
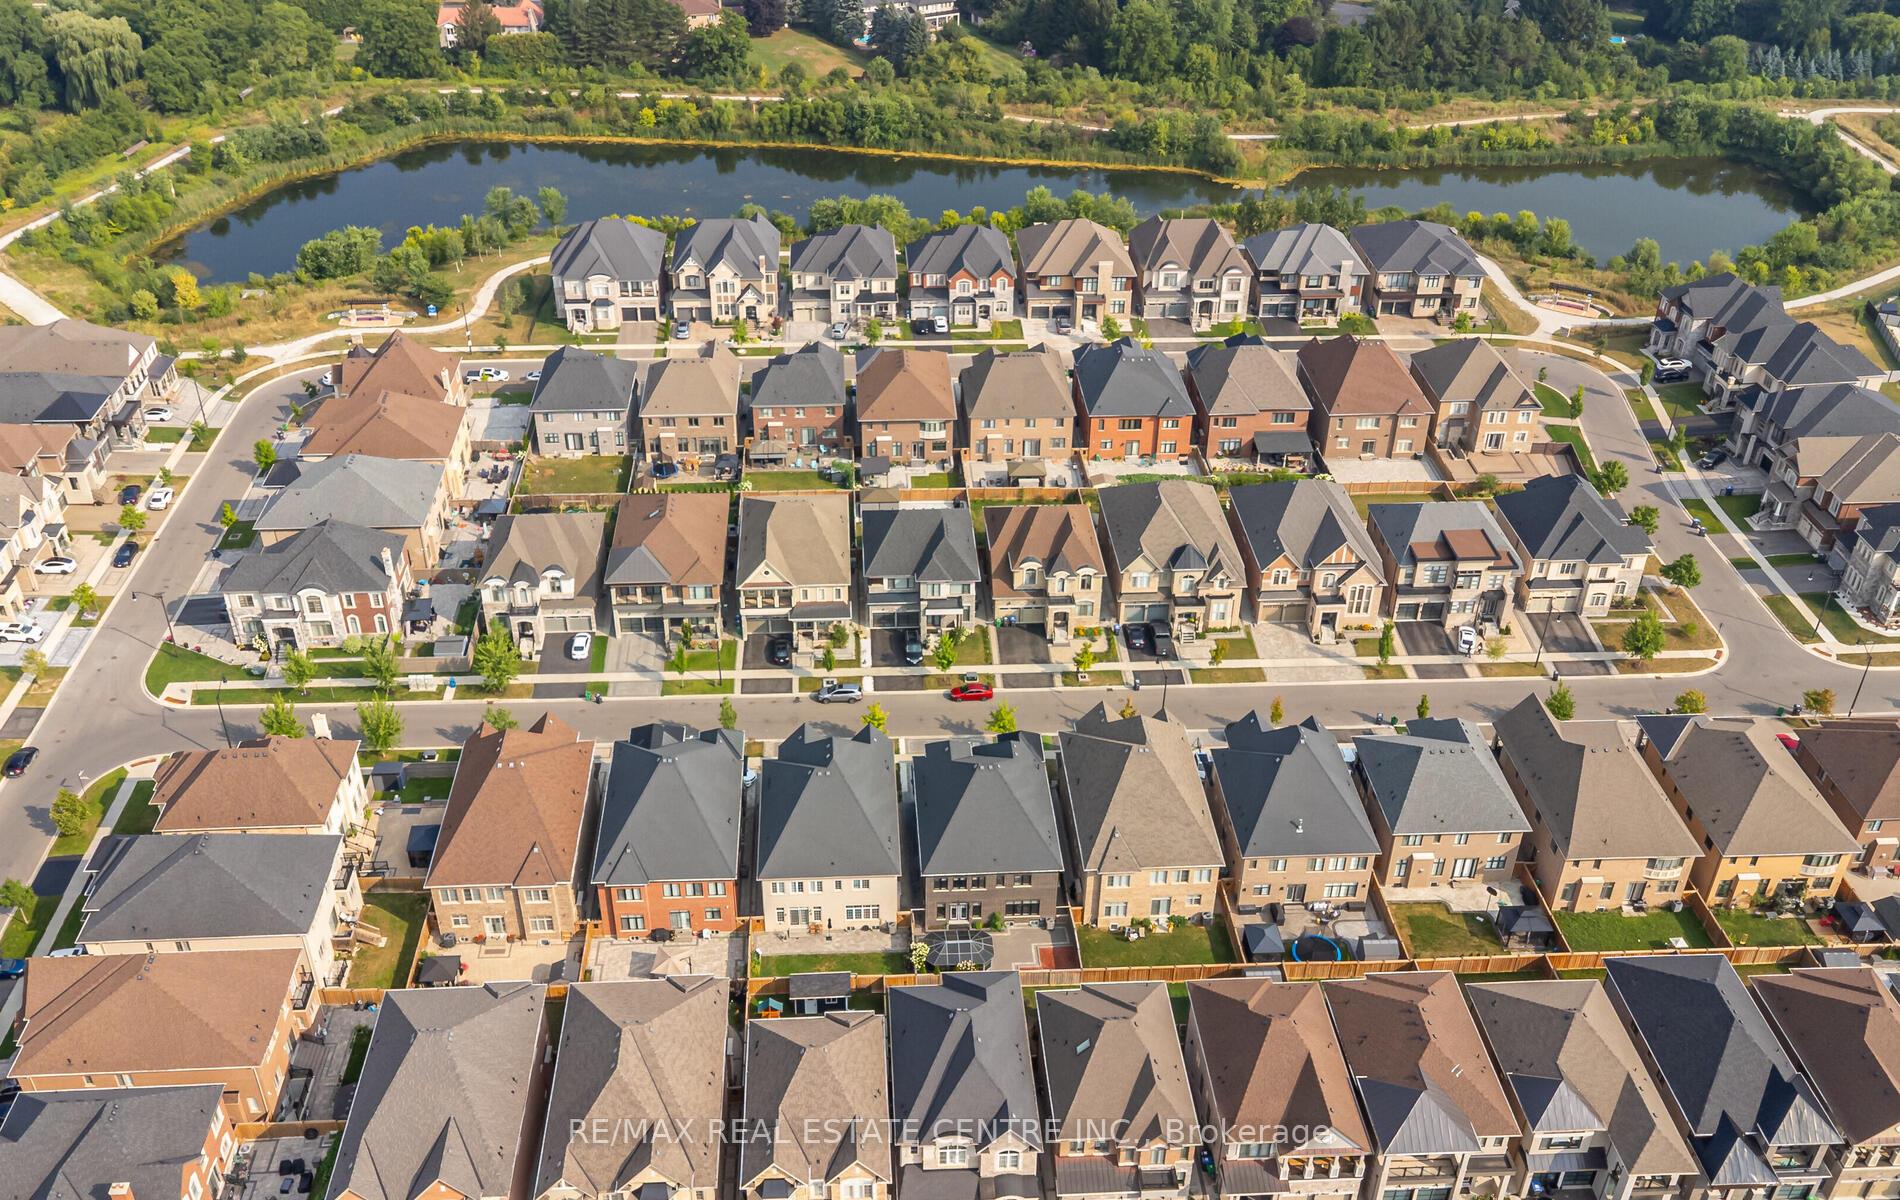
9 Rolling Acres Drive
Brampton (Credit Valley), ON L6X 5P3
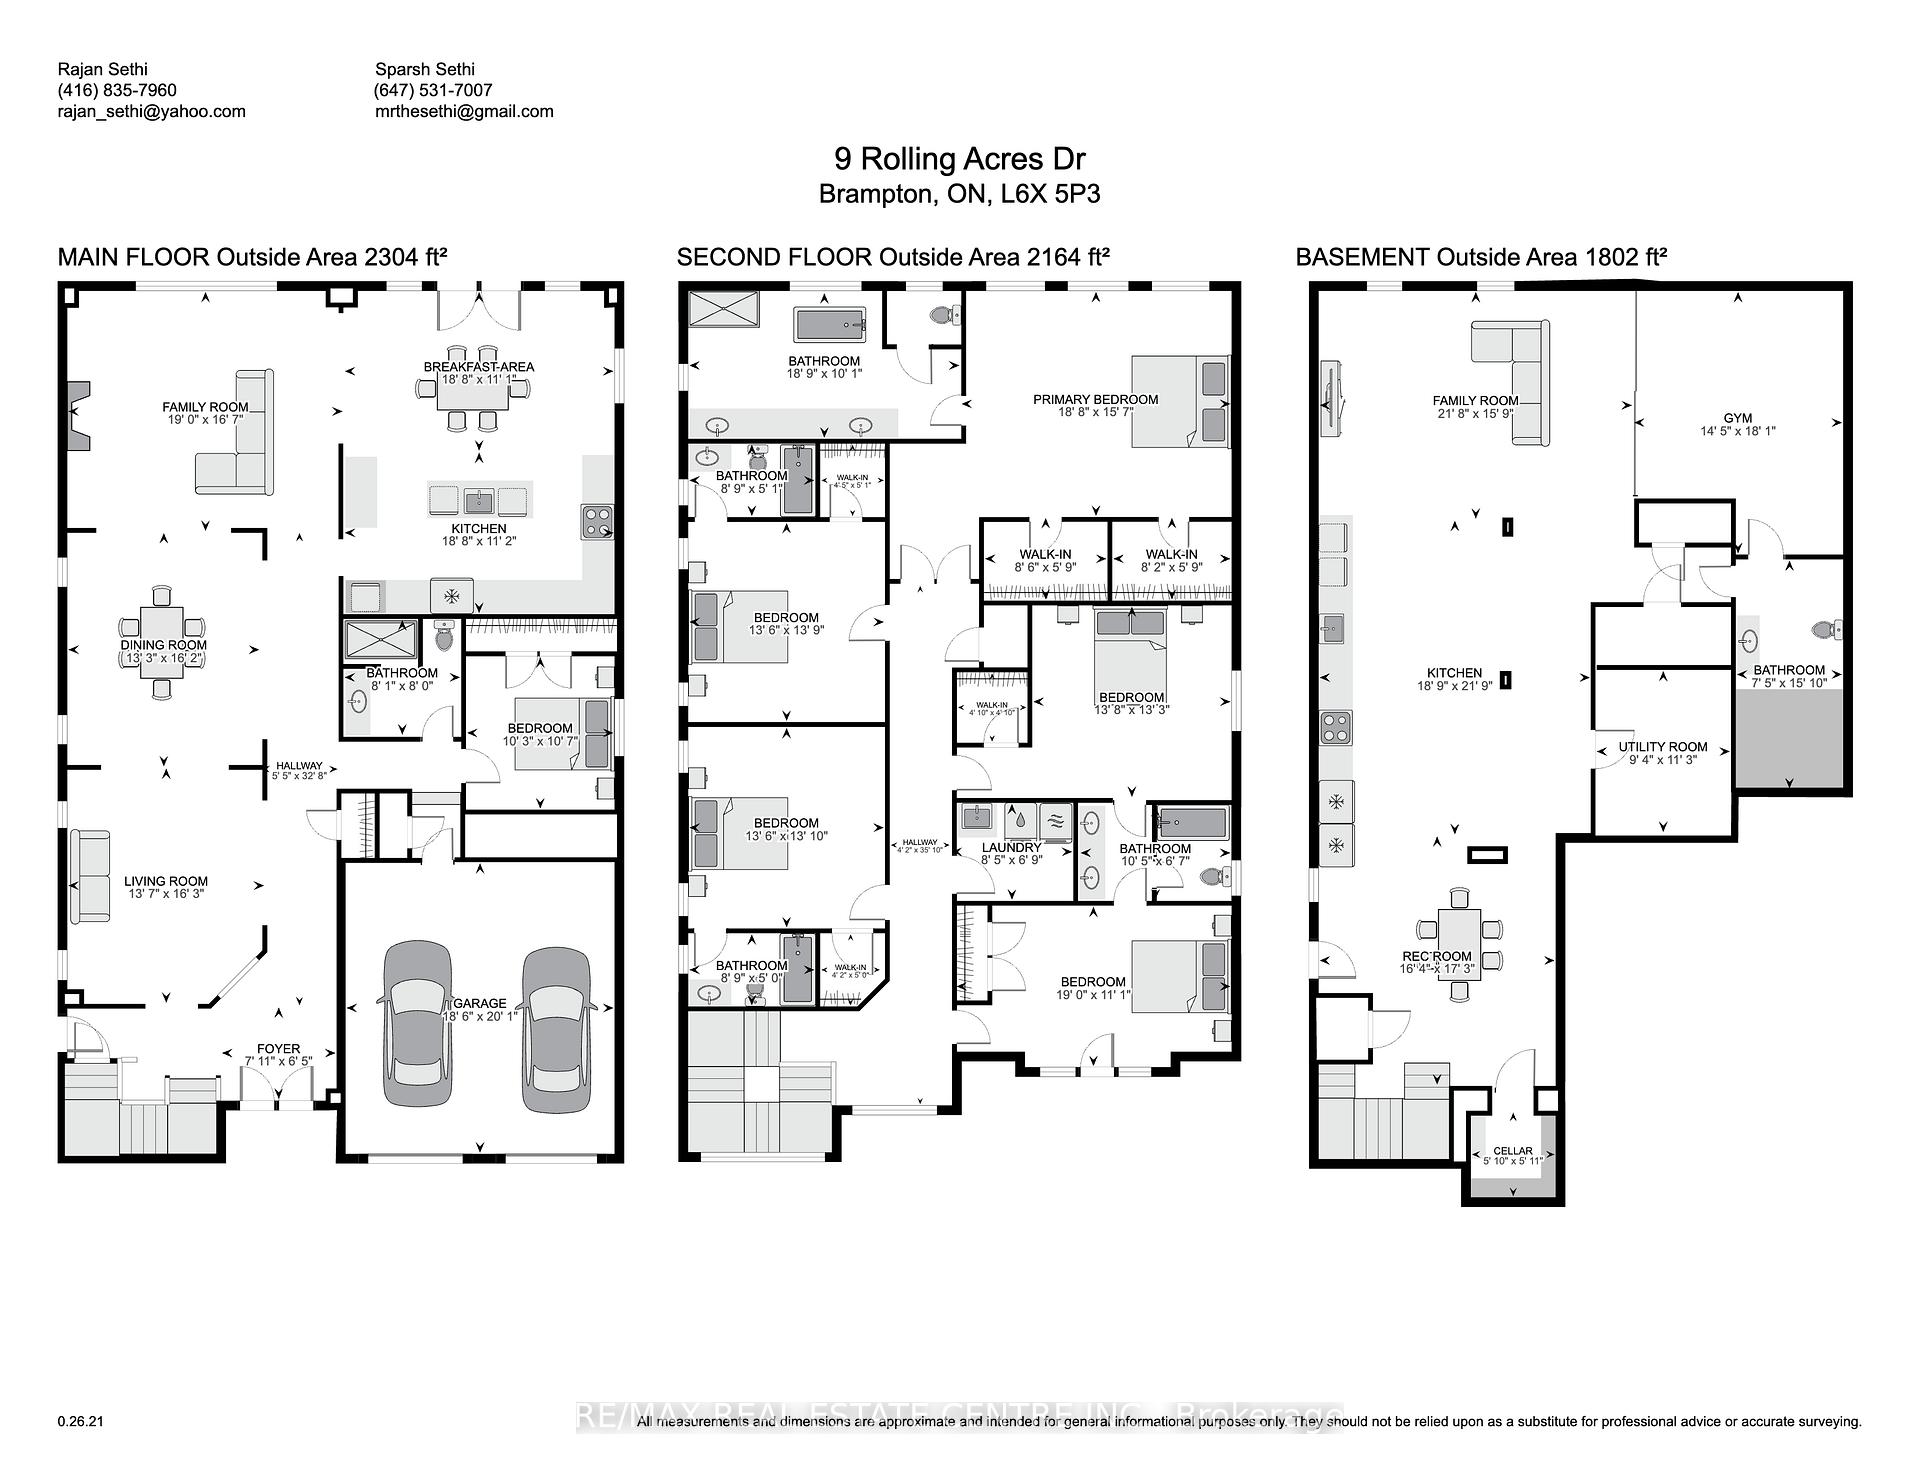
- 6+1Bedrooms
- 6Bathrooms
- 2Garage
- 3500–5000Sq Ft
- $12,151Tax
- 47×105 ftLot Size
 Estimated Value:$1,609,141See Free Estimate Report

Property not available for sale or for rent.
HOMEH One: full-service selling for a 1% listing fee. The buyer's agent commission is separate.
Free Home EvaluationHow Much Is My Home Worth?Homes for Sale NearbySale & Price History for 9 Rolling Acres Drive, Brampton, Credit Valley
| Start Date | End Date | Price | Event | MLS# |
|---|---|---|---|---|
| 2026-08-17 | 2026-09-09 | Login to See Prices | Terminated | w13683204 |
| 2026-05-15 | 2026-08-17 | Login to See Prices | Terminated | w13132904 |
| 2026-04-30 | 2026-05-15 | Login to See Prices | Terminated | w13063862 |
| 2026-04-09 | 2026-04-30 | Login to See Prices | Terminated | w12977772 |
| 2026-03-04 | 2026-04-09 | Login to See Prices | Terminated | w12844064 |
| 2025-10-09 | 2025-11-24 | Login to See Prices | Terminated | w12454226 |
| 2025-08-19 | 2025-10-09 | Login to See Prices | Terminated | w12352297 |
Real estate boards require you to or to see the full details of this property.
*Sold prices and complete sale & price history are regulated data. Under the Trust in Real Estate Services Act, 2002 (TRESA) and the rules of the Real Estate Council of Ontario (RECO), and pursuant to the Multiple Listing Service® rules of the Canadian Real Estate Association (CREA) and the Toronto Regional Real Estate Board (TRREB), this information may be shown only to registered users who have agreed to the applicable terms of use (a Virtual Office Website, or "VOW," arrangement). HOMEH Inc., Brokerage therefore provides it to signed-in members only. Creating an account is free and takes under a minute.
About 9 Rolling Acres Drive, Brampton, Credit Valley
Summarized Description
- Impressive luxury living with over 6,000 sq ft.
- Grand primary retreat with spa-inspired ensuite.
- Chef-inspired kitchen with high-end appliances.
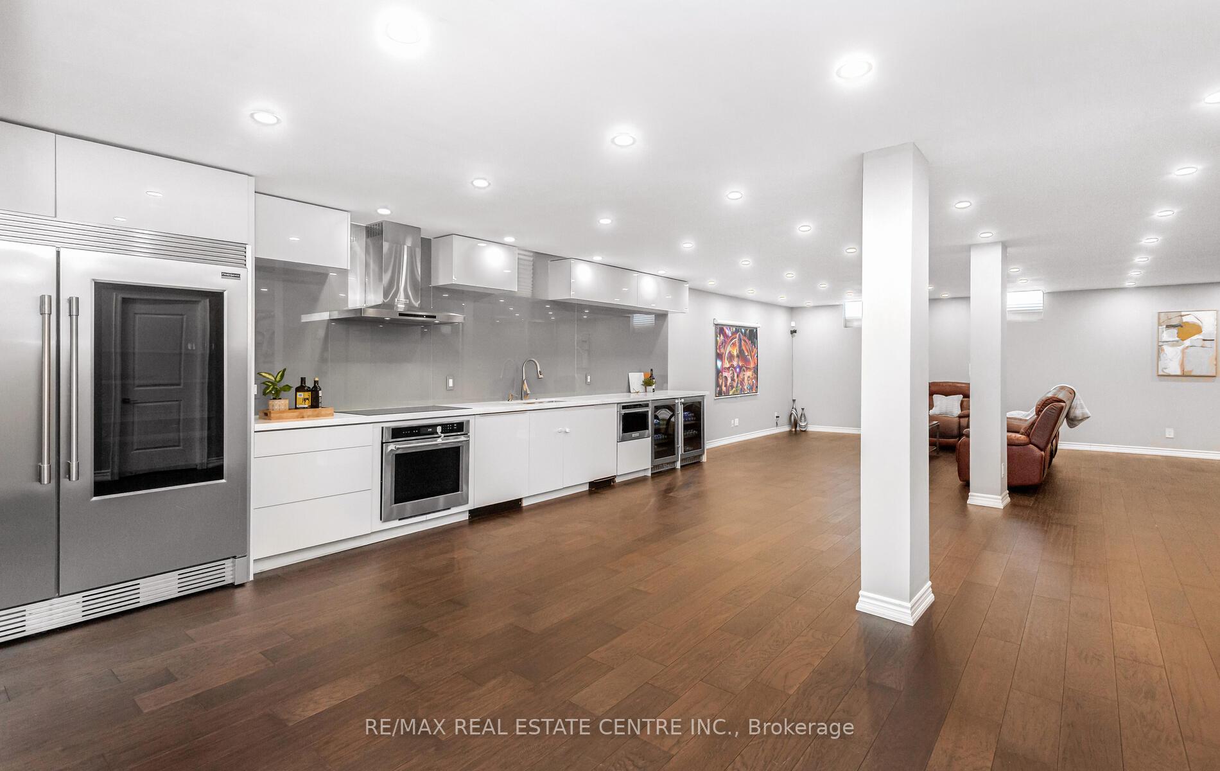
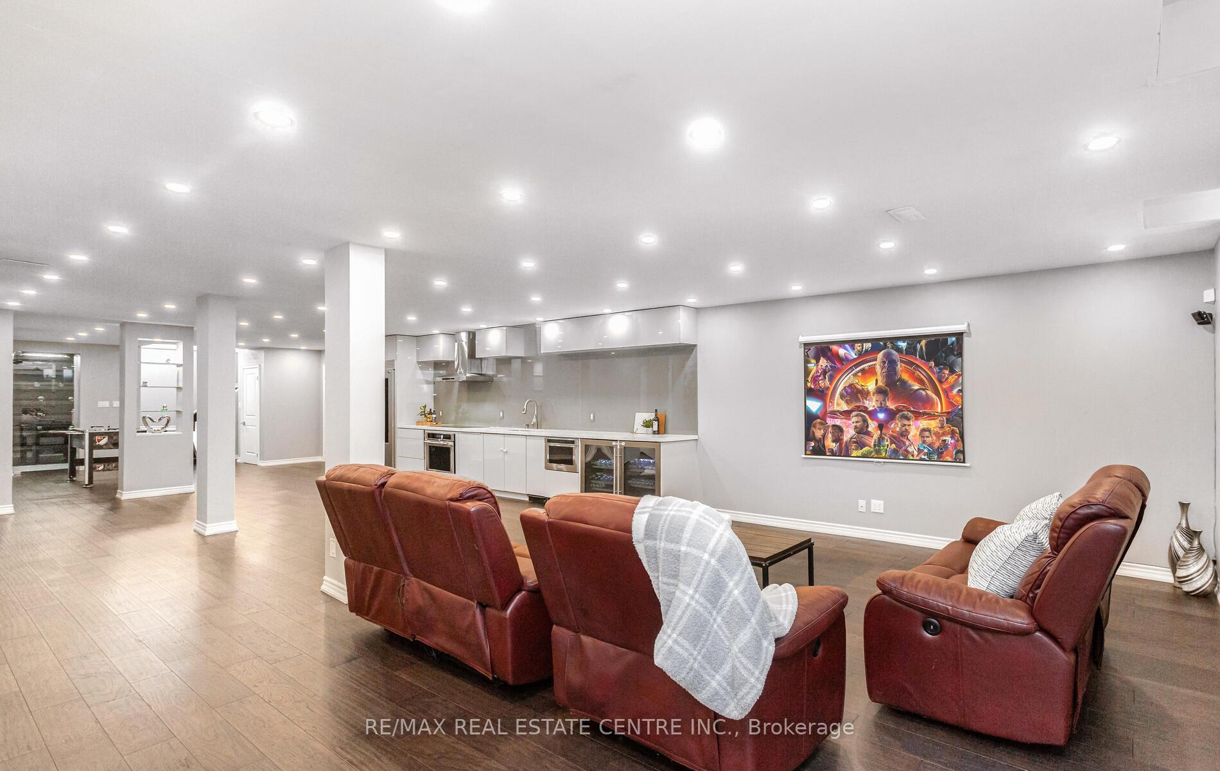
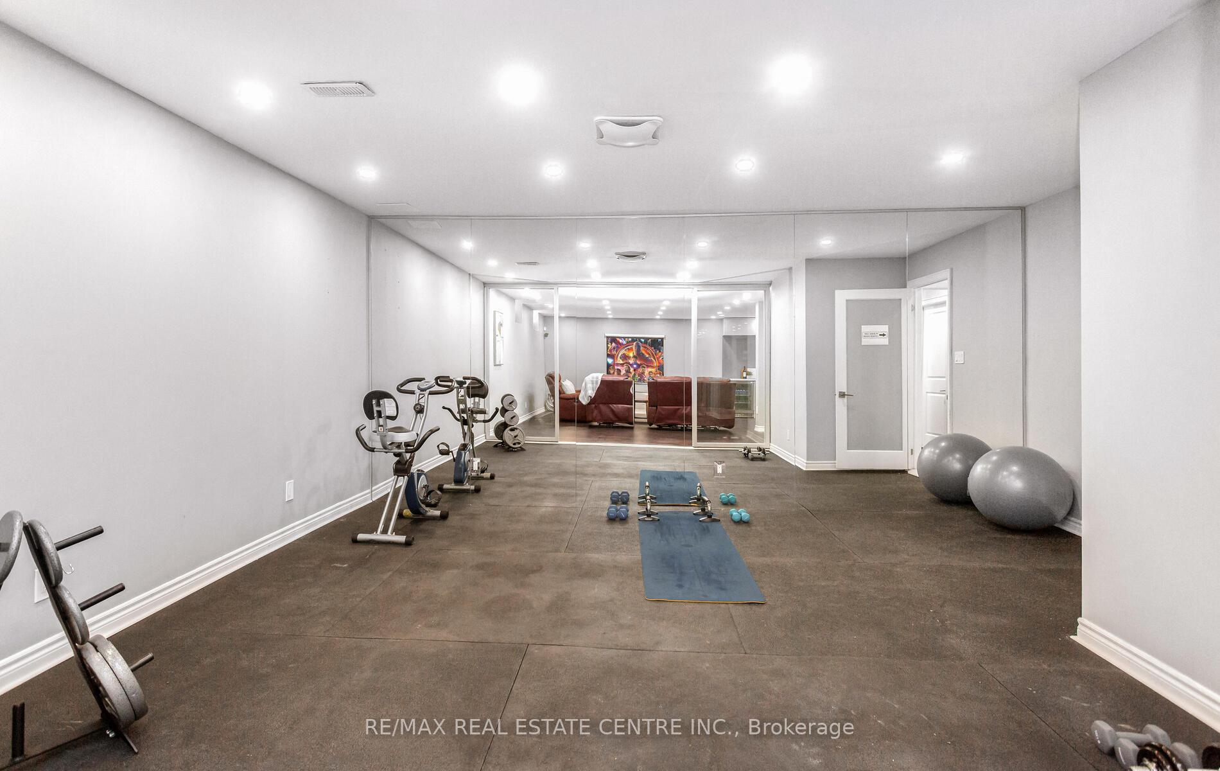
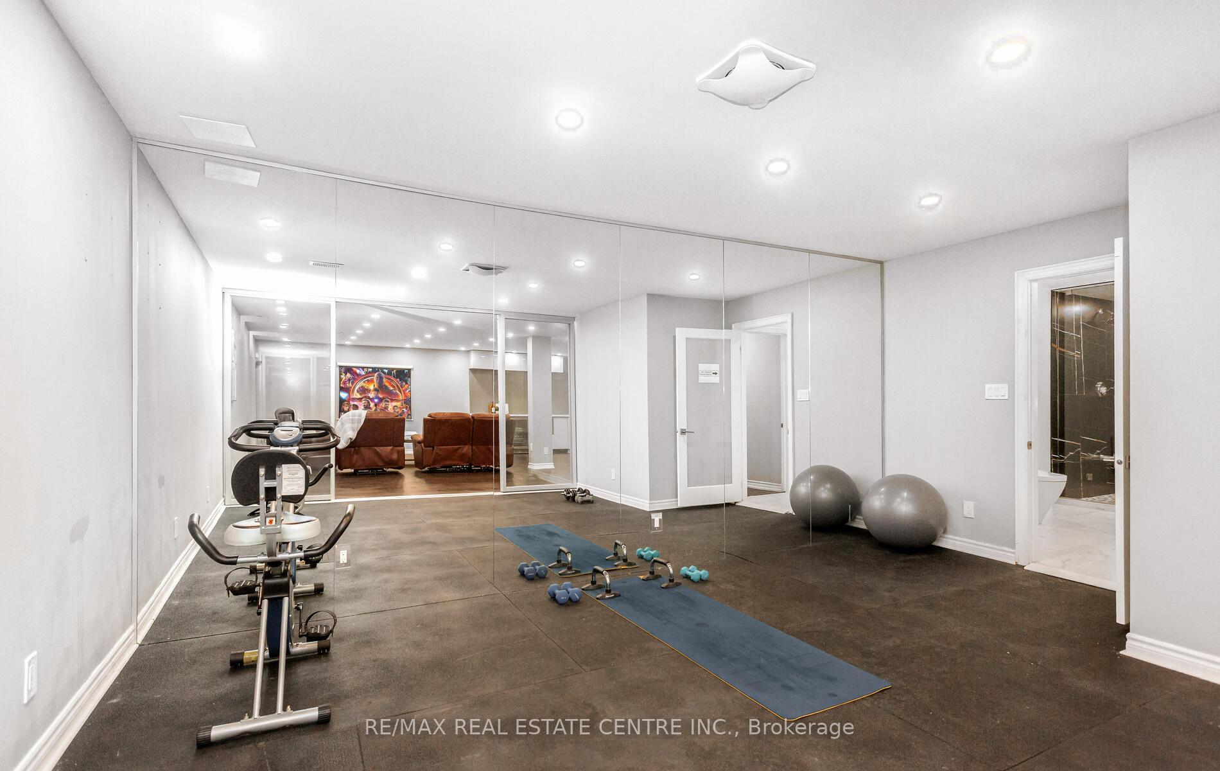
- Finished basement with heated floors and wine room.
- Private in-law suite for multi-generational living.
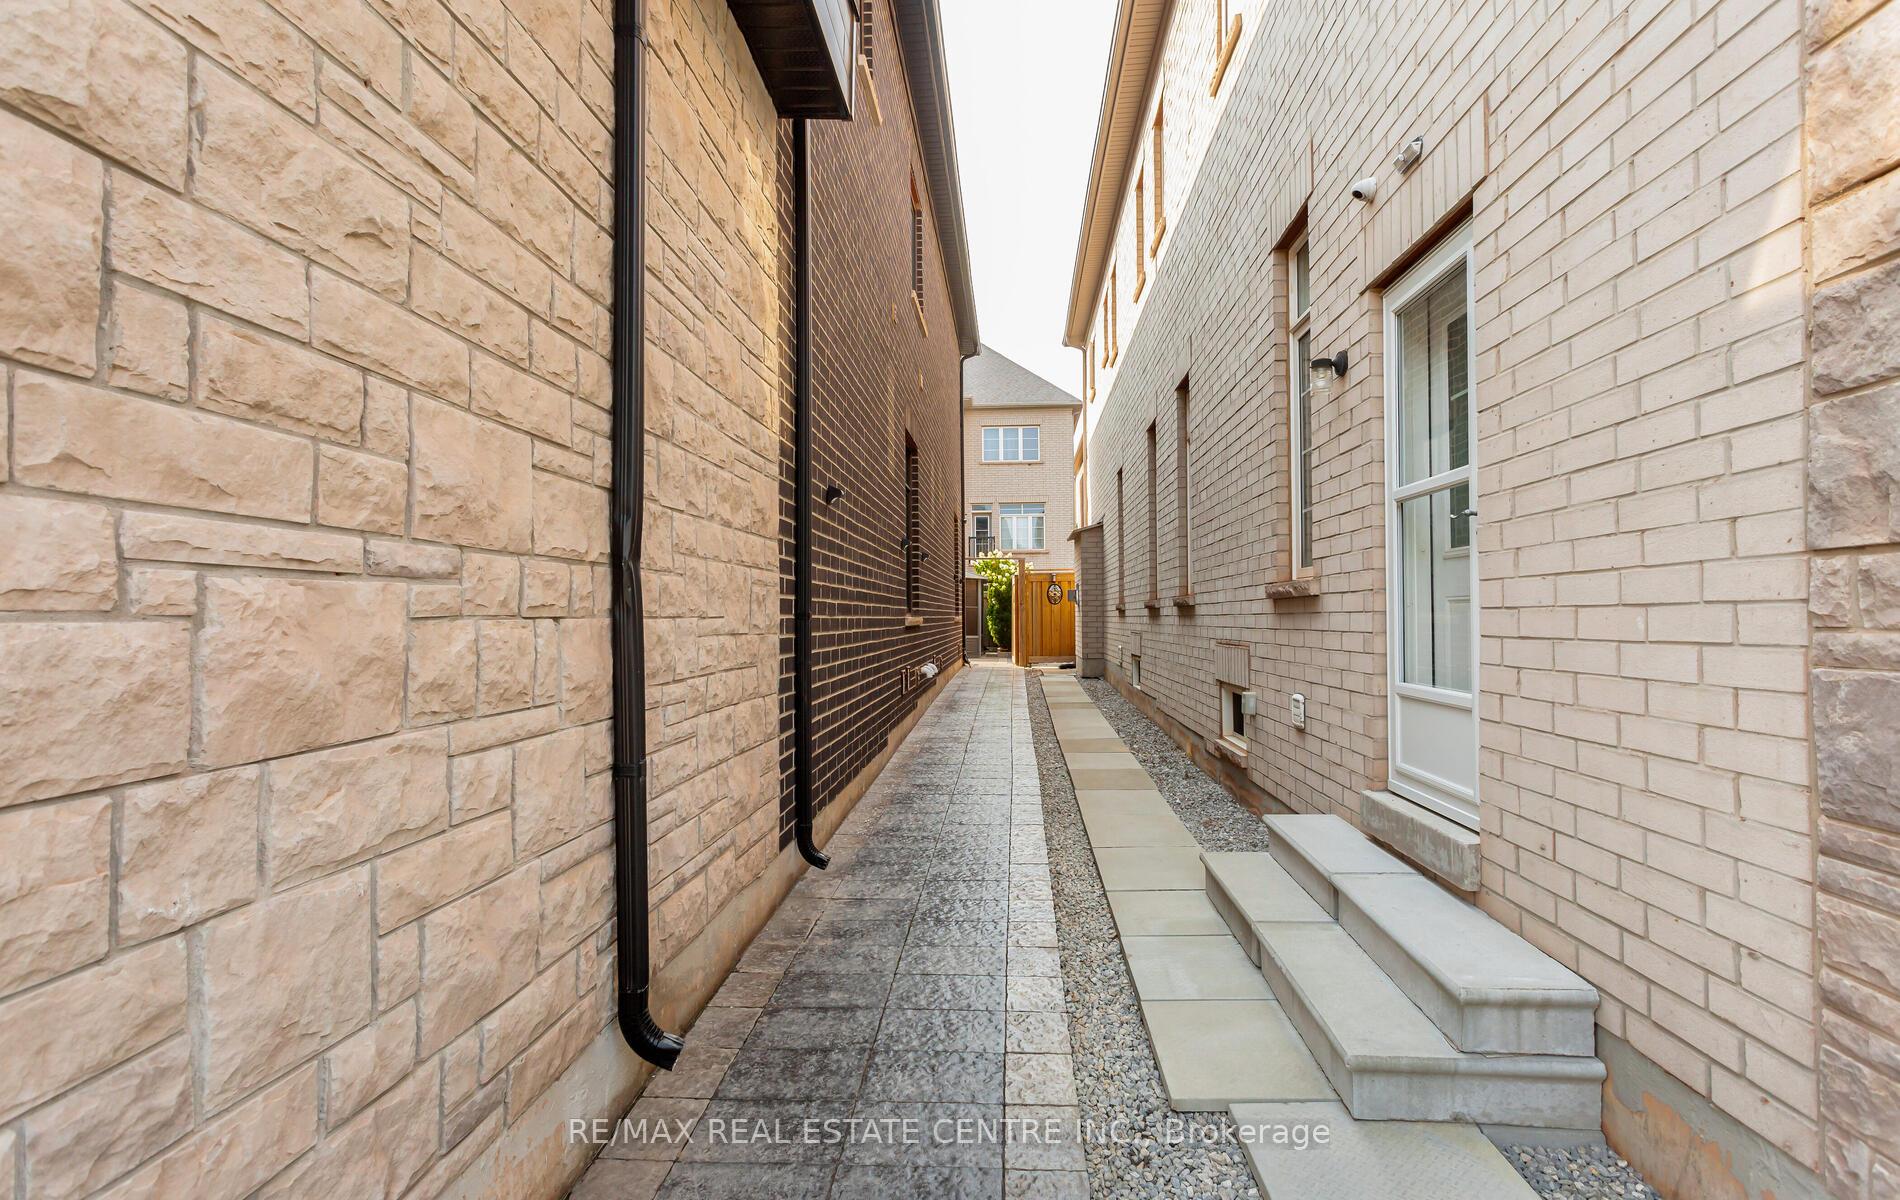
- Exceptional curb appeal with interlocked driveway.
- Smart home features for modern convenience.
- Expansive windows providing natural light.
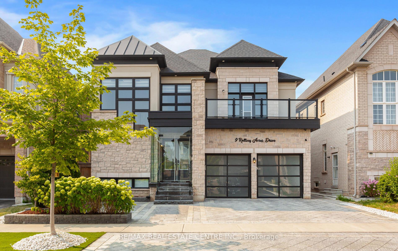
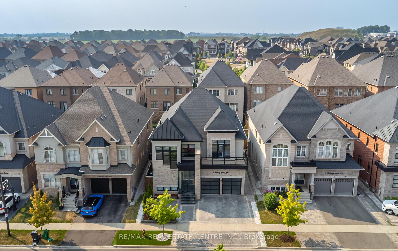
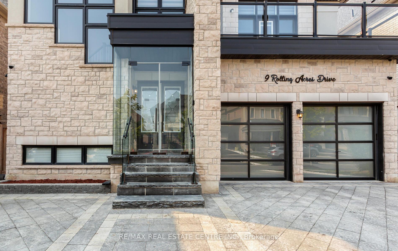
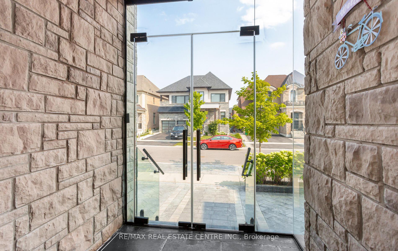
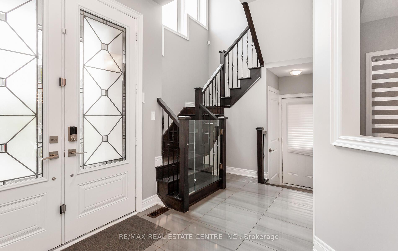
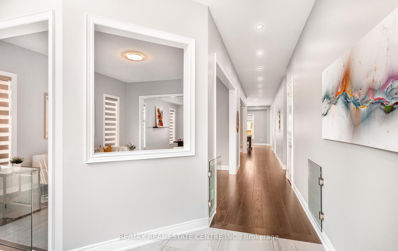
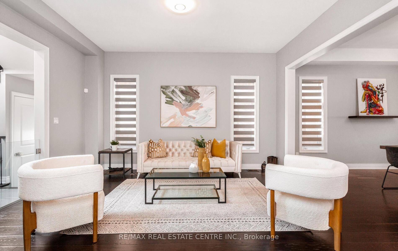
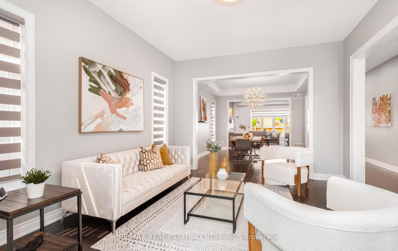
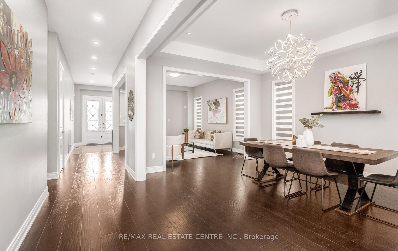
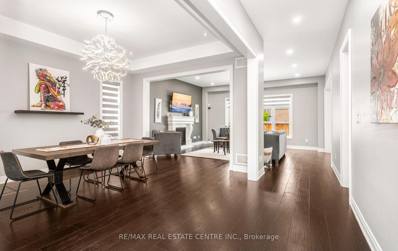
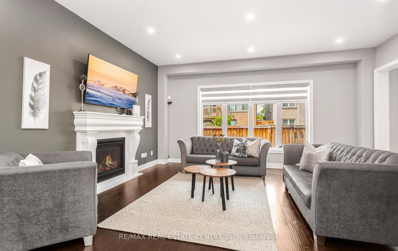
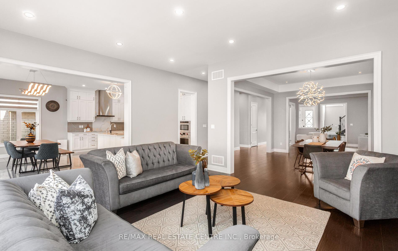
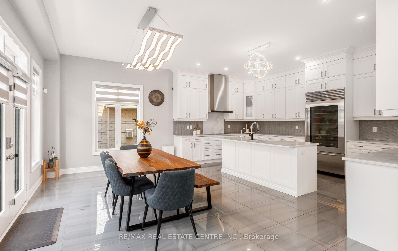
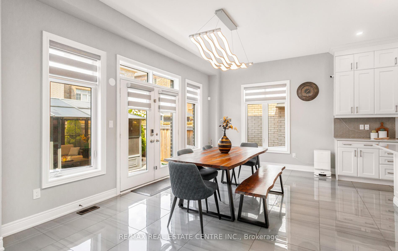
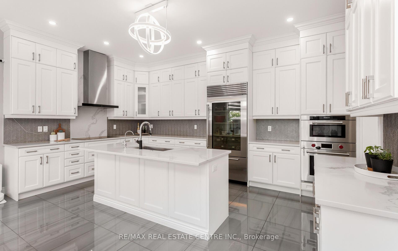
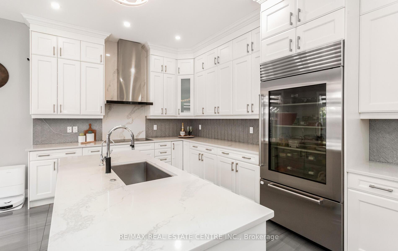
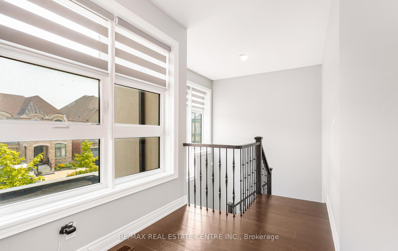
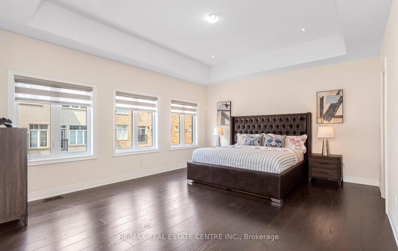
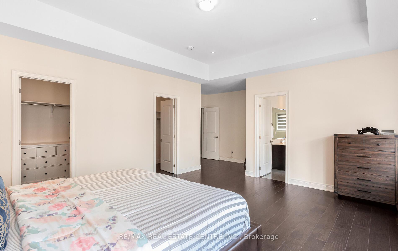
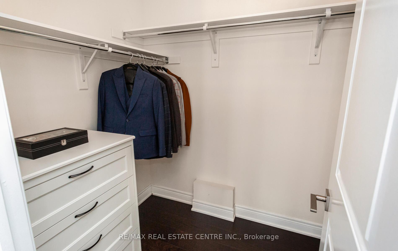
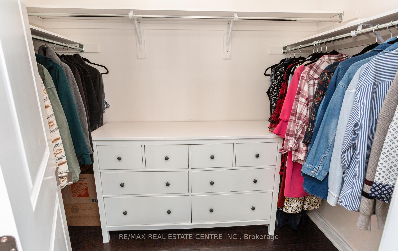
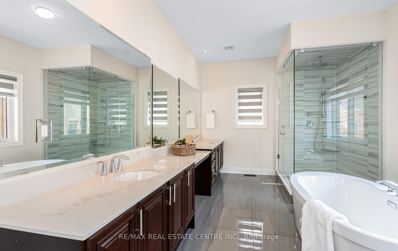
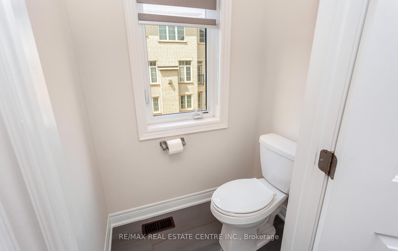
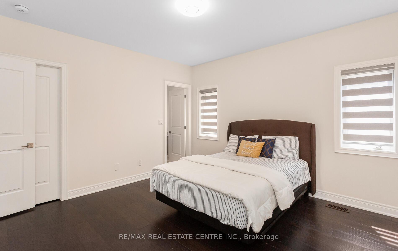
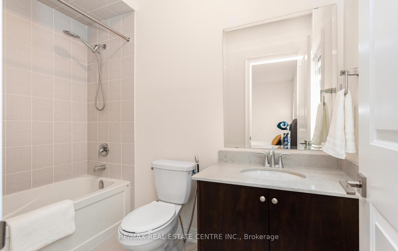
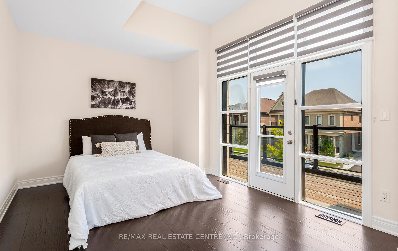
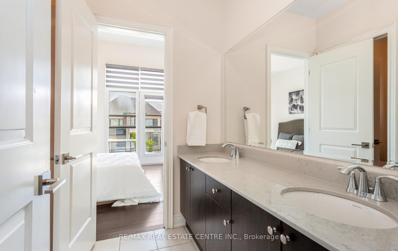
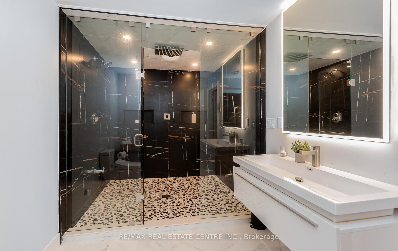
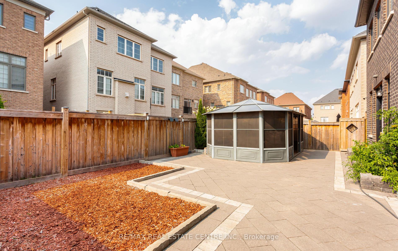
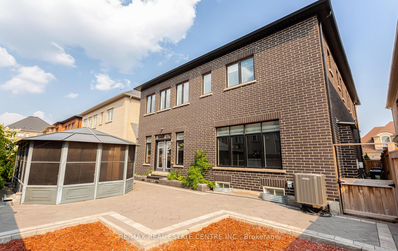
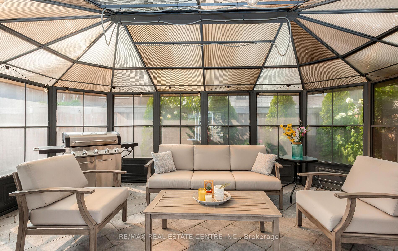
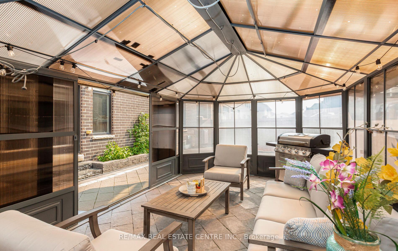
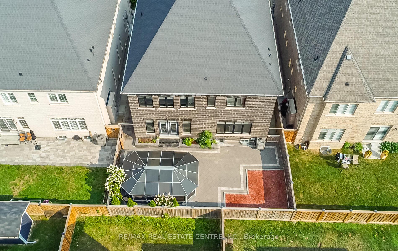
Welcome to 9 Rolling Acres Dr... a landmark residence that redefines luxury living with over 6,000 sq ft of impeccably curated space designed for those who expect nothing but the extraordinary. This carpet-free masterpiece showcases 10' ceilings on the main level, 9' ceilings above, smooth finishes throughout, and expansive windows that flood the home with natural light. The grand primary retreat is a private sanctuary featuring dramatic coffered ceilings, two oversized walk-in closets, and a spa-inspired 5pc ensuite crafted for true relaxation. Thoughtfully upgraded throughout, the home offers zebra blinds, exterior pot lights, a full central vacuum system, and a comprehensive wired and wireless security system for seamless comfort and peace of mind. Exceptional curb appeal is highlighted by an extended interlocked driveway, artificial turf, lush hydrangeas, and a sleek glass enclosed porch, while anchored by a stunning 18' x 12' sunroom ideal for year-round entertaining. A versatile main-floor in-law suite with full washroom enhances multi-generational flexibility. Inside, wide plank dark oak hardwood, designer chandeliers and a cozy fireplace complement the chef-inspired kitchen featuring sub-zero and Wolf appliances, garburator, trash compactor, upgraded backsplash, RO system, and power-operated Zebra blinds. Upstairs offers five spacious bedrooms, including three private ensuites and a Jack & Jill layout, plus a serene front-facing balcony. The finished basement elevates the experience with heated floors, a steam room with rain shower and body jets, smart toilet, $12K Kinetico softener, Kitchenaid appliances, dual silhouette beverage coolers, wine room, mirrored den/gym, 200-amp panel with pony panel, and EV charger plug point. A rare offering where scale, sophistication, and modern luxury converge.
Key Facts & Features
Property Costs
- Annual Property Tax Amount
- $12,151
- Land Transfer Tax Fee
- $32,473
- Basement Type
- Separate Entrance, Finished
Interior Features
- Laundry Level
- Upper Level
- Interior Extras
- Auto Garage Door Remote, Bar Fridge, Built-In Oven, Carpet Free, Central Vacuum, Countertop Range, ERV/HRV, Garburator, In-Law Suite, Primary Bedroom - Main Floor, Steam Room, Storage, Trash Compactor, Water Purifier, Water Softener
- Security Features
- Alarm System, Monitored, Carbon Monoxide Detectors, Security System, Smoke Detector
- Fireplace/Stove
- Yes
- Fireplace Features
- Natural Gas
- Elevator
- No
Exterior Features
- Exterior Extras
- Landscaped, Patio, Paved Yard, Porch Enclosed, Security Gate
- Pool
- None
- Property Features
- Electric Car Charger
- Other Structures
- Fence - Full, Gazebo, Playground
Building
- Building Type
- Detached
- Building Style
- 2-Storey
- Approx Age
- 6-15
Construction
- Exterior Finish
- Brick, Stone
- Roof
- Asphalt Shingle
- Foundation Details
- Poured Concrete
- Special Designation
- Unknown
Lot
- Lot Front
- 47.31 ft
- Lot Depth
- 105.13 ft
Inclusions
- Inclusions
- Solarium in backyard, main floor - "Wolf" 5 burner induction cooktop, range hood & built-in oven/Microwave combo. "Subzero glass panel fridge, upgraded chandeliers, garburator, "Kinetico" water purifier, "Kitchen Aid" garbage compactor. Basement "Kitchenaid B/I induction cooktop, B/I oven & microwave, range-hood, garburator and garbage compactor, 2 bar fridges, water softener, high efficiency furnace, air conditioner, all upgraded Elf's, lots of pot lights inside and outside, garage door opener, wired/wireless cameras and security system, central vacuum and related equipment, steam room equipment. Long list in attachments.
Parking & Garages
- Garage Type
- Built-In
- Garage Spaces
- 2
- Parking Spaces
- 2
- Total Garage And Parking Spaces
- 4
Heating & Cooling
- Heat Source
- Gas
- Heat Type
- Forced Air
- Air Conditioning
- Central Air
- Water
- Municipal
- Sewers
- Sewer
- Bedrooms
- 6 + 1
- Washrooms
- 6
- Kitchens
- 2
- Family / bonus room
- Yes
Room sizes
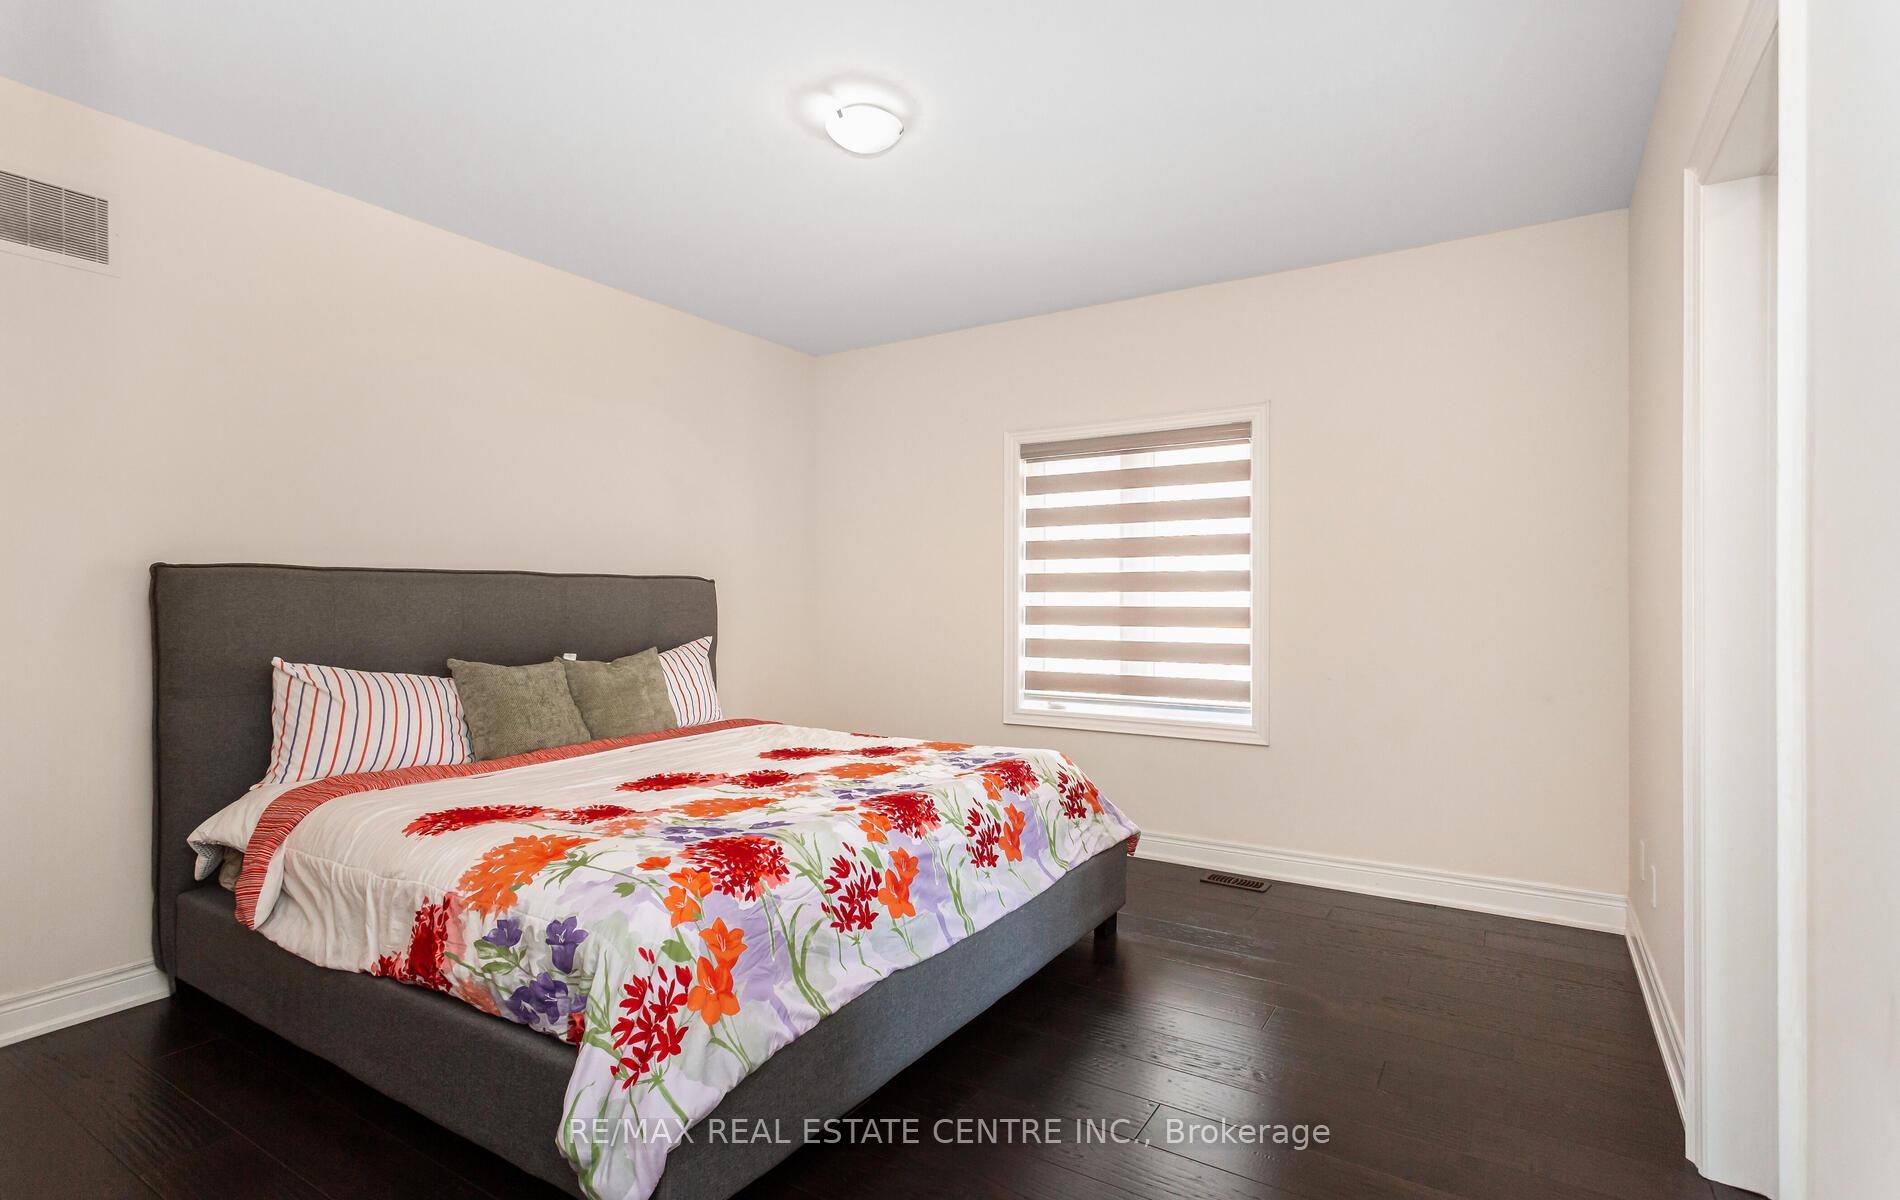
- Bedroom 3—Second level, Hardwood Floor, 4 Pc Ensuite, Walk-In Closet(s)
- Living Room—Ground level, Hardwood Floor, Pot Lights, Open Concept
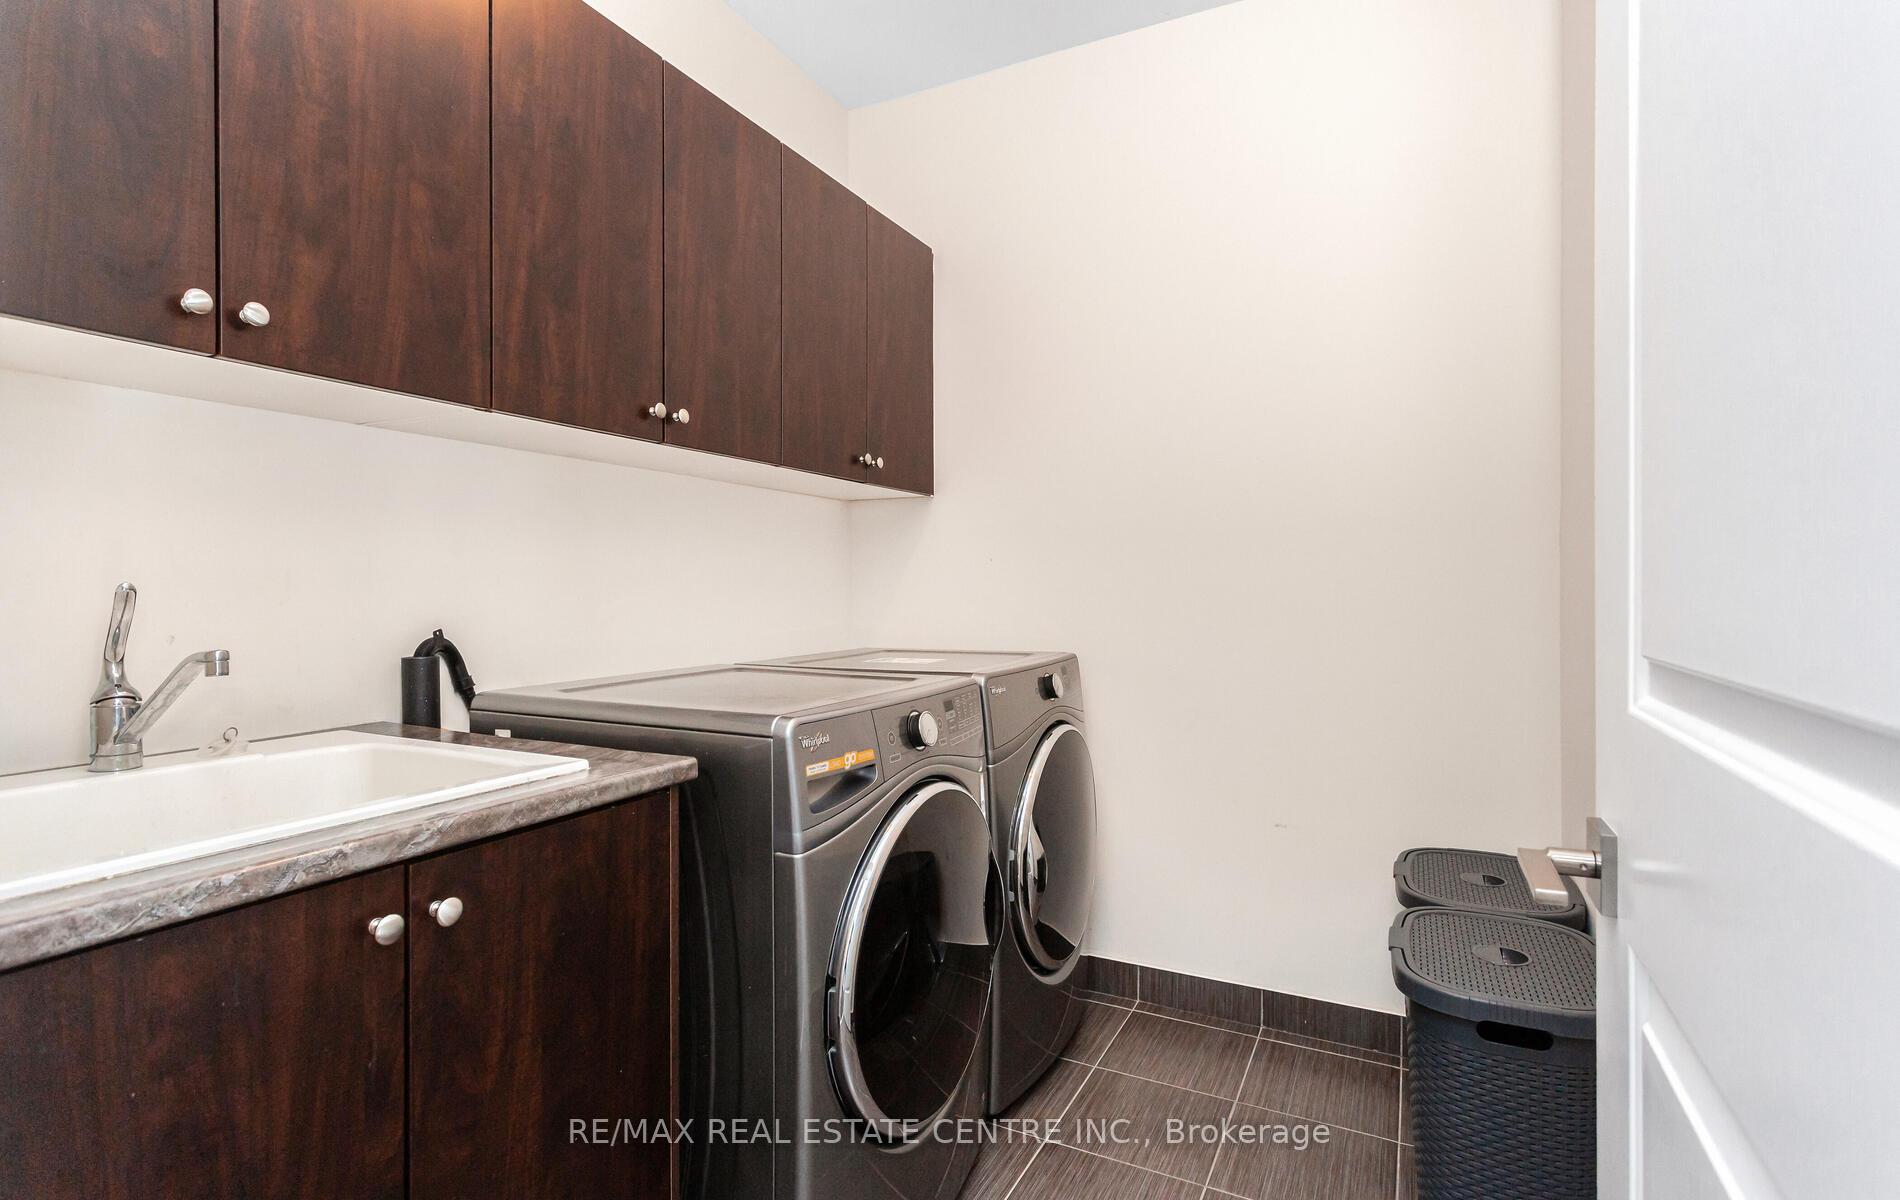
- Laundry—Second level, Ceramic Floor, Separate Room
- Kitchen—Ground level, Porcelain Floor, Quartz Counter, B/I Appliances
- Family Room—Ground level, Hardwood Floor, Gas Fireplace, Large Window
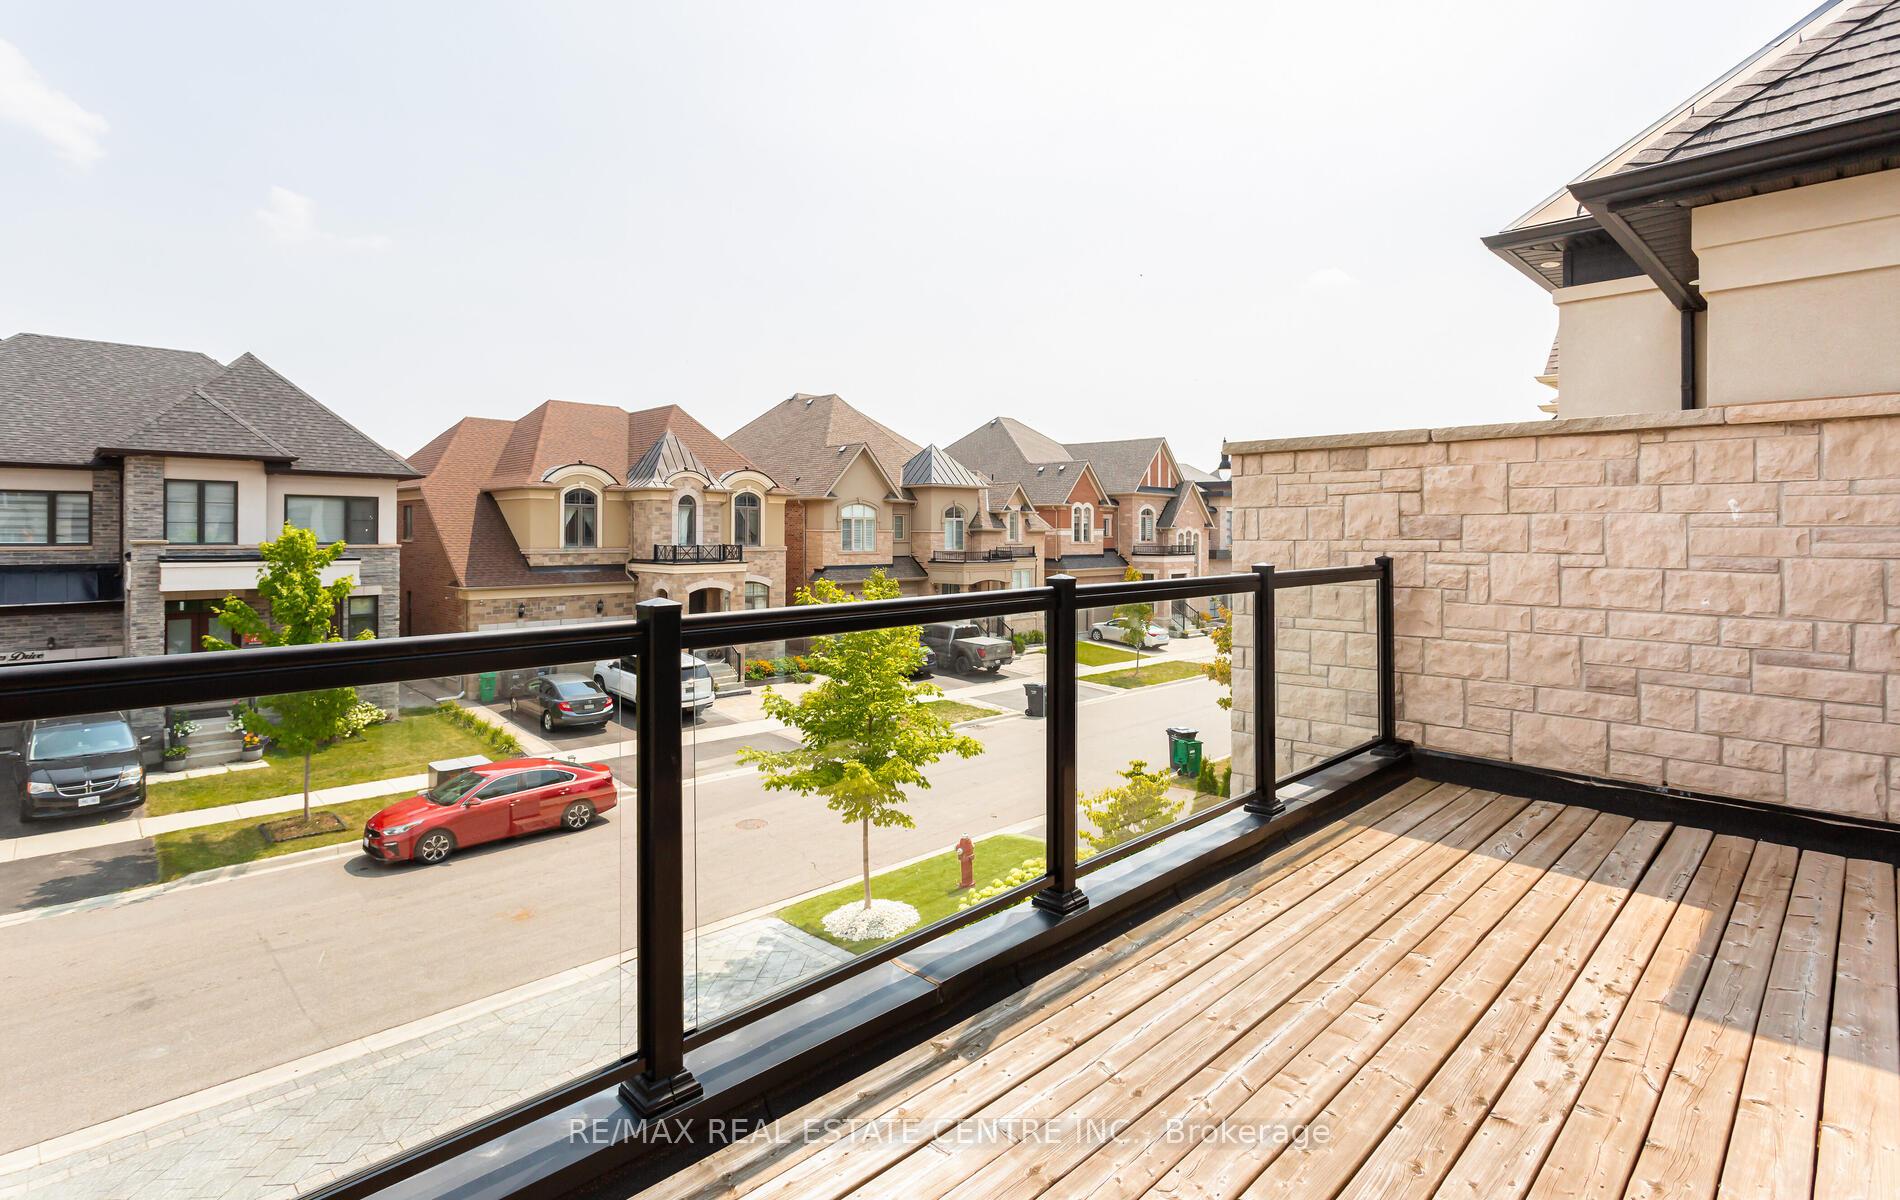
- Bedroom 5—Second level, Hardwood Floor, Semi Ensuite, W/O To Balcony
- Breakfast—Ground level, Porcelain Floor, W/O To Patio, Combined w/Kitchen
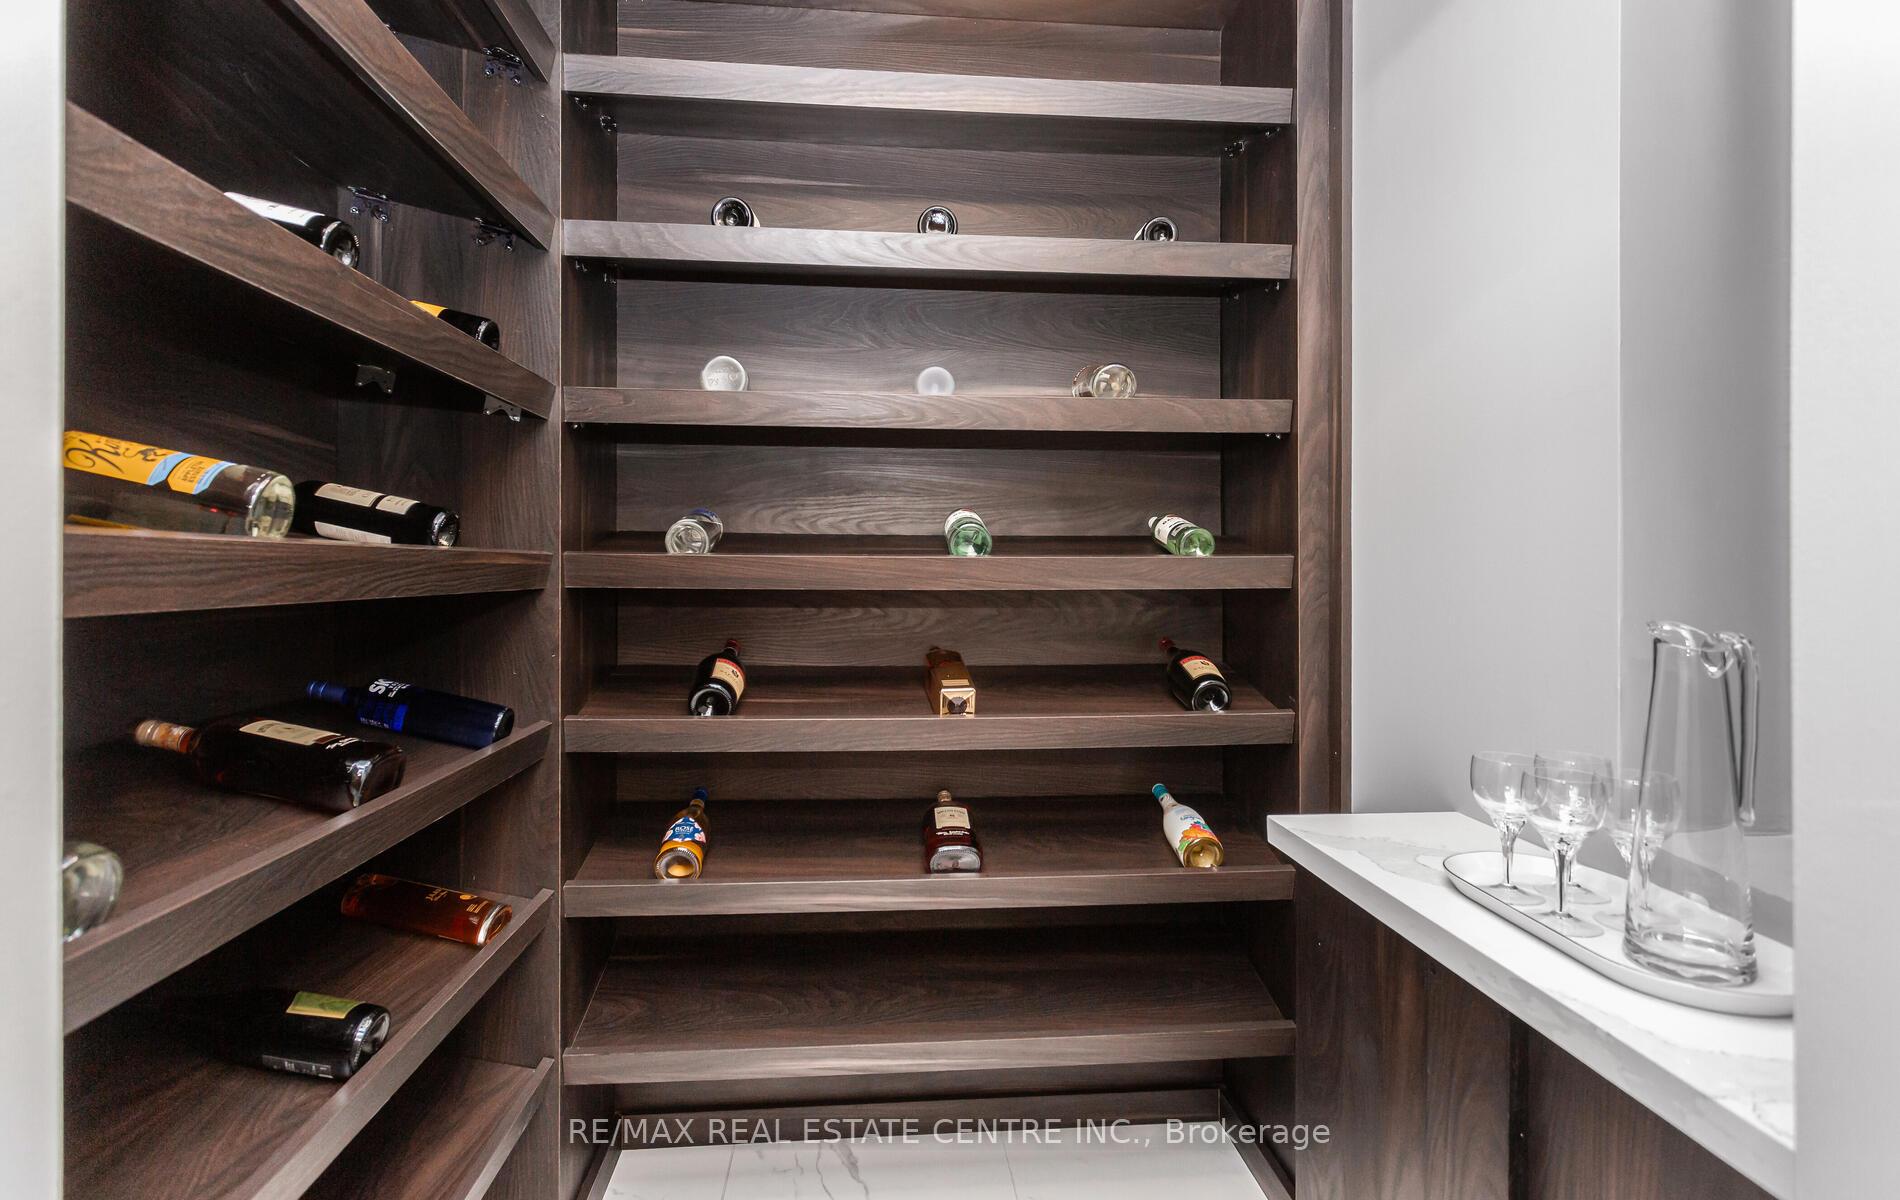
- Cold Room/Cantina—Basement level
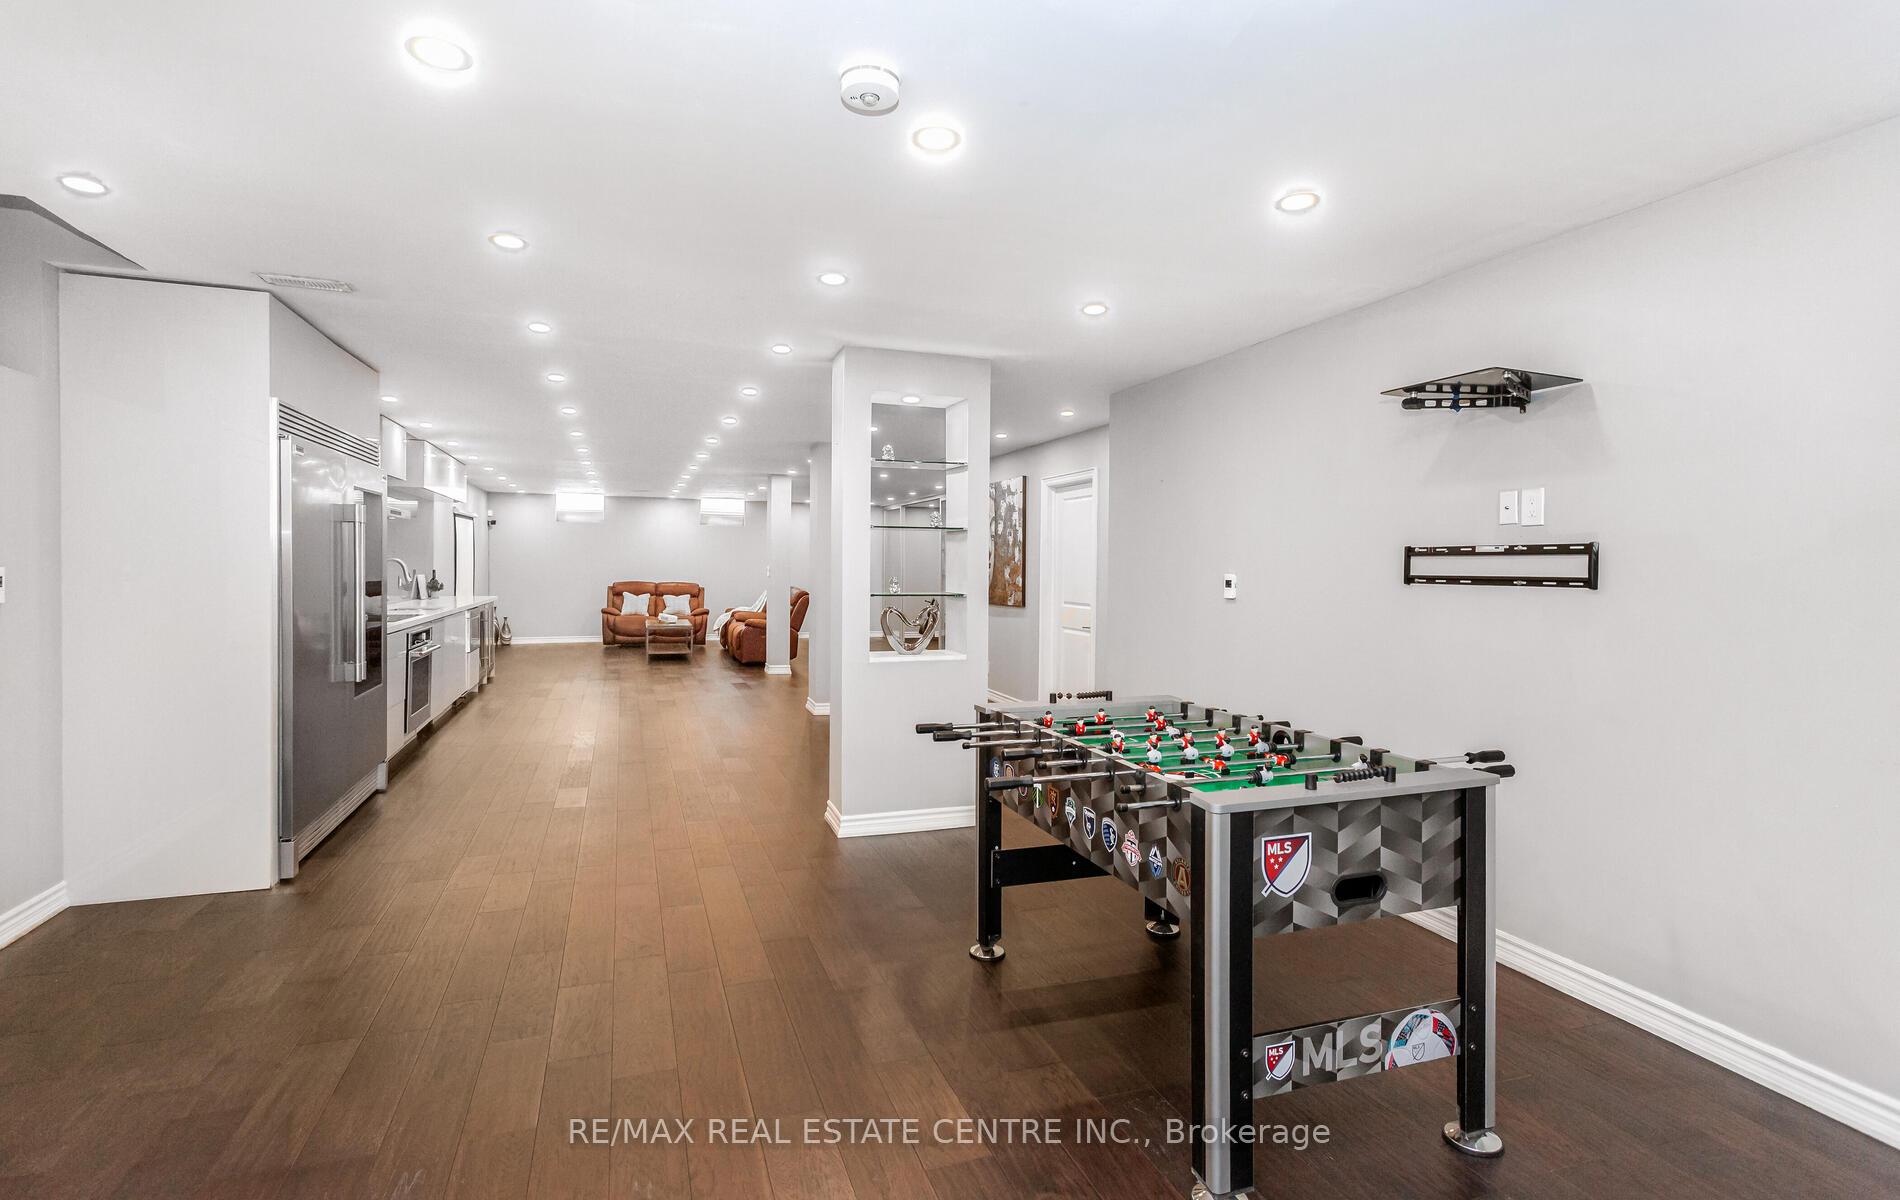
- Kitchen—Basement level, Heated Floor, Combined w/Rec, Open Concept
- Recreation—Basement level, Heated Floor, Combined w/Kitchen, Open Concept
- Den—Basement level, Cushion Floor, 4 Pc Ensuite
- Bedroom 4—Second level, Hardwood Floor, Semi Ensuite, Walk-In Closet(s)
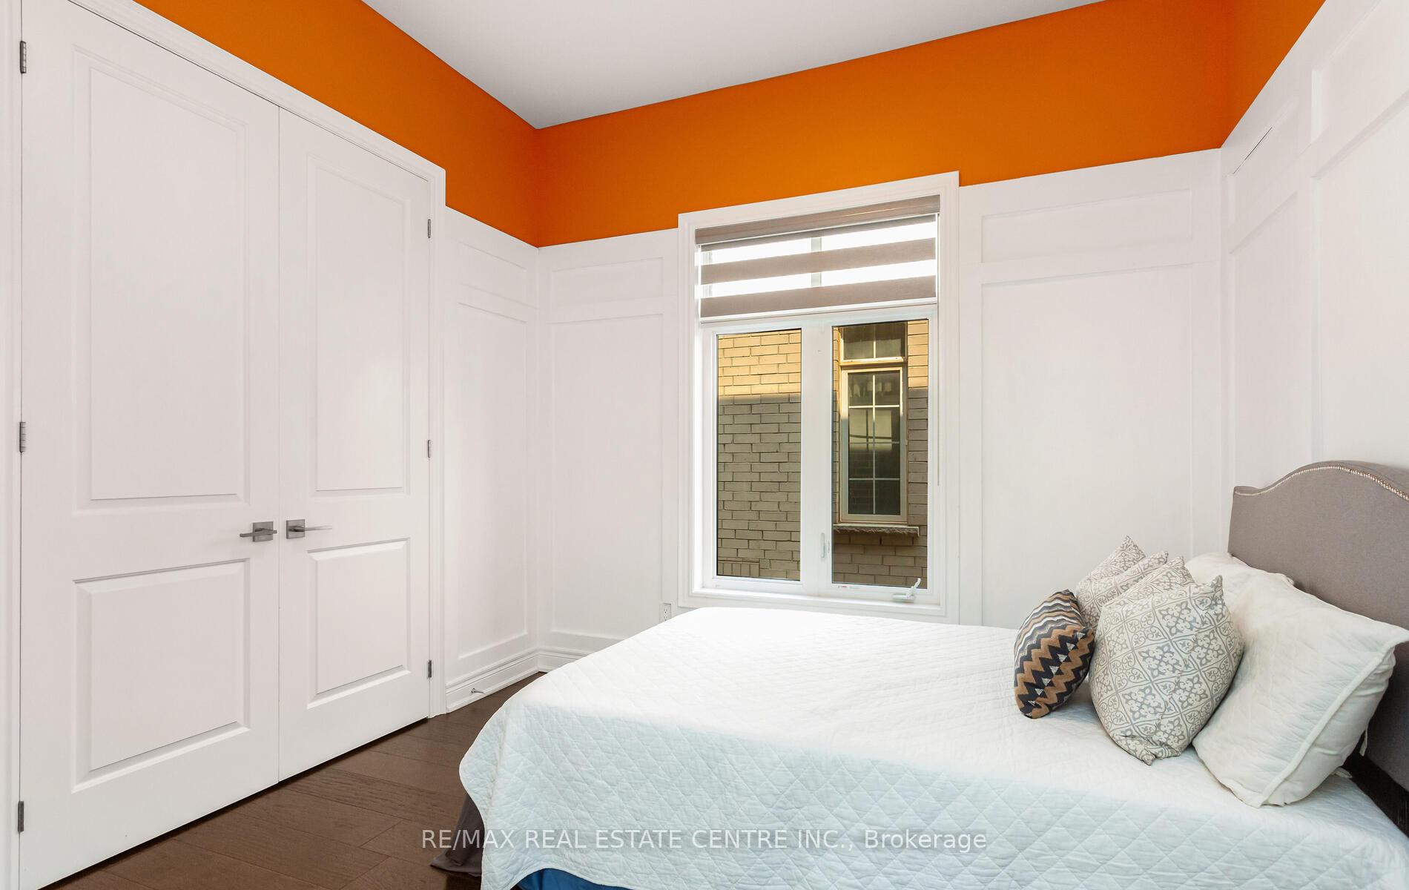
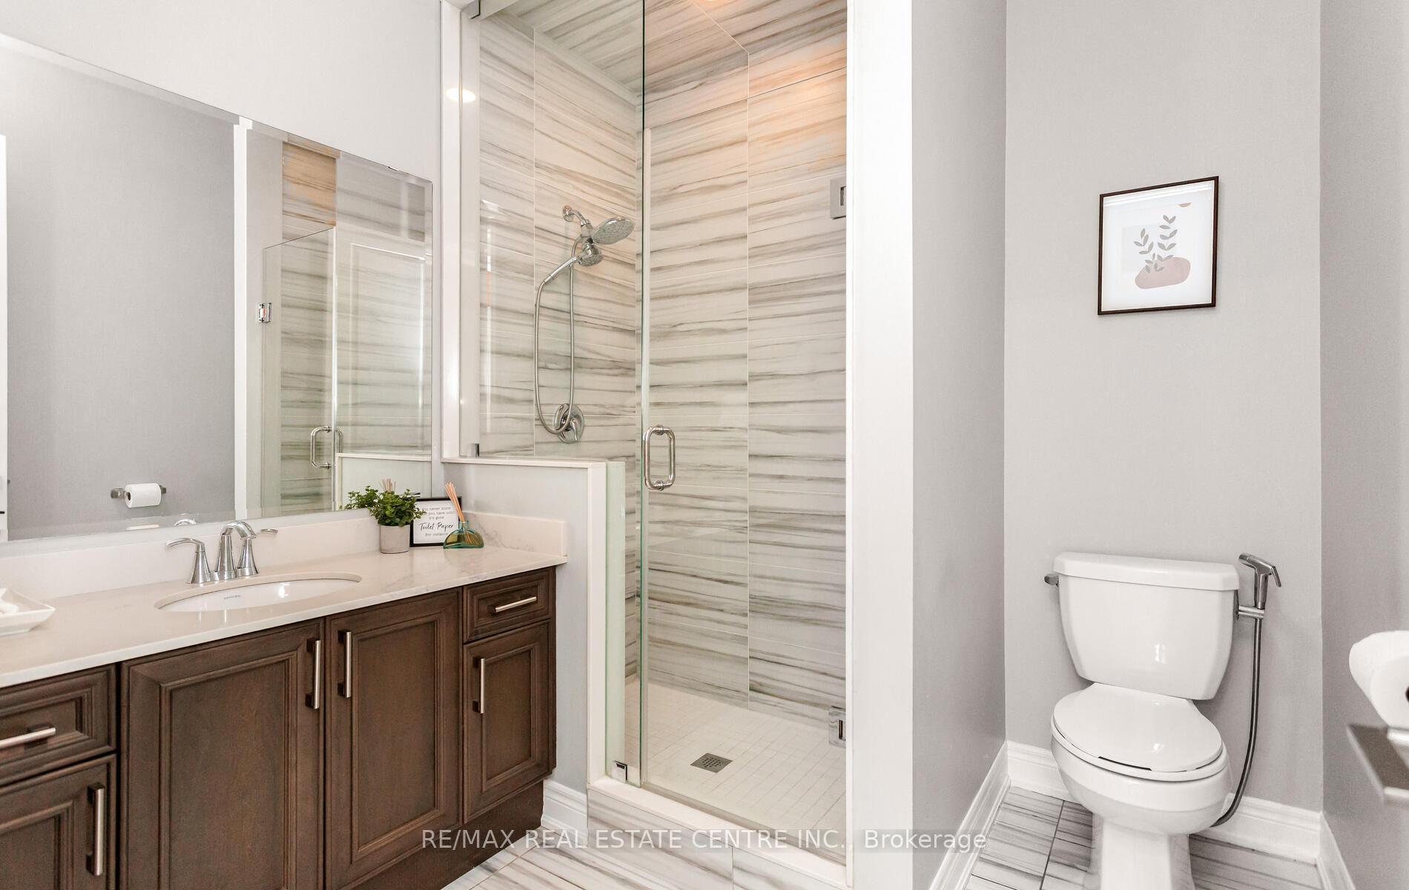
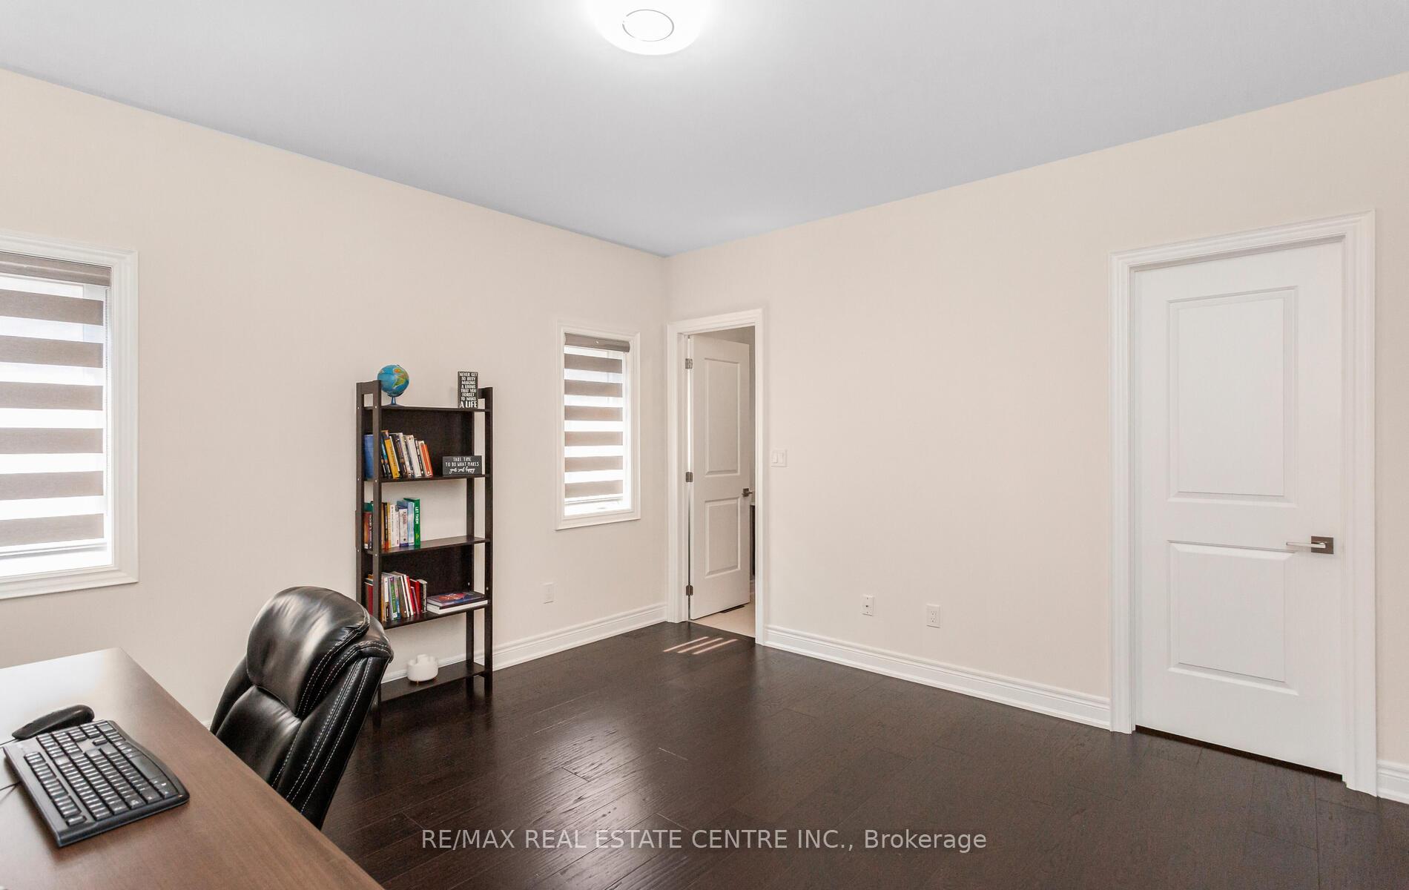
- Bedroom—Ground level, Hardwood Floor, 4 Pc Bath, Closet
- Primary Bedroom—Second level, Hardwood Floor, 5 Pc Ensuite, Walk-In Closet(s)
- Dining Room—Ground level, Hardwood Floor, Pot Lights, Open Concept
- Bedroom 2—Second level, Hardwood Floor, 4 Pc Ensuite, Walk-In Closet(s)
Washrooms
- 3-piece, Main
- 5-piece, Second
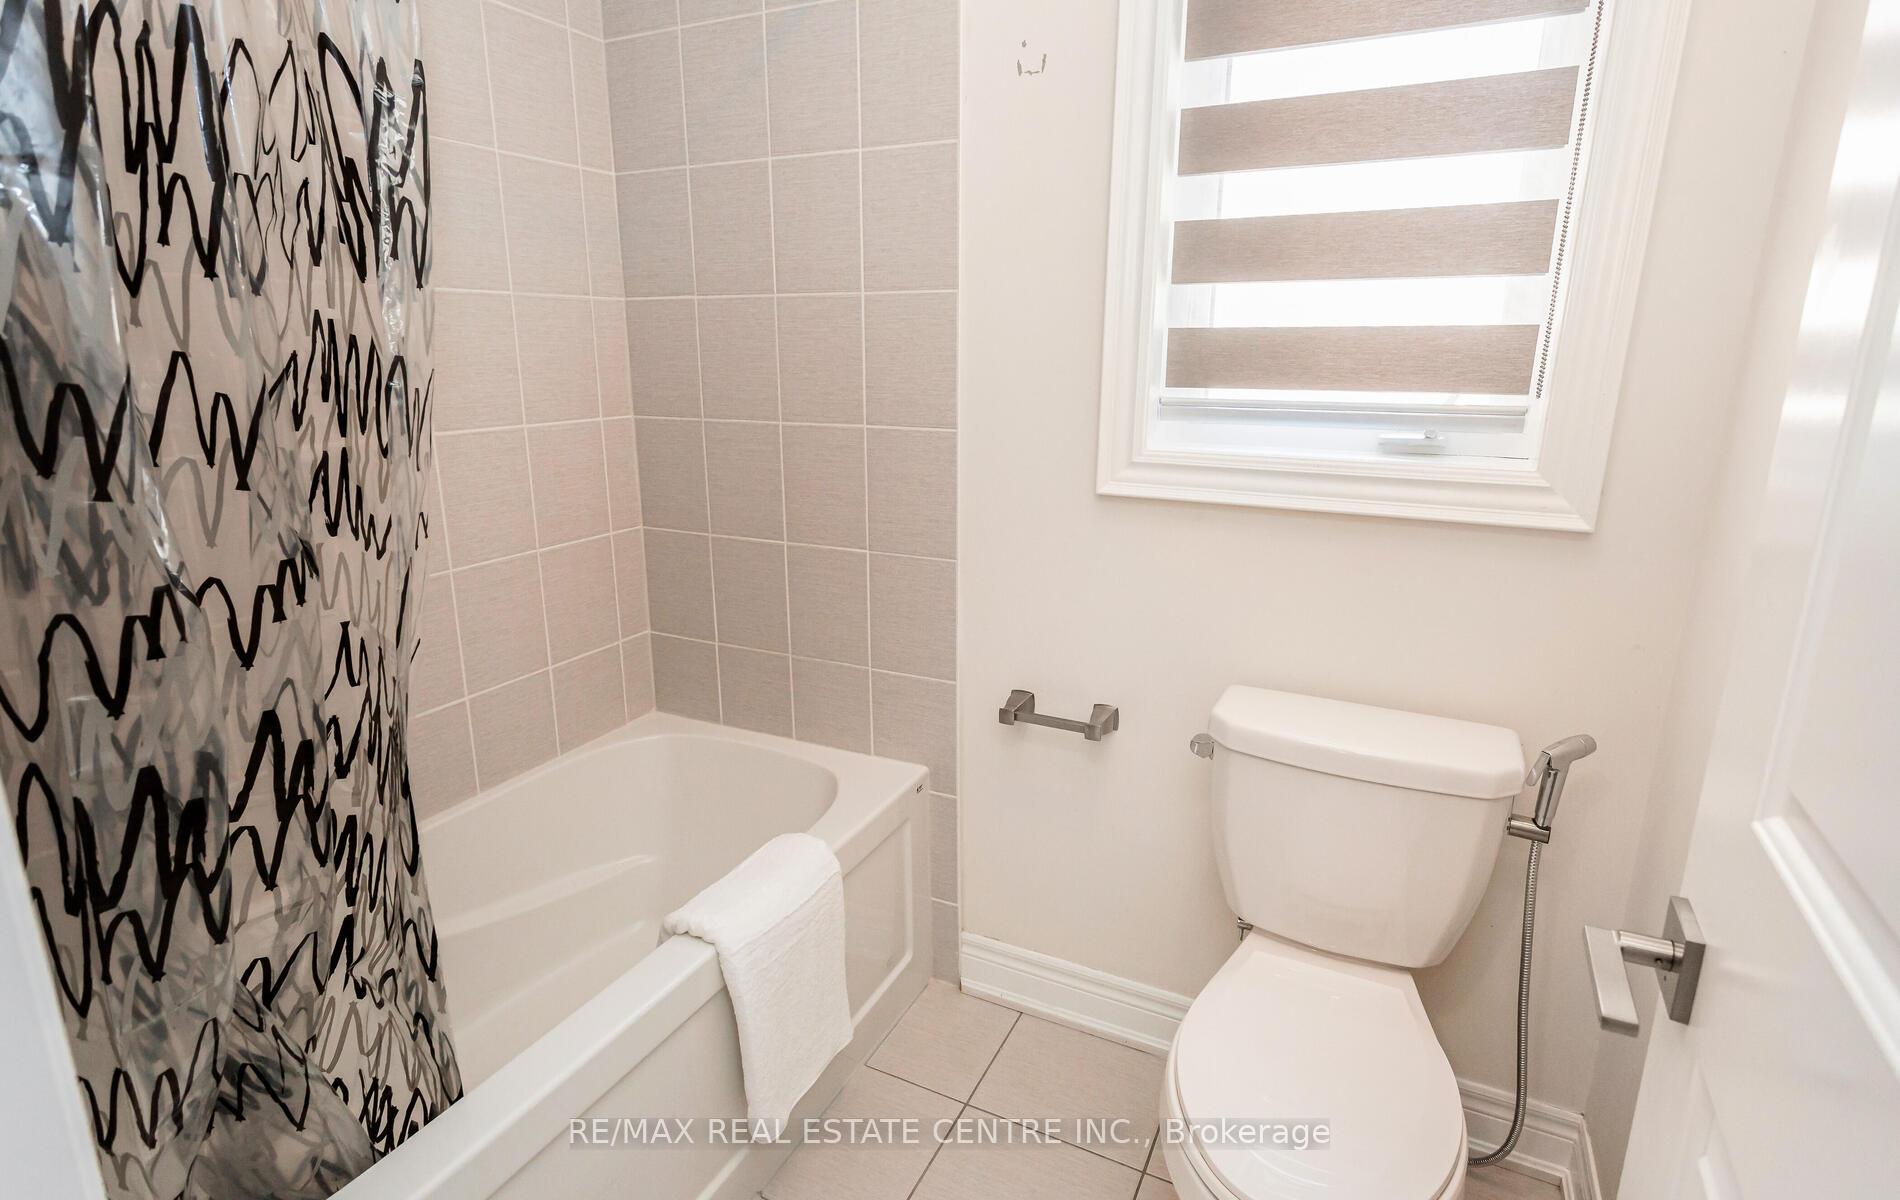
- 4-piece, Second
- 5-piece, Basement
- Municipality
- Brampton
- Neighbourhood
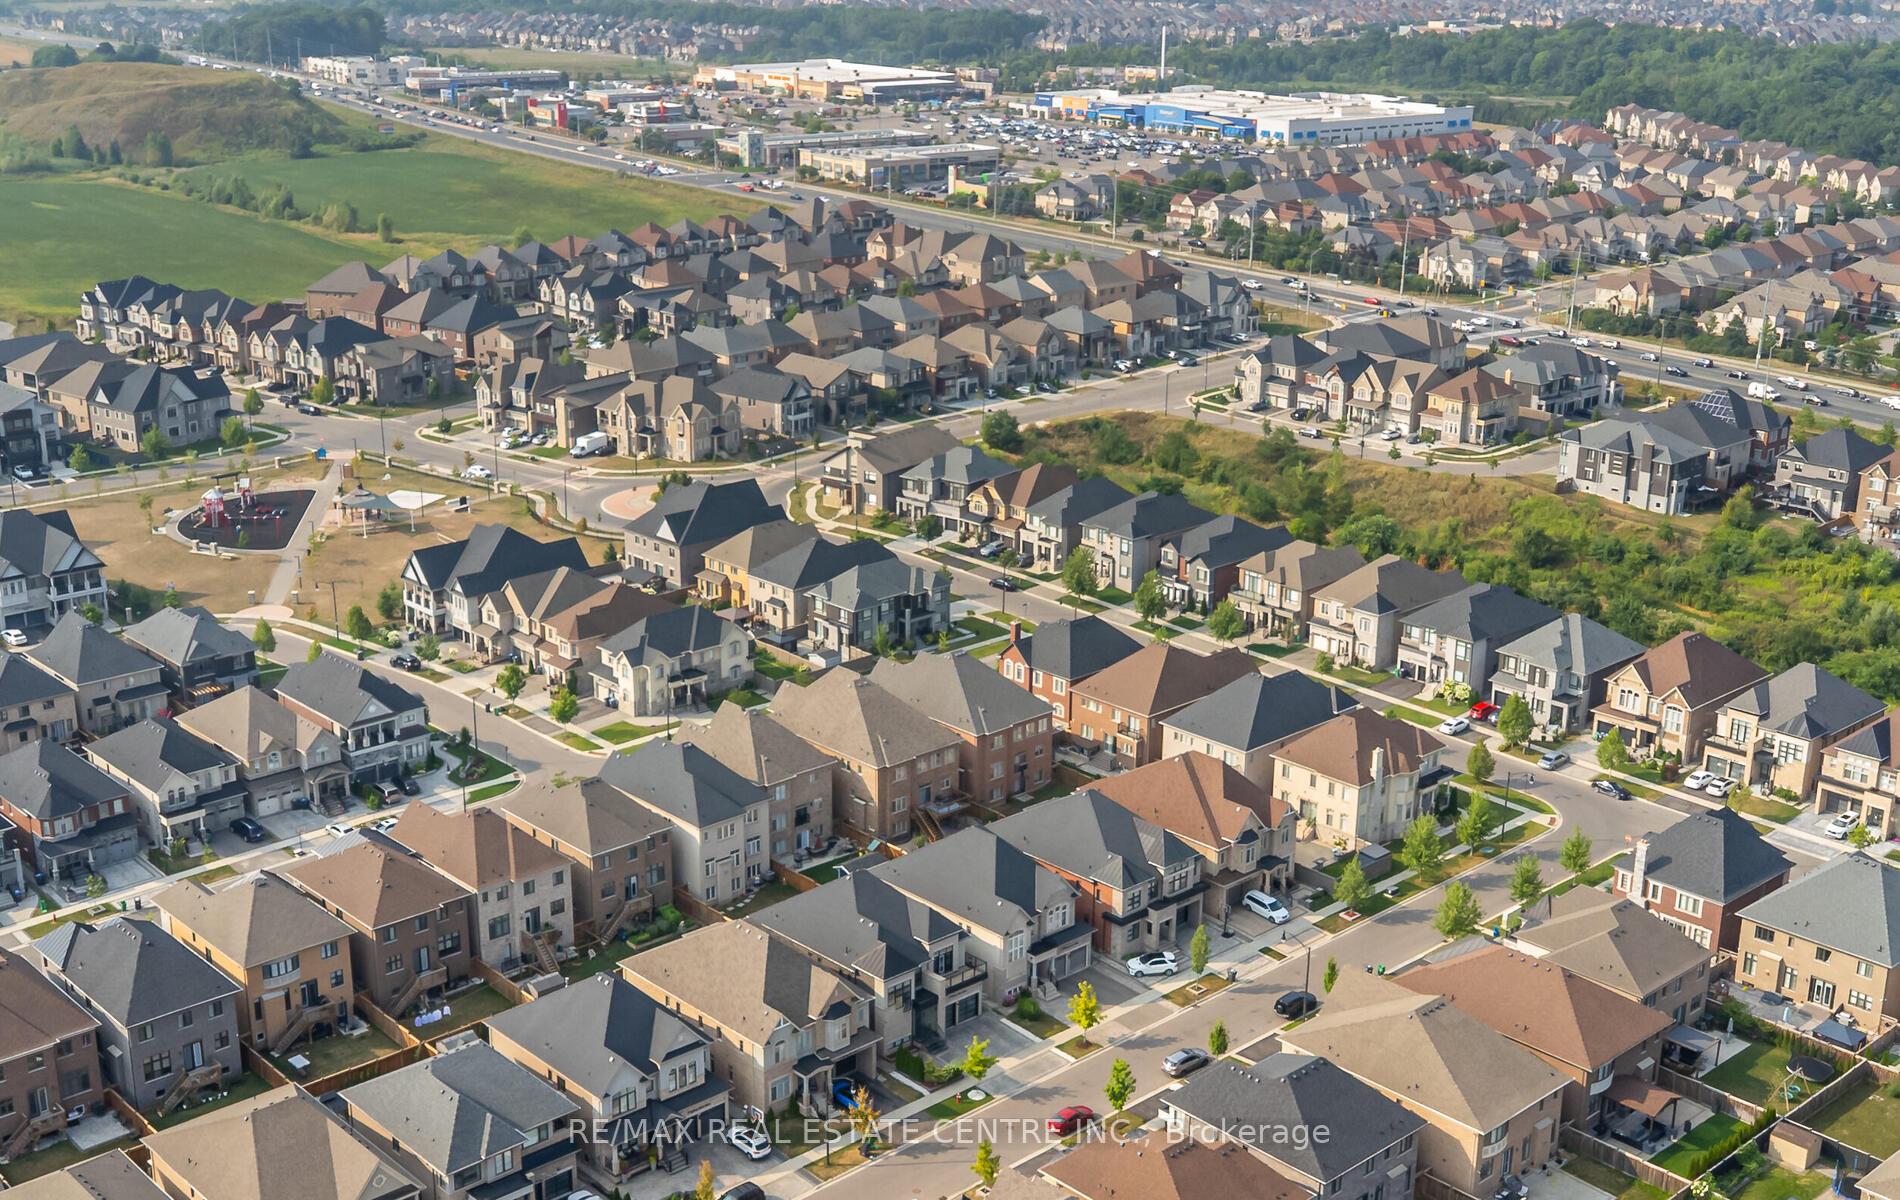
- Credit Valley
- Main cross streets
- Mississauga Rd & Williams Parkway
- Directions
- Google Maps
- MLS® number
- W13683204
- Data source
- Toronto Regional Real Estate Board
- Status change
- 2026-09-09
- Listed on
- 2026-08-17
- Days on market
- 23 days
- Possession type
- Flexible
- Co-op commission
- 2.5%+HST
- Seller
- Listed by
- RE/MAX REAL ESTATE CENTRE INC.
Home Market Value
Current home valuation for 9 Rolling Acres Drive, Brampton, Credit Valley, Brampton, ON. Listed for $1,799,900
HOMEH Estimate
$1,609,141
Estimated Sales Range
$1,271,221 - $1,947,061
HOMEH Estimate for 9 Rolling Acres Drive, Brampton, Credit Valley
Calculated with a real agent's CMA method — 45+ years of experience, codified. Not an AI guess.
For the owner
Is this your home? Track its value.
Get this home's HOMEH Estimate by email once a month, with how many homes are for sale around you.
Mortgage Payment Calculator
Compare up to 4 down payment scenarios
20% required for homes $1.5M or more
$359,980
| Scenario 1 | Scenario 2 | Scenario 3 | Scenario 4 | |
|---|---|---|---|---|
−Down payment | % $ | % $ | % $ | % $ |
+CMHC insurance | $0 | $0 | $0 | $0 |
=Total mortgage | $1,439,920 | $1,349,925 | $1,259,930 | $1,169,935 |
Amortization | ||||
Mortgage rate | % | % | % | % |
| Payment frequency | ||||
=Mortgage payment | $7,030monthly | $6,591monthly | $6,152monthly | $5,712monthly |
Land Transfer Tax
$32,473
$32,473
Around this home
No schools found nearby
Data provided by OpenStreetMap & Fraser Institute School Rankings
Ask HOMEH
New!Hi there!
👋Text or call (416) 301-9001
Recommended for you
Based on homes you've looked at.
No recommended properties found.
Nearby similar homes
No nearby properties found.
More real estate resources
Other homes nearby
Explore this area
Nearby neighbourhoods
No nearby listings available.