
9186 Goreway Drive
Brampton (Goreway Drive Corridor), ON L6P 0M7
- —Bedrooms
- —Bathrooms
- —Garage
- —Sq Ft
- $10,602Tax
- 150×275 ftLot Size
 Free EstimateSee Free Estimate Report

Sale & Price History for 9186 Goreway Drive, Brampton, Goreway Drive Corridor
| Start Date | End Date | Price | Event | MLS# |
|---|---|---|---|---|
| No listing history available | ||||
Real estate boards require you to or to see the full details of this property.
*Sold prices and complete sale & price history are regulated data. Under the Trust in Real Estate Services Act, 2002 (TRESA) and the rules of the Real Estate Council of Ontario (RECO), and pursuant to the Multiple Listing Service® rules of the Canadian Real Estate Association (CREA) and the Toronto Regional Real Estate Board (TRREB), this information may be shown only to registered users who have agreed to the applicable terms of use (a Virtual Office Website, or "VOW," arrangement). HOMEH Inc., Brokerage therefore provides it to signed-in members only. Creating an account is free and takes under a minute.
About 9186 Goreway Drive, Brampton, Goreway Drive Corridor
Summarized Description
- Rare 0.944-acre commercial land opportunity.
- Zoned RE-2 for mixed-use employment.
- Strategically located at key intersection.
- Beneficiary of public infrastructure investment.
- Minutes from major highways and airport.
- Offers significant development and occupancy options.
- Part of active employment corridor in GTA.
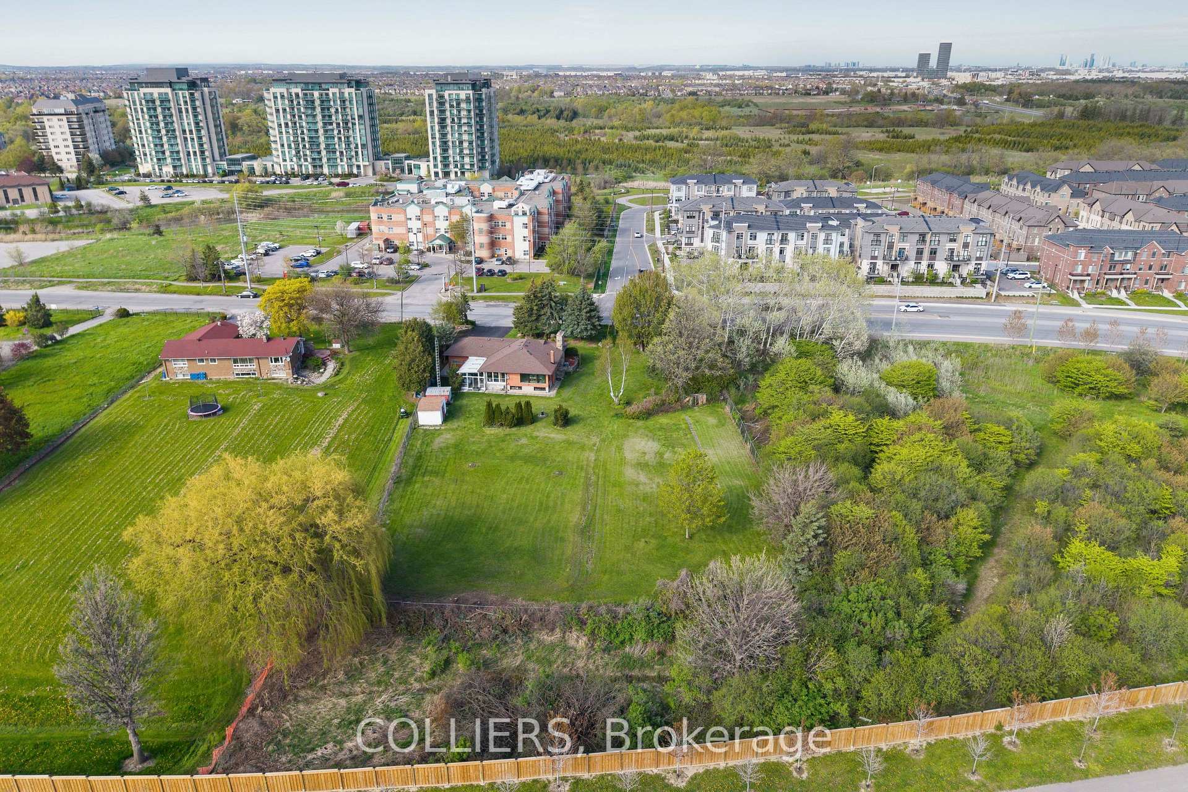
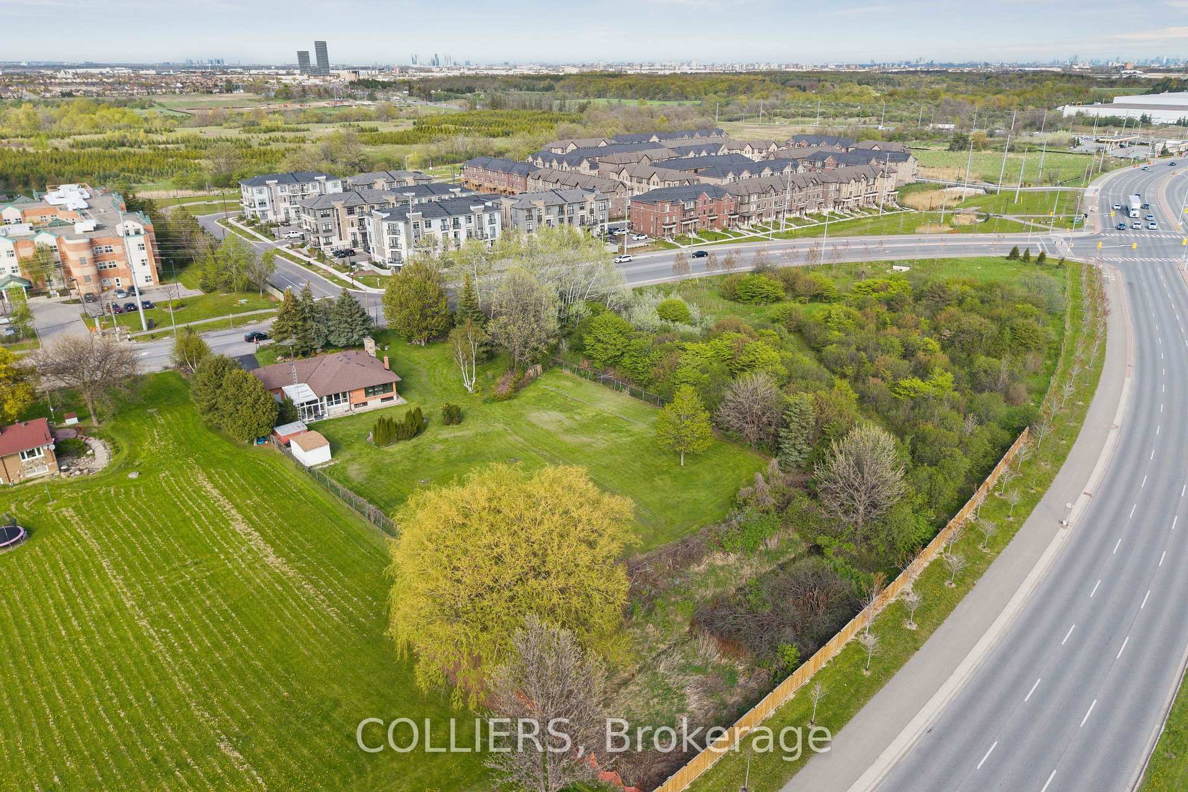
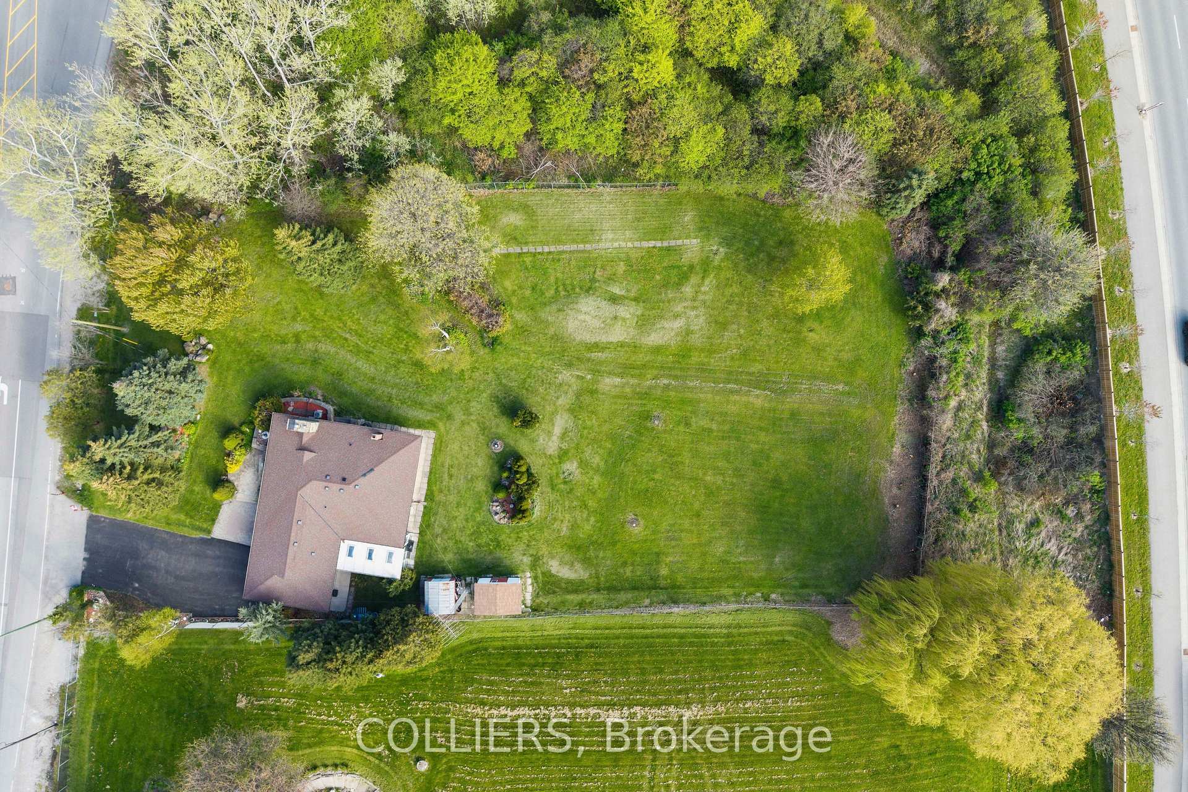
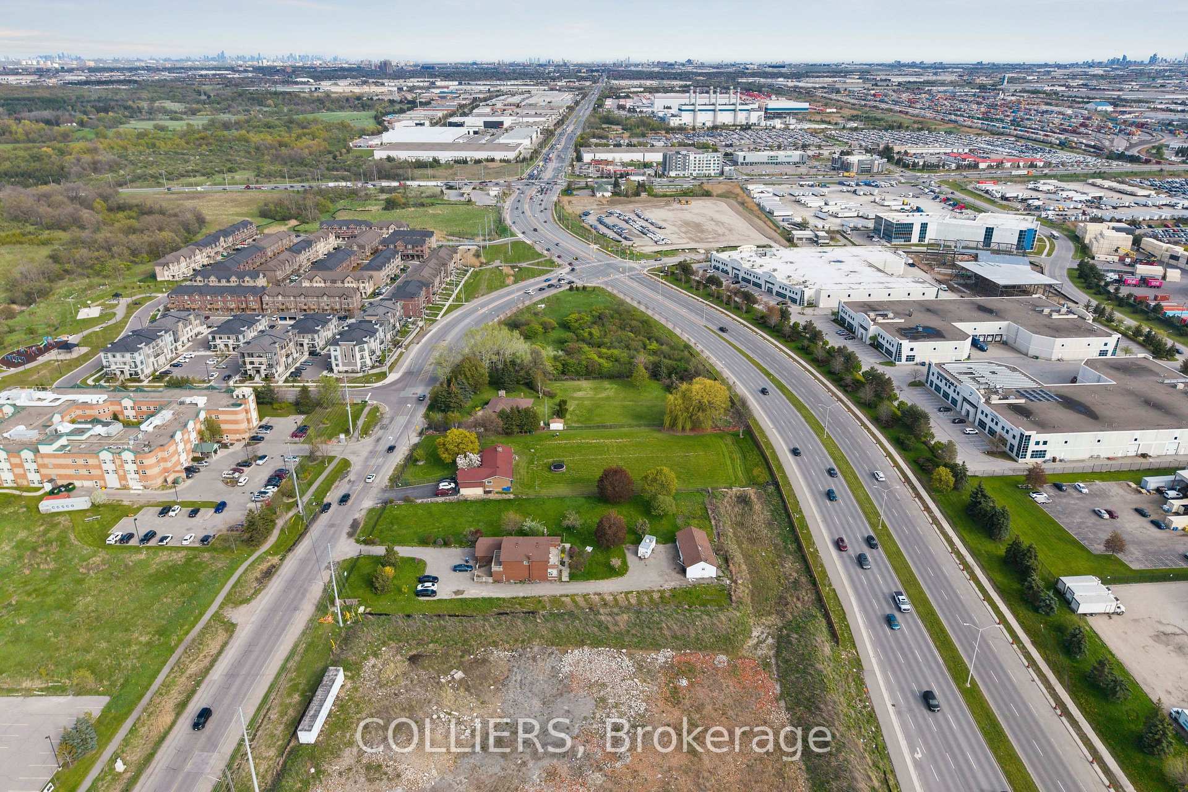
Colliers is pleased to offer for sale 9186 Goreway Drive, Brampton, Ontario (the "Property"), a rare 0.944-acre (41,139 sq ft) commercial land opportunity strategically positioned at the signalized intersection of Goreway Drive and Humberwest Parkway in Brampton's core northeast employment sub-market. Zoned RE-2 with an Official Plan designation of mixed-use employment under the Brampton Plan 2024, the Property supports an exceptionally broad range of permitted uses including office, hotel, fitness centre, retail, convenience retail, commercial school, micro manufacturing, day care centre, and place of worship, providing prospective purchasers with significant development and occupancy optionality in a supply-constrained market. The Property is the direct beneficiary of transformative public infrastructure investment in the immediate aea, including the city of Brampton's widening and reconstruction of Goreway Drive from Cottrelle Boulevard to Humberwest Parkway (currently under construction, with completion targeted for Q4 2026). Situated minutes from Highway 427, Highway 407 and Pearson International Airport, and within the Goreway Planned Major Transit Station Area, this offering represents a comeplling acquisition for investors, owner-occupiers, and developers seeking premium land exposure in one of the Greater Toronto Area's most active employment corridors.
Key Facts & Features
Property Costs
- Annual Property Tax Amount
- $10,602
- Land Transfer Tax Fee
- $83,725
Interior Features
- Fireplace/Stove
- No
- Elevator
- No
Building
- Building Type
- Land
Lot
- Lot Front
- 150.12 ft
- Lot Depth
- 274.51 ft
- Lot Size
- 41139.63
- Lot Shape
- Rectangular
Heating & Cooling
- Water
- Municipal
- Sewers
- Sanitary+Storm
- Municipality
- Brampton
- Neighbourhood
- Goreway Drive Corridor
- Main cross streets
- Goreway Drive & Humberwest Pkwy
- Zoning
- RE-2
- Directions
- Goreway Drive & Humberwest Pkwy
- MLS® number
- W13157264
- Data source
- Toronto Regional Real Estate Board
- Listed on
- 2026-05-21
- Updated on
- 2026-05-21
- Days on market
- 148 days
- Possession date
- 2026-05-21
- Possession type
- Immediate
- Co-op commission
- 2.5%
- Seller
- Listed by
- COLLIERS
Home Market Value
Current home valuation for 9186 Goreway Drive, Brampton, Goreway Drive Corridor, Brampton, ON. Listed for $3,890,000
HOMEH Estimate
—
Estimated Sales Range
—
HOMEH Estimate for 9186 Goreway Drive, Brampton, Goreway Drive Corridor
Calculated with a real agent's CMA method — 45+ years of experience, codified. Not an AI guess.
For the owner
Is this your home? Track its value.
Get this home's HOMEH Estimate by email once a month, with how many homes are for sale around you.
Mortgage Payment Calculator
Compare up to 4 down payment scenarios
20% required for homes $1.5M or more
$778,000
| Scenario 1 | Scenario 2 | Scenario 3 | Scenario 4 | |
|---|---|---|---|---|
−Down payment | % $ | % $ | % $ | % $ |
+CMHC insurance | $0 | $0 | $0 | $0 |
=Total mortgage | $3,112,000 | $2,917,500 | $2,723,000 | $2,528,500 |
Amortization | ||||
Mortgage rate | % | % | % | % |
| Payment frequency | ||||
=Mortgage payment | $15,194monthly | $14,245monthly | $13,295monthly | $12,345monthly |
Land Transfer Tax
$83,725
$83,725
Around this home
No schools found nearby
Data provided by OpenStreetMap & Fraser Institute School Rankings
Ask HOMEH
New!Hi there!
👋Text or call (416) 301-9001
Recommended for you
Based on homes you've looked at.
No recommended properties found.
Nearby similar homes
No nearby properties found.
More real estate resources
Other homes nearby
Explore this area
Nearby neighbourhoods
No nearby listings available.