
2 River Road
Brant (Brantford Twp), ON N3T 0N2
- 4+1Bedrooms
- 6Bathrooms
- 3Garage
- 5000 +Sq Ft
- —Tax
- —Lot Size
 Estimated Value:$4,119,671See Free Estimate Report

Sale & Price History for 2 River Road, Brant, Brantford Twp
| Start Date | End Date | Price | Event | MLS# |
|---|---|---|---|---|
| No listing history available | ||||
Real estate boards require you to or to see the full details of this property.
*Sold prices and complete sale & price history are regulated data. Under the Trust in Real Estate Services Act, 2002 (TRESA) and the rules of the Real Estate Council of Ontario (RECO), and pursuant to the Multiple Listing Service® rules of the Canadian Real Estate Association (CREA) and the Toronto Regional Real Estate Board (TRREB), this information may be shown only to registered users who have agreed to the applicable terms of use (a Virtual Office Website, or "VOW," arrangement). HOMEH Inc., Brokerage therefore provides it to signed-in members only. Creating an account is free and takes under a minute.
About 2 River Road, Brant, Brantford Twp
Summarized Description
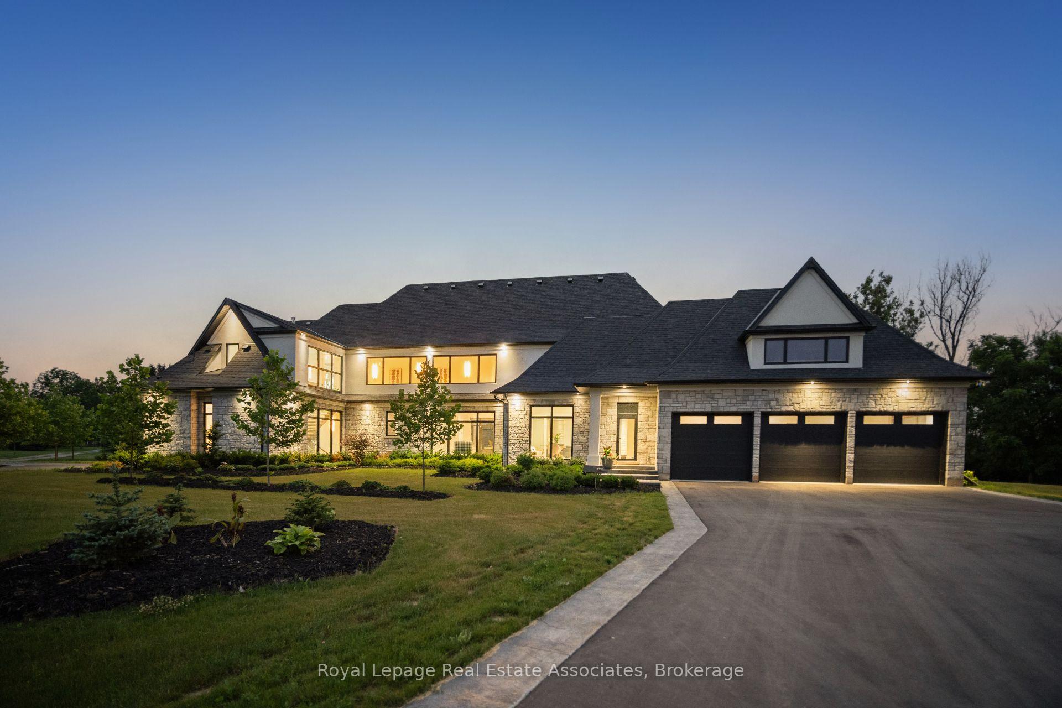
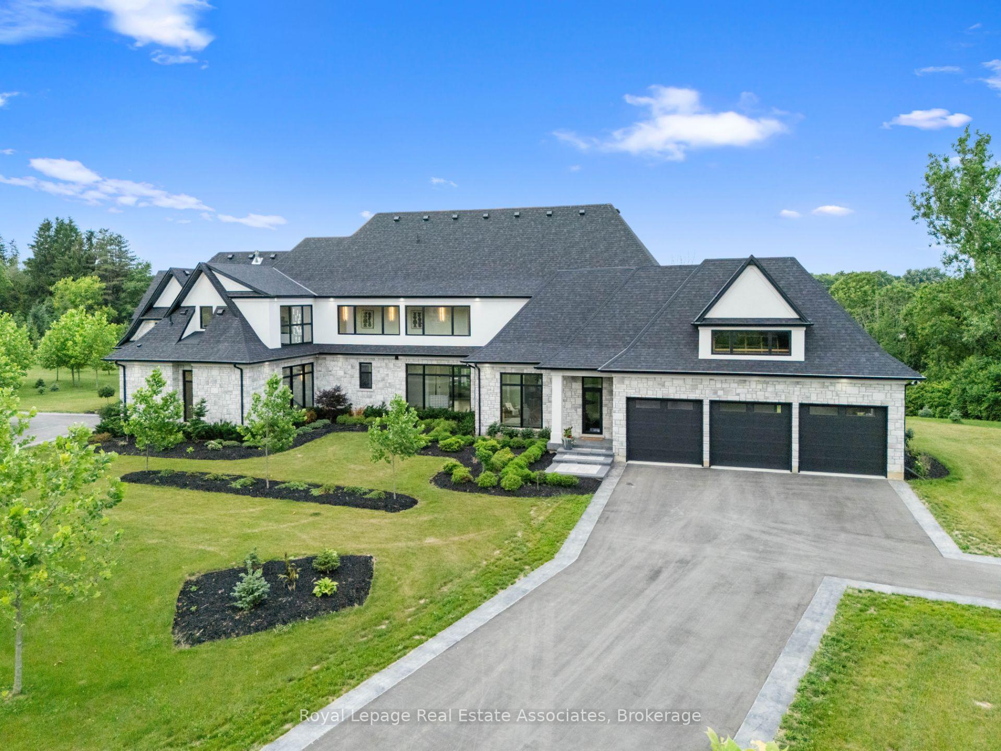
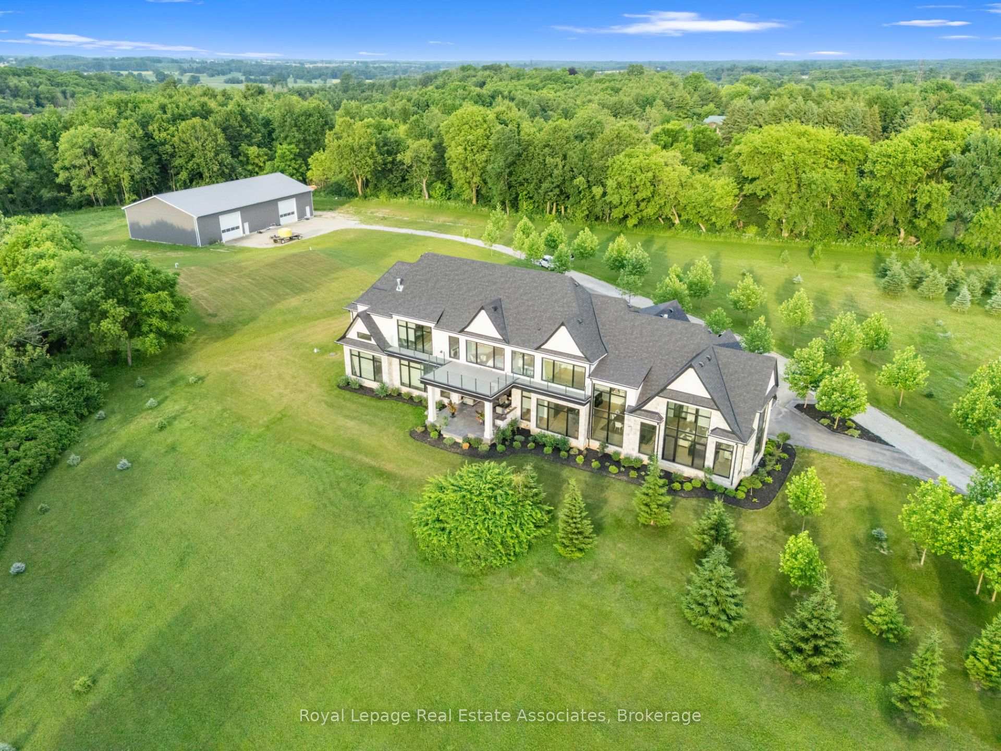
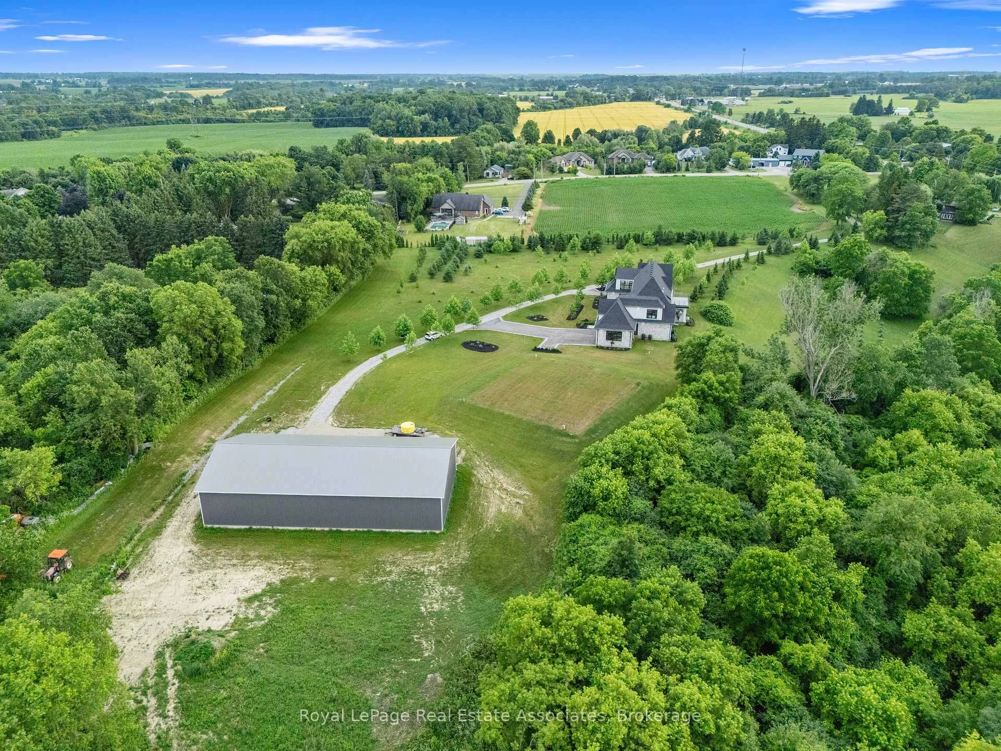
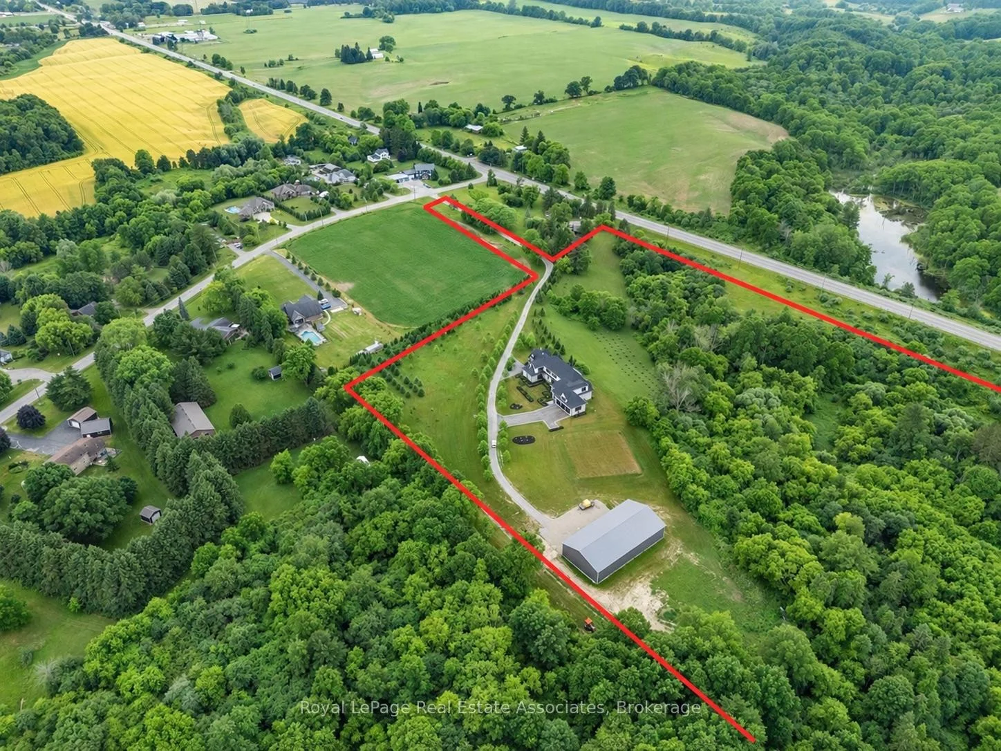
- Custom-built estate on 18 private acres
- Soaring cathedral ceilings and herringbone hardwood floors
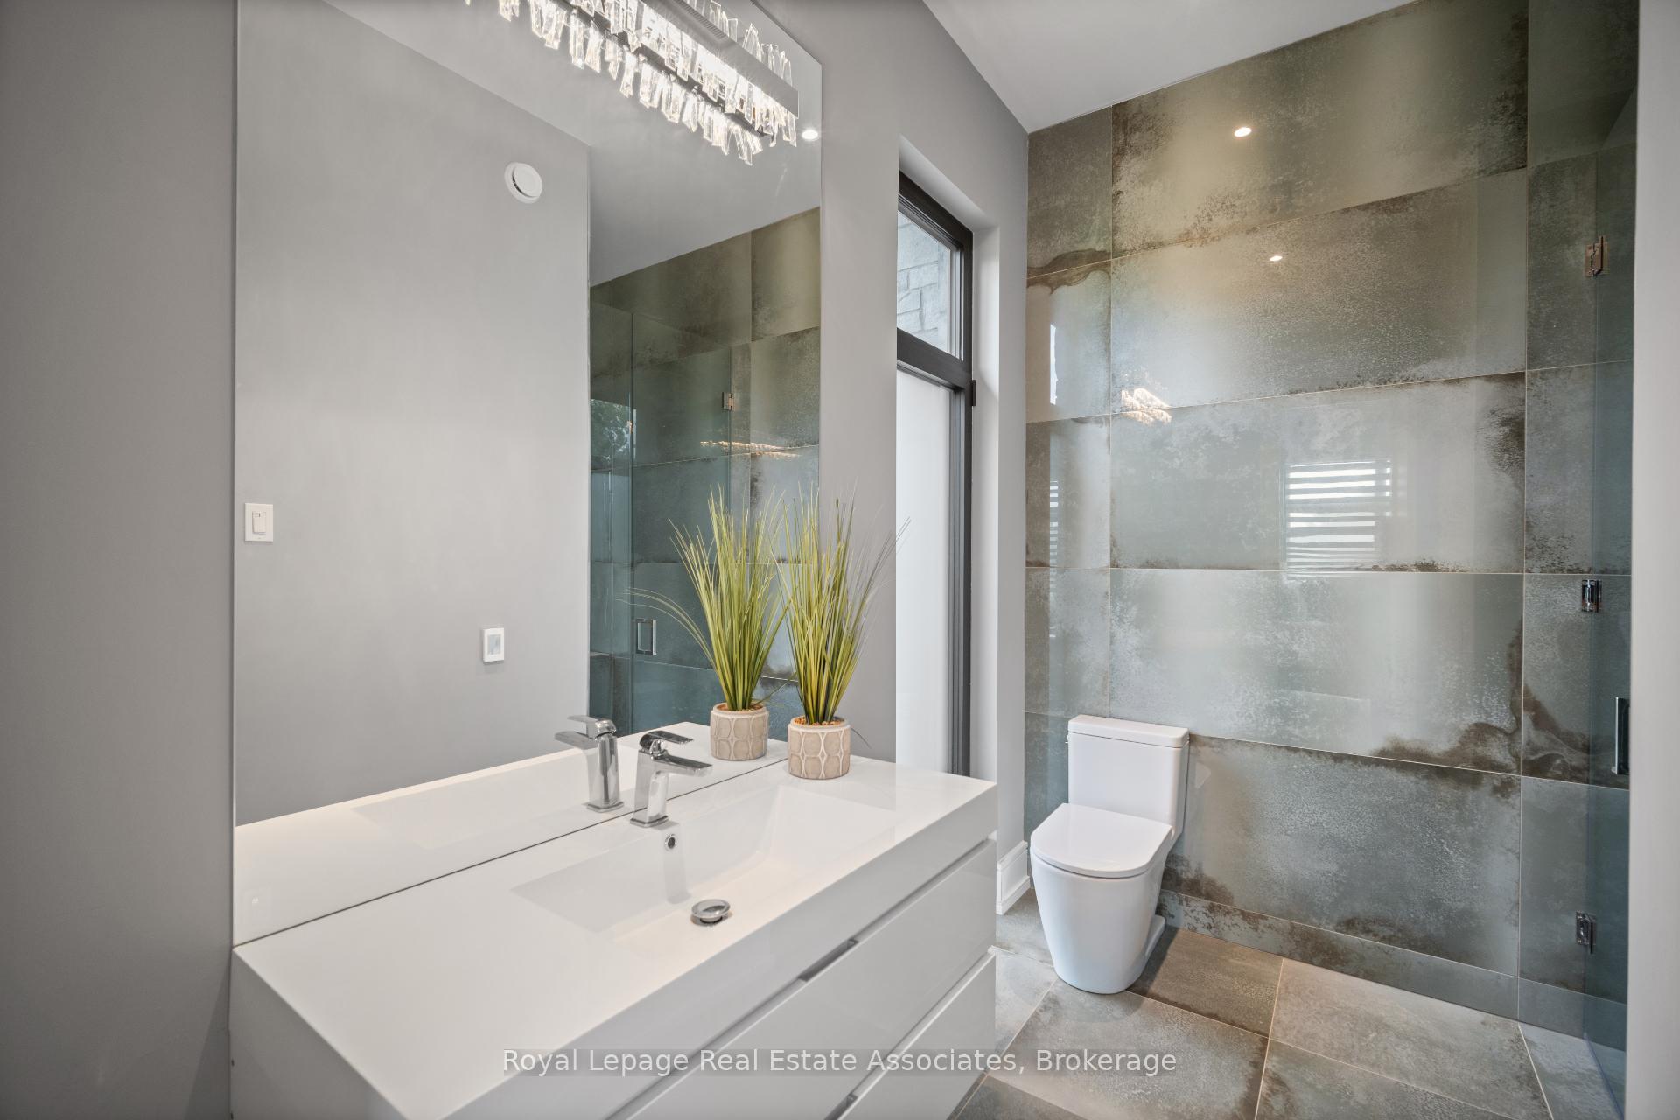
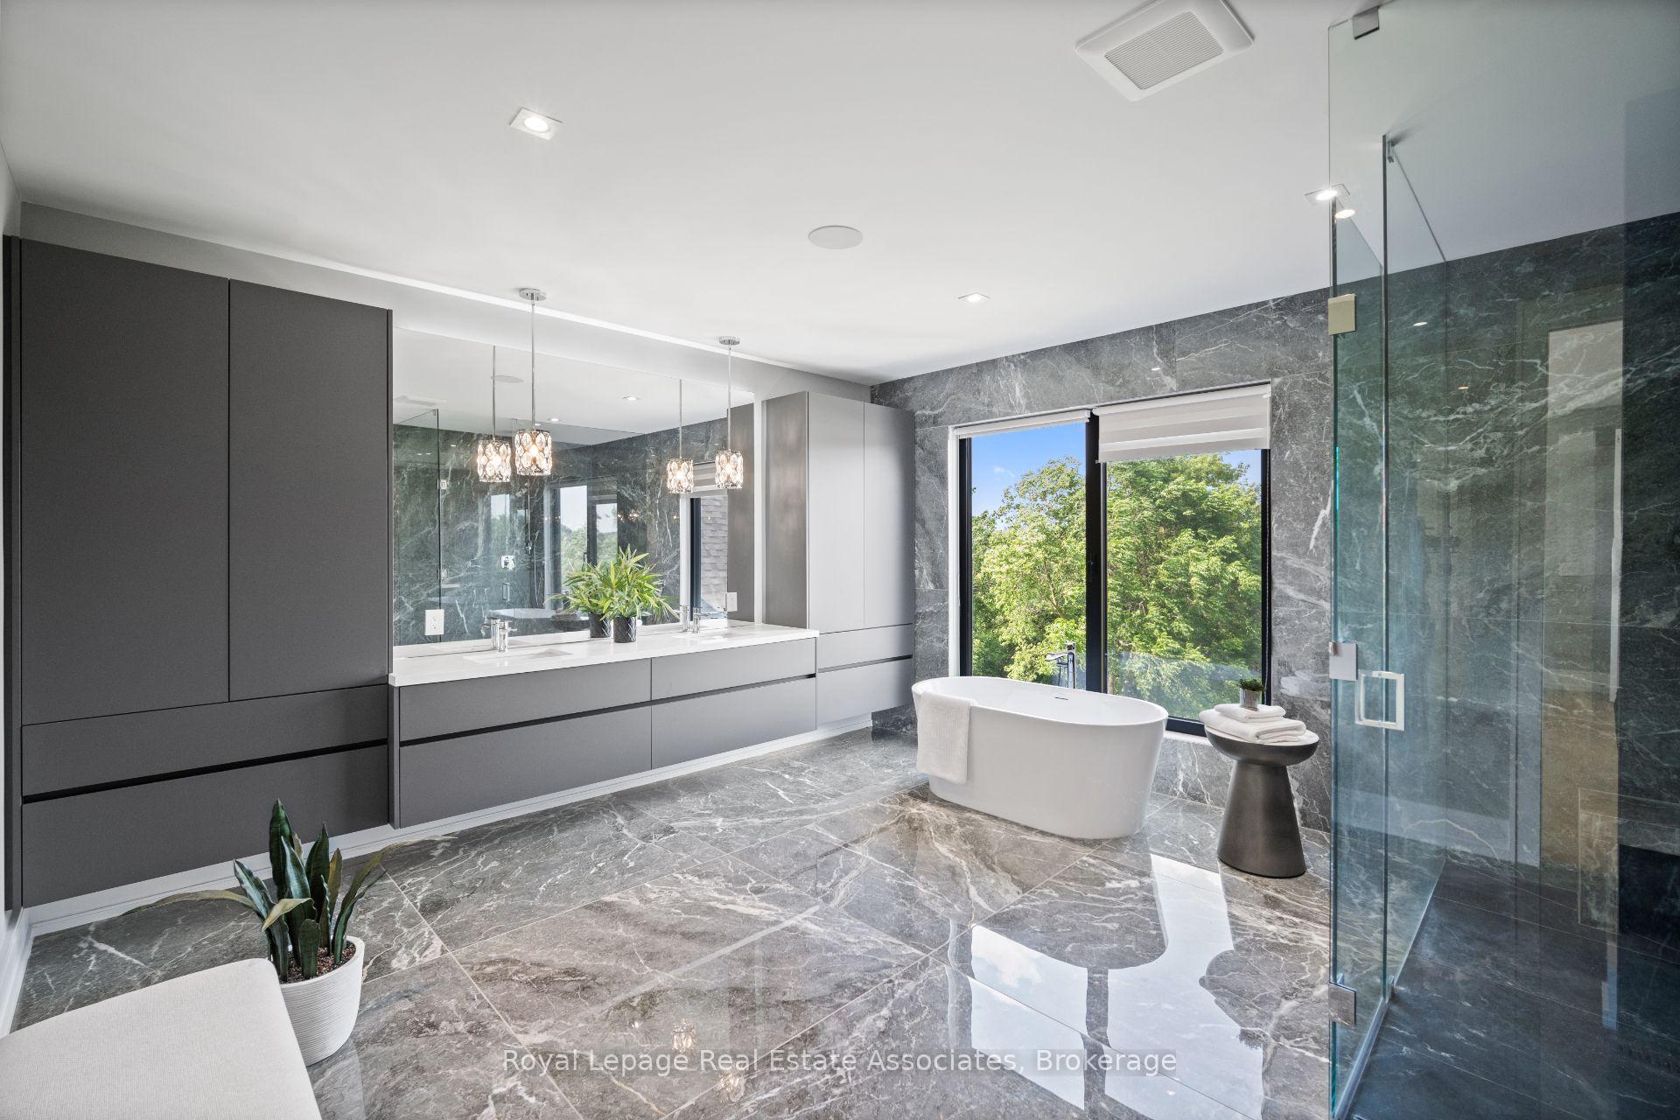
- High-end finishes and designer lighting throughout
- Open-concept living space ideal for entertaining
- Fully finished basement with wet bar
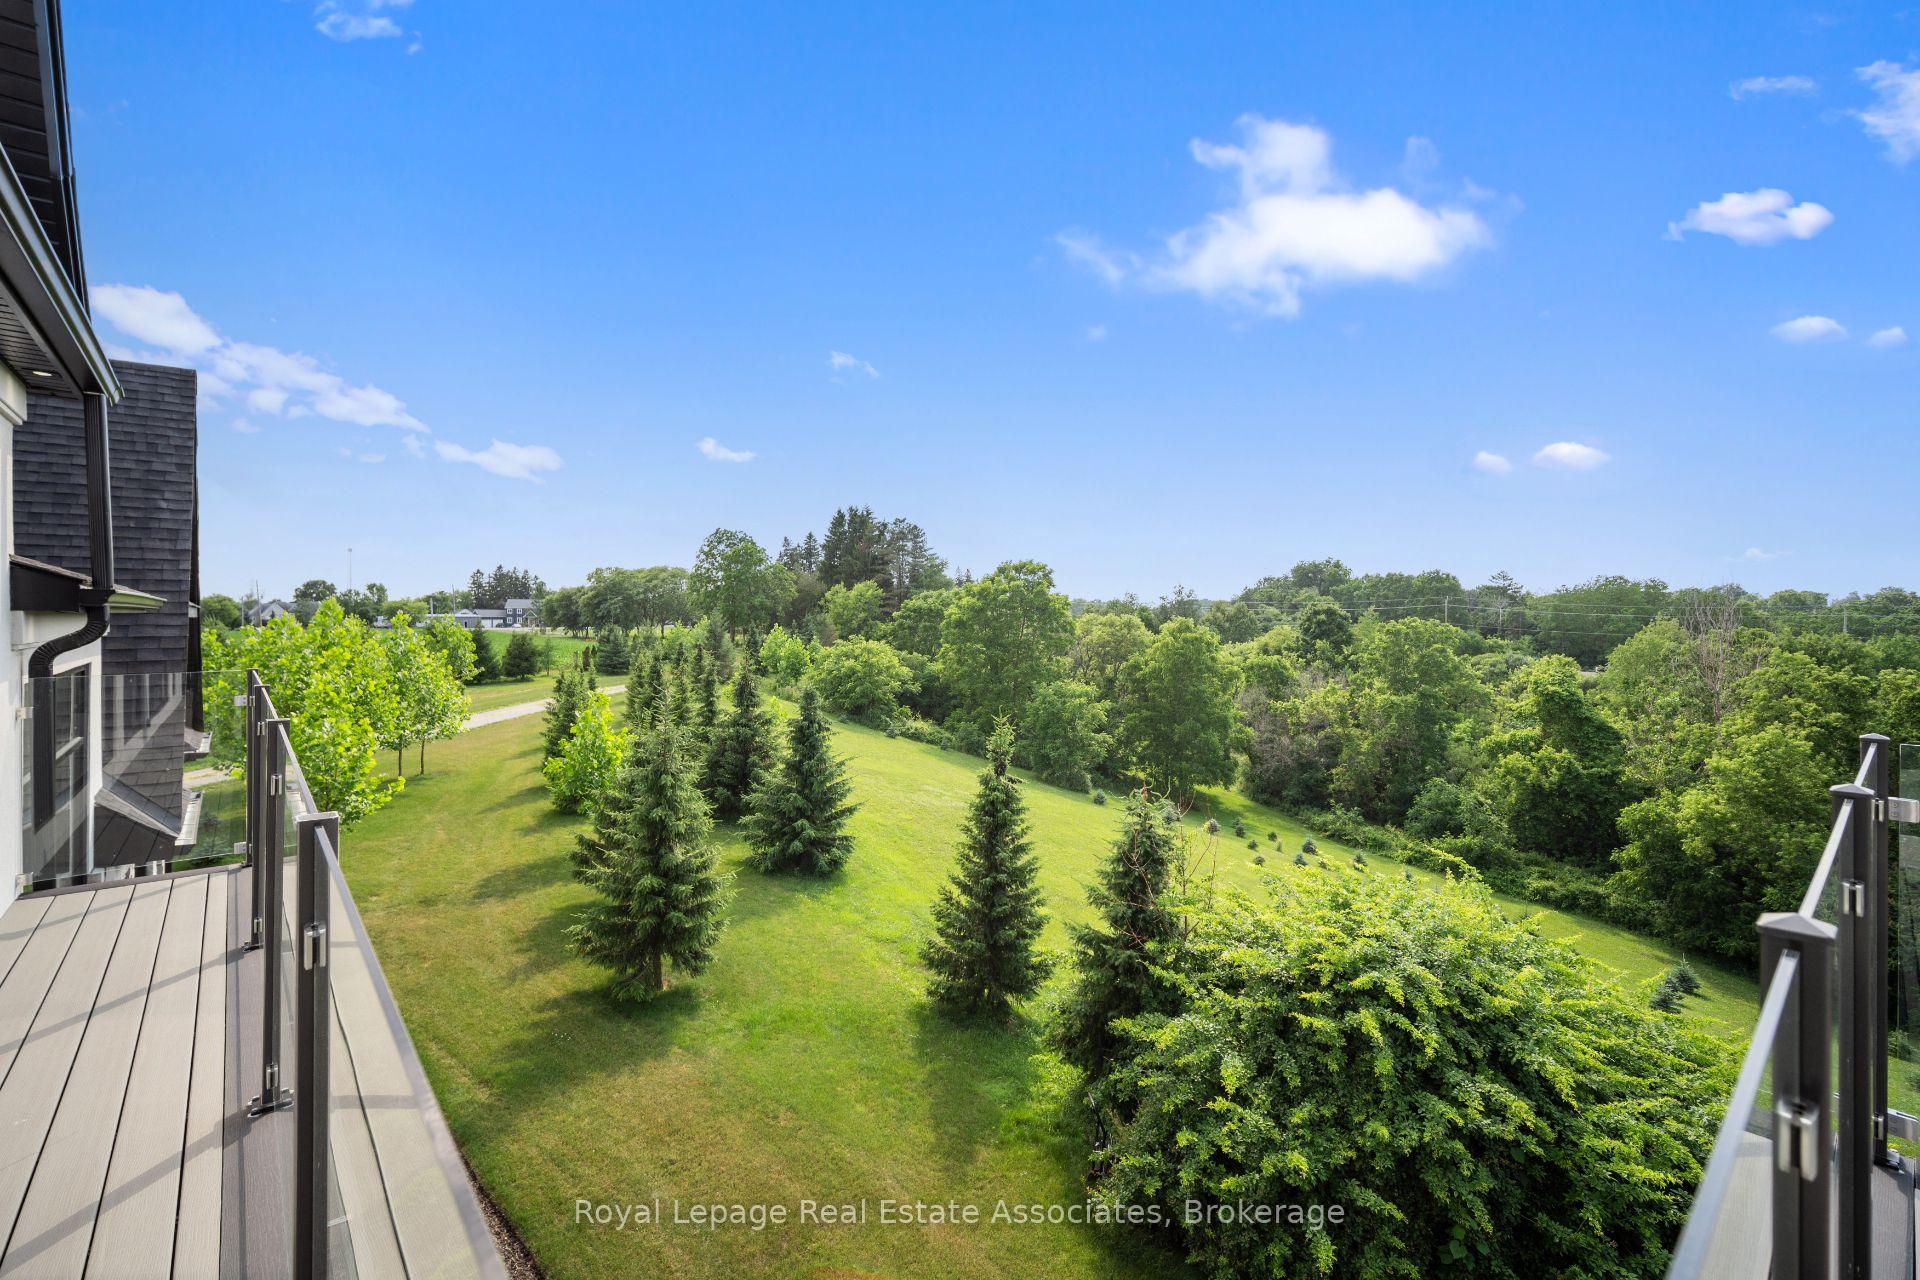
- Professionally landscaped grounds for privacy
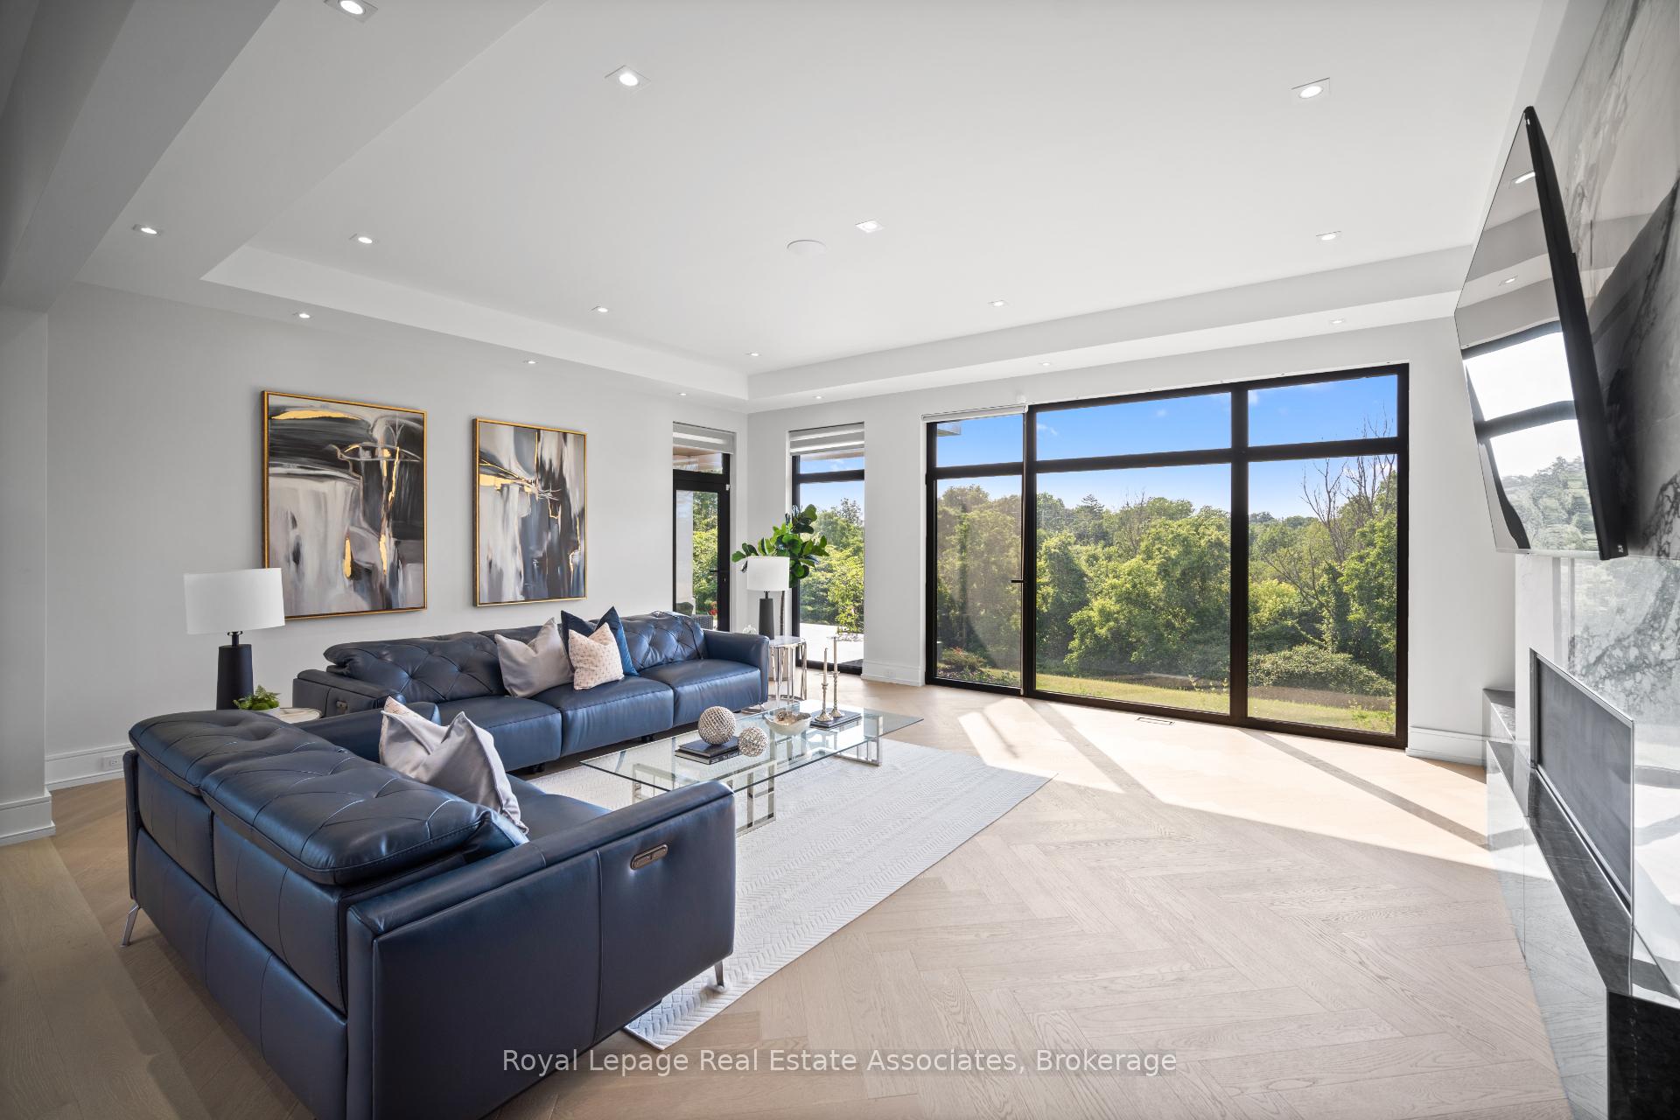
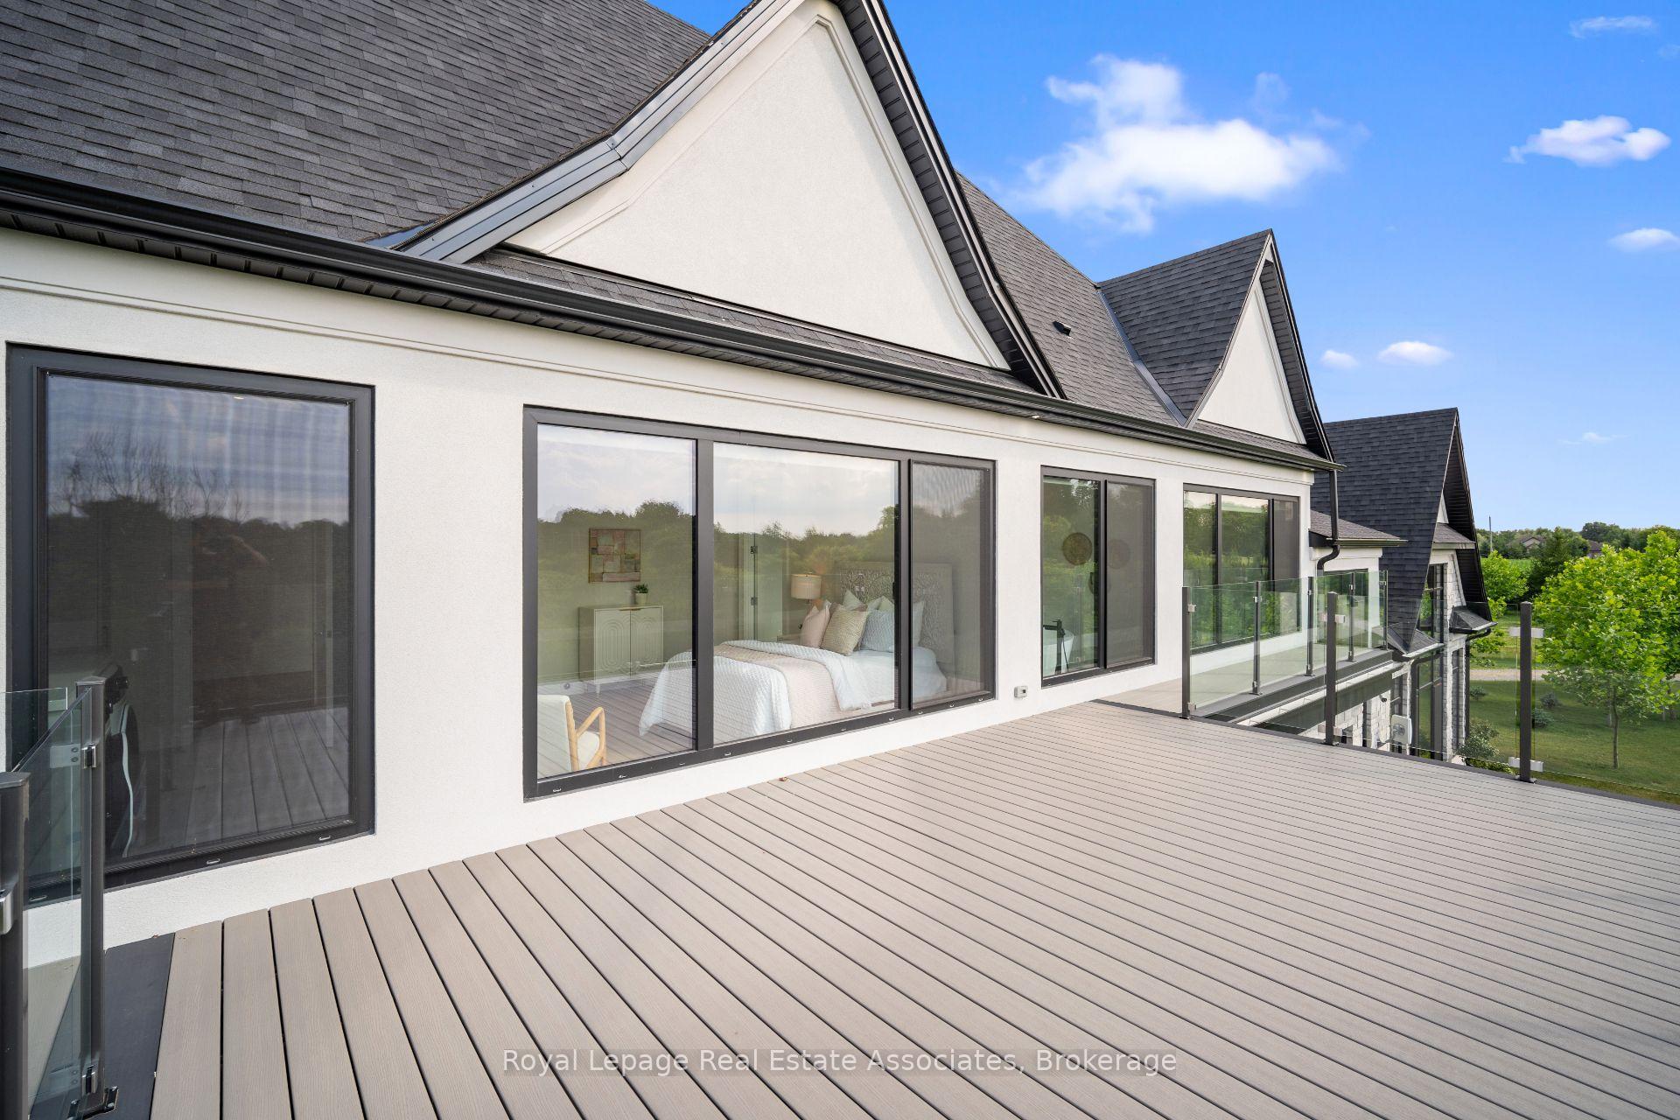
- Floor-to-ceiling windows for abundant natural light
- A unique blend of luxury and nature
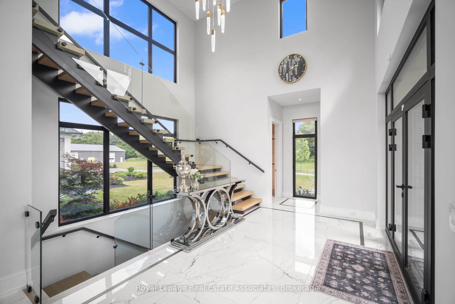
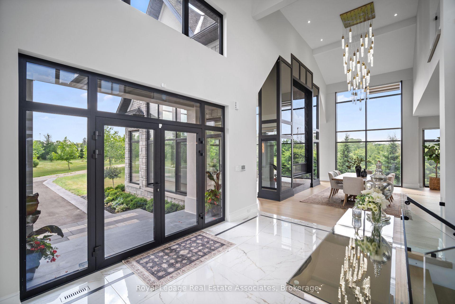
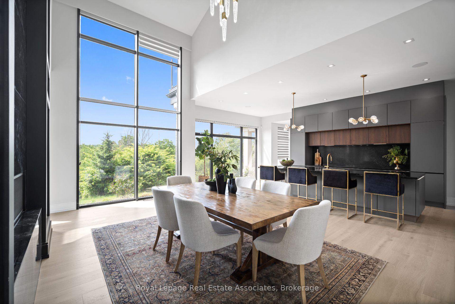
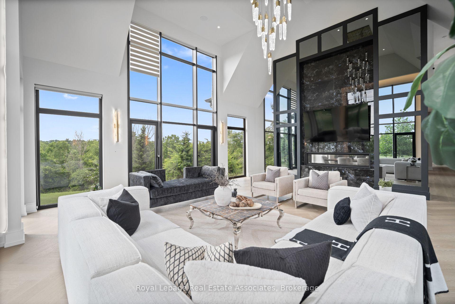
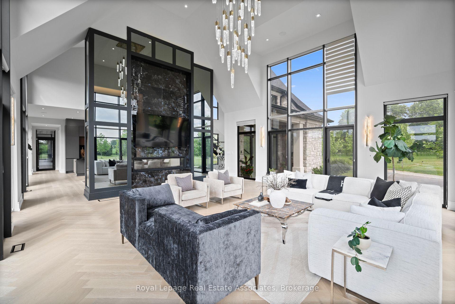
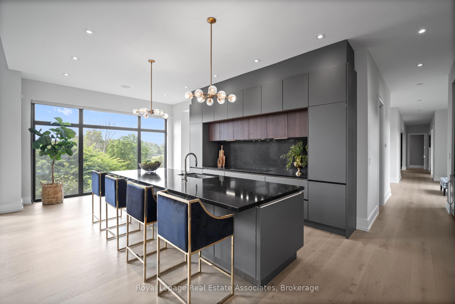
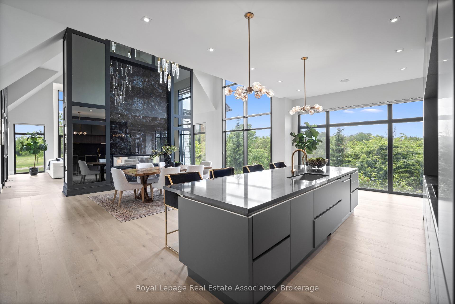
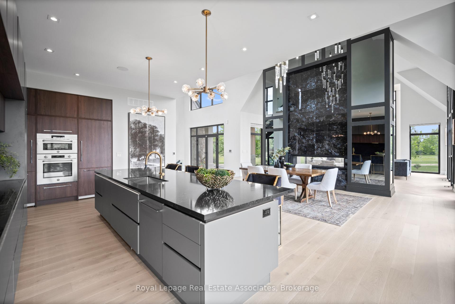
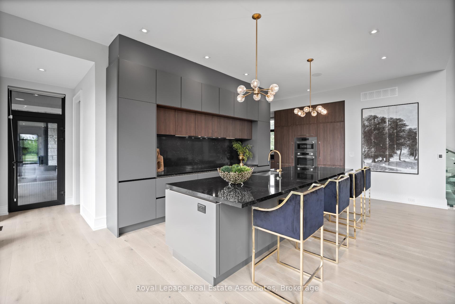
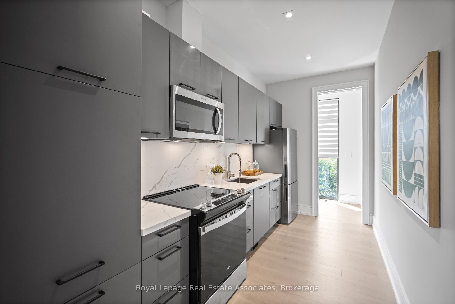
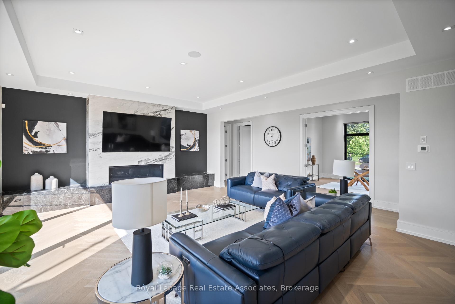
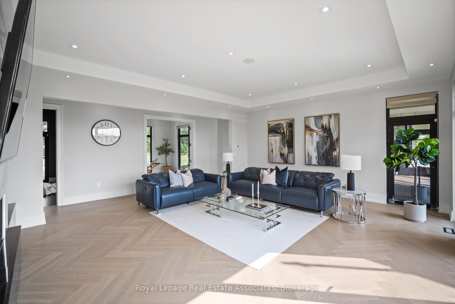
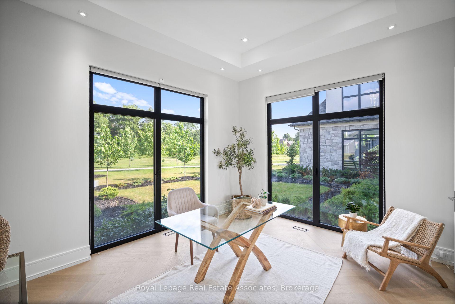
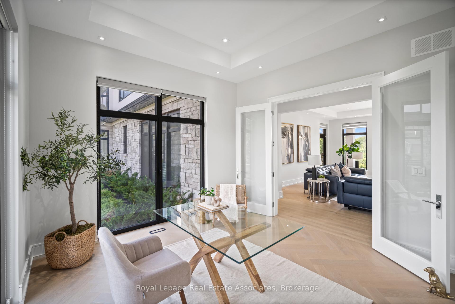
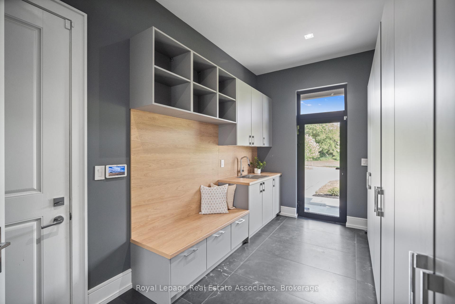
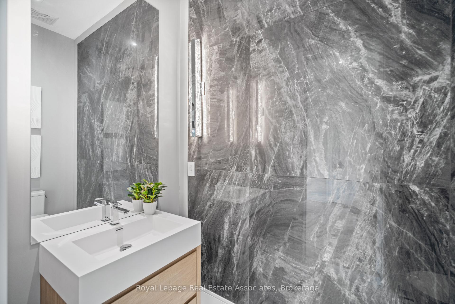
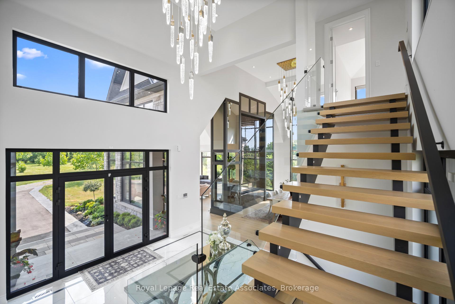
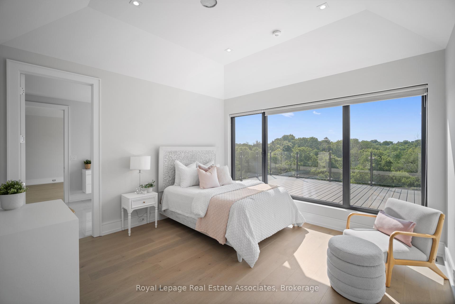
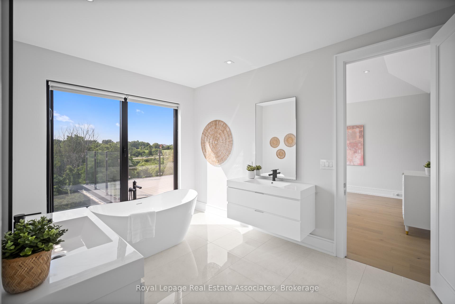
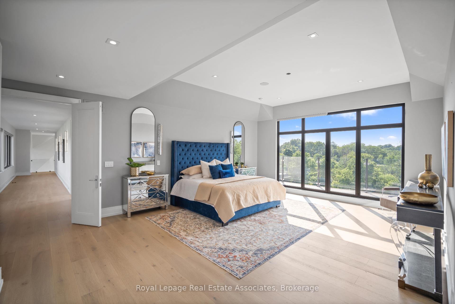
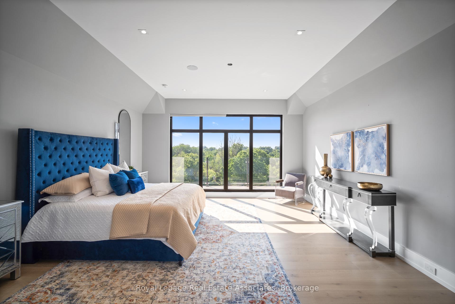
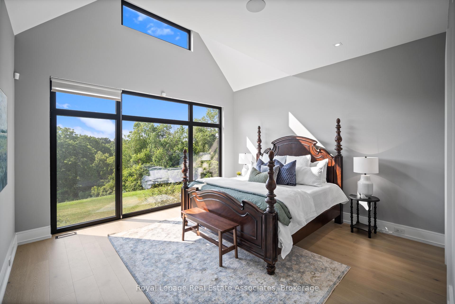
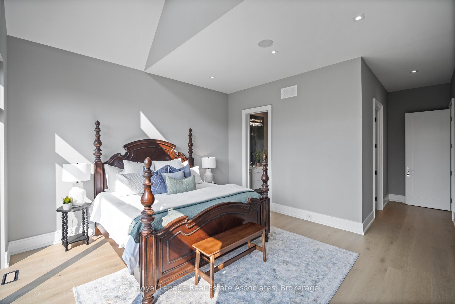
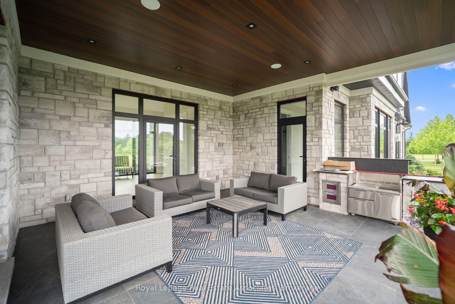
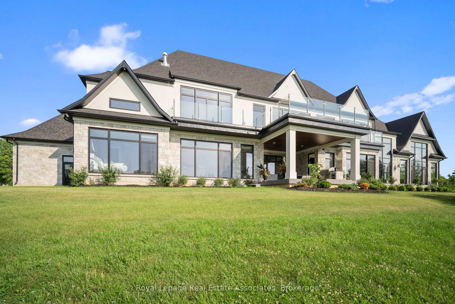
Welcome to an architectural masterpiece nestled on 18 private acres of picturesque landscape. This brand-new, custom- built estate is a modern sanctuary that effortlessly blends luxury, design, and nature. Step inside to discover stunning herringbone light hardwood floors, soaring cathedral ceilings, and dramatic black marble accents that create a bold, yet elegant aesthetic. Every inch of this home has been crafted with top-of-the-line imported finishes, from high-end designer lighting to exquisite custom millwork and built-ins. The black-framed, floor-to-ceiling windows flood the space with natural light while perfectly framing the serene outdoor views. The chefs kitchen and open-concept living space are made for both entertaining and everyday luxury. Downstairs, a fully finished basement with a sleek wet bar provides the perfect space for hosting or relaxing. Outside, the grounds are professionally landscaped, offering a private and peaceful setting that feels like your own retreat from the world. This is not just a home it's a lifestyle. A modern design marvel on a breathtaking canvas.
Key Facts & Features
Property Costs
- Annual Property Tax Amount
- $0
- Land Transfer Tax Fee
- $86,475
- Basement Type
- Finished
Interior Features
- Laundry Level
- Upper Level
- Interior Extras
- Other
- Security Features
- Alarm System
- Fireplace/Stove
- Yes
- Elevator
- No
Exterior Features
- Exterior Extras
- Deck
- Pool
- None
- Property Features
- Other, River/Stream
- Other Structures
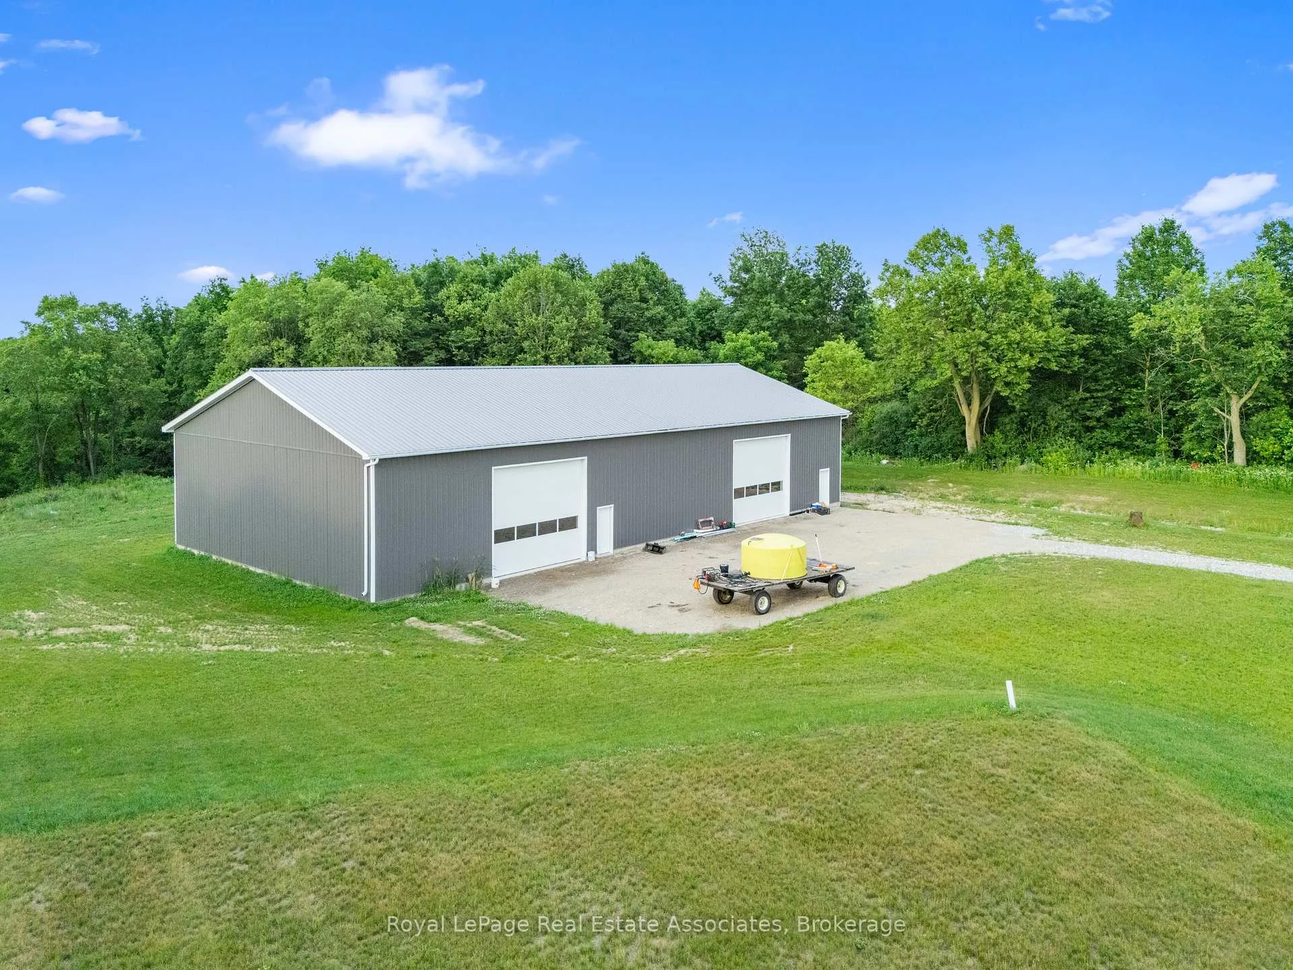
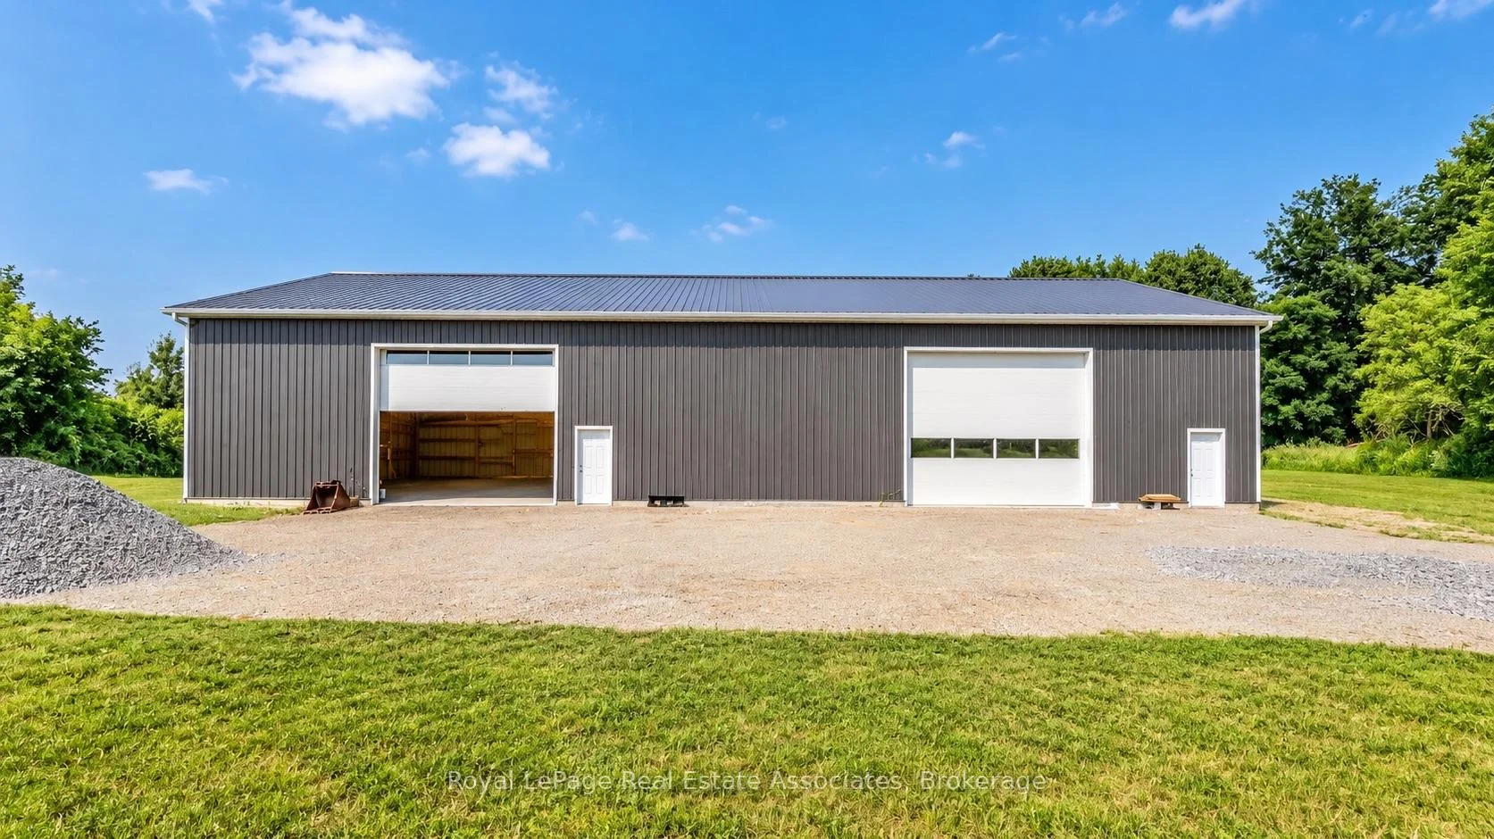
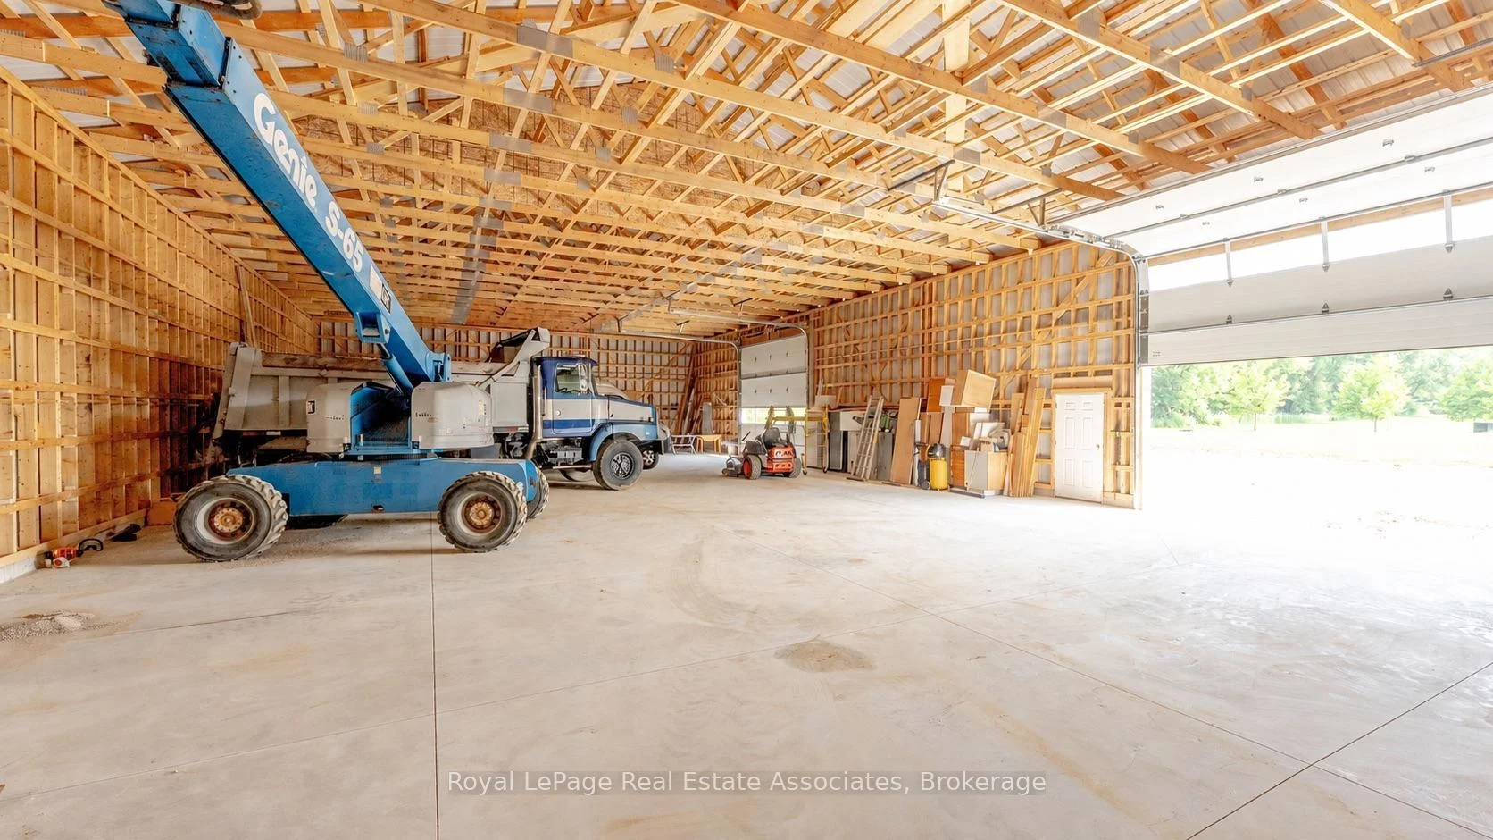
- Other
Building
- Building Type
- Detached
- Building Style
- 2-Storey
- Approx Age
- 0-5
Construction
- Exterior Finish
- Stucco (Plaster), Stone
- Roof
- Asphalt Shingle
- Foundation Details
- Concrete
- Special Designation
- Unknown
Lot
- Lot Size
- 815311.61
- Lot Shape
- Irregular
Inclusions
- Inclusions
- Integrated Fridge, Built In Wall Oven, Built In Microwave, Glass Cook Top, Integrated Hood Fan, Integrated Dishwasher, Built In Wine Fridge, B/I Drink Fridge, S/S Fridge, Stove, Micro Range, B/I Speakers, All ELFS, Custom Window Coverings, Owned New HWT, Owned Furnace, CVAC, CAC.
Parking & Garages
- Garage Type
- Attached
- Garage Spaces
- 3
- Parking Spaces
- 10
- Total Garage And Parking Spaces
- 20
Heating & Cooling
- Heat Source
- Gas
- Heat Type
- Forced Air
- Air Conditioning
- Central Air
- Water
- Well
- Sewers
- Septic
- Bedrooms
- 4 + 1
- Washrooms
- 6
- Kitchens
- 2
- Family / bonus room
- Yes
Room sizes
- Dining Room—Main level, Hardwood Floor, Window Floor to Ceiling, Window Floor to Ceiling
- Foyer—Main level, Marble Floor, Cathedral Ceiling(s), Floating Stairs
- Family Room—Main level, Hardwood Floor, Coffered Ceiling(s), Marble Fireplace
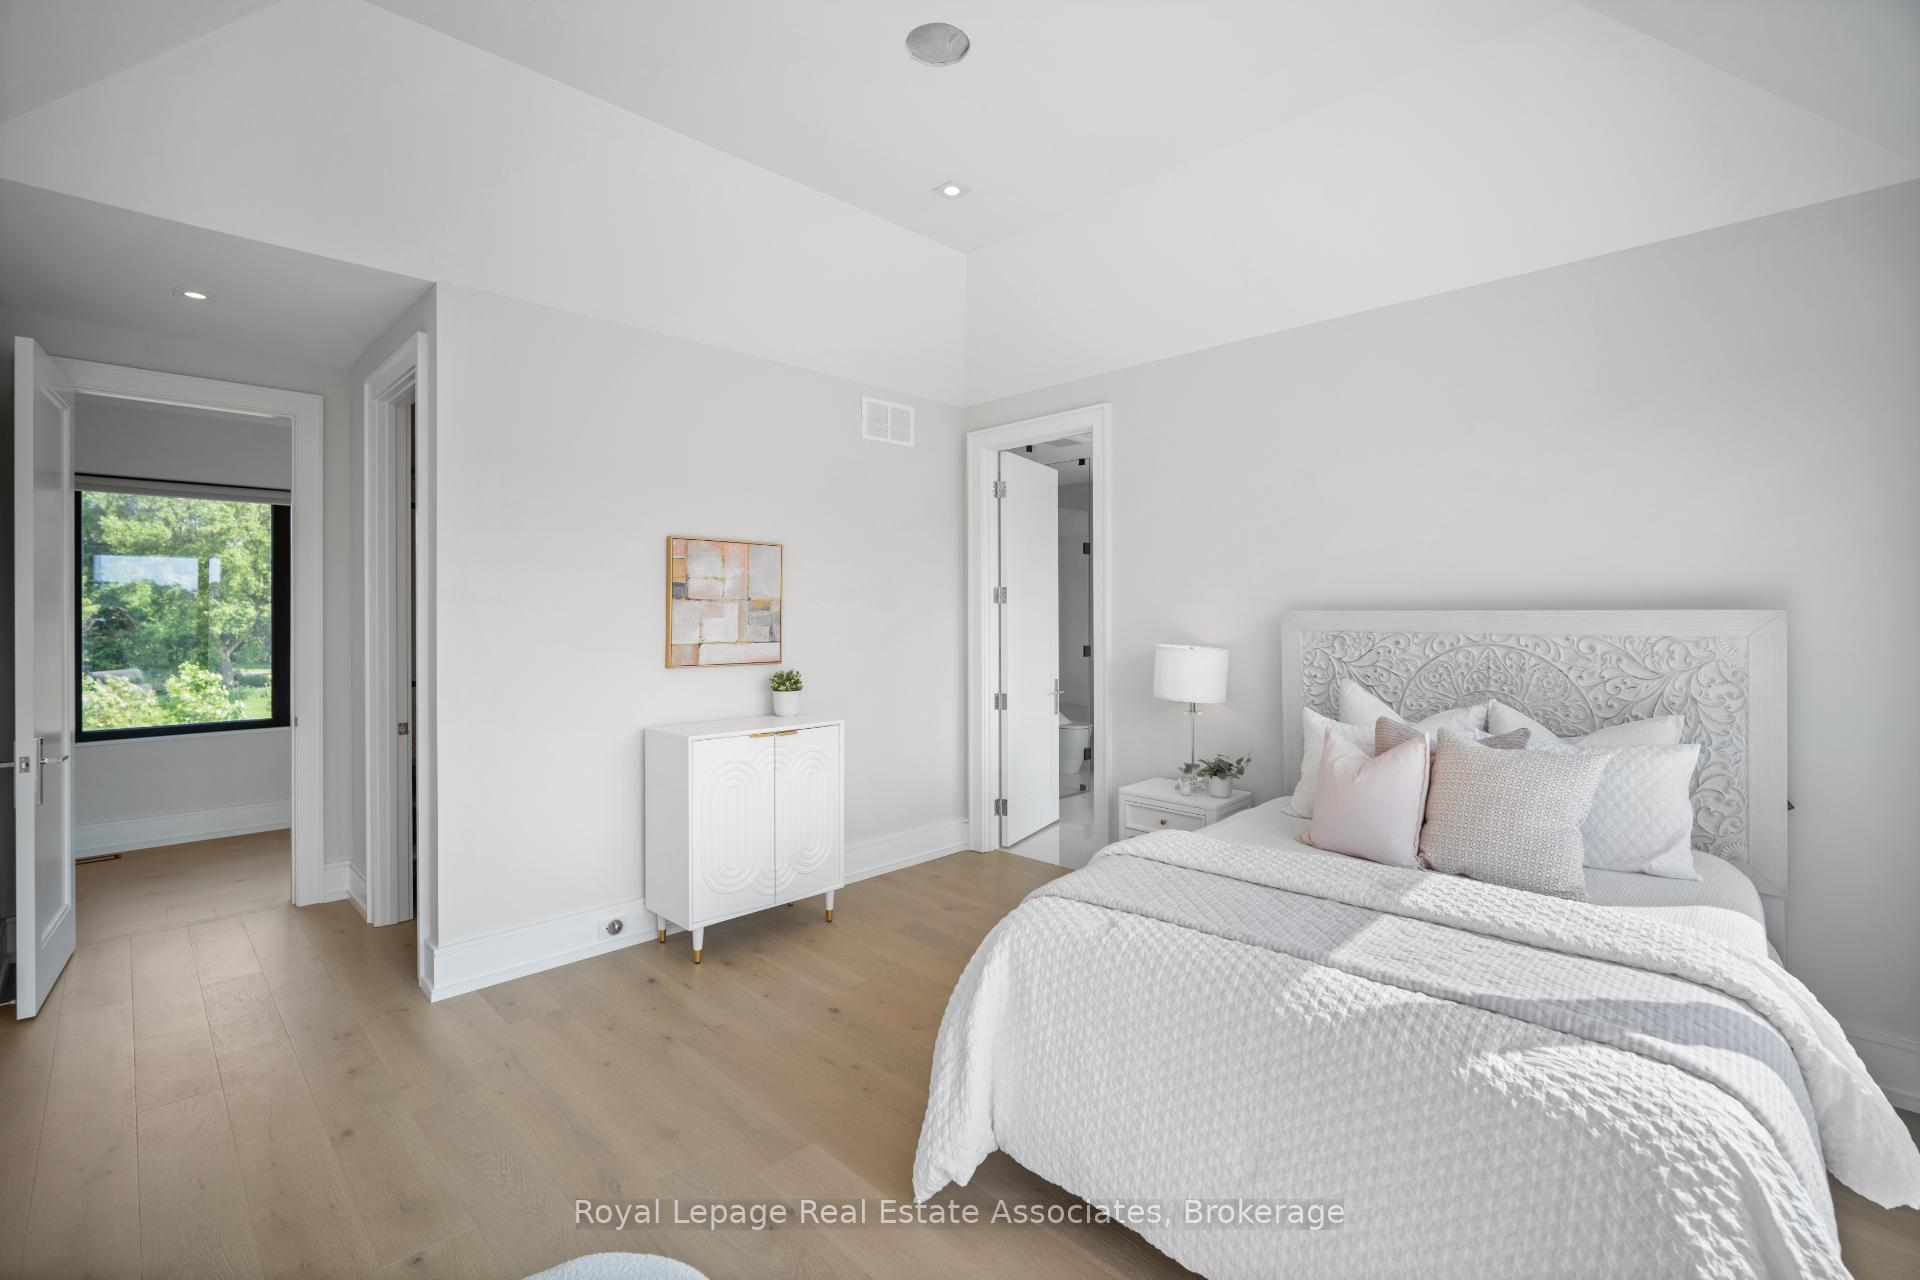
- Bedroom 3—Second level, Hardwood Floor, Walk-In Closet(s), Semi Ensuite
- Bedroom 2—Second level, Hardwood Floor, Walk-In Closet(s), Semi Ensuite
- Bedroom—Main level, Hardwood Floor, Walk-In Closet(s), Ensuite Bath
- Living Room—Main level, Hardwood Floor, Cathedral Ceiling(s), Window Floor to Ceiling
- Office—Main level, Hardwood Floor, French Doors, Coffered Ceiling(s)
- Kitchen—Main level, Granite Counters, Centre Island, Walk-Out
- Primary Bedroom—Second level, Hardwood Floor, 5 Pc Ensuite, Walk-In Closet(s)
Washrooms
- 2-piece, Main
- 3-piece, Main
- 5-piece, Second
- 5-piece, Second
- 3-piece, Basement
- Municipality
- Brant
- Neighbourhood
- Brantford Twp
- Main cross streets
- Cockshutt Rd / River Rd
- Zoning
- RU,H
- Directions
- Cockshutt Rd / River Rd
- MLS® number
- X13784804
- Data source
- Toronto Regional Real Estate Board
- Listed on
- 2026-09-15
- Updated on
- 2026-09-25
- Days on market
- 30 days
- Possession type
- Flexible
- Co-op commission
- 2.5%
- Seller
- Listed by
- Royal Lepage Real Estate Associates
Home Market Value
Current home valuation for 2 River Road, Brant, Brantford Twp, Brant, ON. Listed for $3,999,999
HOMEH Estimate
$4,119,671
Estimated Sales Range
$2,471,803 - $5,767,539
HOMEH Estimate for 2 River Road, Brant, Brantford Twp
Calculated with a real agent's CMA method — 45+ years of experience, codified. Not an AI guess.
Mortgage Payment Calculator
Compare up to 4 down payment scenarios
20% required for homes $1.5M or more
$800,000
| Scenario 1 | Scenario 2 | Scenario 3 | Scenario 4 | |
|---|---|---|---|---|
−Down payment | % $ | % $ | % $ | % $ |
+CMHC insurance | $0 | $0 | $0 | $0 |
=Total mortgage | $3,199,999 | $2,999,999 | $2,799,999 | $2,599,999 |
Amortization | ||||
Mortgage rate | % | % | % | % |
| Payment frequency | ||||
=Mortgage payment | $15,624monthly | $14,648monthly | $13,671monthly | $12,695monthly |
Land Transfer Tax
$86,475
$86,475
Around this home
No schools found nearby
Data provided by OpenStreetMap & Fraser Institute School Rankings
Ask HOMEH
New!Hi there!
👋Text or call (416) 301-9001
Recommended for you
Based on homes you've looked at.
No recommended properties found.
Nearby similar homes
No nearby properties found.
More real estate resources
Other homes nearby
Explore this area
Nearby neighbourhoods
No nearby listings available.