
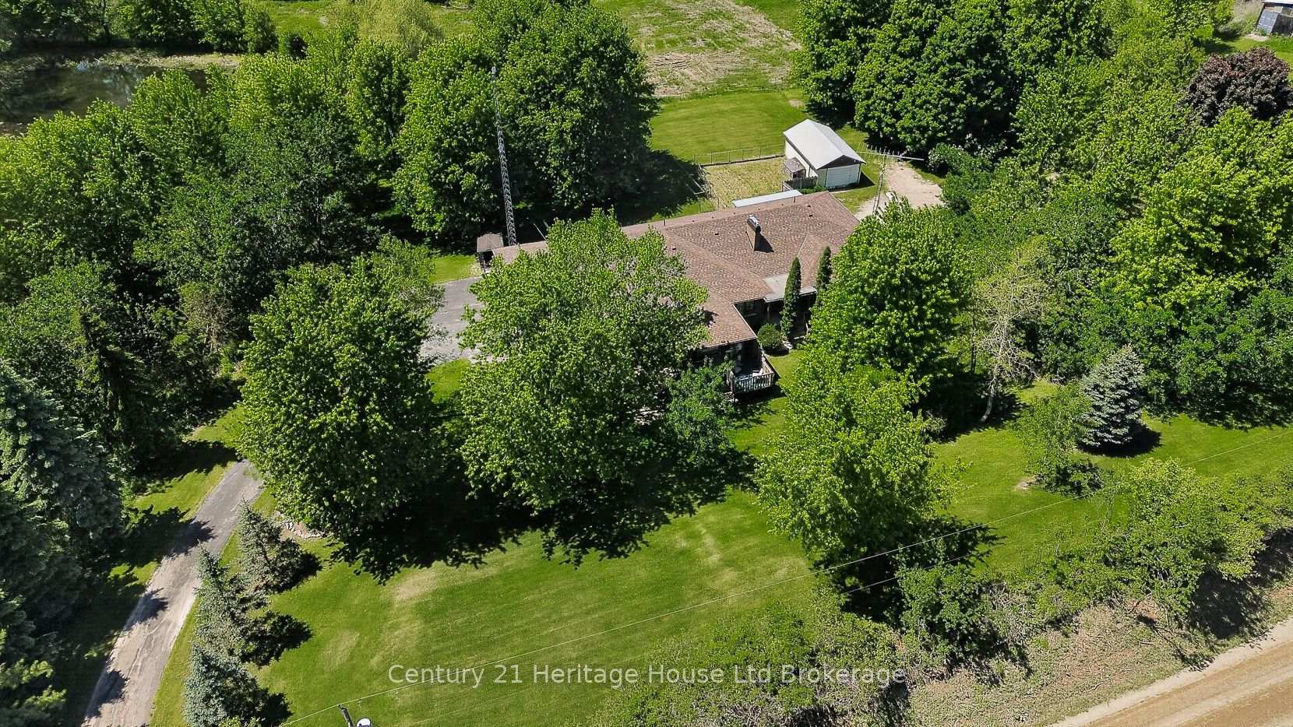
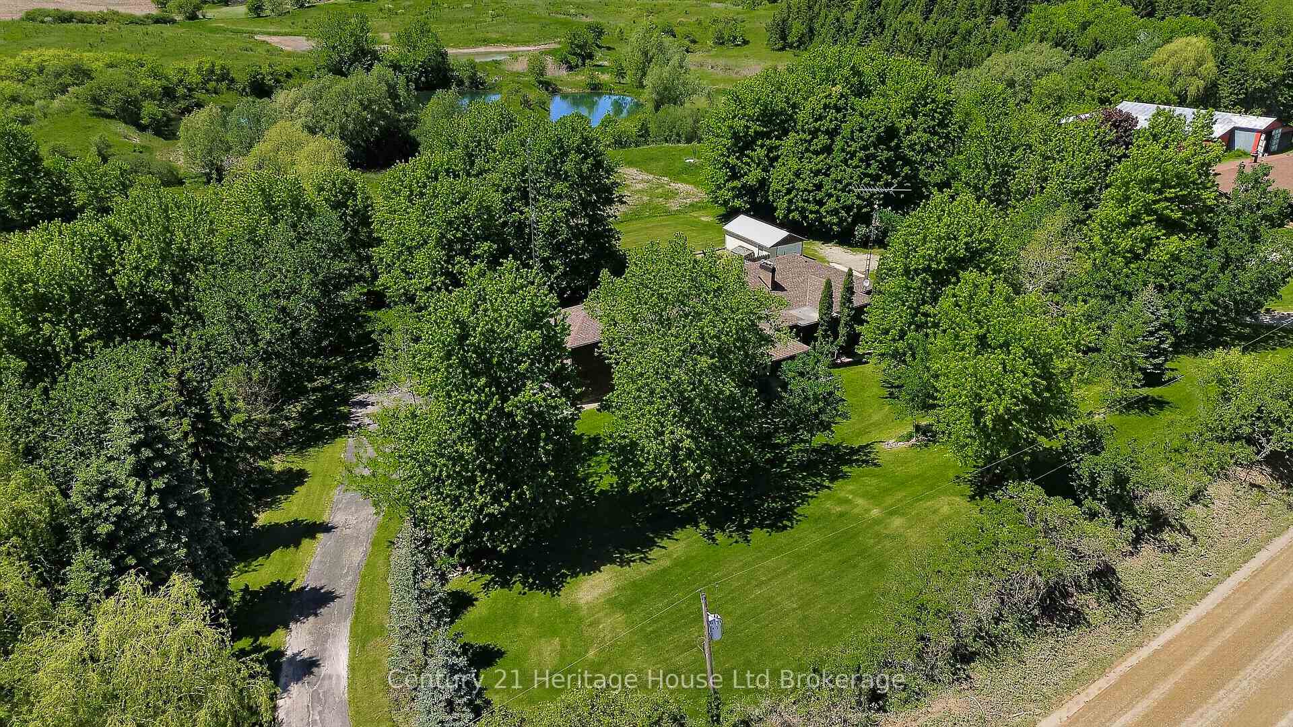
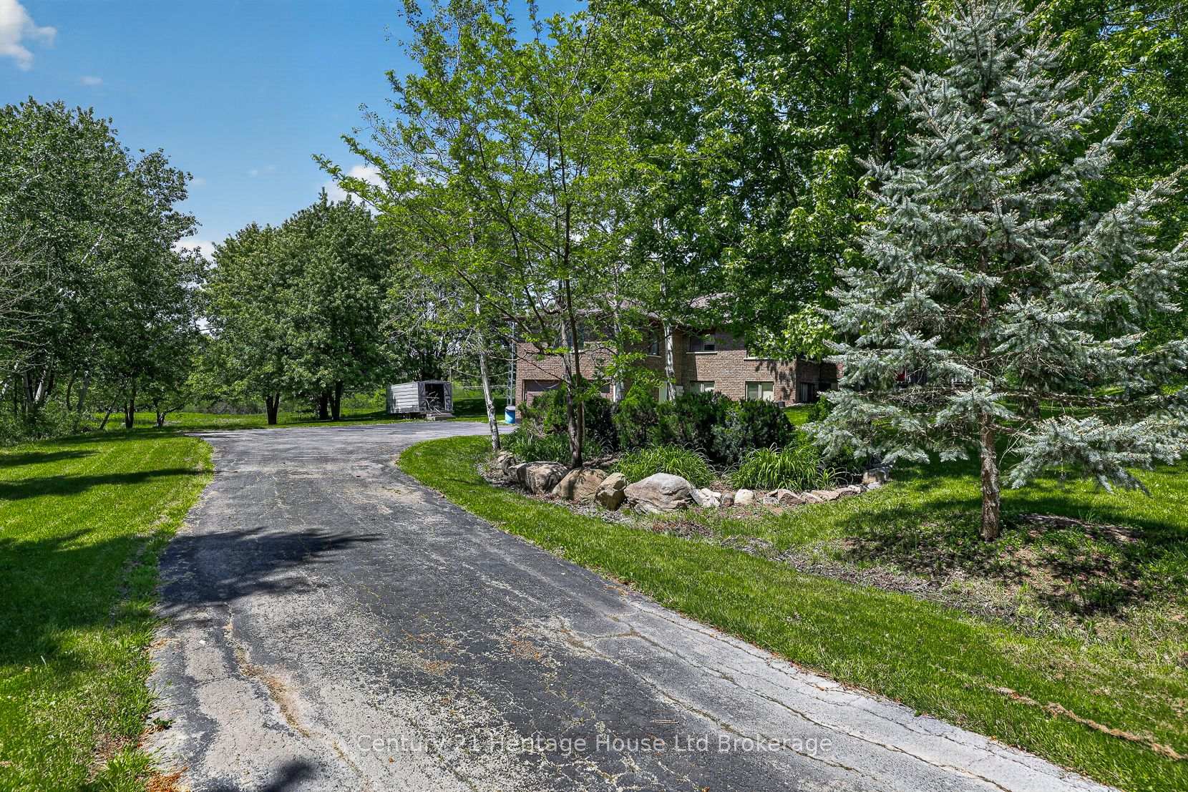
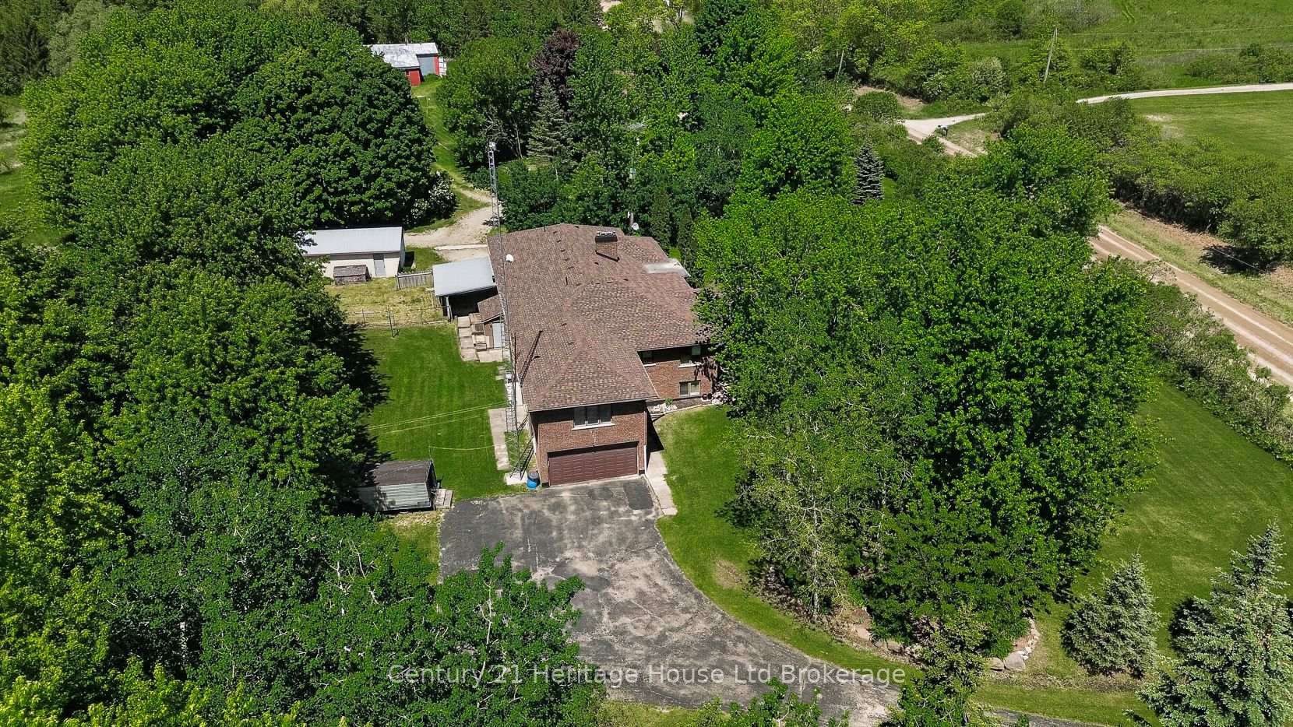
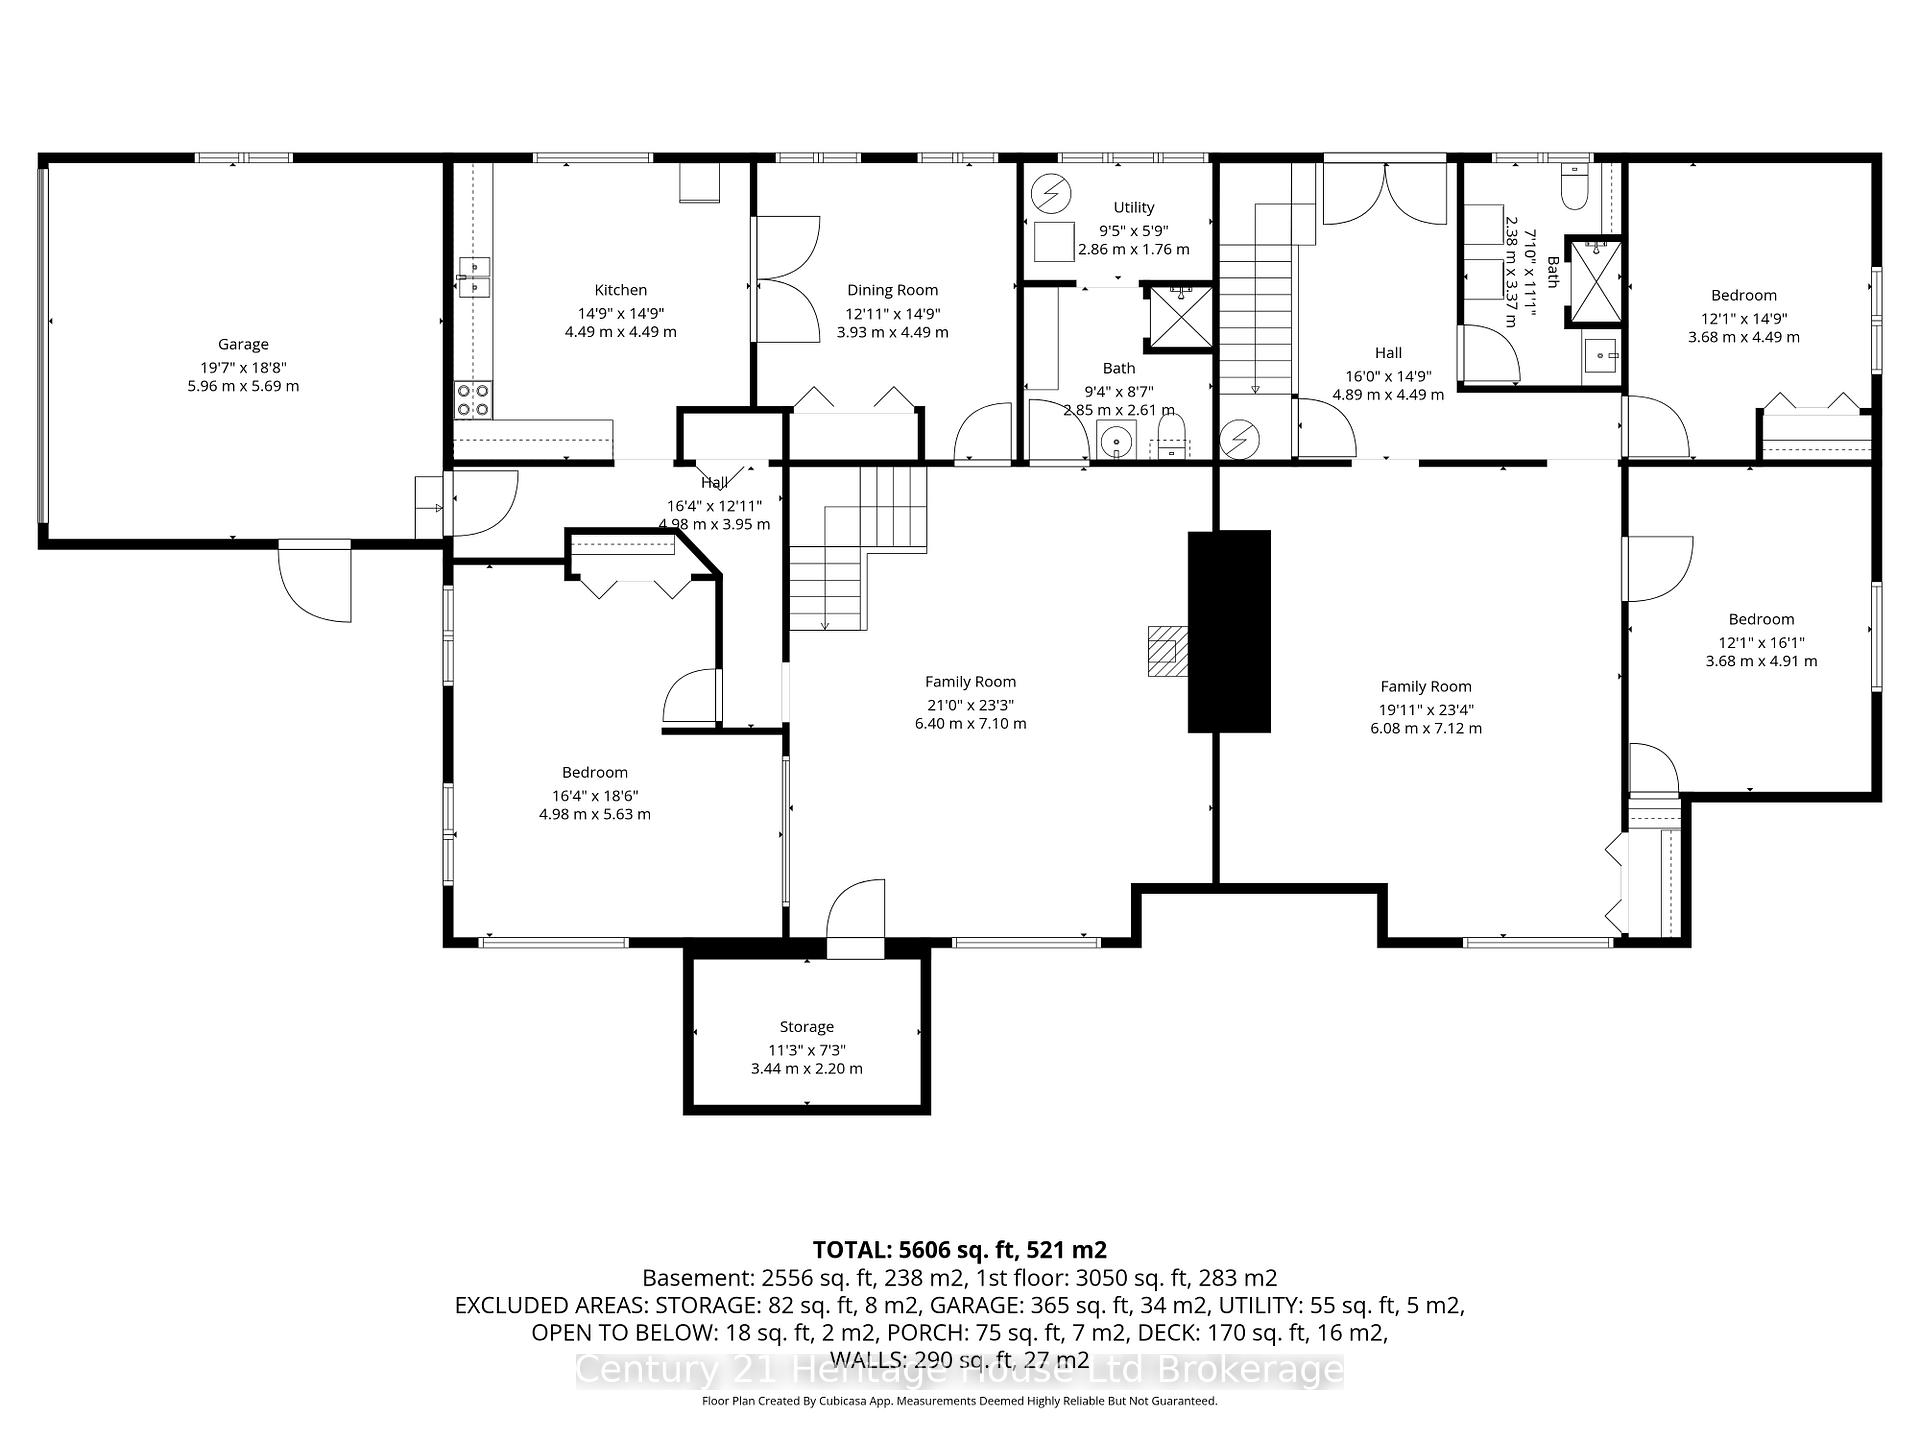
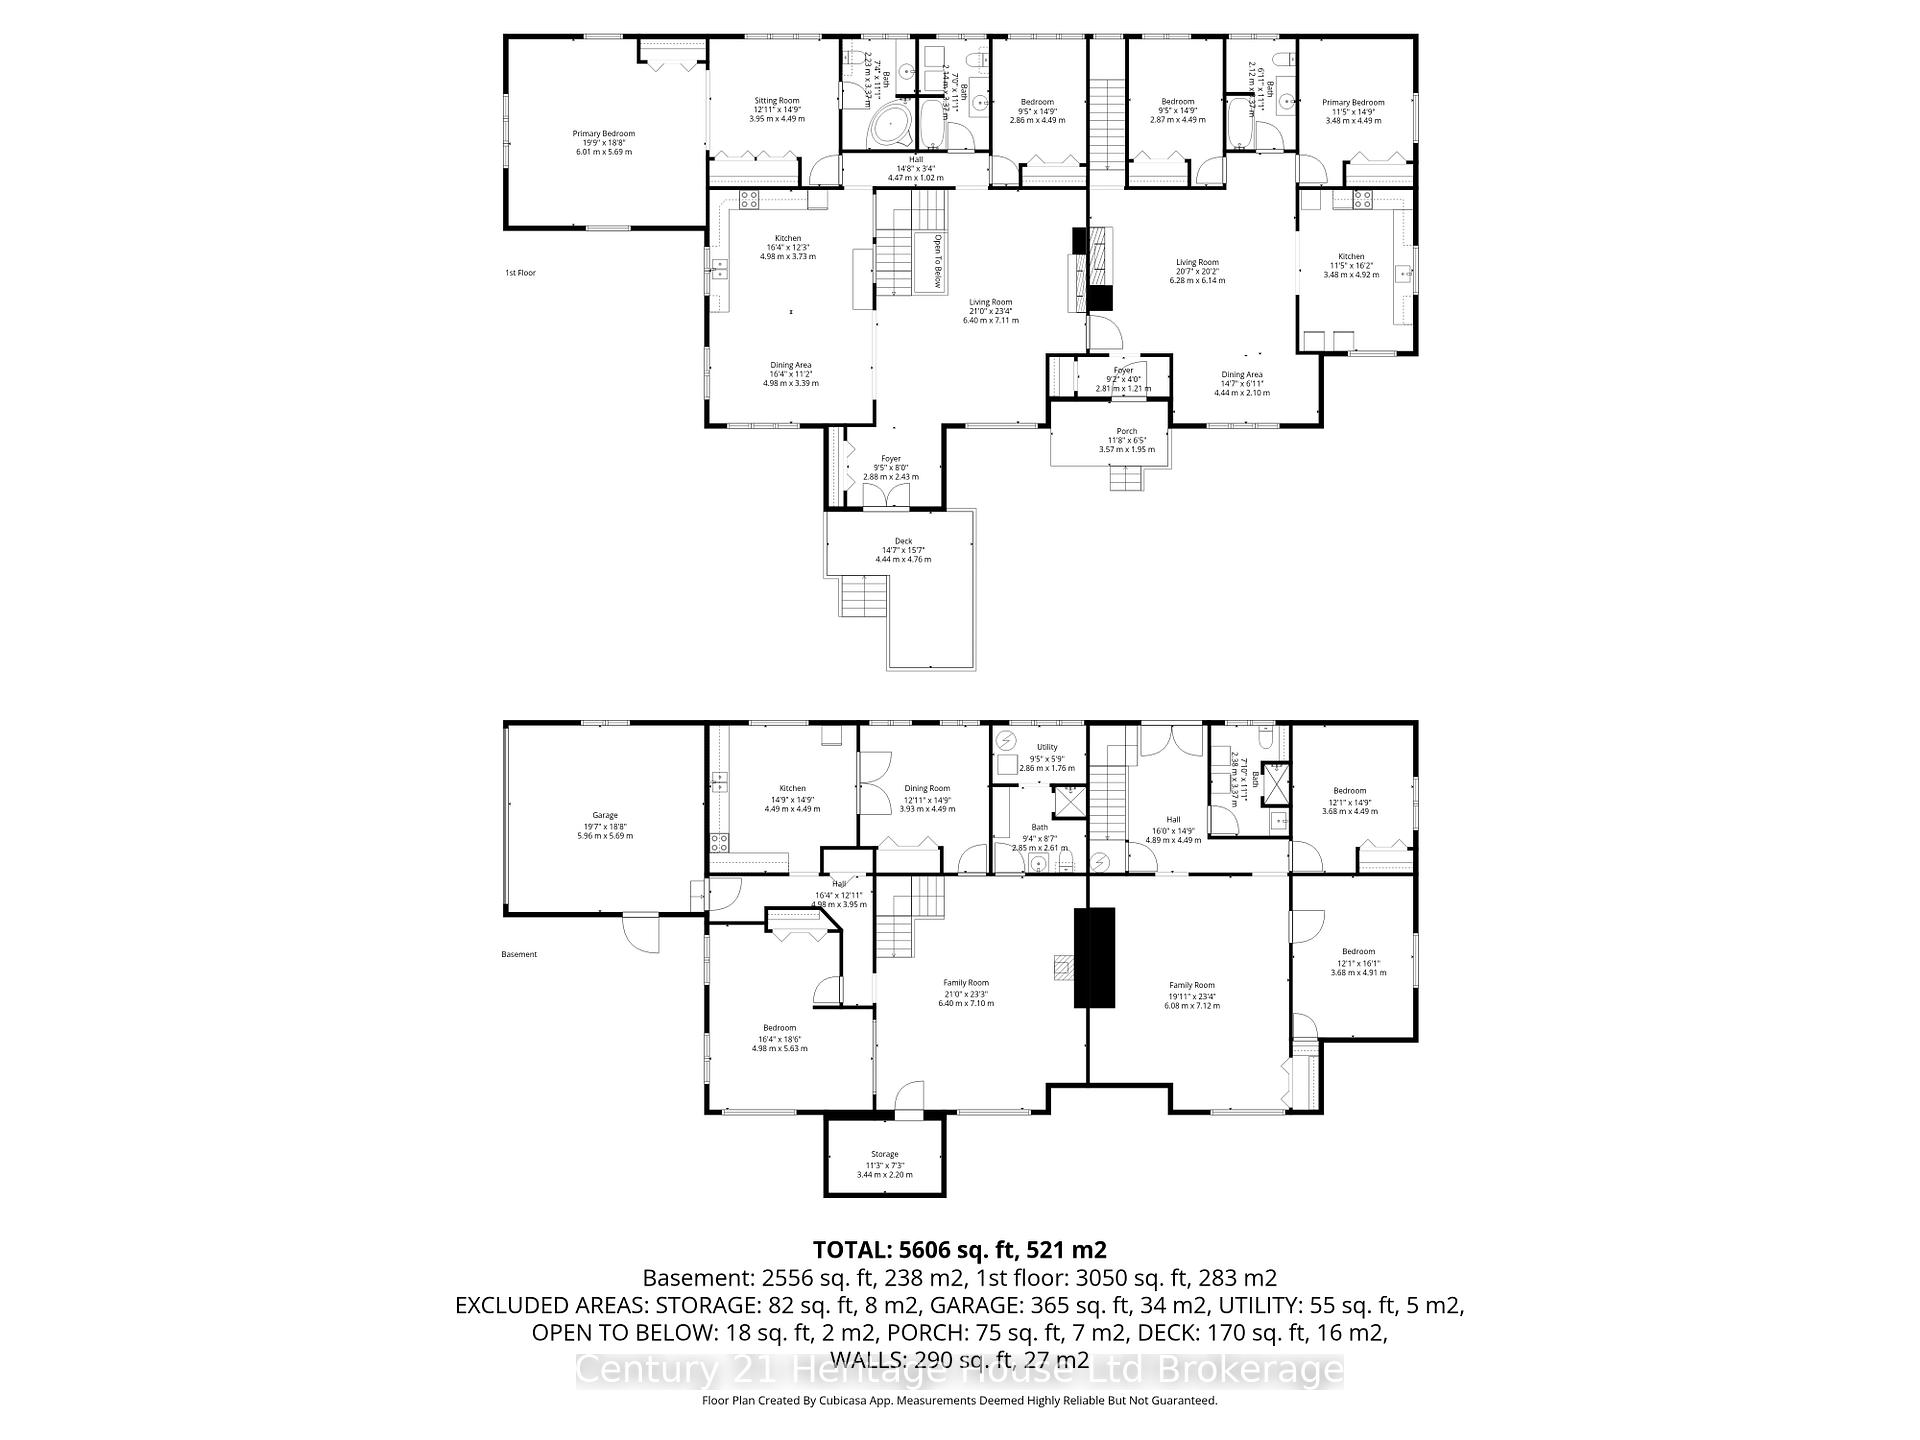
257 Bateman Line
Brant (Brantford Twp), ON N0E 1K0
- 4+3Bedrooms
- 5Bathrooms
- 3Garage
- 3000–3500Sq Ft
- $6,006Tax
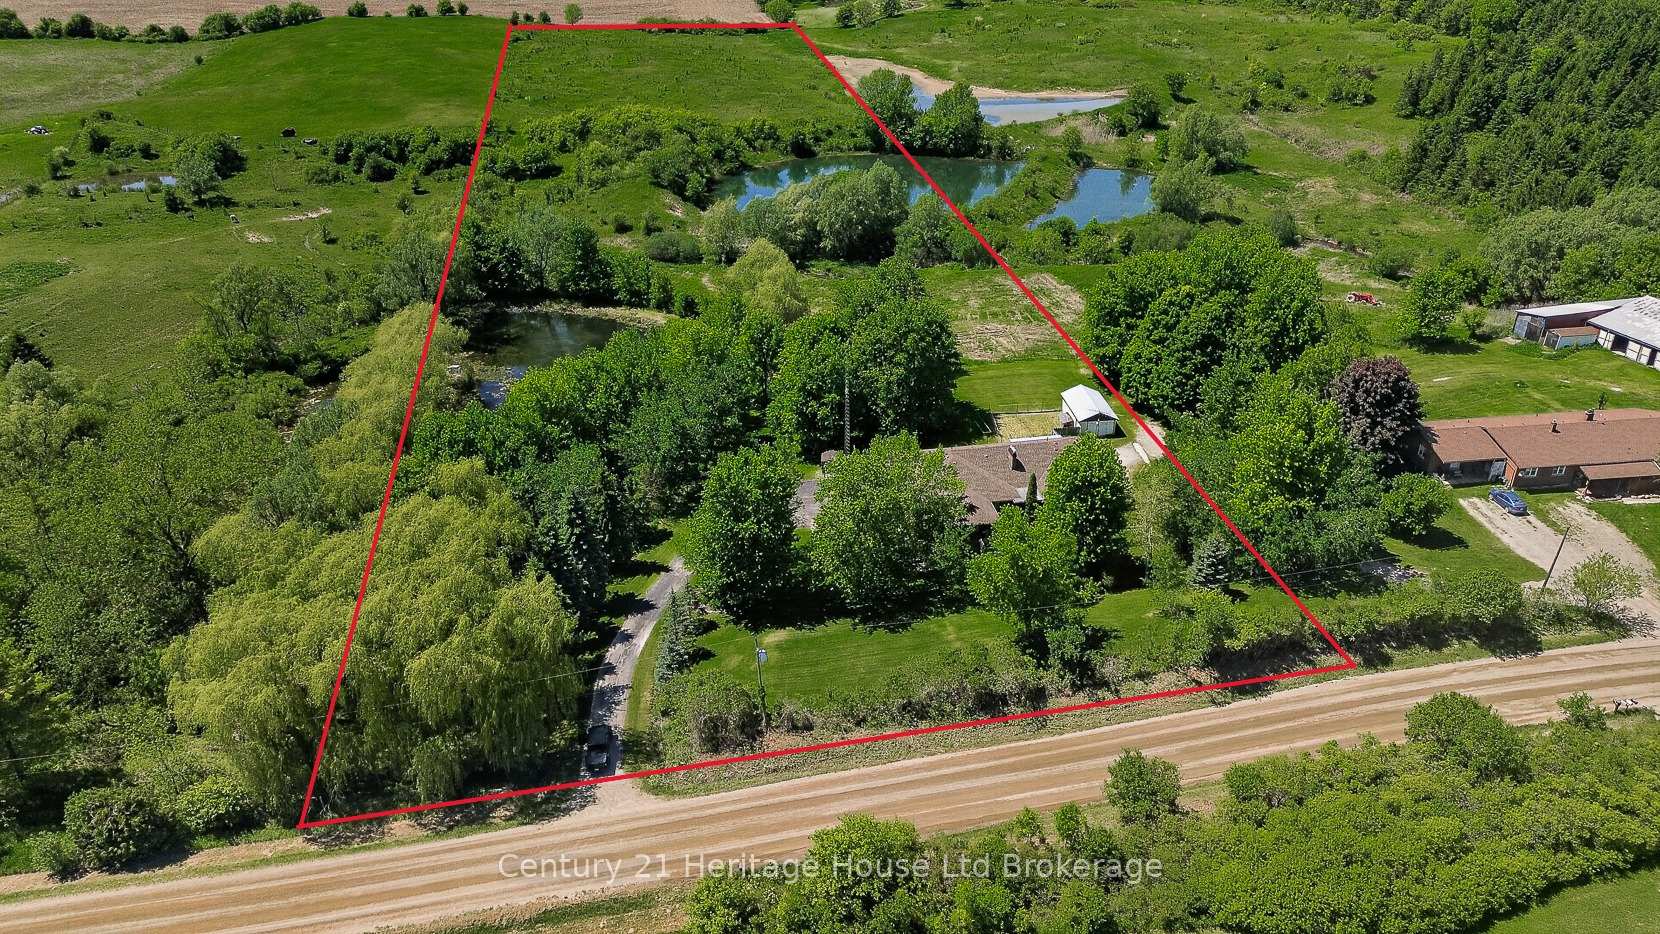
- 329×1,350 ftLot Size
 Estimated Value:$1,438,800See Free Estimate Report

Sale & Price History for 257 Bateman Line, Brant, Brantford Twp
| Start Date | End Date | Price | Event | MLS# |
|---|---|---|---|---|
| No listing history available | ||||
Real estate boards require you to or to see the full details of this property.
*Sold prices and complete sale & price history are regulated data. Under the Trust in Real Estate Services Act, 2002 (TRESA) and the rules of the Real Estate Council of Ontario (RECO), and pursuant to the Multiple Listing Service® rules of the Canadian Real Estate Association (CREA) and the Toronto Regional Real Estate Board (TRREB), this information may be shown only to registered users who have agreed to the applicable terms of use (a Virtual Office Website, or "VOW," arrangement). HOMEH Inc., Brokerage therefore provides it to signed-in members only. Creating an account is free and takes under a minute.
About 257 Bateman Line, Brant, Brantford Twp
Summarized Description
- Expansive 5,600+ sq ft estate for multi-generational living.
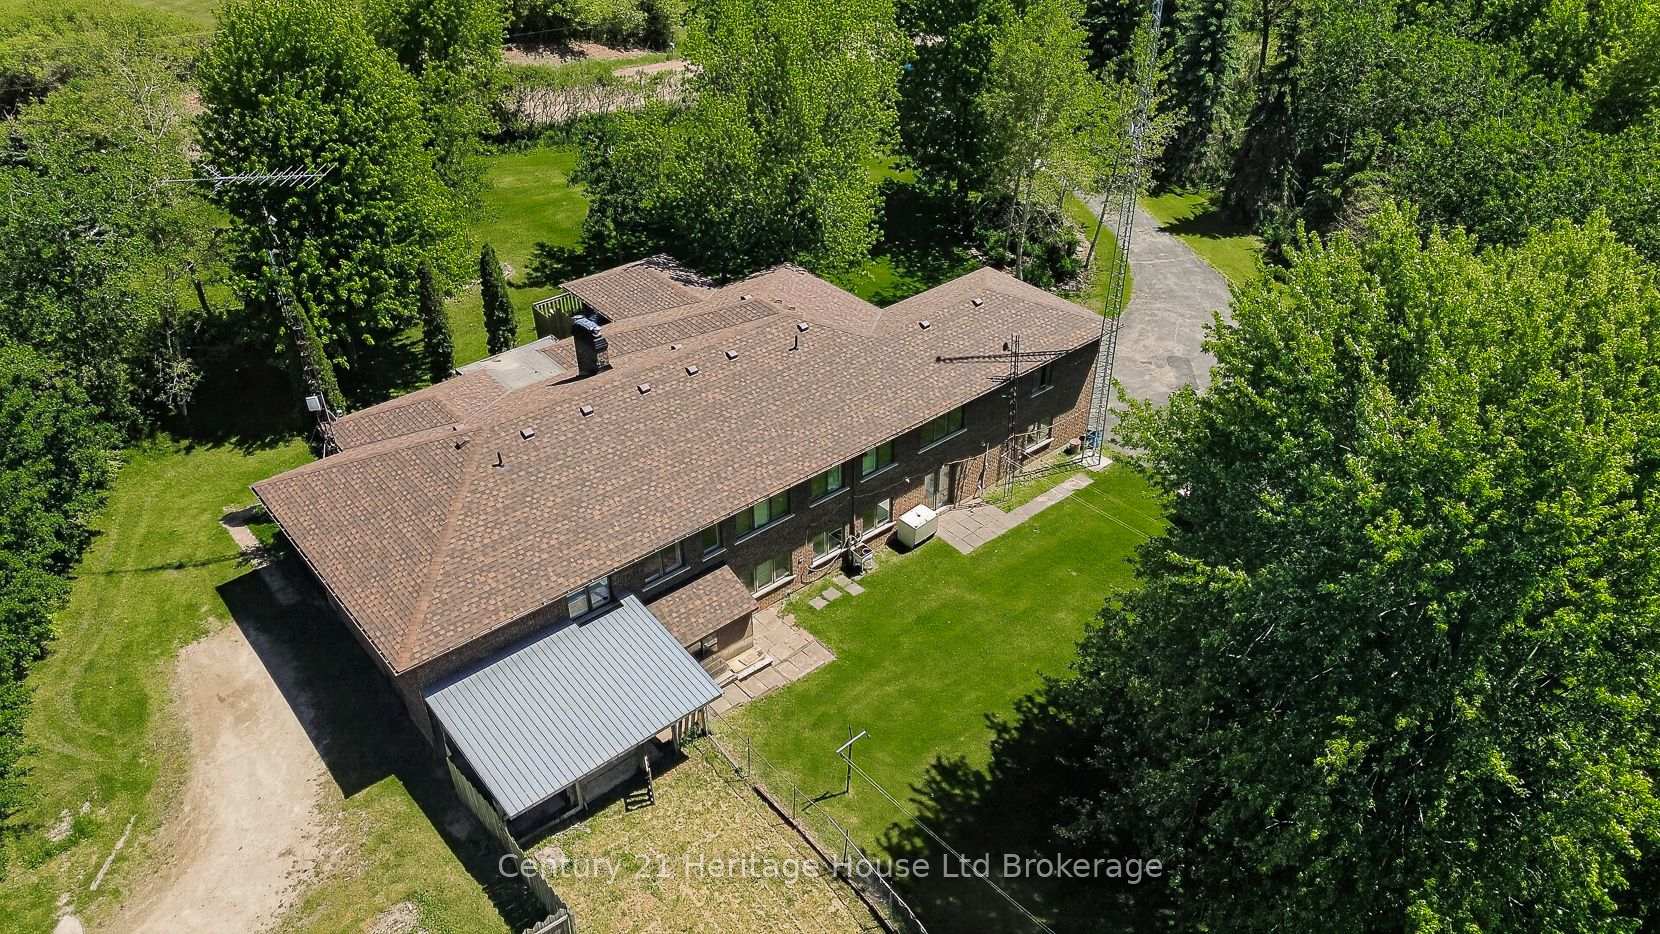
- Two independent residences under one roof.
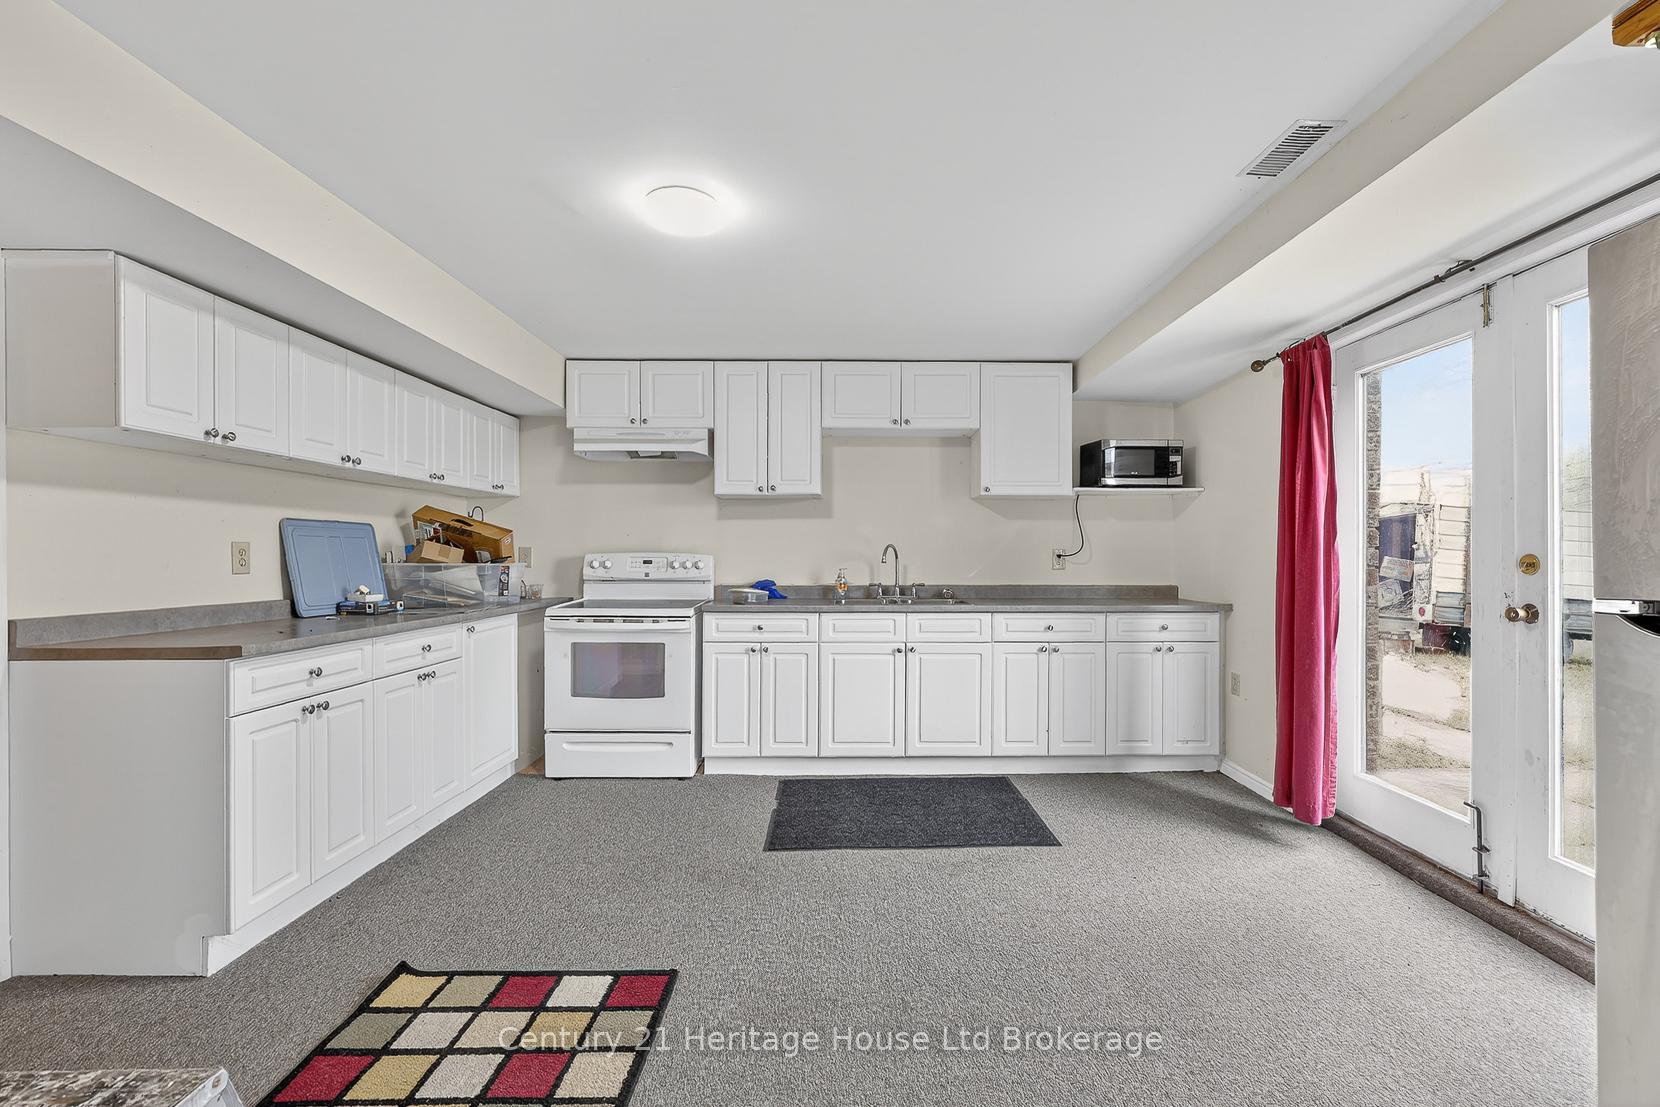
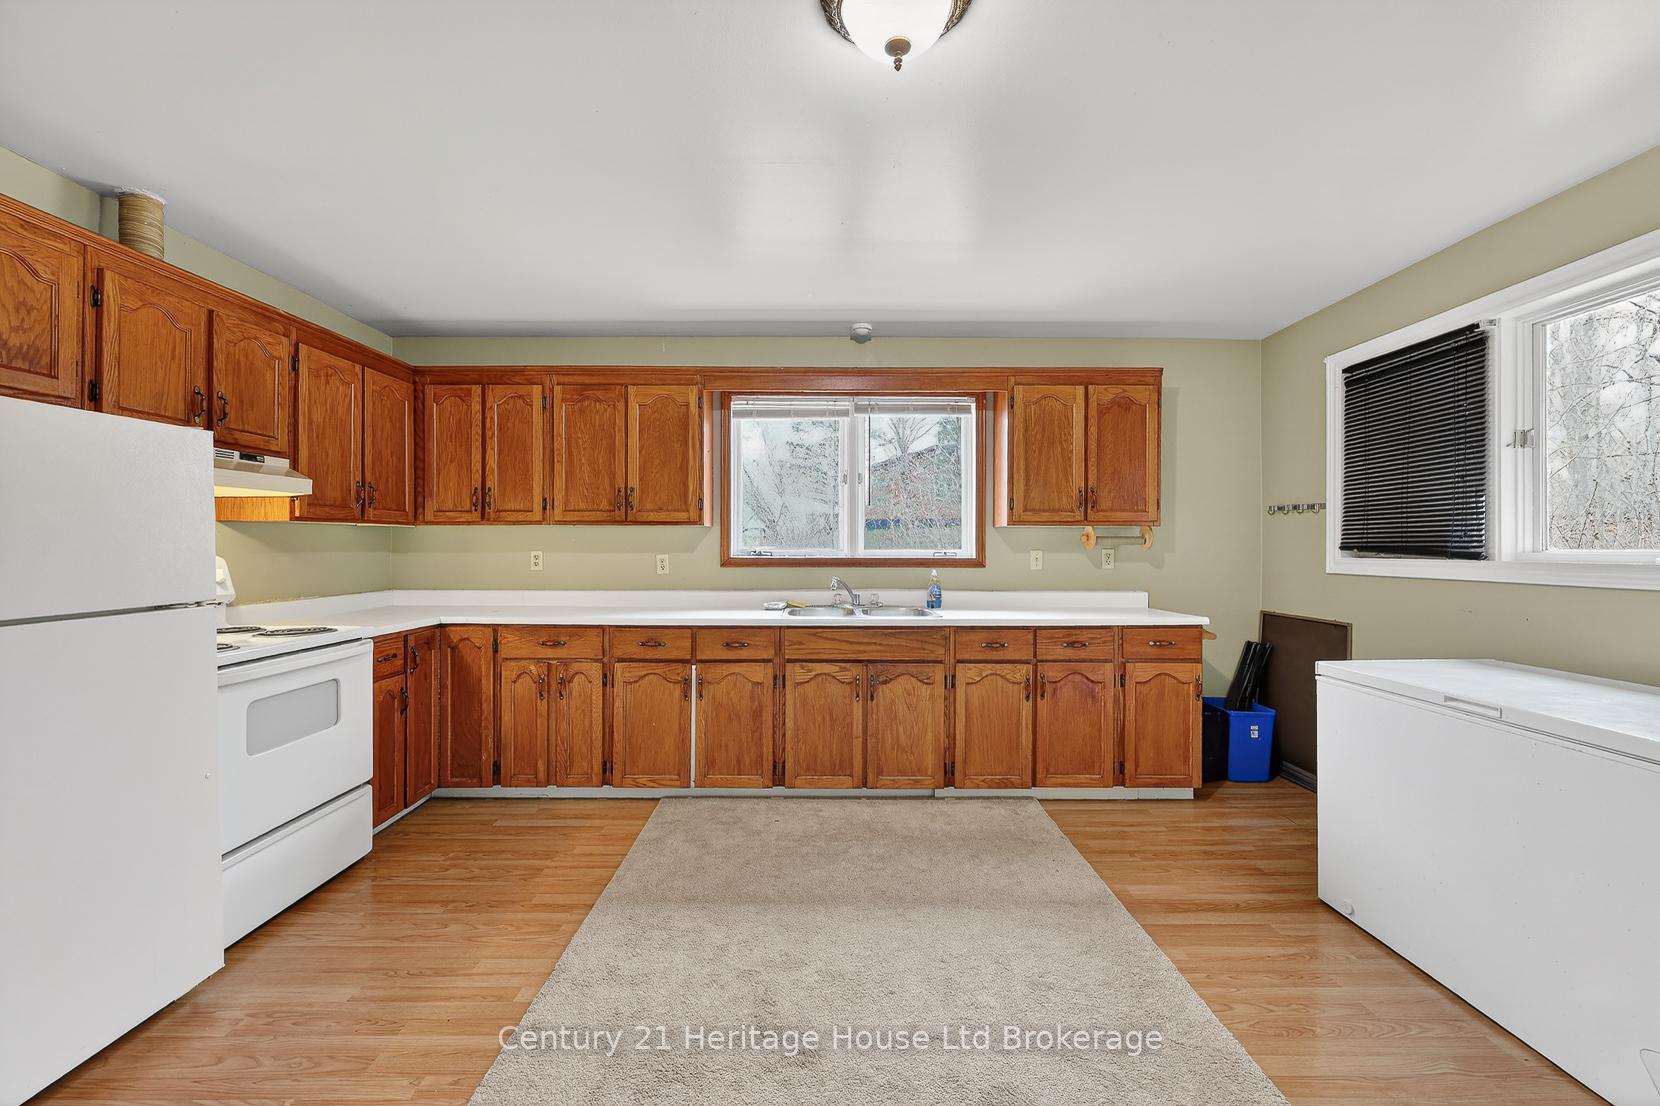
- Spacious layout with two full kitchens.
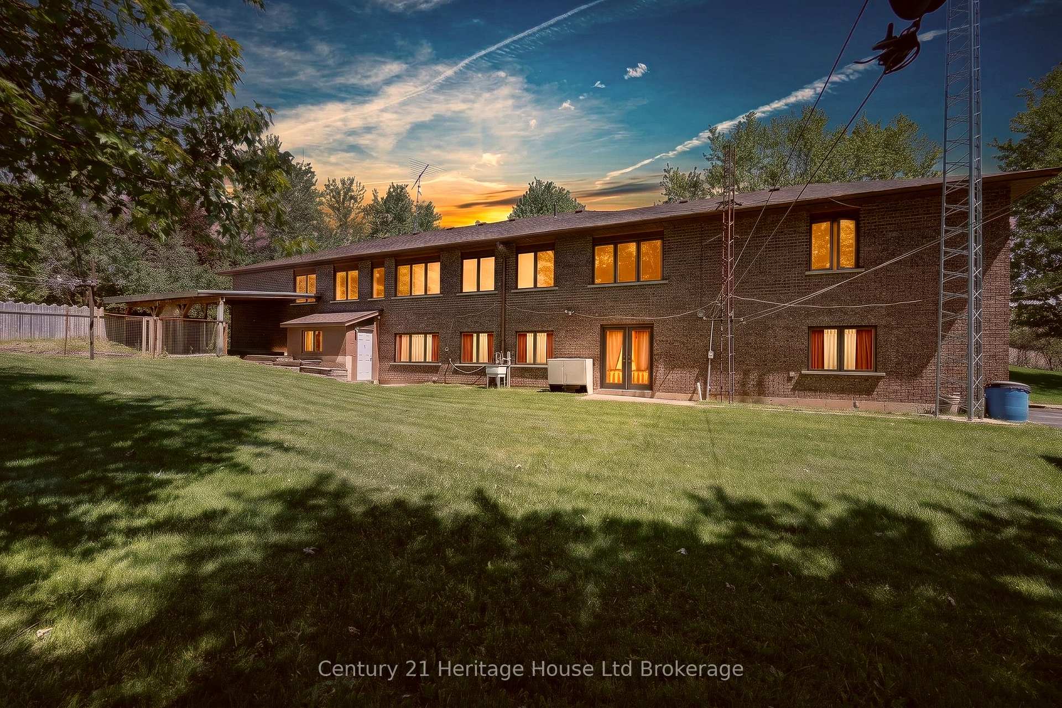
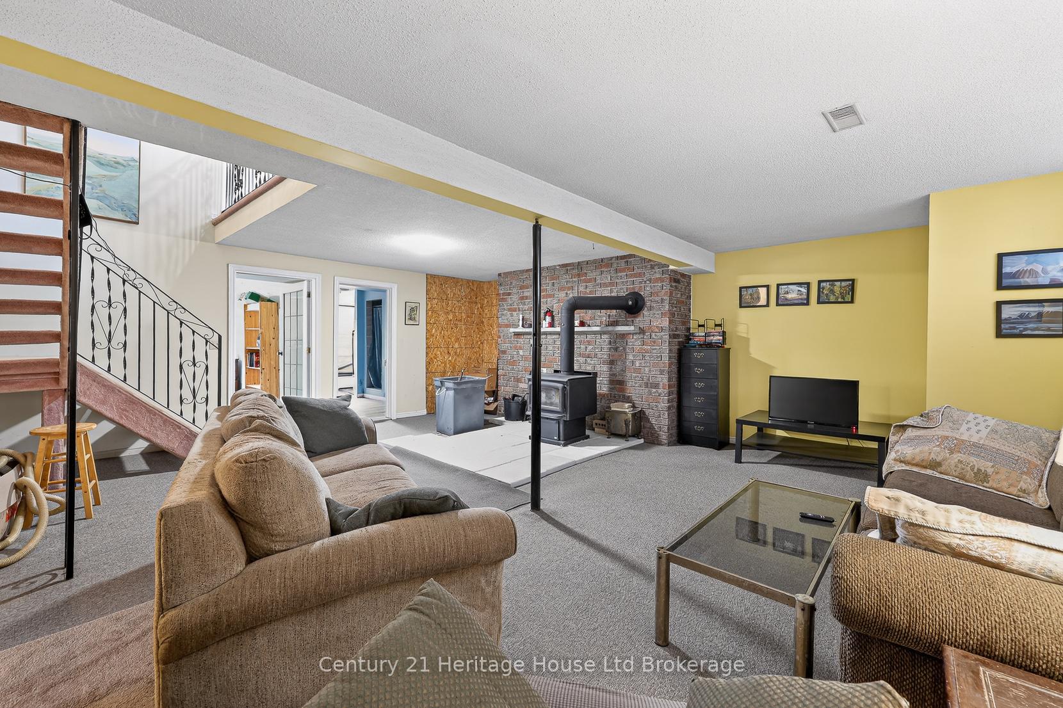
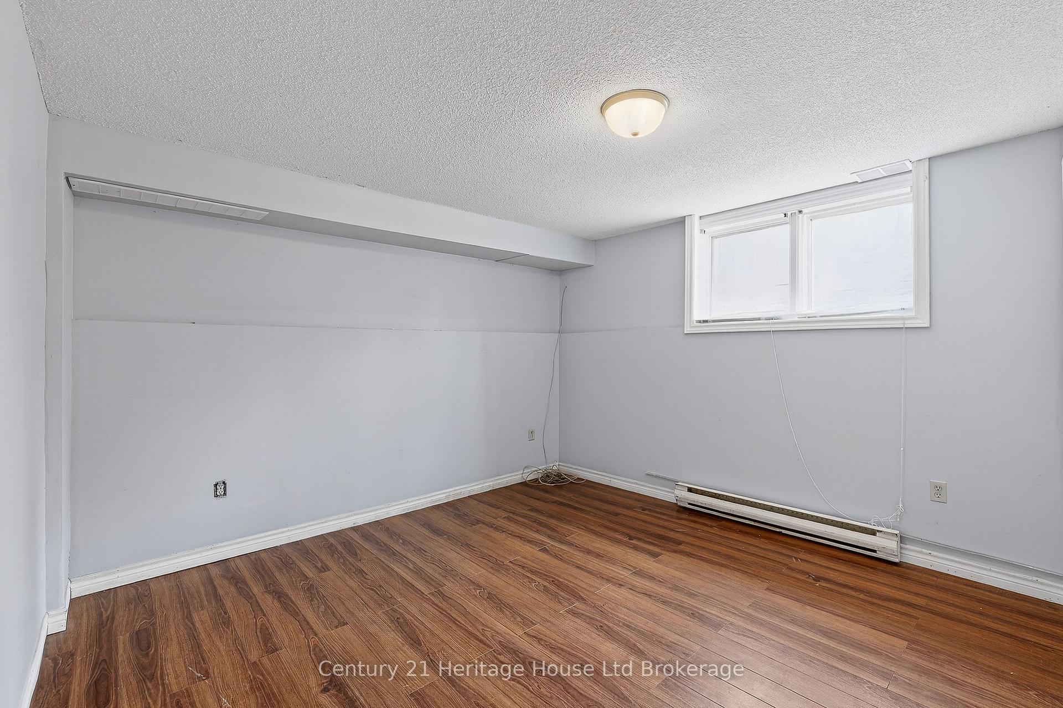
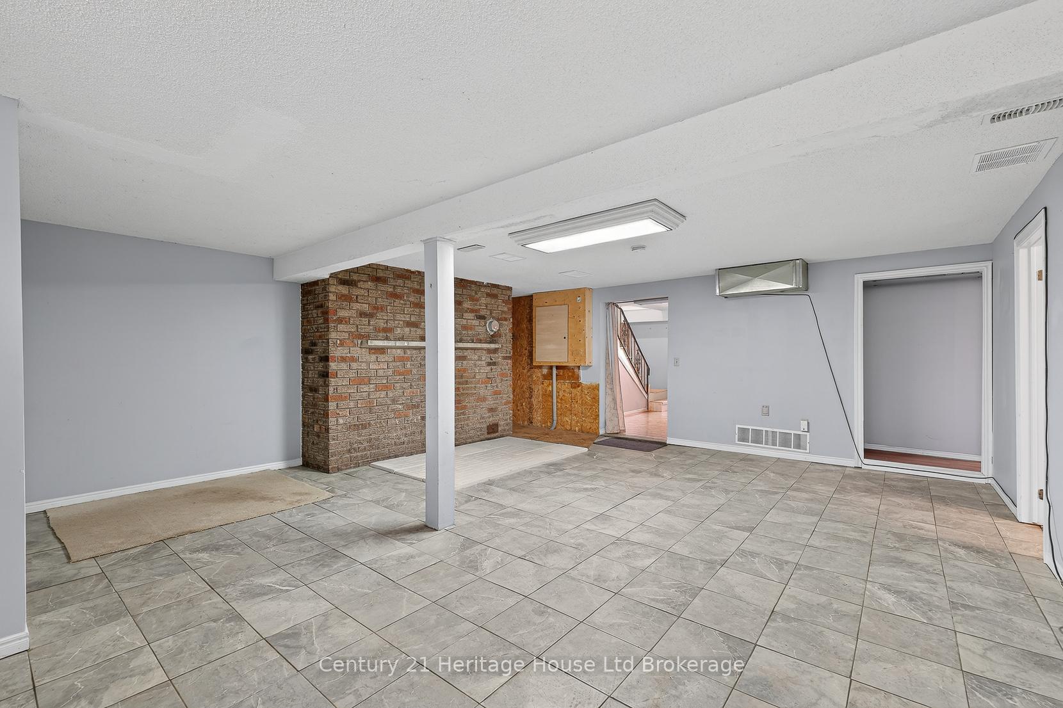
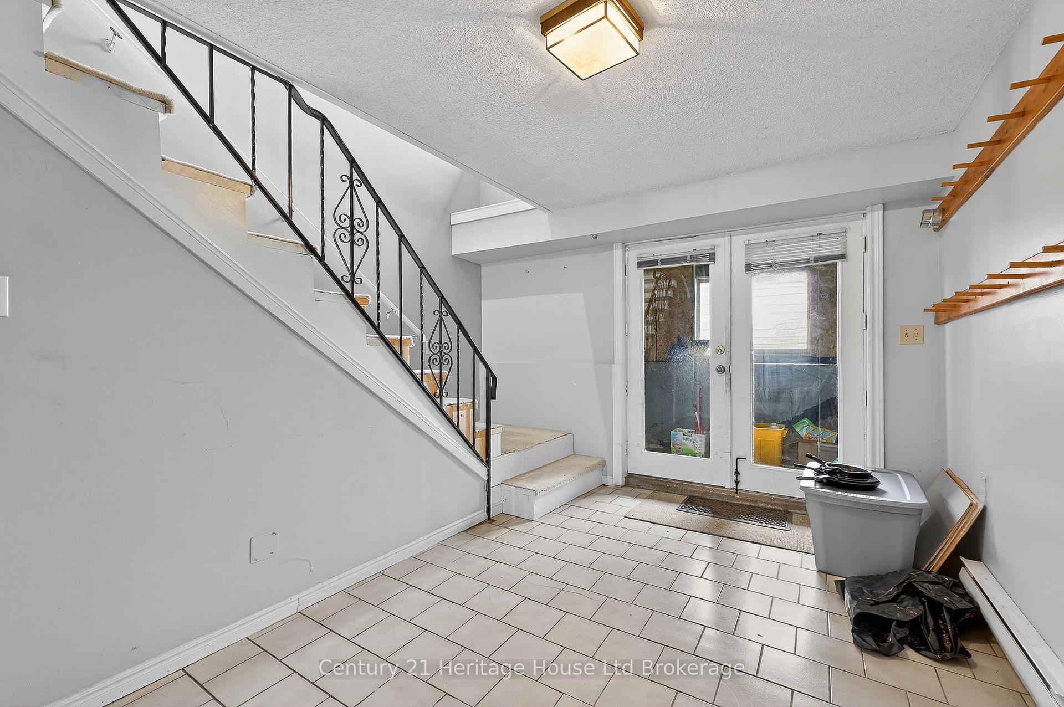
- Fully finished walkout basements with natural light.
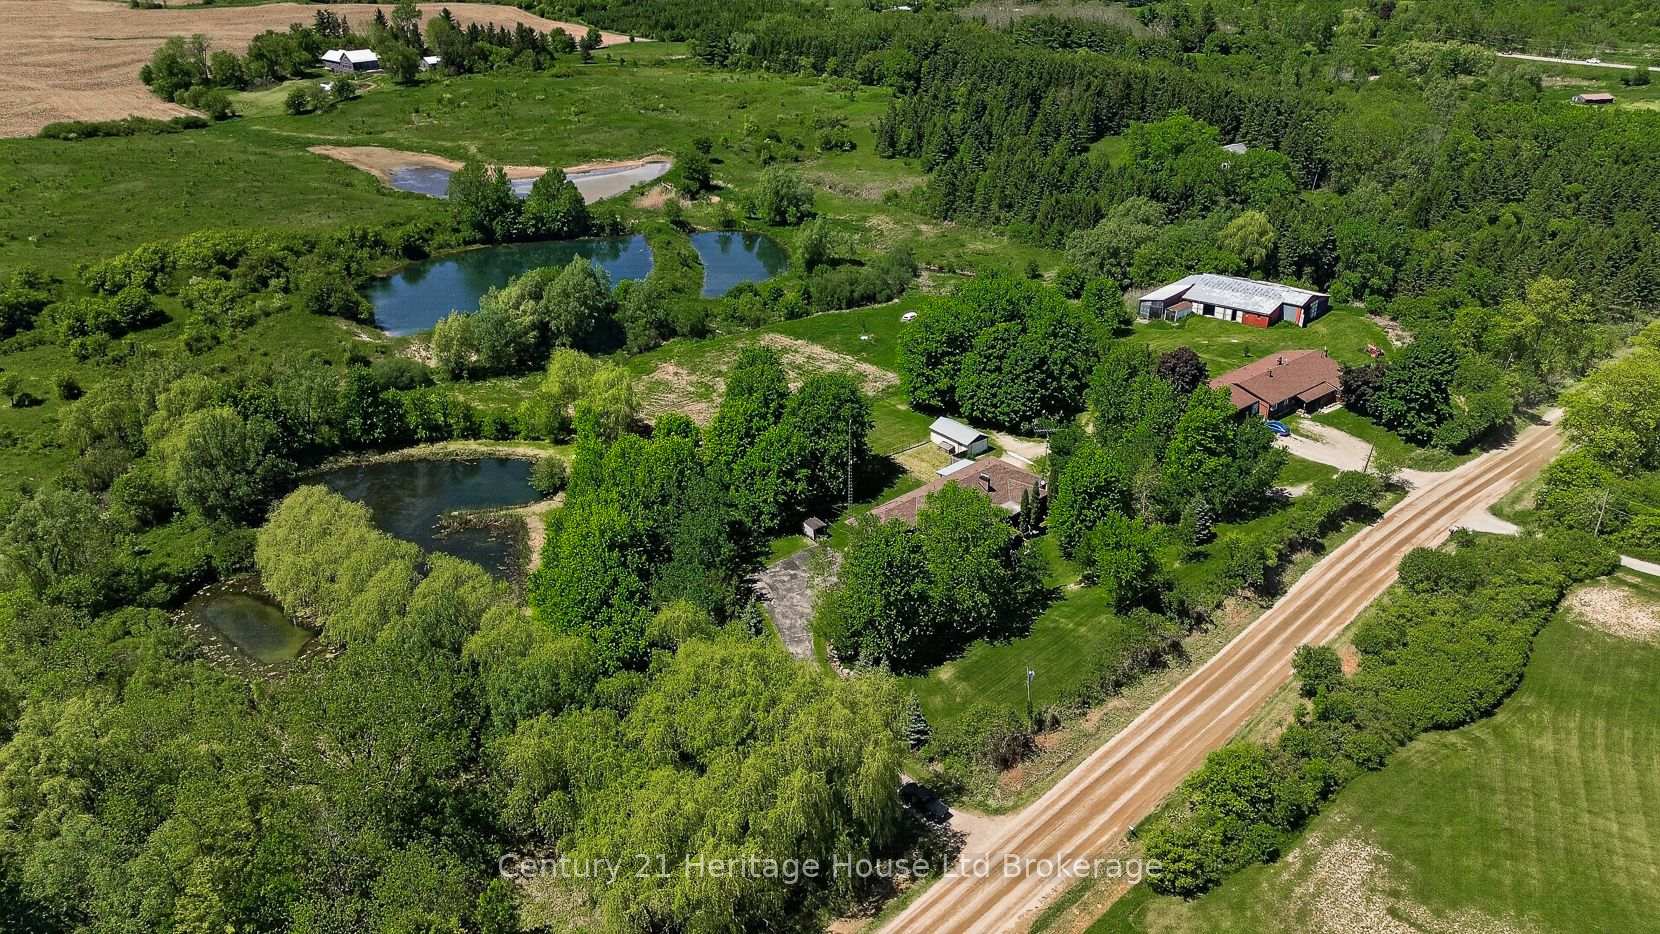
- Set on a serene 10.5-acre property.
- Zoned for agricultural possibilities like hobby farming.
- High-speed internet for modern conveniences.
- Convenient school bus service at the property.
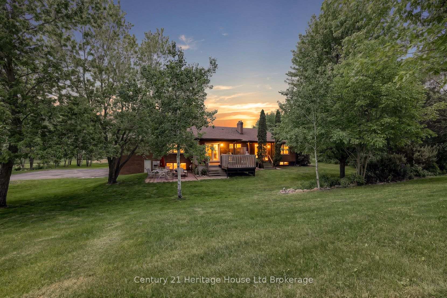
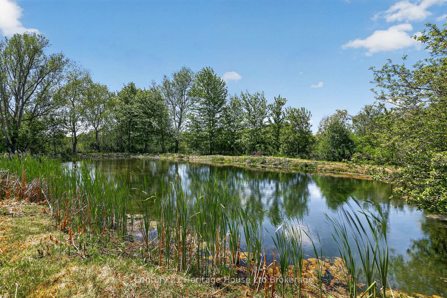
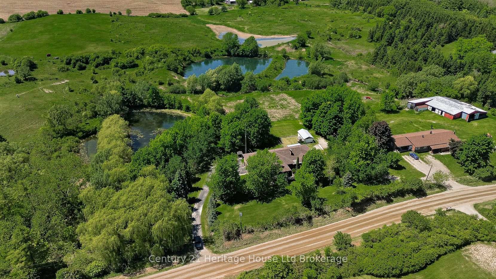
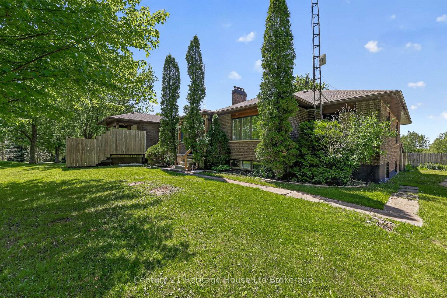
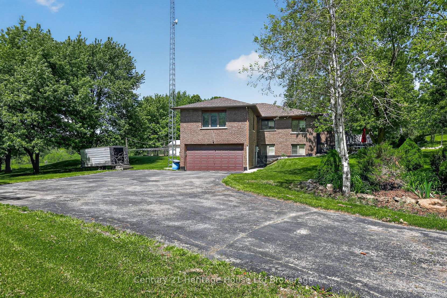
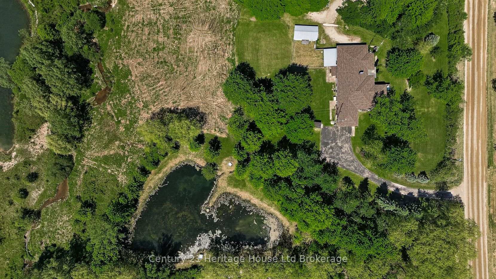
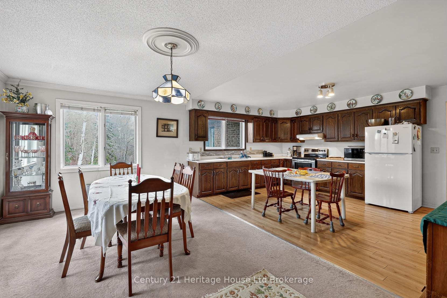
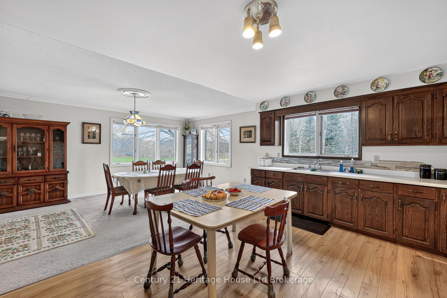
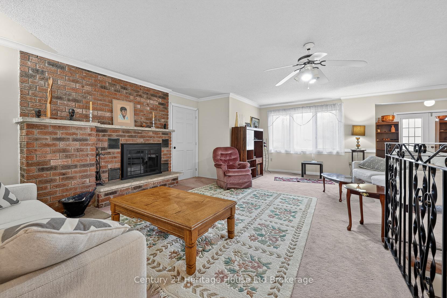
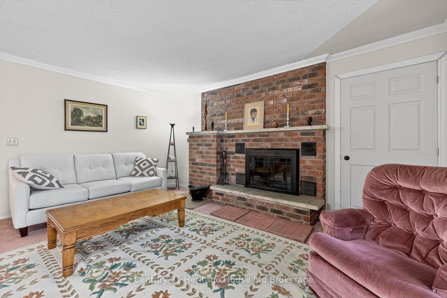
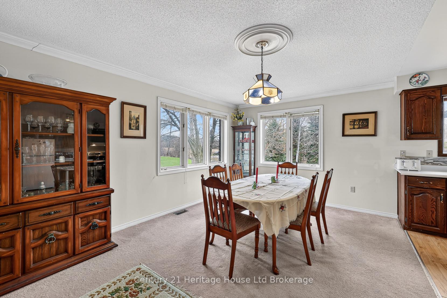
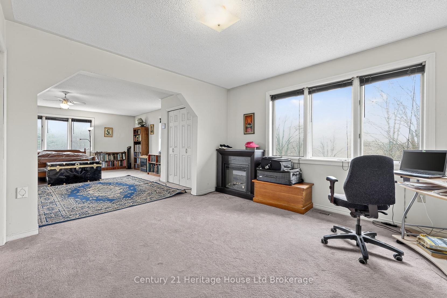
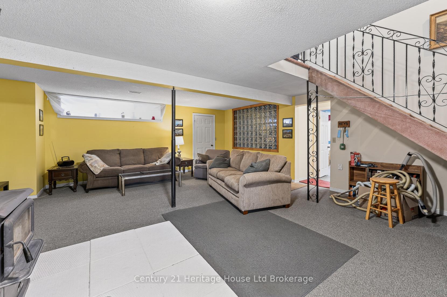
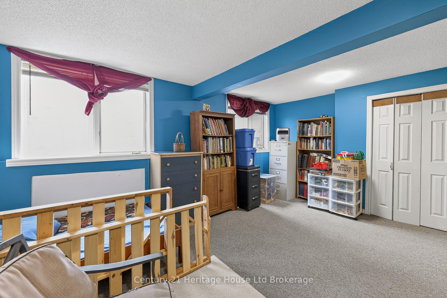
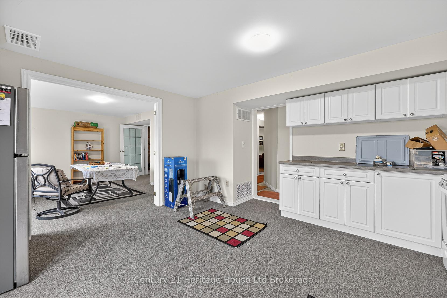
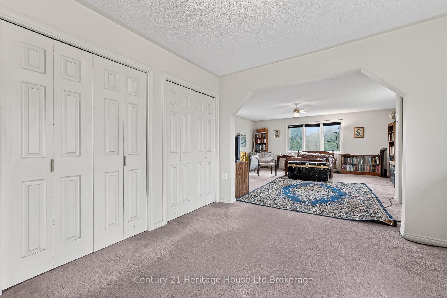
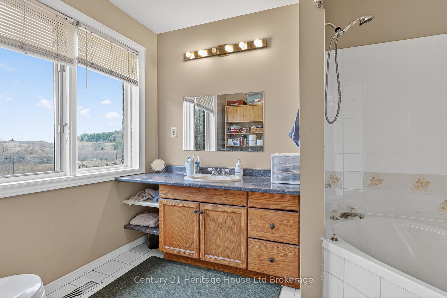
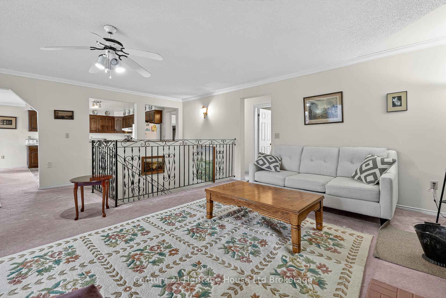
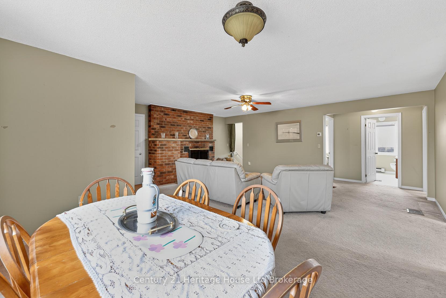
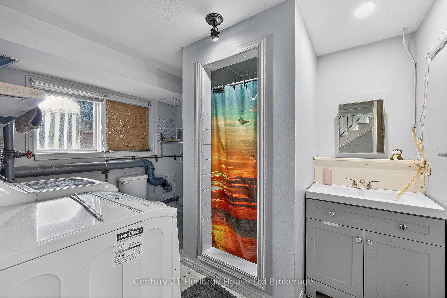
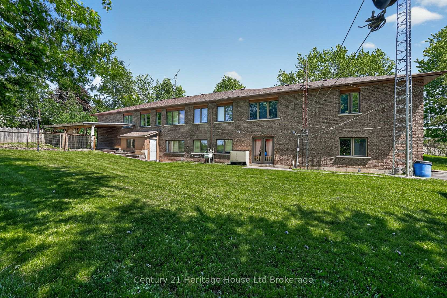
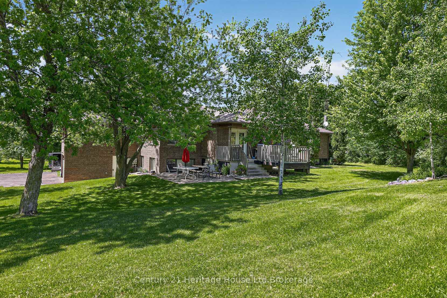
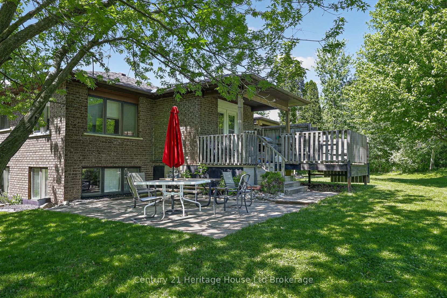
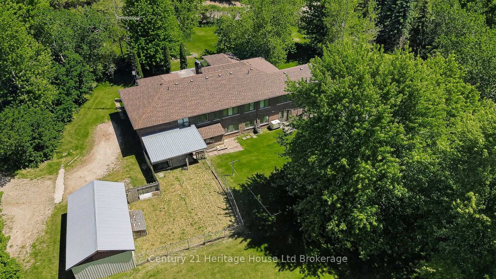
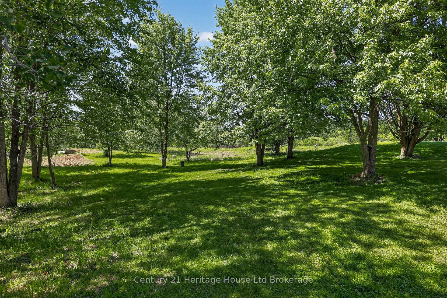
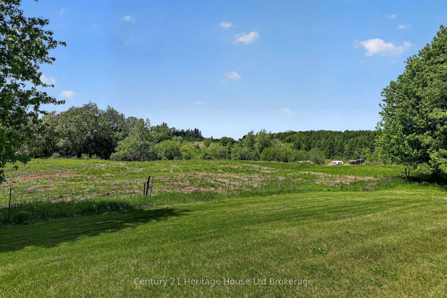
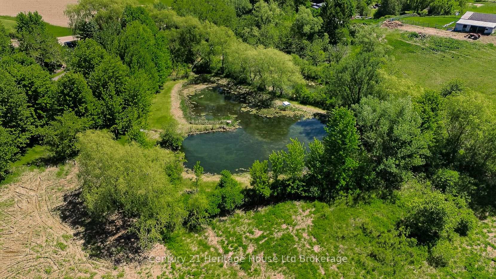
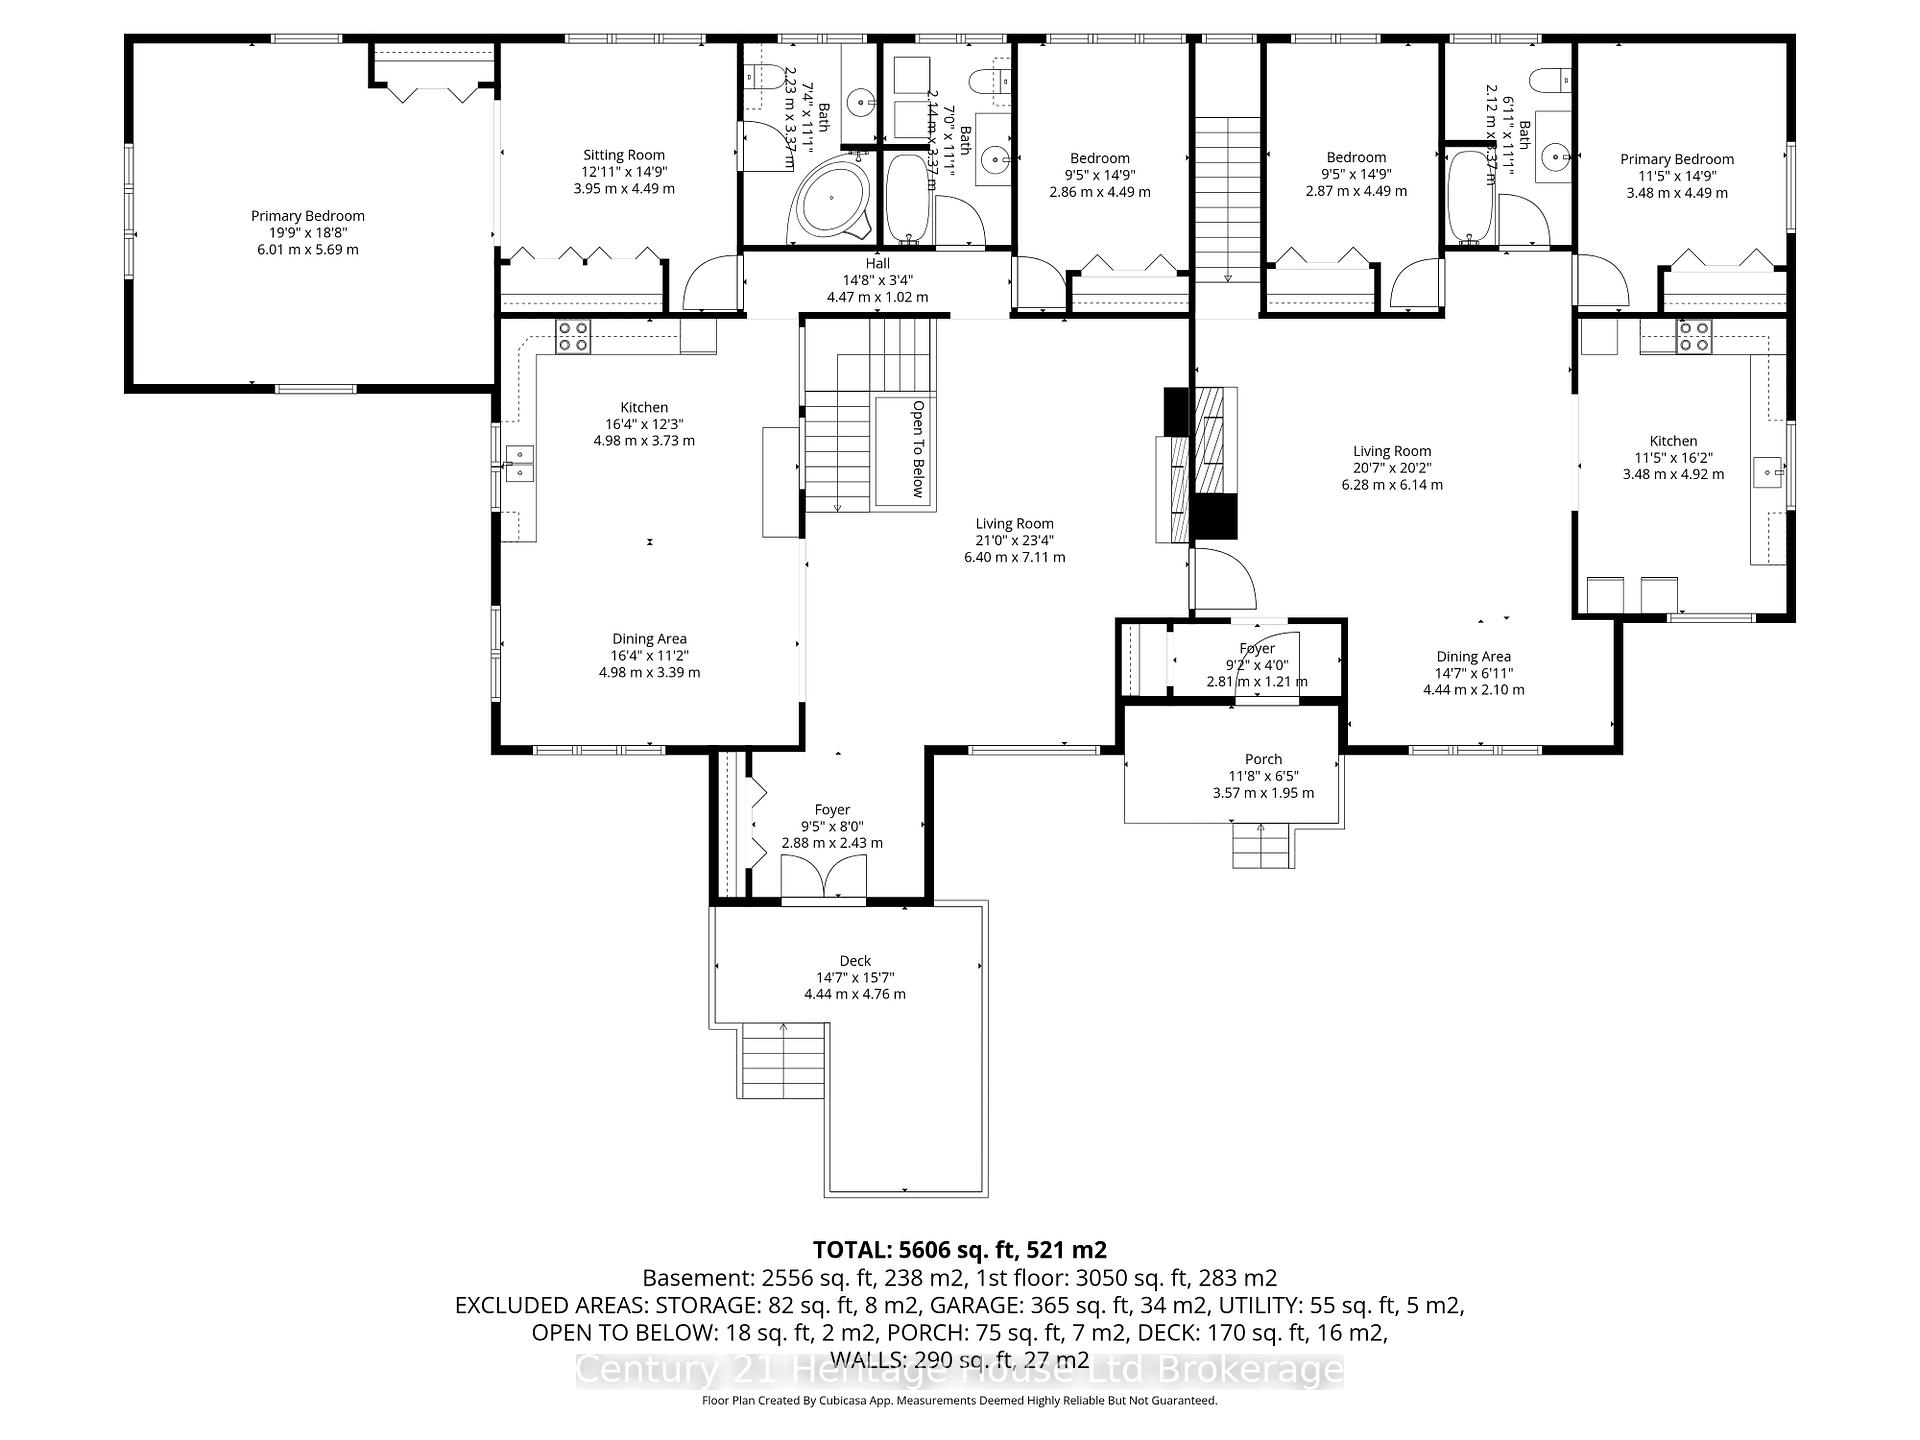
The ultimate multi-generational solution has arrived just south of Brantford! This expansive 5,600+ sq ft estate (total finished area above and below grade) delivers a rare architectural reality: two entirely self-contained, independent residences integrated under one roof. Designed for families who value both connection and autonomy, this property is serviced by two separate dedicated gas lines and hydro meters, functioning as two distinct households sharing a breathtaking 10.5-acre backdrop. The primary residence features a spacious layout with two full kitchens-ideal for large-scale hosting. The adjacent unit is equally impressive, featuring its own private kitchen and living quarters that feel like a standalone sanctuary. Both homes benefit from fully finished walkout basements that flood the interiors with natural light and provide effortless access to the sprawling grounds. Whether housing multiple generations, providing a private retreat for adult children, or seeking a high-end income opportunity, this layout adapts without ever compromising on personal space. Beyond the walls lies a 10.5-acre masterclass in privacy. This sanctuary is characterized by mature trees, and serene private ponds. Zoned Agricultural (A), the property offers a range of rural possibilities, including horse keeping or a hobby farm. Modern conveniences are seamlessly integrated, including available high-speed fibre optic internet, ensuring the rural lifestyle comes with no compromise. The estate includes a double attached garage and an additional single detached garage, providing ample space for workshops and storage. Positioned just 15 minutes from Highway 403 and minutes to Brantford, this is the elusive "forever home" configuration families spend years searching for. School bus service stops conveniently at the property for both elementary and high school. This rare estate offers absolute independence and seclusion through two fully contained units that perfectly blend as one.
Key Facts & Features
Property Costs
- Annual Property Tax Amount
- $6,006
- Land Transfer Tax Fee
- $20,455
- Basement Type
- Finished with Walk-Out
Interior Features
- Interior Extras
- In-Law Suite, Primary Bedroom - Main Floor, Storage
- View
- Hills, Trees/Woods
- Security Features
- Carbon Monoxide Detectors, Smoke Detector
- Fireplace/Stove
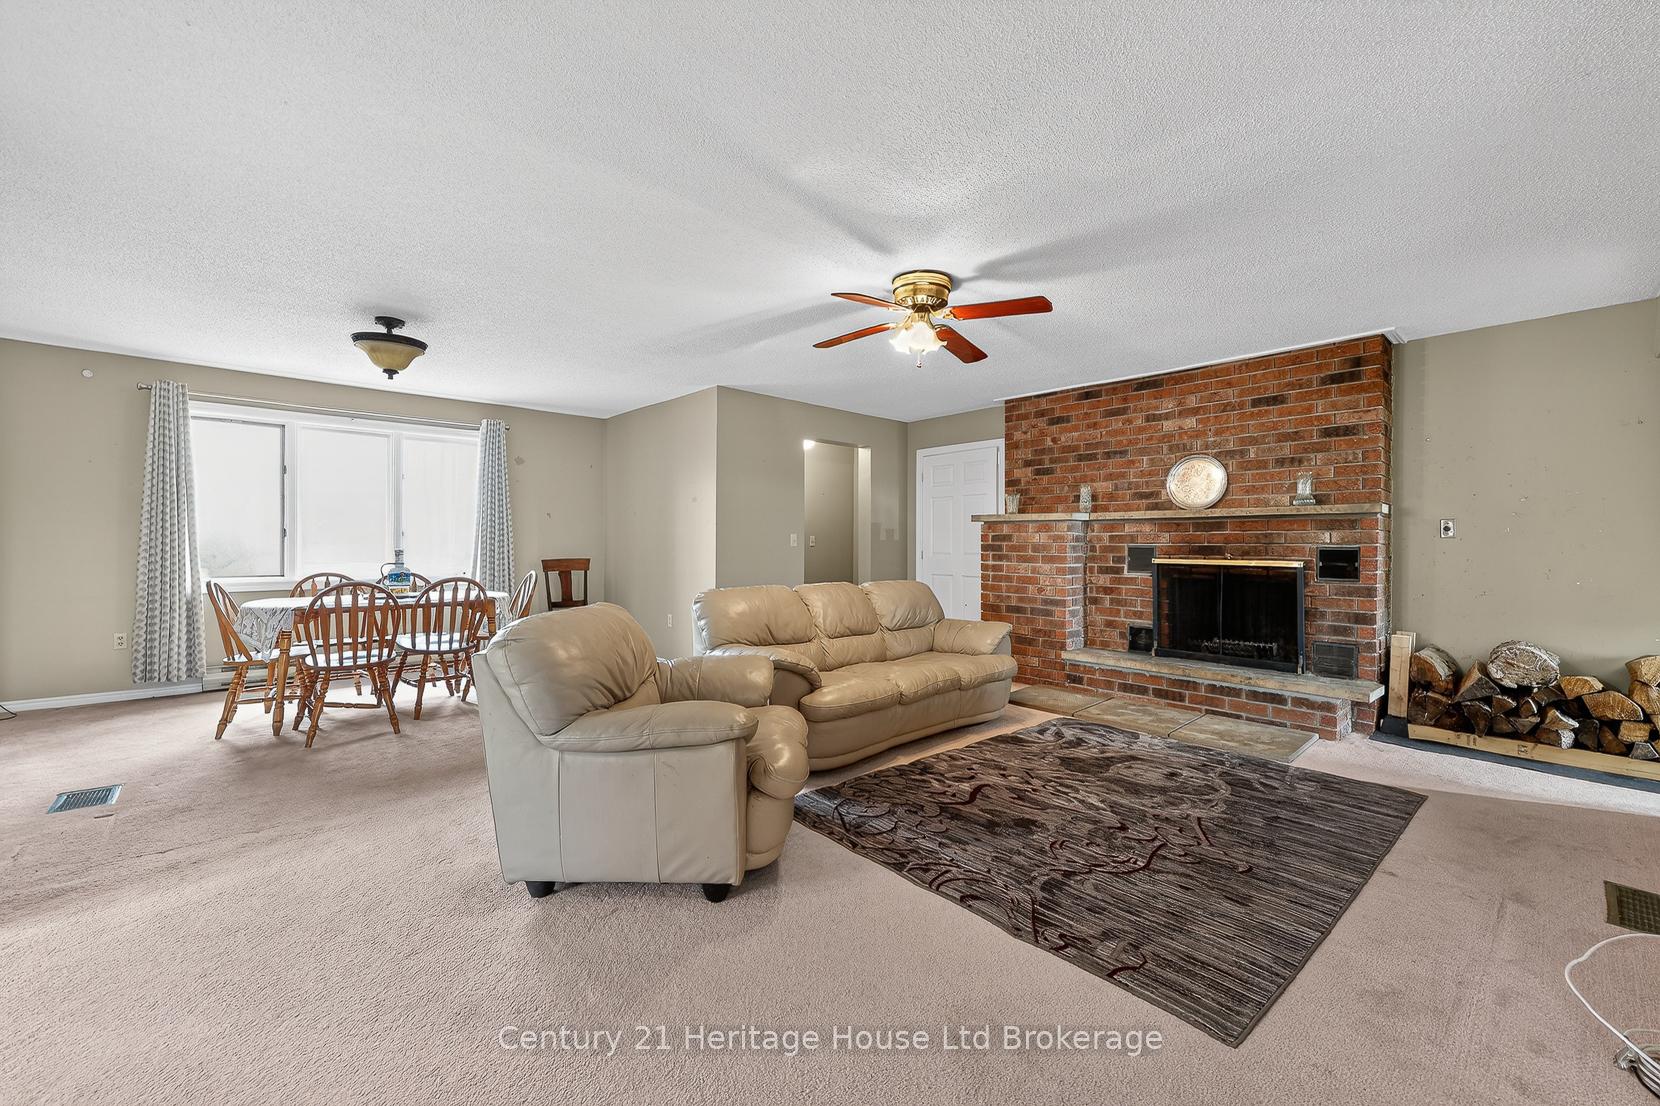
- Yes
- Fireplace Features
- Wood Stove
- Elevator
- No
Exterior Features
- Exterior Extras
- Deck, Privacy, Private Pond
- Pool
- None
- Property Features
- Lake/Pond, River/Stream, Wooded/Treed
- Other Structures
- Additional Garage(s)
Building
- Building Type
- Detached
- Building Style
- Bungalow-Raised
Construction
- Exterior Finish
- Brick
- Roof
- Asphalt Shingle
- Foundation Details
- Concrete
- Special Designation
- Unknown
Lot
- Lot Front
- 328.87 ft
- Lot Depth
- 1349.55 ft
- Lot Size
- 10.563
- Lot Shape
- Rectangular
Parking & Garages
- Garage Type
- Attached
- Garage Spaces
- 3
- Parking Spaces
- 7
- Total Garage And Parking Spaces
- 10
Heating & Cooling
- Heat Source
- Gas
- Heat Type
- Forced Air
- Air Conditioning
- None
- Water
- Well
- Sewers
- Septic
- Bedrooms
- 4 + 3
- Washrooms
- 5
- Kitchens
- 3
- Family / bonus room
- Yes
Room sizes
- Bedroom—Lower level
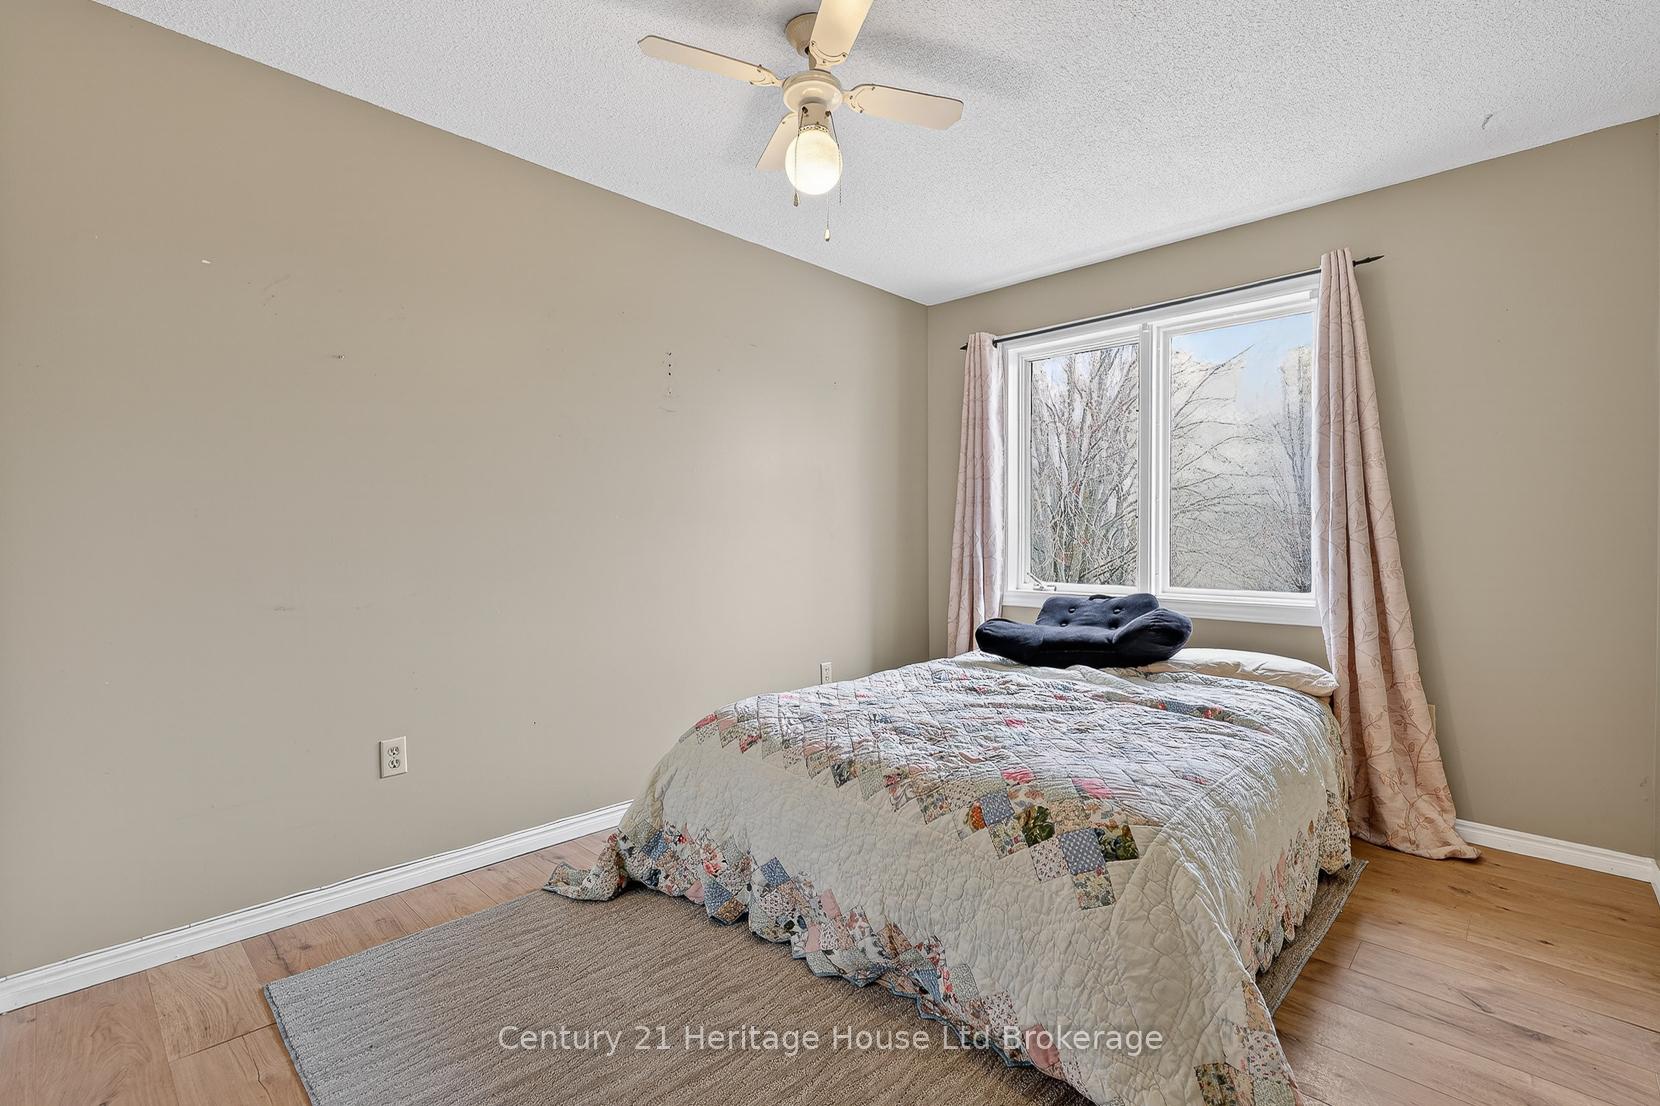
- Bedroom—Main level
- Primary Bedroom—Main level
- Kitchen—Lower level
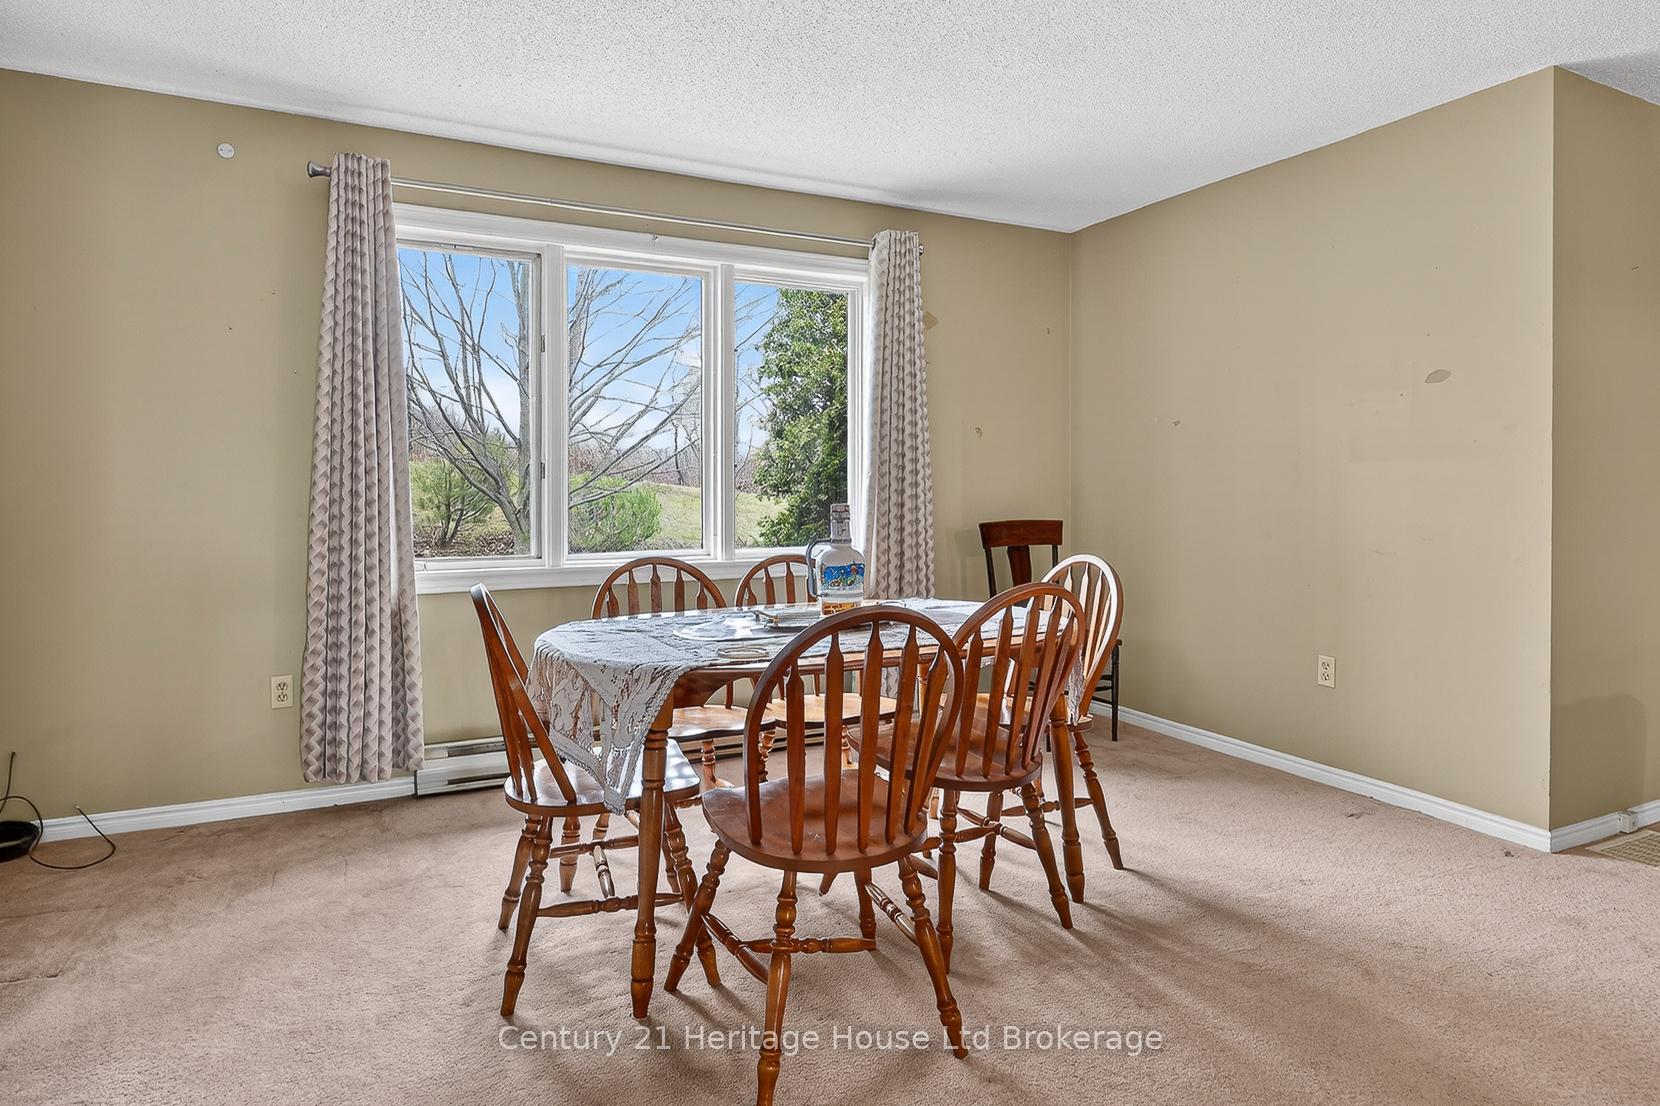
- Dining Room—Main level
- Sitting—Main level
- Family Room—Lower level
- Bedroom 2—Main level
- Living Room—Main level
- Dining Room—Main level
- Primary Bedroom—Main level
- Dining Room—Lower level
- Living Room—Main level
- Bedroom—Lower level
- Kitchen—Main level
- Kitchen—Main level
- Bedroom—Lower level
- Family Room—Lower level
Washrooms
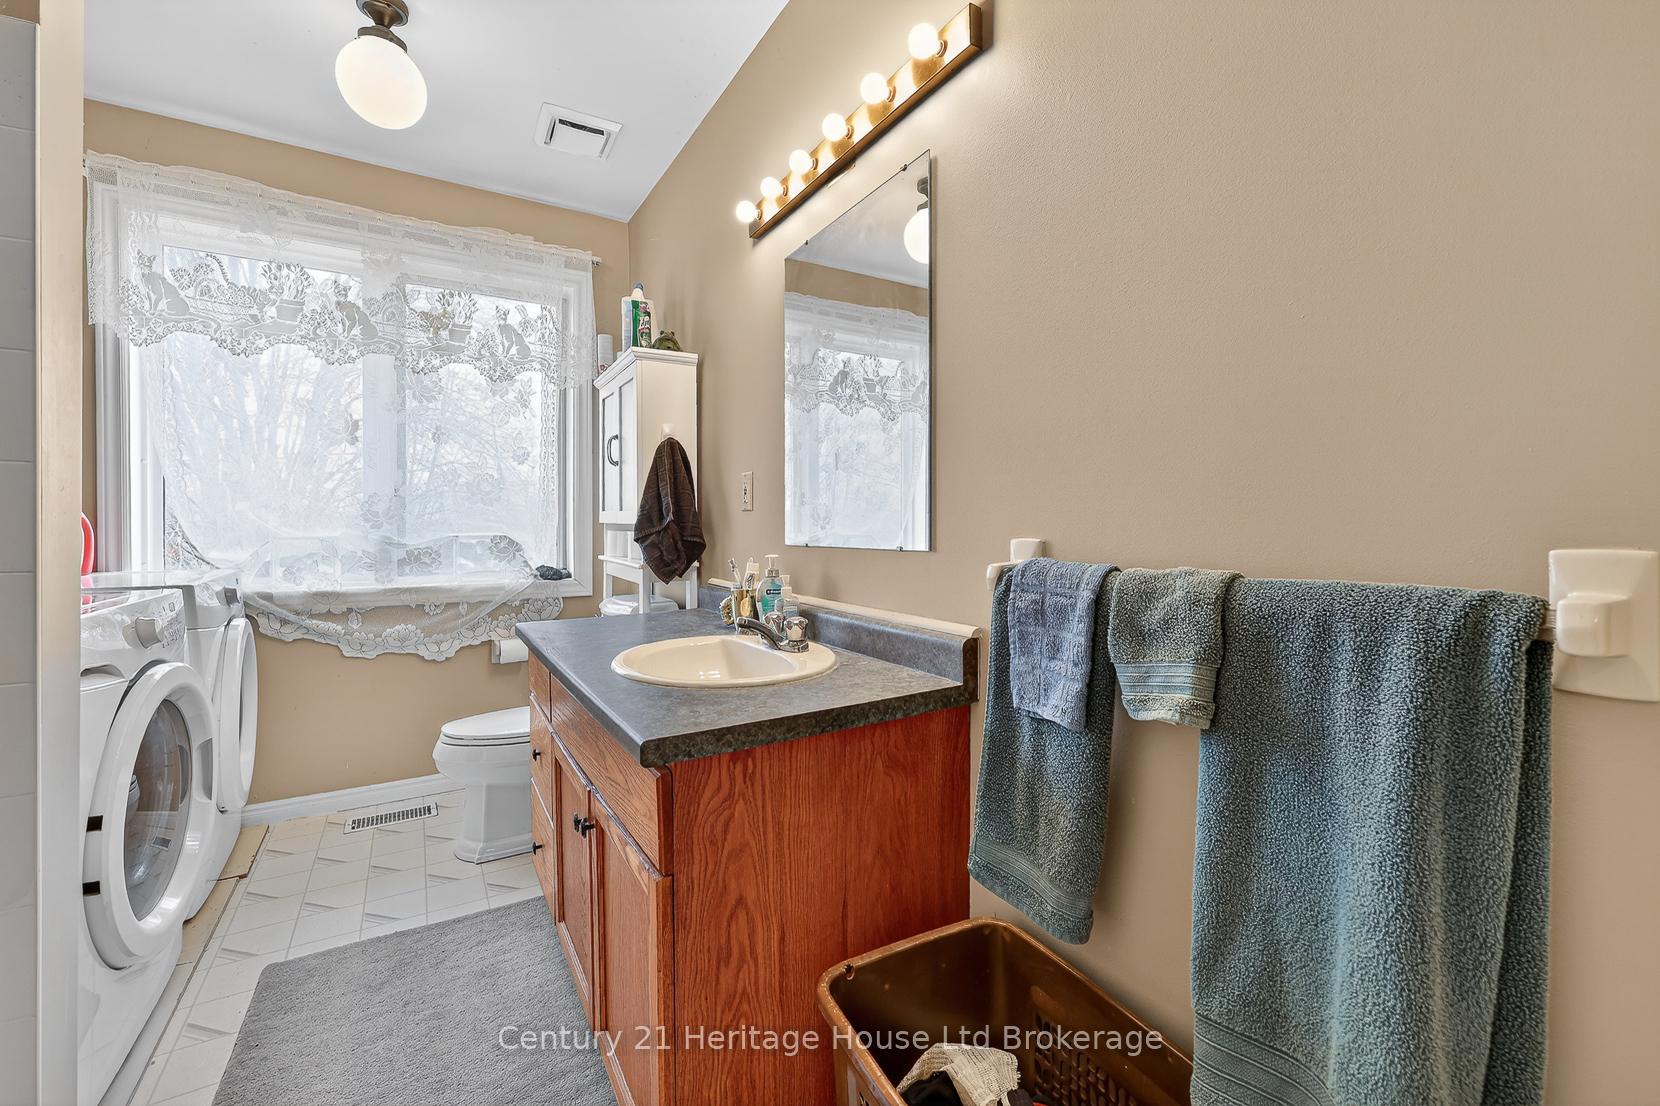
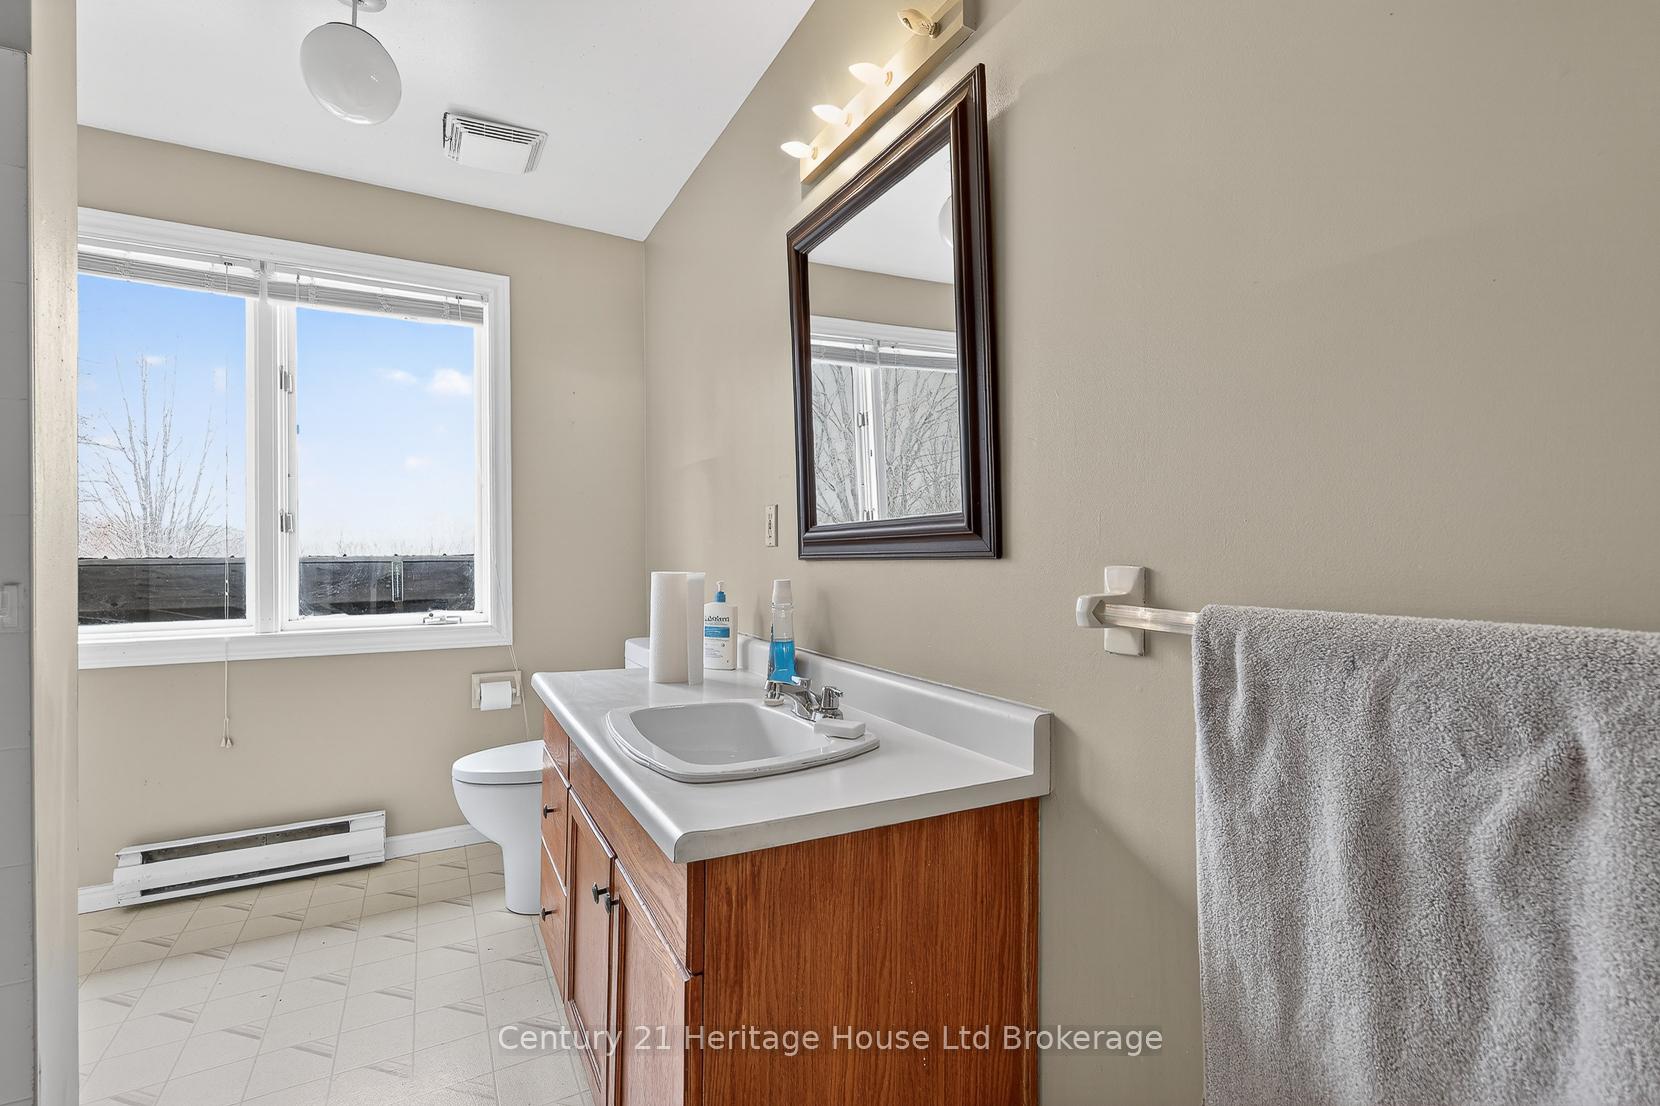
- 4-piece, Main
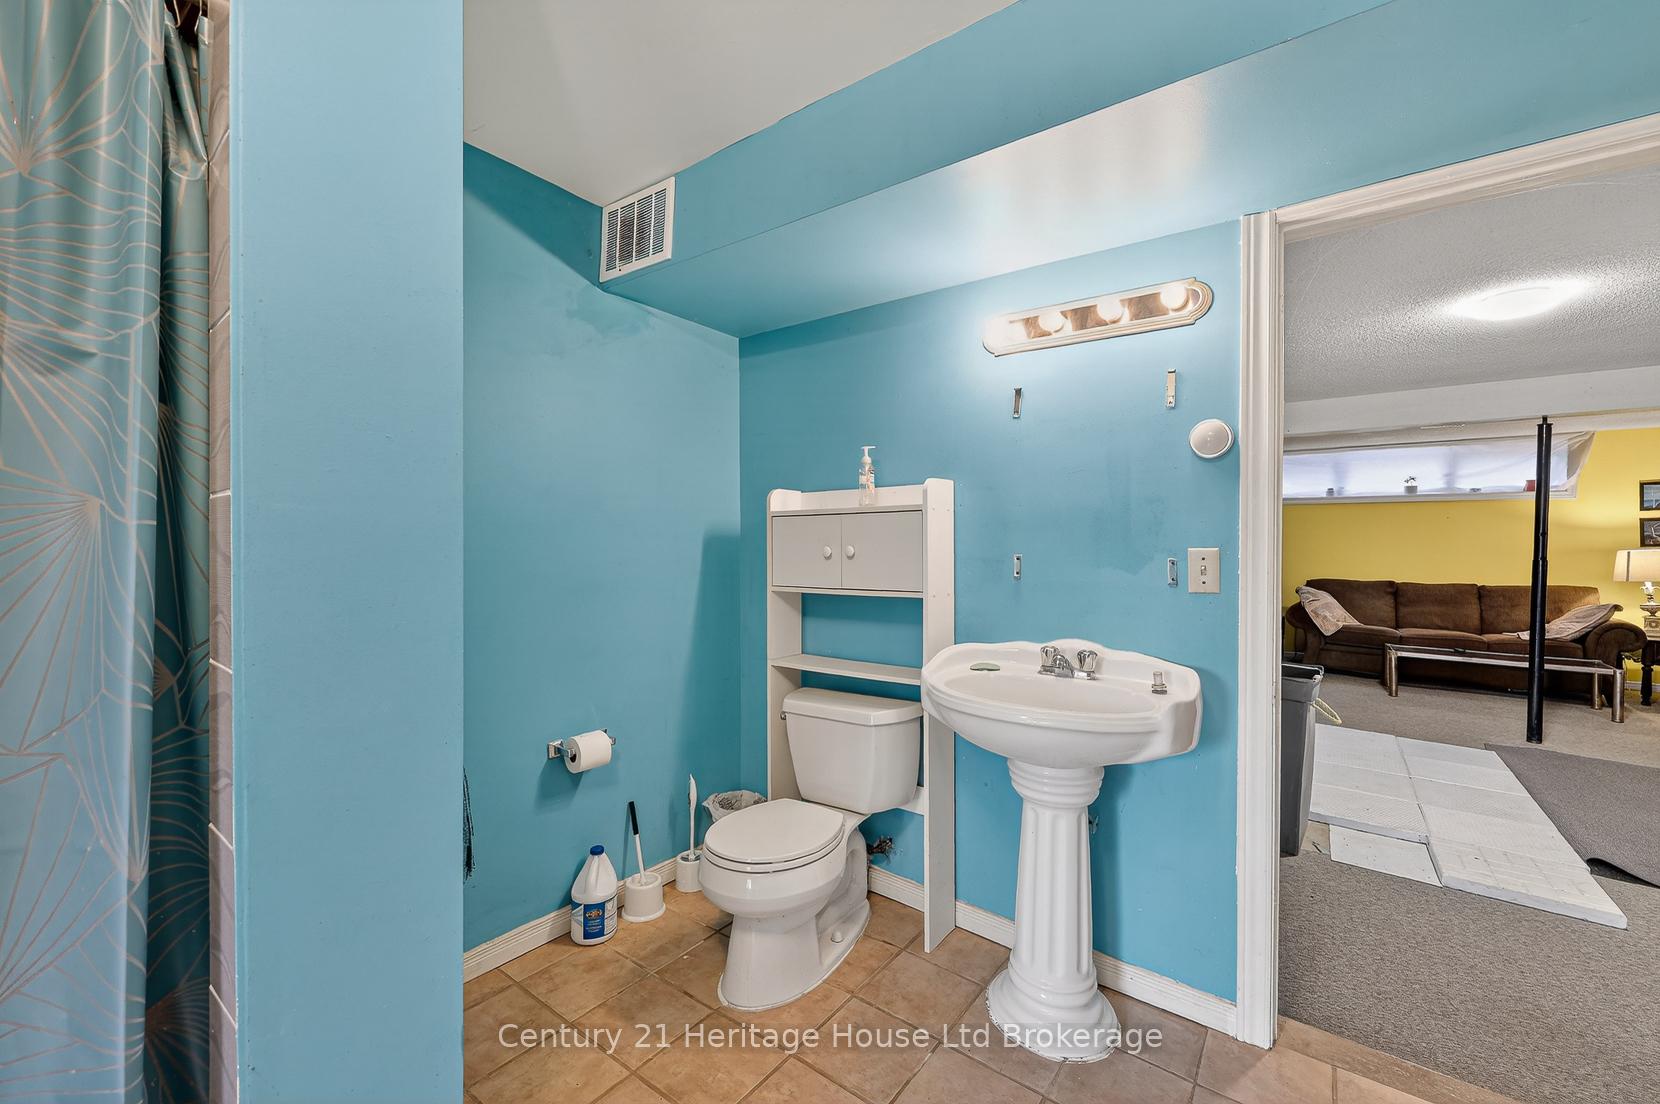
- 3-piece, Lower
- Municipality
- Brant
- Neighbourhood
- Brantford Twp
- Main cross streets
- Bateman Line and Sour Springs Rd.
- Directions
- Heading SE on Sour Springs Rd, turn right on Bateman Line. Property is on right.
- MLS® number
- X13786846
- Data source
- Toronto Regional Real Estate Board
- Listed on
- 2026-09-14
- Updated on
- 2026-09-16
- Days on market
- 31 days
- Possession type
- Flexible
- Co-op commission
- 2% plus HST
- Seller
- Listed by
- Century 21 Heritage House Ltd Brokerage
Home Market Value
Current home valuation for 257 Bateman Line, Brant, Brantford Twp, Brant, ON. Listed for $1,199,000
HOMEH Estimate
$1,438,800
Estimated Sales Range
$863,280 - $2,014,320
HOMEH Estimate for 257 Bateman Line, Brant, Brantford Twp
Calculated with a real agent's CMA method — 45+ years of experience, codified. Not an AI guess.
Mortgage Payment Calculator
Compare up to 4 down payment scenarios
5% on first $500K + 10% on $699,000 over $500K
$94,900
| Scenario 1 | Scenario 2 | Scenario 3 | Scenario 4 | |
|---|---|---|---|---|
−Down payment | % $ | % $ | % $ | % $ |
+CMHC insurance | $44,123 | $33,452 | $28,536 | $0 |
=Total mortgage | $1,147,203 | $1,112,552 | $1,047,686 | $959,200 |
Amortization | ||||
Mortgage rate | % | % | % | % |
| Payment frequency | ||||
=Mortgage payment | $5,601monthly | $5,432monthly | $5,115monthly | $4,683monthly |
Land Transfer Tax
$20,455
$20,455
Around this home
No schools found nearby
Data provided by OpenStreetMap & Fraser Institute School Rankings
Ask HOMEH
New!Hi there!
👋Text or call (416) 301-9001
Recommended for you
Based on homes you've looked at.
No recommended properties found.
Nearby similar homes
No nearby properties found.
More real estate resources
Other homes nearby
Explore this area
Nearby neighbourhoods
No nearby listings available.