
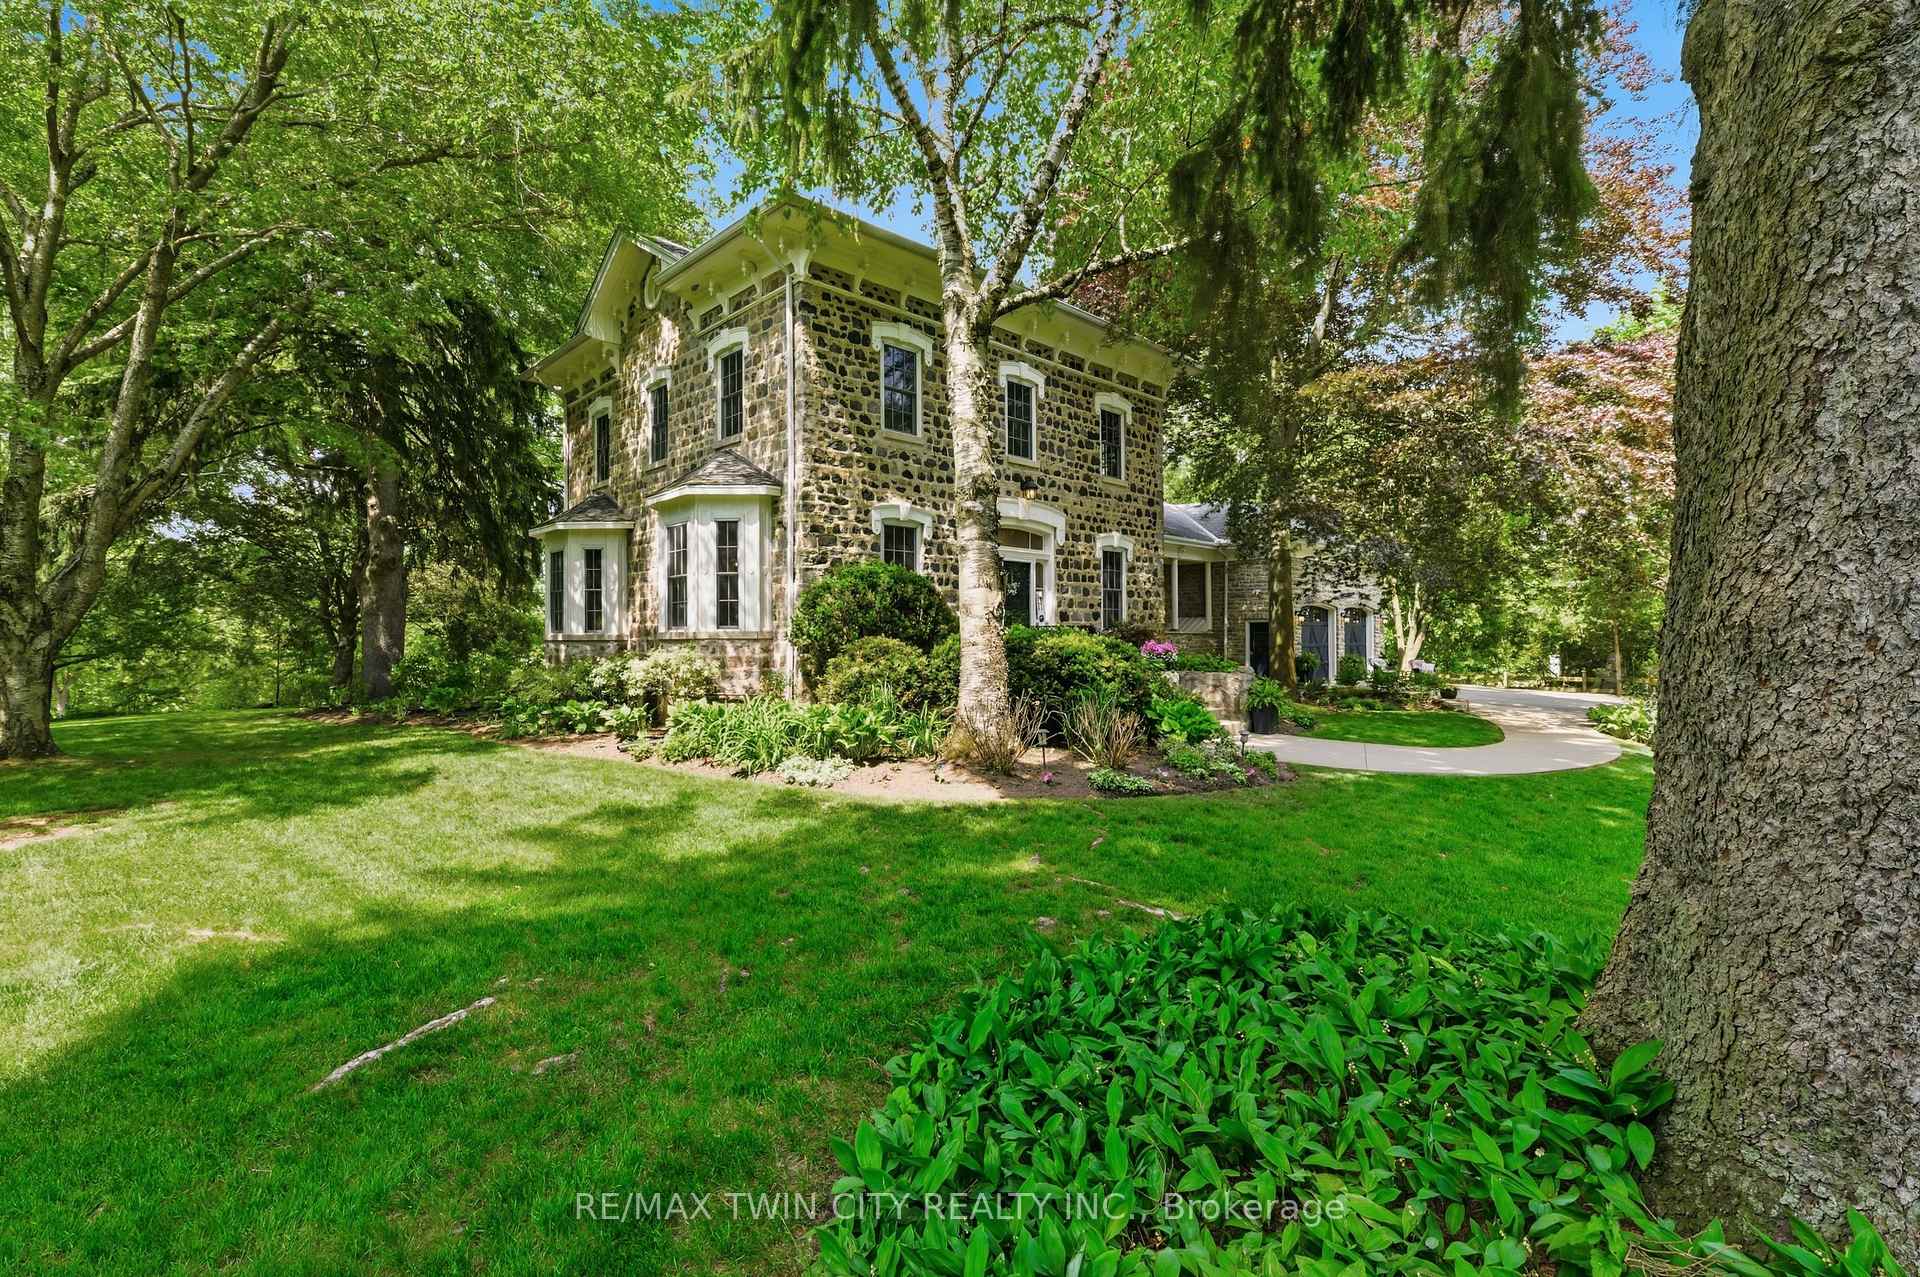


25 Dunbar Street
Brant (South Dumfries), ON N0B 1W0
- 4Bedrooms
- 3Bathrooms
- 4Garage
- 3500–5000Sq Ft
- $7,196Tax
- 166×176 ftLot Size
 Estimated Value:$2,463,081See Free Estimate Report

Sale & Price History for 25 Dunbar Street, Brant, South Dumfries
| Start Date | End Date | Price | Event | MLS# |
|---|---|---|---|---|
| No listing history available | ||||
Real estate boards require you to or to see the full details of this property.
*Sold prices and complete sale & price history are regulated data. Under the Trust in Real Estate Services Act, 2002 (TRESA) and the rules of the Real Estate Council of Ontario (RECO), and pursuant to the Multiple Listing Service® rules of the Canadian Real Estate Association (CREA) and the Toronto Regional Real Estate Board (TRREB), this information may be shown only to registered users who have agreed to the applicable terms of use (a Virtual Office Website, or "VOW," arrangement). HOMEH Inc., Brokerage therefore provides it to signed-in members only. Creating an account is free and takes under a minute.
About 25 Dunbar Street, Brant, South Dumfries
Summarized Description
- Built in 1867 with historic character and charm
- Spacious 3,993 sq. ft. fieldstone residence
- Extraordinary great room with stone fireplace
- Custom office space for remote work
- Heated garage with room for four vehicles
- Private park-like setting with lush gardens
- Potential for short-term accommodation use
- Close to Grand River and surrounding cities
A rare opportunity to own one of Glen Morris's most distinctive homes. Built in 1867 by Gavin Fleming, a member of Sir John A MacDonalds - first Canadian parliament. Offering 3,993 sq. ft., this grand fieldstone residence combines timeless character with a practical, beautifully flowing layout. Set on 0.92 acres, the property feels like a private park with century-old trees, lush gardens and manicured lawns. Inside, high baseboards, crown mouldings, deep window ledges and substantial trim preserve the home's authentic character, while the extraordinary great room features a stone fireplace, coffered ceiling and heated slate floors. Four bedrooms, three bathrooms, a custom office and generous principal rooms provide exceptional space for family living, working from home and entertaining. The insulated, heated garage has approximately 16-ft. ceilings and room for up to four vehicles, plus driveway parking for approximately 8-10 cars. Professional-use zoning and potential short-term accommodation use add flexibility. Historic in character but not heritage-designated, allowing future owners greater freedom to personalize. Close to the Grand River, trails, highways and surrounding cities, this is a truly special home in an exceptional small-town setting.
Key Facts & Features
Property Costs
- Annual Property Tax Amount
- $7,196
- Land Transfer Tax Fee
- $40,225
Rental Items
- Rental Equipment
- None
- Basement Type
- Unfinished, Walk-Out
Interior Features
- Interior Extras
- Auto Garage Door Remote, Propane Tank, Separate Heating Controls, Sump Pump, Upgraded Insulation, Water Heater Owned, Water Purifier, Water Treatment
- Fireplace/Stove
- Yes
- Fireplace Features
- Electric, Wood
- Elevator
- No
Exterior Features
- Pool
- None
Building
- Building Type
- Detached
- Building Style
- 2-Storey
Construction
- Exterior Finish
- Stone
- Roof
- Asphalt Shingle
- Foundation Details
- Poured Concrete, Stone
- Special Designation
- Unknown
Lot
- Lot Front
- 165.90 ft
- Lot Depth
- 175.72 ft
Inclusions
- Inclusions
- Dishwasher, Dryer, Garage Door Opener, Hot Tub, Hot Tub Equipment, Hot Water Tank Owned, Range Hood, Refrigerator, Stove, Washer, Window Coverings
Parking & Garages
- Garage Type
- Attached
- Garage Spaces
- 4
- Parking Spaces
- 10
- Total Garage And Parking Spaces
- 14
Heating & Cooling
- Heat Source
- Propane
- Heat Type
- Forced Air
- Air Conditioning
- Central Air
- Water
- Well
- Sewers
- Septic
- Bedrooms
- 4
- Washrooms
- 3
- Kitchens
- 1
- Family / bonus room
- Yes
Room sizes
- Bathroom—Main level, 2 Pc Bath
- Living Room—Main level
- Office—Main level
- Family Room—Main level
- Bedroom—Second level
- Bedroom—Second level
- Primary Bedroom—Second level
- Bathroom—Second level, 3 Pc Ensuite
- Bedroom—Second level
- Foyer—Main level
- Dining Room—Main level
- Kitchen—Main level
- Bathroom—Second level, 5 Pc Bath
Washrooms
- 2-piece
- 3-piece
- 5-piece
- Municipality
- Brant
- Neighbourhood
- South Dumfries
- Main cross streets
- East River Rd.
- Directions
- Going North on East River Rd, take a right onto Dunbar St.
- MLS® number
- X13787162
- Data source
- Toronto Regional Real Estate Board
- Listed on
- 2026-09-15
- Updated on
- 2026-09-24
- Days on market
- 30 days
- Possession type
- Immediate
- Co-op commission
- 2% + HST
- Seller
- Listed by
- RE/MAX TWIN CITY REALTY INC.
Home Market Value
Current home valuation for 25 Dunbar Street, Brant, South Dumfries, Brant, ON. Listed for $2,150,000
HOMEH Estimate
$2,463,081
Estimated Sales Range
$1,477,849 - $3,448,313
HOMEH Estimate for 25 Dunbar Street, Brant, South Dumfries
Calculated with a real agent's CMA method — 45+ years of experience, codified. Not an AI guess.
Mortgage Payment Calculator
Compare up to 4 down payment scenarios
20% required for homes $1.5M or more
$430,000
| Scenario 1 | Scenario 2 | Scenario 3 | Scenario 4 | |
|---|---|---|---|---|
−Down payment | % $ | % $ | % $ | % $ |
+CMHC insurance | $0 | $0 | $0 | $0 |
=Total mortgage | $1,720,000 | $1,612,500 | $1,505,000 | $1,397,500 |
Amortization | ||||
Mortgage rate | % | % | % | % |
| Payment frequency | ||||
=Mortgage payment | $8,398monthly | $7,873monthly | $7,348monthly | $6,823monthly |
Land Transfer Tax
$40,225
$40,225
Around this home
Data provided by OpenStreetMap & Fraser Institute School Rankings
Ask HOMEH
New!Hi there!
👋Text or call (416) 301-9001
Recommended for you
Based on homes you've looked at.
No recommended properties found.
Nearby similar homes
No nearby properties found.
More real estate resources
Other homes nearby
Explore this area
Nearby neighbourhoods
No nearby listings available.