
331 Middle Townline Road
Brant (Burford), ON N0E 1E0
- 4Bedrooms
- 2Bathrooms
- 2Garage
- 2500–3000Sq Ft
- $6,318Tax
- 361×463 ftLot Size
 Estimated Value:$1,335,000See Free Estimate Report

Property not available for sale or for rent.
HOMEH One: full-service selling for a 1% listing fee. The buyer's agent commission is separate.
Free Home EvaluationHow Much Is My Home Worth?Homes for Sale NearbySale & Price History for 331 Middle Townline Road, Brant, Burford
Real estate boards require you to or to see the full details of this property.
*Sold prices and complete sale & price history are regulated data. Under the Trust in Real Estate Services Act, 2002 (TRESA) and the rules of the Real Estate Council of Ontario (RECO), and pursuant to the Multiple Listing Service® rules of the Canadian Real Estate Association (CREA) and the Toronto Regional Real Estate Board (TRREB), this information may be shown only to registered users who have agreed to the applicable terms of use (a Virtual Office Website, or "VOW," arrangement). HOMEH Inc., Brokerage therefore provides it to signed-in members only. Creating an account is free and takes under a minute.
About 331 Middle Townline Road, Brant, Burford
Summarized Description
- Spacious 3.83-acre property with farmhouse and outbuildings.
- Partially renovated with modern amenities.
- Insulated workshop valued at $415,000.
- Includes golf practice area and underground irrigation.
- Separate hydro service and new well pump.
- Potential for $15,000 annual storage income.
- Mature yard with great gardens and trees.
- Fibre internet available for connectivity.
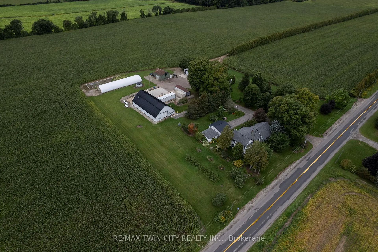
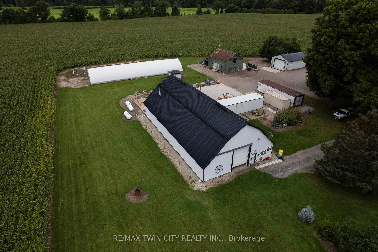
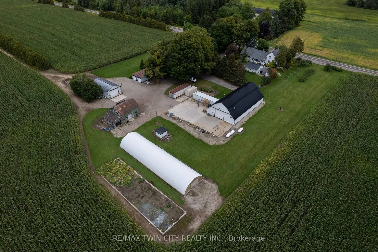
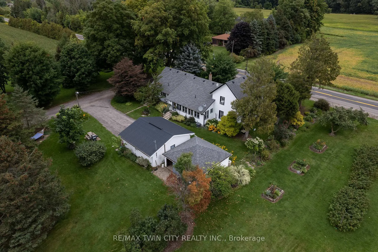
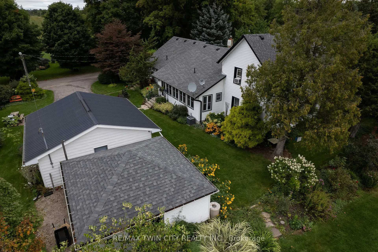
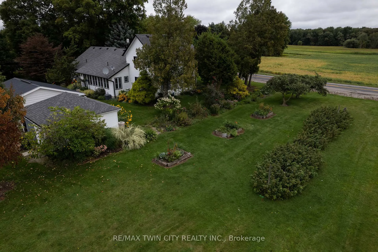
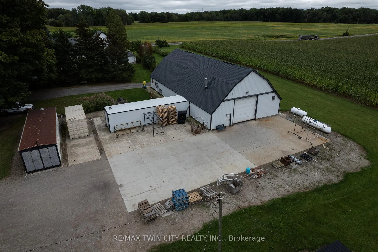
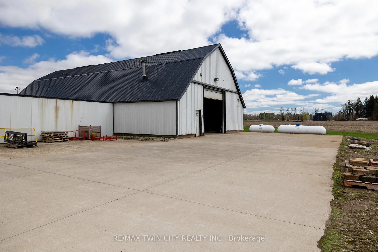
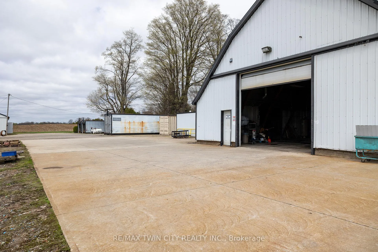
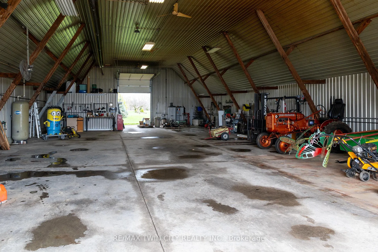
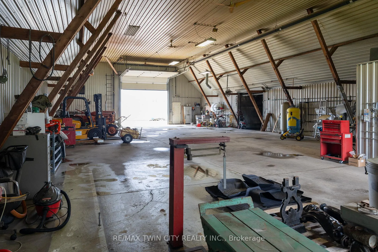
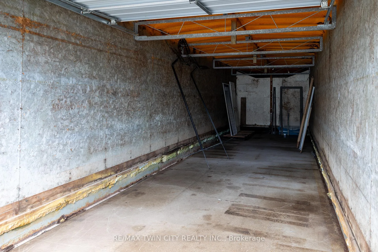
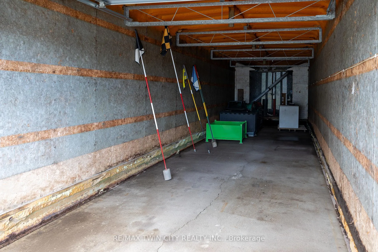
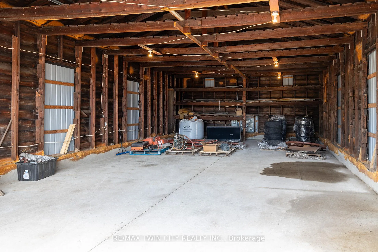
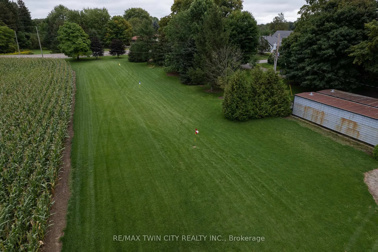
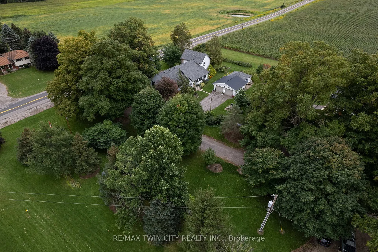
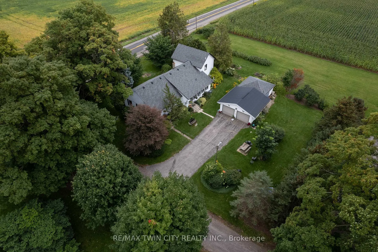
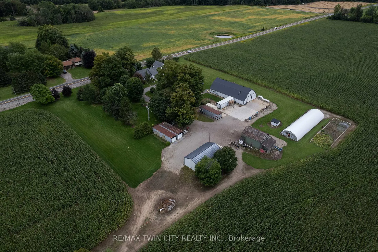
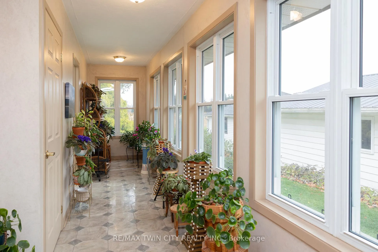
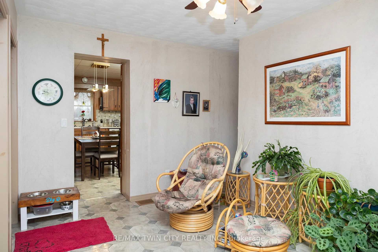
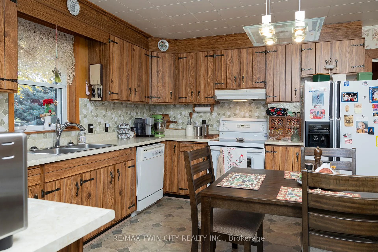
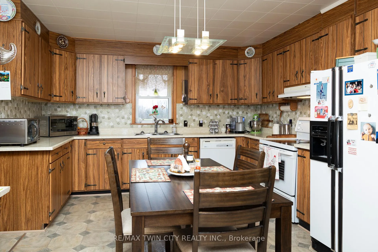
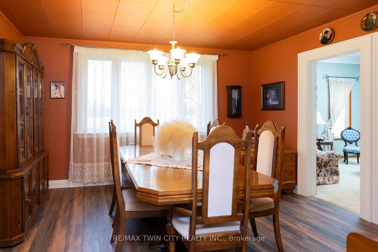
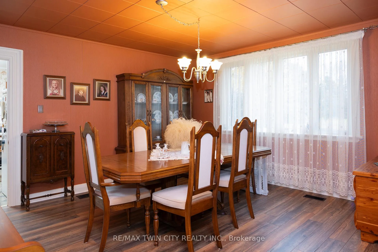
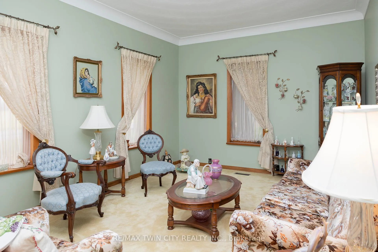
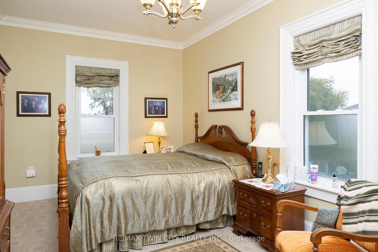
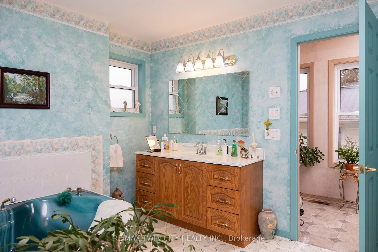
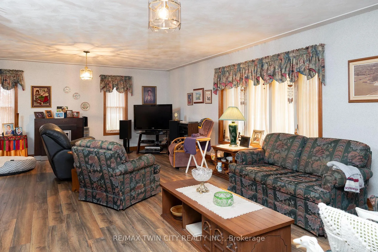
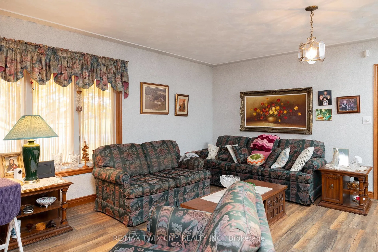
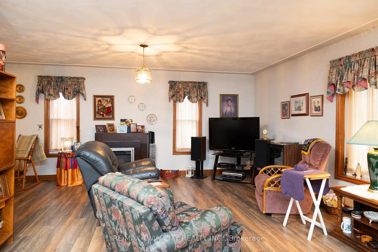
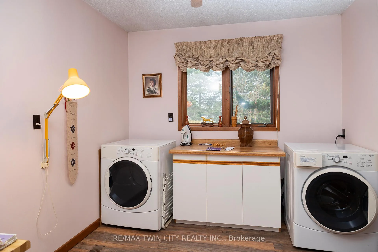
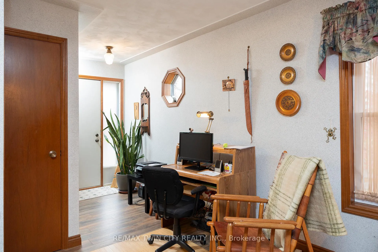
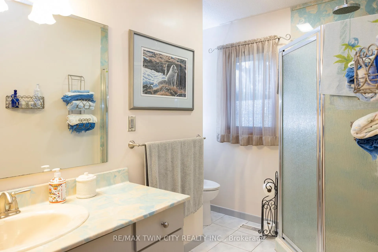
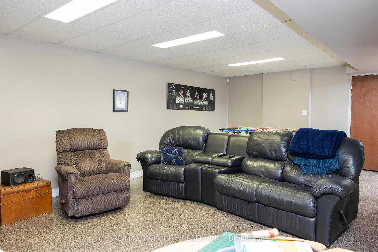
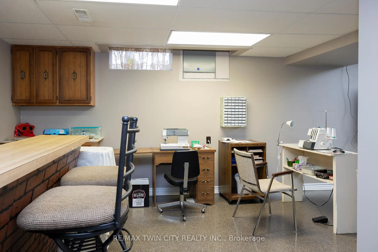
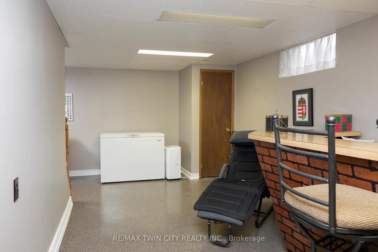
Super rare offering of a 3.83-acre country property with large family home with several outbuildings, just off Hwy 403. The four-bedroom, 2 full bath farmhouse has space for everyone and been partially renovated with newer central air, newer central vac, and finished basement with epoxy floor. Very mature yard with huge maples, great gardens with underground irrigation watering system, invisible dog fence around the front of the property, and even a golf practice area, 125 yards long. Outbuildings include a double insulated 24'x24' garage with roll up doors and openers, a single car garage, the centrepiece 80' x 40' workshop that is insulated & galvanized sheeted inside, heated, with wash booth (complete with drains, exhaust fan and full lighting) and office (appraised value at $415,000 alone). Also a large 40x50 Concrete pad area out back. 3 former bulk kilns made for storage with roll up doors, a 100 ' Doubly Poly Greenhouse with air inflating fans. The original barn is still intact with old barn board & hand hewed Beams. Extra 45' x 25' storage building with cement floors, roll up door, lighting, 18' x 22' concrete pad with drain grates and exhaust fan with its own electrical box and welding / air compressor plug. Separate hydro service between house and shops with a pull top switch to hook up a generator. Good, clean water supply with sand point well (new well pump, 2025) and the septic was just cleaned and inspected. Fibre internet is available through Rogers. Potential annual storage income of over $15,000. Imagine the possibilities. Book your private viewing today
Key Facts & Features
Property Costs
- Annual Property Tax Amount
- $6,318
- Land Transfer Tax Fee
- $22,455
Rental Items
- Rental Equipment
- Propane Tank
- Basement Type
- Full, Finished
Interior Features
- Interior Extras
- In-Law Capability, Sump Pump
- Fireplace/Stove
- No
- Elevator
- No
Exterior Features
- Pool
- None
- Property Features
- School Bus Route
Building
- Building Type
- Rural Residential
- Building Style
- 1 1/2 Storey
Construction
- Exterior Finish
- Aluminum Siding, Vinyl Siding
- Roof
- Asphalt Shingle
- Foundation Details
- Poured Concrete
- Special Designation
- Unknown
Lot
- Lot Front
- 360.66 ft
- Lot Depth
- 462.60 ft
- Lot Size
- 3.83
Inclusions
- Inclusions
- Central Vac, Dishwasher, Dryer, Refrigerator, Stove, Washer; Wood stove upstairs (not in use); All inclusions are in "as-is" condition.
Exclusions
- Exclusions
- Beige Sea Container, wall mounted tvs, forklift, basement freezer
Parking & Garages
- Garage Type
- Detached
- Garage Spaces
- 2
- Parking Spaces
- 6
- Total Garage And Parking Spaces
- 8
Heating & Cooling
- Heat Source
- Oil
- Heat Type
- Forced Air
- Air Conditioning
- Central Air
- Water
- Well
- Sewers
- Septic
- Natural Gas
- No
- Hydro
- Yes
- Cable
- No
- Telephone
- No
- Bedrooms
- 4
- Washrooms
- 2
- Kitchens
- 1
Room sizes
- Kitchen—Main level
- Living Room—Main level
- Laundry—Main level
- Dining Room—Main level
- Bedroom—Main level
- Primary Bedroom—Main level
- Foyer—Main level
- Bedroom—Second level
- Bedroom—Second level
- Office—Second level
- Recreation—Basement level
- Family Room—Basement level
- Utility Room—Basement level
- Other—Basement level
Washrooms
- 3-piece, Main
- Municipality
- Brant
- Neighbourhood
- Burford
- Main cross streets
- EIGHTH CONC RD.
- Zoning
- A
- Directions
- Hwy 403 to Middle Townline Road/CR 25 exit, head south towards Harley and property will be on your right hand side.
- Waterfront
- None
- MLS® number
- X13084522
- Data source
- Toronto Regional Real Estate Board
- Status change
- 2026-09-29
- Listed on
- 2026-05-04
- Days on market
- 148 days
- Possession type
- Flexible
- Co-op commission
- 2%
- Seller
- Listed by
- RE/MAX TWIN CITY REALTY INC.
Home Market Value
Current home valuation for 331 Middle Townline Road, Brant, Burford, Brant, ON. Listed for $1,299,000
HOMEH Estimate
$1,335,000
Estimated Sales Range
$934,500 - $1,735,500
HOMEH Estimate for 331 Middle Townline Road, Brant, Burford
Calculated with a real agent's CMA method — 45+ years of experience, codified. Not an AI guess.
For the owner
Is this your home? Track its value.
Get this home's HOMEH Estimate by email once a month, with how many homes are for sale around you.
Mortgage Payment Calculator
Compare up to 4 down payment scenarios
5% on first $500K + 10% on $799,000 over $500K
$104,900
| Scenario 1 | Scenario 2 | Scenario 3 | Scenario 4 | |
|---|---|---|---|---|
−Down payment | % $ | % $ | % $ | % $ |
+CMHC insurance | $47,751 | $36,242 | $30,916 | $0 |
=Total mortgage | $1,241,532 | $1,205,342 | $1,135,066 | $1,039,200 |
Amortization | ||||
Mortgage rate | % | % | % | % |
| Payment frequency | ||||
=Mortgage payment | $6,062monthly | $5,885monthly | $5,542monthly | $5,074monthly |
Land Transfer Tax
$22,455
$22,455
Around this home
No schools found nearby
Data provided by OpenStreetMap & Fraser Institute School Rankings
Ask HOMEH
New!Hi there!
👋Text or call (416) 301-9001
Recommended for you
Based on homes you've looked at.
No recommended properties found.
Nearby similar homes
No nearby properties found.
More real estate resources
Other homes nearby
Explore this area
Nearby neighbourhoods
No nearby listings available.