
15246 The Gore Road
Caledon (Caledon East), ON L7C 3E4
- 3+2Bedrooms
- 3Bathrooms
- 3Garage
- 1500–2000Sq Ft
- $6,000Tax
- 150×354 ftLot Size
 Estimated Value:$1,636,590See Free Estimate Report

Sale & Price History for 15246 The Gore Road, Caledon, Caledon East
| Start Date | End Date | Price | Event | MLS# |
|---|---|---|---|---|
| No listing history available | ||||
Real estate boards require you to or to see the full details of this property.
*Sold prices and complete sale & price history are regulated data. Under the Trust in Real Estate Services Act, 2002 (TRESA) and the rules of the Real Estate Council of Ontario (RECO), and pursuant to the Multiple Listing Service® rules of the Canadian Real Estate Association (CREA) and the Toronto Regional Real Estate Board (TRREB), this information may be shown only to registered users who have agreed to the applicable terms of use (a Virtual Office Website, or "VOW," arrangement). HOMEH Inc., Brokerage therefore provides it to signed-in members only. Creating an account is free and takes under a minute.
About 15246 The Gore Road, Caledon, Caledon East
Summarized Description
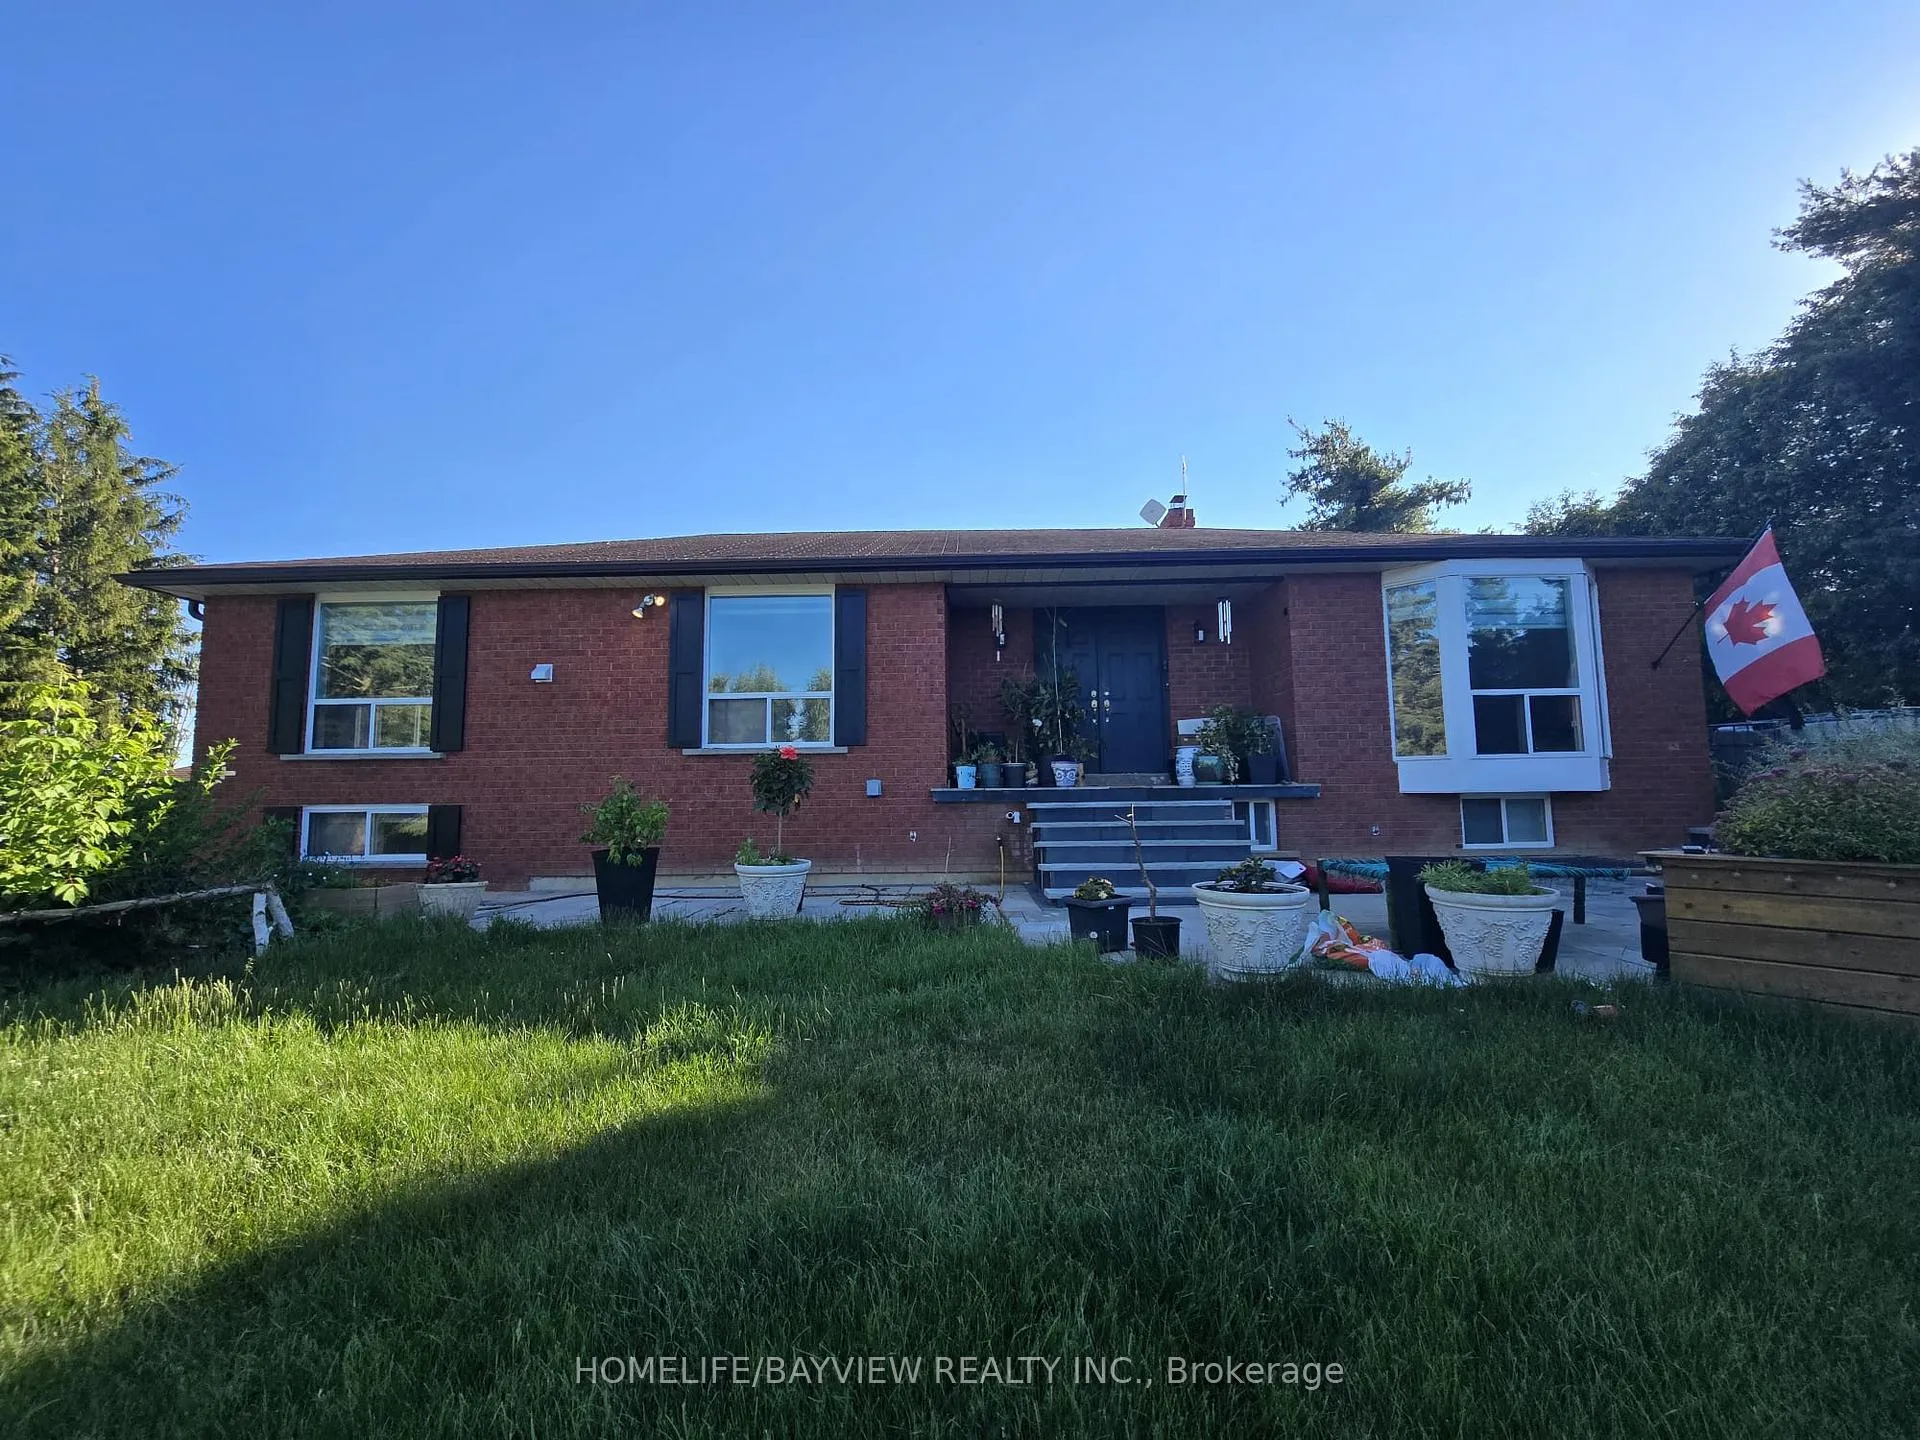
- Custom-designed all-brick bungalow in Caledon.
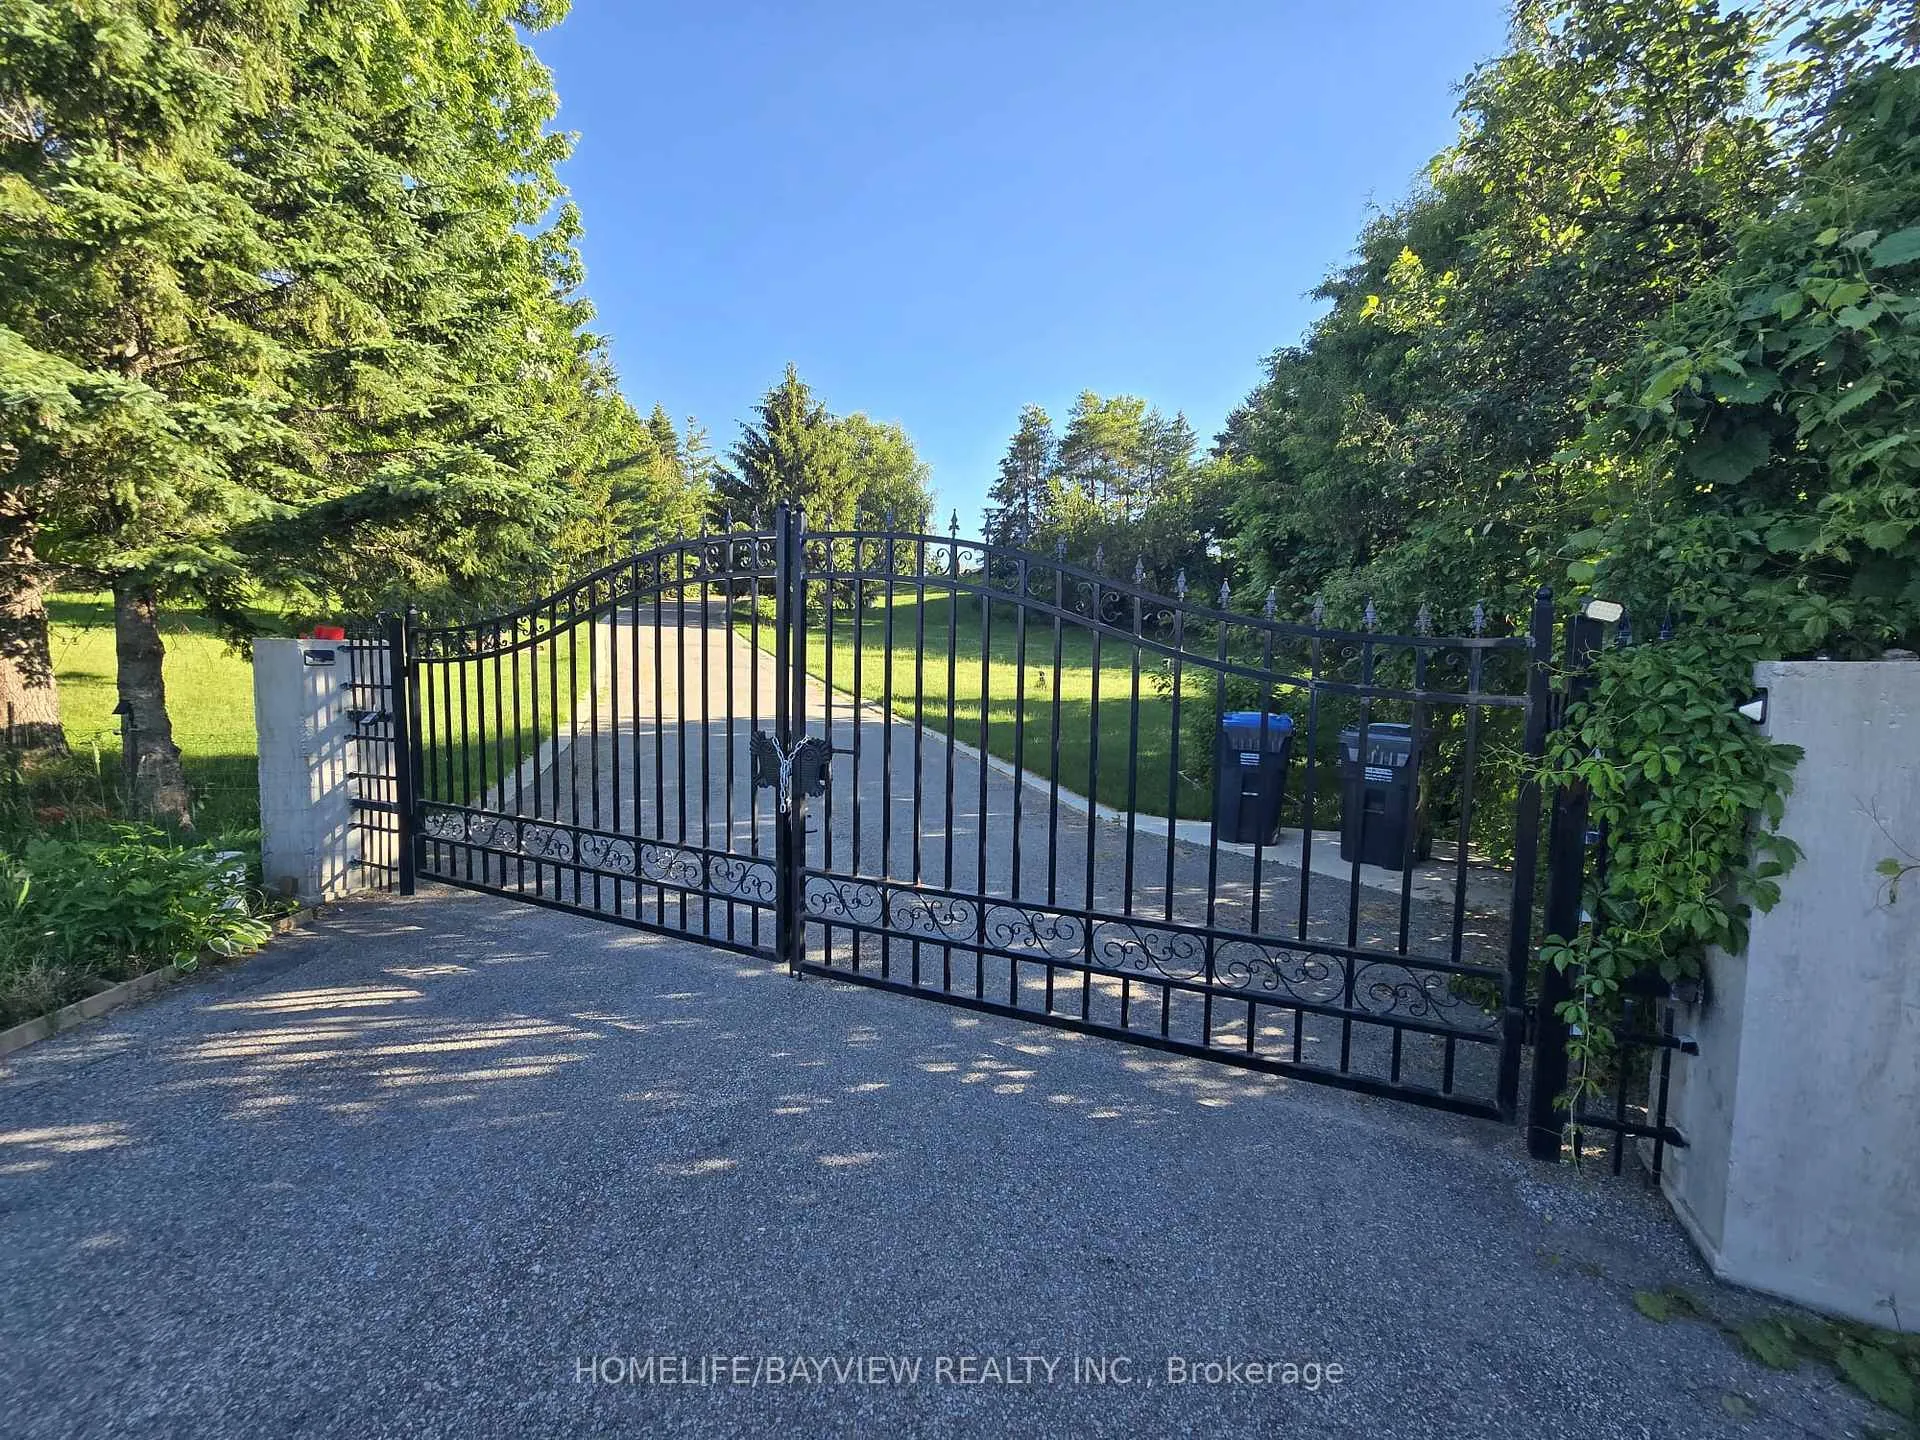
- Sprawling 1.21-acre gated lot.
- Massive potential for value-add renovations.
- Above-ground walk-out basement with separate living.
- Oversized eat-in kitchen with stainless steel appliances.
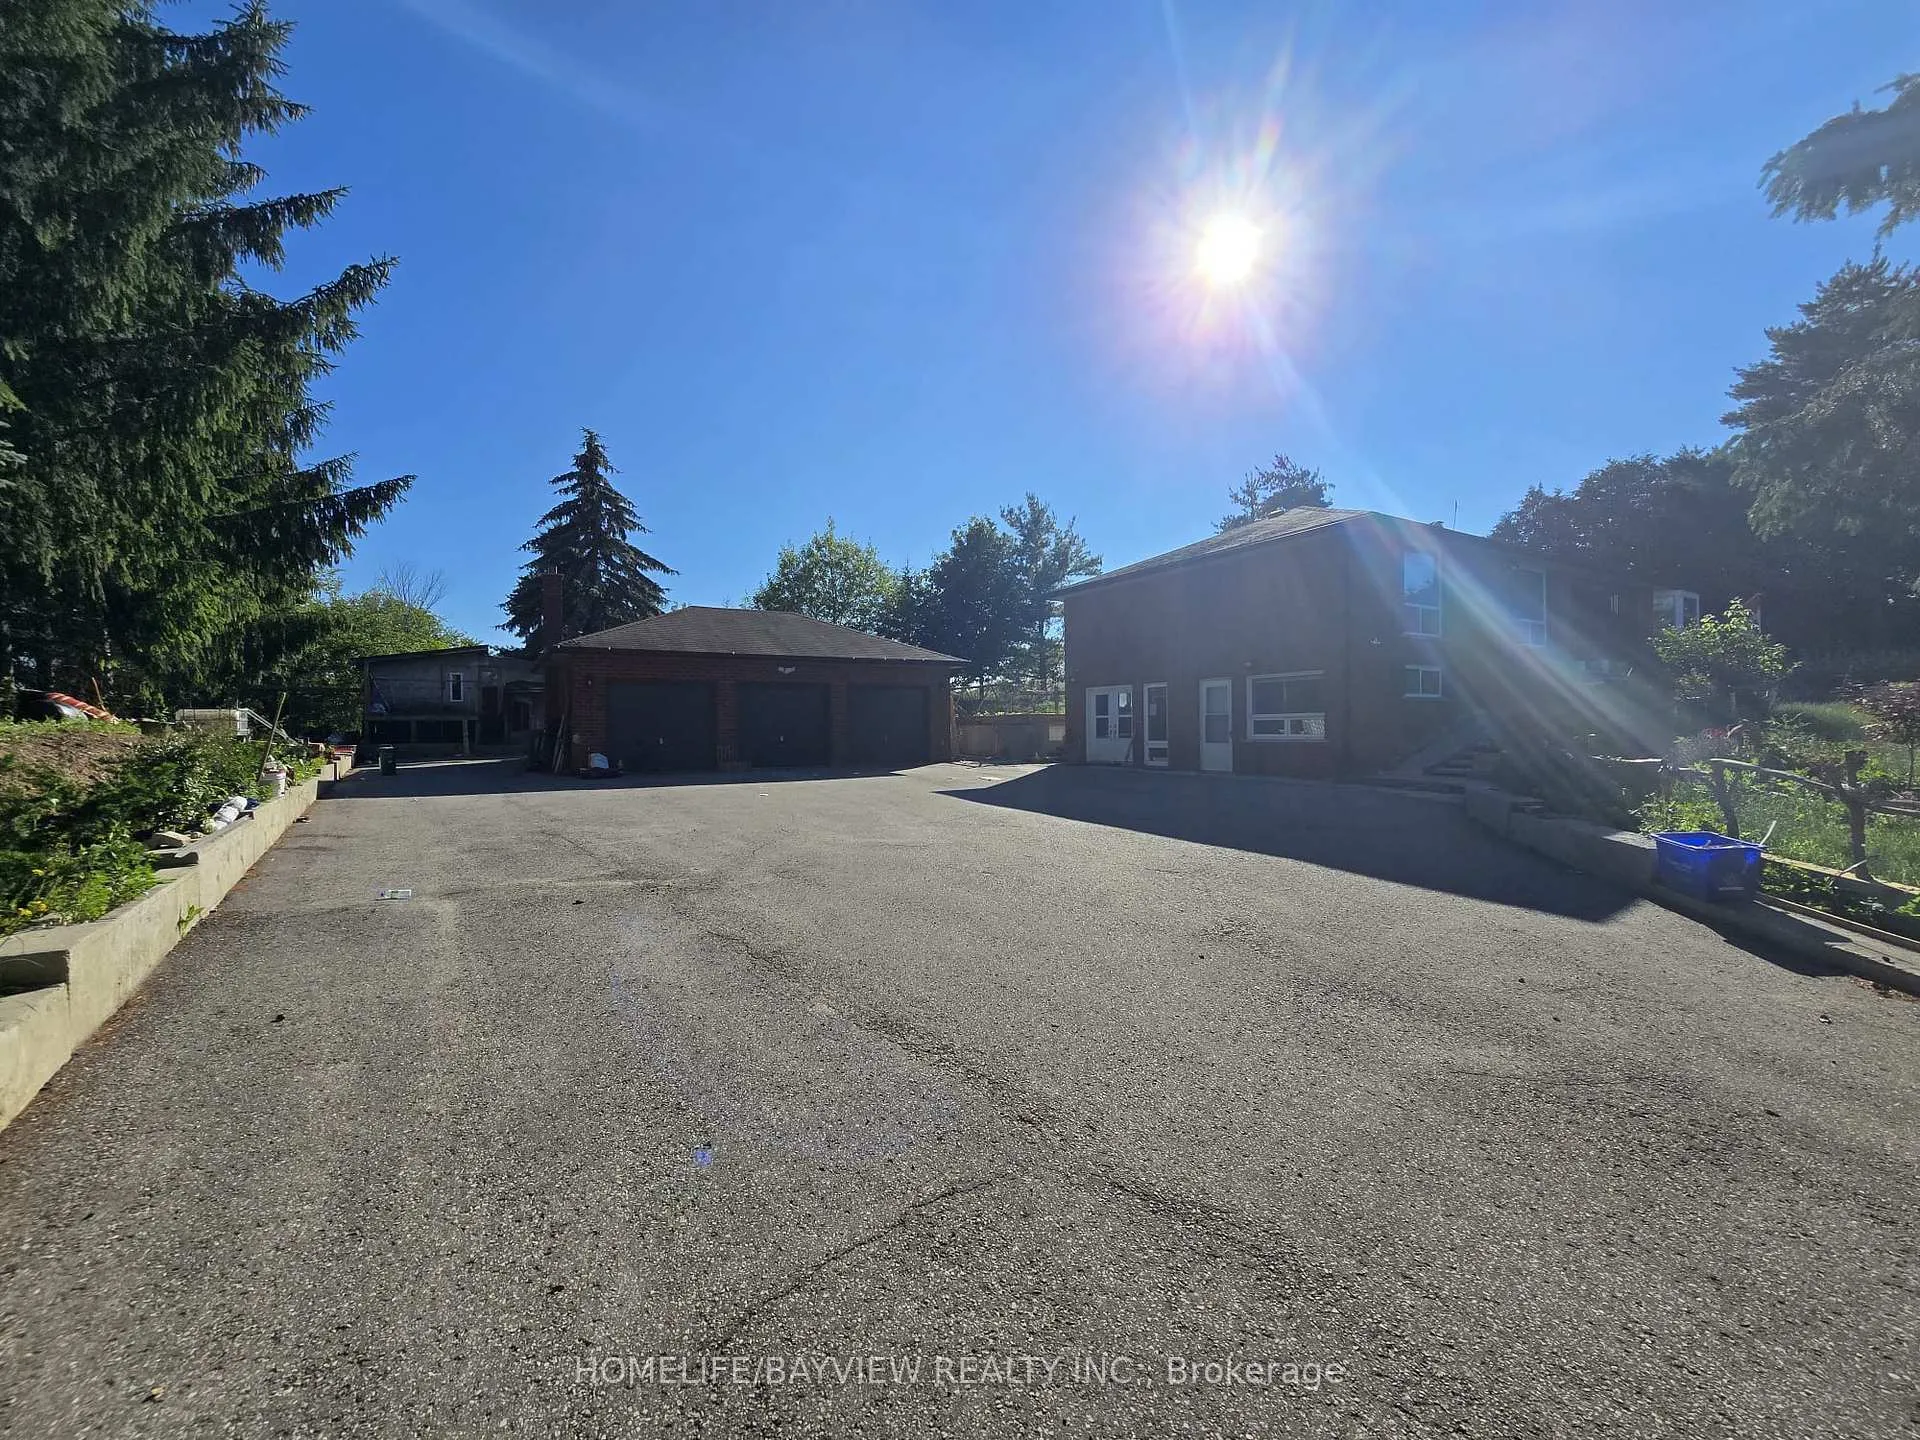
- Detached 3-car garage/workshop included.
- Surrounded by luxury estates in prestigious area.
- Property sold as-is under power of sale.
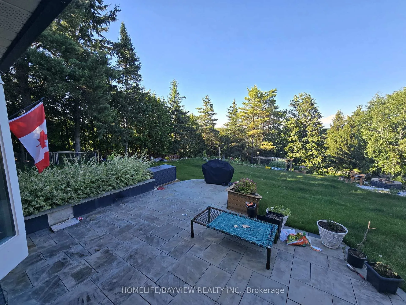
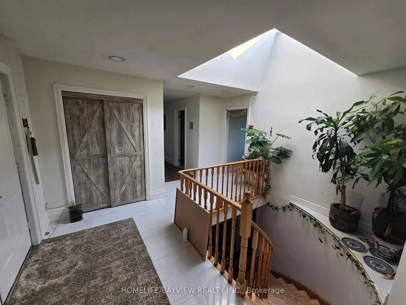
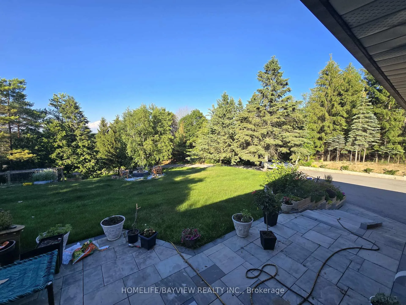
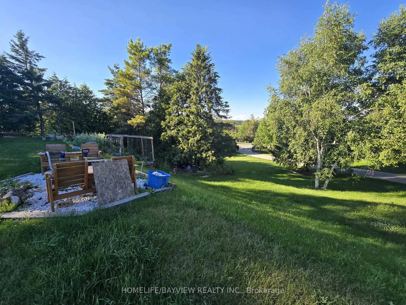
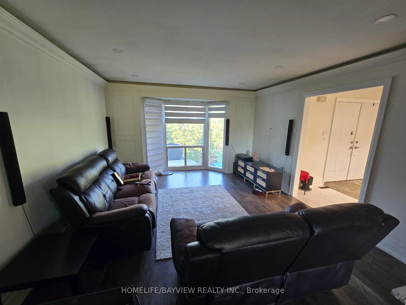
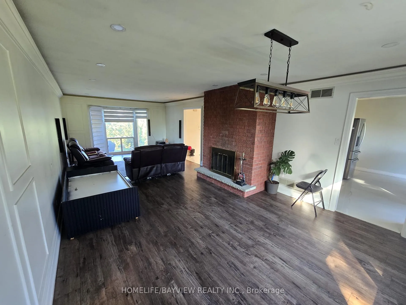
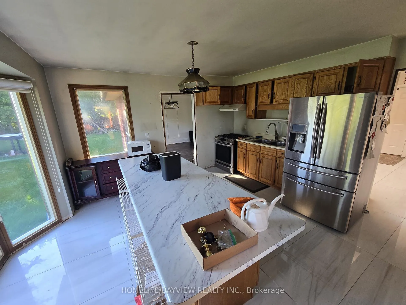
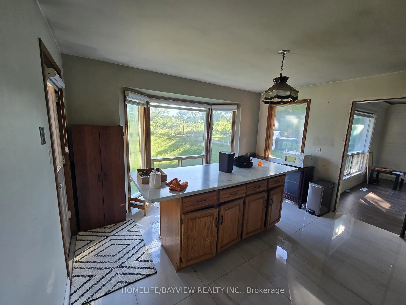
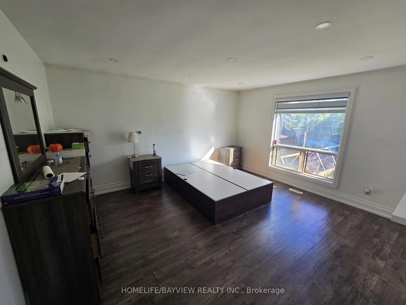
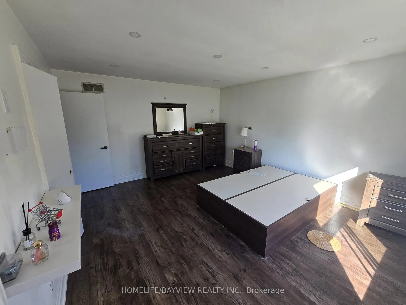
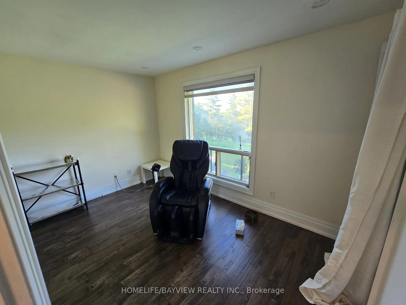
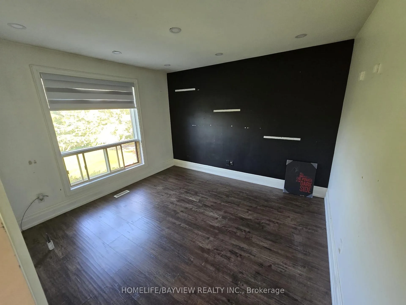
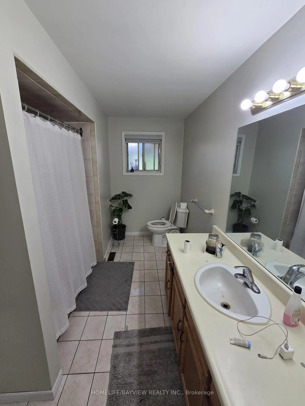
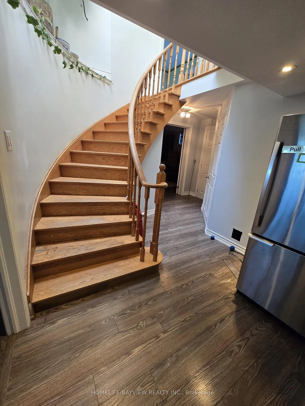
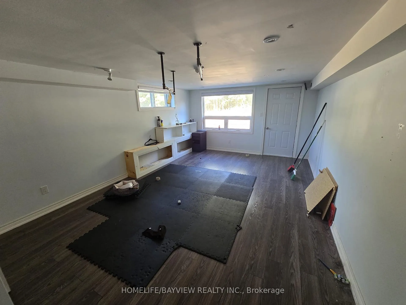
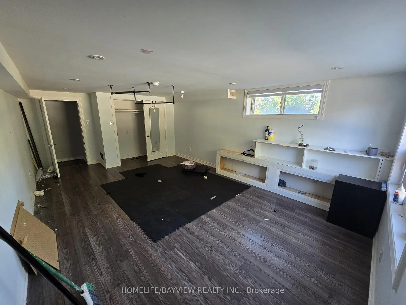
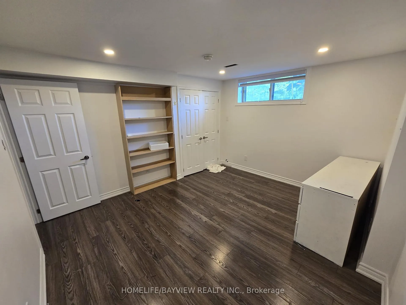
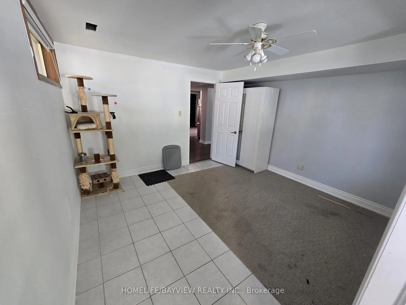
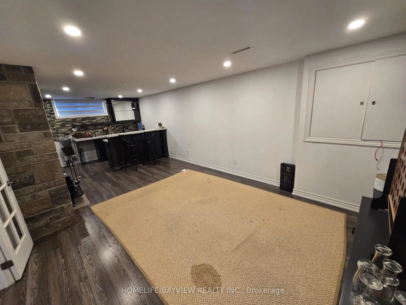
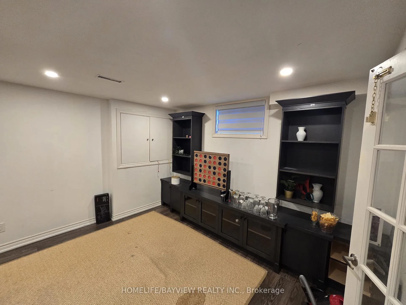
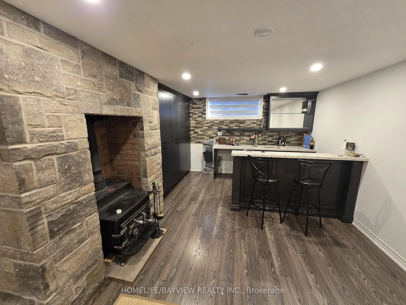
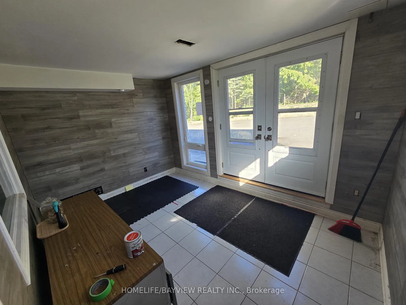
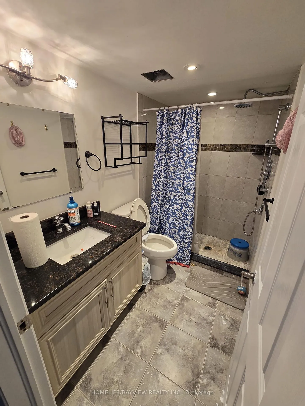
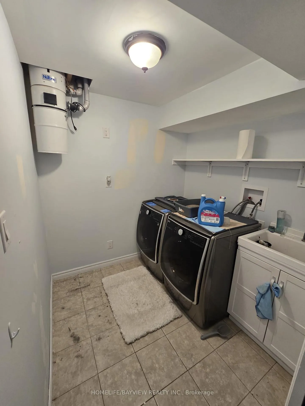
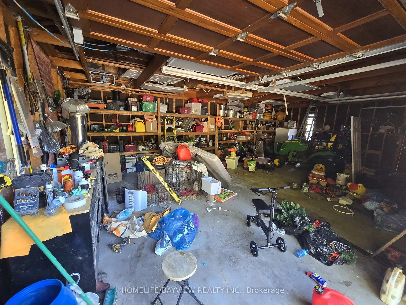
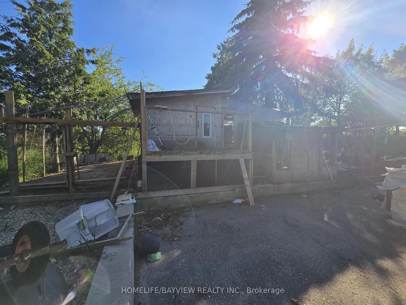
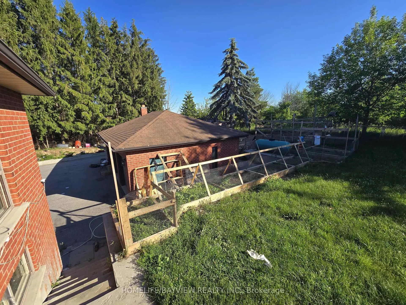
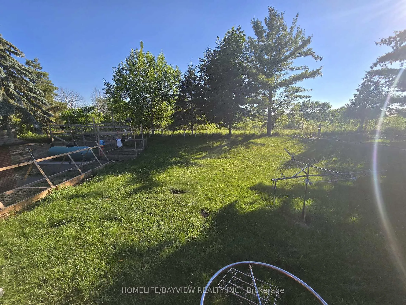
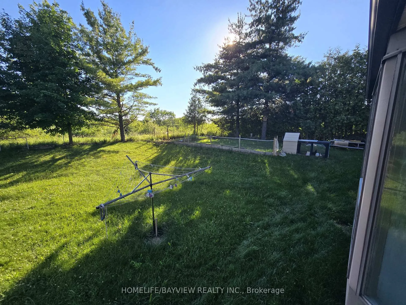
POWER OF SALE. CONTRACTOR & INVESTOR DREAM! A spectacular value-add opportunity awaits in this custom-designed, all-brick bungalow nestled on a magnificent 1.21-acre, tree-lined gated lot in prestigious Caledon. Surrounded by multi-million dollar luxury estates, this property combines incredible architectural bones, a grand footprint, and massive sweat-equity potential. Main Level Layout: Step through a double-door entry into an expansive L-shaped foyer, highlighted by a dramatic, sun-drenched skylight and a soaring curved oak staircase. The primary living space features premium crown molding and a massive bay window, leading into a separate den anchored by a brick fireplace. The oversized eat-in kitchen includes an center island layout, stainless steel appliances, and sleek oversized floor tiles. Offers 3 main-floor bedrooms, including a primary retreat with a walk-in closet and a 3-piece ensuite. Income/Multi-Family Ready Lower Level: The elevated, above-ground walk-out basement is a separate living oasis. It features a stunning stone-surround wood stove, custom built-ins, and a bar area convertible into a full second kitchen. Complete with 2 additional bright bedrooms, a flexible home office/den, a full bathroom, a bright double-door mudroom entry, and dedicated laundry. Ideal for rental income or multi-generational families. The Grounds: The sprawling 1.21-acre property is a private country escape, surrounded by mature trees. It includes a massive detached 3-car garage/workshop, a large paved yard with parking for 13+ vehicles, a stone patio, and a fenced chicken coop area. Property sold strictly "As-Is, Where-Is" under Power of Sale. RREA related to Seller.
Key Facts & Features
Property Costs
- Annual Property Tax Amount
- $6,000
- Land Transfer Tax Fee
- $29,475
- Basement Type
- Finished with Walk-Out
Interior Features
- Laundry Level
- Lower Level
- Interior Extras
- Carpet Free, In-Law Capability, Primary Bedroom - Main Floor
- Fireplace/Stove
- Yes
- Elevator
- No
Exterior Features
- Pool
- None
- Property Features
- Sloping, Wooded/Treed
Building
- Building Type
- Detached
- Building Style
- Bungalow
Construction
- Exterior Finish
- Brick
- Roof
- Unknown
- Foundation Details
- Unknown
- Special Designation
- Unknown
Lot
- Lot Front
- 150.14 ft
- Lot Depth
- 353.76 ft
- Lot Size
- 150.00 x 353.43 Feet (1.21 Acres As Per Mpac)
- Lot Size Code
- 150.00 x 353.43 Feet (1.21 Acres As Per Mpac)
Inclusions
- Inclusions
- Power Of Sale. Property Is Being Sold "As Is".
Exclusions
- Exclusions
- Equipment in Garage, Freezer, Furniture
Parking & Garages
- Garage Type
- Detached
- Garage Spaces
- 3
- Parking Spaces
- 10
- Total Garage And Parking Spaces
- 13
Heating & Cooling
- Heat Source
- Propane
- Heat Type
- Heat Pump
- Air Conditioning
- Central Air
- Water
- Well
- Sewers
- Septic
- Natural Gas
- No
- Hydro
- Yes
- Cable
- No
- Telephone
- Yes
- Bedrooms
- 3 + 2
- Washrooms
- 3
- Kitchens
- 1
- Family / bonus room
- Yes
Room sizes
- Living Room8.17 x 4.05Main level, Combined w/Dining, Bay Window
- Bedroom 33.20 x 90.00Main level, Carpet Free, Closet, Overlooks Frontyard
- Bedroom 23.58 x 3.35Main level, Broadloom, Closet, Overlooks Frontyard
- Primary Bedroom4.27 x 4.05Main level, 3 Pc Ensuite, Walk-In Closet(s), Overlooks Backyard
- Bedroom 55.57 x 3.96Lower level, Laminate, Picture Window, Double Closet
- Laundry2.13 x 2.06Lower level, Laundry Sink, Ceramic Floor
- Foyer4.26 x 3.44Main level, L-Shaped Room, Skylight, Double Doors
- Den—Main level, Combined w/Living, Picture Window, Brick Fireplace
- Kitchen4.05 x 4.05Main level, Stainless Steel Appl, Bay Window, W/O To Balcony
- Bedroom 43.96 x 3.65Lower level, Laminate, Above Grade Window, Closet
- Recreation8.04 x 3.81Lower level, Above Grade Window, Wood Stove, B/I Bar
- Den6.40 x 3.93Lower level, Ceramic Floor, Sliding Doors, Picture Window
Washrooms
- 4-piece, Main
- 3-piece, Main
- 3-piece, Lower
- Area
- Caledon
- Municipality
- Caledon
- Neighbourhood
- Caledon East
- Main cross streets
- The Gore Rd/Castlederg
- Zoning
- A1
- Directions
- The Gore Rd/Castlederg
- Waterfront
- None
- MLS® number
- W13507596
- Data source
- Toronto Regional Real Estate Board
- Listed on
- 2026-06-30
- Updated on
- 2026-09-30
- Days on market
- 107 days
- Possession date
- 2026-06-30
- Possession type
- Immediate
- Co-op commission
- 2.5% + HST
- Seller
- Listed by
- HOMELIFE/BAYVIEW REALTY INC.
Home Market Value
Current home valuation for 15246 The Gore Road, Caledon, Caledon East, Caledon, ON. Listed for $1,650,000
HOMEH Estimate
$1,636,590
Estimated Sales Range
$1,292,906 - $1,980,274
HOMEH Estimate for 15246 The Gore Road, Caledon, Caledon East
Calculated with a real agent's CMA method — 45+ years of experience, codified. Not an AI guess.
For the owner
Is this your home? Track its value.
Get this home's HOMEH Estimate by email once a month, with how many homes are for sale around you.
Mortgage Payment Calculator
Compare up to 4 down payment scenarios
20% required for homes $1.5M or more
$330,000
| Scenario 1 | Scenario 2 | Scenario 3 | Scenario 4 | |
|---|---|---|---|---|
−Down payment | % $ | % $ | % $ | % $ |
+CMHC insurance | $0 | $0 | $0 | $0 |
=Total mortgage | $1,320,000 | $1,237,500 | $1,155,000 | $1,072,500 |
Amortization | ||||
Mortgage rate | % | % | % | % |
| Payment frequency | ||||
=Mortgage payment | $6,445monthly | $6,042monthly | $5,639monthly | $5,236monthly |
Land Transfer Tax
$29,475
$29,475
Around this home
No schools found nearby
Data provided by OpenStreetMap & Fraser Institute School Rankings
Ask HOMEH
New!Hi there!
👋Text or call (416) 301-9001
Recommended for you
Based on homes you've looked at.
No recommended properties found.
Nearby similar homes
No nearby properties found.
More real estate resources
Other homes nearby
Explore this area
Nearby neighbourhoods
No nearby listings available.