
3722 The Grange Side Road
Caledon (Rural Caledon), ON L7C 0C3
- 4+2Bedrooms
- 6Bathrooms
- 10Garage
- 3500–5000Sq Ft
- $7,900Tax
- 2,197×1,964 ftLot Size
 Estimated Value:$3,013,333See Free Estimate Report

Property not available for sale or for rent.
HOMEH One: full-service selling for a 1% listing fee. The buyer's agent commission is separate.
Free Home EvaluationHow Much Is My Home Worth?Homes for Sale NearbySale & Price History for 3722 The Grange Side Road, Caledon, Rural Caledon
Real estate boards require you to or to see the full details of this property.
*Sold prices and complete sale & price history are regulated data. Under the Trust in Real Estate Services Act, 2002 (TRESA) and the rules of the Real Estate Council of Ontario (RECO), and pursuant to the Multiple Listing Service® rules of the Canadian Real Estate Association (CREA) and the Toronto Regional Real Estate Board (TRREB), this information may be shown only to registered users who have agreed to the applicable terms of use (a Virtual Office Website, or "VOW," arrangement). HOMEH Inc., Brokerage therefore provides it to signed-in members only. Creating an account is free and takes under a minute.
About 3722 The Grange Side Road, Caledon, Rural Caledon
Summarized Description
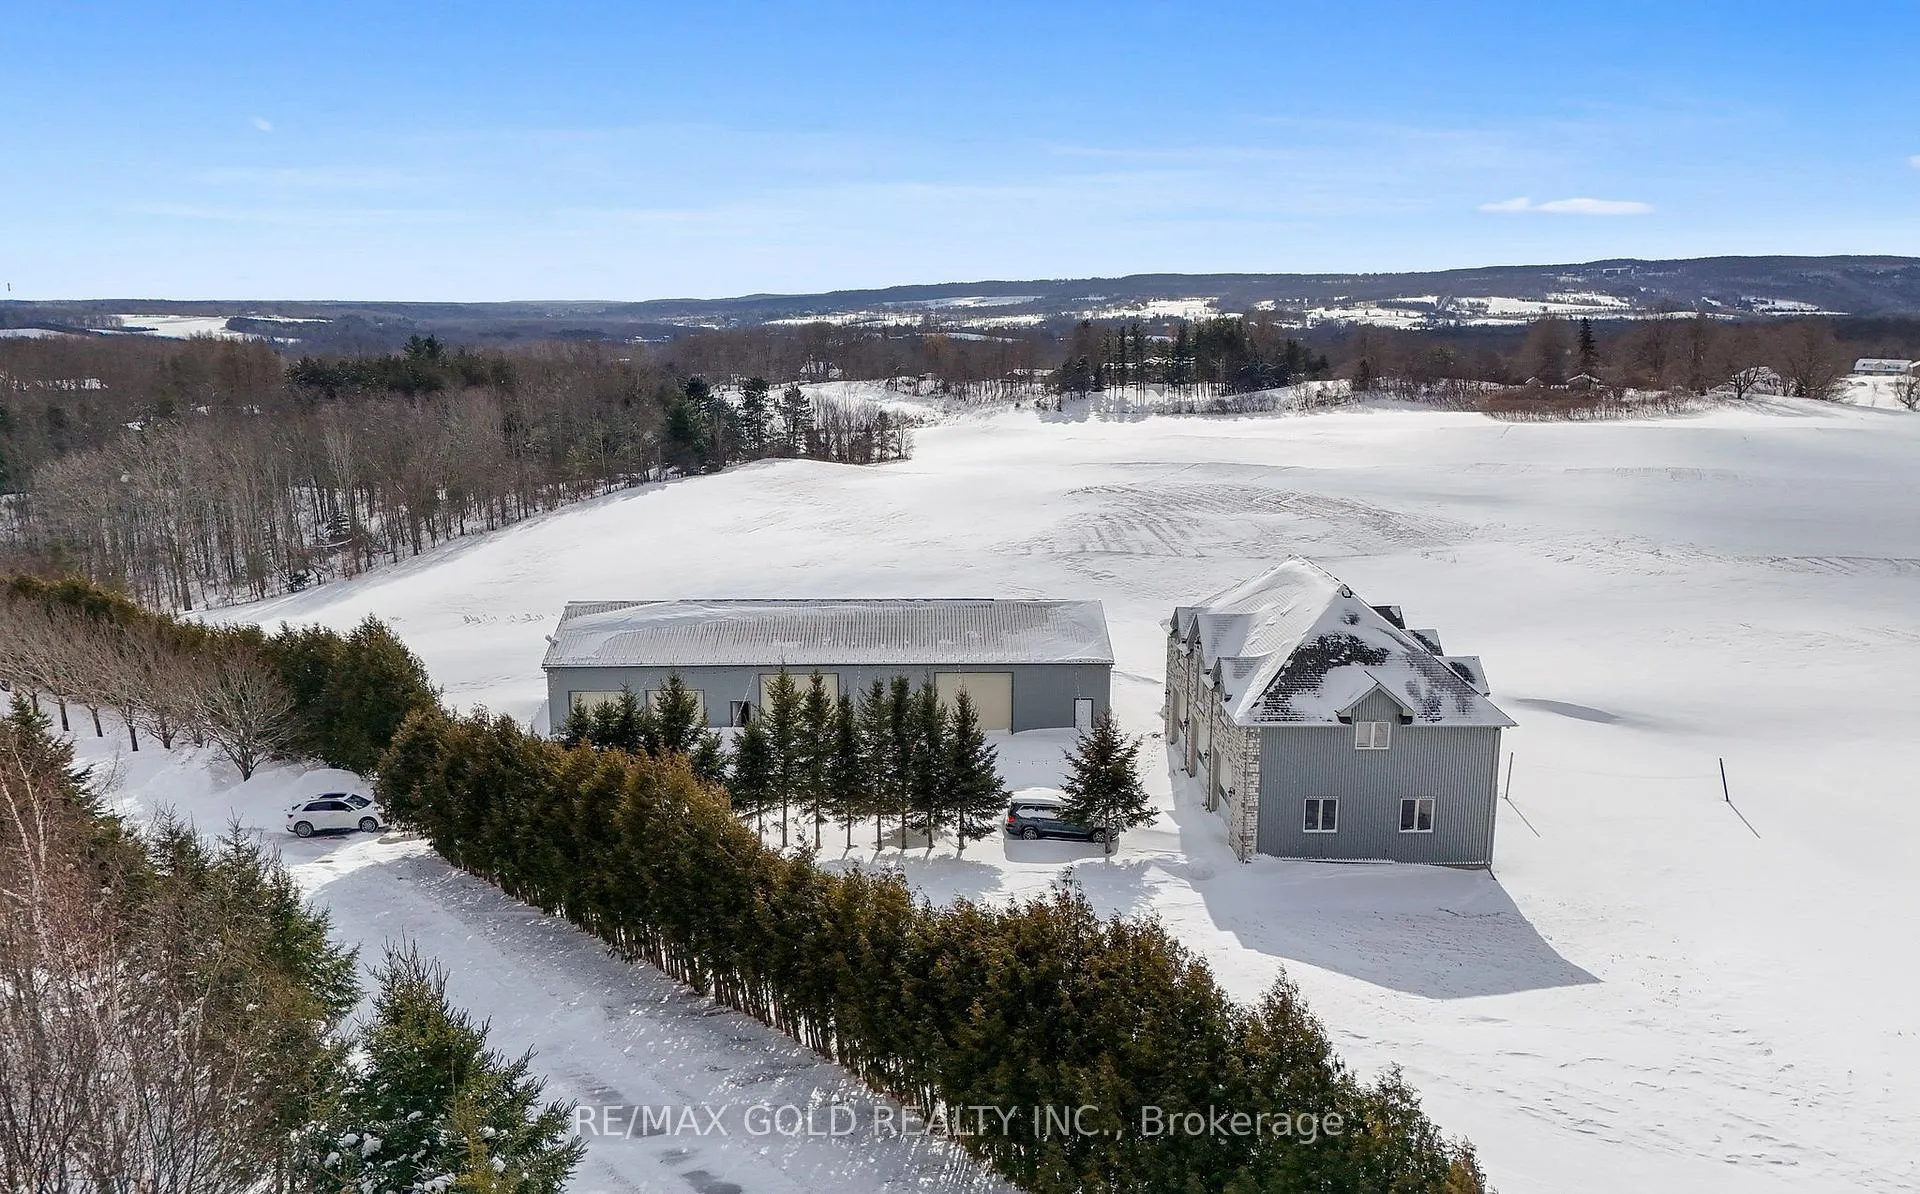
- Exceptional 84-acre estate with privacy and versatility
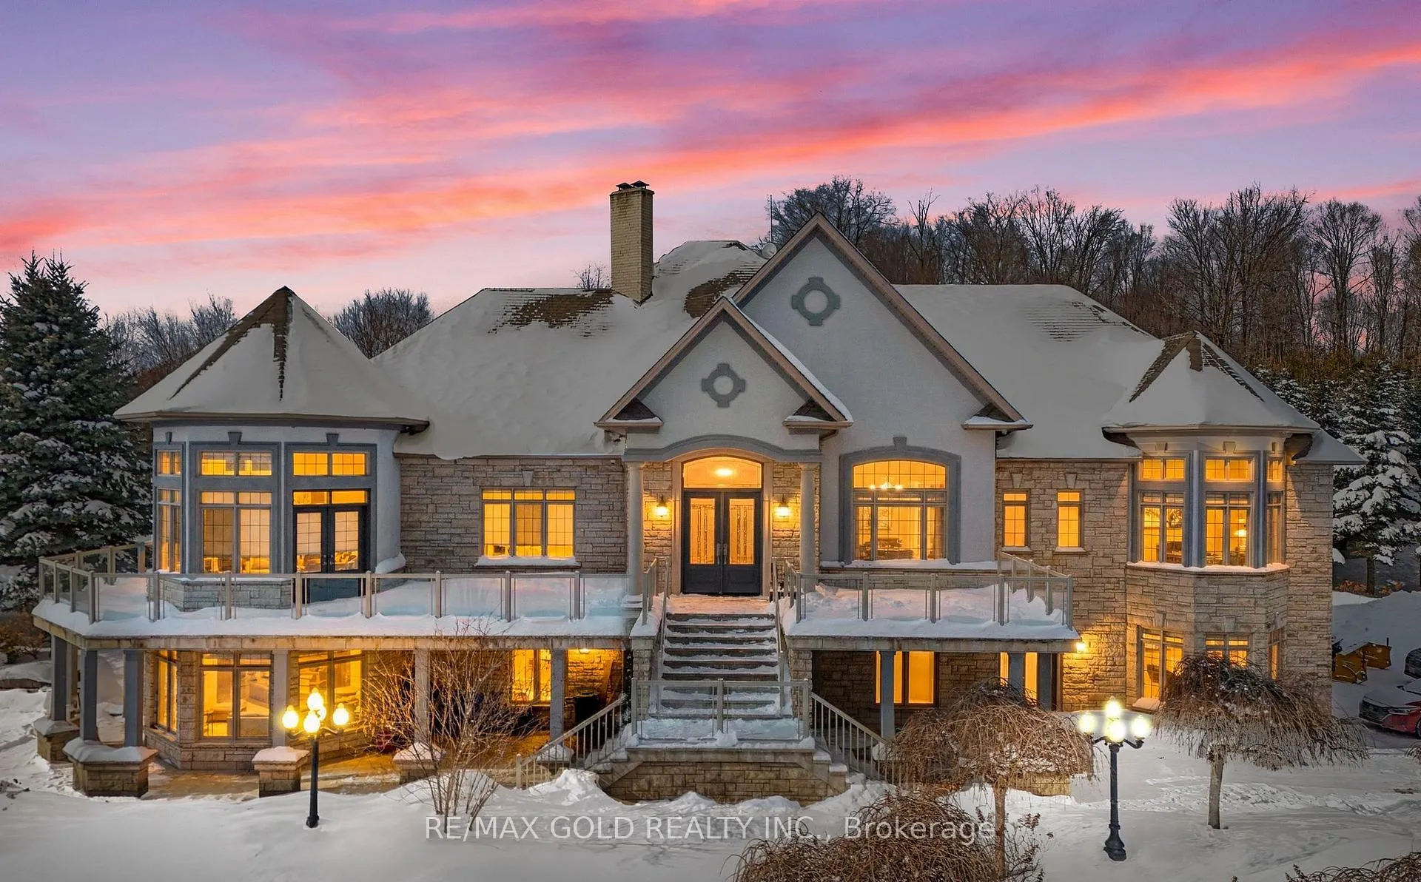
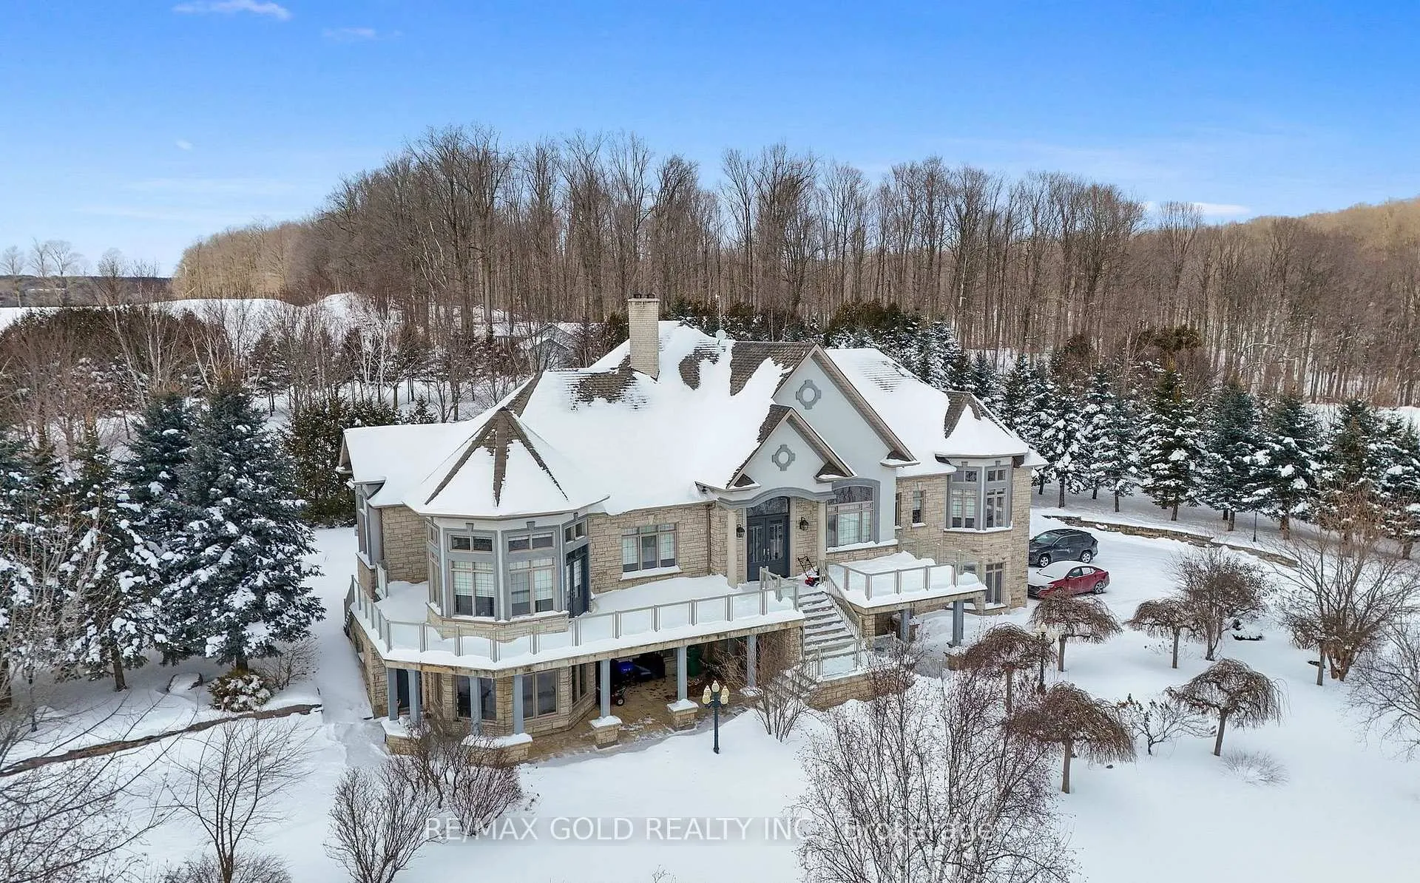
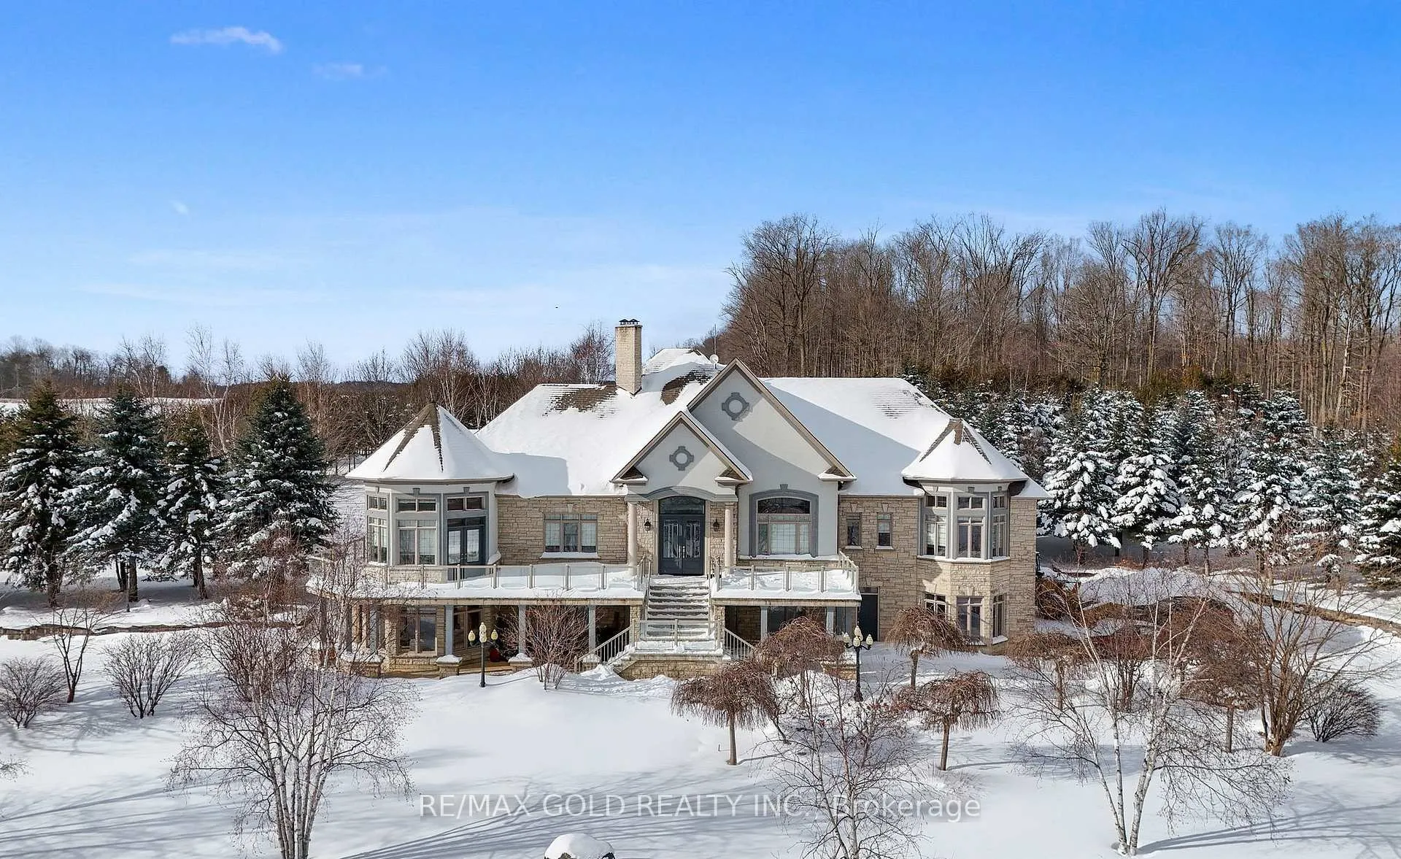
- Natural stone bungalow with quality craftsmanship
- Three potential living areas for flexible use
- Detached workshop with oversized bay doors
- Tranquil pond enhances natural beauty
- Ideal for agriculture or home-based business
- Peaceful rural setting near town amenities
- Endless opportunities for farming and recreation
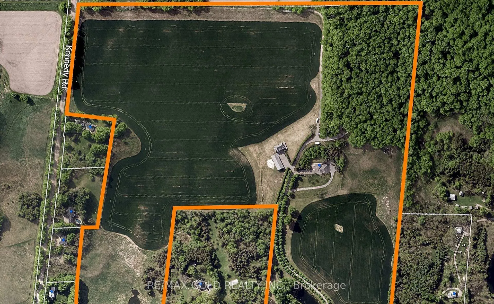
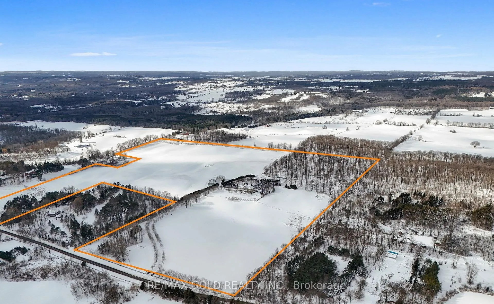
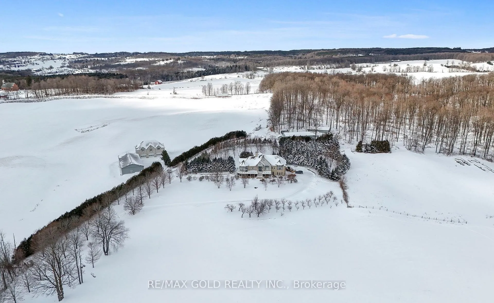
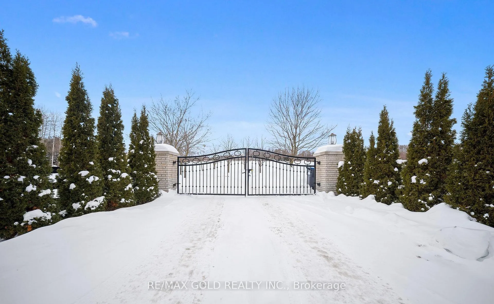
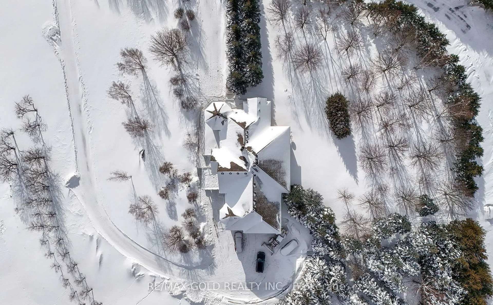
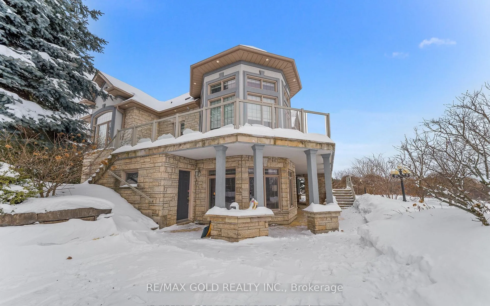
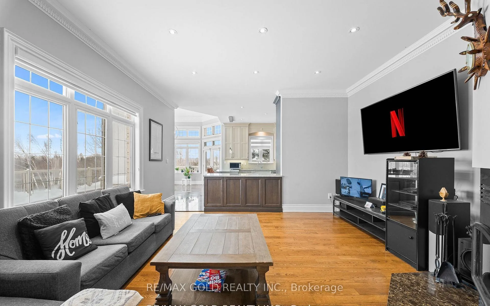
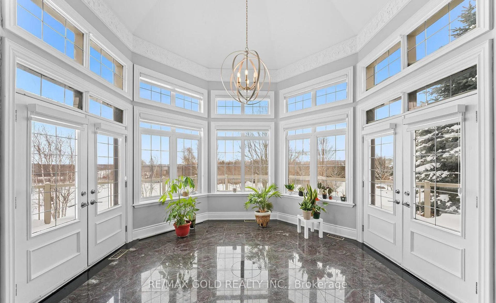
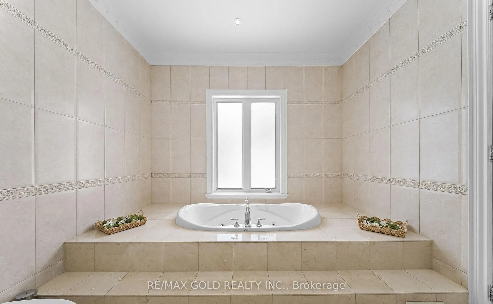
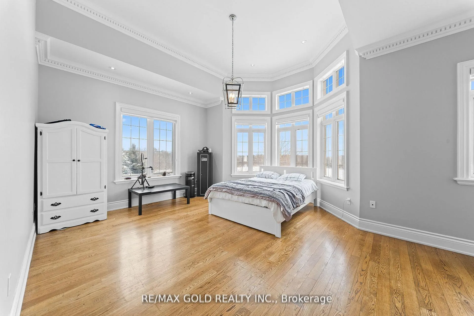
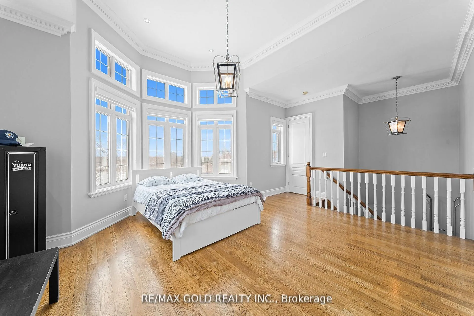
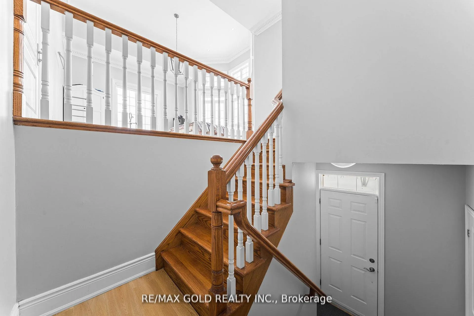
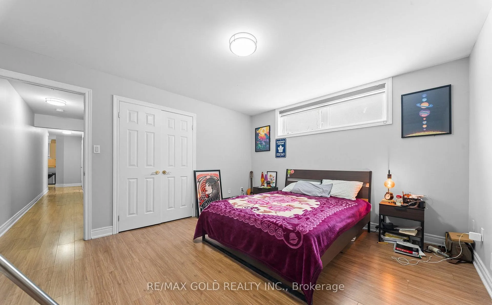
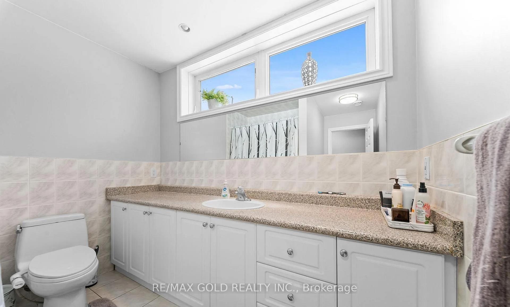
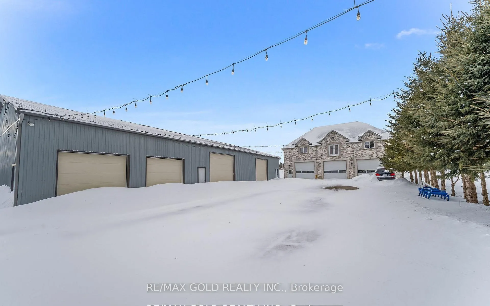
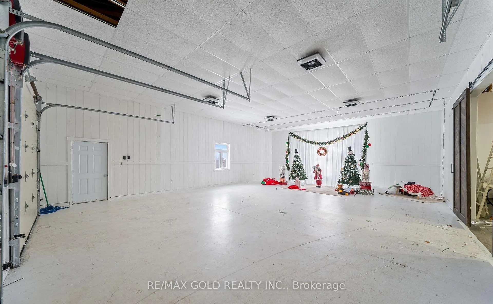
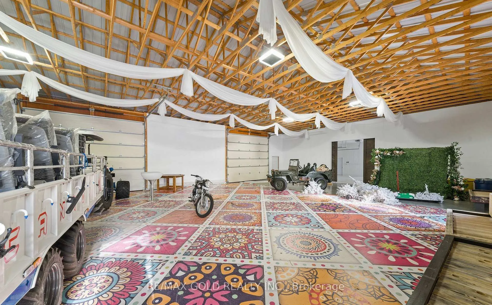
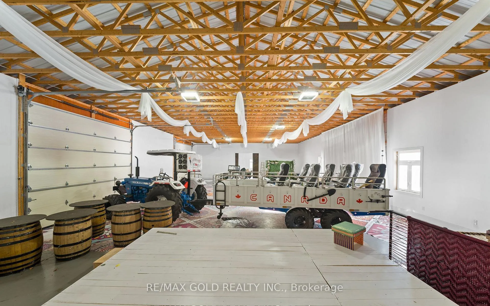
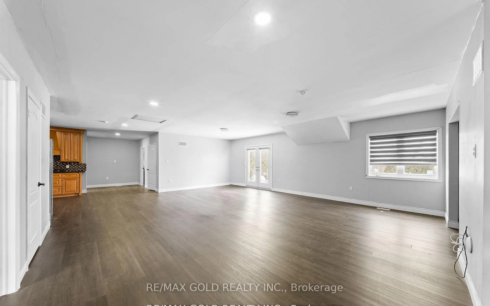
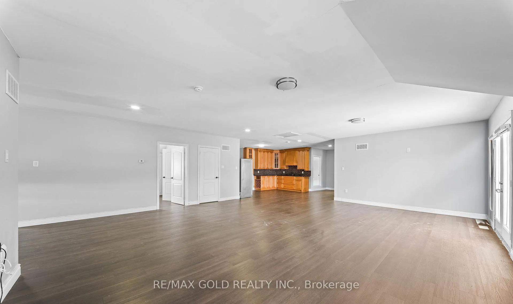
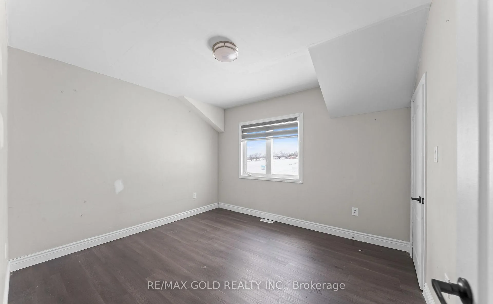
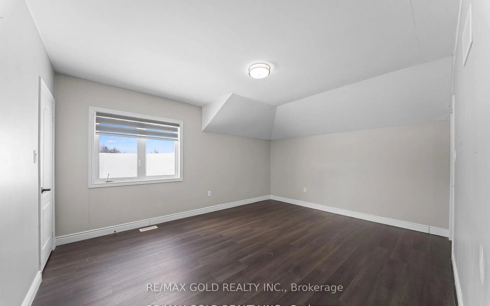
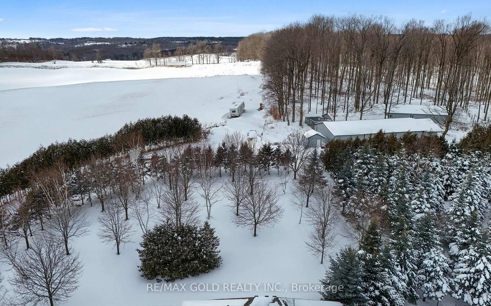
Welcome to 3722 The Grange Side Road, an exceptional 84-acre country estate offering a rare blend of privacy, natural beauty, and outstanding versatility. A long, tree-lined driveway winds through picturesque farmland, leading to an impressive natural stone bungalow perfectly positioned to capture sweeping rural views. The property comprises approximately 84 acres, including about 55 workable acres of gently rolling land, complemented by a tranquil pond near the entrance. This setting is ideal for agriculture, a home-based business, or multigenerational living. The main residence showcases quality craftsmanship with spacious, well-appointed interiors and a flexible layout offering three potential living areas, making it well suited for extended family arrangements or adaptable use. A standout feature is the detached stone-fronted, steel-clad workshop/garage, complete with three oversized 12-foot bay doors, a full four-piece bathroom, and an expansive 2,200 sq ft upper-level loft featuring three additional bedrooms and two bathrooms. An additional steel garage with four oversized doors and a secondary workshop/shed further enhance the property's functionality. Whether you are an entrepreneur seeking space for a business, a hobbyist requiring ample storage, or a family looking for room to grow, this estate offers unmatched flexibility. The land presents endless opportunities for farming, recreation, or future expansion. Set in a peaceful rural location while remaining within a convenient drive to nearby towns and amenities, this is a truly signature property that seamlessly combines natural beauty with practical, adaptable living.
Key Facts & Features
Property Costs
- Annual Property Tax Amount
- $7,900
- Land Transfer Tax Fee
- $111,475
Rental Items
- Rental Equipment
- Propane Tanks Owned by McAurthur
- Basement Type
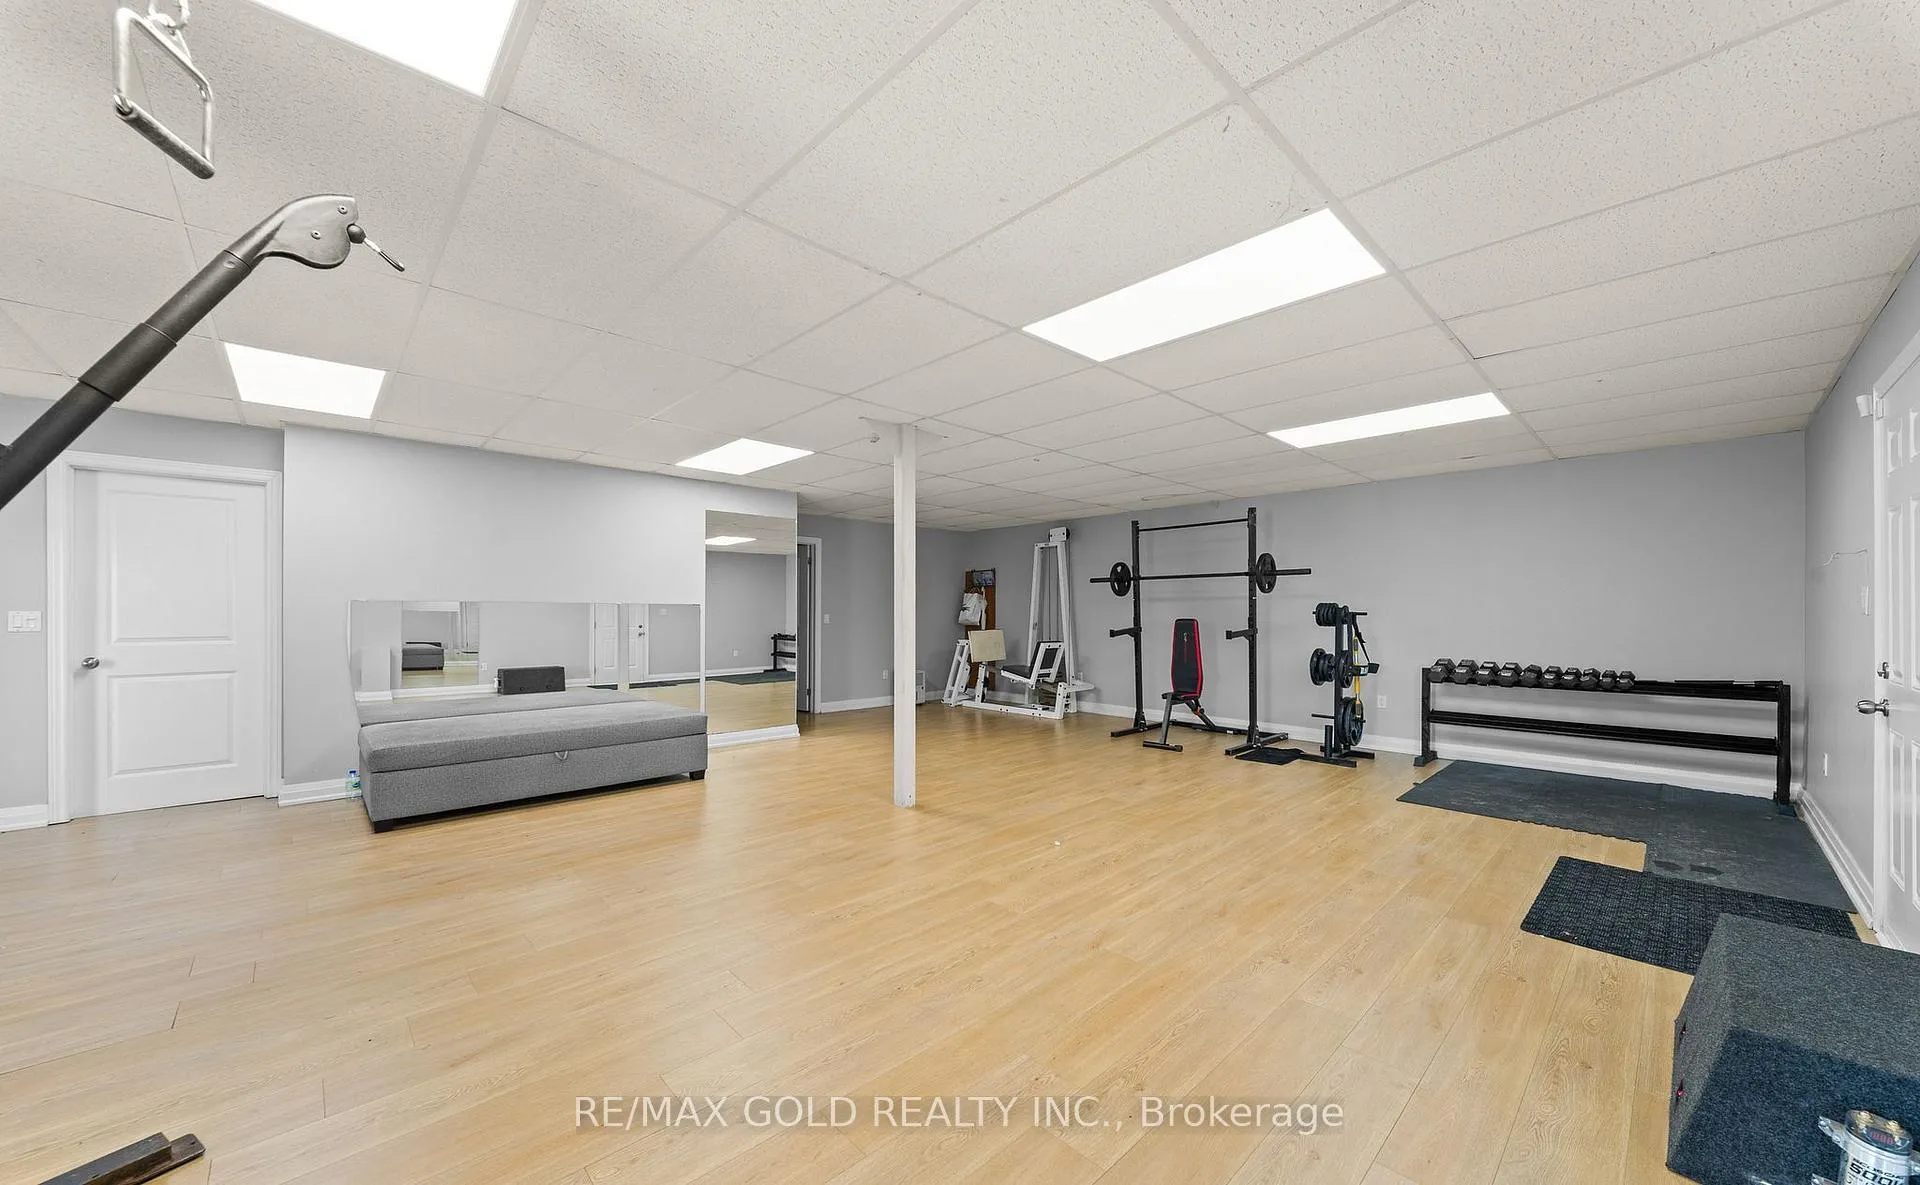
- Finished with Walk-Out
Interior Features
- Interior Extras
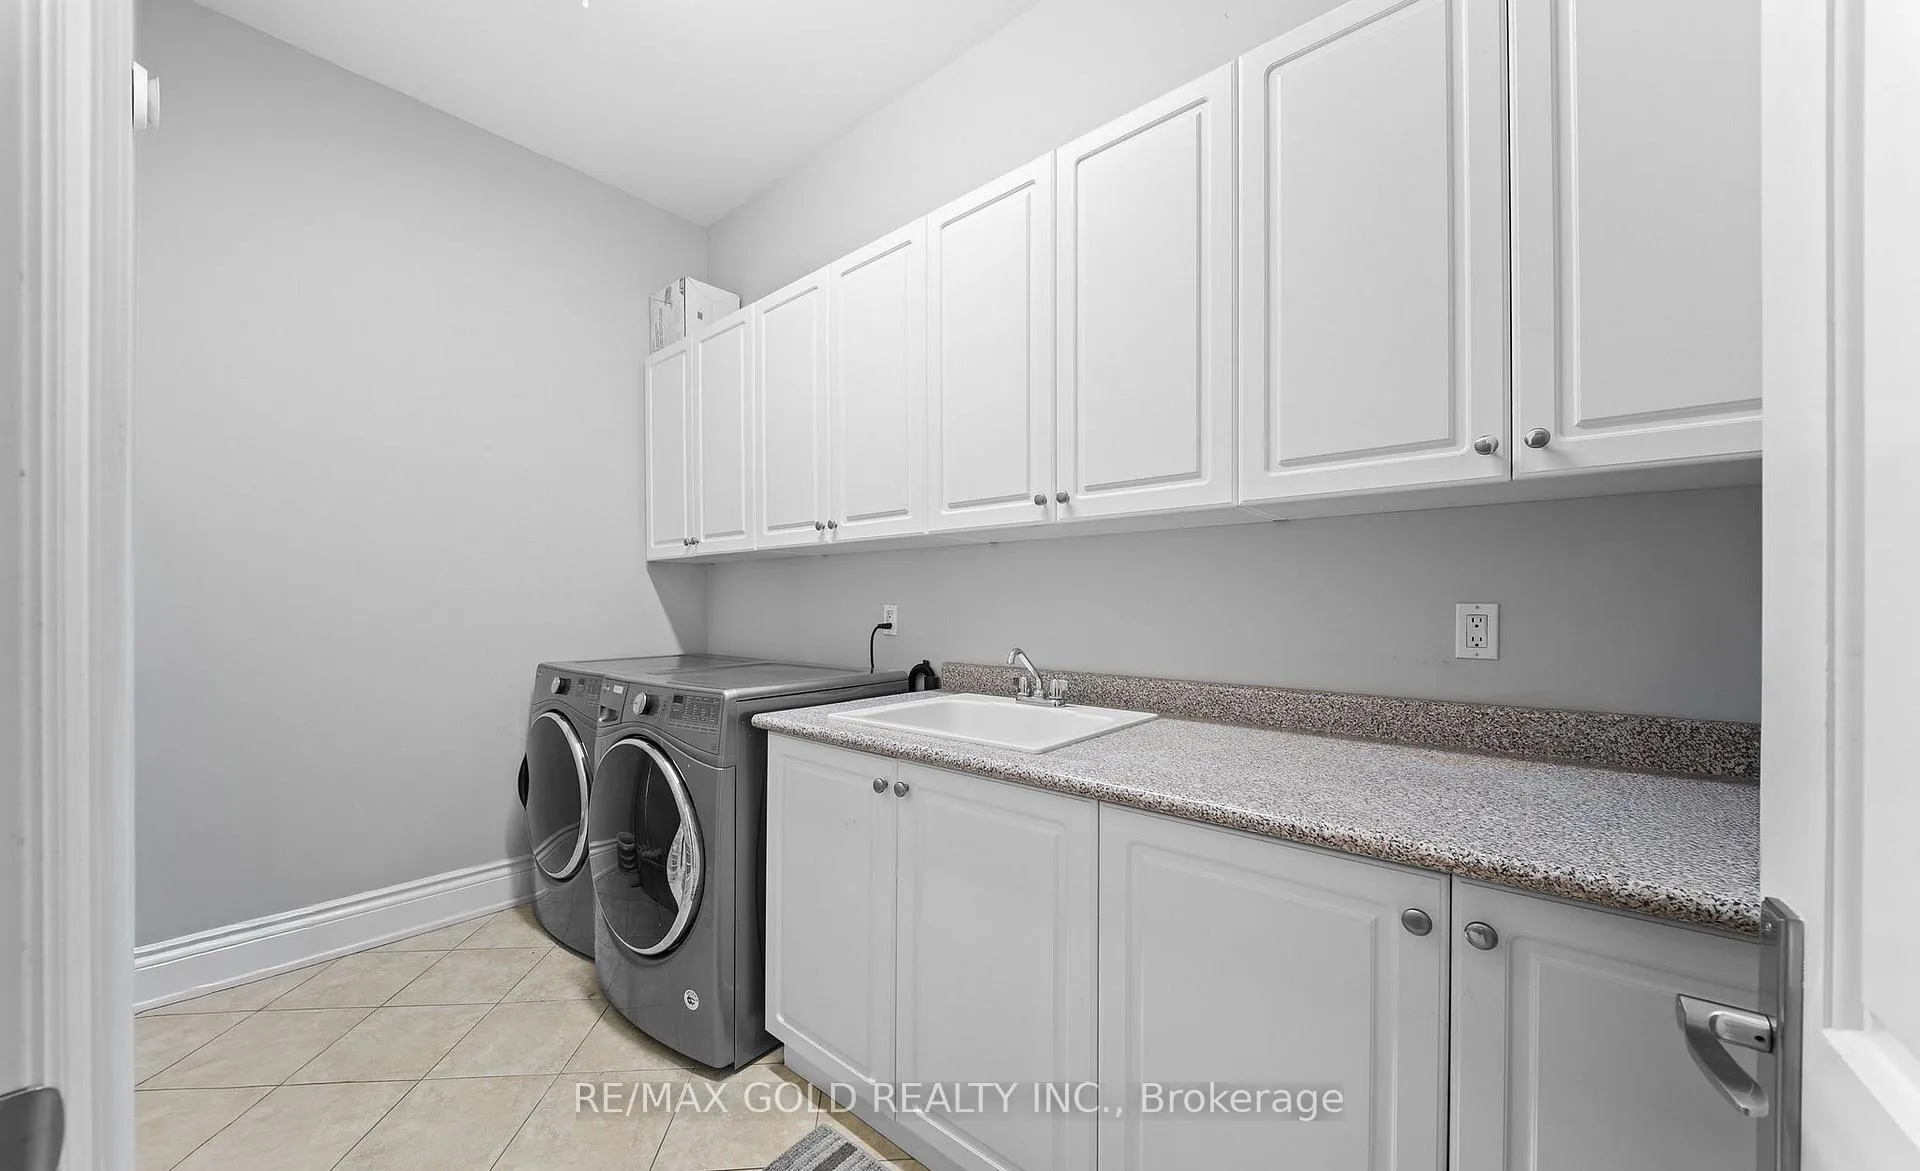
- Built-In Oven, Carpet Free, Guest Accommodations, In-Law Capability, In-Law Suite, Storage, Storage Area Lockers
- View
- Pond, Trees/Woods
- Fireplace/Stove
- Yes
- Elevator
- No
Exterior Features
- Exterior Extras
- Landscaped, Lighting, Patio, Privacy, Porch, Private Pond, Security Gate
- Pool
- None
- Property Features
- Ravine
- Other Structures
- Indoor Arena, Shed, Workshop
Building
- Building Type
- Detached
- Building Style
- 2-Storey
Construction
- Exterior Finish
- Brick, Concrete
- Roof
- Shingles
- Foundation Details
- Concrete
- Special Designation
- Unknown
Lot
- Lot Front
- 2196.97 ft
- Lot Depth
- 1963.50 ft
Inclusions
- Inclusions
- Propane Tank heating in Garage loft, All appliances in house & Loft. Additional 925 sq ft in Loft, Additional 4, 200 sq ft kin steel garage. Chicken coup, Steel Sheds (Leased to Dog Groomer and Snow Removal Company - Willing to Stay or Leave), Land Lease to Farmer (Willing to Stay or Leave). Garage space amount is for total garages combined across home (attached 3 car), and 2separate detached garages (4 door garage & 3 door garage).
Exclusions
- Exclusions
- All Seller Equipment
Parking & Garages
- Garage Type
- Detached
- Garage Spaces
- 10
- Parking Spaces
- 20
- Total Garage And Parking Spaces
- 30
Heating & Cooling
- Heat Source
- Electric
- Heat Type
- Forced Air
- Air Conditioning
- Central Air
- Water
- Municipal
- Sewers
- Septic
- Bedrooms
- 4 + 2
- Washrooms
- 6
- Kitchens
- 3
Room sizes
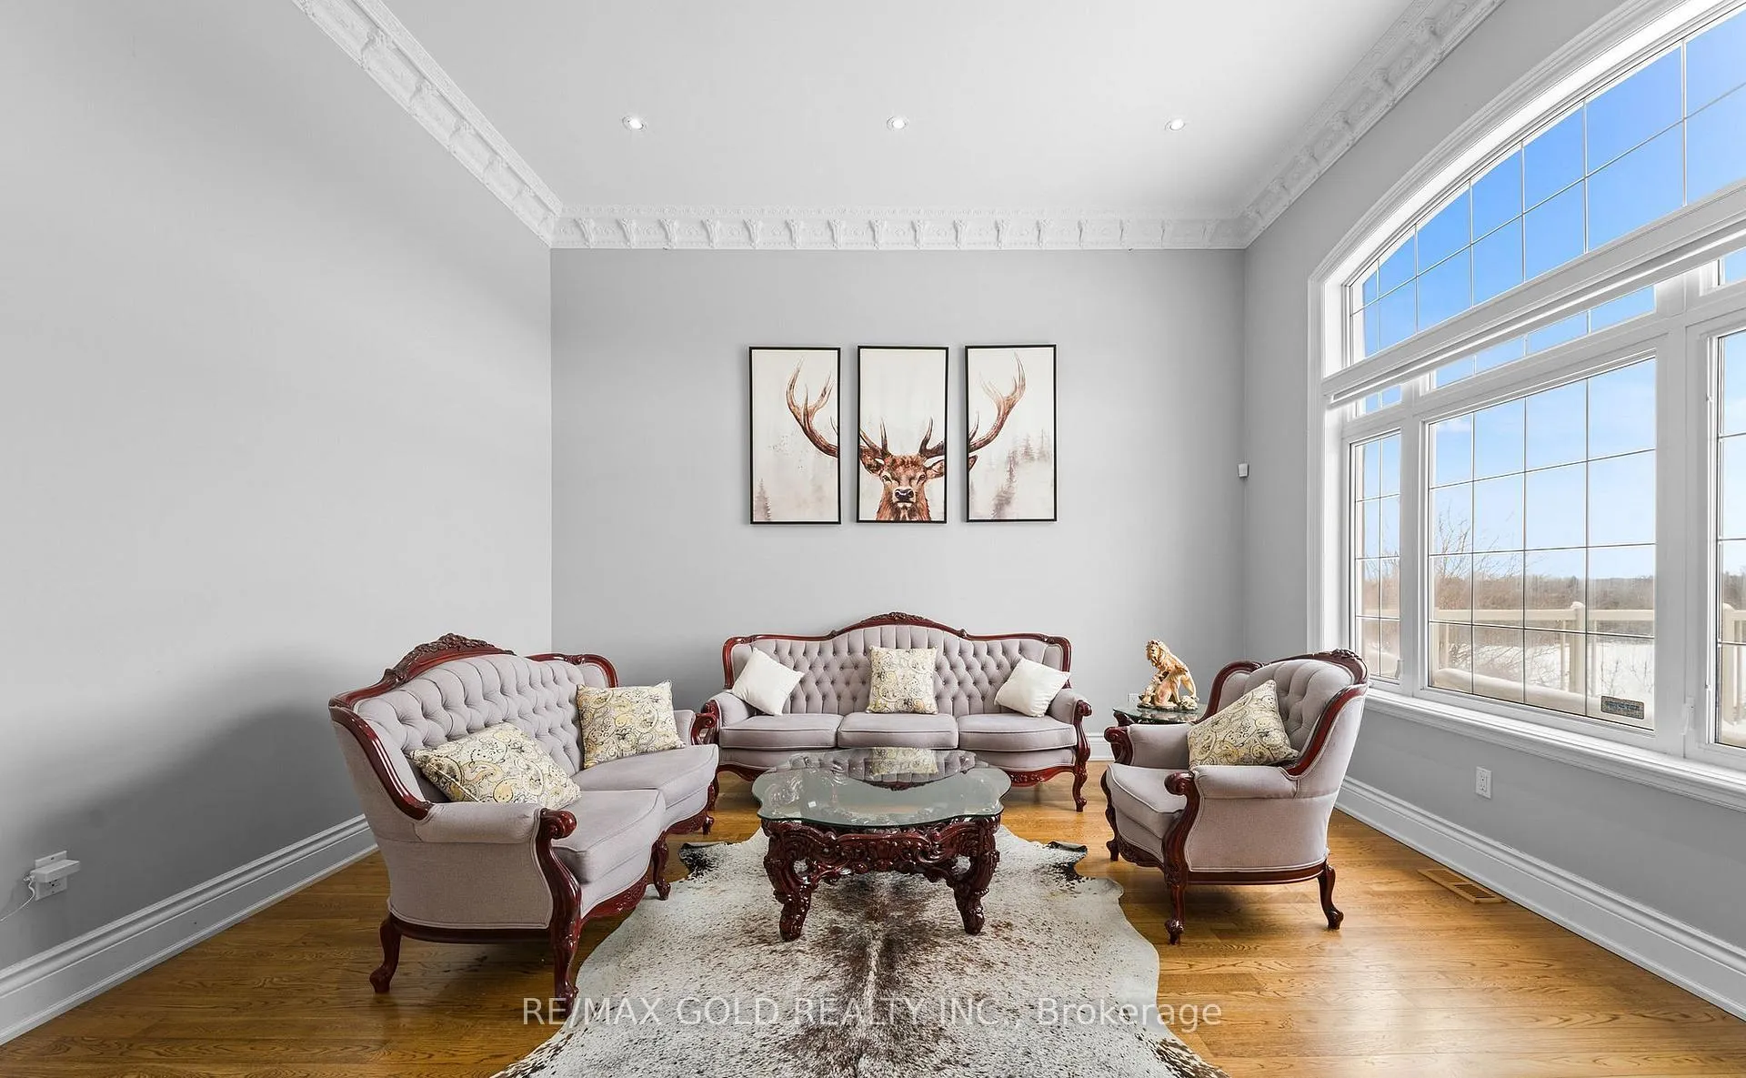
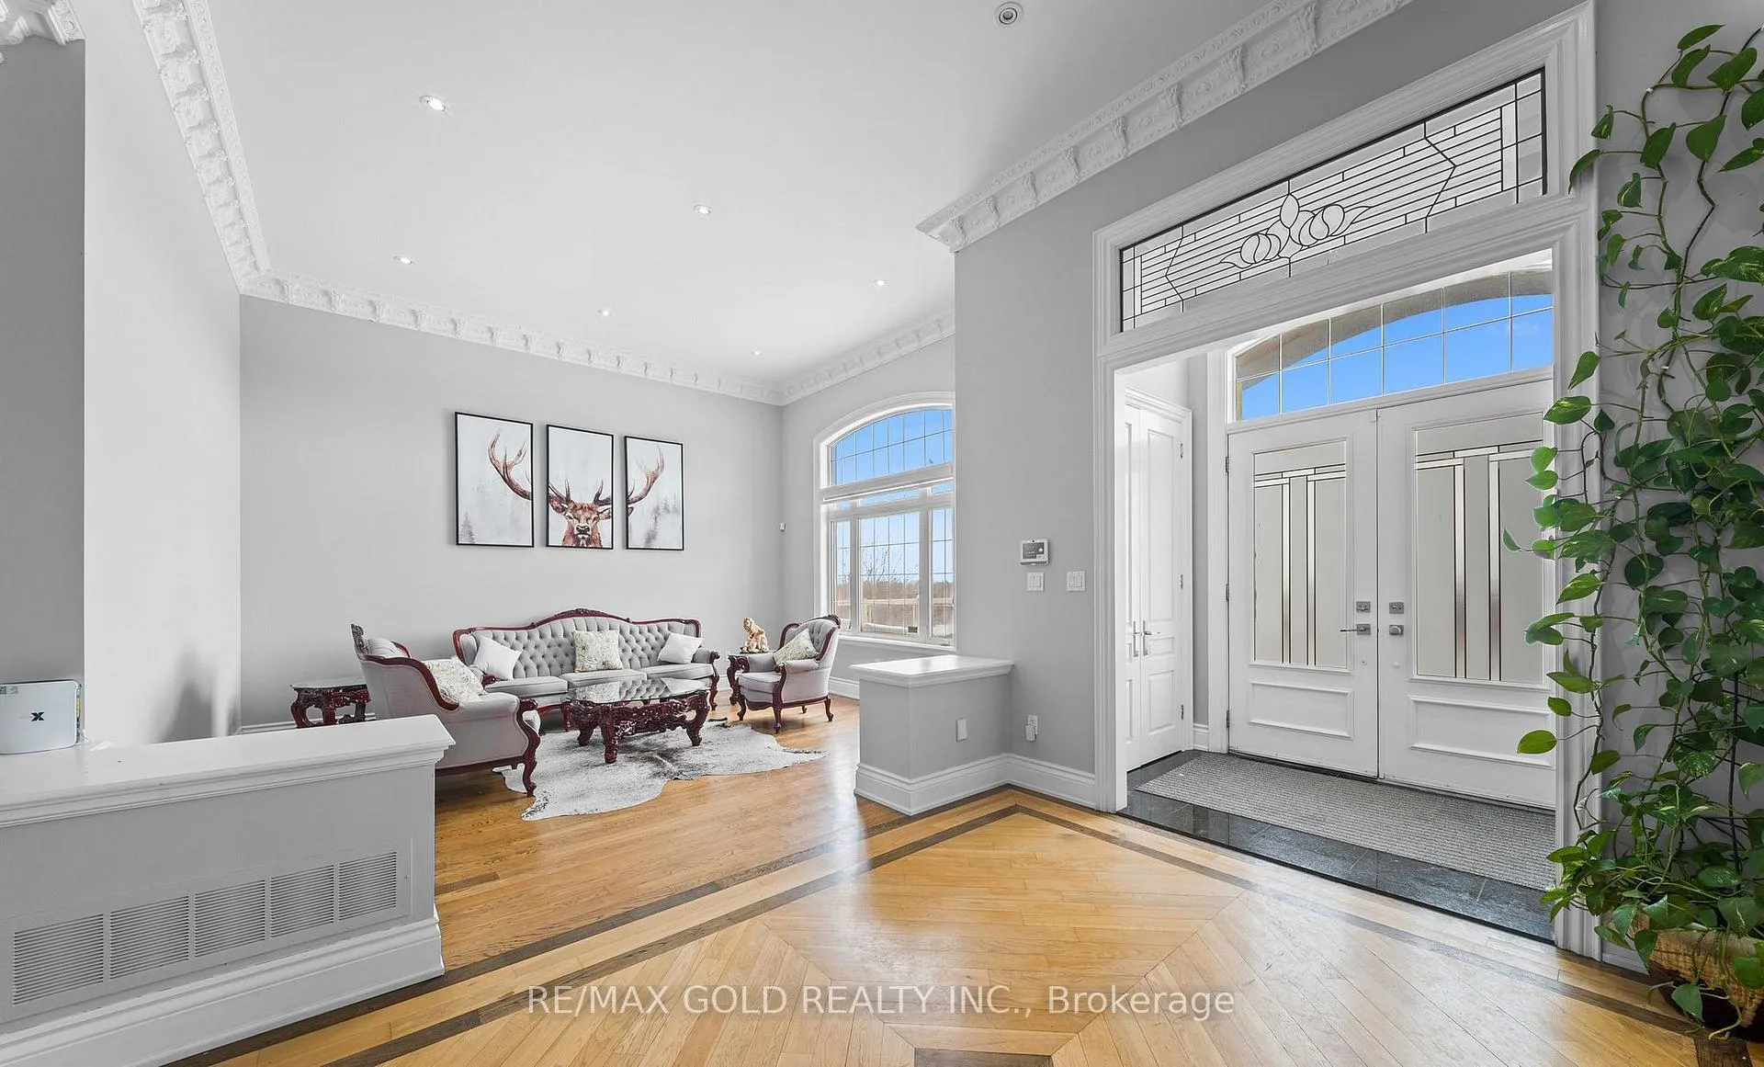
- Living Room—Main level, Hardwood Floor, Large Window
- Bedroom—Basement level
- Office—Main level, Window, 2 Pc Ensuite
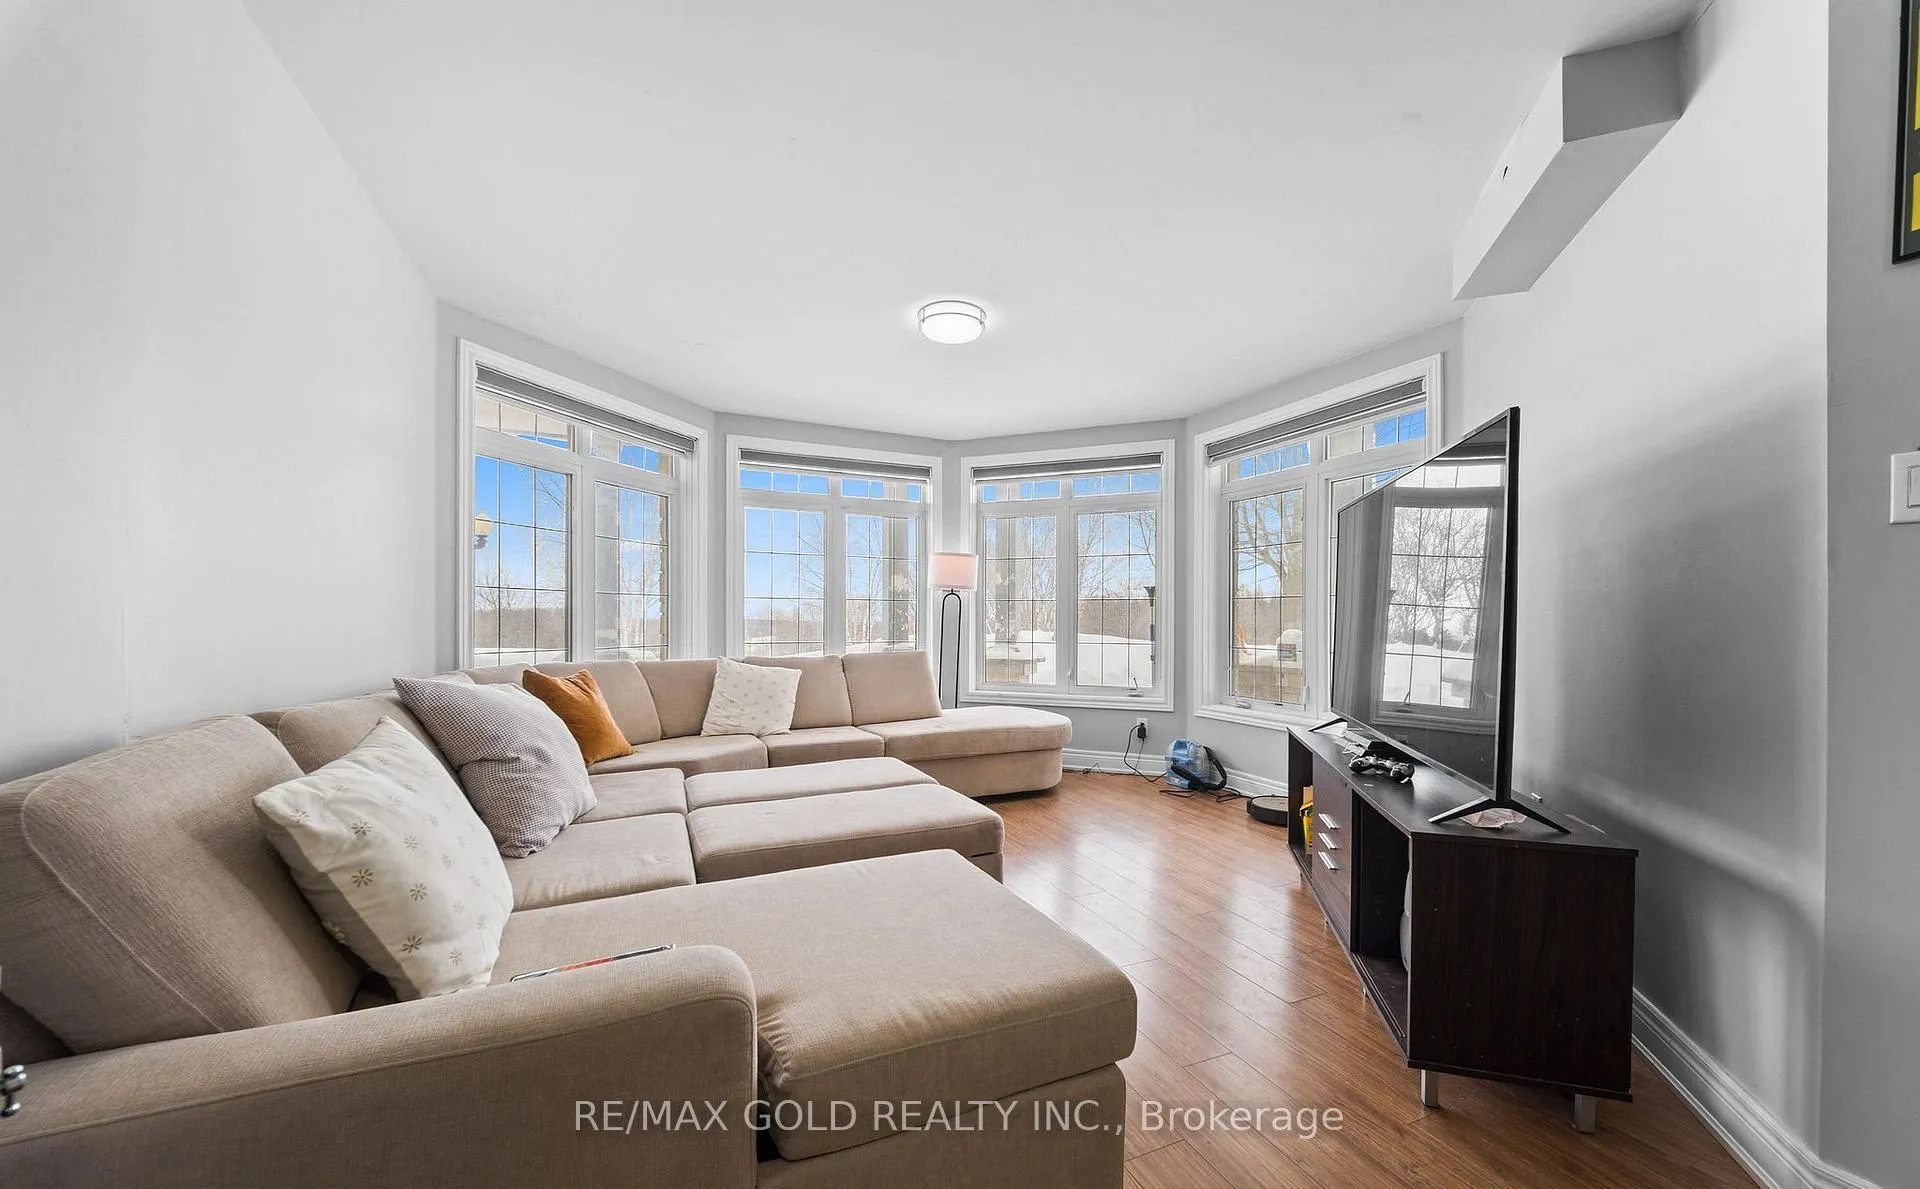
- Family Room—Main level, Hardwood Floor, Large Window
- Bedroom—Basement level
- Bedroom 4—Main level, Hardwood Floor, Window, Walk-In Closet(s)
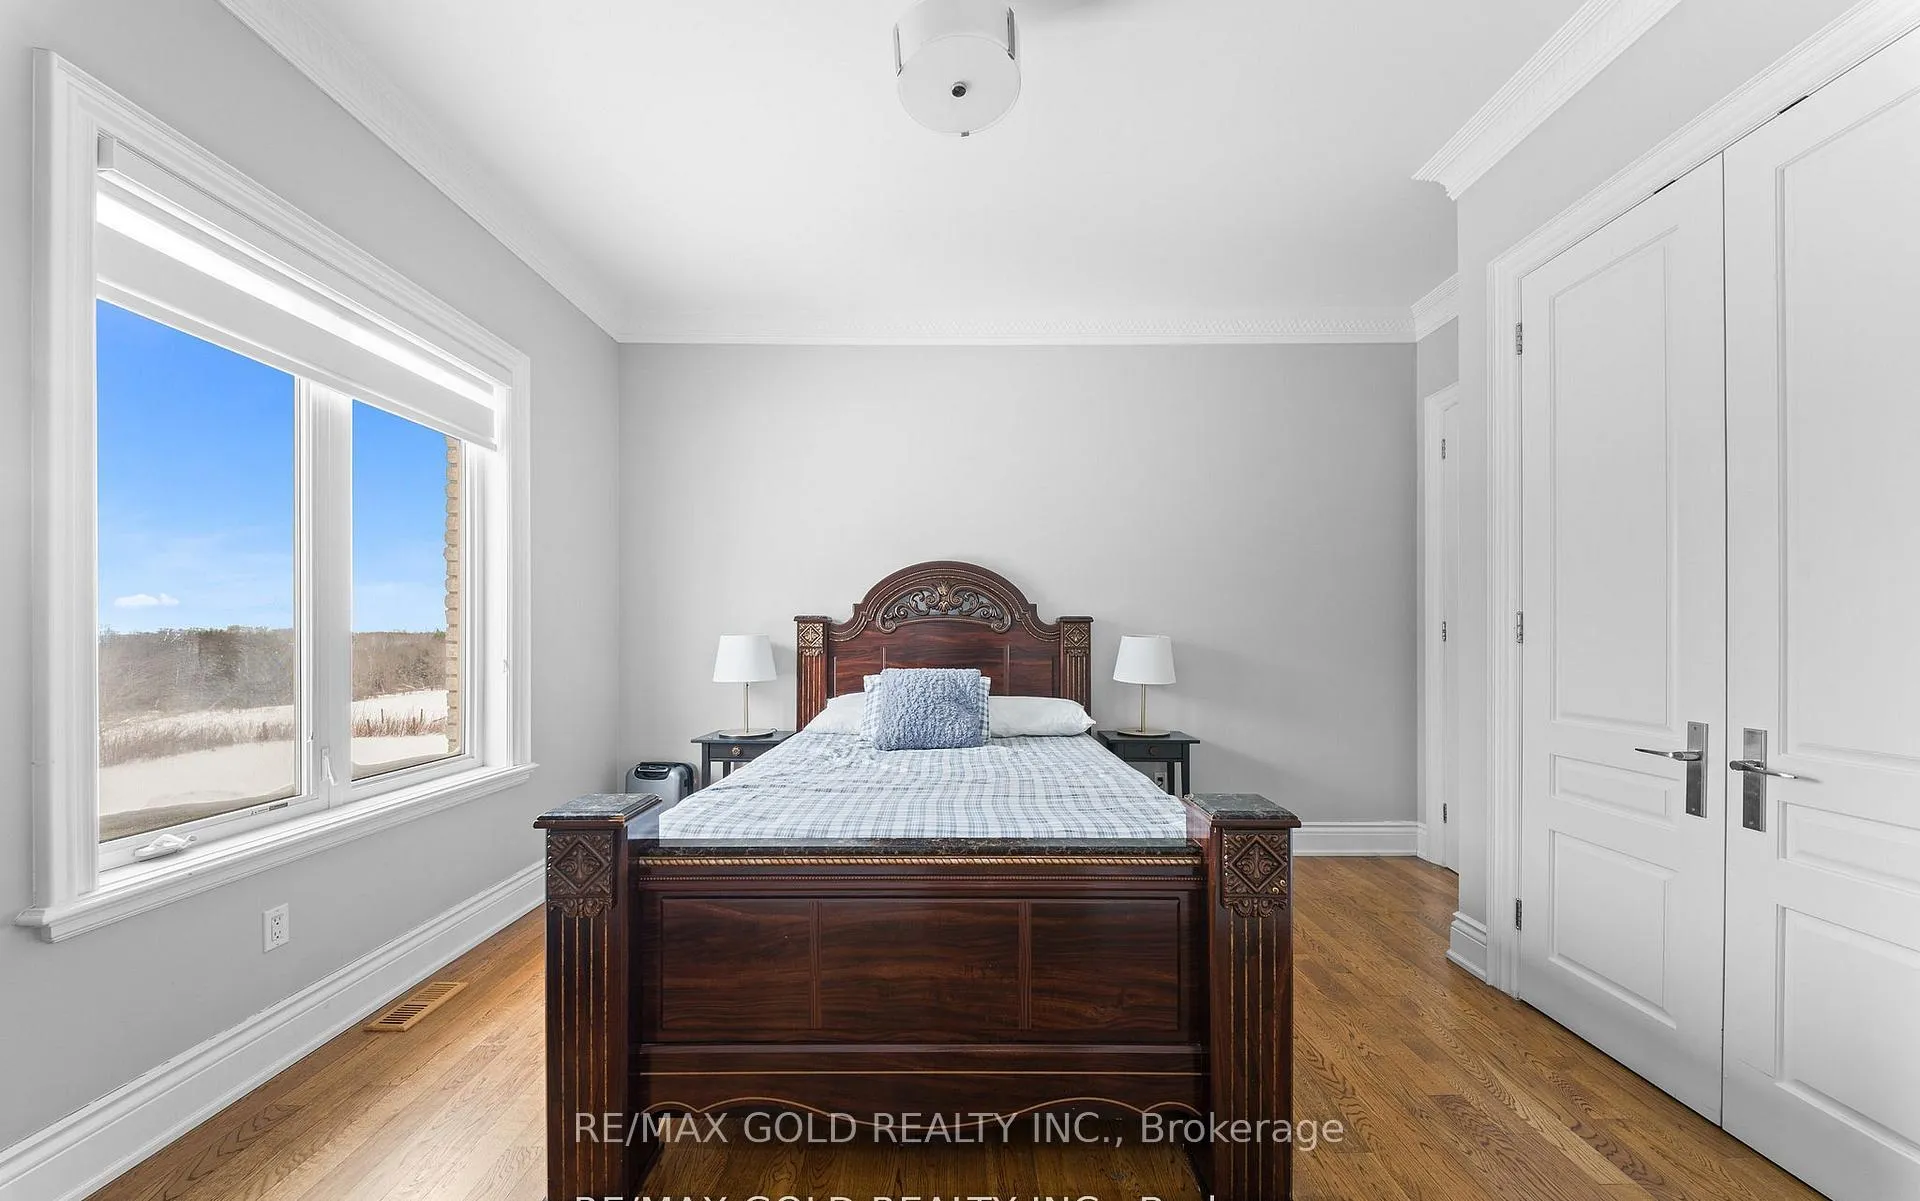
- Bedroom 3—Main level, Hardwood Floor, 4 Pc Ensuite
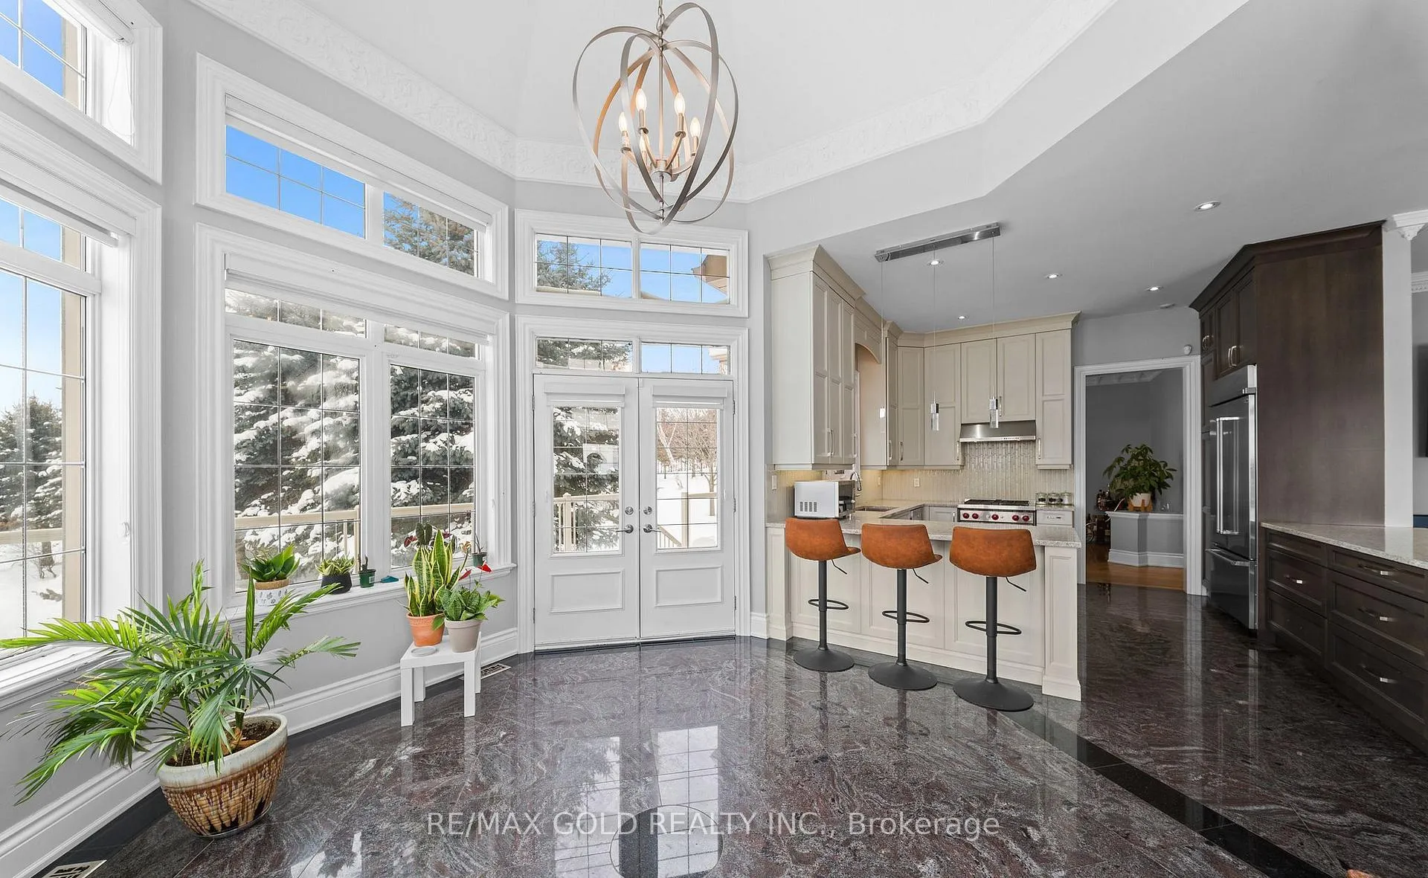
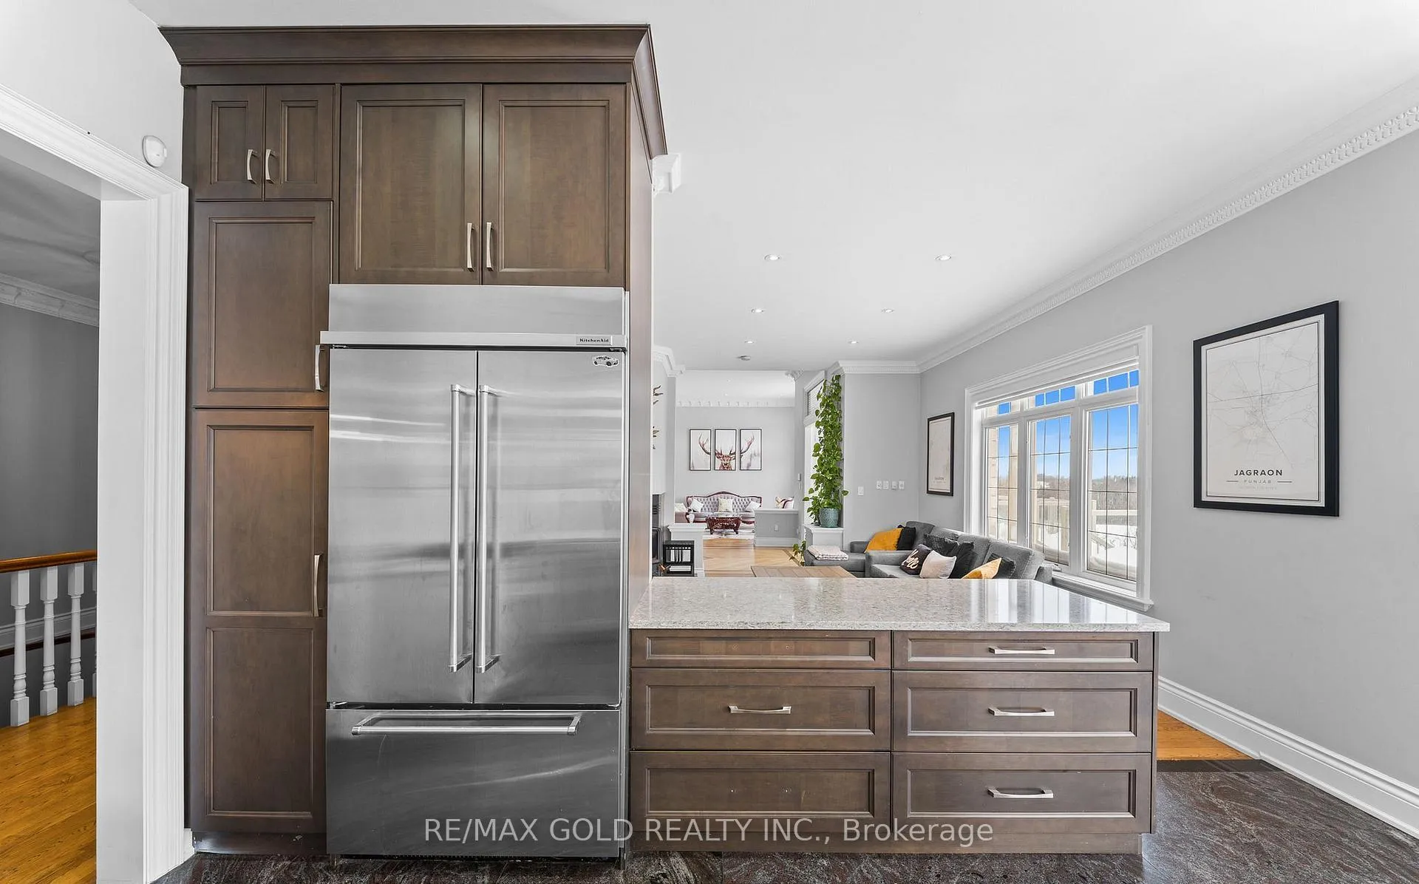
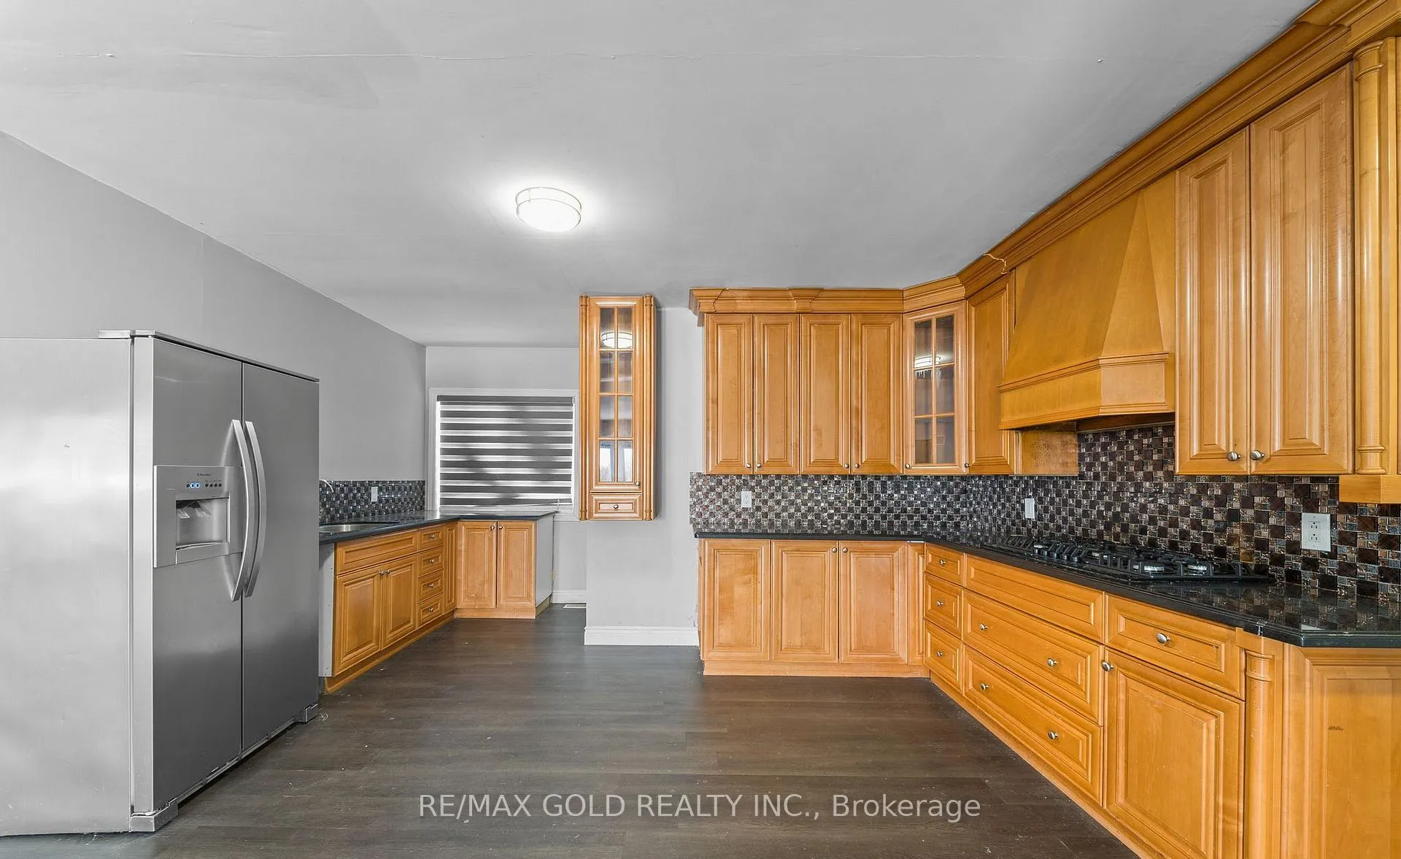
- Breakfast—Main level, Combined w/Kitchen
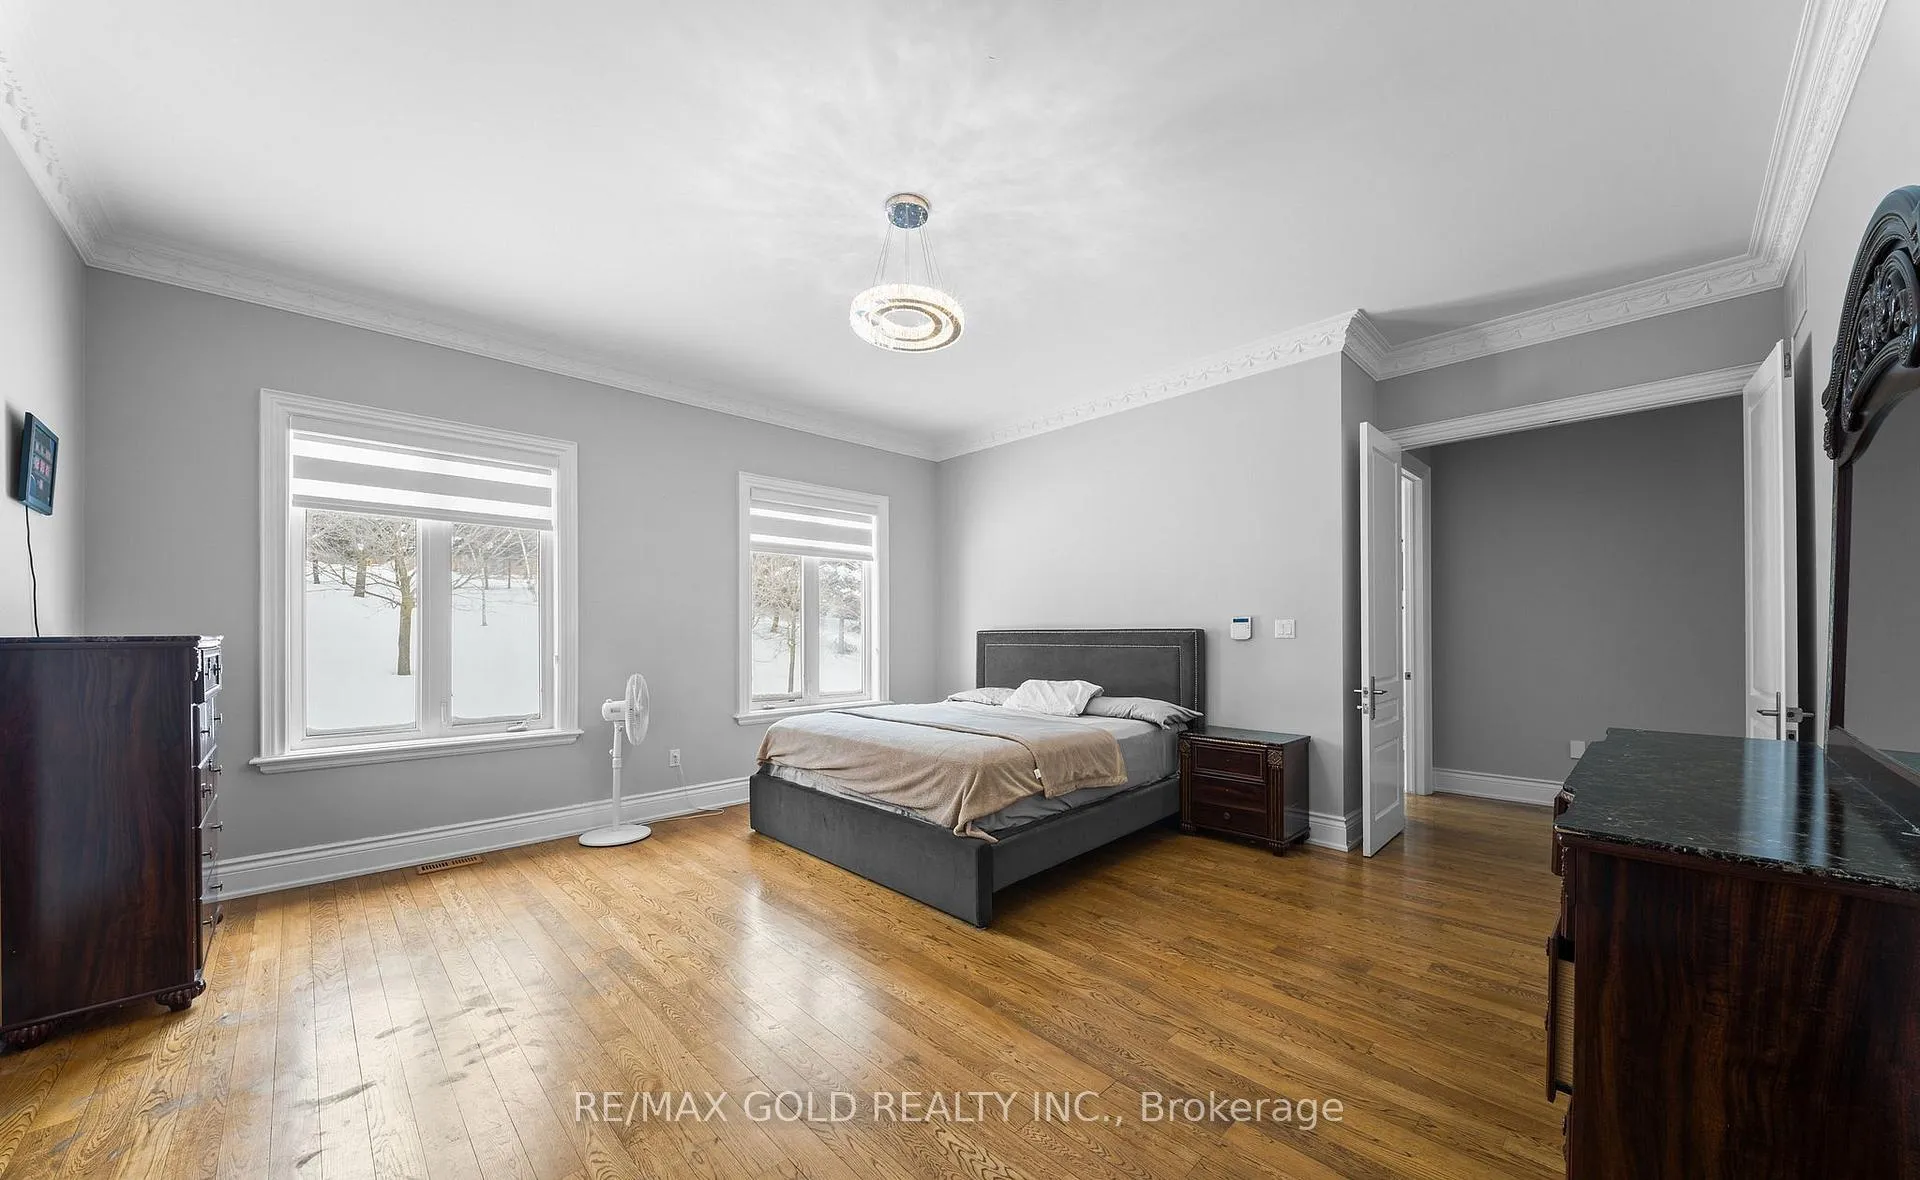
- Primary Bedroom—Main level, Hardwood Floor, Walk-In Closet(s), 5 Pc Ensuite
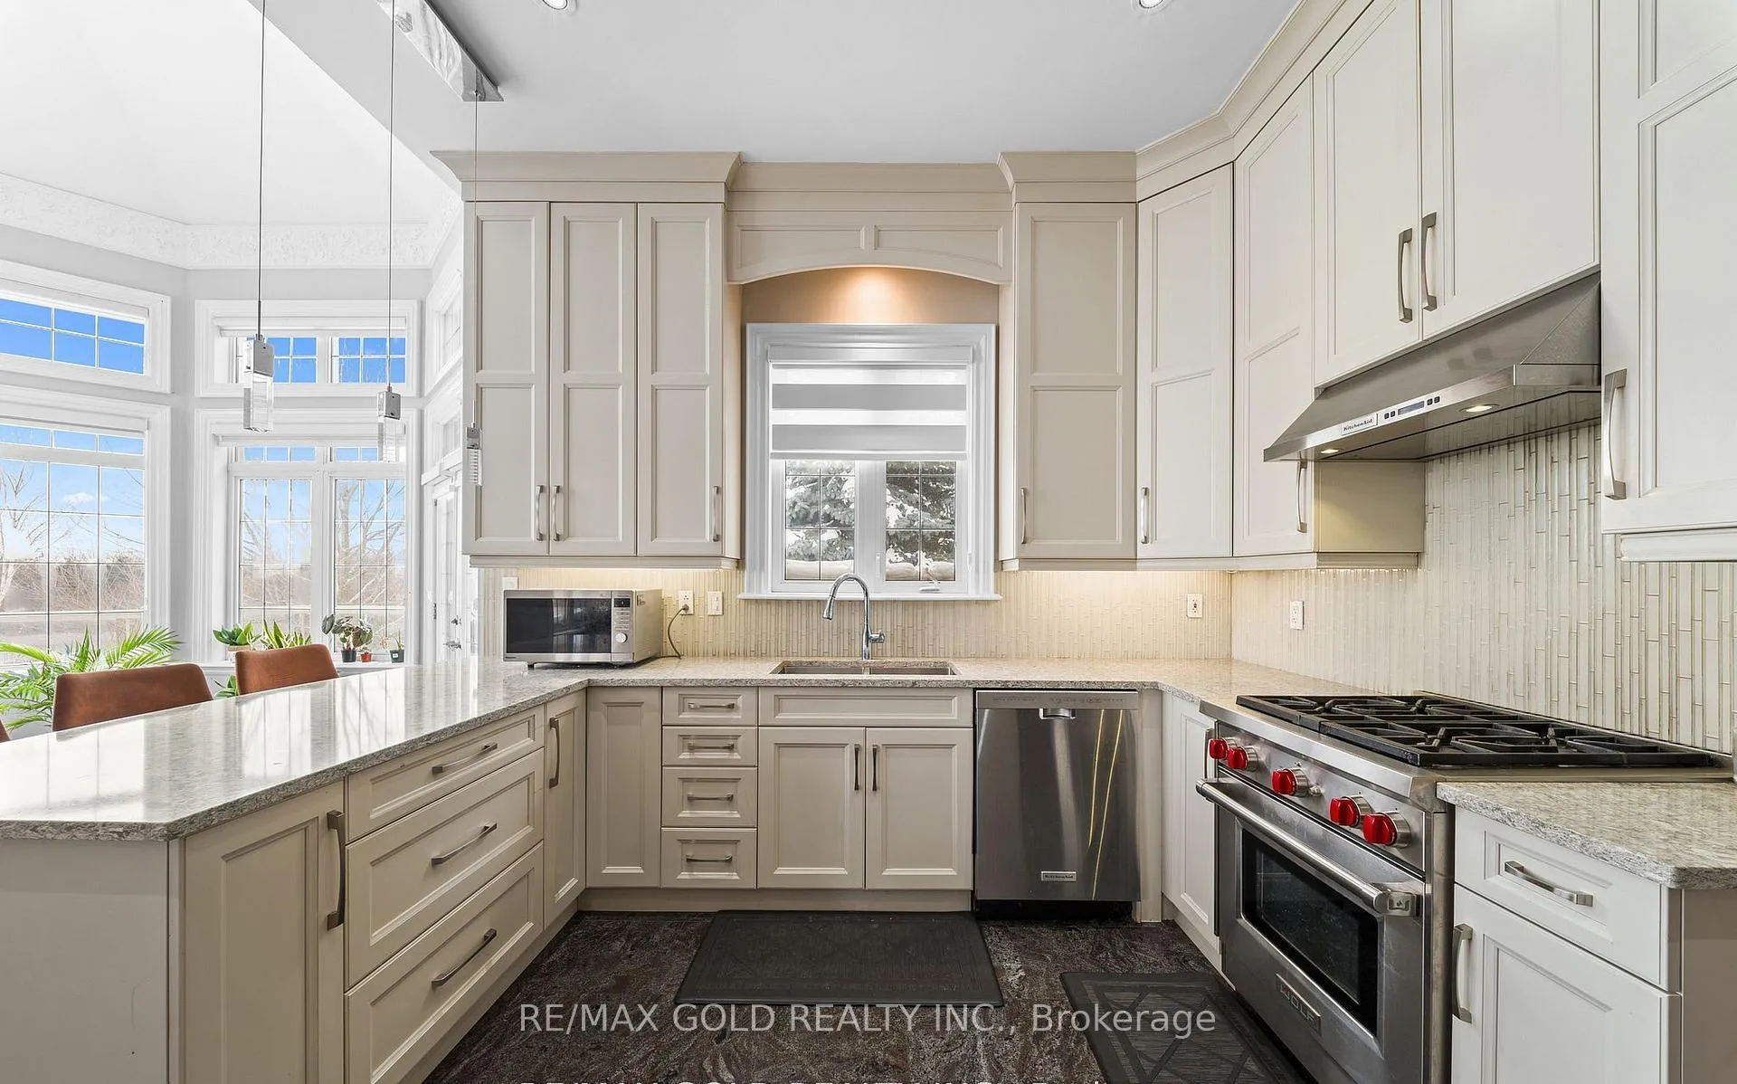
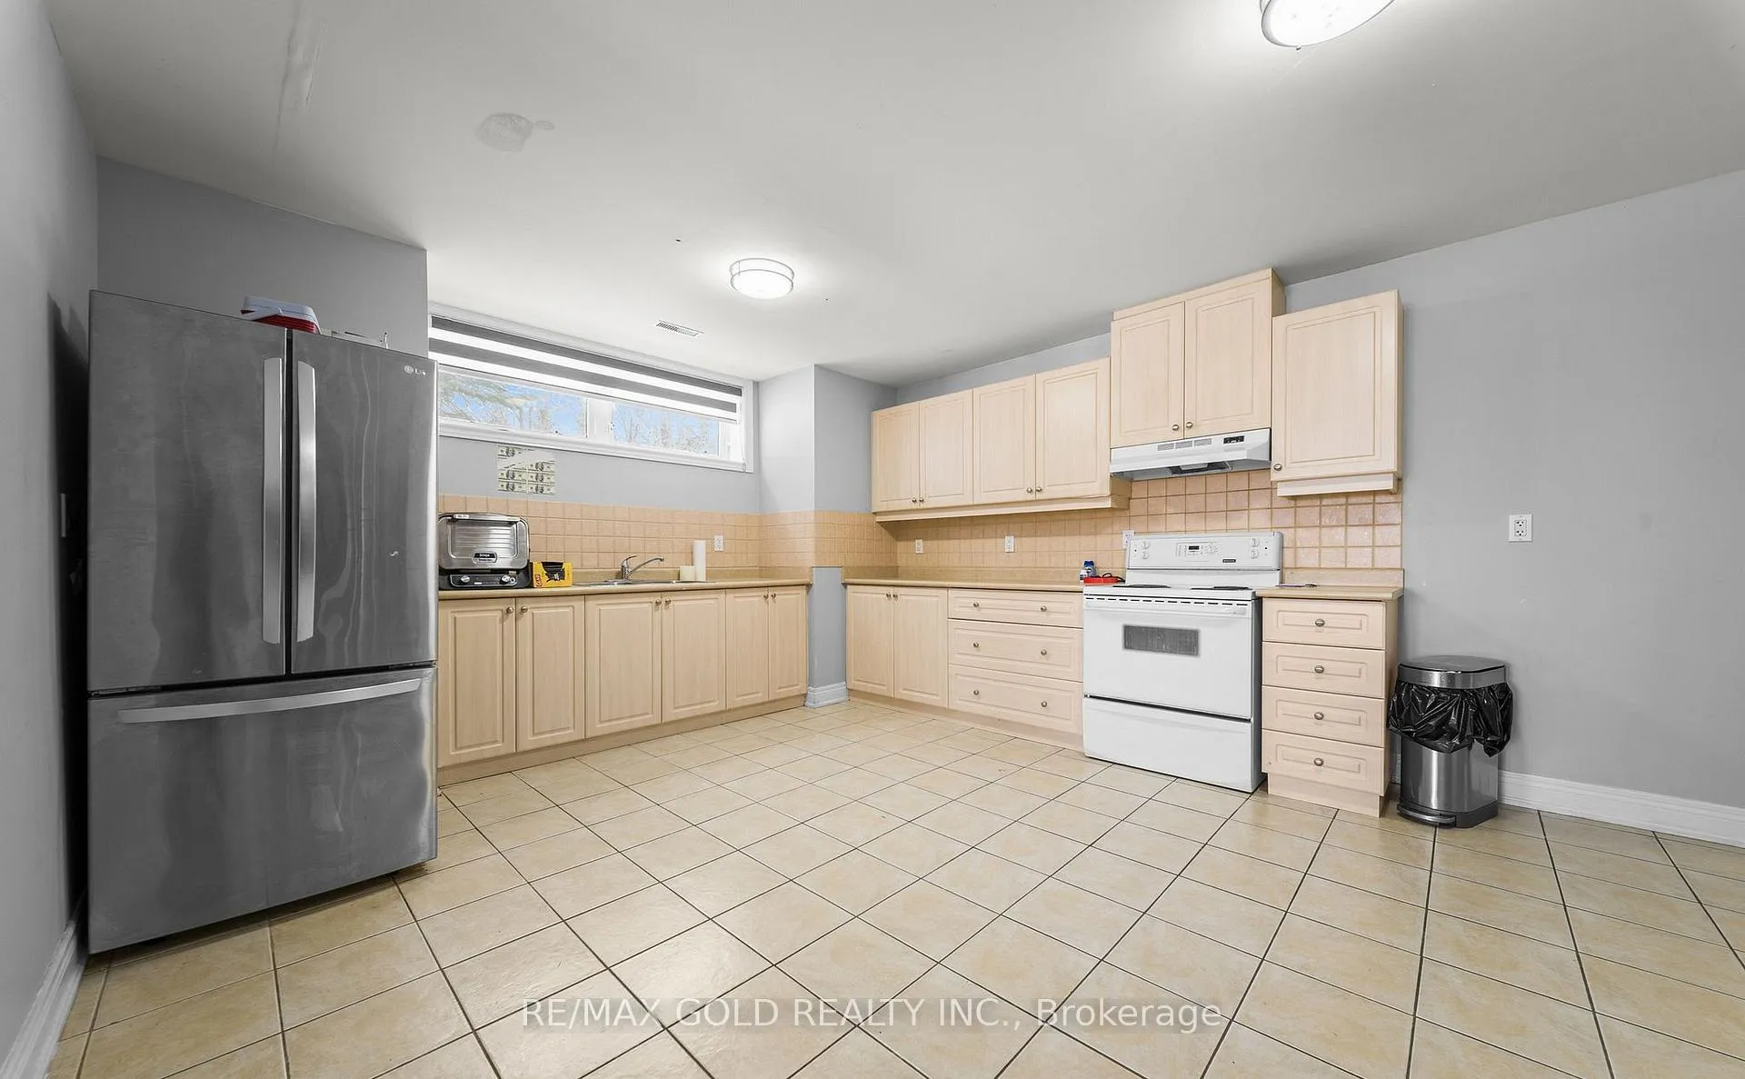
- Kitchen—Main level, Granite Counters, Combined w/Living
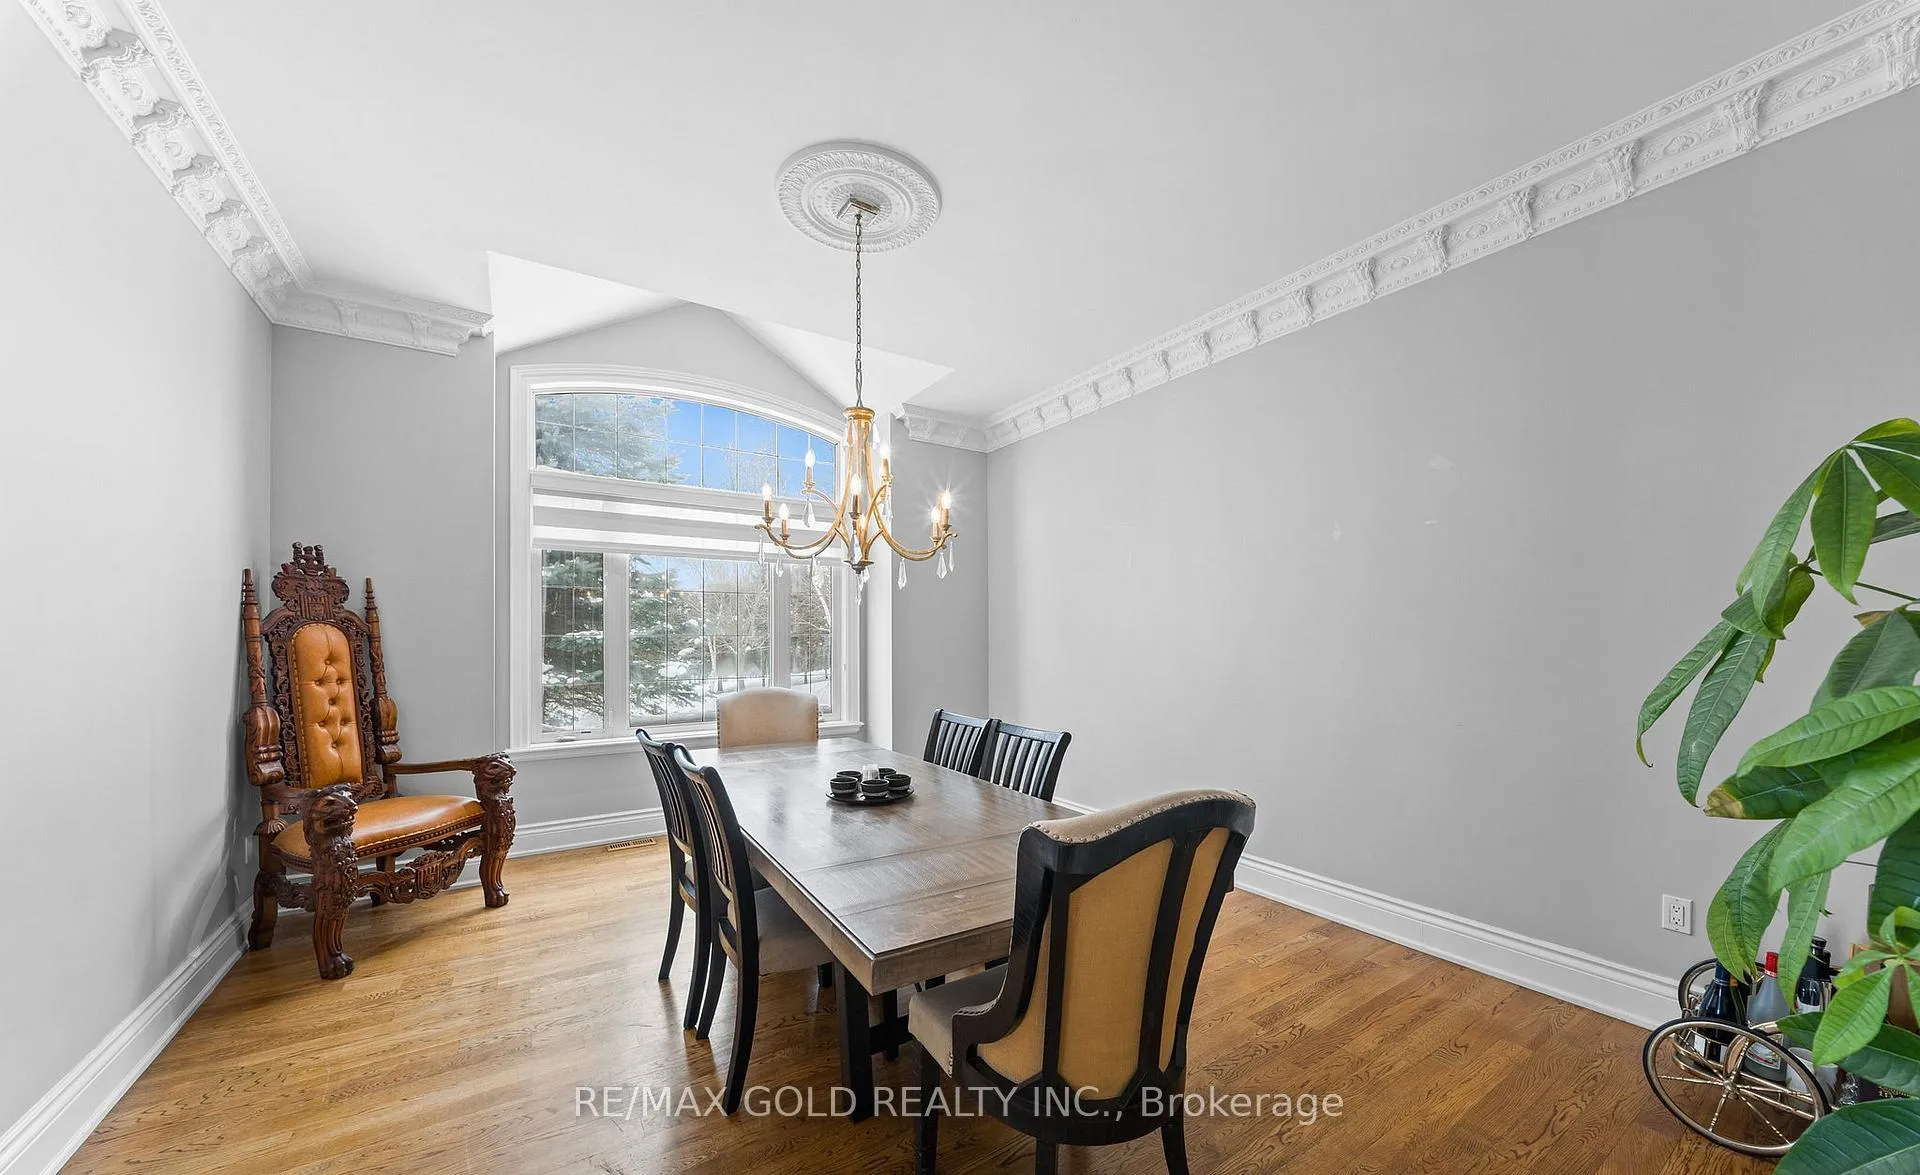
- Dining Room—Main level, Separate Room, Hardwood Floor, Window
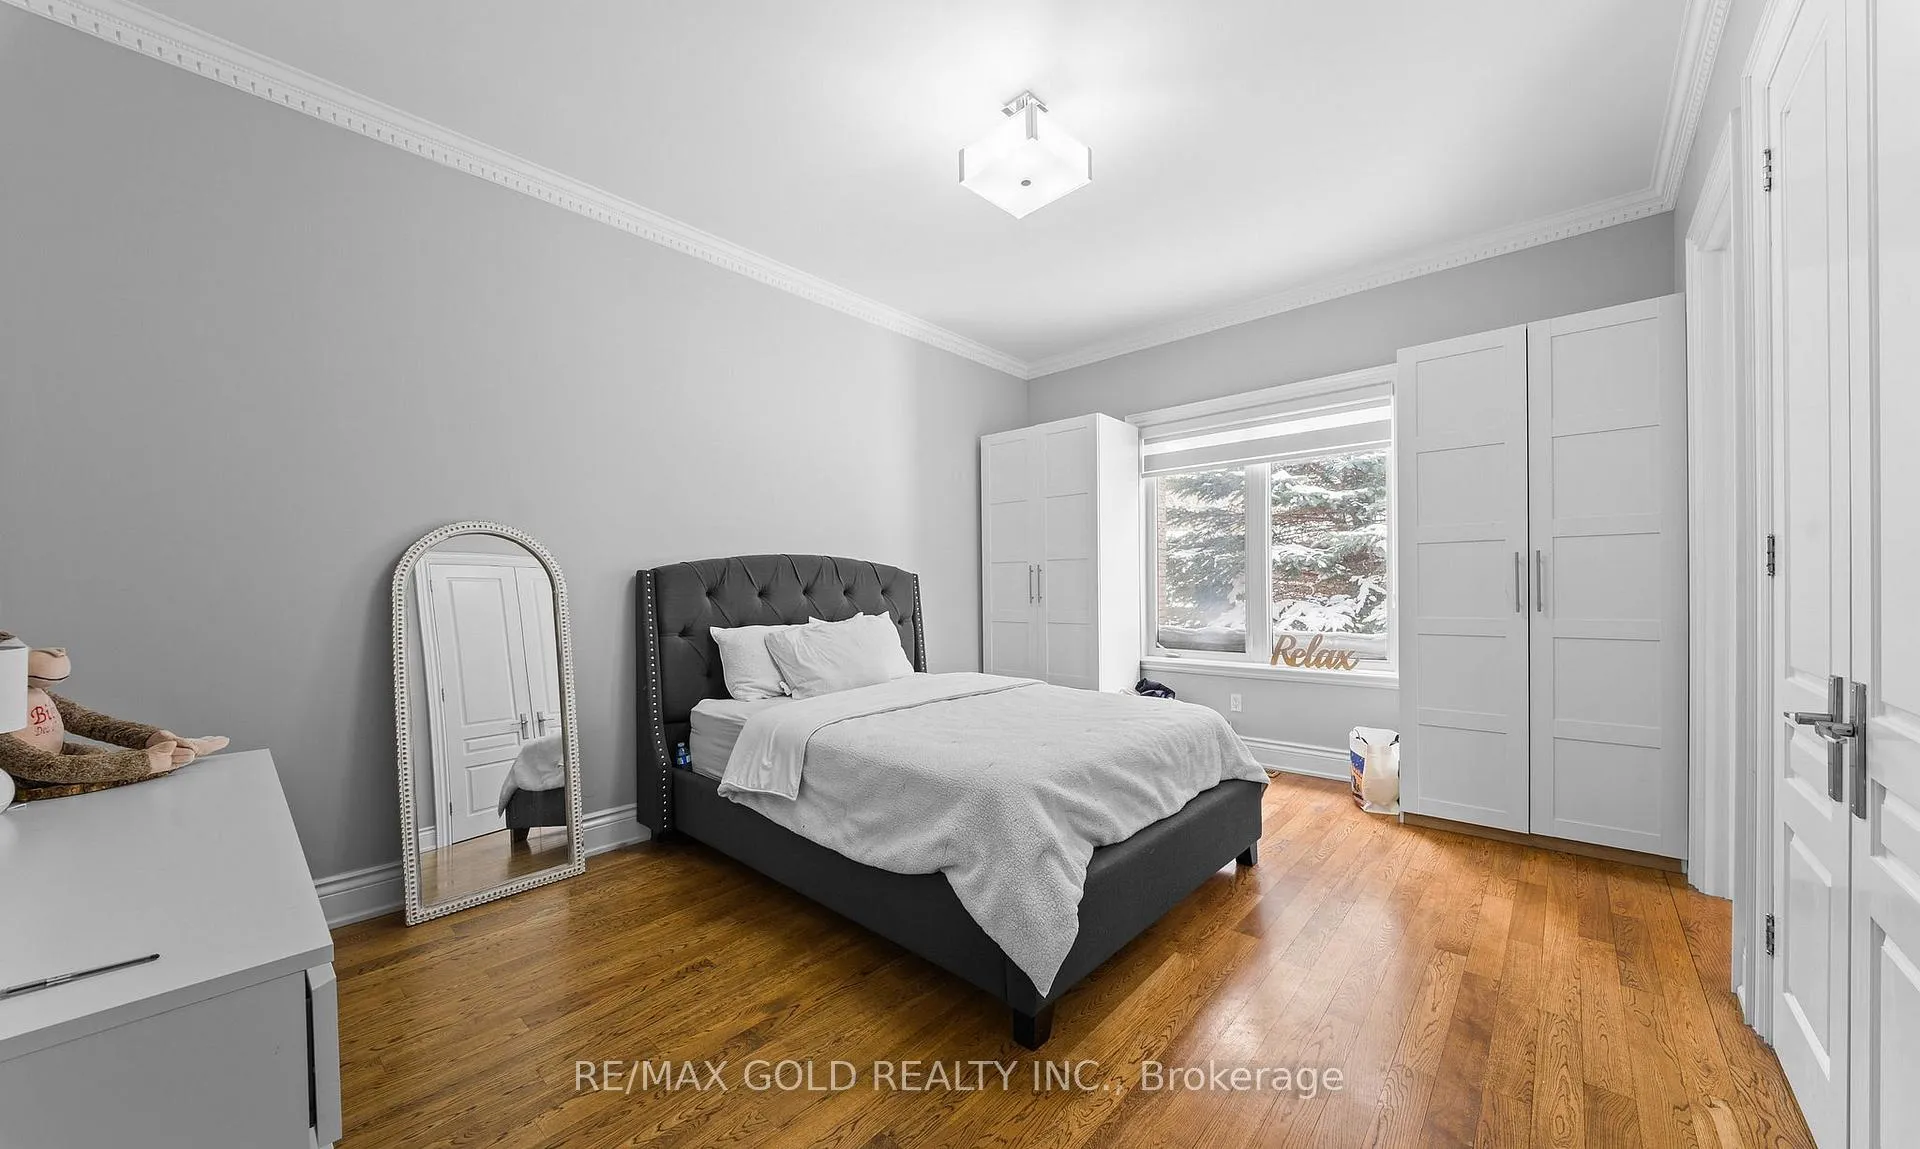
- Bedroom 2—Main level, Hardwood Floor, 4 Pc Ensuite
Washrooms
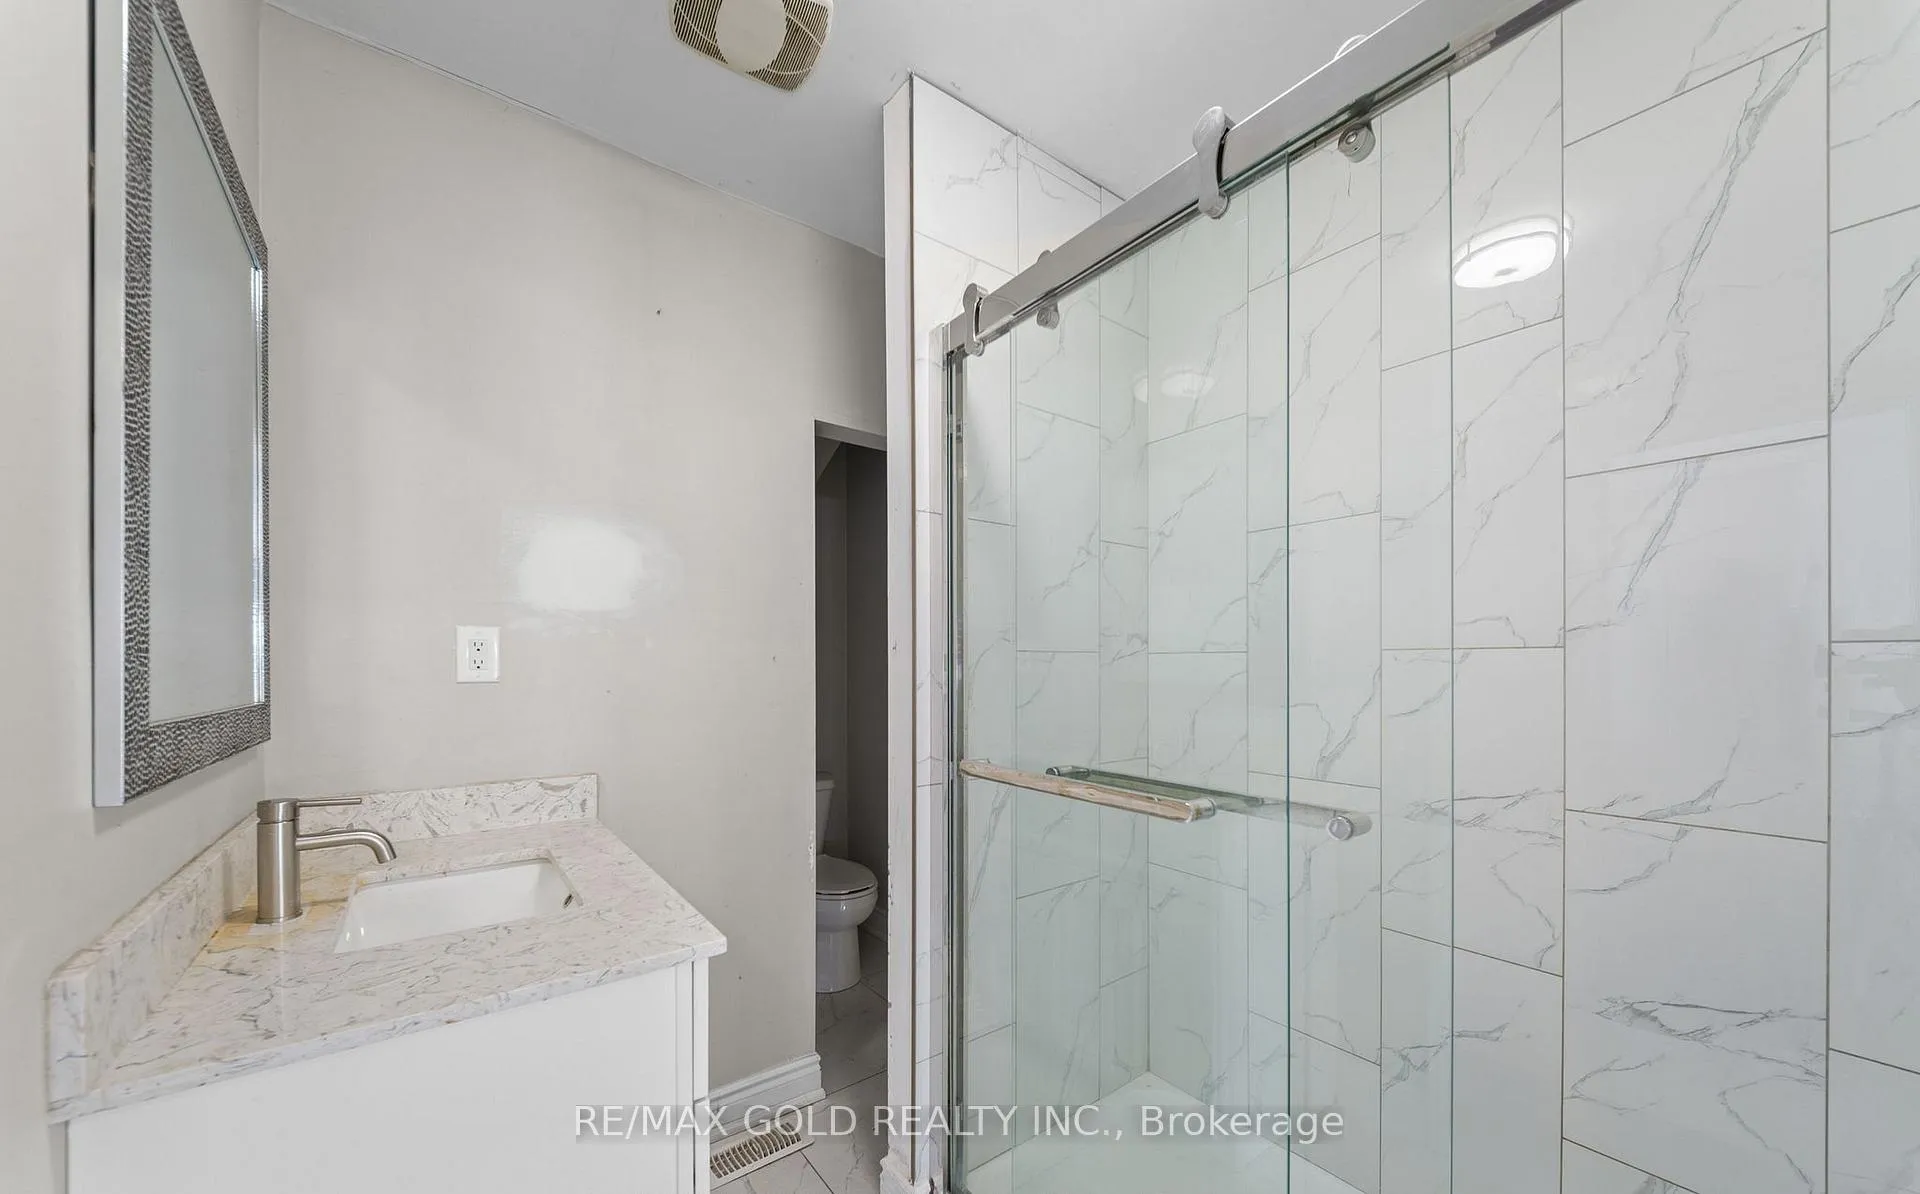
- 2-piece, Main
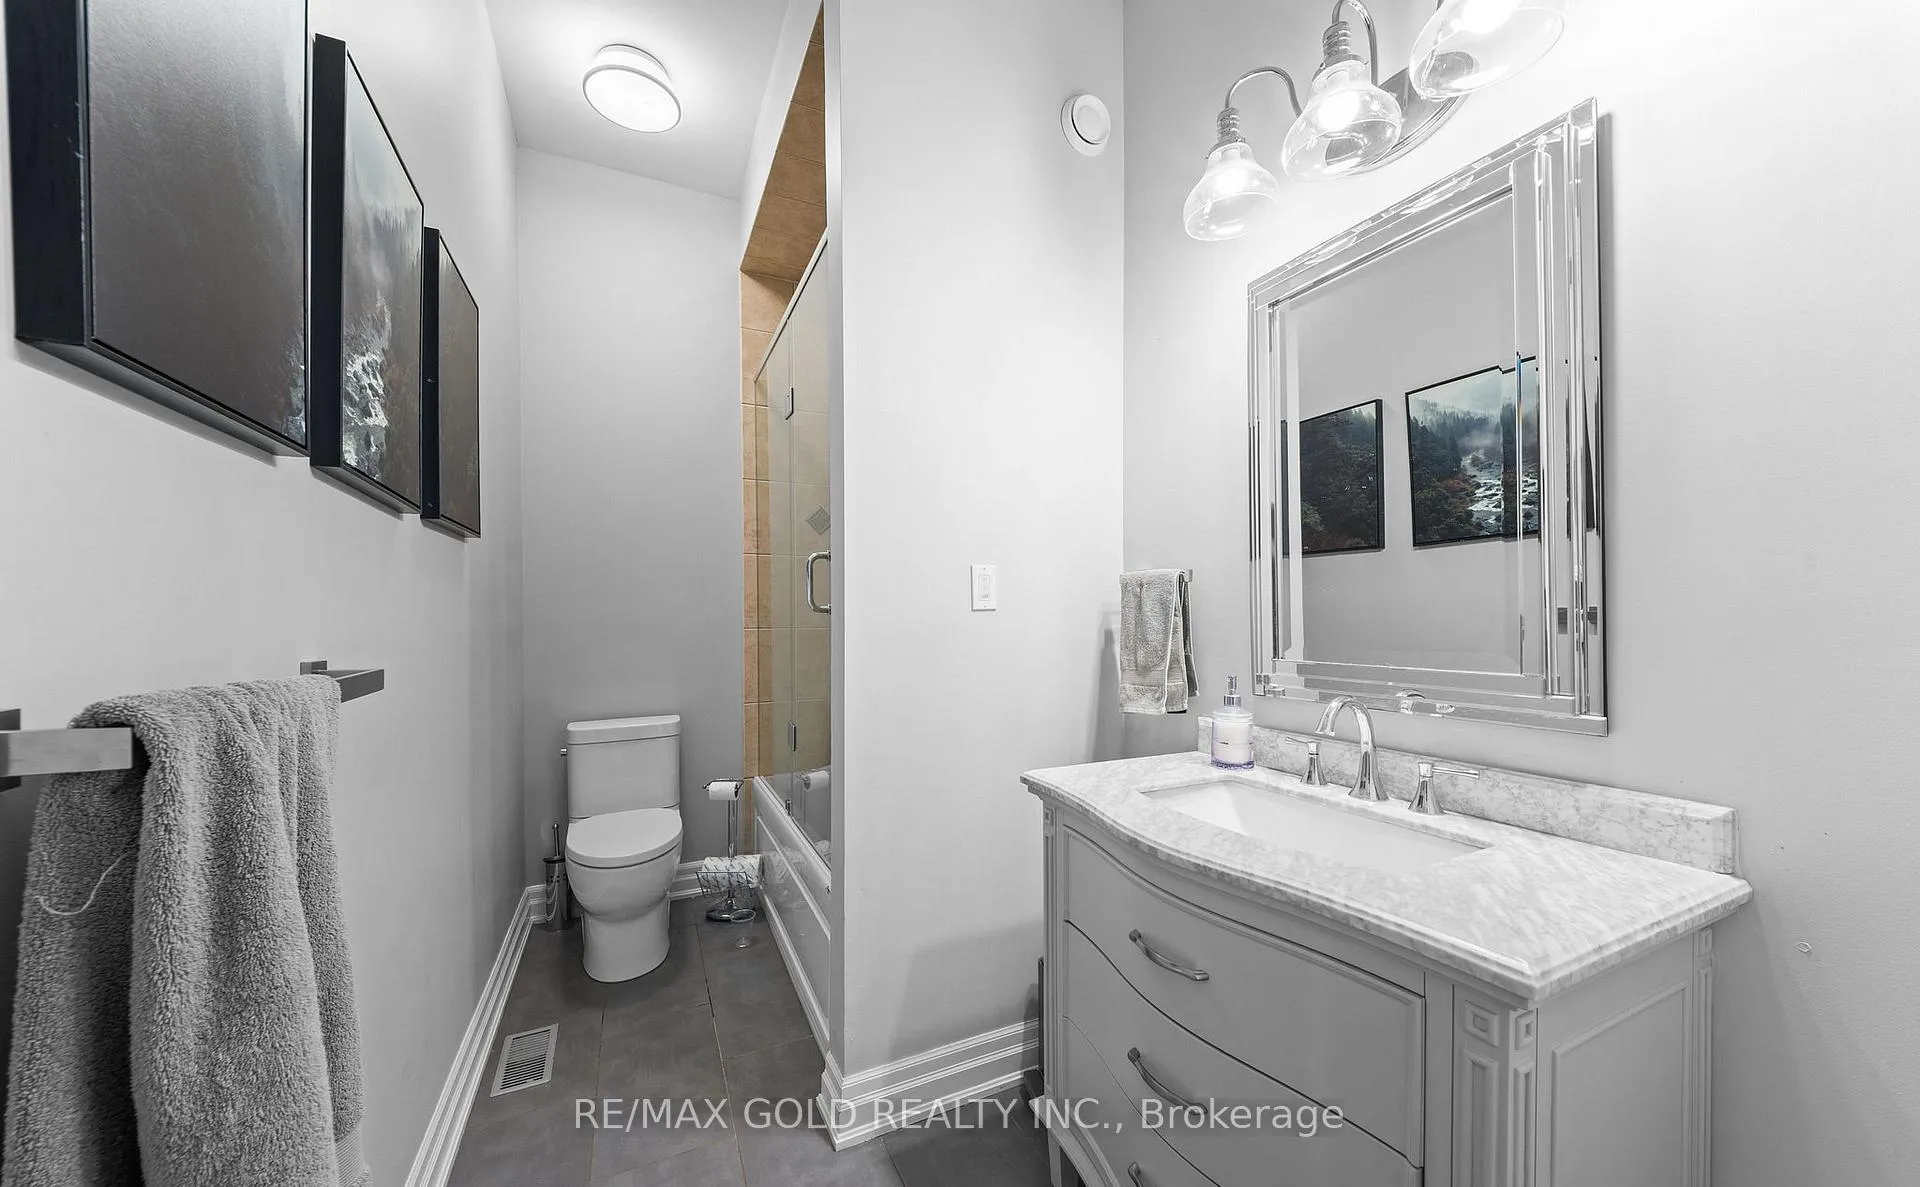
- 4-piece, Main
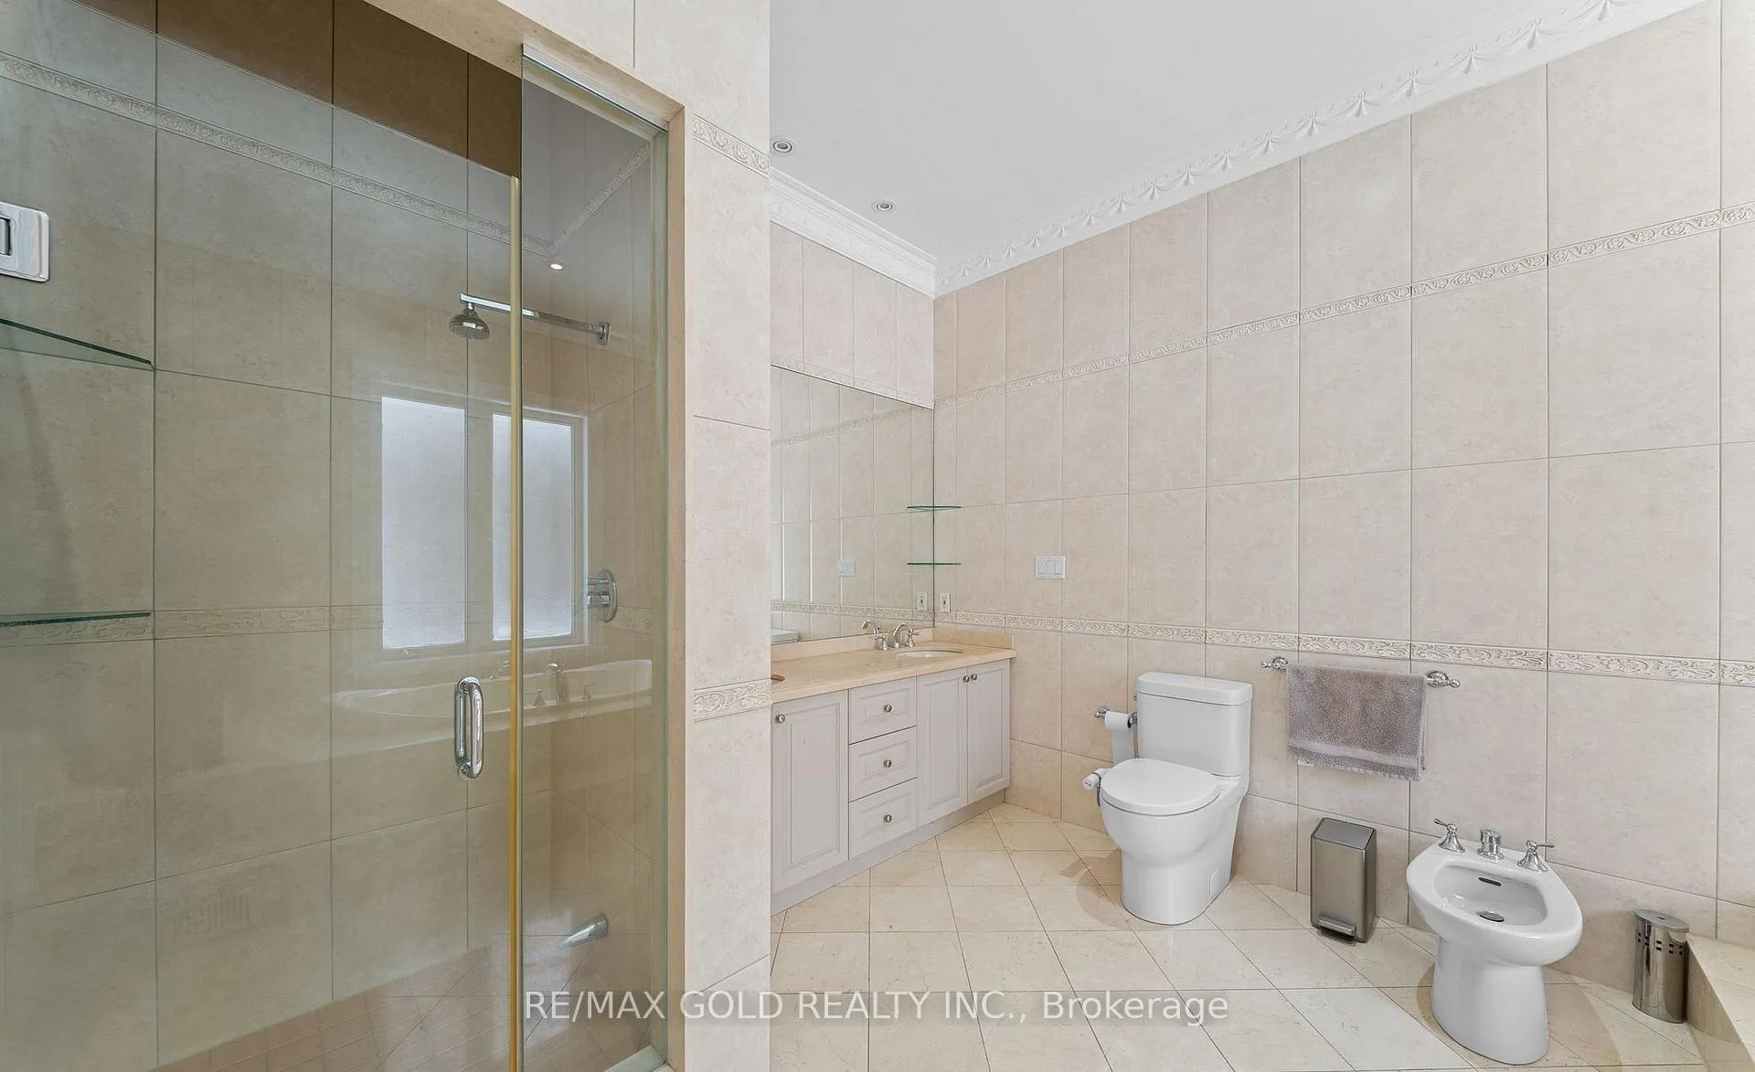
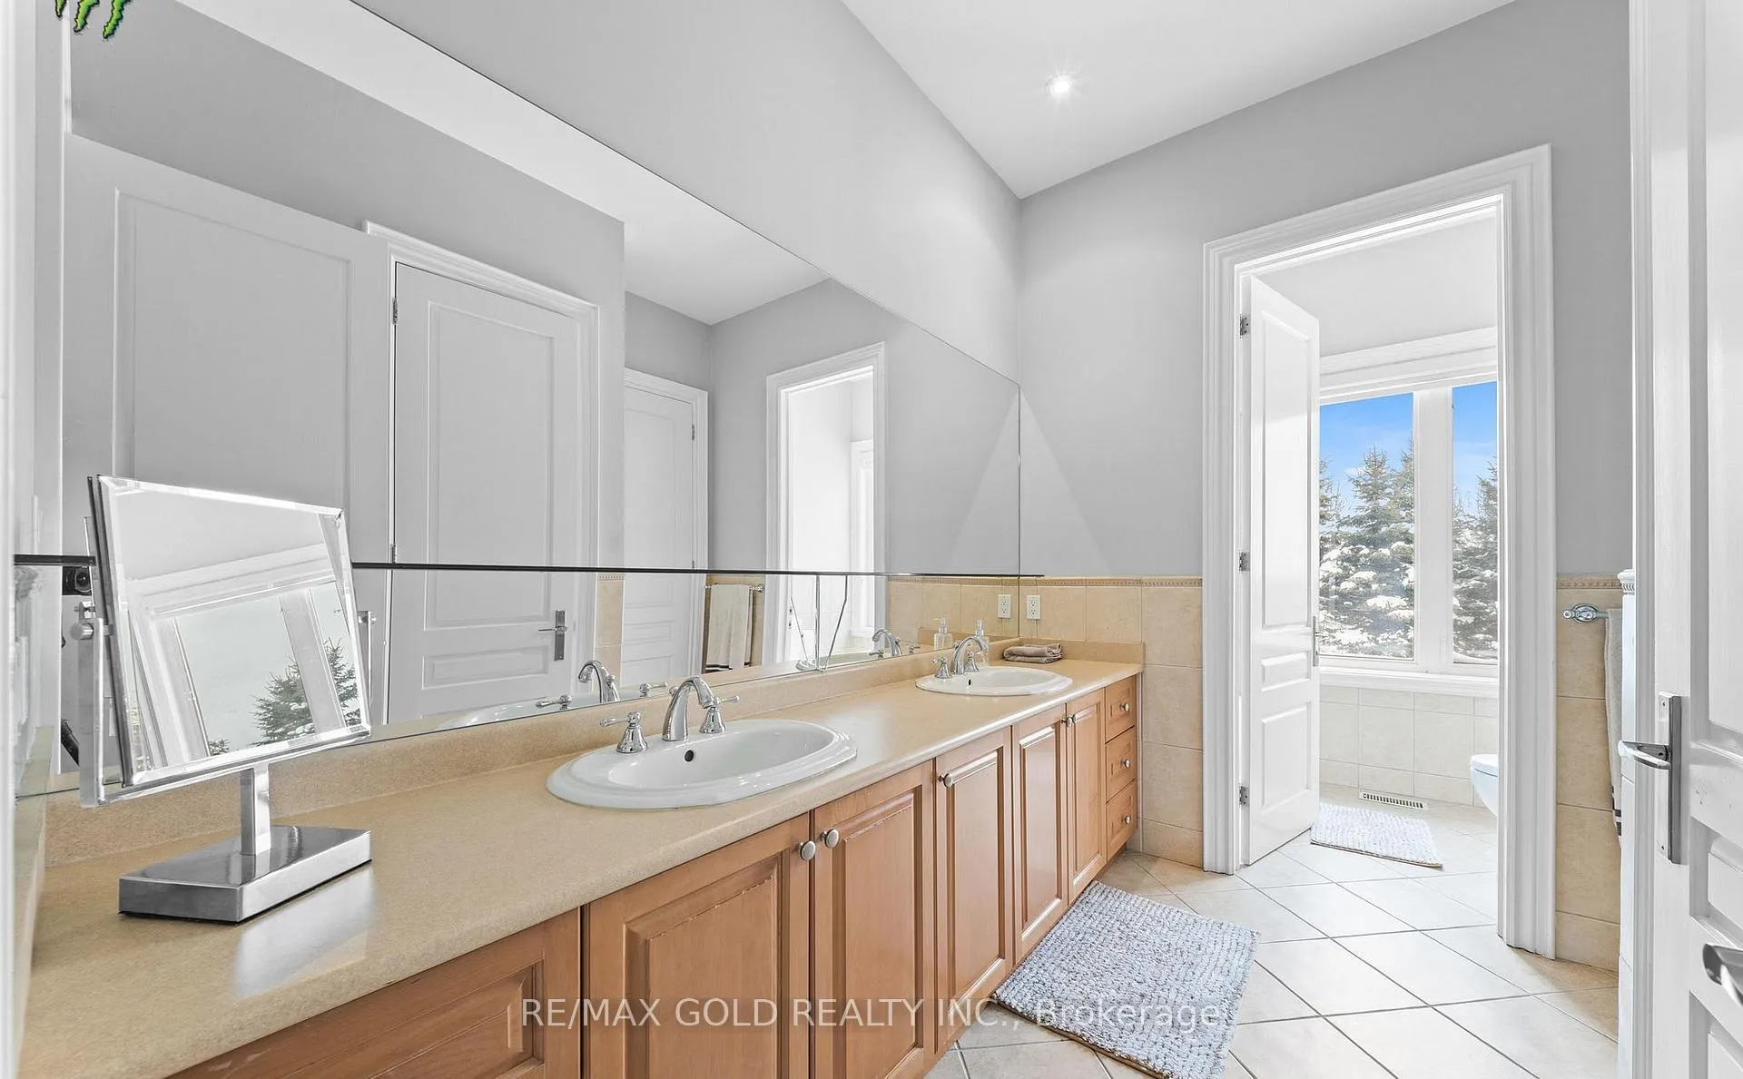
- 5-piece, Main
- 4-piece, Lower
- Municipality
- Caledon
- Neighbourhood
- Rural Caledon
- Main cross streets
- Grange Sideroad & Kennedy Road
- Directions
- Grange Sideroad & Kennedy Road
- MLS® number
- W13504950
- Data source
- Toronto Regional Real Estate Board
- Status change
- 2026-09-30
- Listed on
- 2026-06-30
- Days on market
- 92 days
- Possession type
- Other
- Co-op commission
- 2.5% + HST
- Seller
- Listed by
- RE/MAX GOLD REALTY INC.
Home Market Value
Current home valuation for 3722 The Grange Side Road, Caledon, Rural Caledon, Caledon, ON. Listed for $4,999,999
HOMEH Estimate
$3,013,333
Estimated Sales Range
$2,380,533 - $3,646,133
HOMEH Estimate for 3722 The Grange Side Road, Caledon, Rural Caledon
Calculated with a real agent's CMA method — 45+ years of experience, codified. Not an AI guess.
For the owner
Is this your home? Track its value.
Get this home's HOMEH Estimate by email once a month, with how many homes are for sale around you.
Mortgage Payment Calculator
Compare up to 4 down payment scenarios
20% required for homes $1.5M or more
$1,000,000
| Scenario 1 | Scenario 2 | Scenario 3 | Scenario 4 | |
|---|---|---|---|---|
−Down payment | % $ | % $ | % $ | % $ |
+CMHC insurance | $0 | $0 | $0 | $0 |
=Total mortgage | $3,999,999 | $3,749,999 | $3,499,999 | $3,249,999 |
Amortization | ||||
Mortgage rate | % | % | % | % |
| Payment frequency | ||||
=Mortgage payment | $19,530monthly | $18,309monthly | $17,089monthly | $15,868monthly |
Land Transfer Tax
$111,475
$111,475
Around this home
No schools found nearby
Data provided by OpenStreetMap & Fraser Institute School Rankings
Ask HOMEH
New!Hi there!
👋Text or call (416) 301-9001
Recommended for you
Based on homes you've looked at.
No recommended properties found.
Nearby similar homes
No nearby properties found.
More real estate resources
Other homes nearby
Explore this area
Nearby neighbourhoods
No nearby listings available.