
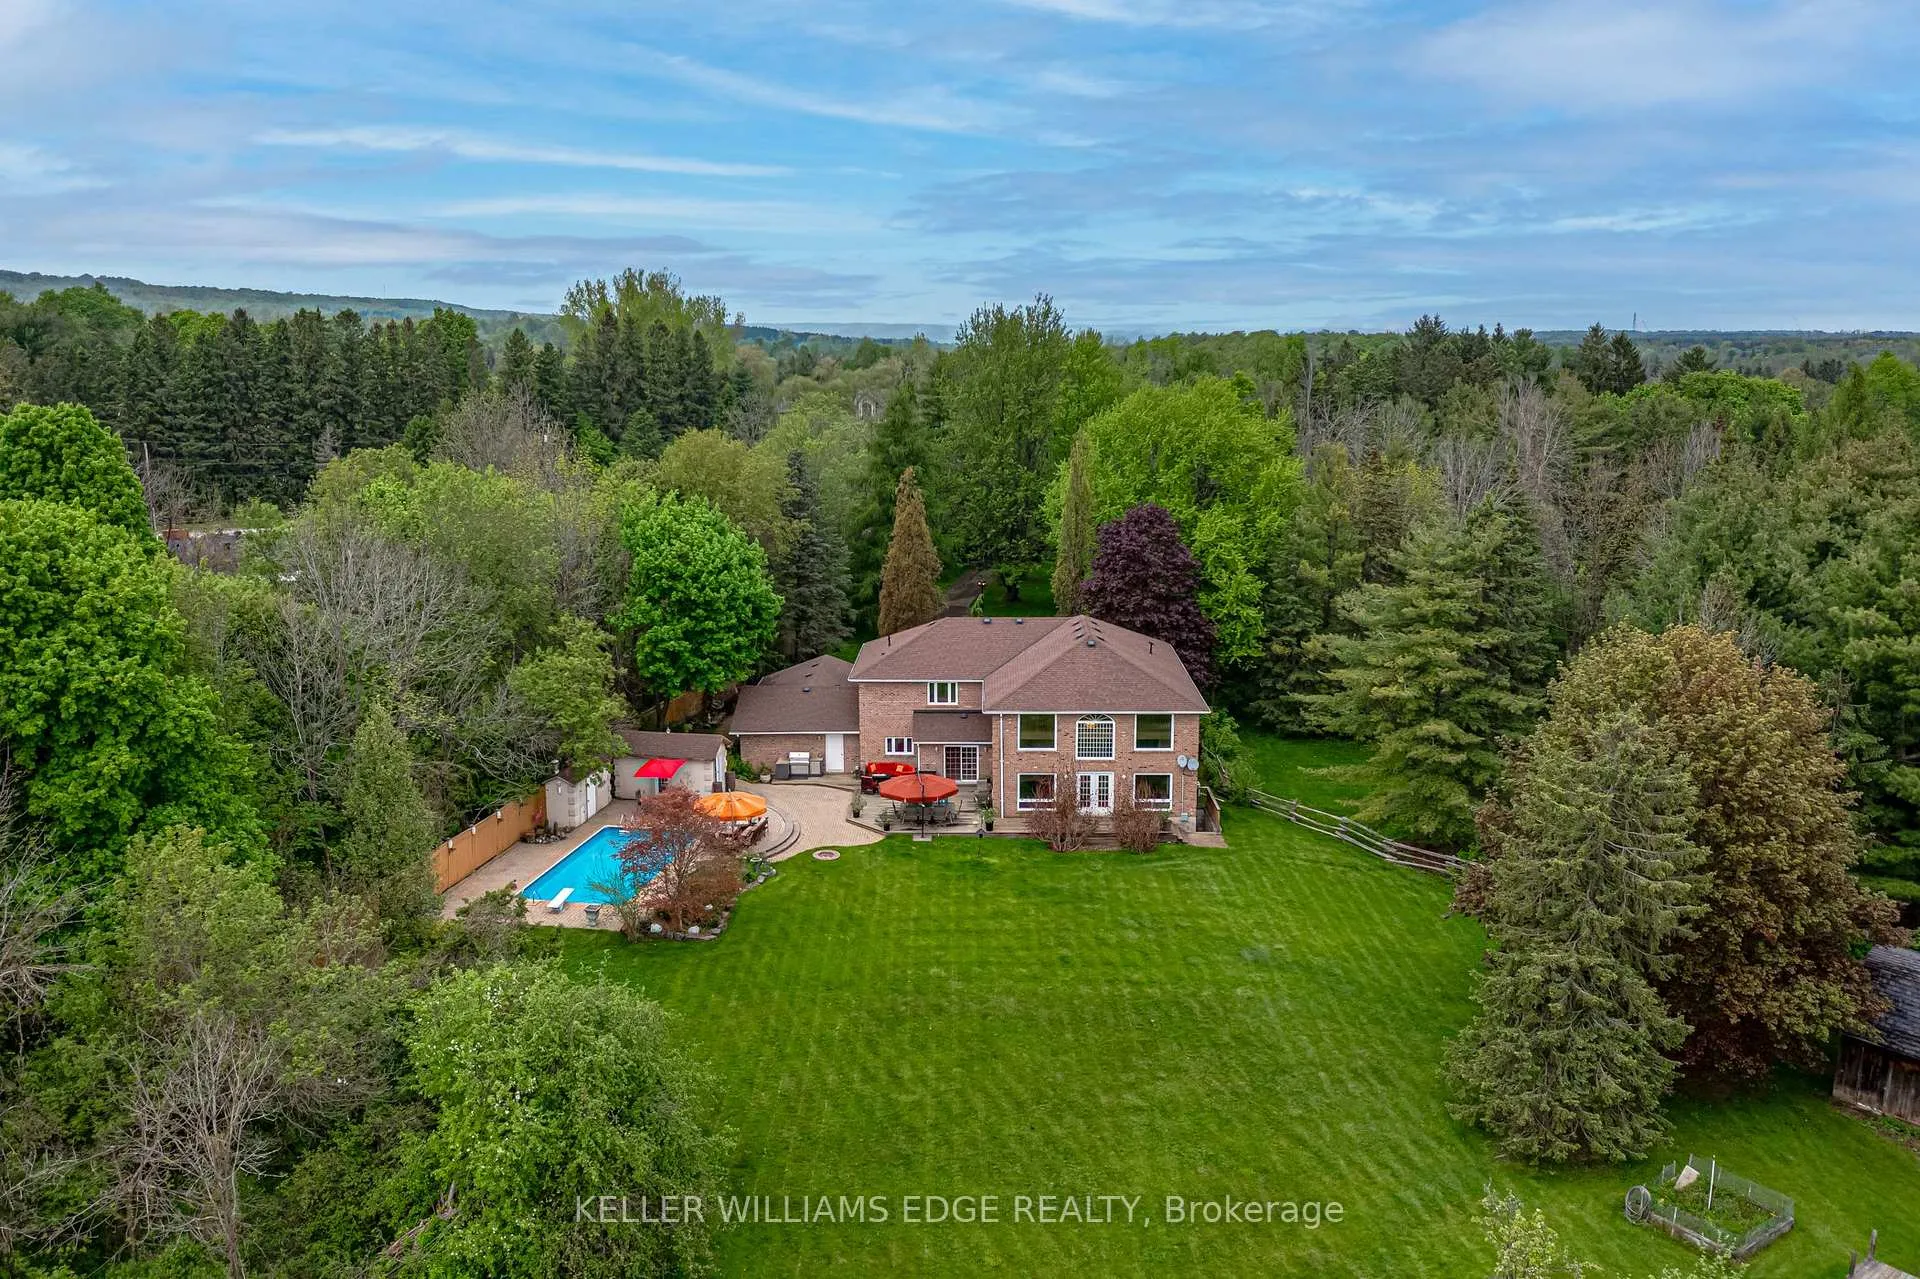
57 Kennedy Road
Caledon (Cheltenham), ON L7C 2M7
- 4Bedrooms
- 6Bathrooms
- 3Garage
- 3500–5000Sq Ft
- $8,025Tax
- 100×753 ftLot Size
 Estimated Value:$2,449,457See Free Estimate Report

Sale & Price History for 57 Kennedy Road, Caledon, Cheltenham
| Start Date | End Date | Price | Event | MLS# |
|---|---|---|---|---|
| No listing history available | ||||
Real estate boards require you to or to see the full details of this property.
*Sold prices and complete sale & price history are regulated data. Under the Trust in Real Estate Services Act, 2002 (TRESA) and the rules of the Real Estate Council of Ontario (RECO), and pursuant to the Multiple Listing Service® rules of the Canadian Real Estate Association (CREA) and the Toronto Regional Real Estate Board (TRREB), this information may be shown only to registered users who have agreed to the applicable terms of use (a Virtual Office Website, or "VOW," arrangement). HOMEH Inc., Brokerage therefore provides it to signed-in members only. Creating an account is free and takes under a minute.
About 57 Kennedy Road, Caledon, Cheltenham
Summarized Description
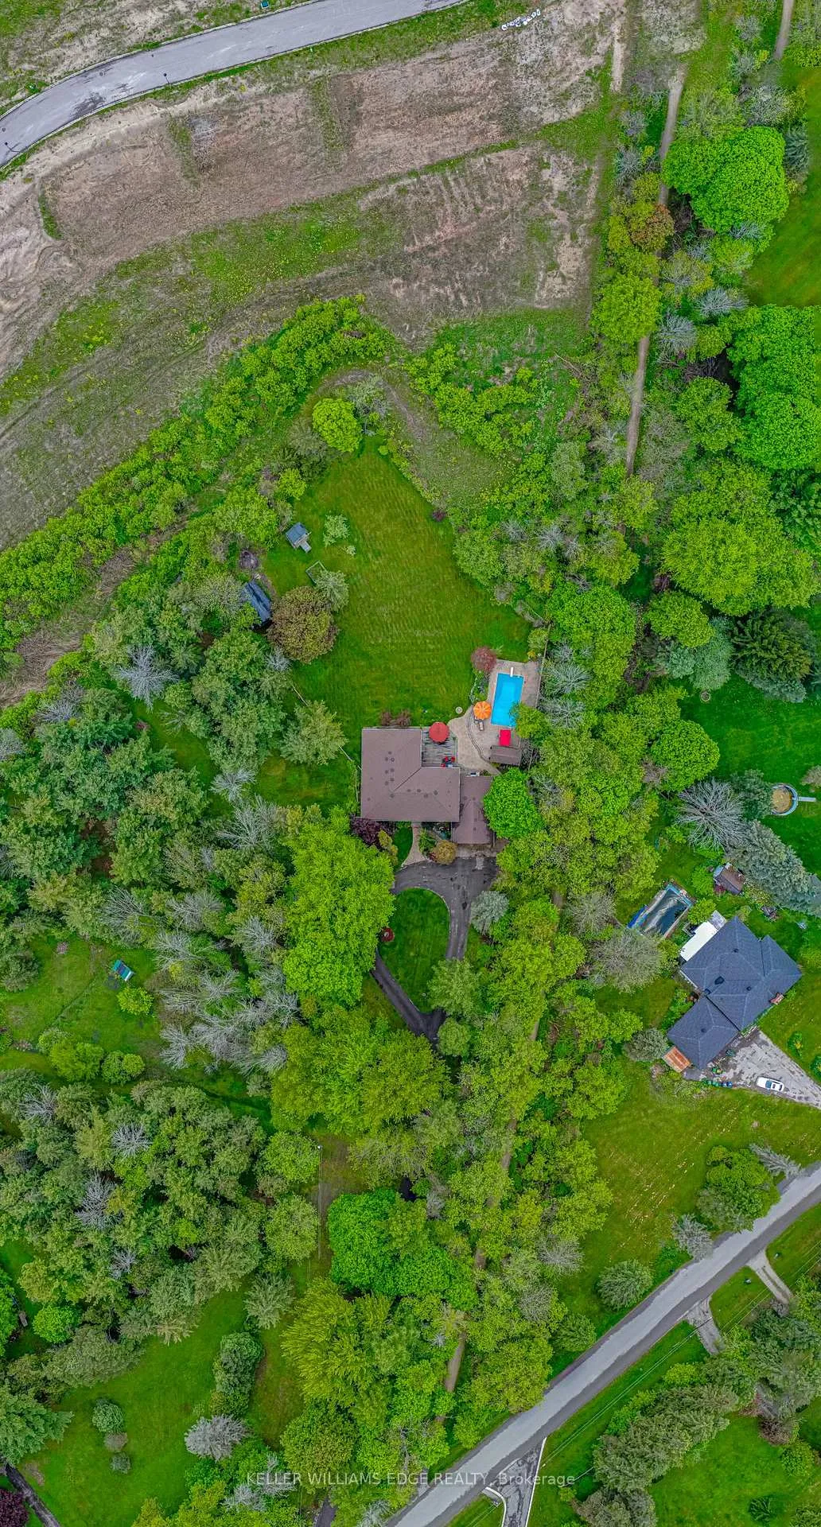
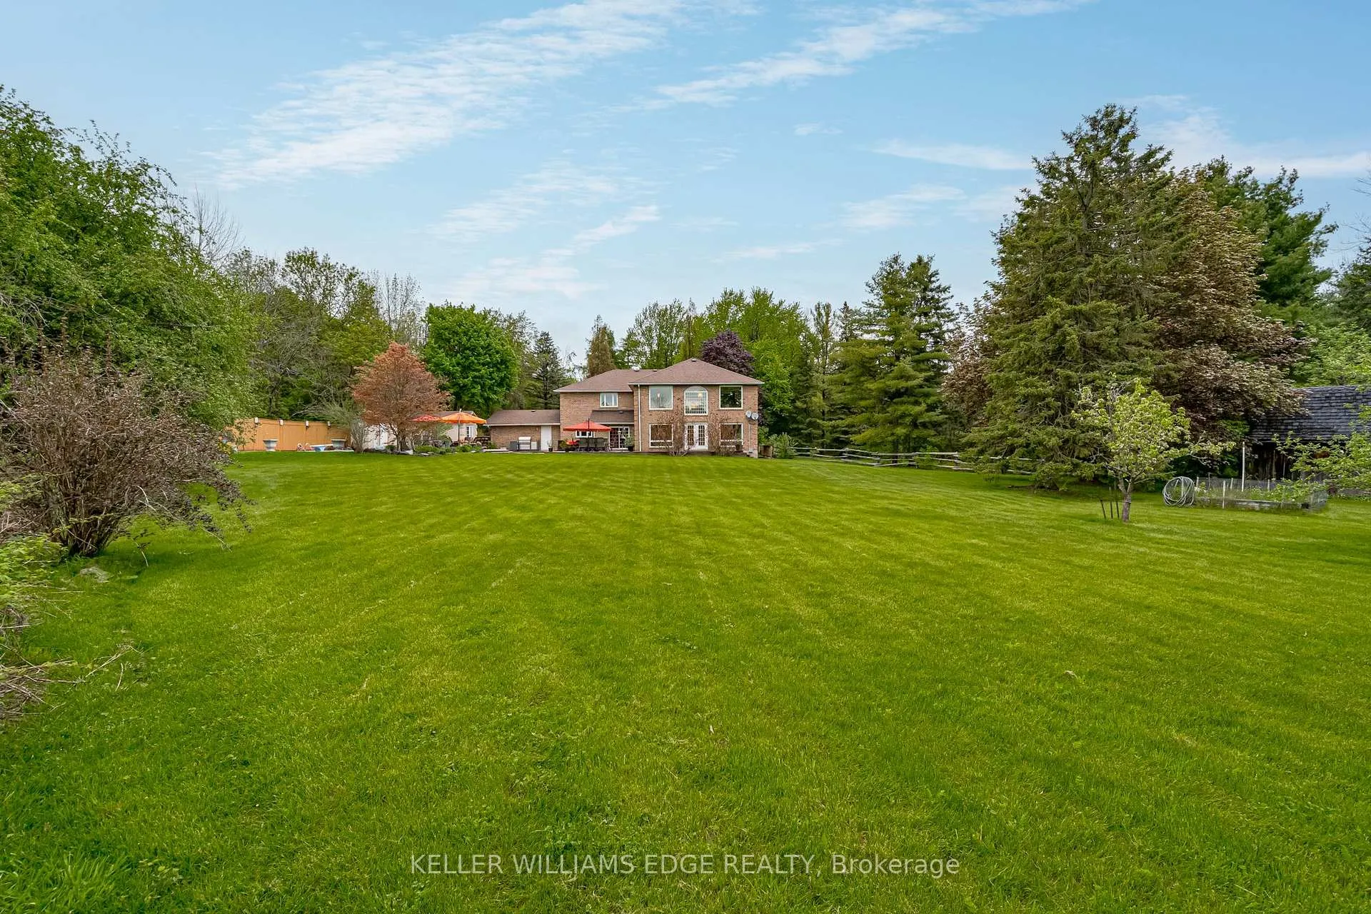
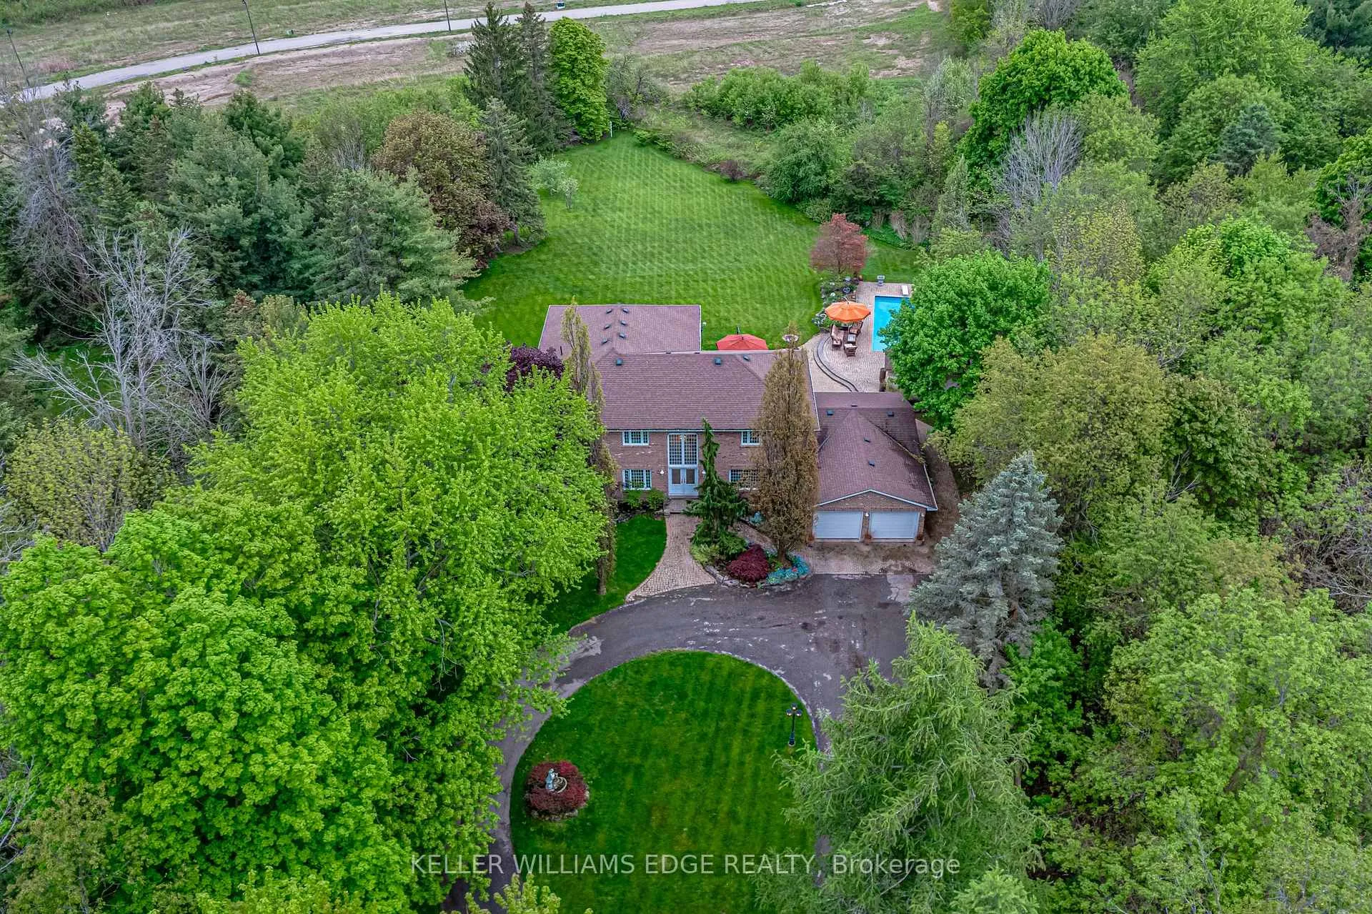
- Exclusive haven on a secluded 1.88-acre lot.
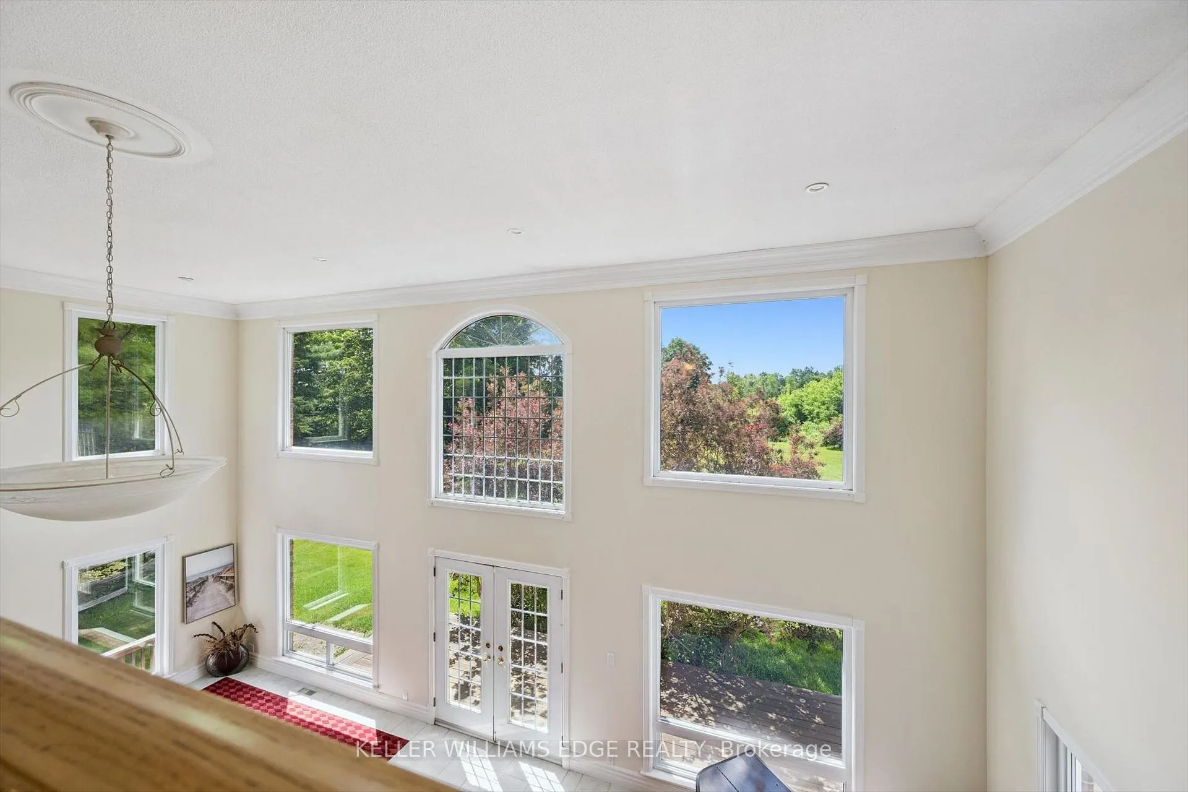
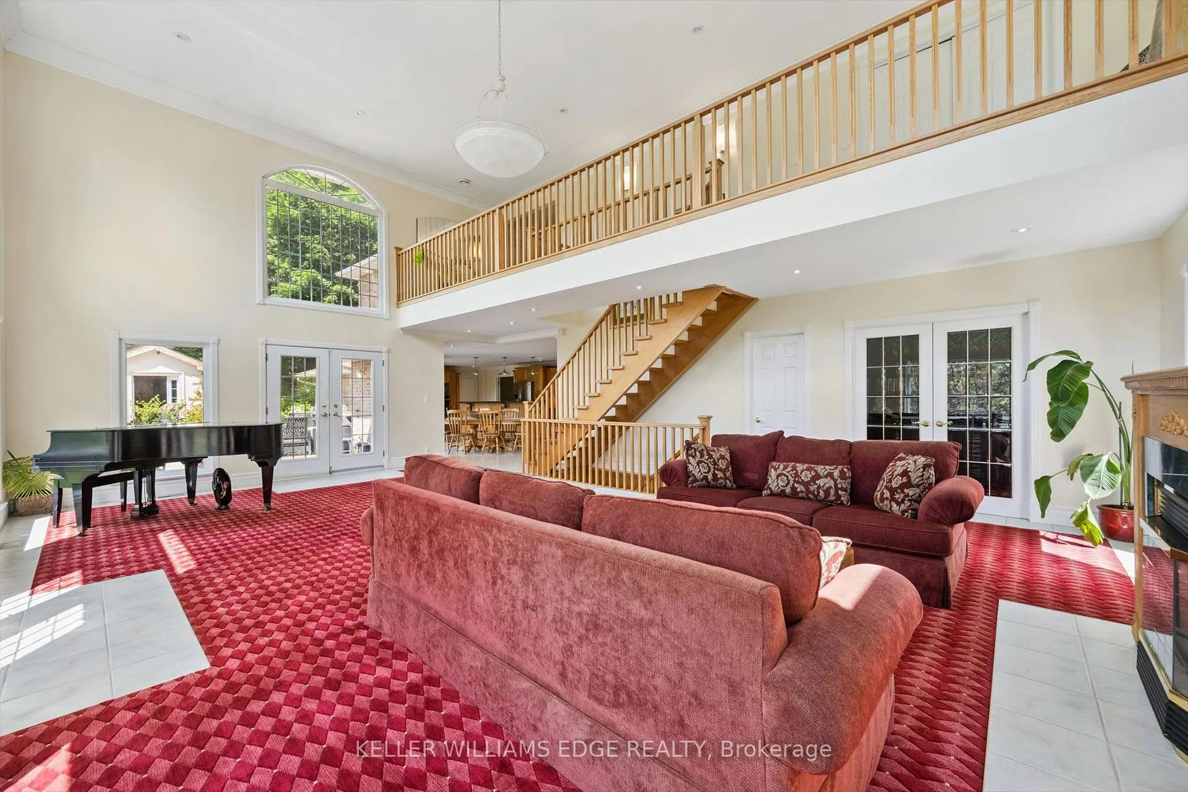
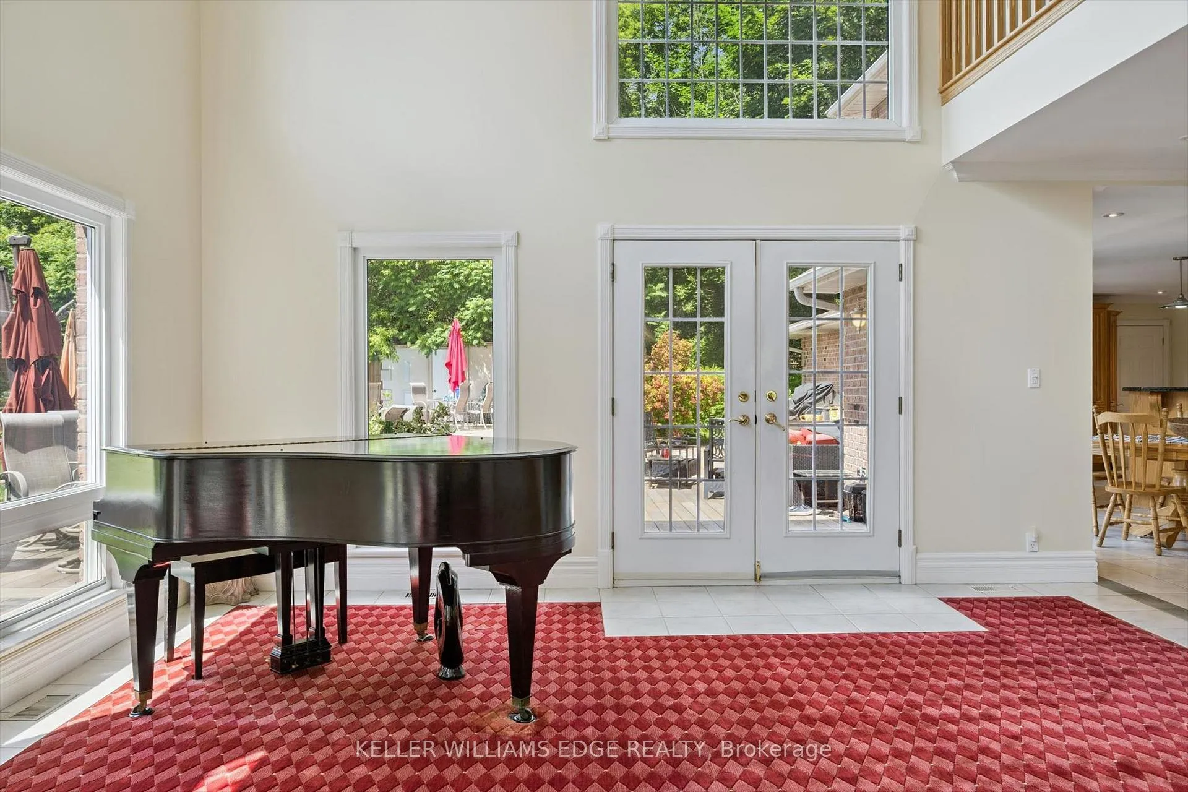
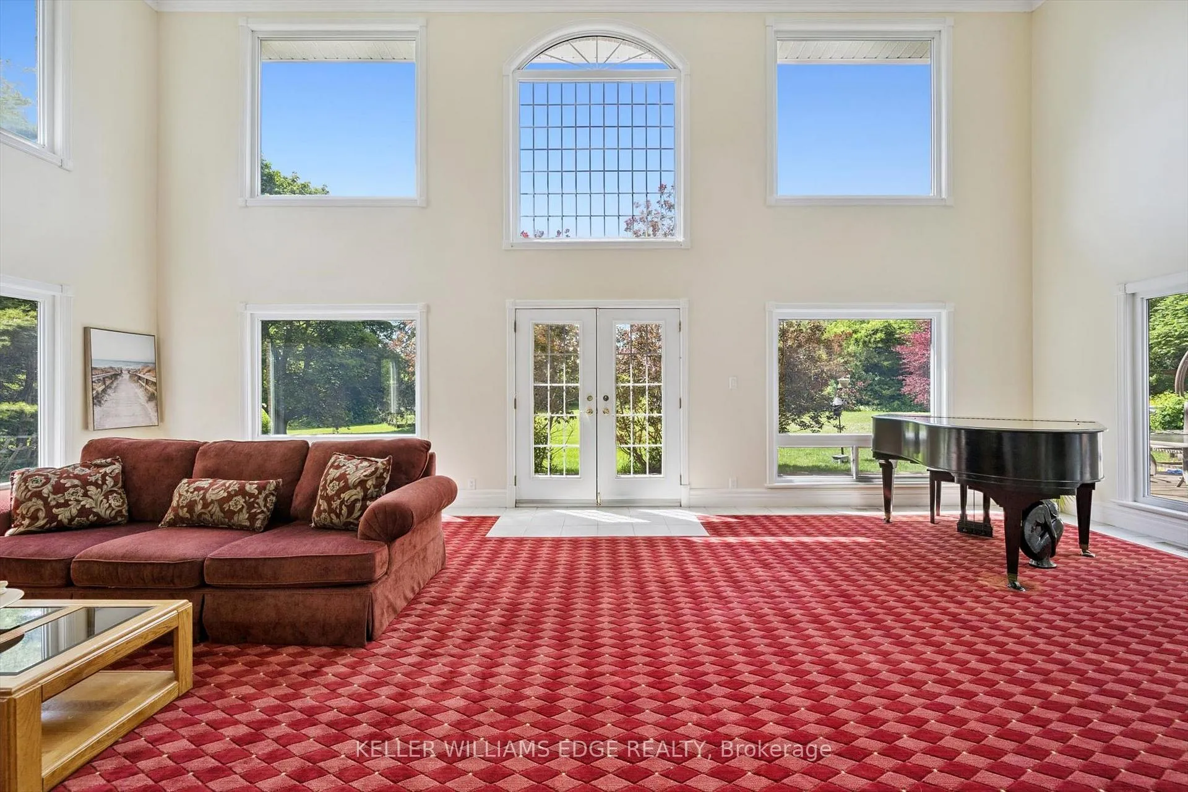
- Stunning 2-story great room for entertaining.
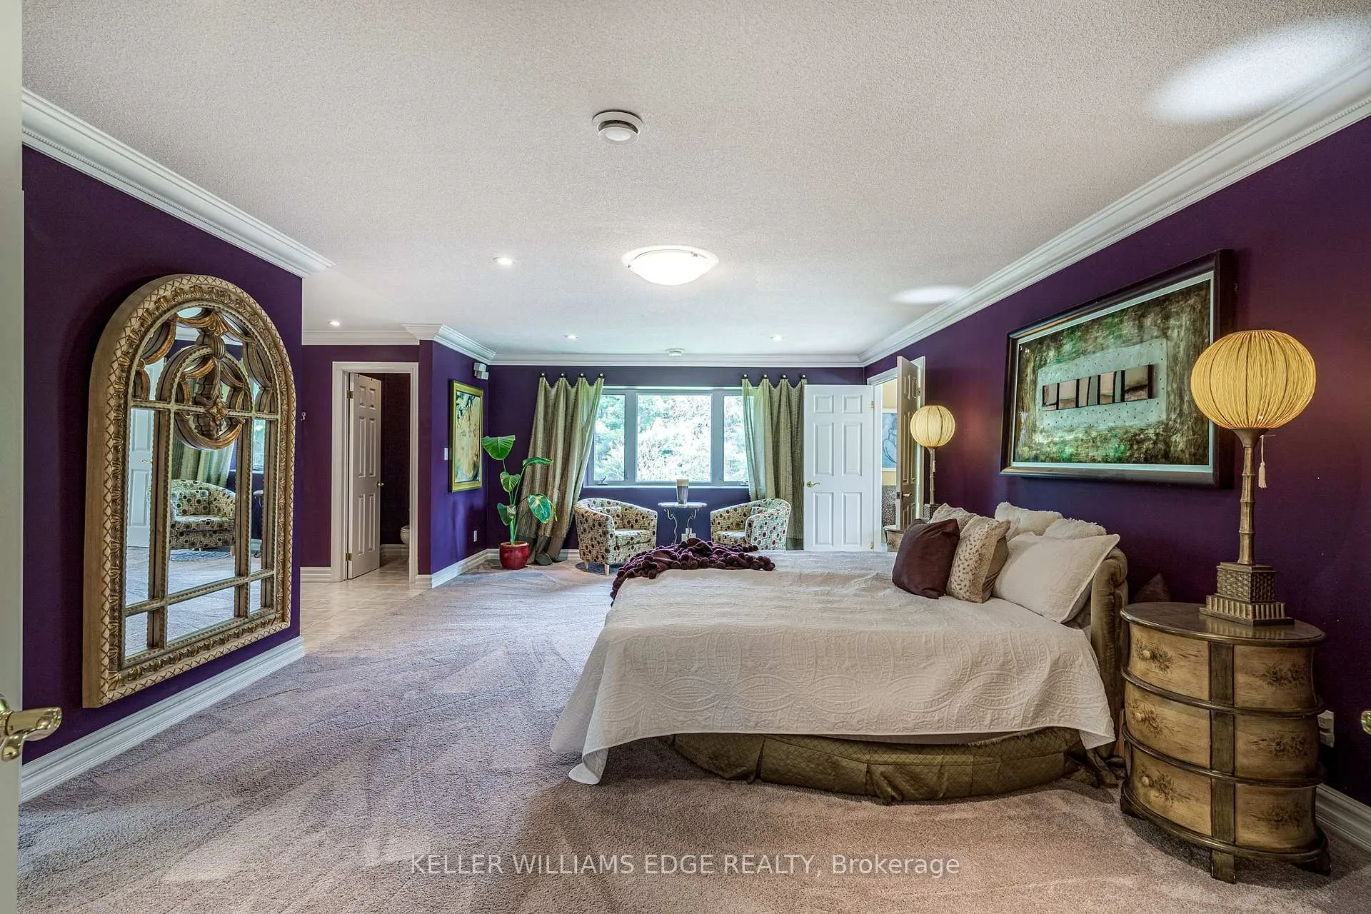
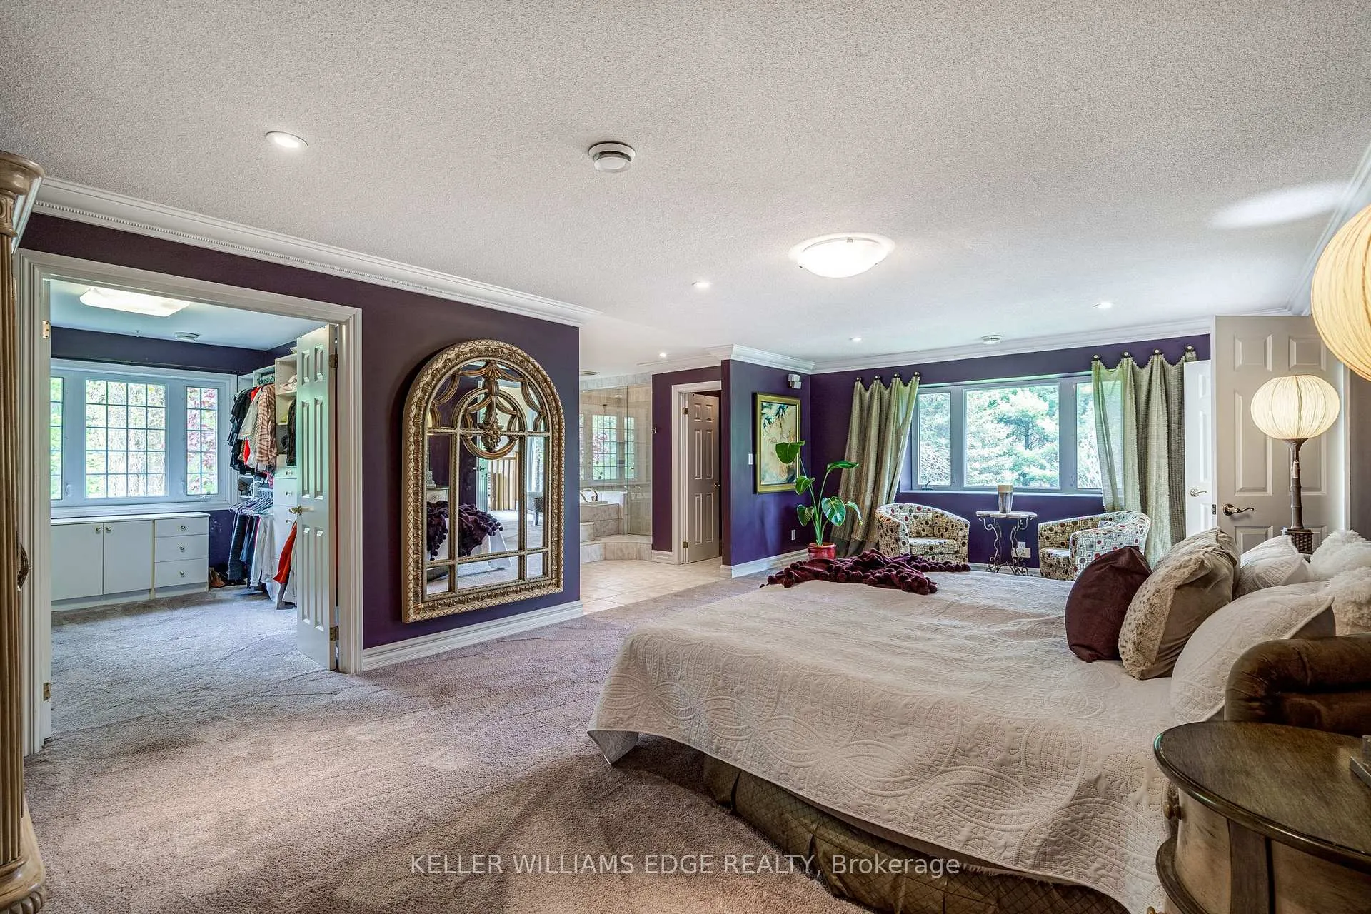
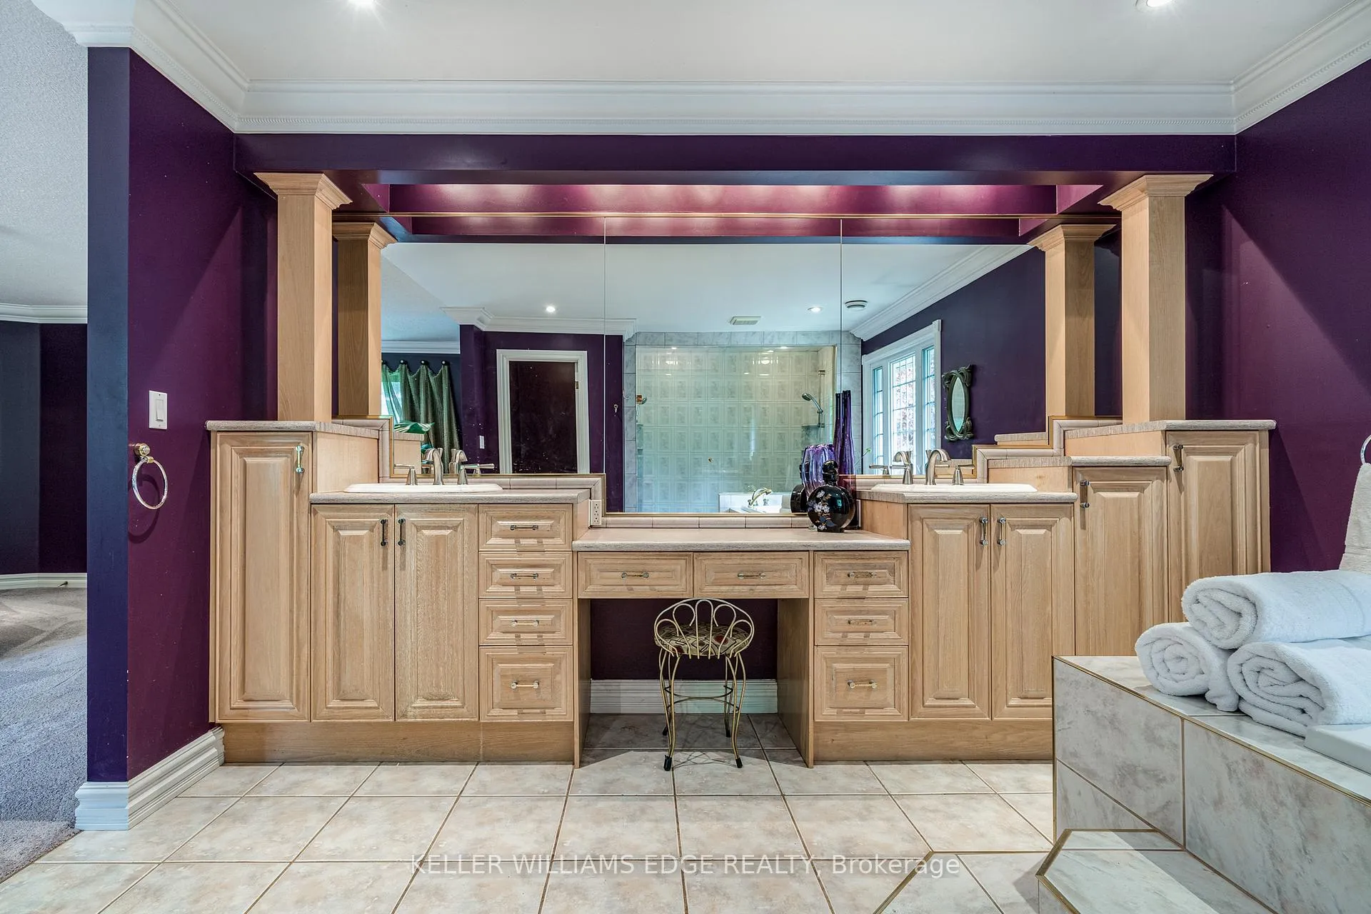
- Luxurious primary suite with five-piece ensuite.
- Fully finished basement with second kitchen.
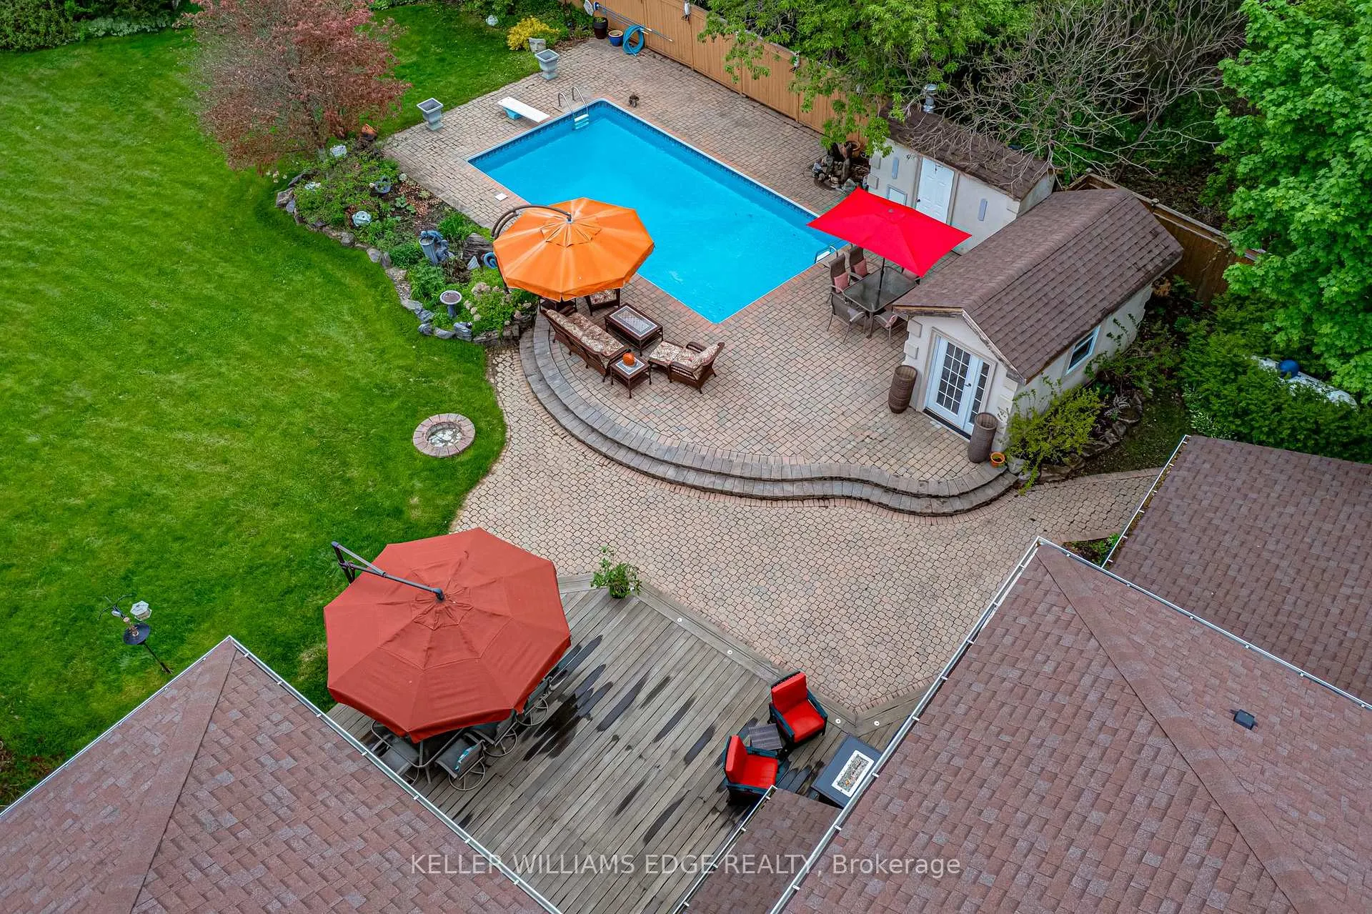
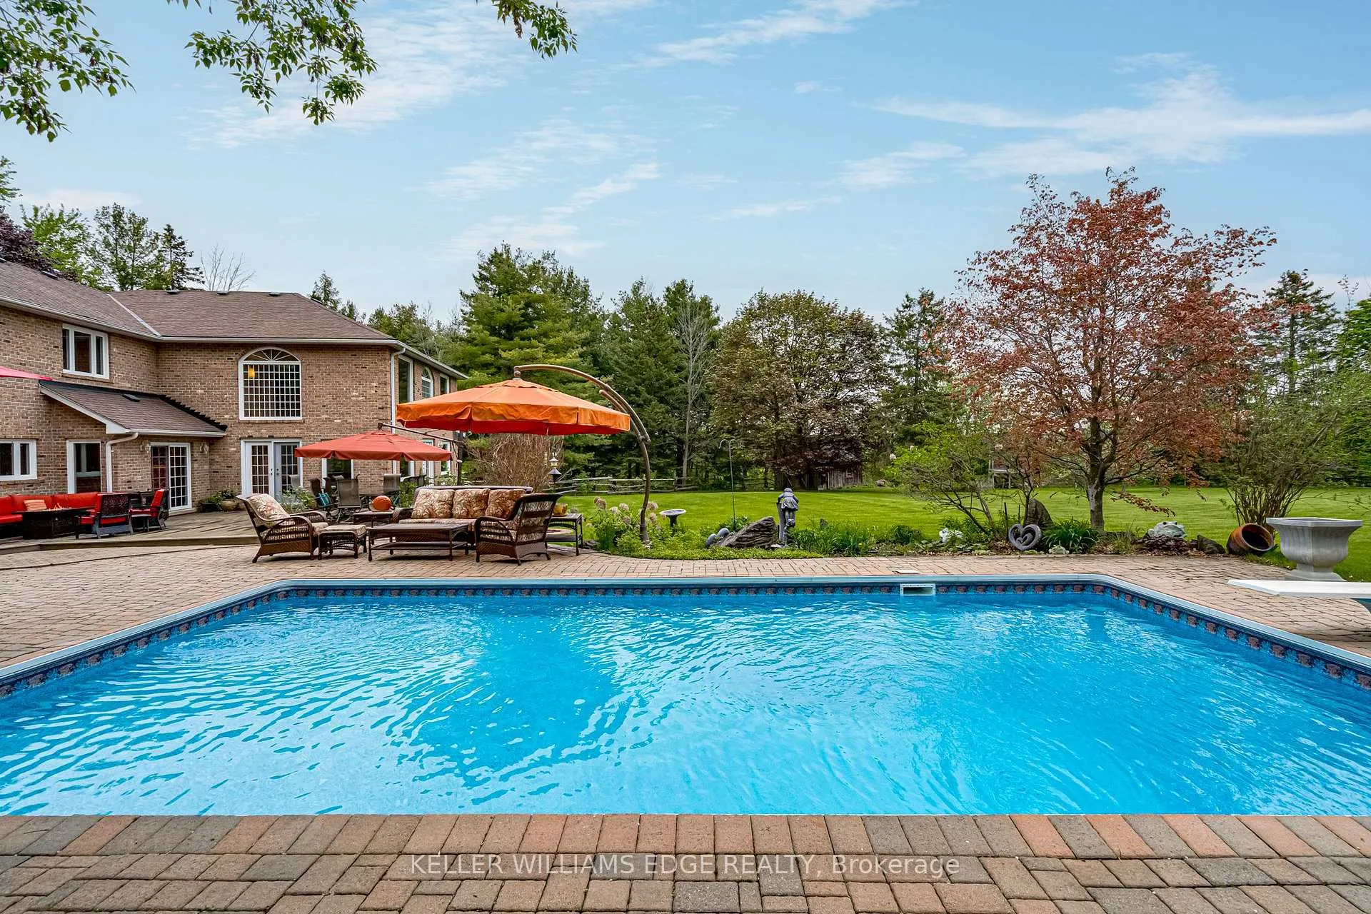
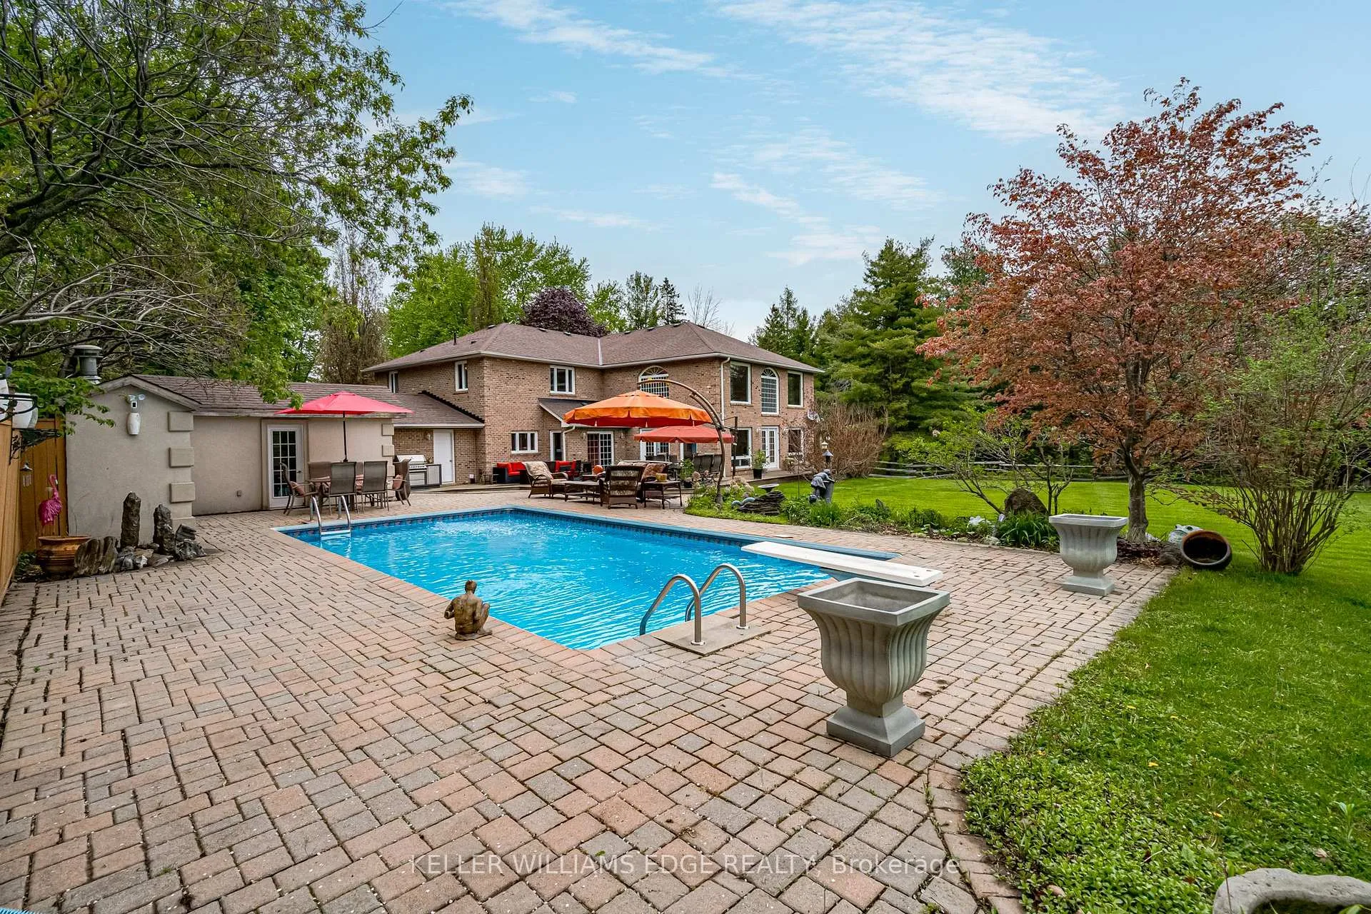
- Private yard with inground pool and cabana.
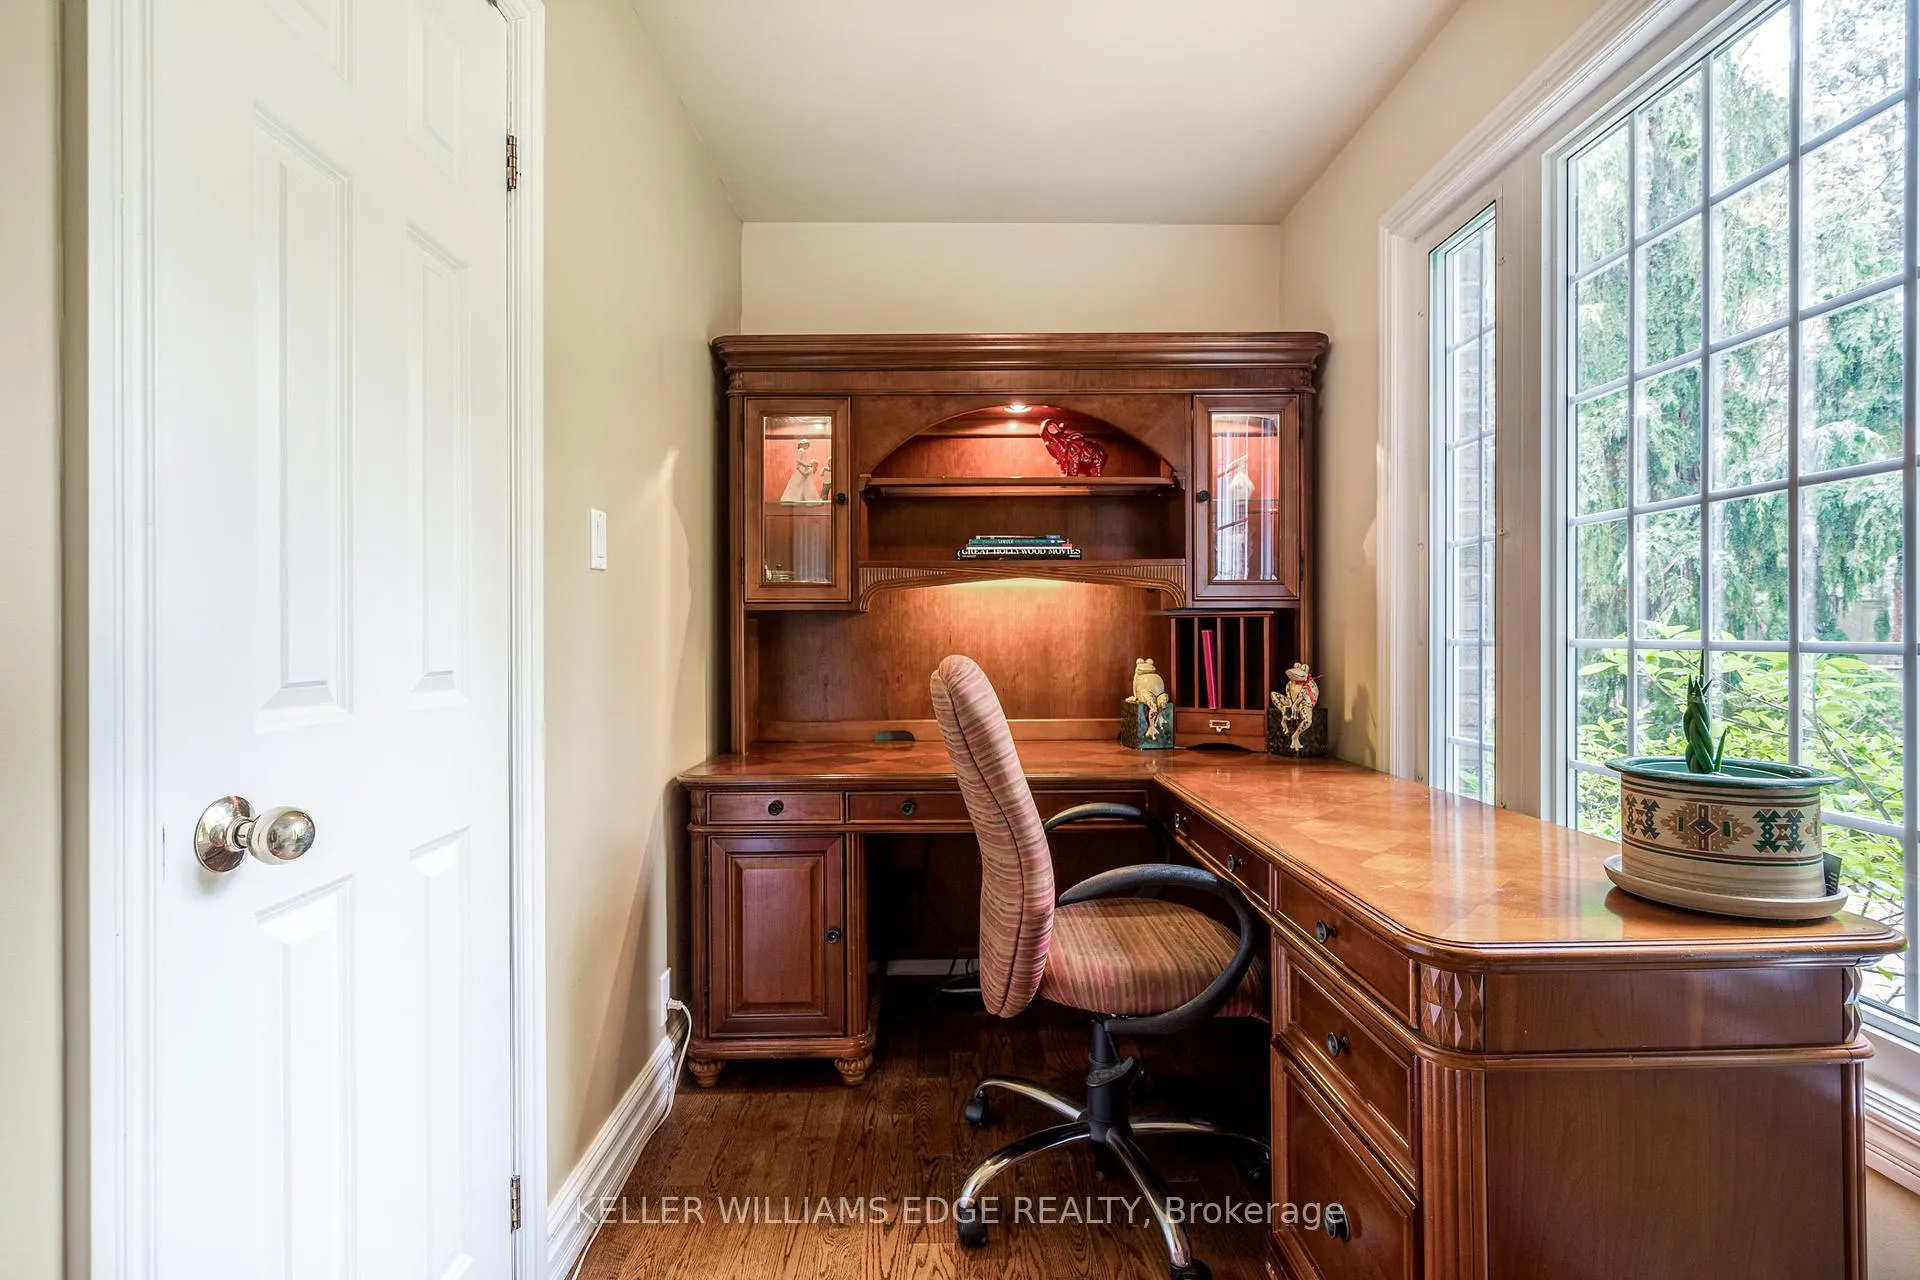
- Multiple offices ideal for remote work.
- Close to local attractions and nature trails.
- Convenient access to Pearson Airport and Toronto.
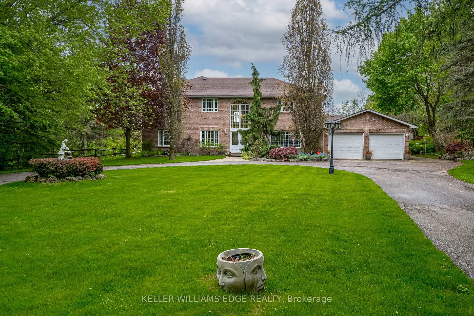
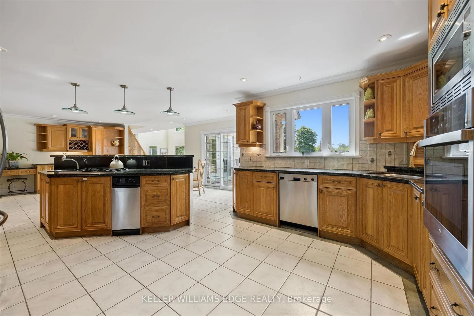
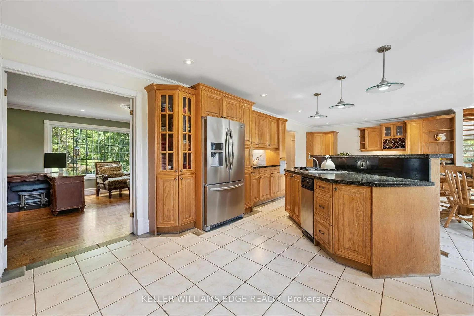
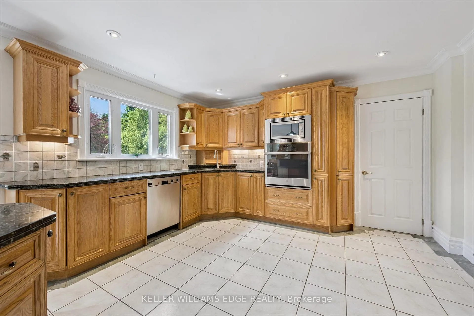
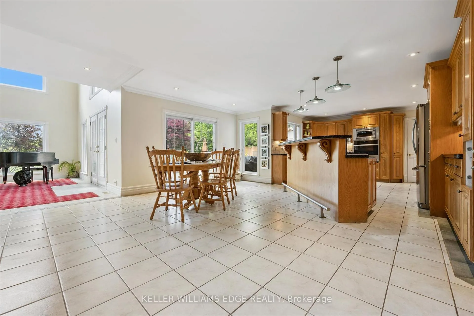
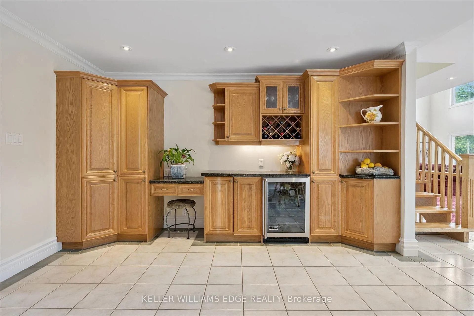
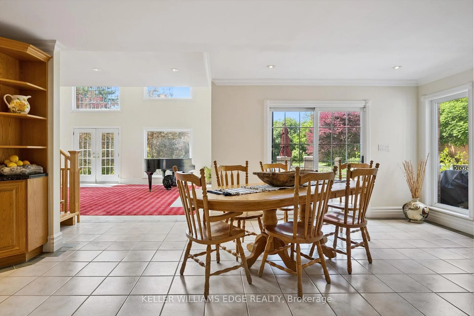
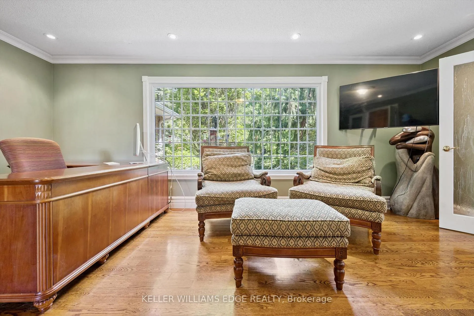
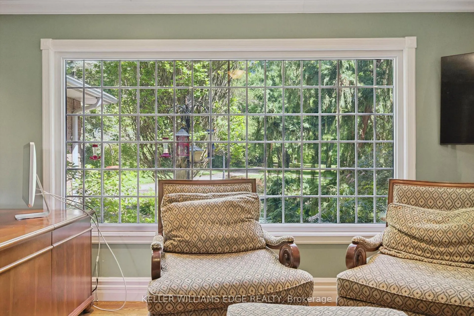
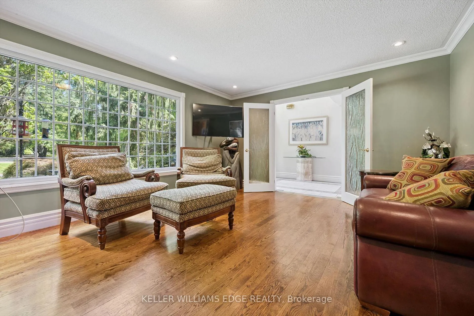
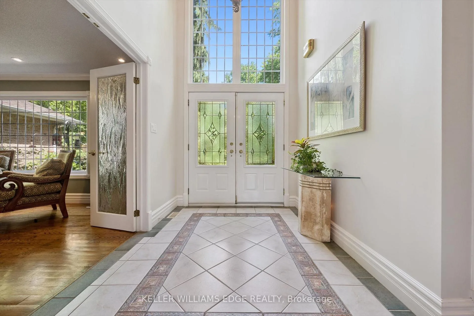
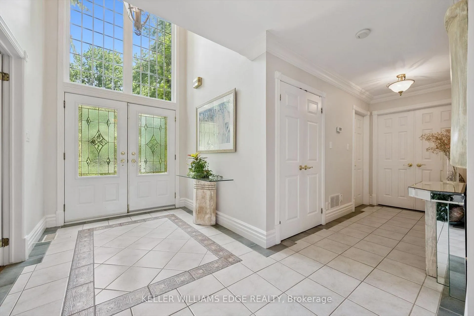
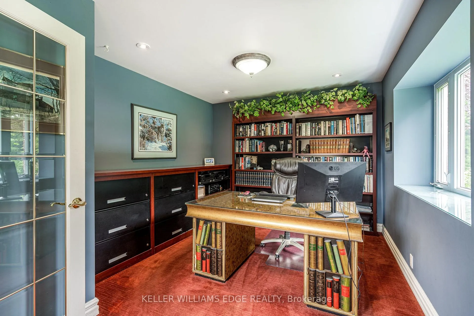
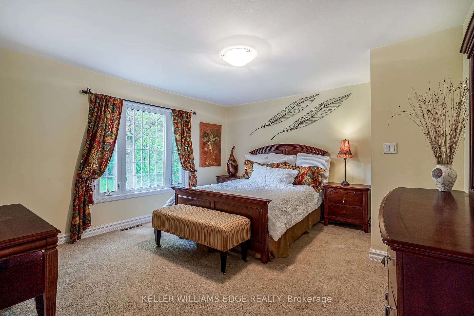
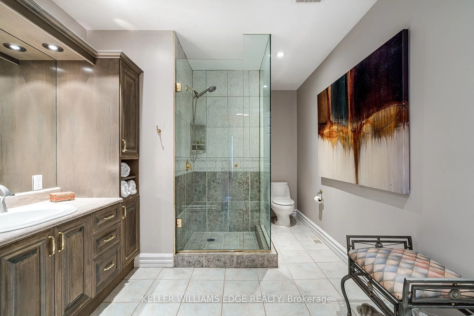
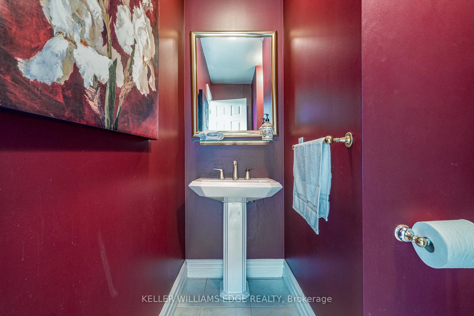
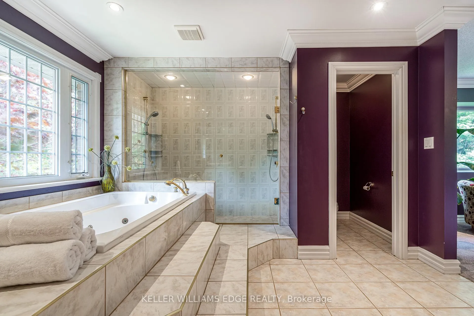
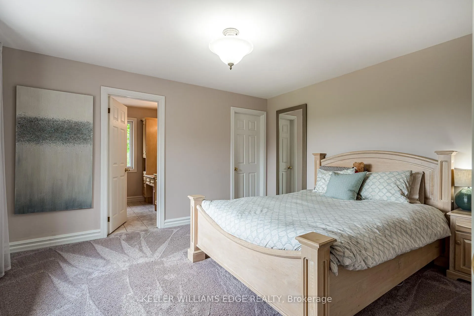
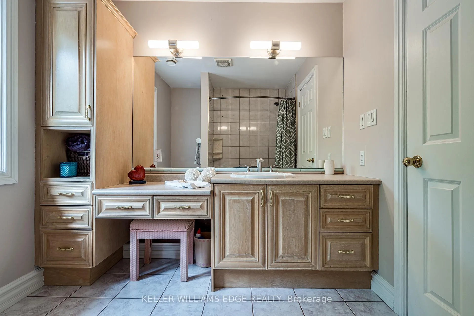
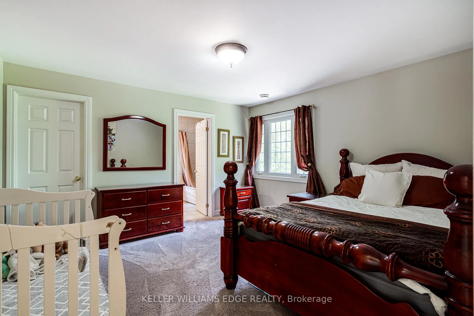
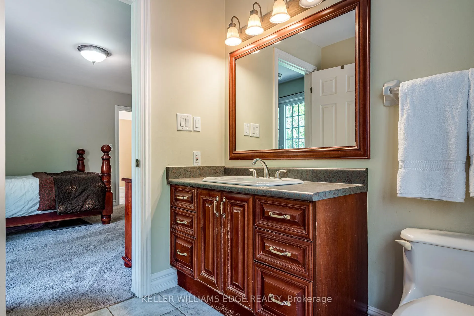
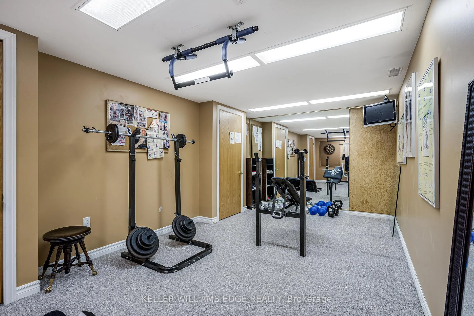
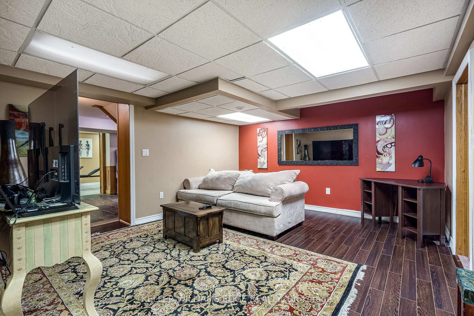
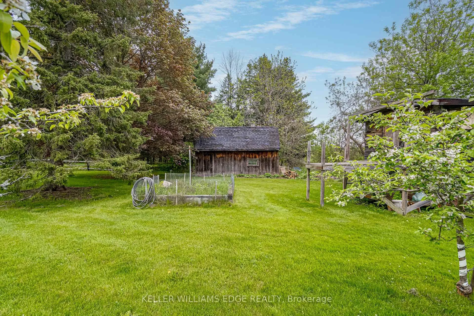
Experience the perfect balance of luxury, nature, and convenience. This property will appeal to the discerning buyer seeking something truly special. Inside 6,500 square feet of thoughtfully blends open-concept living with cozy private retreats. Nestled on a unique, secluded 1.88-acre lot, this is not just another estate - it's an exclusive haven waiting to be yours. Bask in natural light in the stunning 2-story great room flowing seamlessly into the well appointed kitchen that offers space for multiple cooks and seamless entertaining. The 2nd story primary suite is a private retreat, complete with a luxurious five-piece ensuite and a massive walk-in closet. Two additional bedrooms on this floor each feature their own ensuite baths and walk-in closets, ensuring comfort and privacy for family or guests. A fourth bedroom, conveniently located on the main floor, offers its own adjacent 3-piece bath. Need more flexibility? Two main-floor offices provide ideal work-from-home setups or creative spaces. The fully finished walk-up basement is a world of possibilities. With a second kitchen, exercise room, media room, 2-piece bath, and ample storage, it's ready to be transformed into the ultimate entertainment space or in-law suite. Outside is your private paradise, where the lush yard and pool are surrounded by mature trees, offering complete tranquility. A sweeping drive and 3-car garage in the front. An outdoor living space tailored for unforgettable gatherings, featuring an inground pool, a cabana with a 2-piece bath, expansive patios, and deck areas for dining, lounging, and family fun in the back. Beyond the property, the Caledon Trailway, Credit River and the quaint village of Cheltenham are nearby, or explore local gems like Terra Cotta and Belfountain. With Pearson Airport only 30 minutes and downtown Toronto an hour's drive, this property offers countryside living without compromise.
Key Facts & Features
Property Costs
- Annual Property Tax Amount
- $8,025
- Land Transfer Tax Fee
- $48,975
Rental Items
- Rental Equipment
- Propane Tank
- Under Contract
- Propane Tank
- Basement Type
- Walk-Up, Finished
Interior Features
- Laundry Level
- Main Level
- Interior Extras
- Auto Garage Door Remote, Built-In Oven, Countertop Range, Propane Tank, Storage, Trash Compactor, Water Heater Owned
- View
- Trees/Woods
- Fireplace/Stove
- Yes
- Fireplace Features
- Propane
- Elevator
- No
Exterior Features
- Exterior Extras
- Privacy, Patio, Landscaped
- Pool
- Inground
- Other Structures
- Out Buildings
Building
- Building Type
- Detached
- Building Style
- 2-Storey
- Approx Age
- 16-30
Construction
- Exterior Finish
- Brick
- Roof
- Asphalt Shingle
- Foundation Details
- Concrete Block
- Special Designation
- Unknown
Lot
- Lot Front
- 100.00 ft
- Lot Depth
- 753.00 ft
- Lot Size
- 1.88
- Lot Shape
- Irregular
Inclusions
- Inclusions
- Fridge, DW, Built in Ovens, Counter Top Range, Trash Compactor, GDO, all ELOs, all pool equipment
Exclusions
- Exclusions
- Window covering in main floor bedroom, some garden items, BBQ, Patio Lights
Parking & Garages
- Garage Type
- Attached
- Garage Spaces
- 3
- Parking Spaces
- 9
- Total Garage And Parking Spaces
- 12
Heating & Cooling
- Heat Source
- Propane
- Heat Type
- Forced Air
- Air Conditioning
- Central Air
- Water
- Well
- Sewers
- Septic
- Hydro
- Yes
- Cable
- Available
- Telephone
- Available
- Bedrooms
- 4
- Washrooms
- 6
- Kitchens
- 2
- Family / bonus room
- Yes
Room sizes
- Kitchen—Flat level
- Recreation—Basement level
- Media Room—Basement level
- Bedroom—Flat level
- Family Room—Flat level
- Bathroom—Flat level, 2 Pc Bath
- Bedroom 3—Second level
- Office—Flat level
- Exercise Room—Basement level
- Great Room—Flat level
- Bedroom 4—Second level
- Kitchen—Basement level
- Bathroom—Second level, 4 Pc Ensuite
- Bathroom—Second level, 4 Pc Ensuite
- Bathroom—Second level, 5 Pc Ensuite
- Primary Bedroom—Second level
- Bathroom—Flat level, 3 Pc Bath
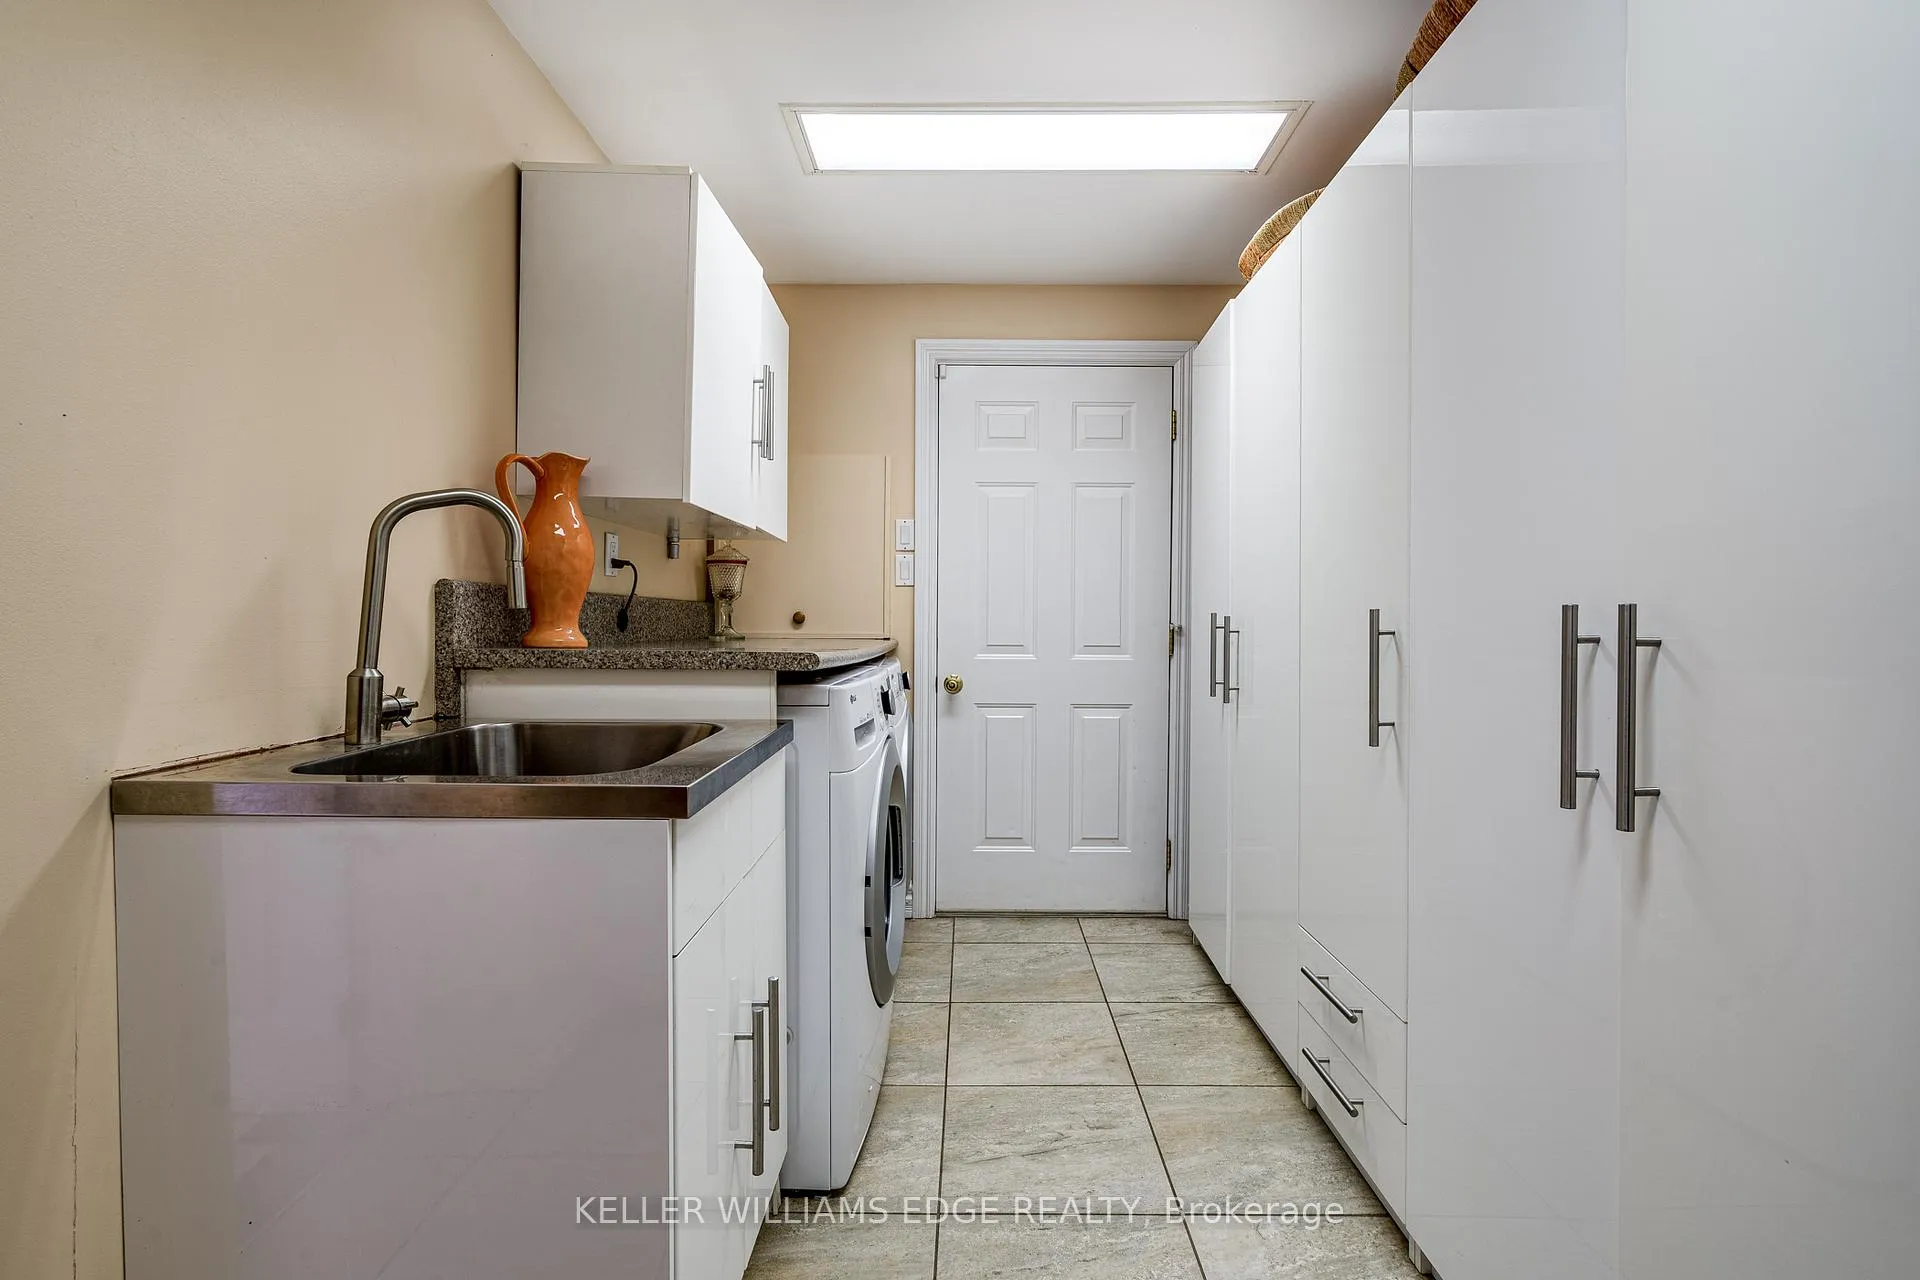
- Laundry—Flat level
- Bathroom—Basement level, 2 Pc Bath
- Office—Flat level
Washrooms
- 5-piece, Second
- 4-piece, Second
- 2-piece, Flat
- 3-piece, Flat
- 2-piece
- Municipality
- Caledon
- Neighbourhood
- Cheltenham
- Main cross streets
- Creditview & King
- Zoning
- rr
- Directions
- Creditview Road to Kennedy Road
- MLS® number
- W13505786
- Data source
- Toronto Regional Real Estate Board
- Listed on
- 2026-06-29
- Updated on
- 2026-07-01
- Days on market
- 108 days
- Possession type
- 90+ days
- Co-op commission
- 2.5%
- Seller
- Listed by
- KELLER WILLIAMS EDGE REALTY
Home Market Value
Current home valuation for 57 Kennedy Road, Caledon, Cheltenham, Caledon, ON. Listed for $2,500,000
HOMEH Estimate
$2,449,457
Estimated Sales Range
$1,469,674 - $3,429,240
HOMEH Estimate for 57 Kennedy Road, Caledon, Cheltenham
Calculated with a real agent's CMA method — 45+ years of experience, codified. Not an AI guess.
For the owner
Is this your home? Track its value.
Get this home's HOMEH Estimate by email once a month, with how many homes are for sale around you.
Mortgage Payment Calculator
Compare up to 4 down payment scenarios
20% required for homes $1.5M or more
$500,000
| Scenario 1 | Scenario 2 | Scenario 3 | Scenario 4 | |
|---|---|---|---|---|
−Down payment | % $ | % $ | % $ | % $ |
+CMHC insurance | $0 | $0 | $0 | $0 |
=Total mortgage | $2,000,000 | $1,875,000 | $1,750,000 | $1,625,000 |
Amortization | ||||
Mortgage rate | % | % | % | % |
| Payment frequency | ||||
=Mortgage payment | $9,765monthly | $9,155monthly | $8,544monthly | $7,934monthly |
Land Transfer Tax
$48,975
$48,975
Around this home
No schools found nearby
Data provided by OpenStreetMap & Fraser Institute School Rankings
Ask HOMEH
New!Hi there!
👋Text or call (416) 301-9001
Recommended for you
Based on homes you've looked at.
No recommended properties found.
Nearby similar homes
No nearby properties found.
More real estate resources
Other homes nearby
Explore this area
Nearby neighbourhoods
No nearby listings available.