
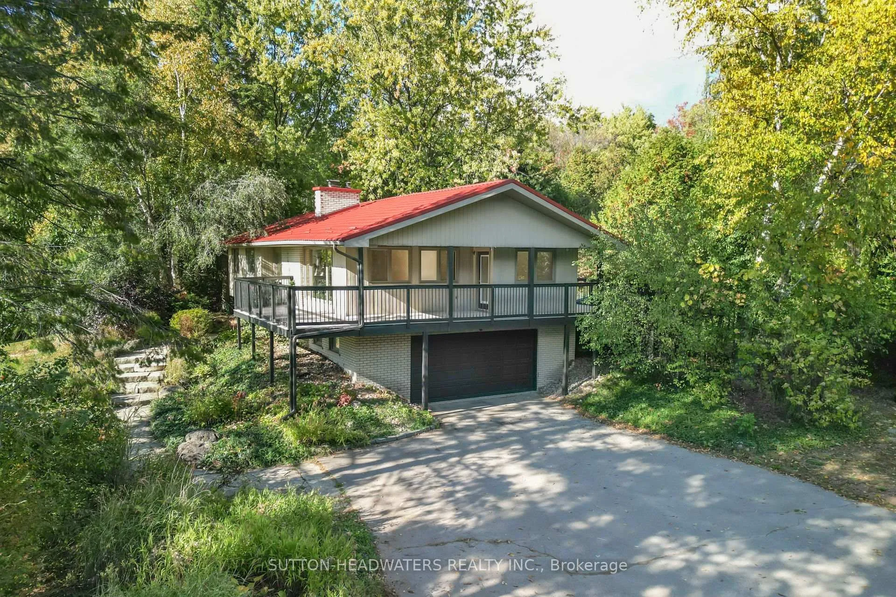
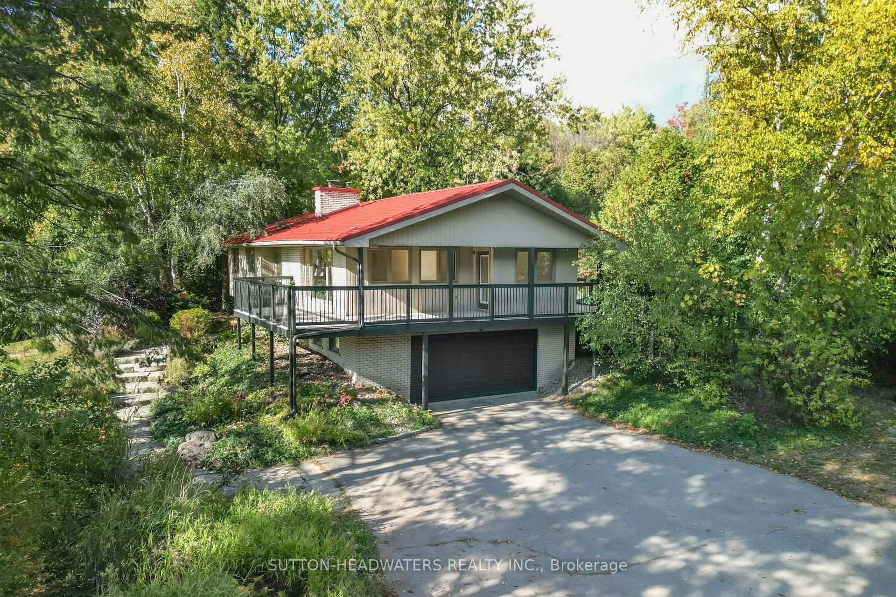
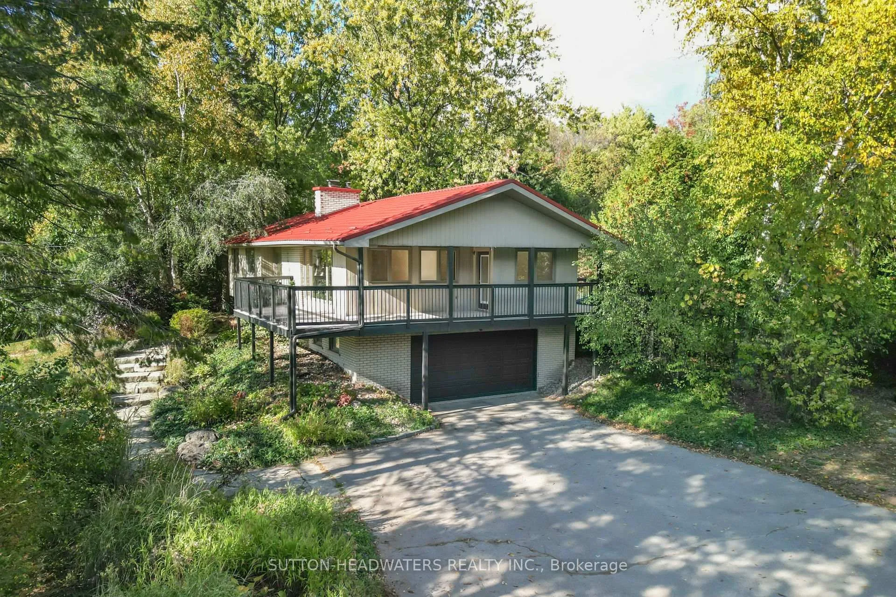
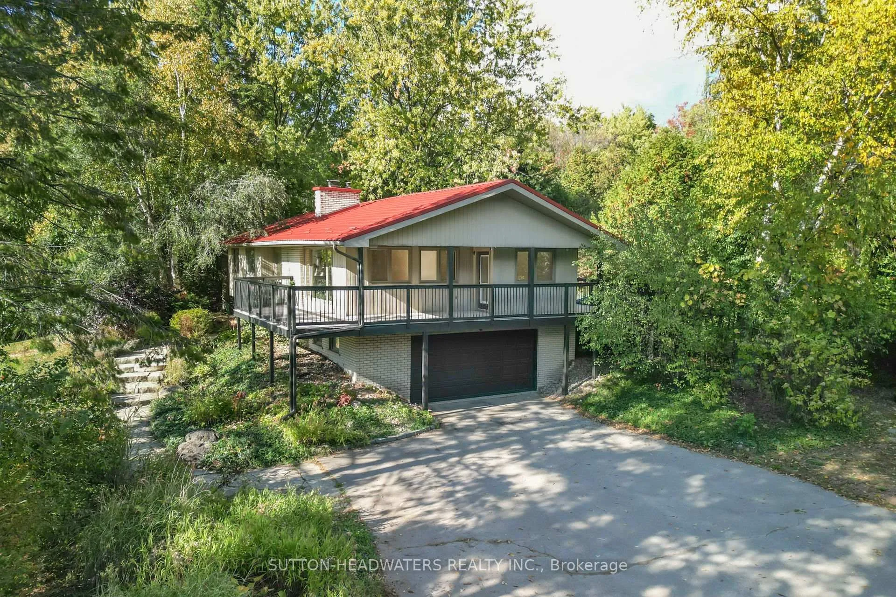
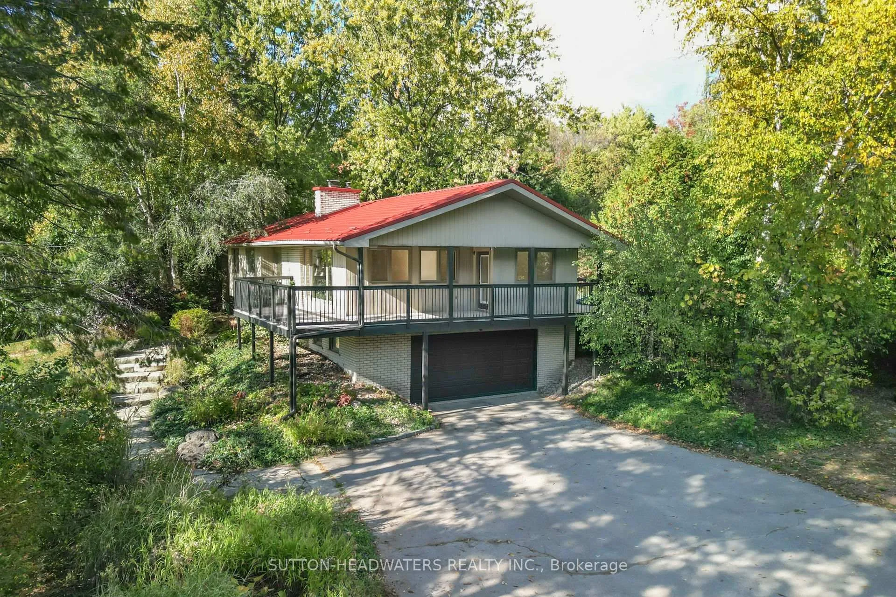
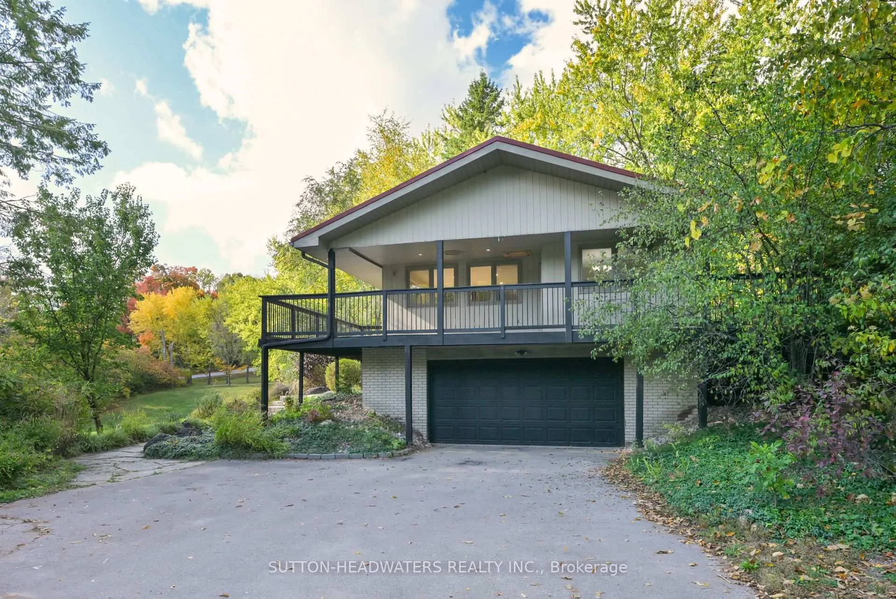
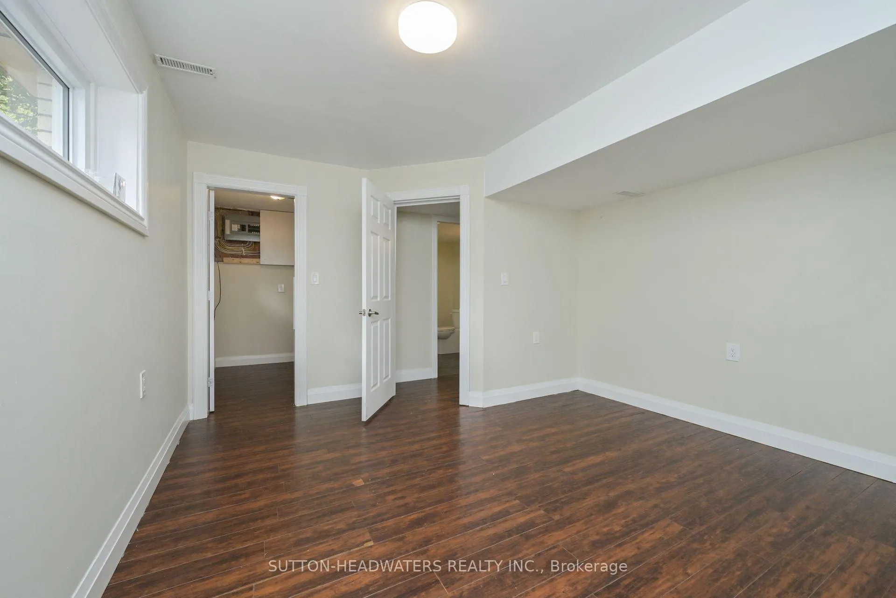
5 Cedar Drive
Caledon (Rural Caledon), ON L7K 1H4
- 3+1Bedrooms
- 3Bathrooms
- 2Garage
- 1500–2000Sq Ft
- $6,770Tax
- 329×389 ftLot Size
 Free EstimateSee Free Estimate Report

Sale & Price History for 5 Cedar Drive, Caledon, Rural Caledon
| Start Date | End Date | Price | Event | MLS# |
|---|---|---|---|---|
| No listing history available | ||||
Real estate boards require you to or to see the full details of this property.
*Sold prices and complete sale & price history are regulated data. Under the Trust in Real Estate Services Act, 2002 (TRESA) and the rules of the Real Estate Council of Ontario (RECO), and pursuant to the Multiple Listing Service® rules of the Canadian Real Estate Association (CREA) and the Toronto Regional Real Estate Board (TRREB), this information may be shown only to registered users who have agreed to the applicable terms of use (a Virtual Office Website, or "VOW," arrangement). HOMEH Inc., Brokerage therefore provides it to signed-in members only. Creating an account is free and takes under a minute.
About 5 Cedar Drive, Caledon, Rural Caledon
Summarized Description
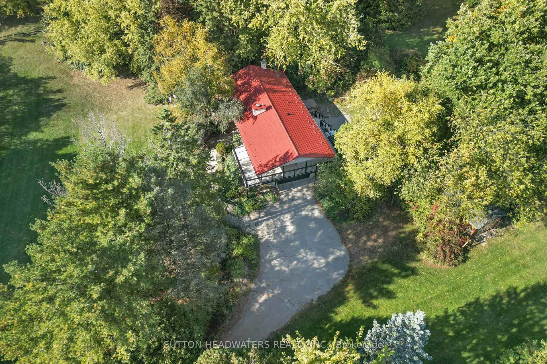
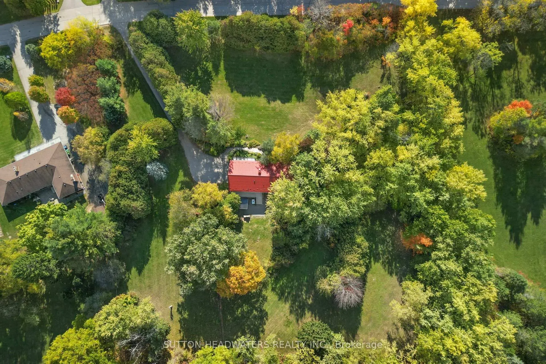
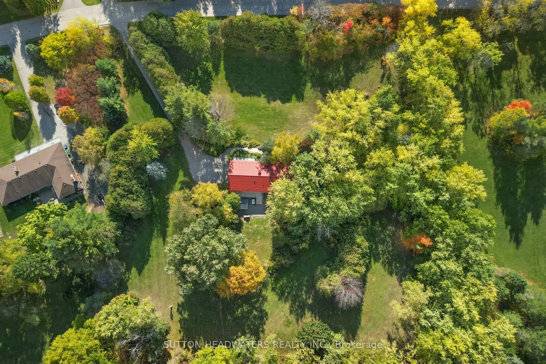
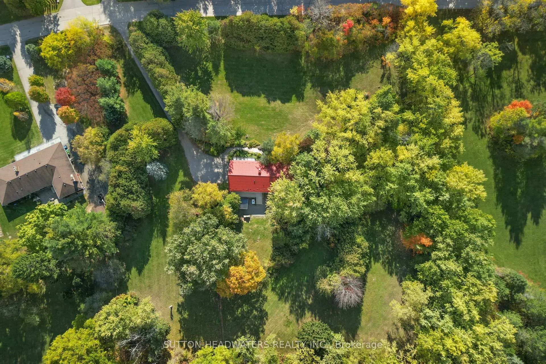
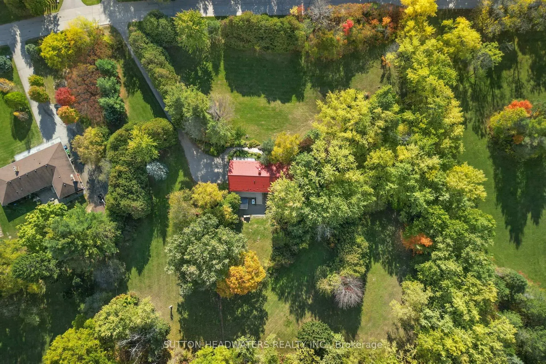
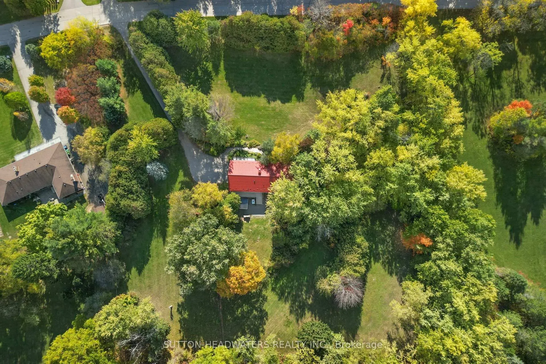
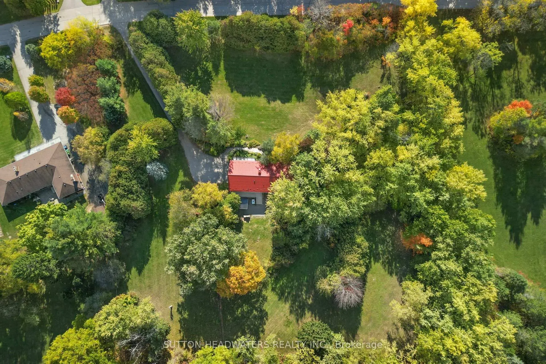
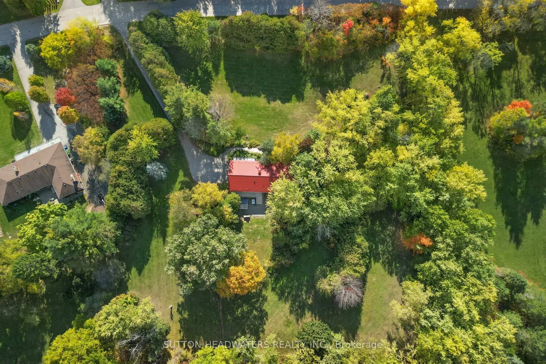
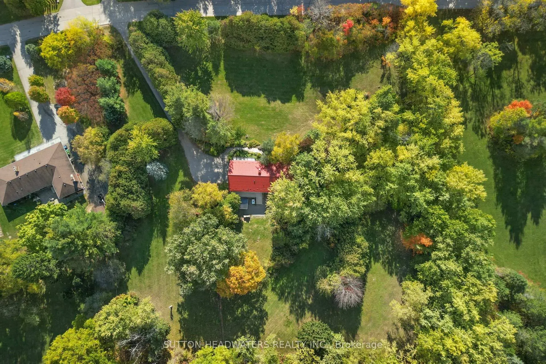
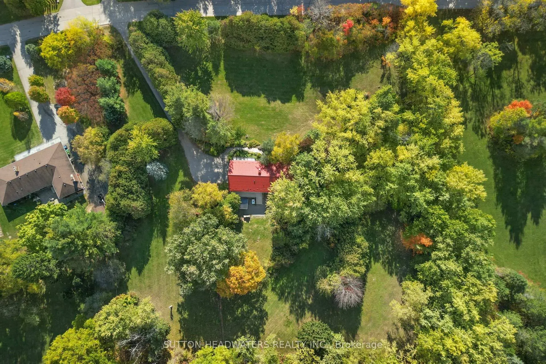
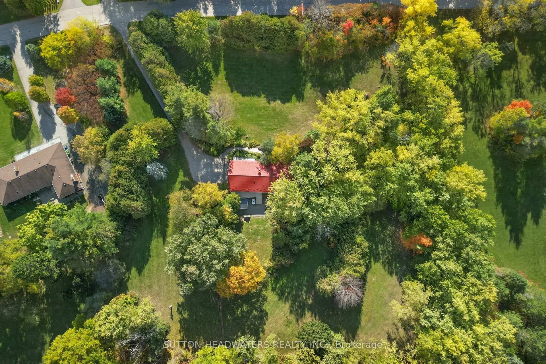
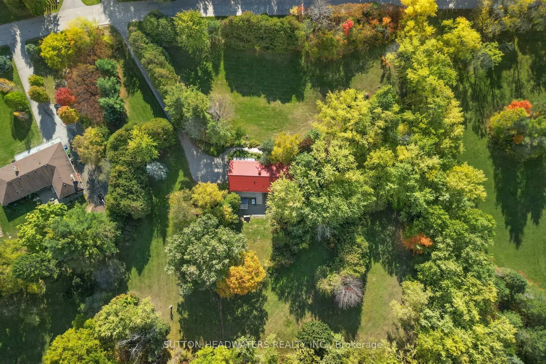
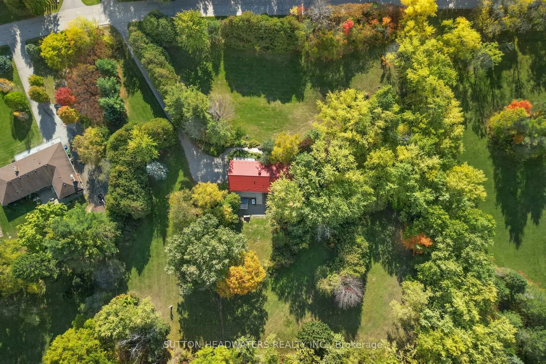
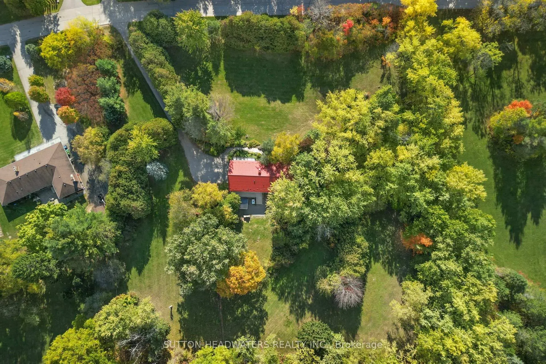
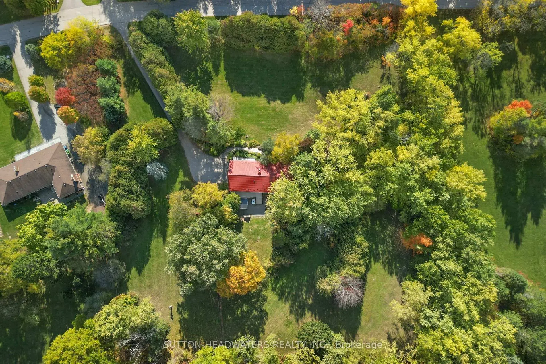
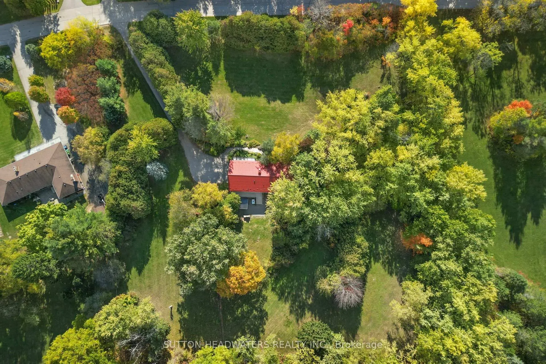
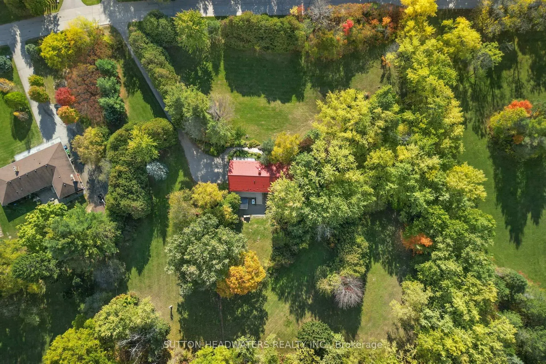
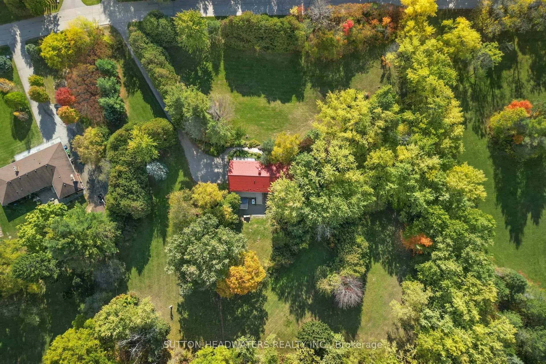
- Spacious 3.03 acre estate property.
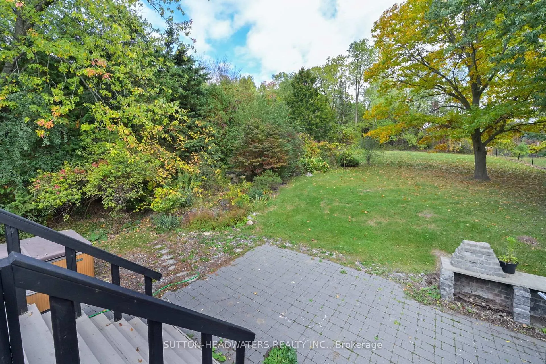
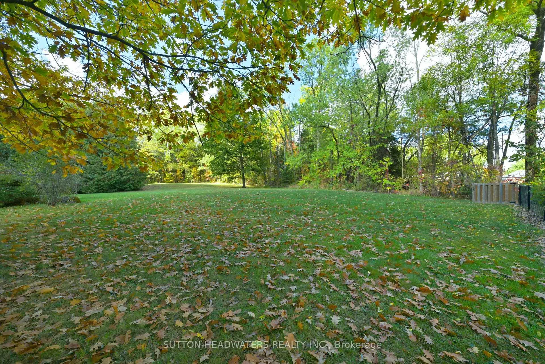
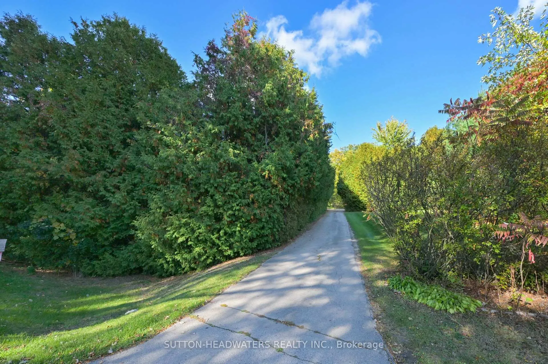
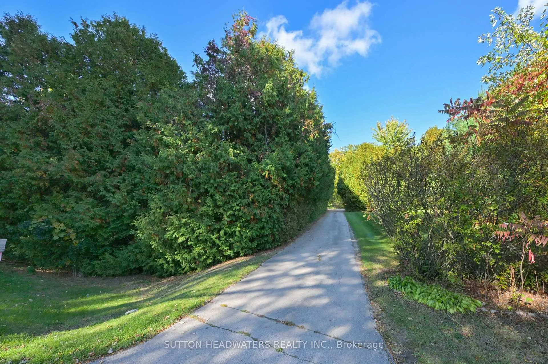
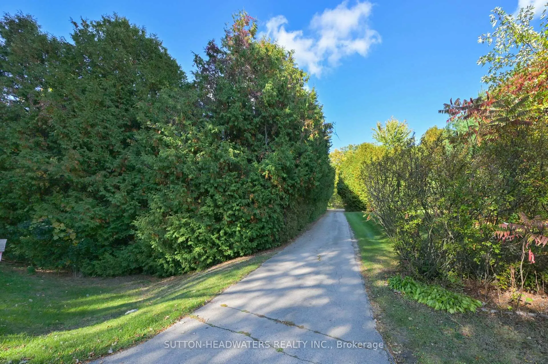
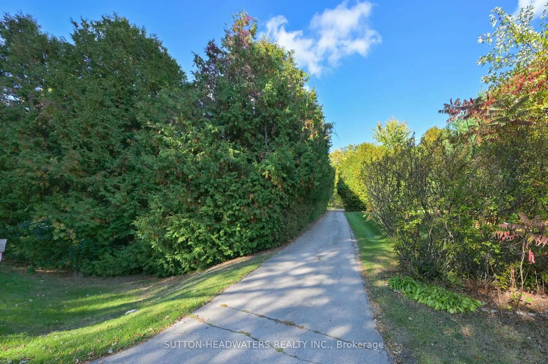
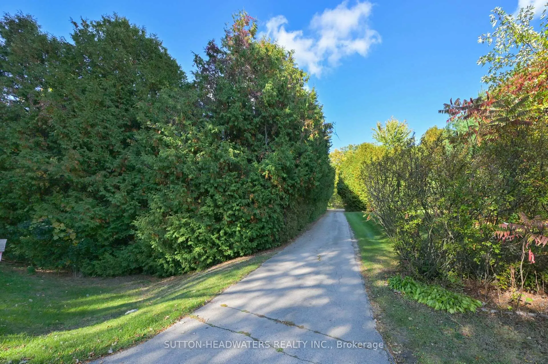
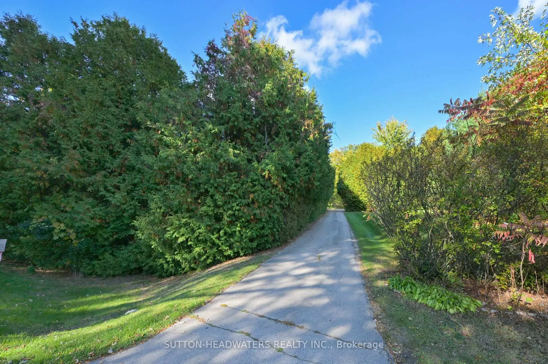
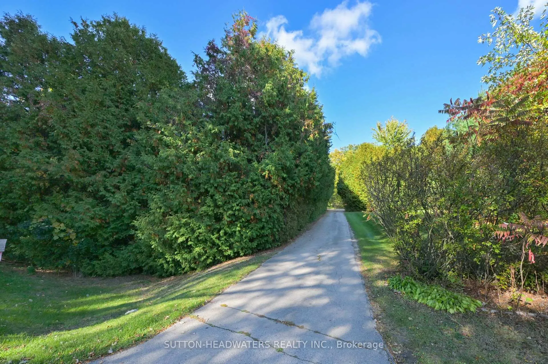
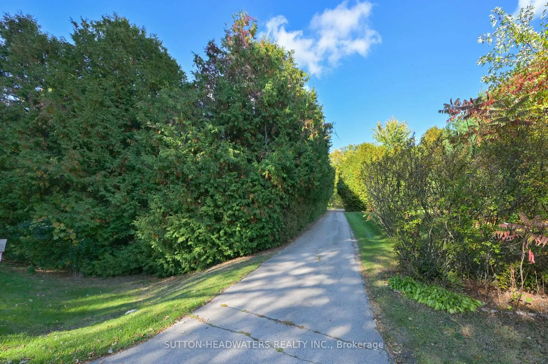
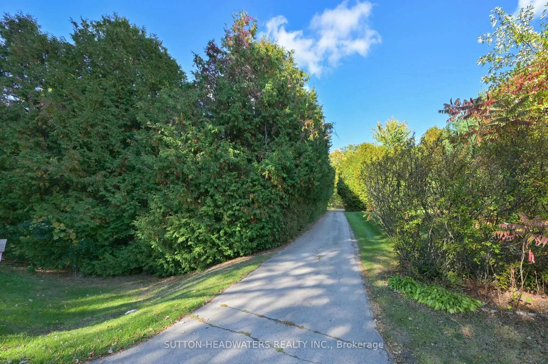
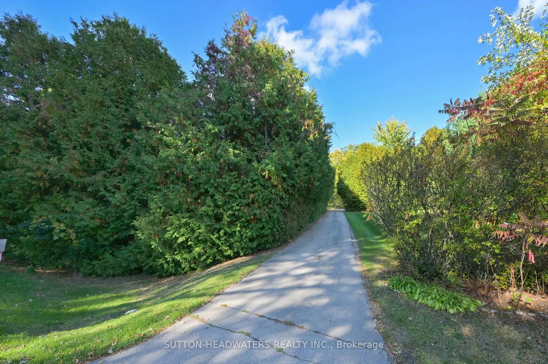
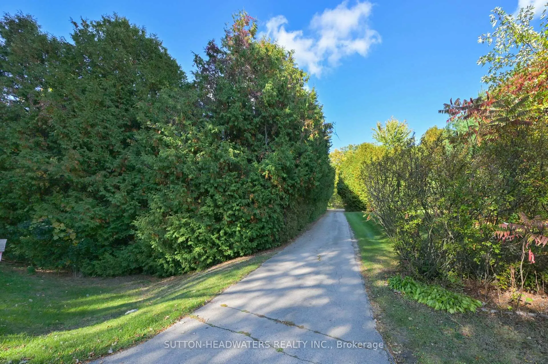
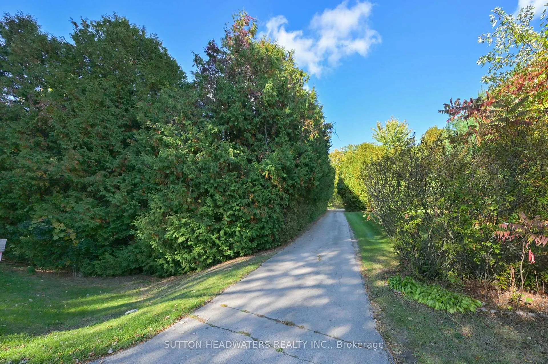
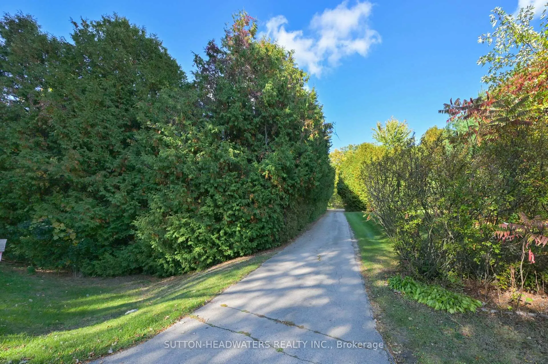
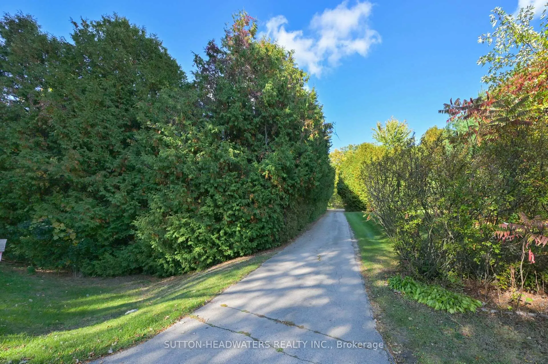
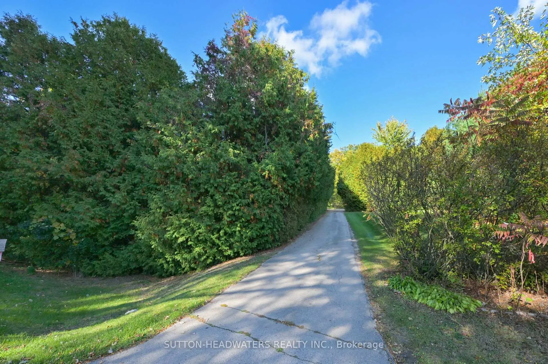
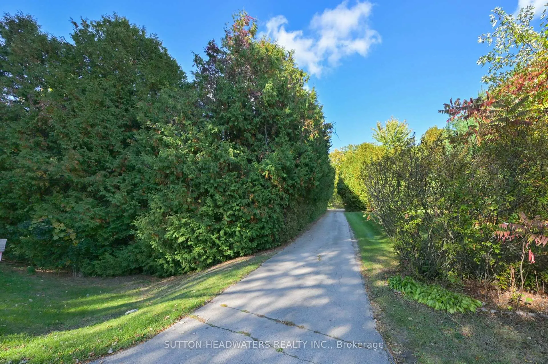
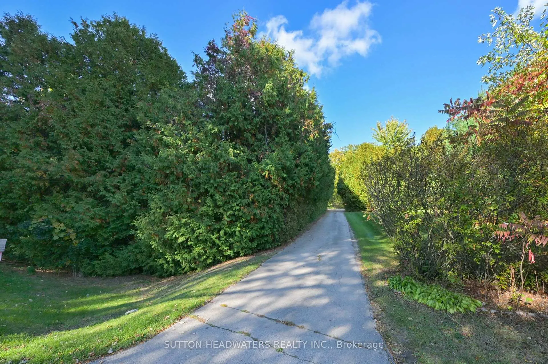
- Enjoy complete privacy with towering trees.
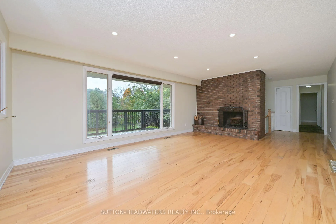
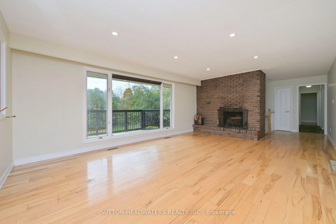
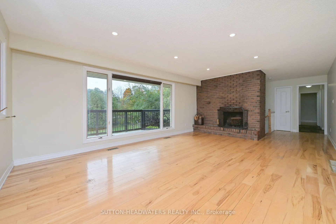
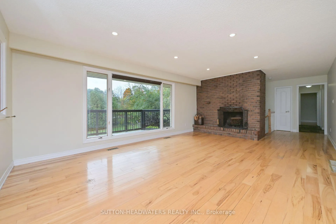
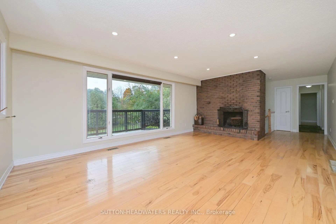
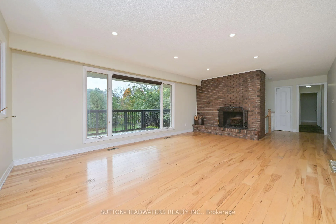
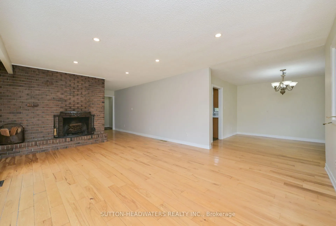
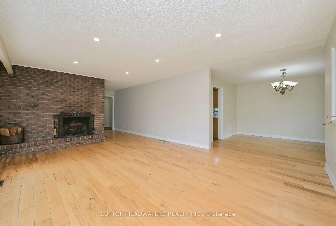
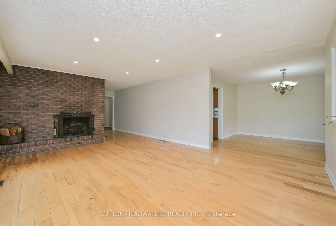
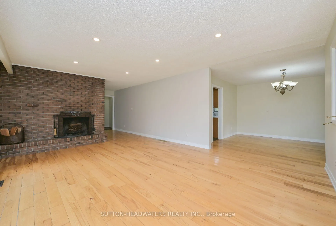
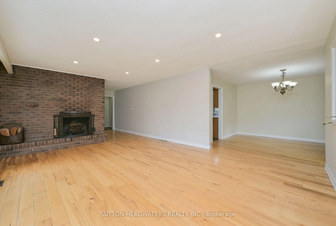
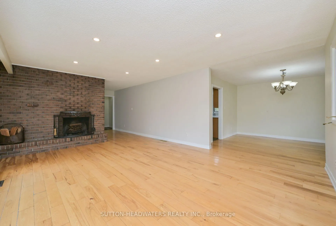
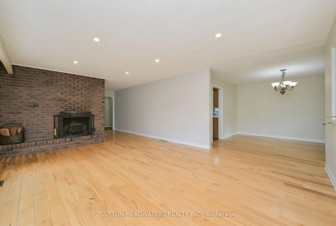
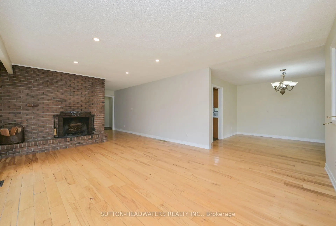
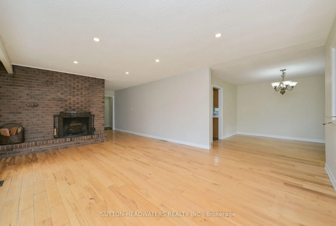
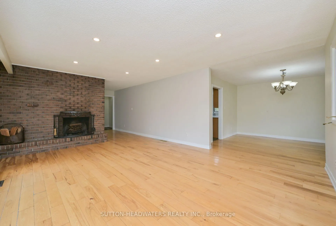
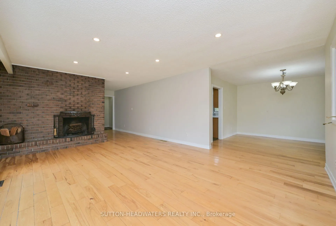
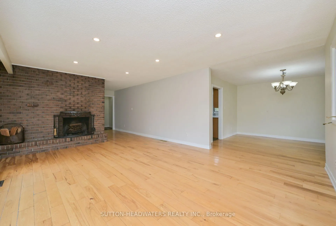
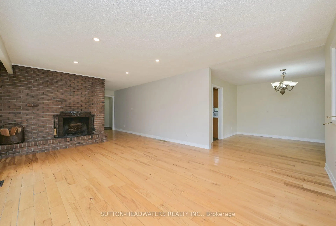
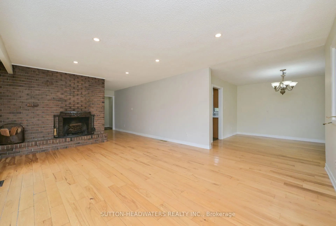
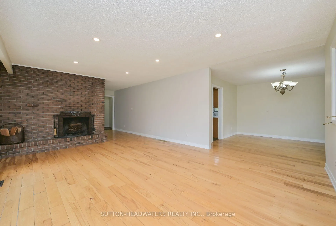
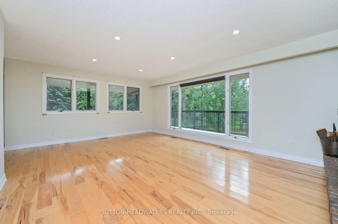
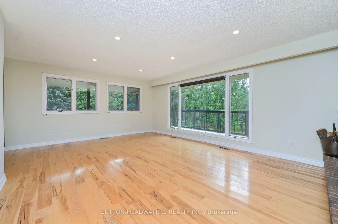
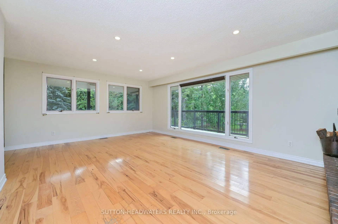
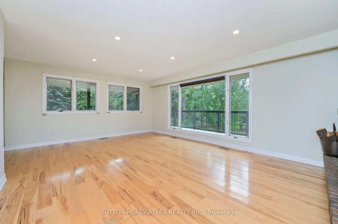
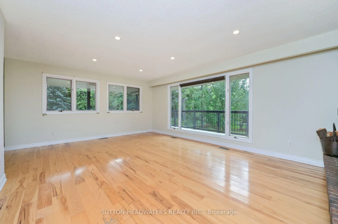
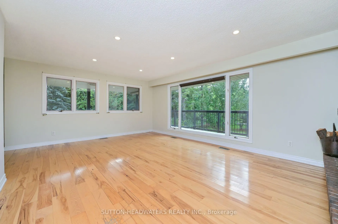
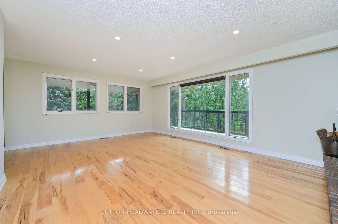
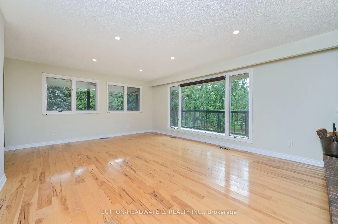
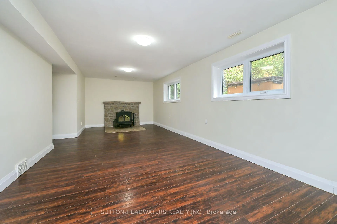
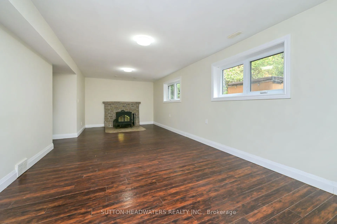
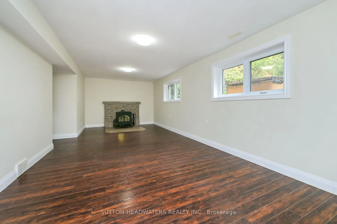
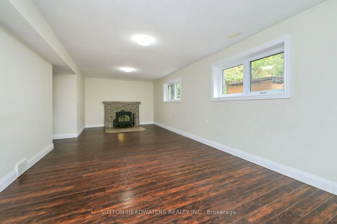
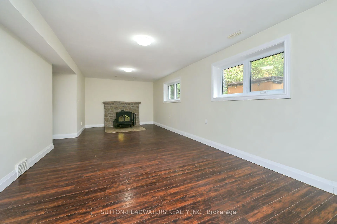
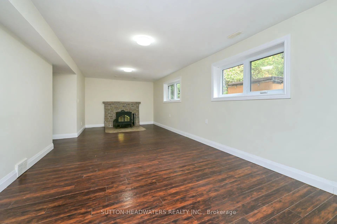
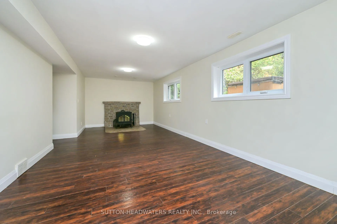
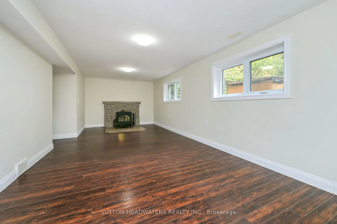
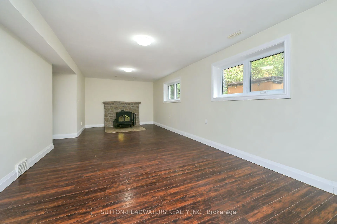
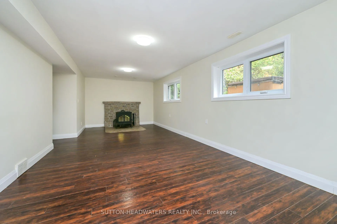
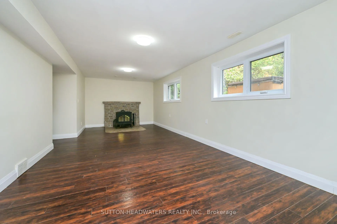
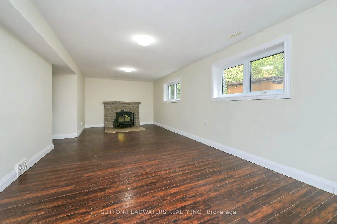
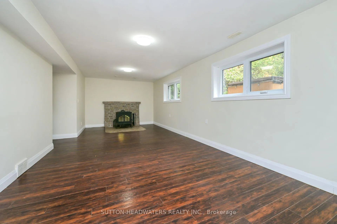
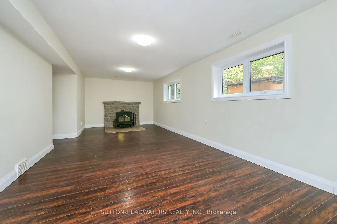
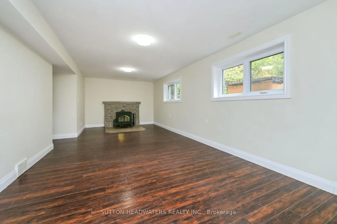
- Features a cozy wood burning fireplace.
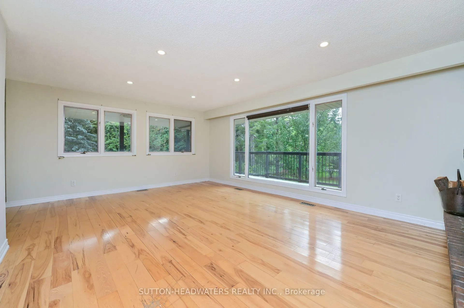
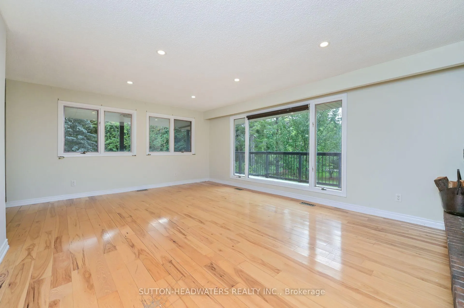
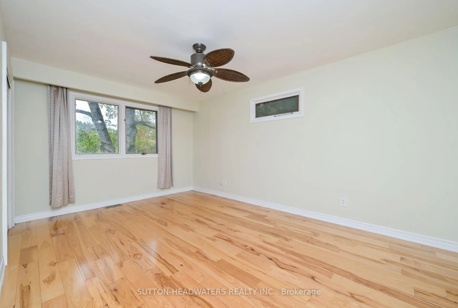
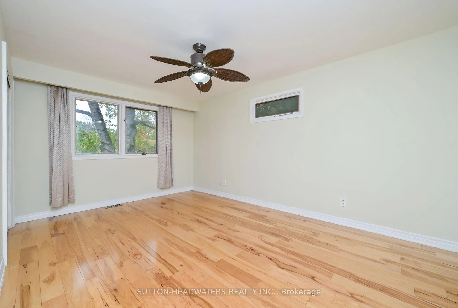
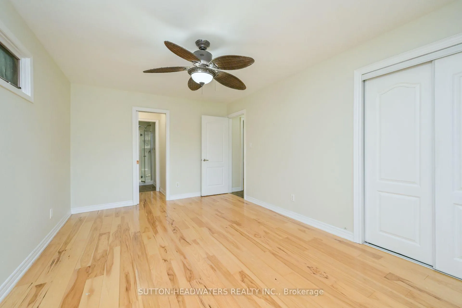
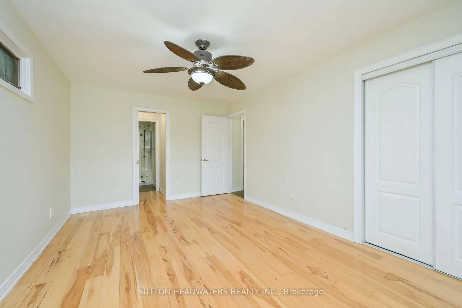
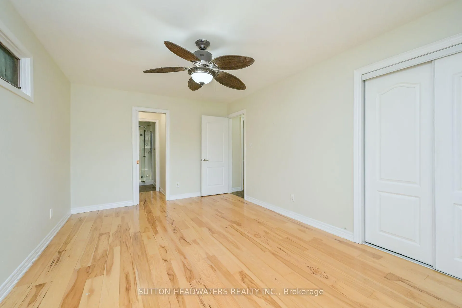
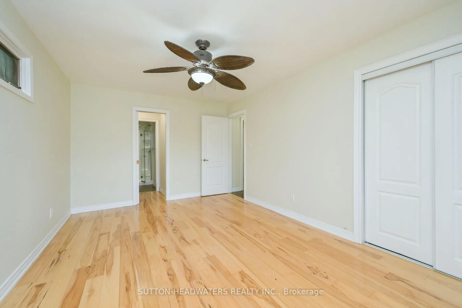
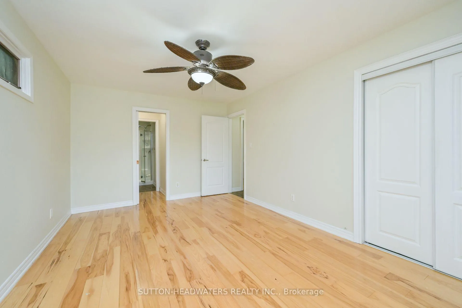
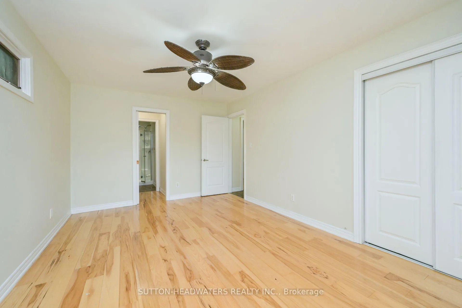
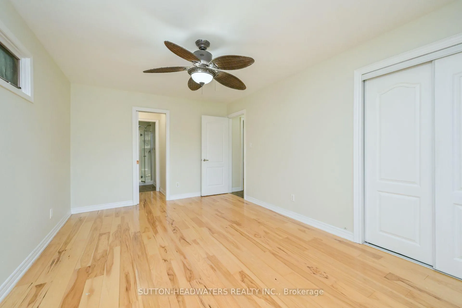
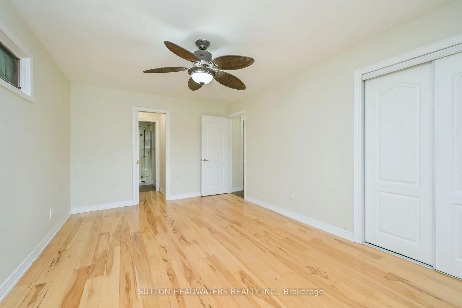
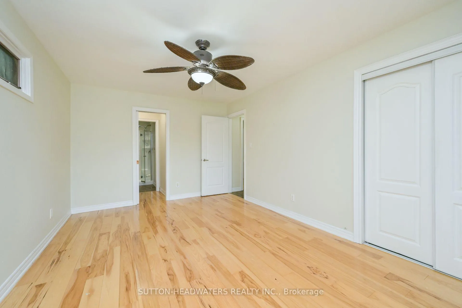
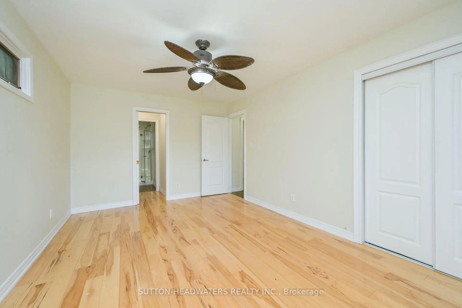
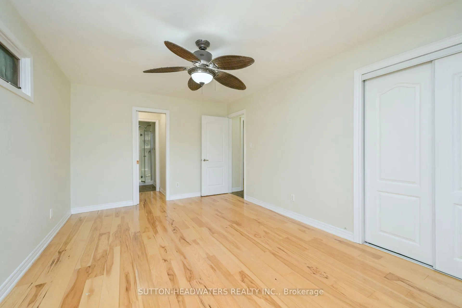
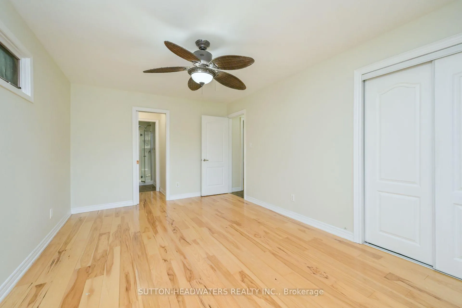
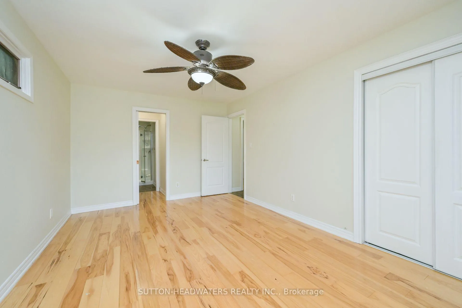
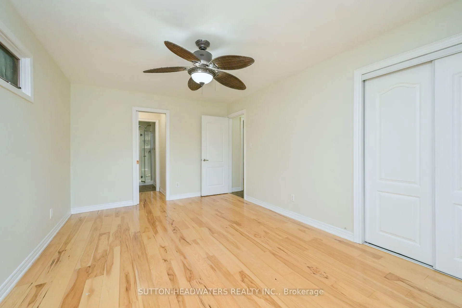
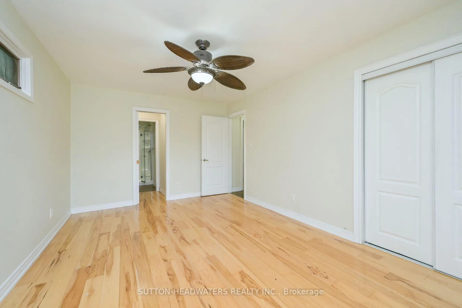
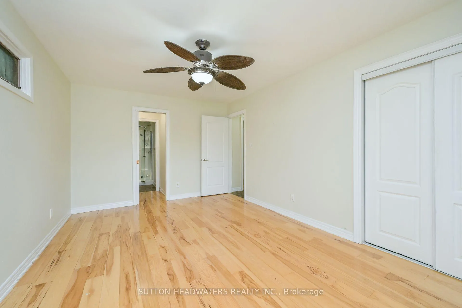
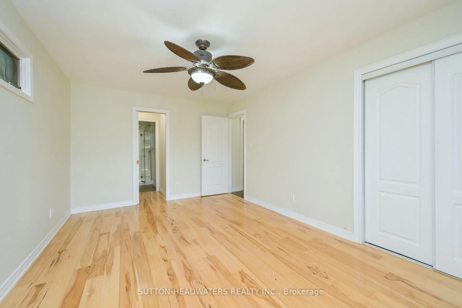
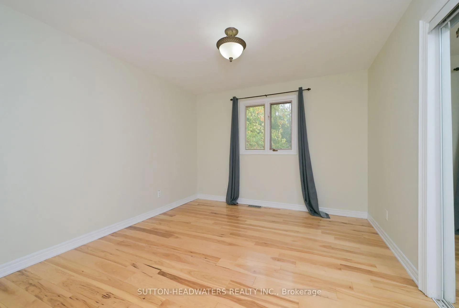
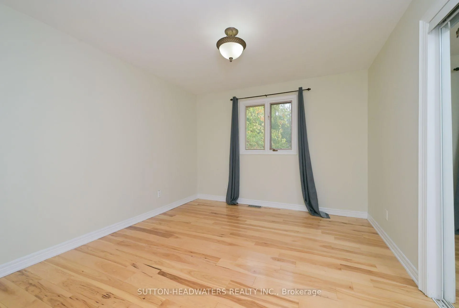
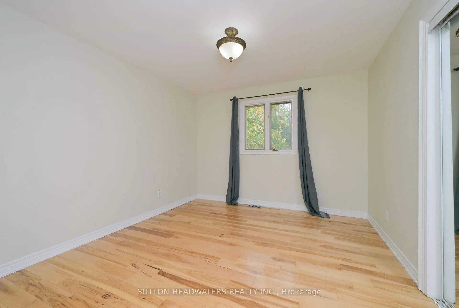
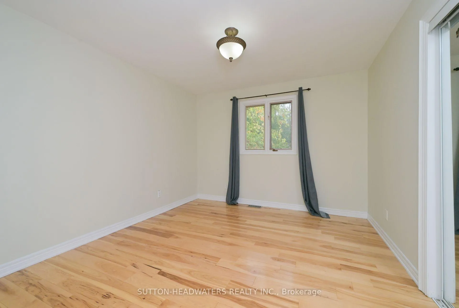
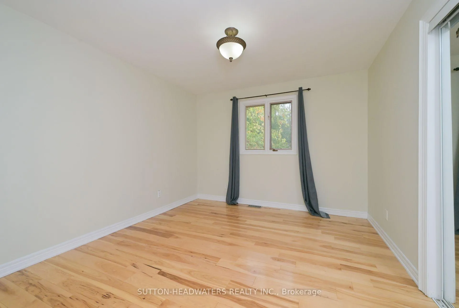
- Hardwood flooring throughout the home.
- Walk out lower level adds extra space.
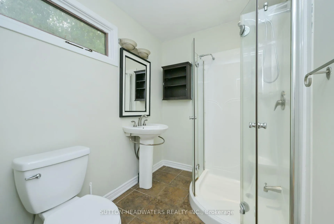
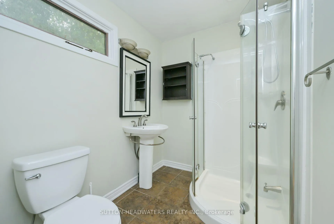
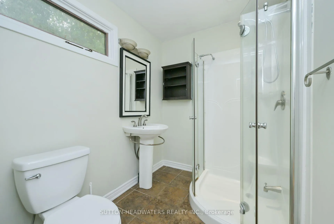
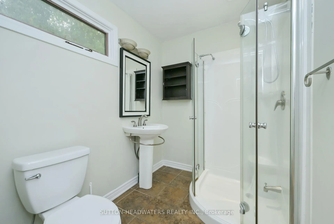
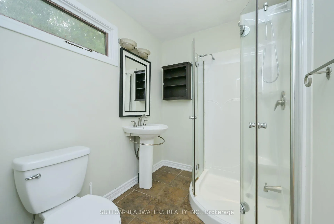
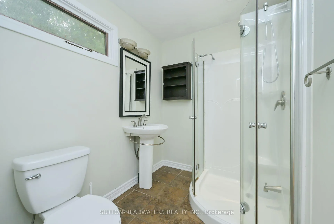
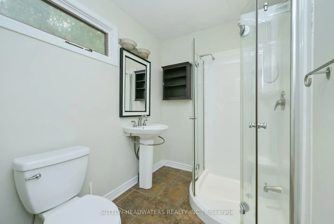
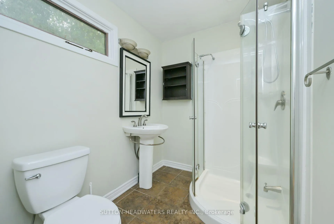
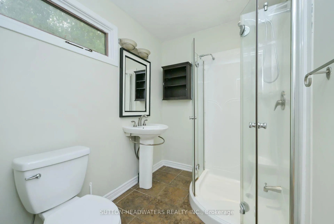
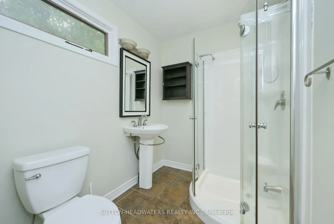
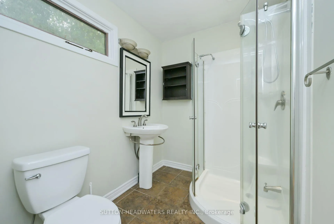
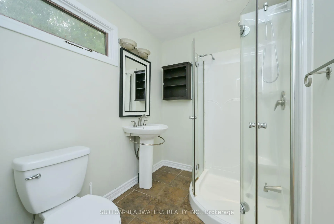
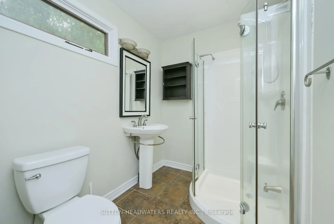
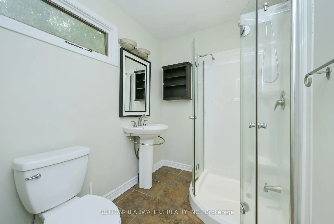
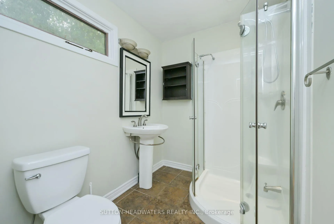
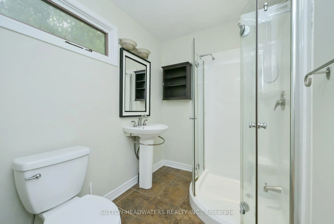
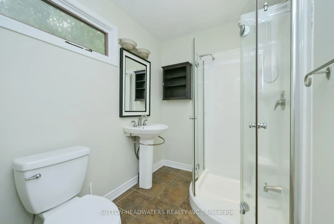
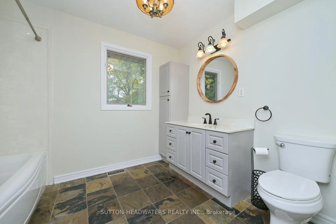
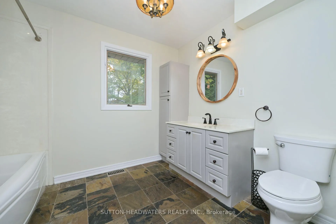
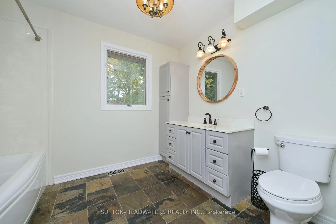
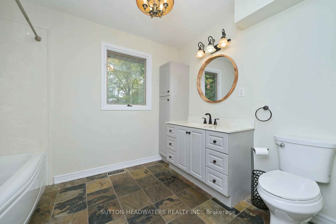
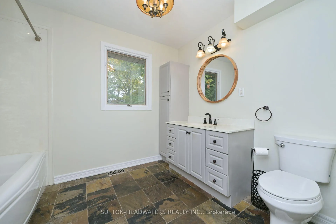
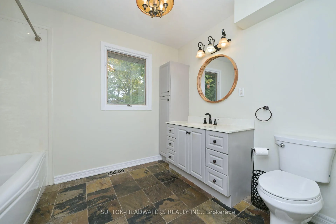
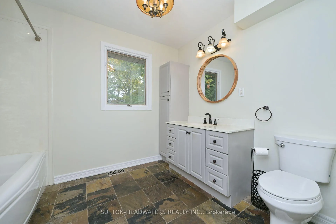
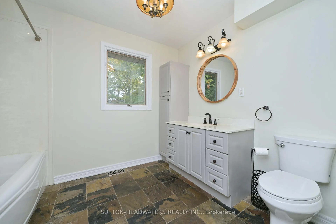
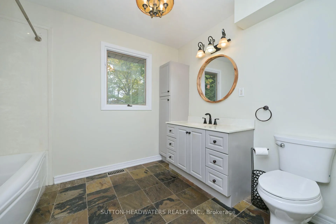
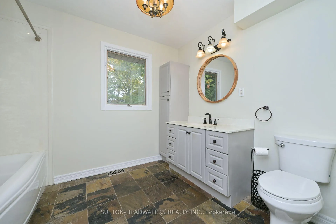
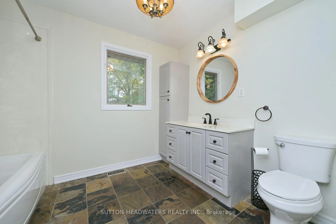
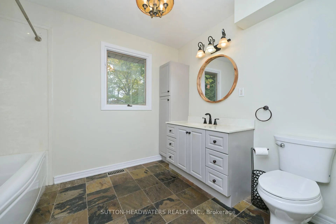
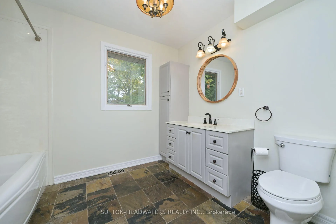
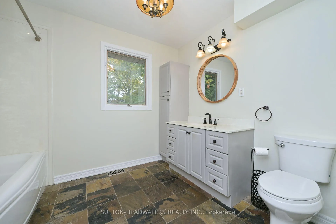
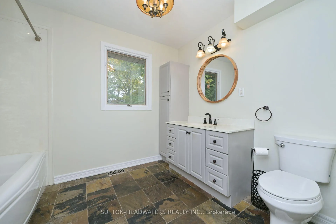
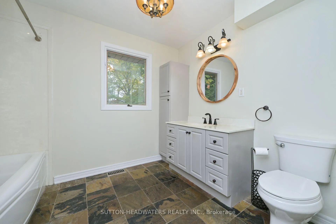
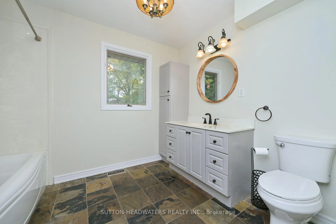
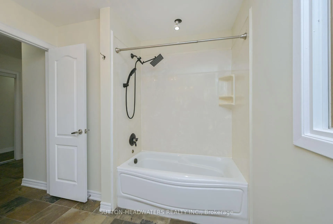
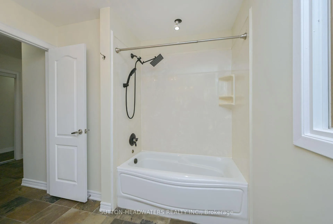
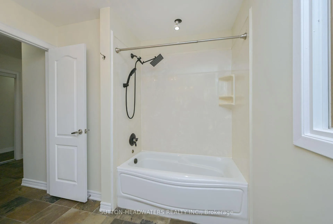
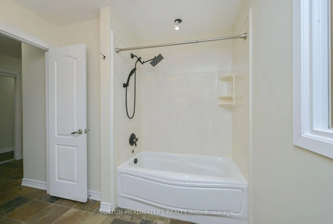
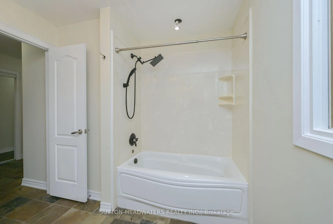
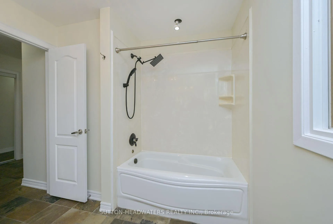
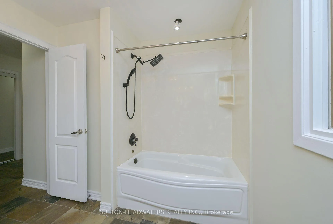
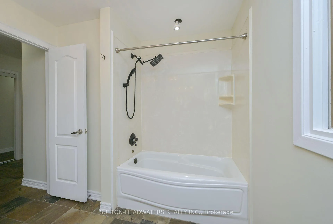
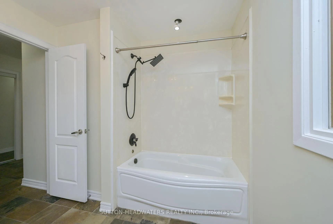
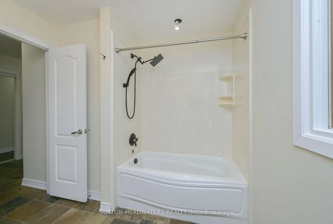
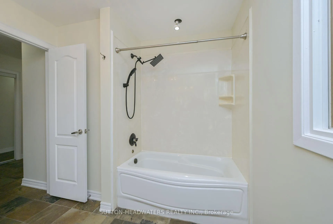
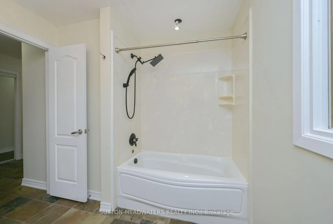
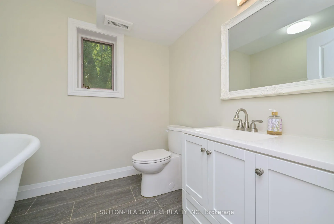
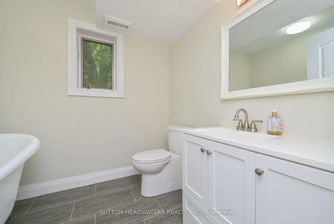
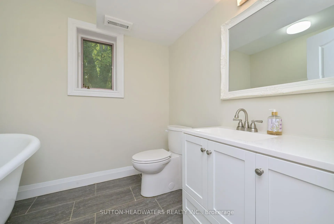
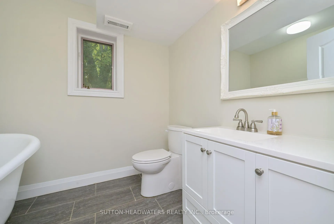
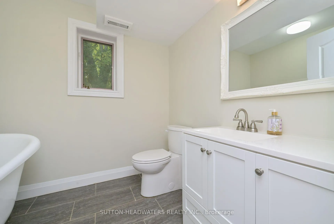
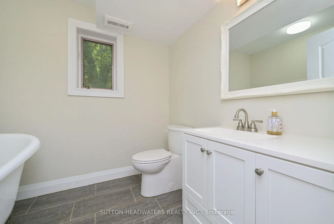
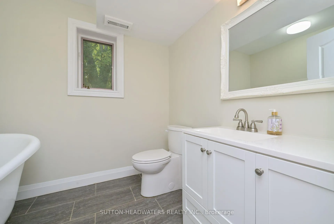
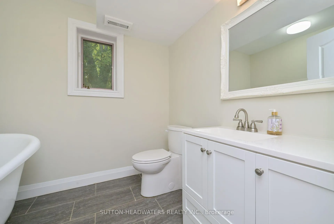
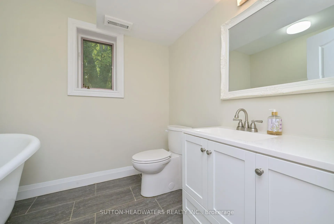
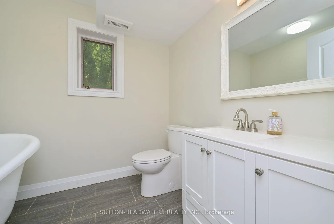
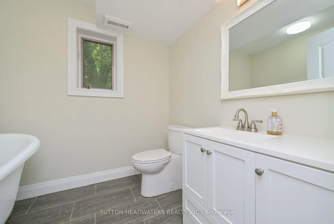
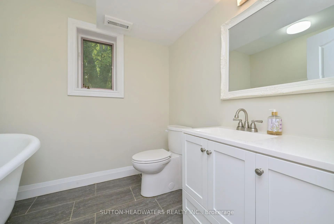
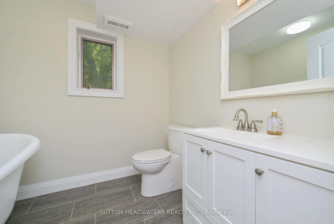
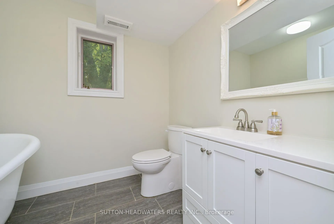
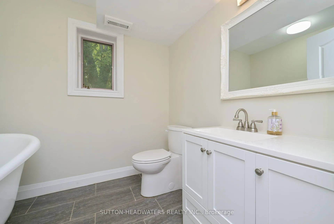
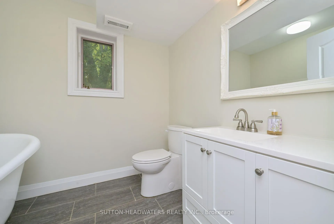
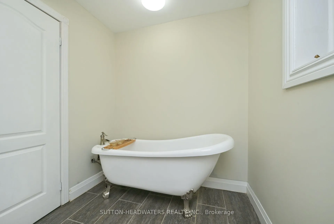
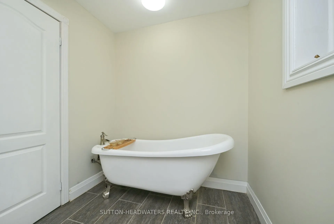
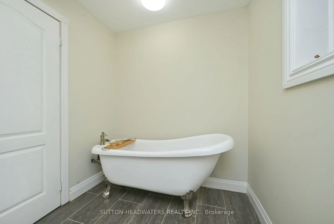
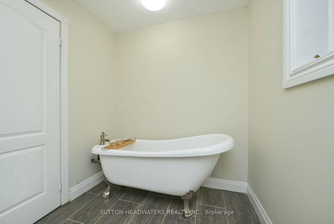
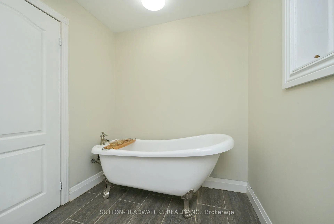
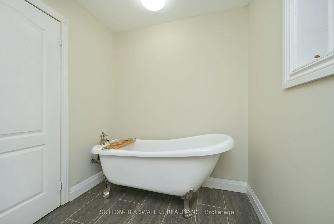
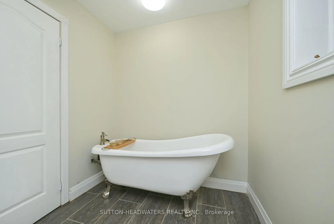
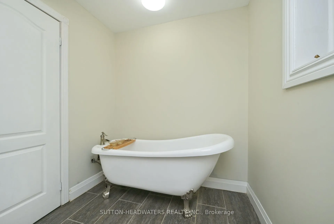
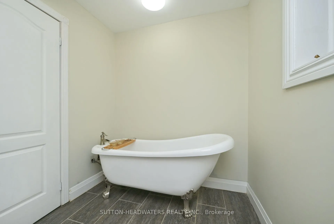
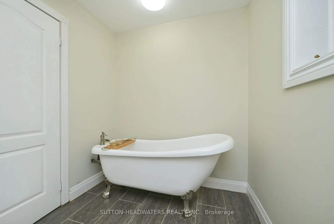
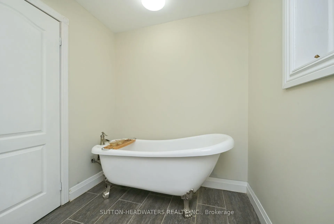
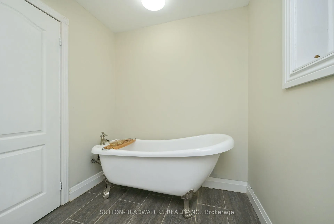
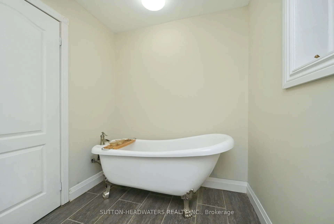
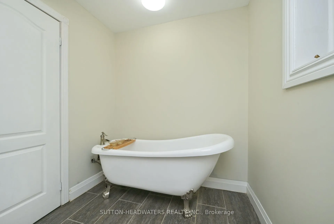
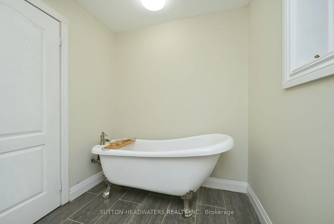
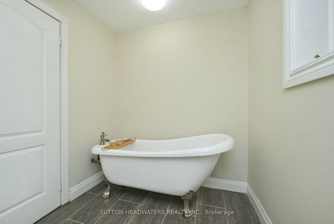
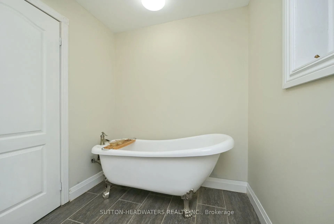
- Updated bathrooms enhance modern appeal.
- Close proximity to Toronto and amenities.
- Access to trails and golf courses nearby.
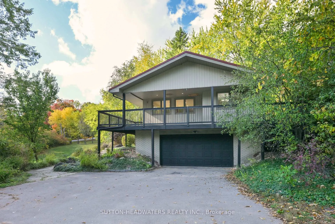
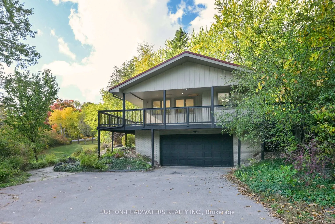
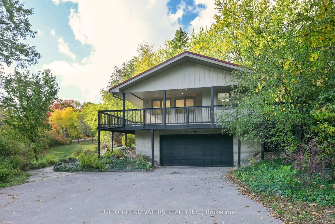
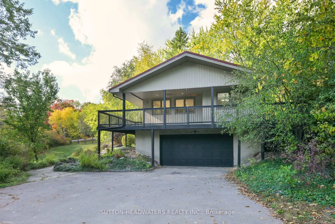
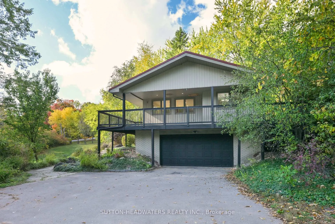
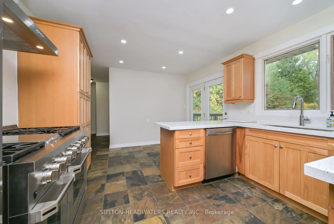
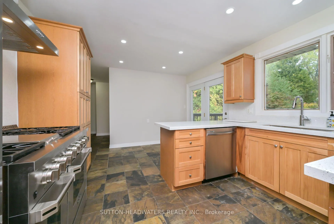
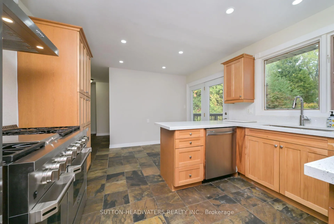
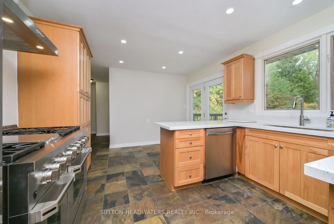
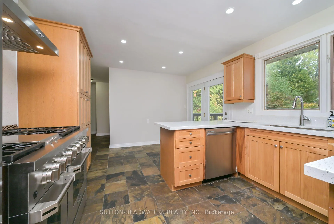
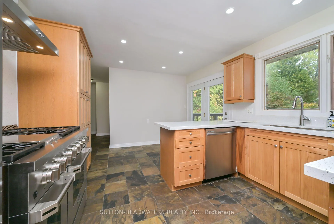
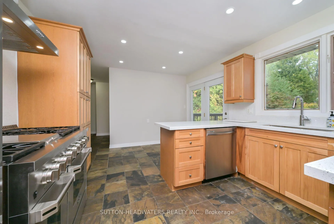
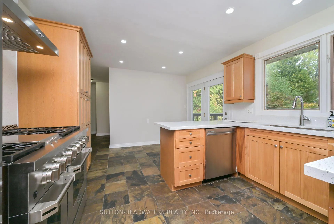
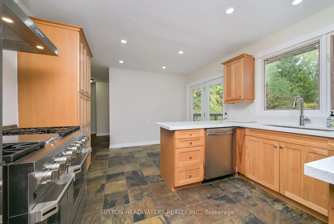
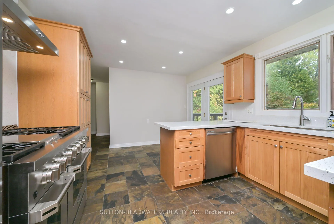
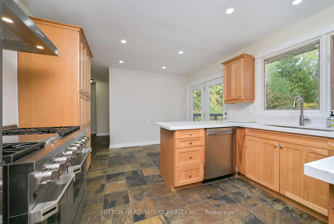
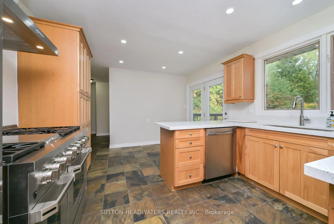
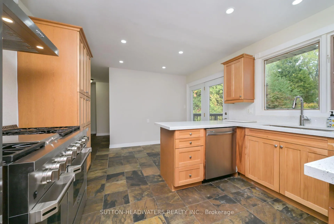
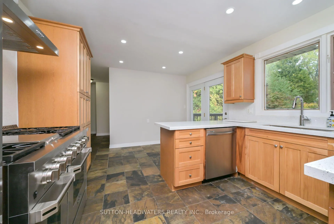
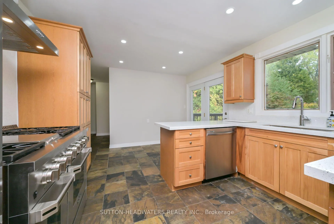
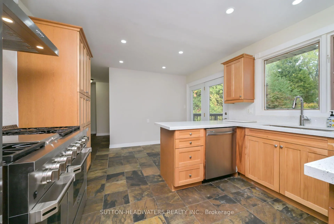
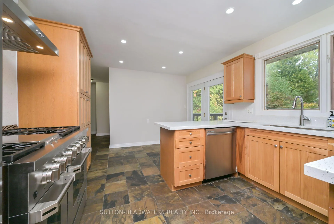
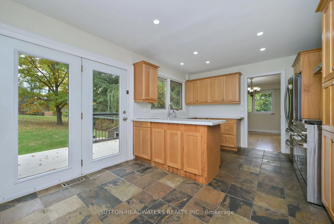
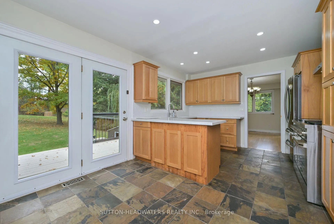
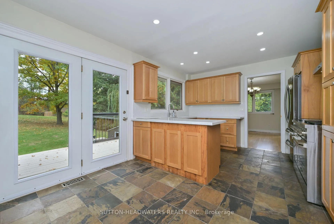
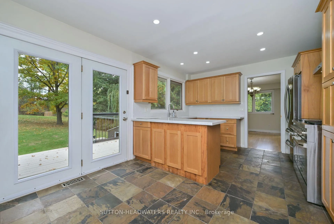
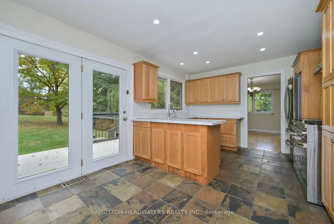
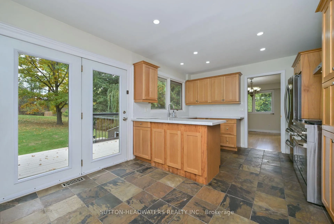
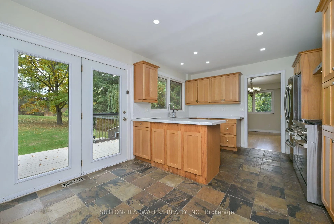
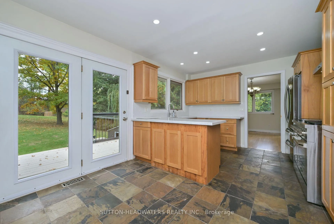
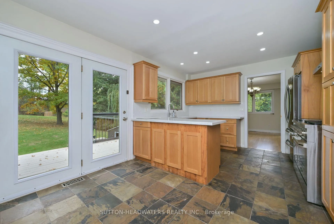
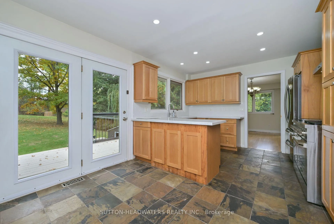
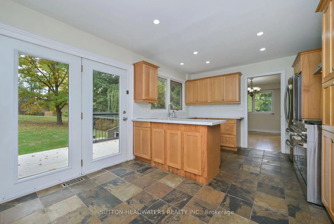
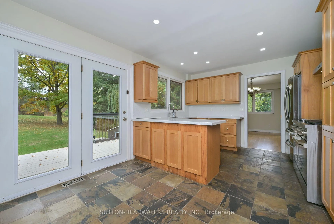
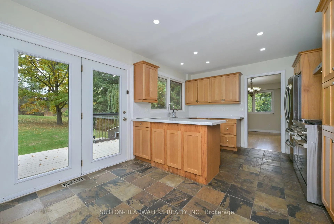
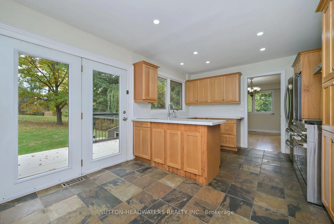
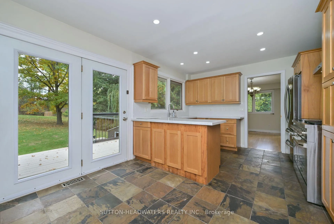
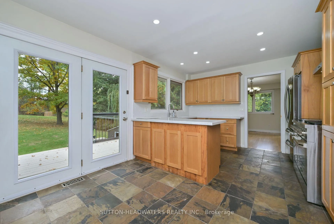
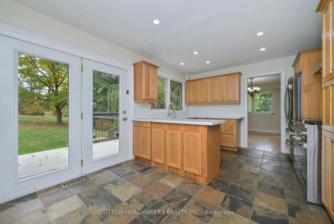
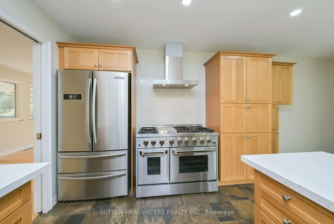
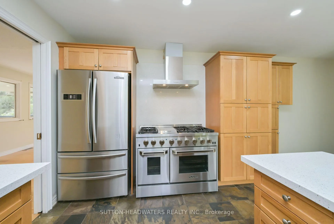
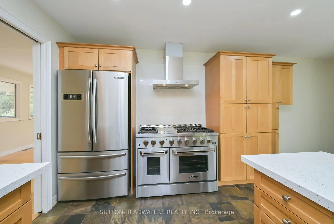
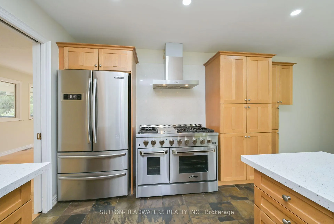
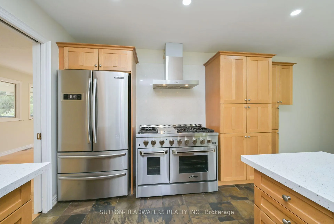
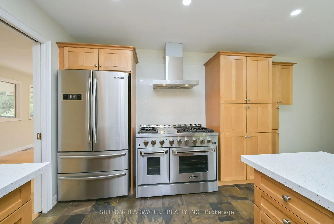
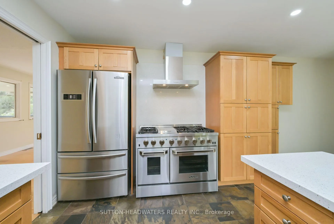
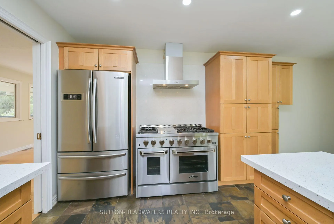
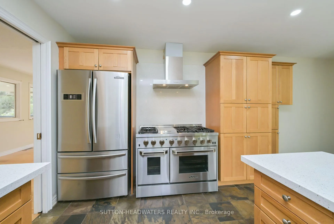
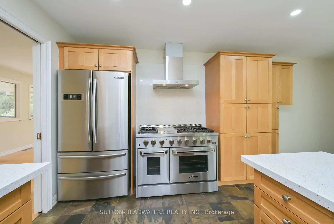
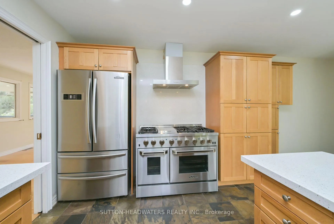
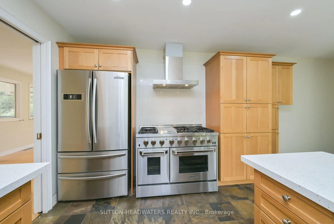
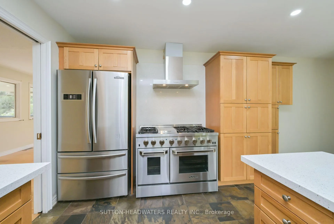
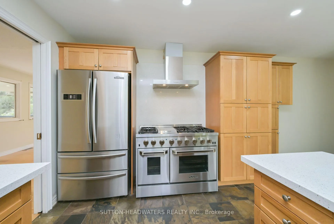
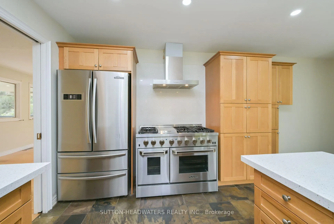
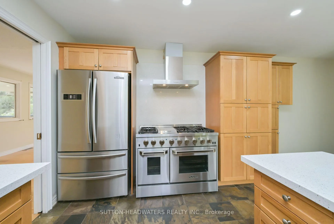
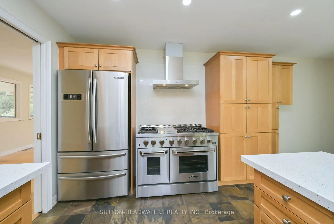
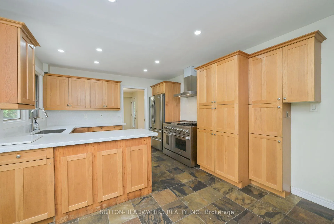
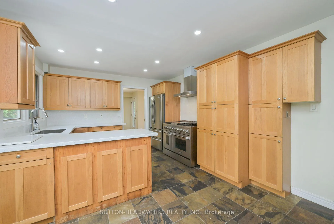
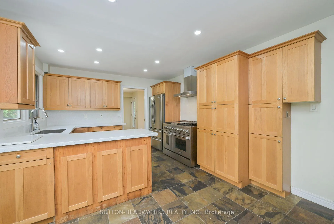
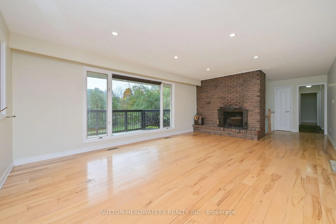
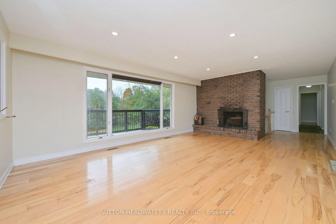
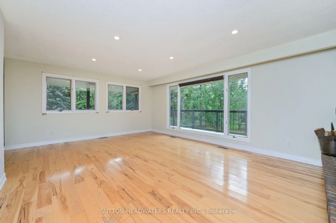
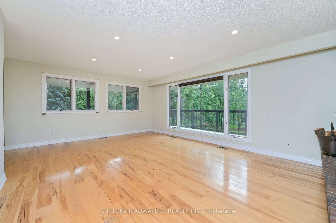
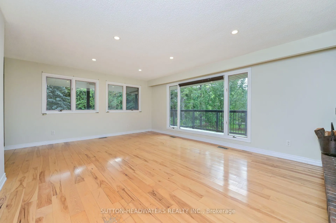
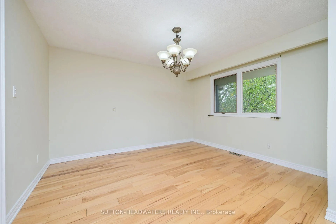
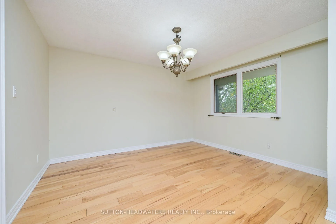
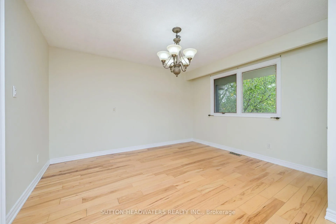
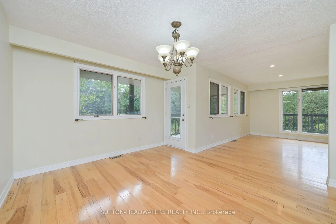
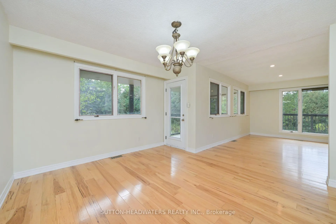
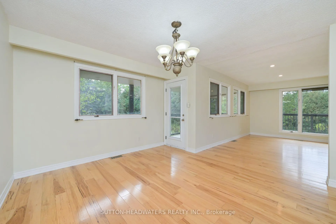
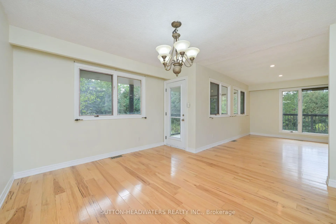
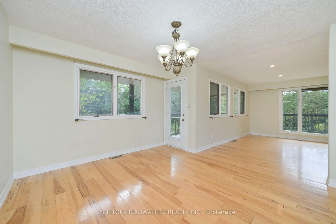
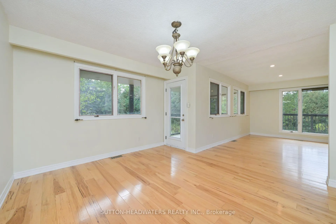
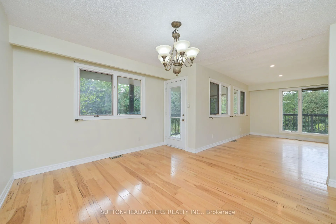
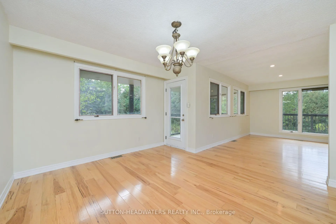
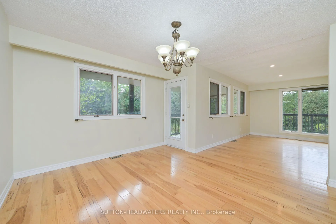
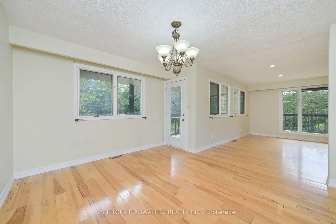
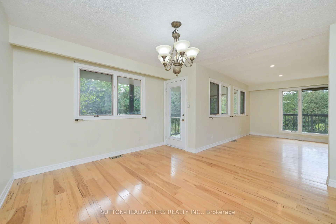
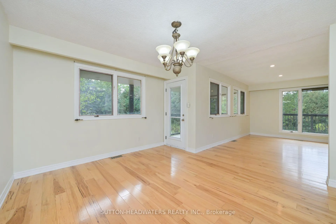
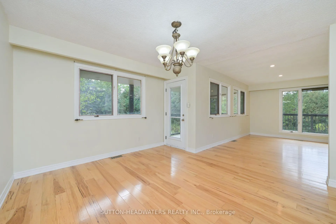
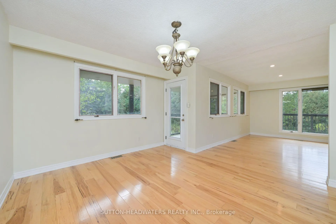
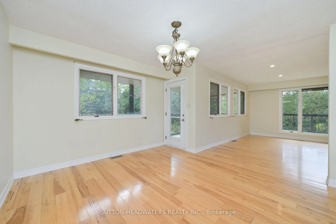
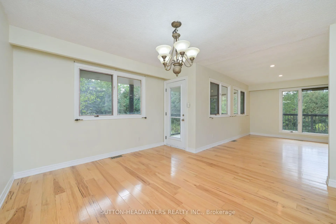
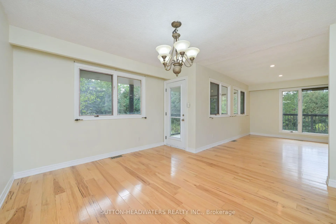
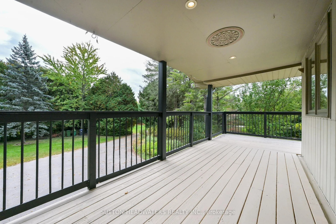
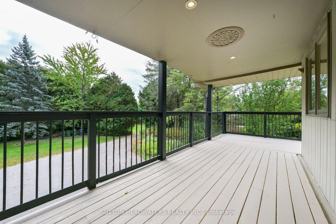
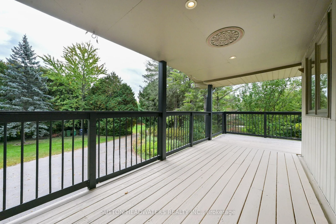
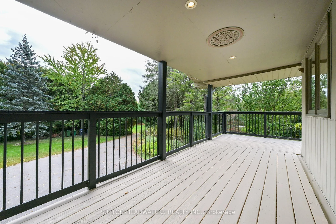
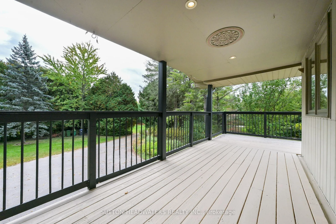
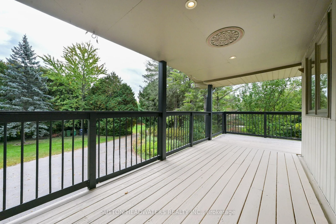
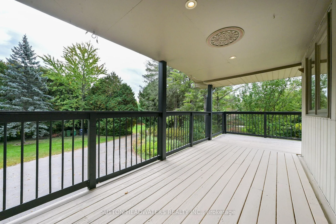
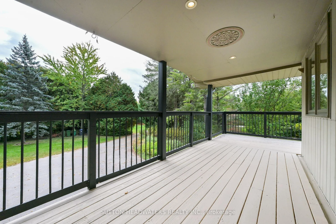
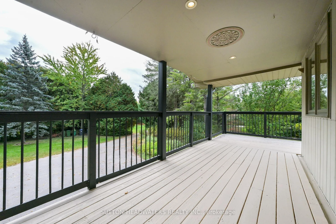
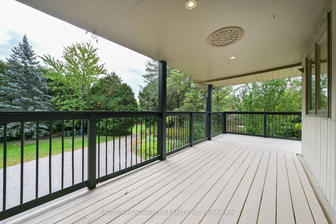
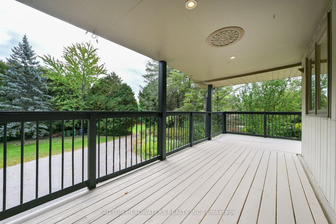
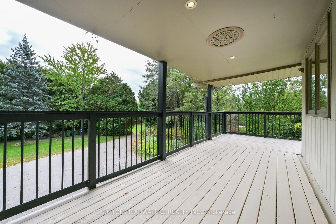
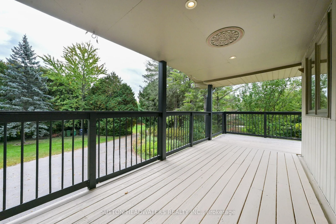
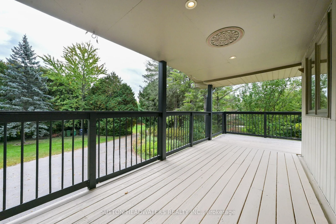
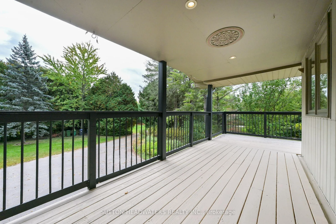
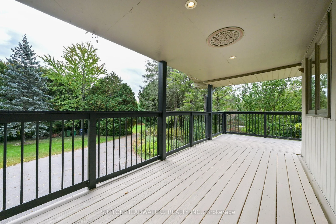
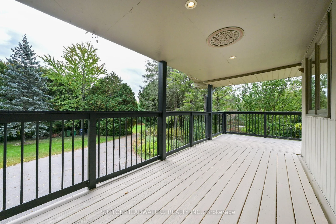
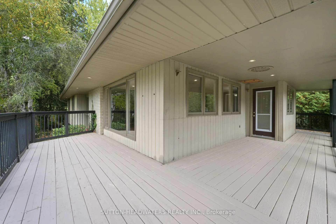
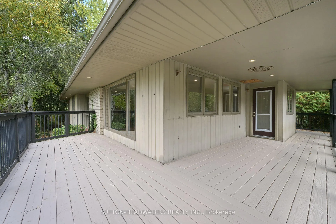
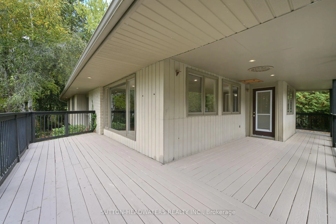
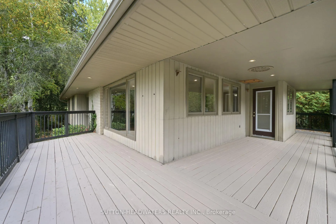
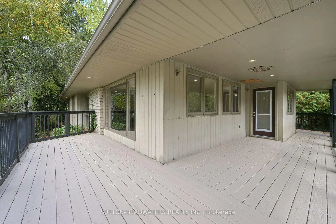
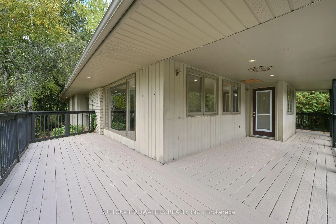
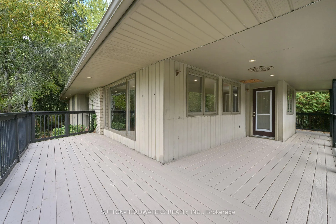
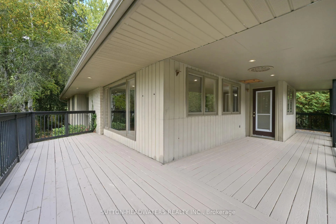
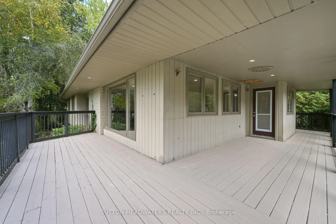
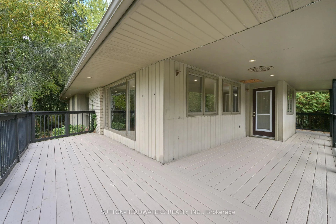
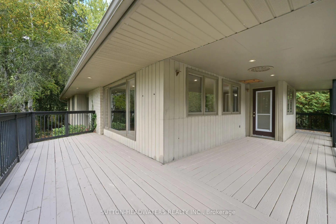
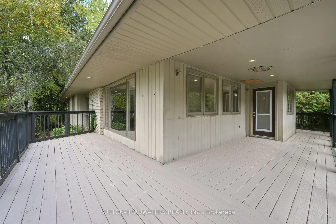
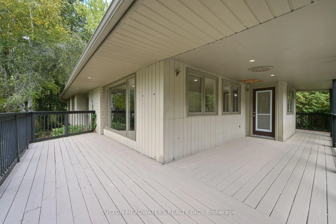
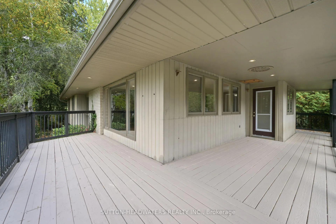
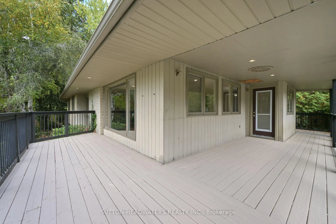
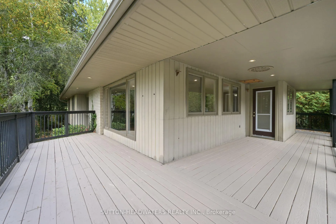
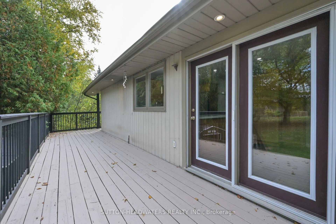
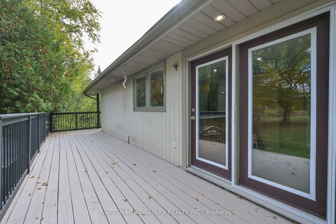
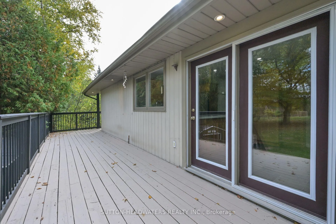
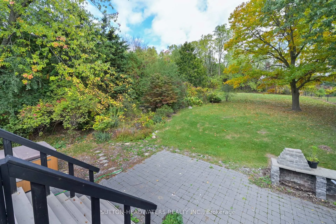
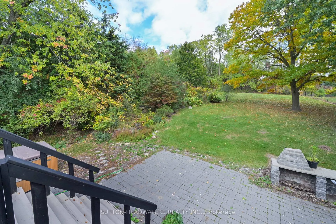
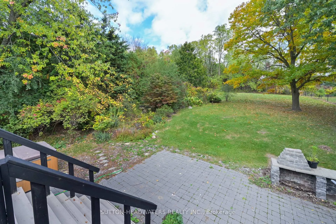
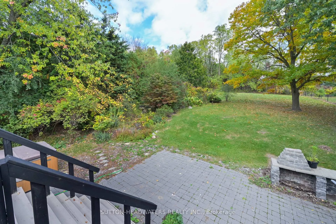
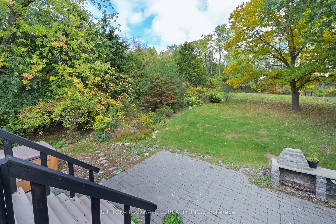
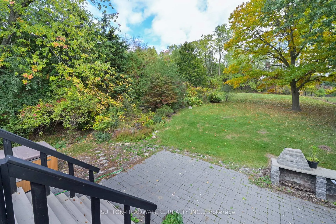
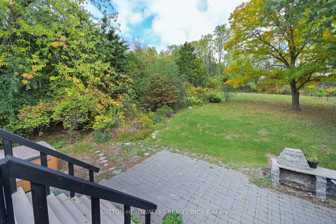
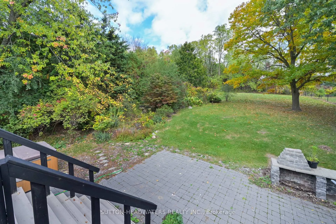
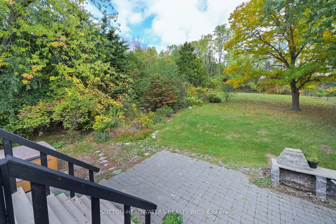
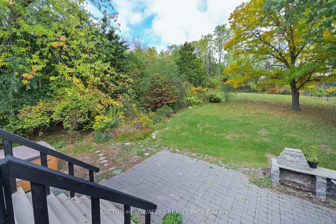
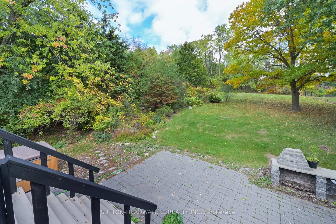
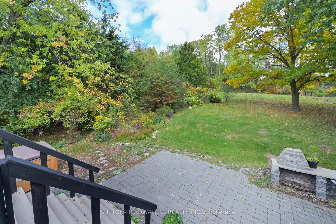
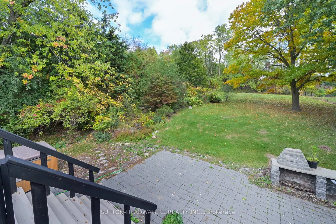
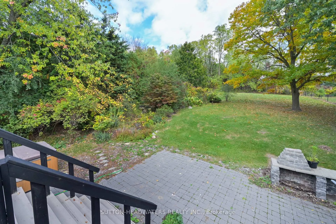
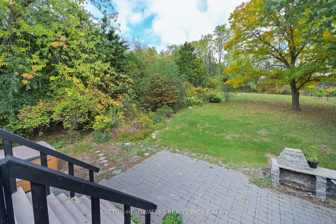
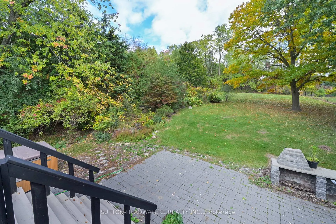
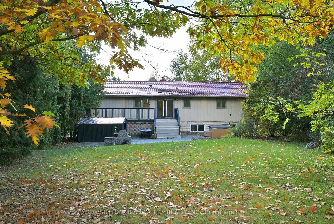
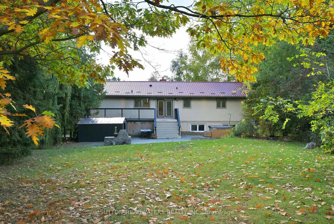
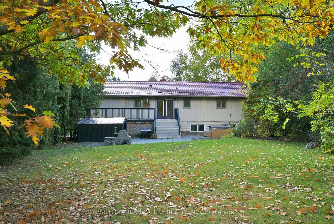
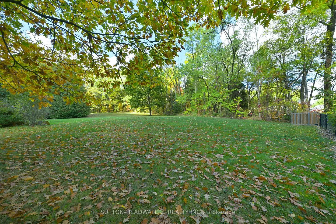
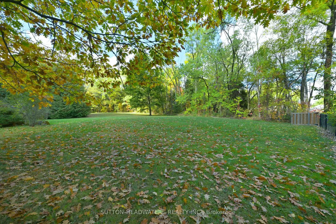
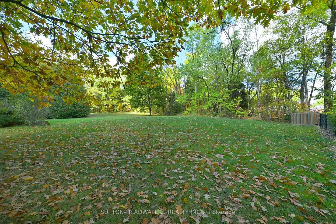
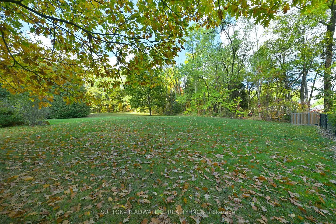
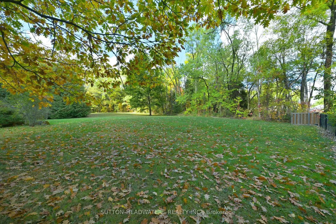
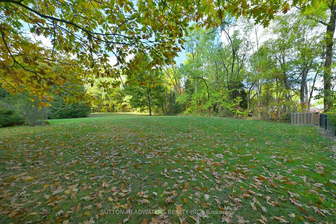
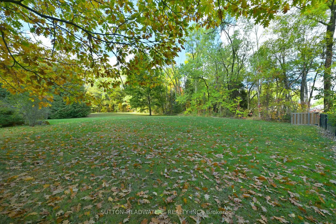
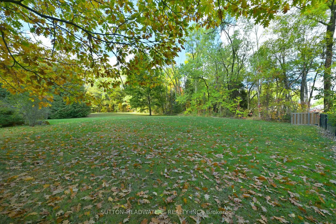
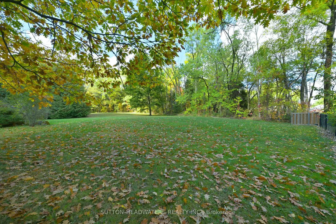
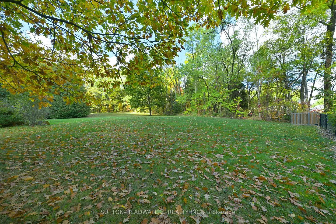
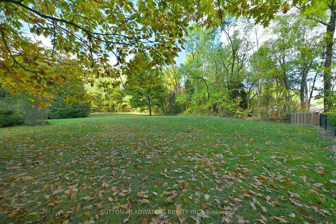
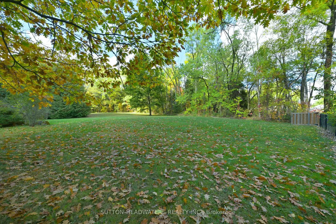
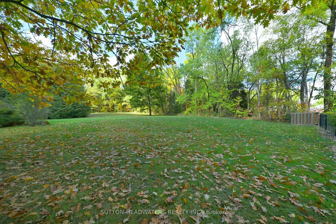
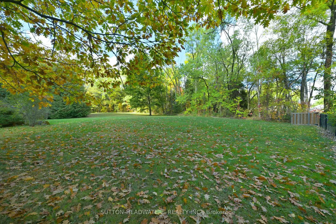
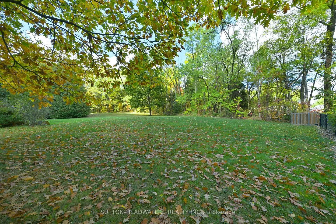
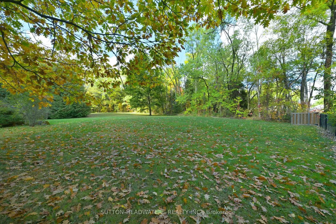
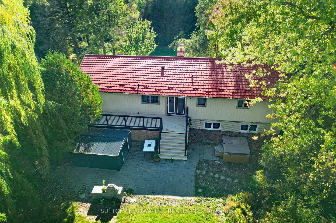
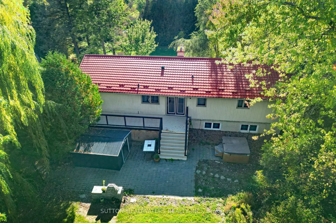
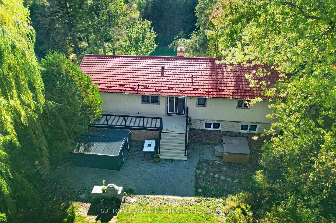
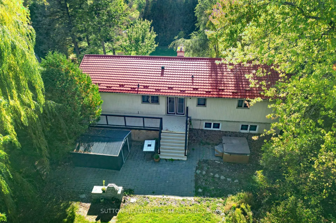
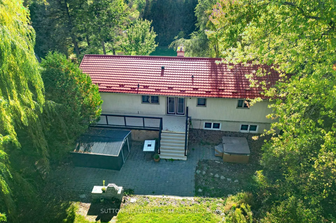
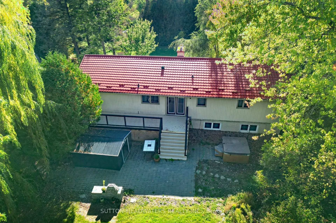
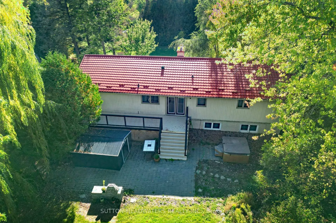
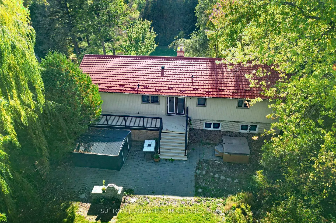
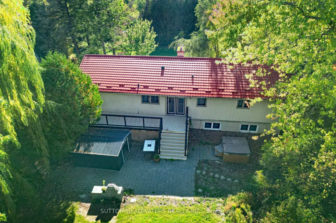
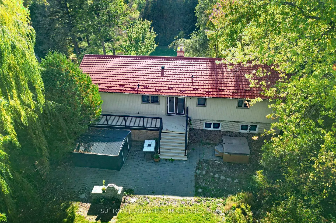
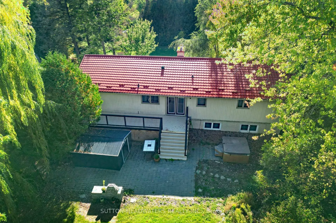
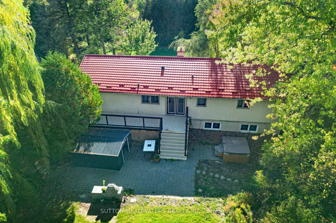
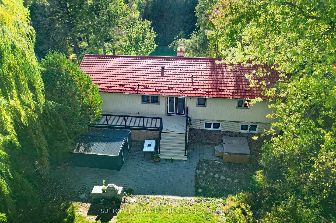
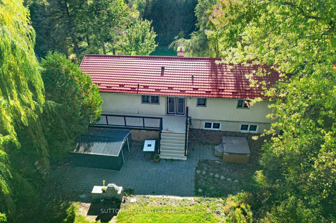
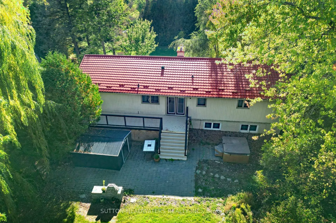
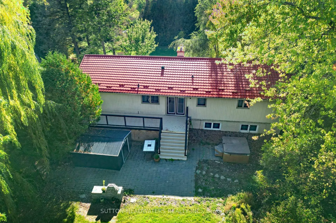
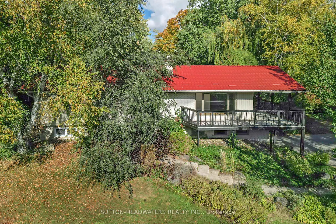
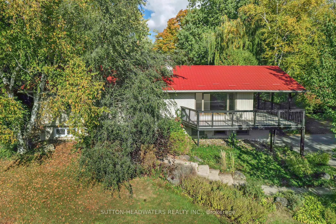
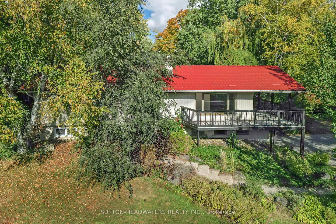
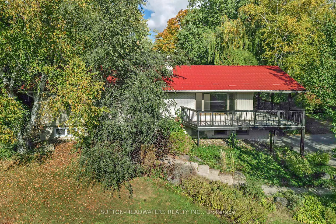
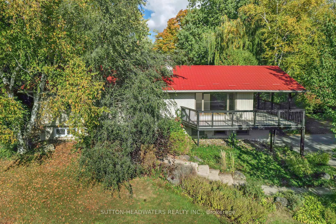
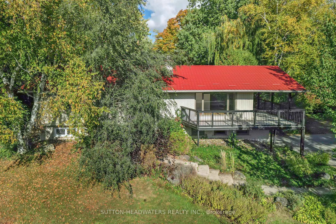
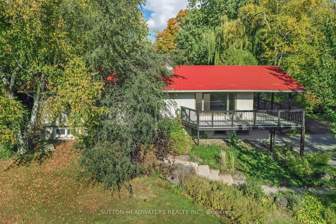
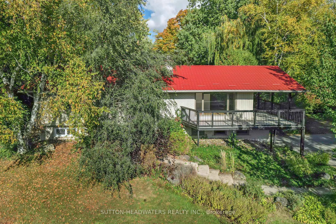
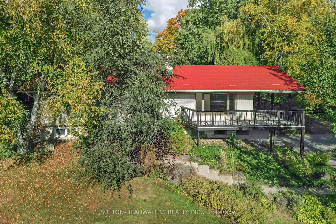
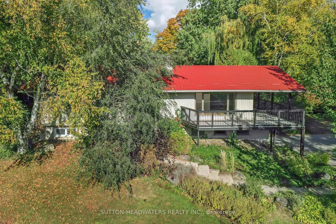
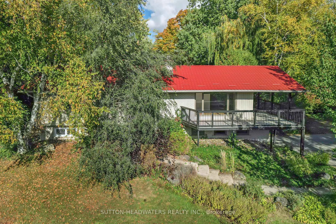
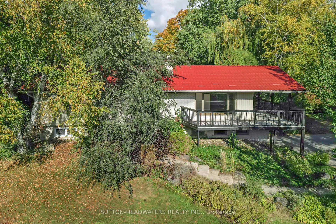
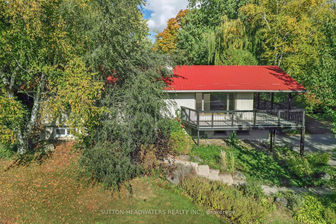
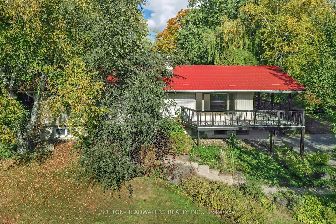
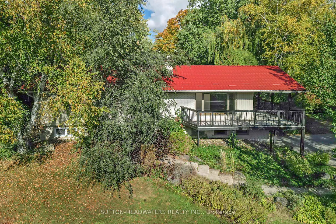
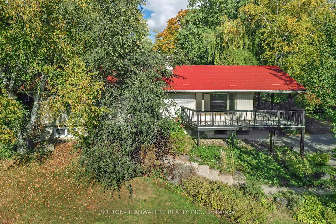
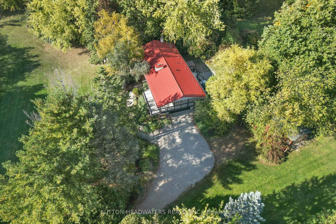
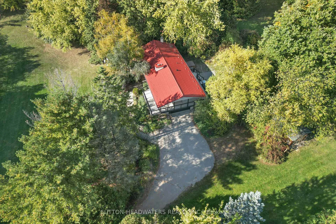
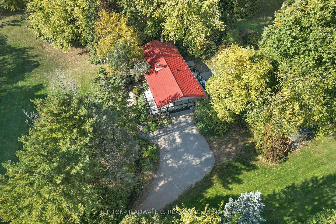
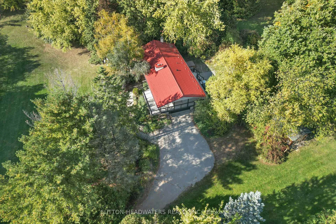
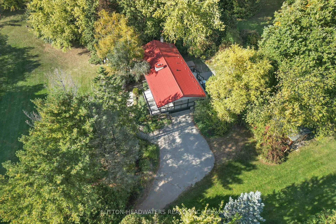
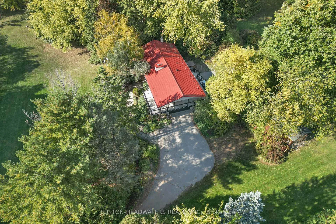
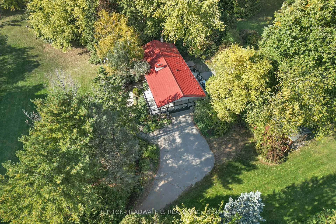
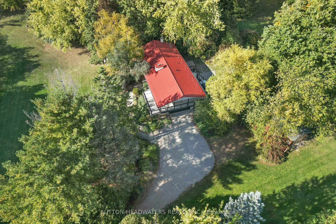
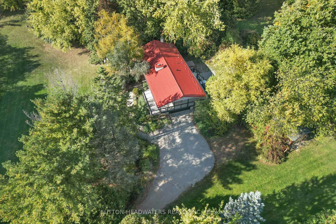
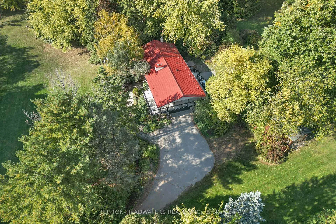
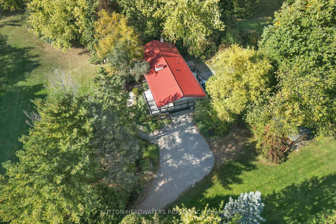
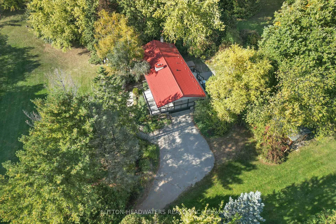
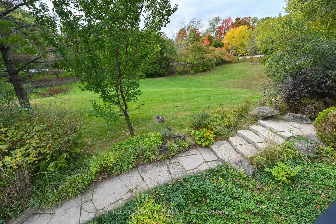
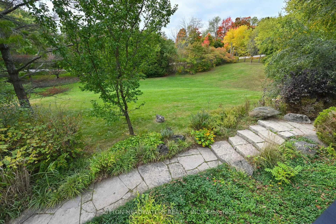
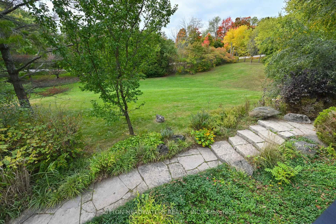
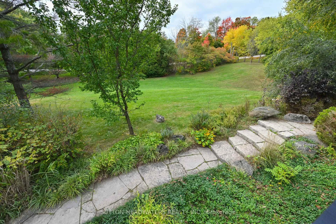
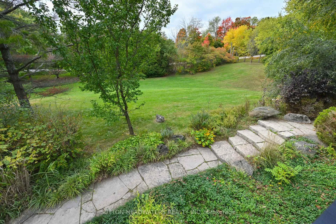
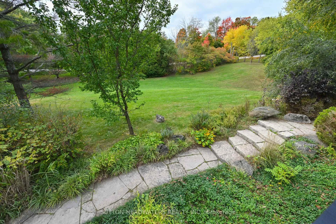
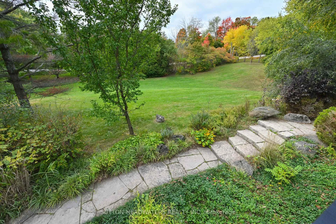
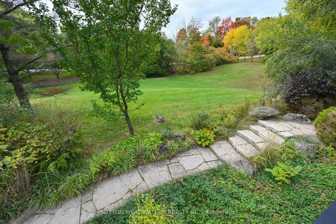
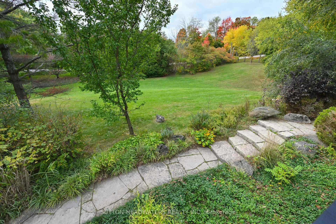
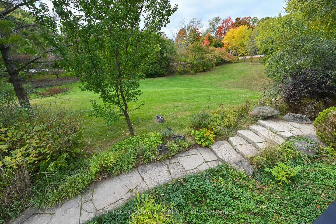
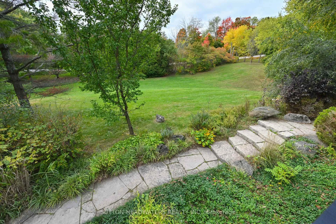
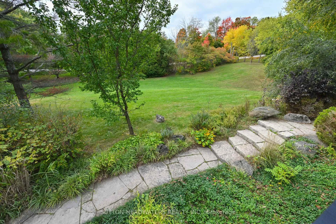
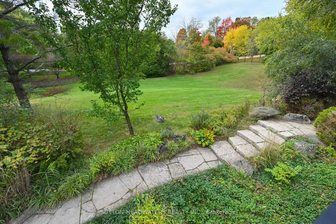
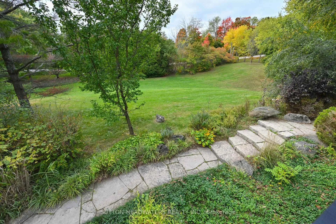
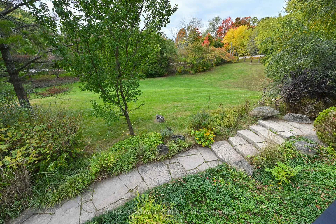
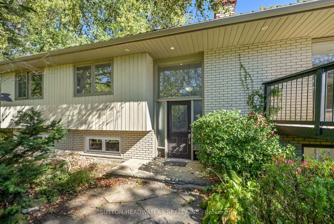
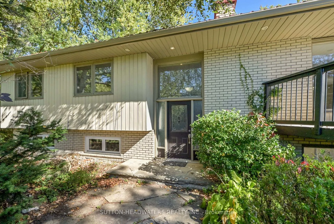
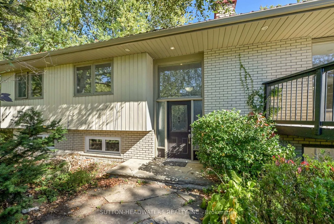
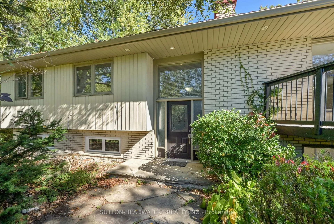
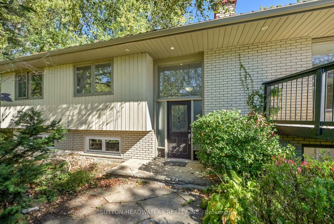
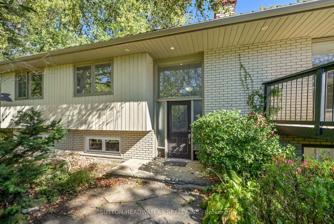
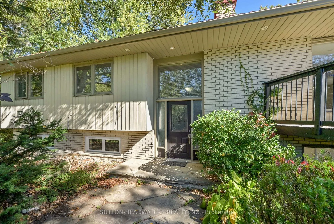
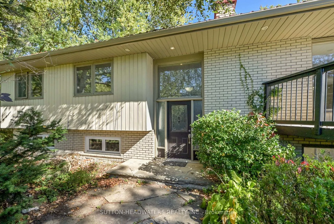
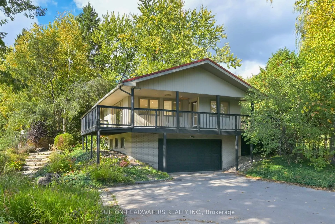
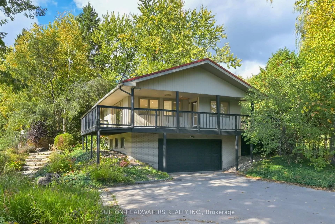
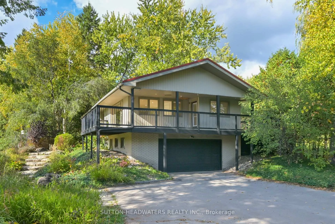
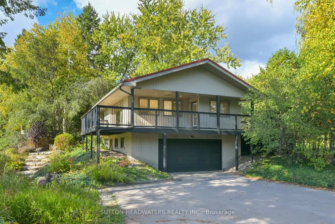
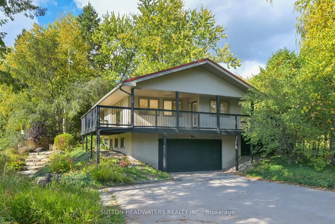
Welcome to Cedar Drive!!!! One of Caledon's most prestigious Estate Style developments. This 3.03 acre stunning property offers you close proximity to Toronto and only 30 minutes to Pearson. Surrounded by many walking/cycling trail systems & some of Canada's best golf courses including many unique dining experiences such as Rays Bakery, Caledon Hills and Good Lot Craft Breweries. Set well back from the road, you will enjoy the complete privacy you desire from towering 30 ft trees while affording lots of sunlight. Perfect for creating your own oasis. Cozy up to the wood burning fireplace in the living/dining rooms and enjoy the views from the large picture windows. This amazing home with 3+1 BR's and 3 Baths, will not disappoint from the hard wood flooring, to the walk out lower level to the quartz counter tops, stainless steel appliances, wrap around porch and a large front perennial garden. Just minutes on Hwy 10 to Brampton or Orangeville. Just a chip & a put to the Devils Pulpit and Osprey Valley Golf, a cast away from the Caledon Trout Club, a hop skip and a jump to the Caledon Trail Way & Bruce Trail and a snow shoe to the Caledon Ski Club. You will feel you are in Europe every time you drive along the Forks of the Credit Rd. This is a must see. Bathrooms have been freshly updated.
Key Facts & Features
Property Costs
- Annual Property Tax Amount
- $6,770
- Land Transfer Tax Fee
- $32,455
- Basement Type
- Separate Entrance
Interior Features
- Laundry Level
- Lower Level
- Interior Extras
- Auto Garage Door Remote, Primary Bedroom - Main Floor
- Fireplace/Stove
- Yes
- Elevator
- No
Exterior Features
- Pool
- None
- Property Features
- Fenced Yard, Golf, Greenbelt/Conservation, Hospital
- Other Structures
- Garden Shed
Building
- Building Type
- Detached
- Building Style
- Bungalow-Raised
- Approx Age
- 31-50
Construction
- Exterior Finish
- Brick
- Roof
- Metal
- Foundation Details
- Block
- Special Designation
- Unknown
Lot
- Lot Front
- 328.98 ft
- Lot Depth
- 389.24 ft
- Lot Size
- 328.98 x 389.24 Feet
- Lot Size Code
- 328.98 x 389.24 Feet
Parking & Garages
- Garage Type
- Built-In
- Garage Spaces
- 2
- Parking Spaces
- 8
- Total Garage And Parking Spaces
- 10
Heating & Cooling
- Heat Source
- Gas
- Heat Type
- Forced Air
- Air Conditioning
- Central Air
- Water
- Well
- Sewers
- Septic
- Natural Gas
- Yes
- Hydro
- Available
- Cable
- Available
- Telephone
- Available
- Bedrooms
- 3 + 1
- Washrooms
- 3
- Kitchens
- 1
- Family / bonus room
- Yes
Room sizes
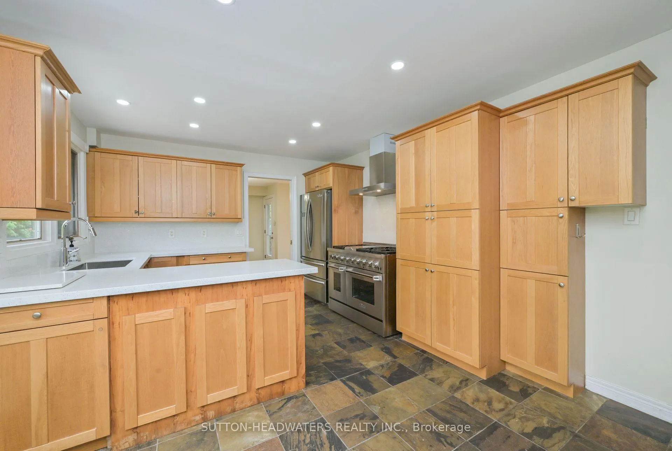
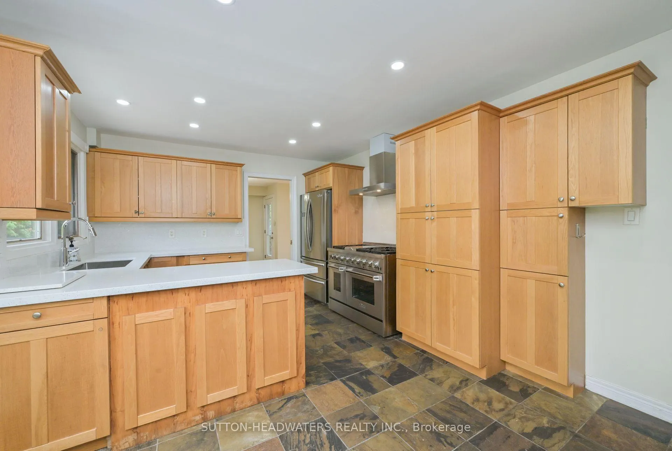
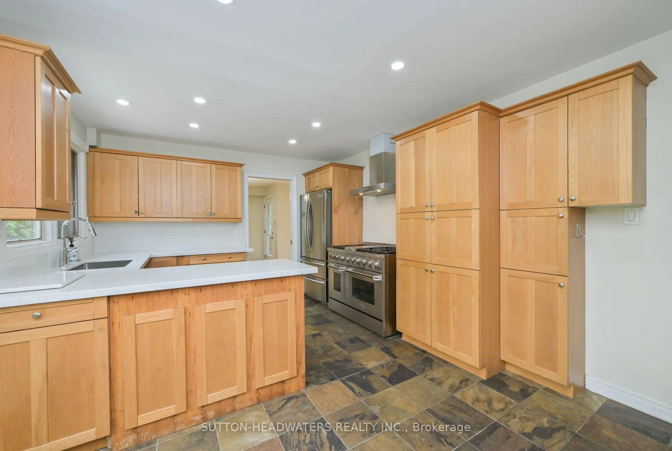
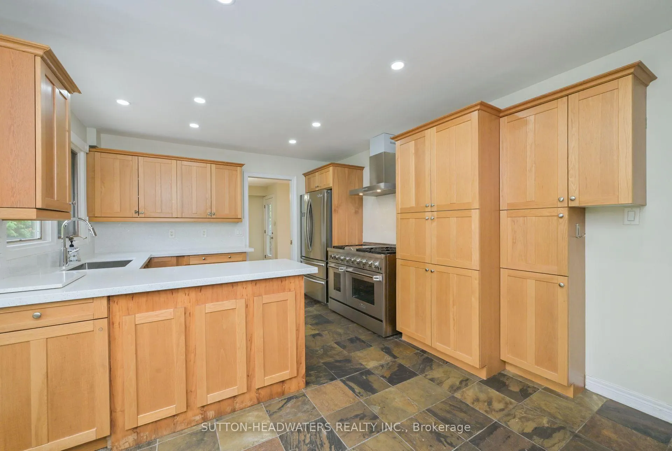
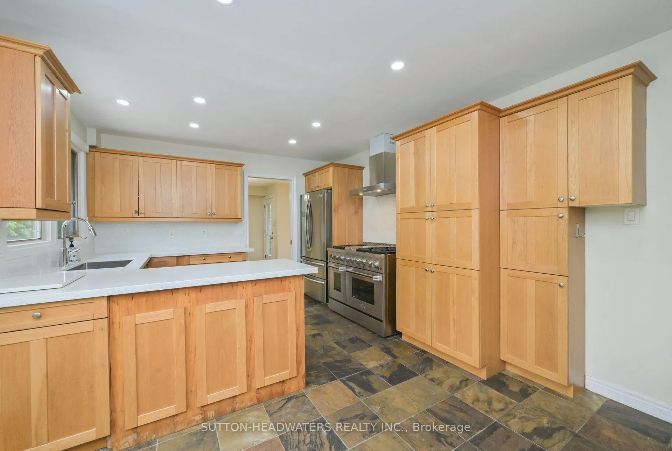
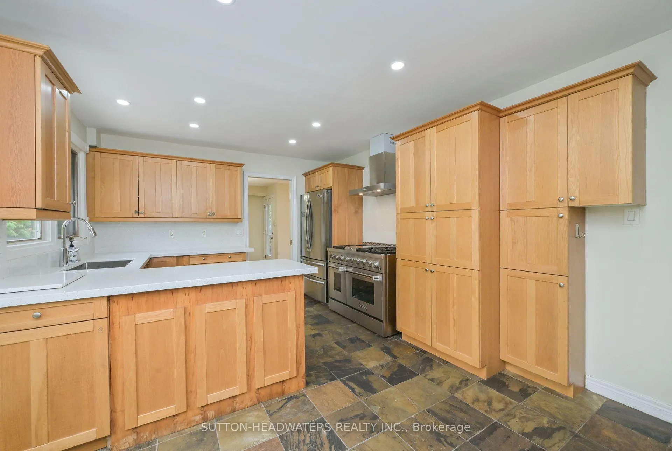
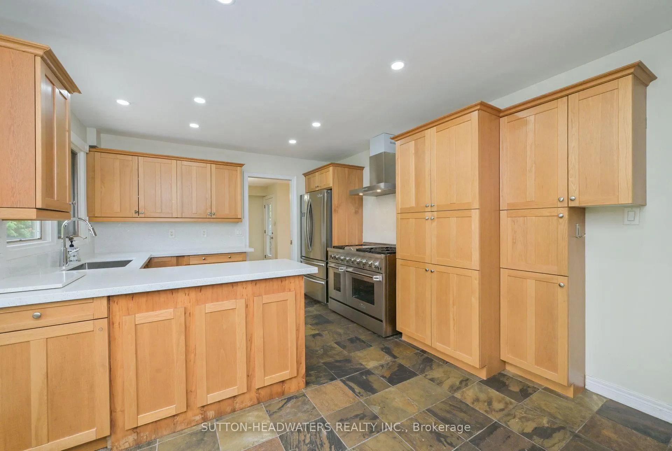
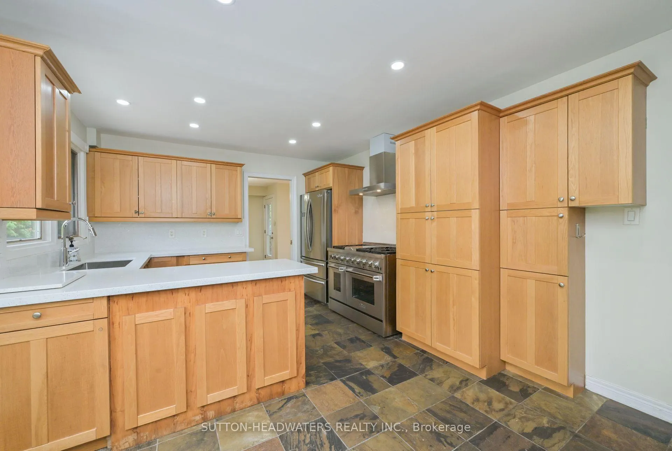
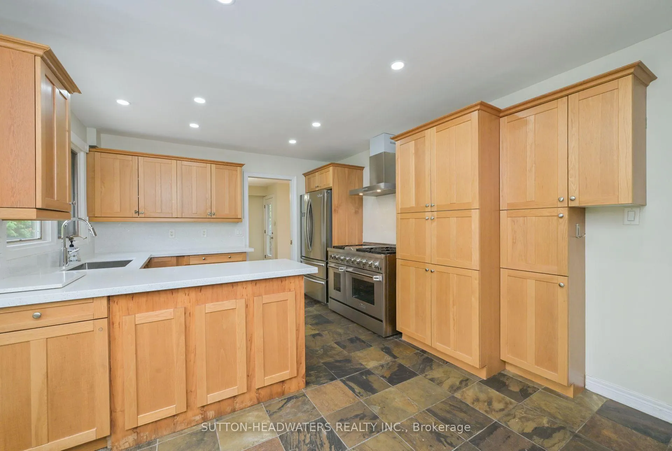
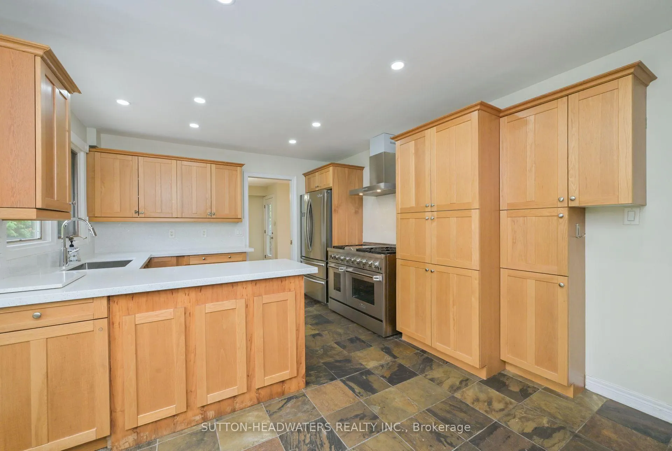
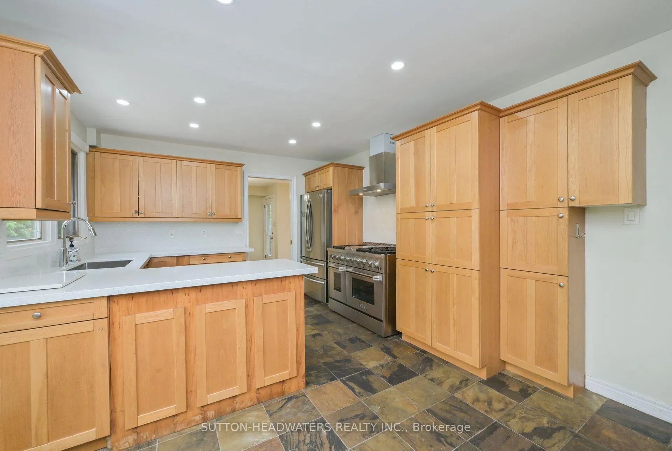
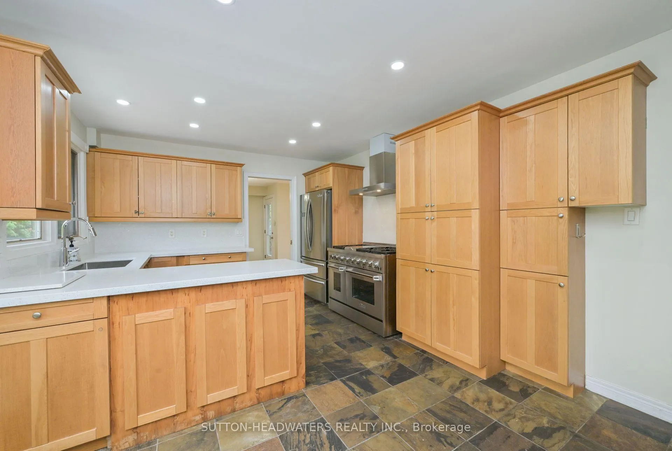
- Kitchen—Main level, Ceramic Floor, Custom Backsplash, Overlooks Backyard
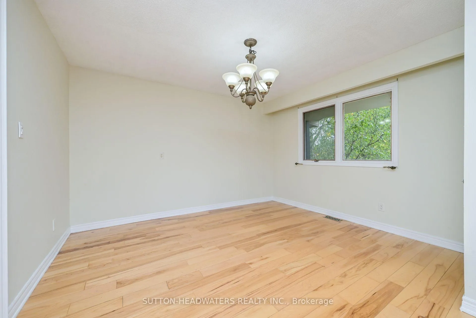
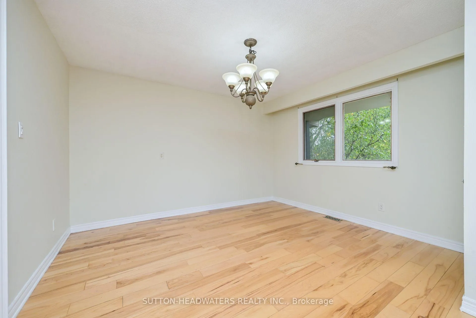
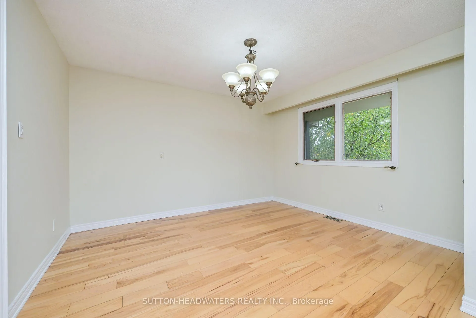
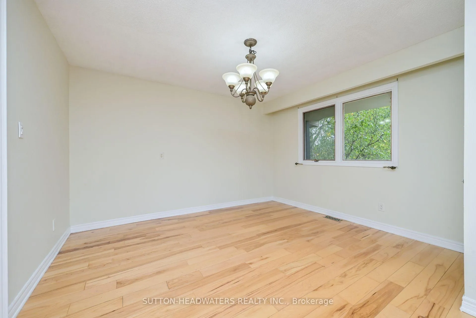
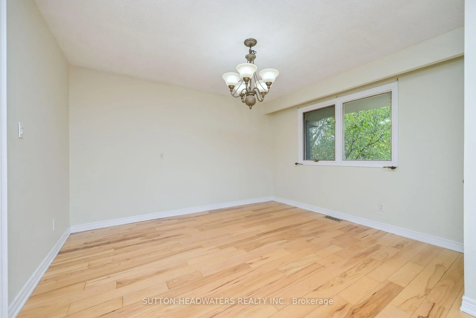
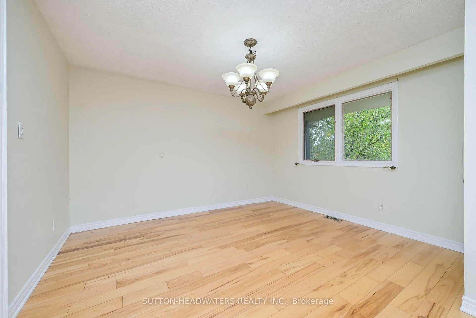
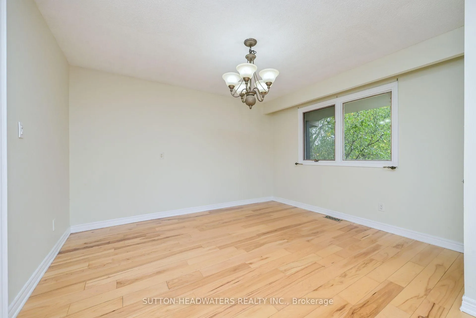
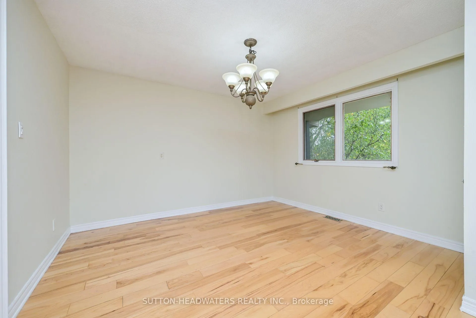
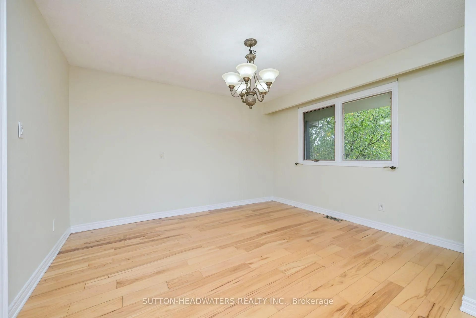
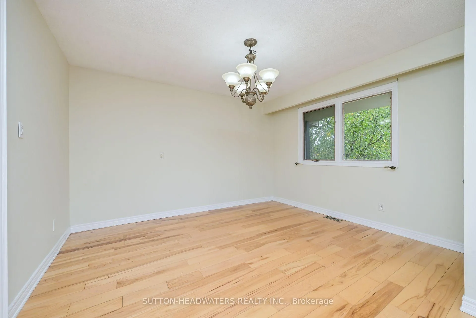
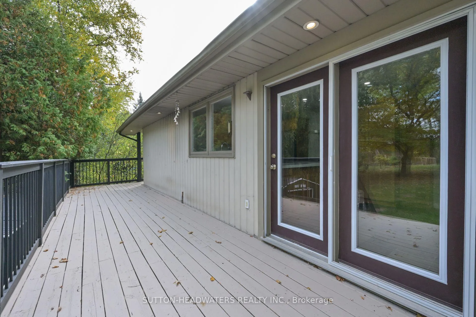
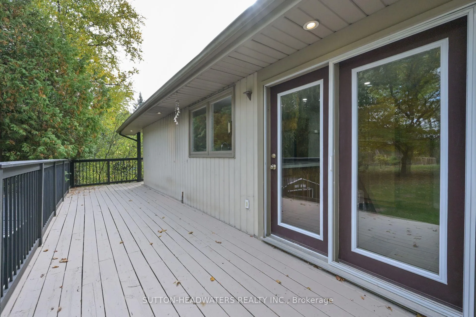
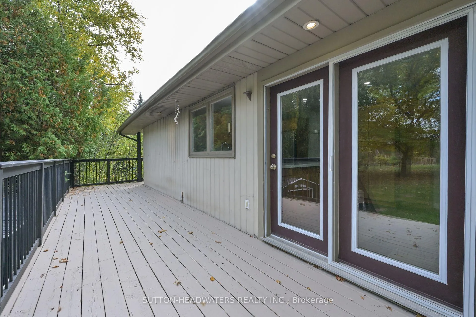
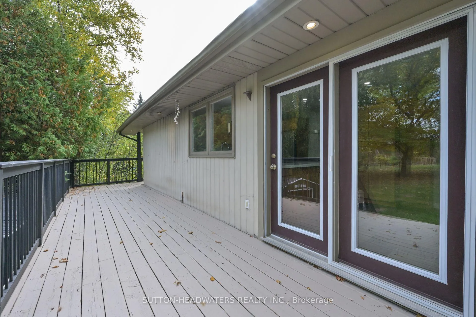
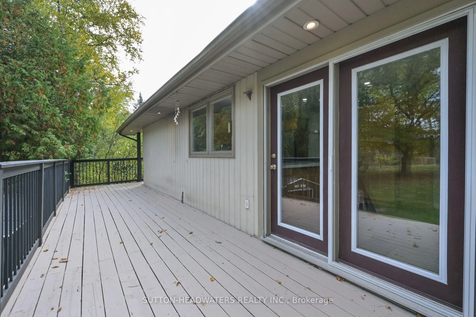
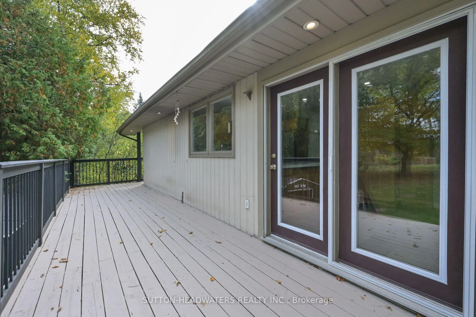
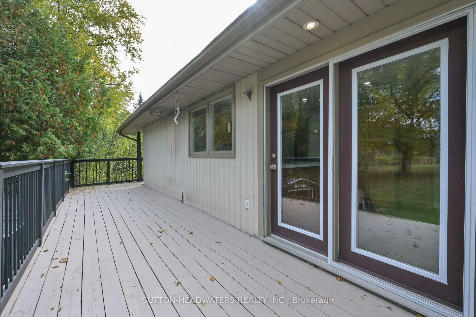
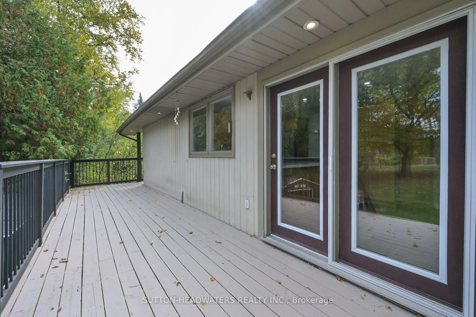
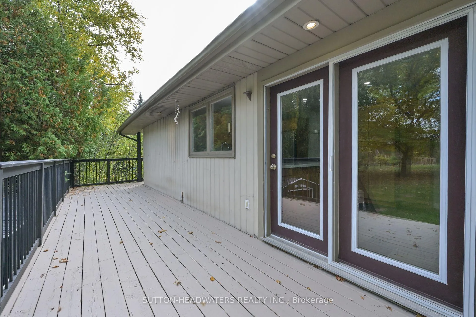
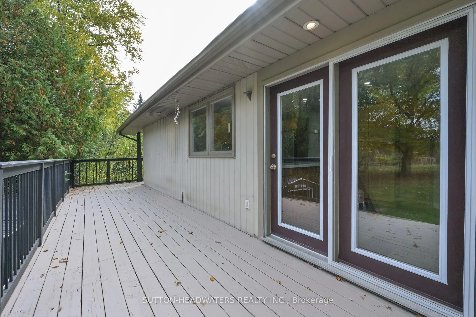
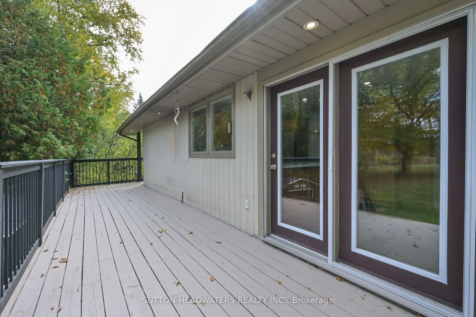
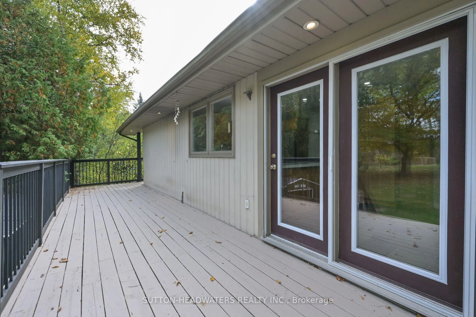
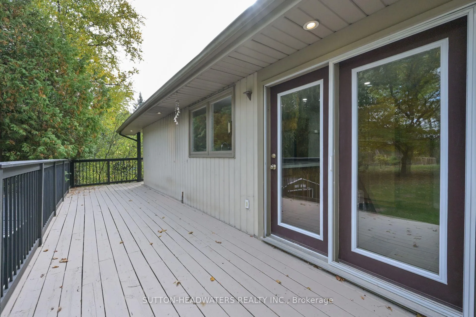
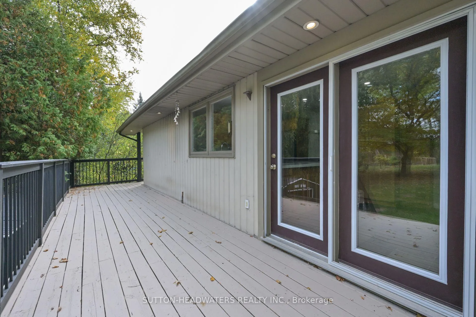
- Dining Room—Main level, Hardwood Floor, W/O To Deck, Combined w/Living
- Living Room—Main level, Hardwood Floor, Combined w/Dining, Overlooks Frontyard
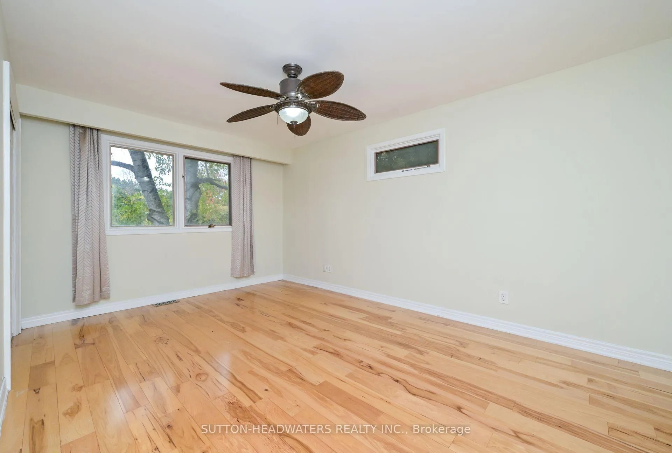
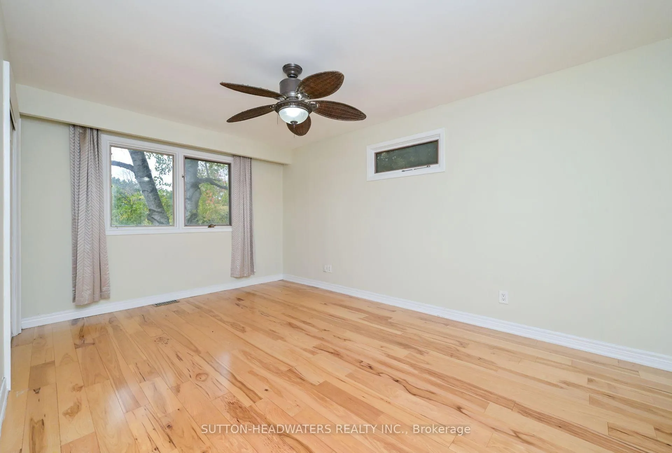
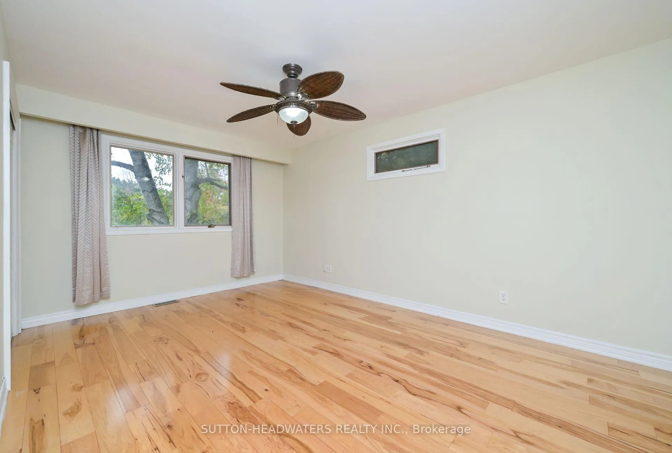
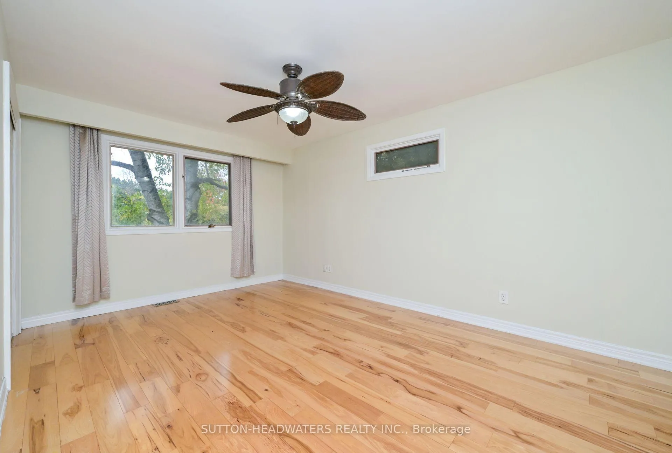
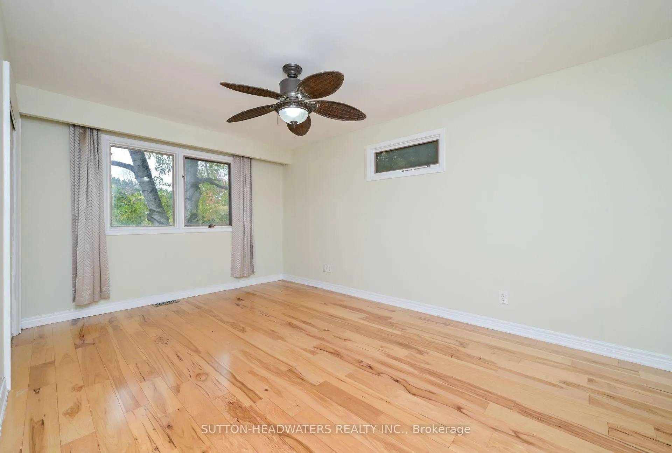
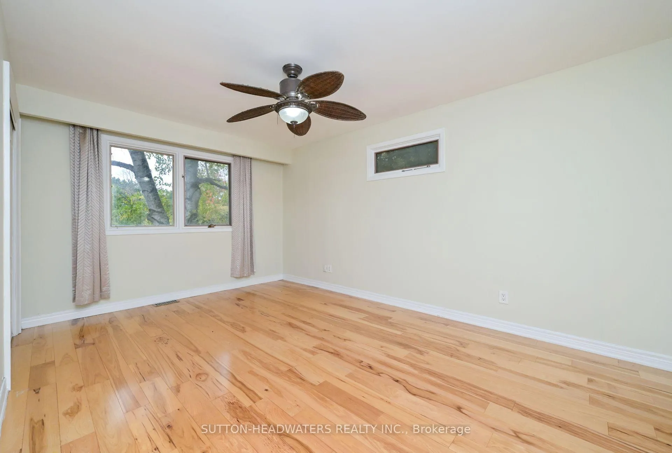
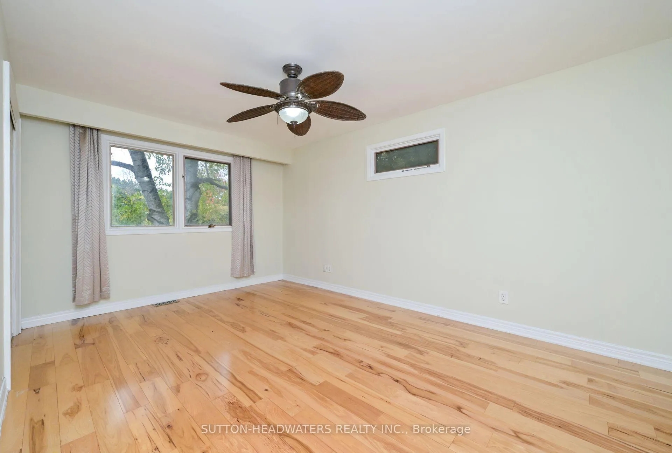
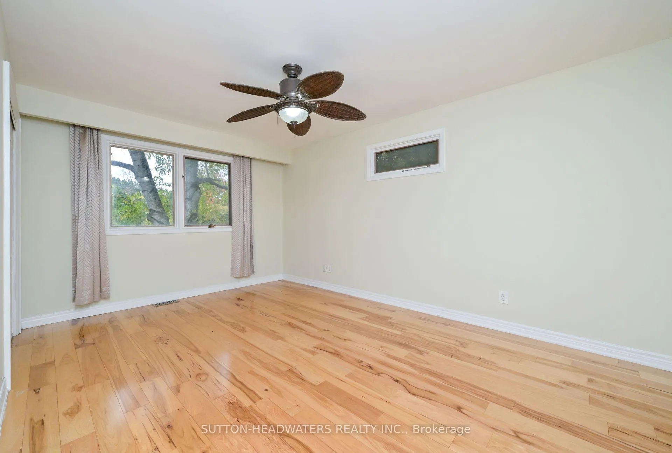
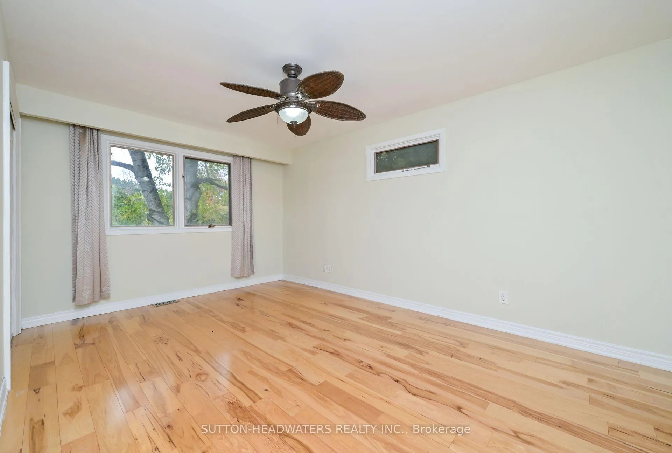
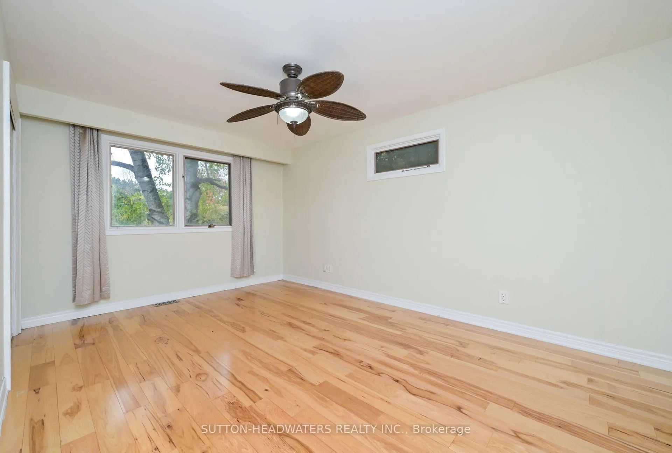
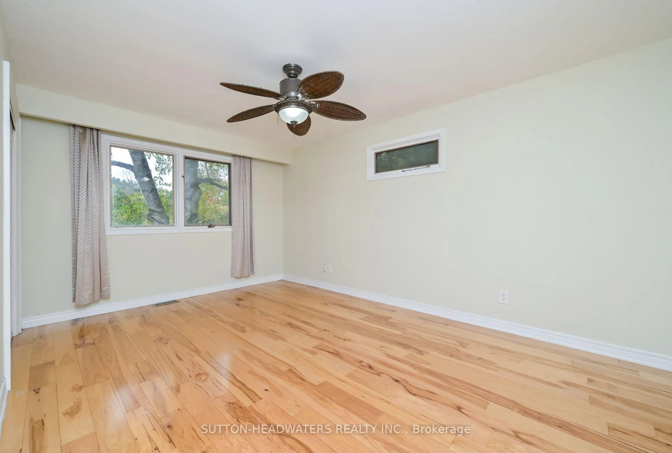
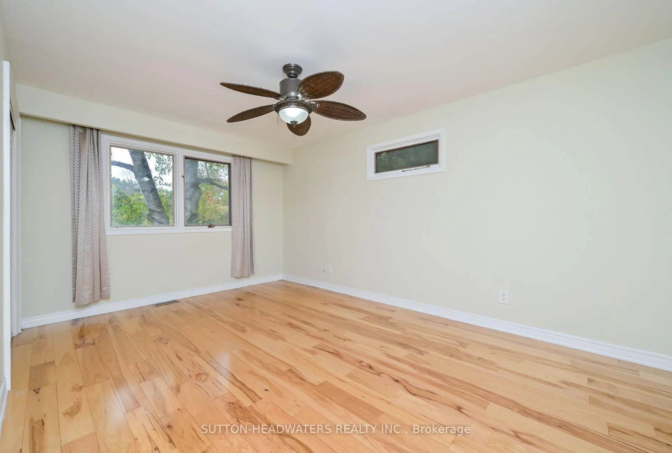
- Primary Bedroom—Main level, Hardwood Floor, 3 Pc Ensuite, Closet
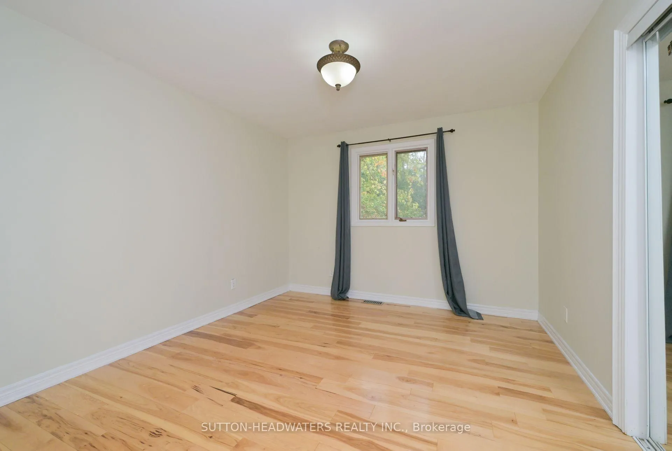
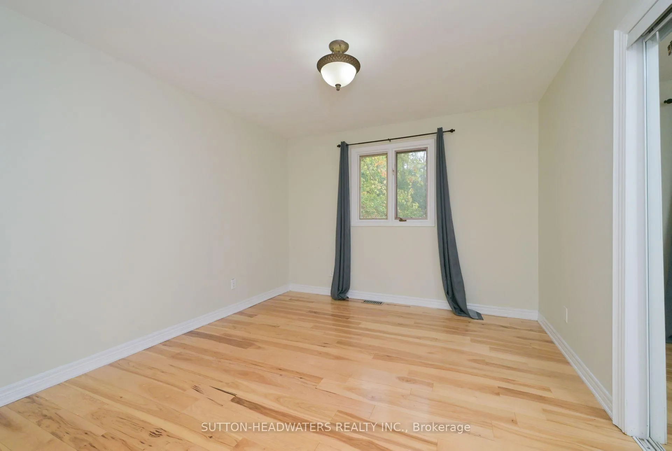
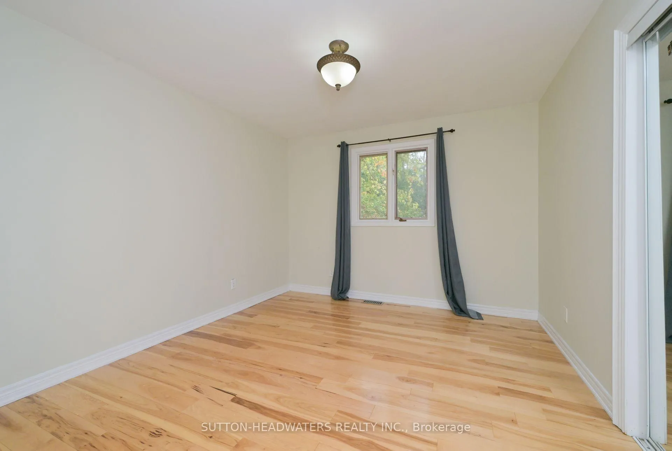
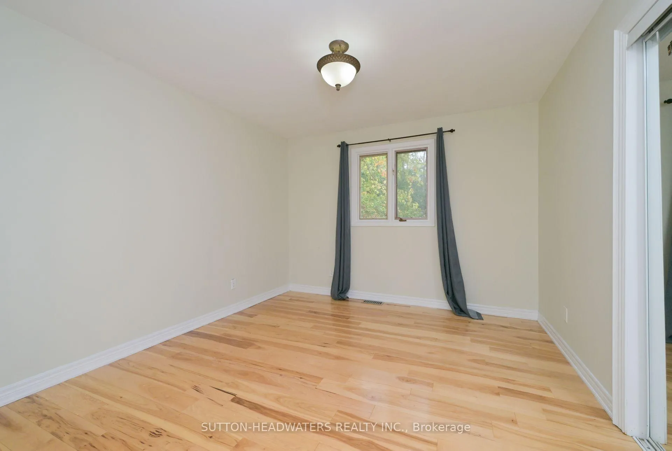
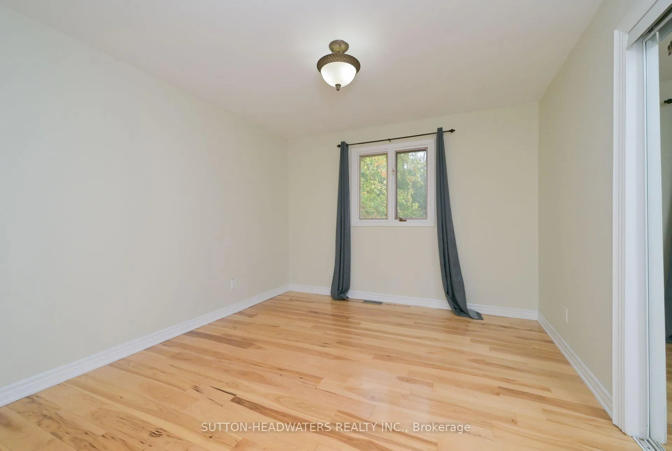
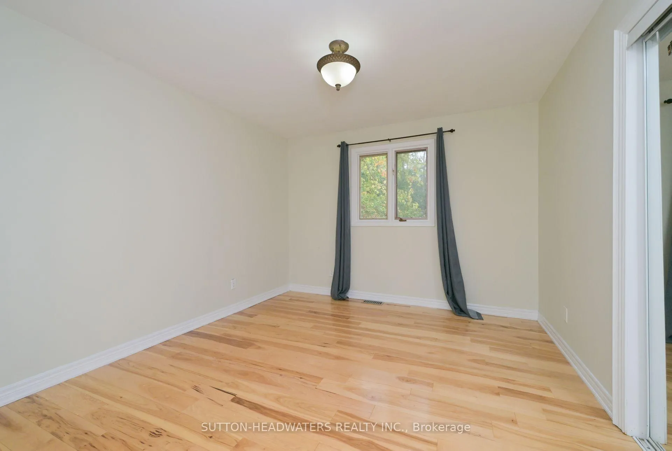
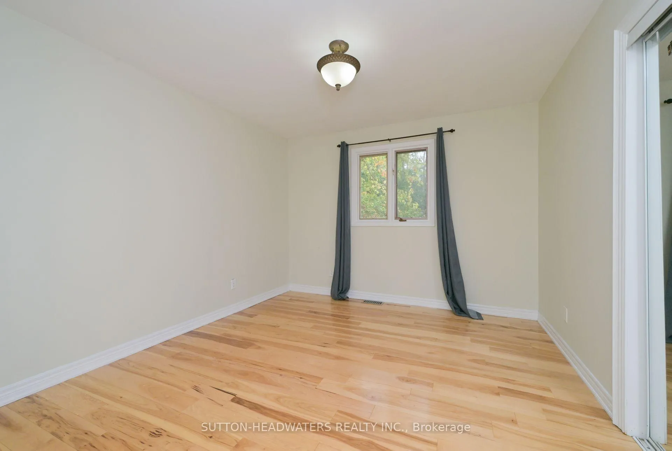
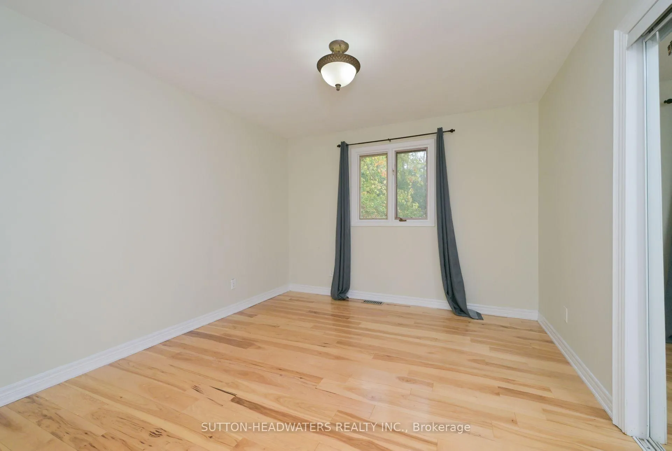
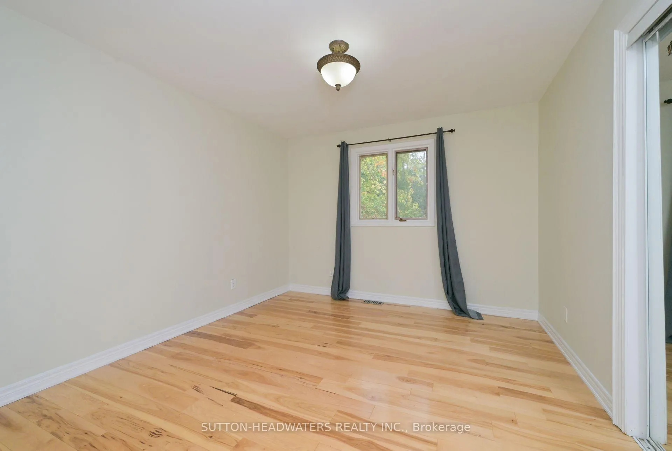
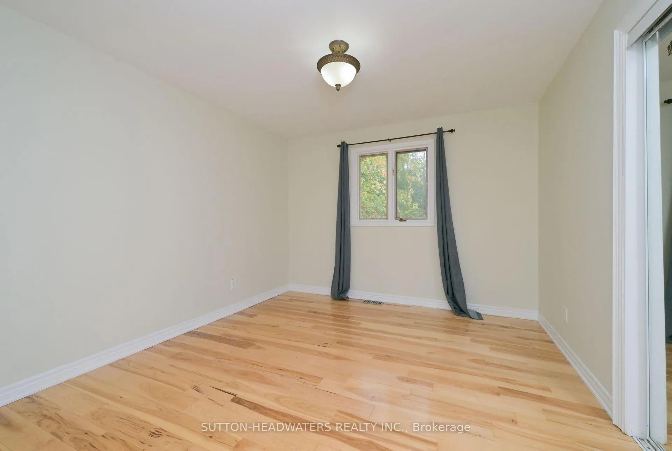
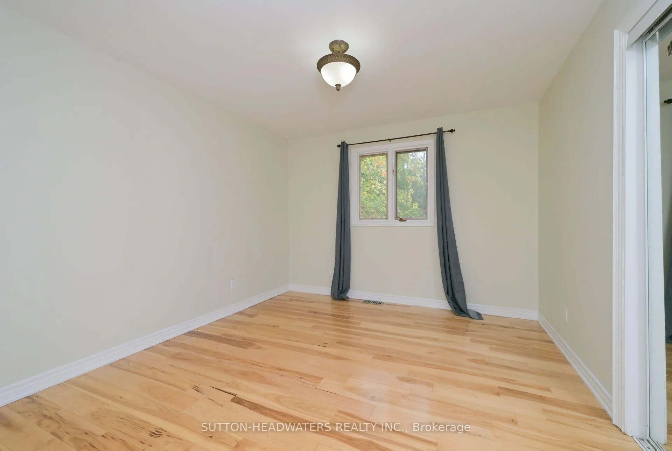
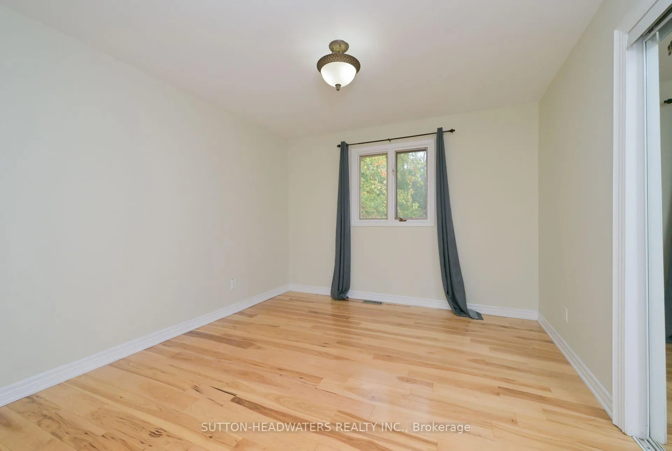
- Bedroom 2—Main level, Hardwood Floor, Overlooks Frontyard, Closet
- Bedroom 3—Main level, Hardwood Floor, Overlooks Backyard, Closet
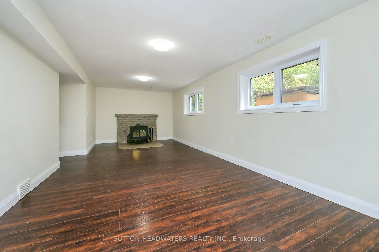
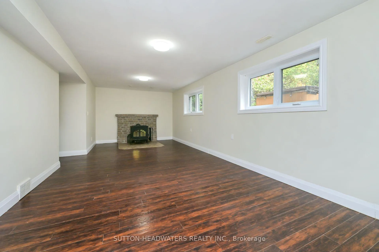
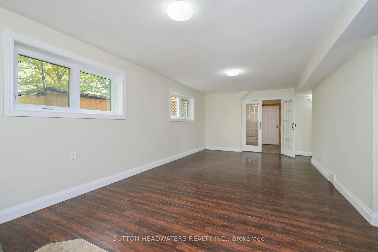
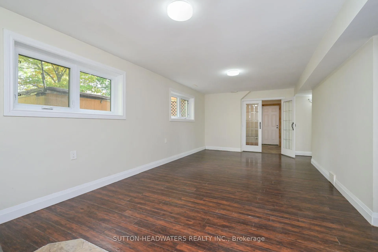
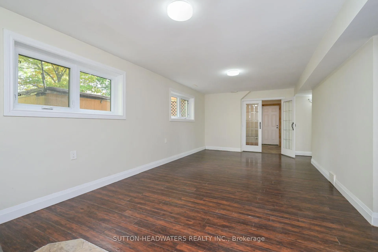
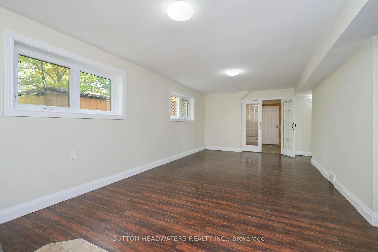
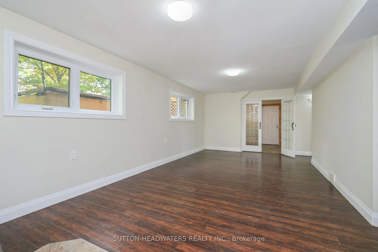
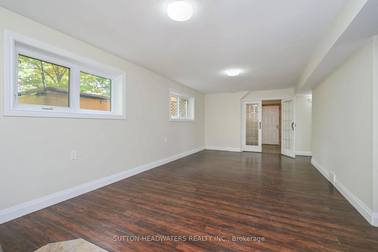
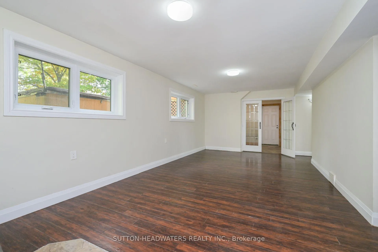
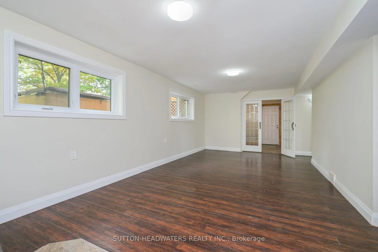
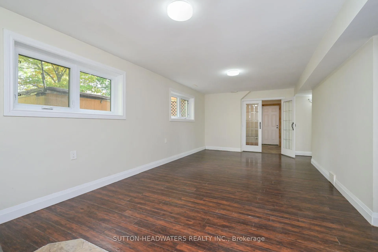
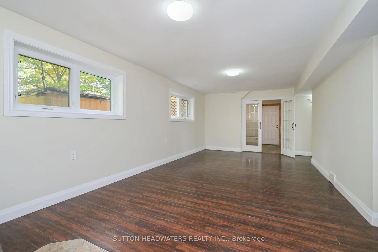
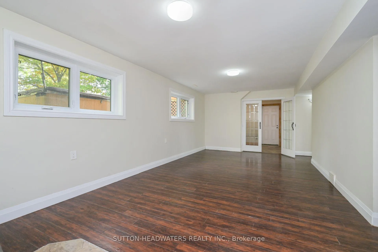
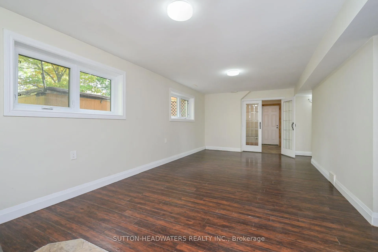
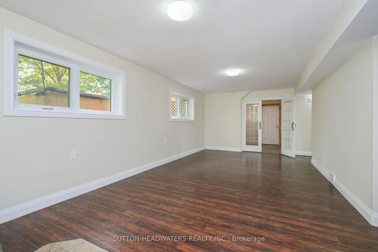
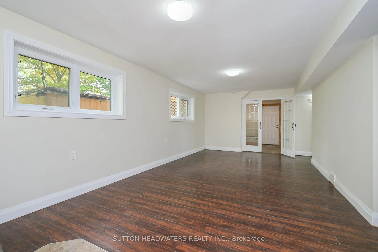
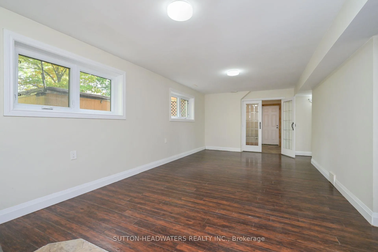
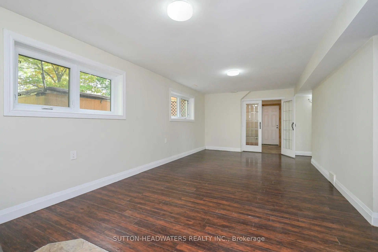
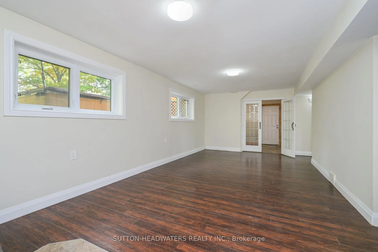
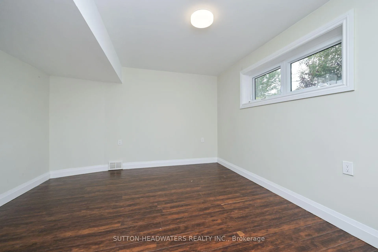
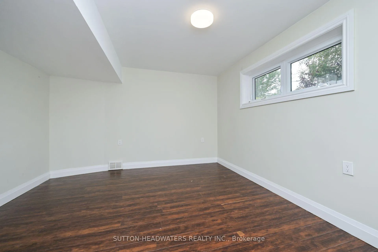
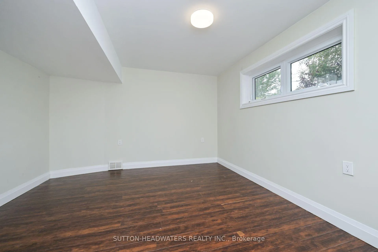
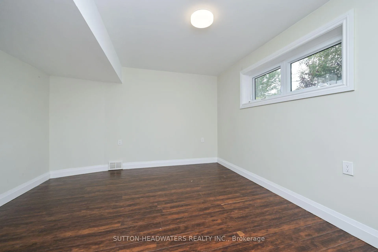
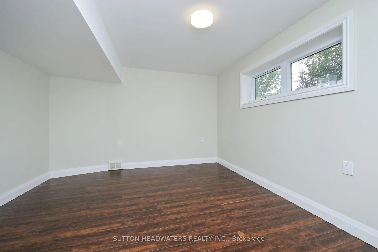
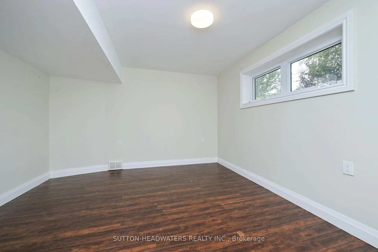
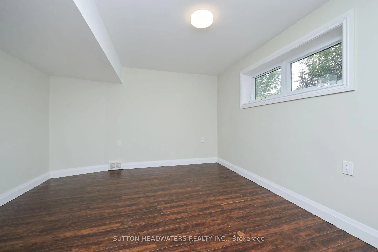
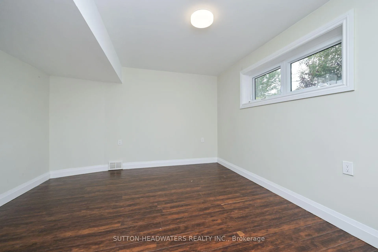
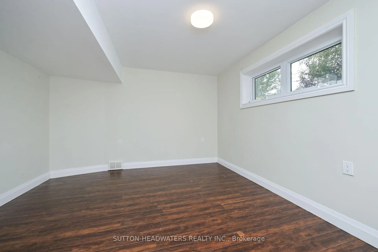
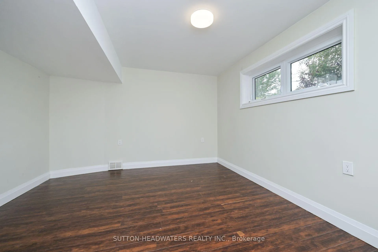
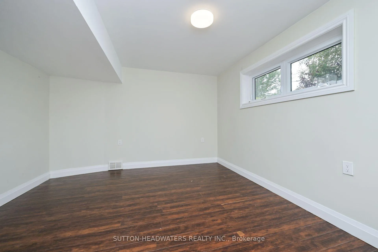
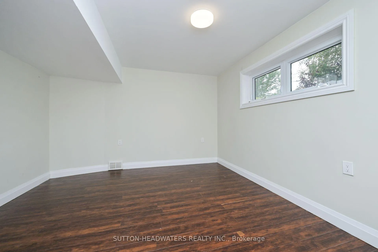
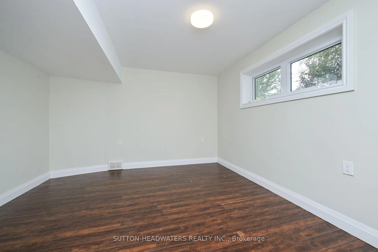
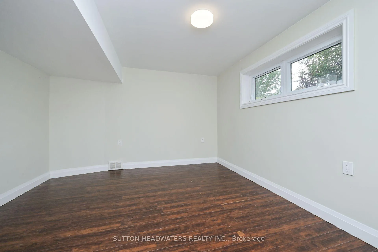
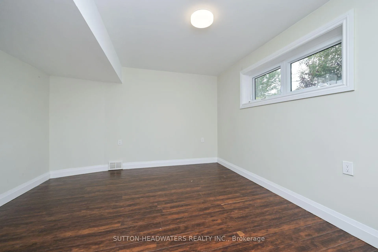
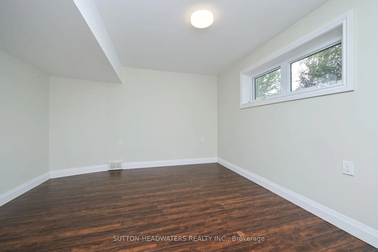
- Recreation—Basement level, Laminate, Fireplace, Above Grade Window
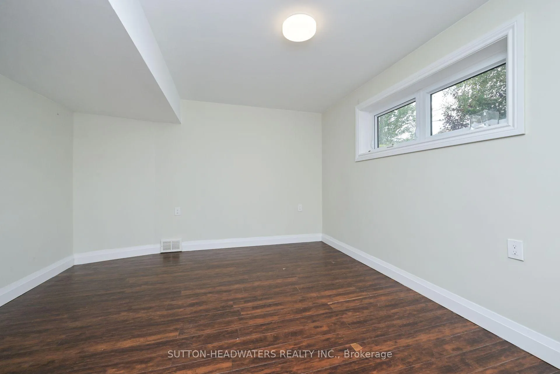
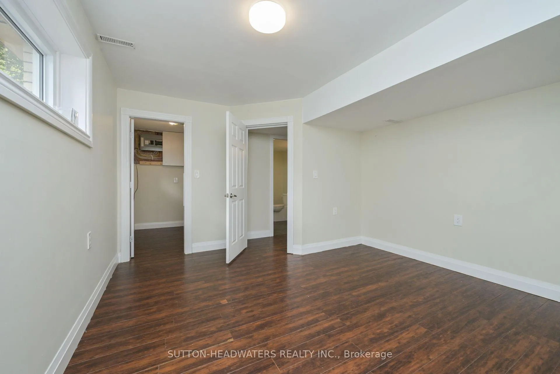
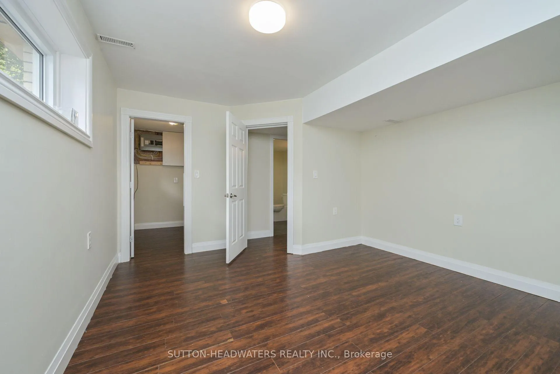
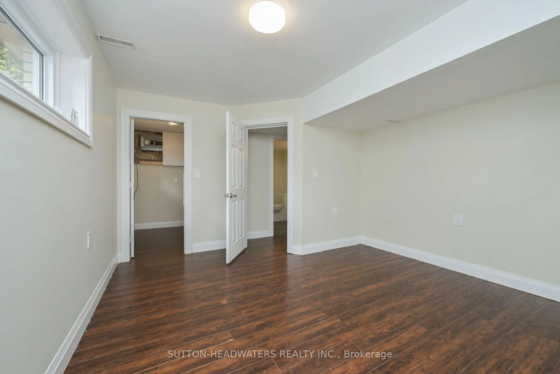
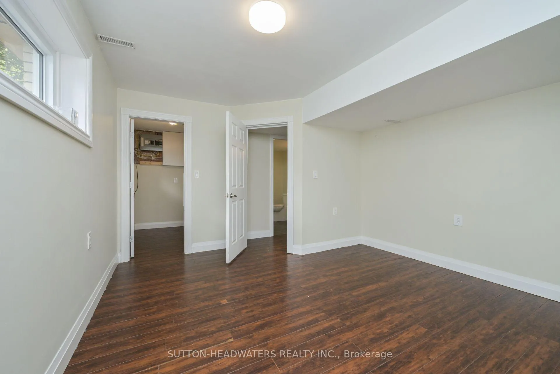
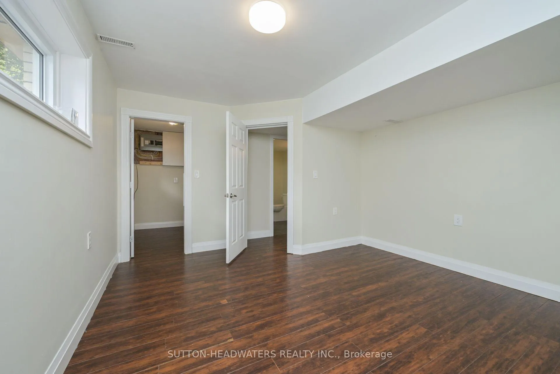
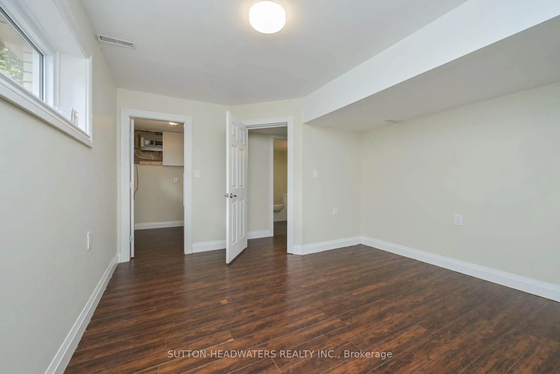
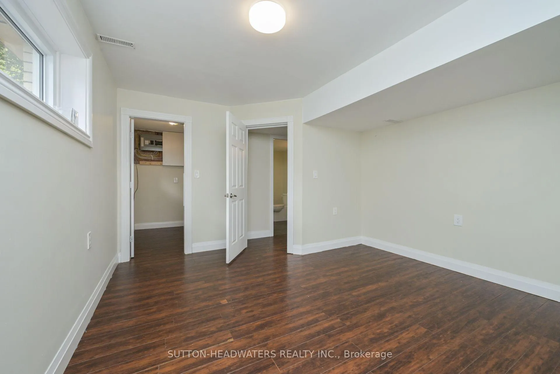
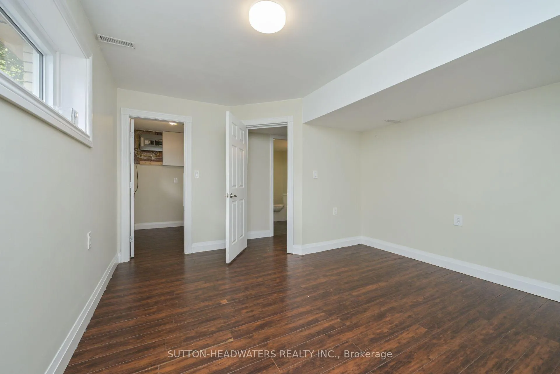
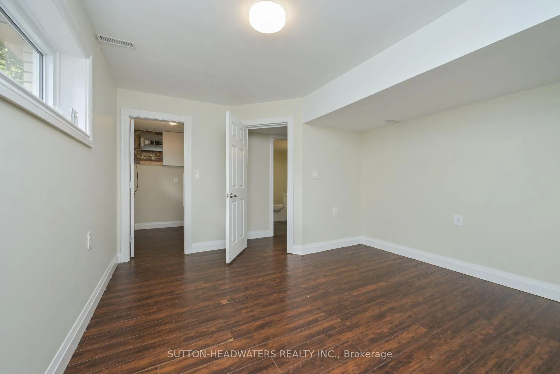
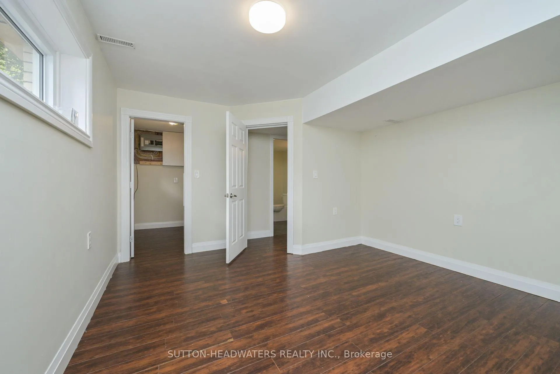
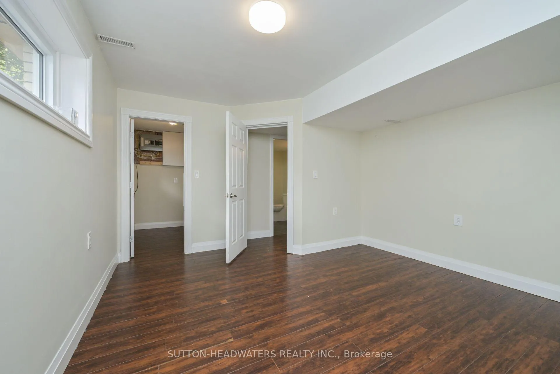
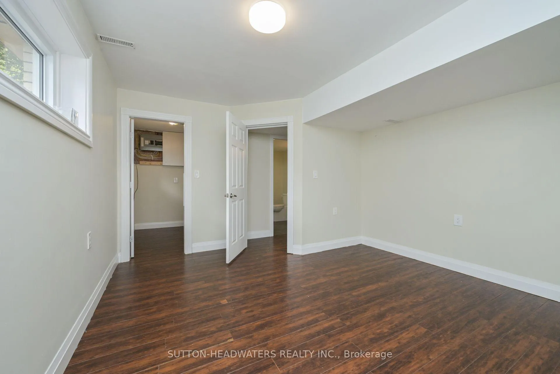
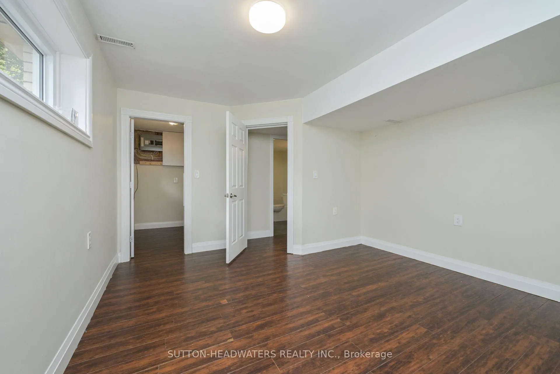
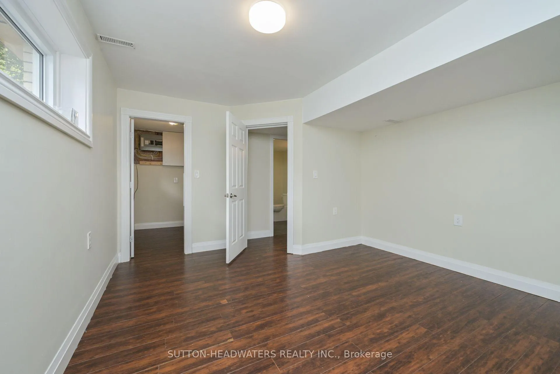
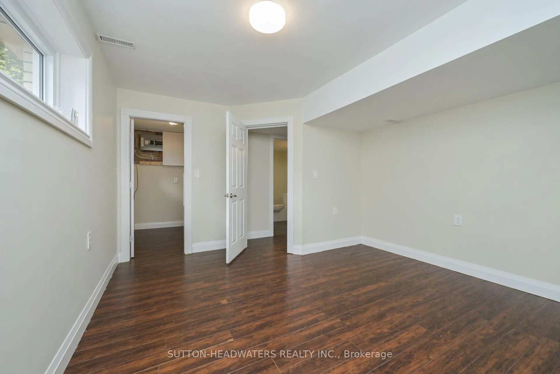
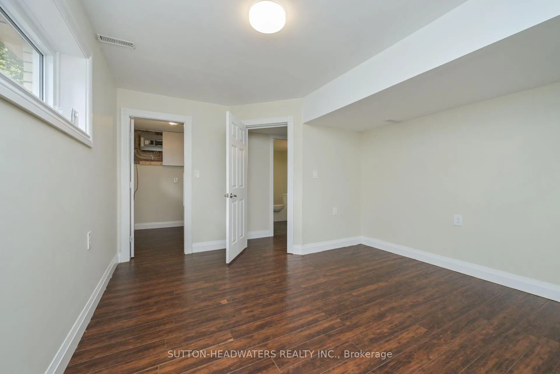
- Bedroom 4—Basement level, Laminate, Above Grade Window, Walk-In Closet(s)
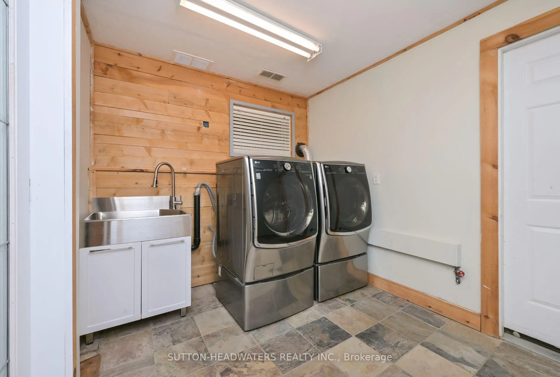
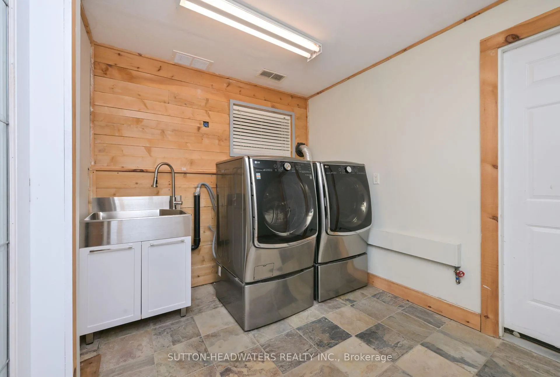
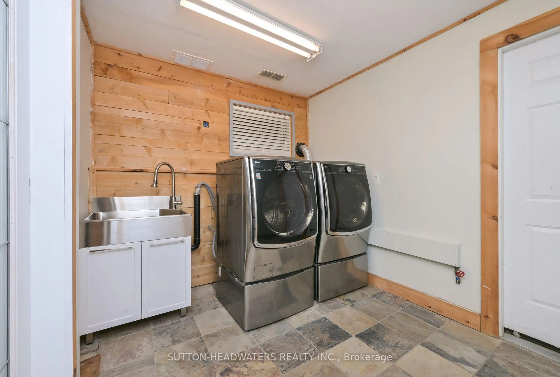
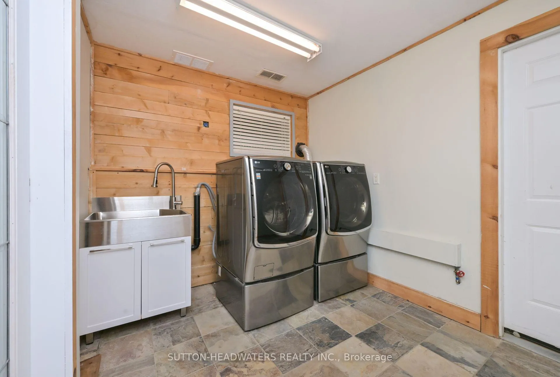
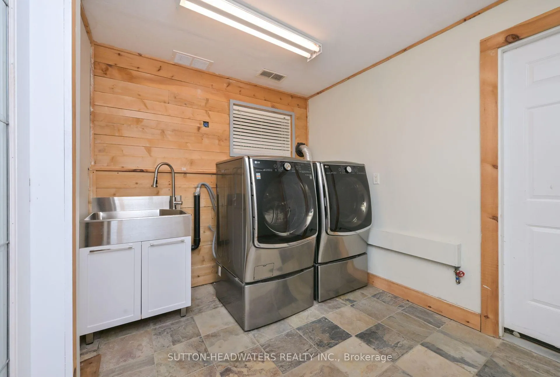
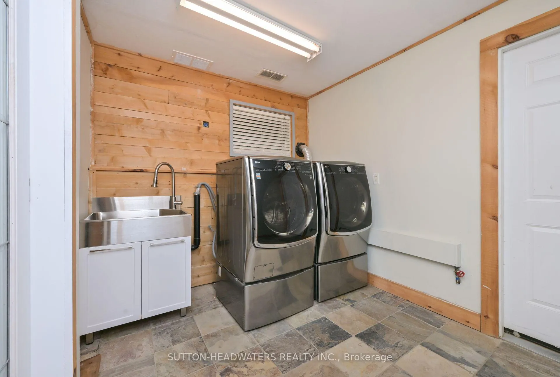
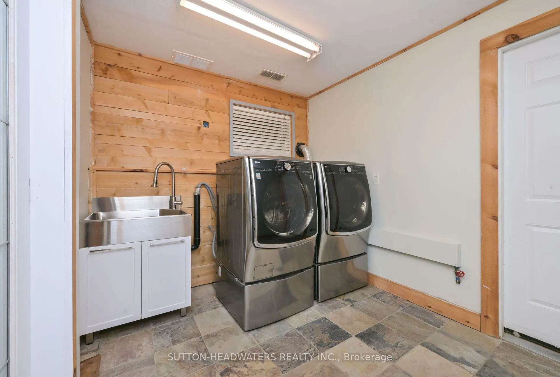
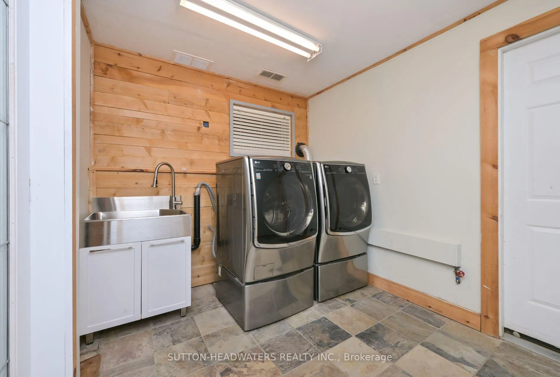
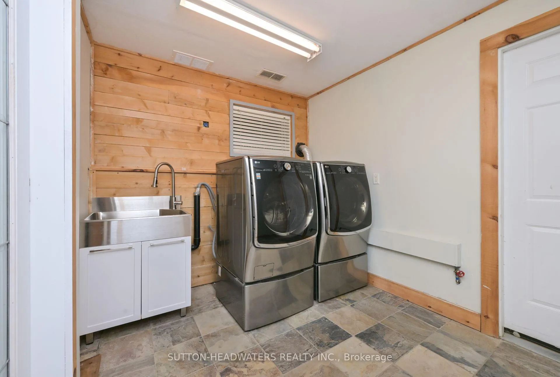
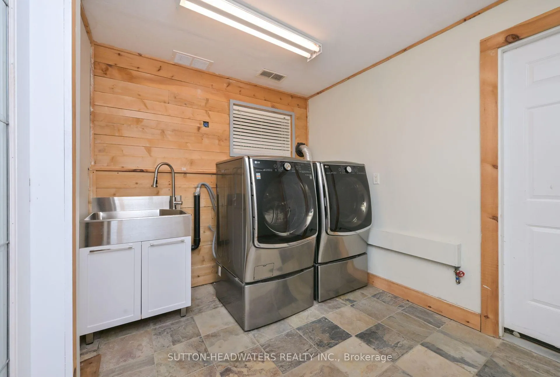
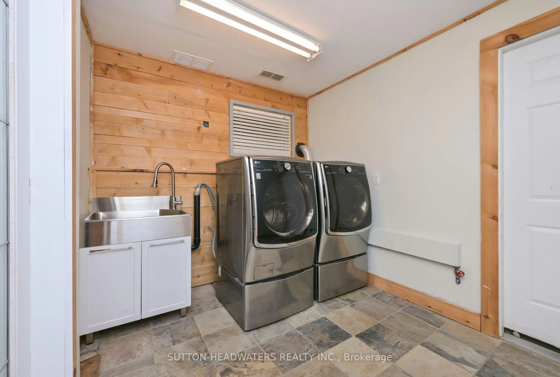
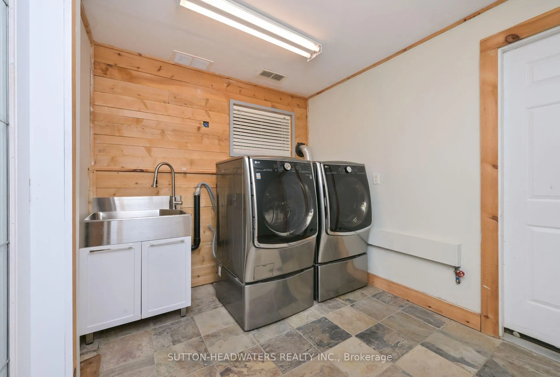
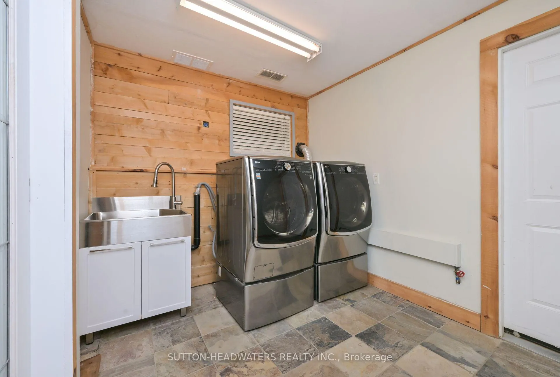
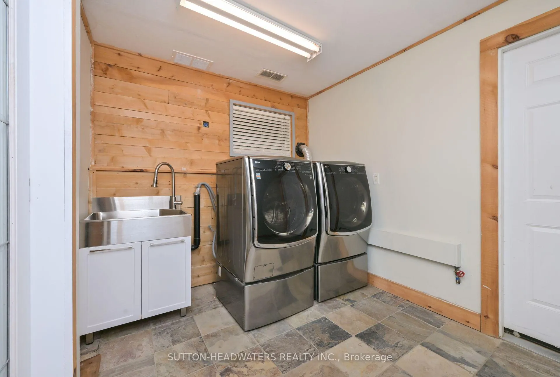
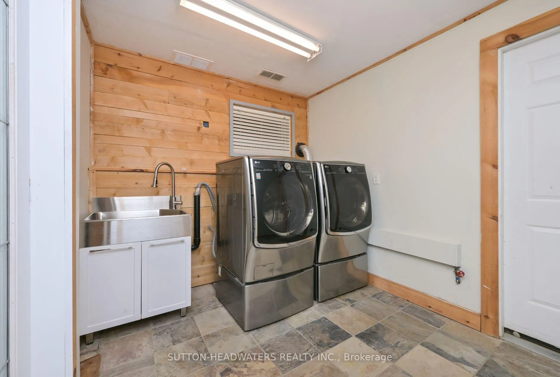
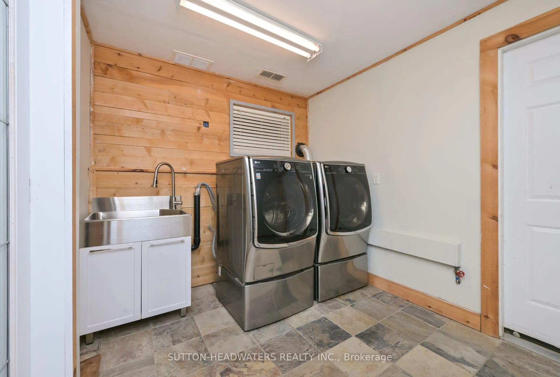
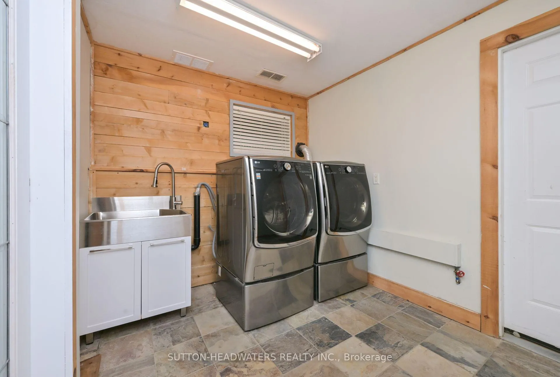
- Laundry—Basement level, Ceramic Floor, Window, W/O To Garage
- Utility Room—Basement level
Washrooms
- 4-piece, Main
- 3-piece, Main
- 3-piece, Basement
- Area
- Caledon
- Municipality
- Caledon
- Neighbourhood
- Rural Caledon
- Main cross streets
- Forks Of The Credit / Cedar
- Directions
- Hwy 10 to Forks of the Credit Rd
- Waterfront
- None
- MLS® number
- W12477606
- Data source
- Toronto Regional Real Estate Board
- Listed on
- 2025-10-23
- Updated on
- 2026-08-26
- Days on market
- 361 days
- Possession type
- Immediate
- Co-op commission
- 2.5
- Seller
- Listed by
- SUTTON-HEADWATERS REALTY INC.
Home Market Value
Current home valuation for 5 Cedar Drive, Caledon, Rural Caledon, Caledon, ON. Listed for $1,799,000
HOMEH Estimate
—
Estimated Sales Range
—
HOMEH Estimate for 5 Cedar Drive, Caledon, Rural Caledon
Calculated with a real agent's CMA method — 45+ years of experience, codified. Not an AI guess.
For the owner
Is this your home? Track its value.
Get this home's HOMEH Estimate by email once a month, with how many homes are for sale around you.
Mortgage Payment Calculator
Compare up to 4 down payment scenarios
20% required for homes $1.5M or more
$359,800
| Scenario 1 | Scenario 2 | Scenario 3 | Scenario 4 | |
|---|---|---|---|---|
−Down payment | % $ | % $ | % $ | % $ |
+CMHC insurance | $0 | $0 | $0 | $0 |
=Total mortgage | $1,439,200 | $1,349,250 | $1,259,300 | $1,169,350 |
Amortization | ||||
Mortgage rate | % | % | % | % |
| Payment frequency | ||||
=Mortgage payment | $7,027monthly | $6,588monthly | $6,149monthly | $5,709monthly |
Land Transfer Tax
$32,455
$32,455
Around this home
Data provided by OpenStreetMap & Fraser Institute School Rankings
Ask HOMEH
New!Hi there!
👋Text or call (416) 301-9001
Recommended for you
Based on homes you've looked at.
No recommended properties found.
Nearby similar homes
No nearby properties found.
More real estate resources
Other homes nearby
Explore this area
Nearby neighbourhoods
No nearby listings available.