
125 Marcy Crescent
Cambridge, ON N3C 4H6
- 3Bedrooms
- 3Bathrooms
- 1Garage
- 2000–2500Sq Ft
- $5,433Tax
- 30×116 ftLot Size
 Estimated Value:$1,119,446See Free Estimate Report

This home has sold. It is no longer available.
Property not available for sale or for rent.
Sale & Price History for 125 Marcy Crescent, Cambridge
| Start Date | End Date | Price | Event | MLS# |
|---|---|---|---|---|
| 2025-06-18 | 2025-07-04 | Login to See Prices | Sold | x12229998 |
Real estate boards require you to or to see the full details of this property.
*Sold prices and complete sale & price history are regulated data. Under the Trust in Real Estate Services Act, 2002 (TRESA) and the rules of the Real Estate Council of Ontario (RECO), and pursuant to the Multiple Listing Service® rules of the Canadian Real Estate Association (CREA) and the Toronto Regional Real Estate Board (TRREB), this information may be shown only to registered users who have agreed to the applicable terms of use (a Virtual Office Website, or "VOW," arrangement). HOMEH Inc., Brokerage therefore provides it to signed-in members only. Creating an account is free and takes under a minute.
About 125 Marcy Crescent, Cambridge
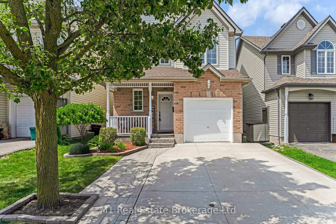
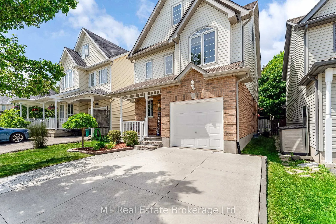
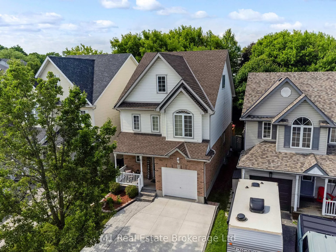
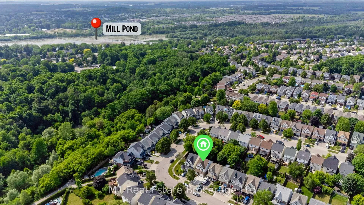
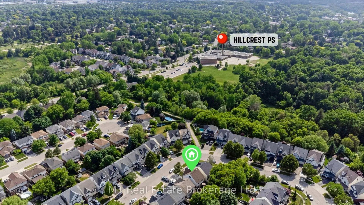
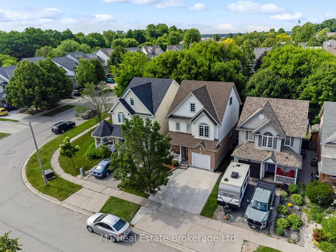
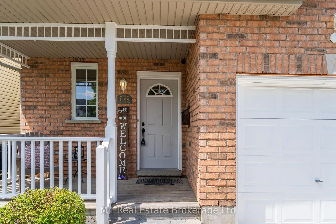
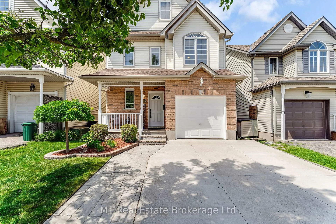
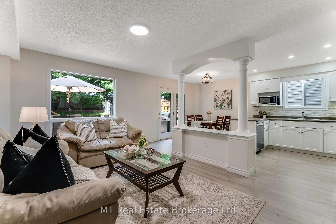
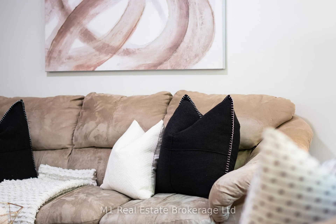
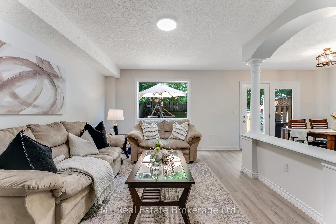
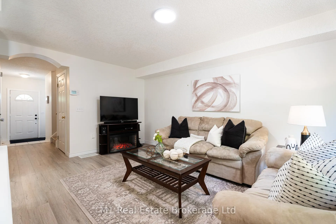
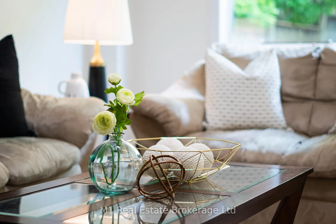
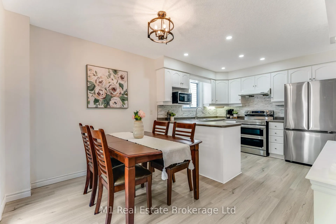
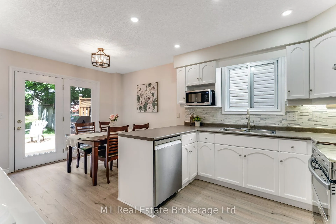
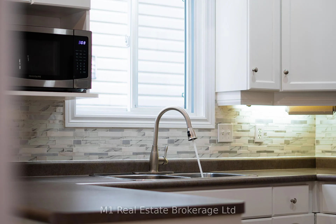
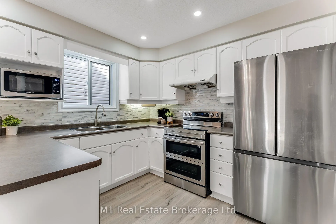
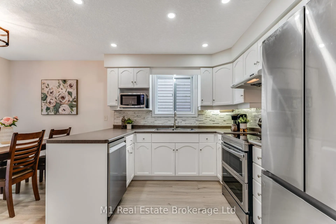
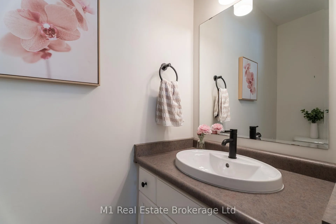
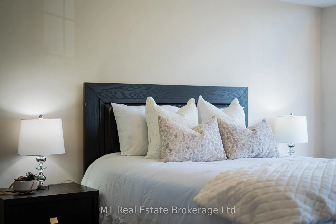
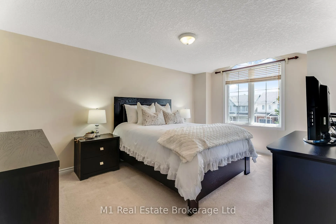
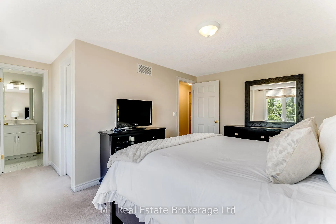
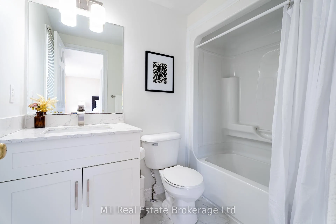
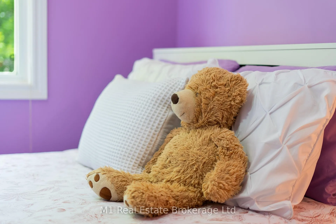
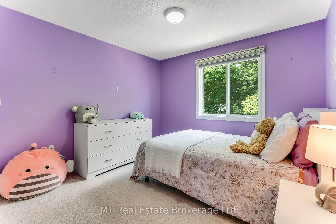
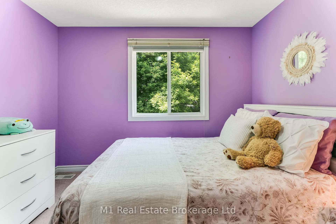
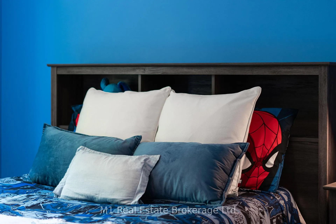
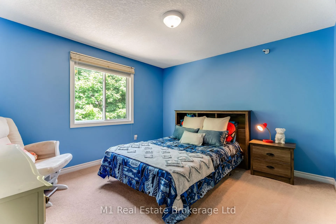
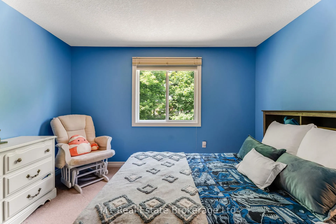
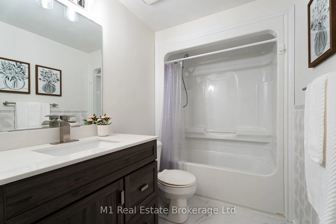
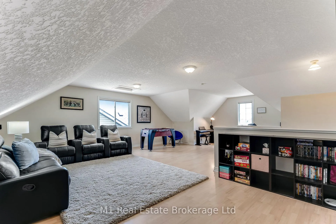
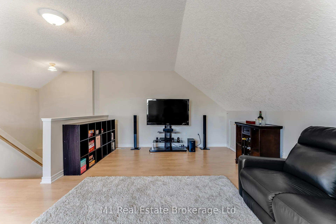
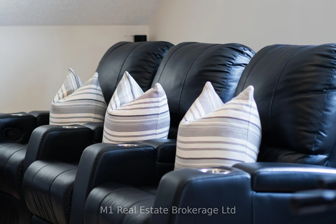
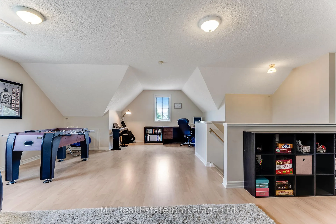
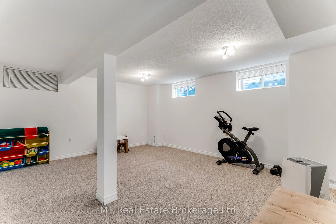
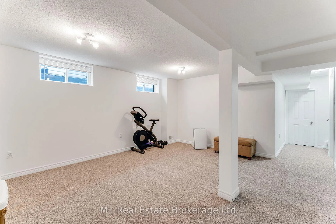
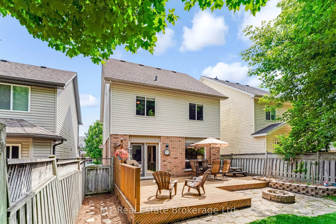
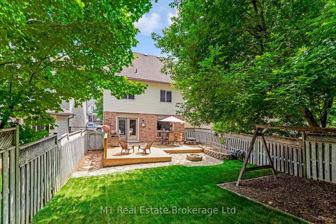
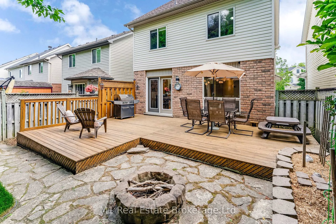
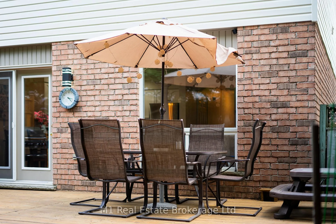
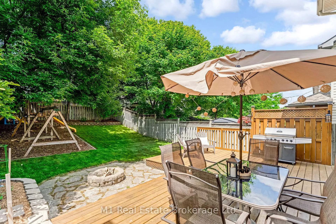
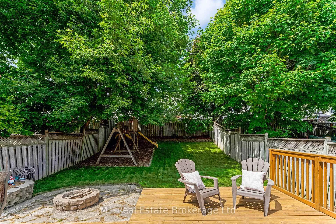
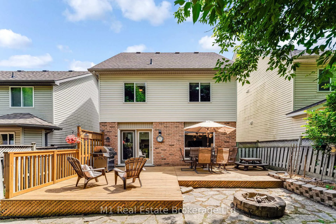
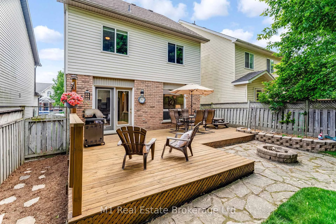
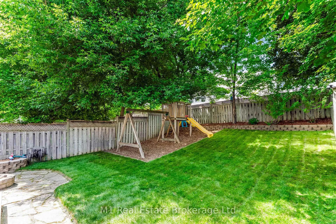
Welcome to 125 Marcy Crescent, a stunning Terraview-built gem tucked away in the heart of Cambridge's sought-after East Hespeler. From the moment you pull into the sleek concrete driveway, you'll feel the pull of this homes charm. Step inside, and the brand-new vinyl plank flooring on the main floor draws you into a world of modern comfort. The heart of this 2600-square-foot beauty? A jaw-dropping, just-renovated kitchen with sparkling new appliances, crisp counters, and a trendy backsplash that begs for family dinners and late-night snack runs. Picture this: you're sipping coffee in the sun-soaked living room, light pouring in, while the kids race out to the massive backyard. It's a private oasis with towering trees, fresh sod, a sturdy swing set, and a deck big enough for summer BBQs with the whole crew. Upstairs, three spacious bedrooms glow with natural light, each one a cozy retreat. The master bathroom? Pure luxury with new vanity and flooring that make every morning feel like a spa day. The second-floor bathroom got the same glow-up, and laundry's right there too no hauling baskets up and down stairs. But wait, theres more. Climb to the third-floor loft, a giant space thats currently a theatre room *and* office. Movie nights? Game room? Fourth bedroom? You decide its ready for your vision. Down in the basement, a roughed-in bathroom and tons of open space are just waiting for your personal touch. Outside, the attached garage and concrete walkway keep things practical yet polished. Heres the kicker: you're steps from top-tier schools, lush greenspaces, and all the shops and cafes you could want. Plus, the 401s a quick hop away for easy commutes. This isn't just a house its where your lifes next chapter unfolds. Can you picture it? You'll want to see this one in person before someone else calls it home.
Key Facts & Features
Property Costs
- Annual Property Tax Amount
- $5,433
- Land Transfer Tax Fee
- $13,273
Rental Items
- Rental Equipment
- Hot water heater
- Basement Type
- Full, Finished
Interior Features
- Laundry Level
- Upper Level
- Interior Extras
- Auto Garage Door Remote
- Fireplace/Stove
- No
- Elevator
- No
Exterior Features
- Pool
- None
Building
- Building Type
- Detached
- Building Style
- 3-Storey
Construction
- Exterior Finish
- Vinyl Siding, Brick
- Roof
- Asphalt Shingle
- Foundation Details
- Poured Concrete
- Special Designation
- Unknown
Lot
- Lot Front
- 30.35 ft
- Lot Depth
- 116.00 ft
Inclusions
- Inclusions
- Stove, Fridge, Dishwasher, Range Hood, Washer, Dryer, All Garden Hoses, Kids Swing Set
Exclusions
- Exclusions
- All staging items
Parking & Garages
- Garage Type
- Attached
- Garage Spaces
- 1
- Parking Spaces
- 2
- Total Garage And Parking Spaces
- 3
Heating & Cooling
- Heat Source
- Gas
- Heat Type
- Forced Air
- Air Conditioning
- Central Air
- Water
- Municipal
- Sewers
- Sewer
- Bedrooms
- 3
- Washrooms
- 3
- Kitchens
- 1
- Family / bonus room
- Yes
Washrooms
- 2-piece
- 4-piece
- Municipality
- Cambridge
- Main cross streets
- Townline Rd x Kerwood Dr
- Directions
- Townline Rd > Kerwood Dr > Marcy Cres
- MLS® number
- X12229998
- Data source
- Toronto Regional Real Estate Board
- Status change
- 2025-07-04
- Listed on
- 2025-06-18
- Days on market
- 16 days
- Possession date
- 2025-08-15
- Possession type
- 30-59 days
- Co-op commission
- 2%+HST
- Seller
- Listed by
- M1 Real Estate Brokerage Ltd
Home Market Value
Current home valuation for 125 Marcy Crescent, Cambridge, , . Listed for $839,900
HOMEH Estimate
$1,119,446
Estimated Sales Range
$783,612 - $1,455,280
HOMEH Estimate for 125 Marcy Crescent, Cambridge
Calculated with a real agent's CMA method — 45+ years of experience, codified. Not an AI guess.
For the owner
Is this your home? Track its value.
Get this home's HOMEH Estimate by email once a month, with how many homes are for sale around you.
Mortgage Payment Calculator
Compare up to 4 down payment scenarios
5% on first $500K + 10% on $339,900 over $500K
$58,990
| Scenario 1 | Scenario 2 | Scenario 3 | Scenario 4 | |
|---|---|---|---|---|
−Down payment | % $ | % $ | % $ | % $ |
+CMHC insurance | $31,211 | $23,433 | $19,990 | $0 |
=Total mortgage | $811,478 | $779,343 | $733,905 | $671,920 |
Amortization | ||||
Mortgage rate | % | % | % | % |
| Payment frequency | ||||
=Mortgage payment | $3,962monthly | $3,805monthly | $3,583monthly | $3,281monthly |
Land Transfer Tax
$13,273
$13,273
Around this home
Data provided by OpenStreetMap & Fraser Institute School Rankings
Ask HOMEH
New!Hi there!
👋Text or call (416) 301-9001
Recommended for you
Based on homes you've looked at.
No recommended properties found.
Nearby similar homes
No nearby properties found.
More real estate resources
Other homes nearby
Explore this area
Nearby neighbourhoods
No nearby listings available.