
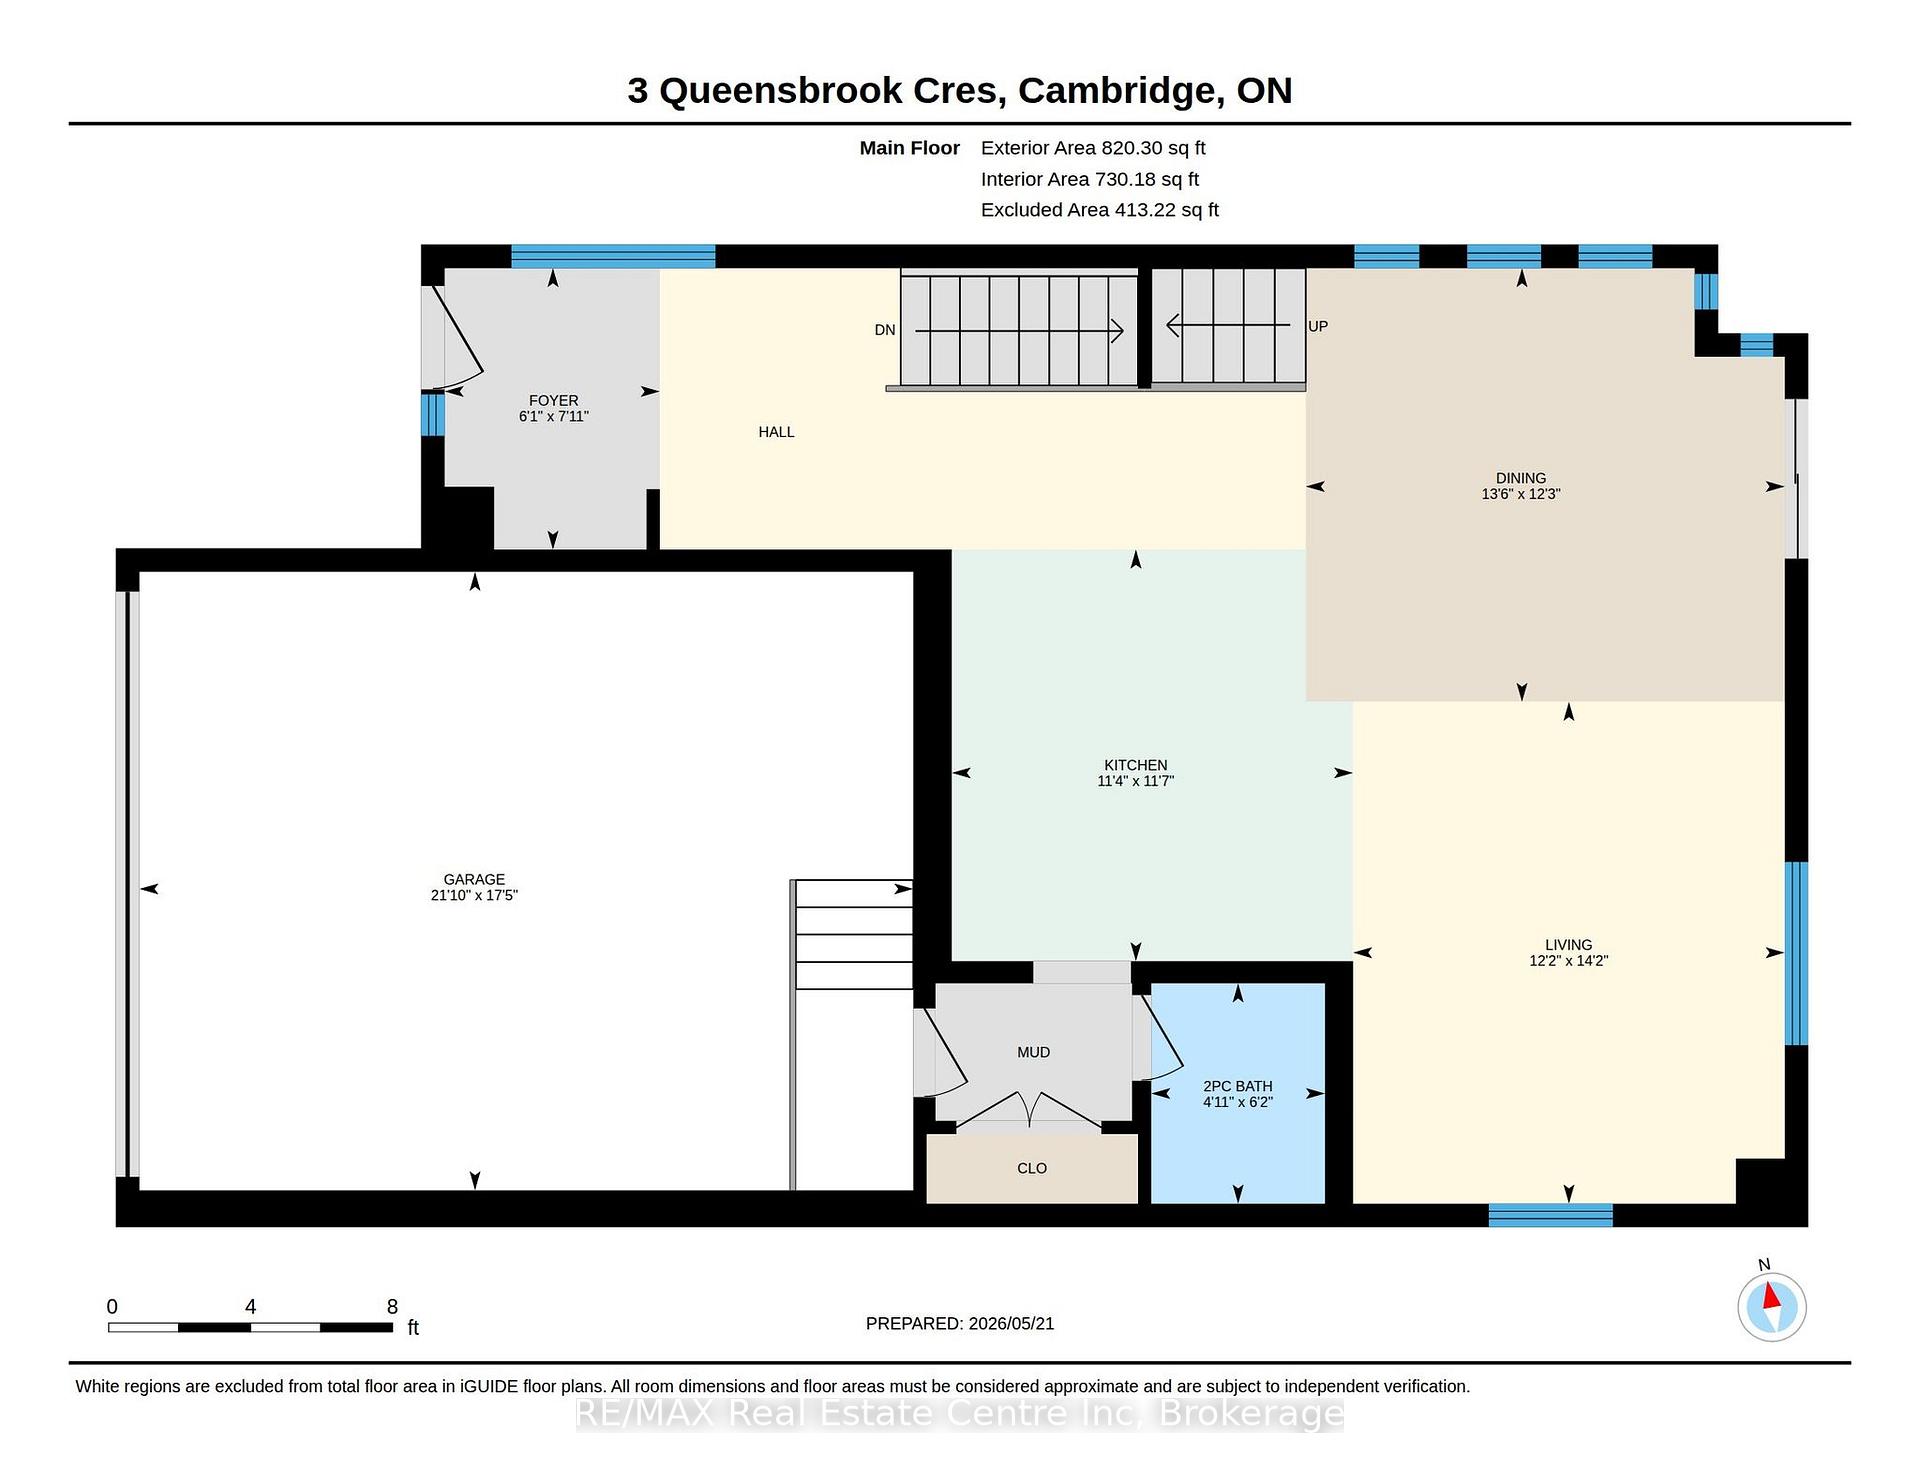
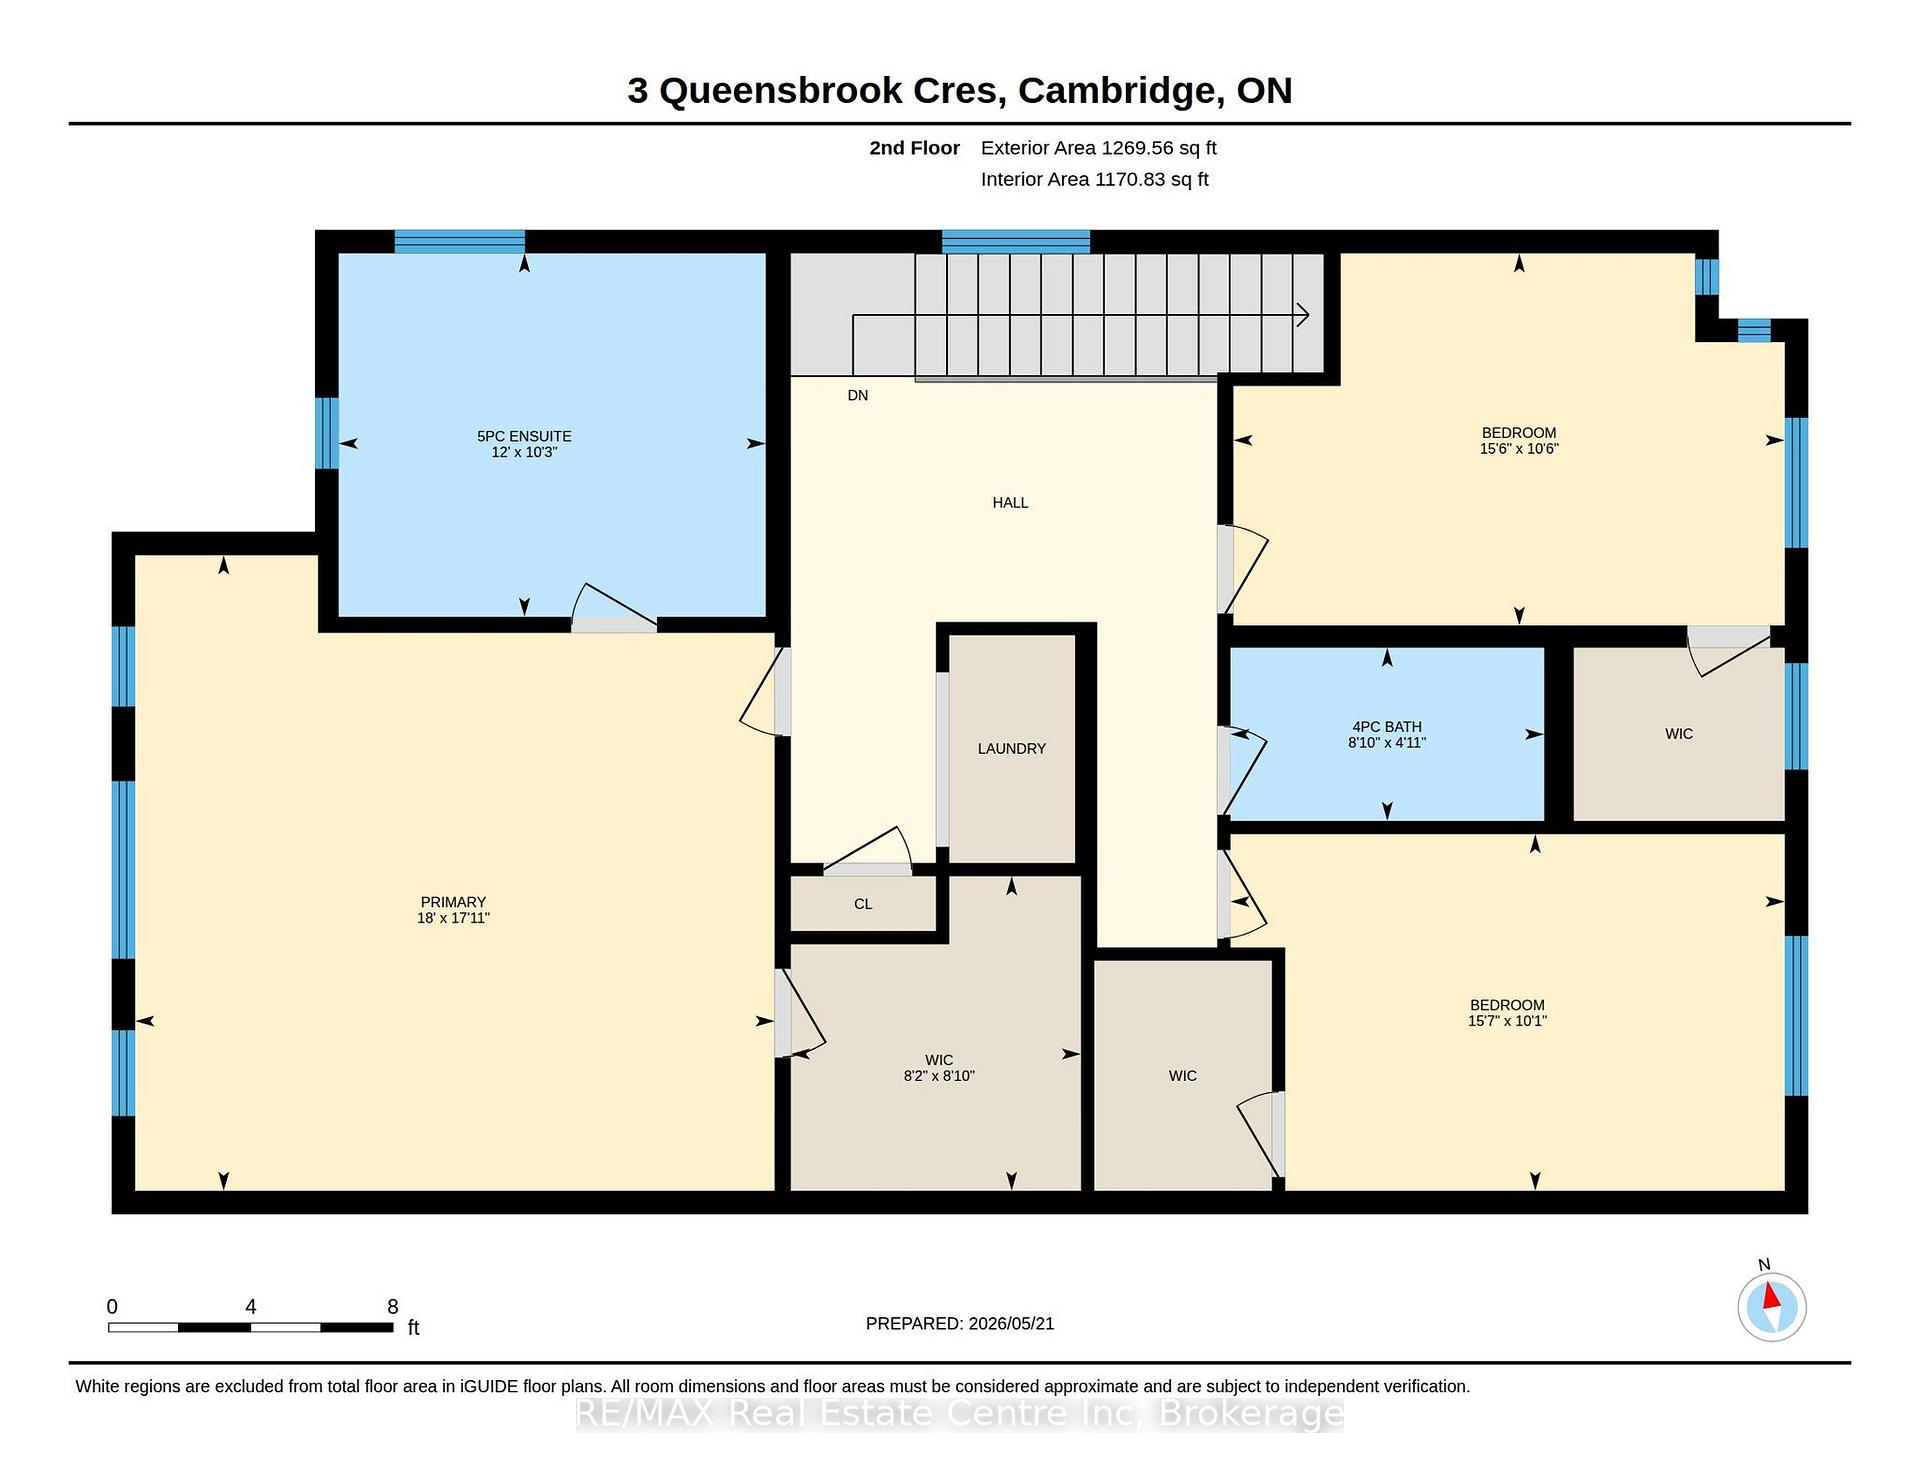
3 Queensbrook Crescent
Cambridge (Preston Heights), ON N1S 0E5
- 3+1Bedrooms
- 4Bathrooms
- 2Garage
- 2000–2500Sq Ft
- $5,885Tax
- 45×99 ftLot Size
 Estimated Value:$1,039,739See Free Estimate Report

Sale & Price History for 3 Queensbrook Crescent, Cambridge, Preston Heights
| Start Date | End Date | Price | Event | MLS# |
|---|---|---|---|---|
| No listing history available | ||||
Real estate boards require you to or to see the full details of this property.
*Sold prices and complete sale & price history are regulated data. Under the Trust in Real Estate Services Act, 2002 (TRESA) and the rules of the Real Estate Council of Ontario (RECO), and pursuant to the Multiple Listing Service® rules of the Canadian Real Estate Association (CREA) and the Toronto Regional Real Estate Board (TRREB), this information may be shown only to registered users who have agreed to the applicable terms of use (a Virtual Office Website, or "VOW," arrangement). HOMEH Inc., Brokerage therefore provides it to signed-in members only. Creating an account is free and takes under a minute.
About 3 Queensbrook Crescent, Cambridge, Preston Heights
Summarized Description
- Spacious executive home with over 2800 sqft.
- Turnkey with premium upgrades and designer touches.
- Finished walkout basement ideal for entertainment.
- Open-concept layout with custom cabinetry.
- Located near parks and Downtown Galt amenities.
- End-unit position offers privacy and space.
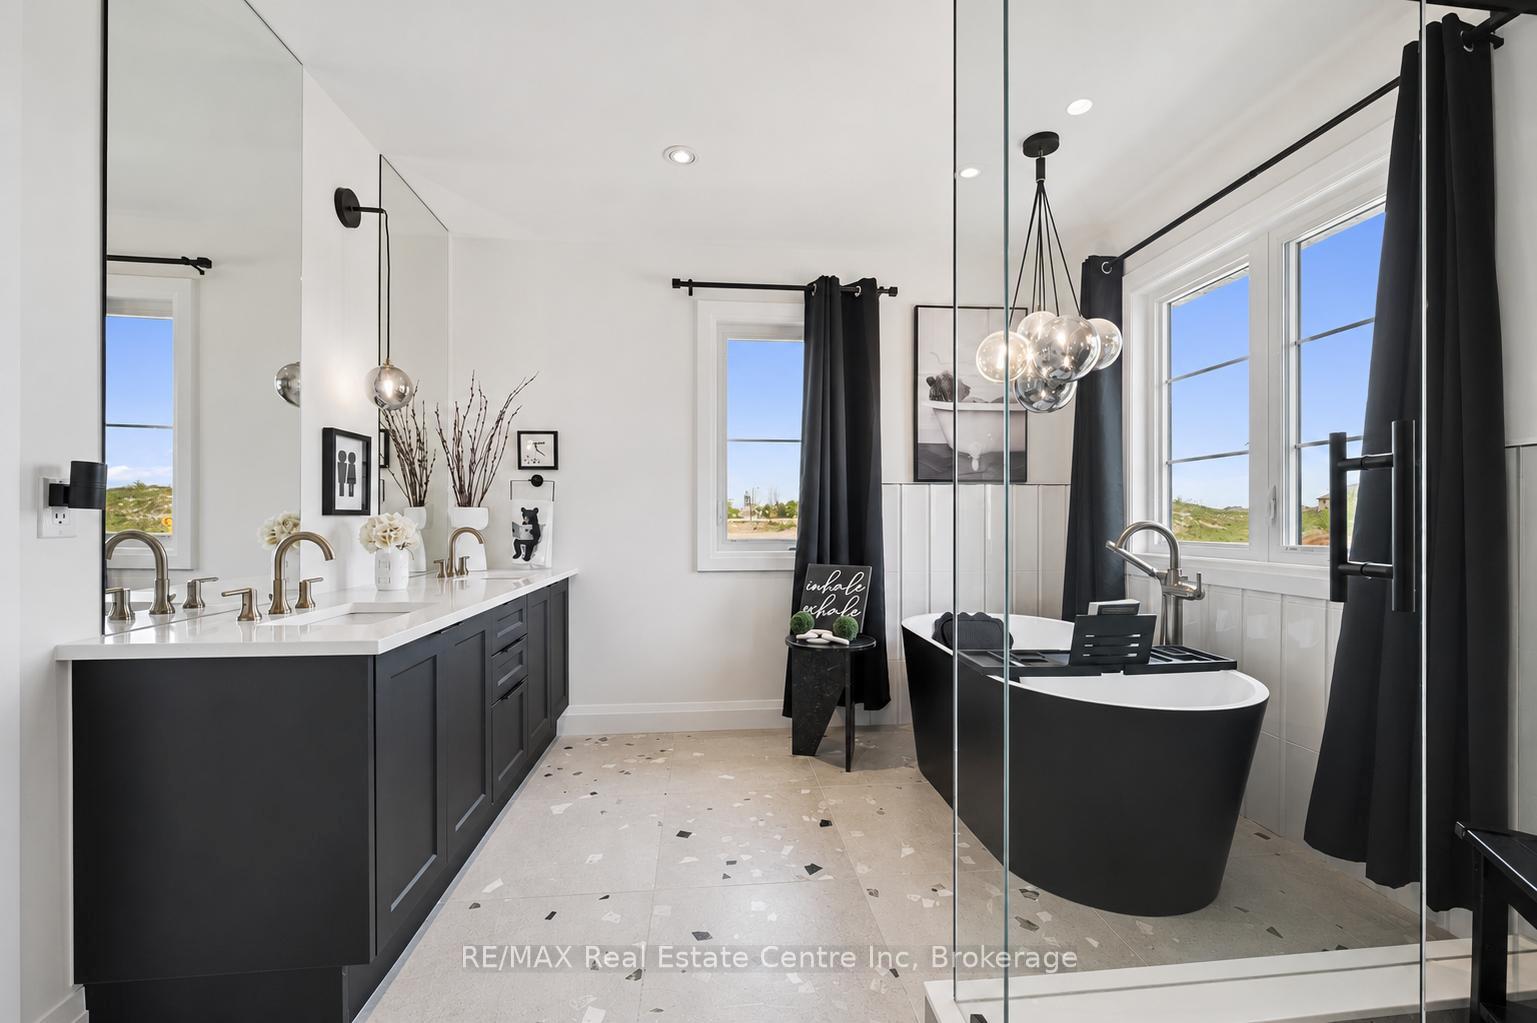
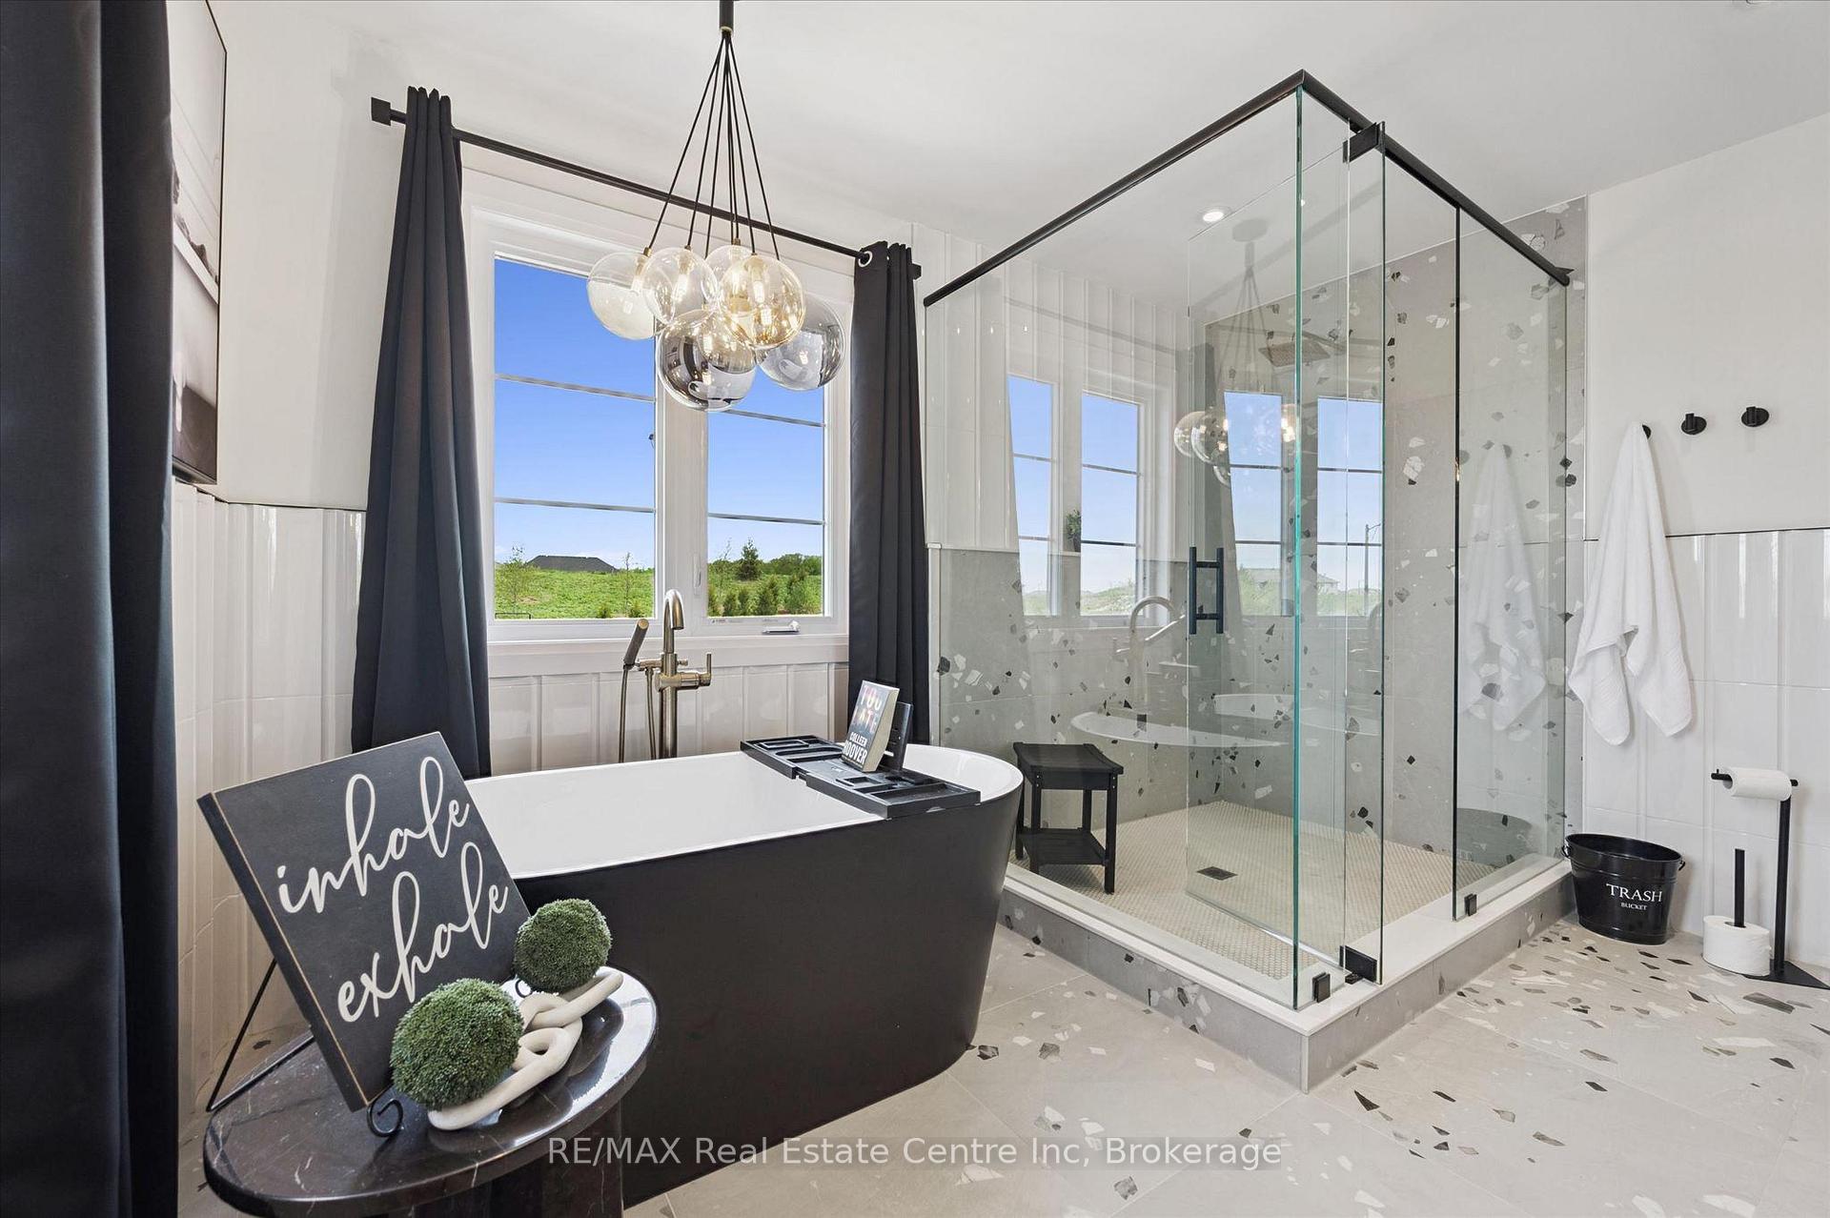
- Ensuite features dual vanities and glass shower.
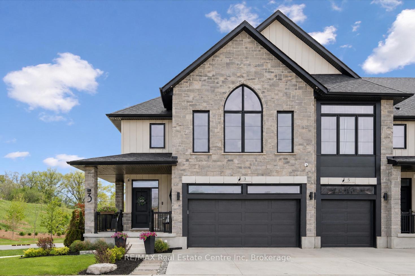
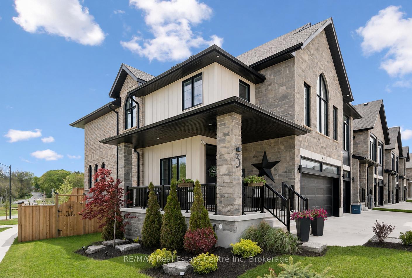
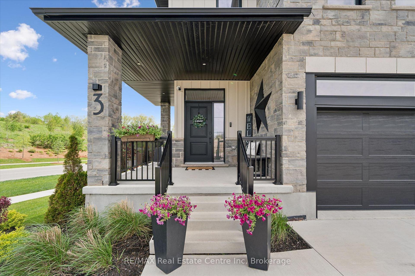
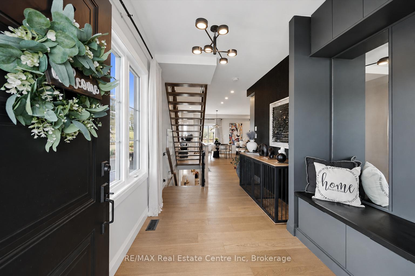
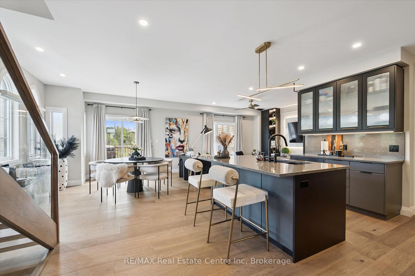
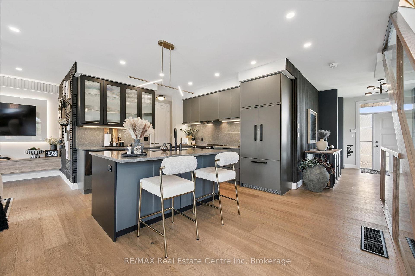
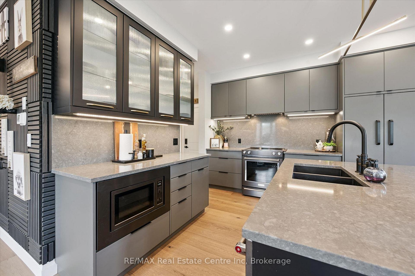
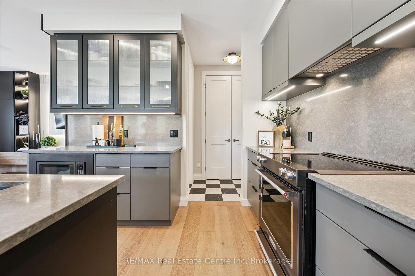
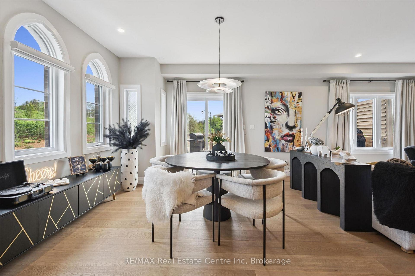
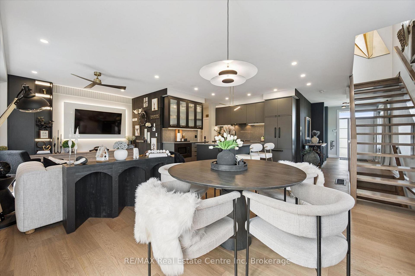
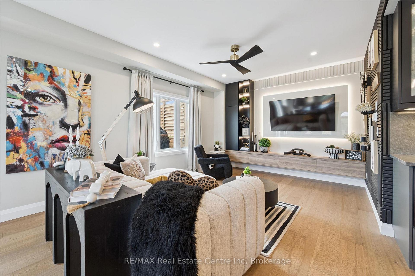
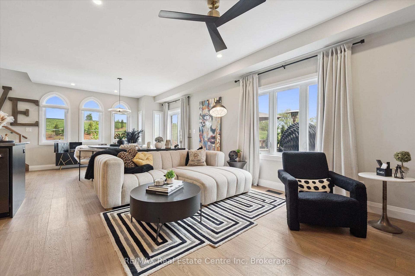
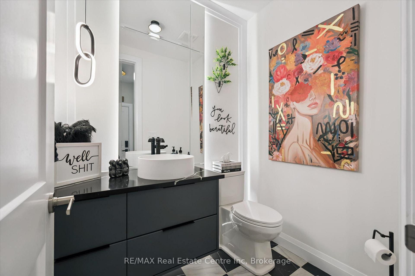
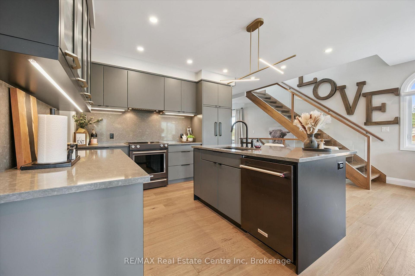
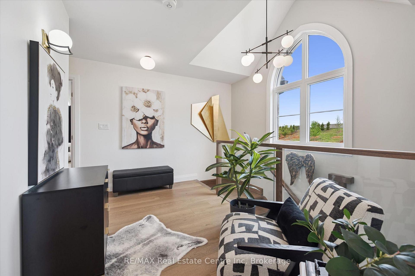
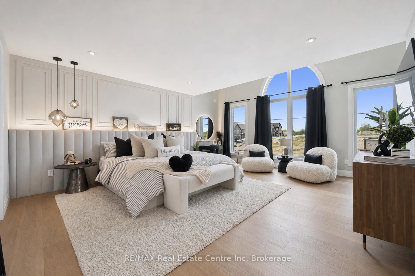
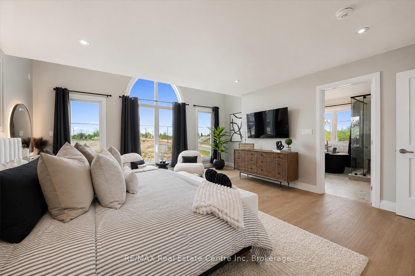
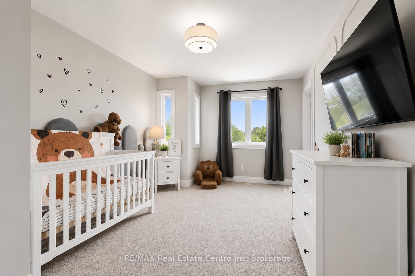
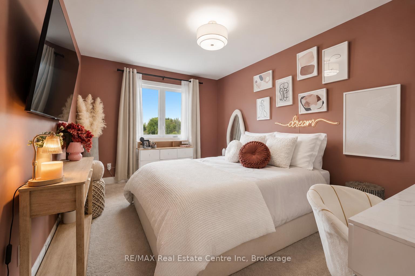
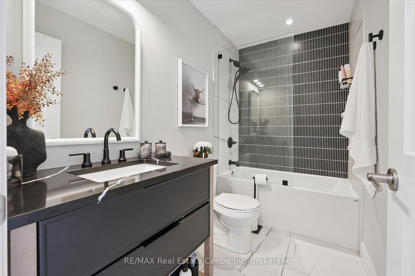
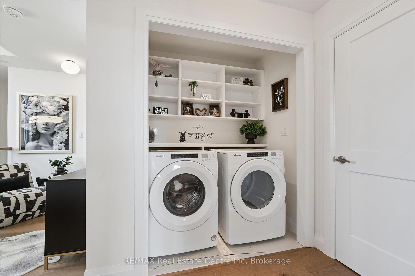
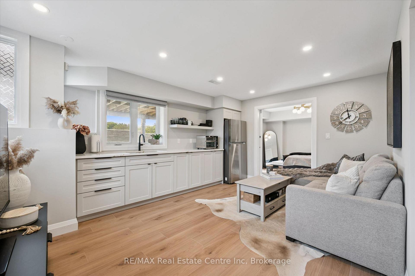
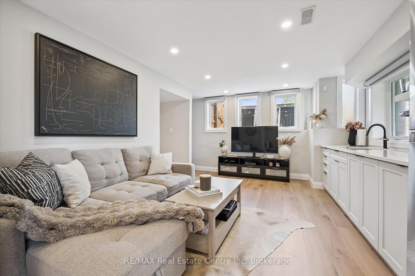
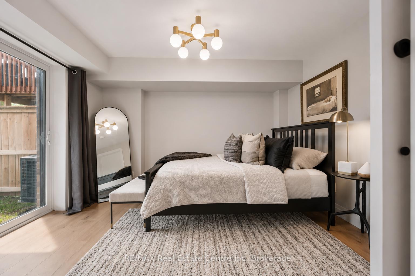
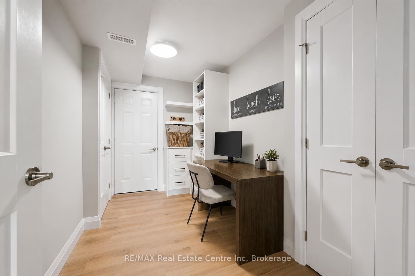
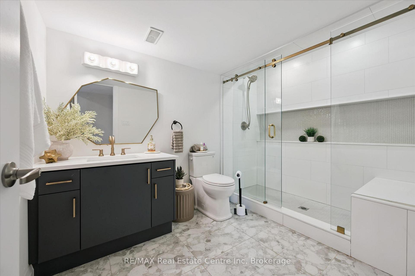
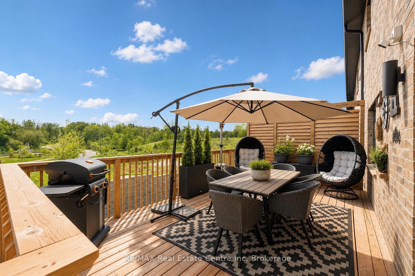
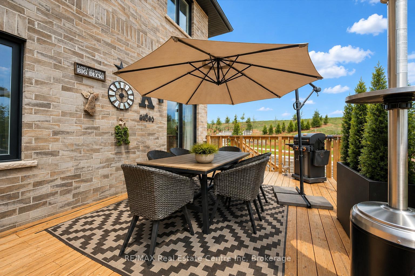
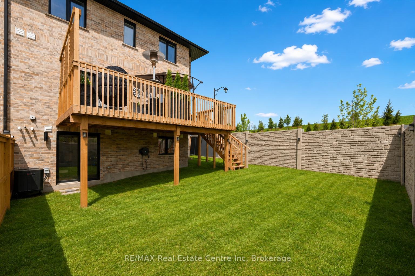
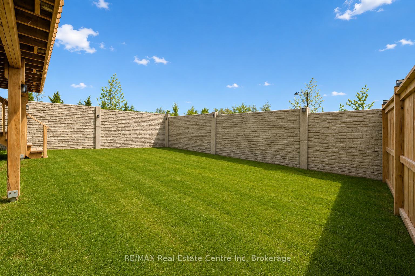
Executive 3+1 bdrm home W/over 2800sqft of beautifully finished living in the sought-after Westwood Village community! Its desirable end-unit position & 45ft-wide lot create exceptional sense of privacy & space while the 2-car garage, dbl-wide driveway & finished W/O bsmt offers functionality & everyday convenience of a detached home. Turnkey home offers perfect blend of luxury & style W/peace of mind that comes W/owning a nearly new home. Designed as a model home every detail was finished to exceptional standard W/premium upgrades & designer touches. Brick exterior, stone, board & batten accents & concrete driveway create incredible curb appeal. 9ft ceilings, wide-plank floors, custom feature walls & stunning finishes feel straight out of a magazine. GR with B/Is & open-concept layout. DR is perfect for hosting guests. Kitchen W/custom cabinetry, quartz counters, centre island W/seating & high-end finishes. Sliding doors lead to outdoor space, perfect setting for BBQs & relaxing. 2pc bath completes main level. Open staircase W/wood treads & glass railings creates architectural focal point while allowing natural light to flow btwn levels. Primary bdrm W/feature wall & raised ceiling detail W/arched window. Ensuite W/dual vanities, tub & glass shower. 2 add'l bdrms W/large windows & closet space. Modern main bath & 2nd-floor laundry. Upper landing offers flex space for reading nook or sitting area. Finished W/O bsmt W/wide-plank floors, recessed lighting & oversized windows, perfect to entertain, relax or multi-generational living. Kitchenette W/custom cabinetry, quartz counters, S/S appliances & storage. Rec area ideal for media lounge, games area or family space. An add'l bdrm offers space for guests, teens & family. Bathroom W/glass W/I shower & B/I bench seating. A flex space currently functions as office or work area. Located near Devil's Creek Trail, Victoria Park & Highland PS. Mins from Downtown Galt, enjoy Cambridge Mill, breweries, shops & riverfront trails
Key Facts & Features
Property Costs
- Annual Property Tax Amount
- $5,885
- Land Transfer Tax Fee
- $16,073
Rental Items
- Rental Equipment
- Hot Water Heater
- Under Contract
- Hot Water Heater
- Basement Type
- Walk-Out, Full, Finished
Interior Features
- Interior Extras
- Auto Garage Door Remote, Sump Pump, Water Softener
- Fireplace/Stove
- No
- Elevator
- No
Exterior Features
- Pool
- None
- Property Features
- Golf, Library, Park, Public Transit, School, Rec./Commun.Centre
Building
- Building Type
- Freehold Townhouse
- Building Style
- 2-Storey
- Approx Age
- 0-5
Construction
- Exterior Finish
- Stone, Board & Batten
- Roof
- Asphalt Shingle
- Foundation Details
- Poured Concrete
- Special Designation
- Unknown
Lot
- Lot Front
- 45.44 ft
- Lot Depth
- 98.61 ft
- Lot Size
- 20.00 x 98.00 Feet
- Lot Shape
- Irregular
- Lot Size Code
- 20.00 x 98.00 Feet
Inclusions
- Inclusions
- Built-in Microwave, Dishwasher, Dryer, Range Hood, Refrigerator, Washer, Window Coverings, Basement Fridge, Light Fixtures, Door Bell Camera, Garage Door Opener & Remotes, TV Mounts, Water Softener, Wiring for Car Charger in Garage, Shed, Stove, Wall-Mounted Makeup Vanity & Mirror in Primary Bedroom
Exclusions
- Exclusions
- Security Cameras, Mounted TV's, Car Charger
Parking & Garages
- Garage Type
- Attached
- Garage Spaces
- 2
- Parking Spaces
- 2
- Total Garage And Parking Spaces
- 4
Heating & Cooling
- Heat Source
- Gas
- Heat Type
- Forced Air
- Air Conditioning
- Central Air
- Water
- Municipal
- Sewers
- Sewer
- Bedrooms
- 3 + 1
- Washrooms
- 4
- Kitchens
- 1
Room sizes
- Primary Bedroom—Second level, 4 Pc Ensuite
- Bathroom4.27 x 2.82Second level, 5 Pc Ensuite
- Kitchen2.90 x 3.51Main level
- Bathroom—Basement level, 3 Pc Bath
- Bathroom—Second level, 4 Pc Bath
- Bedroom 3—Second level
- Bedroom 4—Basement level
- Recreation—Basement level
- Great Room4.34 x 5.94Main level
- Bathroom—Main level, 2 Pc Bath
- Bedroom 23.84 x 2.97Second level
- Dining Room3.99 x 3.35Main level
Washrooms
- 2-piece, Main
- 4-piece, Second
- 5-piece, Second
- 3-piece, Basement
- Area
- Cambridge
- Municipality
- Cambridge
- Neighbourhood
- Preston Heights
- Main cross streets
- Blenheim Rd
- Zoning
- RM4R6
- Directions
- Blenheim Rd
- MLS® number
- X13719692
- Data source
- Toronto Regional Real Estate Board
- Listed on
- 2026-08-27
- Updated on
- 2026-10-01
- Days on market
- 49 days
- Possession type
- Flexible
- Co-op commission
- 2 + HST
- Seller
- Listed by
- RE/MAX Real Estate Centre Inc
Home Market Value
Current home valuation for 3 Queensbrook Crescent, Cambridge, Preston Heights, Cambridge, ON. Listed for $979,900
HOMEH Estimate
$1,039,739
Estimated Sales Range
$623,843 - $1,455,635
HOMEH Estimate for 3 Queensbrook Crescent, Cambridge, Preston Heights
Calculated with a real agent's CMA method — 45+ years of experience, codified. Not an AI guess.
Mortgage Payment Calculator
Compare up to 4 down payment scenarios
5% on first $500K + 10% on $479,900 over $500K
$72,990
| Scenario 1 | Scenario 2 | Scenario 3 | Scenario 4 | |
|---|---|---|---|---|
−Down payment | % $ | % $ | % $ | % $ |
+CMHC insurance | $36,256 | $27,339 | $23,322 | $0 |
=Total mortgage | $942,663 | $909,249 | $856,237 | $783,920 |
Amortization | ||||
Mortgage rate | % | % | % | % |
| Payment frequency | ||||
=Mortgage payment | $4,603monthly | $4,439monthly | $4,181monthly | $3,827monthly |
Land Transfer Tax
$16,073
$16,073
Around this home
No schools found nearby
Data provided by OpenStreetMap & Fraser Institute School Rankings
Ask HOMEH
New!Hi there!
👋Text or call (416) 301-9001
Recommended for you
Based on homes you've looked at.
No recommended properties found.
Nearby similar homes
No nearby properties found.
More real estate resources
Other homes nearby
Explore this area
Nearby neighbourhoods
No nearby listings available.