
33 Salisbury Avenue
Cambridge, ON N1S 1J1
- 6Bedrooms
- 5Bathrooms
- 2Garage
- 5000 +Sq Ft
- $20,421Tax
- 170×160 mLot Size
 Estimated Value:$3,570,000See Free Estimate Report

This listing has ended. It is no longer available.
Property not available for sale or for rent.
Sale & Price History for 33 Salisbury Avenue, Cambridge
Real estate boards require you to or to see the full details of this property.
*Sold prices and complete sale & price history are regulated data. Under the Trust in Real Estate Services Act, 2002 (TRESA) and the rules of the Real Estate Council of Ontario (RECO), and pursuant to the Multiple Listing Service® rules of the Canadian Real Estate Association (CREA) and the Toronto Regional Real Estate Board (TRREB), this information may be shown only to registered users who have agreed to the applicable terms of use (a Virtual Office Website, or "VOW," arrangement). HOMEH Inc., Brokerage therefore provides it to signed-in members only. Creating an account is free and takes under a minute.
About 33 Salisbury Avenue, Cambridge
Summarized Description
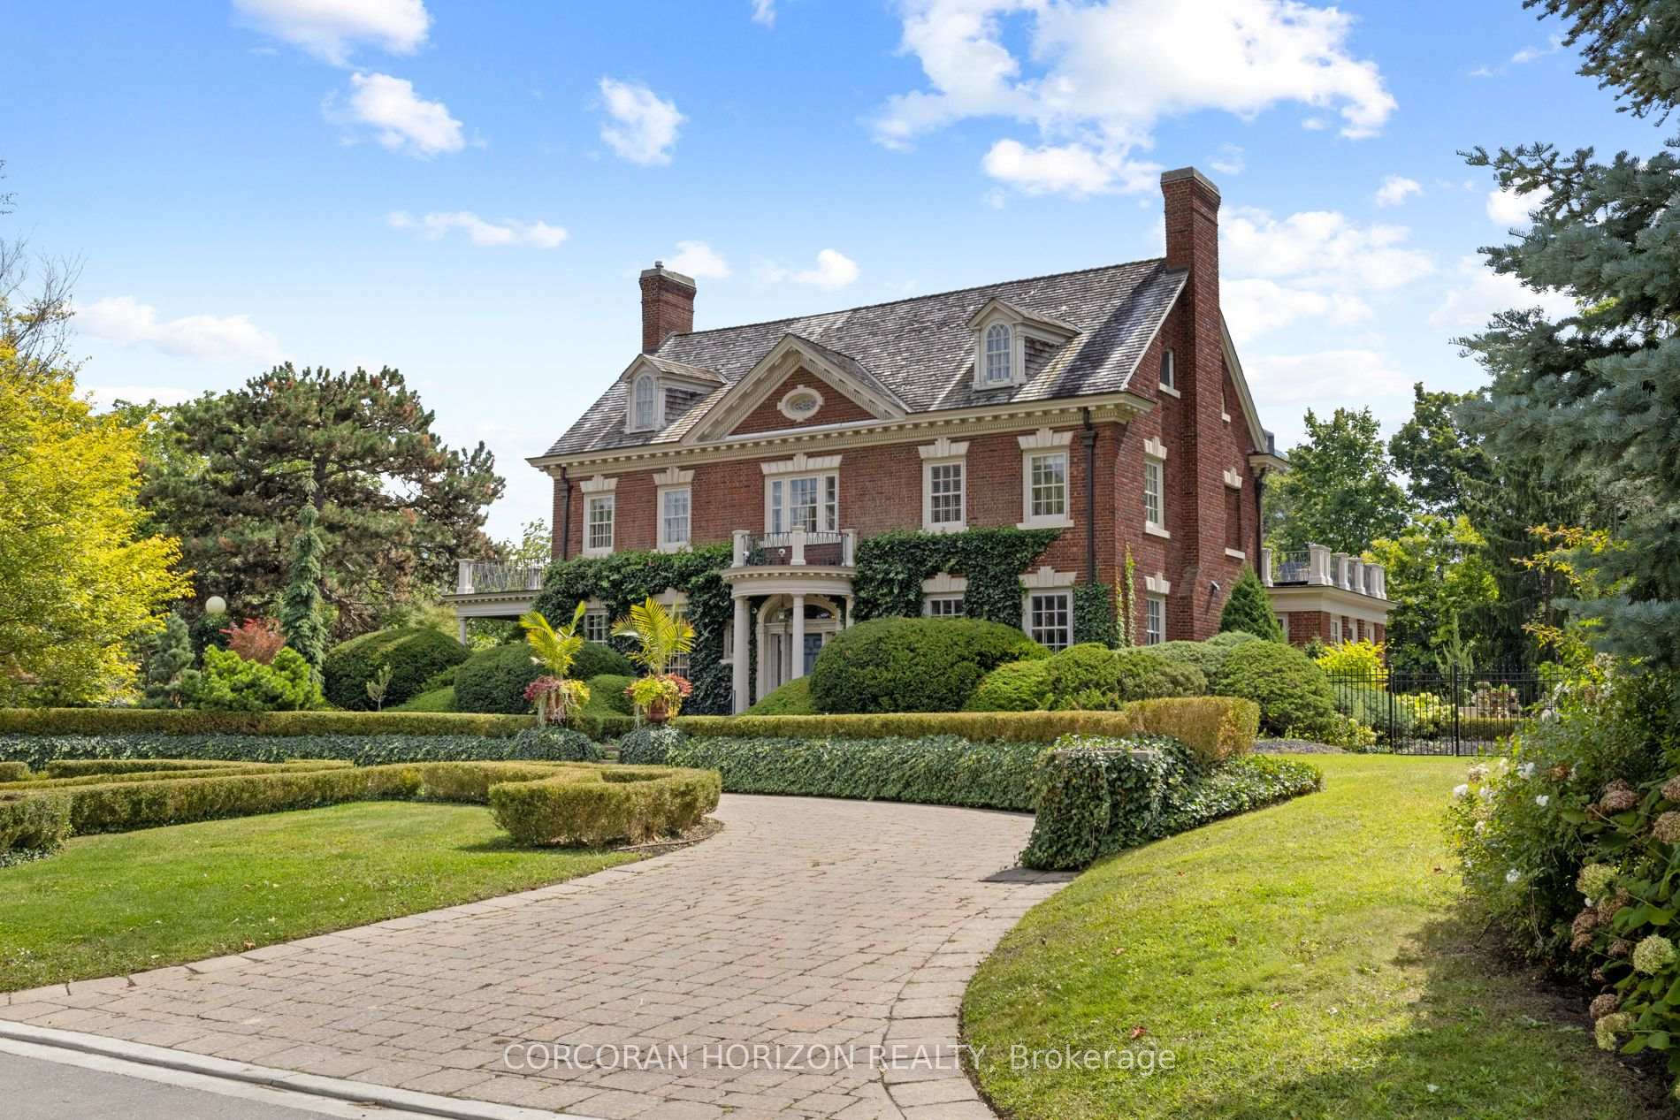
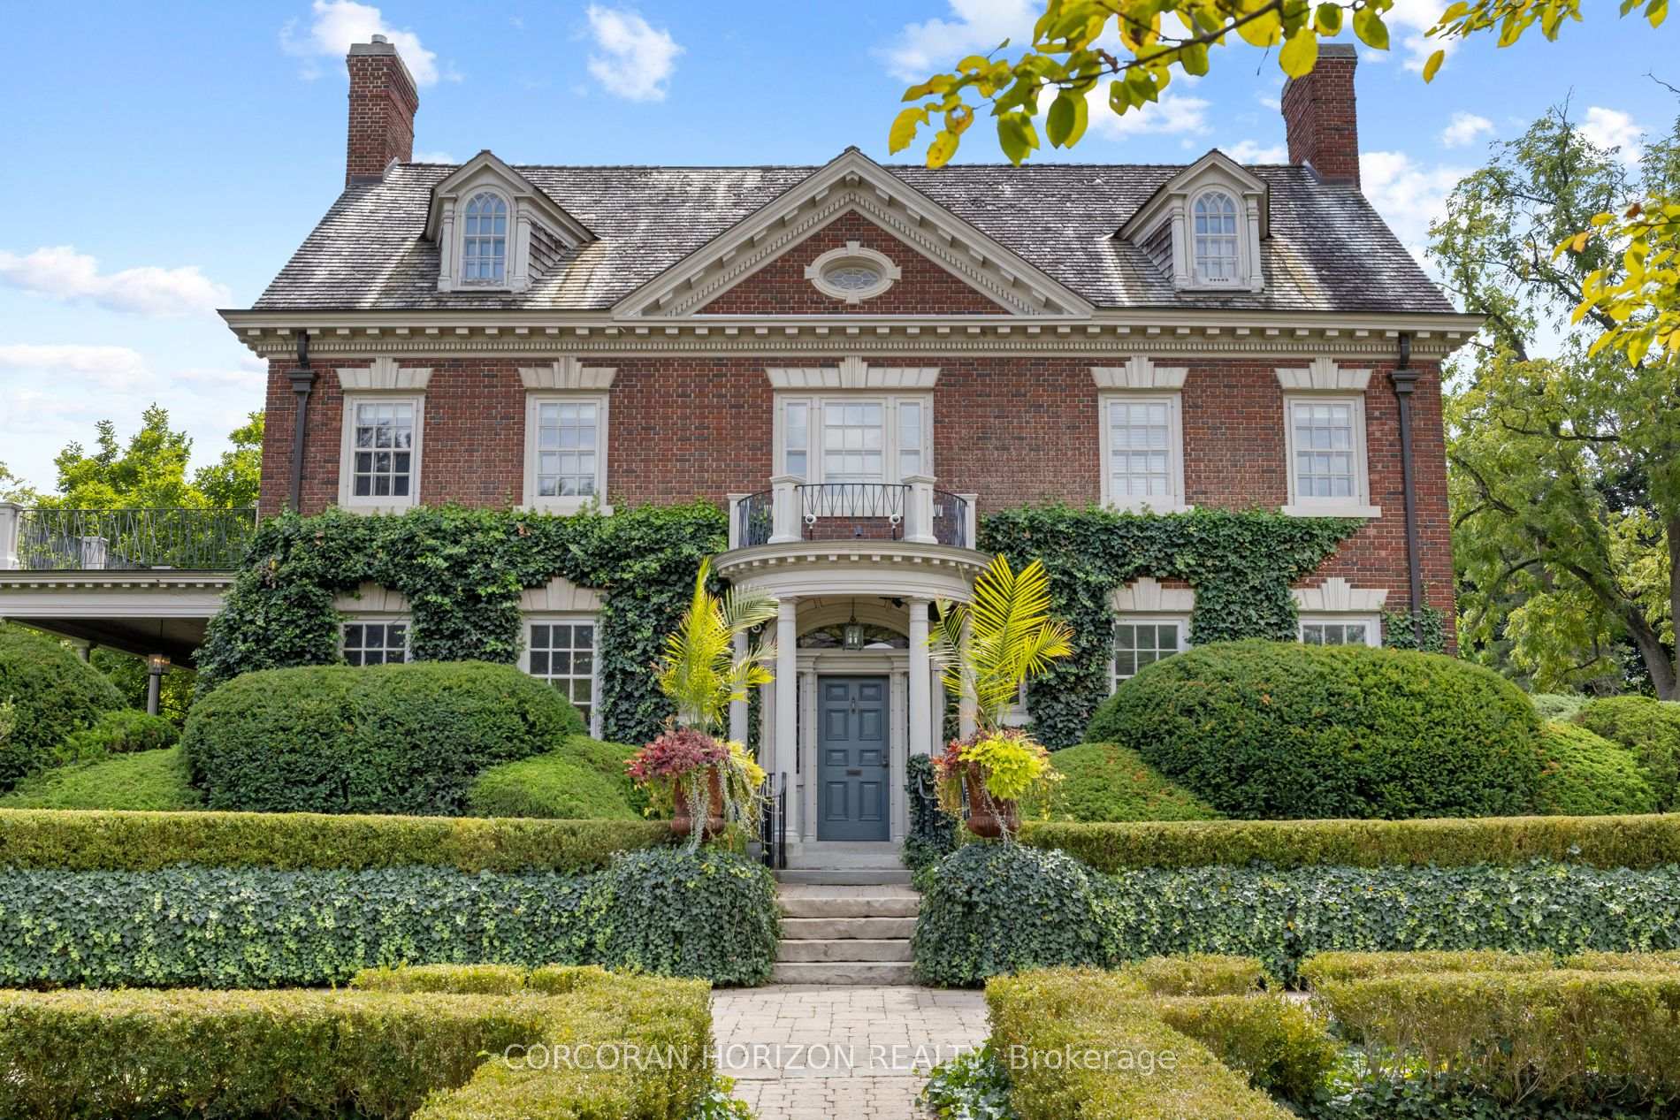
- Elegant Georgian classic built in 1928.
- Smart home technology for modern convenience.
- Luxurious primary suite with spa-like ensuite.
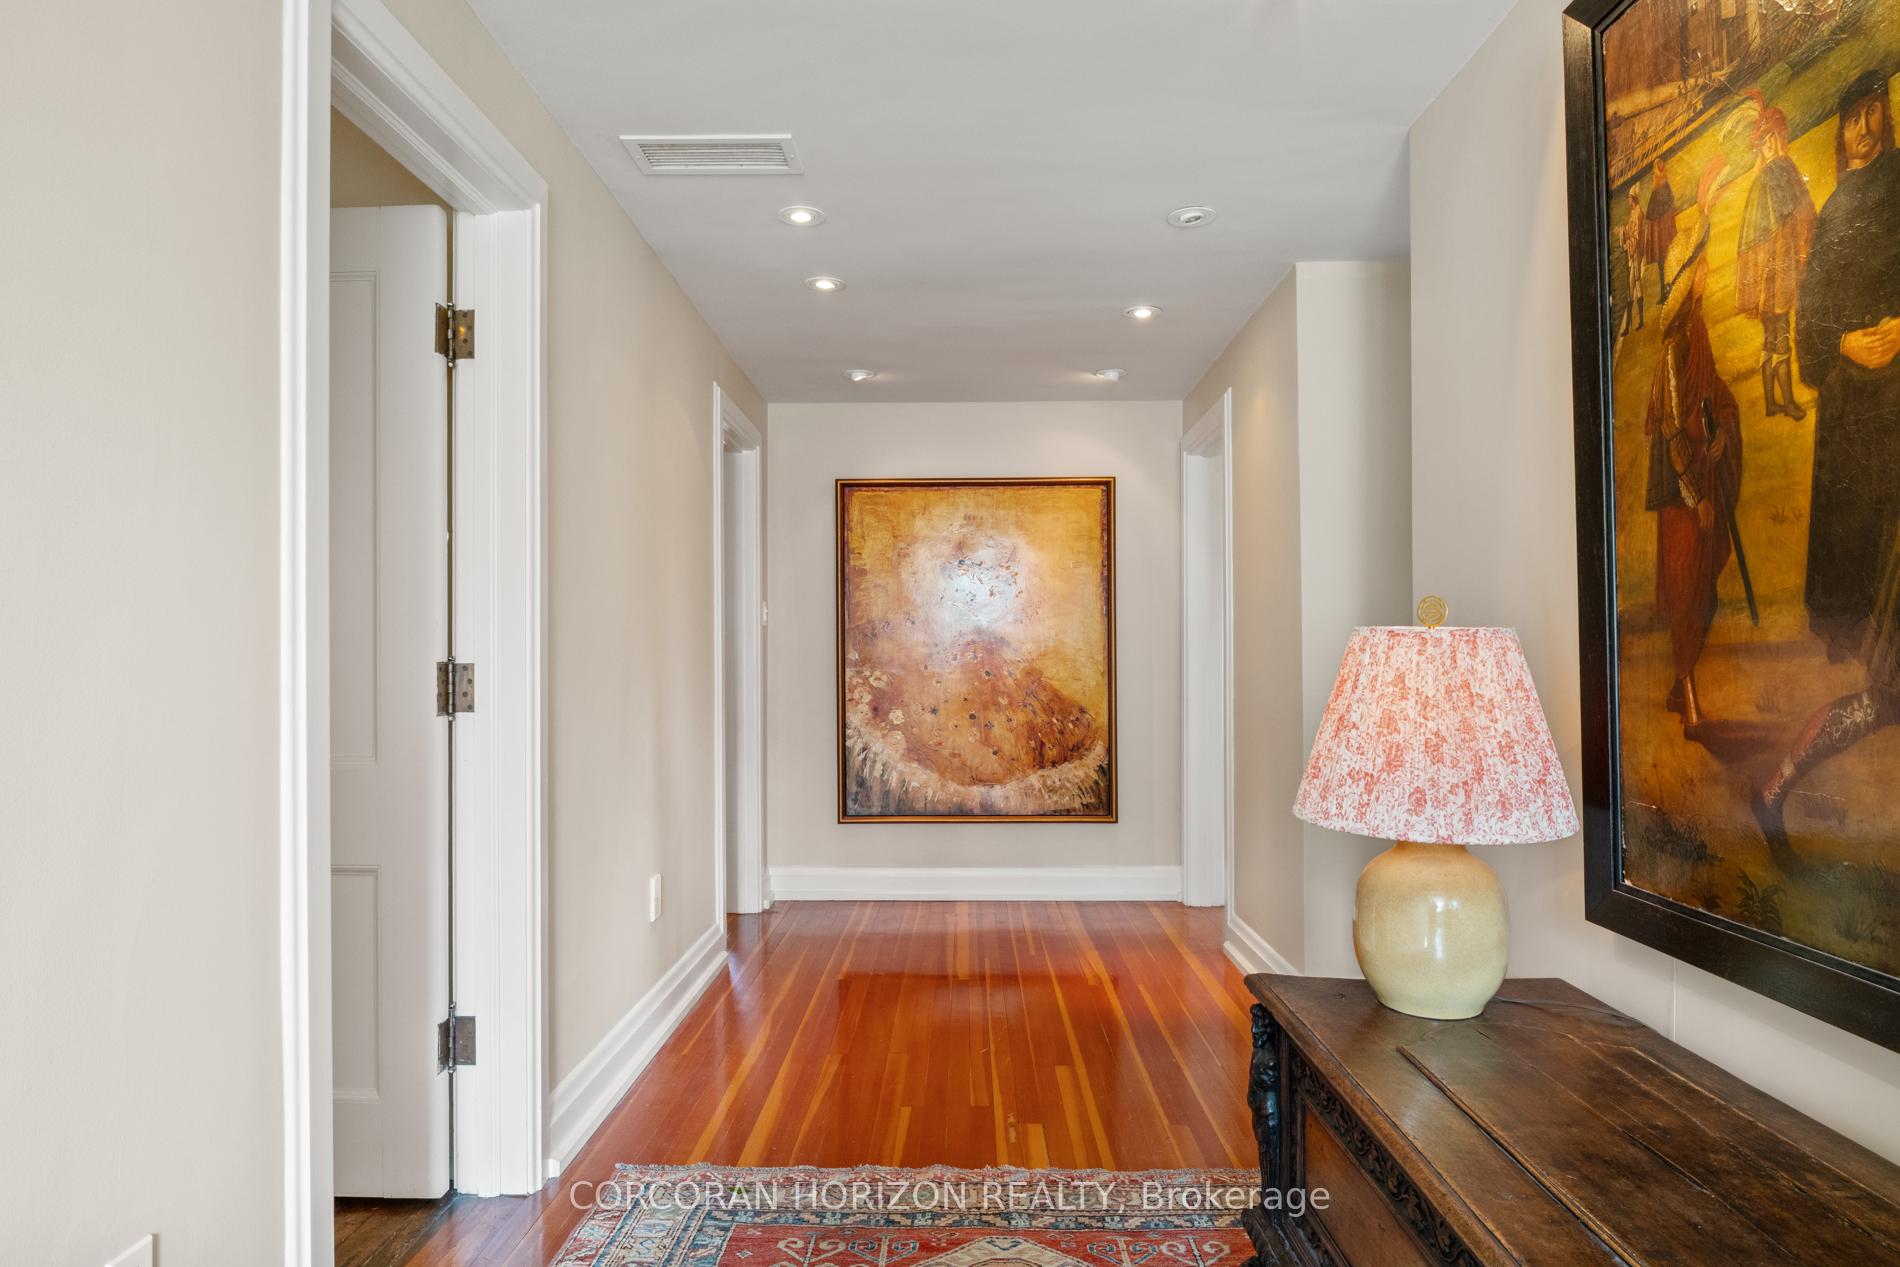
- Expansive rooms with rich hardwood flooring.
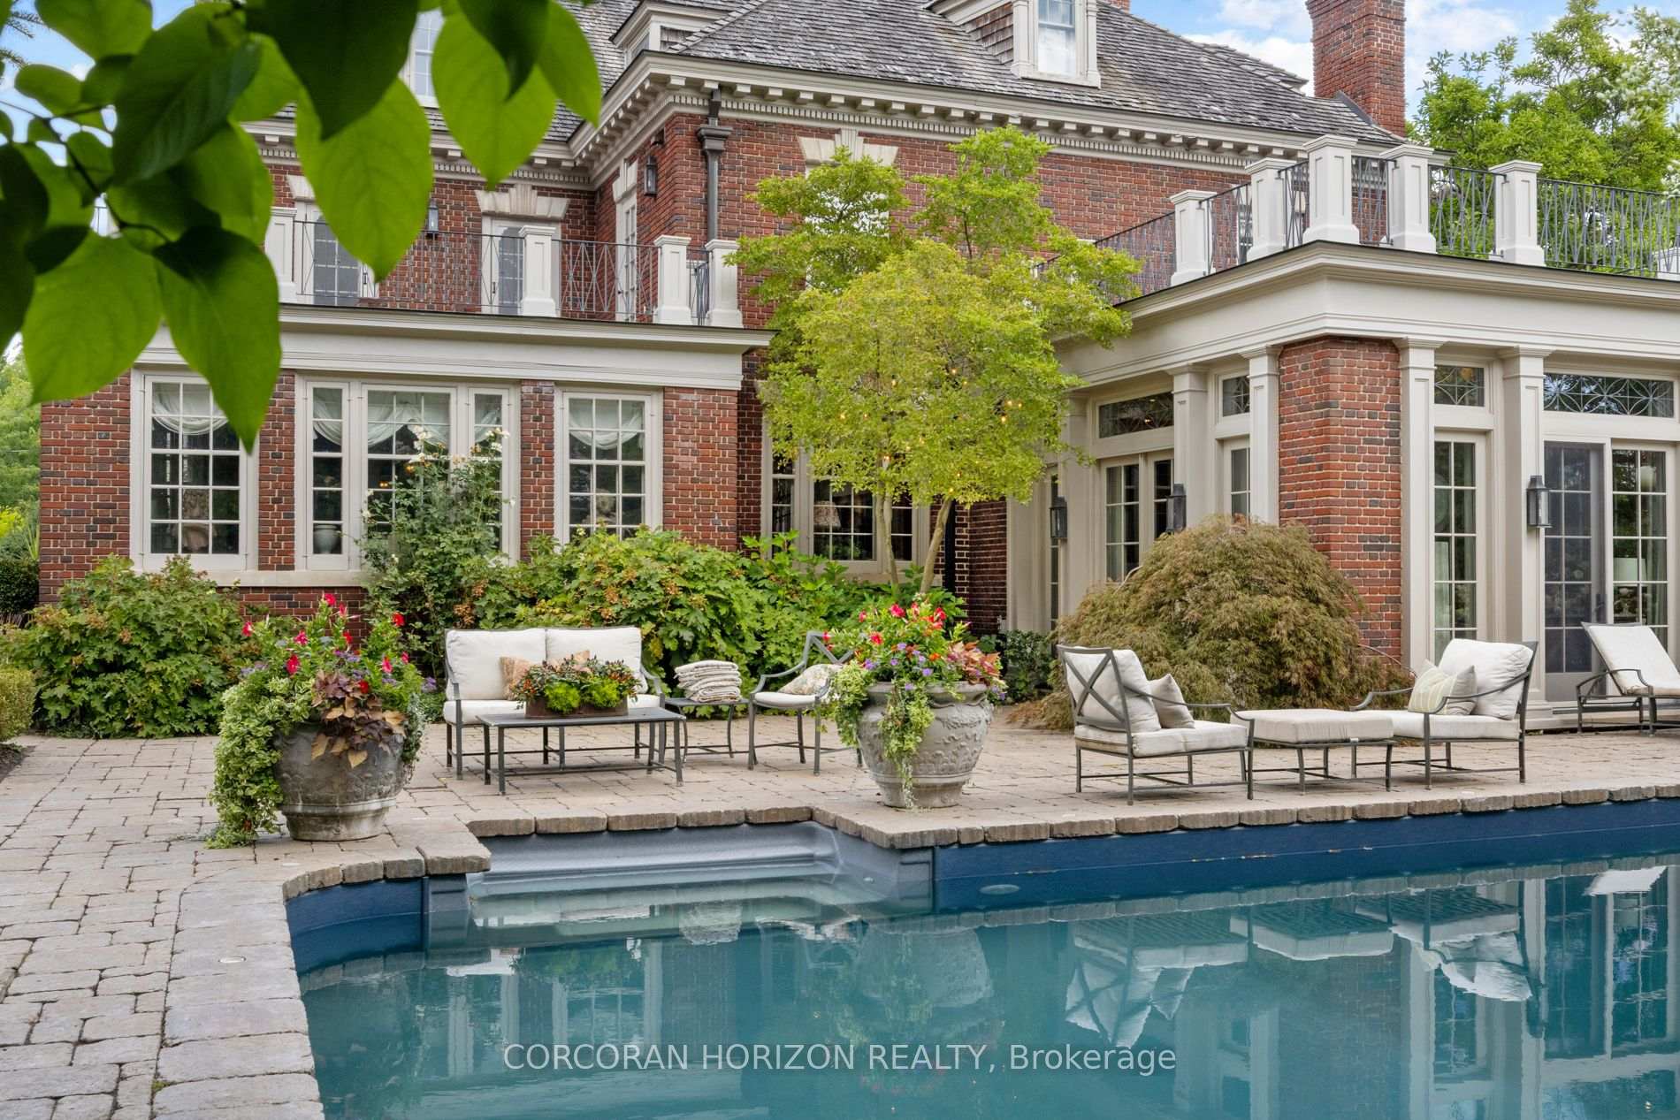
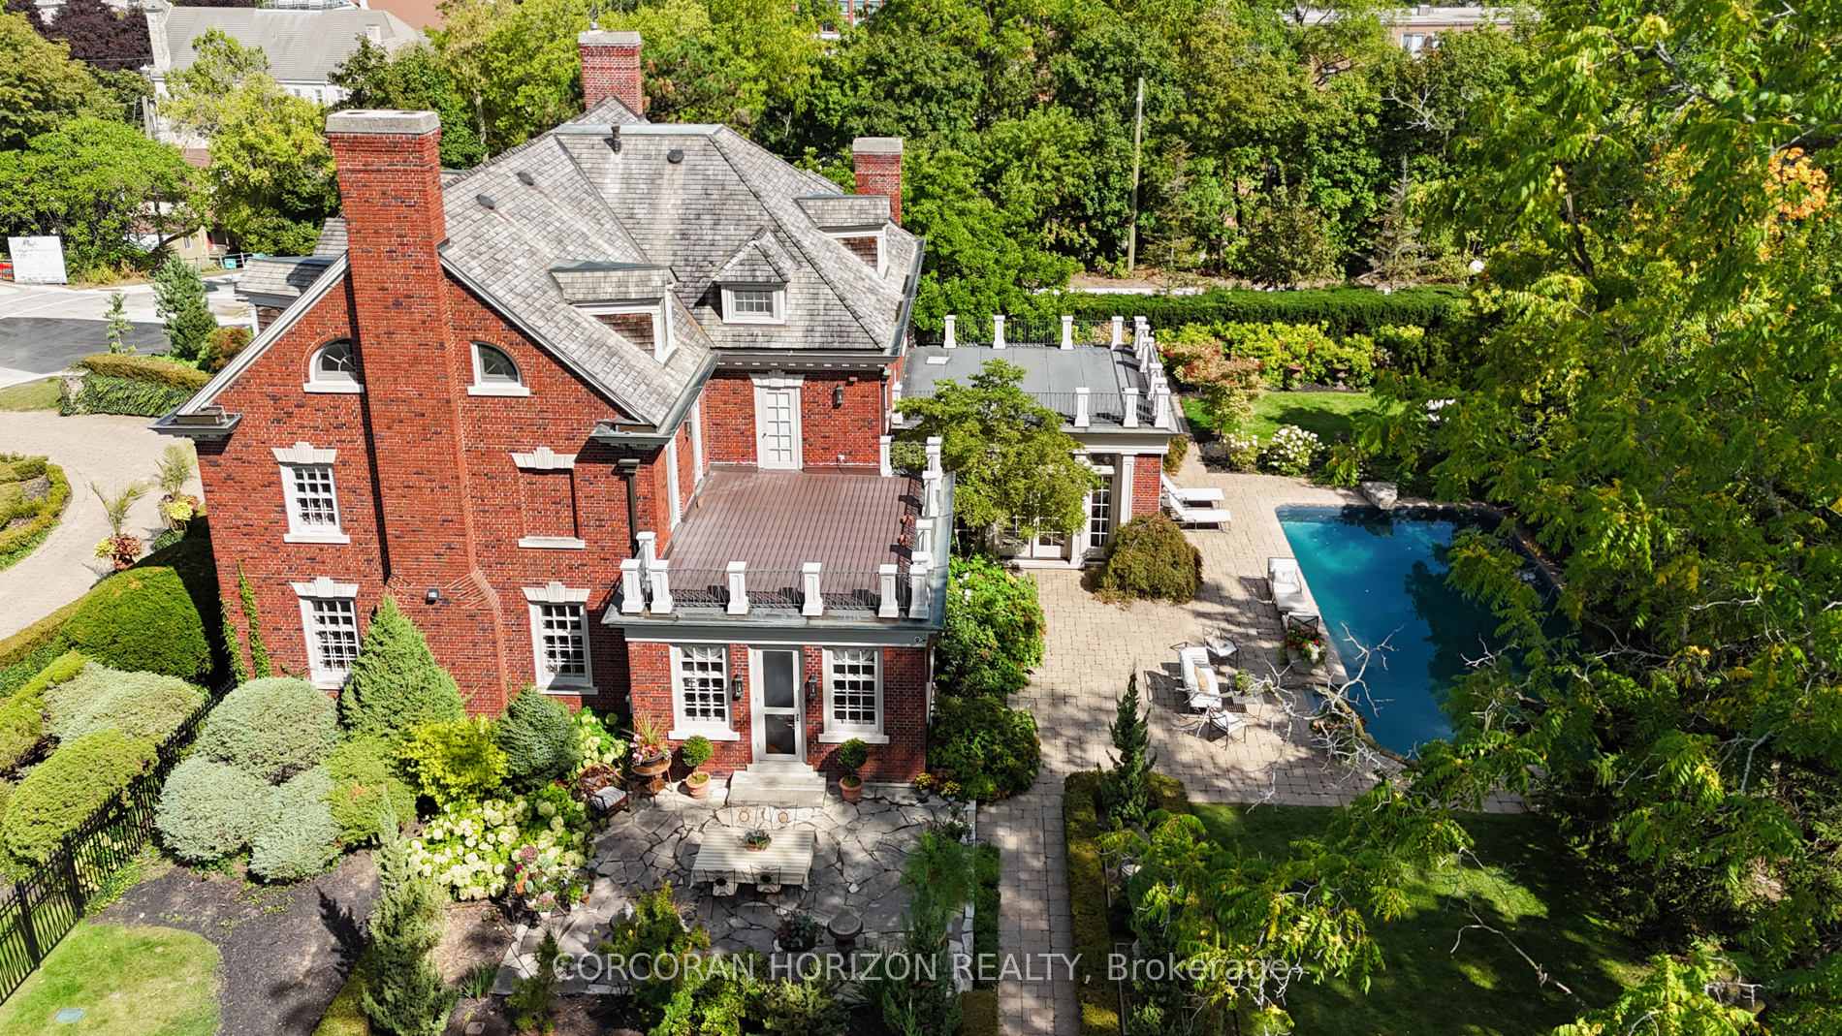
- Private backyard featuring an in-ground pool.
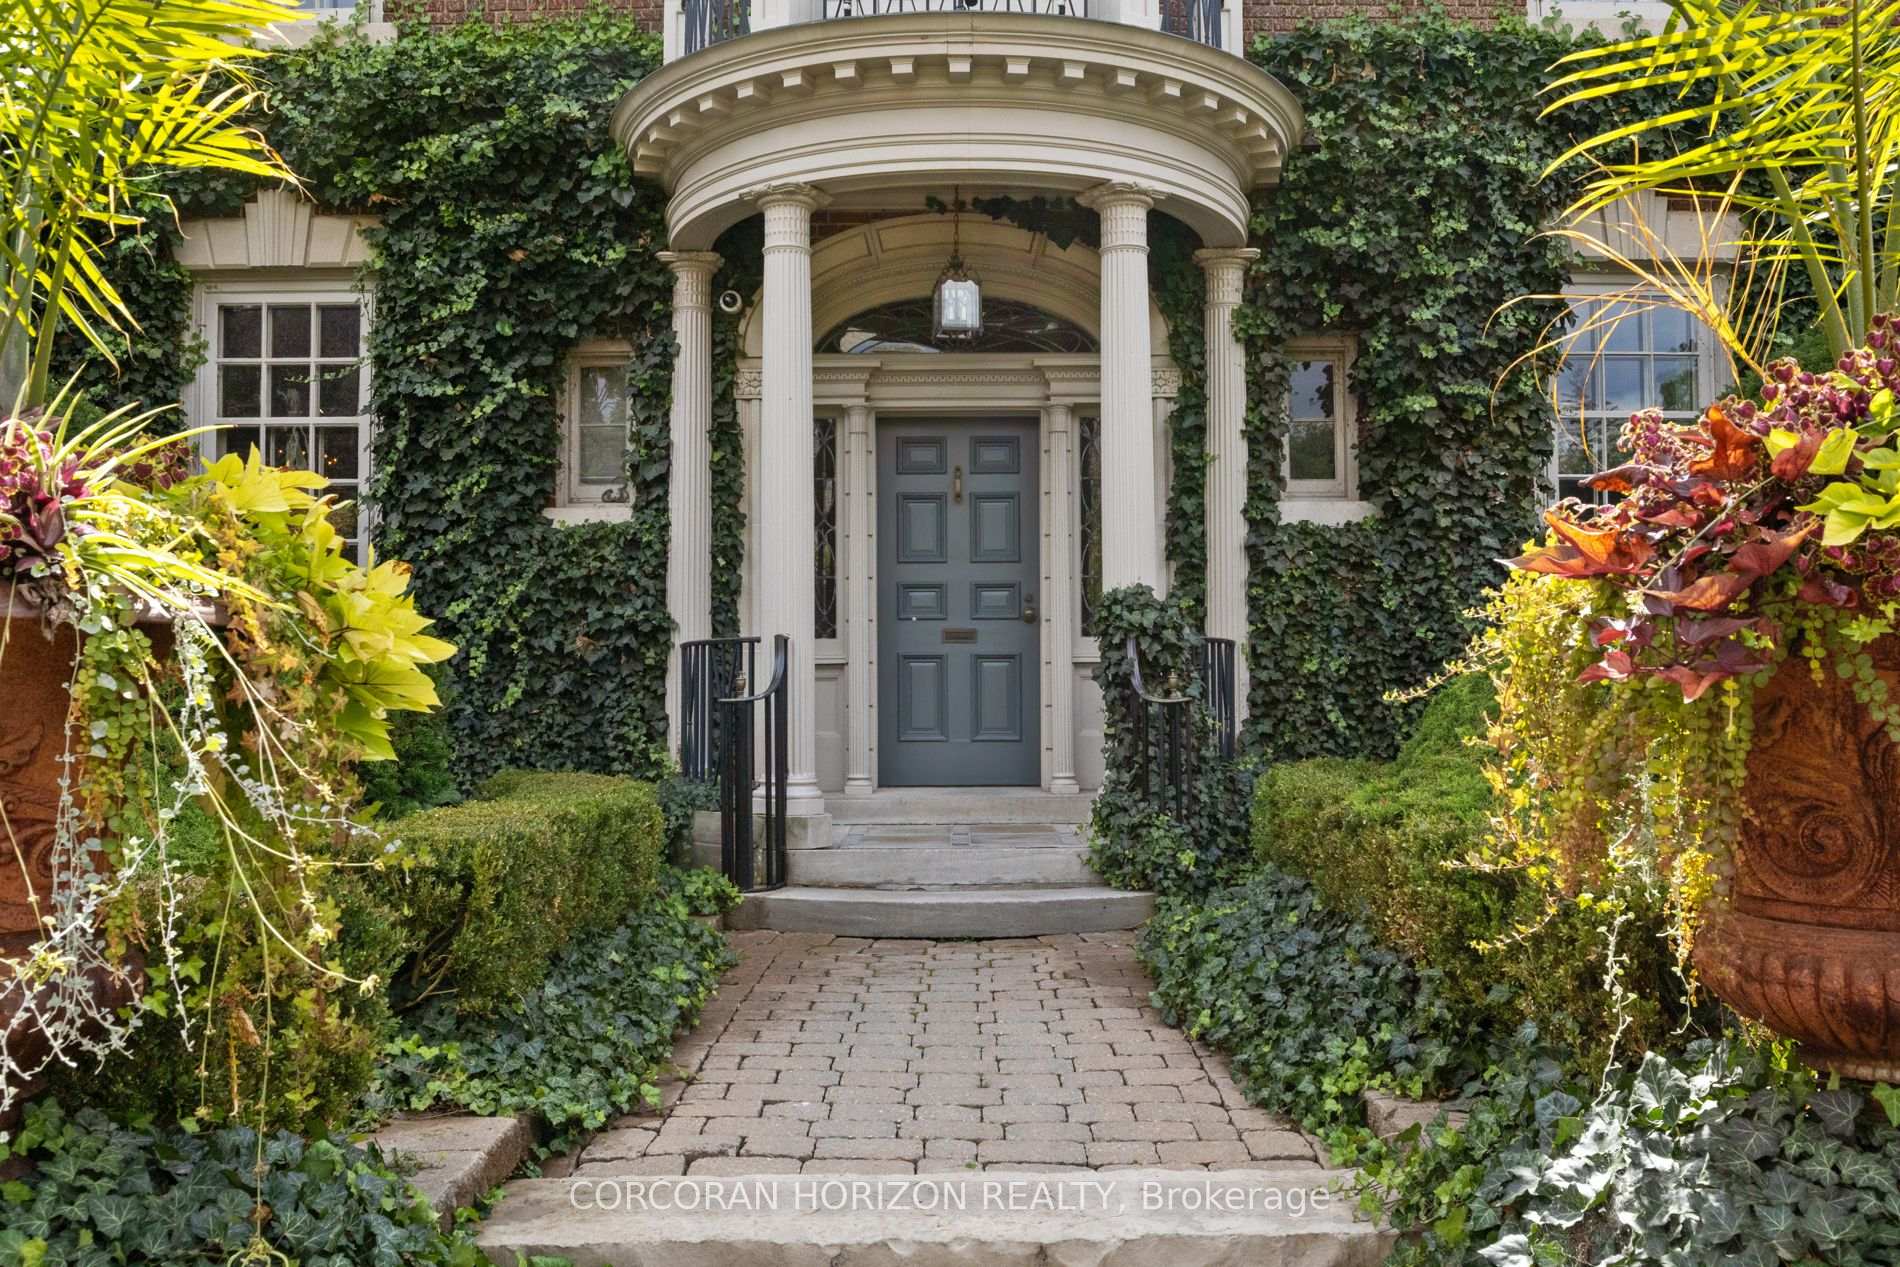
- Formal gardens and mature landscaping enhance appeal.
- Butlers pantry and hidden passage add charm.
- Located in prestigious Dickson Hill community.
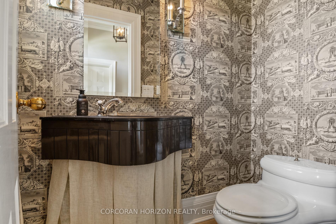
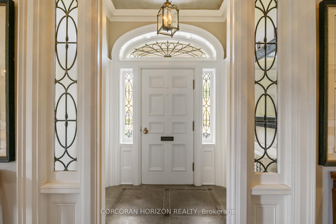
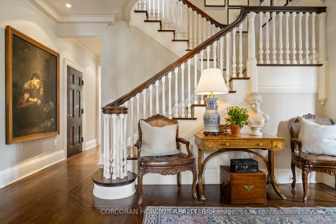
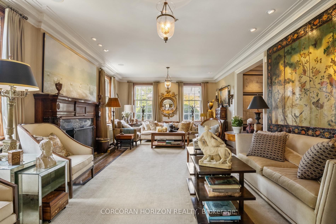
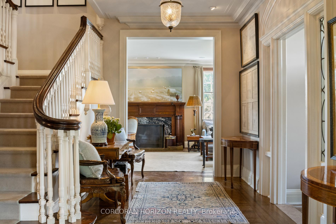
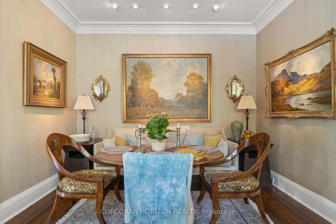
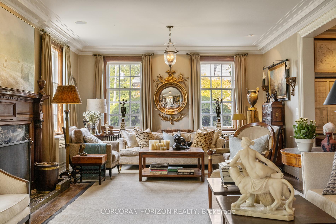
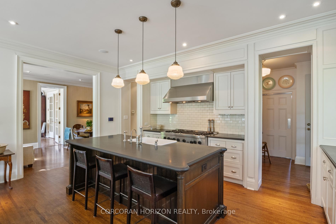
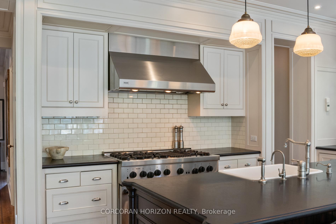
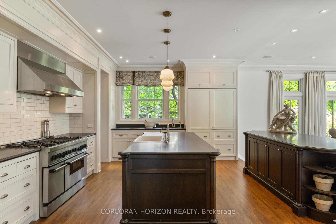
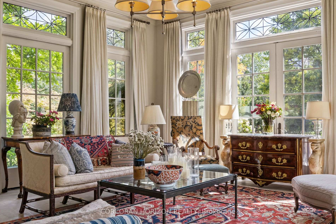
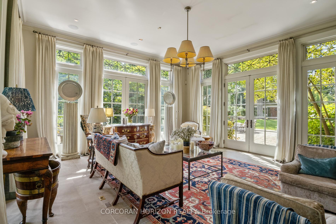
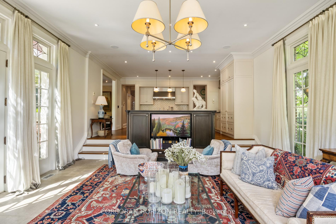
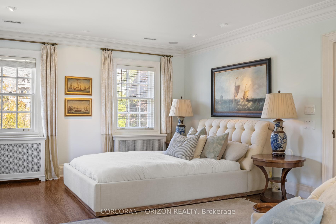
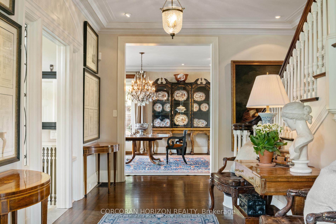
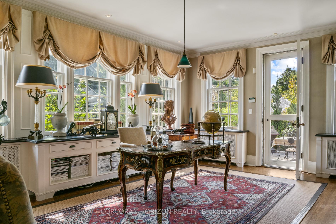
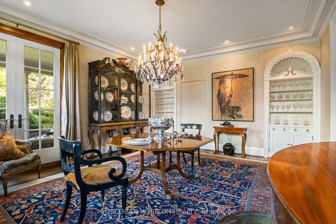
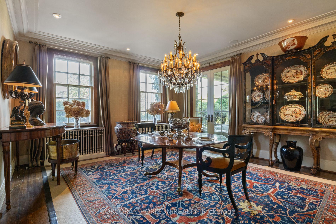
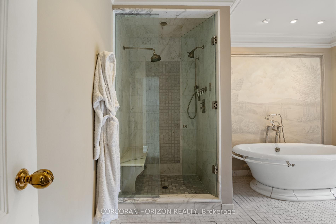
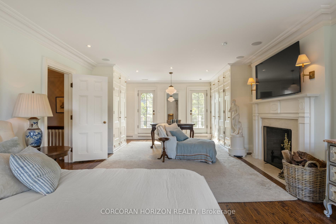
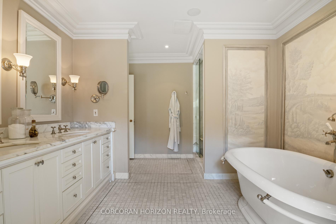
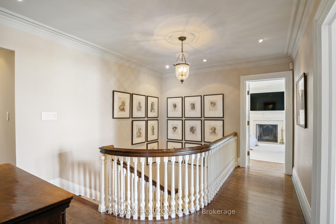
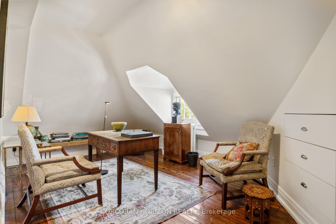
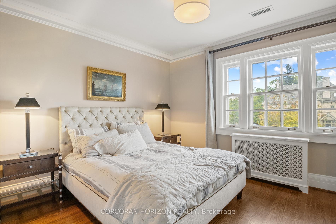
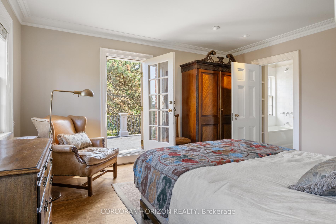
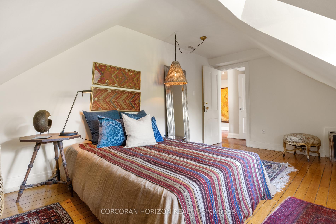
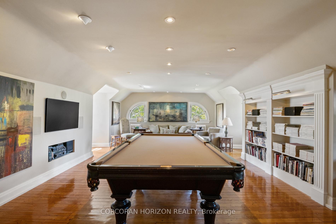
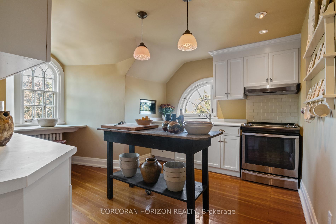
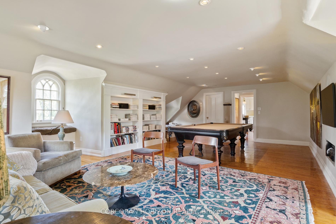
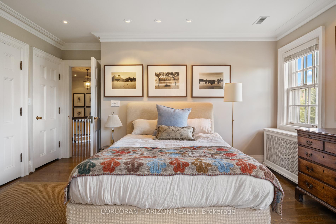
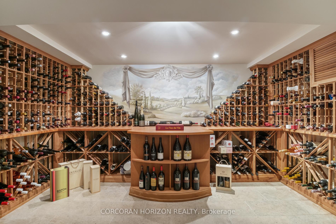
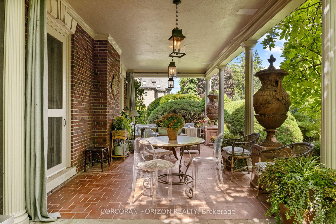
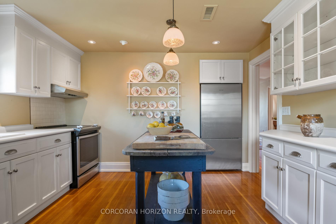
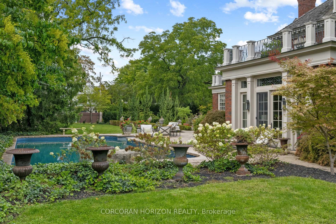
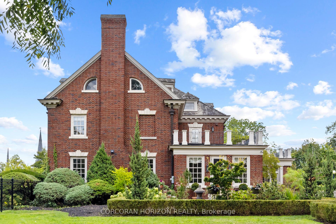
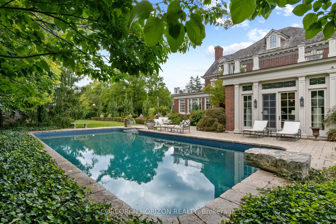
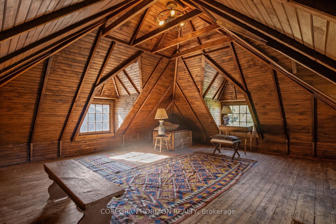
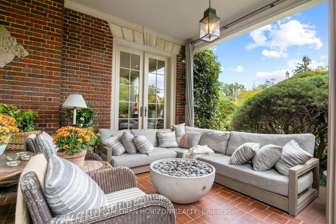
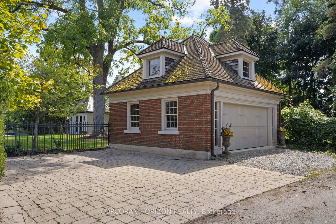
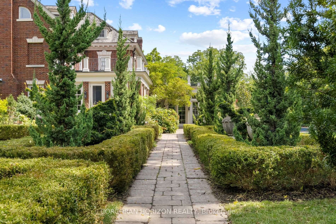
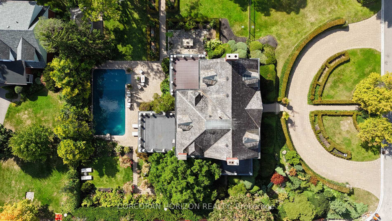
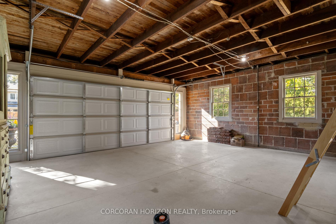
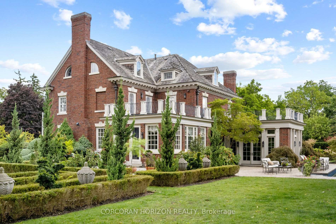
Welcome to 33 Salisbury Avenue, a rare opportunity to own one of the most elegant and sought after homes in the Dickson Hill area of West Galt. This Georgian classic, built in 1928, has been lovingly cared for by the same family for the past 25 years and features interiors designed by Brian Gluckstein. With timeless architecture and modern conveniences, this residence captures the feeling of Gold Coast Long Island meets Newport Rhode Island. The home stands proudly at the corner of Salisbury and Byng Avenue, framed by formal gardens and mature landscaping. Equipped with smart home technology, the property offers ease of living with modern controls at your fingertips. Inside, the main level features soaring ceilings, rich hardwood flooring, and expansive principal rooms filled with natural light. The kitchen is the centerpiece, offering premium appliances, custom cabinetry, and seamless flow to both casual and formal spaces. A charming breakfast room, butlers pantry, and hidden passage to the dining room add to its appeal. The second and third floors offer an array of spacious bedrooms, including a luxurious primary suite with a spa inspired marble ensuite and custom art tapestry surrounding the freestanding tub. Additional bedrooms each feature their own ensuite, providing comfort and privacy for family or guests. Set on just over half an acre, the private backyard is a true retreat. Enjoy the in ground pool, covered side porch, formal gardens, or stroll to the private laneway that leads to a detached two car garage. Whether relaxing quietly or hosting gatherings, this outdoor space is designed for both. This is a once in a lifetime chance to own a piece of Cambridge history in the prestigious Dickson Hill community.
Key Facts & Features
Property Costs
- Annual Property Tax Amount
- $20,421
- Land Transfer Tax Fee
- $75,850
- Basement Type
- Full, Finished
Interior Features
- Interior Extras
- Accessory Apartment, Bar Fridge, Central Vacuum, Garburator, In-Law Suite, Water Heater, Water Meter, Water Purifier, Water Softener, Water Treatment
- View
- City, Garden, Pool
- Security Features
- Alarm System, Security System
- Fireplace/Stove
- Yes
- Elevator
- No
Exterior Features
- Exterior Extras
- Deck, Landscape Lighting, Landscaped, Lawn Sprinkler System, Patio, Privacy, Porch
- Pool
- Inground
- Property Features
- Arts Centre, Fenced Yard, Hospital, Library, Park, Place Of Worship
- Other Structures
- Garden Shed
Building
- Building Type
- Detached
- Building Style
- 3-Storey
- Approx Age
- 100+
Construction
- Exterior Finish
- Concrete Poured, Brick
- Roof
- Cedar, Shake
- Foundation Details
- Poured Concrete
- Special Designation
- Unknown
Lot
- Lot Front
- 170.00 m
- Lot Depth
- 160.00 m
- Lot Size
- 0.62
Inclusions
- Inclusions
- Built-in Microwave, Central Vac, Dishwasher, Dryer, Freezer, Gas Oven/Range, Gas Stove, Pool Equipment, Range Hood, Refrigerator, Smoke Detector, Washer
Exclusions
- Exclusions
- Curtain in Family room off kitchen and master bedroom chandelier in dining room
Parking & Garages
- Garage Type
- Detached
- Garage Spaces
- 2
- Parking Spaces
- 10
- Total Garage And Parking Spaces
- 12
Heating & Cooling
- Heat Source
- Gas
- Heat Type
- Radiant
- Air Conditioning
- Central Air
- Water
- Municipal
- Sewers
- Sewer
- Natural Gas
- Yes
- Hydro
- Yes
- Cable
- Yes
- Telephone
- Yes
- Bedrooms
- 6
- Washrooms
- 5
- Kitchens
- 2
- Family / bonus room
- Yes
Room sizes
- Breakfast—Main level
- Dining Room—Main level
- Family Room—Main level
- Kitchen—Main level
- Living Room—Main level
- Office—Main level
- Bedroom—Second level
- Bedroom—Second level
- Bedroom—Second level
- Primary Bedroom—Second level
- Bedroom—Third level
- Bedroom—Third level
- Kitchen—Third level
- Recreation—Third level
- Utility Room—Third level
- Den—Basement level
- Laundry—Basement level
- Other—Basement level
Washrooms
- 2-piece, Main
- 3-piece, Second
- 4-piece, Second
- 5-piece, Second
- 3-piece, Third
- Municipality
- Cambridge
- Main cross streets
- GRAND AVE S
- Zoning
- R4
- Directions
- Grand Ave S to Salisbury
- MLS® number
- X12646884
- Data source
- Toronto Regional Real Estate Board
- Status change
- 2026-05-01
- Listed on
- 2025-12-22
- Days on market
- 130 days
- Possession type
- Flexible
- Co-op commission
- 2%
- Seller
- Listed by
- CORCORAN HORIZON REALTY
Home Market Value
Current home valuation for 33 Salisbury Avenue, Cambridge, , . Listed for $3,575,000
HOMEH Estimate
$3,570,000
Estimated Sales Range
$2,142,000 - $4,998,000
HOMEH Estimate for 33 Salisbury Avenue, Cambridge
Calculated with a real agent's CMA method — 45+ years of experience, codified. Not an AI guess.
For the owner
Is this your home? Track its value.
Get this home's HOMEH Estimate by email once a month, with how many homes are for sale around you.
Mortgage Payment Calculator
Compare up to 4 down payment scenarios
20% required for homes $1.5M or more
$715,000
| Scenario 1 | Scenario 2 | Scenario 3 | Scenario 4 | |
|---|---|---|---|---|
−Down payment | % $ | % $ | % $ | % $ |
+CMHC insurance | $0 | $0 | $0 | $0 |
=Total mortgage | $2,860,000 | $2,681,250 | $2,502,500 | $2,323,750 |
Amortization | ||||
Mortgage rate | % | % | % | % |
| Payment frequency | ||||
=Mortgage payment | $13,964monthly | $13,091monthly | $12,218monthly | $11,346monthly |
Land Transfer Tax
$75,850
$75,850
Around this home
No schools found nearby
Data provided by OpenStreetMap & Fraser Institute School Rankings
Ask HOMEH
New!Hi there!
👋Text or call (416) 301-9001
Recommended for you
Based on homes you've looked at.
No recommended properties found.
Nearby similar homes
No nearby properties found.
More real estate resources
Other homes nearby
Explore this area
Nearby neighbourhoods
No nearby listings available.