
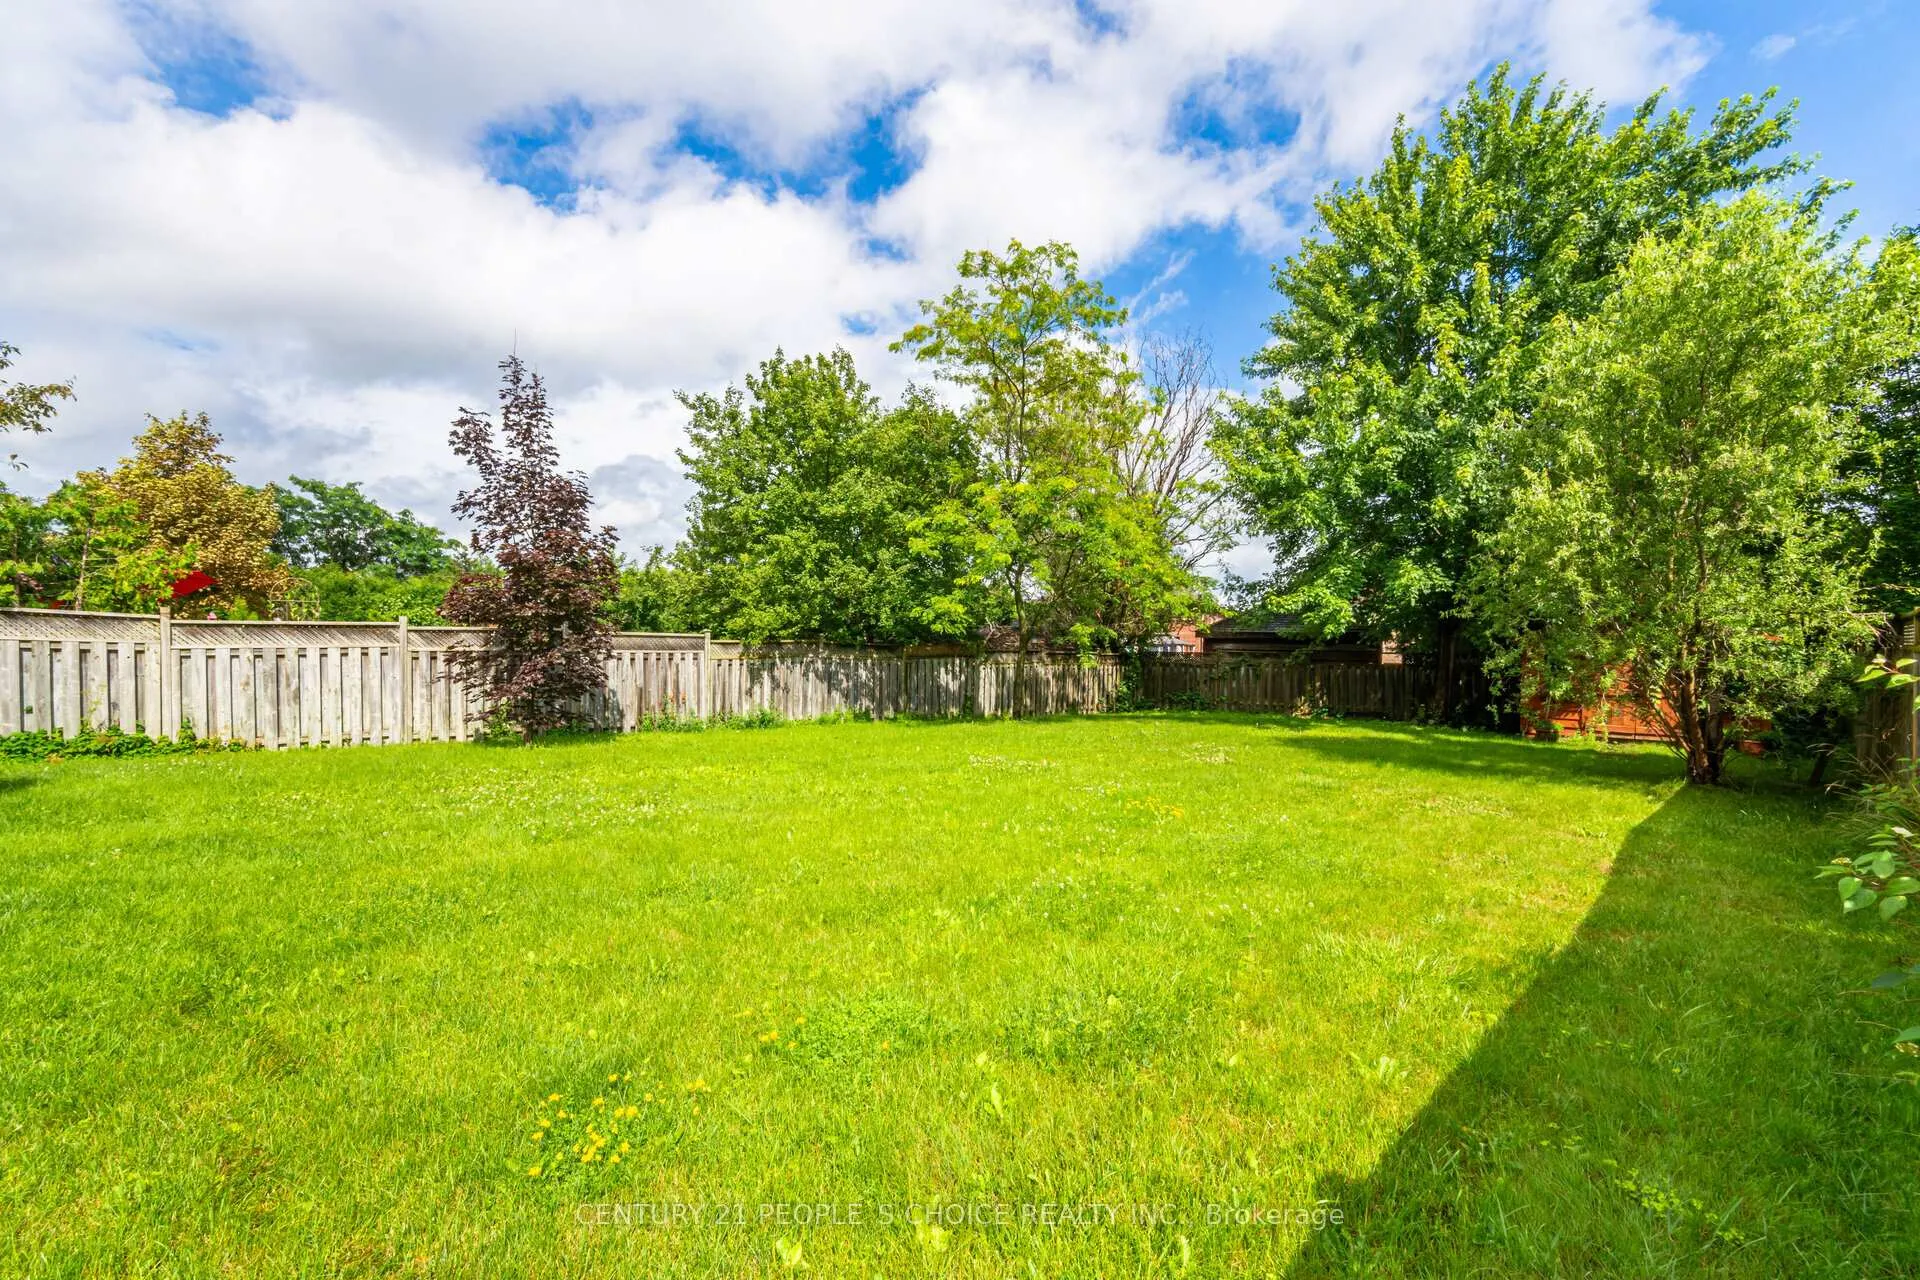
52 Canning Crescent
Cambridge (Fiddlesticks), ON N1T 1X2
- 4+2Bedrooms
- 4Bathrooms
- 2Garage
- 3000–3500Sq Ft
- $7,700Tax
- 49×187 ftLot Size
 Estimated Value:$1,194,000See Free Estimate Report

Property not available for sale or for rent.
HOMEH One: full-service selling for a 1% listing fee. The buyer's agent commission is separate.
Free Home EvaluationHow Much Is My Home Worth?Homes for Sale NearbySale & Price History for 52 Canning Crescent, Cambridge, Fiddlesticks
| Start Date | End Date | Price | Event | MLS# |
|---|---|---|---|---|
| 2026-04-13 | 2026-07-08 | Login to See Prices | Sold | x12992574 |
| 2026-01-01 | 2026-03-23 | Login to See Prices | Terminated | x12655396 |
| 2025-09-19 | 2025-12-05 | Login to See Prices | Terminated | x12415605 |
| 2025-05-22 | 2025-07-31 | Login to See Prices | Suspended | x12166784 |
| 2025-02-28 | 2025-05-20 | Login to See Prices | Terminated | x11993935 |
| 2025-01-10 | 2025-02-25 | Login to See Prices | Terminated | x11916782 |
| 2025-01-09 | 2025-01-09 | Login to See Prices | Suspended | x11916438 |
Real estate boards require you to or to see the full details of this property.
*Sold prices and complete sale & price history are regulated data. Under the Trust in Real Estate Services Act, 2002 (TRESA) and the rules of the Real Estate Council of Ontario (RECO), and pursuant to the Multiple Listing Service® rules of the Canadian Real Estate Association (CREA) and the Toronto Regional Real Estate Board (TRREB), this information may be shown only to registered users who have agreed to the applicable terms of use (a Virtual Office Website, or "VOW," arrangement). HOMEH Inc., Brokerage therefore provides it to signed-in members only. Creating an account is free and takes under a minute.
About 52 Canning Crescent, Cambridge, Fiddlesticks
Summarized Description
- Immaculate home on large lot in North Galt.
- Over 4,400 sq ft of elegant living space.
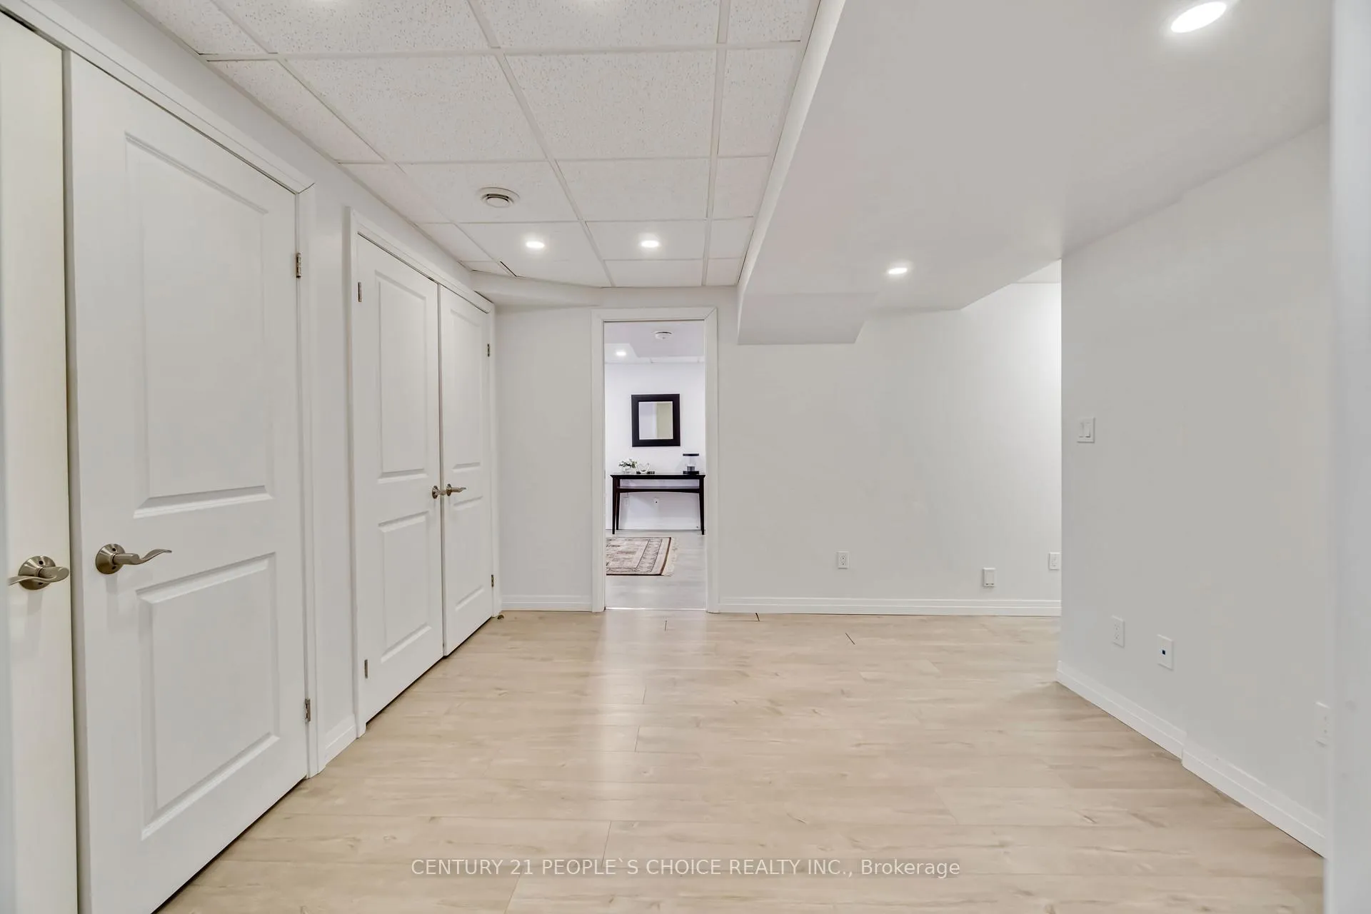
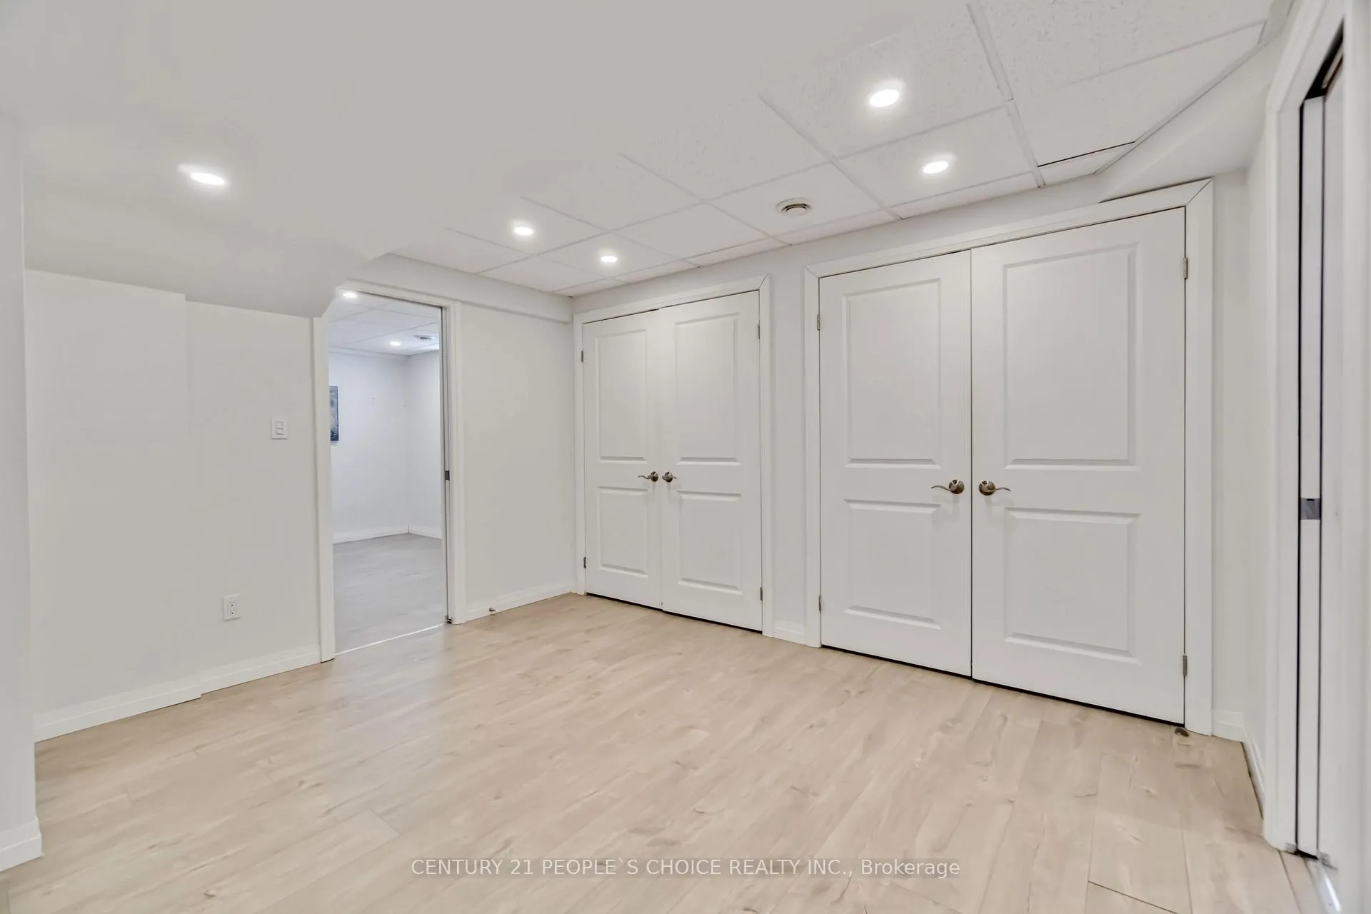
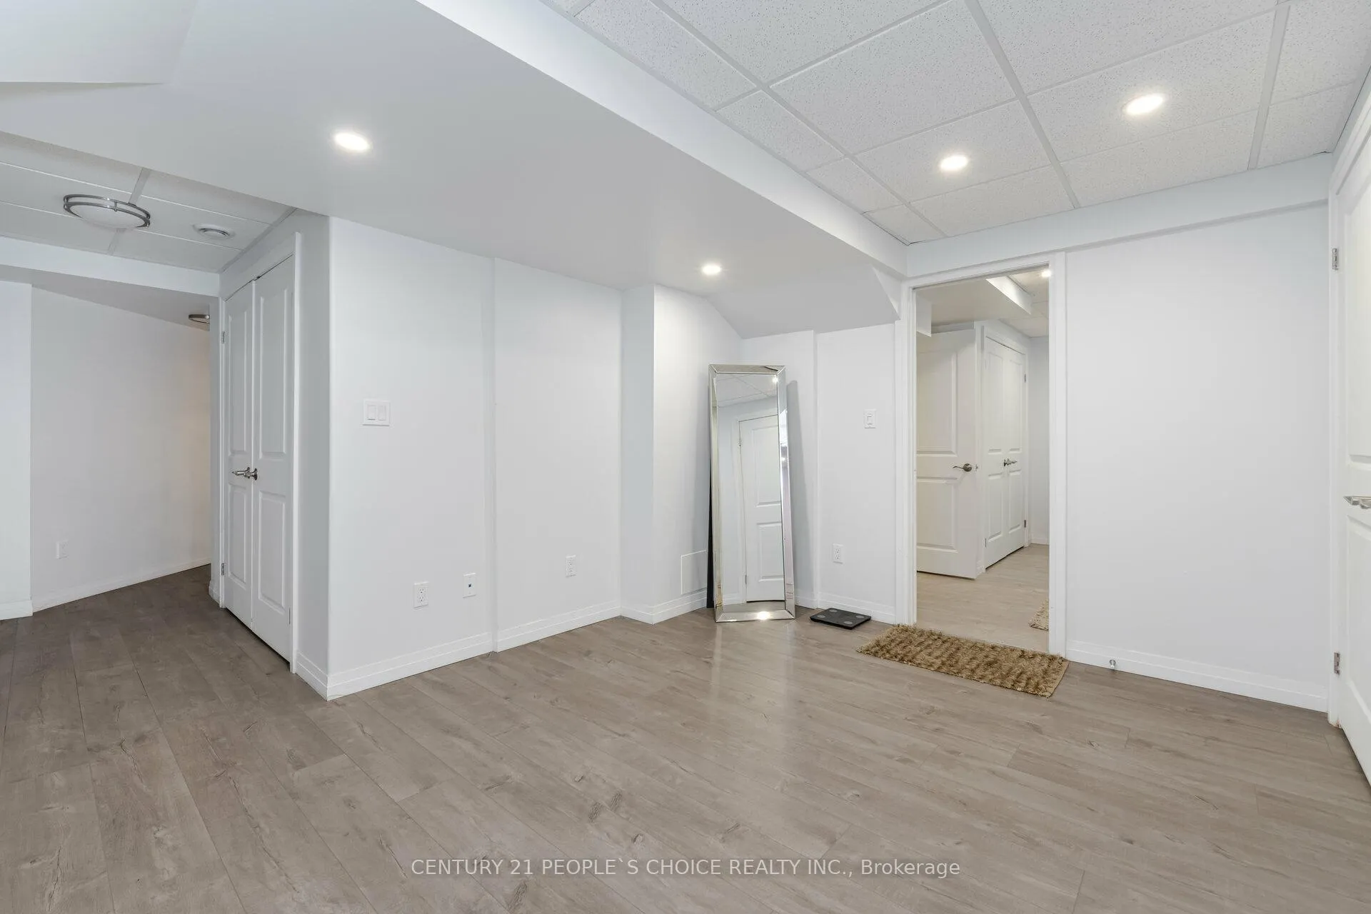
- Professionally finished basement with rental potential.
- Custom built-in cabinetry and quartz countertops.
- Double garage and ample parking available.
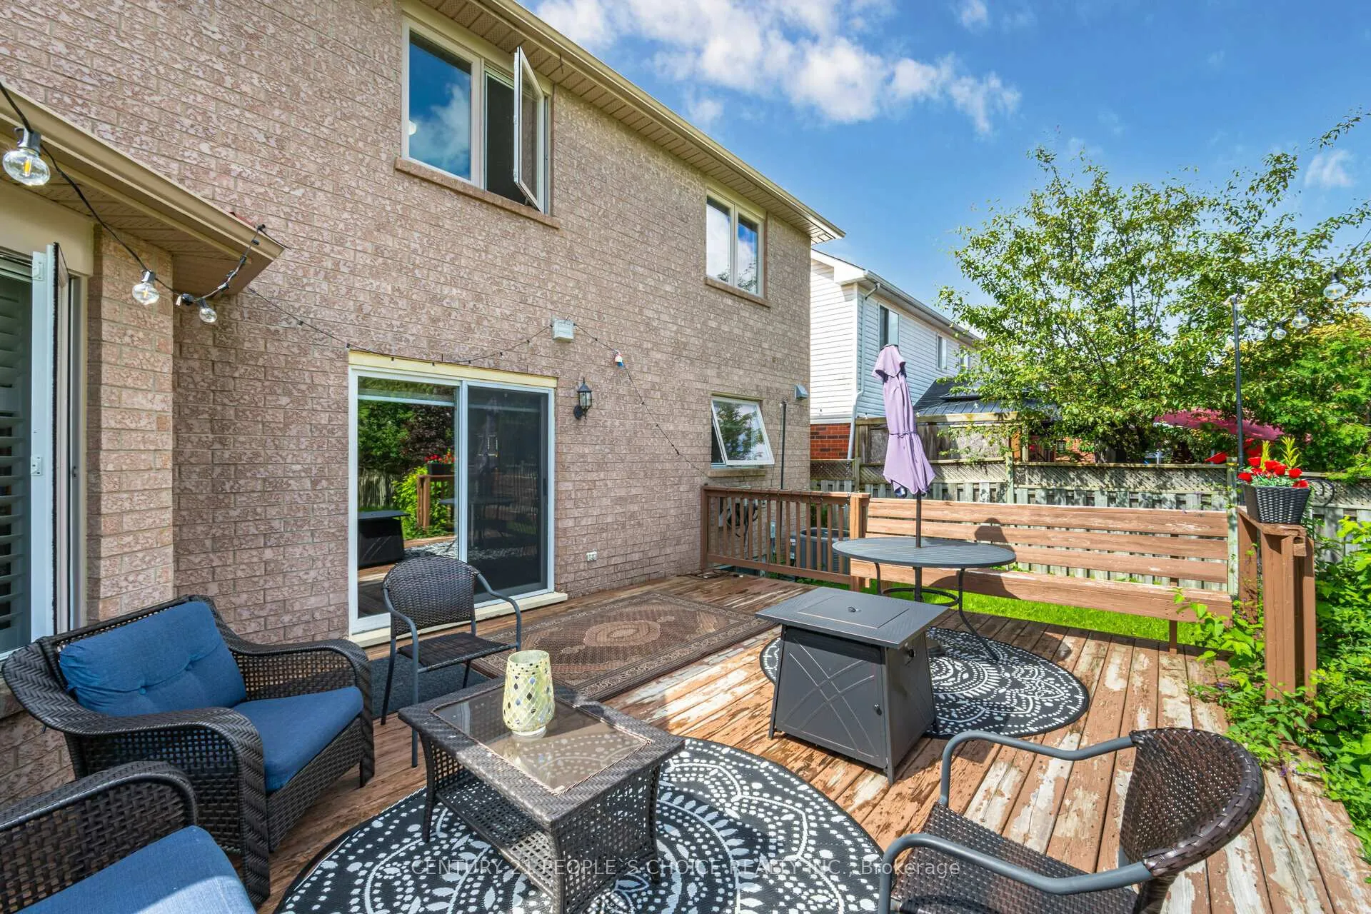
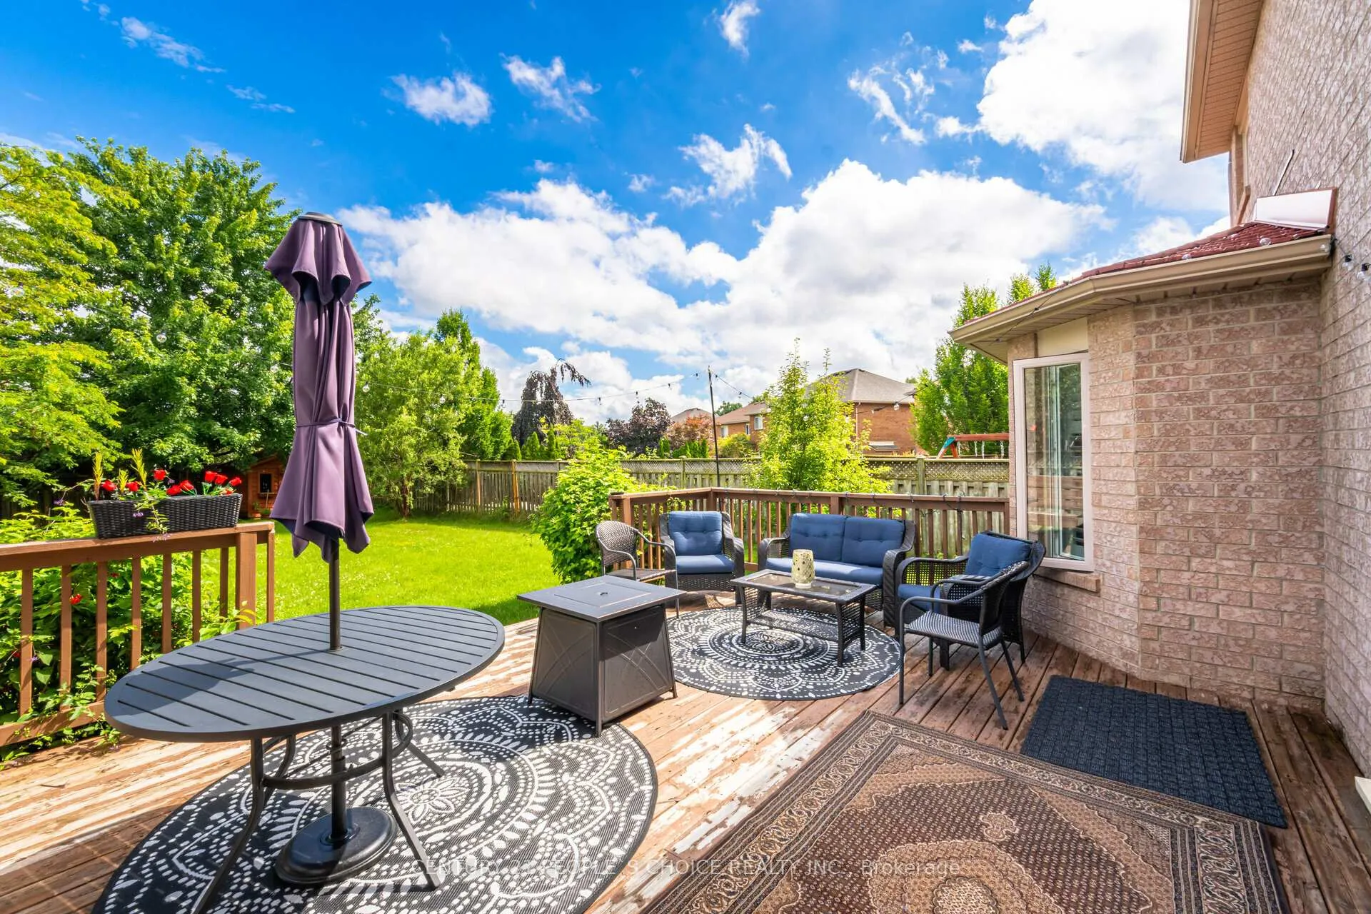
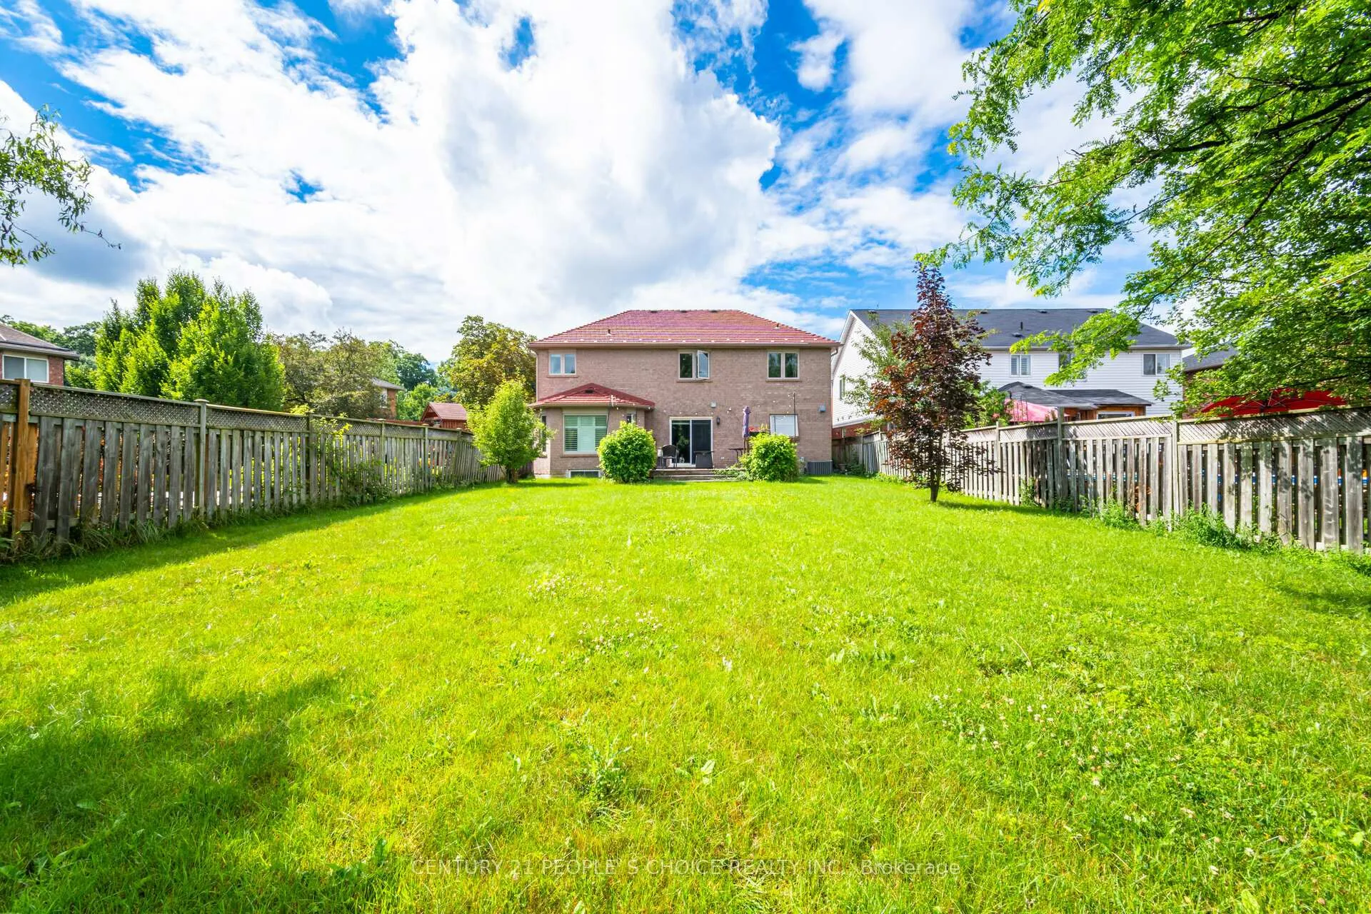
- Spacious backyard with wooden deck and sprinkler system.
- High-ceiling foyer and trendy flooring throughout.
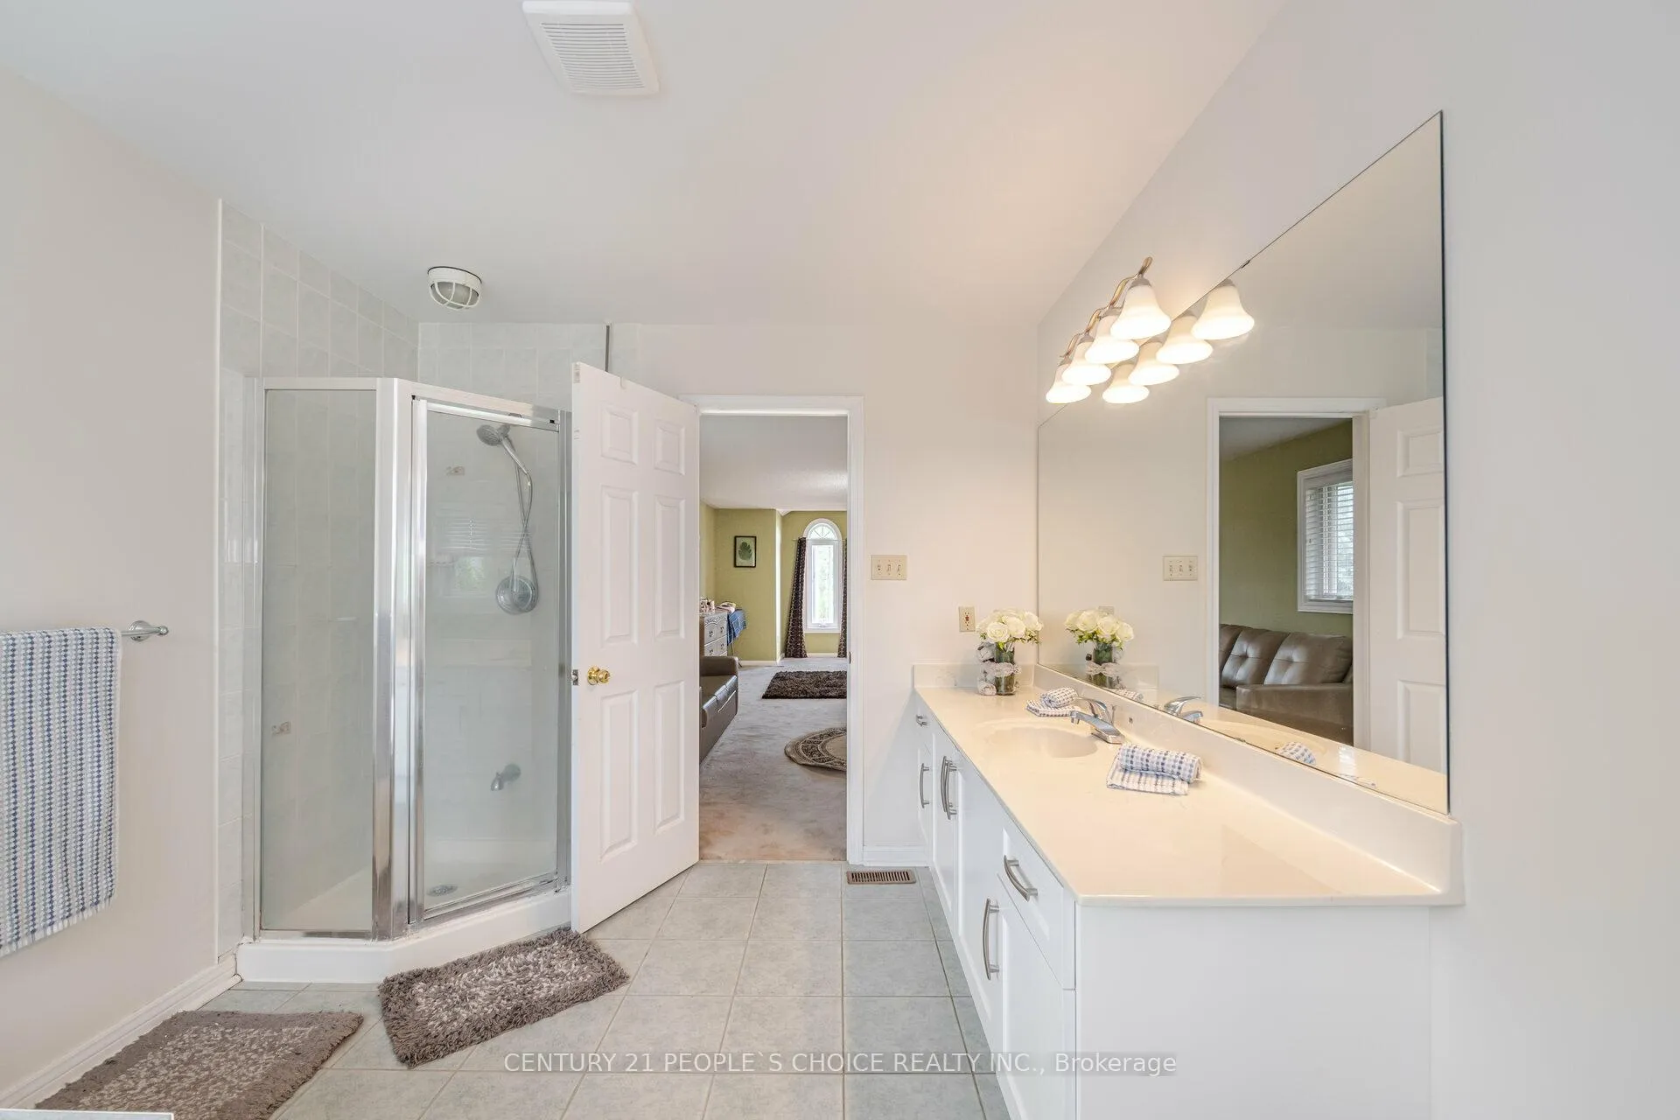
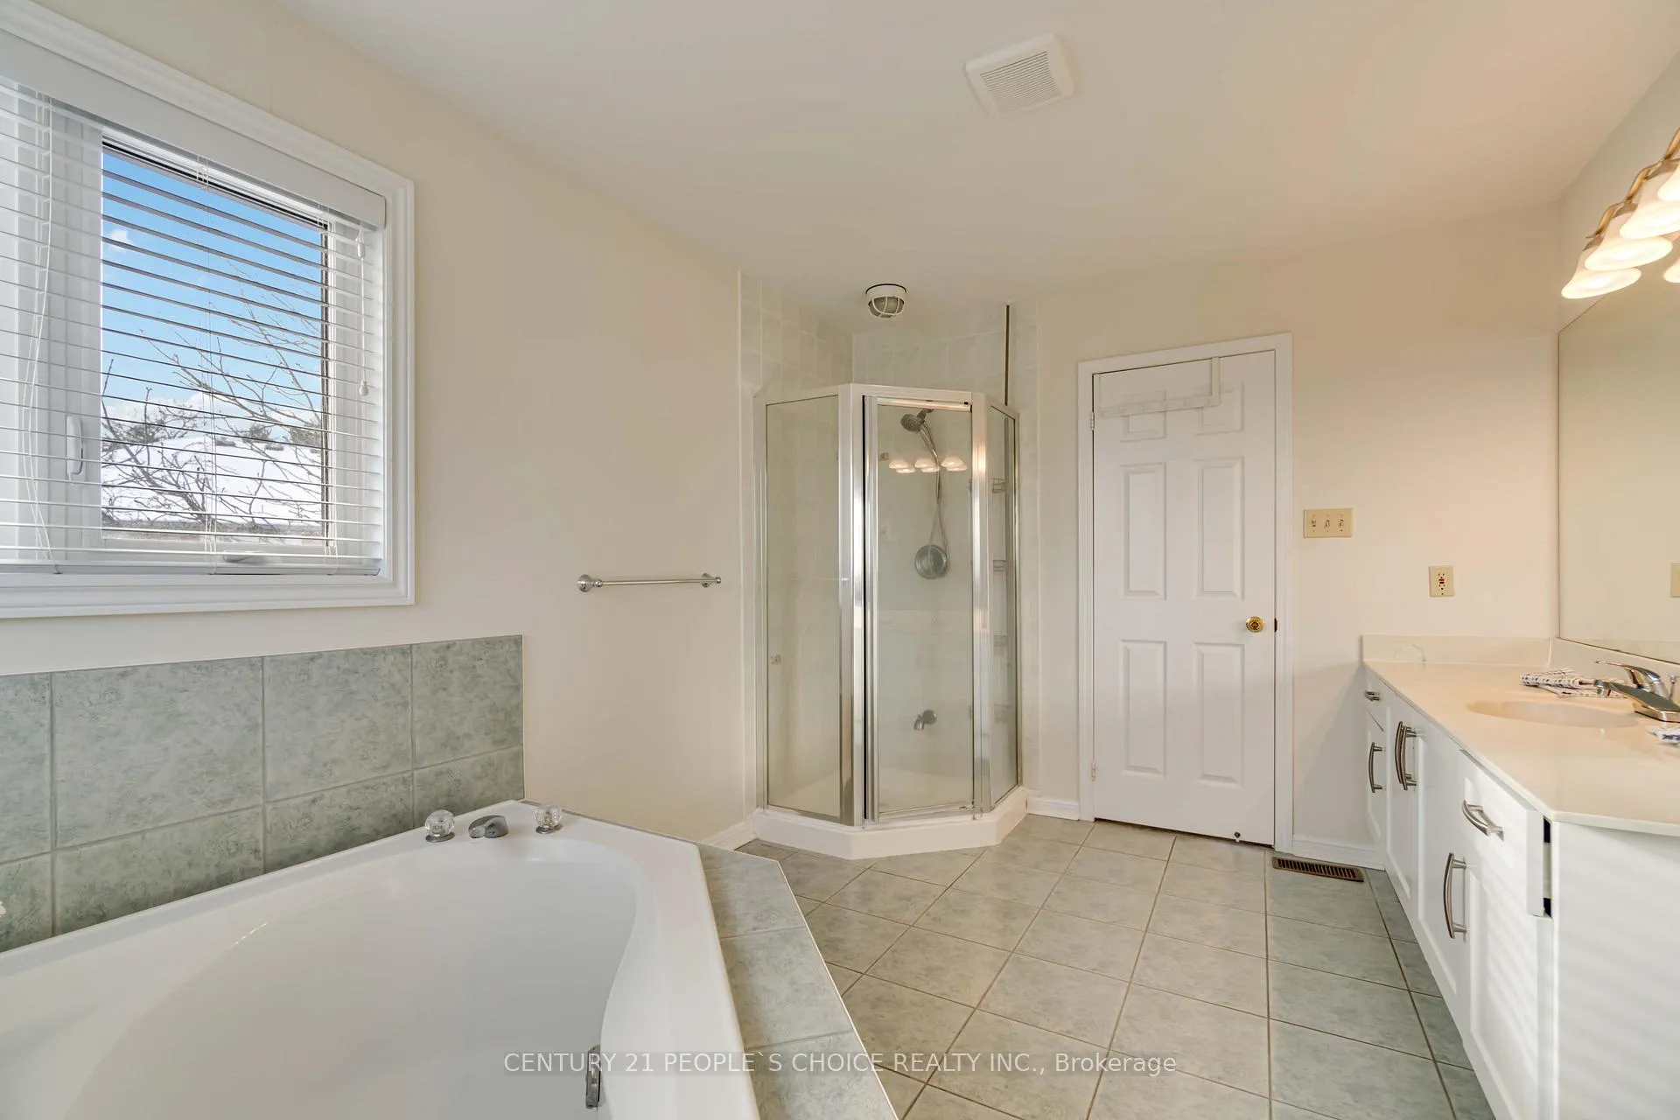
- Master suite features a soaker tub and walk-in closet.
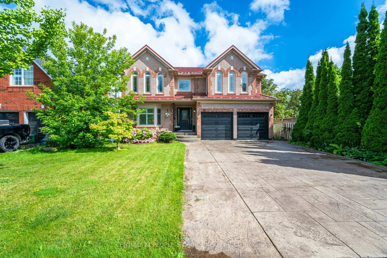
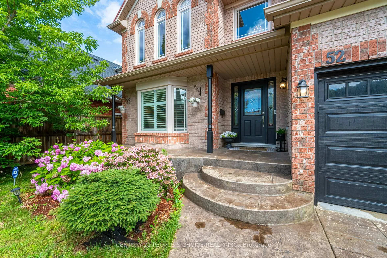
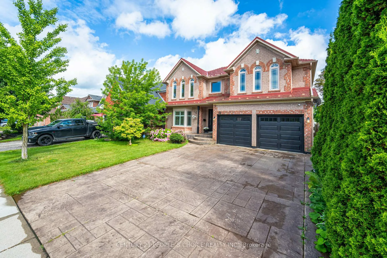
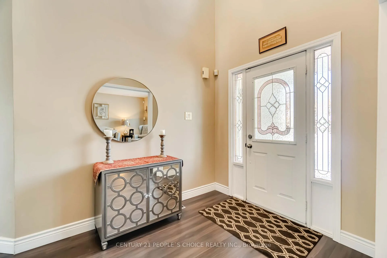
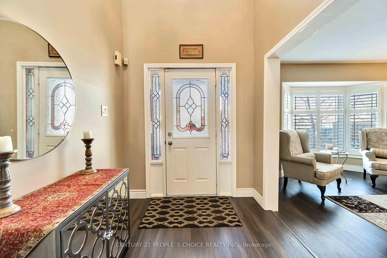
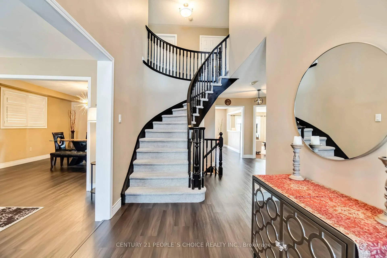
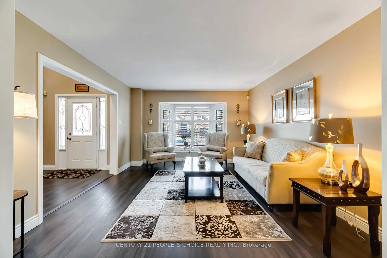
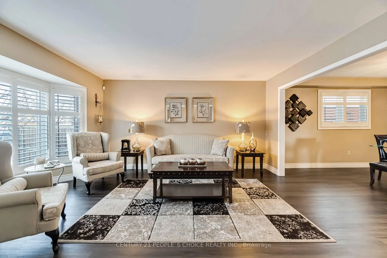
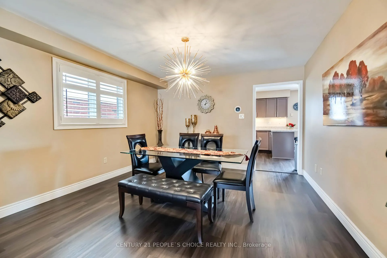
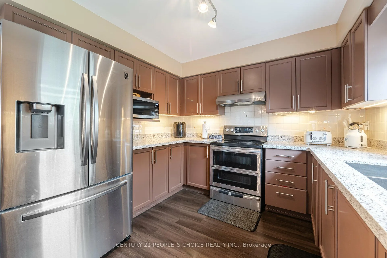
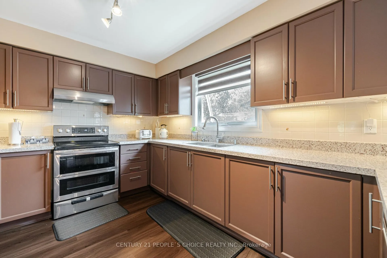
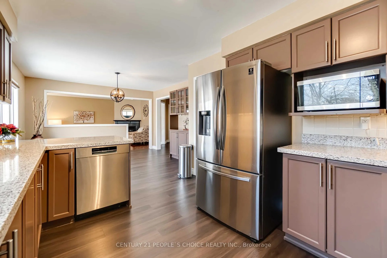
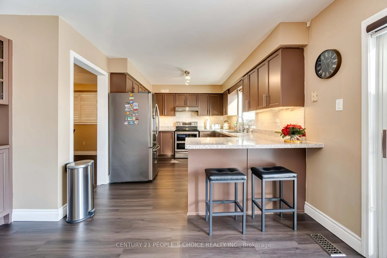
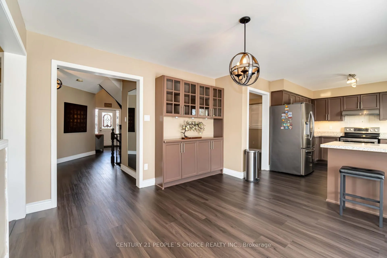
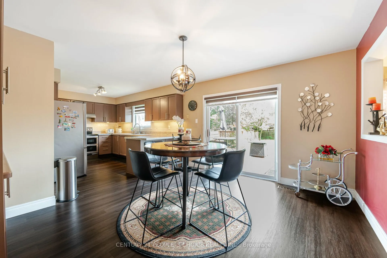
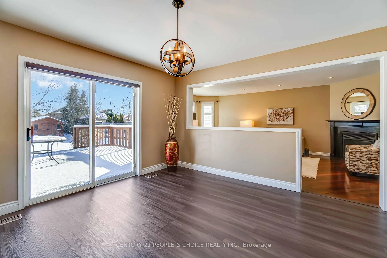
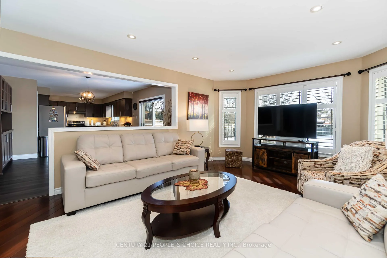
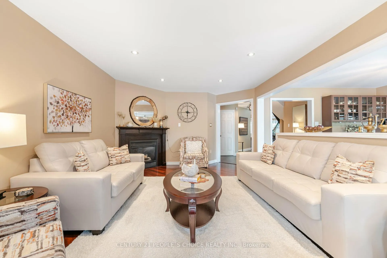
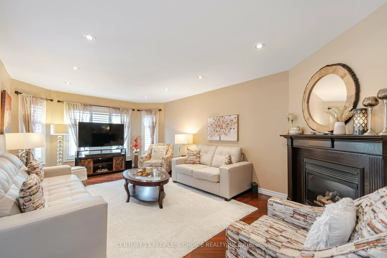
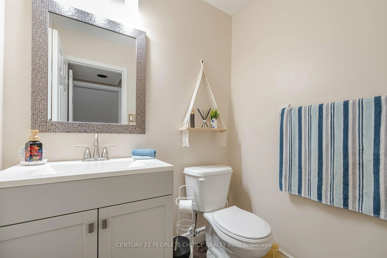
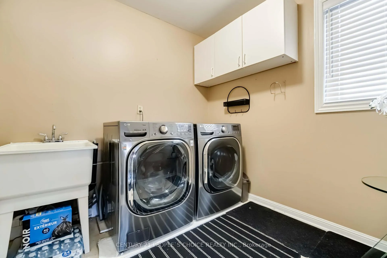
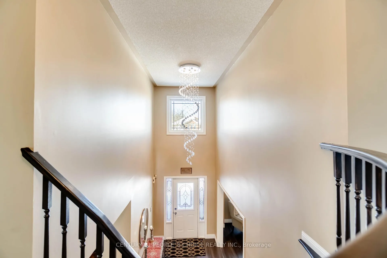
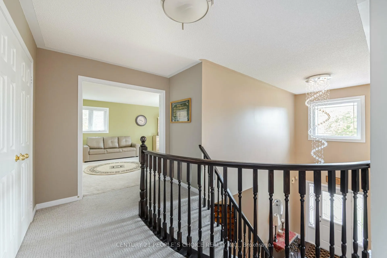
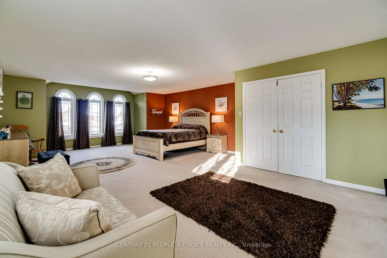
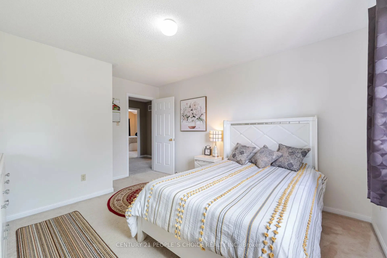
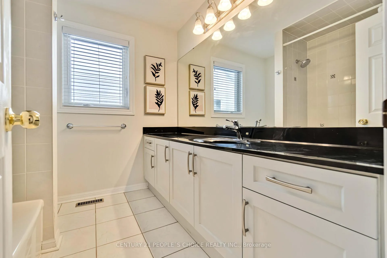
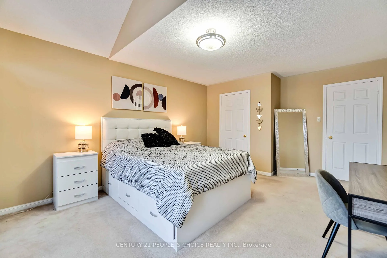
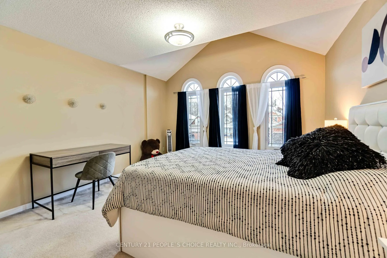
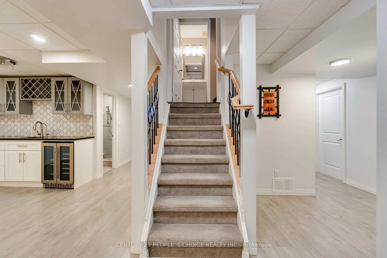
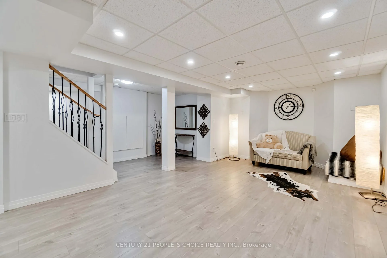
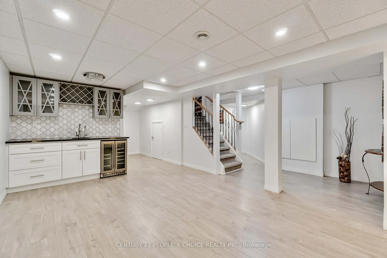
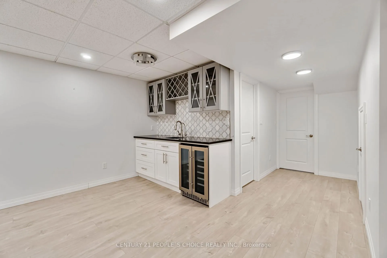
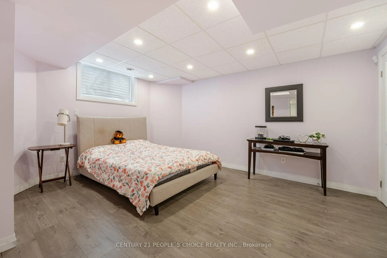
Price to Sell, Step into luxury with this immaculate, Sun-drenched home set on one of the largest lots in prestigious North Galt(Cambridge). Boasting over 4,400 sq ft of elegant living space, including a professionally finished basement (1388 Sq Ft), this exceptional residence offers 4 spacious bedrooms and 4 beautifully appointed bathrooms-ideal for refined family living and sophisticated entertaining.A rare opportunity not to be missed.The fully finished basement includes 2 additional bedrooms, a large open-concept living area, a sleek wet bar, custom built-in cabinetry, pot lights throughout, and plenty of integrated storage ideal for in-laws, guests, or a potential rental suite. The basement can easily be converted into apartment for additional Income. This truly unique property offers great curb appeal, double garage, and plenty of stamped concrete driveway parkings.Upon entering, you'll be greeted by a bright, high-ceiling foyer and a curved staircase, along with newly installed trendy flooring in the living, dining, kitchen, and breakfast areas. The main level also includes a well-designed powder room and a convenient laundry w/access to garage equipped with storage Racks. The kitchen boasts quartz countertop, SS appliances, and a pantry, overlooking a huge, family-sized breakfast area that offers additional cabinets and a coffee station. Adjacent is a large, separate sunlit family room with hardwood flooring and a cozy gas fireplace. Upstairs, Four very spacious bedrooms. The master suite features a double door entry, a 4-piece Ensuite with a soaker tub, and a large walk-in closet, ensuring ultimate relaxation. The other 3 bedrooms are bright and Big too. This home features California shutters, adding elegance and charm to each room, and metal roofing. It offers an exceptional, fully fenced backyard equipped with water Sprinkler,wooden deck and green space on an extra deep lot of 187 ft, perfect for entertaining, parties, BBQs much more.
Key Facts & Features
Property Costs
- Annual Property Tax Amount
- $7,700
- Land Transfer Tax Fee
- $20,473
Rental Items
- Rental Equipment
- Hot Water Tank
- Basement Type
- Finished
Interior Features
- Laundry Level
- Main Level
- Interior Extras
- Water Softener, Auto Garage Door Remote, Storage, Sump Pump
- View
- Skyline
- Security Features
- Other, Carbon Monoxide Detectors, Smoke Detector
- Fireplace/Stove
- Yes
- Fireplace Features
- Natural Gas
- Elevator
- No
Exterior Features
- Exterior Extras
- Patio, Backs On Green Belt, Landscaped, Lawn Sprinkler System
- Pool
- None
- Property Features
- Fenced Yard, Park, Place Of Worship, Public Transit, School
- Accessibility Features
- Open Floor Plan
- Other Structures
- Garden Shed
Building
- Building Type
- Detached
- Building Style
- 2-Storey
- Approx Age
- 16-30
Construction
- Exterior Finish
- Brick
- Roof
- Metal
- Foundation Details
- Concrete
- Special Designation
- Unknown
Lot
- Lot Front
- 49.21 ft
- Lot Depth
- 187.28 ft
- Lot Size
- 49.21 x 187.28 Feet
- Lot Shape
- Rectangular
- Lot Size Code
- 49.21 x 187.28 Feet
Inclusions
- Inclusions
- SS Appliance: Fridge, Stove, Dish washer, Washer and Dryer, Portable Microwave, Cooler in the Basement, All ELF, Curtains, California Shutters, Garage Remote & Water Softer (owned), Water Sprinkler (Front and Backyard).
Exclusions
- Exclusions
- Owner's belongings
Parking & Garages
- Garage Type
- Built-In
- Garage Spaces
- 2
- Parking Spaces
- 4
- Total Garage And Parking Spaces
- 6
Heating & Cooling
- Heat Source
- Gas
- Heat Type
- Forced Air
- Air Conditioning
- Central Air
- Water
- Municipal
- Sewers
- Sewer
- Natural Gas
- Yes
- Hydro
- Yes
- Cable
- Available
- Telephone
- Available
- Bedrooms
- 4 + 2
- Washrooms
- 4
- Kitchens
- 1
- Family / bonus room
- Yes
Room sizes
- Recreation5.79 x 4.88Basement level, Laminate, Pot Lights, Wet Bar
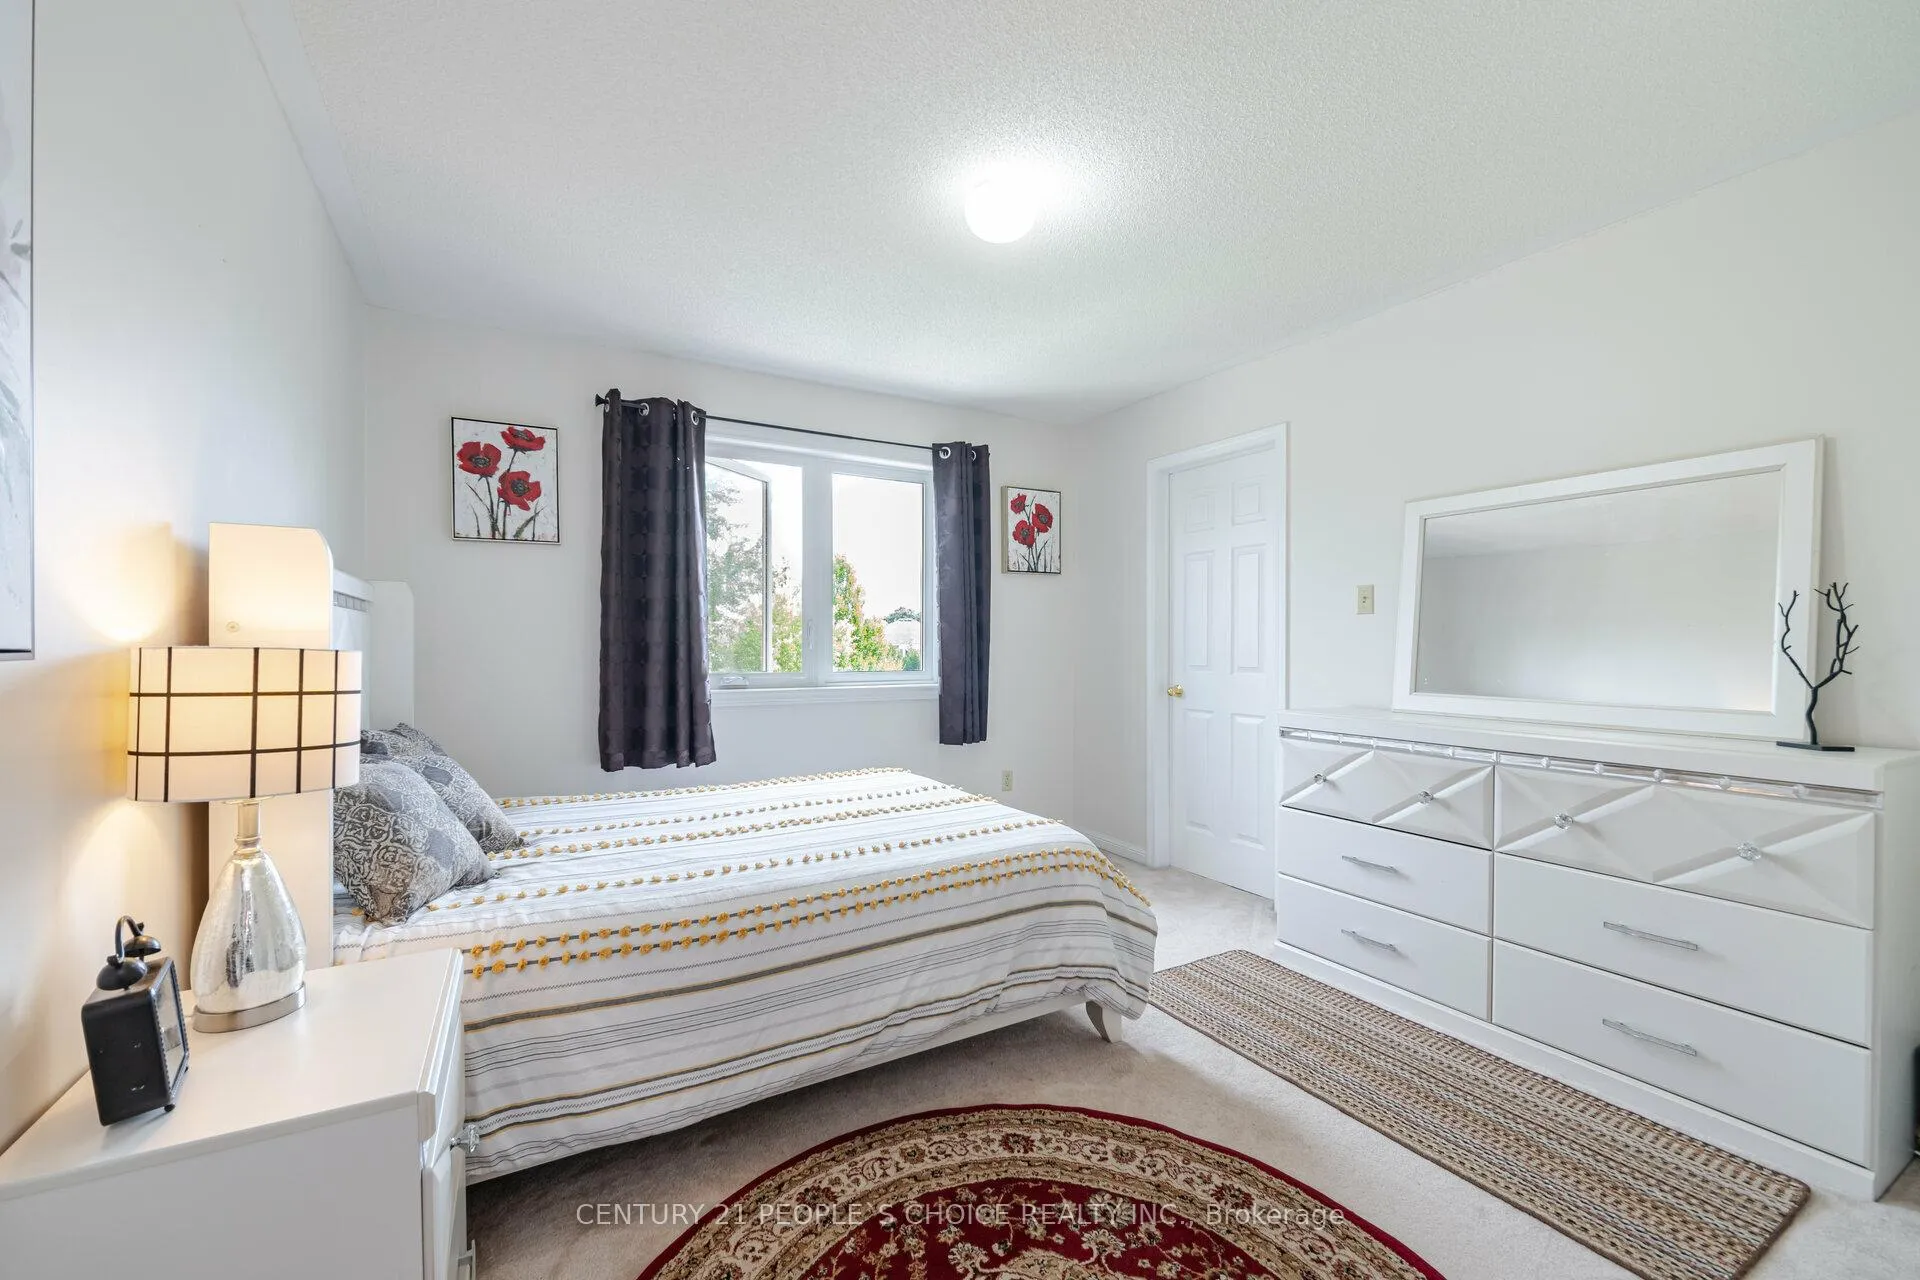
- Bedroom 25.49 x 3.96Second level, Large Closet, Large Window, Overlooks Frontyard
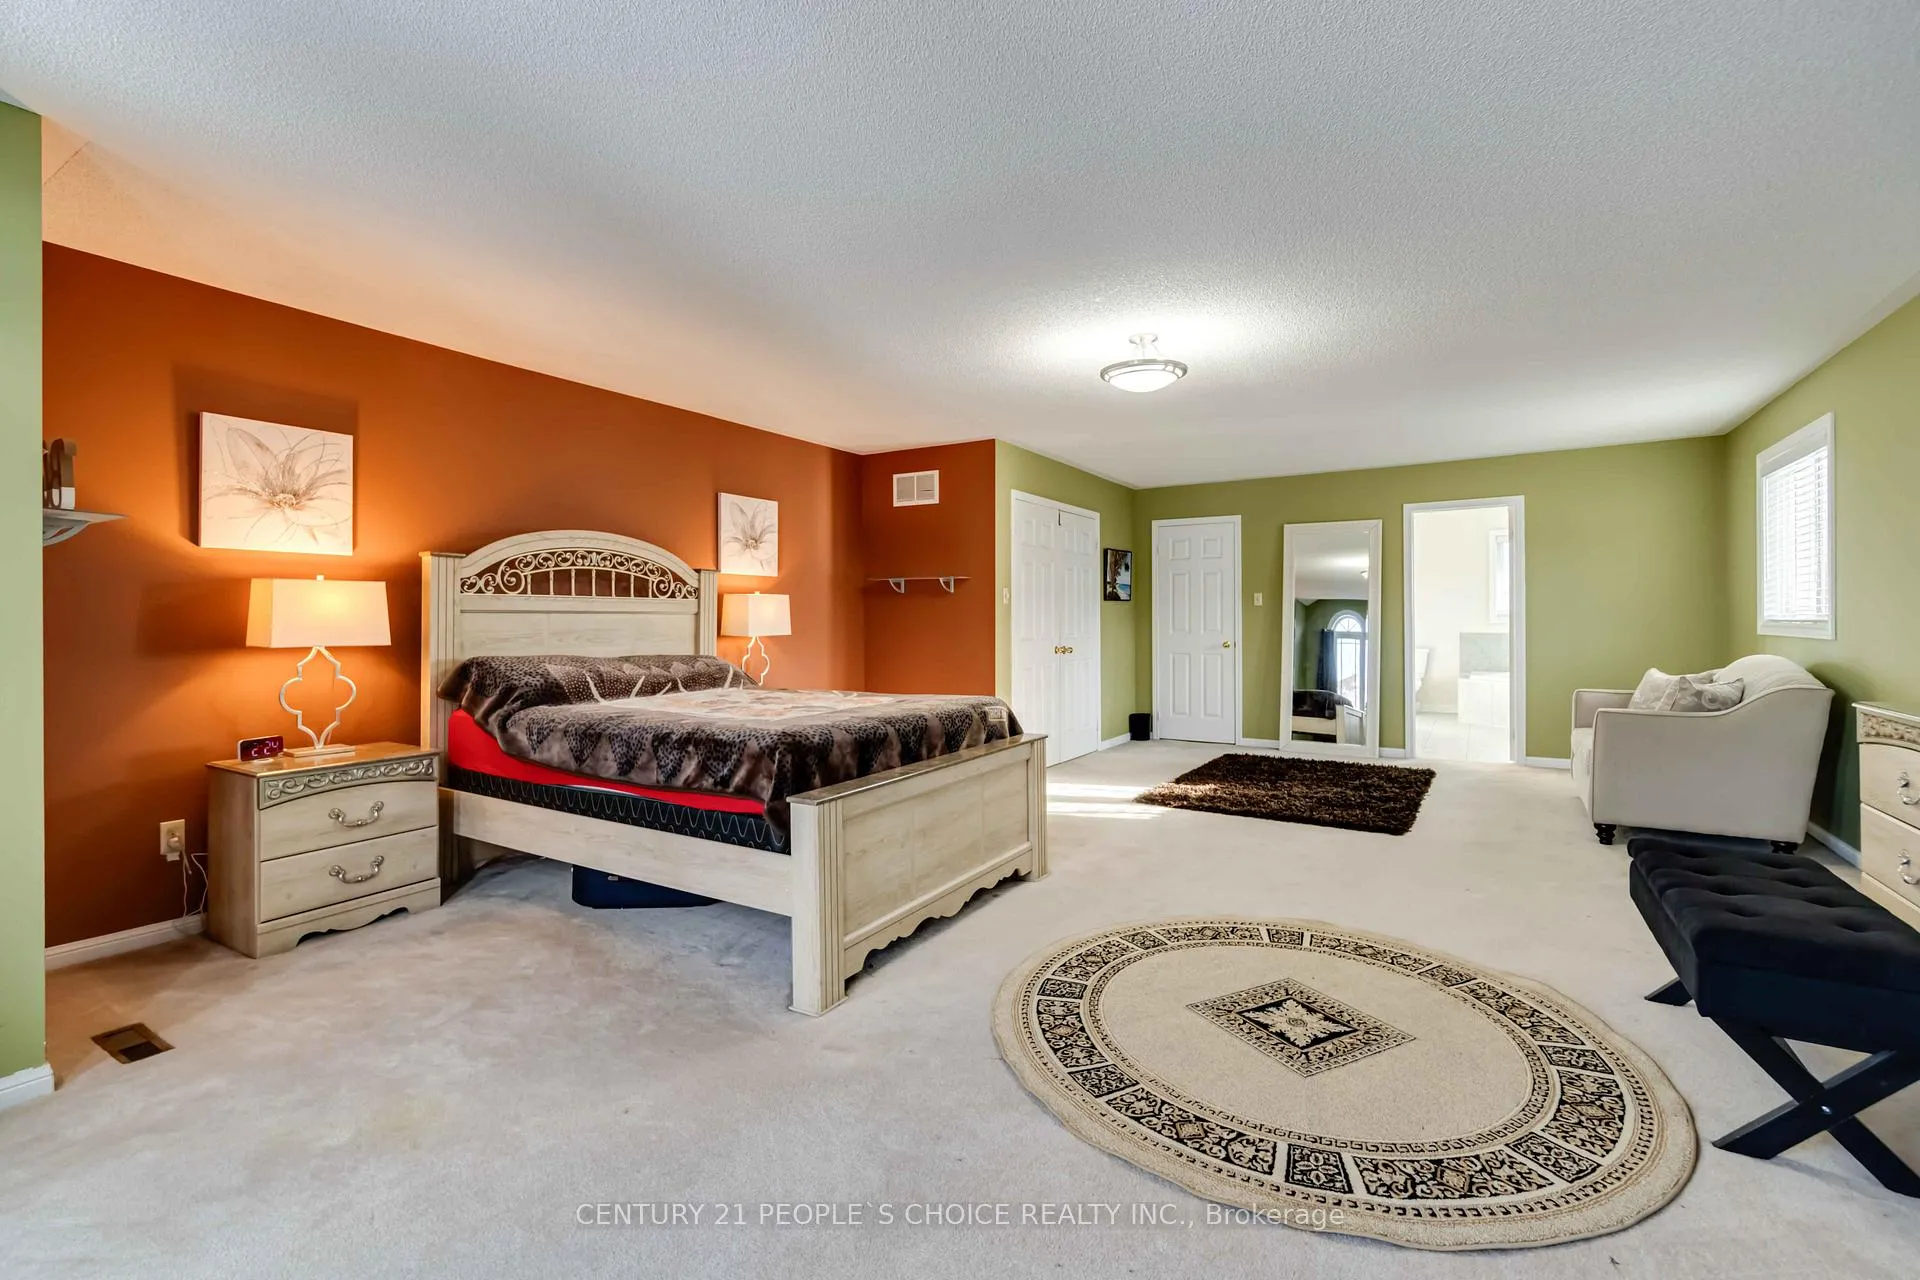
- Primary Bedroom8.53 x 5.49Second level, 4 Pc Ensuite, Walk-In Closet(s), Overlooks Frontyard
- Dining Room3.96 x 3.96Main level, Plank, Combined w/Living, Large Window
- Family Room6.71 x 3.66Main level, Hardwood Floor, Pot Lights, Fireplace
- Bedroom 43.96 x 3.66Second level, Broadloom, Window, B/I Closet
- Kitchen3.96 x 3.05Main level, Quartz Counter, Undermount Sink, Plank
- Breakfast4.27 x 3.66Main level, B/I Closet, W/O To Deck, Overlooks Backyard
- Bedroom4.57 x 3.66Basement level, B/I Closet, Large Window, Pot Lights
- Bedroom 33.96 x 3.35Second level, Broadloom, B/I Closet, Window
- Living Room4.88 x 3.96Main level, Plank, Bow Window, Overlooks Garden
- Bedroom—Basement level, Large Window, B/I Closet, Pot Lights
Washrooms
- 4-piece, Second
- 2-piece, Main
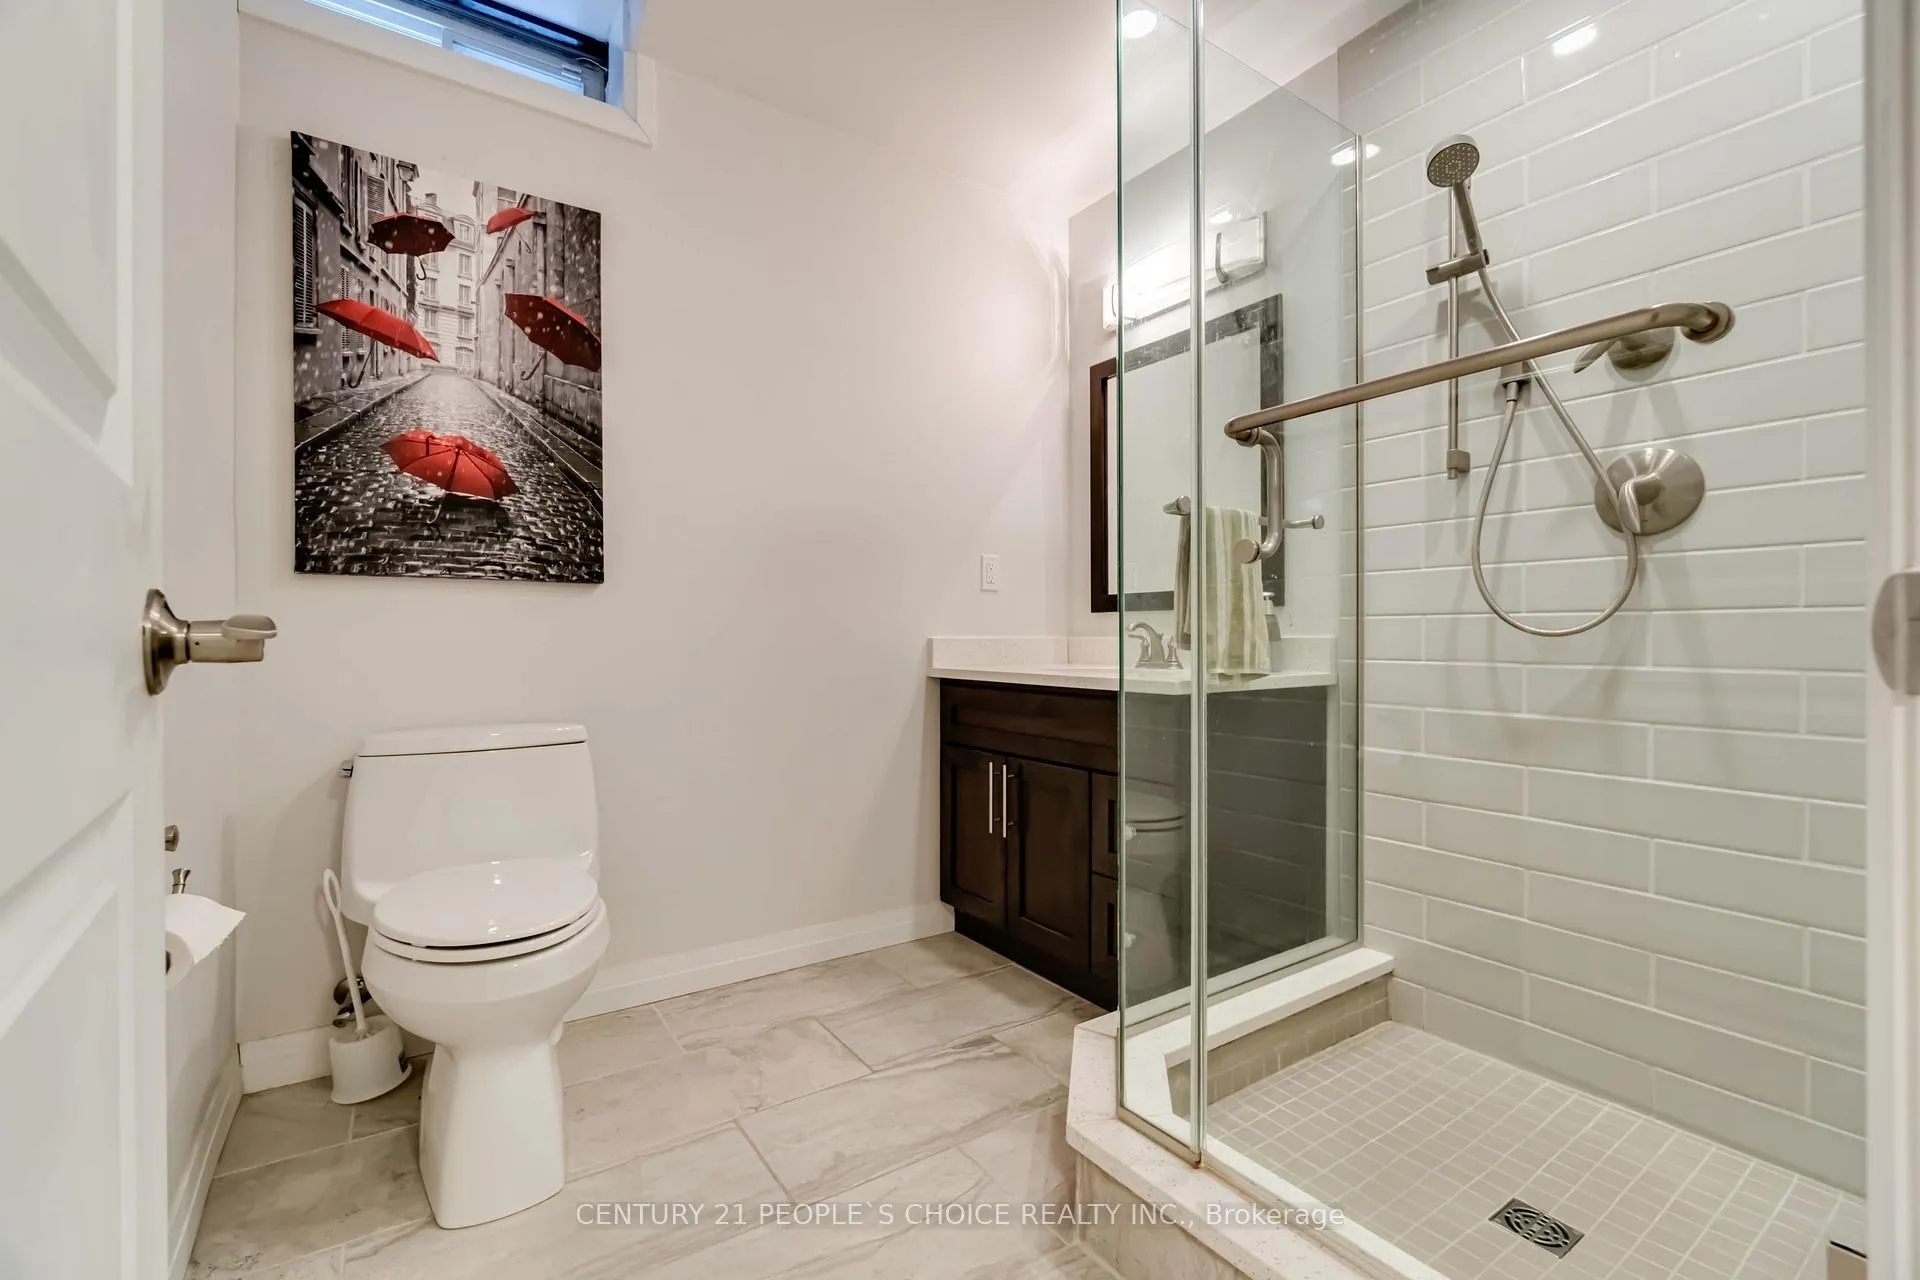
- 3-piece, Basement
- Area
- Cambridge
- Municipality
- Cambridge
- Neighbourhood
- Fiddlesticks
- Main cross streets
- Townline / Saginaw
- Zoning
- RM4
- Directions
- As per Google Map
- MLS® number
- X12992574
- Data source
- Toronto Regional Real Estate Board
- Status change
- 2026-07-08
- Listed on
- 2026-04-13
- Days on market
- 86 days
- Possession date
- 2026-06-01
- Possession type
- Flexible
- Co-op commission
- 2.00%-$150
- Seller
- Listed by
- CENTURY 21 PEOPLE`S CHOICE REALTY INC.
Home Market Value
Current home valuation for 52 Canning Crescent, Cambridge, Fiddlesticks, Cambridge, ON. Listed for $1,199,900
HOMEH Estimate
$1,194,000
Estimated Sales Range
$943,260 - $1,444,740
HOMEH Estimate for 52 Canning Crescent, Cambridge, Fiddlesticks
Calculated with a real agent's CMA method — 45+ years of experience, codified. Not an AI guess.
For the owner
Is this your home? Track its value.
Get this home's HOMEH Estimate by email once a month, with how many homes are for sale around you.
Mortgage Payment Calculator
Compare up to 4 down payment scenarios
5% on first $500K + 10% on $699,900 over $500K
$94,990
| Scenario 1 | Scenario 2 | Scenario 3 | Scenario 4 | |
|---|---|---|---|---|
−Down payment | % $ | % $ | % $ | % $ |
+CMHC insurance | $44,156 | $33,477 | $28,558 | $0 |
=Total mortgage | $1,148,064 | $1,113,387 | $1,048,473 | $959,920 |
Amortization | ||||
Mortgage rate | % | % | % | % |
| Payment frequency | ||||
=Mortgage payment | $5,605monthly | $5,436monthly | $5,119monthly | $4,687monthly |
Land Transfer Tax
$20,473
$20,473
Around this home
Data provided by OpenStreetMap & Fraser Institute School Rankings
Ask HOMEH
New!Hi there!
👋Text or call (416) 301-9001
Recommended for you
Based on homes you've looked at.
No recommended properties found.
Nearby similar homes
No nearby properties found.
More real estate resources
Other homes nearby
Explore this area
Nearby neighbourhoods
No nearby listings available.