
56 Scott Road
Cambridge, ON N3C 2X4
- 4+4Bedrooms
- 4Bathrooms
- 6Garage
- 1100–1500Sq Ft
- $4,600Tax
- 50×127 ftLot Size
 Estimated Value:$651,365See Free Estimate Report

This home has sold. It is no longer available.
Property not available for sale or for rent.
Sale & Price History for 56 Scott Road, Cambridge
Real estate boards require you to or to see the full details of this property.
*Sold prices and complete sale & price history are regulated data. Under the Trust in Real Estate Services Act, 2002 (TRESA) and the rules of the Real Estate Council of Ontario (RECO), and pursuant to the Multiple Listing Service® rules of the Canadian Real Estate Association (CREA) and the Toronto Regional Real Estate Board (TRREB), this information may be shown only to registered users who have agreed to the applicable terms of use (a Virtual Office Website, or "VOW," arrangement). HOMEH Inc., Brokerage therefore provides it to signed-in members only. Creating an account is free and takes under a minute.
About 56 Scott Road, Cambridge
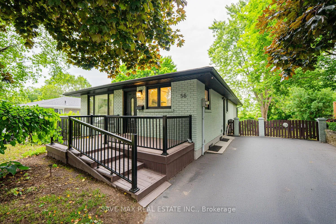
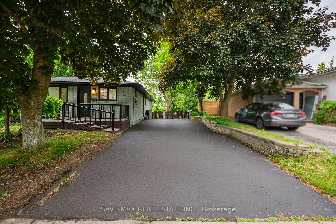
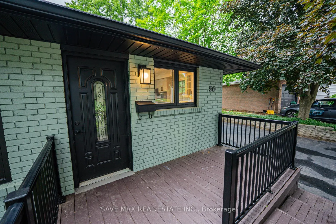
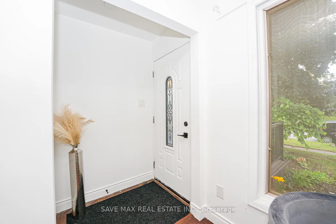
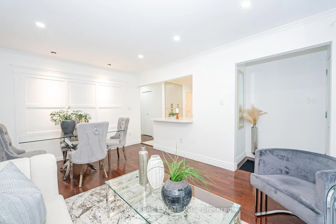
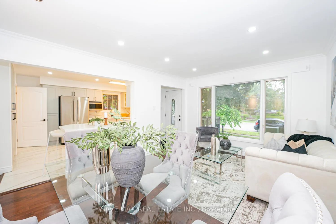
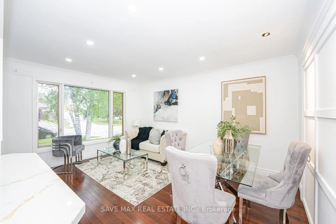
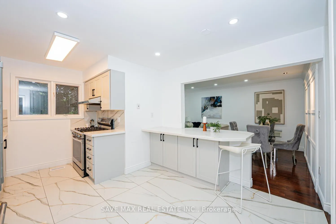
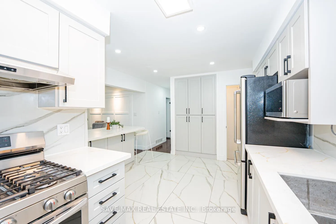
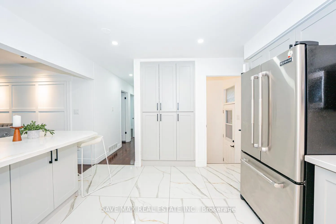
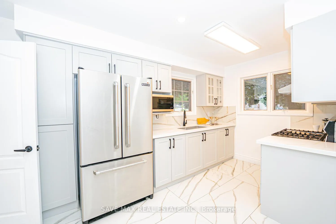
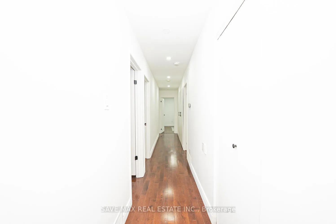
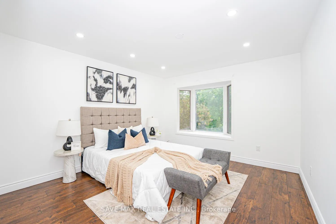
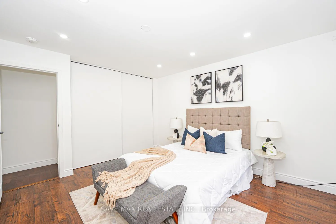
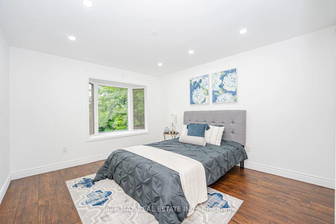
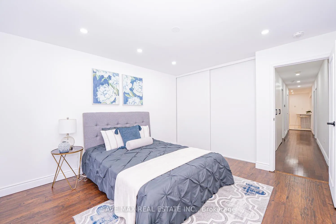
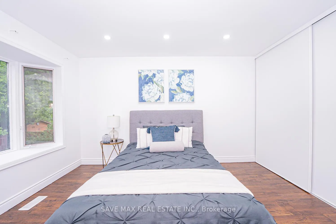
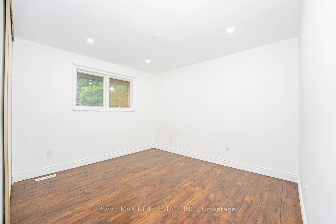
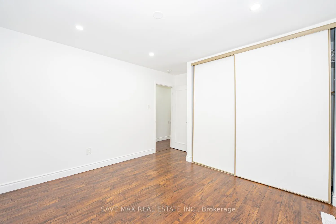
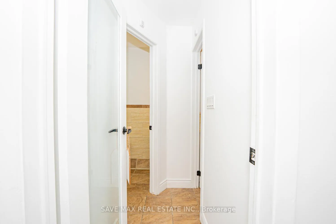
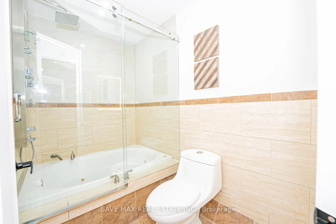
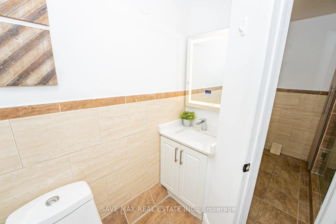
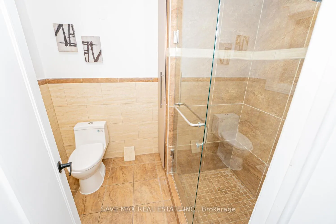
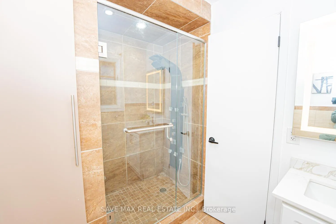
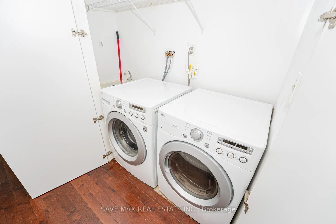
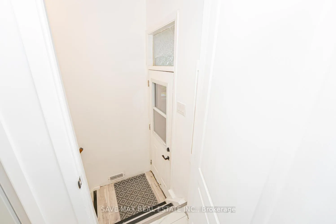
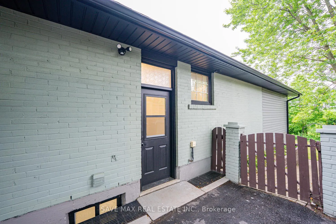
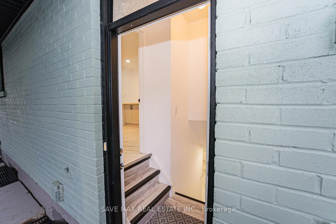
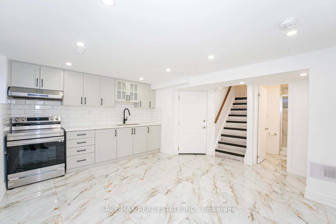
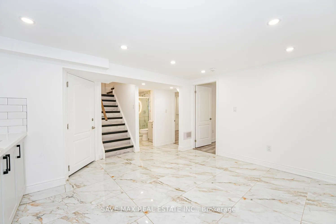
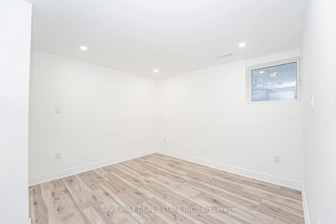
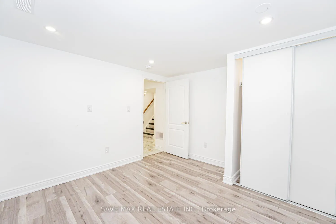
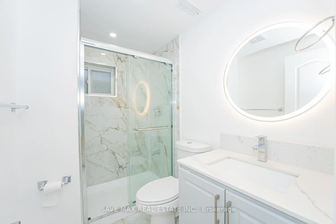
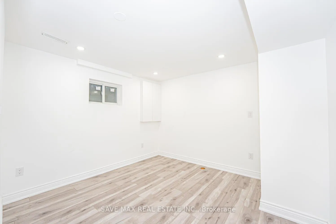
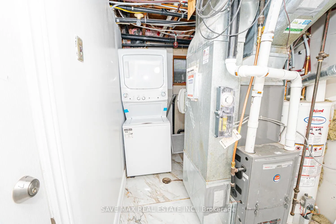
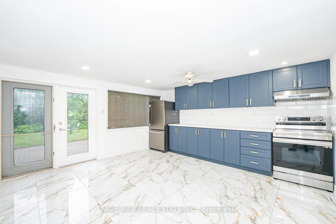
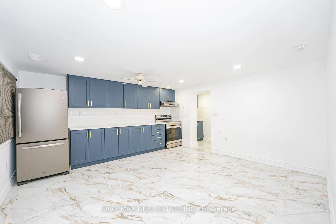
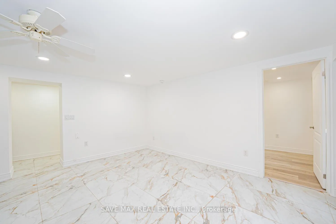
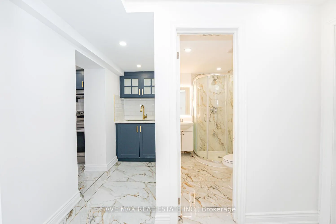
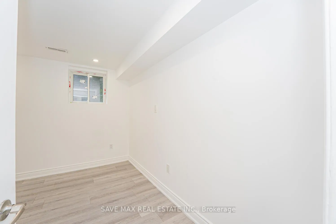
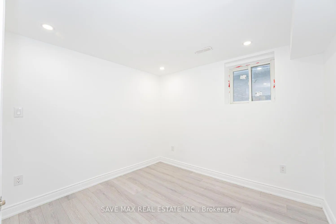
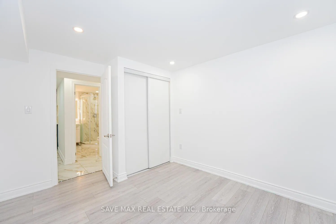
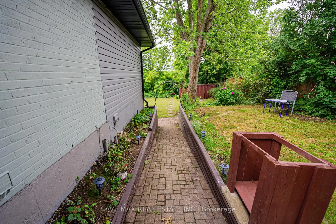
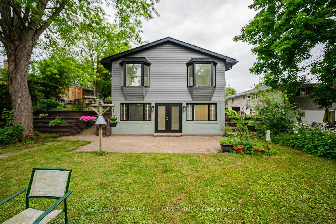
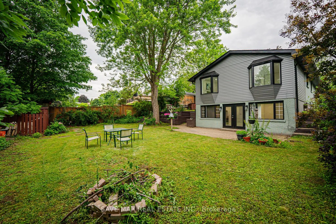
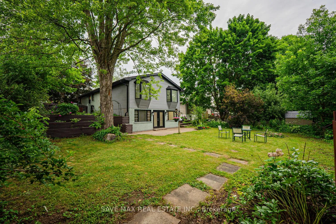
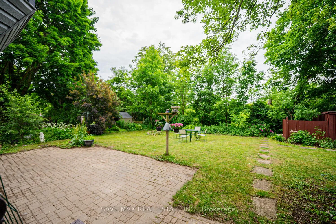
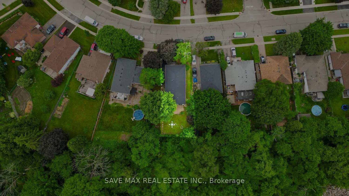
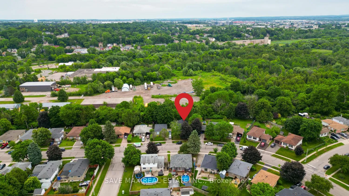
Discover your dream home and income opportunity at 56 Scott Road, a fully renovated 8 Bedrooms 4 Full Bathrooms detached bungalow nestled in Hespeler the most charming village within Cambridge. Boasting a spacious 2450 sq ft of total living space on a beautiful 50126 lot backing onto lush greenery, In this versatile property main level features 4-bedroom with 2 full bathrooms (including a soaker jacuzzi), Upgraded Kitchen, living room with Hardwood flooring and Laundry room. Also Rarely Featuring 2 basement units (one in-law suite and another basement) both with Separate Entrances offering 2 bedrooms each, 1 full bath each, and common laundry. Quartz Countertops and 48x24 Ceramic tiles in all 3 Kitchens, laminate flooring in all the bedrooms. Big Backyard with Storage Unit/Shed. With a 6-car driveway and extremely convenient access just 2 minutes to Highway 401 and 5 minutes to nearby big-box stores like Walmart, Home Depot, and Best Buy this home is perfectly positioned for modern suburban living. Situated within the sought-after Hespeler neighbourhood, enjoy proximity to top schools, the serene Mill Pond and Forbes Park with trails and splash pads, and the vibrant Hespeler Village along the Speed Riverhome to boutique shops, cafés, restaurants, the Fashion History Museum, Hespeler Heritage Centre, and the Hespeler Idea Exchange library. Ideal for first-time buyers, this property allows you to live virtually mortgage-free, with rental income from one in-law suite basement unit and another basement unit with separate entrance offsetting monthly payments. Investors will appreciate the strong Income potential from this Duplex. Whether you're entering the property market or expanding your investment portfolio, 56 Scott Road delivers exceptional value in a friendly, established community that blends character, convenience, and financial opportunity.
Key Facts & Features
Property Costs
- Annual Property Tax Amount
- $4,600
- Land Transfer Tax Fee
- $12,473
- Basement Type
- Full
Interior Features
- Interior Extras
- In-Law Capability, Water Softener
- Fireplace/Stove
- No
- Elevator
- No
Exterior Features
- Pool
- None
Building
- Building Type
- Detached
- Building Style
- Bungalow
Construction
- Exterior Finish
- Other
- Roof
- Asphalt Shingle
- Foundation Details
- Poured Concrete
- Special Designation
- Unknown
Lot
- Lot Front
- 50.00 ft
- Lot Depth
- 126.92 ft
Parking & Garages
- Garage Type
- None
- Garage Spaces
- 6
- Parking Spaces
- 6
- Total Garage And Parking Spaces
- 6
Heating & Cooling
- Heat Source
- Gas
- Heat Type
- Forced Air
- Air Conditioning
- Central Air
- Water
- Municipal
- Sewers
- Sewer
- Bedrooms
- 4 + 4
- Washrooms
- 4
- Kitchens
- 3
Room sizes
- Living Room—Main level, Bay Window, Hardwood Floor
- Kitchen—Main level, Double Sink, Pantry, Tile Floor
- Primary Bedroom—Main level, Laminate
- Bedroom—Main level, Laminate
- Bedroom—Main level, Laminate
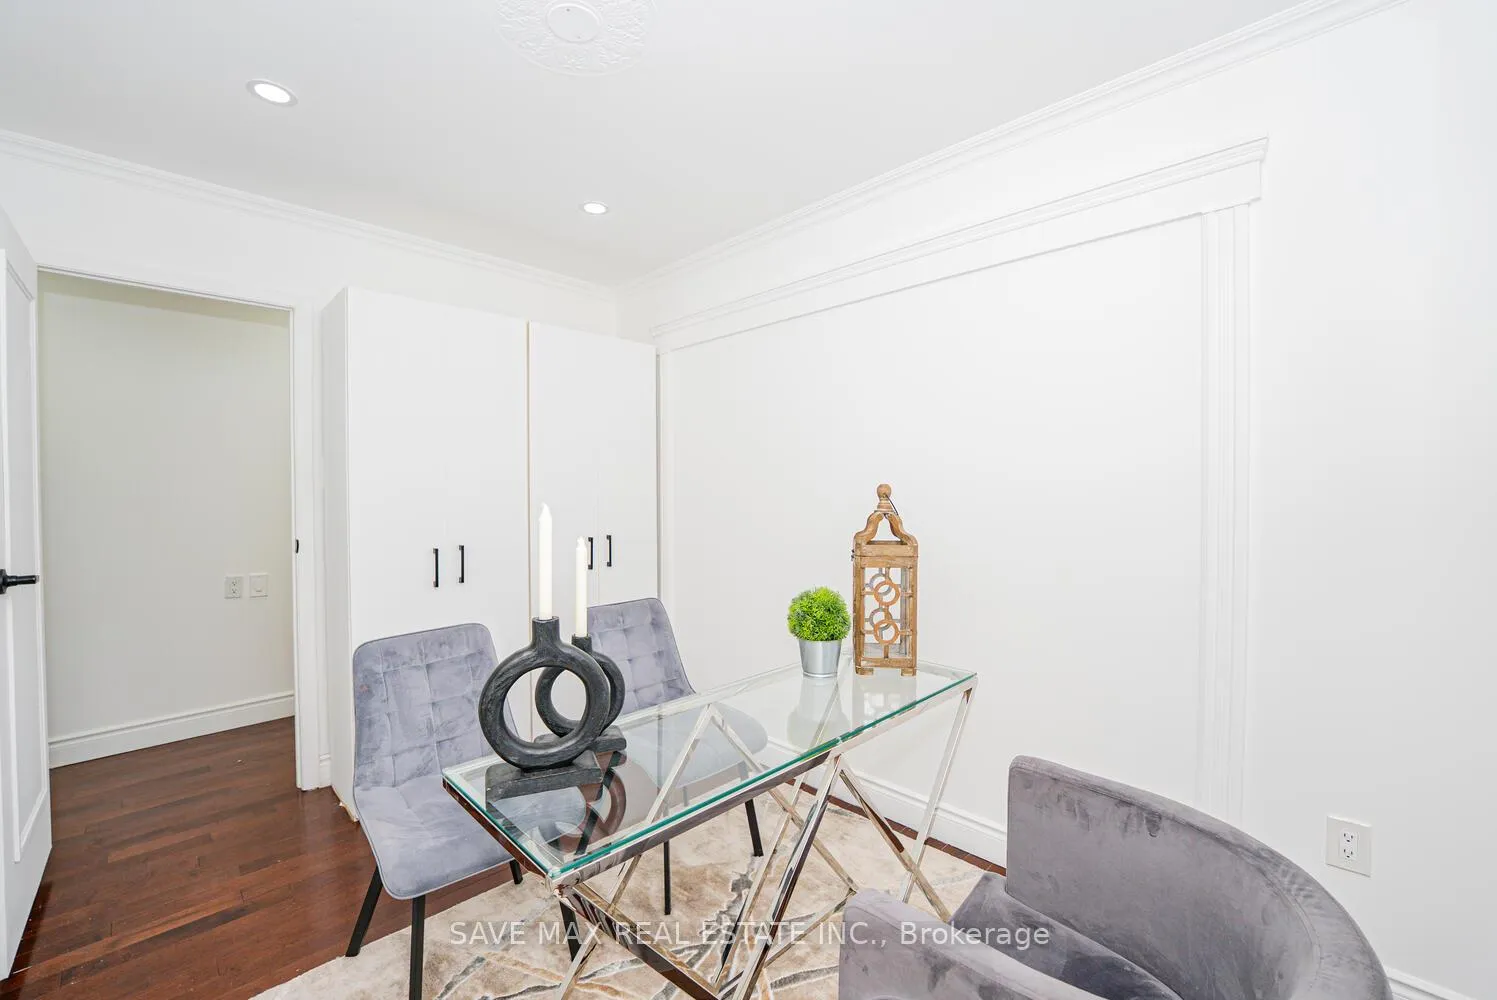
- Office—Main level, Laminate
- Bathroom—Main level, 4 Pc Bath
- Room—Main level, 3 Pc Bath
- Bedroom—Basement level, Laminate
- Kitchen—Basement level, Tile Floor
- Bedroom—Basement level, Laminate
- Living Room—Basement level, Tile Floor, W/O To Balcony
Washrooms
- 4-piece, Main
- 3-piece, Main
- 3-piece, Basement
- 3-piece, Basement
- Municipality
- Cambridge
- Main cross streets
- Hwy 401-Take Hespeler Road North-Take Right on Fisher Mills-Take Right on Scott Road
- Directions
- Hwy 401-Take Hespeler Road North-Take Right on Fisher Mills-Take Right on Scott Road
- MLS® number
- X12238141
- Data source
- Toronto Regional Real Estate Board
- Status change
- 2025-07-06
- Listed on
- 2025-06-21
- Days on market
- 15 days
- Possession type
- Immediate
- Co-op commission
- 2% + HST
- Seller
- Listed by
- SAVE MAX REAL ESTATE INC.
Home Market Value
Current home valuation for 56 Scott Road, Cambridge, , . Listed for $799,900
HOMEH Estimate
$651,365
Estimated Sales Range
$455,956 - $846,775
HOMEH Estimate for 56 Scott Road, Cambridge
Calculated with a real agent's CMA method — 45+ years of experience, codified. Not an AI guess.
For the owner
Is this your home? Track its value.
Get this home's HOMEH Estimate by email once a month, with how many homes are for sale around you.
Mortgage Payment Calculator
Compare up to 4 down payment scenarios
5% on first $500K + 10% on $299,900 over $500K
$54,990
| Scenario 1 | Scenario 2 | Scenario 3 | Scenario 4 | |
|---|---|---|---|---|
−Down payment | % $ | % $ | % $ | % $ |
+CMHC insurance | $29,788 | $22,317 | $19,038 | $0 |
=Total mortgage | $774,495 | $742,227 | $698,953 | $639,920 |
Amortization | ||||
Mortgage rate | % | % | % | % |
| Payment frequency | ||||
=Mortgage payment | $3,781monthly | $3,624monthly | $3,413monthly | $3,124monthly |
Land Transfer Tax
$12,473
$12,473
Around this home
Data provided by OpenStreetMap & Fraser Institute School Rankings
Ask HOMEH
New!Hi there!
👋Text or call (416) 301-9001
Recommended for you
Based on homes you've looked at.
No recommended properties found.
Nearby similar homes
No nearby properties found.
More real estate resources
Other homes nearby
Explore this area
Nearby neighbourhoods
No nearby listings available.