
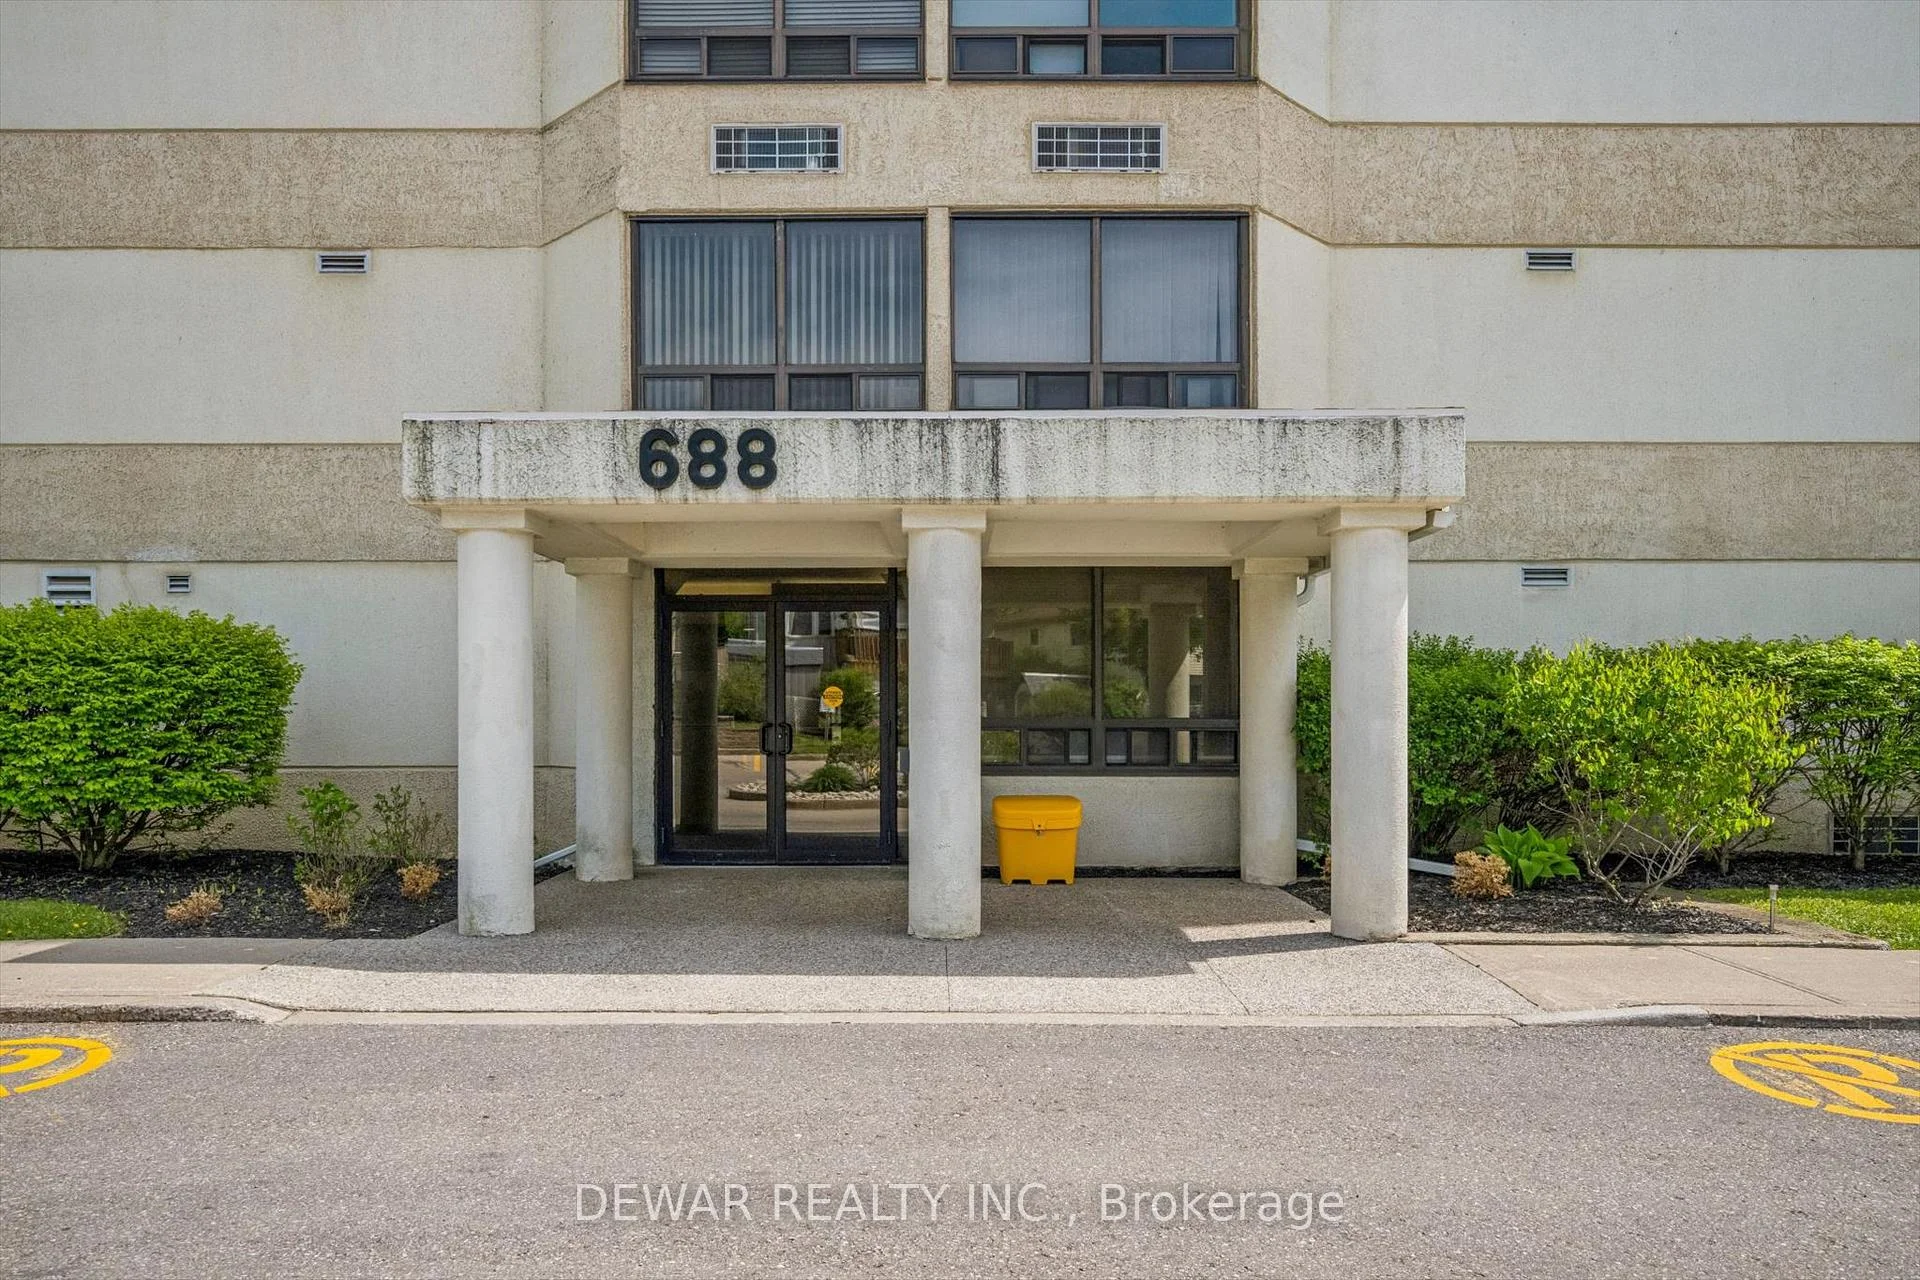
Unit 101, 688 Preston Parkway
Cambridge (Preston North), ON N3H 5K6
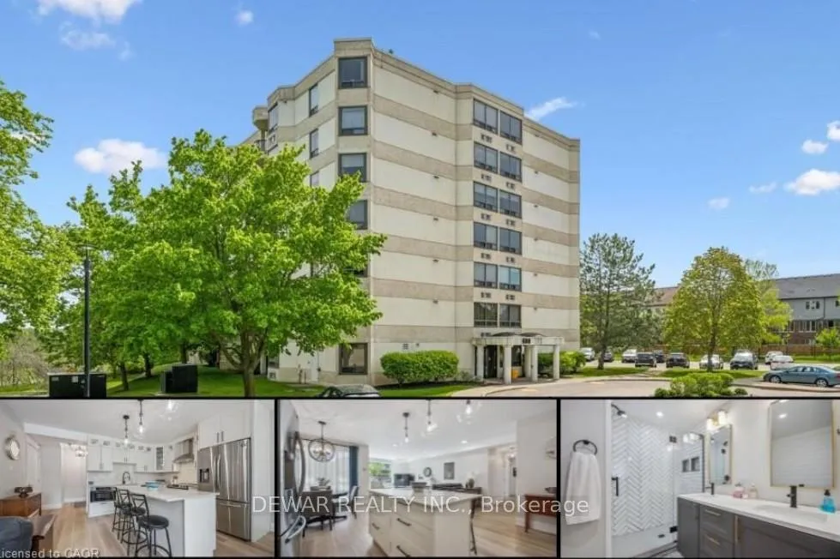
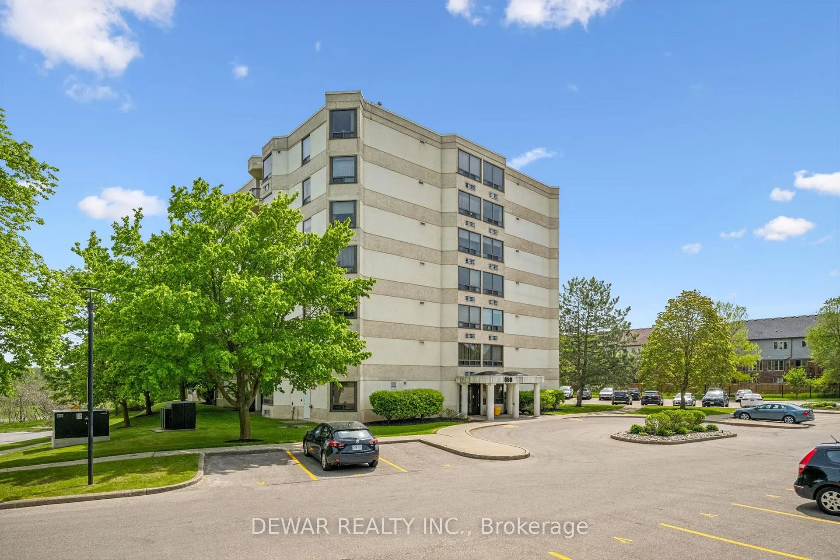
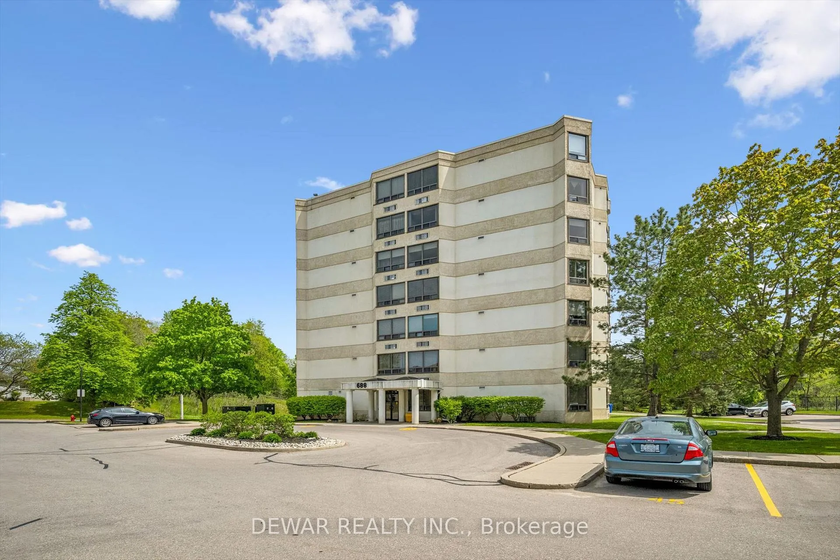
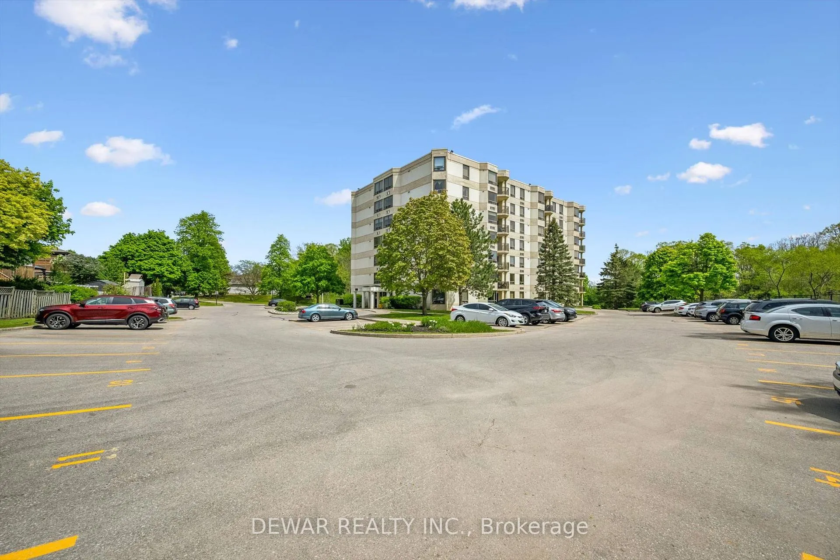
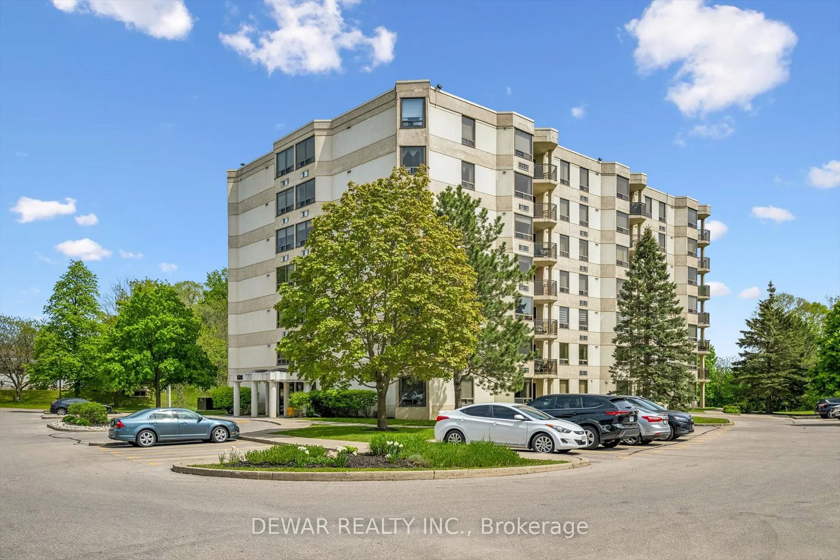
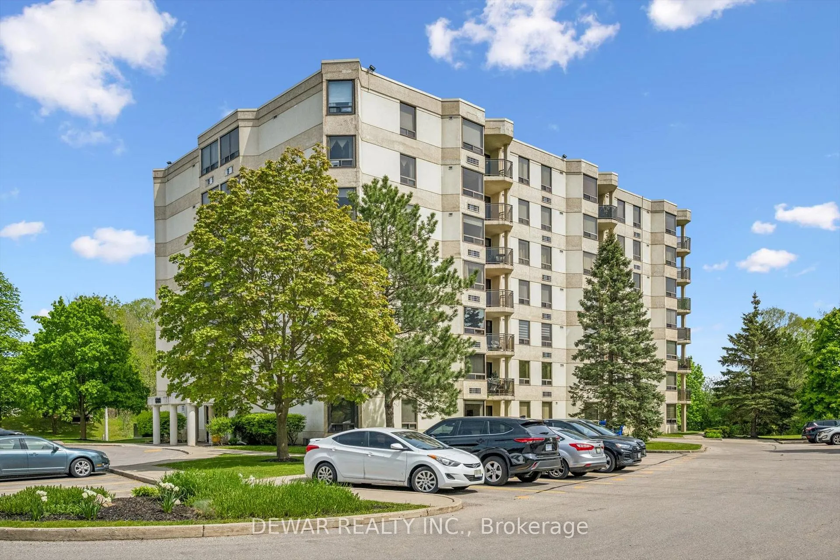
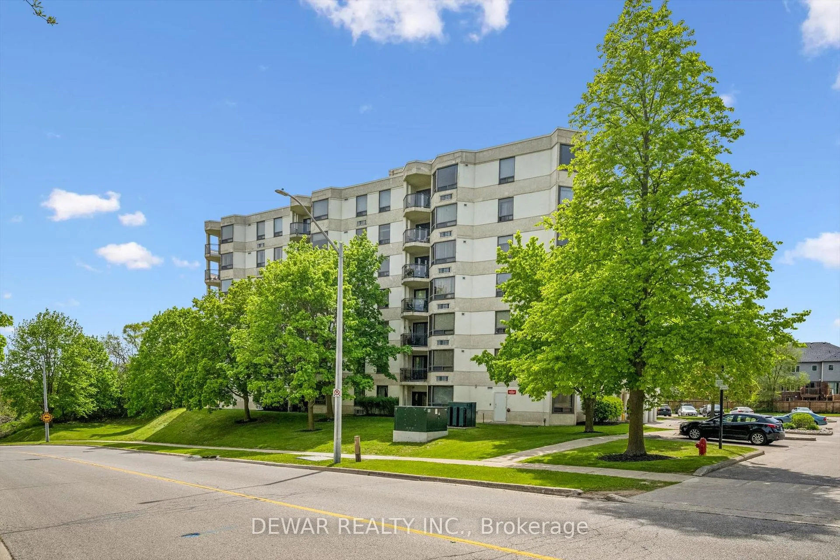
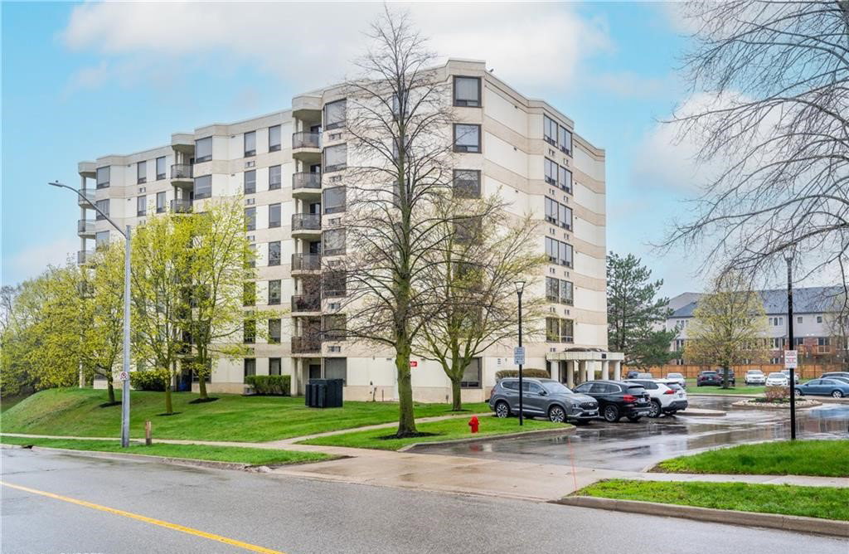 Valley Ridge Condominiums7 storeys, 40 suites, built 1990
- 3Bedrooms
- 2Bathrooms
- 1Parking
- 1400–1599Sq Ft
- $3,563Tax
- $604/moCondo Fee
 Estimated Value:$368,850See Free Estimate Report

Sale & Price History for Unit 101, 688 Preston Parkway, Cambridge, Preston North
| Start Date | End Date | Price | Event | MLS# |
|---|---|---|---|---|
| No listing history available | ||||
Real estate boards require you to or to see the full details of this property.
*Sold prices and complete sale & price history are regulated data. Under the Trust in Real Estate Services Act, 2002 (TRESA) and the rules of the Real Estate Council of Ontario (RECO), and pursuant to the Multiple Listing Service® rules of the Canadian Real Estate Association (CREA) and the Toronto Regional Real Estate Board (TRREB), this information may be shown only to registered users who have agreed to the applicable terms of use (a Virtual Office Website, or "VOW," arrangement). HOMEH Inc., Brokerage therefore provides it to signed-in members only. Creating an account is free and takes under a minute.
About Unit 101, 688 Preston Parkway, Cambridge, Preston North
Summarized Description
- Beautifully updated main floor condo with modern finishes.
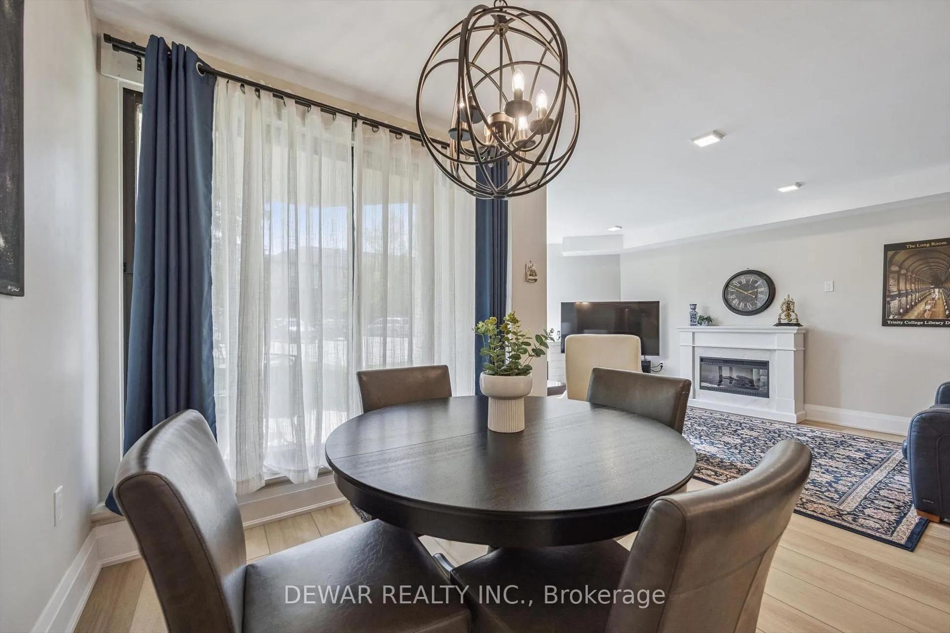
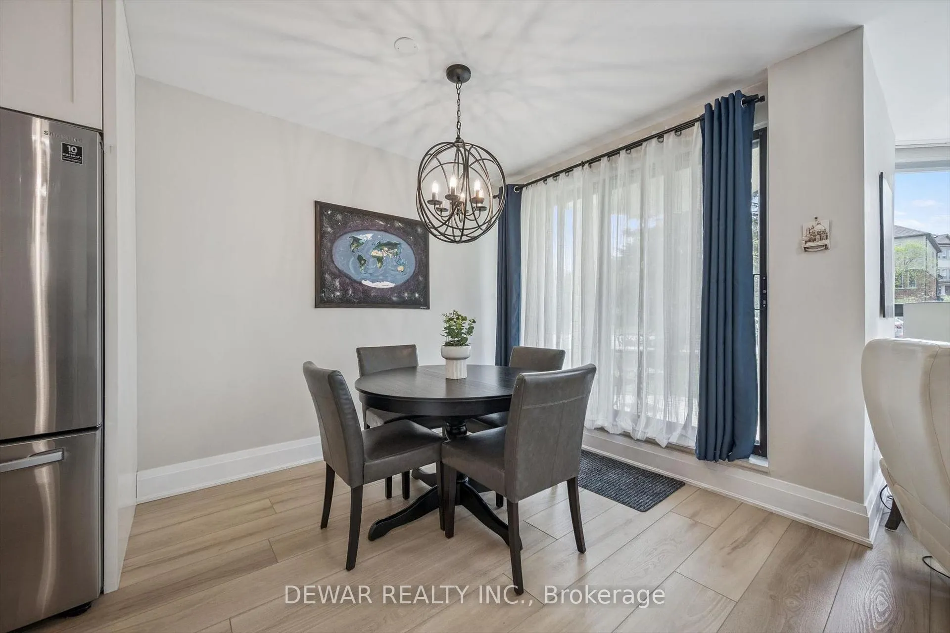
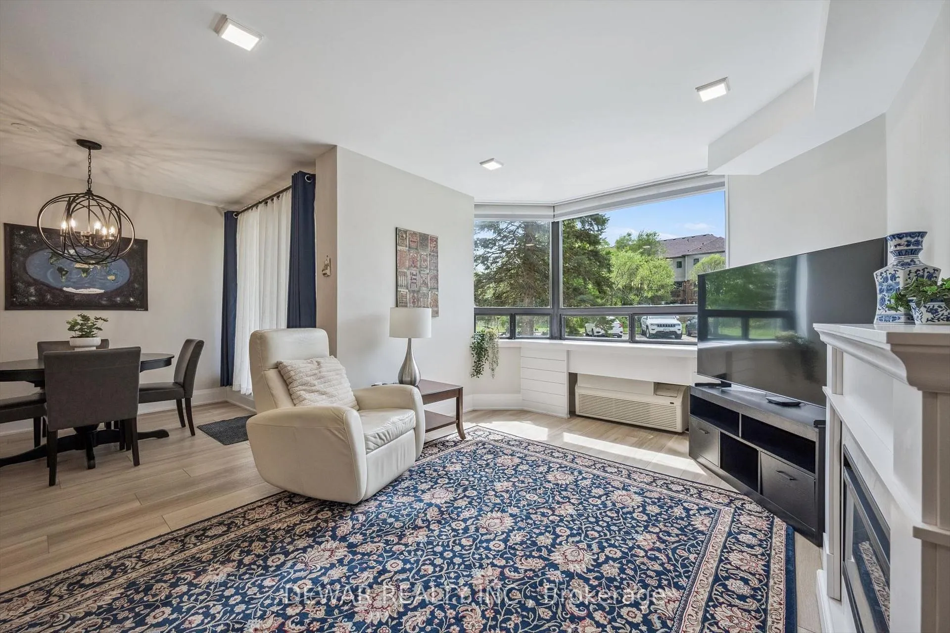
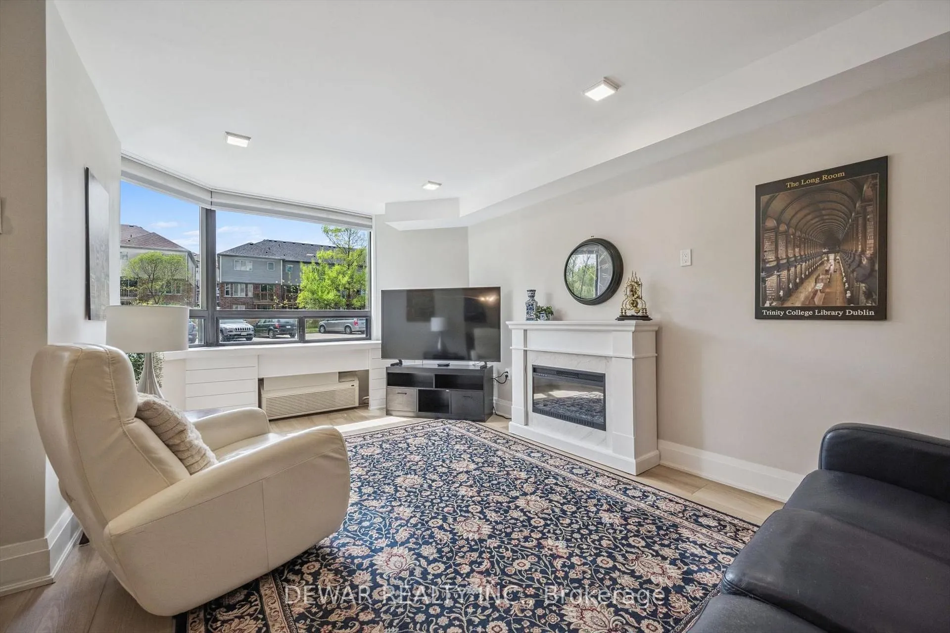
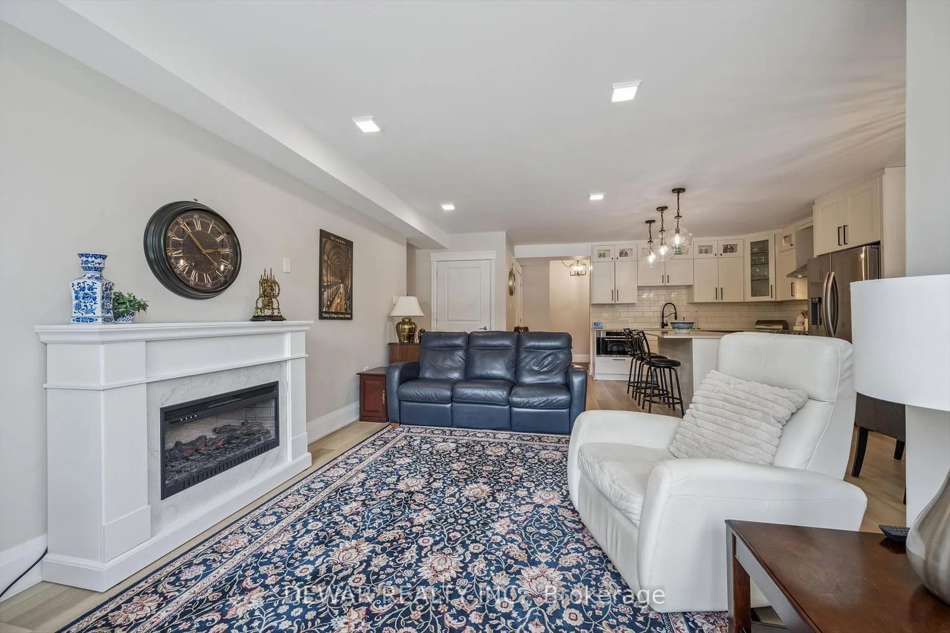
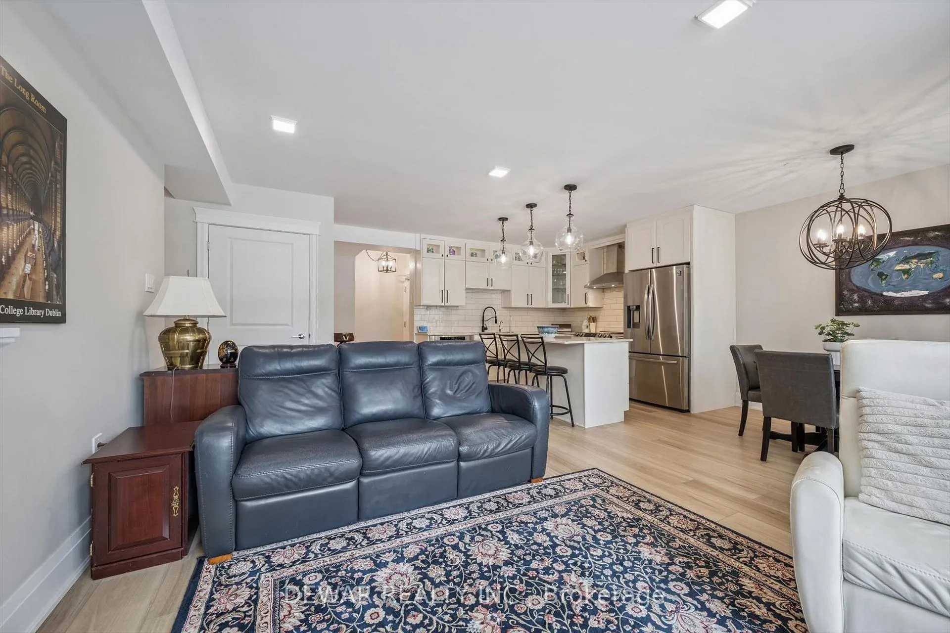
- Spacious open concept living and dining areas.
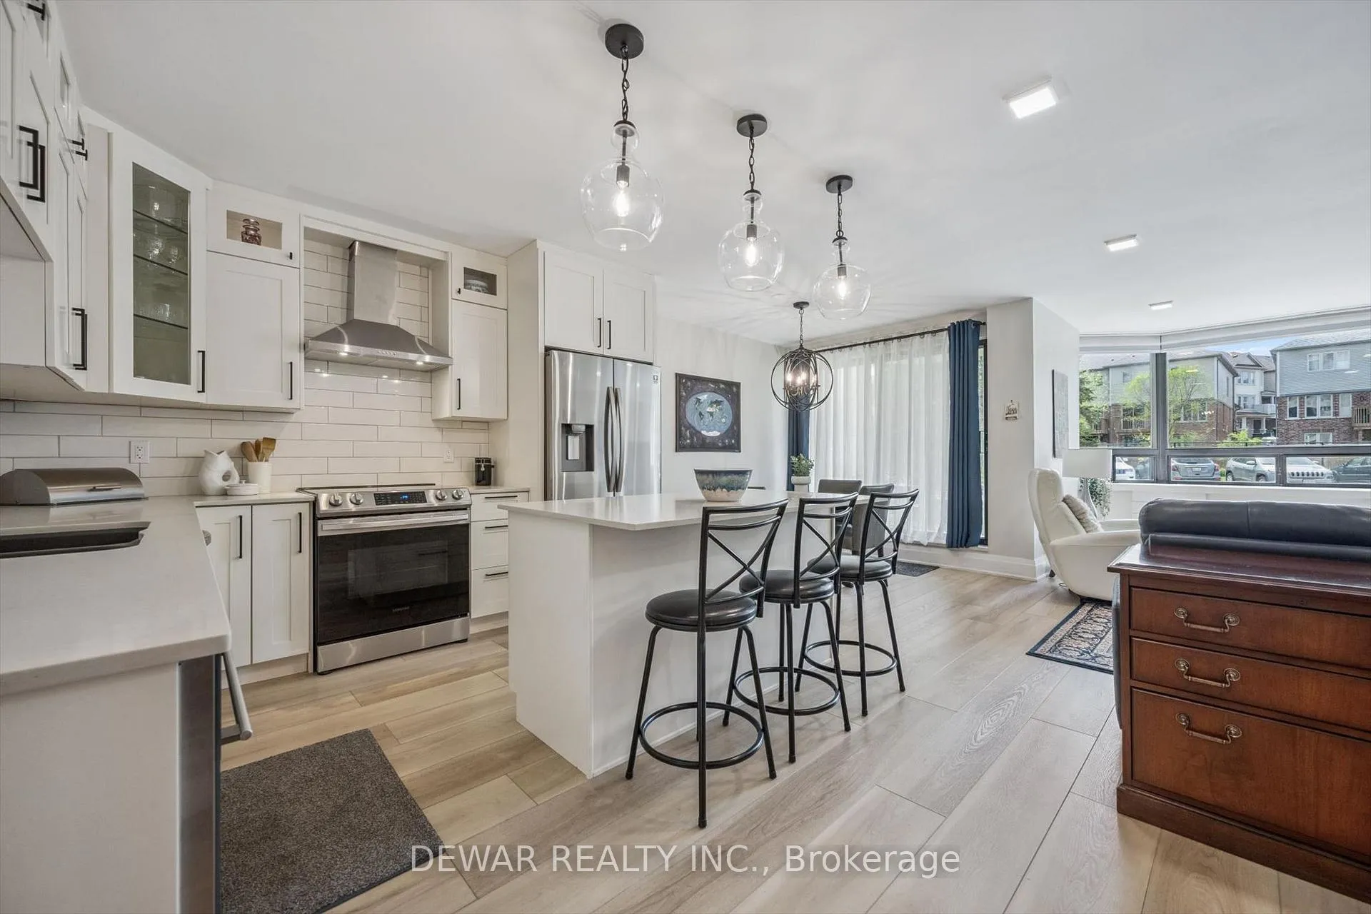
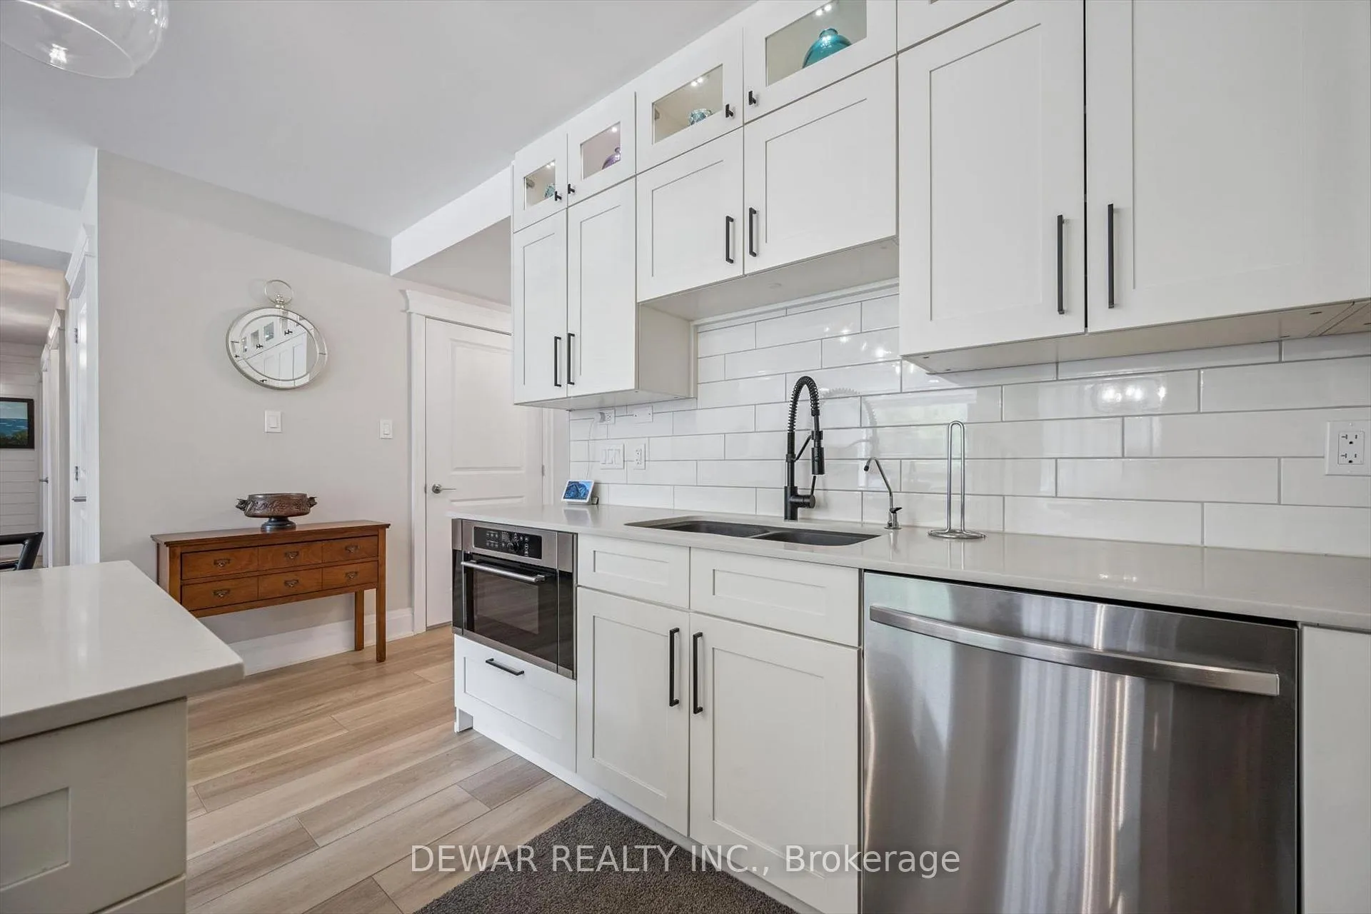
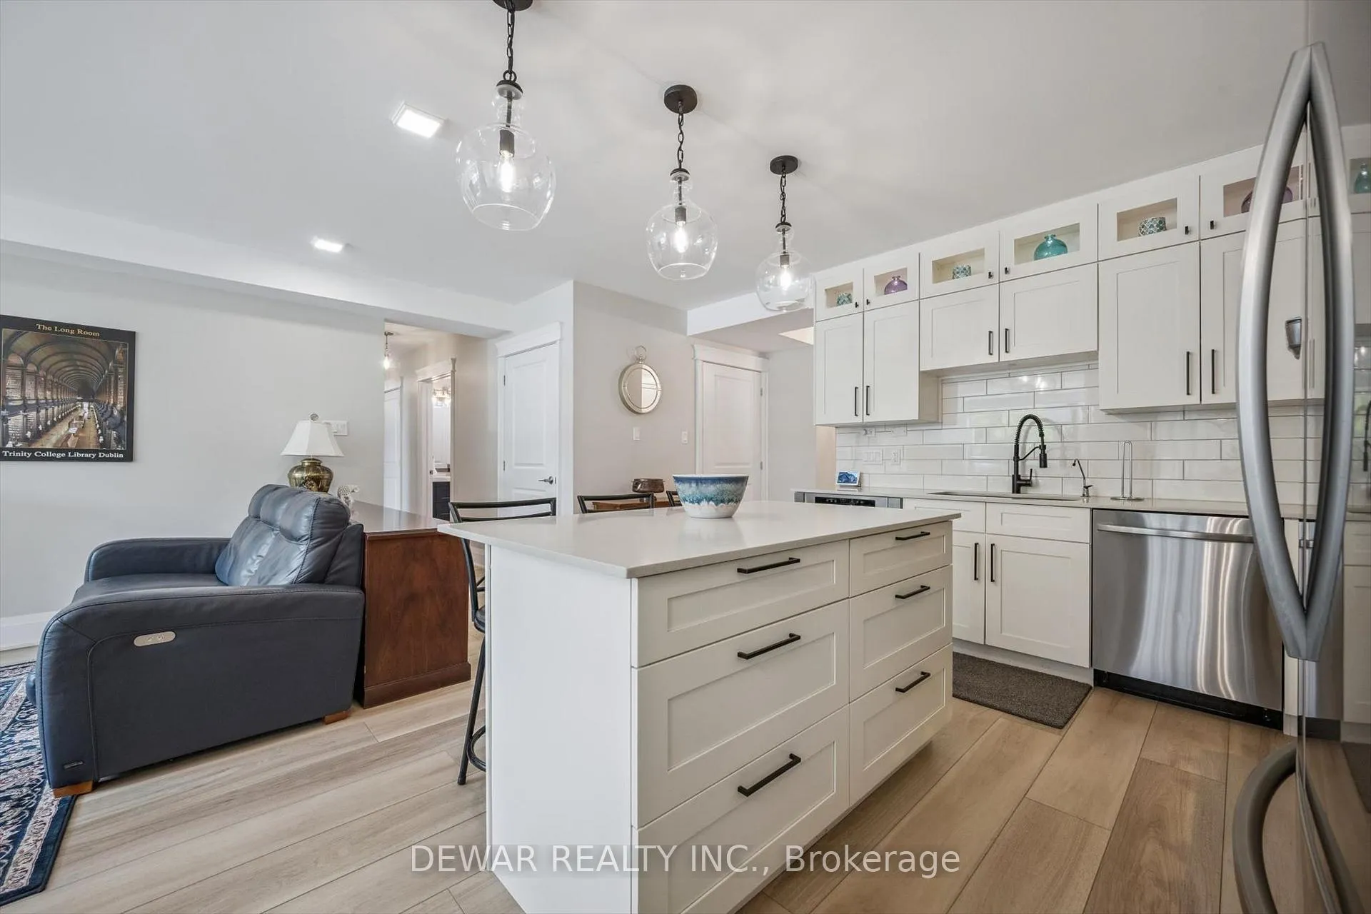
- Bright kitchen with quartz countertops and modern appliances.
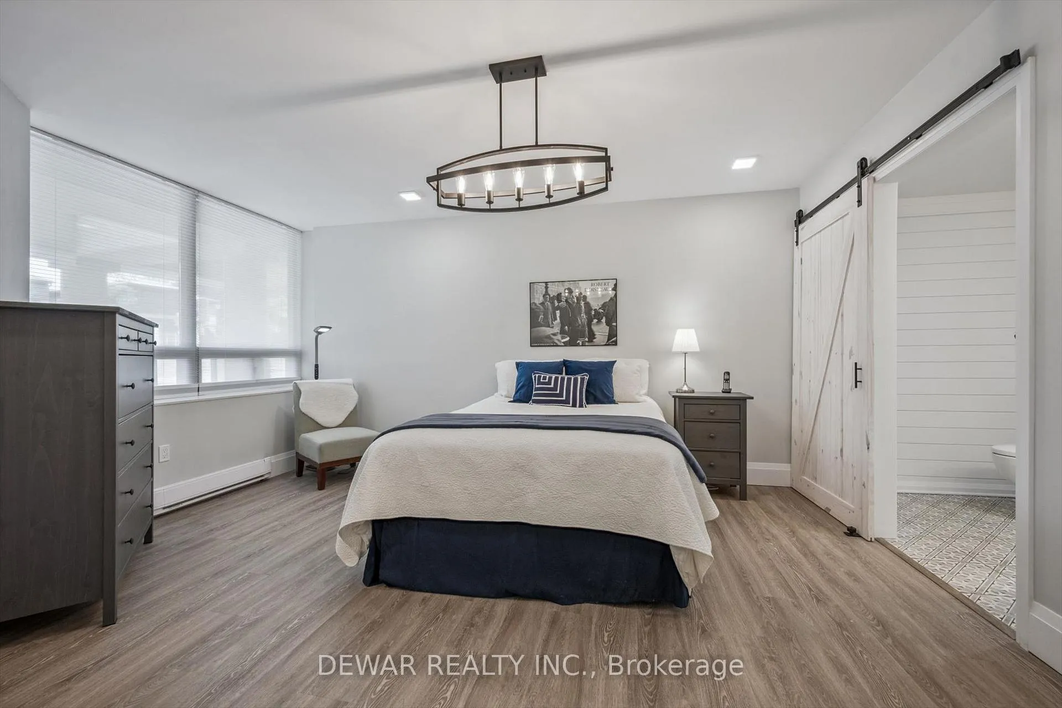
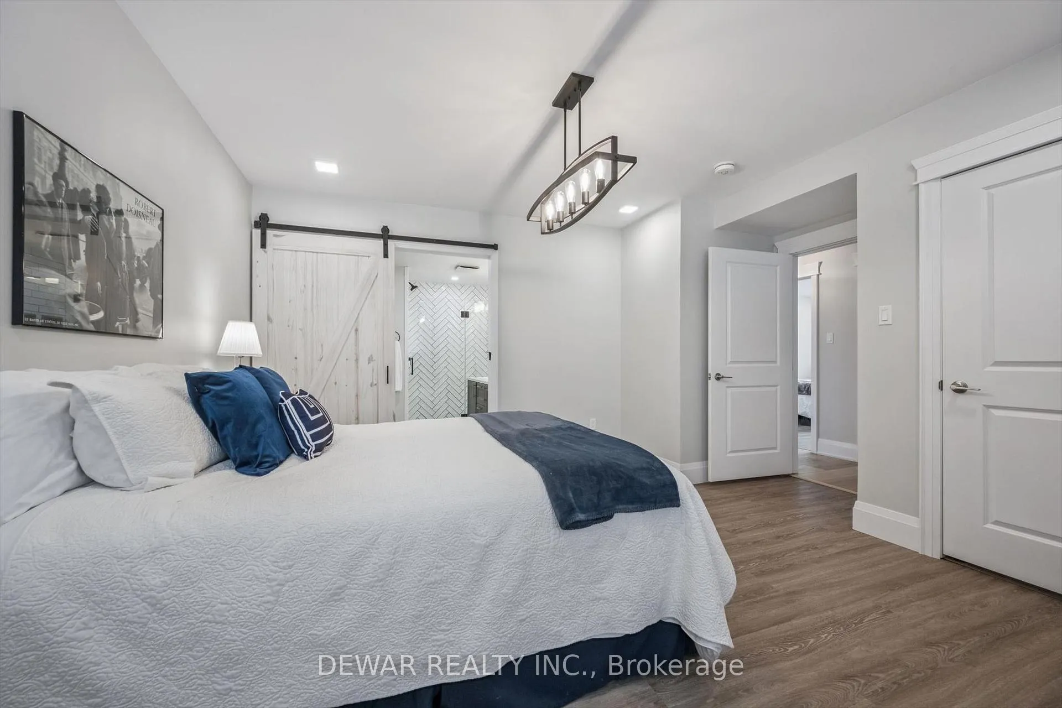
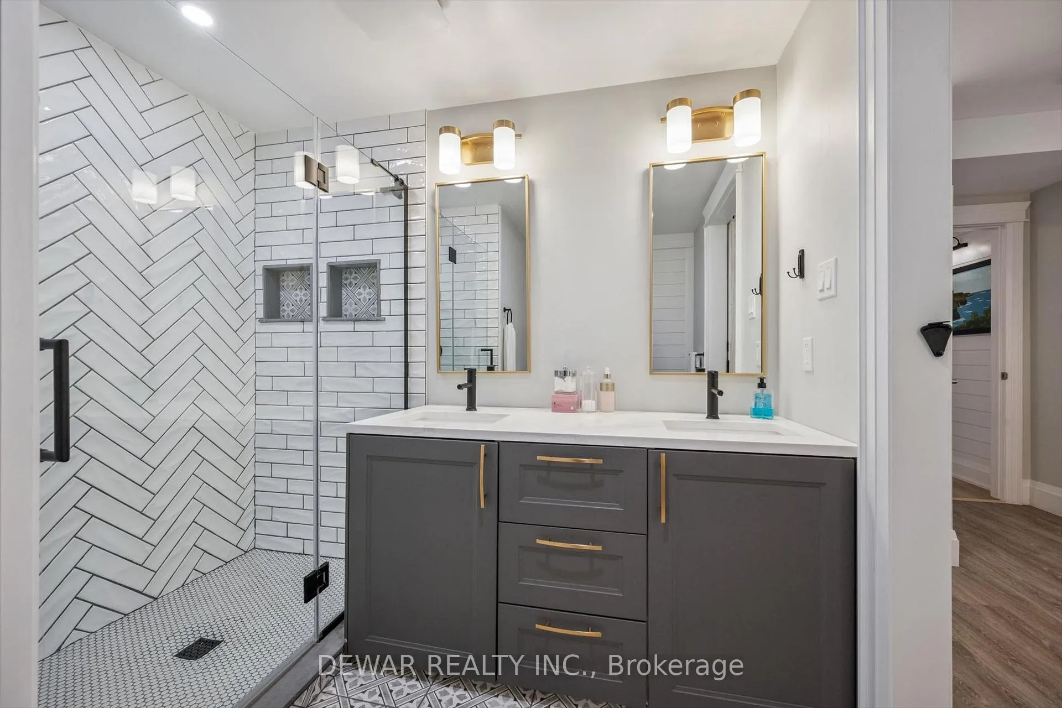
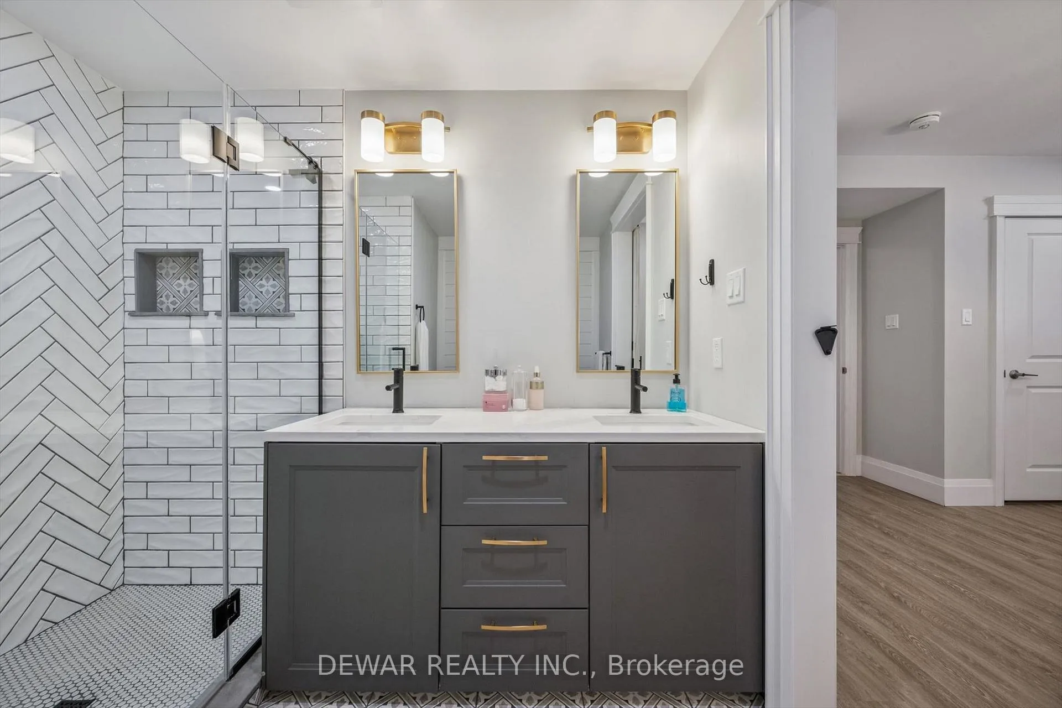
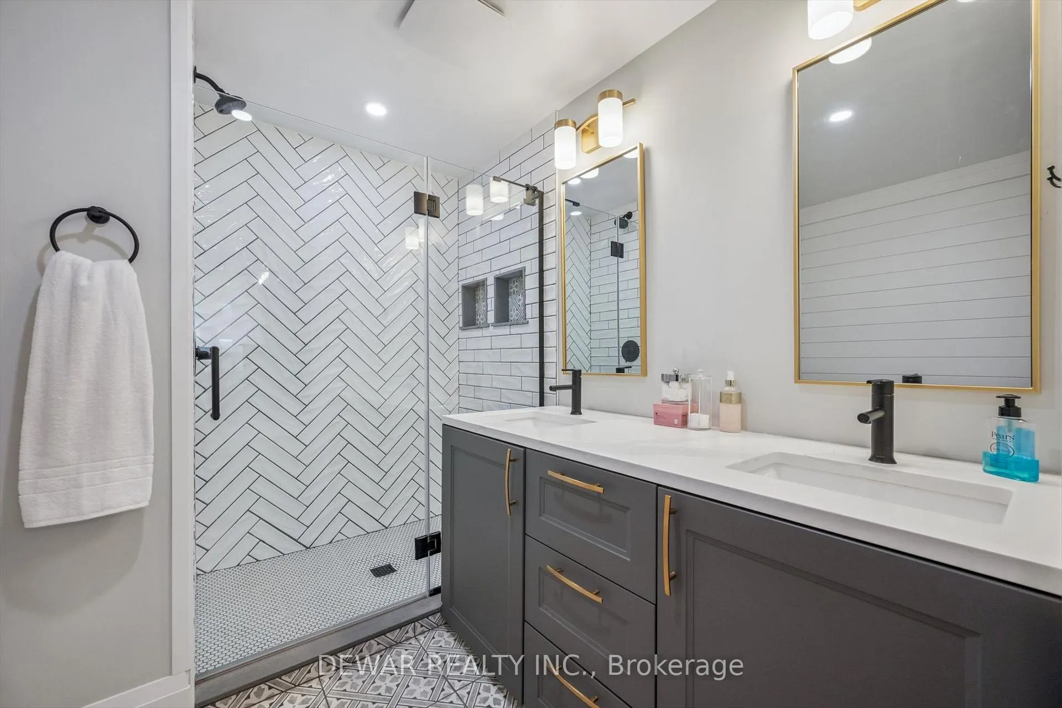
- Primary bedroom features a spa-inspired ensuite.
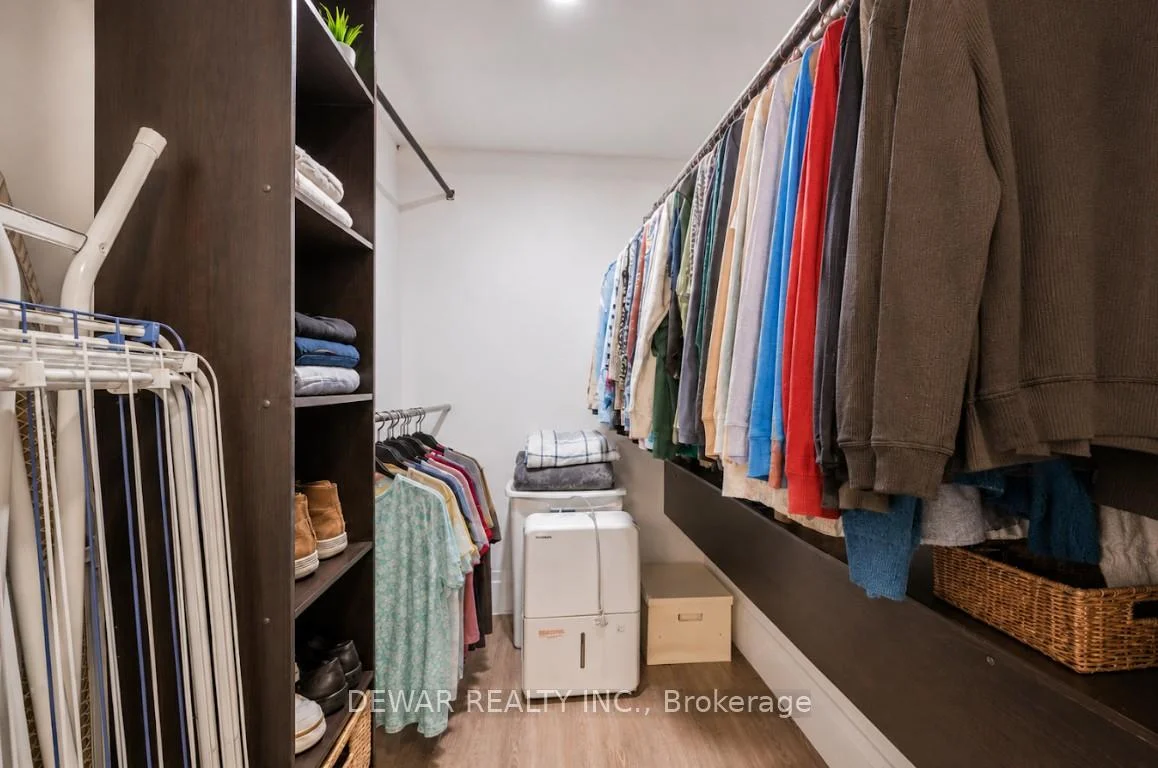
- Custom closet systems and abundant storage throughout.
- Conveniently located near Highway 401 and amenities.
- Move-in ready with low maintenance living.
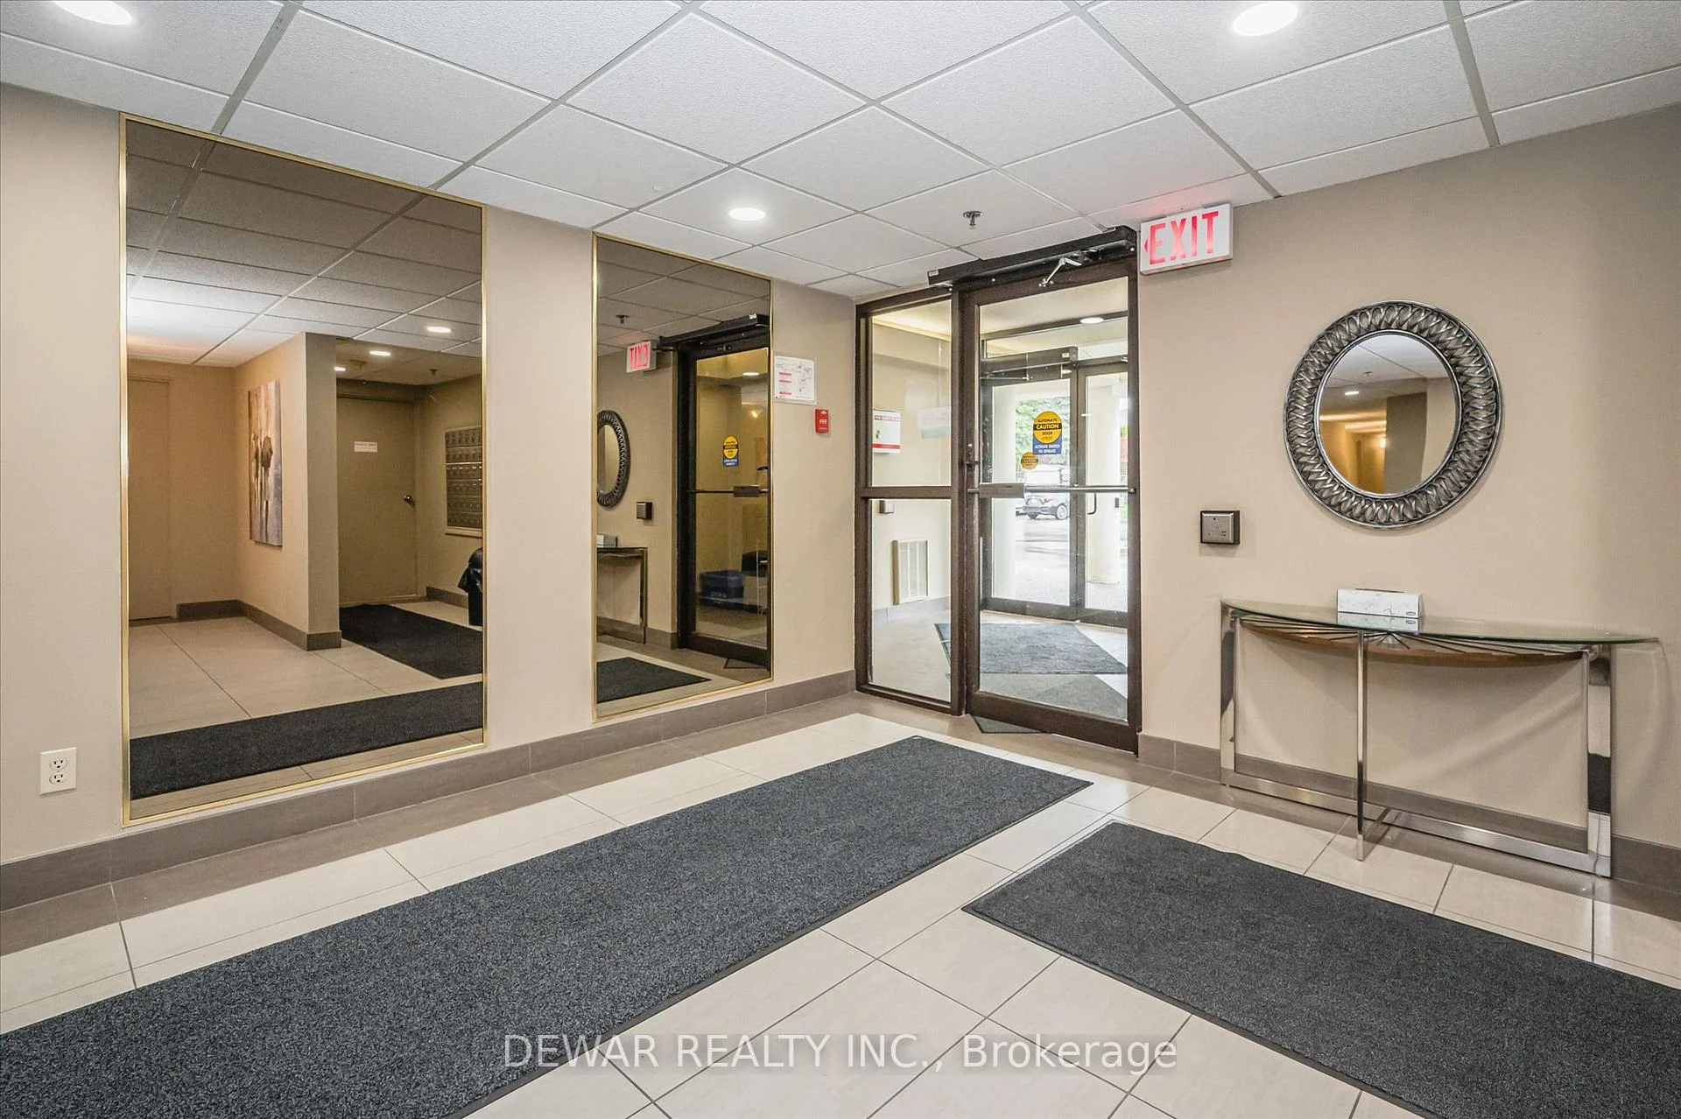
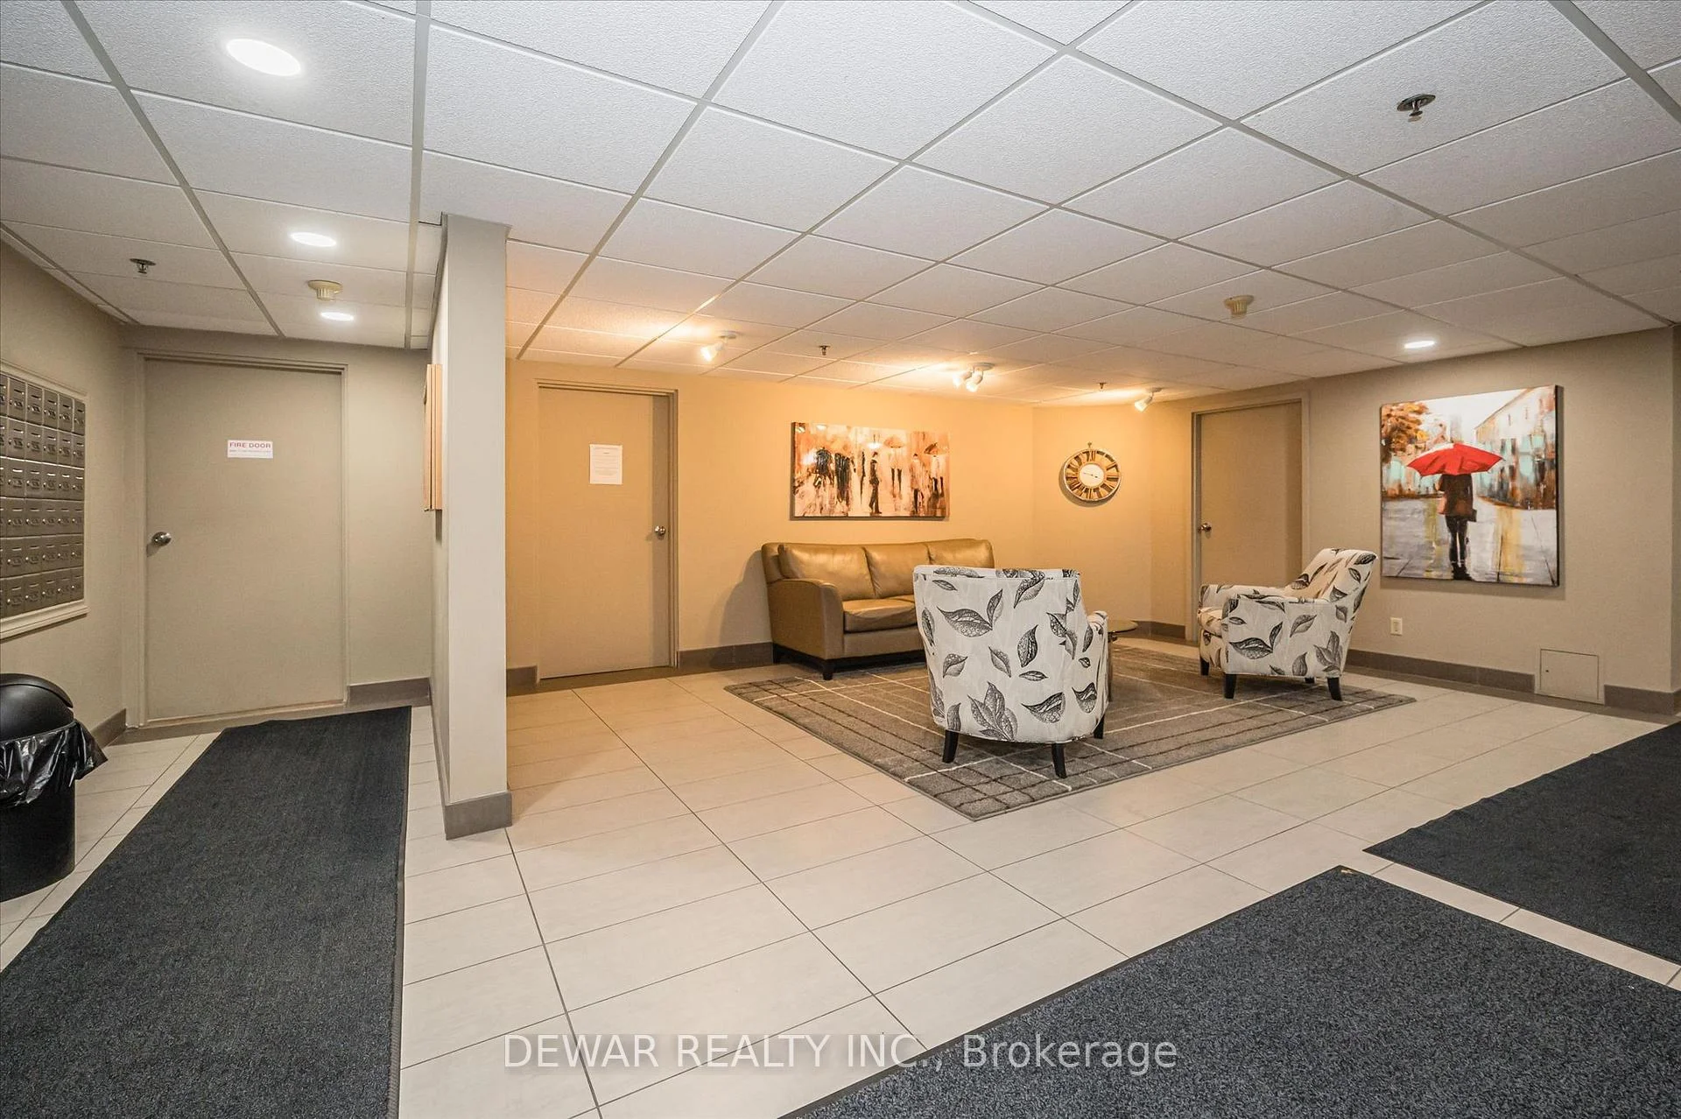
- Secure entry and building amenities available.
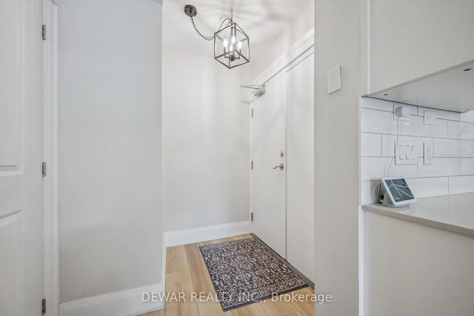
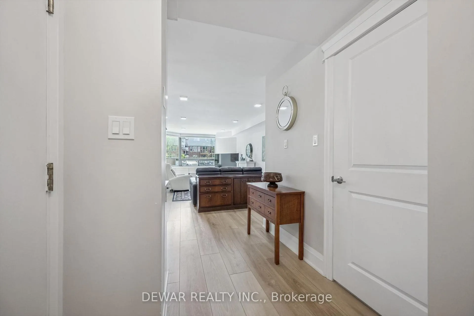
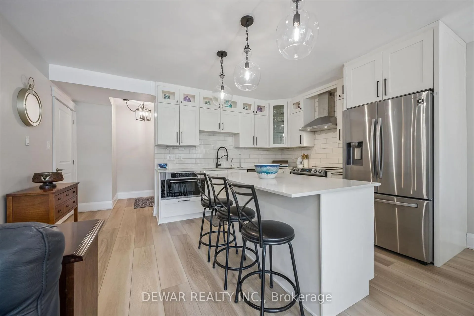
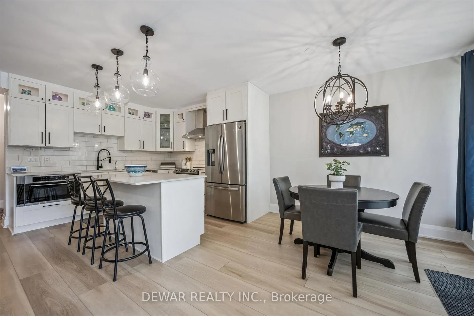
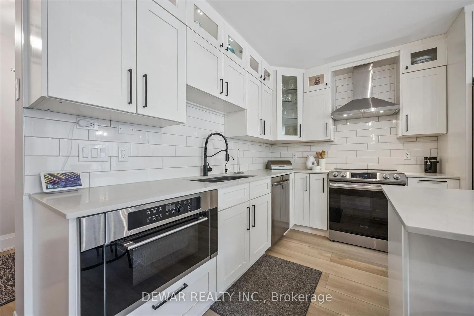
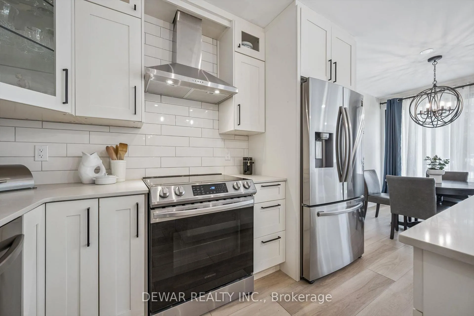
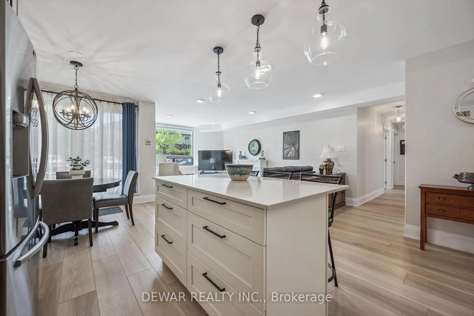
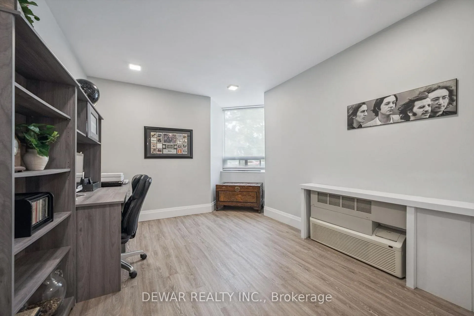
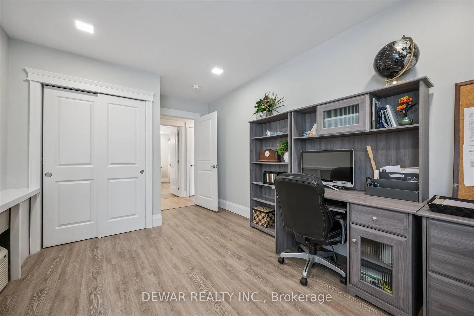
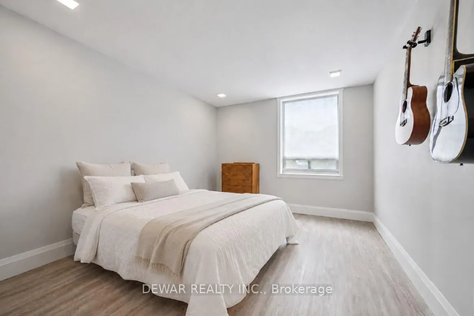
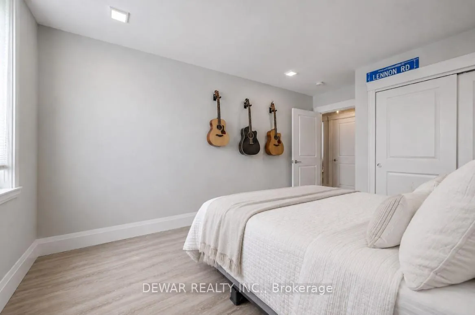
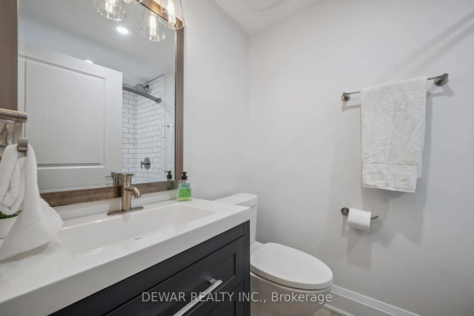
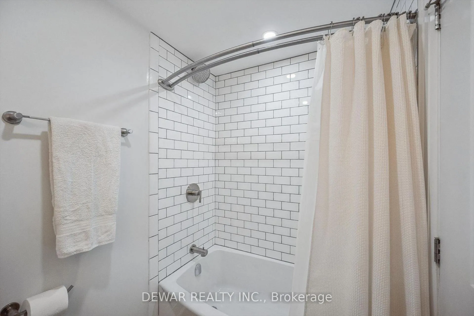
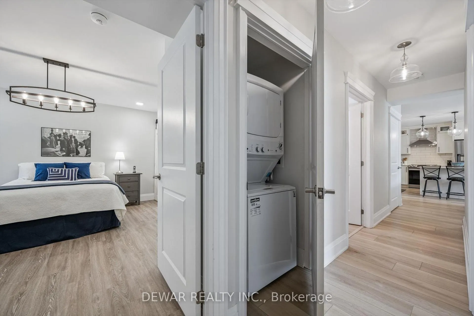
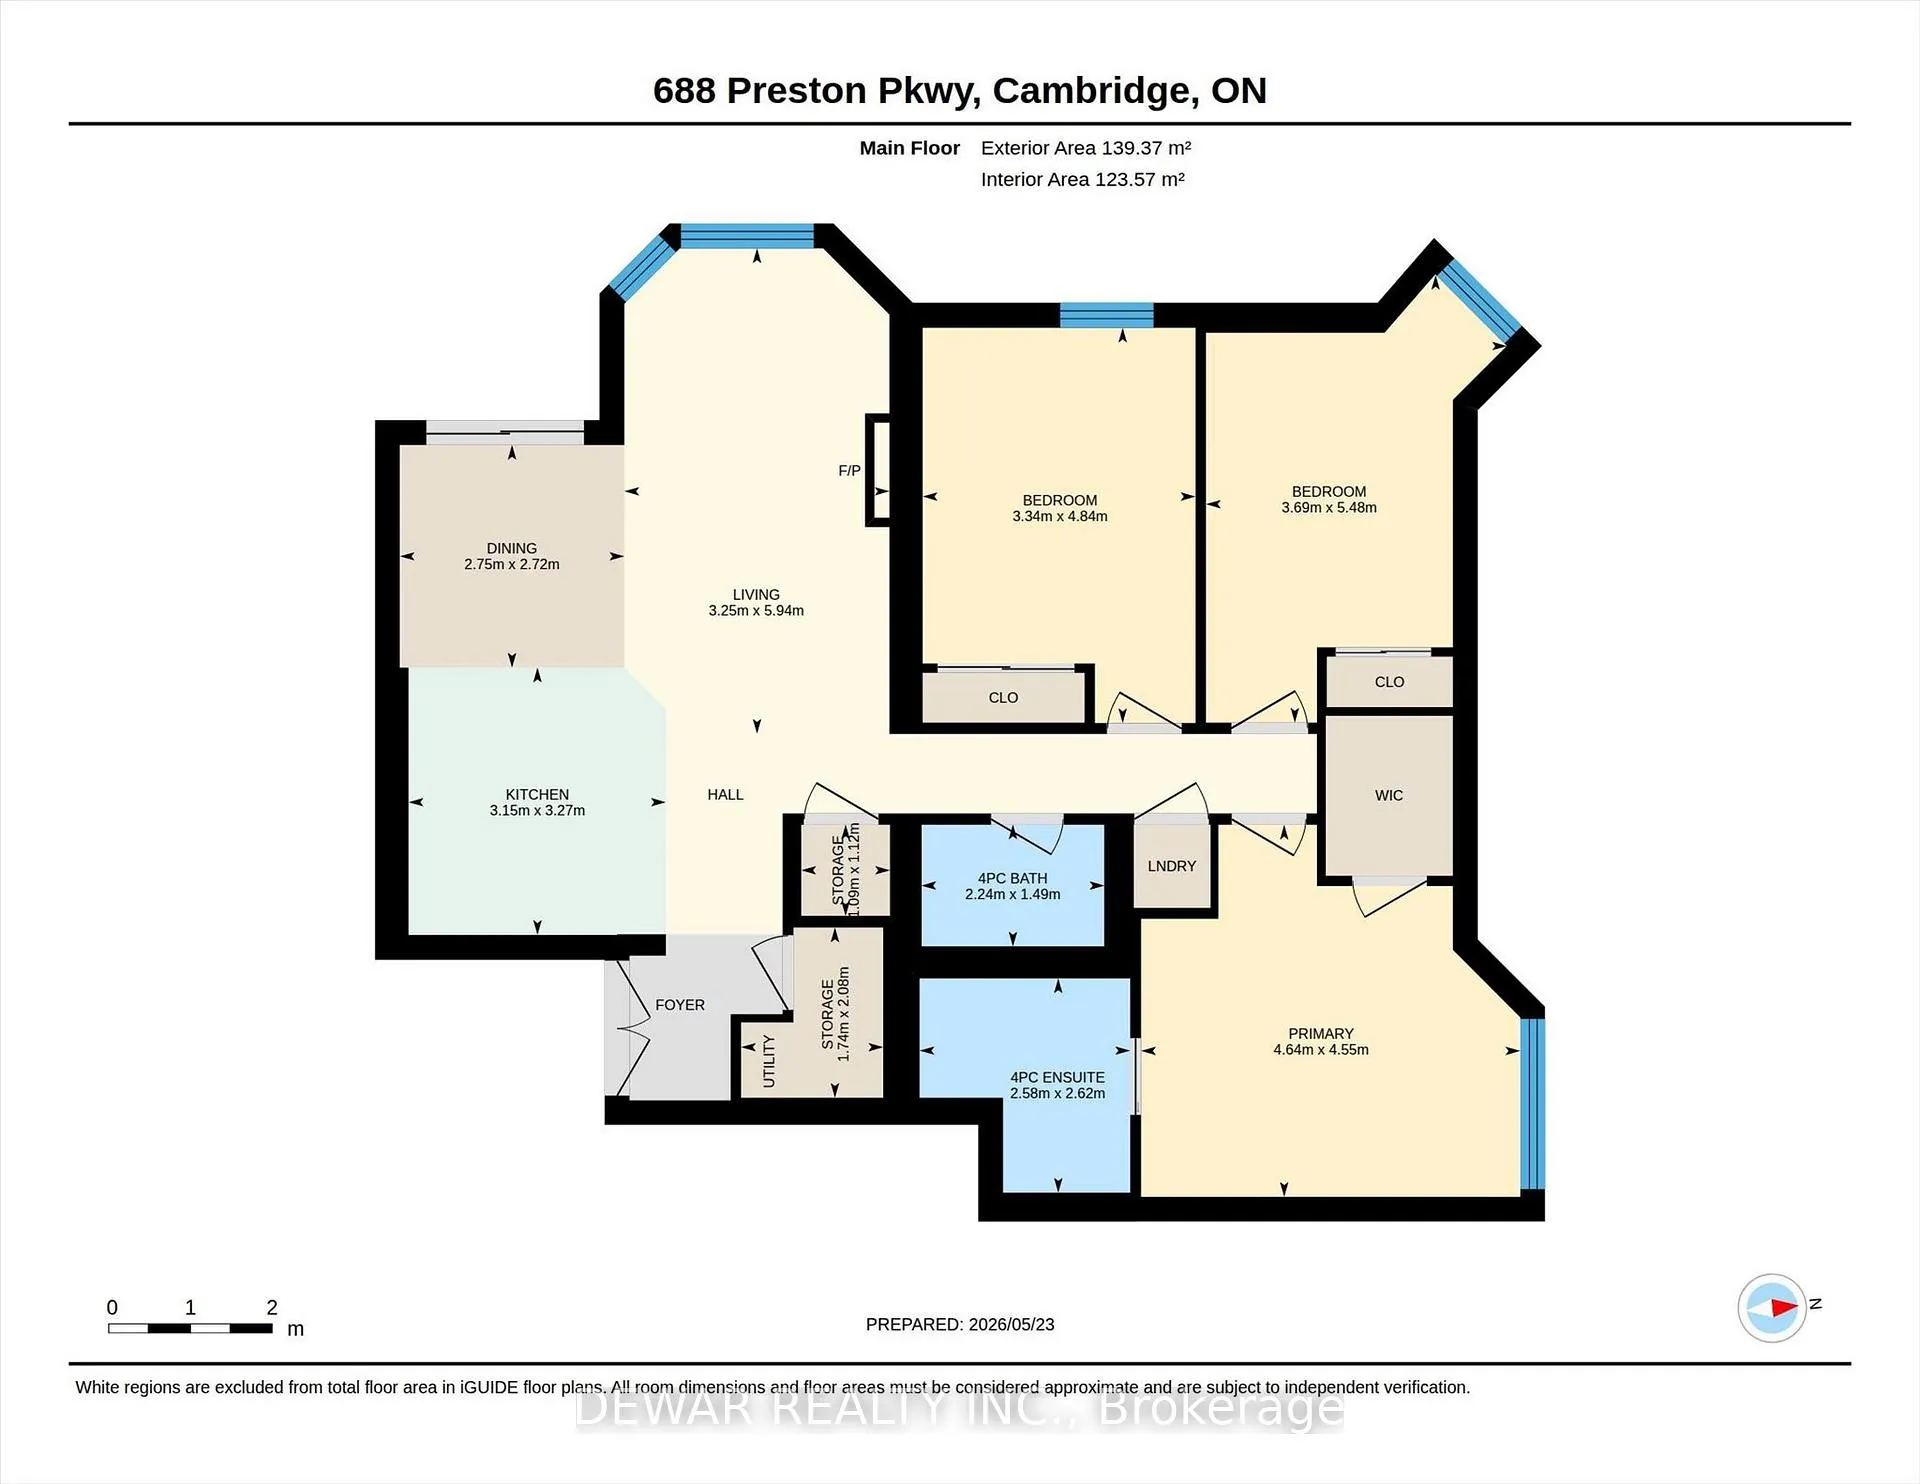
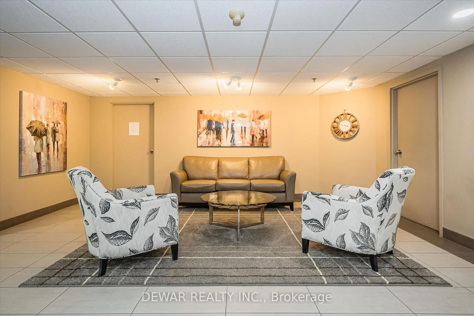
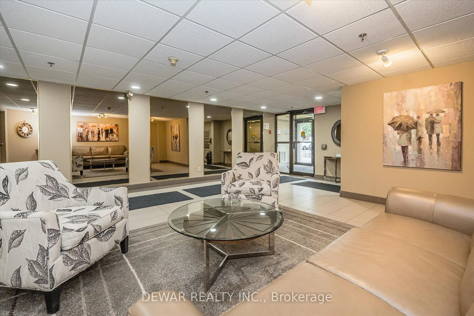
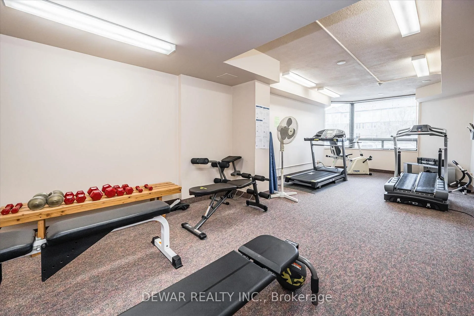
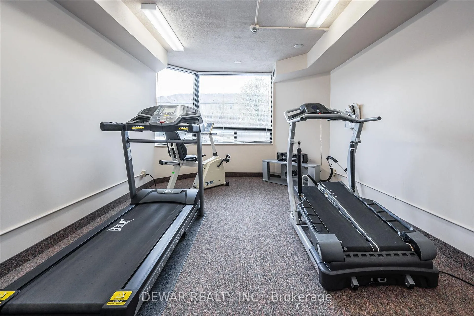
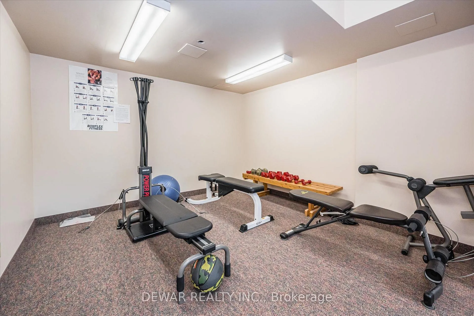
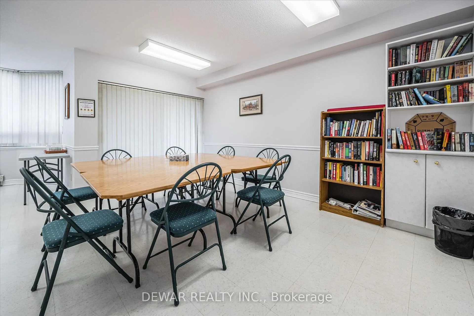
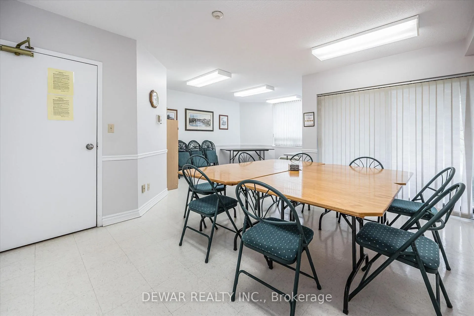
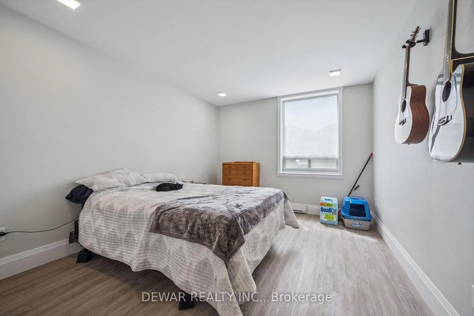
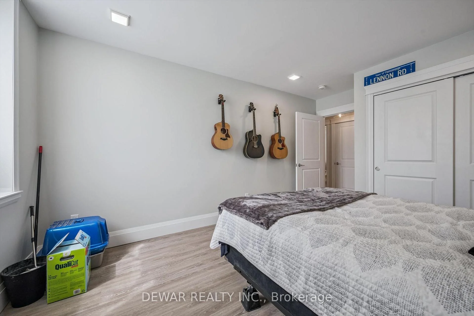
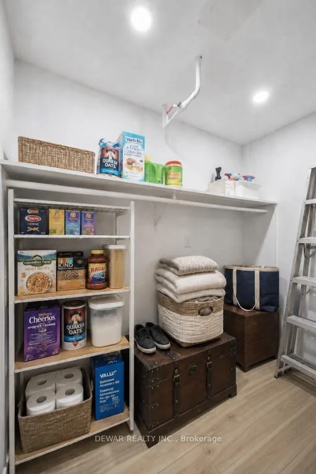
Tucked into a quiet, well maintained building, this beautifully updated main floor condo offers nearly 1,500 sq ft of easy, low maintenance living. Fully and professionally redesigned, Unit 101 blends modern finishes with a functional layout designed for comfort and simplicity. A bright, thoughtfully designed kitchen anchors the home, featuring quartz countertops, tiled backsplash, modern appliances, designer lighting, and an island perfect for everyday living and casual entertaining. The open concept living and dining areas are filled with natural light from expansive windows, creating a warm and inviting atmosphere throughout. Thoughtful finishes continue across the home, including wide plank flooring, upgraded trim, craftsman style doors, shiplap accents, and warm adjustable lighting. The spacious primary bedroom offers a peaceful retreat with a spa inspired ensuite, while both bathrooms feature beautifully updated tile work and built in storage niches. Additional features include custom closet systems in every bedroom, a dedicated pantry space, in suite laundry, extra-wide doorways, and abundant storage throughout, all contributing to the home's exceptional functionality and ease of living. Ideally located close to Highway 401, Conestoga College, shopping, transit, restaurants, and walking trails, this home offers everyday convenience while maintaining a calm and private feel inside. Residents also enjoy secure entry, a fitness room, and a party room within the building. Stylish, move in ready, and designed for effortless living, Unit 101 is an ideal opportunity for buyers seeking comfort, convenience, and turnkey condo living.
Key Facts & Features
Property Costs
- Annual Property Tax Amount
- $3,563
- Land Transfer Tax Fee
- $5,473
Condo/Maintenance Fee
- Maintenance Fee
- $604 /month
Included In Maintenance Fee
- Water Included
- Building Insurance Included
- Common Elements Included
- Parking Included
Rental Items
- Rental Equipment
- None
- Basement Type
- None
Interior Features
- Pets Permitted
- No
- Laundry Features
- In-Suite Laundry, Laundry Closet
- Interior Extras
- None
- Fireplace/Stove
- No
- Elevator
- No
Exterior Features
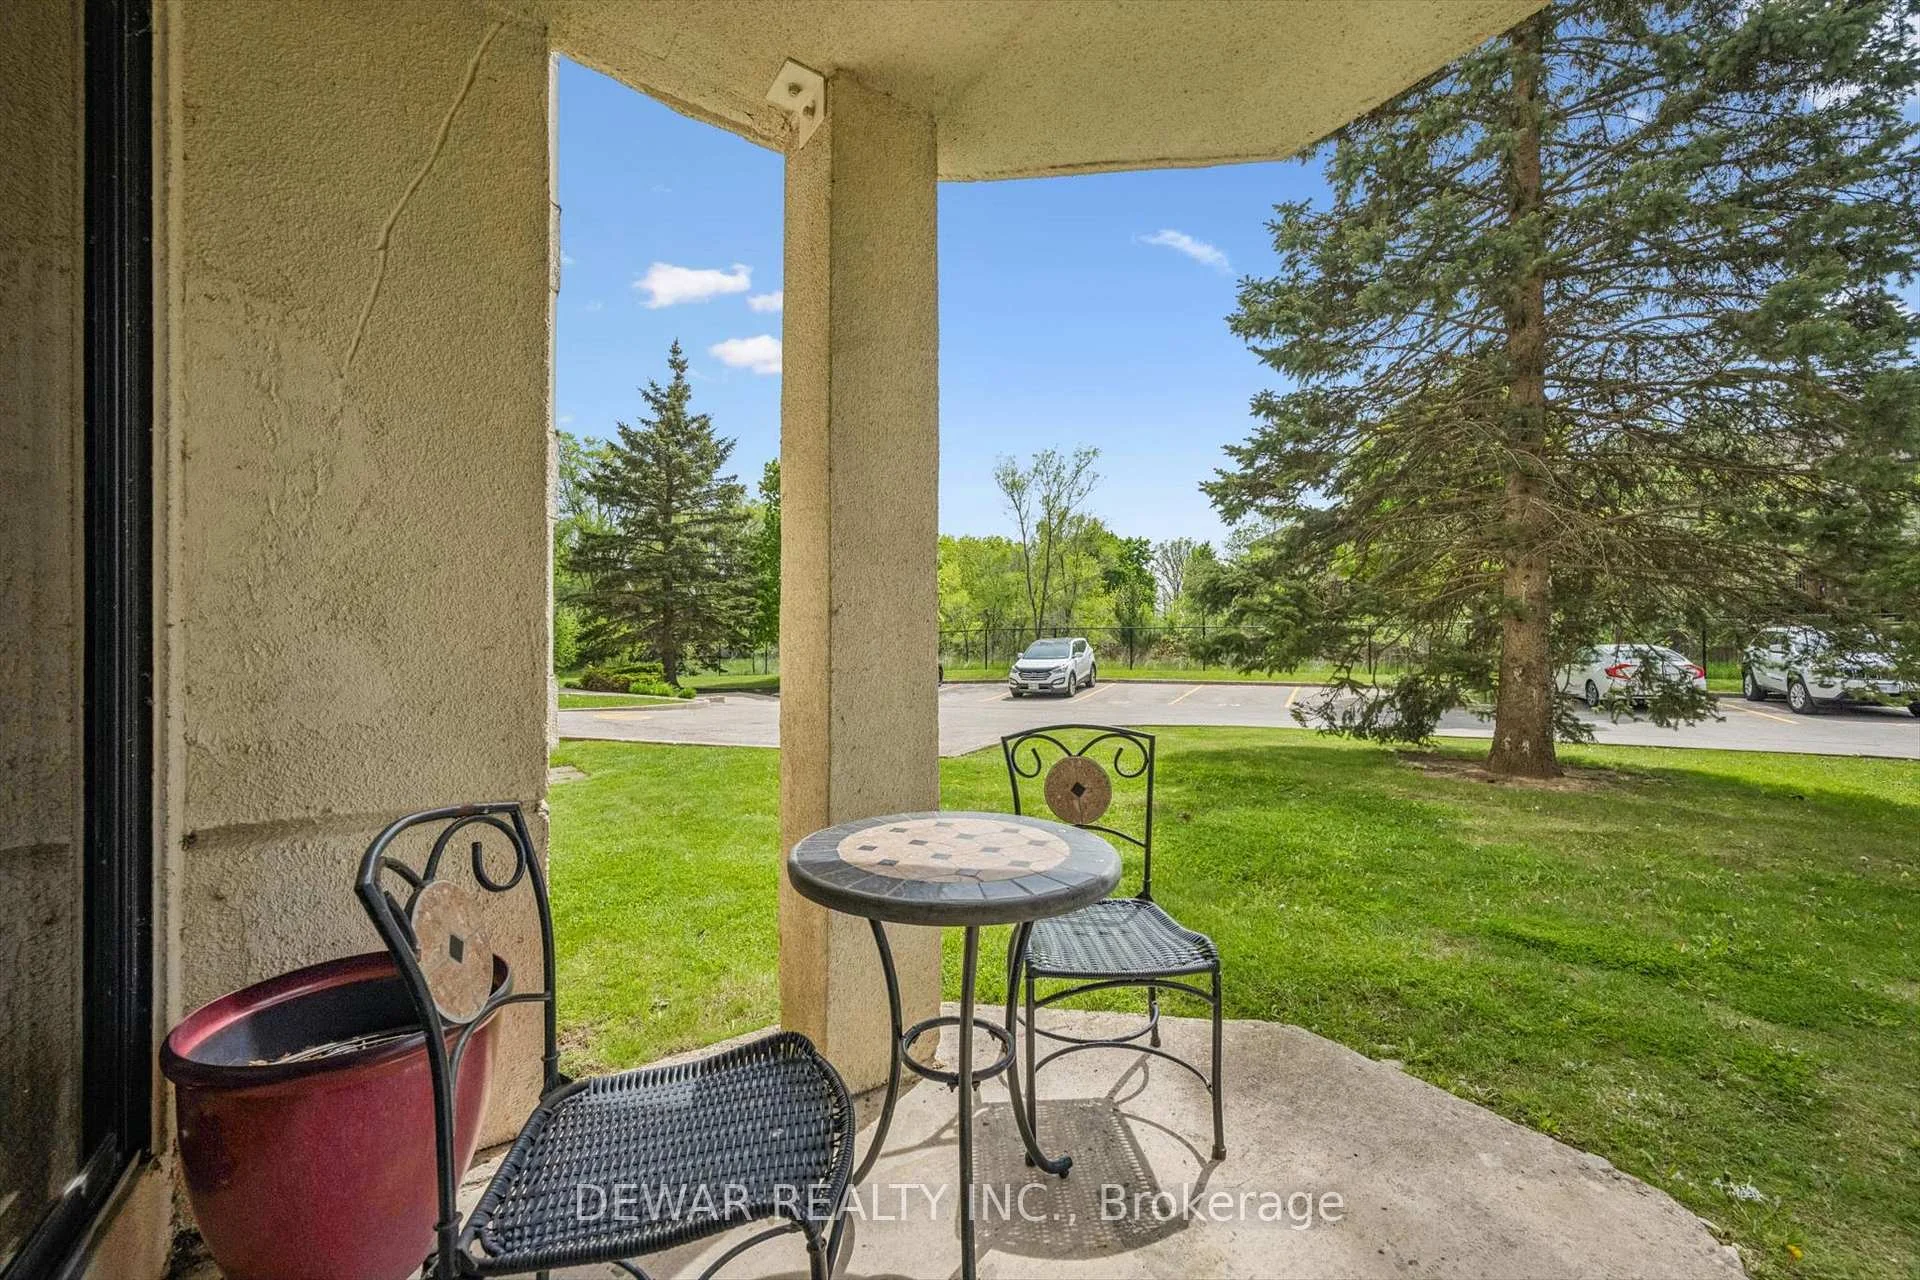
- Balcony
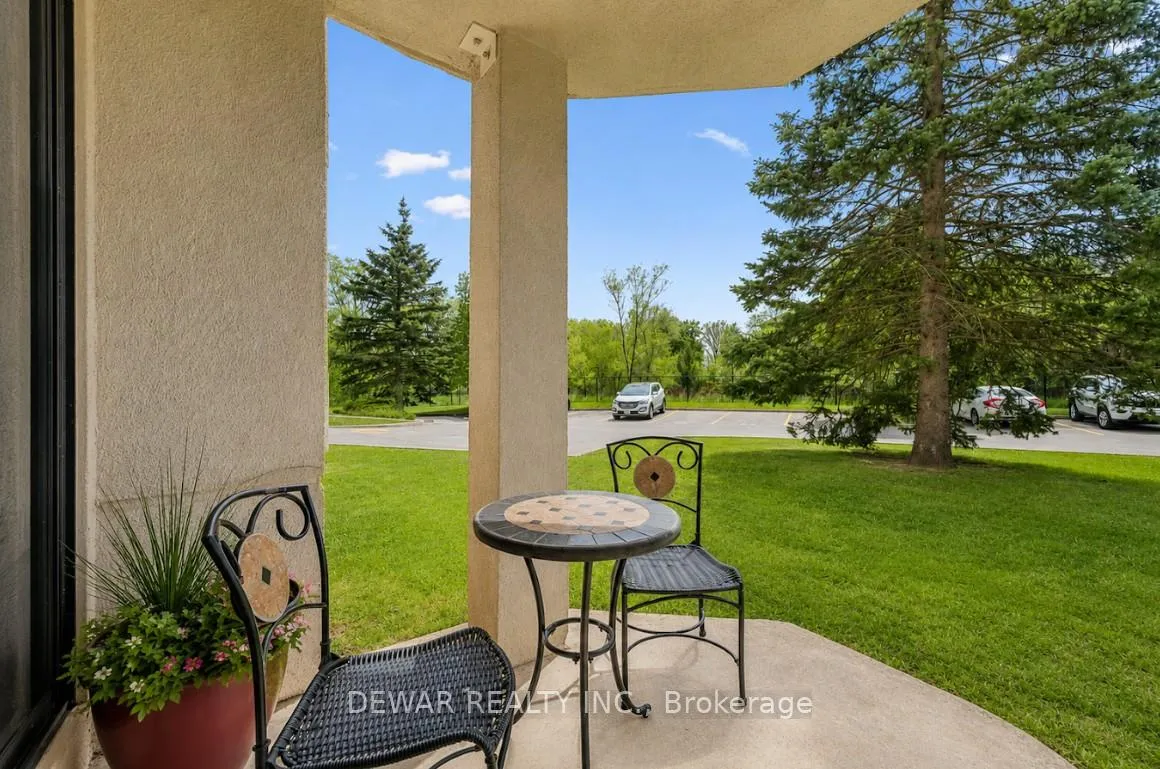
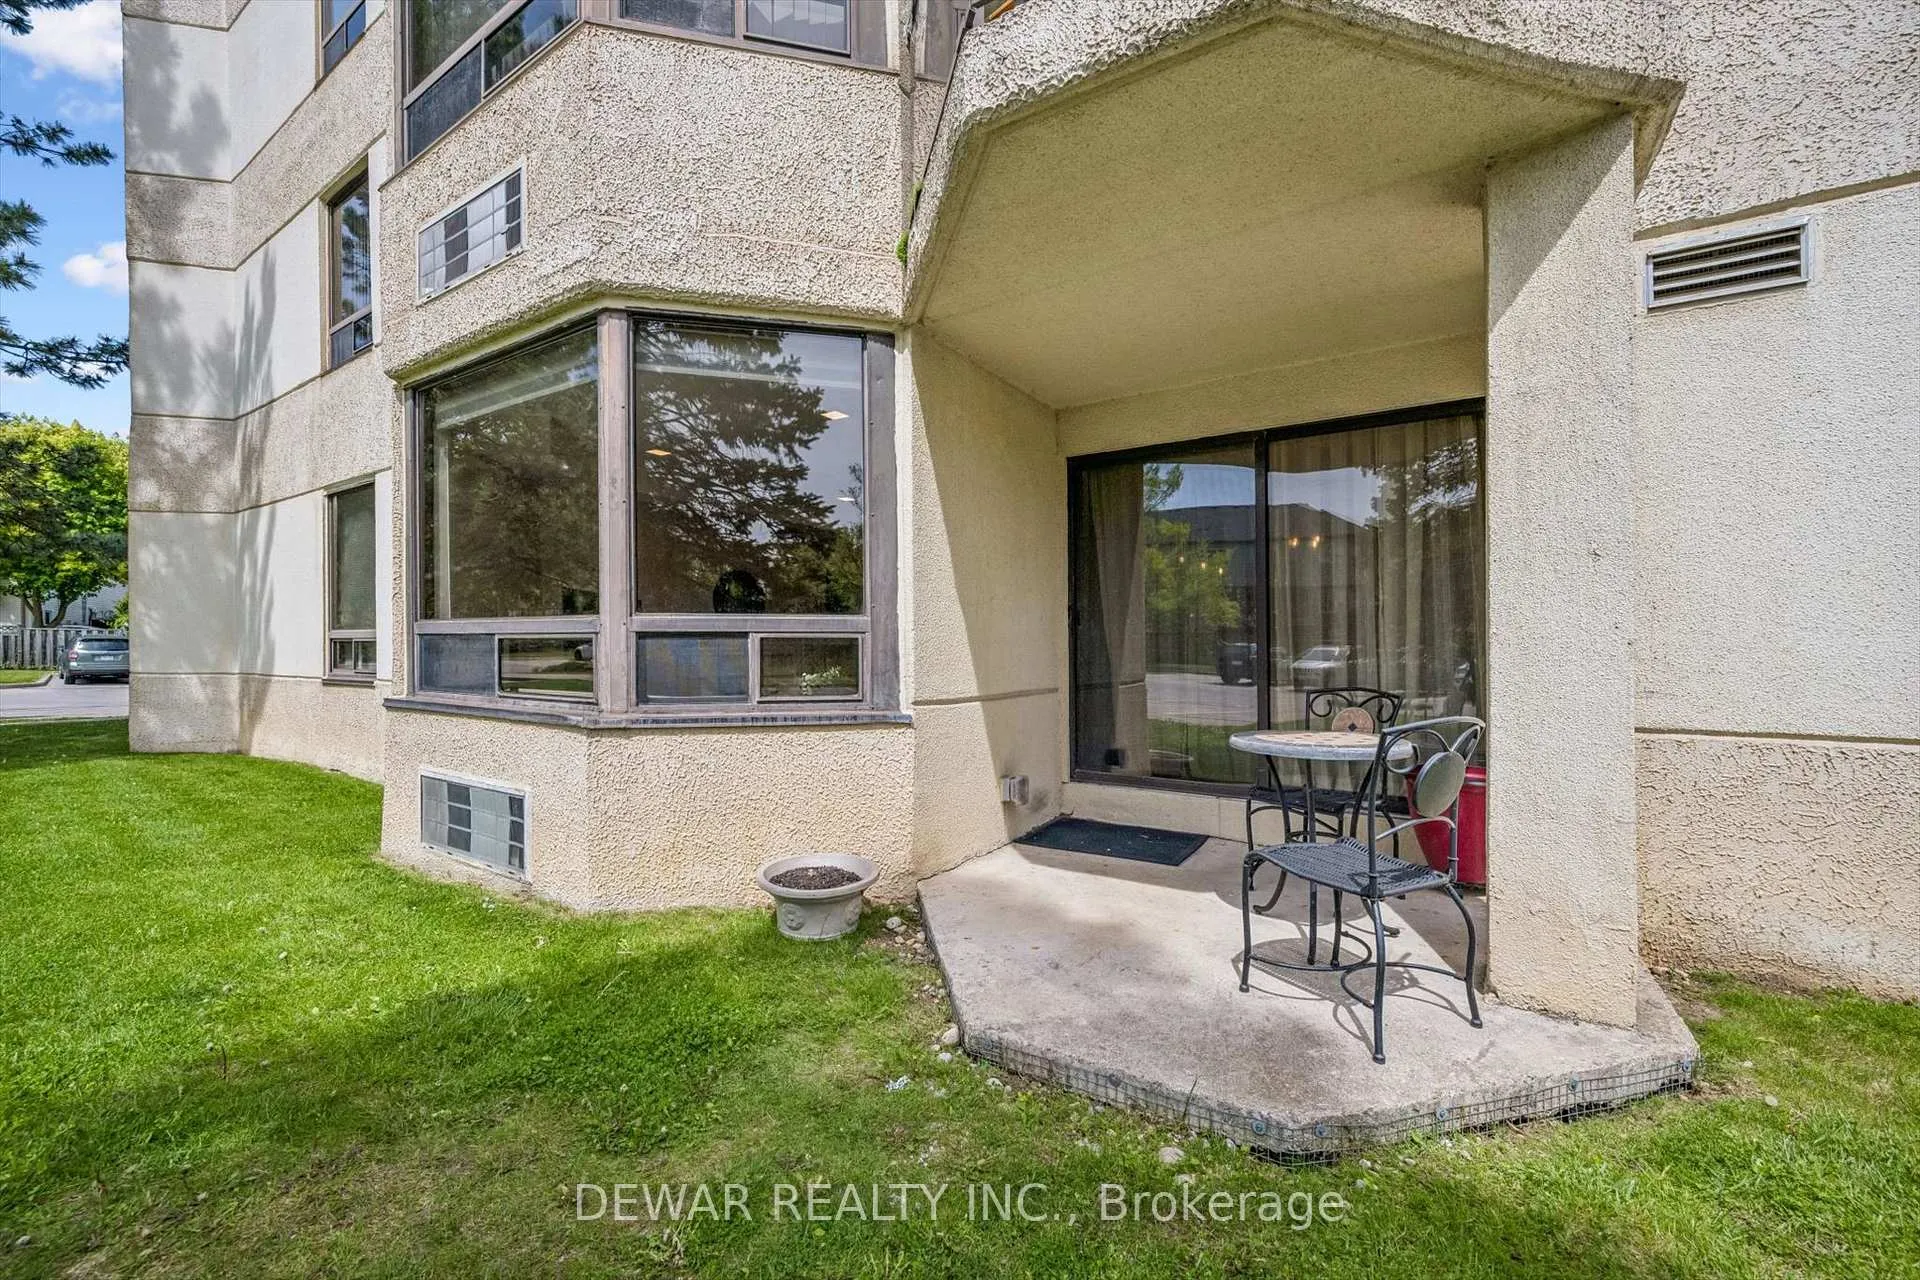
- Terrace
Building Amenities
- Game Room
- Exercise Room
- Elevator
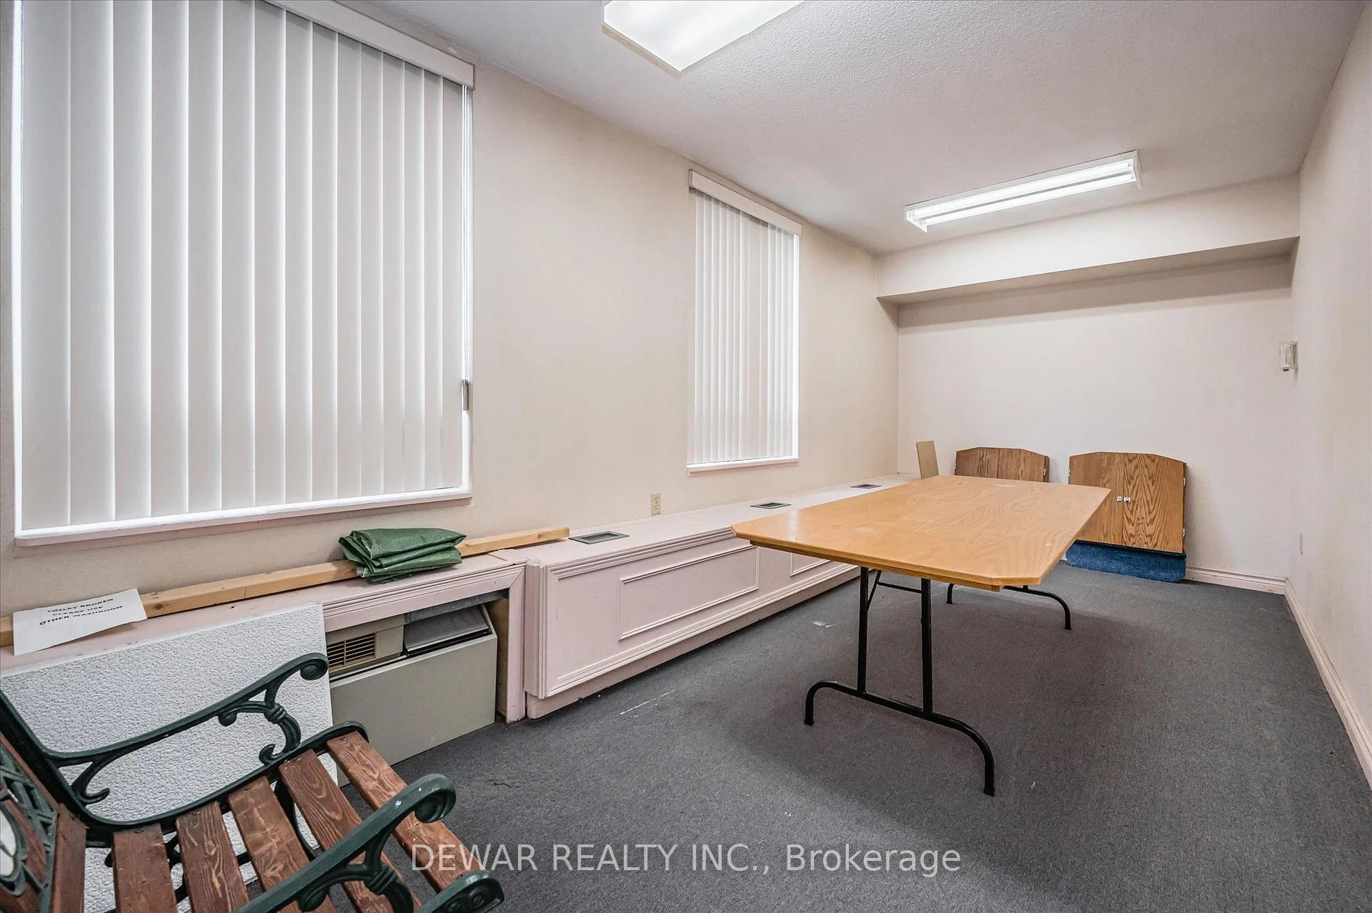
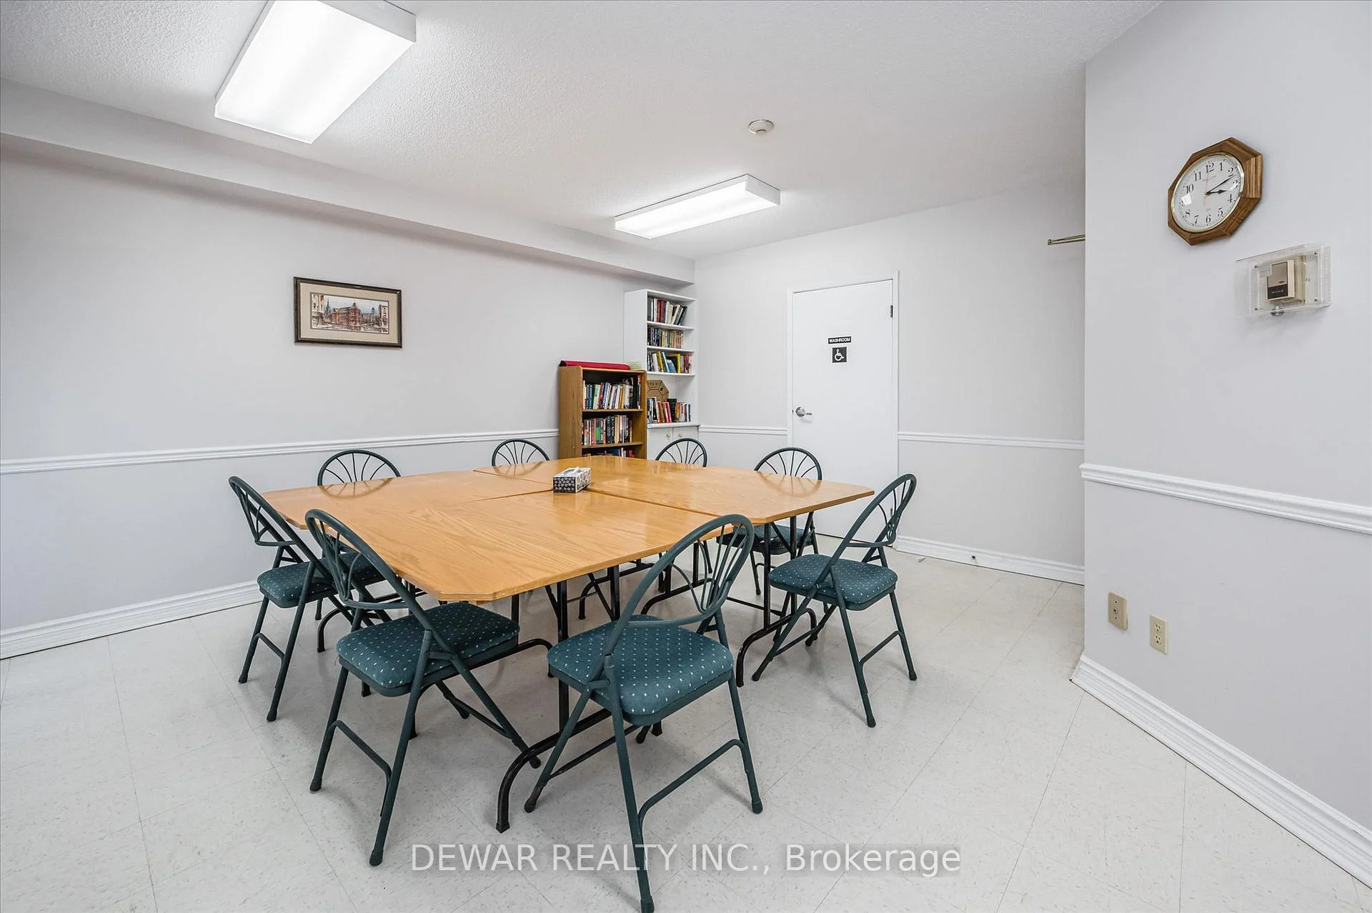
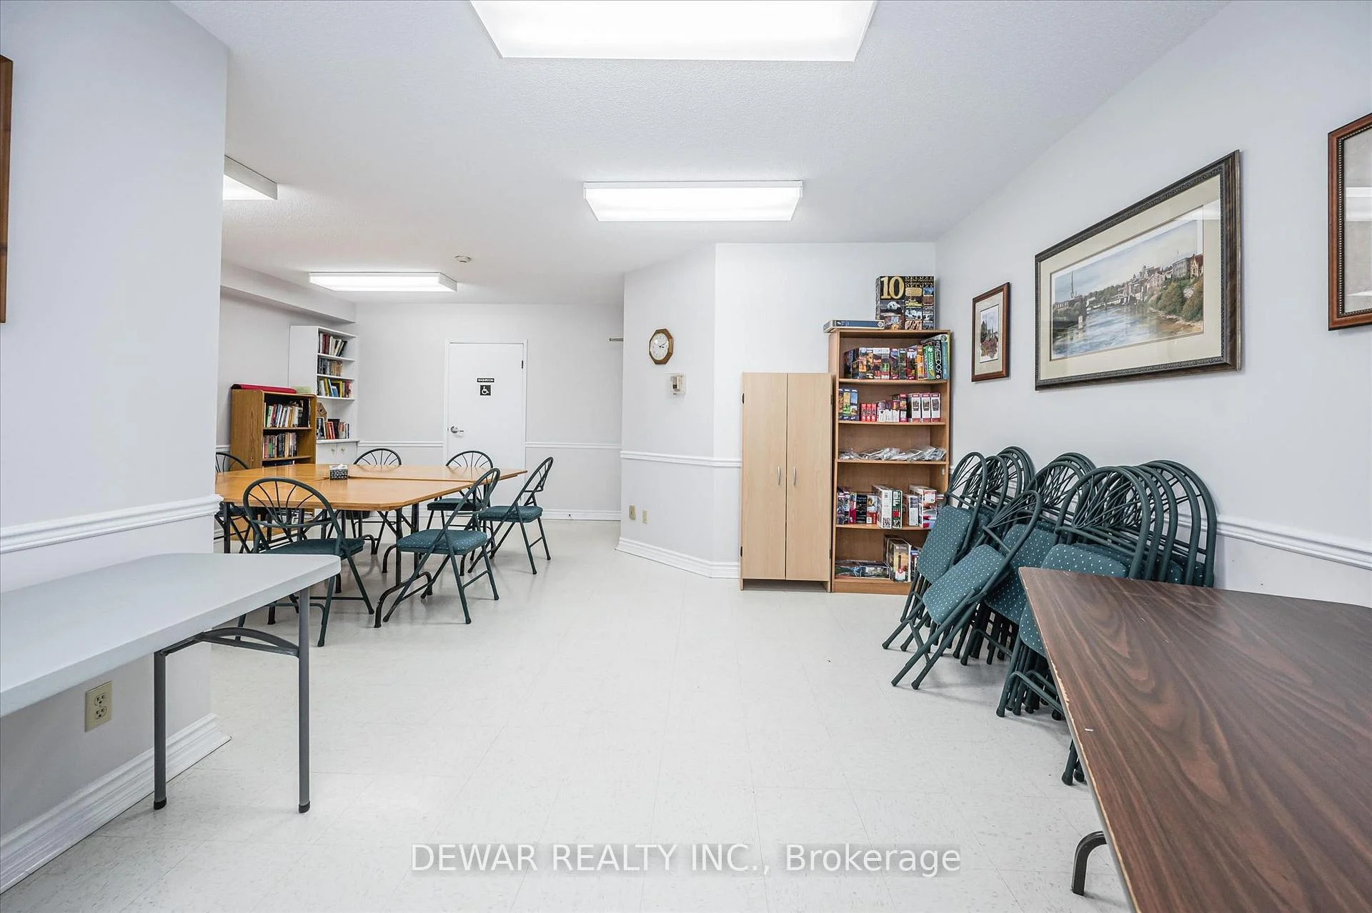
- Party Room/Meeting Room
- Visitor Parking
Building
- Building Type
- Condo Apartment
- Building Style
- 1 Storey/Apt
- Approx Age
- 31-50
- Condo Corp Number
- 259
Construction
- Exposure
- East
- Exterior Finish
- Concrete, Stucco (Plaster)
- Roof
- Tar and Gravel
- Special Designation
- Unknown
Inclusions
- Inclusions
- Dishwasher, Dryer, Microwave, Range Hood, Refrigerator, Stove
Exclusions
- Exclusions
- Staging Furniture.
Parking & Garages
- Garage Type
- None
- Garage Spaces
- 0
- Parking Type
- Exclusive
- Parking Spaces
- 1
- Total Garage And Parking Spaces
- 1
Lockers
- Locker Type
- None
Heating & Cooling
- Heat Source
- Electric
- Heat Type
- Heat Pump
- Air Conditioning
- Other
- Bedrooms
- 3
- Washrooms
- 2
- Kitchens
- 1
Washrooms
- 4-piece
- Municipality
- Cambridge
- Neighbourhood
- Preston North
- Main cross streets
- Shantz Hill
- Zoning
- RM3
- Directions
- Shantz Hill to Preston Parkway
- MLS® number
- X13177134
- Data source
- Toronto Regional Real Estate Board
- Listed on
- 2026-05-26
- Updated on
- 2026-08-17
- Days on market
- 145 days
- Possession type
- 60-89 days
- Co-op commission
- 2% + HST- see remarks
- Seller
- Listed by
- DEWAR REALTY INC.
Home Market Value
Current home valuation for Unit 101, 688 Preston Parkway, Cambridge, Preston North, Cambridge, ON. Listed for $449,900
HOMEH Estimate
$368,850
Estimated Sales Range
$291,392 - $455,638
HOMEH Estimate for Unit 101, 688 Preston Parkway, Cambridge, Preston North
Calculated with a real agent's CMA method — 45+ years of experience, codified. Not an AI guess.
For the owner
Is this your home? Track its value.
Get this home's HOMEH Estimate by email once a month, with how many homes are for sale around you.
Mortgage Payment Calculator
Compare up to 4 down payment scenarios
5% of purchase price for homes $500K or less
$22,495
| Scenario 1 | Scenario 2 | Scenario 3 | Scenario 4 | |
|---|---|---|---|---|
−Down payment | % $ | % $ | % $ | % $ |
+CMHC insurance | $17,096 | $12,552 | $10,708 | $0 |
=Total mortgage | $444,501 | $417,462 | $393,123 | $359,920 |
Amortization | ||||
Mortgage rate | % | % | % | % |
| Payment frequency | ||||
=Mortgage payment | $2,170monthly | $2,038monthly | $1,919monthly | $1,757monthly |
Land Transfer Tax
$5,473
$5,473
Around this home
Data provided by OpenStreetMap & Fraser Institute School Rankings
Ask HOMEH
New!Hi there!
👋Text or call (416) 301-9001
Recommended for you
Based on homes you've looked at.
No recommended properties found.
Nearby similar homes
No nearby properties found.
More real estate resources
Other homes nearby
Explore this area
Nearby neighbourhoods
No nearby listings available.