
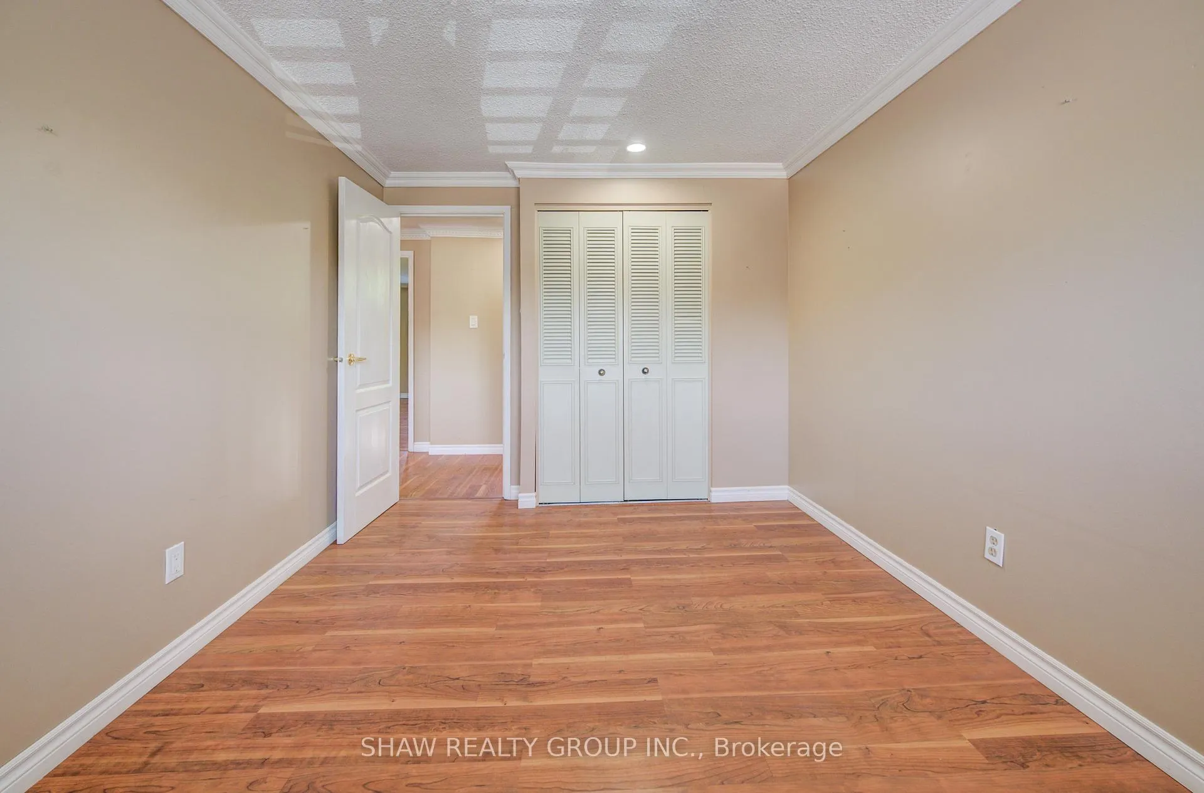
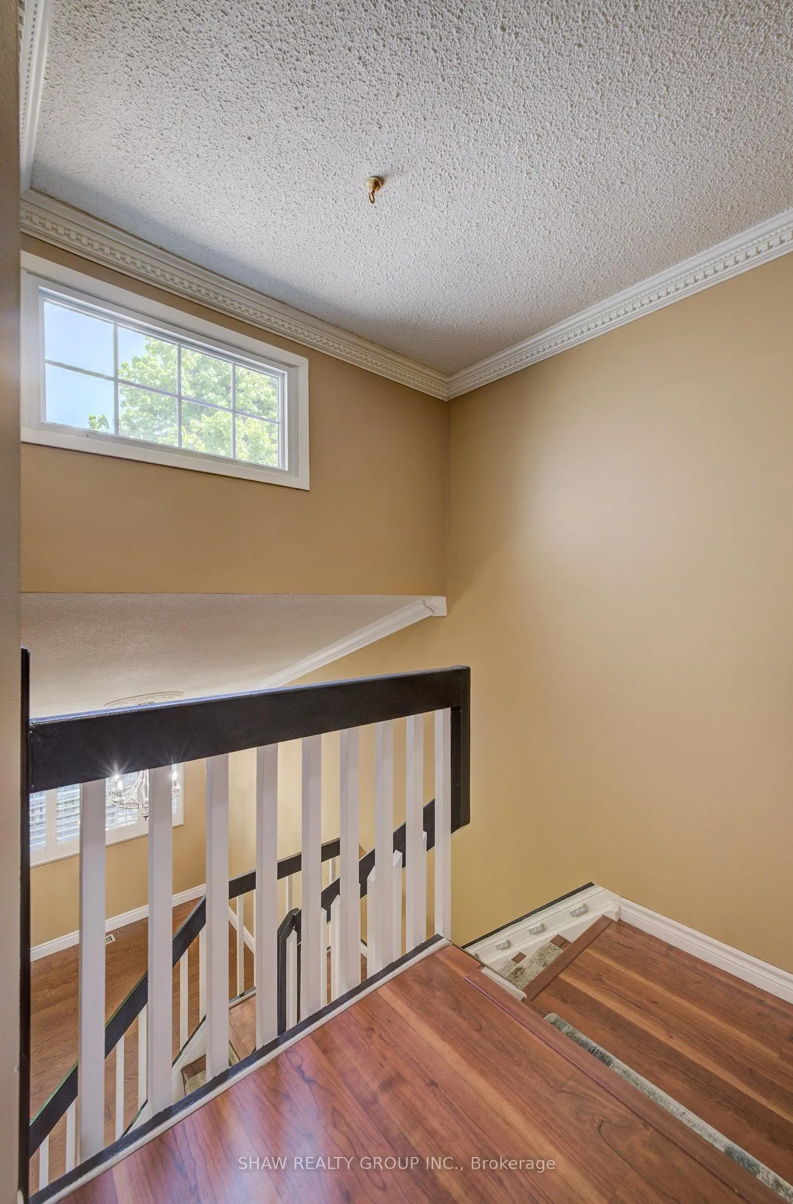
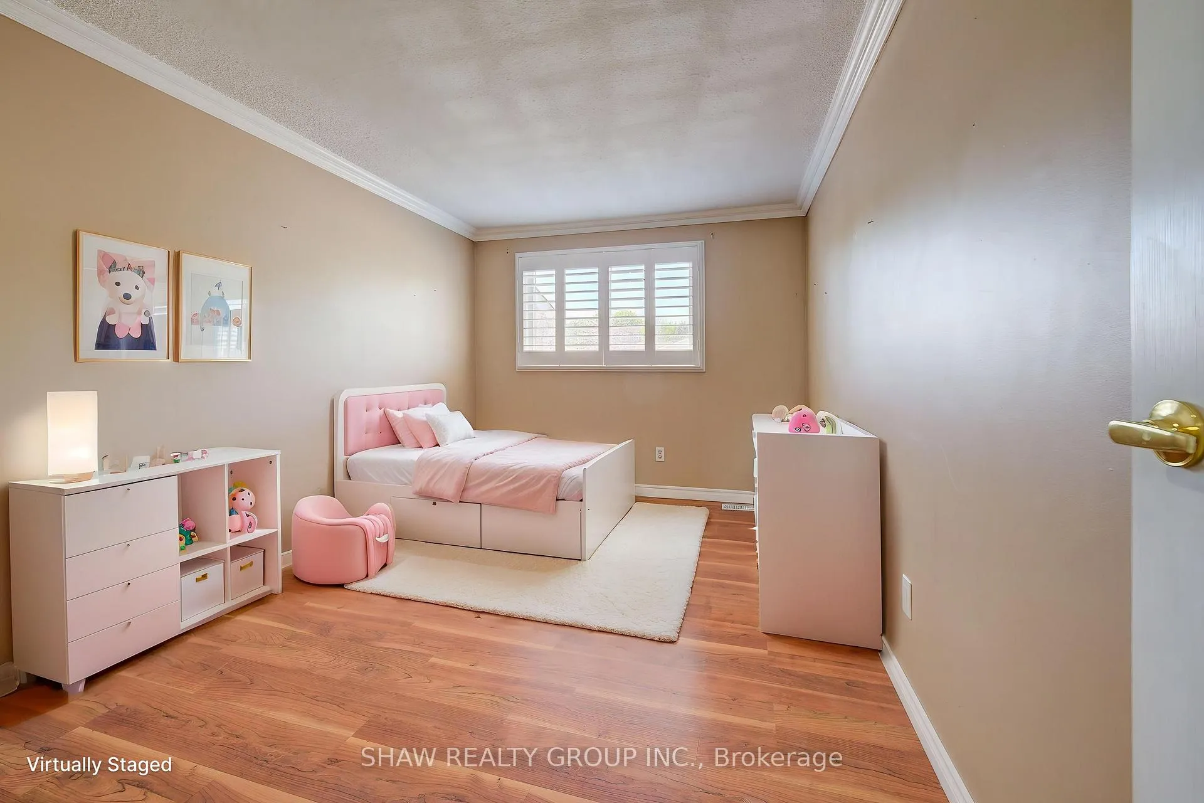
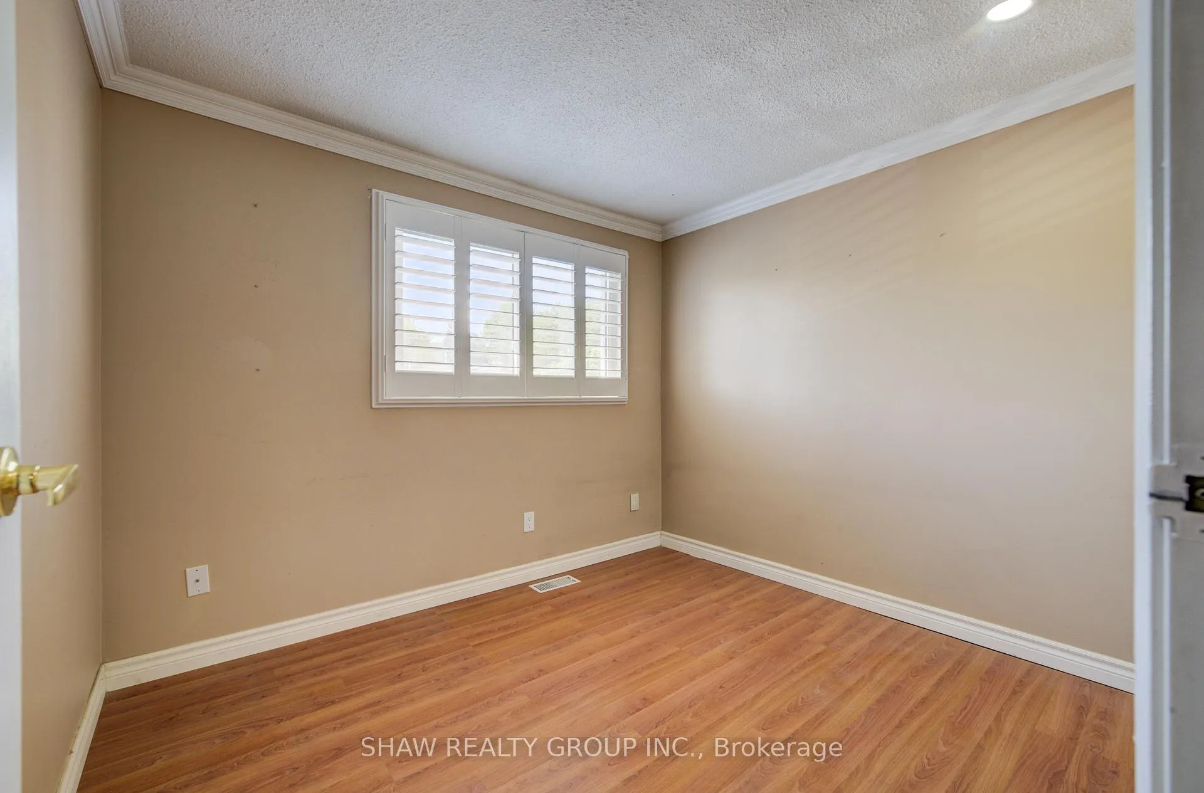
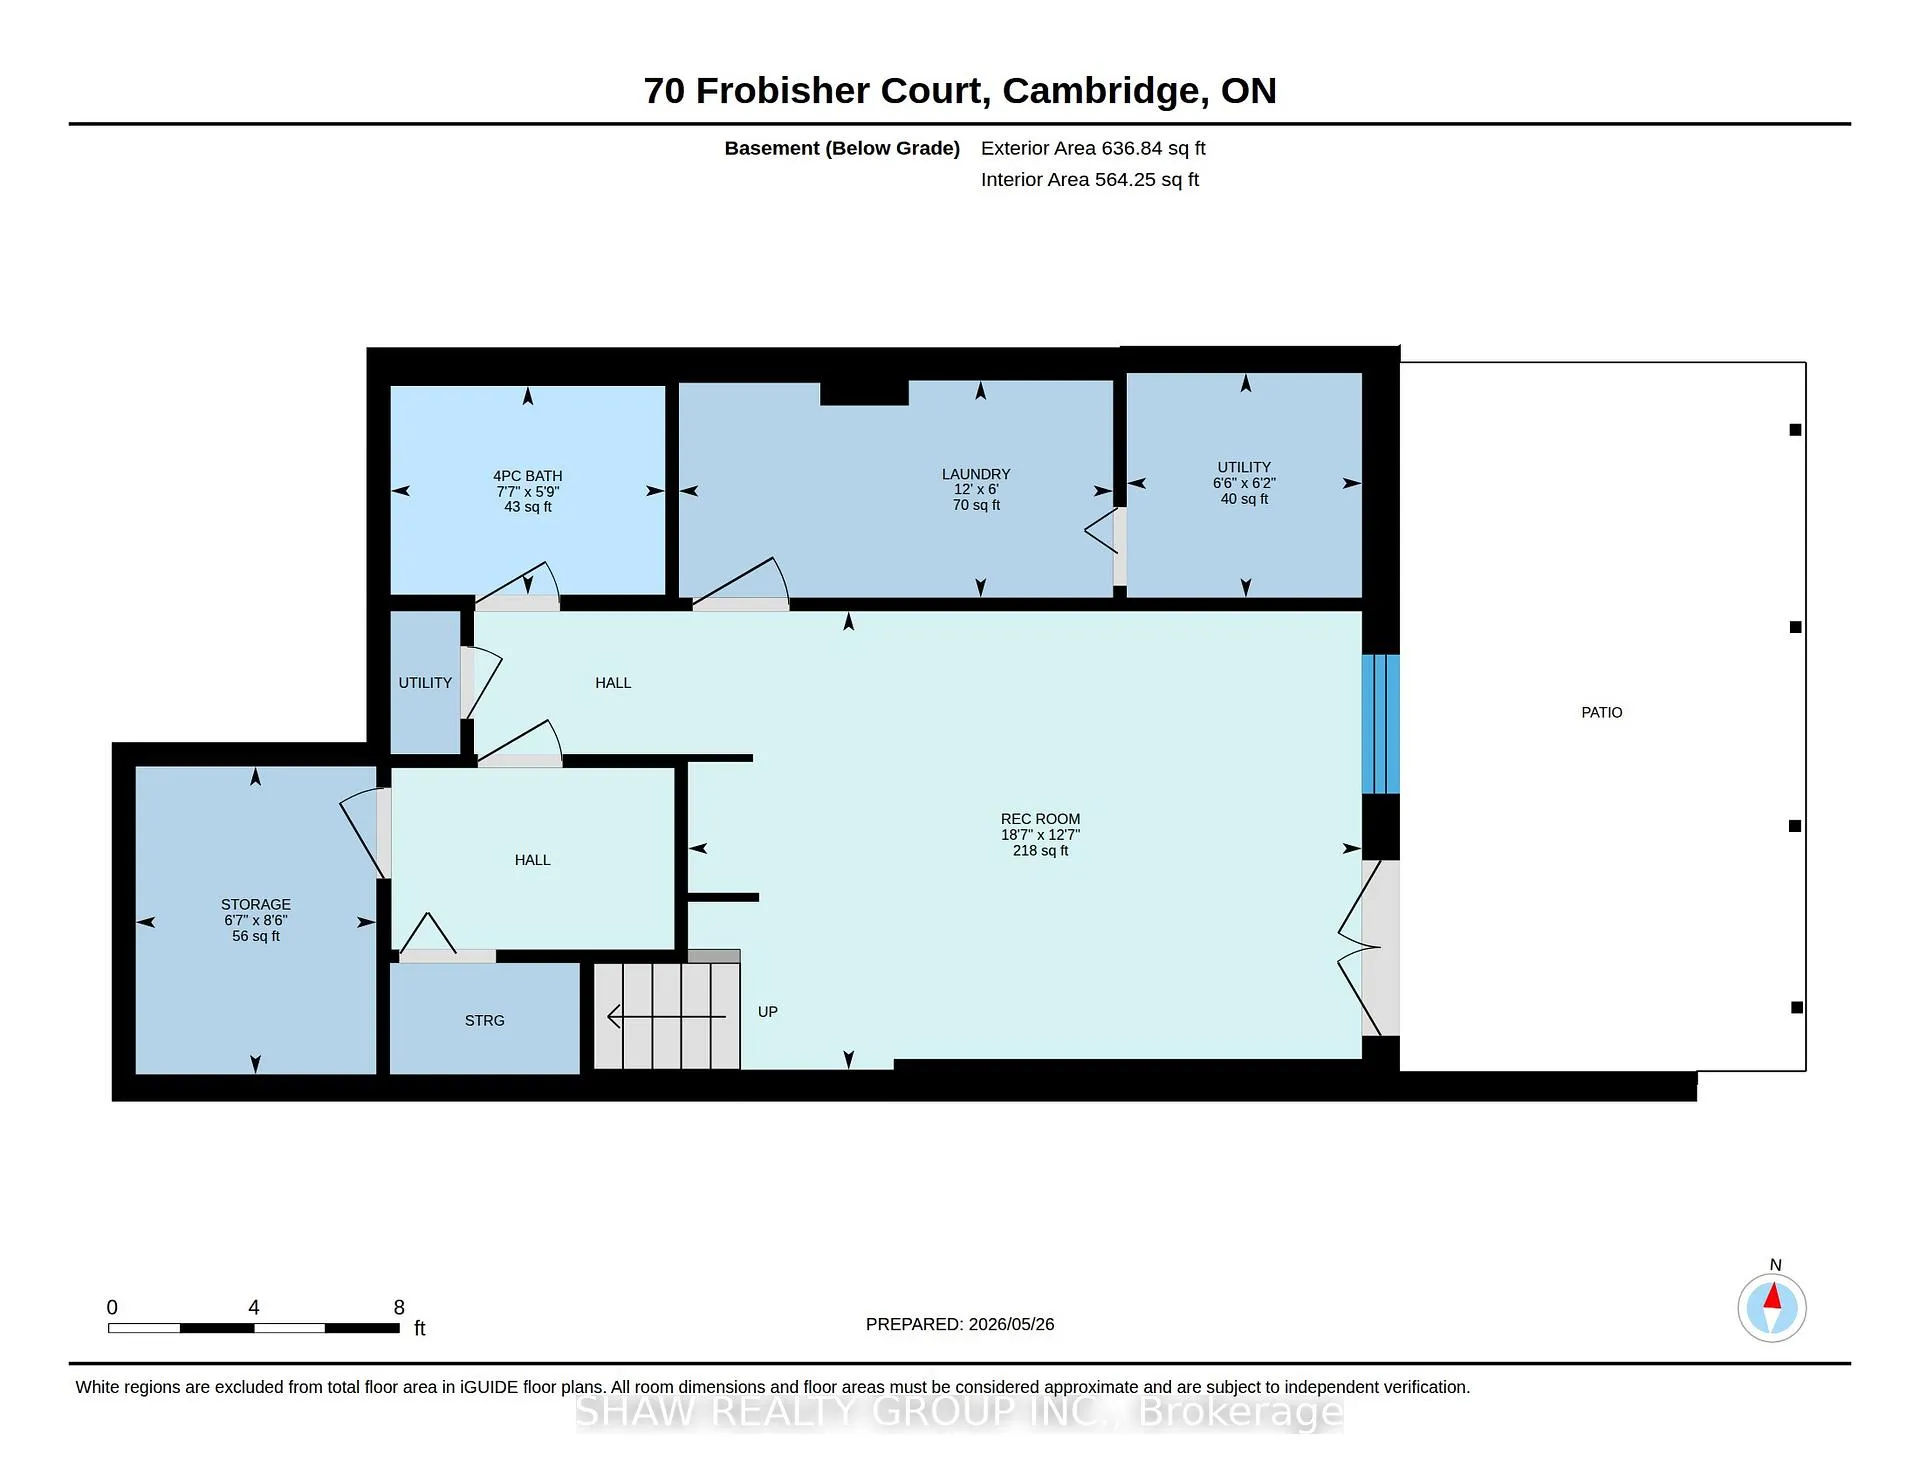
70 Frobisher Court
Cambridge, ON N1R 6Z5
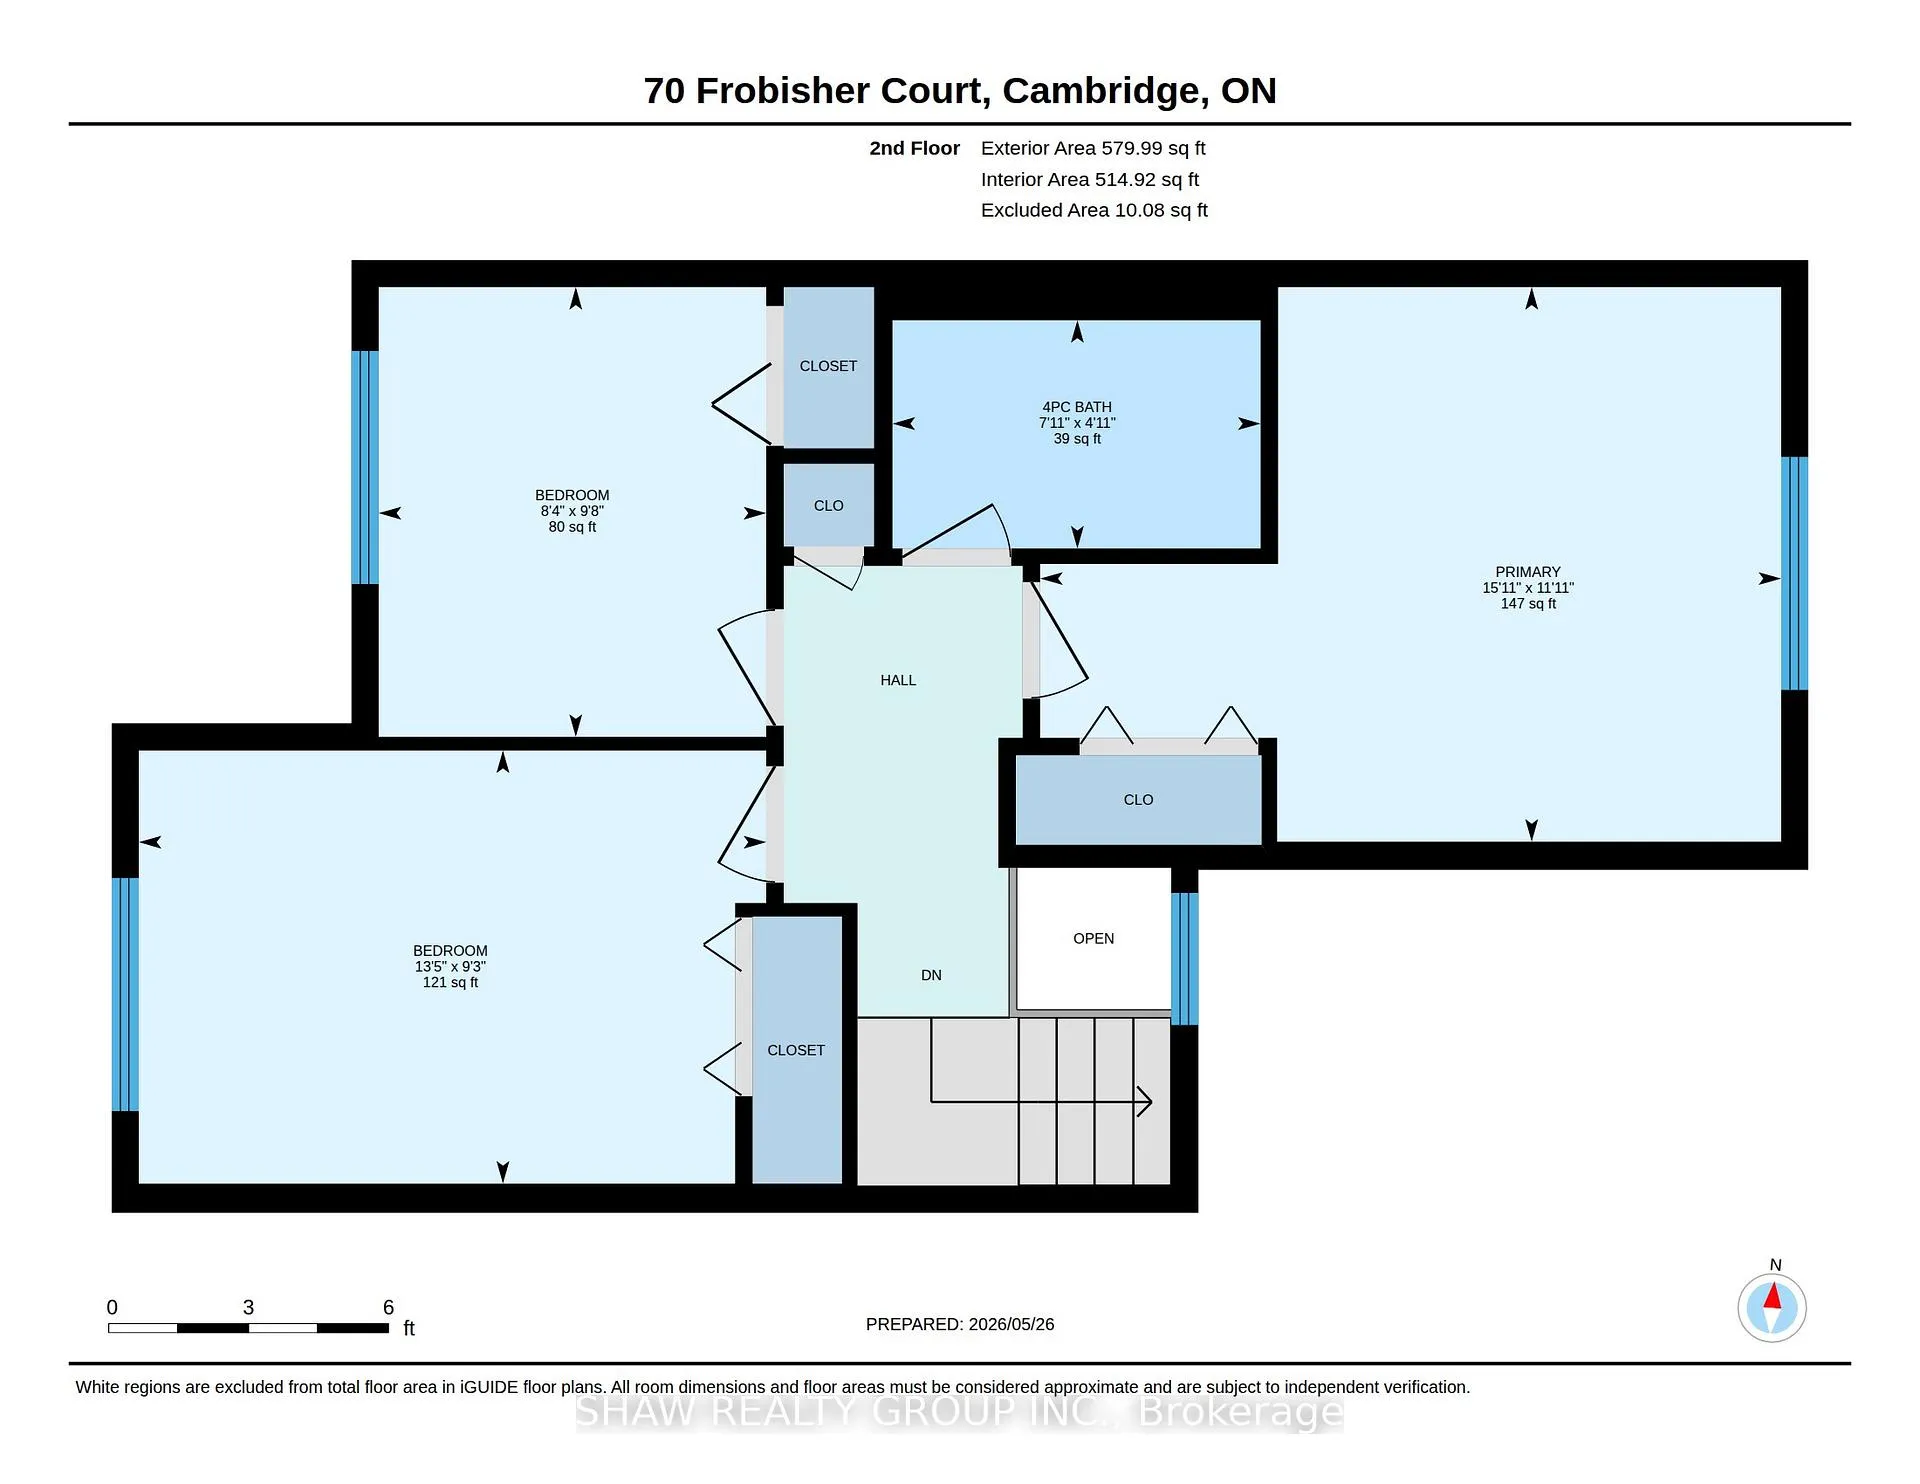
- 3Bedrooms
- 2Bathrooms
- 1Garage
- 1.1K~1.5KSq.Ft.
- $3,242Tax
- 20×139 ftLot Size
Sale & price history
- Login to See Prices
Sold2026-05-27 – 2026-06-12
MLS® x13184094
Real estate boards require you to or to see the full details of this property.
*Sold prices and complete sale & price history are regulated data. Under the Trust in Real Estate Services Act, 2002 (TRESA) and the rules of the Real Estate Council of Ontario (RECO), and pursuant to the Multiple Listing Service® rules of the Canadian Real Estate Association (CREA) and the Toronto Regional Real Estate Board (TRREB), this information may be shown only to registered users who have agreed to the applicable terms of use (a Virtual Office Website, or "VOW," arrangement). HOMEH Inc., Brokerage therefore provides it to signed-in members only. Creating an account is free and takes under a minute.
70 Frobisher Court, Cambridge(opens Google Maps in a new tab)
Summarized Description
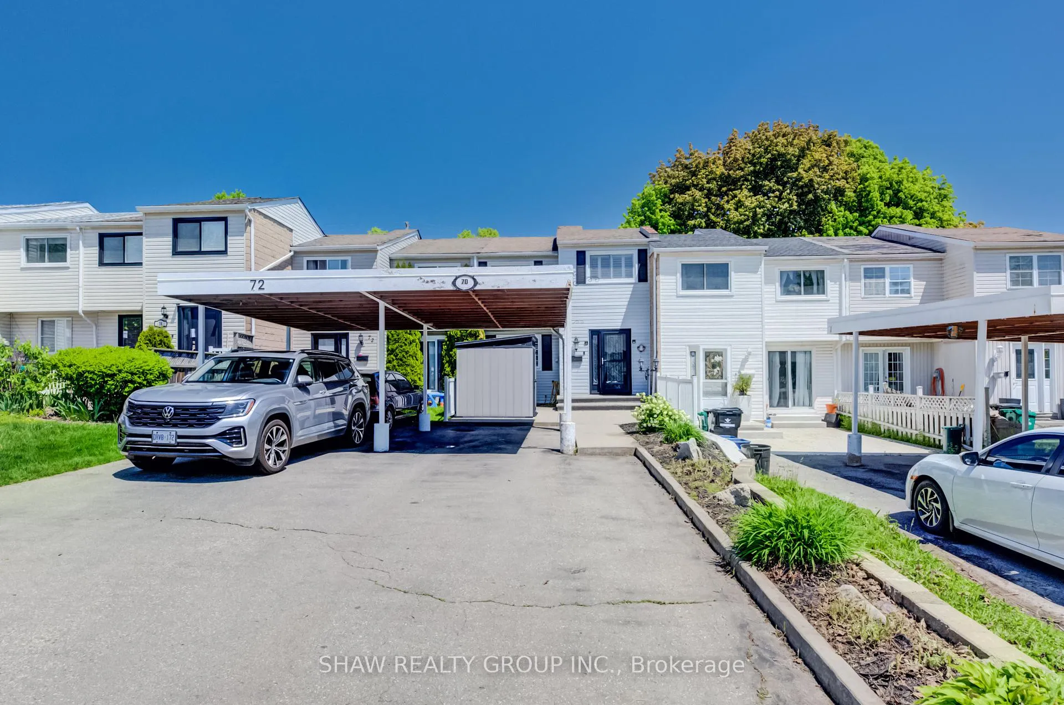
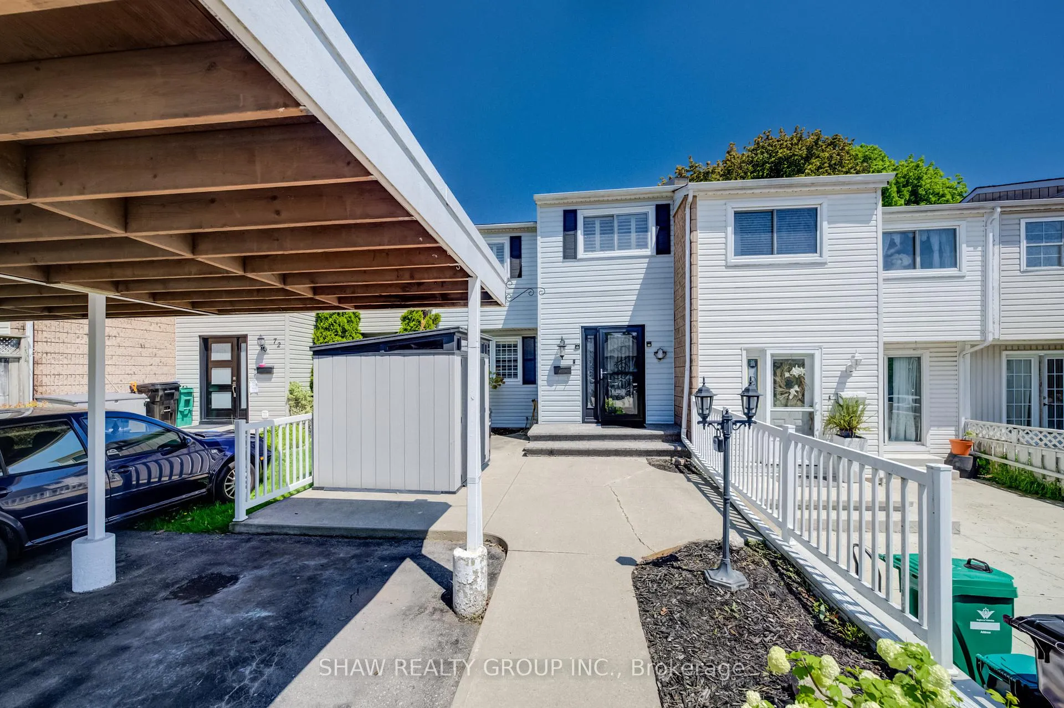
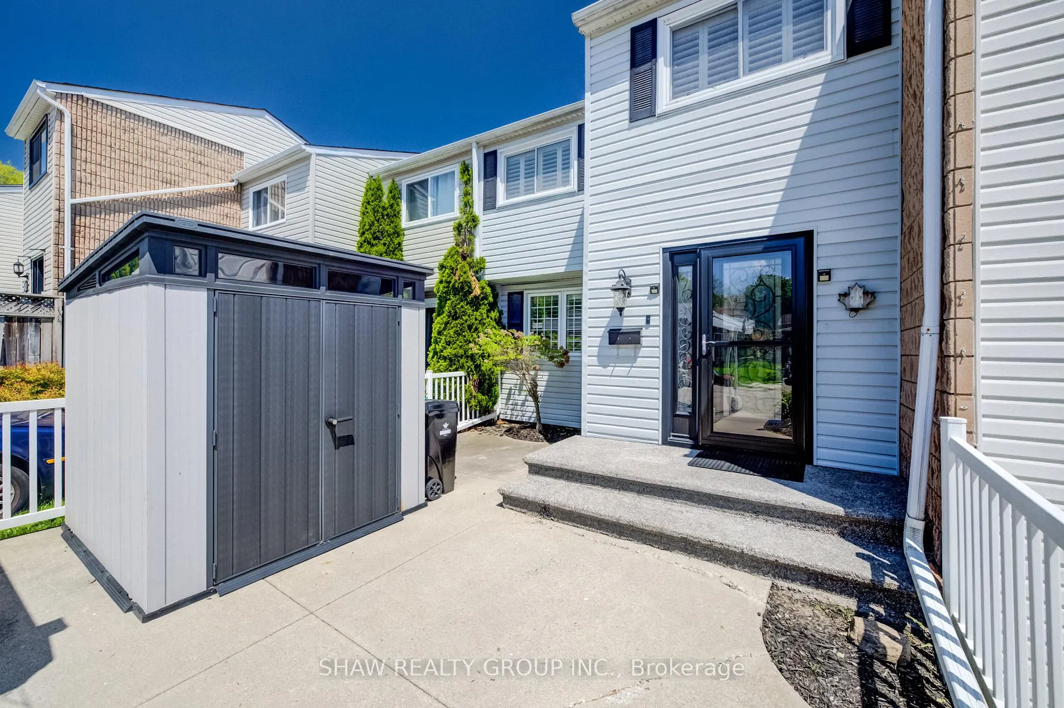
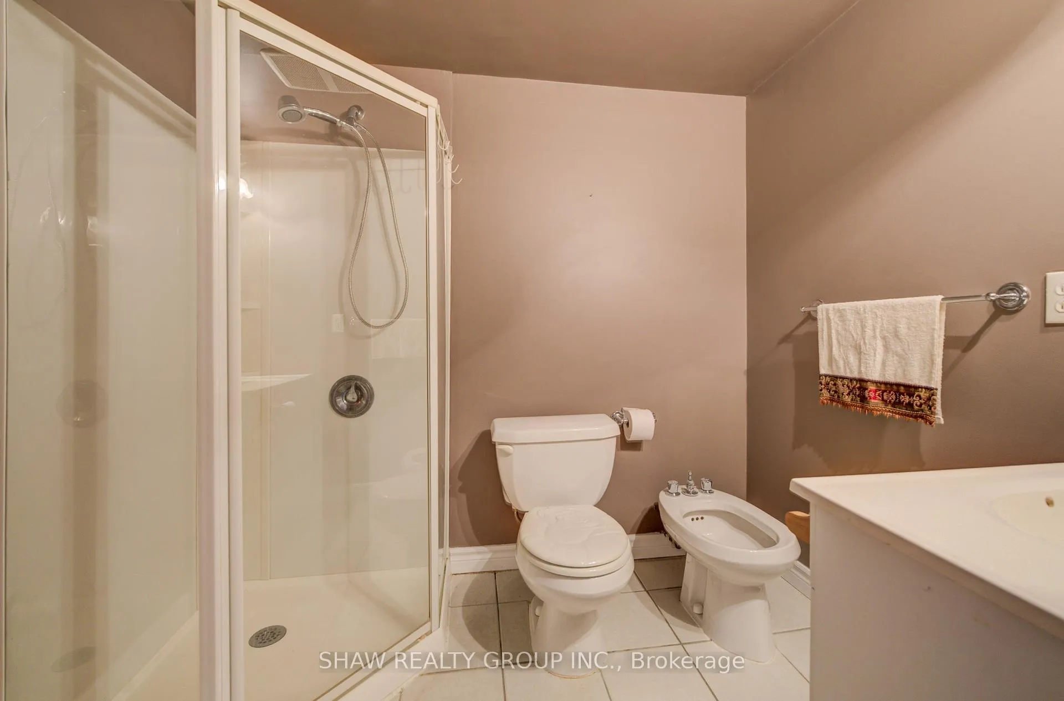
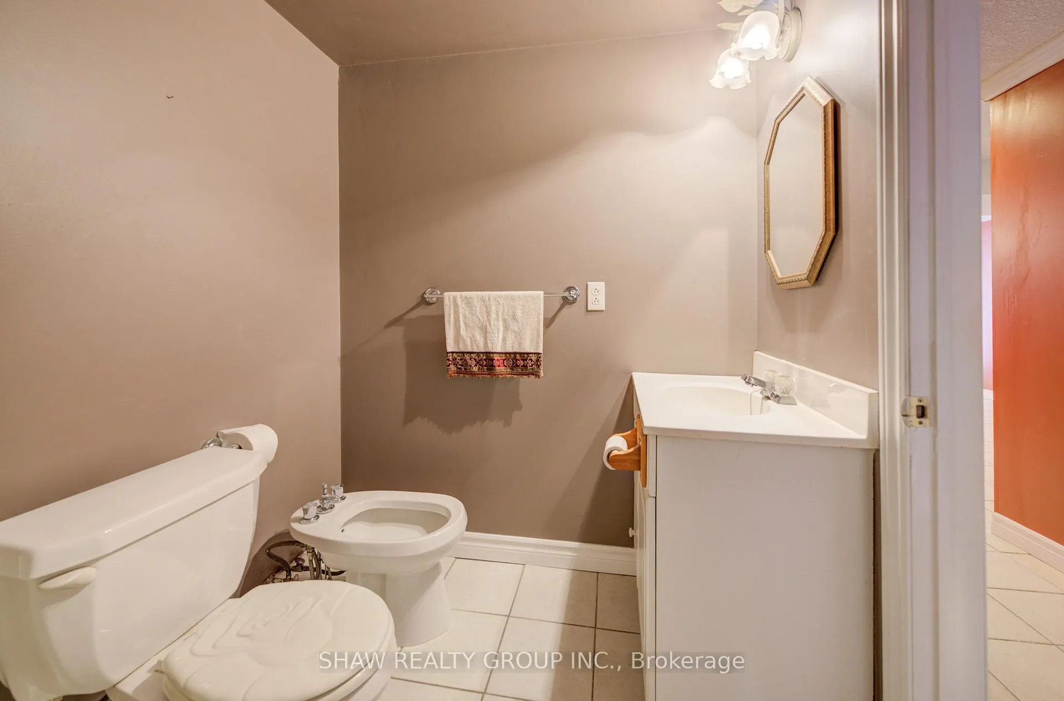
- Beautifully updated freehold townhouse, move-in ready.
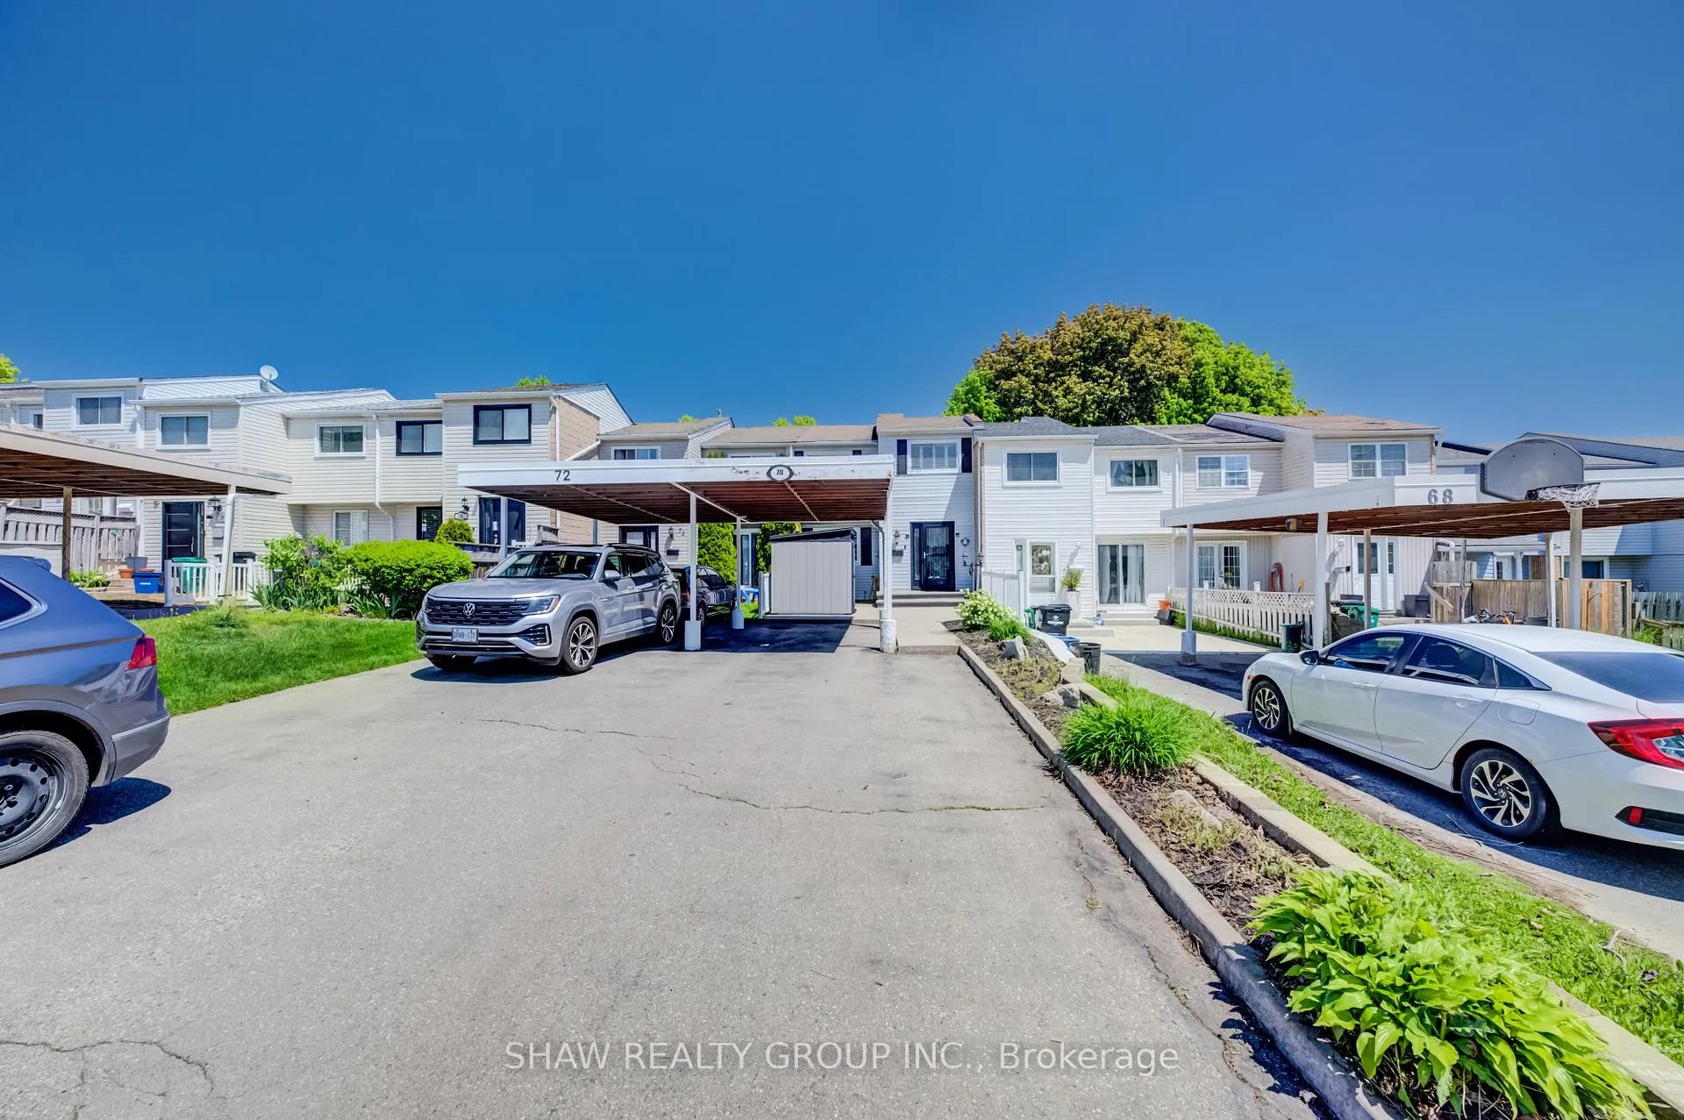
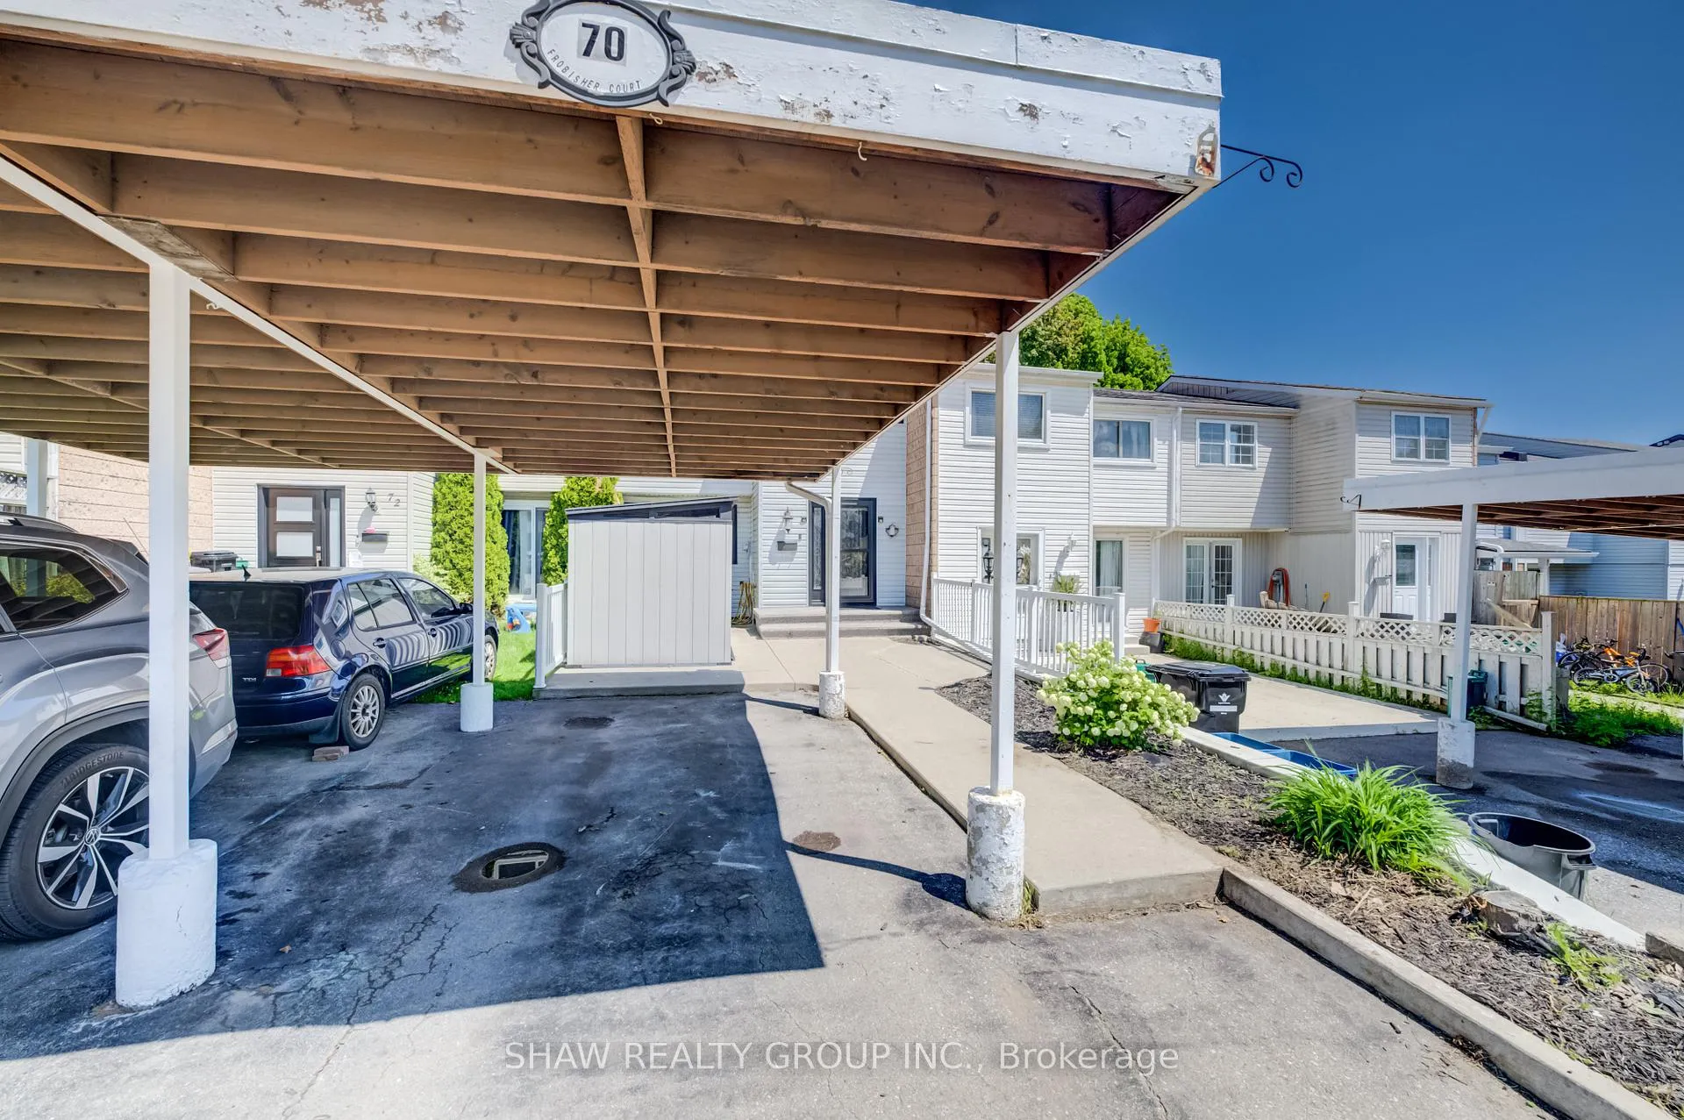
- Oversized driveway accommodates up to 3 vehicles.
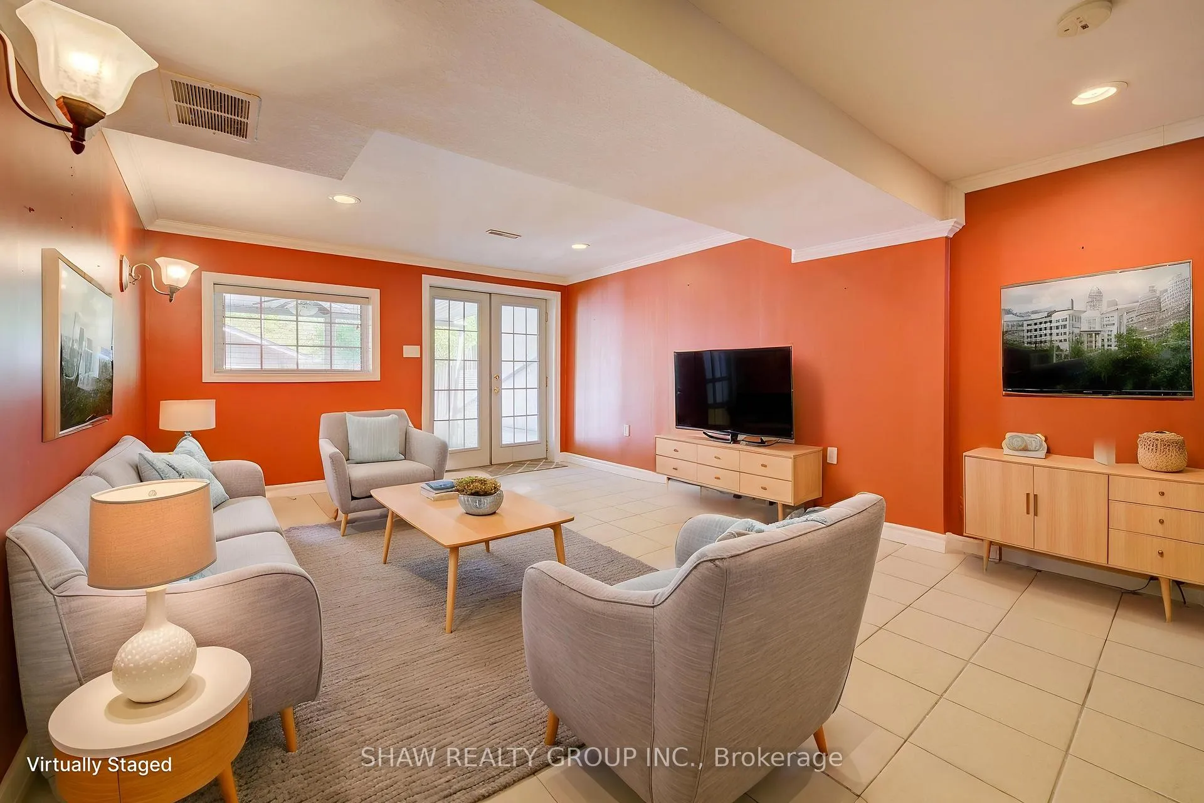
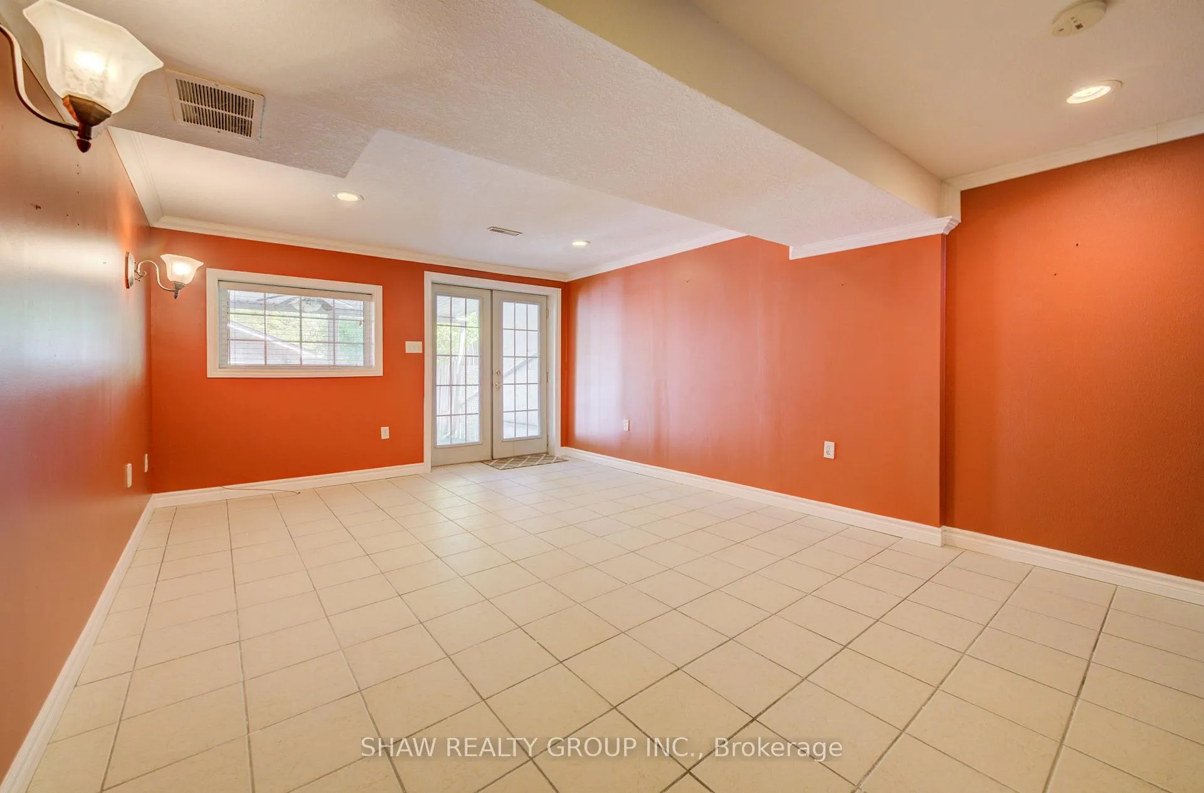
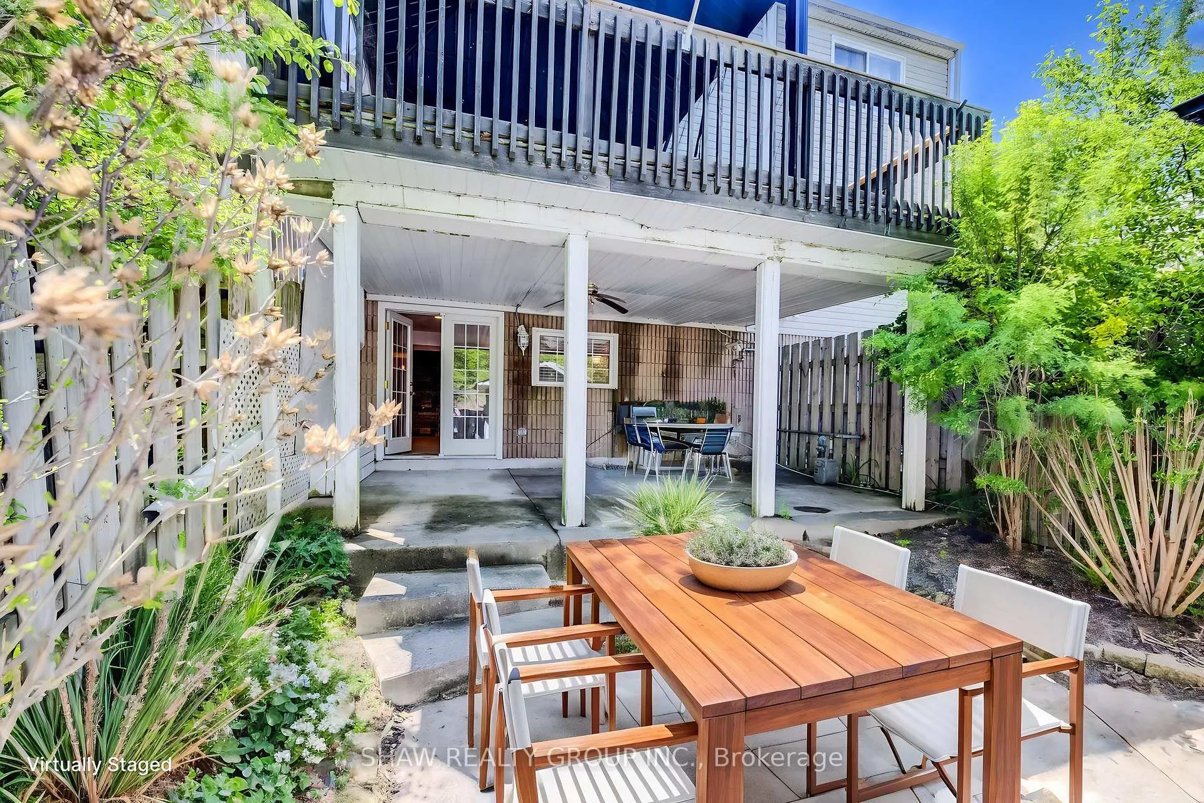
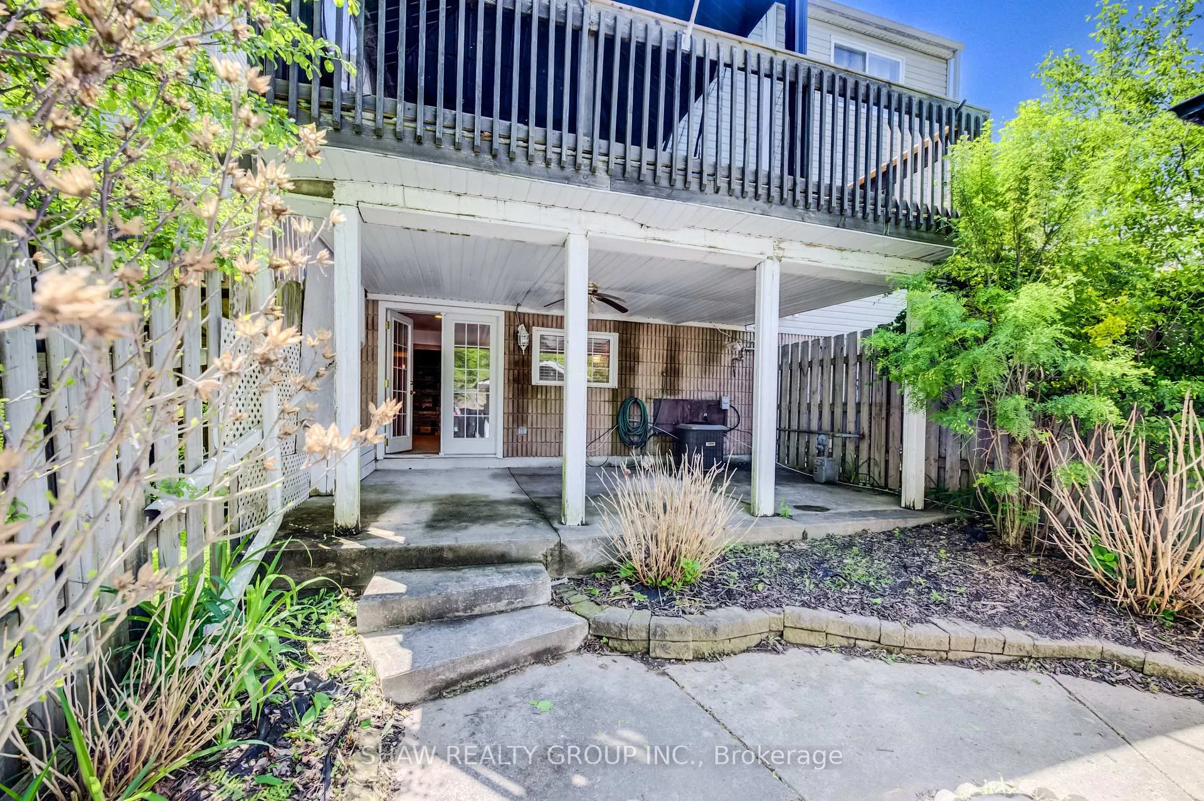
- Convenient walkout basement to private fenced backyard.
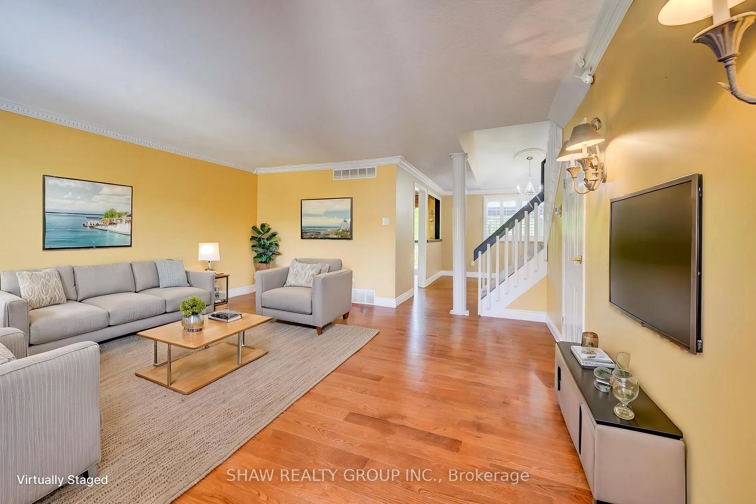
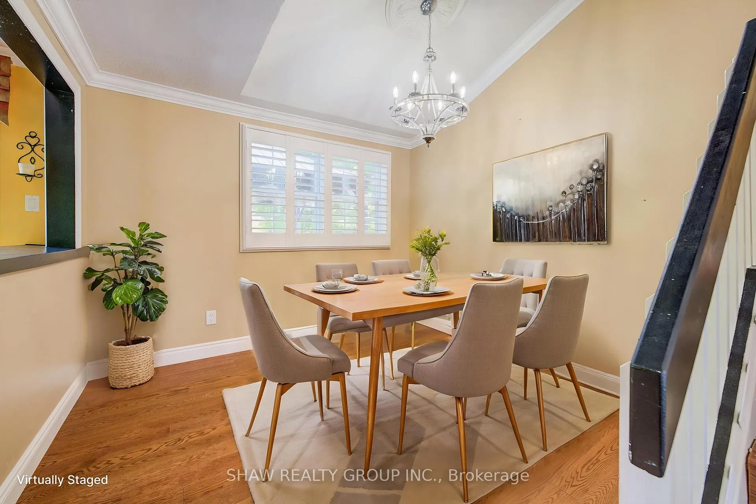
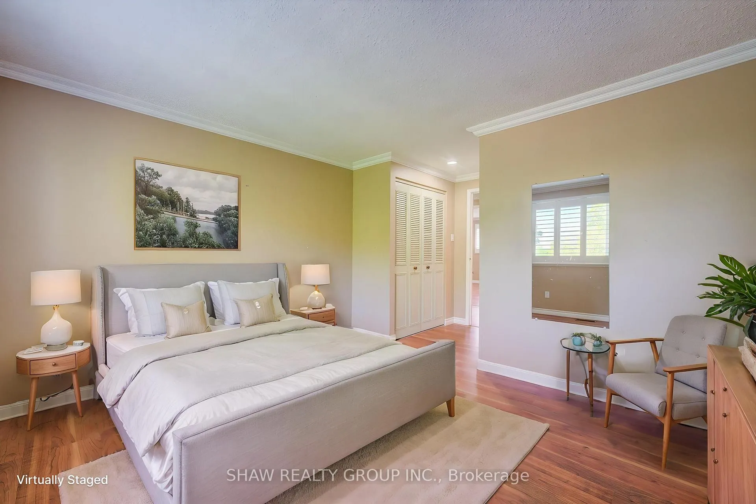
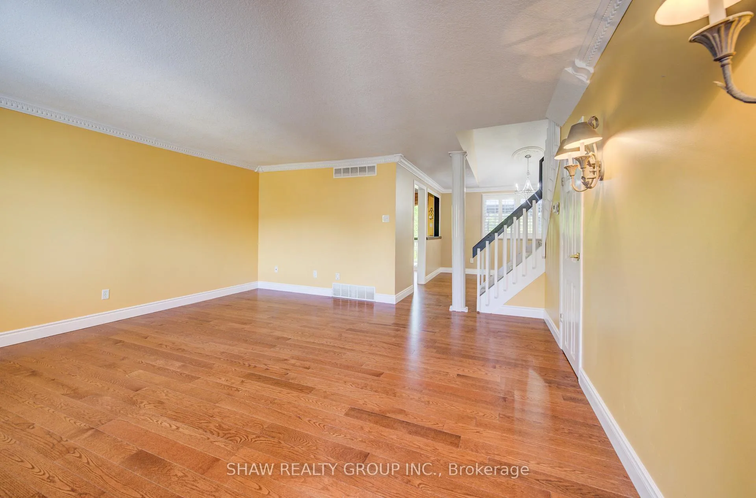
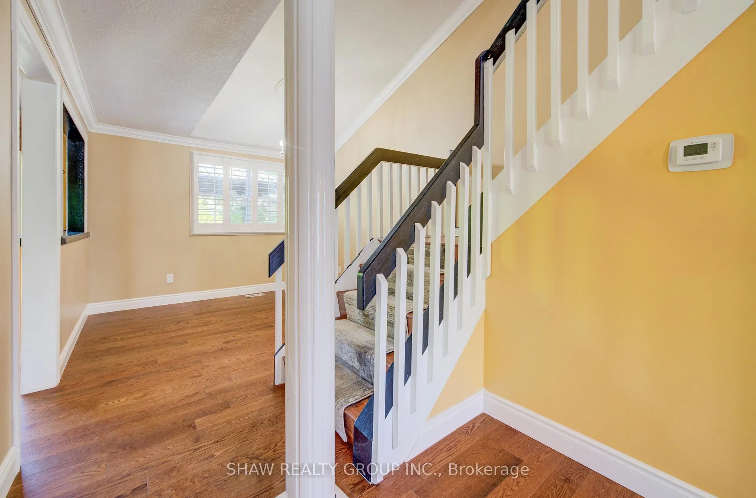
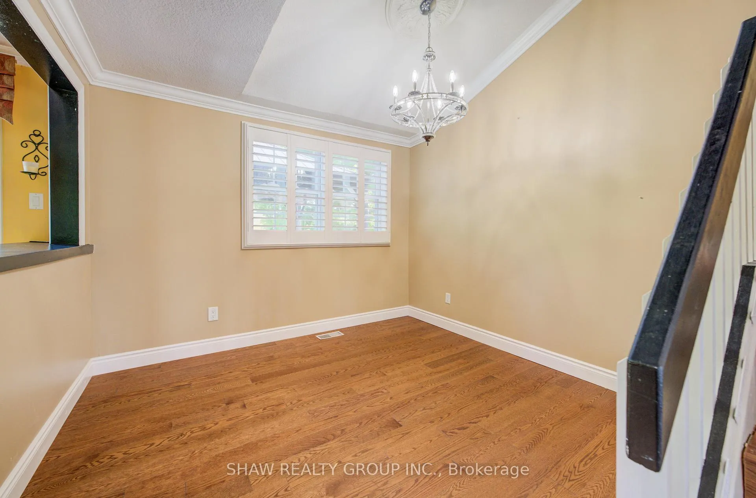
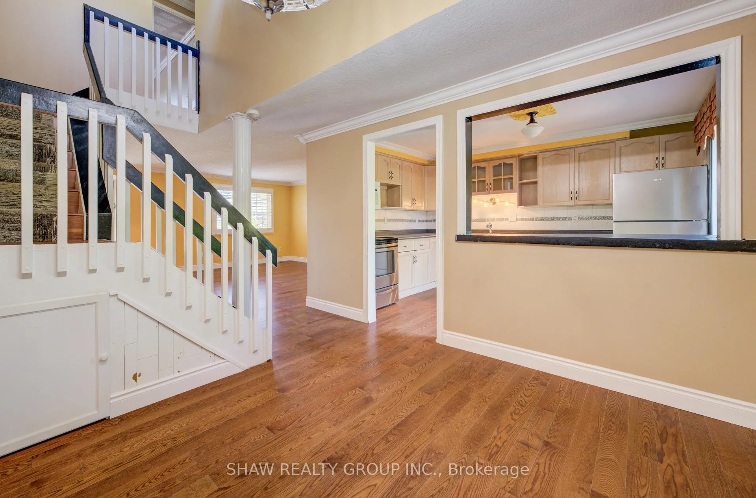
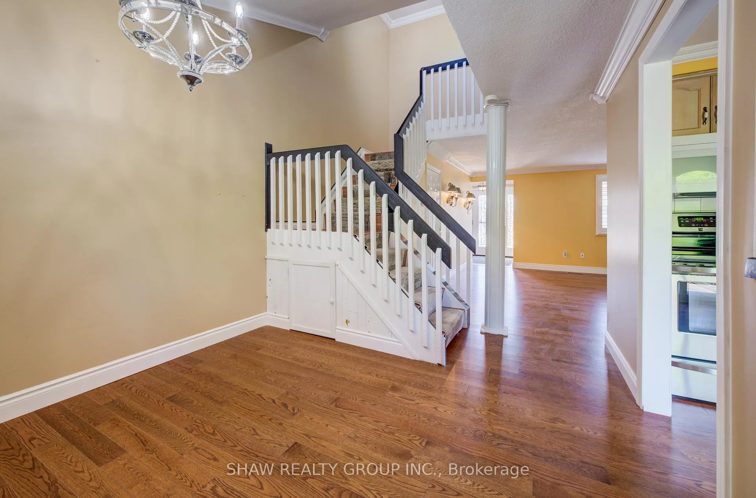
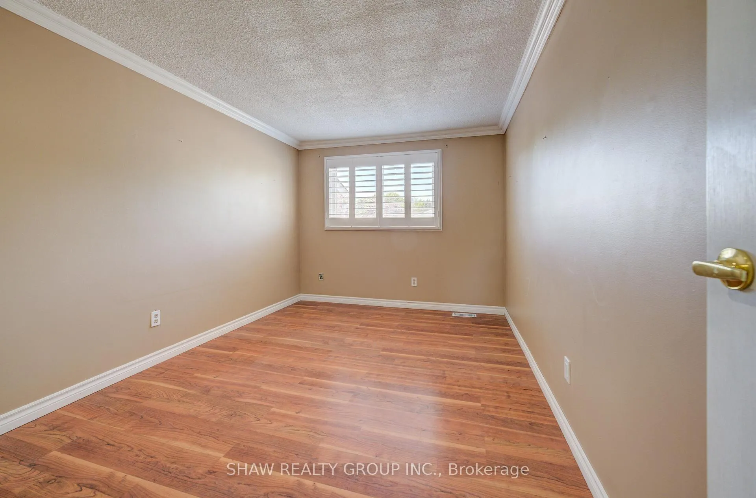
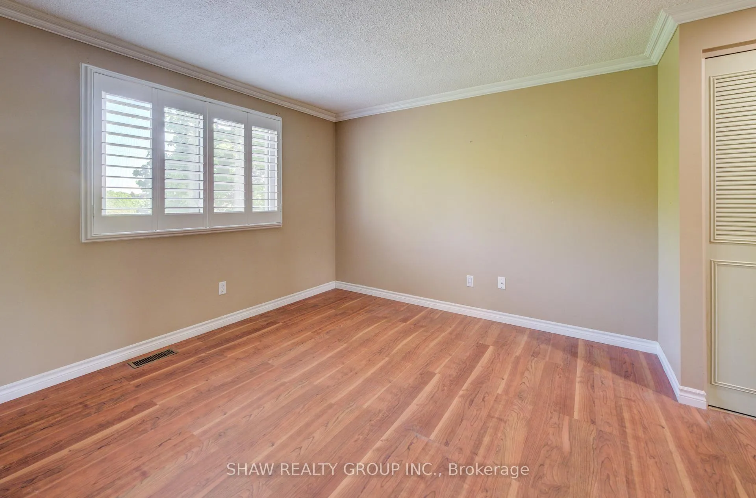
- Freshly painted with new hardwood flooring.
- Prime location near parks, schools, and shopping.
- Ideal for first-time buyers or growing families.
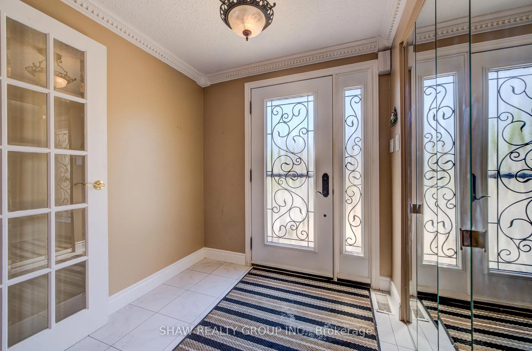
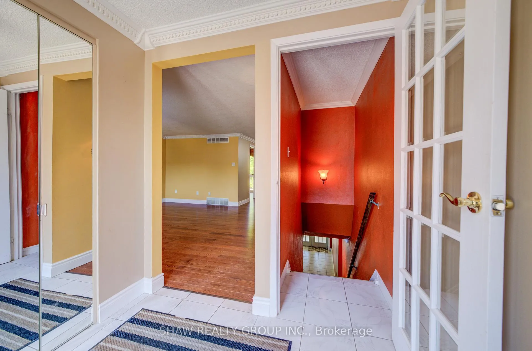
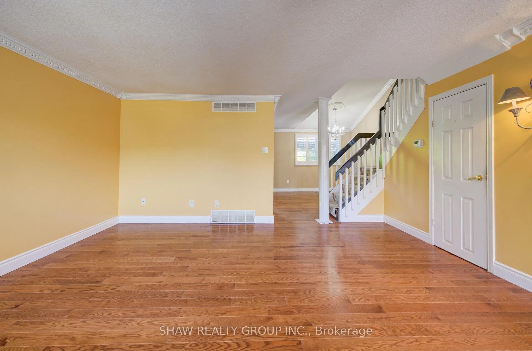
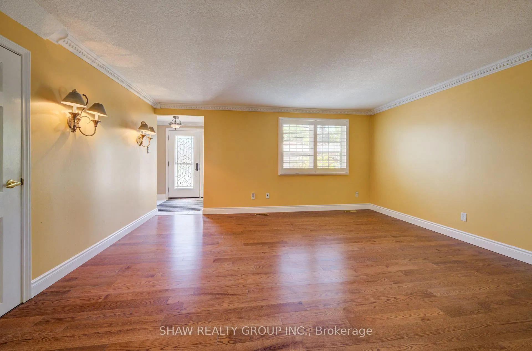
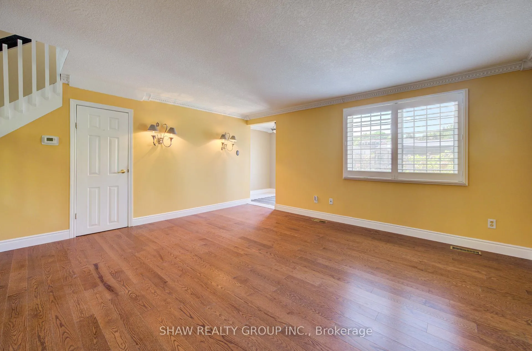
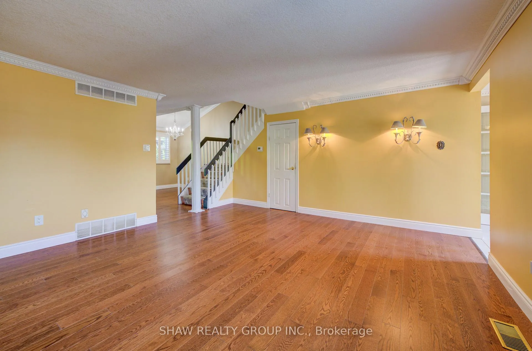
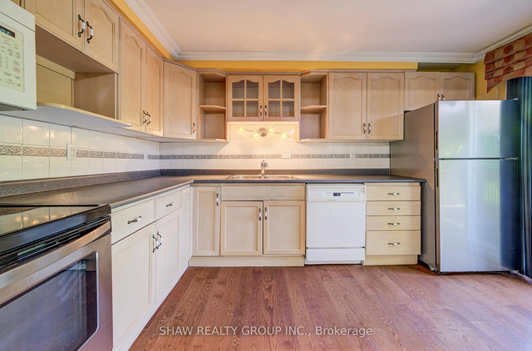
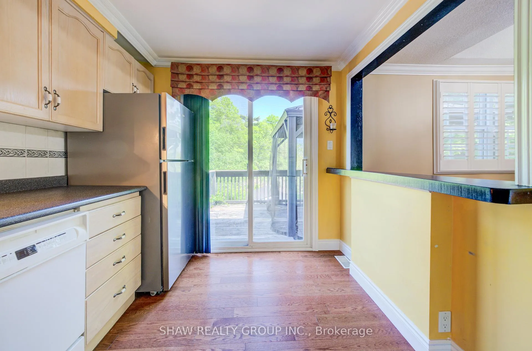
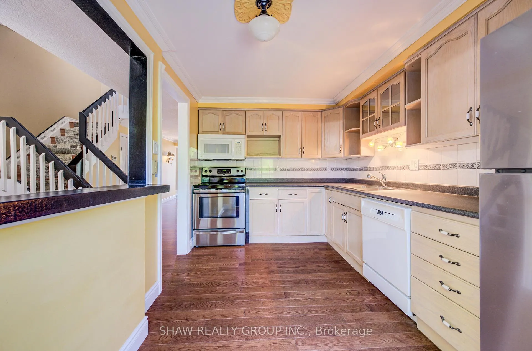
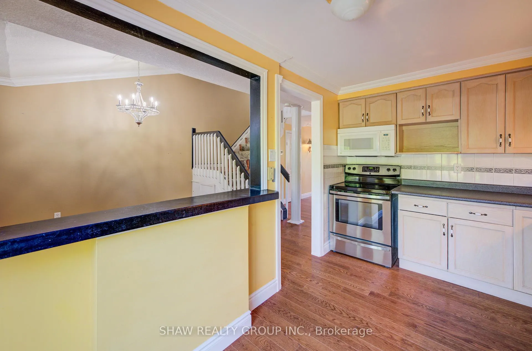
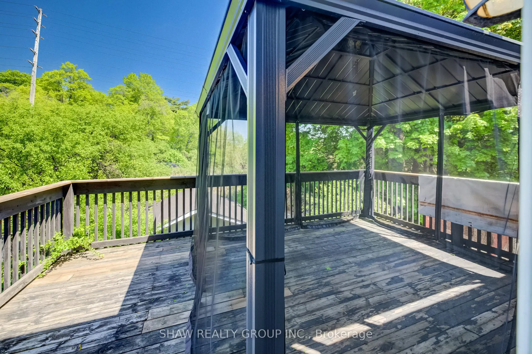
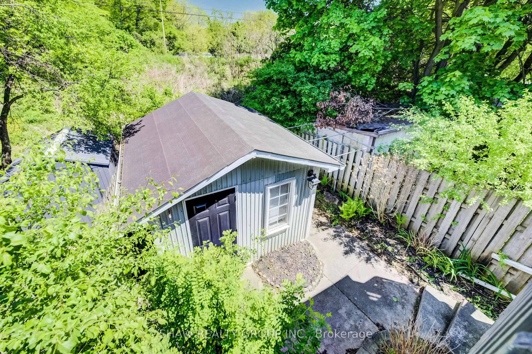
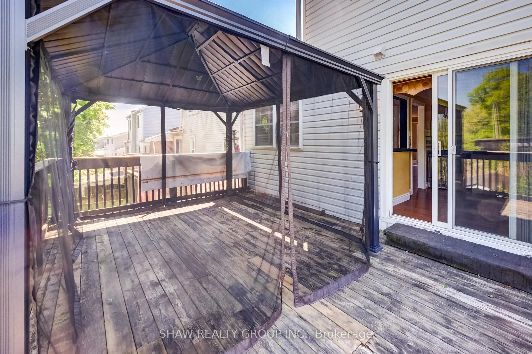
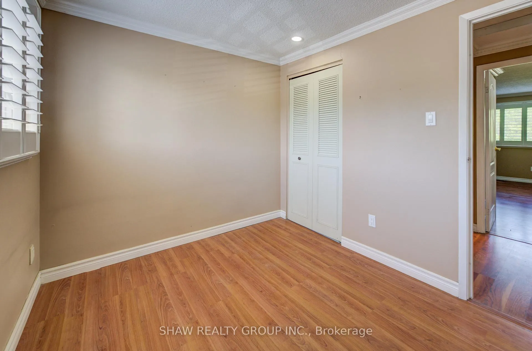
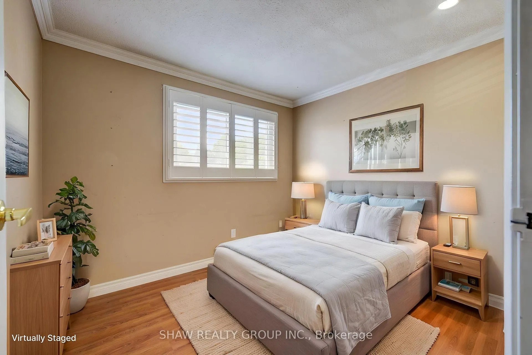
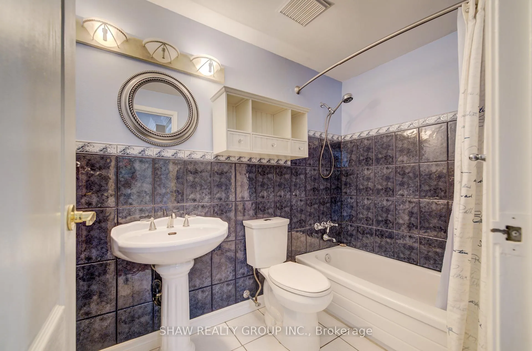
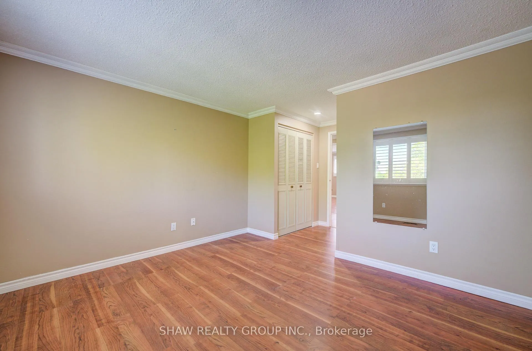
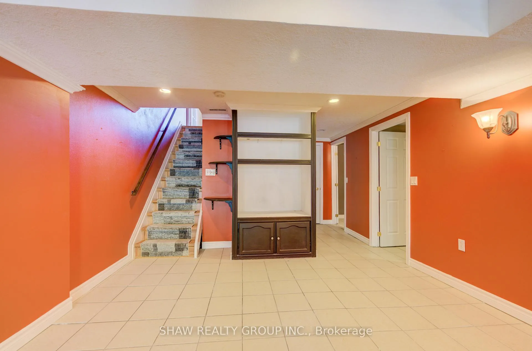
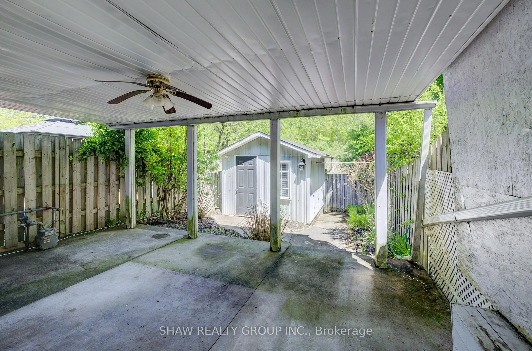
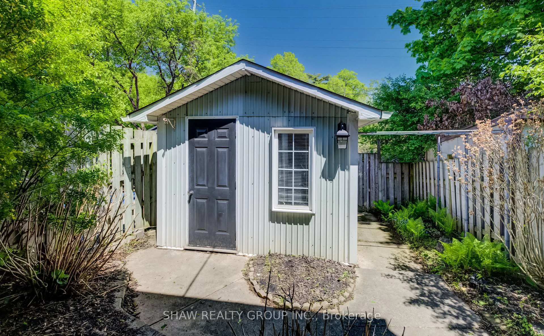
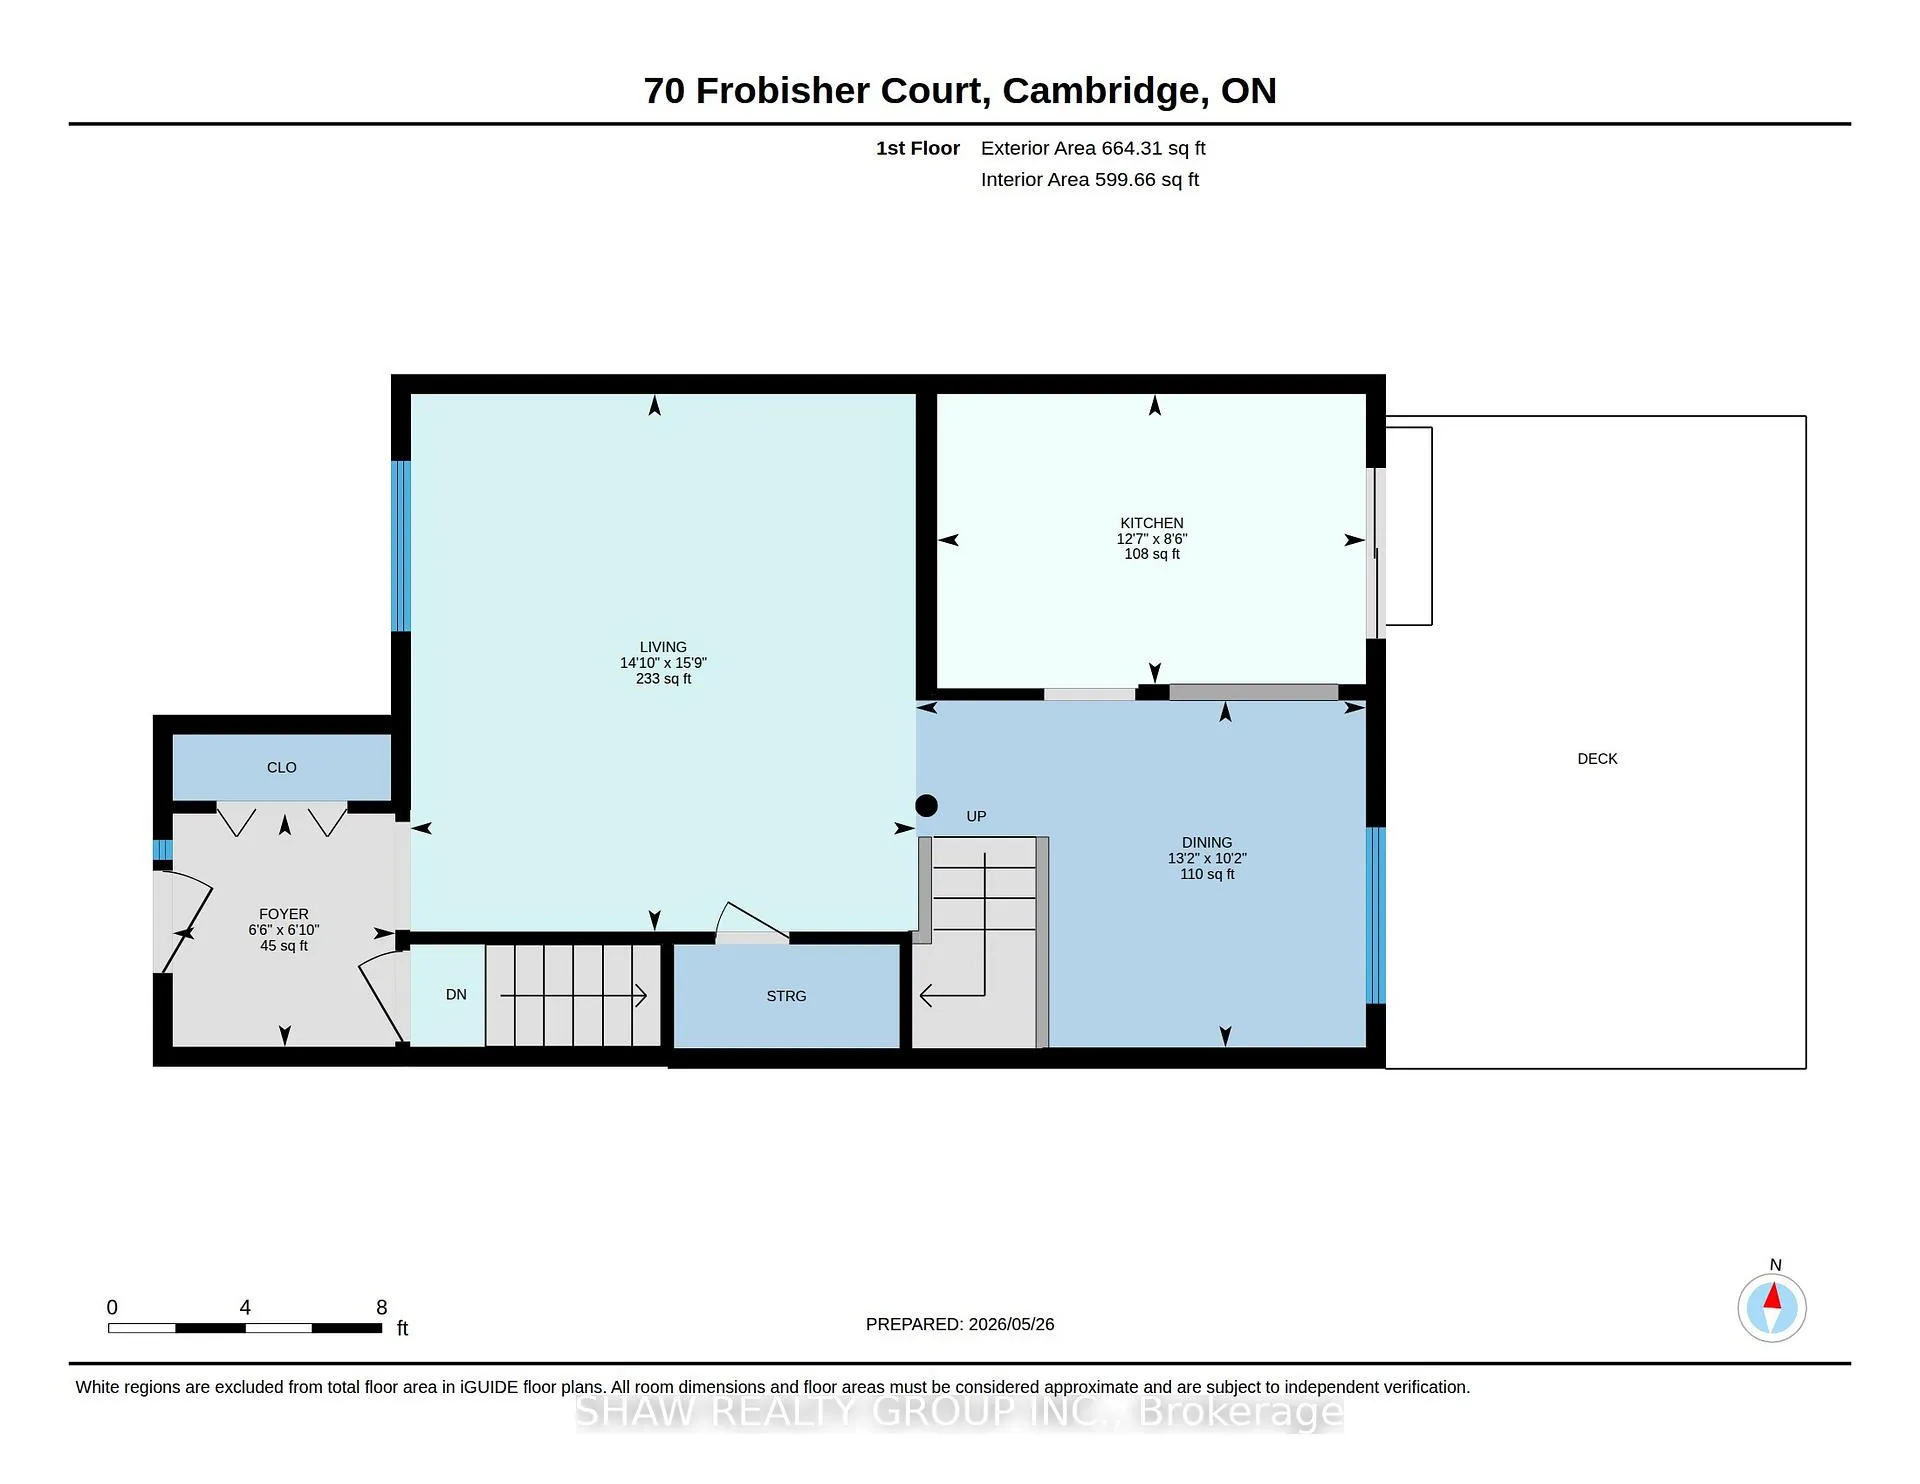
Opportunity is knocking with this beautifully updated freehold townhome. Bright, stylish, and move-in ready, this home offers a spacious layout with modern updates and an unbeatable location close to everything Cambridge has to offer. Whether you're a first-time buyer, investor, or growing family, this is a property that checks all the boxes: 1. FREEHOLD TOWNHOUSE - enjoy the freedom of town house ownership without monthly maintenance costs. 2. FRESHLY UPDATED - Recently professionally painted and brand new main floor hardwood flooring installed, creates a clean and modern feel from the moment you walk in. 3. EXCEPTIONAL PARKING - Rarely offered for a townhouse, the oversized driveway comfortably accommodates up to 3 vehicles, including a covered carport to help keep your vehicle protected during snowy winter months. 4. WALKOUT BASEMENT AND PRIVATE BACKYARD - Enjoy the convenience of a walkout basement leading to a fully fenced backyard, perfect for kids, pets, or entertaining. Added front and rear storage sheds provide excellent versatility and extra space for all your storage needs. 5. PRIME LOCATION - Excellent location just minutes from Highway 401 access, Cambridge Sports Park, Cambridge Memorial Hospital, Cambridge Centre Mall, grocery stores, restaurants, and Shade's Mill Conservation Area. Located in a family-friendly neighbourhood close to parks, schools, and everyday amenities, this is a fantastic opportunity you won't want to miss.
- Carpet Free
- Other
- Library
- Golf
- School
- Place Of Worship
- Hospital
Key Facts & Features
Property Costs
- Annual Property Tax Amount
- $3,242
- Land Transfer Tax Fee
- $6,455
Rental Items
- Rental Equipment
- Hot Water Heater, Water Softener
- Under Contract
- Hot Water Heater, Water Softener
- Basement Type
- Finished, Finished with Walk-Out
Interior Features
- Interior Extras
- Carpet Free, Other
- Fireplace/Stove
- No
- Elevator
- No
Exterior Features
- Pool
- None
- Property Features
- Library, Golf, School, Other, Place Of Worship, Hospital
- Other Structures
- Shed
Building
- Building Type
- Freehold Townhouse
- Building Style
- 2-Storey
- Approx Age
- 31-50
Construction
- Exterior Finish
- Vinyl Siding, Brick
- Roof
- Asphalt Shingle
- Foundation Details
- Poured Concrete
- Special Designation
- Unknown
Lot
- Lot Front
- 20.00 ft
- Lot Depth
- 139.00 ft
Inclusions
- Inclusions
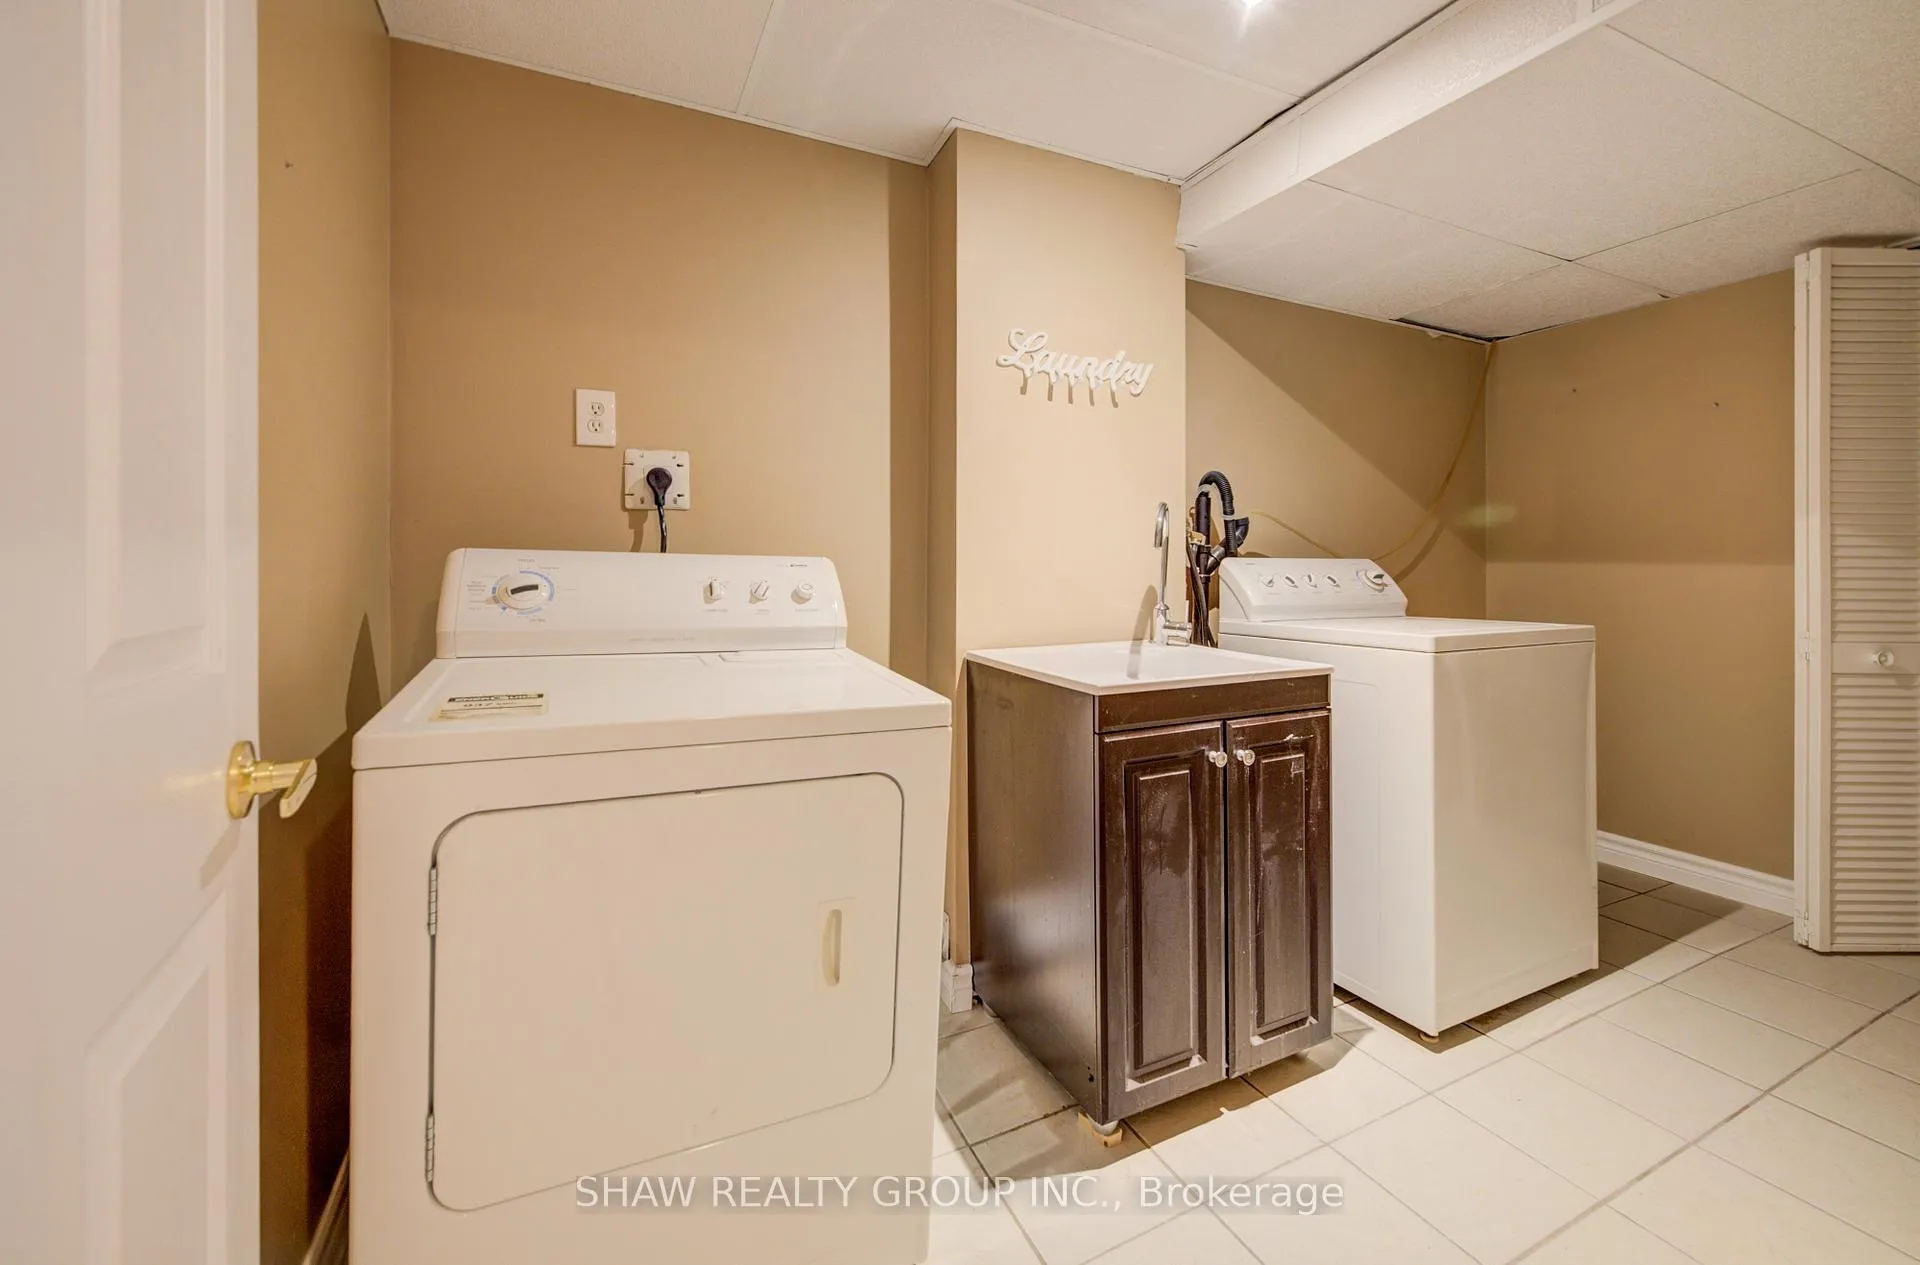
- Fridge (as-is), Stove (as-is), Dishwasher (as-is), Washer (as-is), Dryer (as-is), Sheds (x2) Gazebo on Back deck. Central Vac (as is)
Parking & Garages
- Garage Type
- Carport
- Garage Spaces
- 1
- Parking Spaces
- 2
- Total Garage And Parking Spaces
- 3
Heating & Cooling
- Heat Source
- Gas
- Heat Type
- Forced Air
- Air Conditioning
- Central Air
- Water
- Municipal
- Sewers
- Sewer
- Municipality
- Cambridge
- Main cross streets
- Frobisher and Northview Heights
- Zoning
- R2
- Directions
- Glamis to Northview to Frobisher
Ask about this home
A HOMEH agent will answer your questions about this home.

Around this home
St Margaret
Private · elementary · 430 m
6.3/10Christ The King
Private · elementary · 450 m
4.5/10St. Benedict
Private · secondary · 510 m
6.8/10Elgin Street
Public · elementary · 830 m
4.8/10Clemens Mill
Public · elementary · 840 m
5.4/10Avenue Road
Public · elementary · 1.2 km
4.2/10Islamic School of Cambridge
Private · elementary · 1.3 km
10.0/10St Peter
Private · elementary · 1.3 km
1.5/10Mother Theresa
Private · elementary · 1.5 km
5.9/10Saginaw
Public · elementary · 2.0 km
6.5/10Manchester
Public · elementary · 2.0 km
3.8/10Galt
Public · secondary · 2.5 km
5.9/10St Anne
Private · elementary · 2.5 km
4.4/10Blue Heron
Public · elementary · 2.7 km
5.9/10Blair Road
Public · elementary · 2.7 km
6.3/10
Data provided by OpenStreetMap & Fraser Institute School Rankings
For the owner
Is this your home? Track its value.
Get this home's HOMEH Estimate by email once a month, with how many homes are for sale around you.
Monthly payment
$1,949/month
On $499,000
$99,800
Estimate only. Not a mortgage offer.
How much is your home worth?
Get a home value estimate from a local HOMEH agent, then sell with confidence.
- MLS® number
- X13184094
- Data source
- Toronto Regional Real Estate Board
- Status change
- 2026-06-12
- Listed on
- 2026-05-27
- Days on market
- 16 days
- Possession type
- Immediate
- Co-op commission
- 2%+HST
- Seller
- Listed by
- SHAW REALTY GROUP INC.
Recommended for you
Based on homes you've looked at.
No recommended properties found.
Nearby similar homes
No nearby properties found.
More real estate resources
Other homes nearby
Explore this area
Nearby neighbourhoods
No nearby listings available.
Ask HOMEH about this home
Price, neighbourhood, monthly cost. Ask anything.
HOMEH Intelligent Agent is an AI, not a licensed representative. Check anything important with your agent.