
392 Larry Street
Central Elgin (Port Stanley), ON N5L 0A6
- 2+2Bedrooms
- 3Bathrooms
- 2Garage
- 1500–2000Sq Ft
- $5,235Tax
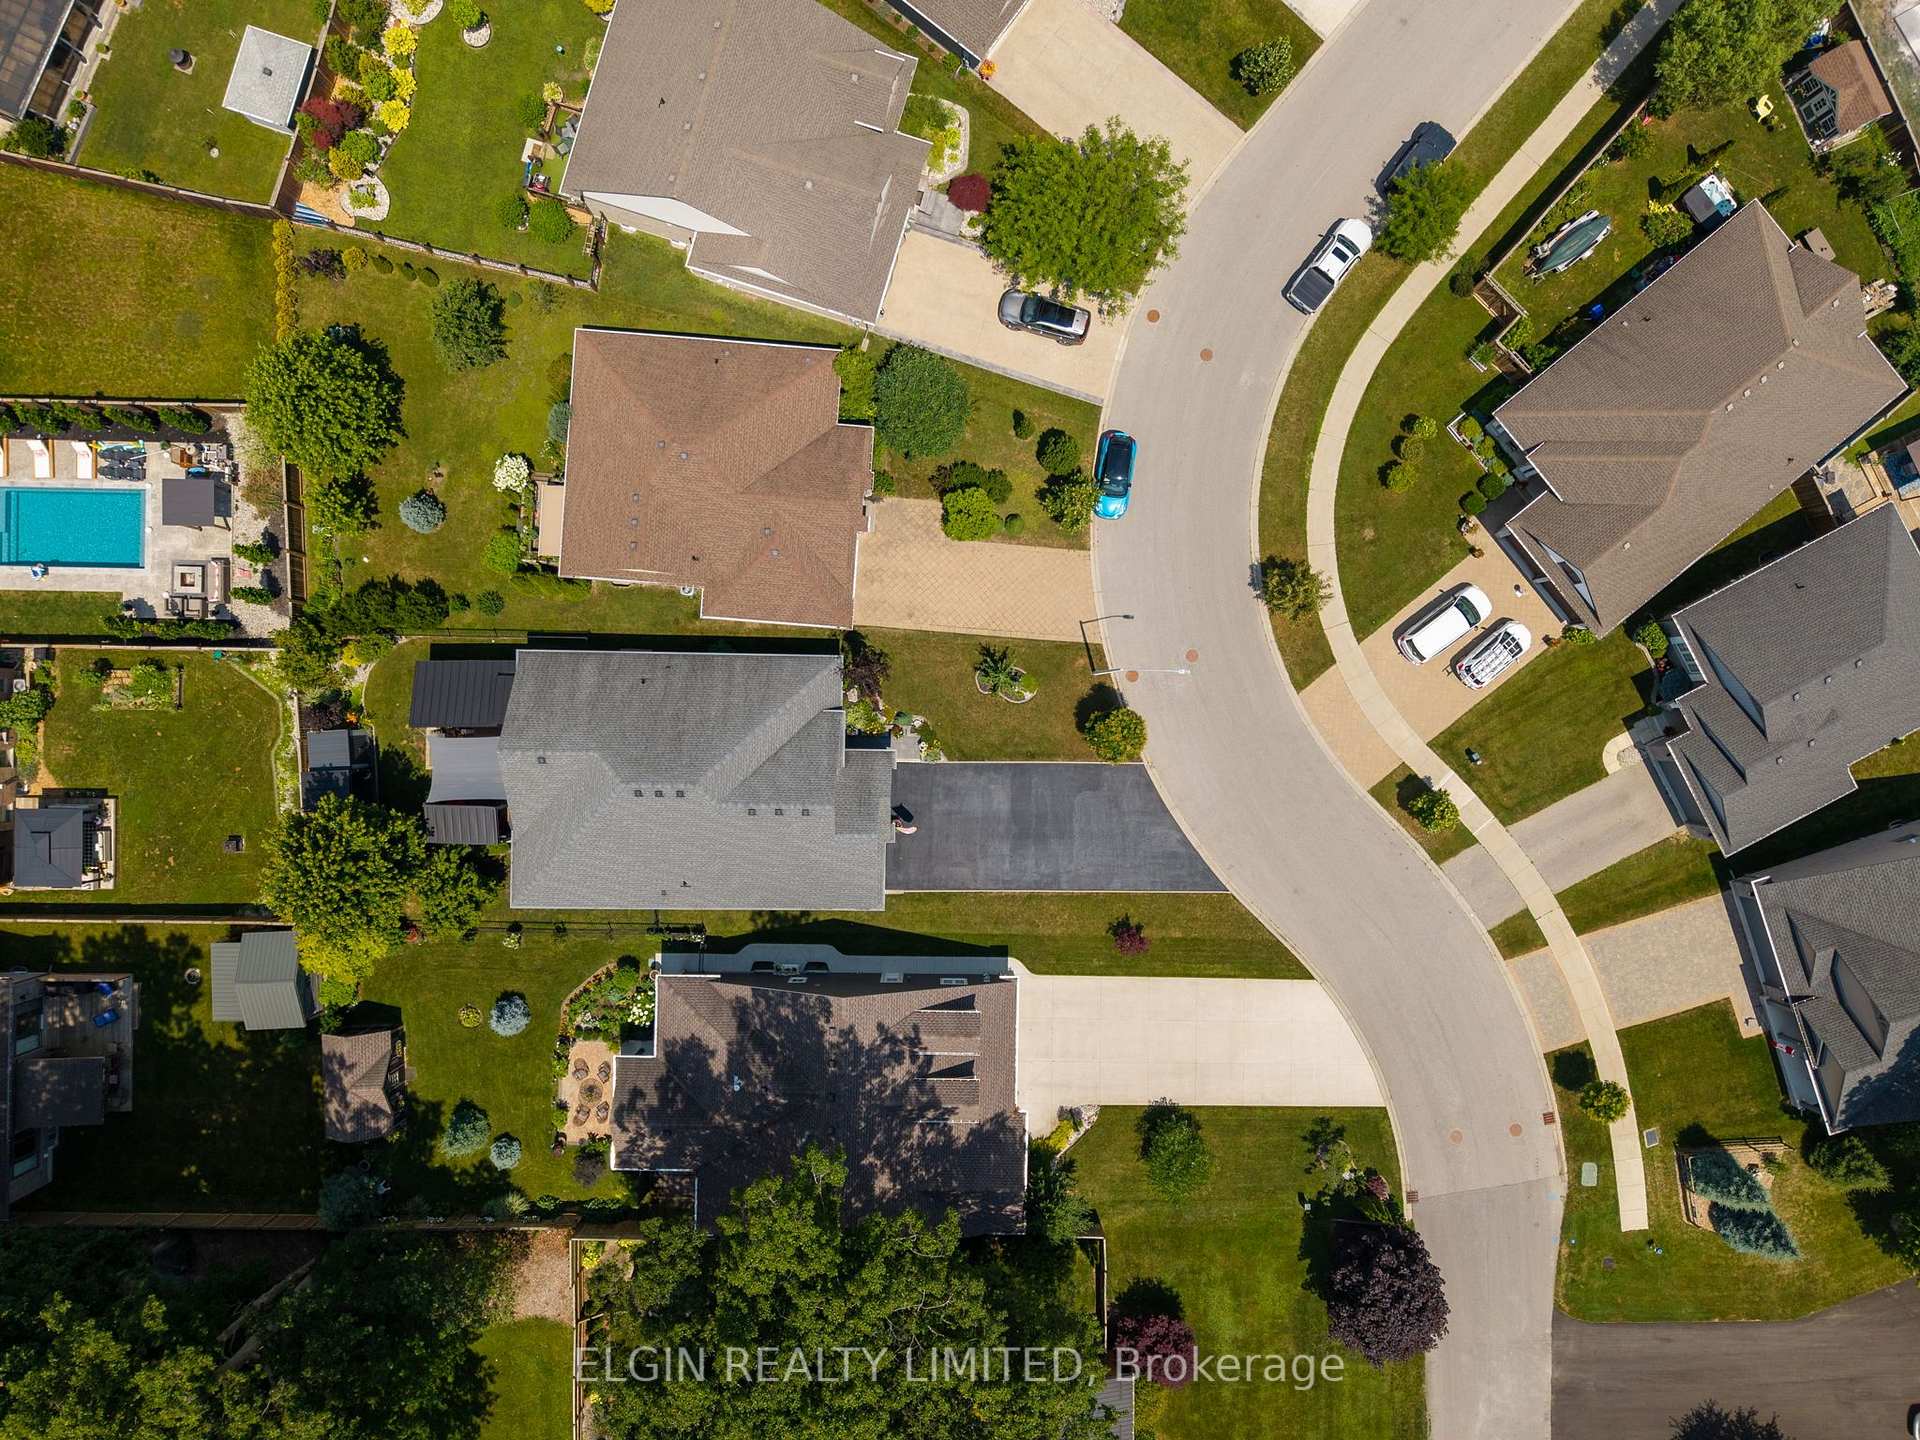
- 56×118 ftLot Size
 Estimated Value:$760,482See Free Estimate Report

Sale & Price History for 392 Larry Street, Central Elgin, Port Stanley
| Start Date | End Date | Price | Event | MLS# |
|---|---|---|---|---|
| No listing history available | ||||
Real estate boards require you to or to see the full details of this property.
*Sold prices and complete sale & price history are regulated data. Under the Trust in Real Estate Services Act, 2002 (TRESA) and the rules of the Real Estate Council of Ontario (RECO), and pursuant to the Multiple Listing Service® rules of the Canadian Real Estate Association (CREA) and the Toronto Regional Real Estate Board (TRREB), this information may be shown only to registered users who have agreed to the applicable terms of use (a Virtual Office Website, or "VOW," arrangement). HOMEH Inc., Brokerage therefore provides it to signed-in members only. Creating an account is free and takes under a minute.
About 392 Larry Street, Central Elgin, Port Stanley
Summarized Description
- Beautifully maintained bungalow in Port Stanley
- Outstanding curb appeal with all-brick construction
- Bright open-concept layout with cathedral ceilings
- Finished lower level with recreation room and projector
- Private backyard retreat with saltwater hot tub
- Oversized heated double garage with epoxy floors
- Modern conveniences including smart home features
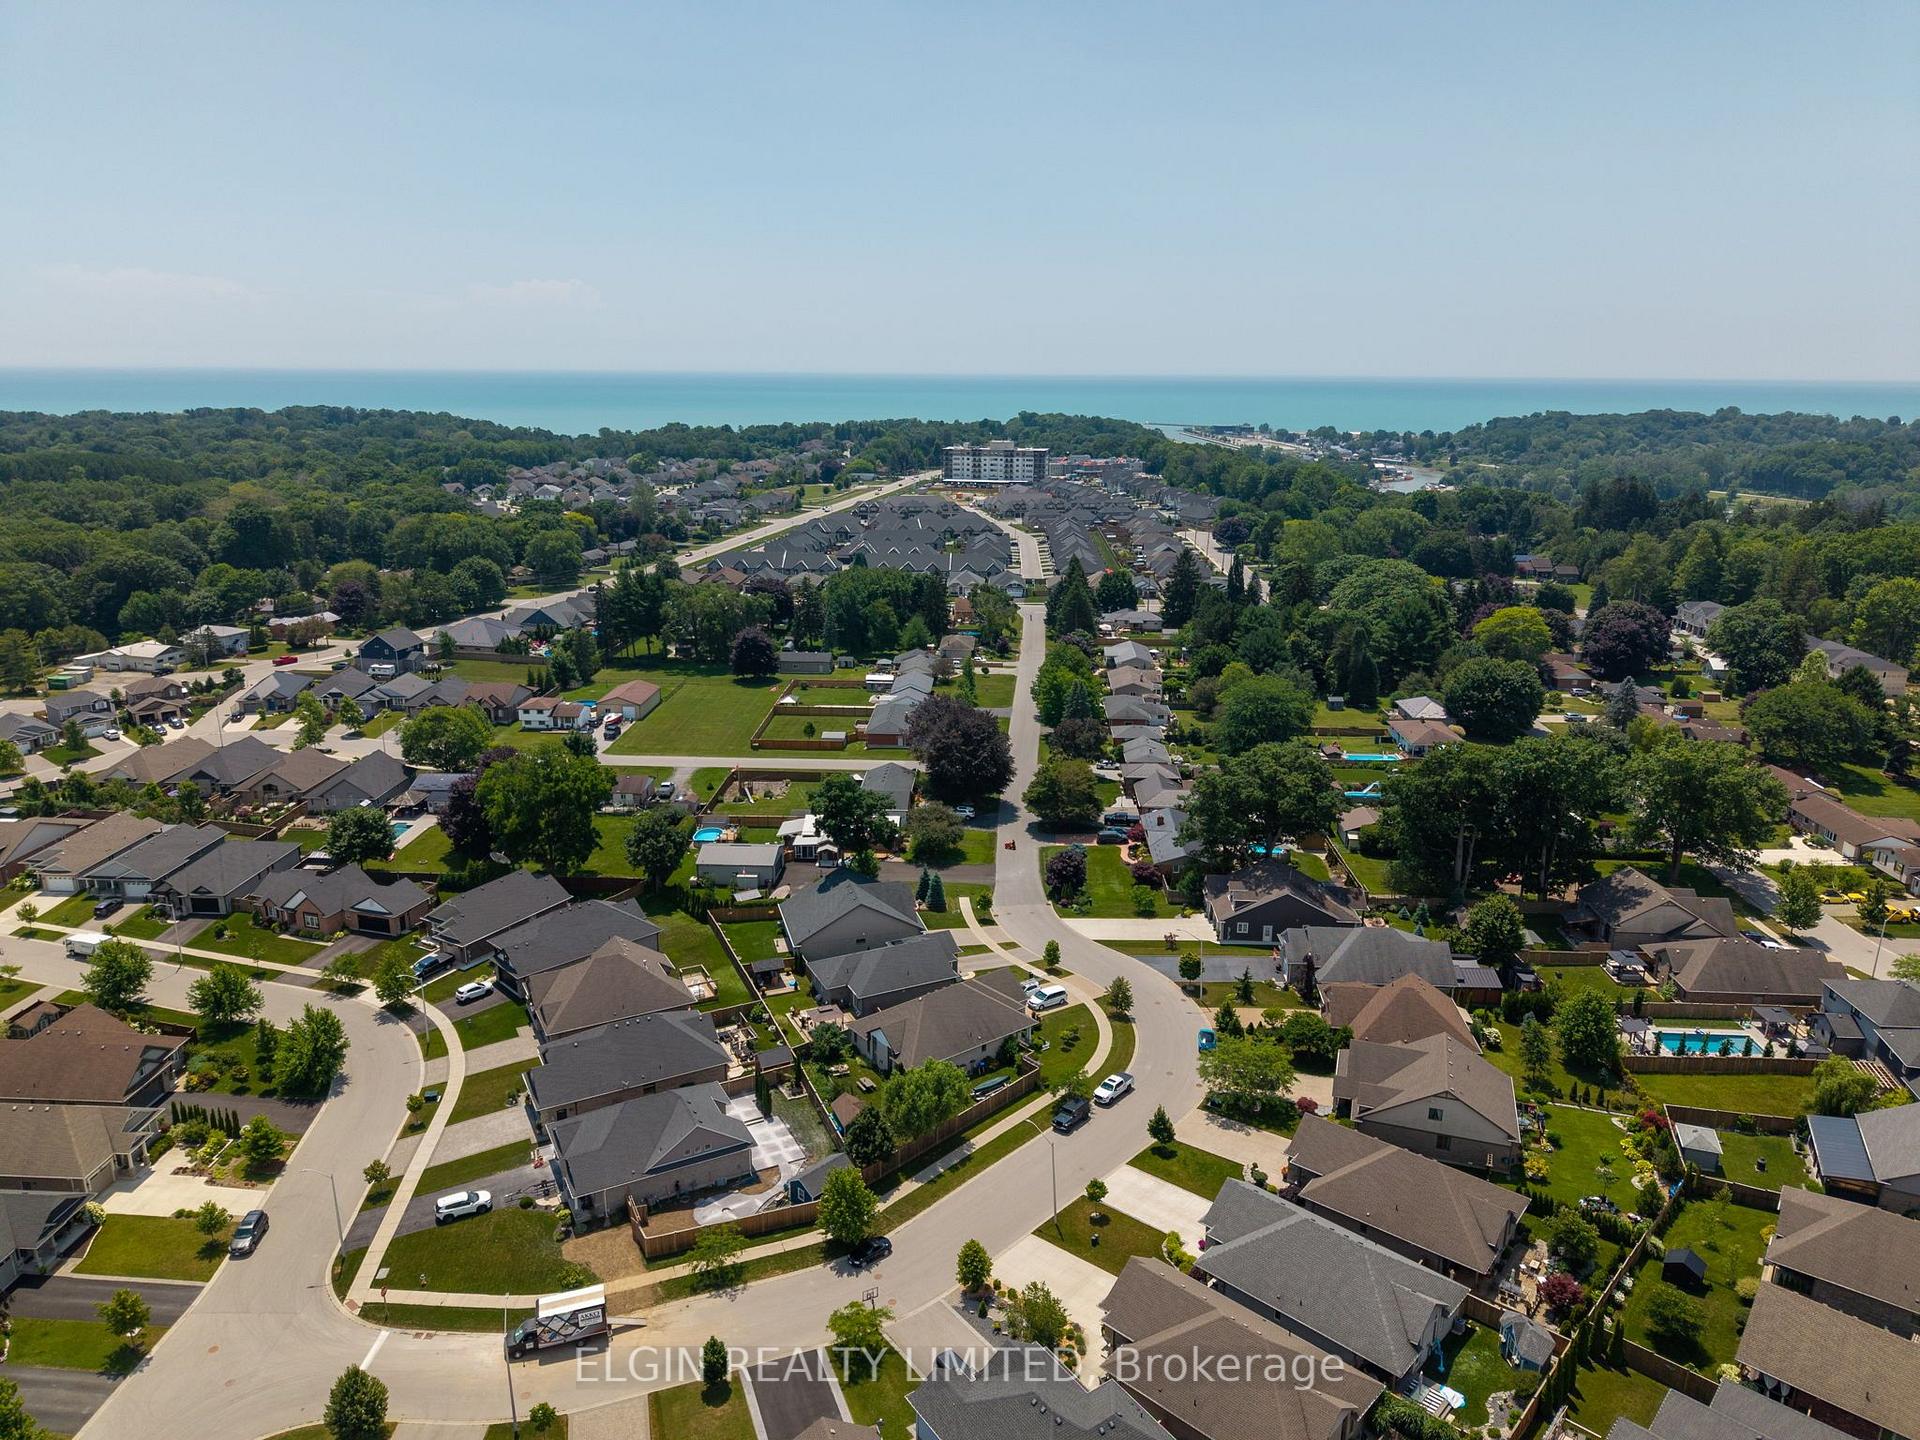
- Close to sandy beaches and charming boutiques
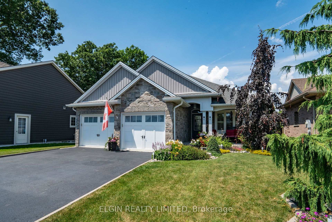
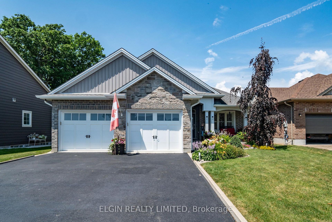
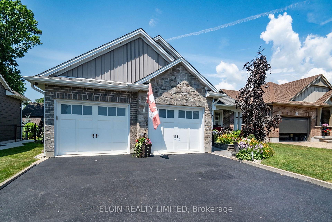
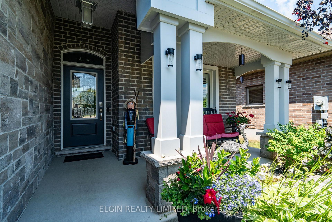
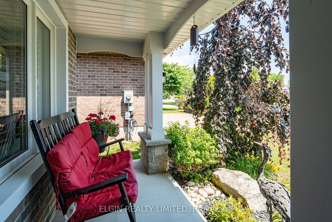
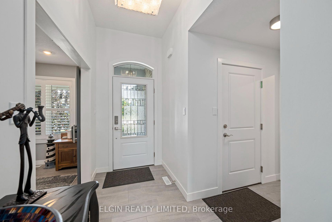
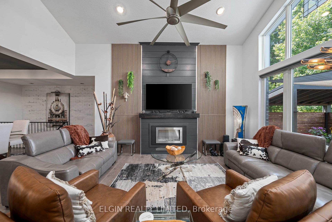
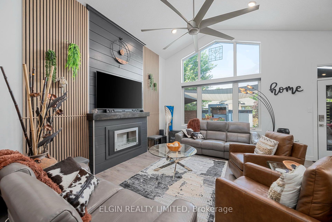
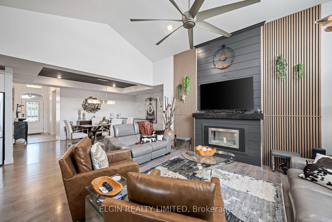
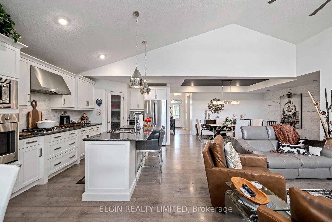
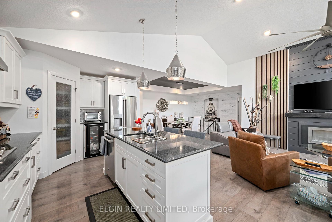
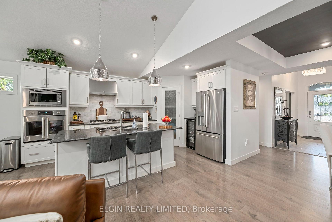
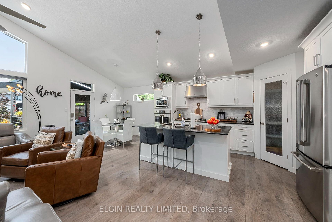
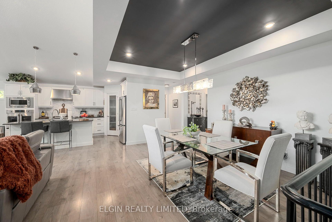
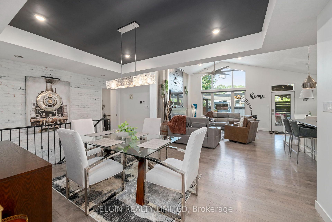
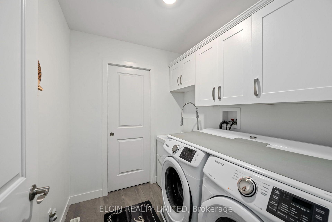
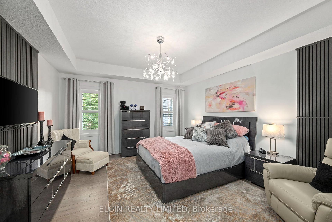
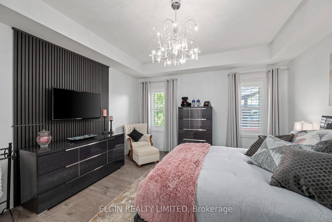
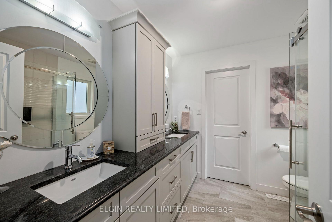
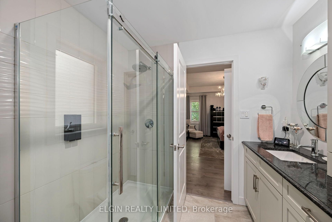
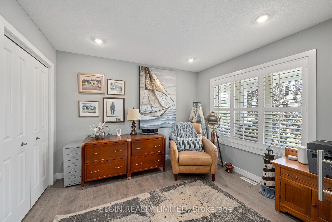
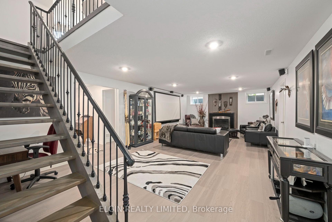
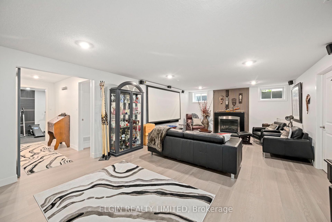
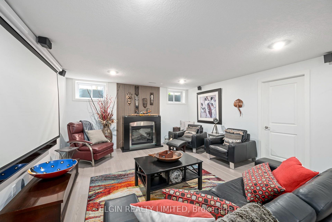
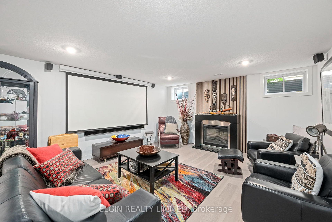
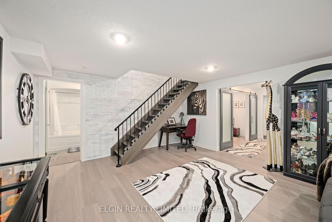
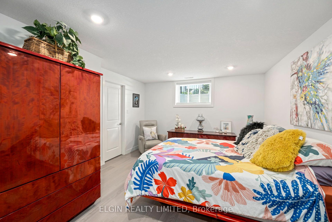
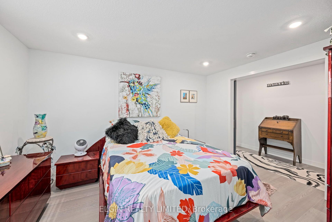
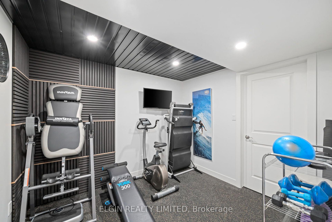
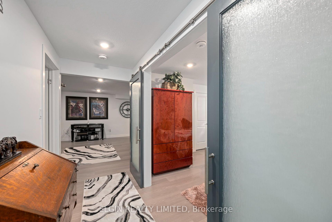
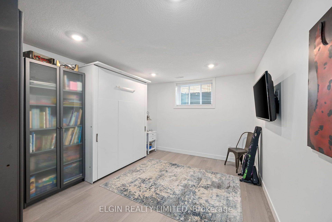
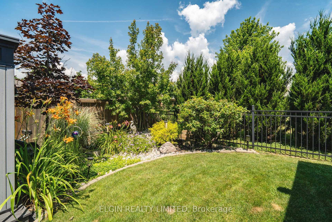
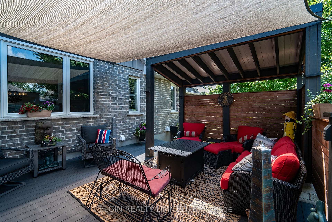
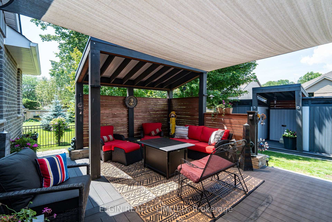
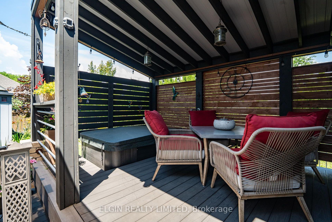
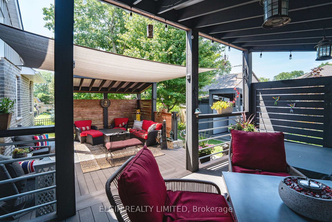
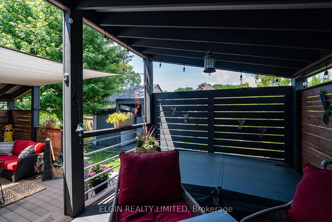
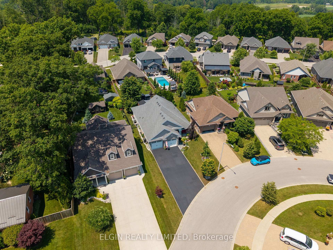
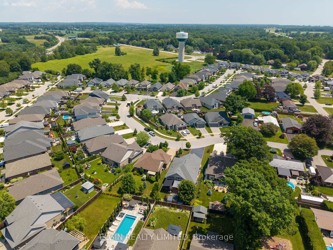
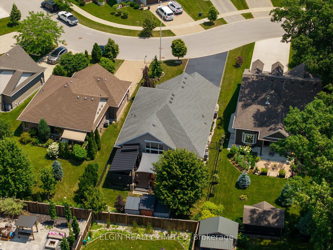
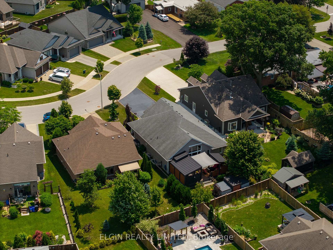
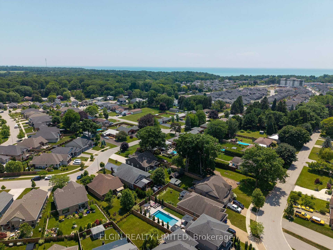
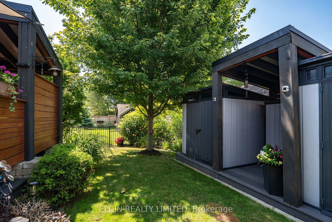
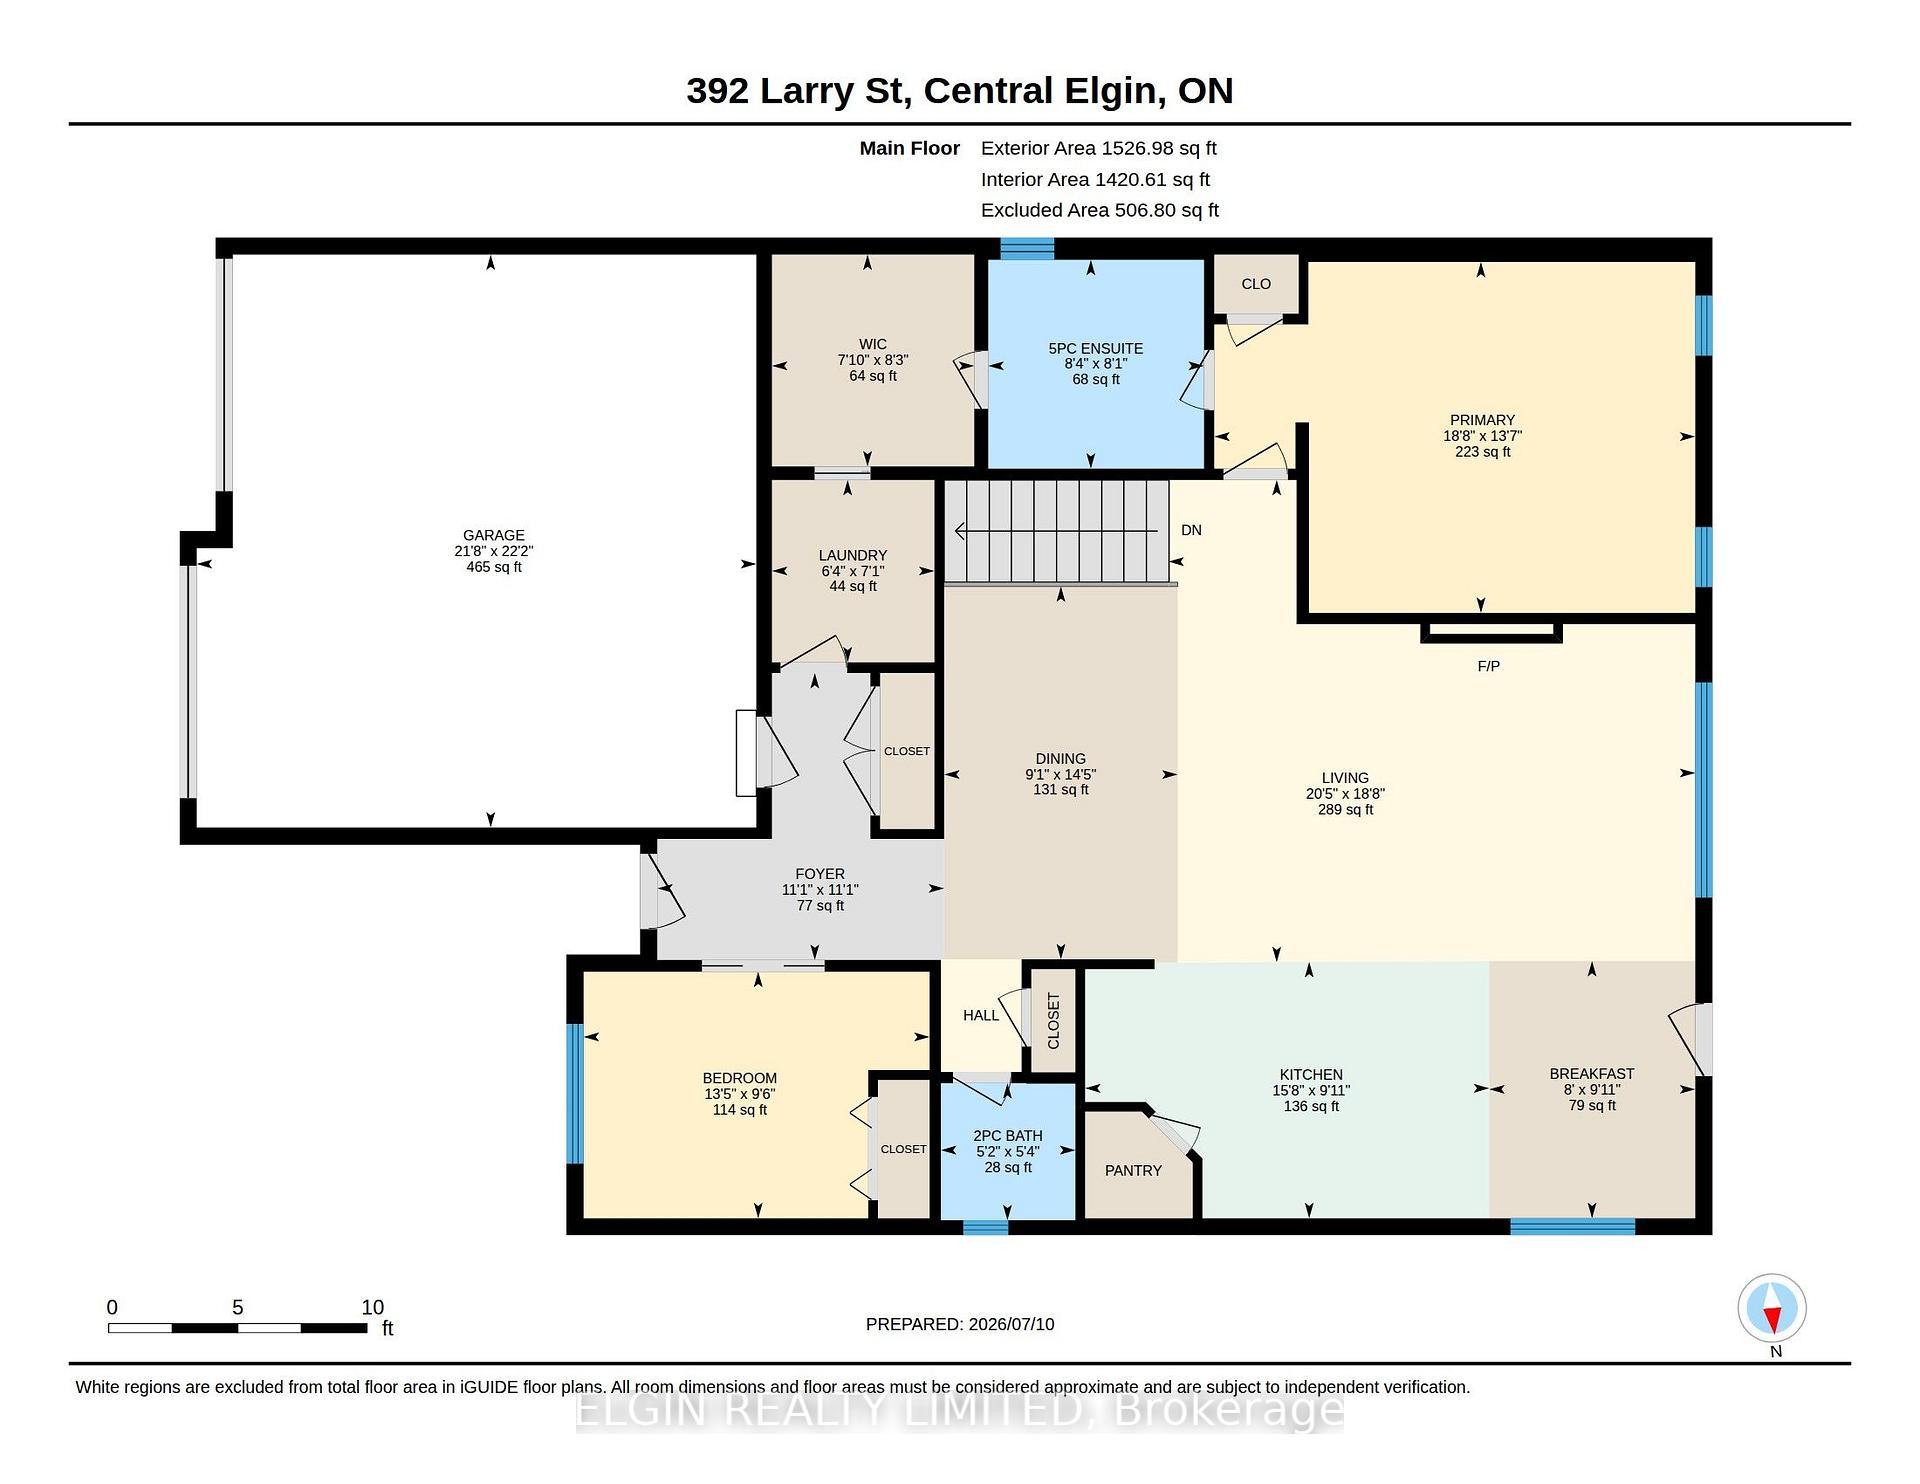
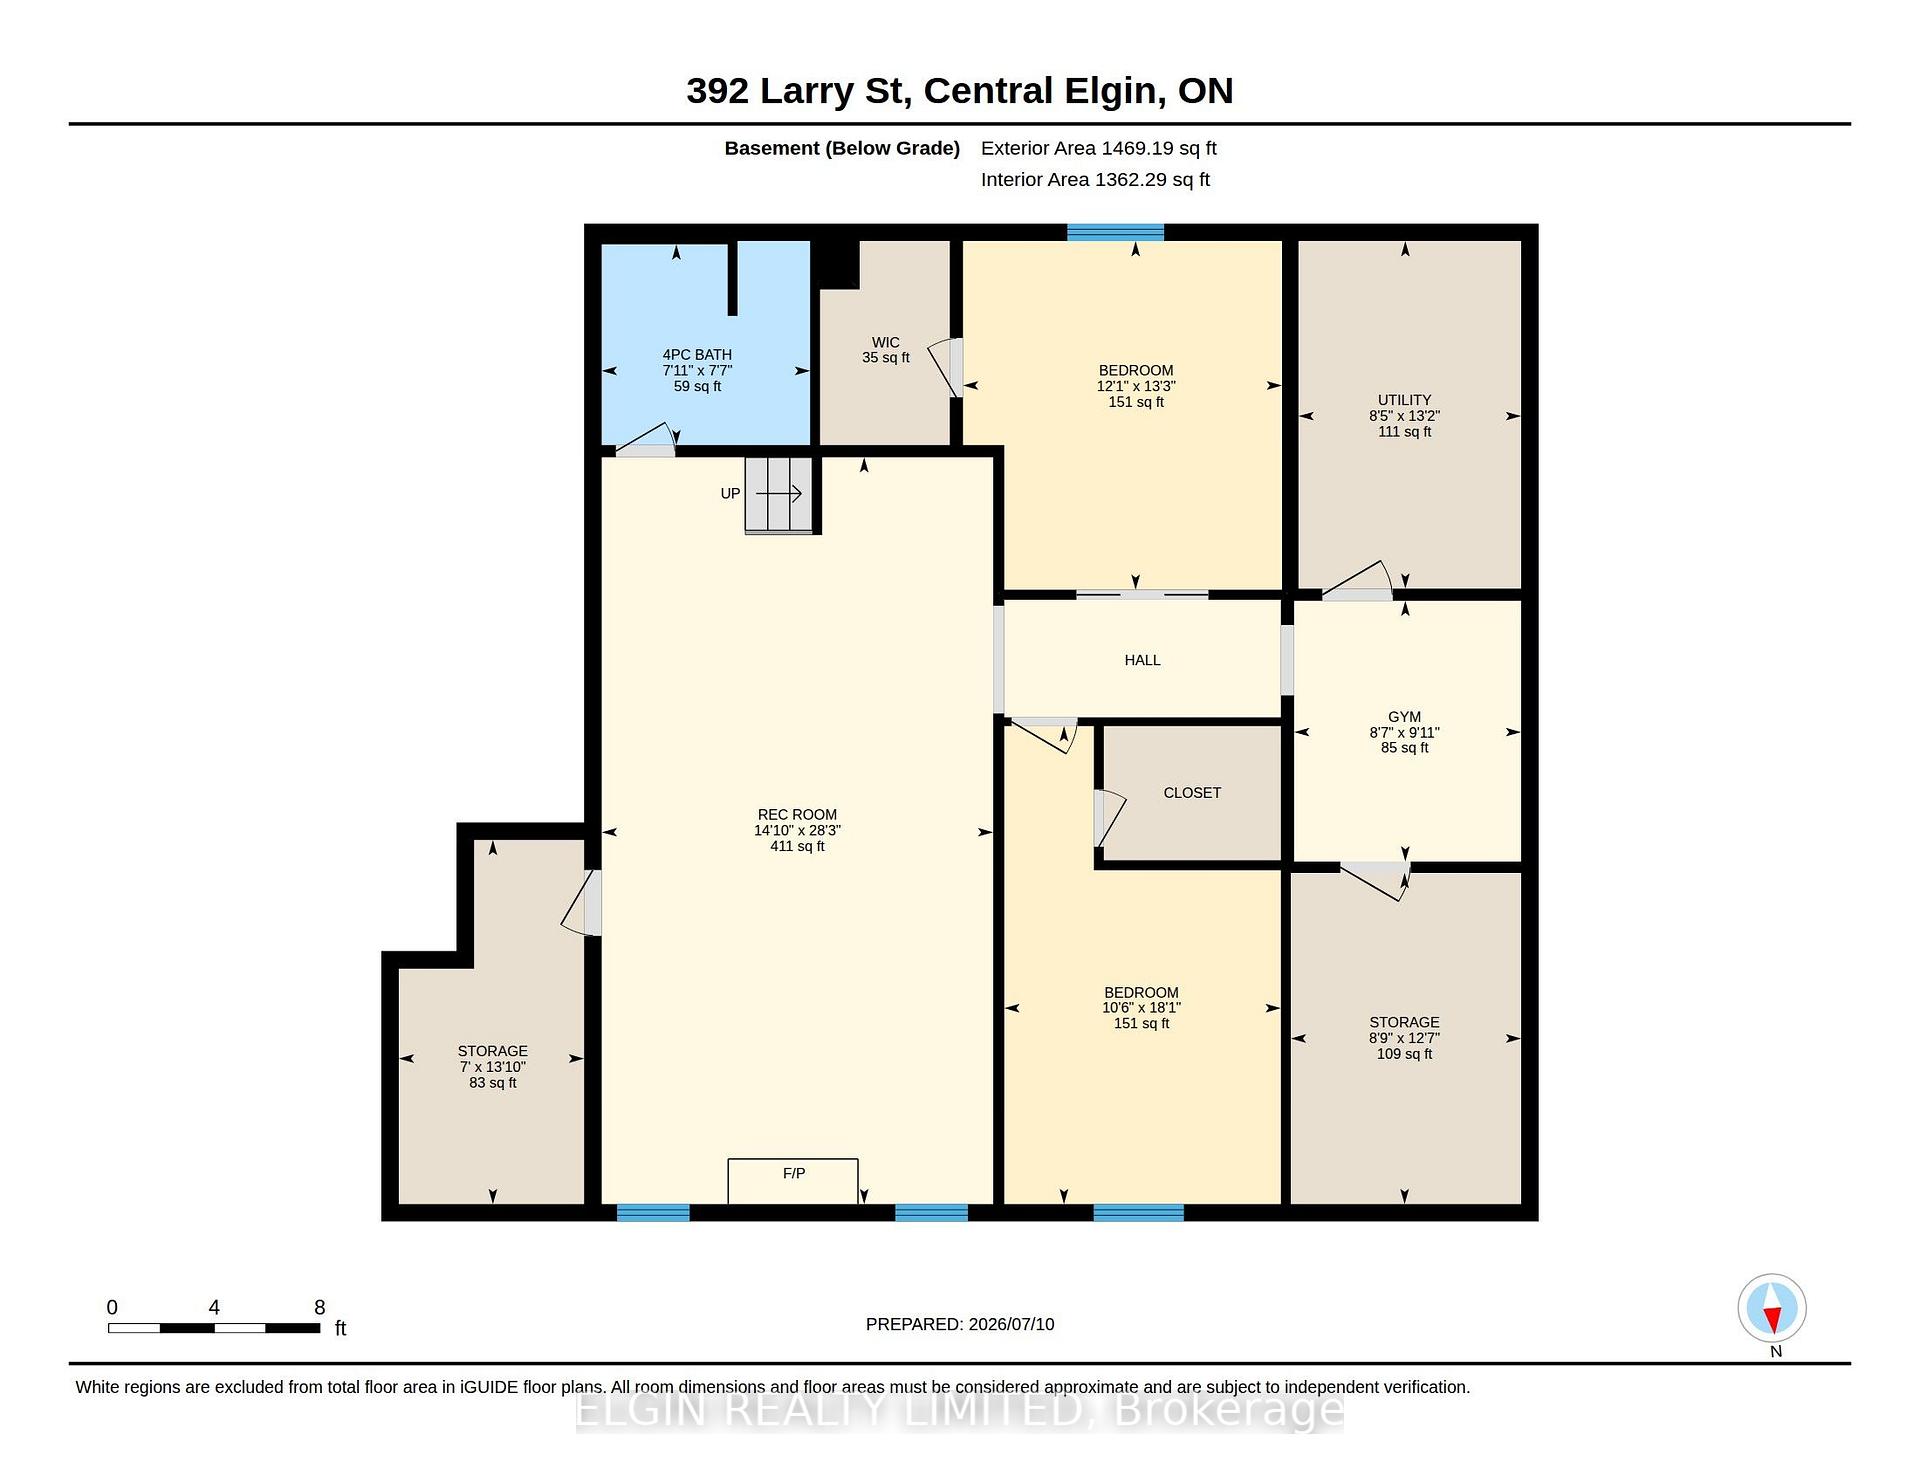
Welcome to this beautifully maintained Donwest-built bungalow in the highly sought-after lakeside village of Port Stanley, celebrated for its sandy beaches, boating, fishing, charming boutiques and restaurants. This home is sure to impress showcasing outstanding curb appeal with all-brick construction, attractive stone accents, a paved driveway, and professionally landscaped grounds enclosed by a stylish blend of wrought iron fencing. Step inside to discover a bright, open-concept layout enhanced by cathedral ceilings, transom windows that flood the home with natural light, laminate flooring throughout and stylish decorative feature walls. The spacious living area is highlighted by an oversized Wi-Fi-enabled ceiling fan, ethanol fireplace, and a remote-controlled shade over the great room window for added comfort and energy efficiency. The kitchen offers a walk-in pantry, while upgraded Wi-Fi lighting, an Ecobee smart thermostat, whole-home surge protection, waste-water heat recovery, and generator hookup provide modern convenience. Offering 2+2 bedrooms and 2.5 bathrooms, the spacious primary suite features a tray ceiling, and ensuite. Combining both functionality and convenience the walk-in closet allows access from both the ensuite and laundry room. The finished lower level includes two generous sized bedrooms with walk-in closets, a Murphy bed, and an incredible recreation room complete with fireplace, projector, surround sound, and a 110" screen-perfect for movie nights. The oversized heated double garage boasts epoxy floors and a ceiling fan. Outside, enjoy your private backyard retreat featuring a three-person saltwater hot tub, two inviting decks (one covered and one partially covered with sunshade and privacy fencing), two storage sheds, gutter guards, and thoughtful landscaping designed for easy enjoyment. This is a rare opportunity to own a feature-rich home in one of Ontario's most desirable lakeside communities.
Key Facts & Features
Property Costs
- Annual Property Tax Amount
- $5,235
- Land Transfer Tax Fee
- $13,673
Rental Items
- Rental Equipment
- NONE
- Basement Type
- Full, Finished
Interior Features
- Laundry Level
- Main Level
- Interior Extras
- ERV/HRV, Built-In Oven, Carpet Free, On Demand Water Heater, Primary Bedroom - Main Floor, Sump Pump, Water Heater Owned, Water Softener
- Fireplace/Stove
- Yes
- Fireplace Features
- Living Room, Rec Room, Other, Electric
- Elevator
- No
Exterior Features
- Exterior Extras
- Canopy, Hot Tub, Landscaped, Privacy
- Pool
- None
- Property Features
- Beach, Golf, Fenced Yard, Park
- Other Structures
- Shed, Fence - Full, Gazebo
Building
- Building Type
- Detached
- Building Style
- Bungalow
- Approx Age
- 6-15
Construction
- Exterior Finish
- Stone, Brick
- Roof
- Asphalt Shingle
- Foundation Details
- Poured Concrete
- Special Designation
- Unknown
Lot
- Lot Front
- 56.20 ft
- Lot Depth
- 117.71 ft
Inclusions
- Inclusions
- Fridge, Gas Cooktop, Built-In Wall Oven, Built-In Microwave, Range Hood, Wine Fridge in Kitchen, Washer, Dryer, All TV Wall Mounts, All Window Coverings, All Bathroom Mirrors, White Cabinets in Garage, Electric Heater in Garage, Projector And Screen in Lower Level including Amplifier and Speakers, Electric Fireplace in Lower Level, Affixed Cabinets in Computer Room, Murphy Bed (not the mattress), Built-In Wooden Storage Rack for Totes, Outdoor Edison Lights, Silver Post Lights
Exclusions
- Exclusions
- All TVs, Wall Clock on Fireplace, Blue Cabinets in Lower Level Bedroom, Landscape Ornaments & Landscape Lighting, Generator, All Cabinets and Shelving in Garage with exception of white cabinets, White Shelving Units in Utility Room, Bar Stools
Parking & Garages
- Garage Type
- Attached
- Garage Spaces
- 2
- Parking Spaces
- 4
- Total Garage And Parking Spaces
- 6
Heating & Cooling
- Heat Source
- Gas
- Heat Type
- Forced Air
- Air Conditioning
- Central Air
- Water
- Municipal
- Sewers
- Sewer
- Bedrooms
- 2 + 2
- Washrooms
- 3
- Kitchens
- 1
Room sizes
- Other—Lower level
- Bathroom—Main level, 4 Pc Ensuite, Walk-In Closet(s)
- Dining Room—Main level
- Other—Lower level
- Kitchen—Main level
- Breakfast—Main level
- Bedroom 3—Lower level, Walk-In Closet(s)
- Bedroom 4—Lower level, Walk-In Closet(s)
- Recreation—Lower level
- Laundry—Main level
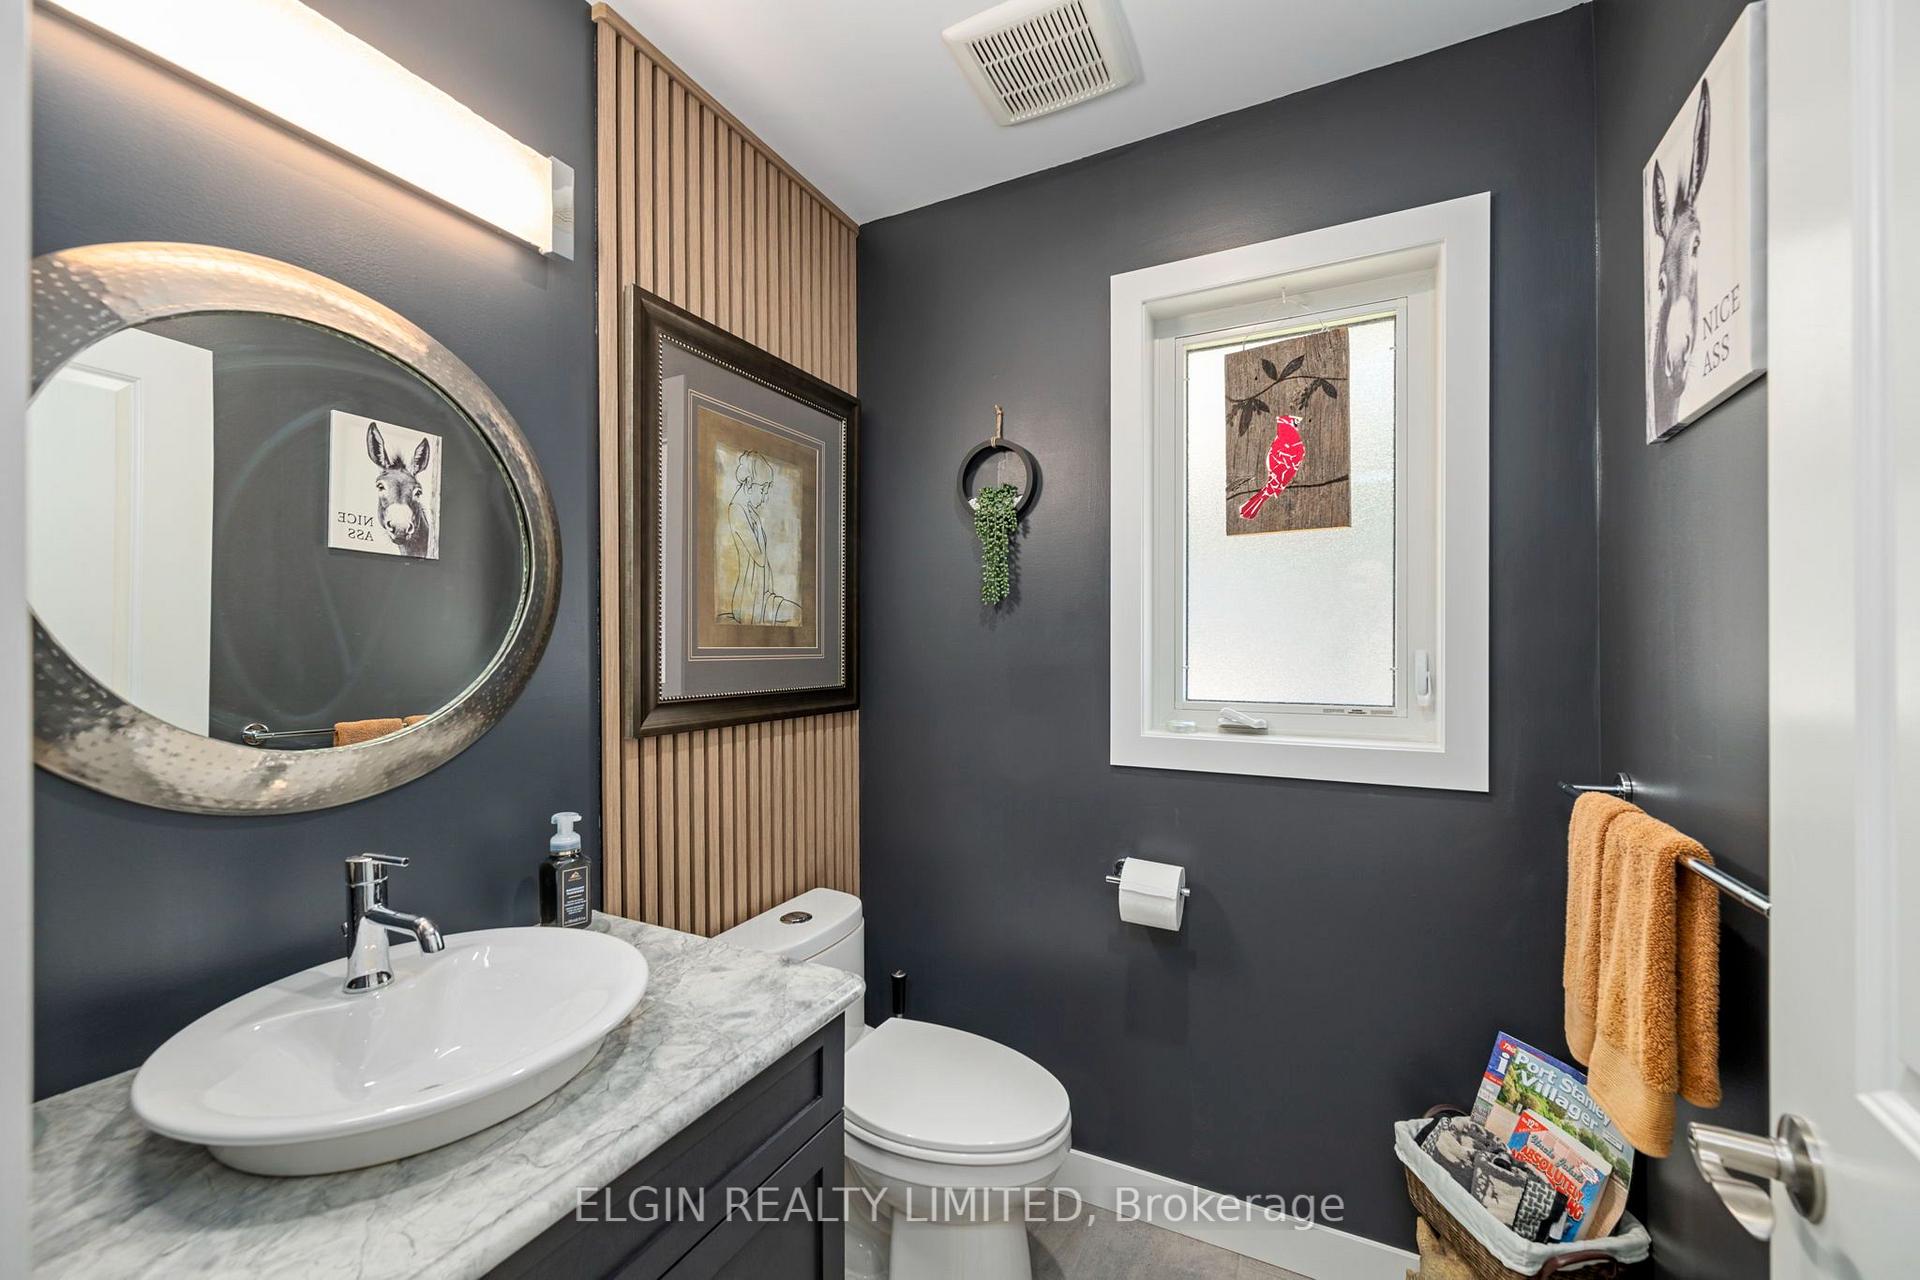
- Bathroom—Main level, 2 Pc Bath
- Exercise Room—Lower level
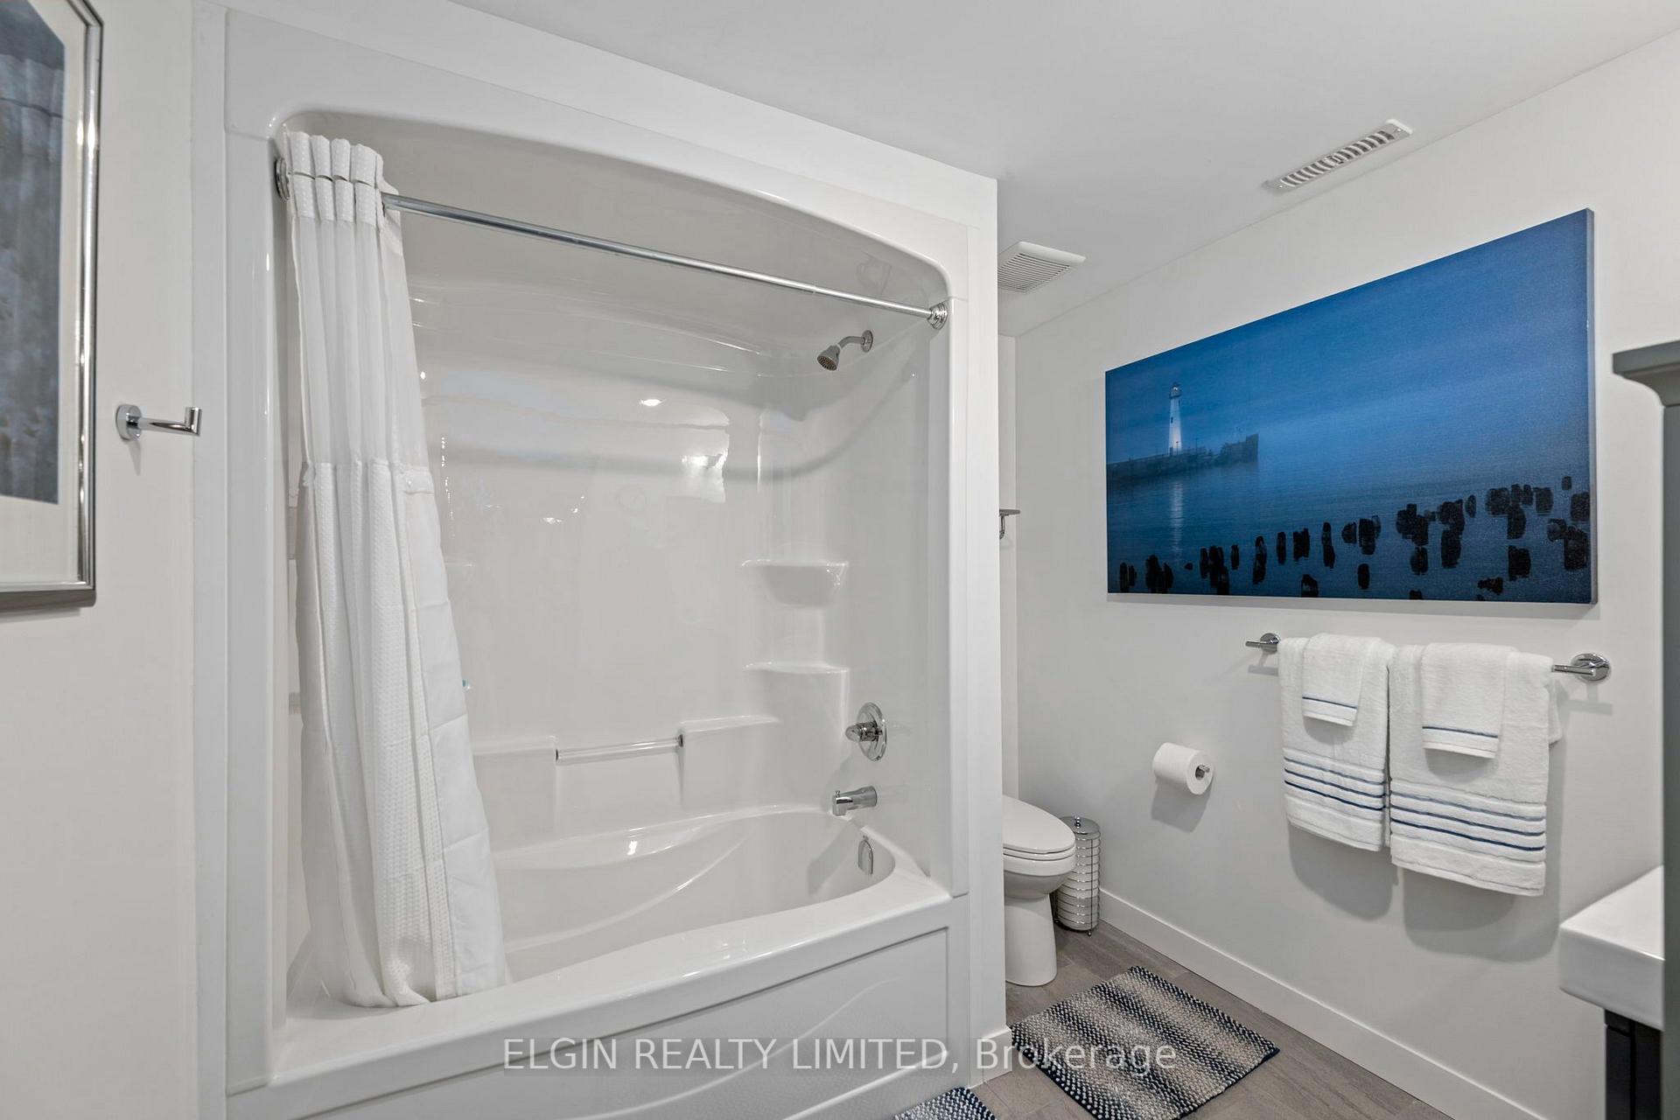
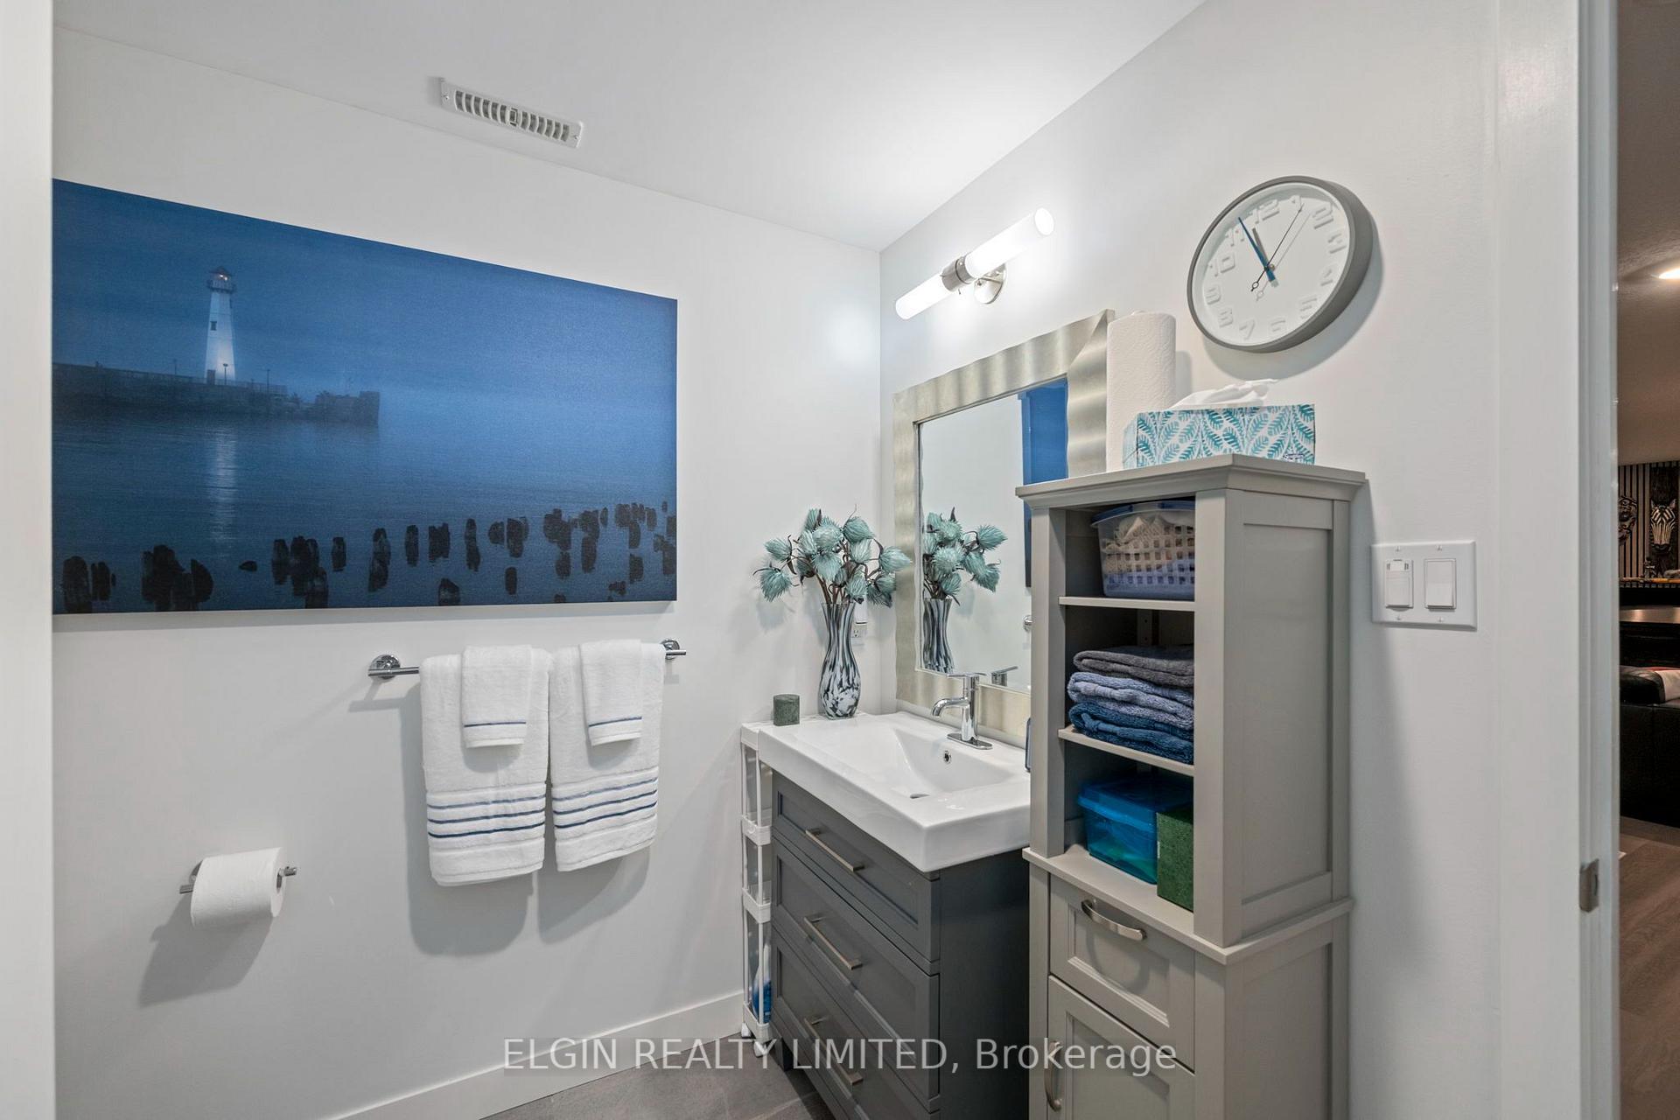
- Bathroom—Lower level, 4 Pc Bath
- Bedroom 2—Main level
- Living Room—Main level
- Utility Room—Lower level
- Primary Bedroom—Main level
Washrooms
- 2-piece, Main
- 4-piece, Main
- 4-piece, Lower
- Municipality
- Central Elgin
- Neighbourhood
- Port Stanley
- Main cross streets
- East Rd & Hill Street
- Zoning
- R1-75
- Directions
- From St. Thomas, head south on Sunset Drive, Turn left on East Road, Turn right on Hill Street and Right on Larry Street. Property is on your left hand side.
- MLS® number
- X13712908
- Data source
- Toronto Regional Real Estate Board
- Listed on
- 2026-08-26
- Updated on
- 2026-09-09
- Days on market
- 50 days
- Possession type
- Flexible
- Co-op commission
- 2% + HST
- Seller
- Listed by
- ELGIN REALTY LIMITED
Home Market Value
Current home valuation for 392 Larry Street, Central Elgin, Port Stanley, Central Elgin, ON. Listed for $859,900
HOMEH Estimate
$760,482
Estimated Sales Range
$669,224 - $851,740
HOMEH Estimate for 392 Larry Street, Central Elgin, Port Stanley
Calculated with a real agent's CMA method — 45+ years of experience, codified. Not an AI guess.
Mortgage Payment Calculator
Compare up to 4 down payment scenarios
5% on first $500K + 10% on $359,900 over $500K
$60,990
| Scenario 1 | Scenario 2 | Scenario 3 | Scenario 4 | |
|---|---|---|---|---|
−Down payment | % $ | % $ | % $ | % $ |
+CMHC insurance | $31,954 | $23,991 | $20,466 | $0 |
=Total mortgage | $830,801 | $797,901 | $751,381 | $687,920 |
Amortization | ||||
Mortgage rate | % | % | % | % |
| Payment frequency | ||||
=Mortgage payment | $4,056monthly | $3,896monthly | $3,669monthly | $3,359monthly |
Land Transfer Tax
$13,673
$13,673
Around this home
Data provided by OpenStreetMap & Fraser Institute School Rankings
Ask HOMEH
New!Hi there!
👋Text or call (416) 301-9001
Recommended for you
Based on homes you've looked at.
No recommended properties found.
Nearby similar homes
No nearby properties found.
More real estate resources
Other homes nearby
Explore this area
Nearby neighbourhoods
No nearby listings available.