
3370 Front Road
Champlain (Champlain Twp), ON K6A 2R2
- 3Bedrooms
- 3Bathrooms
- 2Garage
- 1500–2000Sq Ft
- $4,045Tax
- 114×781 ftLot Size
 Estimated Value:$603,344See Free Estimate Report

Sale & Price History for 3370 Front Road, Champlain, Champlain Twp
| Start Date | End Date | Price | Event | MLS# |
|---|---|---|---|---|
| No listing history available | ||||
Real estate boards require you to or to see the full details of this property.
*Sold prices and complete sale & price history are regulated data. Under the Trust in Real Estate Services Act, 2002 (TRESA) and the rules of the Real Estate Council of Ontario (RECO), and pursuant to the Multiple Listing Service® rules of the Canadian Real Estate Association (CREA) and the Toronto Regional Real Estate Board (TRREB), this information may be shown only to registered users who have agreed to the applicable terms of use (a Virtual Office Website, or "VOW," arrangement). HOMEH Inc., Brokerage therefore provides it to signed-in members only. Creating an account is free and takes under a minute.
About 3370 Front Road, Champlain, Champlain Twp
Summarized Description
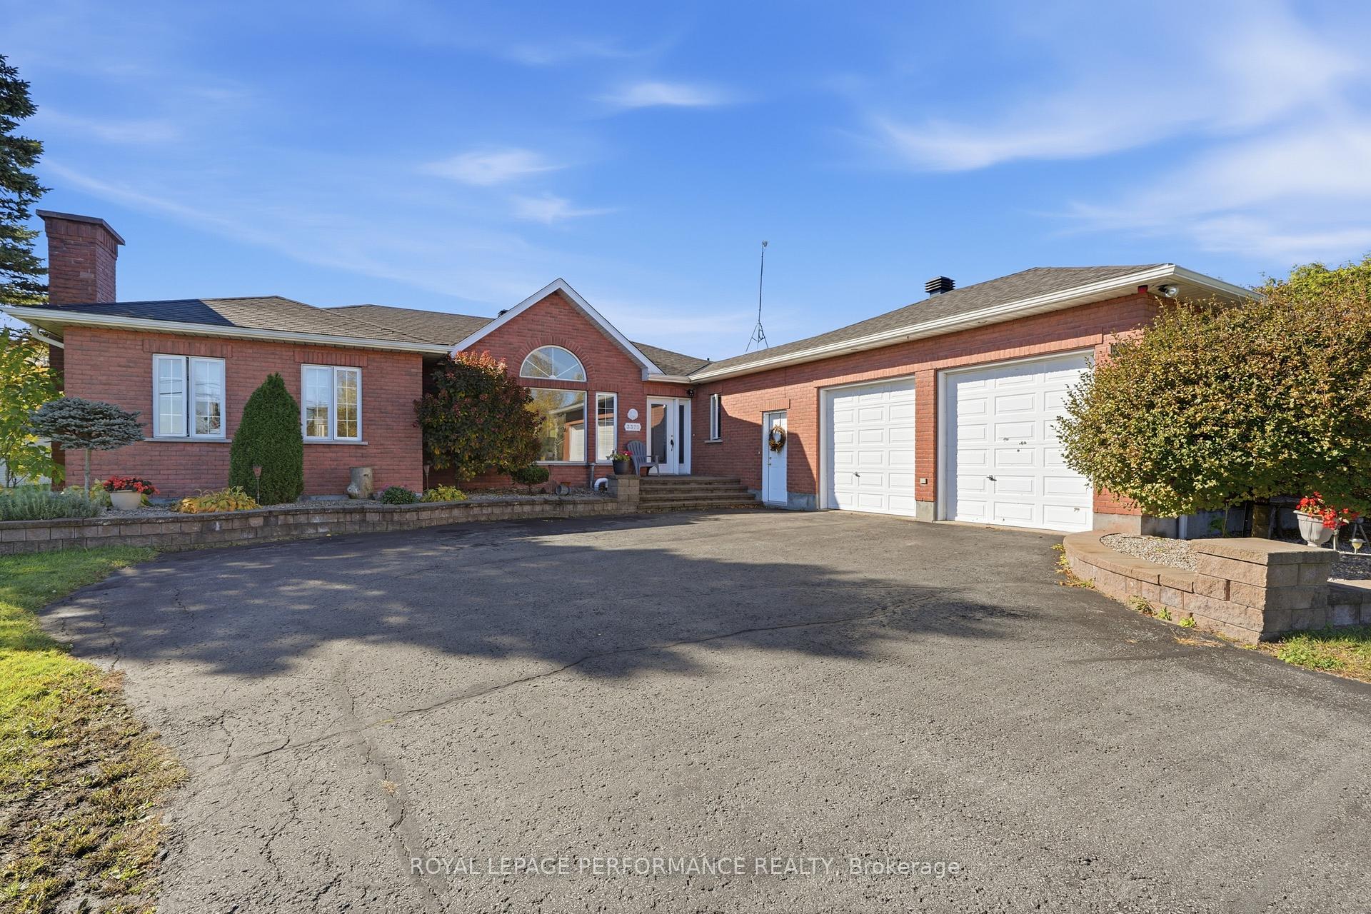
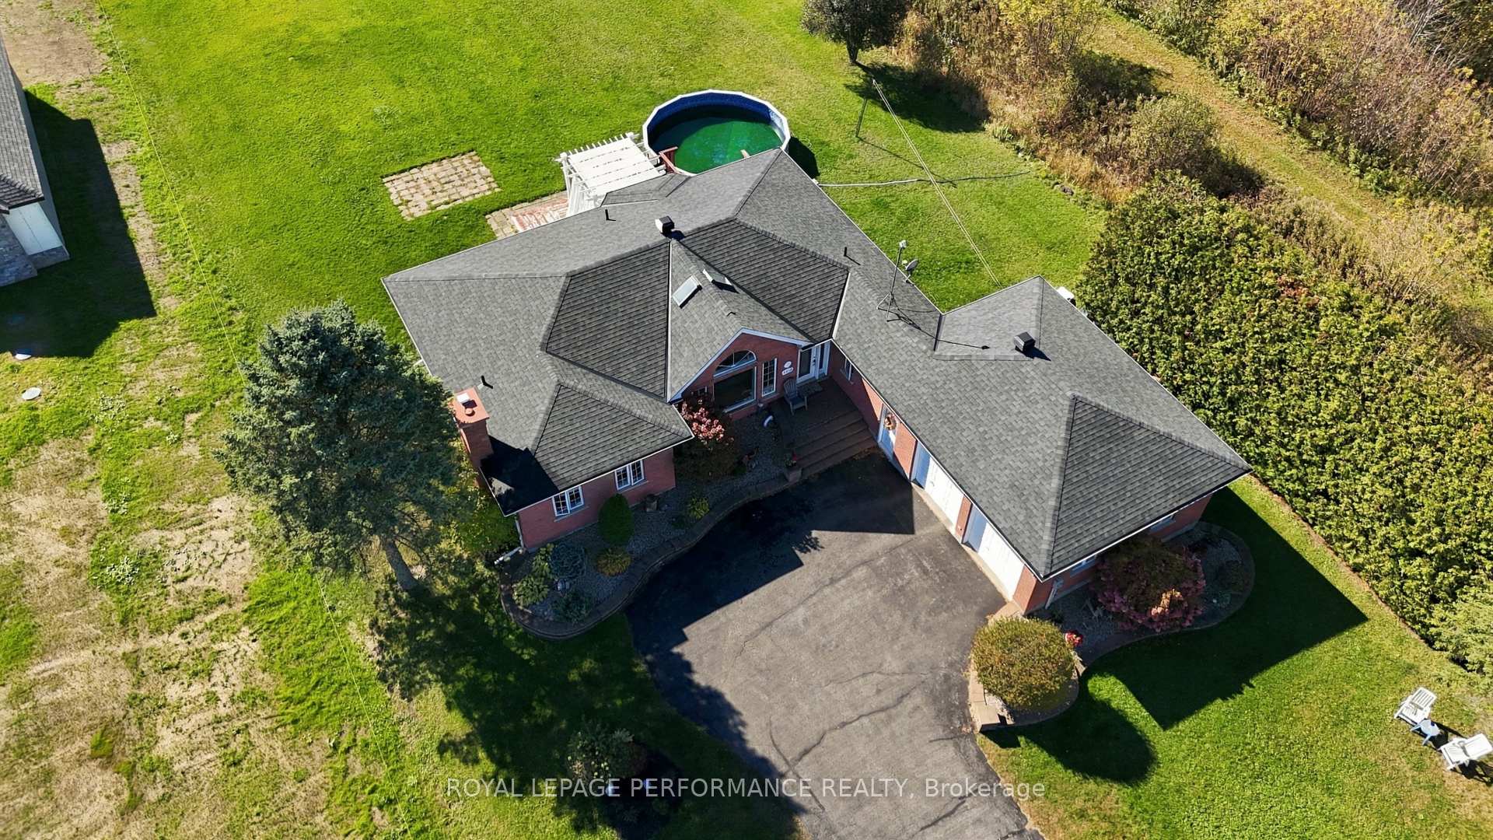
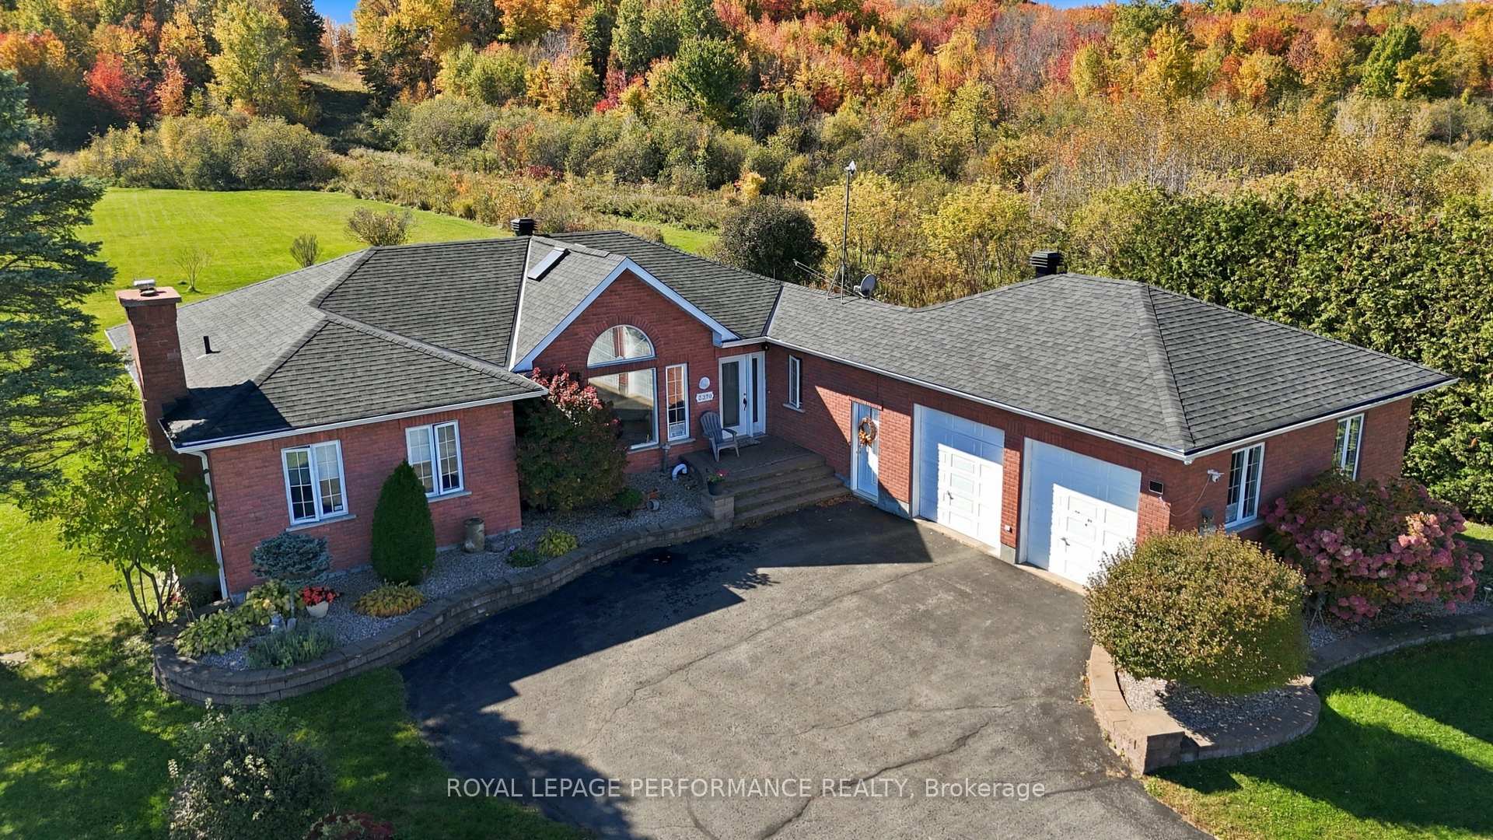
- Spacious all-brick bungalow on 2.78 acres
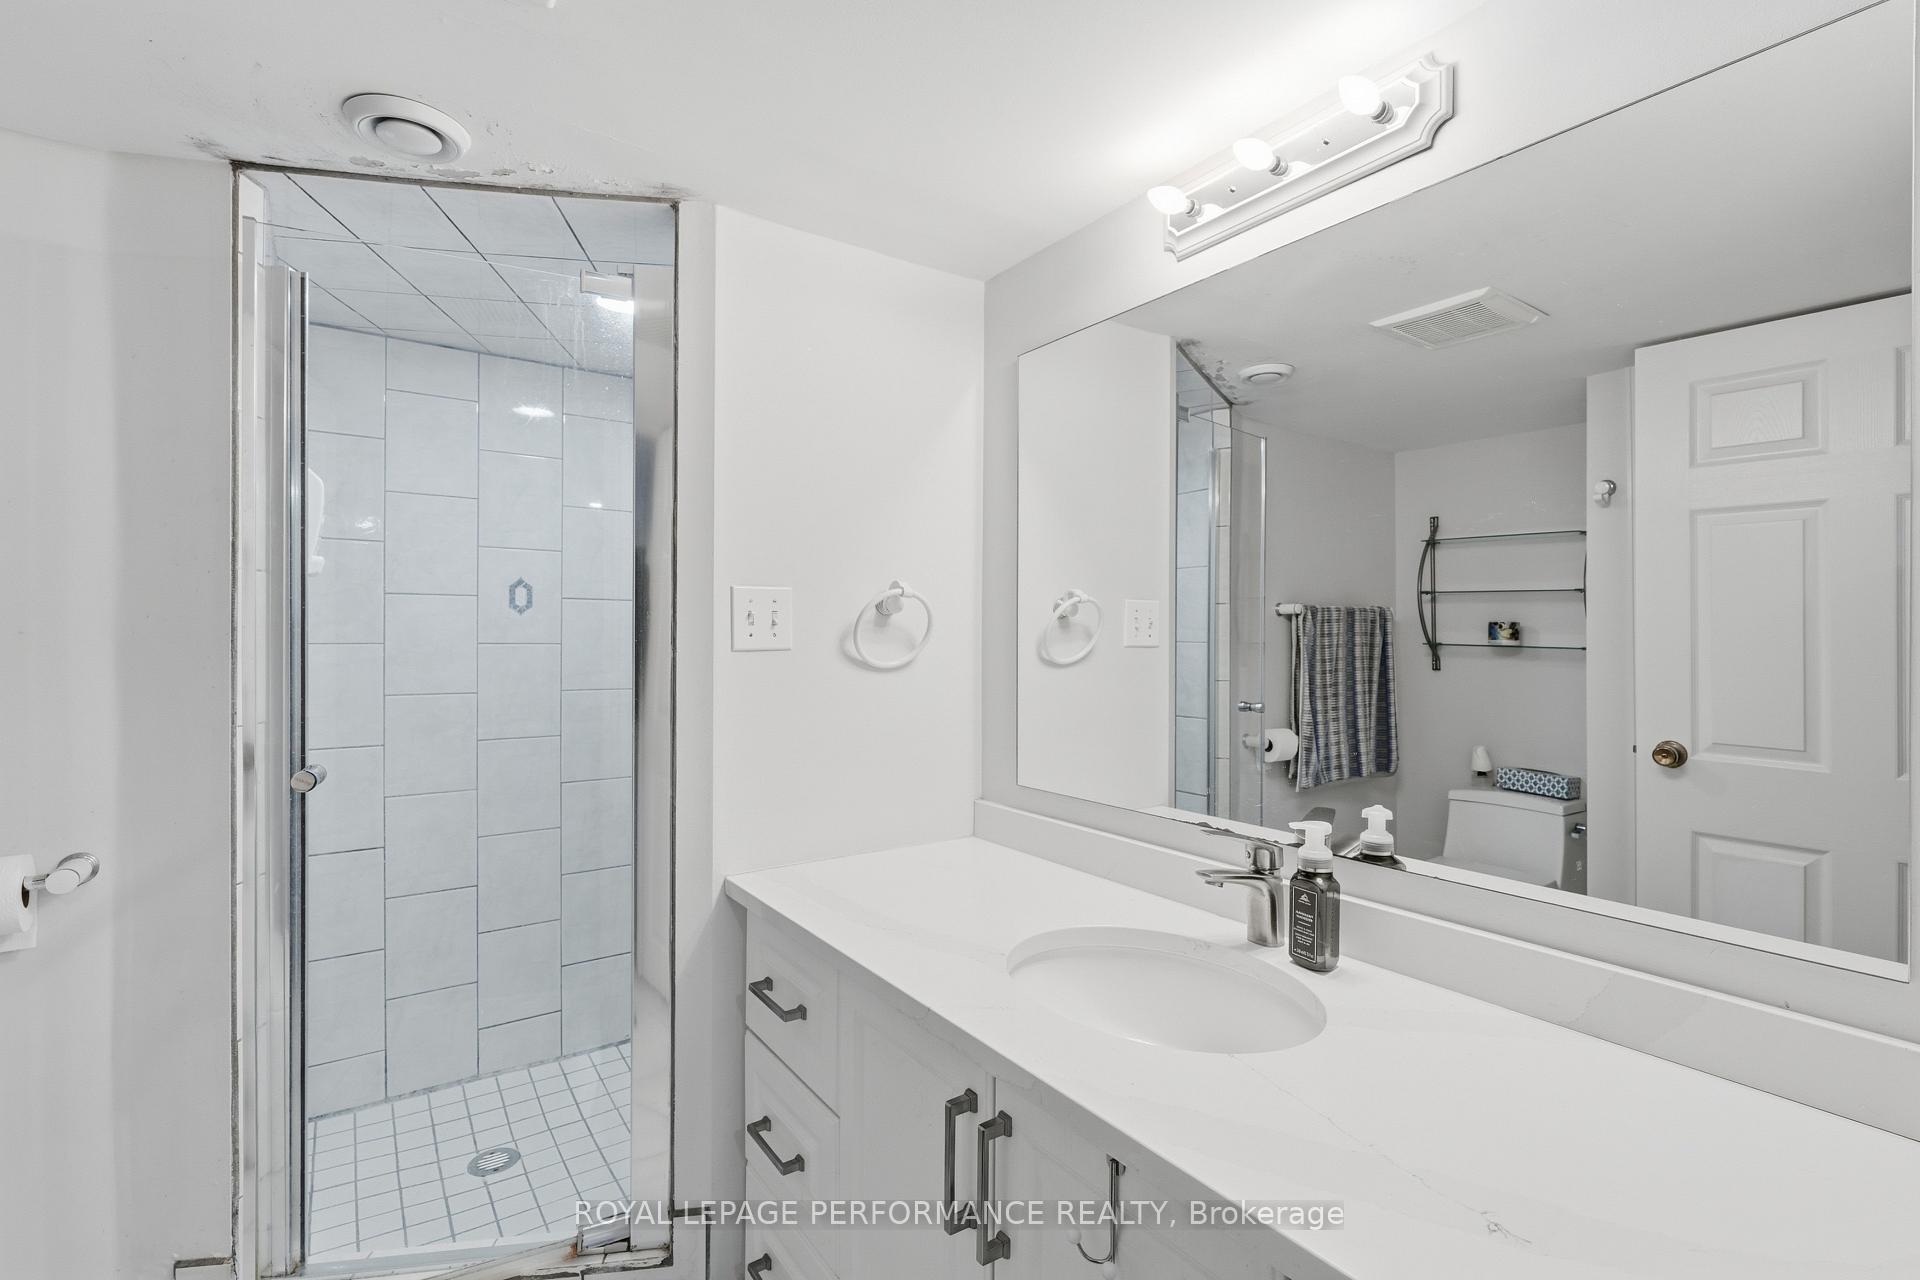
- Renovated kitchen and updated bathrooms
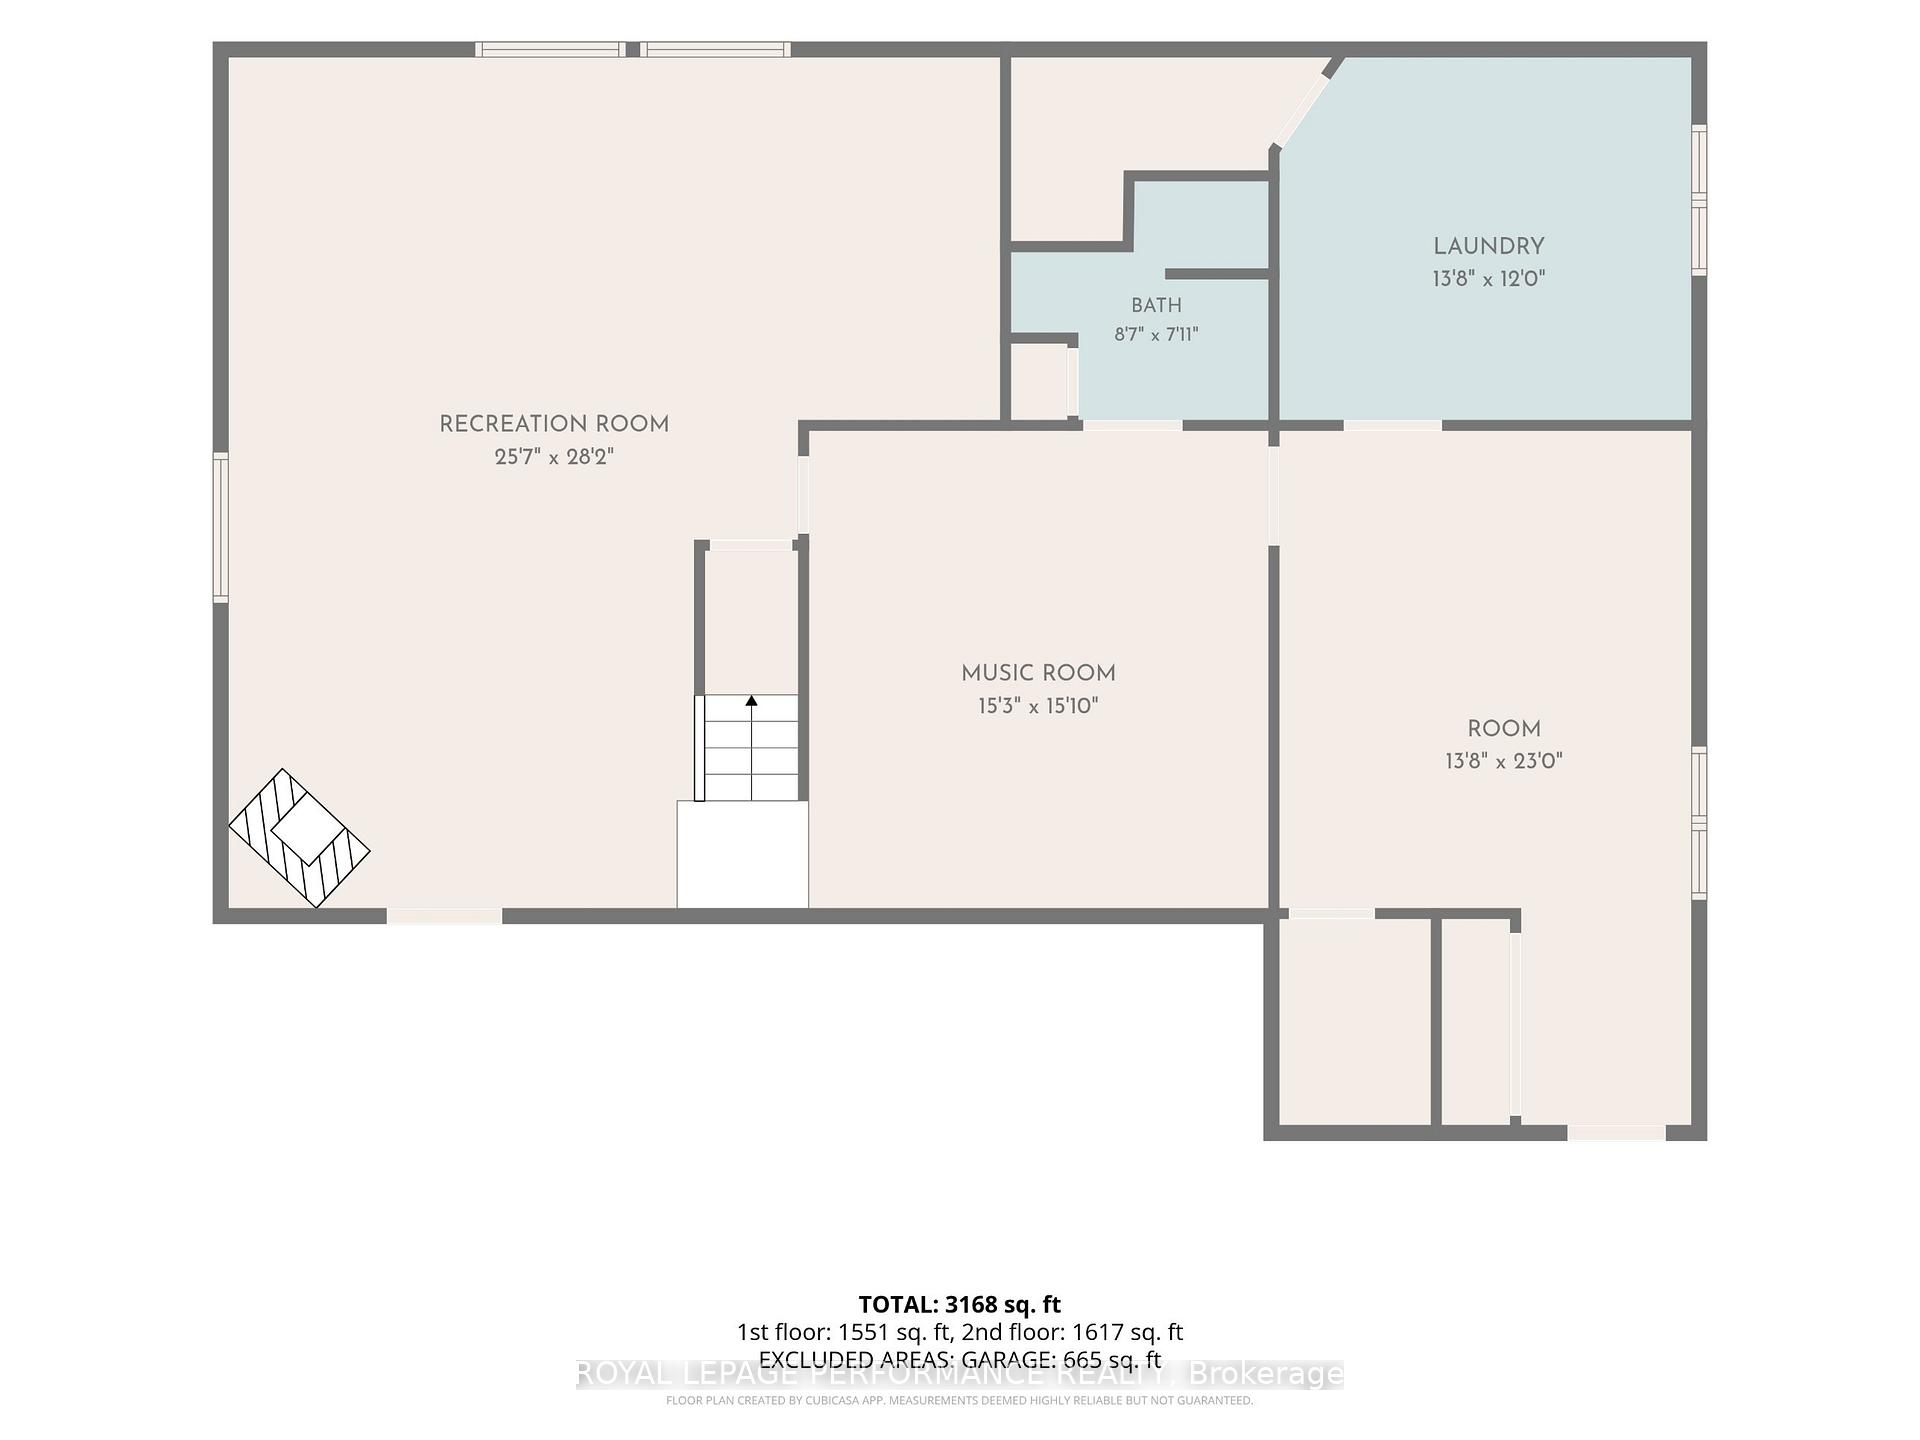
- Finished basement with family and rec rooms
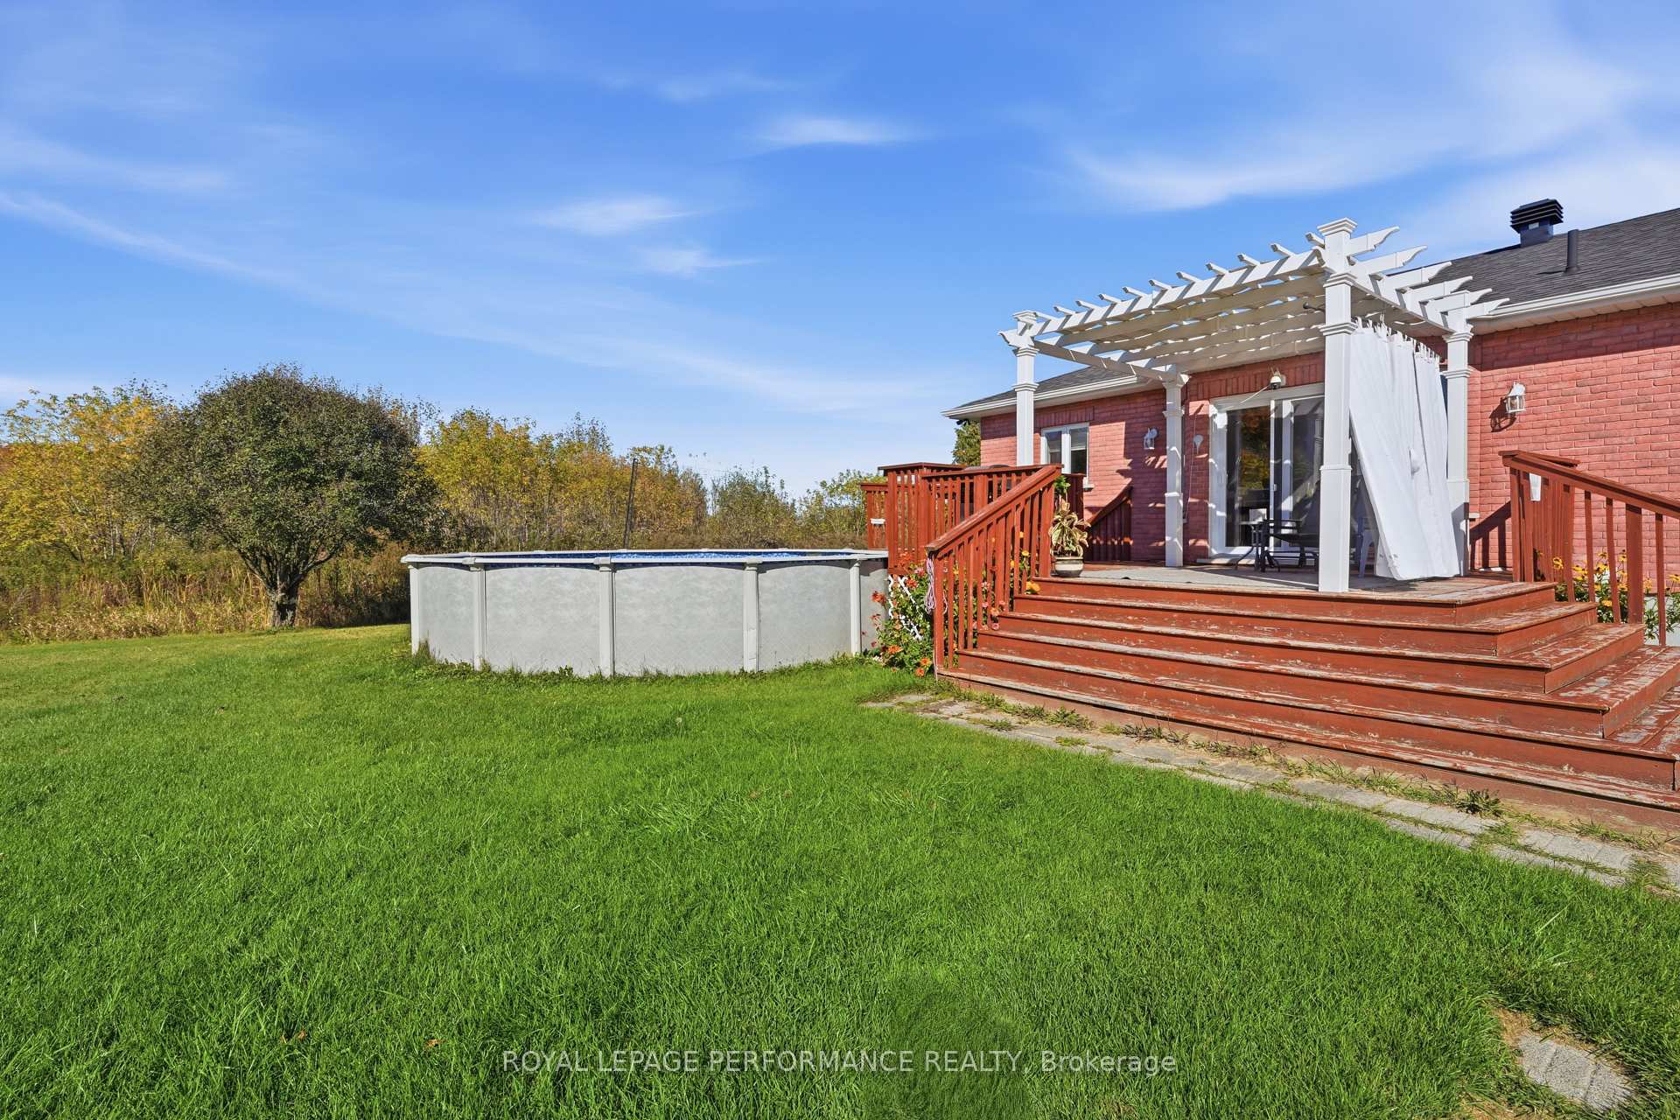
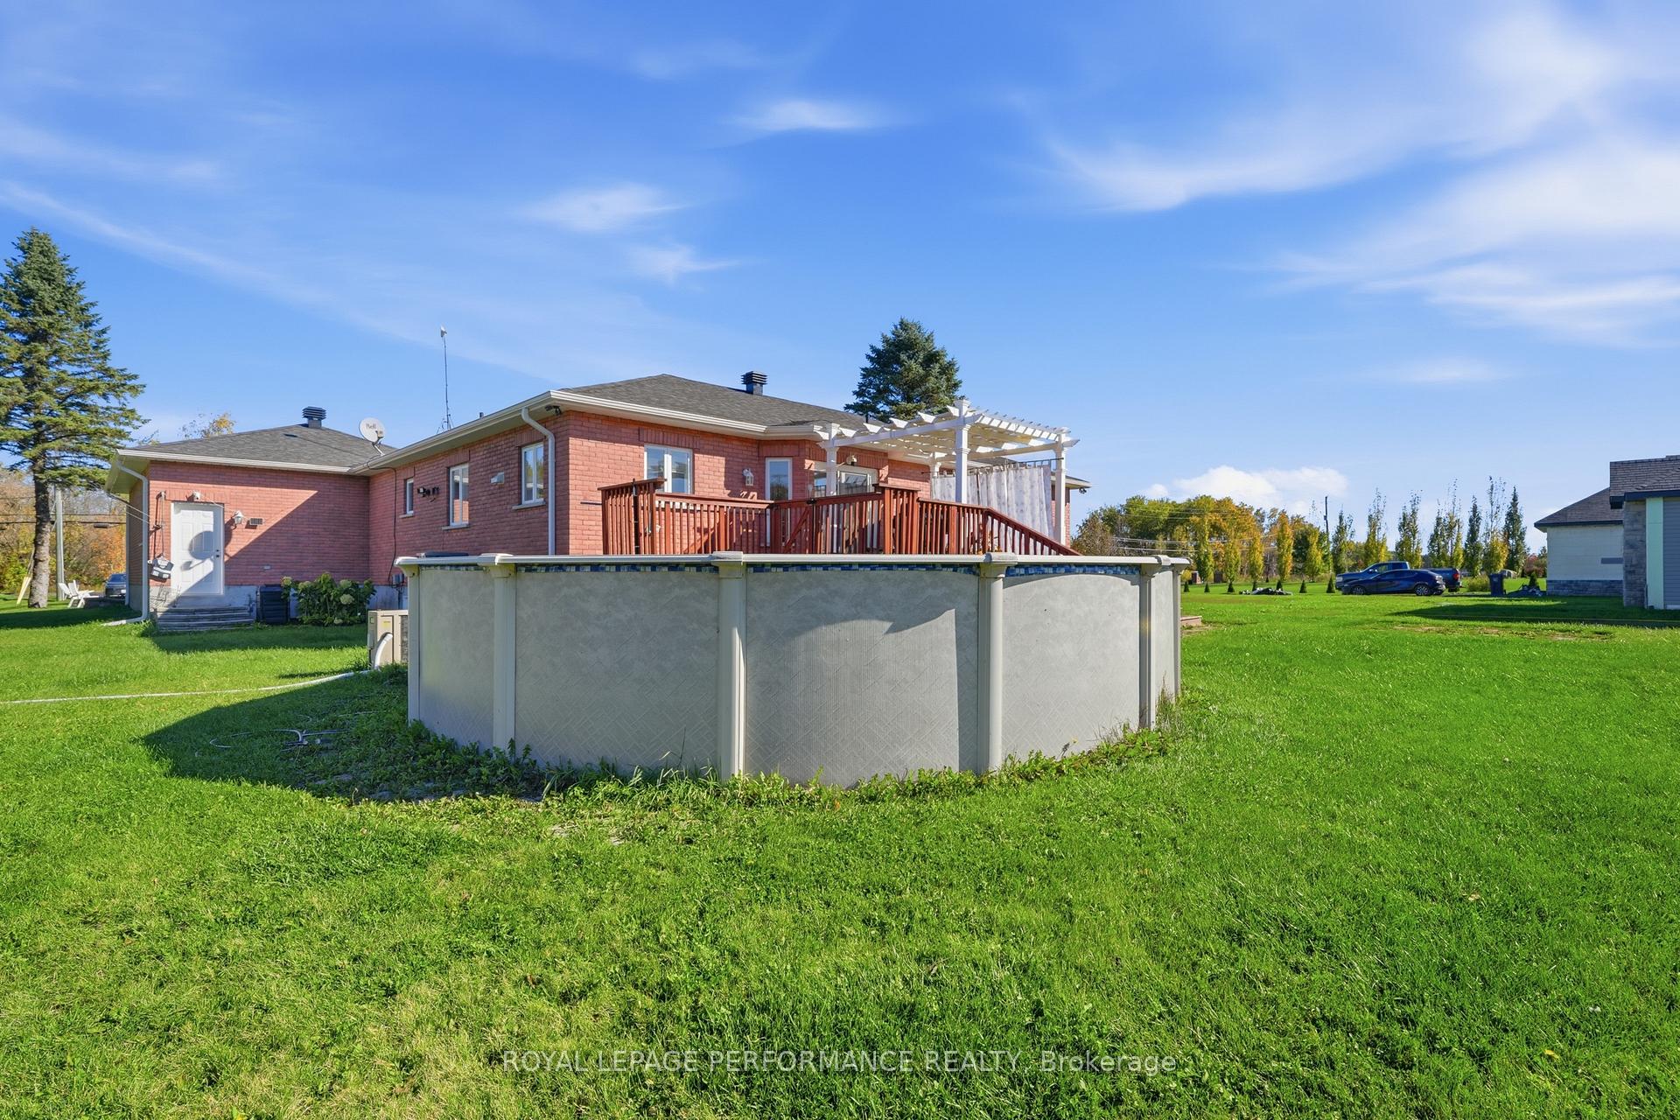
- Heated above-ground pool for summer fun
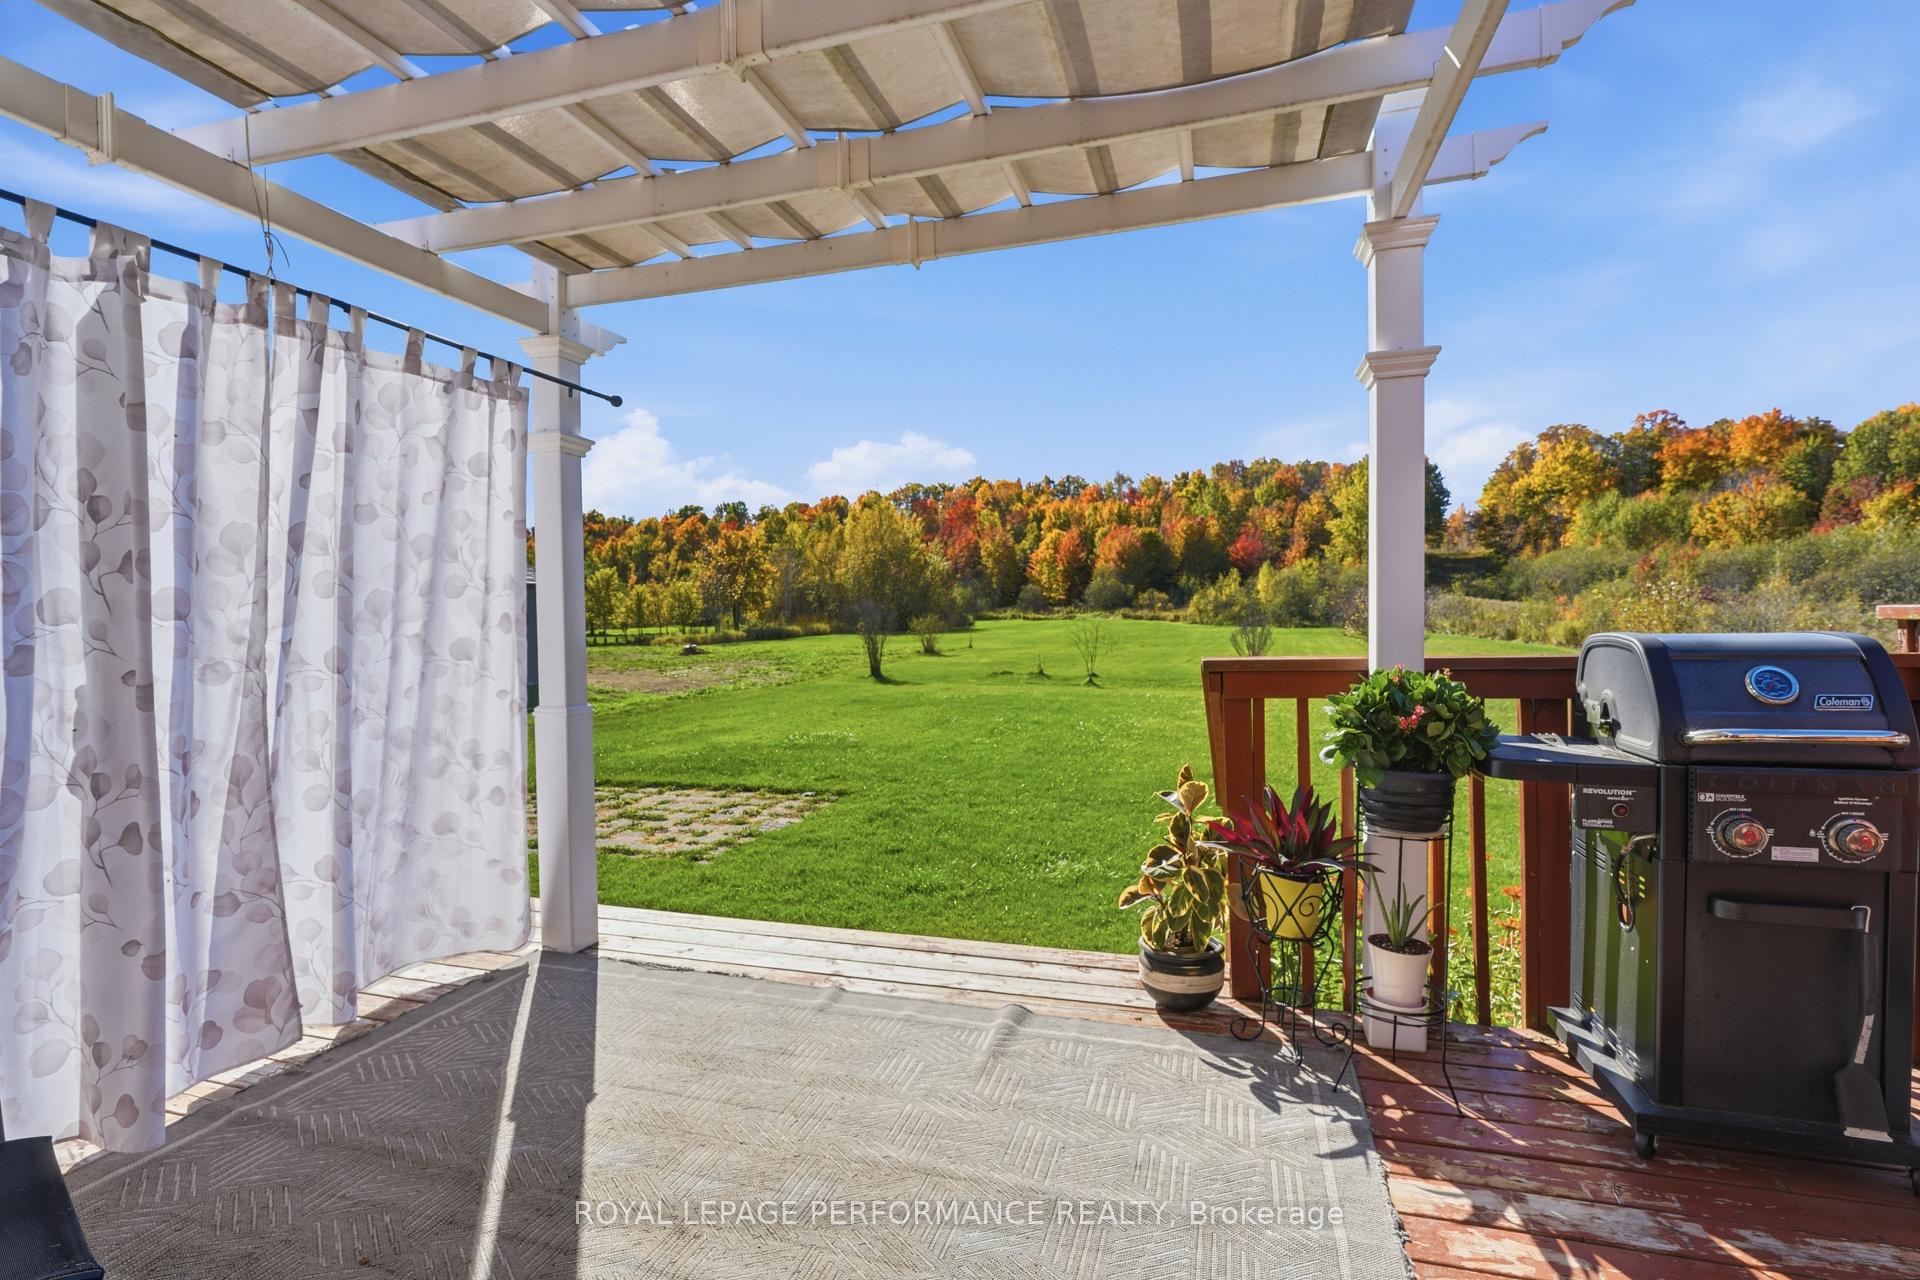
- Large rear deck with pergola for outdoor living
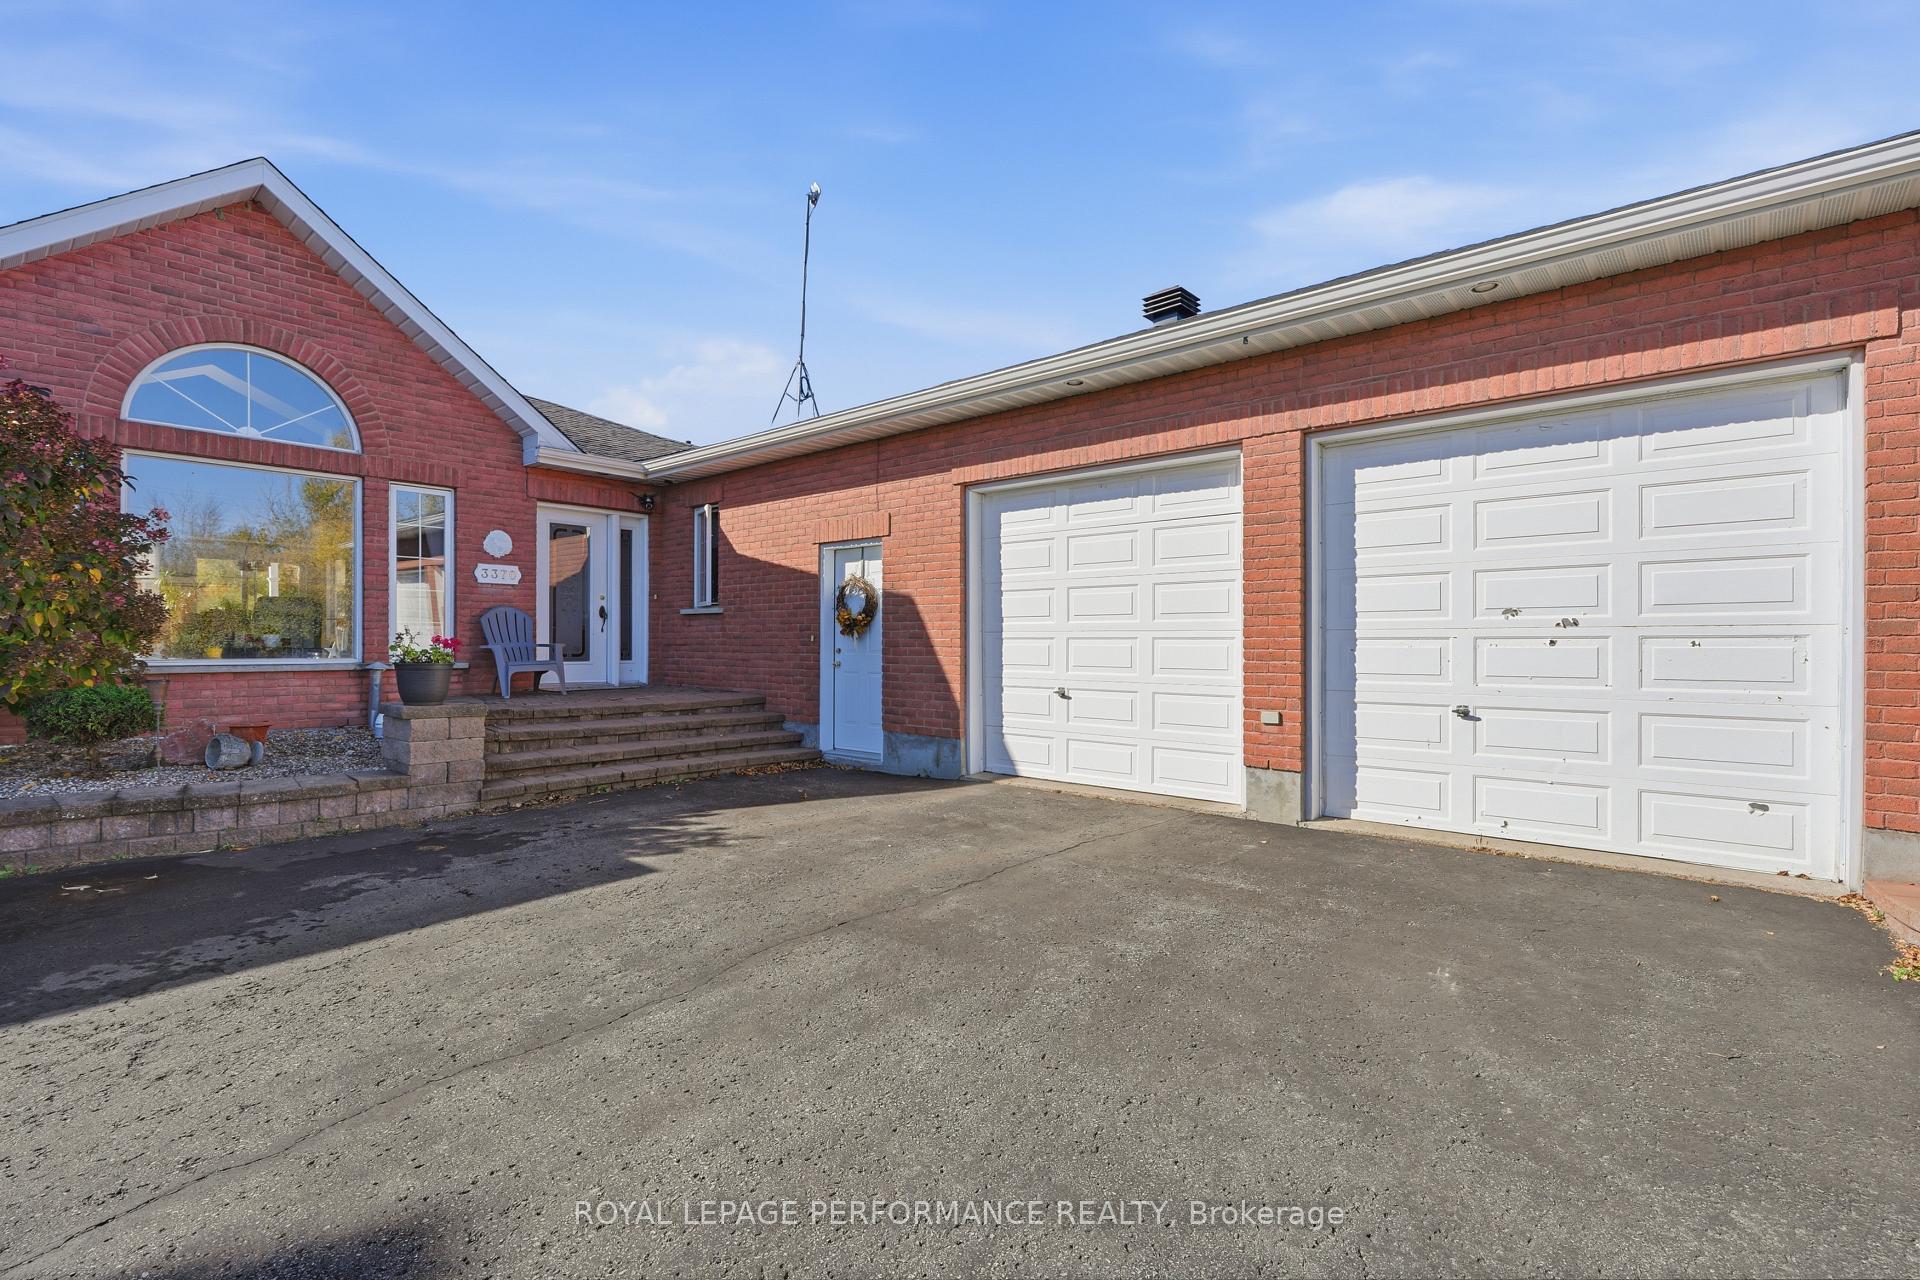
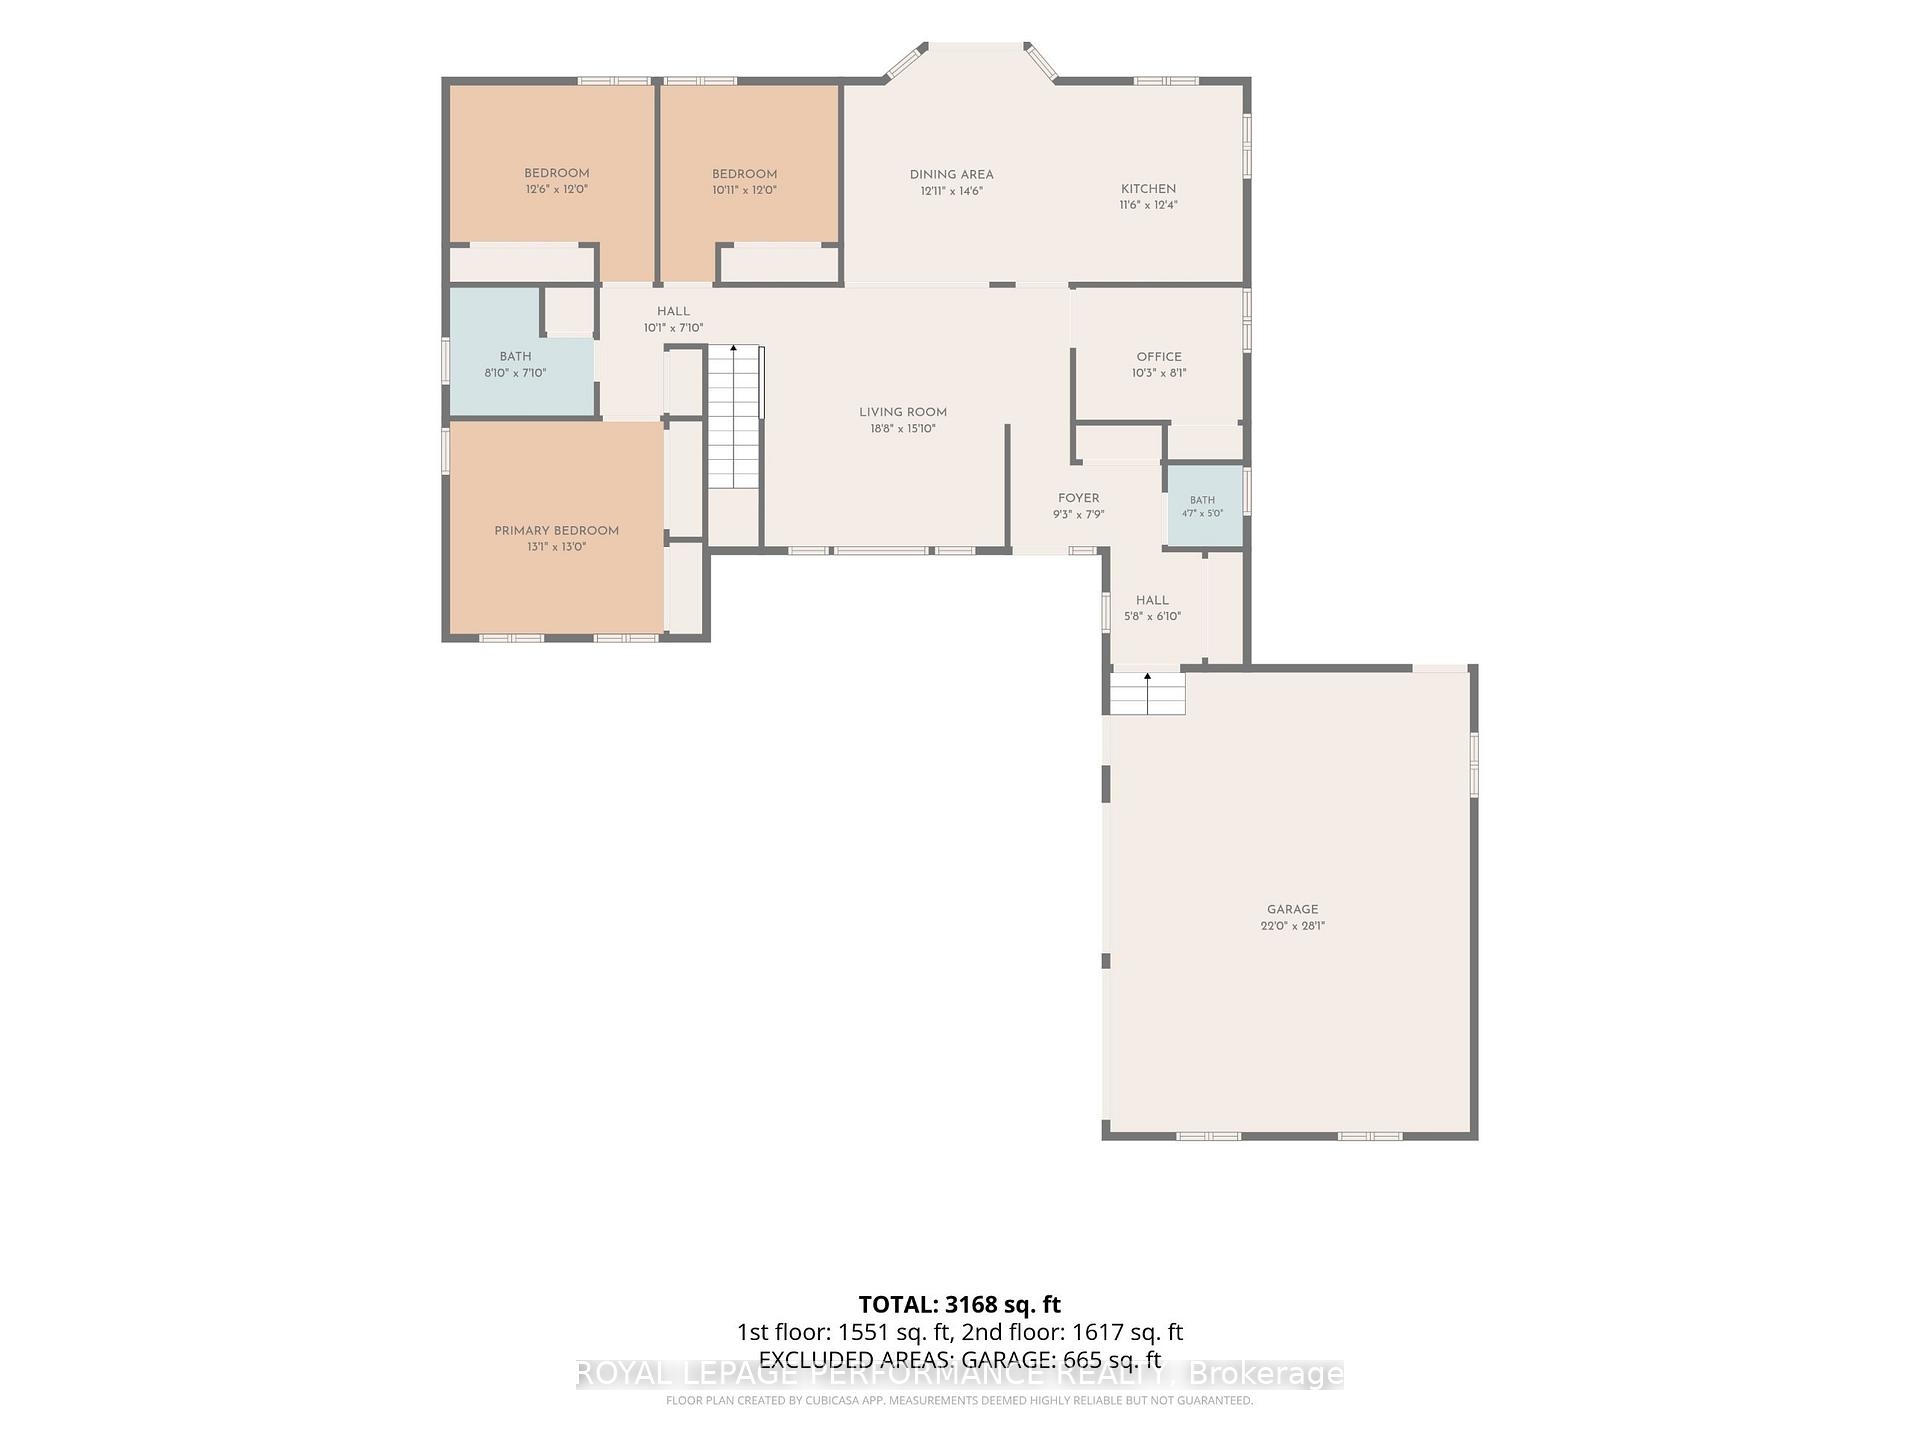
- Double attached garage with mudroom entry
- New central A/C and well pump for comfort
- Beautiful landscaping with circular paved driveway
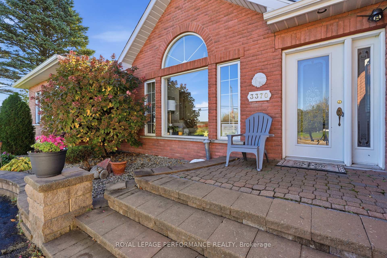
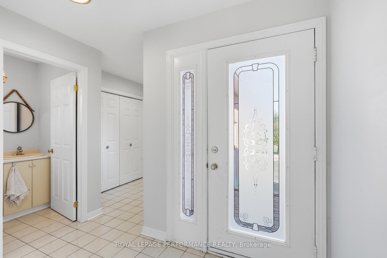
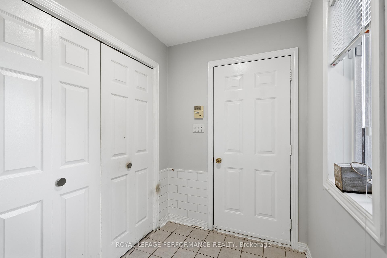
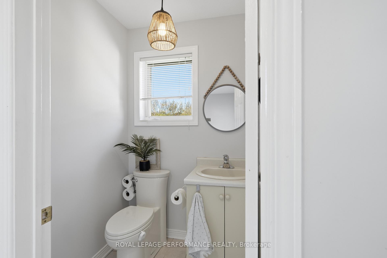
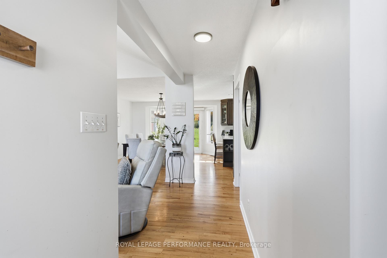
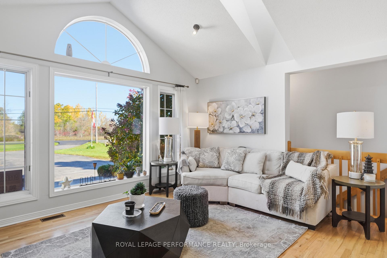
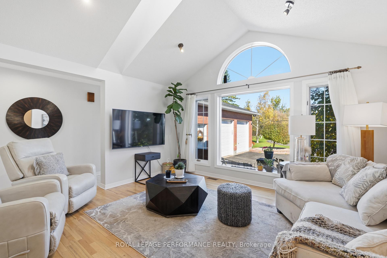
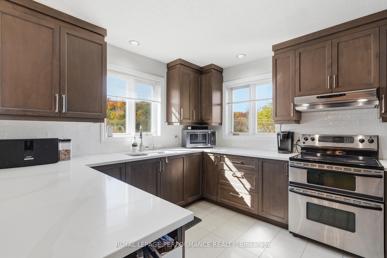
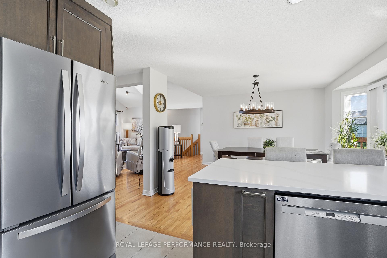
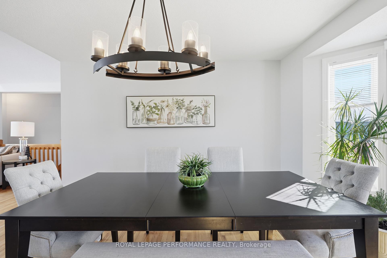
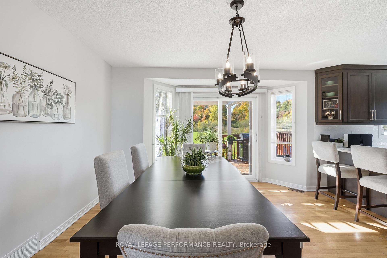
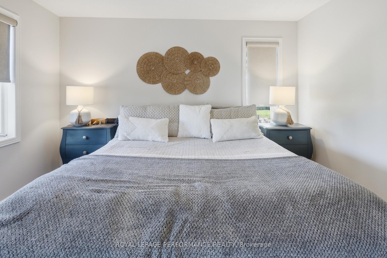
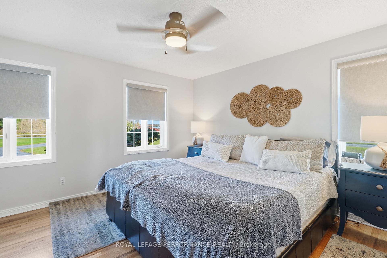
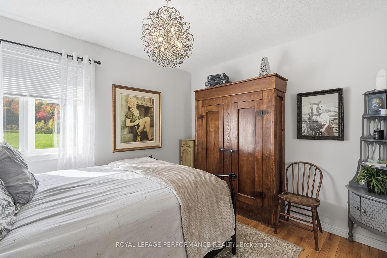
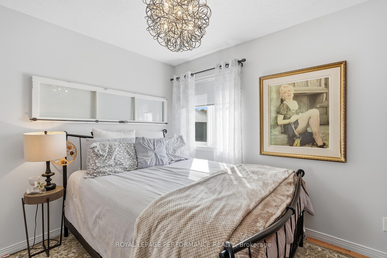
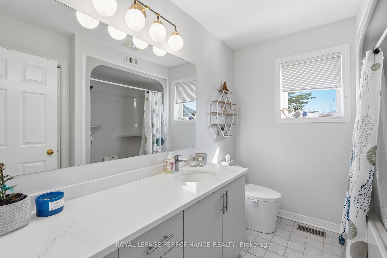
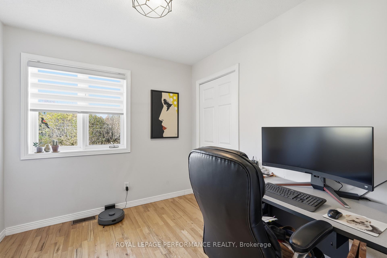
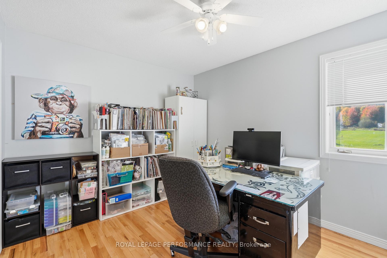
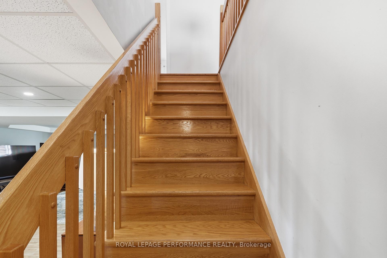
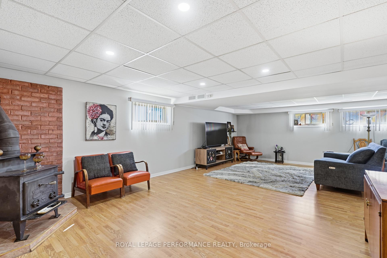
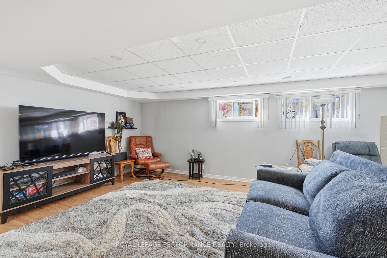
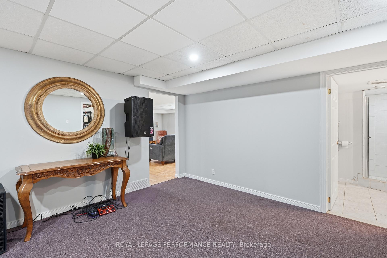
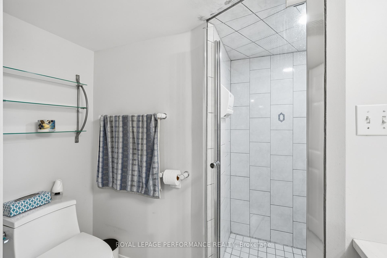
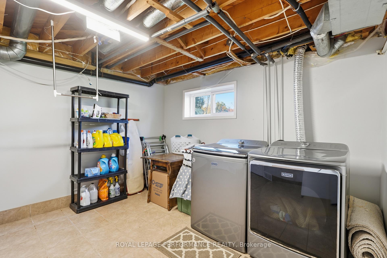
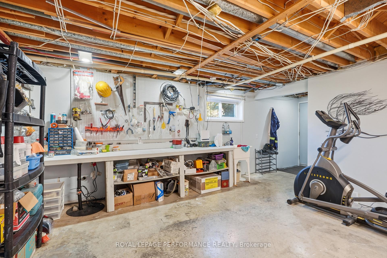
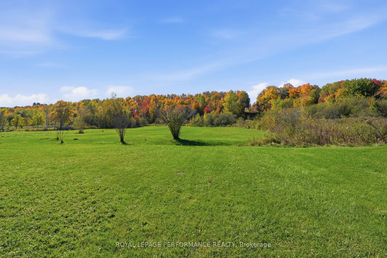
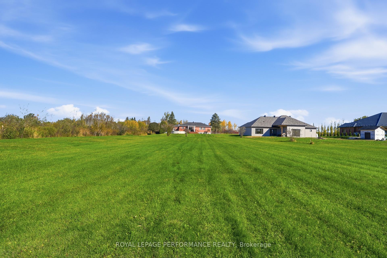
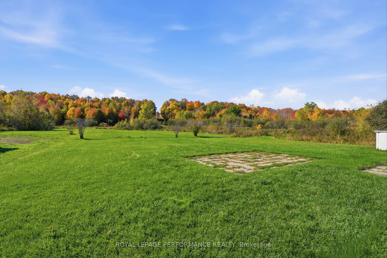
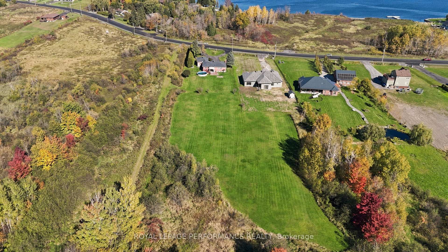
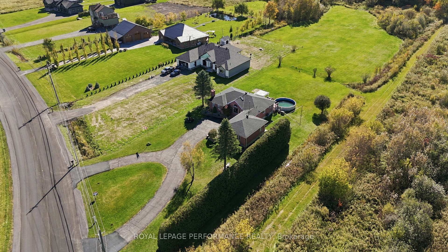
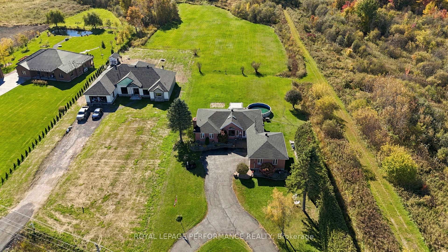
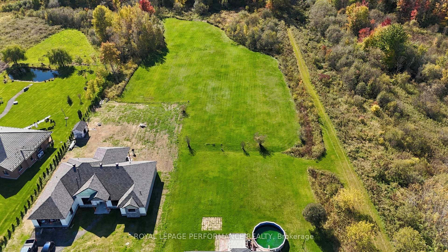
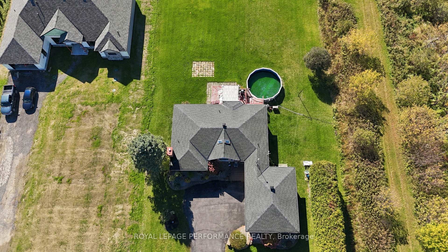
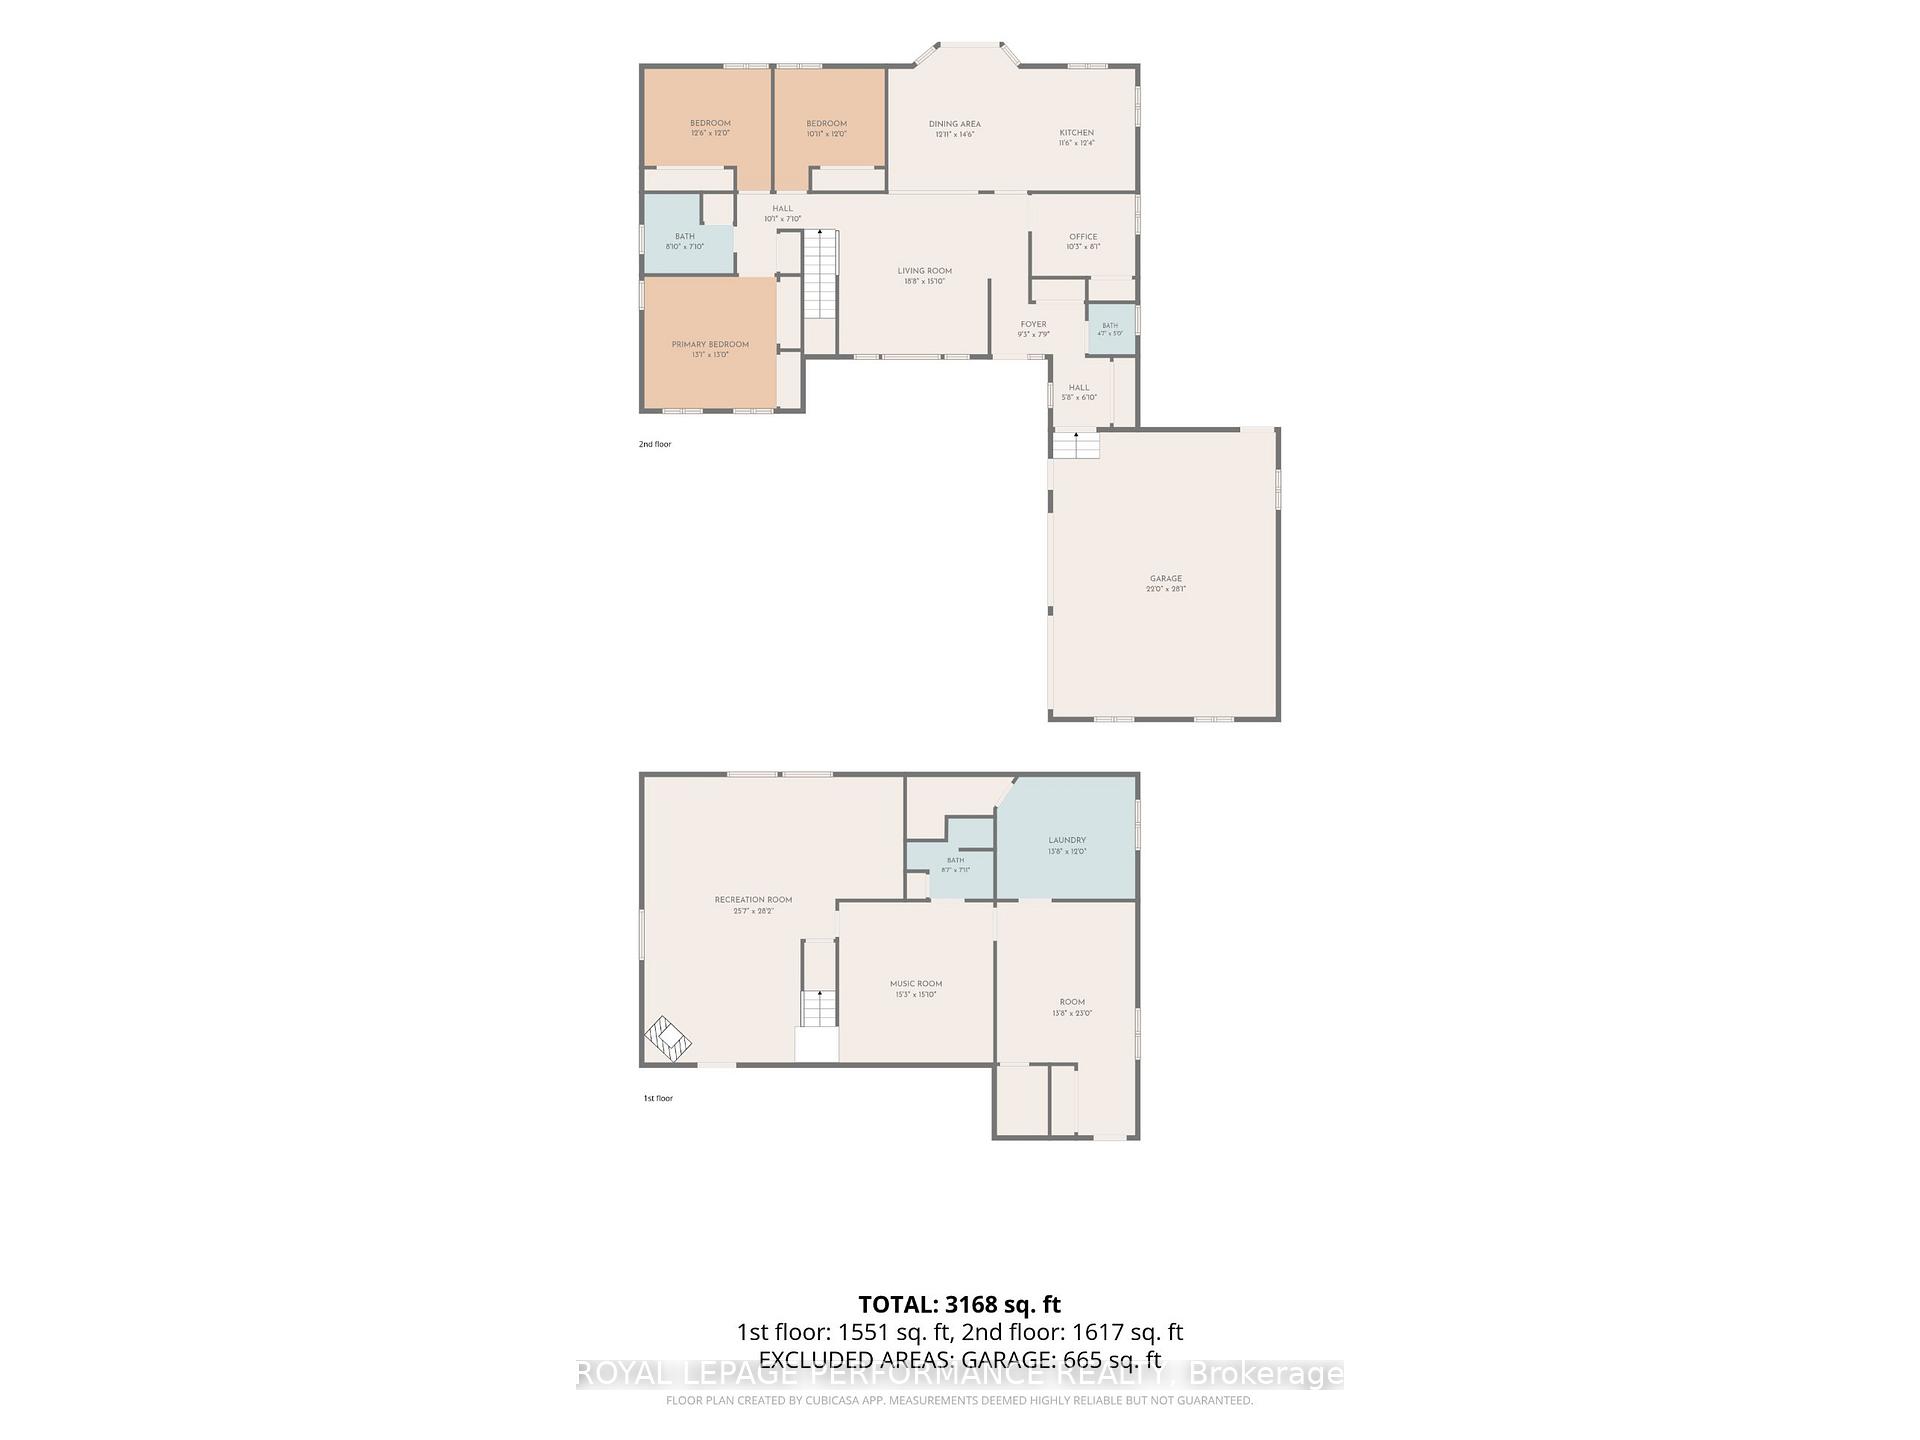
Space, privacy and updates on 2.78 acres! This all-brick 1990 bungalow offers 3 main-floor bedrooms, 3 bathrooms and a double attached garage, set at the end of a big circular paved driveway with beautiful landscaping and a cedar hedge. Inside, the living room impresses with a cathedral ceiling, large bright windows and new spot lighting, open to the dining area with a patio door (2022) leading to the big rear deck, now with a pergola. Sanded and varnished hardwood and ceramic flooring run through the main level. The kitchen was redone in 2021, and the main and basement bathrooms were updated the same year. The primary bedroom features three large windows and a walk-in closet; two more bedrooms and a bedroom/office complete the level, along with a 4-piece bath, a 2-piece bath near the garage and a small mudroom at the garage entry. The finished basement offers a huge family room, a rec room, laundry room, 3-piece bath and a workshop with counter and sink, plus stairs directly to the garage. Basement windows replaced in 2019 and new basement lighting. Outside, enjoy the heated 21' above-ground pool and plenty of room for kids, pets or hobbies. Comfort and peace of mind: electric furnace, central A/C (2022), air exchanger, electric hot water tank (2025), water treatment system with softener, new well pump and electrical box (2026), new sump pump, new gutters (2025), roof approx. 2015, new garage door motor and a large electrical panel with spare slots. Septic field cleaned and serviced, with lines cleared. A well-maintained property with room to grow. Book your showing today!
Key Facts & Features
Property Costs
- Annual Property Tax Amount
- $4,045
- Land Transfer Tax Fee
- $11,055
- Basement Type
- Finished
Interior Features
- Interior Extras
- Auto Garage Door Remote, Air Exchanger
- Fireplace/Stove
- Yes
- Elevator
- No
Exterior Features
- Pool
- Above Ground
Building
- Building Type
- Detached
- Building Style
- Bungalow
Construction
- Exterior Finish
- Brick
- Roof
- Asphalt Shingle
- Foundation Details
- Concrete
- Special Designation
- Unknown
Lot
- Lot Front
- 114.08 ft
- Lot Depth
- 780.60 ft
Inclusions
- Inclusions
- The pergola and pool, including the pool pump and filter, All blinds, All shelving and workbenches, All fans.
Exclusions
- Exclusions
- Living room television and its mounting bracket, The spherical light fixture and the fixture in the small bedroom with a desk near the entrance. All Appliances.
Parking & Garages
- Garage Type
- Attached
- Garage Spaces
- 2
- Parking Spaces
- 4
- Total Garage And Parking Spaces
- 4
Heating & Cooling
- Heat Source
- Electric
- Heat Type
- Forced Air
- Air Conditioning
- Central Air
- Water
- Well
- Sewers
- Septic
- Bedrooms
- 3
- Washrooms
- 3
- Kitchens
- 1
Washrooms
- 4-piece, Main
- 2-piece, Main
- 3-piece, Basement
- Municipality
- Champlain
- Neighbourhood
- Champlain Twp
- Main cross streets
- Golf Rd
- Directions
- North on Golf Road, and after that, you're going to turn left on Front Road. You're going to go towards Hawkesbury, and the house will be on the left.
- MLS® number
- X13886366
- Data source
- Toronto Regional Real Estate Board
- Listed on
- 2026-10-12
- Updated on
- 2026-10-12
- Days on market
- 3 days
- Possession type
- Flexible
- Co-op commission
- 2
- Seller
- Listed by
- ROYAL LEPAGE PERFORMANCE REALTY
Home Market Value
Current home valuation for 3370 Front Road, Champlain, Champlain Twp, Champlain, ON. Listed for $729,000
HOMEH Estimate
$603,344
Estimated Sales Range
$362,006 - $844,682
HOMEH Estimate for 3370 Front Road, Champlain, Champlain Twp
Calculated with a real agent's CMA method — 45+ years of experience, codified. Not an AI guess.
Mortgage Payment Calculator
Compare up to 4 down payment scenarios
5% on first $500K + 10% on $229,000 over $500K
$47,900
| Scenario 1 | Scenario 2 | Scenario 3 | Scenario 4 | |
|---|---|---|---|---|
−Down payment | % $ | % $ | % $ | % $ |
+CMHC insurance | $27,235 | $20,339 | $17,350 | $0 |
=Total mortgage | $708,121 | $676,439 | $637,000 | $583,200 |
Amortization | ||||
Mortgage rate | % | % | % | % |
| Payment frequency | ||||
=Mortgage payment | $3,457monthly | $3,303monthly | $3,110monthly | $2,847monthly |
Land Transfer Tax
$11,055
$11,055
Around this home
No schools found nearby
Data provided by OpenStreetMap & Fraser Institute School Rankings
Ask HOMEH
New!Hi there!
👋Text or call (416) 301-9001
Recommended for you
Based on homes you've looked at.
No recommended properties found.
Nearby similar homes
No nearby properties found.
More real estate resources
Other homes nearby
Explore this area
Nearby neighbourhoods
No nearby listings available.