
3630 Pattee Road
Champlain (Champlain Twp), ON K6A 0G4
- 2Bedrooms
- 2Bathrooms
- 1Garage
- 1100–1500Sq Ft
- $3,596Tax
- 110×217 ftLot Size
 Estimated Value:$656,822See Free Estimate Report

Property not available for sale or for rent.
HOMEH One: full-service selling for a 1% listing fee. The buyer's agent commission is separate.
Free Home EvaluationHow Much Is My Home Worth?Homes for Sale NearbySale & Price History for 3630 Pattee Road, Champlain, Champlain Twp
| Start Date | End Date | Price | Event | MLS# |
|---|---|---|---|---|
| 2025-03-31 | 2025-05-13 | Login to See Prices | Sold | x12050422 |
Real estate boards require you to or to see the full details of this property.
*Sold prices and complete sale & price history are regulated data. Under the Trust in Real Estate Services Act, 2002 (TRESA) and the rules of the Real Estate Council of Ontario (RECO), and pursuant to the Multiple Listing Service® rules of the Canadian Real Estate Association (CREA) and the Toronto Regional Real Estate Board (TRREB), this information may be shown only to registered users who have agreed to the applicable terms of use (a Virtual Office Website, or "VOW," arrangement). HOMEH Inc., Brokerage therefore provides it to signed-in members only. Creating an account is free and takes under a minute.
About 3630 Pattee Road, Champlain, Champlain Twp
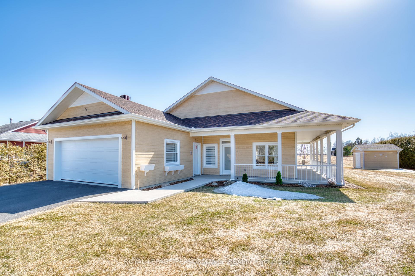
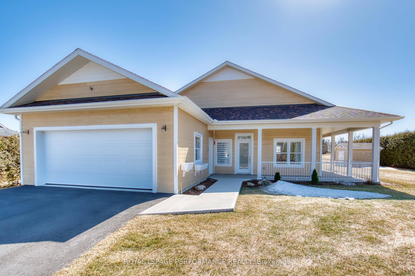
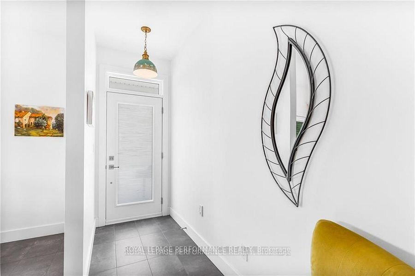
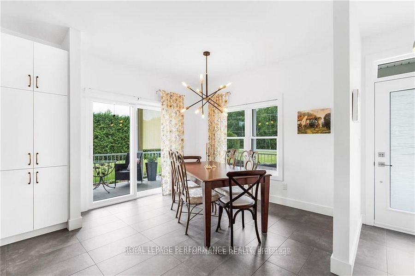
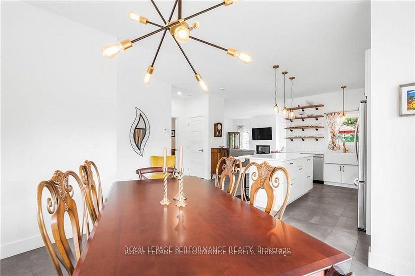
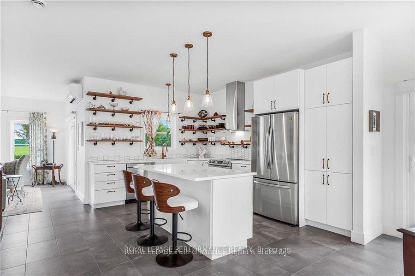
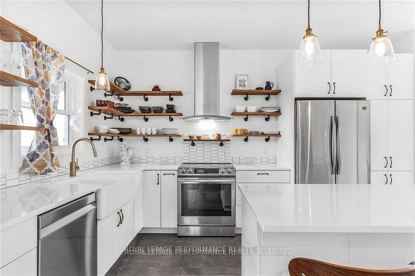
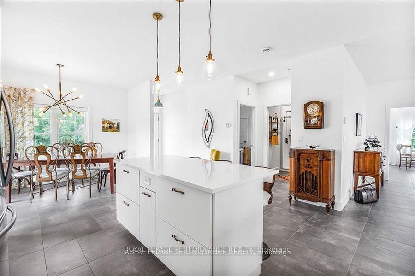
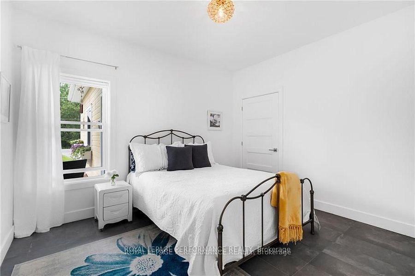
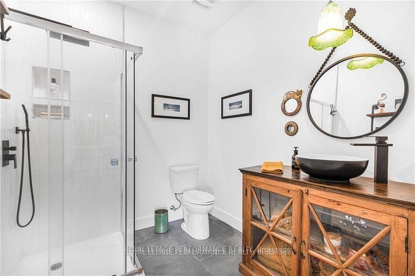
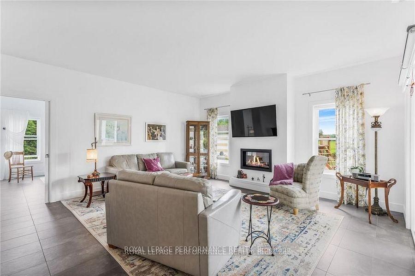
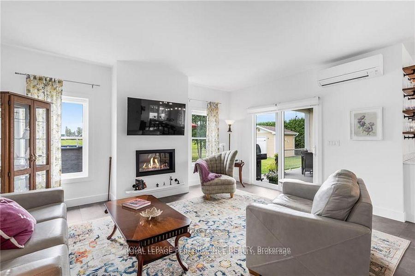
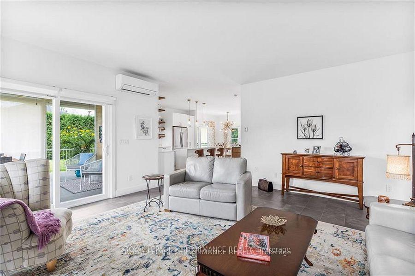
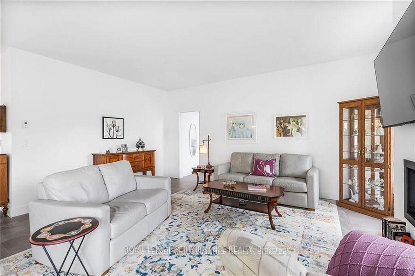
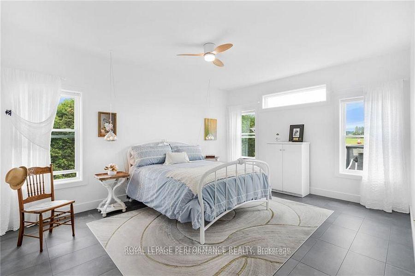
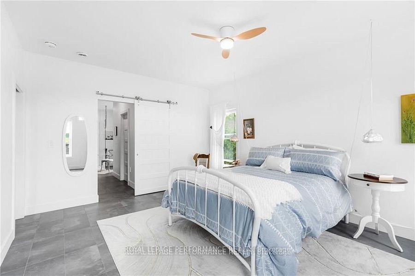
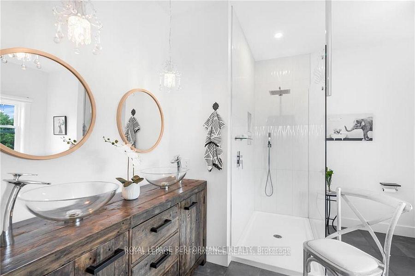
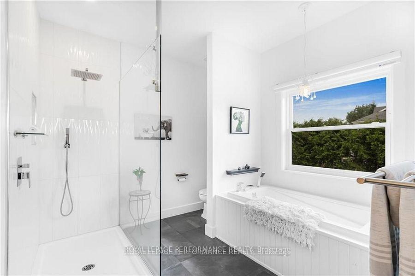
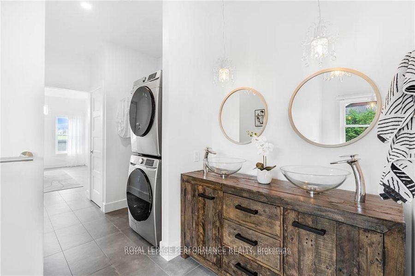
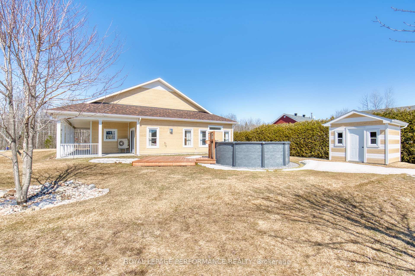
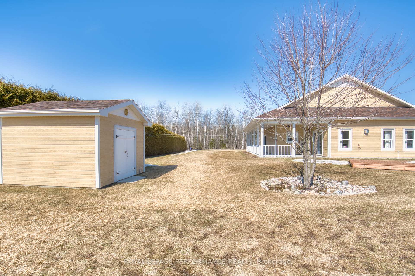
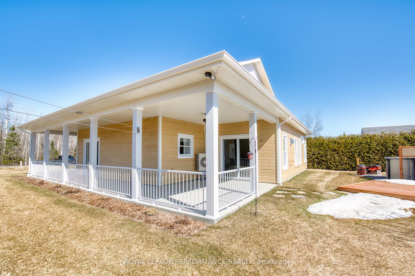
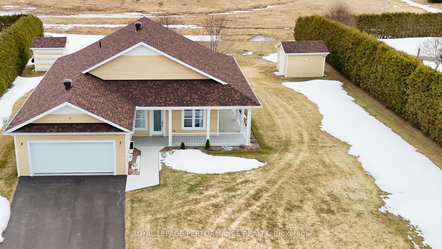
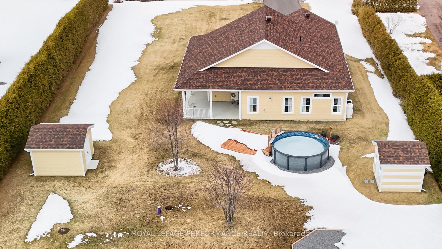
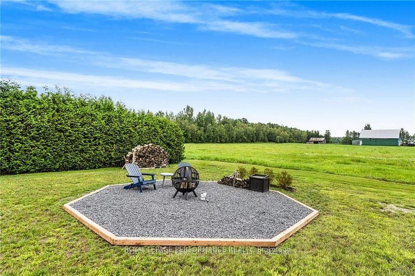
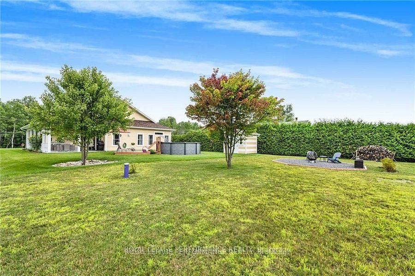
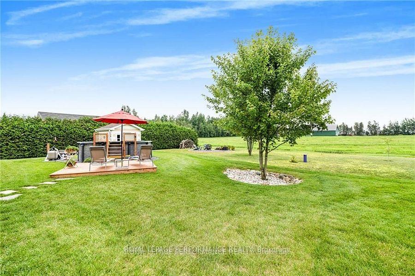
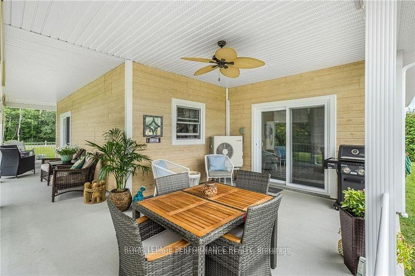
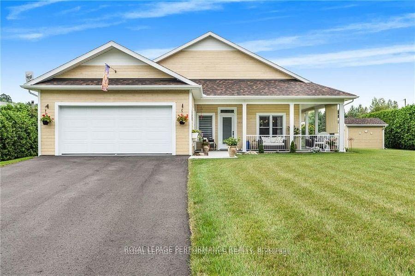
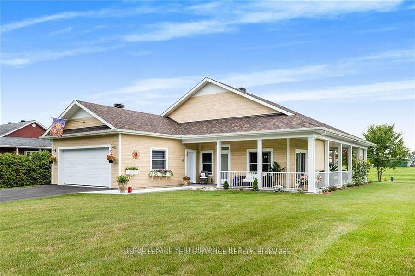
Stylish and thoughtfully designed, this 2023-built 2 bed, 2 bath home offers peaceful, clutter-free living. Built on a slab, it features heated floors throughout, 9 ceilings, and a 3-sided veranda. Cozy up by the propane gas fireplace with large windows overlooking open fields, or stay cool in summer with a heat pump or heated above-ground plunge pool. The kitchen offers deep drawers, open shelving, and a spacious worktable island. The dining area fits 8 and opens onto the west-facing veranda through patio doors. The serene primary suite includes a walk-in and a spa-inspired ensuite. Heated attached garage. A rare blend of comfort and style this one wont stay secret for long! ---------------- Au design soigné, cette maison construite en 2023 (2 chambres, 2 salles de bain) offre un mode de vie paisible et épuré. Construite sur dalle, elle propose des planchers chauffants partout, des plafonds de 9 pieds et une véranda 3 côtés. En hiver, relaxez près du foyer au gaz propane avec vue sur les champs; en été, profitez de la thermopompe ou de la piscine hors terre chauffée. La cuisine inclut des tiroirs profonds, des étagères ouvertes et un grand îlot de travail. La salle à manger accueille 8 personnes et donne accès à la véranda côté ouest par porte-patio. La chambre principale reflète le calme du décor avec walk-in et salle de bain de style spa. Garage attaché et chauffé. Un parfait équilibre entre confort et style à découvrir sans tarder!
Key Facts & Features
Property Costs
- Annual Property Tax Amount
- $3,596
- Land Transfer Tax Fee
- $10,473
Rental Items
- Rental Equipment
- 2x propane tanks 120$/yr
- Basement Type
- None
Interior Features
- Interior Extras
- Water Treatment, Air Exchanger
- Fireplace/Stove
- Yes
- Fireplace Features
- Propane
- Elevator
- No
Exterior Features
- Pool
- Above Ground
- Other Structures
- Shed
Building
- Building Type
- Detached
- Building Style
- Bungalow
Construction
- Exterior Finish
- Other
- Roof
- Asphalt Shingle
- Foundation Details
- Slab
- Special Designation
- Unknown
Lot
- Lot Front
- 110.00 ft
- Lot Depth
- 217.37 ft
- Lot Size
- 0.55
Inclusions
- Inclusions
- Cooktop, Stove, Dryer, Washer, Refrigerator, Dishwasher, Hood Fan
Exclusions
- Exclusions
- Curtains
Parking & Garages
- Garage Type
- Attached
- Garage Spaces
- 1
- Parking Spaces
- 6
- Total Garage And Parking Spaces
- 6
Heating & Cooling
- Heat Source
- Propane
- Heat Type
- Radiant
- Air Conditioning
- Other
- Water
- Well
- Sewers
- Septic
- Bedrooms
- 2
- Washrooms
- 2
- Kitchens
- 1
Room sizes
- Kitchen—Main level
- Dining Room—Main level
- Living Room—Main level
- Primary Bedroom—Main level
- Bedroom—Main level
Washrooms
- 4-piece, Main
- 2-piece, Main
- Municipality
- Champlain
- Neighbourhood
- Champlain Twp
- Main cross streets
- From Highway 17 turn on Dandy rd (facing Gold rd) make a right on Pattee rd.
- Zoning
- R
- Directions
- From Highway 34 turn on Pattee rd.
- MLS® number
- X12050422
- Data source
- Toronto Regional Real Estate Board
- Status change
- 2025-05-13
- Listed on
- 2025-03-31
- Days on market
- 43 days
- Possession type
- Flexible
- Co-op commission
- 2.5
- Seller
- Listed by
- ROYAL LEPAGE PERFORMANCE REALTY
Home Market Value
Current home valuation for 3630 Pattee Road, Champlain, Champlain Twp, Champlain, ON. Listed for $699,900
HOMEH Estimate
$656,822
Estimated Sales Range
$459,775 - $853,869
HOMEH Estimate for 3630 Pattee Road, Champlain, Champlain Twp
Calculated with a real agent's CMA method — 45+ years of experience, codified. Not an AI guess.
For the owner
Is this your home? Track its value.
Get this home's HOMEH Estimate by email once a month, with how many homes are for sale around you.
Mortgage Payment Calculator
Compare up to 4 down payment scenarios
5% on first $500K + 10% on $199,900 over $500K
$44,990
| Scenario 1 | Scenario 2 | Scenario 3 | Scenario 4 | |
|---|---|---|---|---|
−Down payment | % $ | % $ | % $ | % $ |
+CMHC insurance | $26,176 | $19,527 | $16,658 | $0 |
=Total mortgage | $680,582 | $649,437 | $611,573 | $559,920 |
Amortization | ||||
Mortgage rate | % | % | % | % |
| Payment frequency | ||||
=Mortgage payment | $3,323monthly | $3,171monthly | $2,986monthly | $2,734monthly |
Land Transfer Tax
$10,473
$10,473
Around this home
Data provided by OpenStreetMap & Fraser Institute School Rankings
Ask HOMEH
New!Hi there!
👋Text or call (416) 301-9001
Recommended for you
Based on homes you've looked at.
No recommended properties found.
Nearby similar homes
No nearby properties found.
More real estate resources
Other homes nearby
Explore this area
Nearby neighbourhoods
No nearby listings available.