
449 Lecours Street S
Champlain (Champlain Twp), ON K0B 1K0
- 3+2Bedrooms
- 4Bathrooms
- 4Garage
- 2500–3000Sq Ft
- $7,738Tax
- 90×530 ftLot Size
 Estimated Value:$1,482,138See Free Estimate Report

Property not available for sale or for rent.
HOMEH One: full-service selling for a 1% listing fee. The buyer's agent commission is separate.
Free Home EvaluationHow Much Is My Home Worth?Homes for Sale NearbySale & Price History for 449 Lecours Street S, Champlain, Champlain Twp
Real estate boards require you to or to see the full details of this property.
*Sold prices and complete sale & price history are regulated data. Under the Trust in Real Estate Services Act, 2002 (TRESA) and the rules of the Real Estate Council of Ontario (RECO), and pursuant to the Multiple Listing Service® rules of the Canadian Real Estate Association (CREA) and the Toronto Regional Real Estate Board (TRREB), this information may be shown only to registered users who have agreed to the applicable terms of use (a Virtual Office Website, or "VOW," arrangement). HOMEH Inc., Brokerage therefore provides it to signed-in members only. Creating an account is free and takes under a minute.
About 449 Lecours Street S, Champlain, Champlain Twp
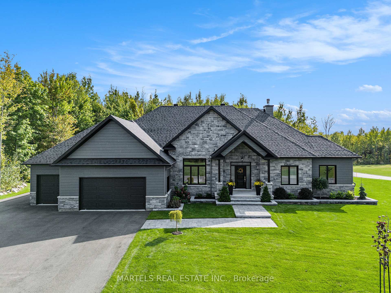
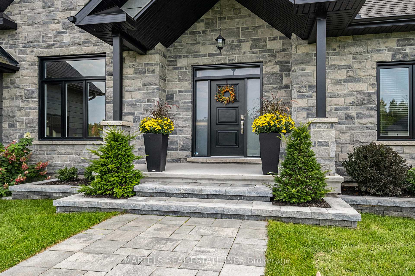
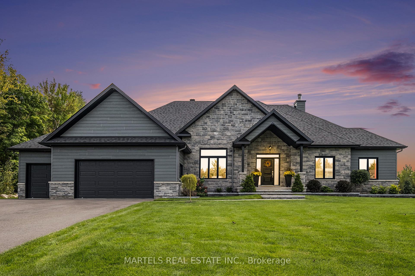
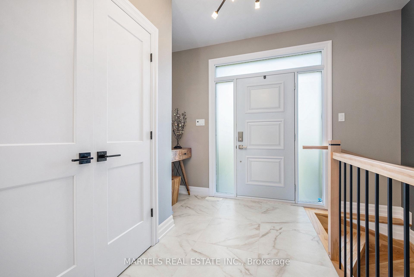
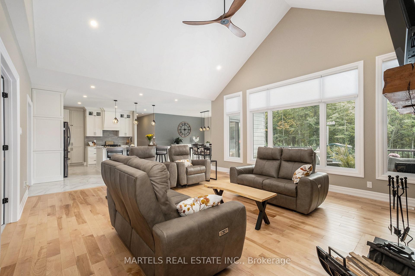
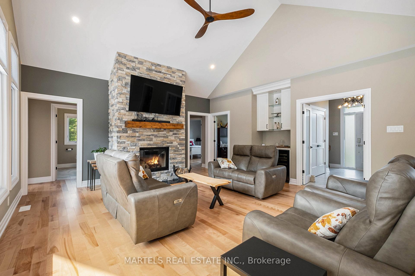
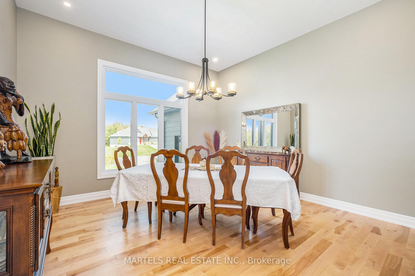
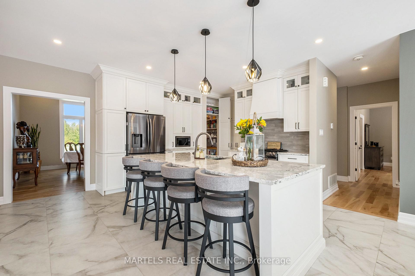
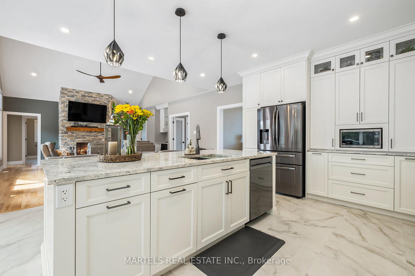
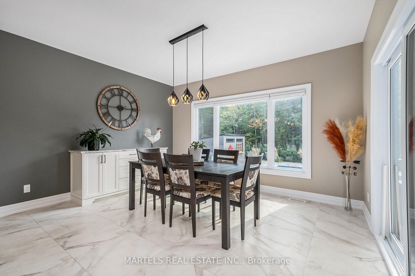
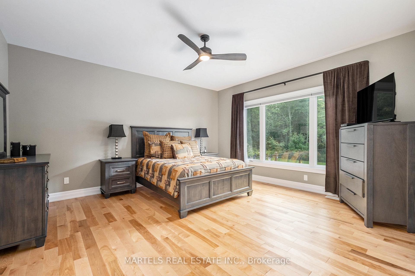
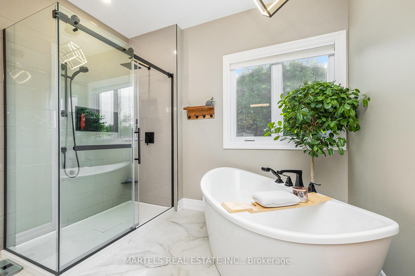
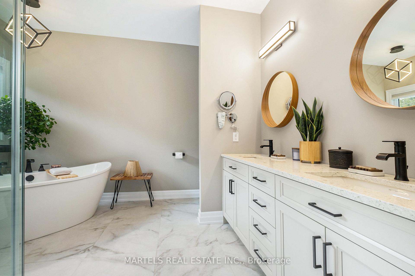
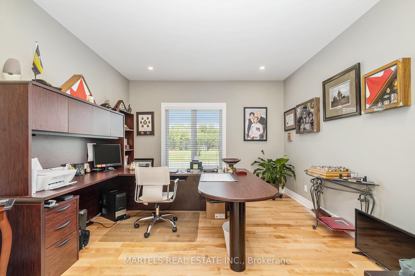
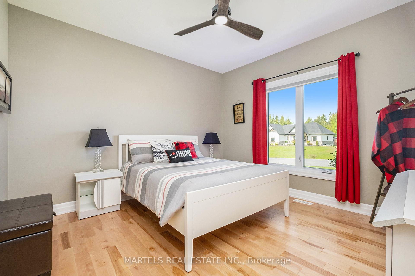
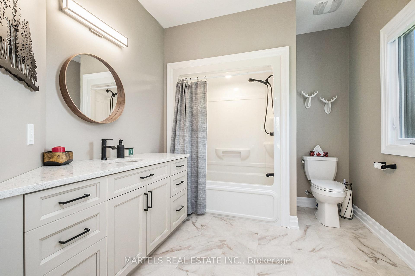
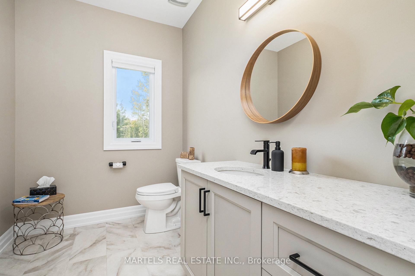
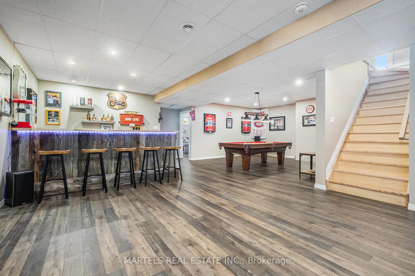
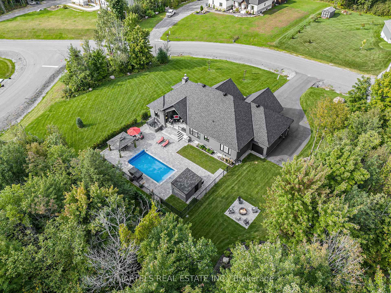
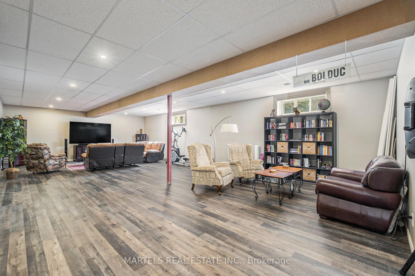
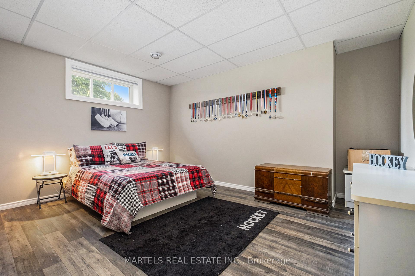
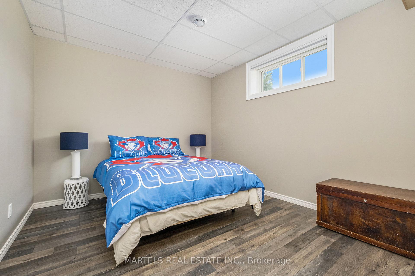
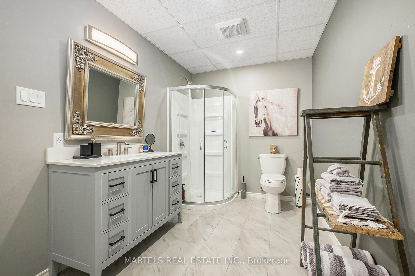
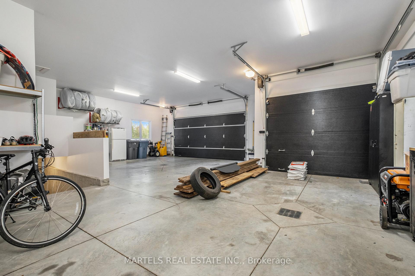
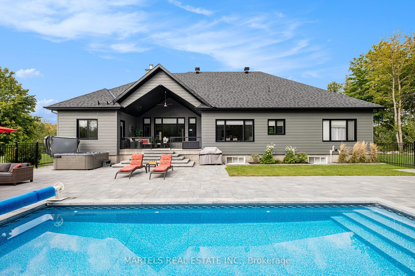
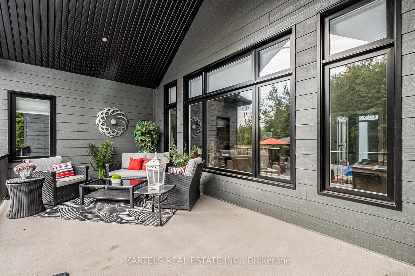
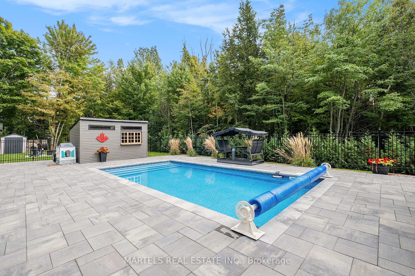
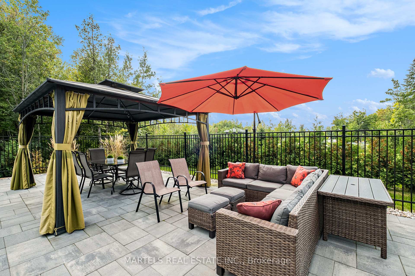
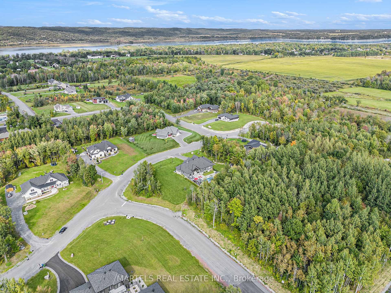
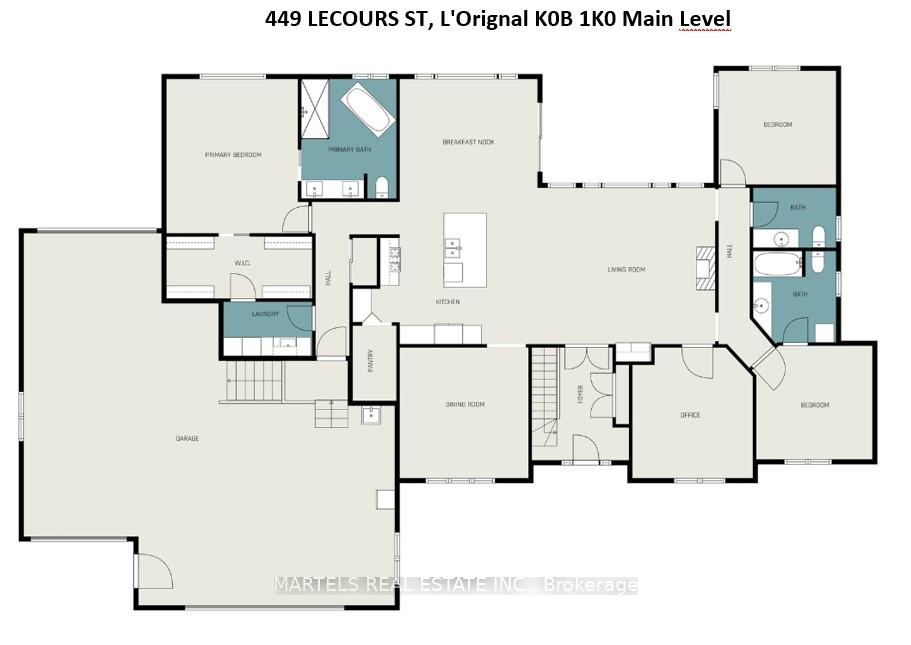
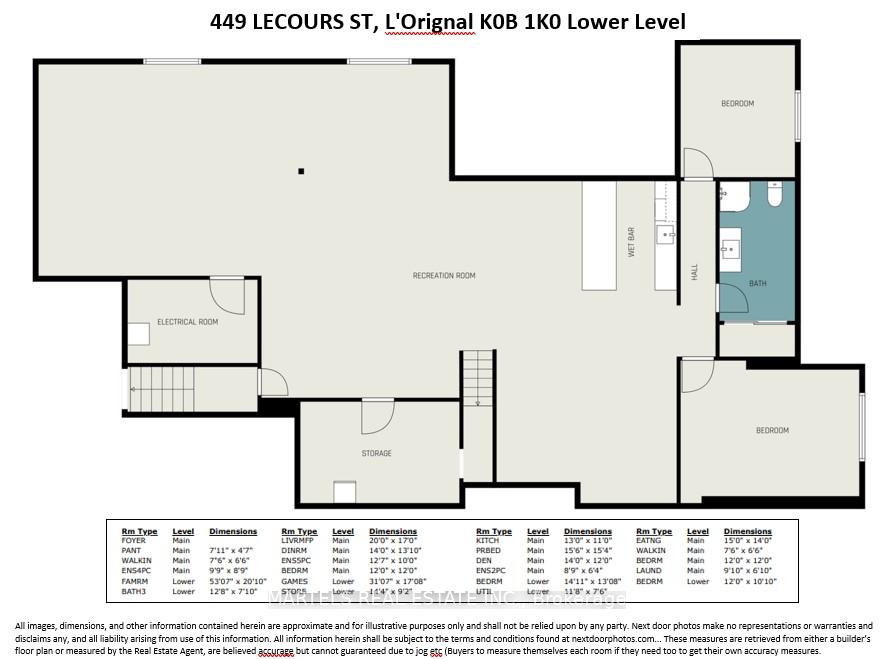
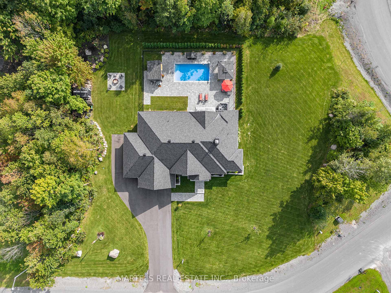
STUNNING CUSTOM 2021 bungalow on a huge lot between Ottawa & Montreal w/city water and natural gas! Minutes to L'Orignal Beach, boat launch, Hawkesbury shopping, & hospital, this home is located in a highly sought-after subdivision in Eastern Ontario, on 1 of the best lots in la Seigneurie w/full South & West exposure. WHY BUILD when you can move into this ready-to-live-in quality custom home built with meticulous attention to detail, offering over 2,600 sq. ft. + a finished lower level featuring 2 additional bedrooms, a bath, & an immense rec room. W/5 bedrooms (3+2), a main floor den, & 4 baths, including 2 private ensuites & a main bathroom, this home truly has it all. Over $375,000 in additional upgrades & enhancements beyond the builder's standard allowances make this property truly a GEM! HIGHLIGHTS include: Quartz (Cambria) & wild cherry hardwood throughout, wide trims, tall doors, sponge trays in all bathrooms, a broom closet, a SEBO kitchen w/cabinets to the ceiling, black stainless steel appliances & hardware, a spice rack, & an eat-in area with a built-in buffet. The LOWER LEVEL boasts a huge open-concept design with 9' ceilings, a built-in wet bar, a billiard room, & stairs leading to the OVERSIZED 4-CAR GARAGE w/direct access to the yard. The BACKYARD oasis includes a fenced heated saltwater pool, hot tub; a patio with gazebo, a powered utility shed, & 20 feet of mature trees on the east side with a firepit patio area. The GREAT ROOM features a soaring 15' ceiling, a cozy wood-burning fireplace with a stone facade, & a GOURMET KITCHEN w/a huge island, a walk-in pantry, black sleek appls, & a breakfast area w/patio doors leading to a covered porch perfect for barbecuing and entertaining. THINKING OF BUILDING? Why take on the uncertainties and rising costs when this home is a turn-key? & comes w/Home warranty. To build a similar home today would cost over $1.7 million This incredible property is offered at an unbeatable price. Dont miss your chance!
Key Facts & Features
Property Costs
- Annual Property Tax Amount
- $7,738
- Land Transfer Tax Fee
- $24,473
Rental Items
- Rental Equipment
- **EXTRAS** UTILITIES: HYDRO:$181/mo, HEAT:$133/mo, WATER:$444/year. 200 AMP. Complete feature sheets available with tons of information. FLOORING:Hardwood, ceramic & 12 mm laminate flooring; NOTE: Siding is CanExel siding & Stone.
- Basement Type
- Finished, Separate Entrance
Interior Features
- Laundry Level
- Main Level
- Interior Extras
- Water Heater
- Security Features
- Smoke Detector
- Fireplace/Stove
- Yes
- Fireplace Features
- Living Room
- Elevator
- No
Exterior Features
- Pool
- Inground
- Property Features
- Fenced Yard, Wooded/Treed
- Accessibility Features
- Multiple Entrances
- Other Structures
- Garden Shed
Building
- Building Type
- Detached
- Building Style
- Bungalow
- Approx Age
- 0-5
Construction
- Exterior Finish
- Stone, Vinyl Siding
- Roof
- Shingles
- Foundation Details
- Concrete
- Special Designation
- Unknown
Lot
- Lot Front
- 90.06 ft
- Lot Depth
- 529.82 ft
- Lot Shape
- Irregular
Inclusions
- Inclusions
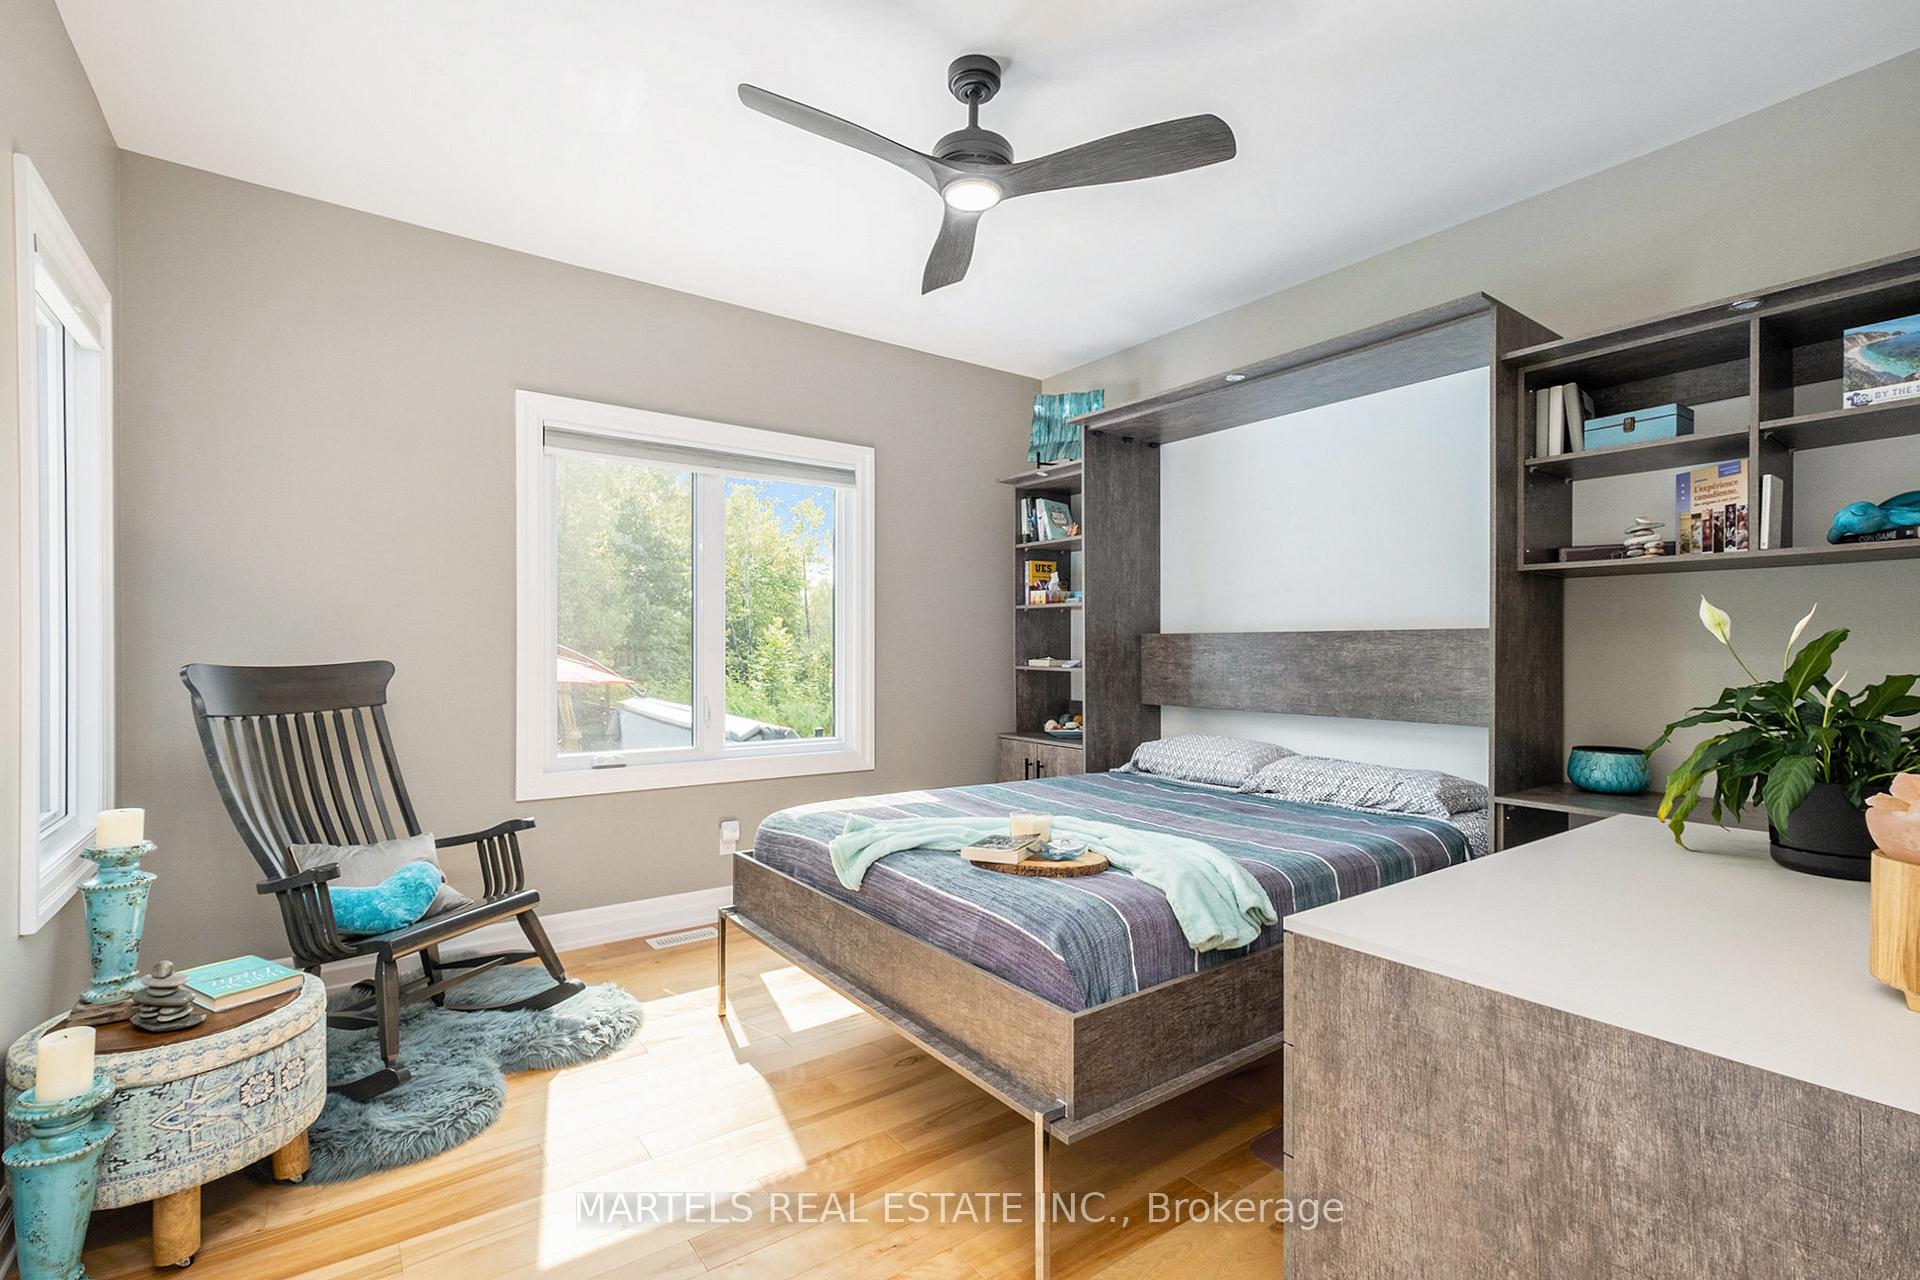
- Dryer, Washer, fridge, Dishwasher, Hood Fan; Gas stove; Air exchanger; Garage Opener; Ceiling fan; Murphy bed; Blinds; Water on demand; Humidifier; Powered Storage Shed; Gazebo; Wet Bar; Inground Pool; Hot tub; Underground Sprinkler. See f/s for other incl
Exclusions
- Exclusions
- Firepit decorative cover. Negotiable pool table & generator
Parking & Garages
- Garage Type
- Attached
- Garage Spaces
- 4
- Parking Spaces
- 8
- Total Garage And Parking Spaces
- 12
Heating & Cooling
- Heat Source
- Gas
- Heat Type
- Forced Air
- Air Conditioning
- Central Air
- Water
- Municipal
- Sewers
- Septic
- Bedrooms
- 3 + 2
- Washrooms
- 4
- Kitchens
- 1
- Family / bonus room
- Yes
Washrooms
- 5-piece, Main
- 4-piece, Main
- 3-piece, Lower
- 2-piece, Main
- Municipality
- Champlain
- Neighbourhood
- Champlain Twp
- Main cross streets
- Lemoyne
- Zoning
- RE-5
- Waterfront
- None
- MLS® number
- X11938433
- Data source
- Toronto Regional Real Estate Board
- Status change
- 2025-05-14
- Listed on
- 2025-01-23
- Days on market
- 111 days
- Possession type
- TBA/60 days
- Co-op commission
- 2.5
- Seller
- Listed by
- MARTELS REAL ESTATE INC.
Home Market Value
Current home valuation for 449 Lecours Street S, Champlain, Champlain Twp, Champlain, ON. Listed for $1,399,900
HOMEH Estimate
$1,482,138
Estimated Sales Range
$1,037,497 - $1,926,779
HOMEH Estimate for 449 Lecours Street S, Champlain, Champlain Twp
Calculated with a real agent's CMA method — 45+ years of experience, codified. Not an AI guess.
For the owner
Is this your home? Track its value.
Get this home's HOMEH Estimate by email once a month, with how many homes are for sale around you.
Mortgage Payment Calculator
Compare up to 4 down payment scenarios
5% on first $500K + 10% on $899,900 over $500K
$114,990
| Scenario 1 | Scenario 2 | Scenario 3 | Scenario 4 | |
|---|---|---|---|---|
−Down payment | % $ | % $ | % $ | % $ |
+CMHC insurance | $51,348 | $39,057 | $33,318 | $0 |
=Total mortgage | $1,335,056 | $1,298,967 | $1,223,233 | $1,119,920 |
Amortization | ||||
Mortgage rate | % | % | % | % |
| Payment frequency | ||||
=Mortgage payment | $6,518monthly | $6,342monthly | $5,972monthly | $5,468monthly |
Land Transfer Tax
$24,473
$24,473
Around this home
No schools found nearby
Data provided by OpenStreetMap & Fraser Institute School Rankings
Ask HOMEH
New!Hi there!
👋Text or call (416) 301-9001
Recommended for you
Based on homes you've looked at.
No recommended properties found.
Nearby similar homes
No nearby properties found.
More real estate resources
Other homes nearby
Explore this area
Nearby neighbourhoods
No nearby listings available.