
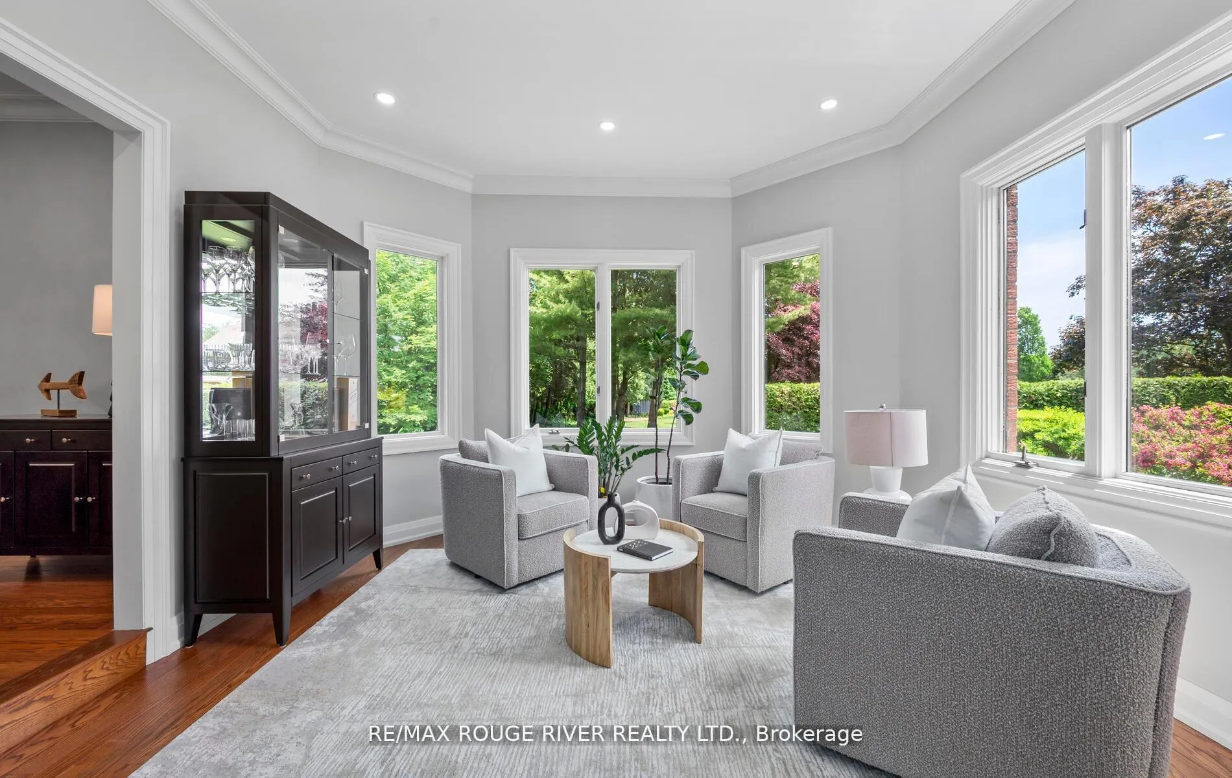
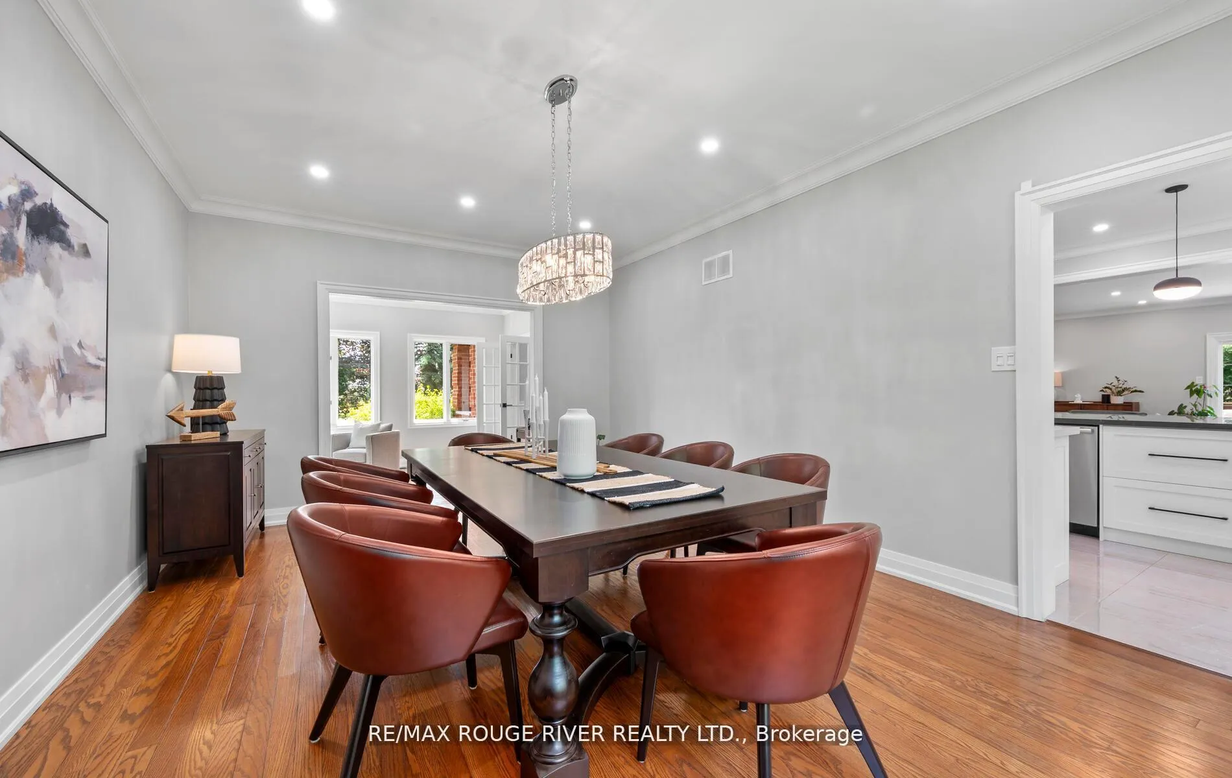
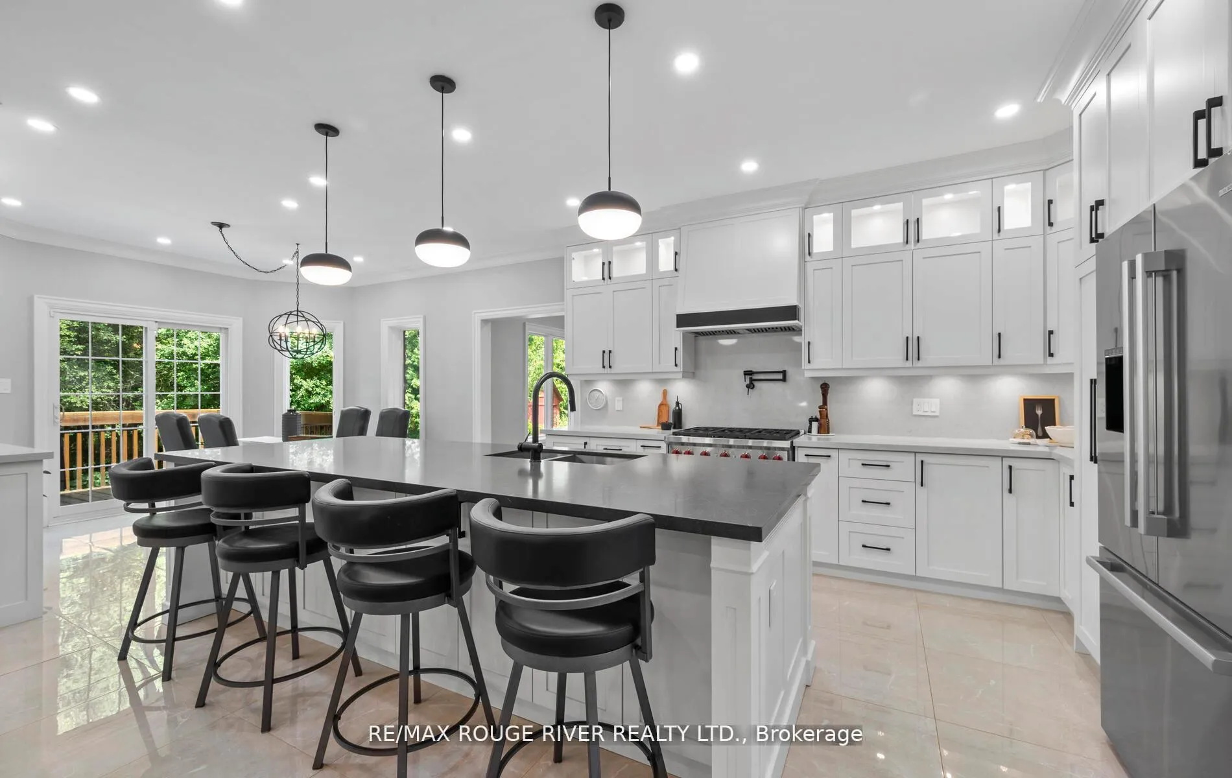
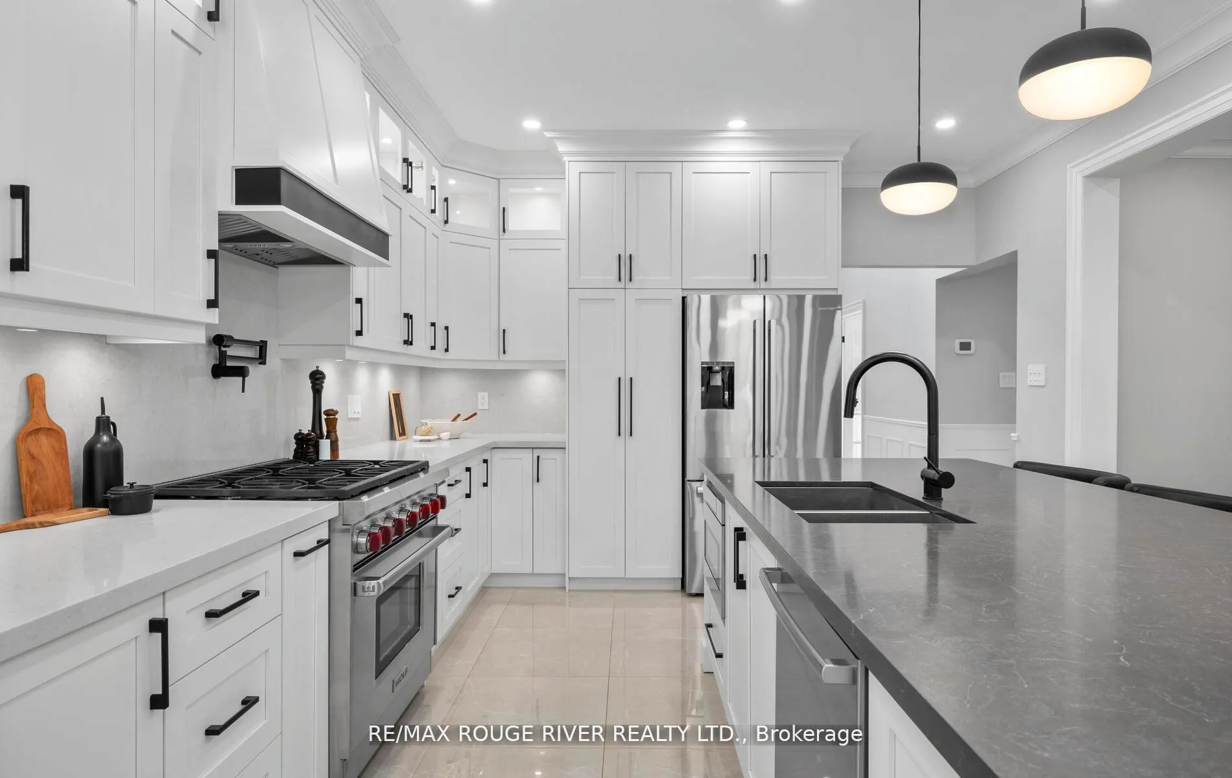
10 Kresia Lane
Clarington (Rural Clarington), ON L1E 2G8
- 4+1Bedrooms
- 4Bathrooms
- 3Garage
- 3500–5000Sq Ft
- $14,445Tax
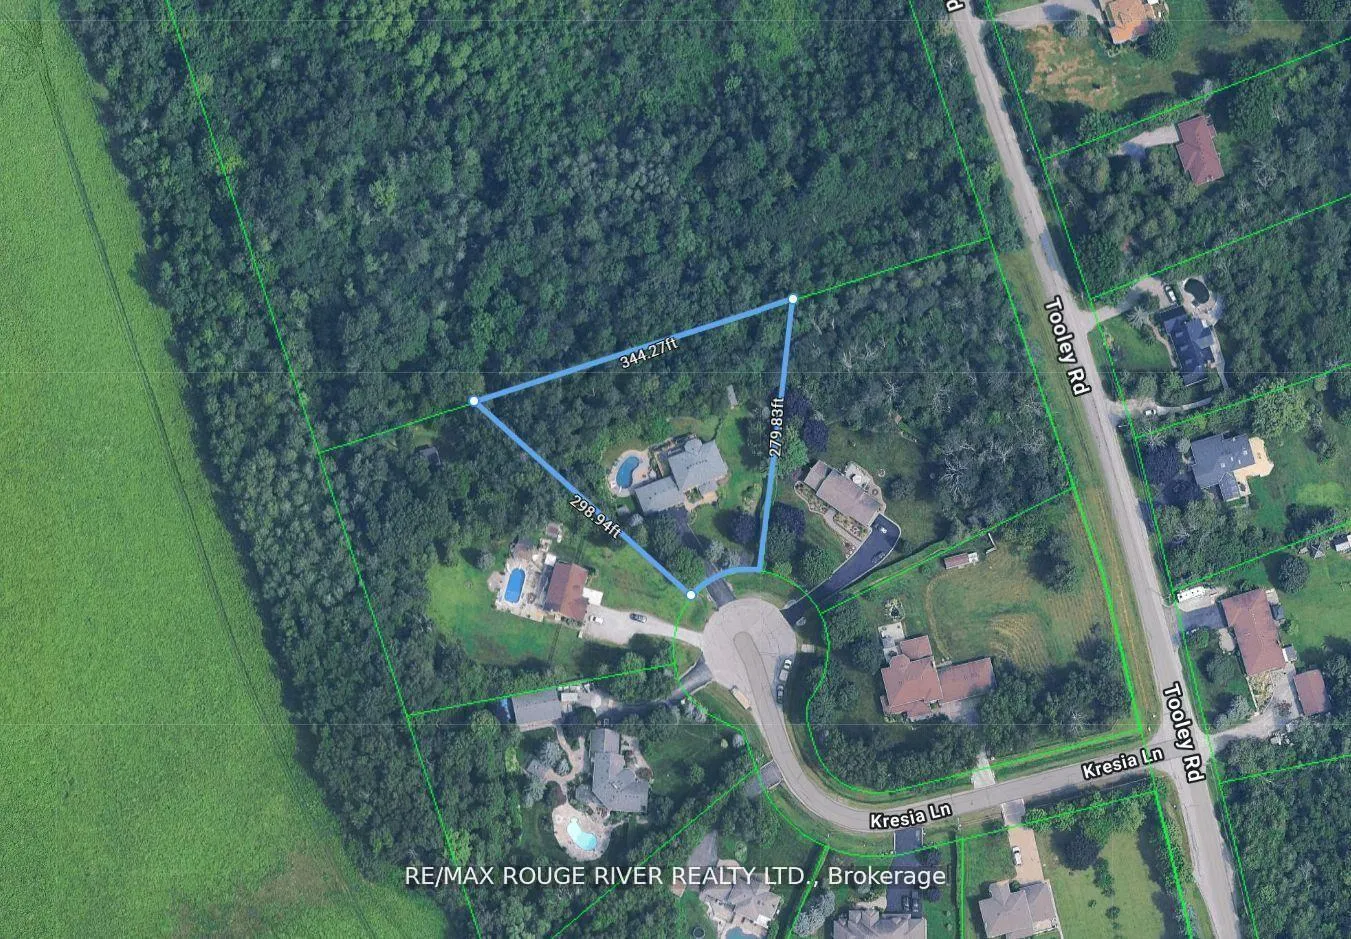
- 78×344 ftLot Size
 Estimated Value:$2,056,900See Free Estimate Report

Property not available for sale or for rent.
HOMEH One: full-service selling for a 1% listing fee. The buyer's agent commission is separate.
Free Home EvaluationHow Much Is My Home Worth?Homes for Sale NearbySale & Price History for 10 Kresia Lane, Clarington, Rural Clarington
Real estate boards require you to or to see the full details of this property.
*Sold prices and complete sale & price history are regulated data. Under the Trust in Real Estate Services Act, 2002 (TRESA) and the rules of the Real Estate Council of Ontario (RECO), and pursuant to the Multiple Listing Service® rules of the Canadian Real Estate Association (CREA) and the Toronto Regional Real Estate Board (TRREB), this information may be shown only to registered users who have agreed to the applicable terms of use (a Virtual Office Website, or "VOW," arrangement). HOMEH Inc., Brokerage therefore provides it to signed-in members only. Creating an account is free and takes under a minute.
About 10 Kresia Lane, Clarington, Rural Clarington
Summarized Description
- Spacious 6,000 sq ft executive estate
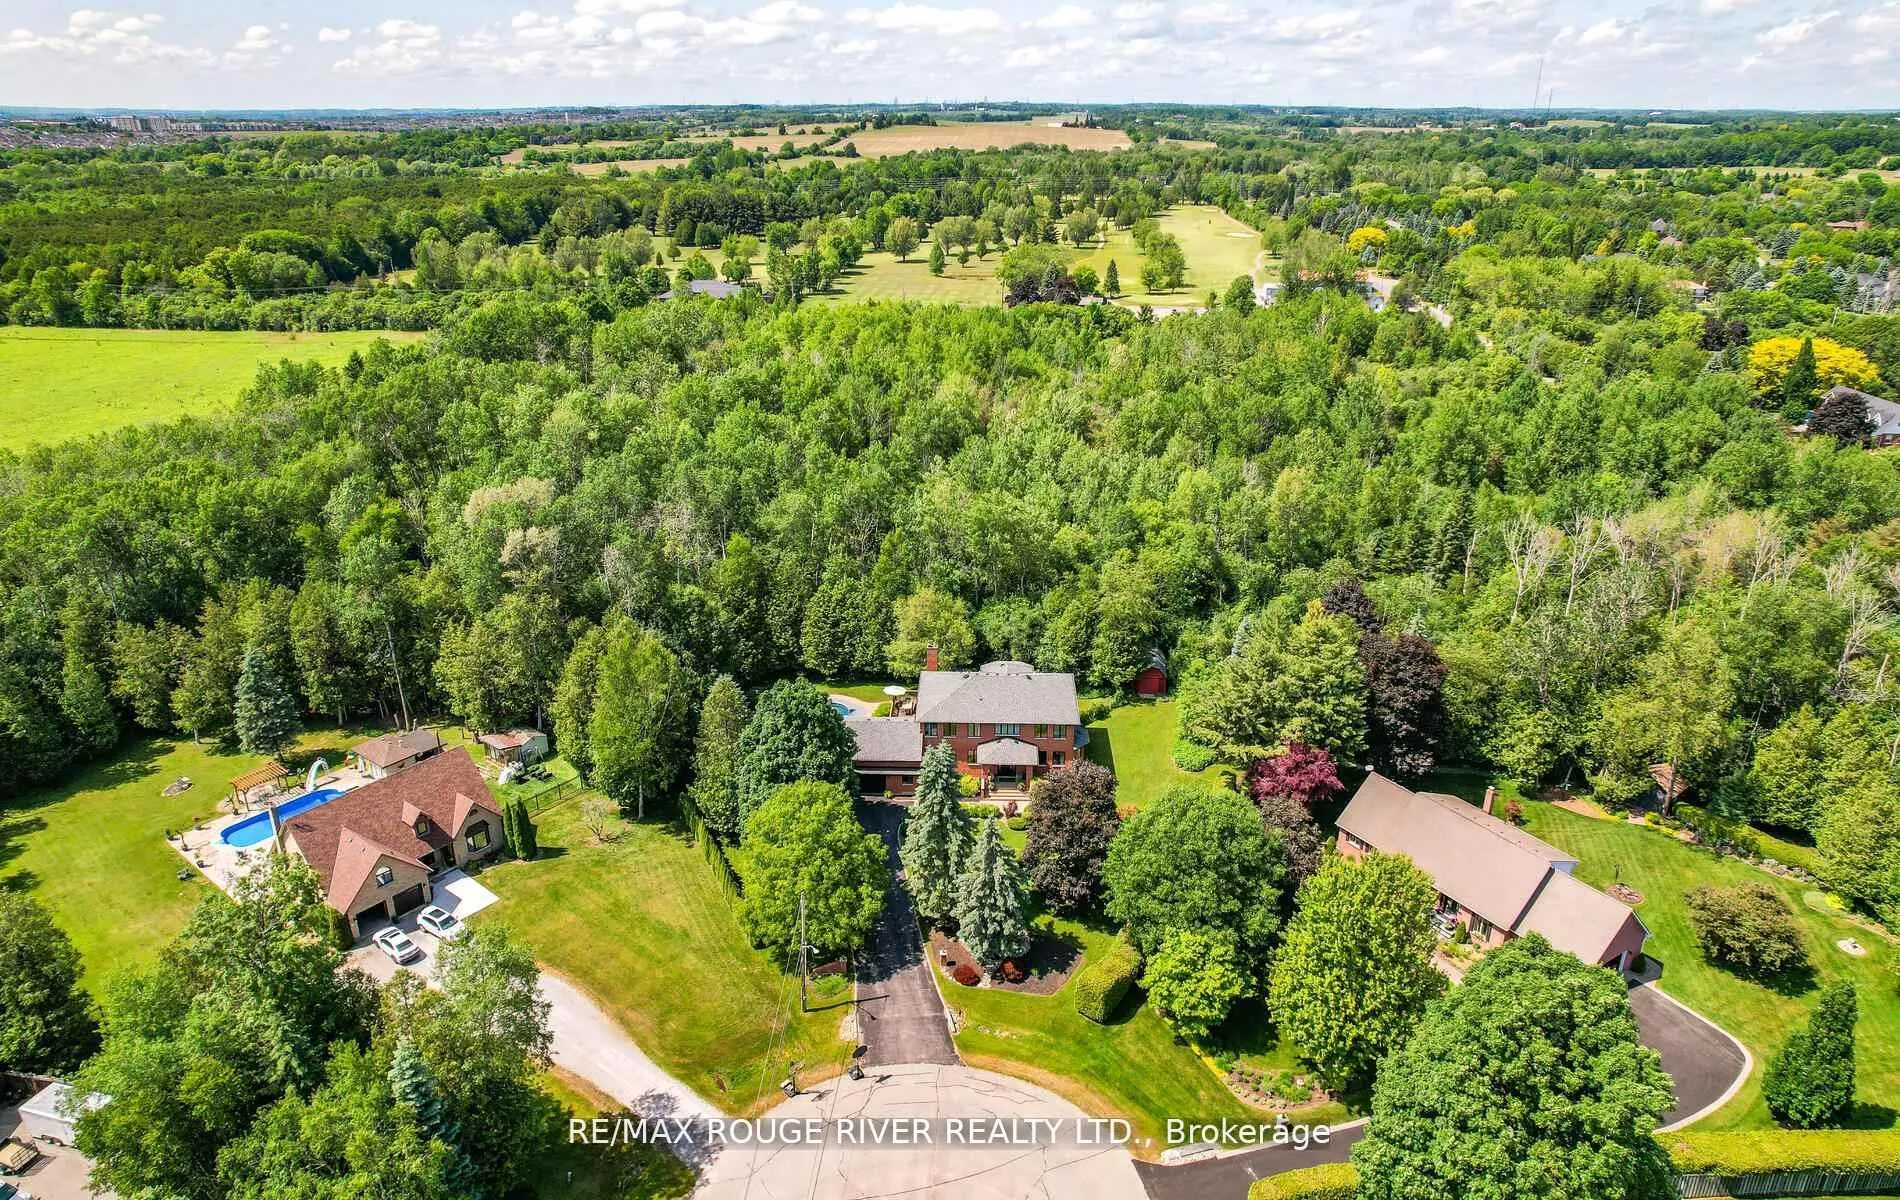
- Private wooded lot with mature trees
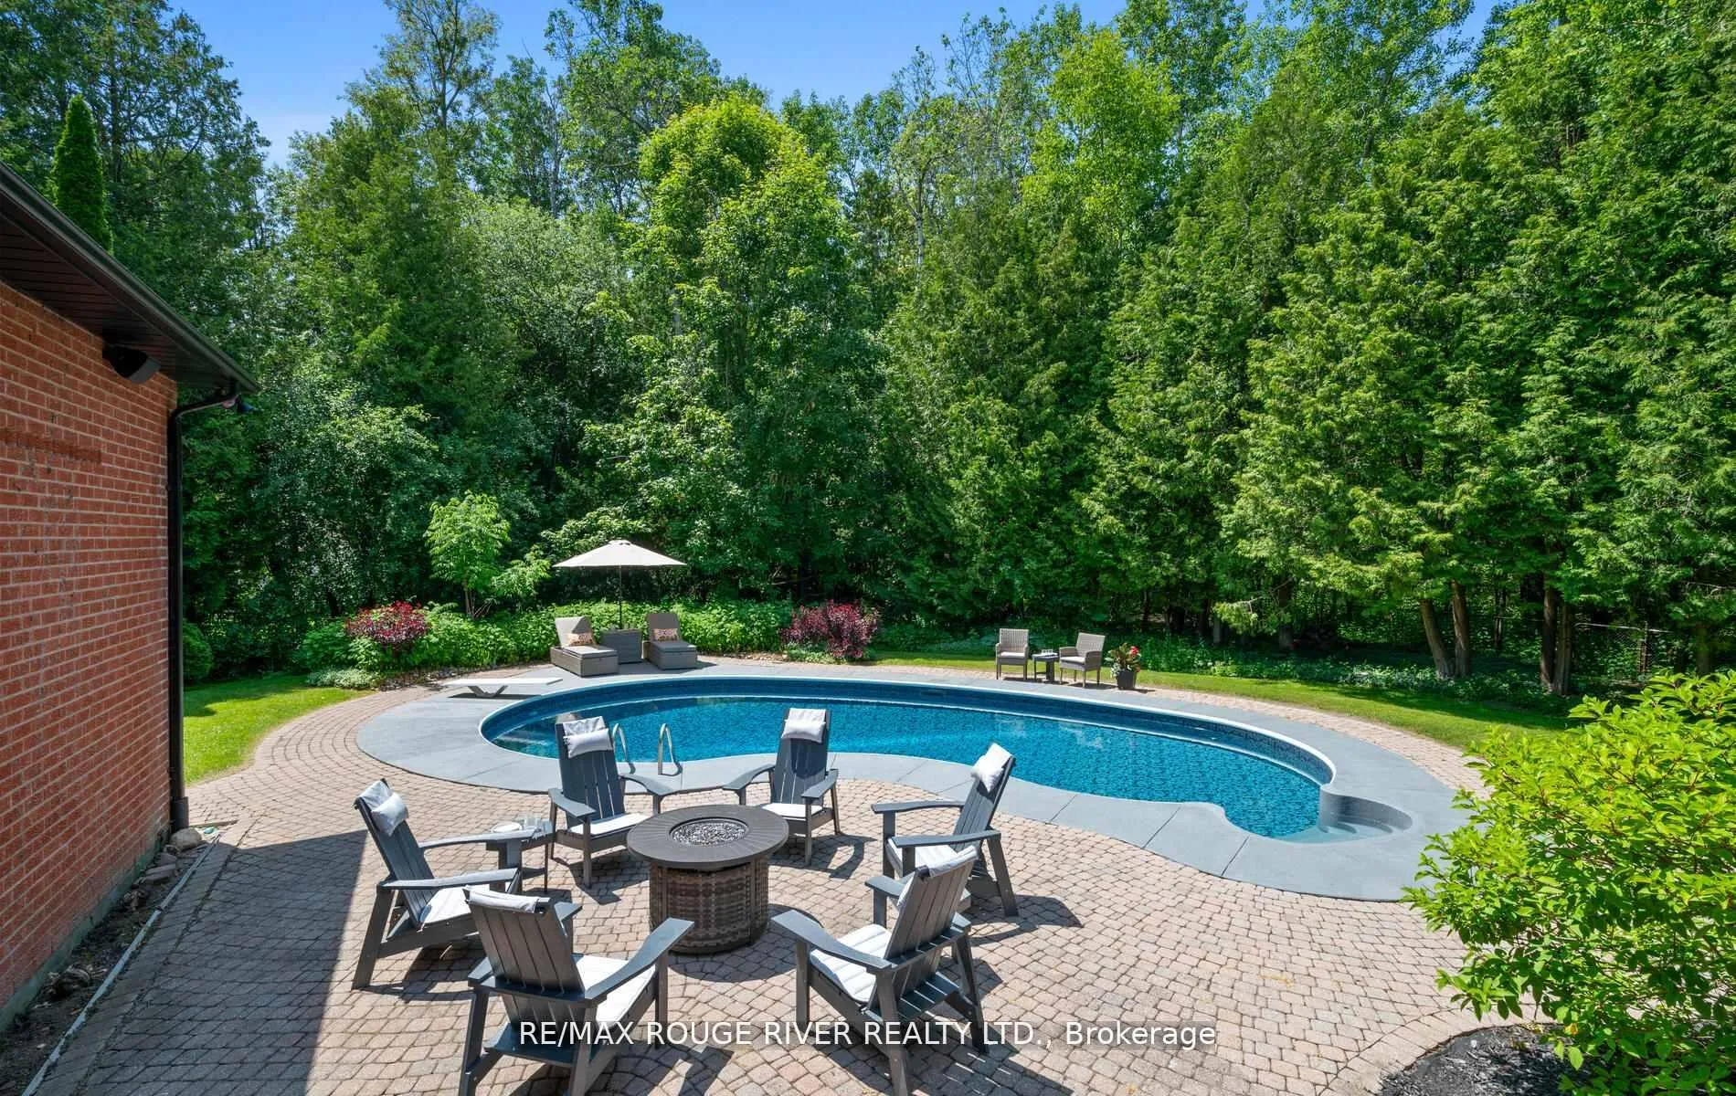
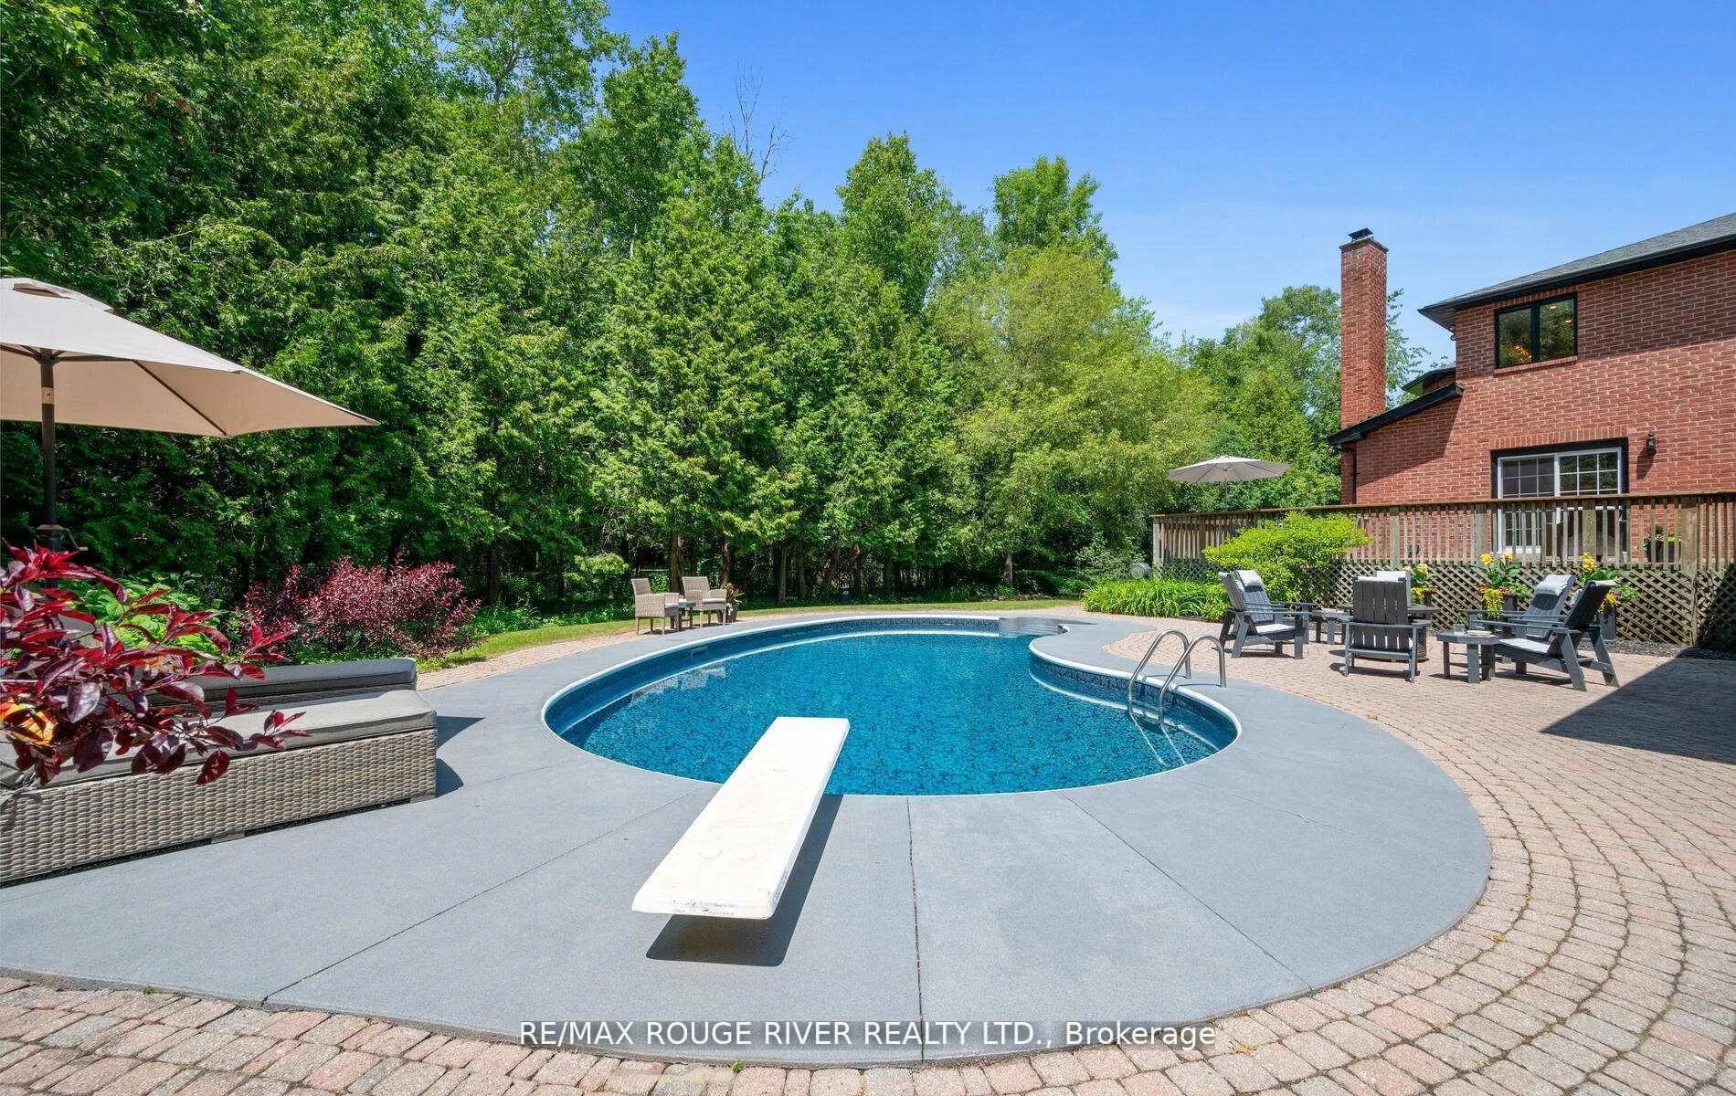
- Heated inground pool for summer fun
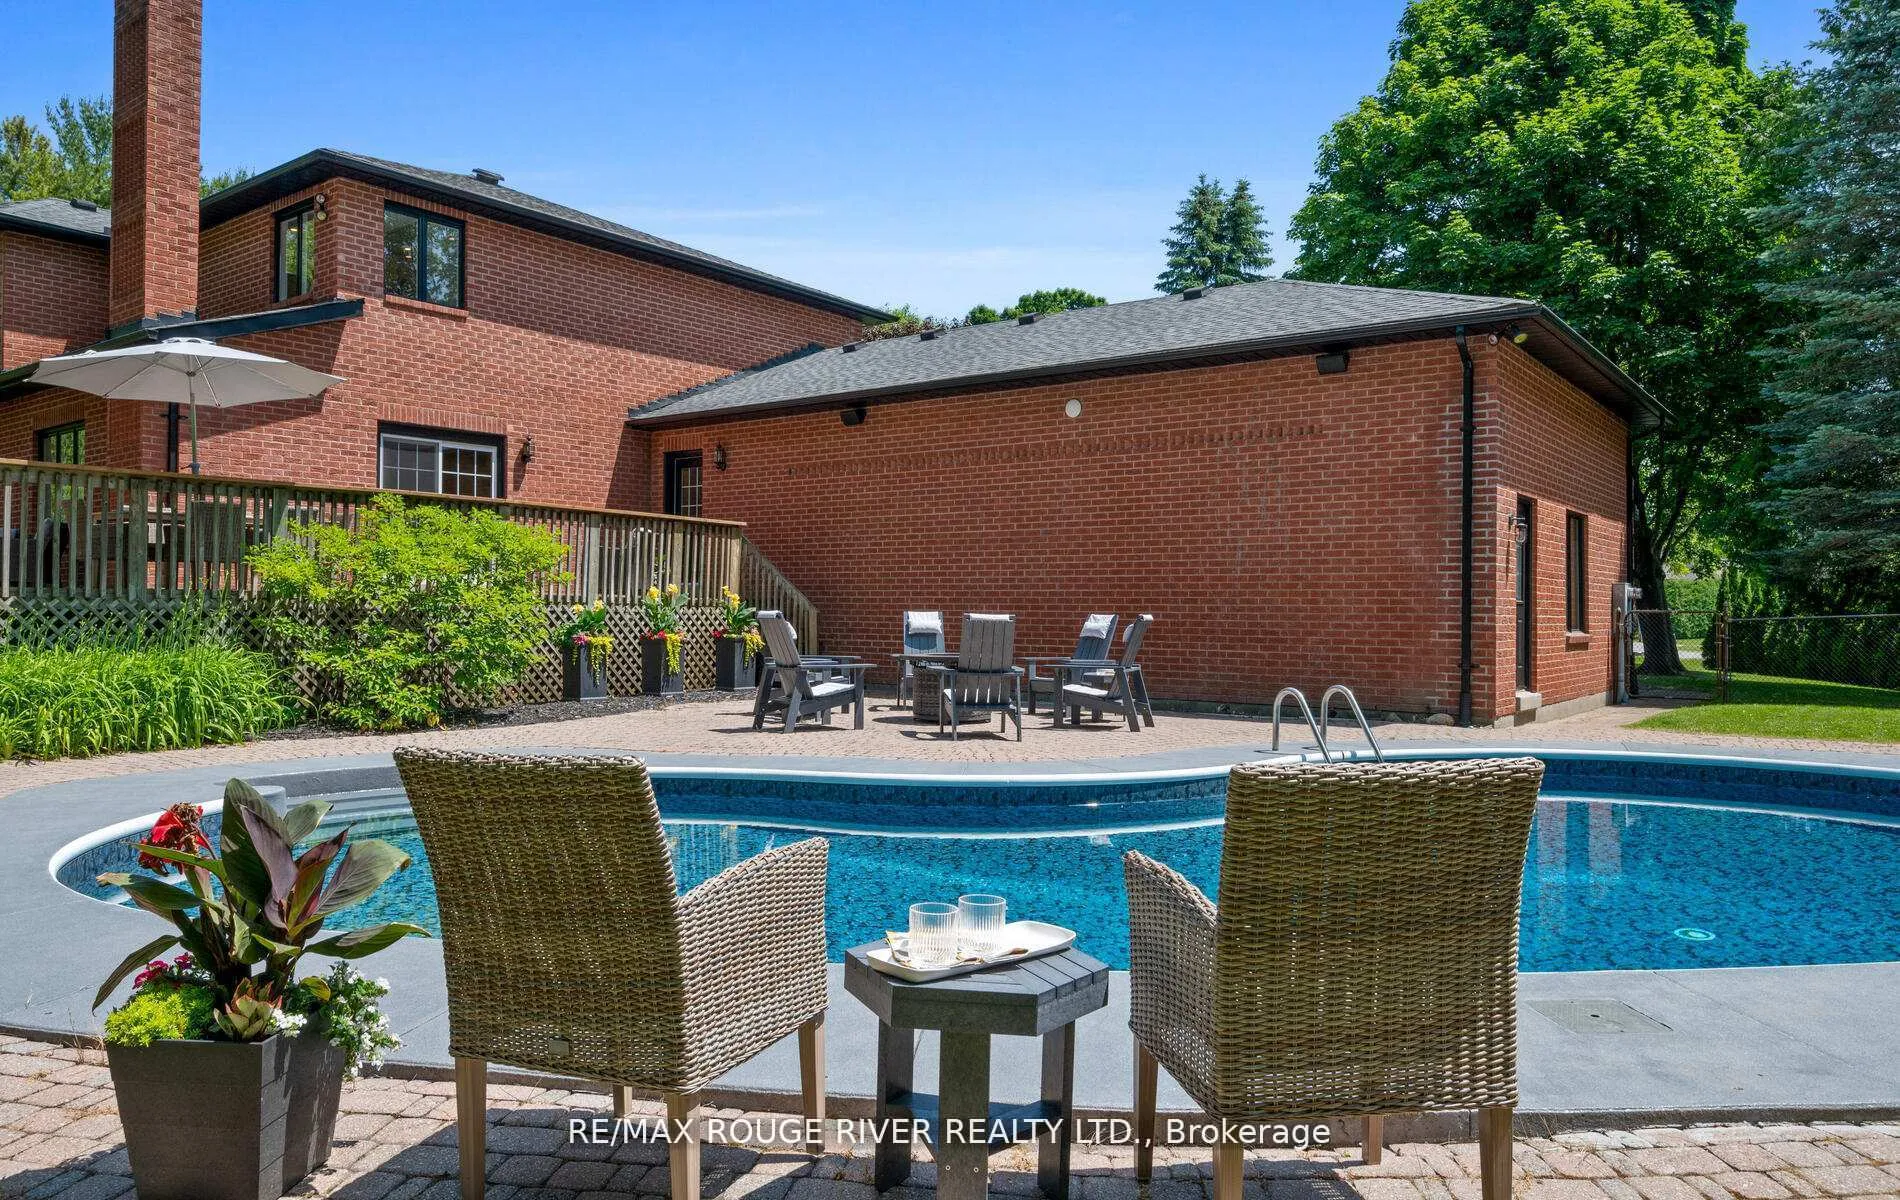
- Expansive deck ideal for entertaining
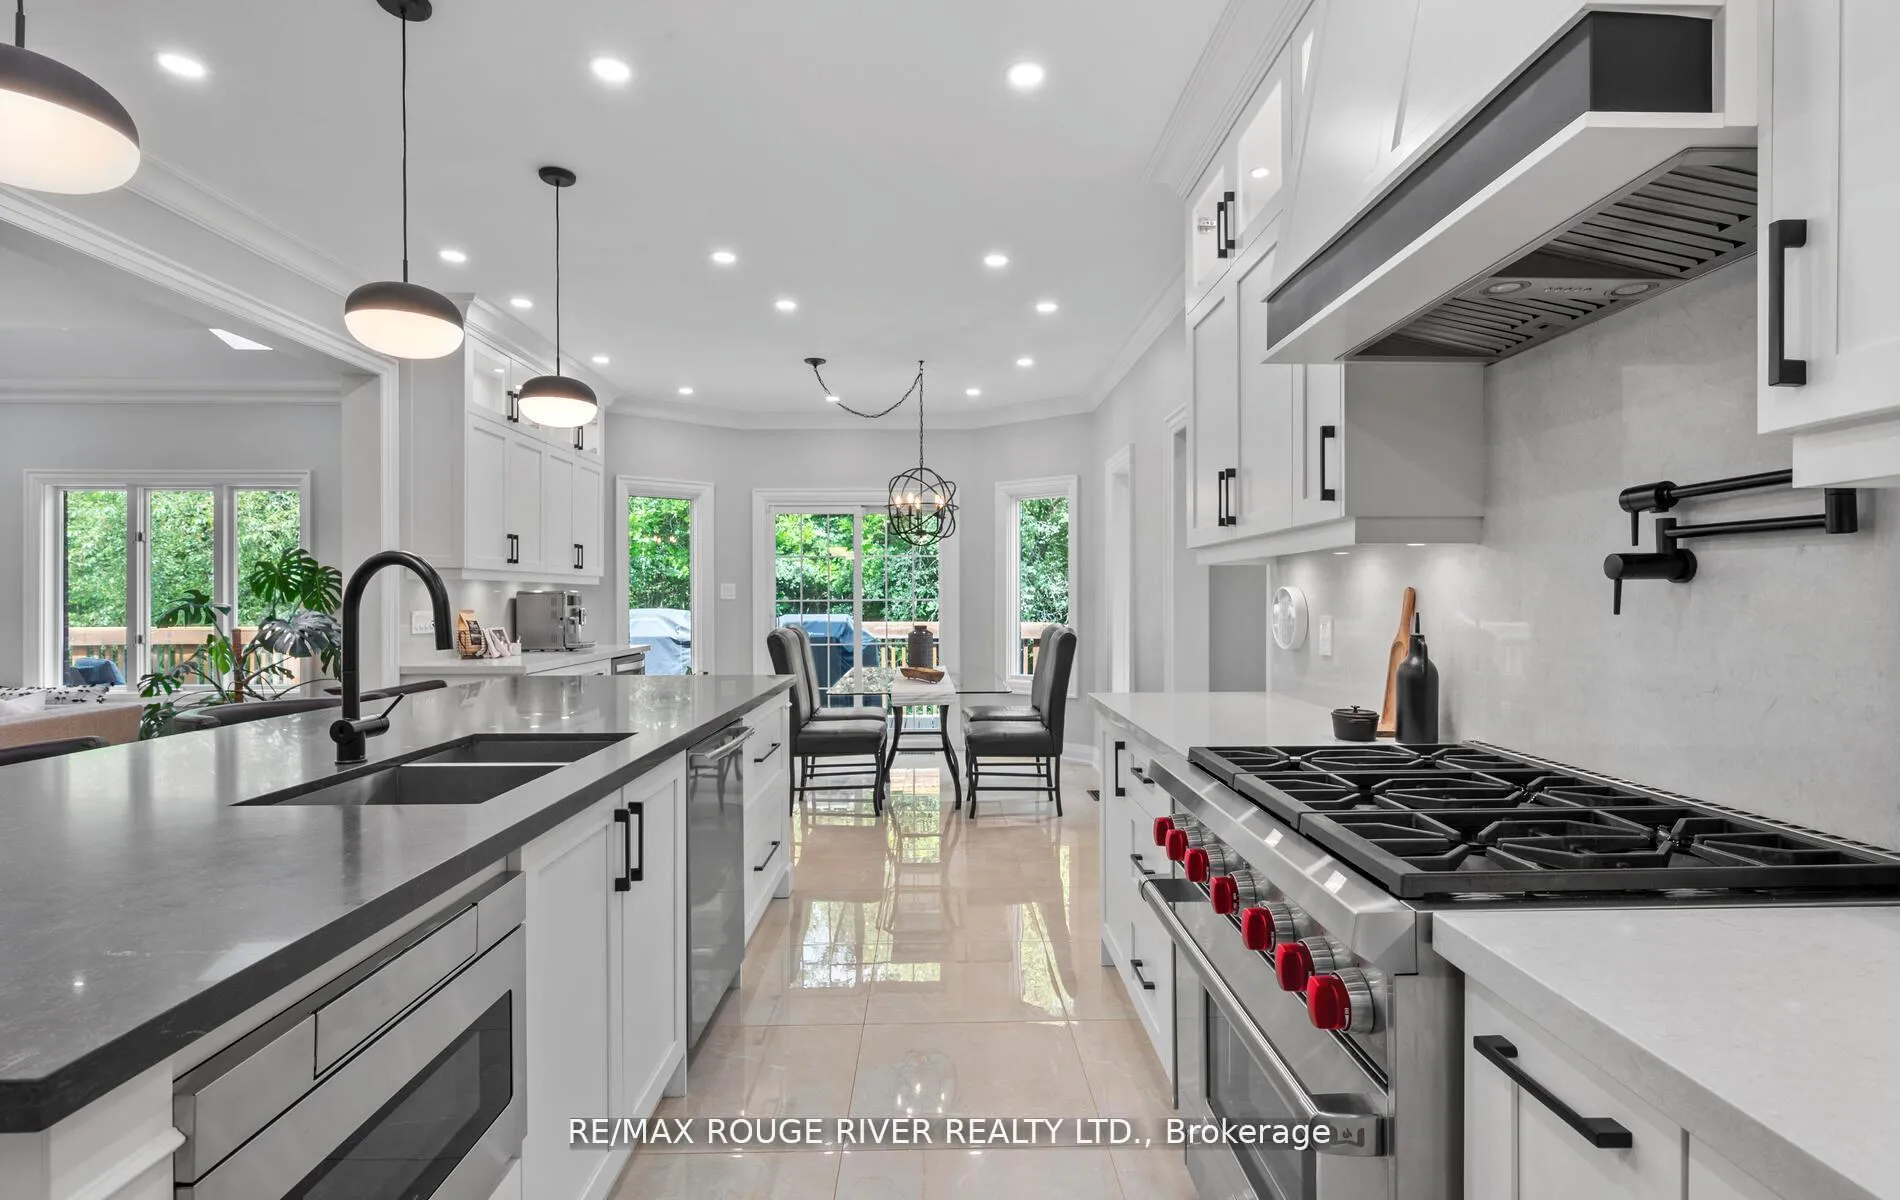
- Chef's kitchen with high-end appliances
- Finished basement offers versatile space
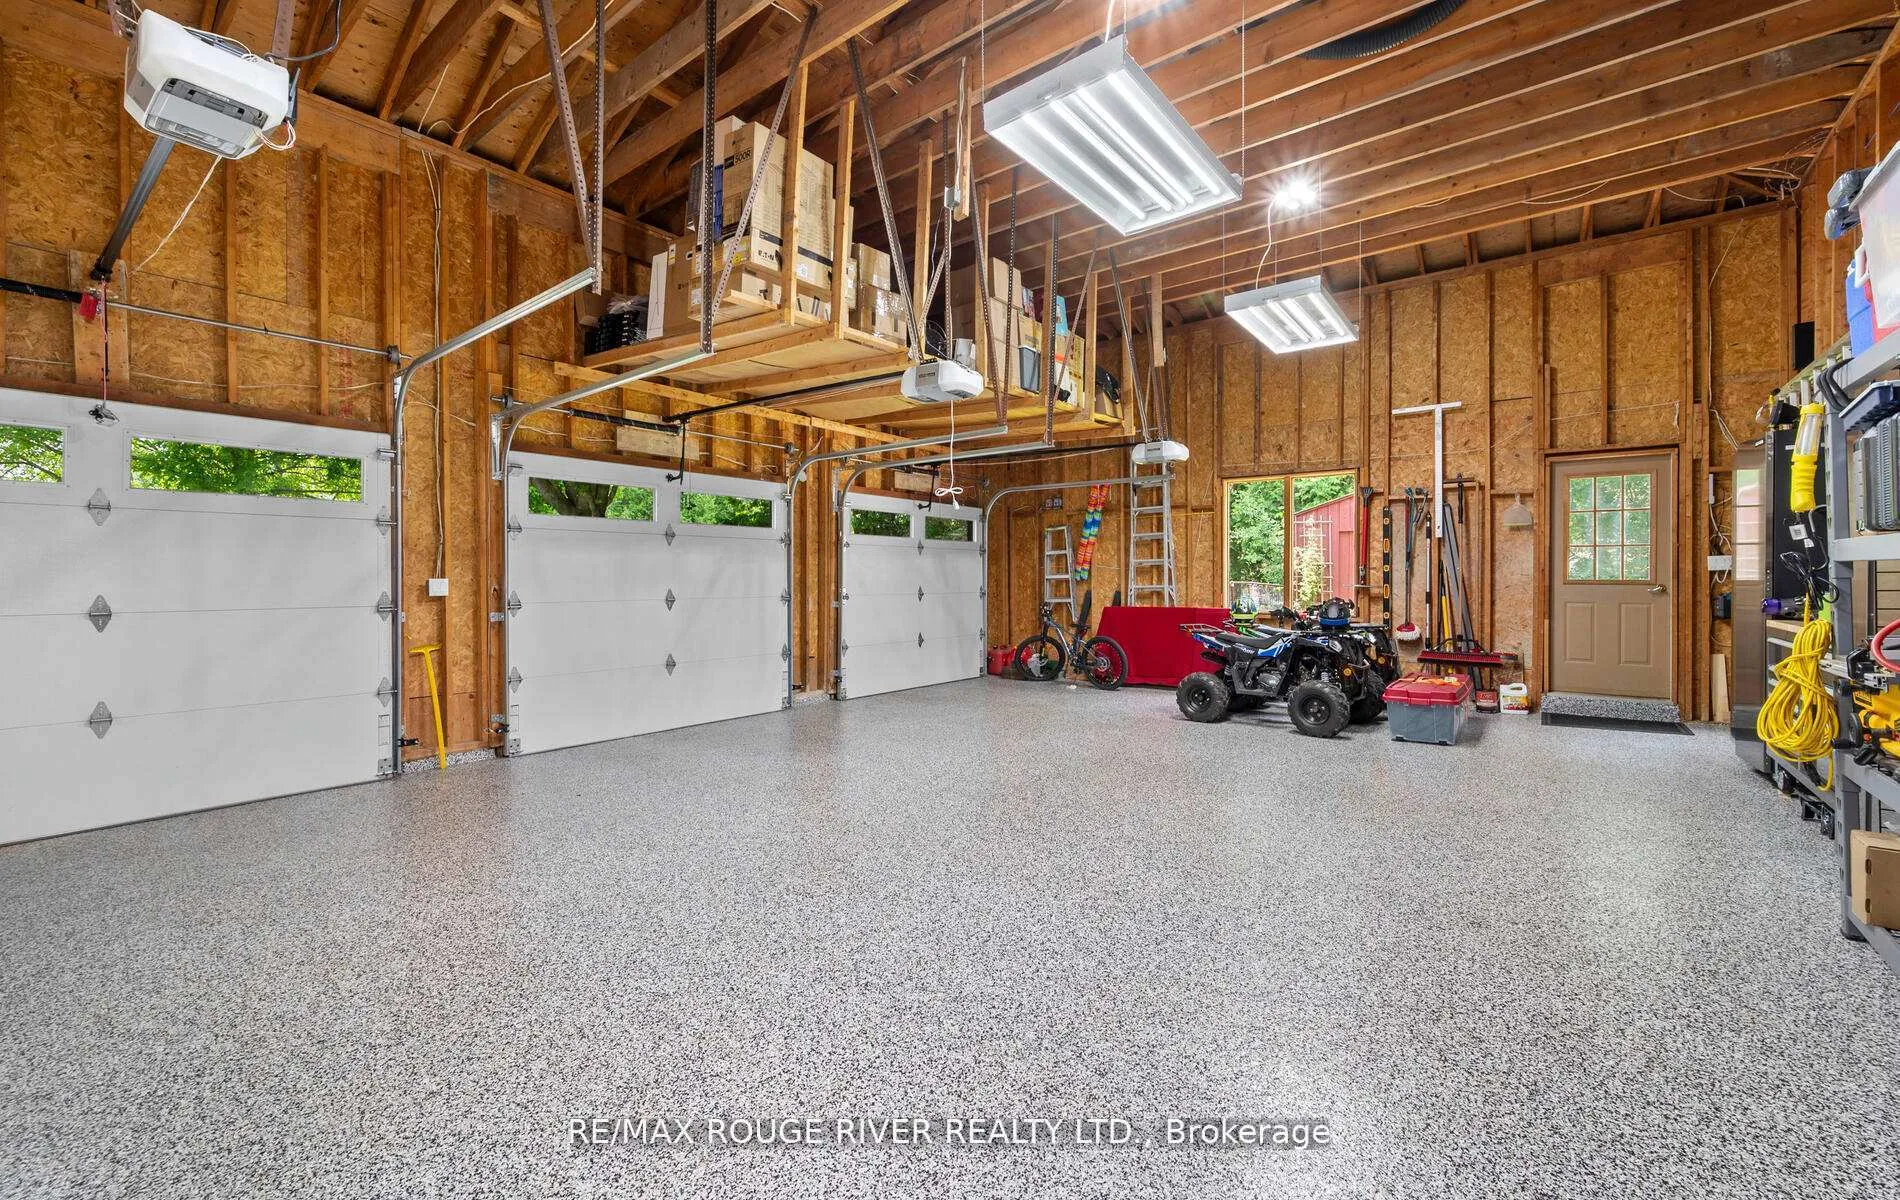
- Oversized garage with ample parking
- Located in a prestigious neighborhood
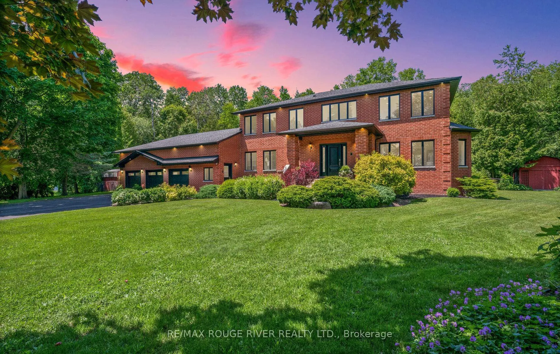
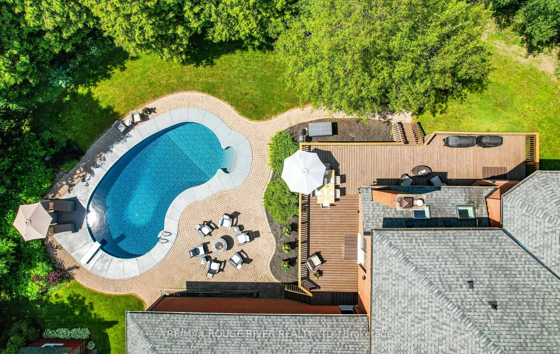
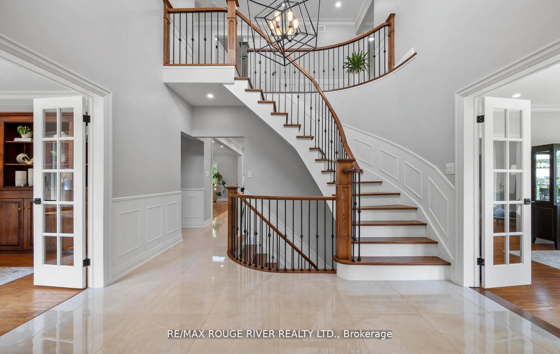
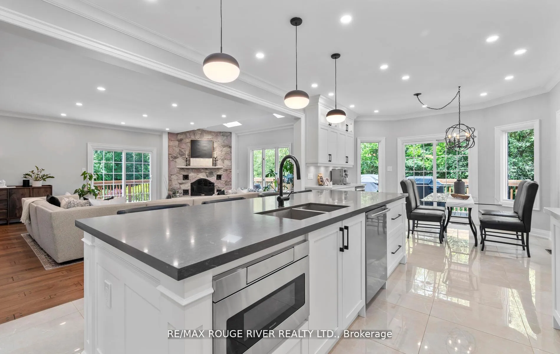
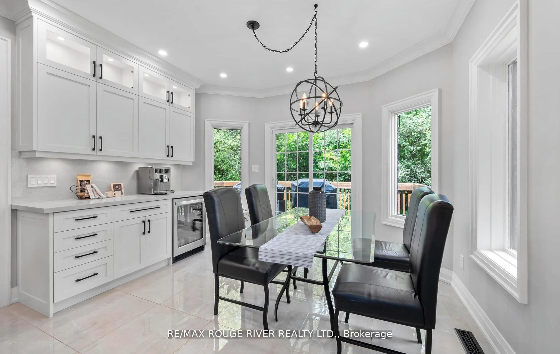
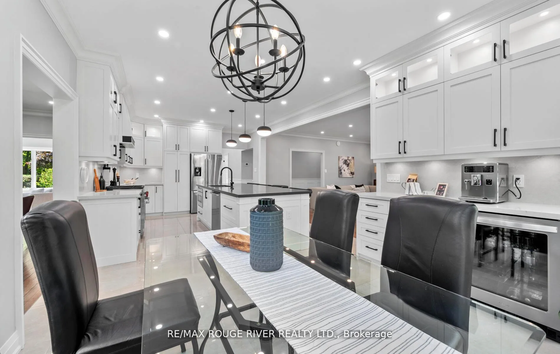
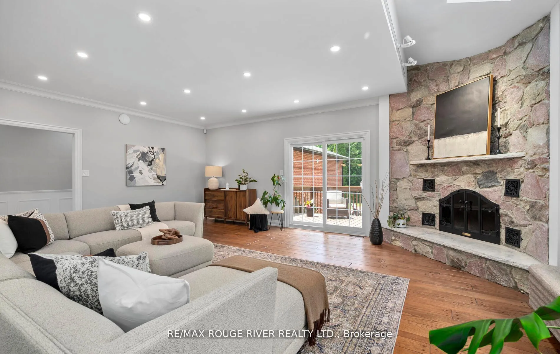
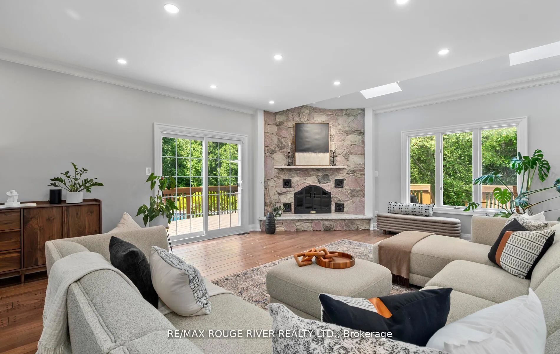
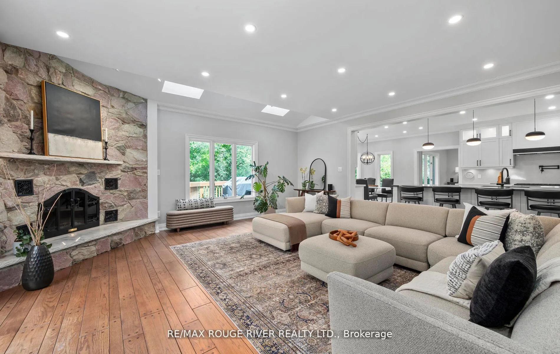
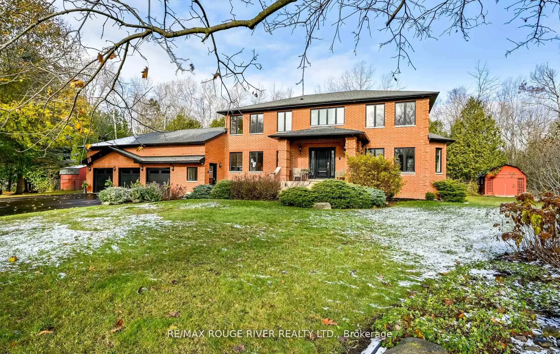
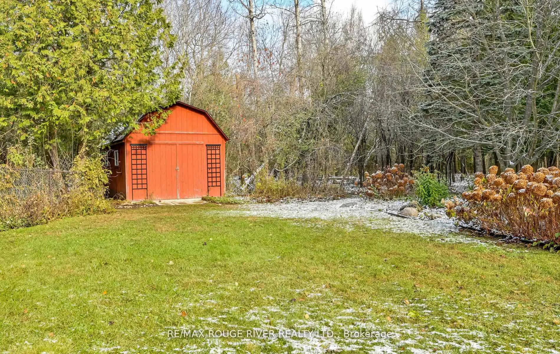
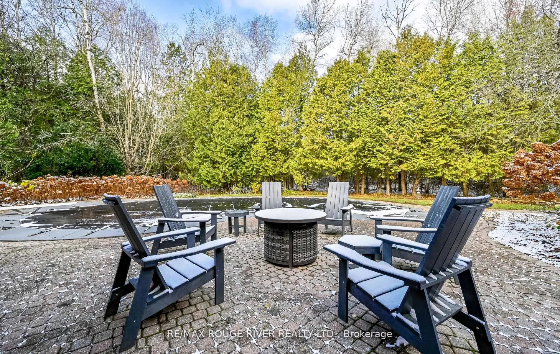
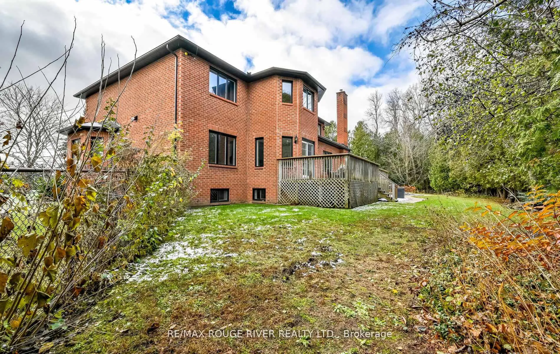
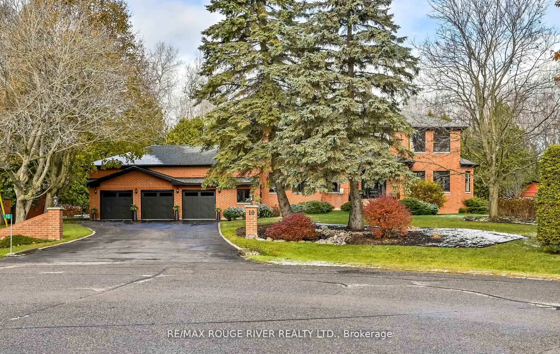
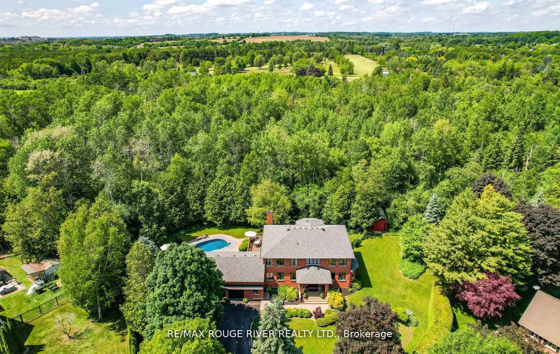
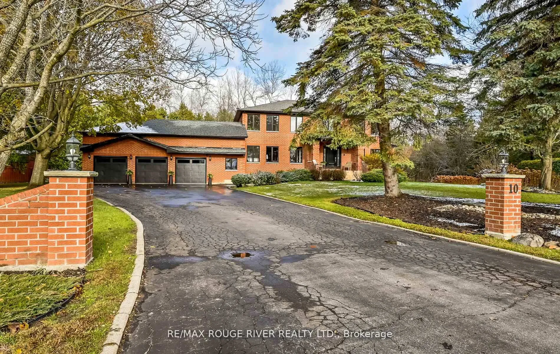
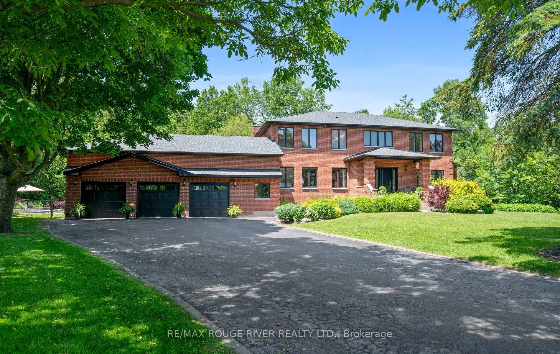
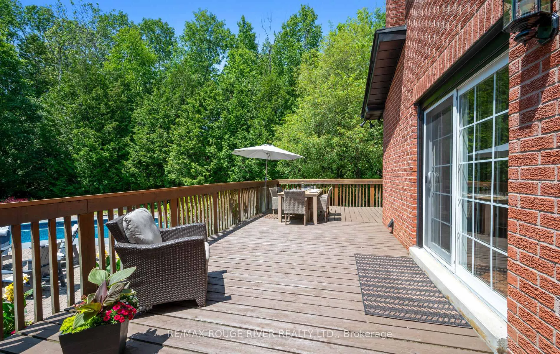
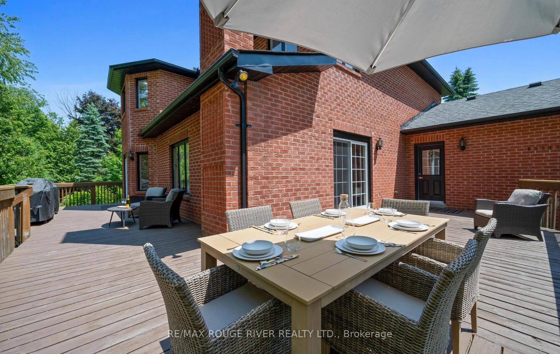
Some homes are purchased for space. Others are chosen for lifestyle. 10 Kresia Lane delivers both on a scale rarely offered. Set on a private 1.22-acre wooded lot in one of the area's most prestigious neighbourhoods, this executive estate offers nearly 6,000 sq ft of finished living space designed for both everyday comfort and unforgettable entertaining. As warmer weather approaches, the outdoor setting becomes the true highlight. The backyard is a private retreat featuring a heated inground pool with a new liner and pump (2024), an expansive wrap-around deck, and a refinished concrete patio (2024). It's perfectly suited for hosting summer gatherings, family celebrations, or quiet evenings surrounded by mature trees. A 240 sq ft shed offers future potential as a pool house, studio, or workshop. Inside, the chef's kitchen features a 10-ft quartz island, a Wolf 6-burner gas stove, and a custom pantry. It opens to a skylit great room with a stone fireplace and a walkout to the deck, creating seamless indoor-outdoor flow. Hardwood floors, cathedral ceilings, and elegant principal rooms enhance the main level. The finished basement adds over 2,000 sq ft of versatile space. An oversized 3-car garage and parking for all your toys, with space for 15 additional cars completes this exceptional offering of privacy, luxury, and lifestyle.
Key Facts & Features
Property Costs
- Annual Property Tax Amount
- $14,445
- Land Transfer Tax Fee
- $38,950
Rental Items
- Rental Equipment
- None
- Basement Type
- Separate Entrance, Finished
Interior Features
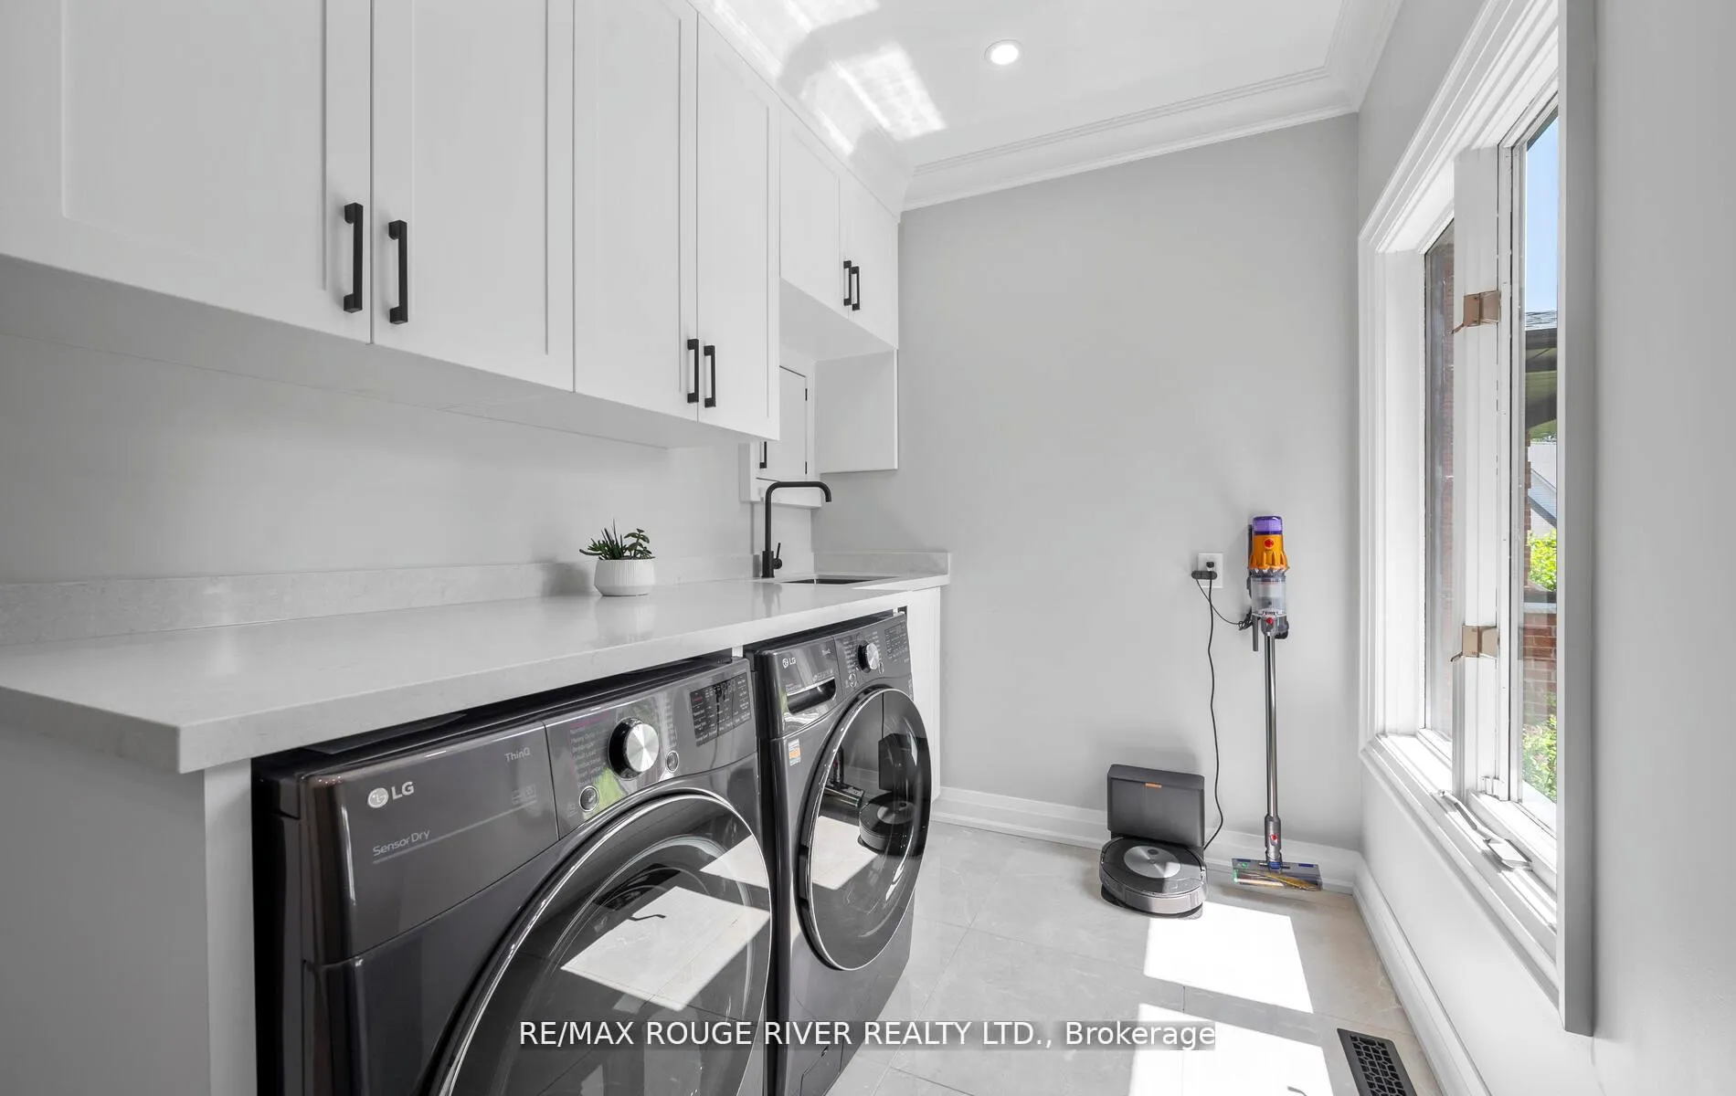
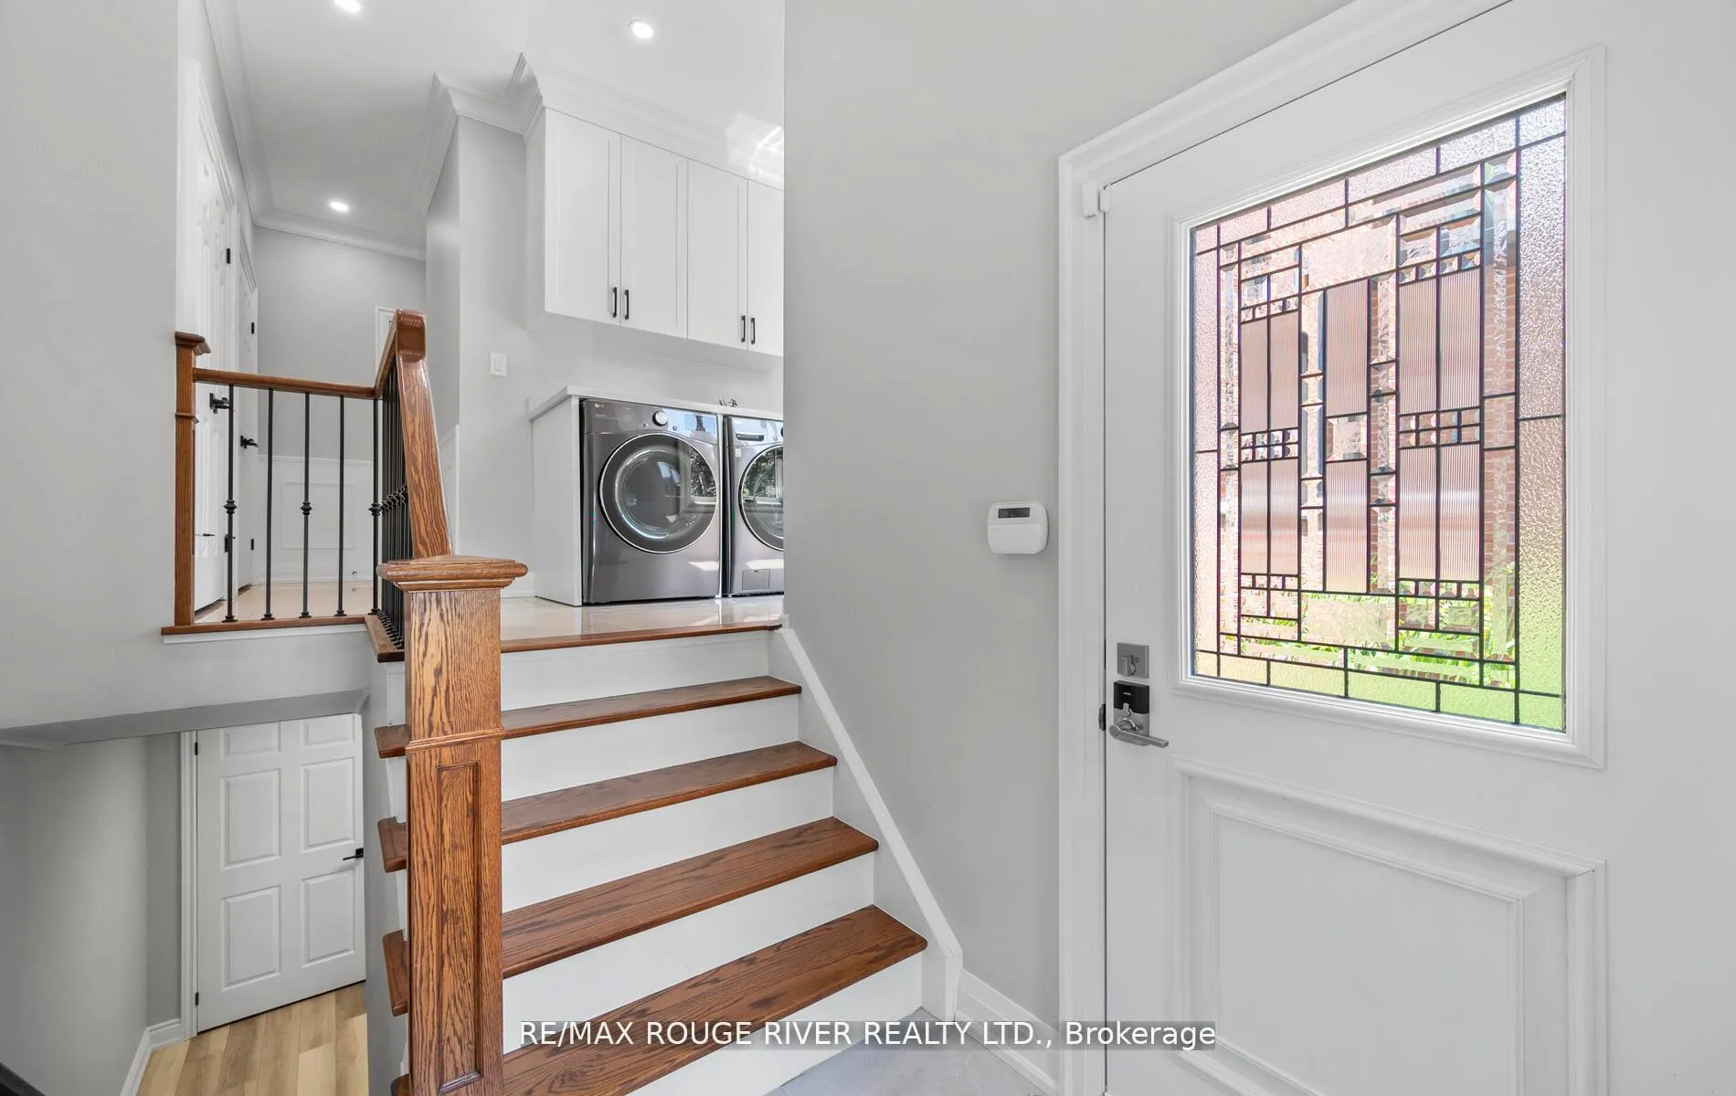
- Laundry Level
- Main Level
- Interior Extras
- Water Heater, On Demand Water Heater
- View
- Forest
- Fireplace/Stove
- Yes
- Fireplace Features
- Wood, Natural Gas
- Elevator
- No
Exterior Features
- Exterior Extras
- Deck, Privacy
- Pool
- Inground
- Property Features
- Cul de Sac/Dead End, Wooded/Treed
- Other Structures
- Other, Shed
Building
- Building Type
- Detached
- Building Style
- 2-Storey
Construction
- Exterior Finish
- Brick
- Roof
- Shingles
- Foundation Details
- Unknown
- Special Designation
- Unknown
Lot
- Lot Front
- 77.77 ft
- Lot Depth
- 344.27 ft
- Lot Size
- 1.22
- Lot Shape
- Irregular
Inclusions
- Inclusions
- Fridge & Gas Stove, Built-In Dishwasher, Built-In Microwave, Rangehood, Wine Fridge & Stools. Clothes Washer & Dryer. All Electric Light Fixtures. Home pre-wired for whole-house and outdoor Wi-Fi coverage. (Basement, Office, Great Family Room, 2nd floor, Pool Area and Garage). Full Fridge & Freezer(Garage) On Demand Hot Water Tank. Garage Door Opens & Remotes.
Exclusions
- Exclusions
- Curtains in bedrooms. Alarm System Cameras, Smart Doorbells & Monitor. Wireless Access Points and Outdoor Sonos. Smart Blind in Basement Bedroom.
Parking & Garages
- Garage Type
- Attached
- Garage Spaces
- 3
- Parking Spaces
- 15
- Total Garage And Parking Spaces
- 18
Heating & Cooling
- Heat Source
- Gas
- Heat Type
- Forced Air
- Air Conditioning
- Other
- Water
- Well
- Sewers
- Septic
- Bedrooms
- 4 + 1
- Washrooms
- 4
- Kitchens
- 1
- Family / bonus room
- Yes
Room sizes
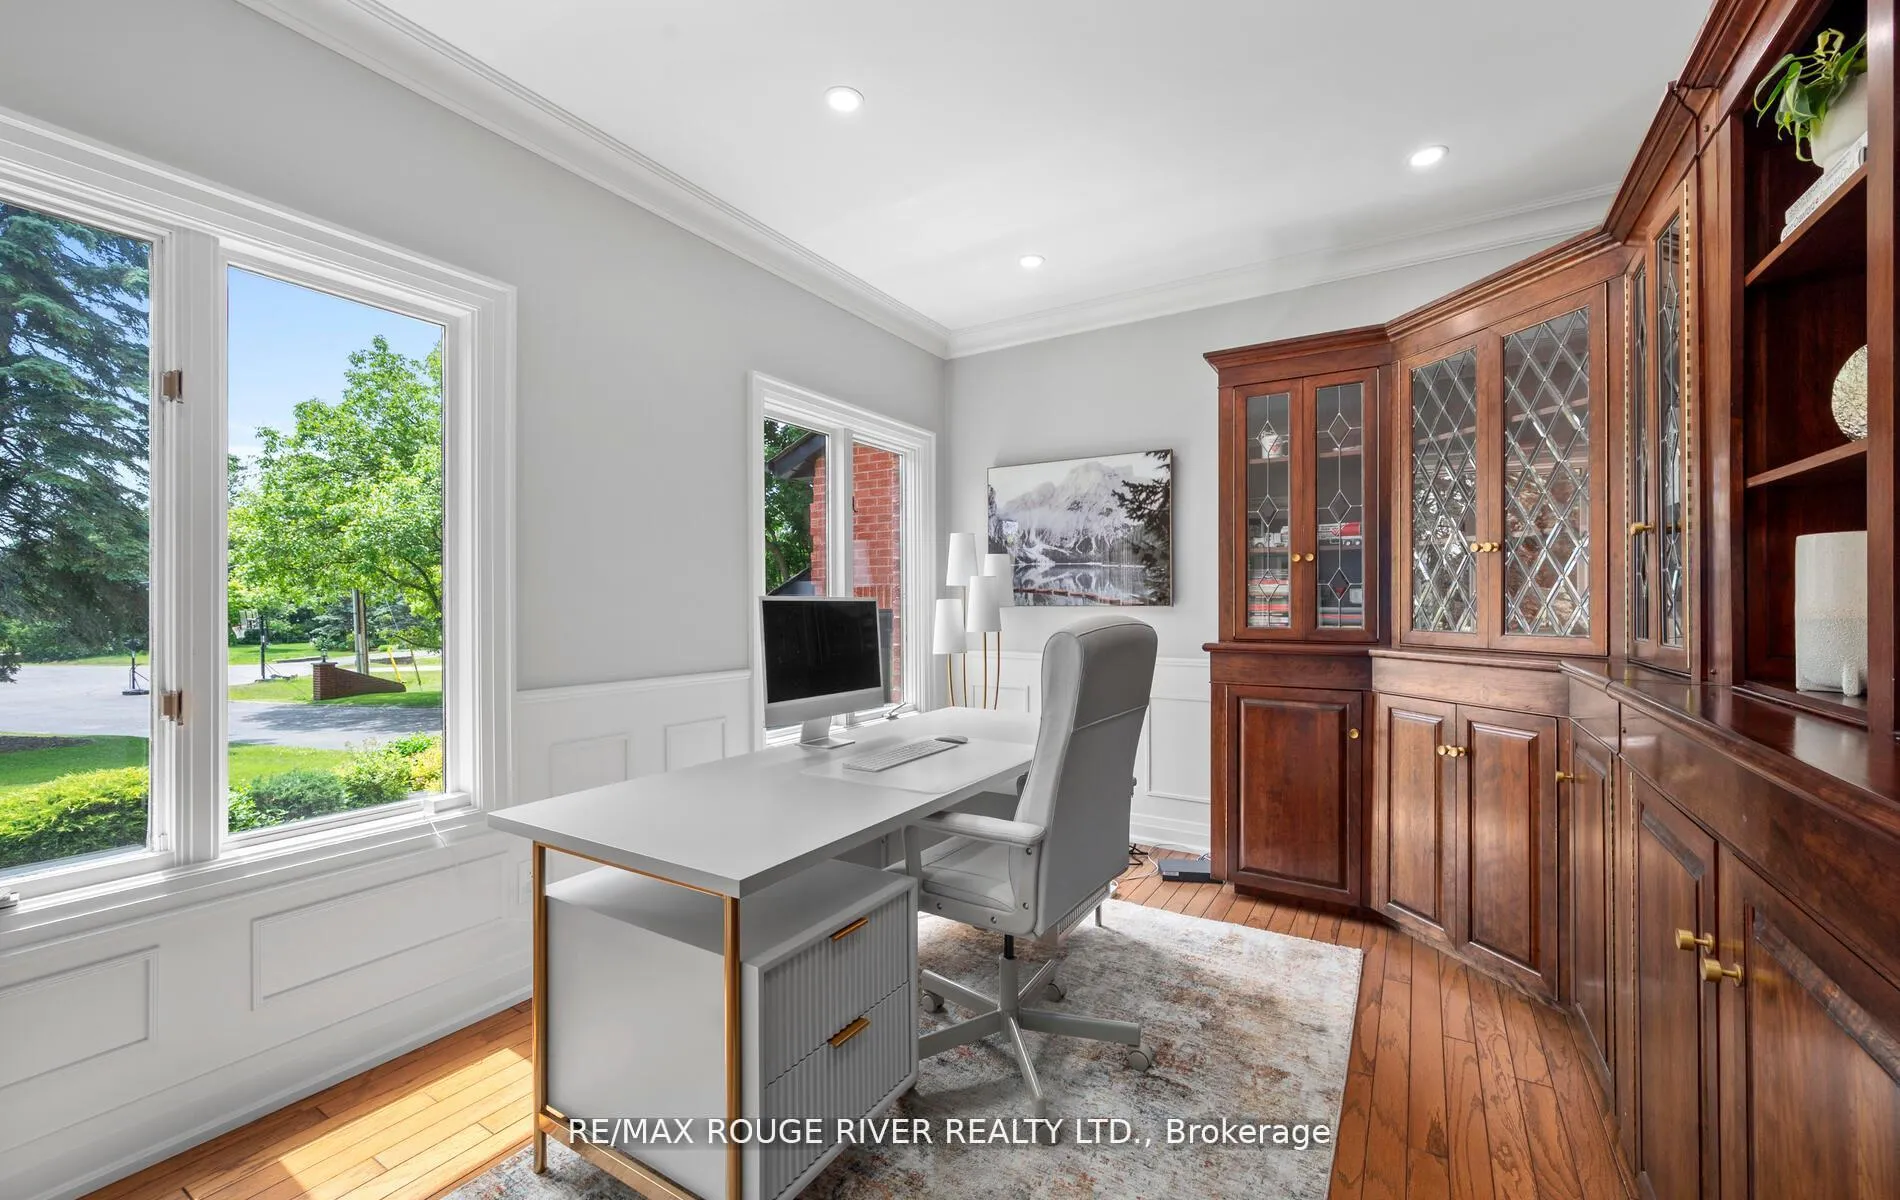
- Office—Main level, Hardwood Floor, B/I Shelves, Large Window
- Great Room—Main level, Hardwood Floor, Stone Fireplace, W/O To Deck
- Kitchen—Main level, Porcelain Floor, Centre Island, Combined w/Great Rm
- Breakfast—Main level, Porcelain Floor, W/O To Deck
- Dining Room—Main level, Hardwood Floor, Formal Rm
- Living Room—Main level, Hardwood Floor, Sunken Room, Large Window
- Bedroom—Second level
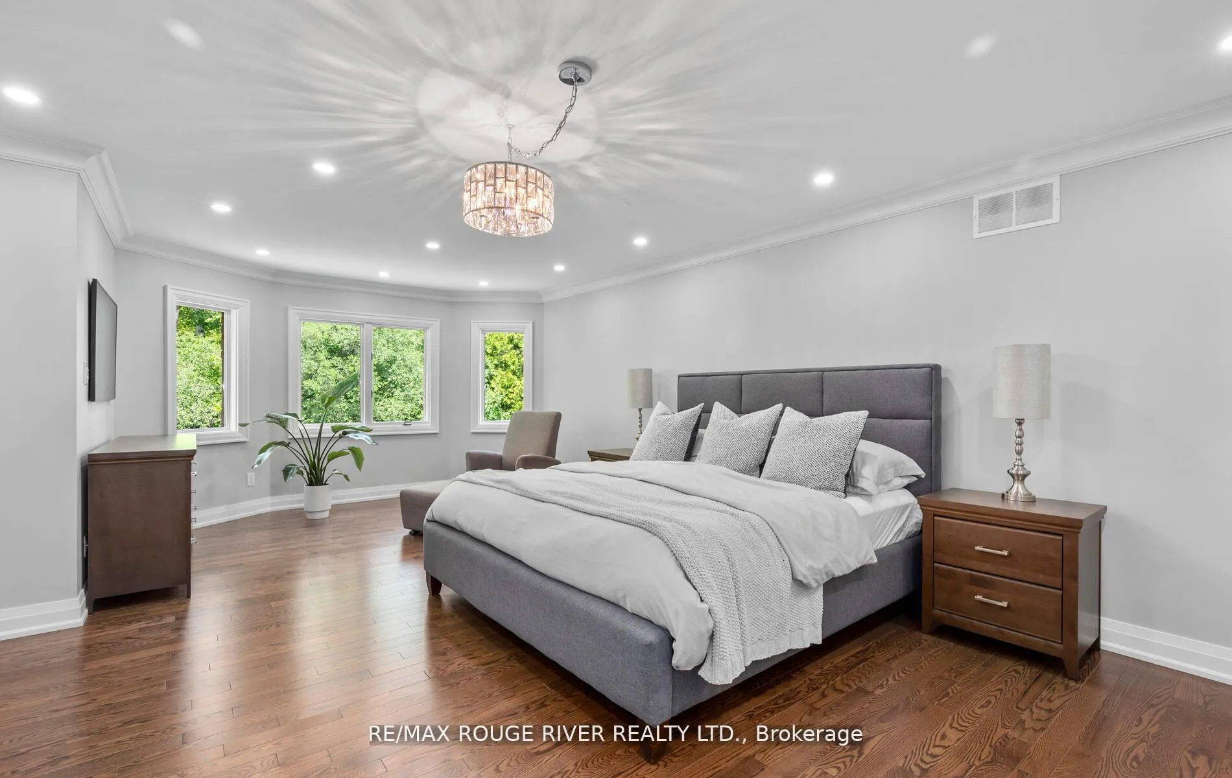
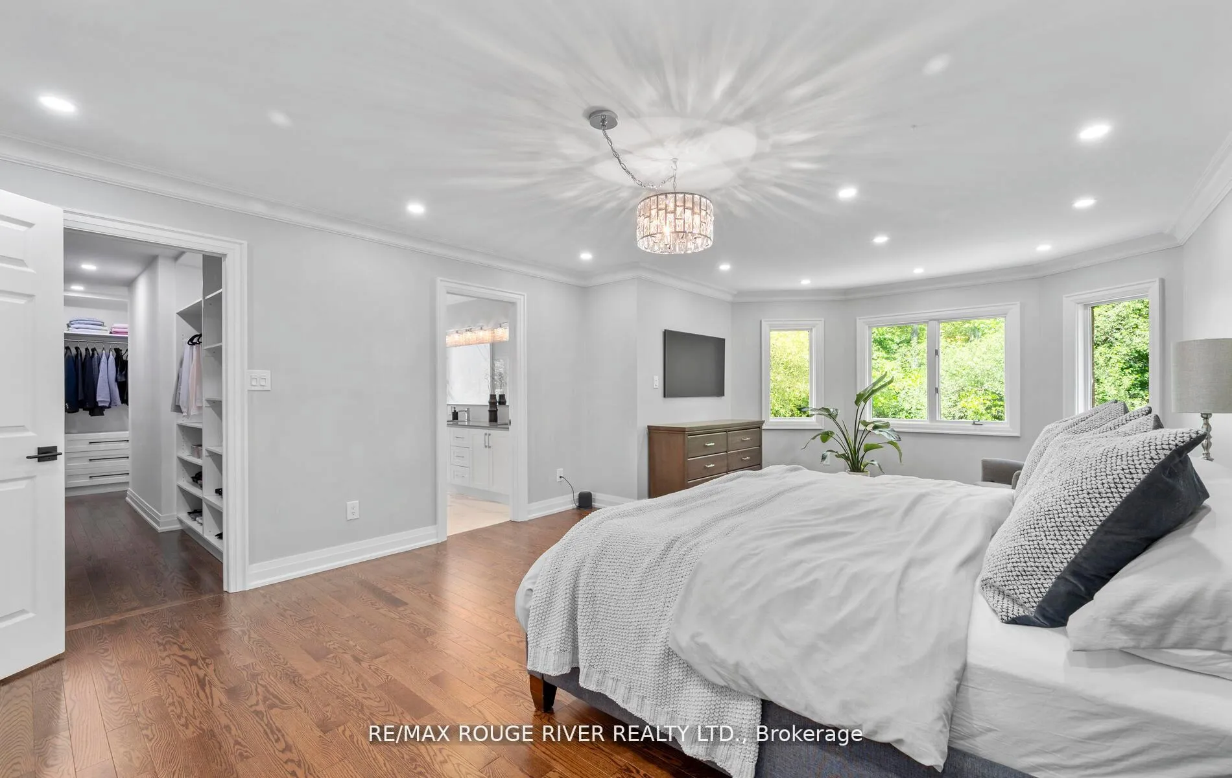
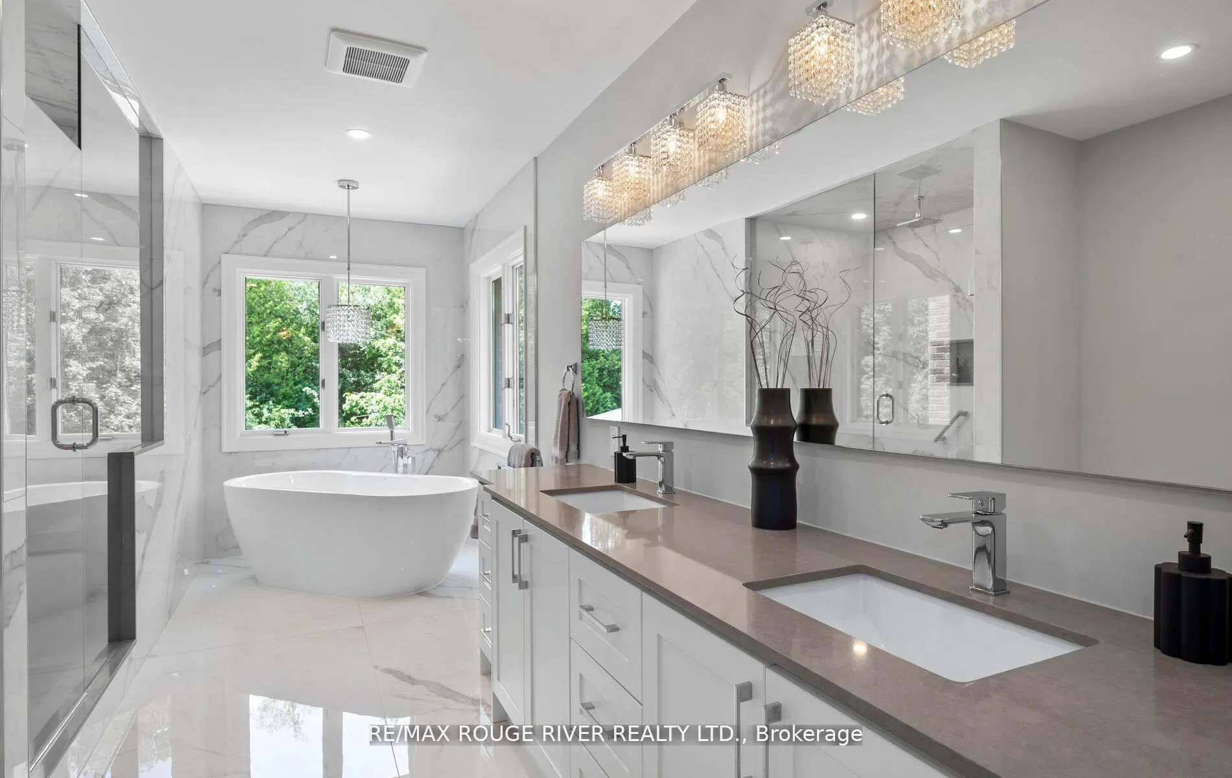
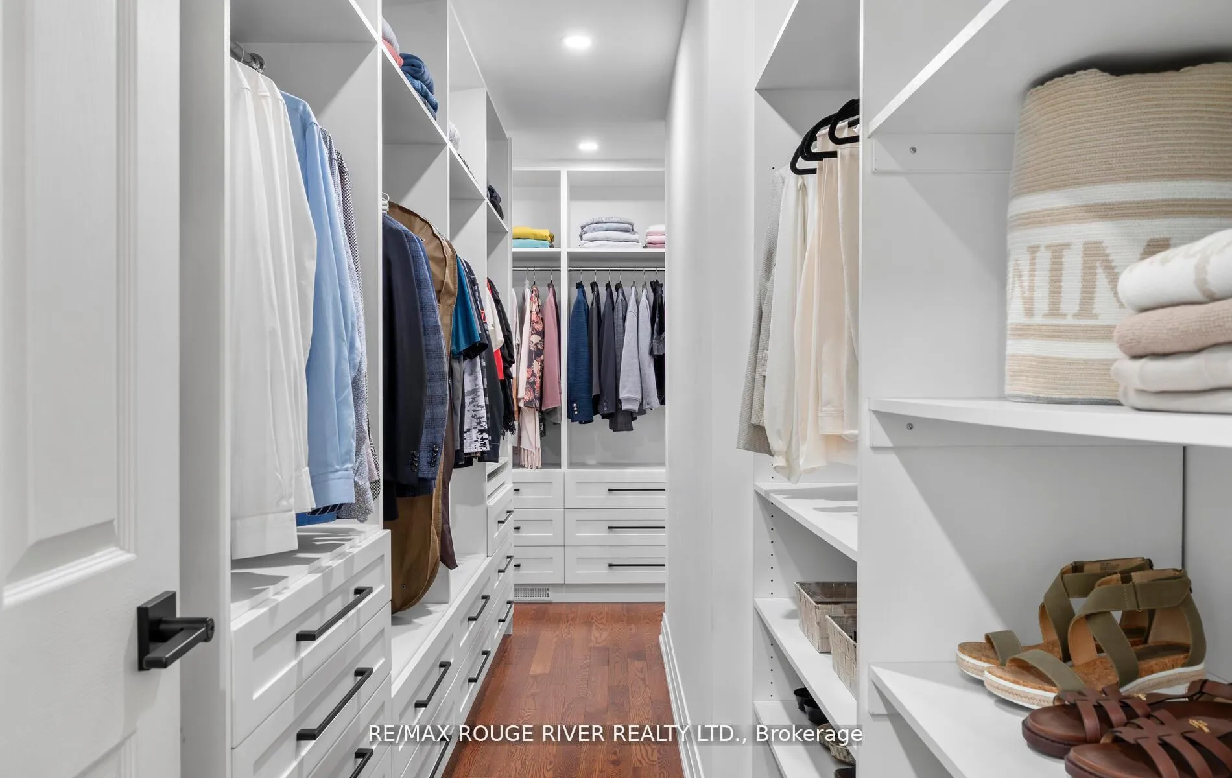
- Primary Bedroom—Second level, Hardwood Floor, Walk-In Closet(s), Large Window
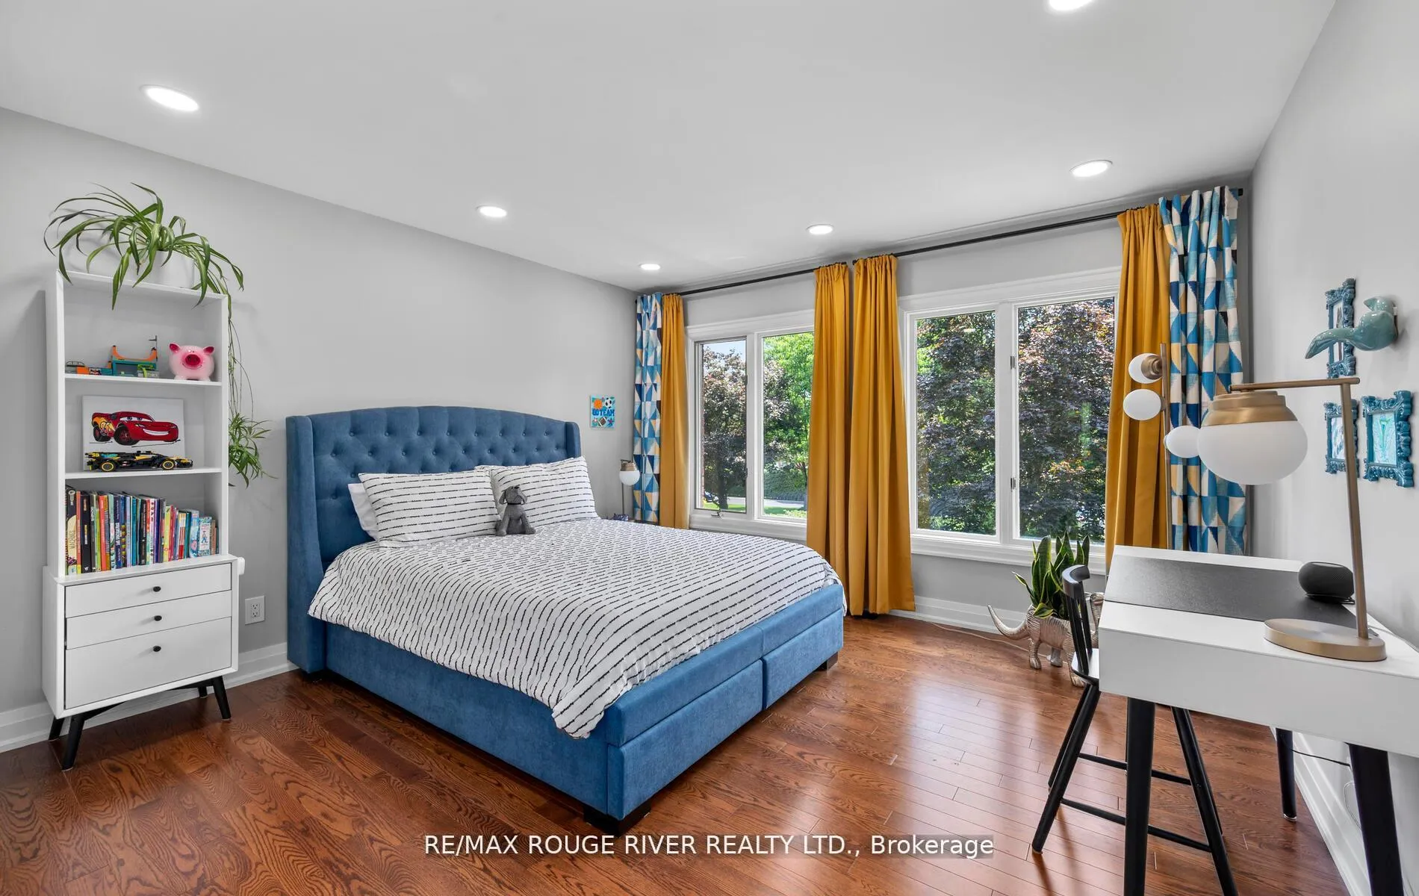
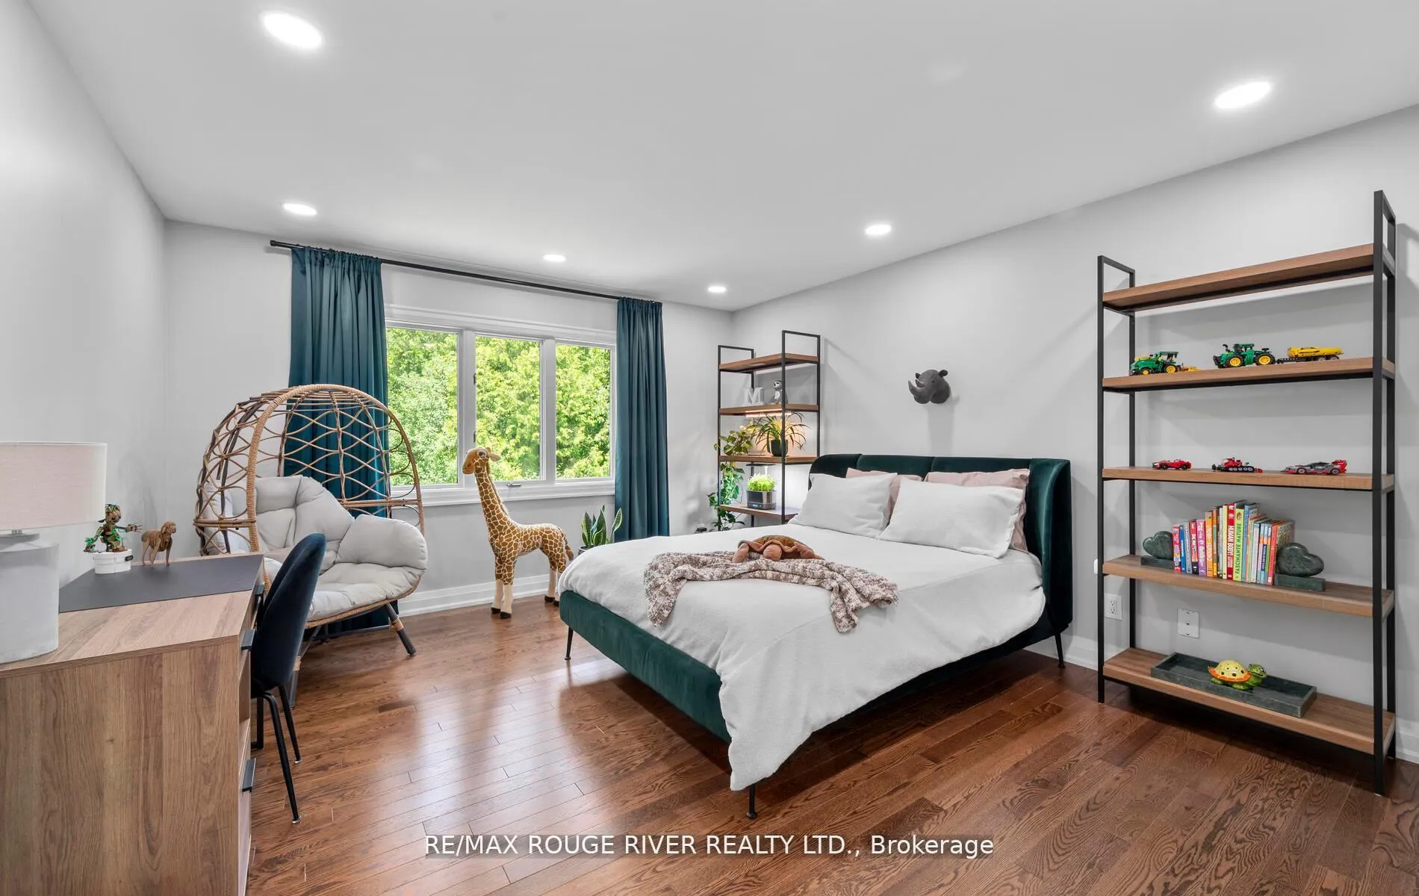
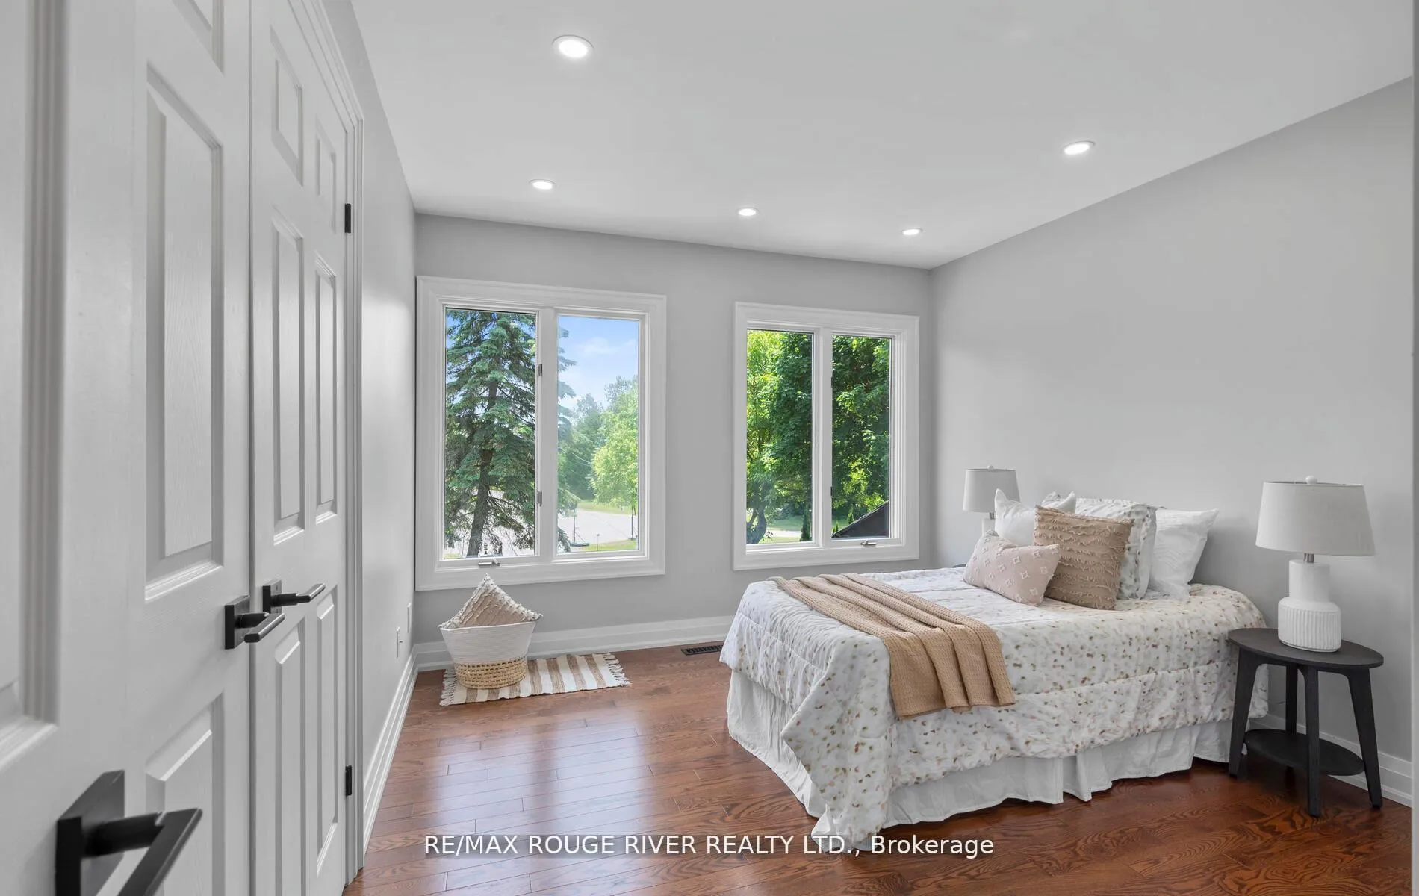
- Bedroom—Second level, Hardwood Floor, Closet Organizers, Large Window
- Bedroom—Second level, Hardwood Floor, Closet Organizers, Large Window
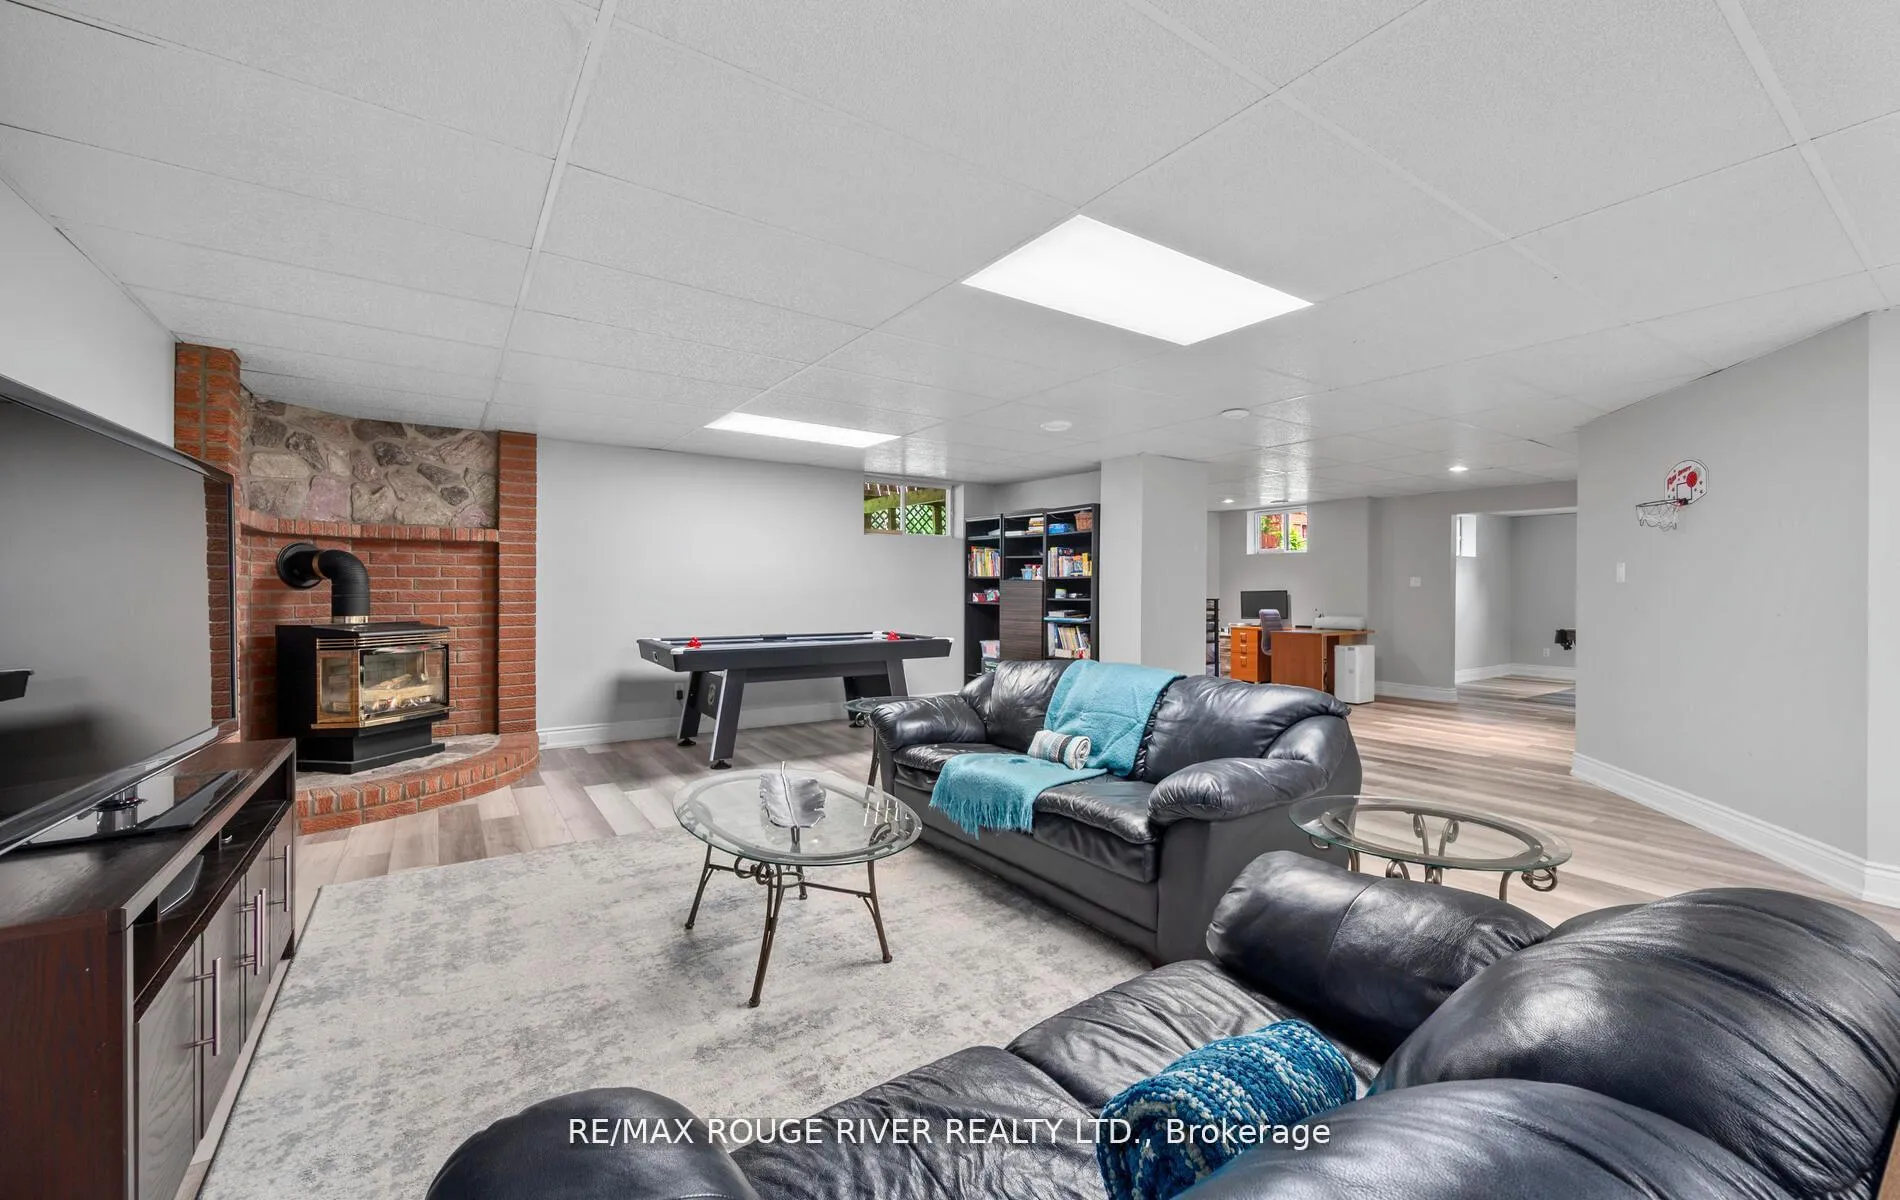
- Recreation—Basement level, Laminate, Gas Fireplace
- Office—Basement level, Laminate
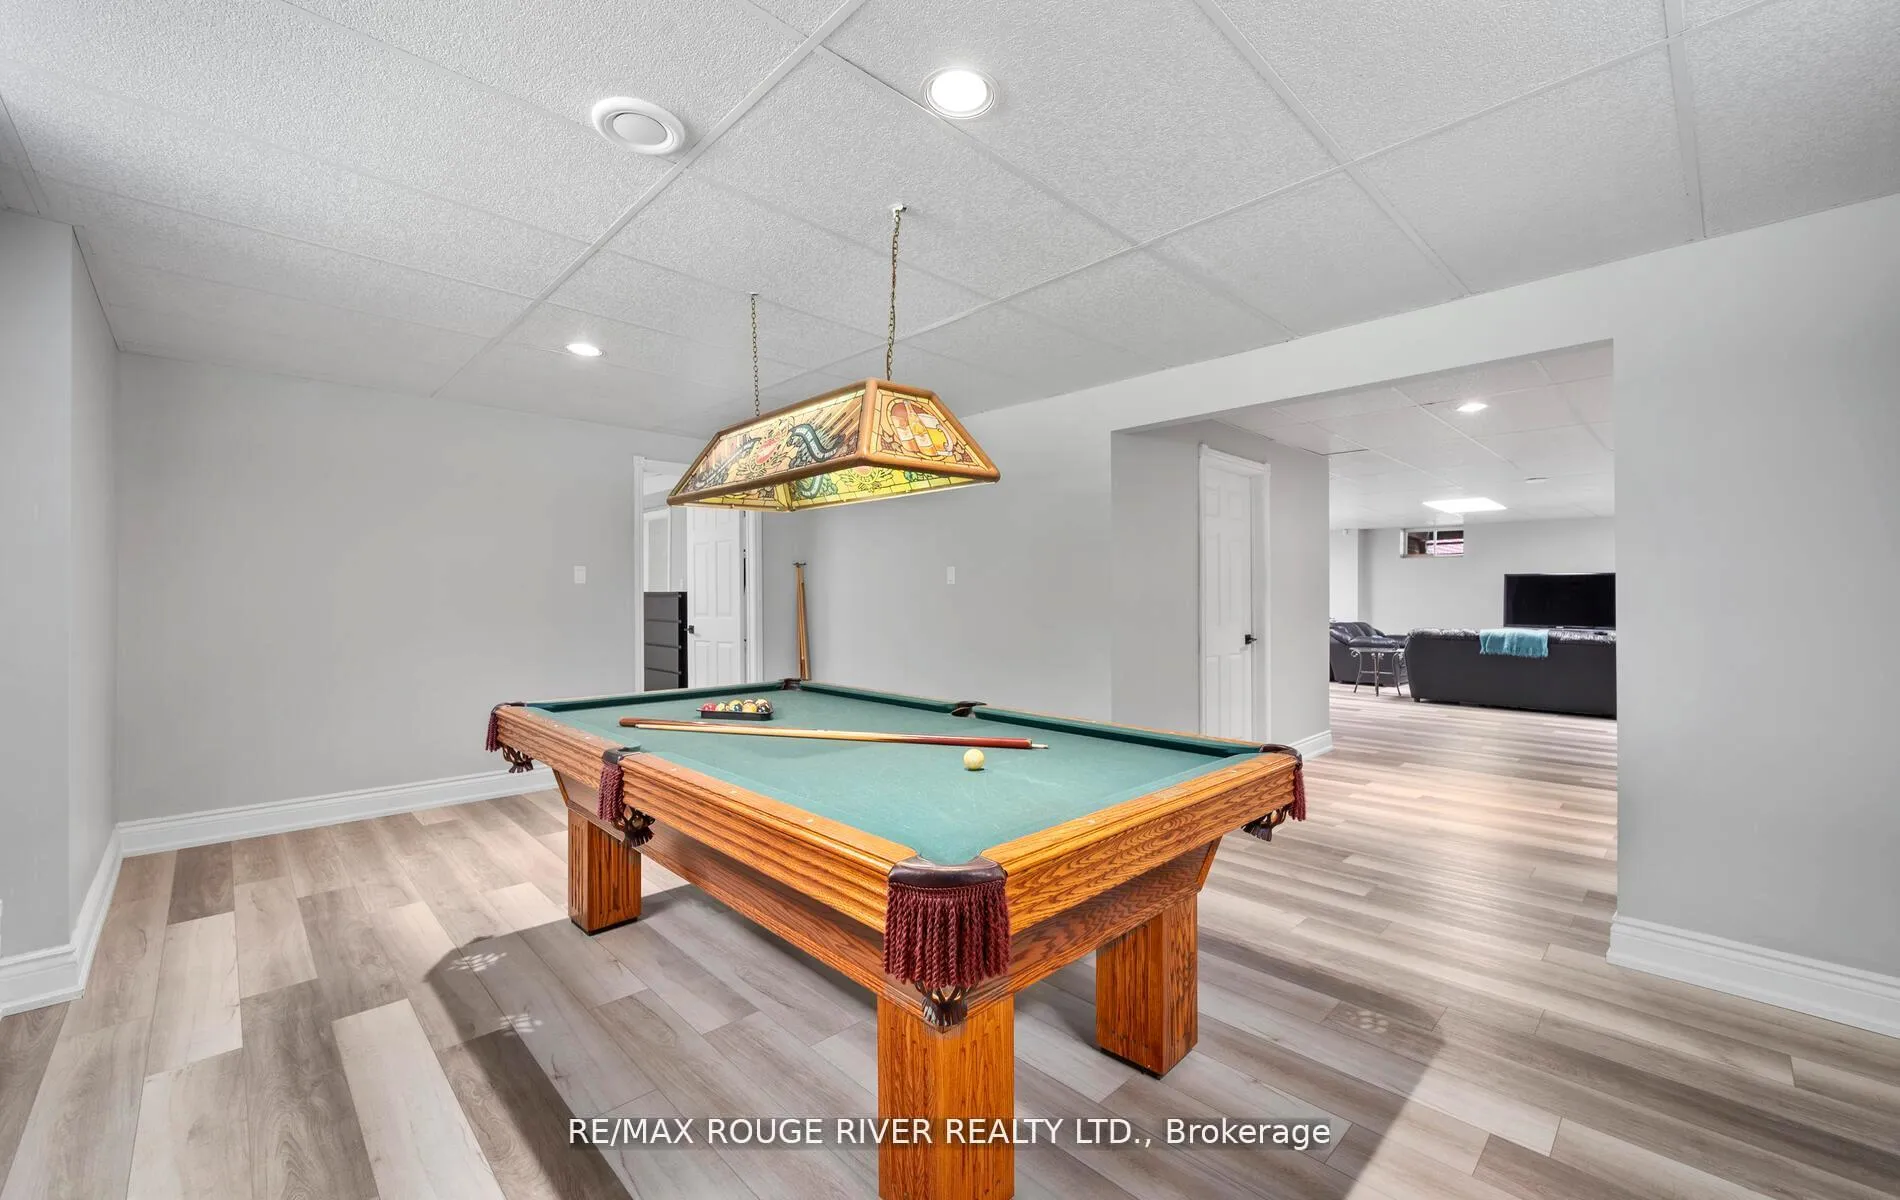
- Game Room—Basement level, Laminate
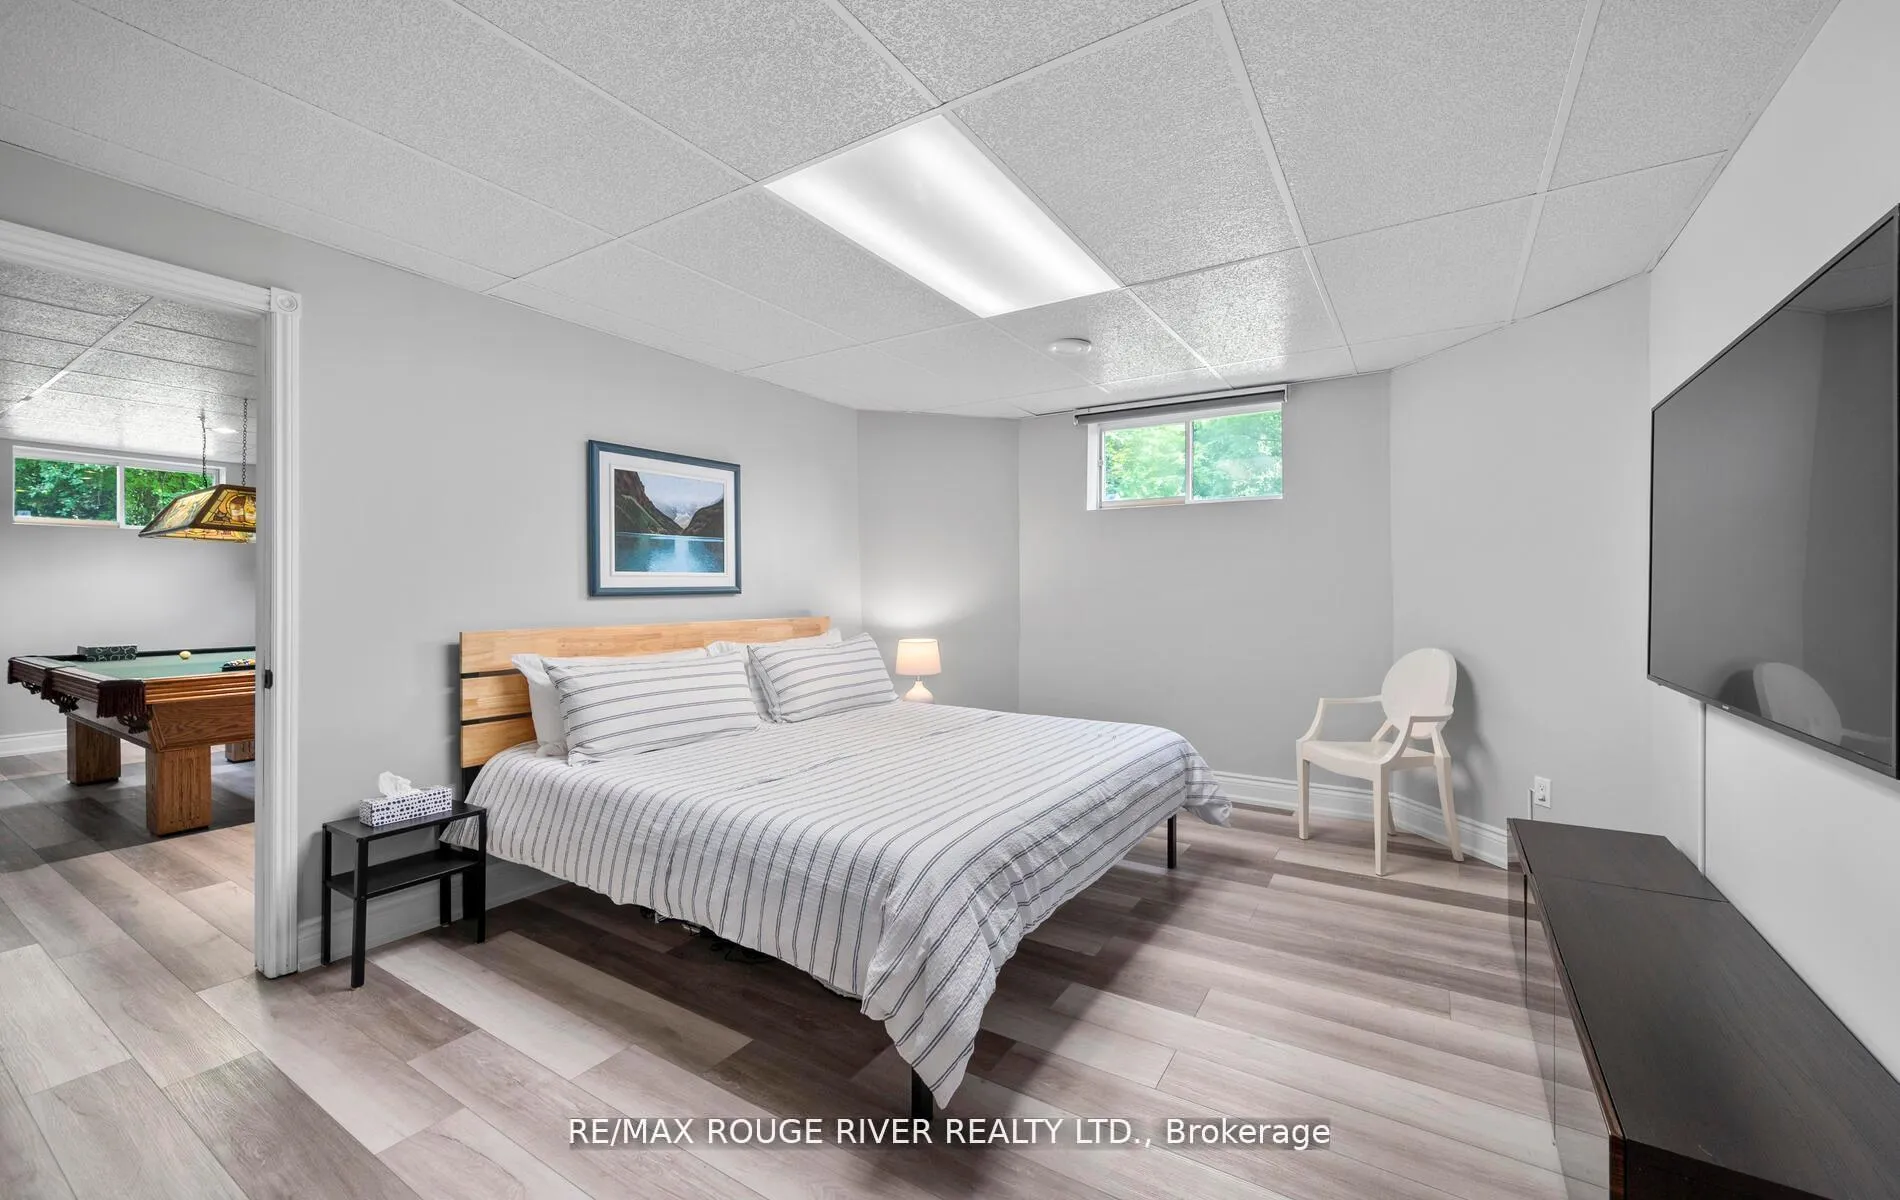
- Bedroom—Basement level, Laminate
- Cold Room/Cantina—Basement level
Washrooms
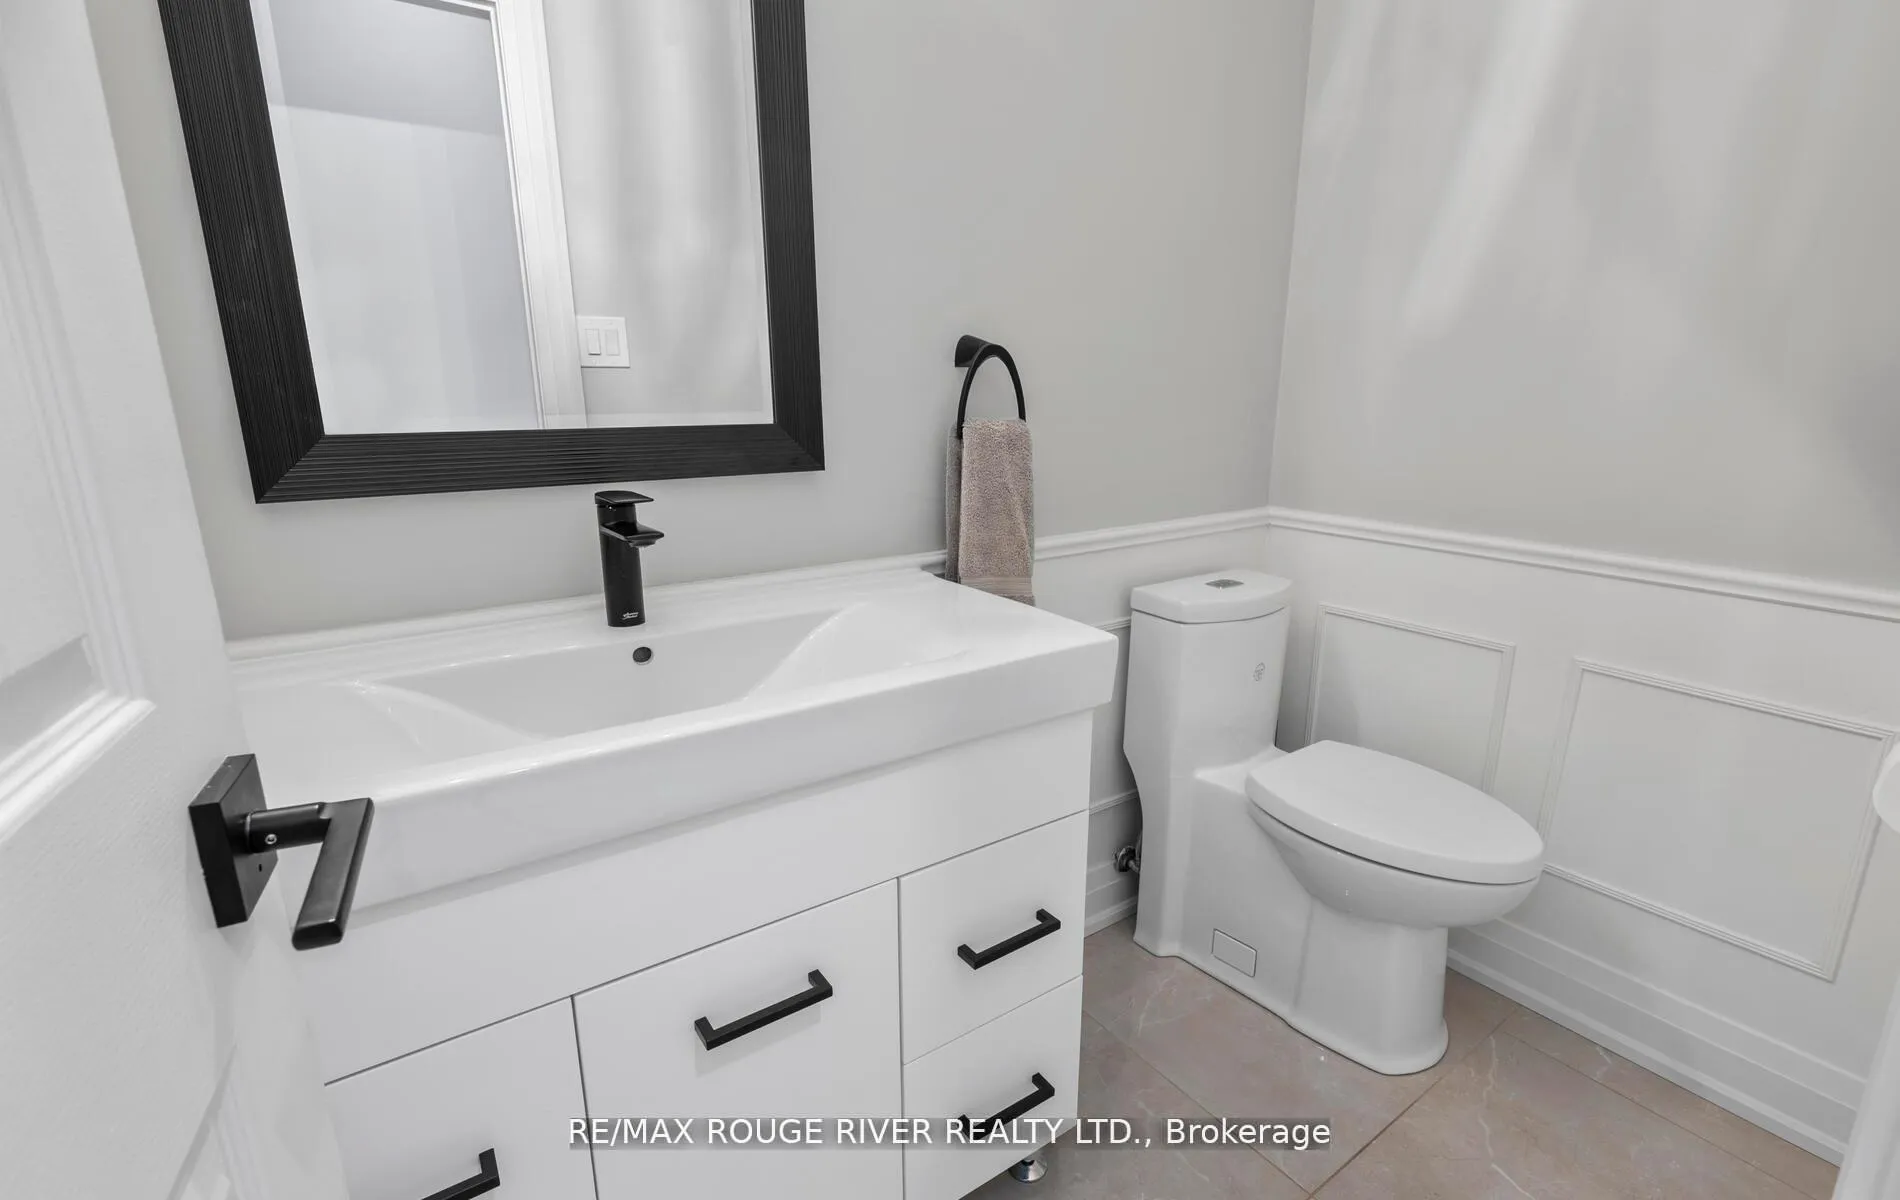
- 2-piece, Main
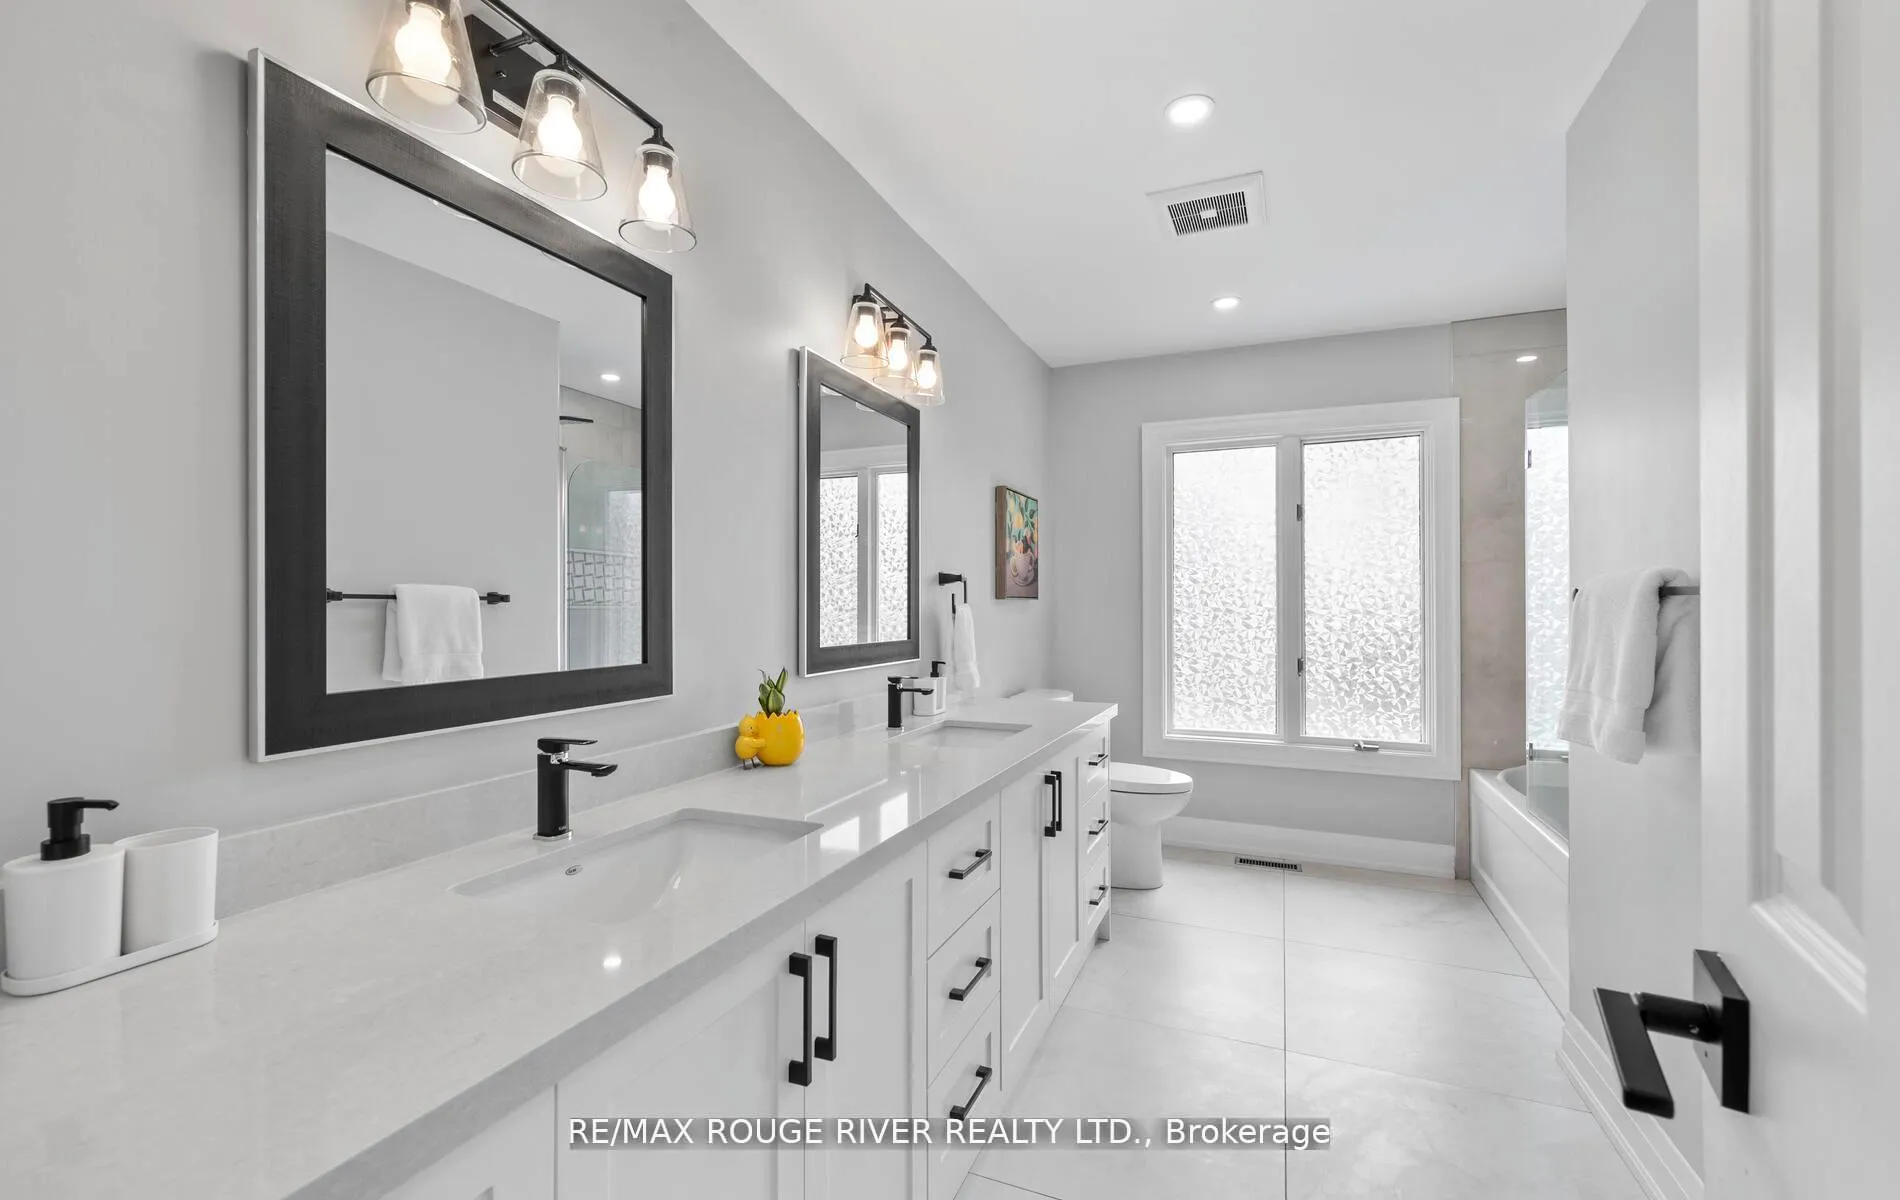
- 5-piece, Second
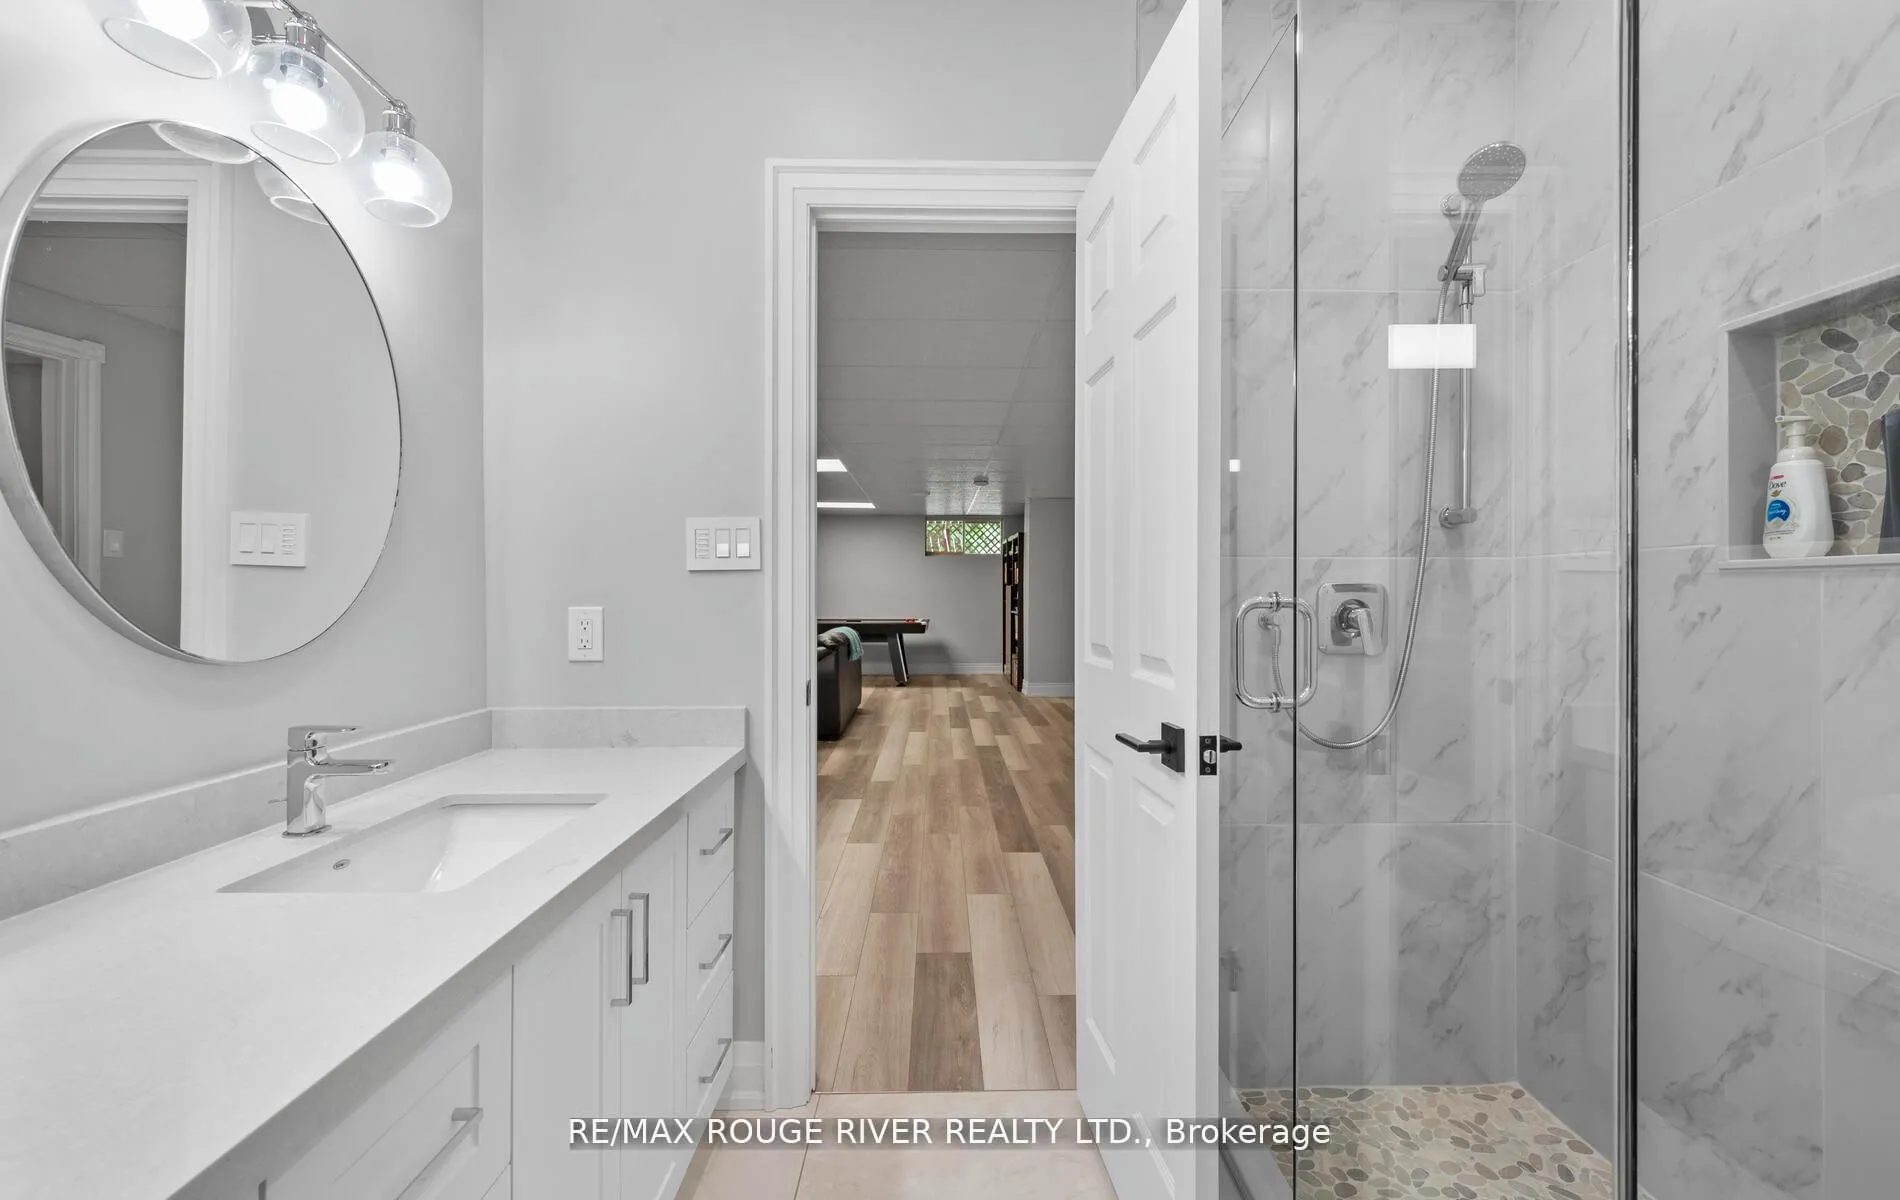
- 3-piece, Basement
- Municipality
- Clarington
- Neighbourhood
- Rural Clarington
- Main cross streets
- Pebblestone Rd / Tooley Rd
- Zoning
- Single Family Residential
- Directions
- From the North: Taunton Rd Townline Rd N head South/East on Pebblestone/ South on Tooley Rd/West on Kresia From the South: King St E to Townline Rd N head North /East on Pebblestone/ South on Tooley Rd/West on Kresia
- MLS® number
- E12928826
- Data source
- Toronto Regional Real Estate Board
- Status change
- 2026-04-15
- Listed on
- 2026-03-27
- Days on market
- 19 days
- Possession type
- Flexible
- Co-op commission
- 3%*
- Seller
- Listed by
- RE/MAX ROUGE RIVER REALTY LTD.
Home Market Value
Current home valuation for 10 Kresia Lane, Clarington, Rural Clarington, Clarington, ON. Listed for $2,099,000
HOMEH Estimate
$2,056,900
Estimated Sales Range
$1,624,951 - $2,488,849
HOMEH Estimate for 10 Kresia Lane, Clarington, Rural Clarington
Calculated with a real agent's CMA method — 45+ years of experience, codified. Not an AI guess.
For the owner
Is this your home? Track its value.
Get this home's HOMEH Estimate by email once a month, with how many homes are for sale around you.
Mortgage Payment Calculator
Compare up to 4 down payment scenarios
20% required for homes $1.5M or more
$419,800
| Scenario 1 | Scenario 2 | Scenario 3 | Scenario 4 | |
|---|---|---|---|---|
−Down payment | % $ | % $ | % $ | % $ |
+CMHC insurance | $0 | $0 | $0 | $0 |
=Total mortgage | $1,679,200 | $1,574,250 | $1,469,300 | $1,364,350 |
Amortization | ||||
Mortgage rate | % | % | % | % |
| Payment frequency | ||||
=Mortgage payment | $8,199monthly | $7,686monthly | $7,174monthly | $6,661monthly |
Land Transfer Tax
$38,950
$38,950
Around this home
Data provided by OpenStreetMap & Fraser Institute School Rankings
Ask HOMEH
New!Hi there!
👋Text or call (416) 301-9001
Recommended for you
Based on homes you've looked at.
No recommended properties found.
Nearby similar homes
No nearby properties found.
More real estate resources
Other homes nearby
Explore this area
Nearby neighbourhoods
No nearby listings available.