
6290 Henry Road
Clarington (Rural Clarington), ON L0A 1E0
- 3+1Bedrooms
- 3Bathrooms
- 2Garage
- 1500–2000Sq Ft
- $7,321Tax
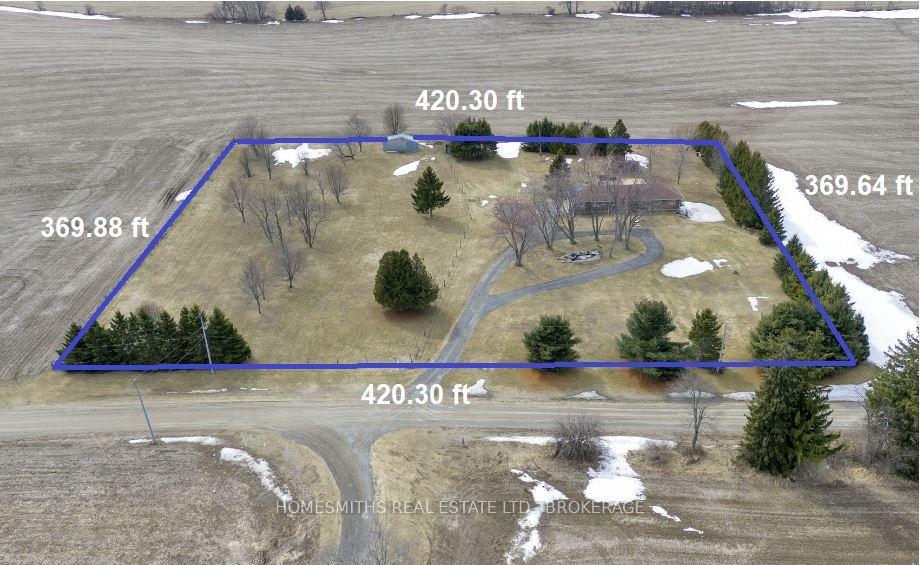
- 420×370 ftLot Size
 Estimated Value:$982,000See Free Estimate Report

Property not available for sale or for rent.
HOMEH One: full-service selling for a 1% listing fee. The buyer's agent commission is separate.
Free Home EvaluationHow Much Is My Home Worth?Homes for Sale NearbySale & Price History for 6290 Henry Road, Clarington, Rural Clarington
Real estate boards require you to or to see the full details of this property.
*Sold prices and complete sale & price history are regulated data. Under the Trust in Real Estate Services Act, 2002 (TRESA) and the rules of the Real Estate Council of Ontario (RECO), and pursuant to the Multiple Listing Service® rules of the Canadian Real Estate Association (CREA) and the Toronto Regional Real Estate Board (TRREB), this information may be shown only to registered users who have agreed to the applicable terms of use (a Virtual Office Website, or "VOW," arrangement). HOMEH Inc., Brokerage therefore provides it to signed-in members only. Creating an account is free and takes under a minute.
About 6290 Henry Road, Clarington, Rural Clarington
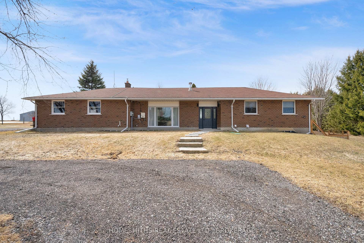
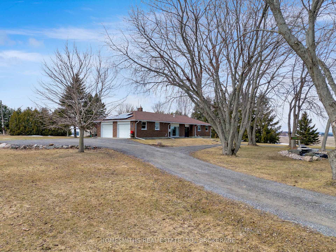
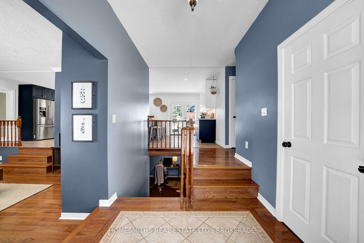
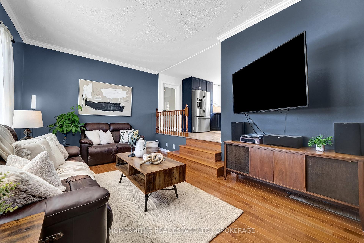
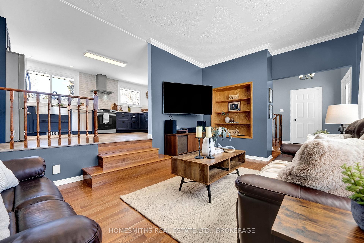
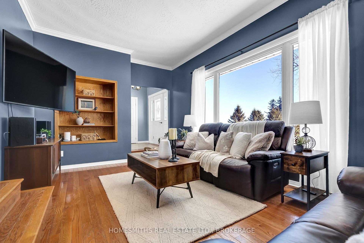
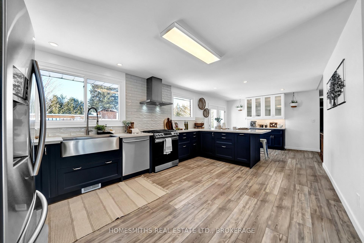
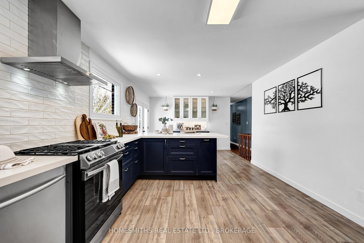
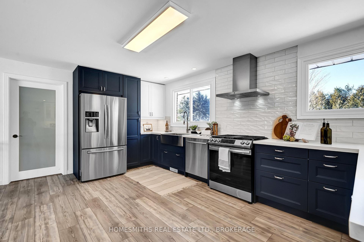
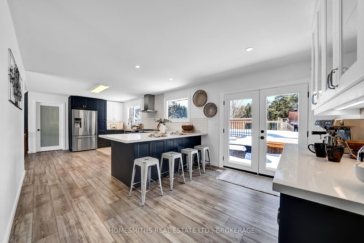
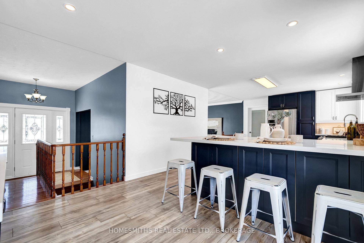
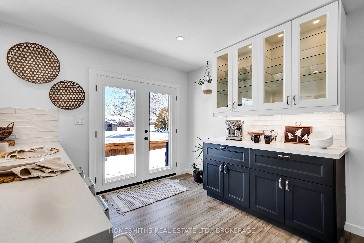
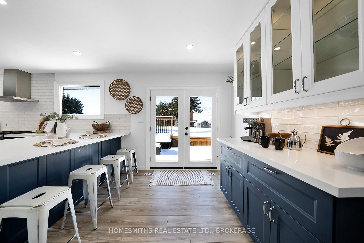
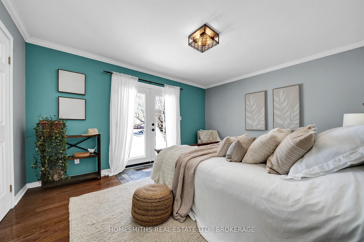
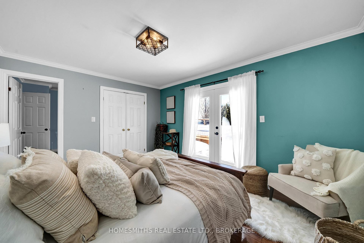
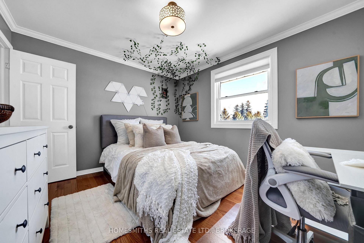
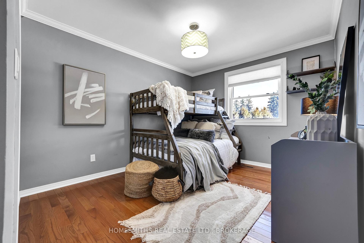
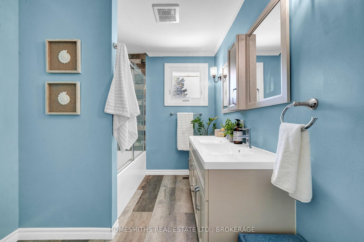
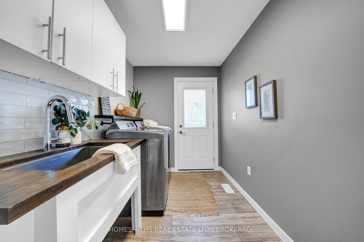
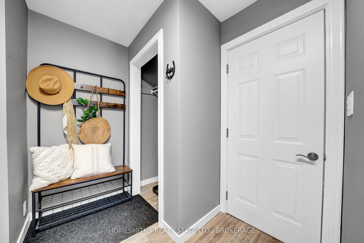
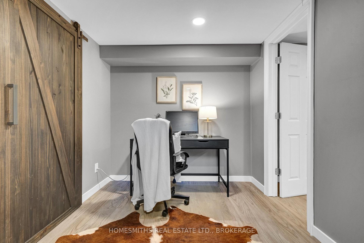
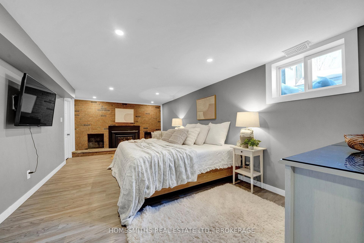
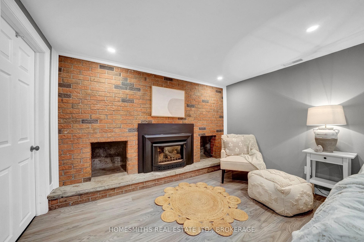
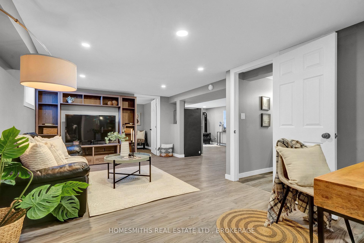
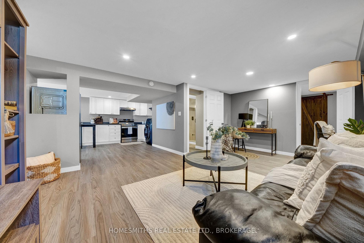
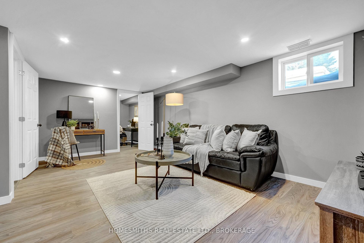
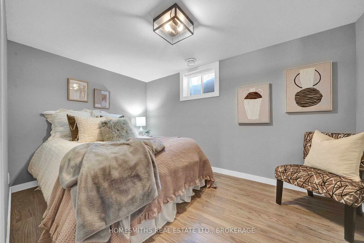
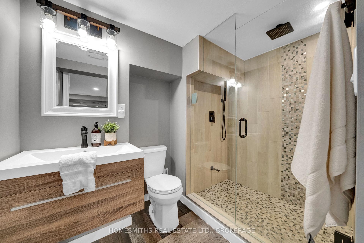
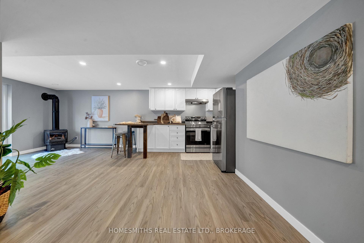
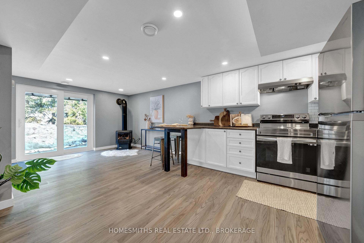
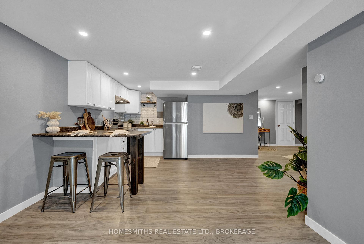
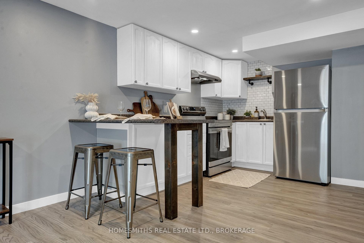
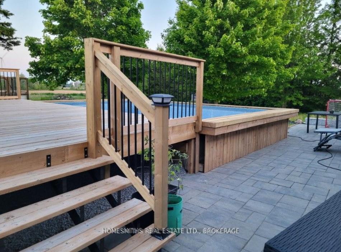
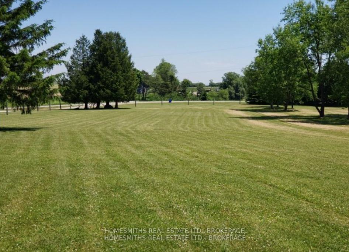
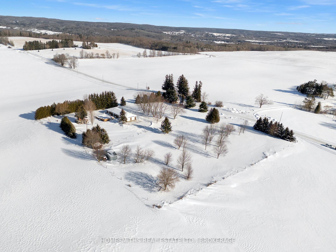
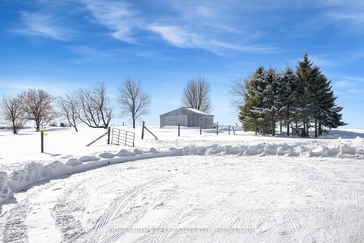
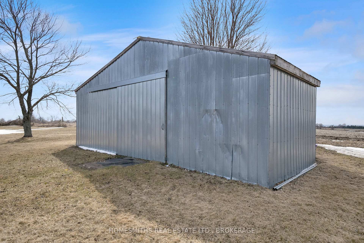
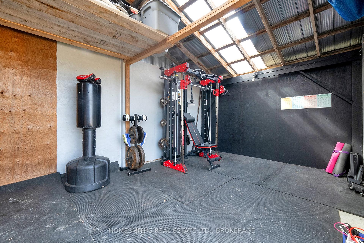
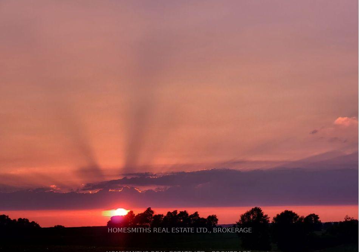
Have you been dreaming of the perfect country home in a private and picturesque setting? Your wait is over! This all-brick 3+1 bedroom, 3-bath bungalow sits on a 3.5-acre lot in the rolling hills of Kendal, the jewel of Clarington. Beautifully maintained and upgraded, this home features a huge custom kitchen with rich navy lowers and crisp white upper cabinetry, quality stainless appliances, quartz counters, a breakfast bar, and a dining area with a built-in server. Walk out from the kitchen to the custom rear deck with a west-facing sun-drenched salt water pool, the perfect hang out spot for kids to cool off in the summer. The main floor offers sunken living space with a large, east facing front window, three well-sized bedrooms (including a primary with a double garden door walkout to the rear yard), a convenient powder room, and an updated laundry/mud room custom cabinets, ceramic backsplash and an interior entry to the 2-car garage. The lower level features an open-concept office space, a huge rec room with a gas fireplace (currently used/shown as primary), plus a beautifully decorated, bright, fully self-contained in-law suite with above-grade windows. The in-law suite includes a large living room, a separate bedroom, 3pc bath with custom glass shower, gorgeous white kitchen, and a dining area with a walkout to a designated entry. Small steel-clad barn ideal for extra storage/potting shed/hobbyist. This incredibly private lot boasts postcard views of the surrounding countryside with stunning evening sunsets to the west. Ideally suited for the active family who loves to entertain located minutes from the Brimacombe ski area, Ganaraska Forest, 5 minutes to the 407, and under 1 hour to downtown. Please enjoy the virtual tour! **EXTRAS** Above ground pool & pool equipment and accessories.
Key Facts & Features
Property Costs
- Annual Property Tax Amount
- $7,321
- Land Transfer Tax Fee
- $22,473
Rental Items
- Rental Equipment
- Propane Tank(s)- Cooper Fuels 2025: $73.45 (inclusive of hst). Solar System/Plan to be assumed - Grasshopper See agreement terms attached.
- Basement Type
- Finished, Walk-Out
Interior Features
- Laundry Level
- Main Level
- Interior Extras
- In-Law Suite, Carpet Free, Upgraded Insulation, Water Treatment, Water Heater
- View
- Forest, Meadow, Panoramic, Pasture, Trees/Woods
- Fireplace/Stove
- Yes
- Elevator
- No
Exterior Features
- Exterior Extras
- Deck, Patio, Privacy
- Pool
- Salt, Above Ground
- Property Features
- Clear View, Level, Skiing
- Other Structures
- Barn, Garden Shed
Building
- Building Type
- Detached
- Building Style
- Bungalow
Construction
- Exterior Finish
- Brick
- Roof
- Asphalt Shingle
- Foundation Details
- Block
- Special Designation
- Unknown
Lot
- Lot Front
- 420.30 ft
- Lot Depth
- 369.64 ft
- Lot Size
- 3.567
- Lot Shape
- Square
- Lot Size Code
- 420.00 x 370.00 Feet
Inclusions
- Inclusions
- All existing appliances: Fridge, Stove, Dishwasher, Clothes Washer & Dryer, HWT. All electrical & light fixtures. All window coverings including blinds (except those owned by stager). Garage Door Openers & all remotes, if any. Furnace and central air unit.
Exclusions
- Exclusions
- All Staging items including curtains and rods
Parking & Garages
- Garage Type
- Attached
- Garage Spaces
- 2
- Parking Spaces
- 20
- Total Garage And Parking Spaces
- 22
Heating & Cooling
- Heat Source
- Other
- Heat Type
- Heat Pump
- Air Conditioning
- Central Air
- Water
- Well
- Sewers
- Septic
- Natural Gas
- No
- Hydro
- Yes
- Cable
- No
- Telephone
- Yes
- Bedrooms
- 3 + 1
- Washrooms
- 3
- Kitchens
- 2
Room sizes
- Kitchen6.30 x 3.62Main level, Quartz Counter, Breakfast Bar, Stainless Steel Appl
- Dining Room3.62 x 2.79Main level, W/O To Deck, Combined w/Kitchen, Open Concept
- Living Room5.93 x 3.65Main level, Hardwood Floor, Sunken Room, Overlooks Frontyard
- Primary Bedroom3.63 x 3.27Main level, Double Closet, W/O To Yard, Hardwood Floor
- Bedroom 24.37 x 3.05Main level, Double Closet, Hardwood Floor
- Bedroom 38.07 x 6.67Main level, Hardwood Floor, Closet, Closet
- Laundry—Main level, Laundry Sink, W/O To Yard, Ceramic Backsplash
- Office—Lower level, Open Concept
- Recreation—Lower level, Open Concept, Fireplace, Sliding Doors
- Kitchen—Lower level, Open Concept, Stainless Steel Appl, Combined w/Laundry
- Family Room—Lower level, Open Concept
- Breakfast—Lower level, Fireplace, W/O To Yard, Open Concept
- Bedroom 4—Lower level, Window
Washrooms
- 4-piece, Main
- 2-piece, Main
- 3-piece, Lower
- Area
- Clarington
- Municipality
- Clarington
- Neighbourhood
- Rural Clarington
- Main cross streets
- Concession 6/Henry Rd
- Zoning
- A1
- Directions
- Concession 6 East of 115 Hwy turn North onto Henry Rd
- Waterfront
- None
- MLS® number
- E12050536
- Data source
- Toronto Regional Real Estate Board
- Status change
- 2025-05-15
- Listed on
- 2025-03-28
- Days on market
- 48 days
- Possession type
- 60-89 days
- Co-op commission
- 2.5%+HST
- Seller
- Listed by
- HOMESMITHS REAL ESTATE LTD., BROKERAGE
Home Market Value
Current home valuation for 6290 Henry Road, Clarington, Rural Clarington, Clarington, ON. Listed for $1,299,900
HOMEH Estimate
$982,000
Estimated Sales Range
$775,780 - $1,188,220
HOMEH Estimate for 6290 Henry Road, Clarington, Rural Clarington
Calculated with a real agent's CMA method — 45+ years of experience, codified. Not an AI guess.
For the owner
Is this your home? Track its value.
Get this home's HOMEH Estimate by email once a month, with how many homes are for sale around you.
Mortgage Payment Calculator
Compare up to 4 down payment scenarios
5% on first $500K + 10% on $799,900 over $500K
$104,990
| Scenario 1 | Scenario 2 | Scenario 3 | Scenario 4 | |
|---|---|---|---|---|
−Down payment | % $ | % $ | % $ | % $ |
+CMHC insurance | $47,784 | $36,267 | $30,938 | $0 |
=Total mortgage | $1,242,392 | $1,206,177 | $1,135,853 | $1,039,920 |
Amortization | ||||
Mortgage rate | % | % | % | % |
| Payment frequency | ||||
=Mortgage payment | $6,066monthly | $5,889monthly | $5,546monthly | $5,077monthly |
Land Transfer Tax
$22,473
$22,473
Around this home
No schools found nearby
Data provided by OpenStreetMap & Fraser Institute School Rankings
Ask HOMEH
New!Hi there!
👋Text or call (416) 301-9001
Recommended for you
Based on homes you've looked at.
No recommended properties found.
Nearby similar homes
No nearby properties found.
More real estate resources
Other homes nearby
Explore this area
Nearby neighbourhoods
No nearby listings available.