
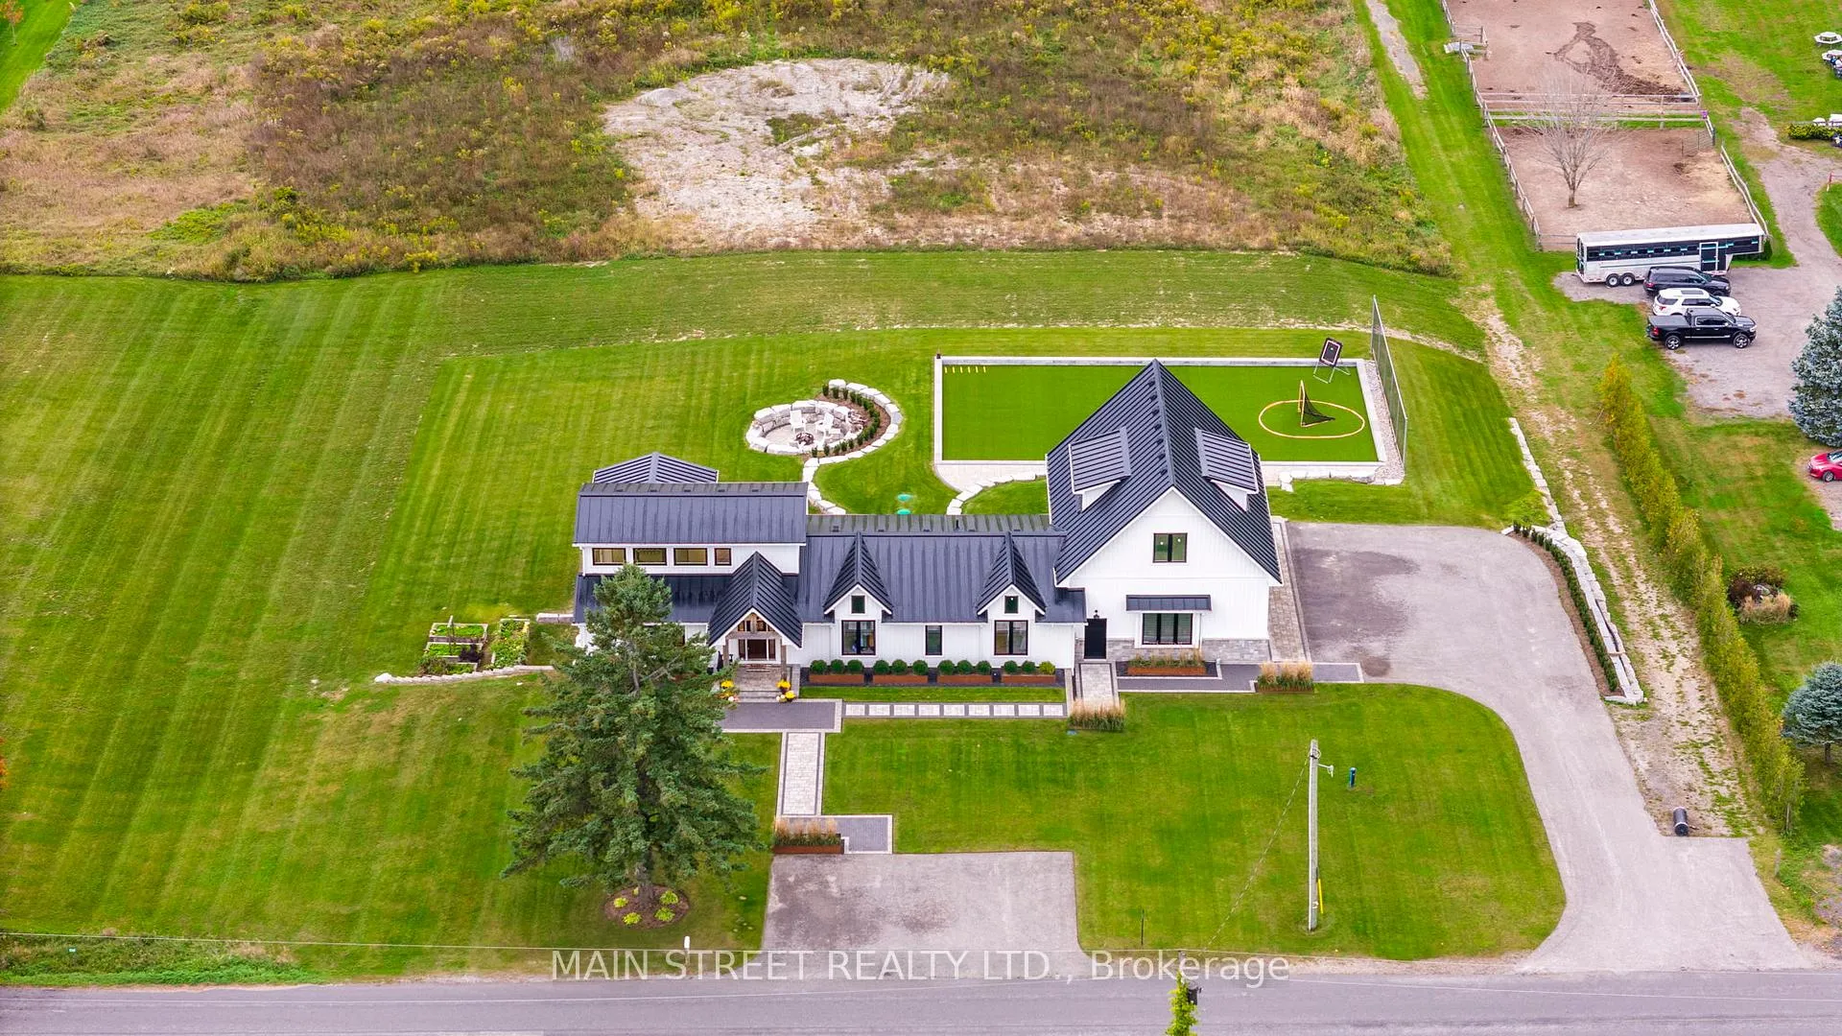
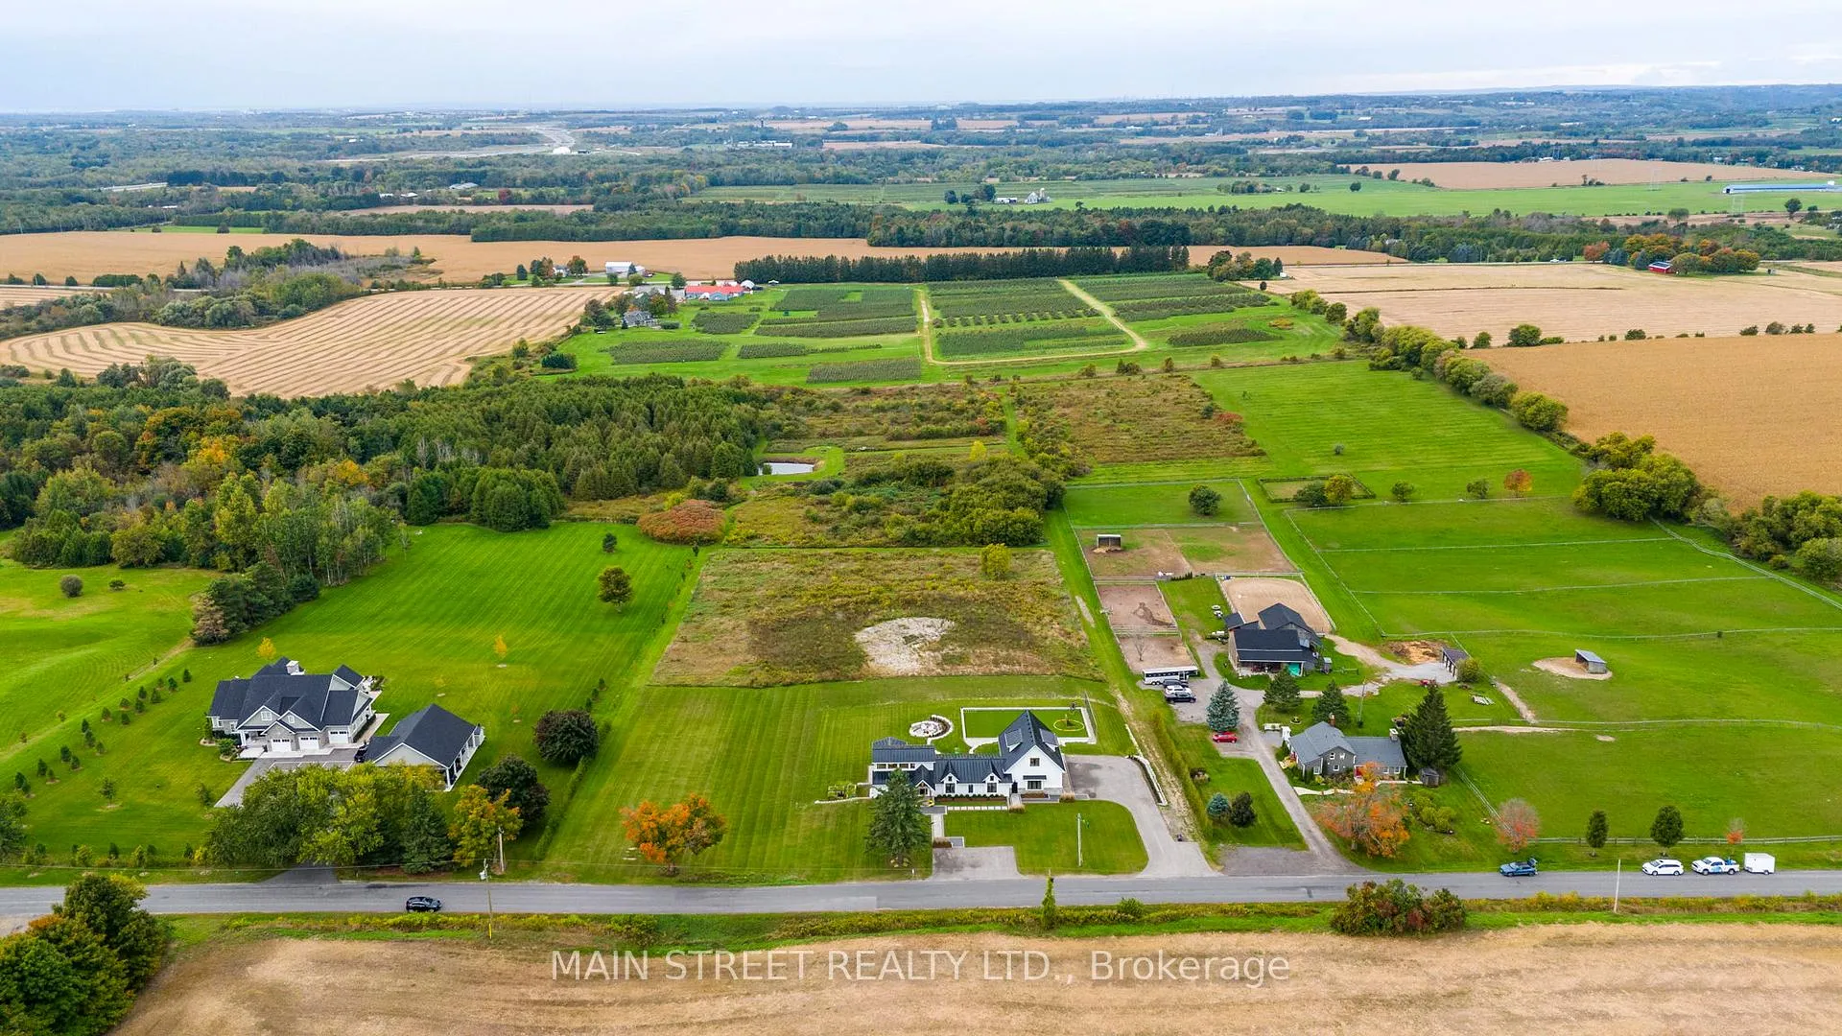
6346 Clemens Road
Clarington (Bowmanville), ON L1C 5R3
- 3+1Bedrooms
- 3Bathrooms
- 5Garage
- 2000–2500Sq Ft
- $9,878Tax
- 332×1,313 ftLot Size
 Estimated Value:$1,554,258See Free Estimate Report

Property not available for sale or for rent.
HOMEH One: full-service selling for a 1% listing fee. The buyer's agent commission is separate.
Free Home EvaluationHow Much Is My Home Worth?Homes for Sale NearbySale & Price History for 6346 Clemens Road, Clarington, Bowmanville
| Start Date | End Date | Price | Event | MLS# |
|---|---|---|---|---|
| 2026-04-06 | 2026-05-11 | Login to See Prices | Sold | e12960050 |
| 2025-08-27 | 2026-03-31 | Login to See Prices | Expired | e12372588 |
| 2025-05-05 | 2025-08-17 | Login to See Prices | Expired | e12124612 |
| 2025-02-17 | 2025-05-04 | Login to See Prices | Terminated | e11975229 |
| 2024-10-07 | 2025-01-28 | Login to See Prices | Terminated | e9384770 |
Real estate boards require you to or to see the full details of this property.
*Sold prices and complete sale & price history are regulated data. Under the Trust in Real Estate Services Act, 2002 (TRESA) and the rules of the Real Estate Council of Ontario (RECO), and pursuant to the Multiple Listing Service® rules of the Canadian Real Estate Association (CREA) and the Toronto Regional Real Estate Board (TRREB), this information may be shown only to registered users who have agreed to the applicable terms of use (a Virtual Office Website, or "VOW," arrangement). HOMEH Inc., Brokerage therefore provides it to signed-in members only. Creating an account is free and takes under a minute.
About 6346 Clemens Road, Clarington, Bowmanville
Summarized Description
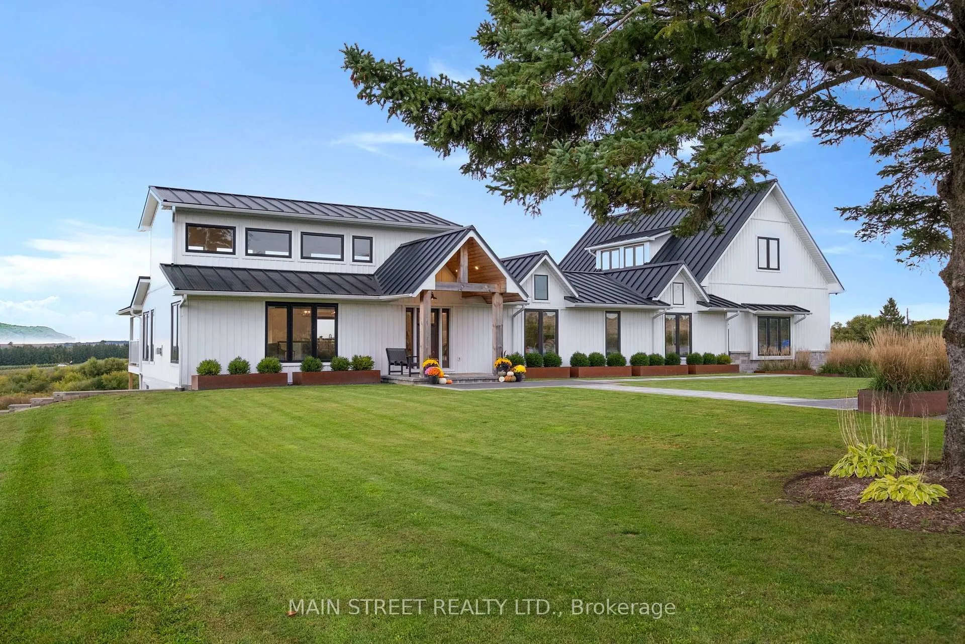
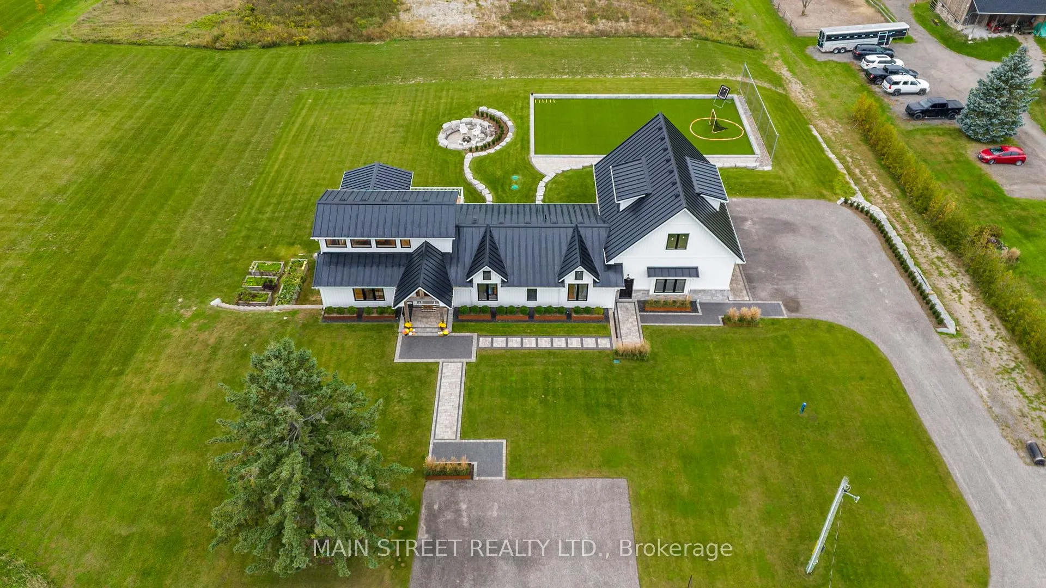
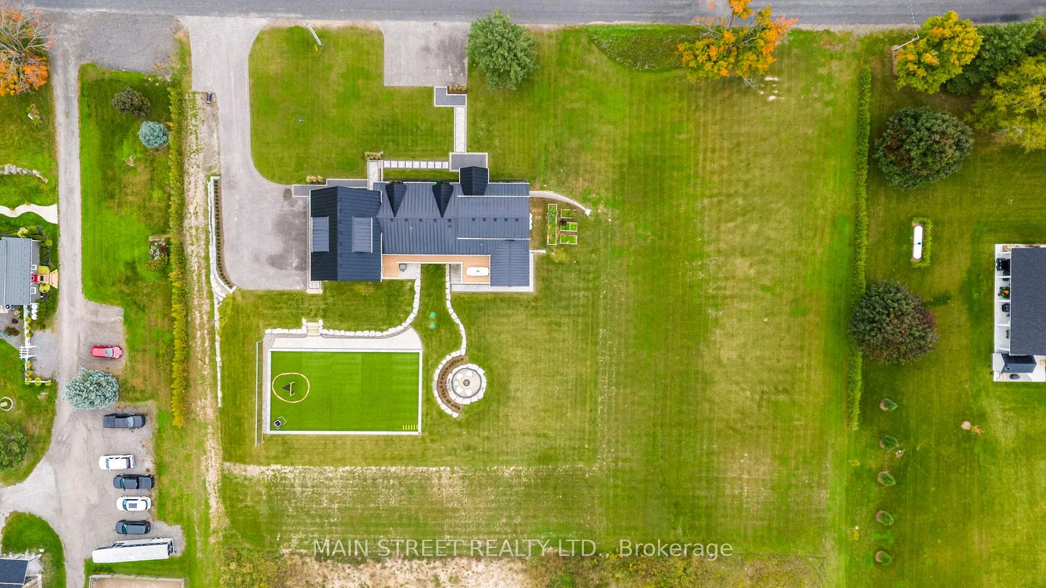
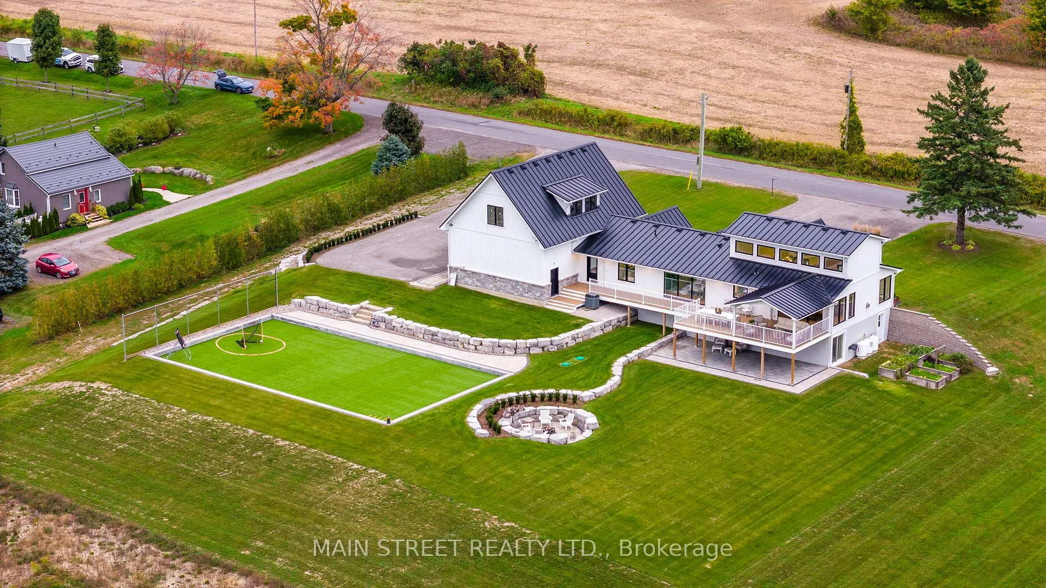
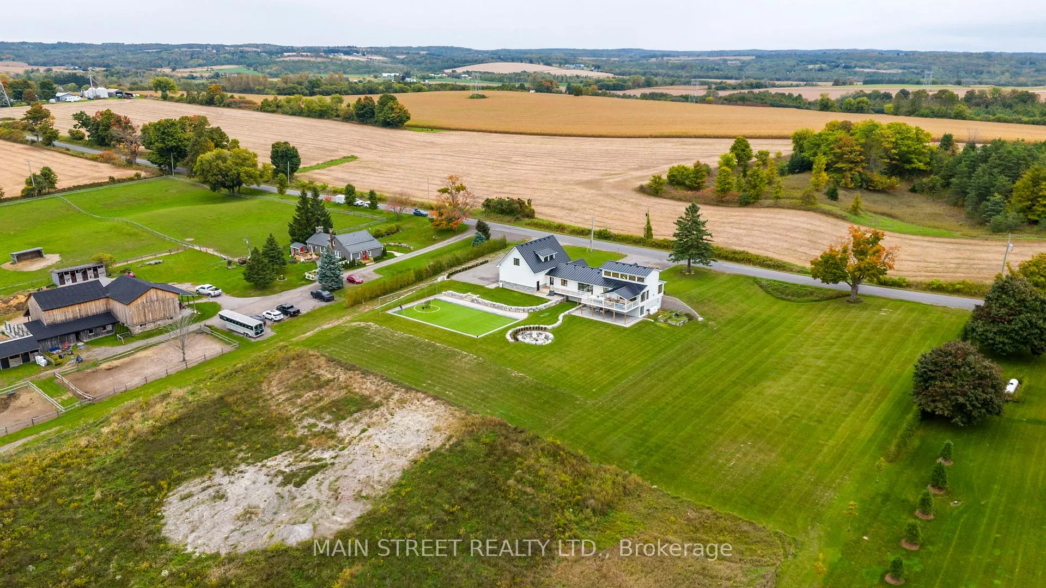
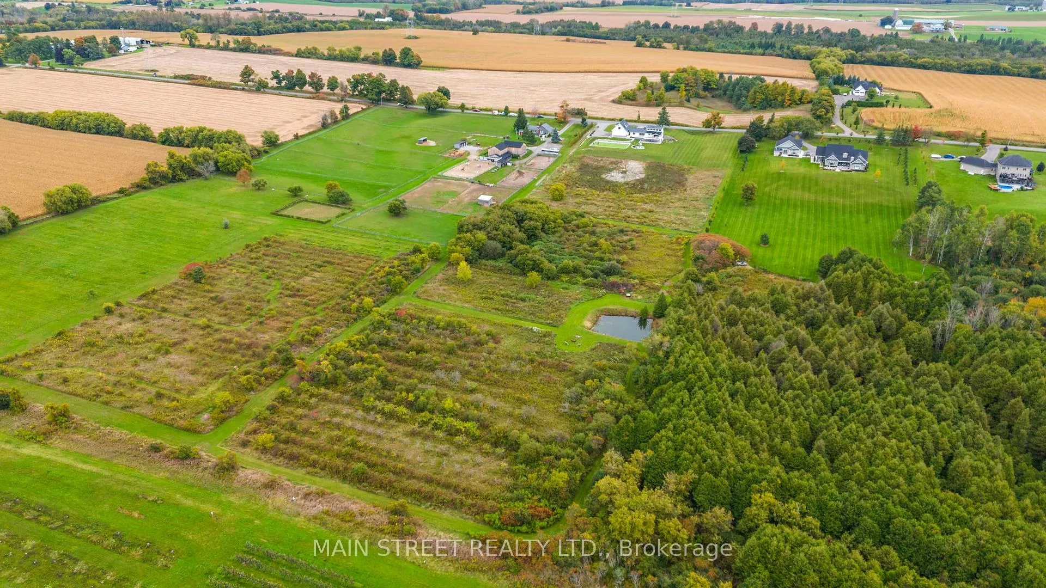
- Custom built luxury bungalow on 10 acres
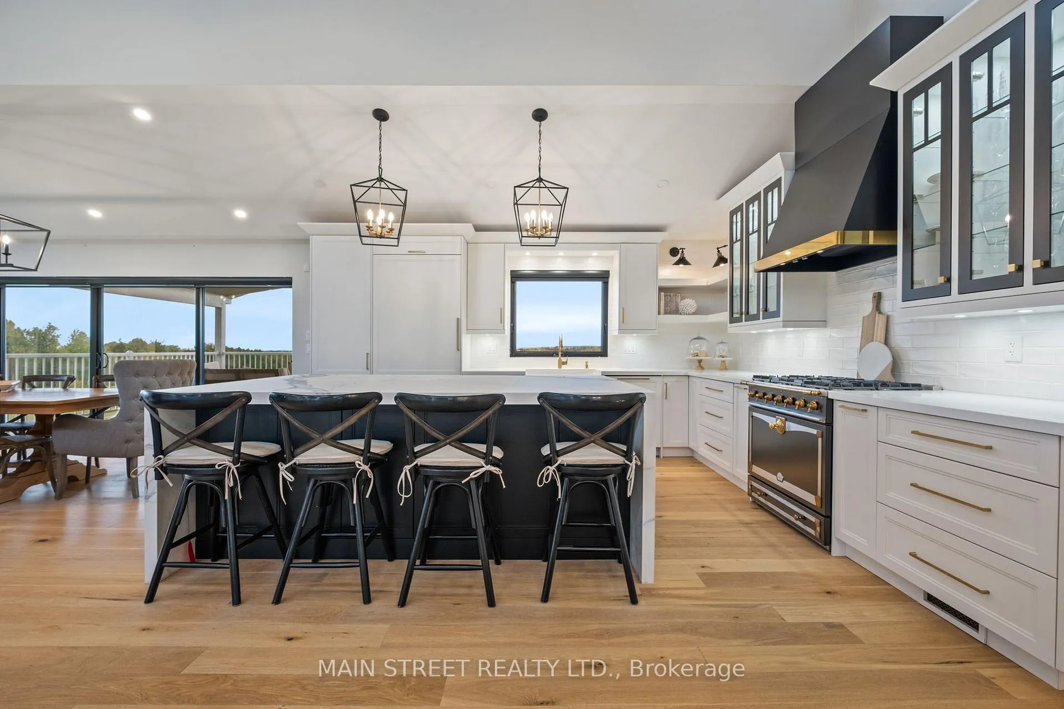
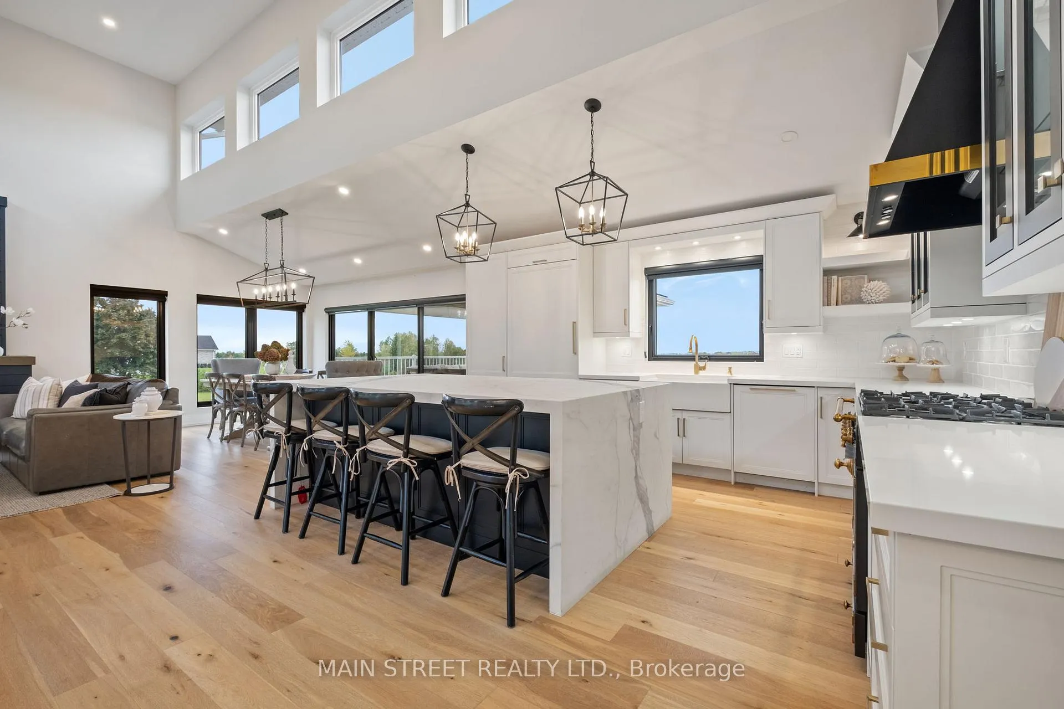
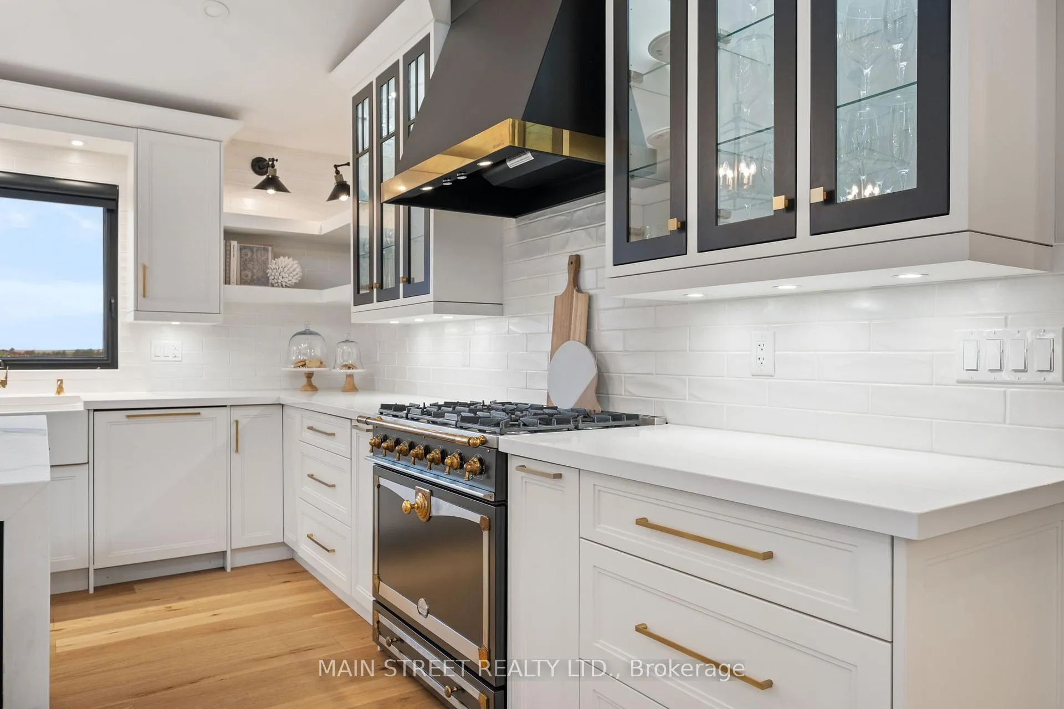
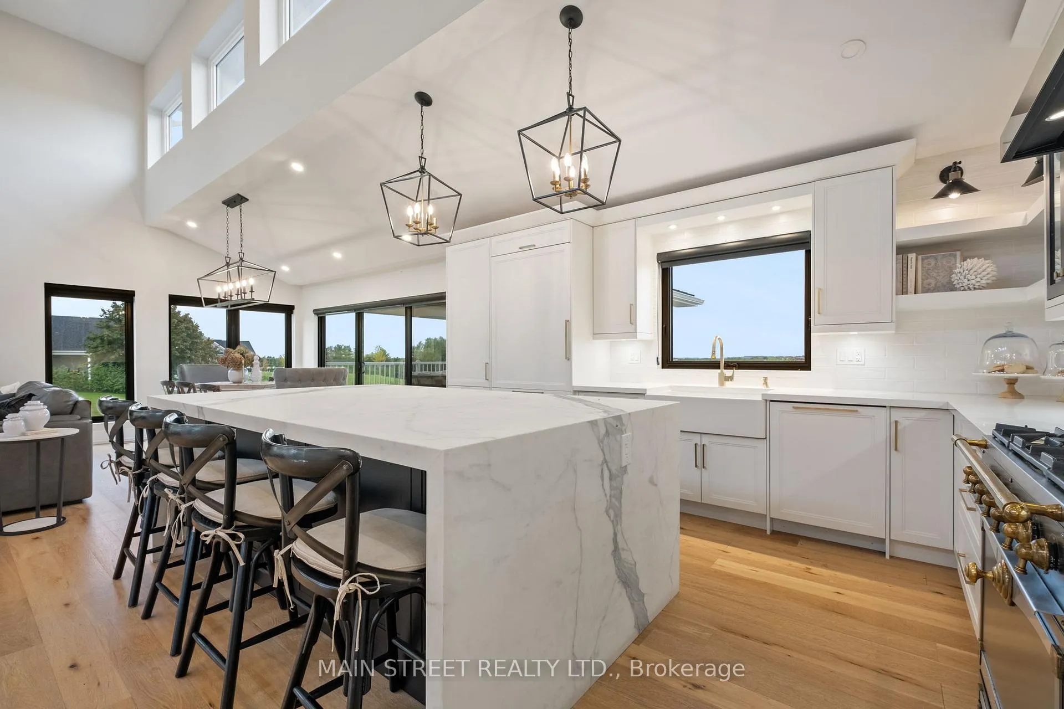
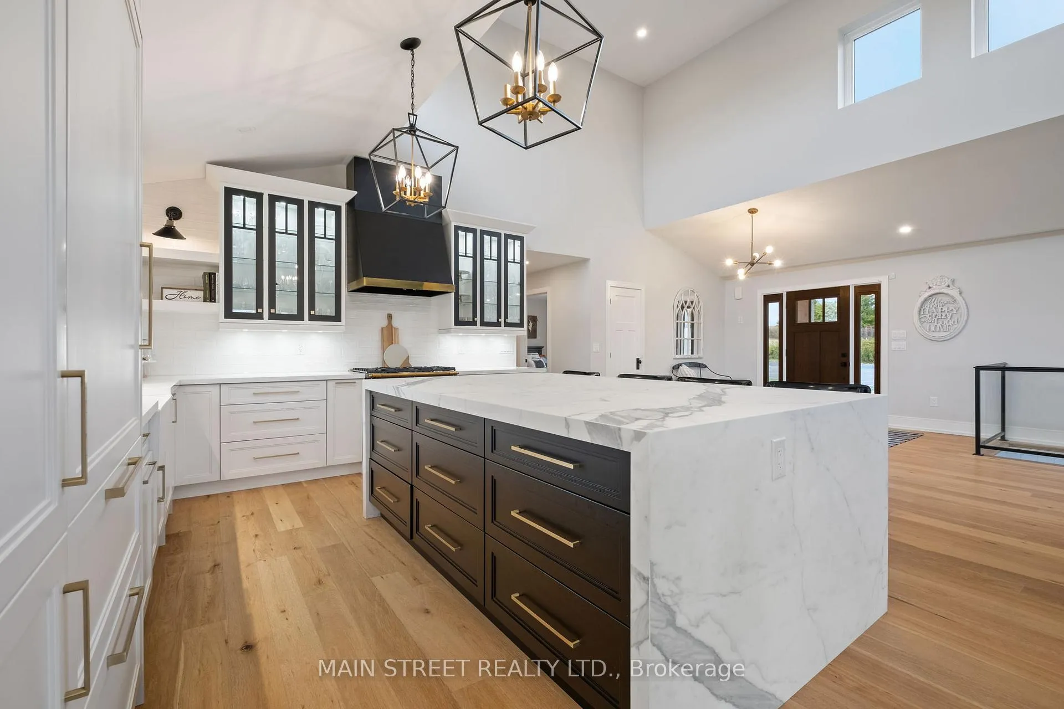
- Designer kitchen with top-of-the-line features
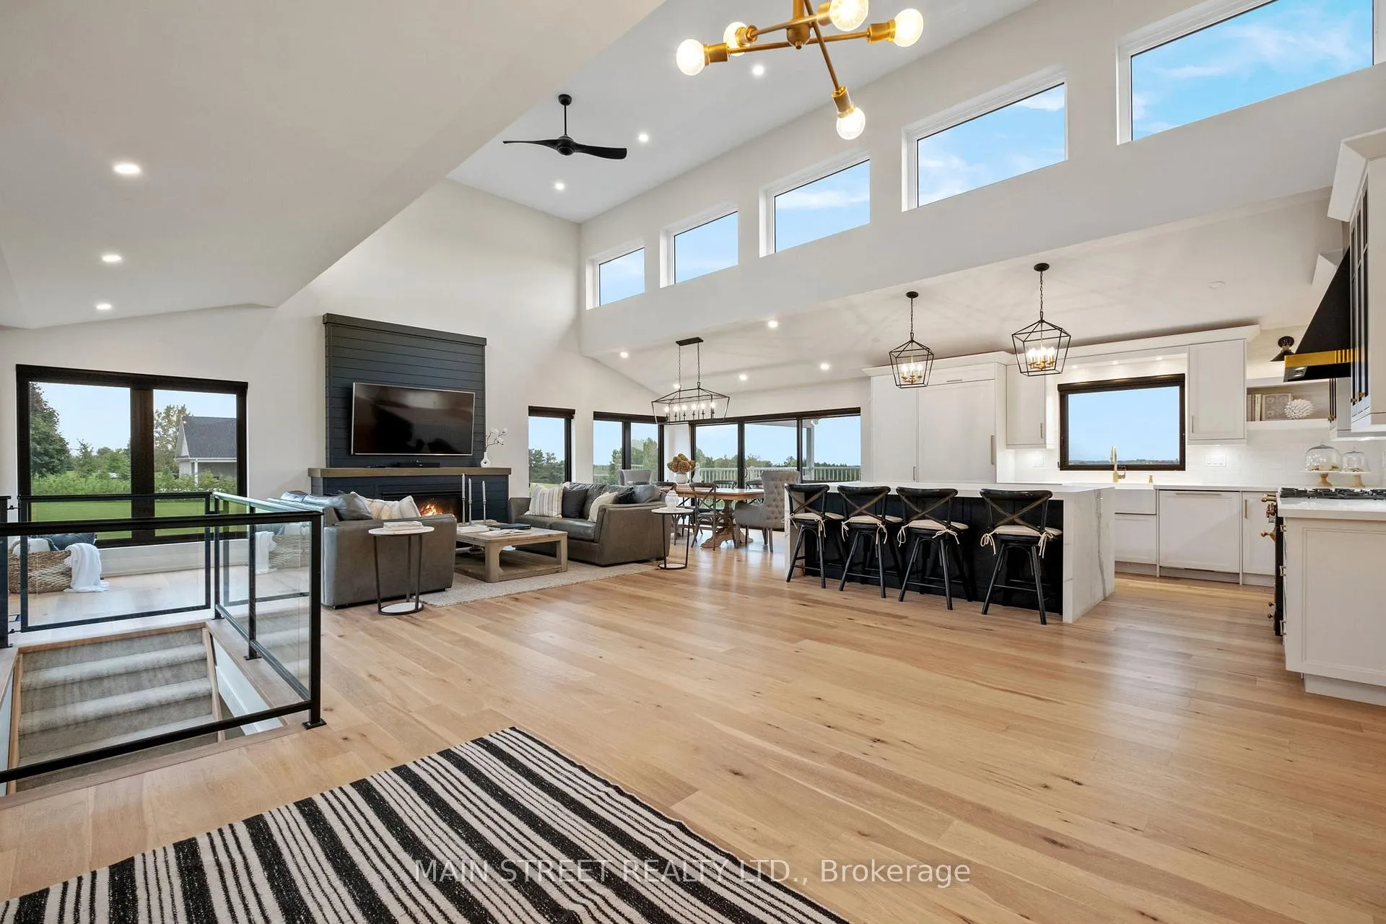
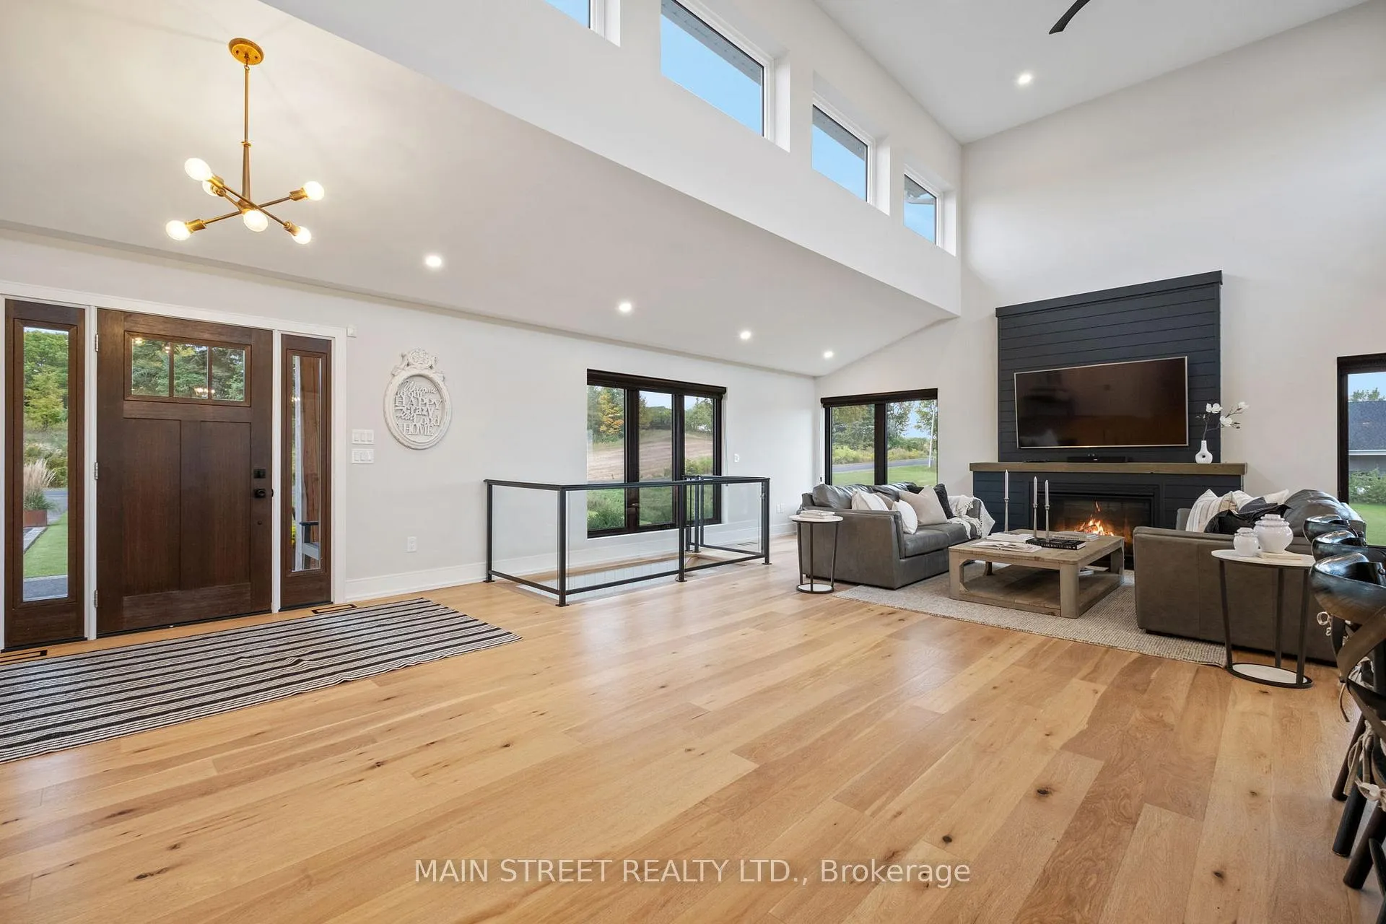
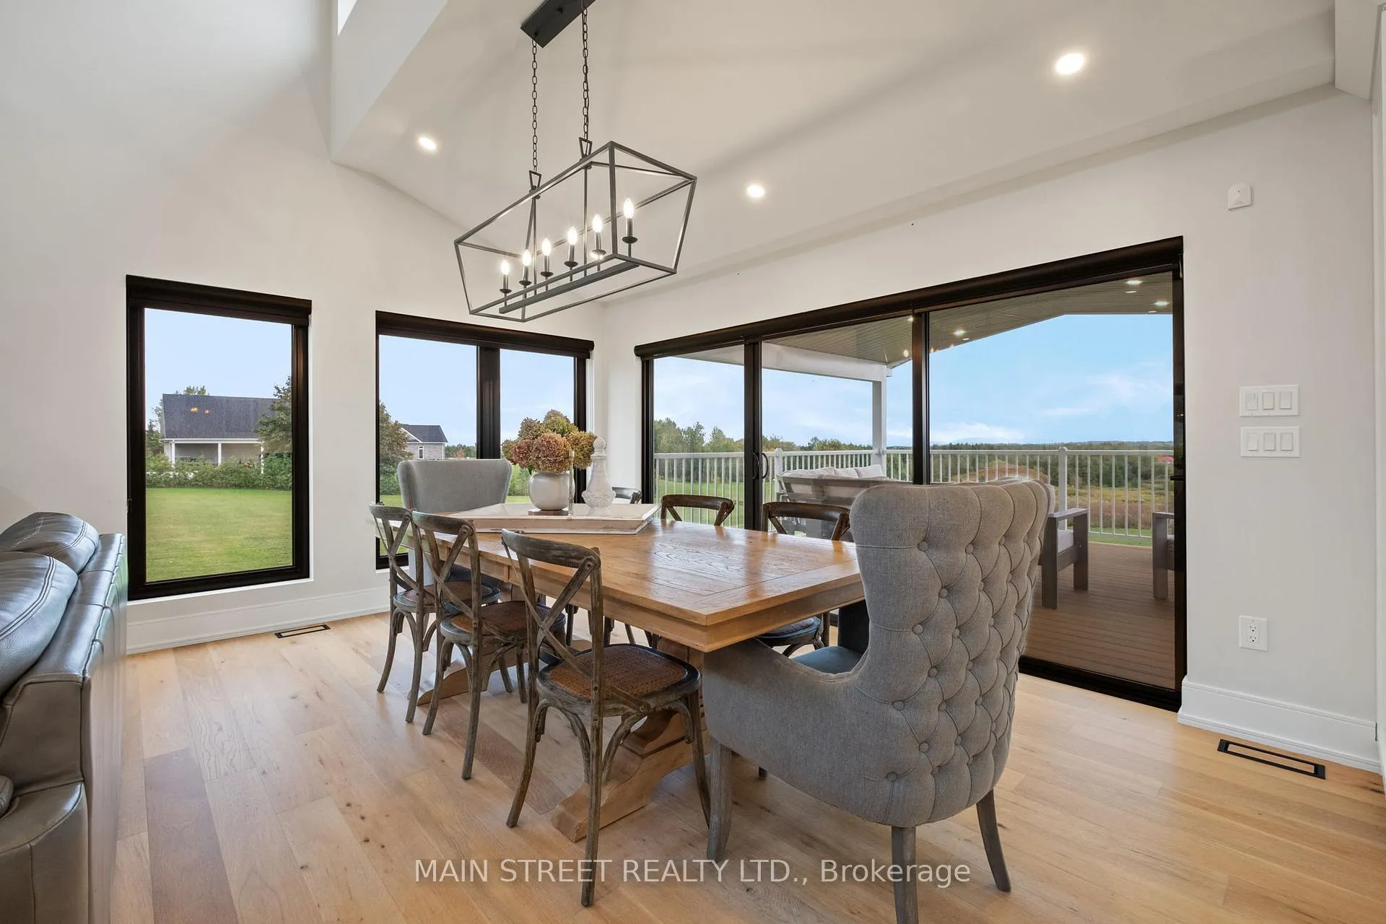
- Open concept design with natural light
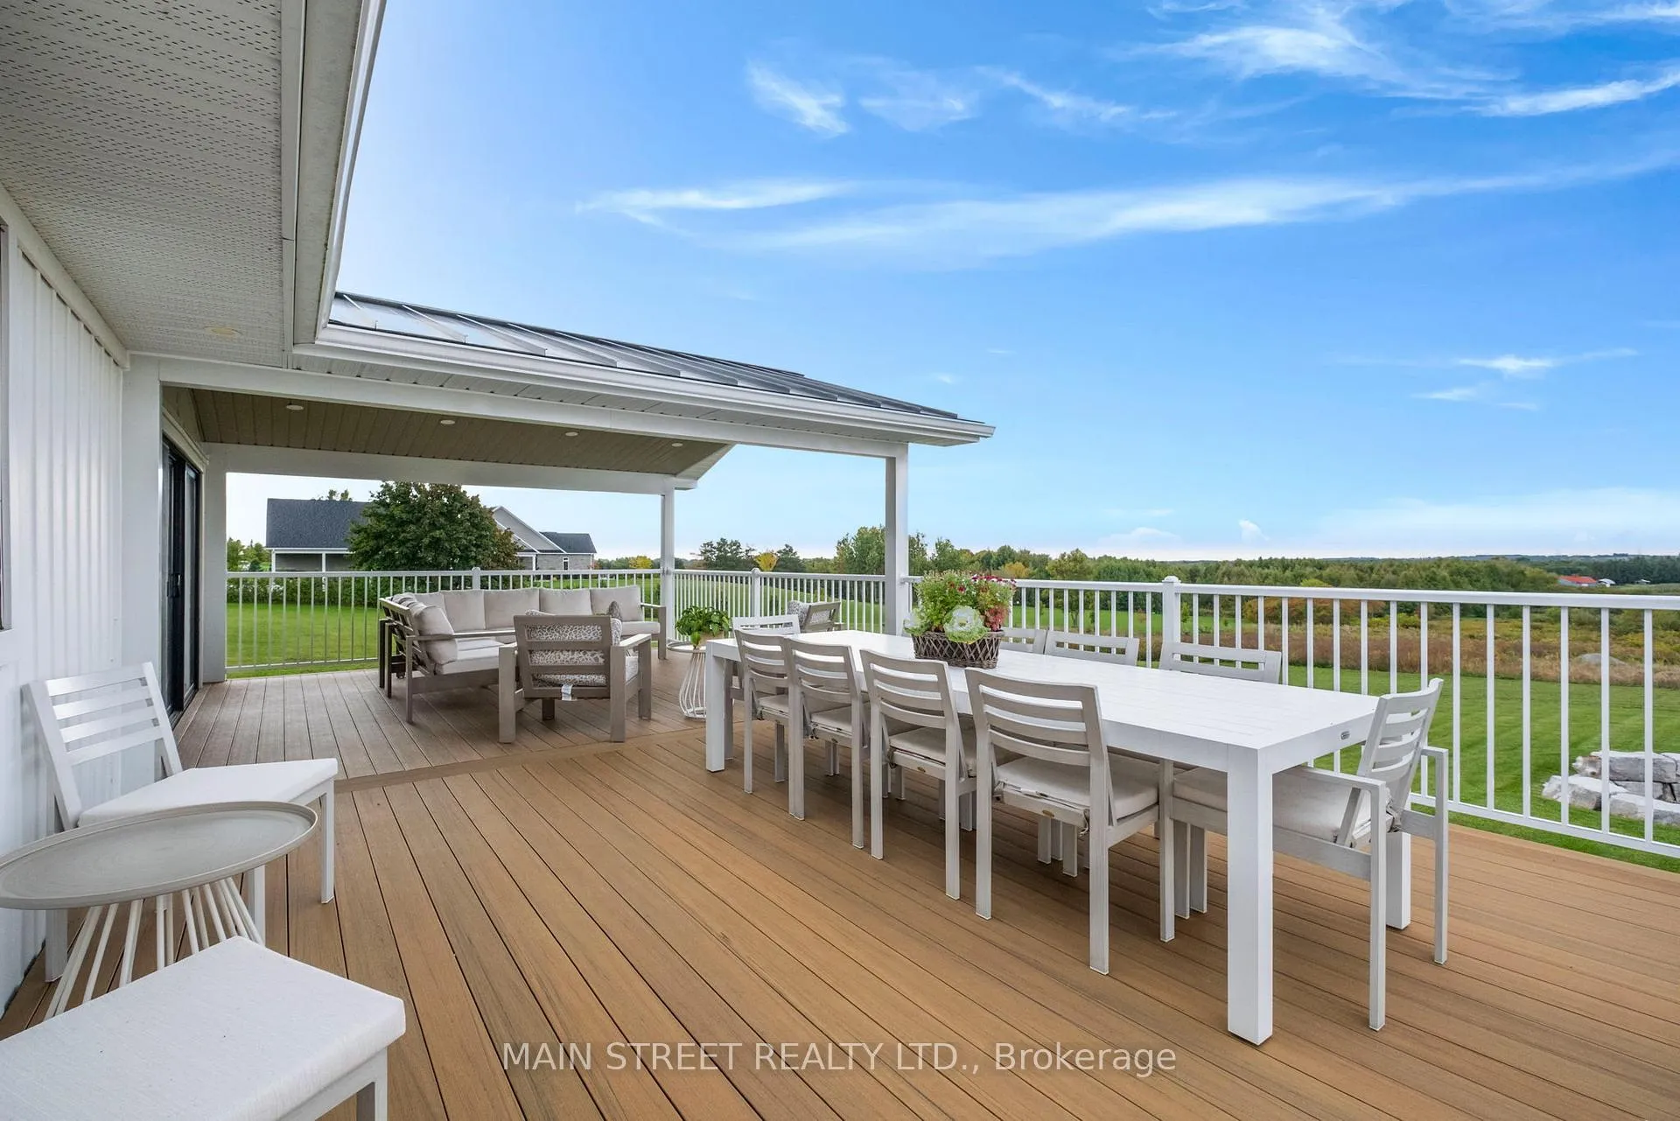
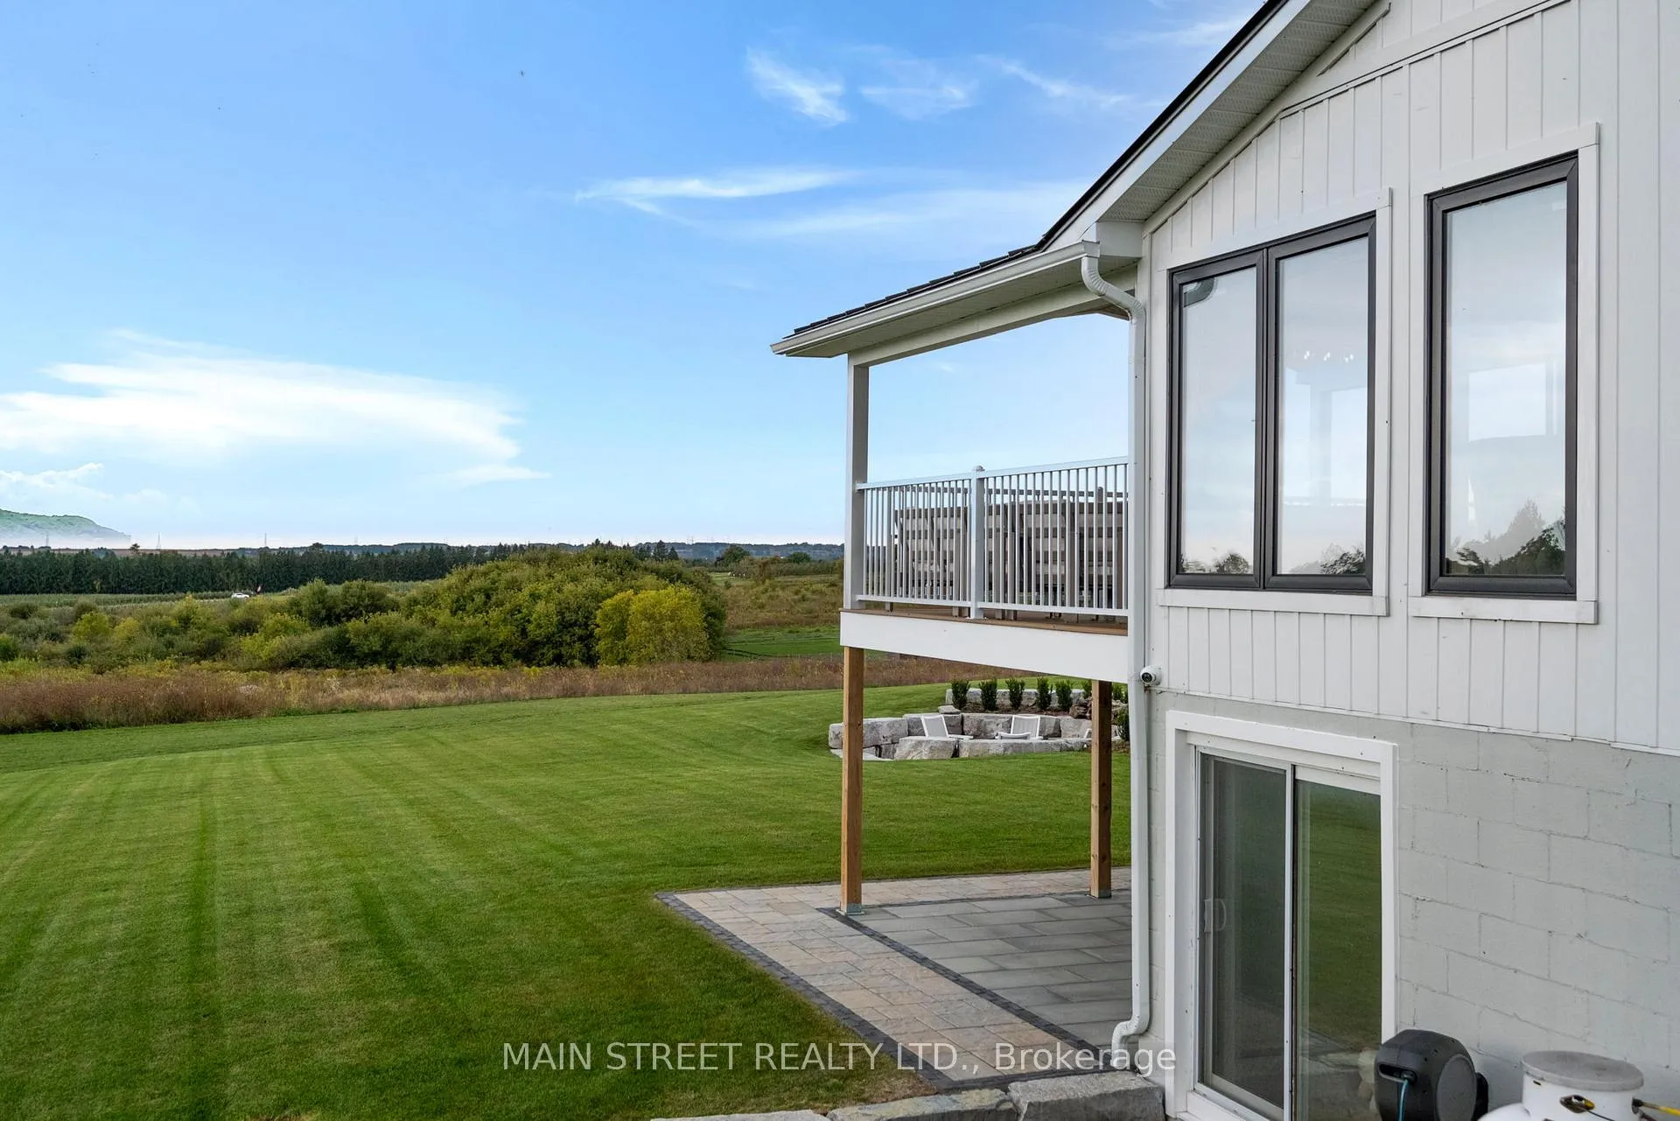
- Expansive deck perfect for entertaining
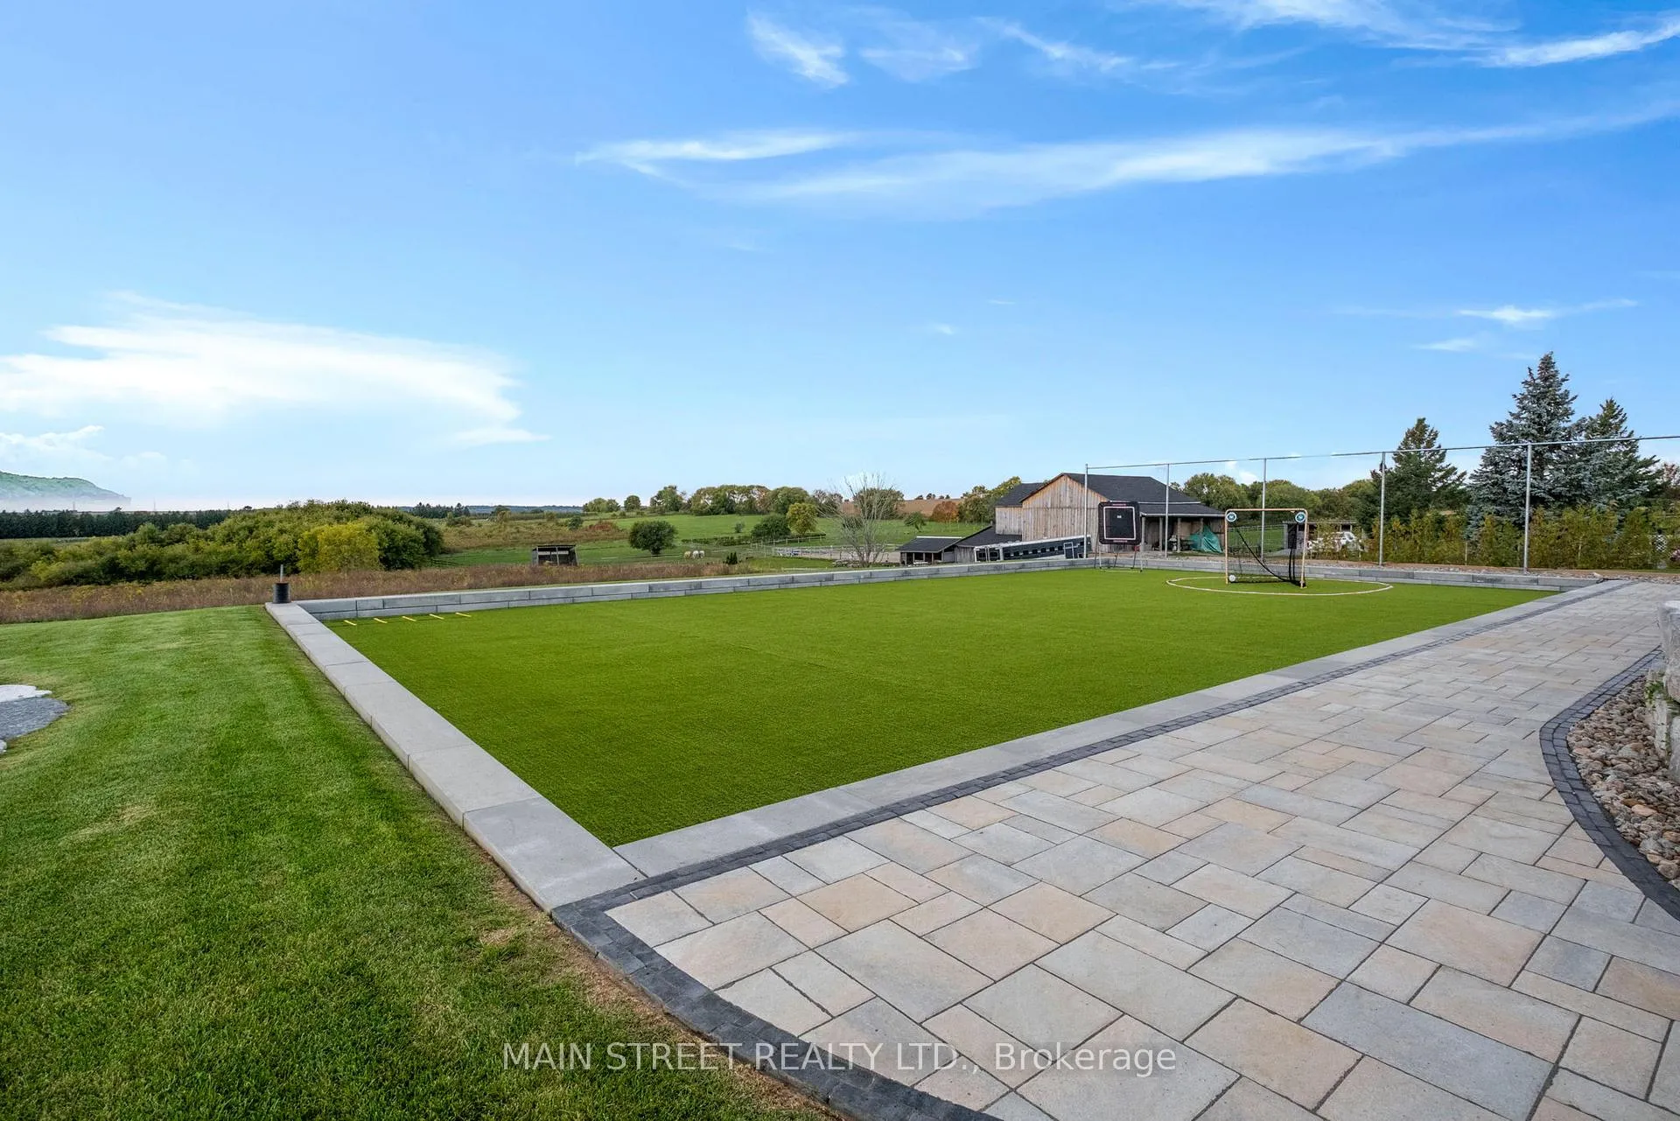
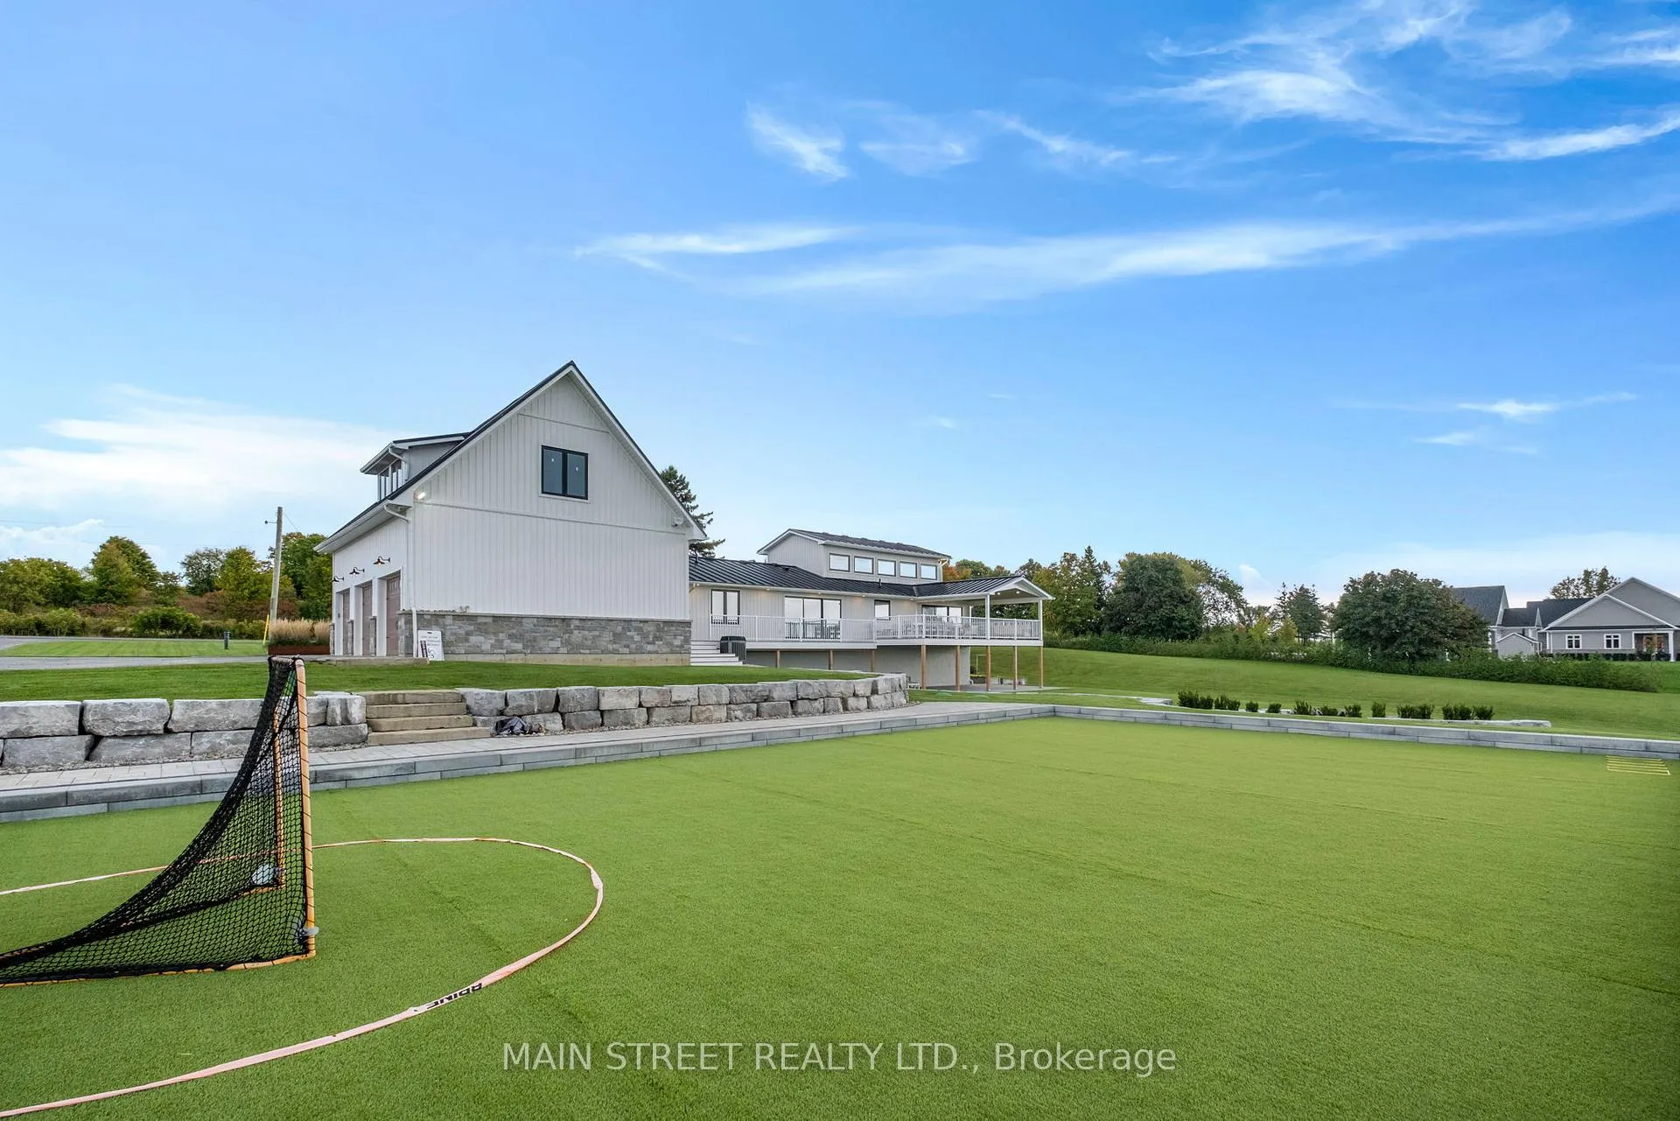
- 2,800 sq.ft. turf sports field for year-round fun
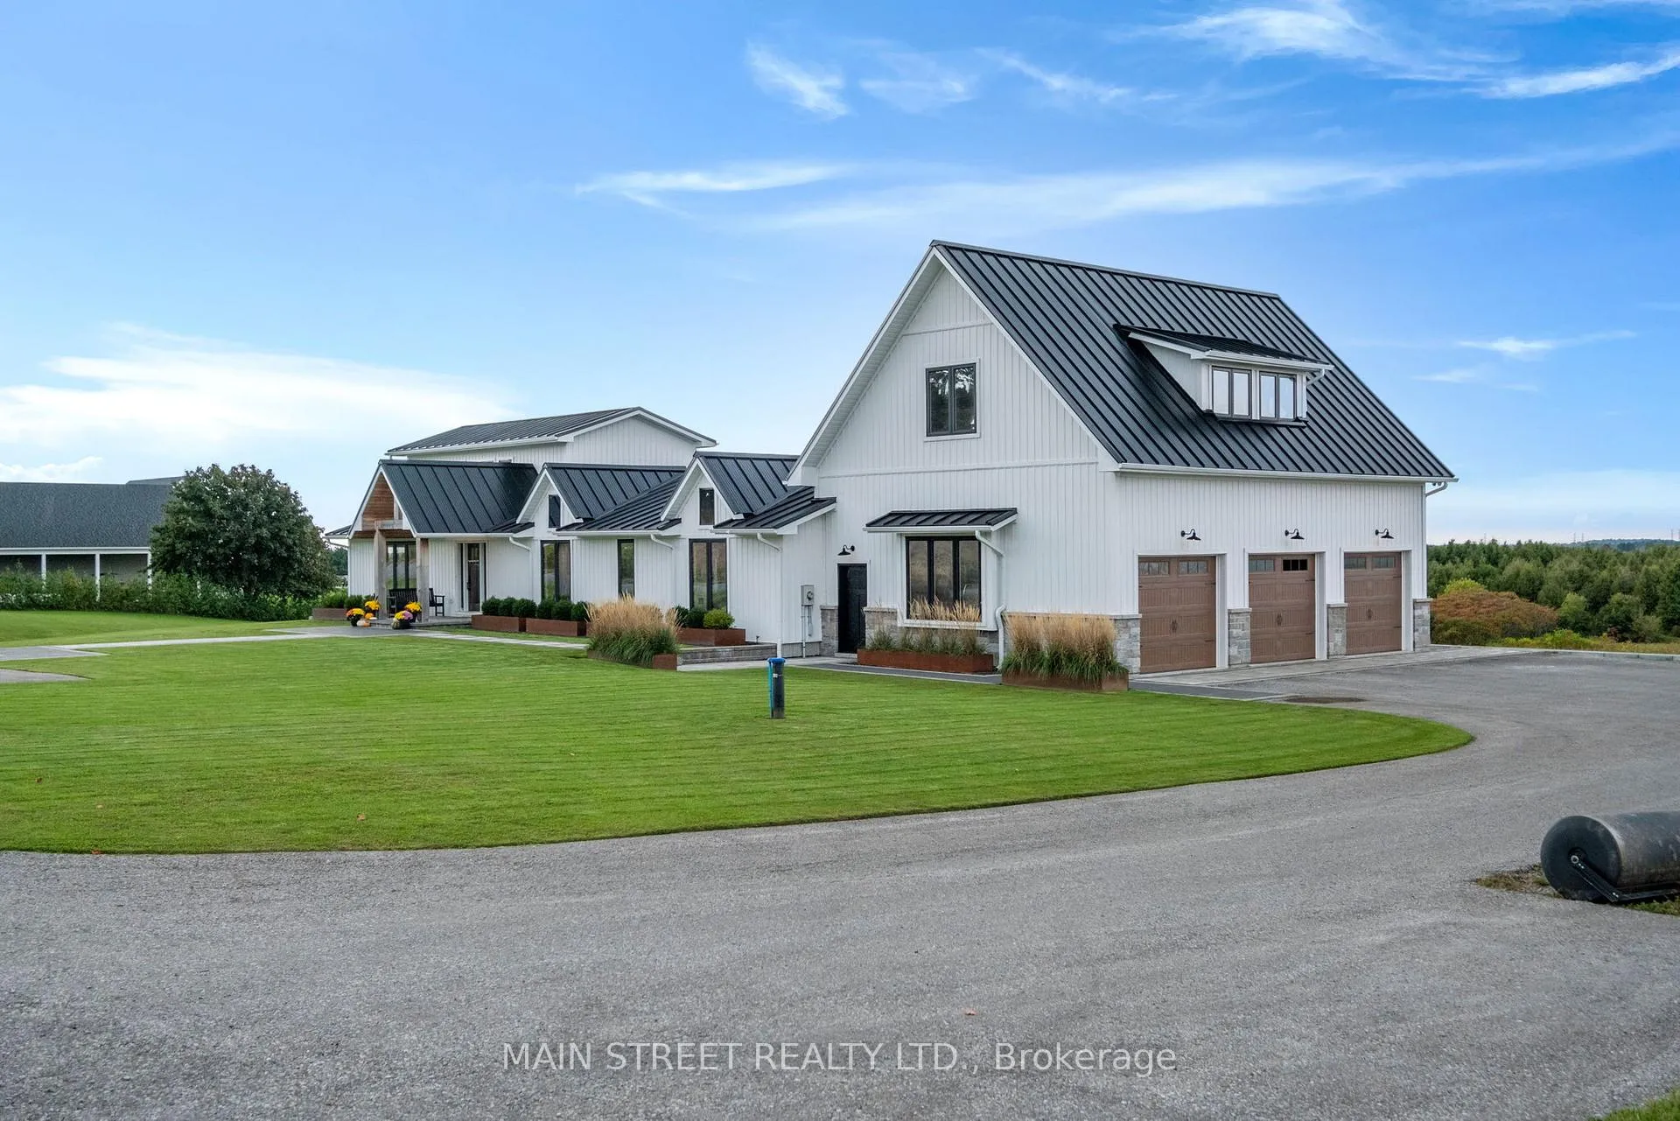
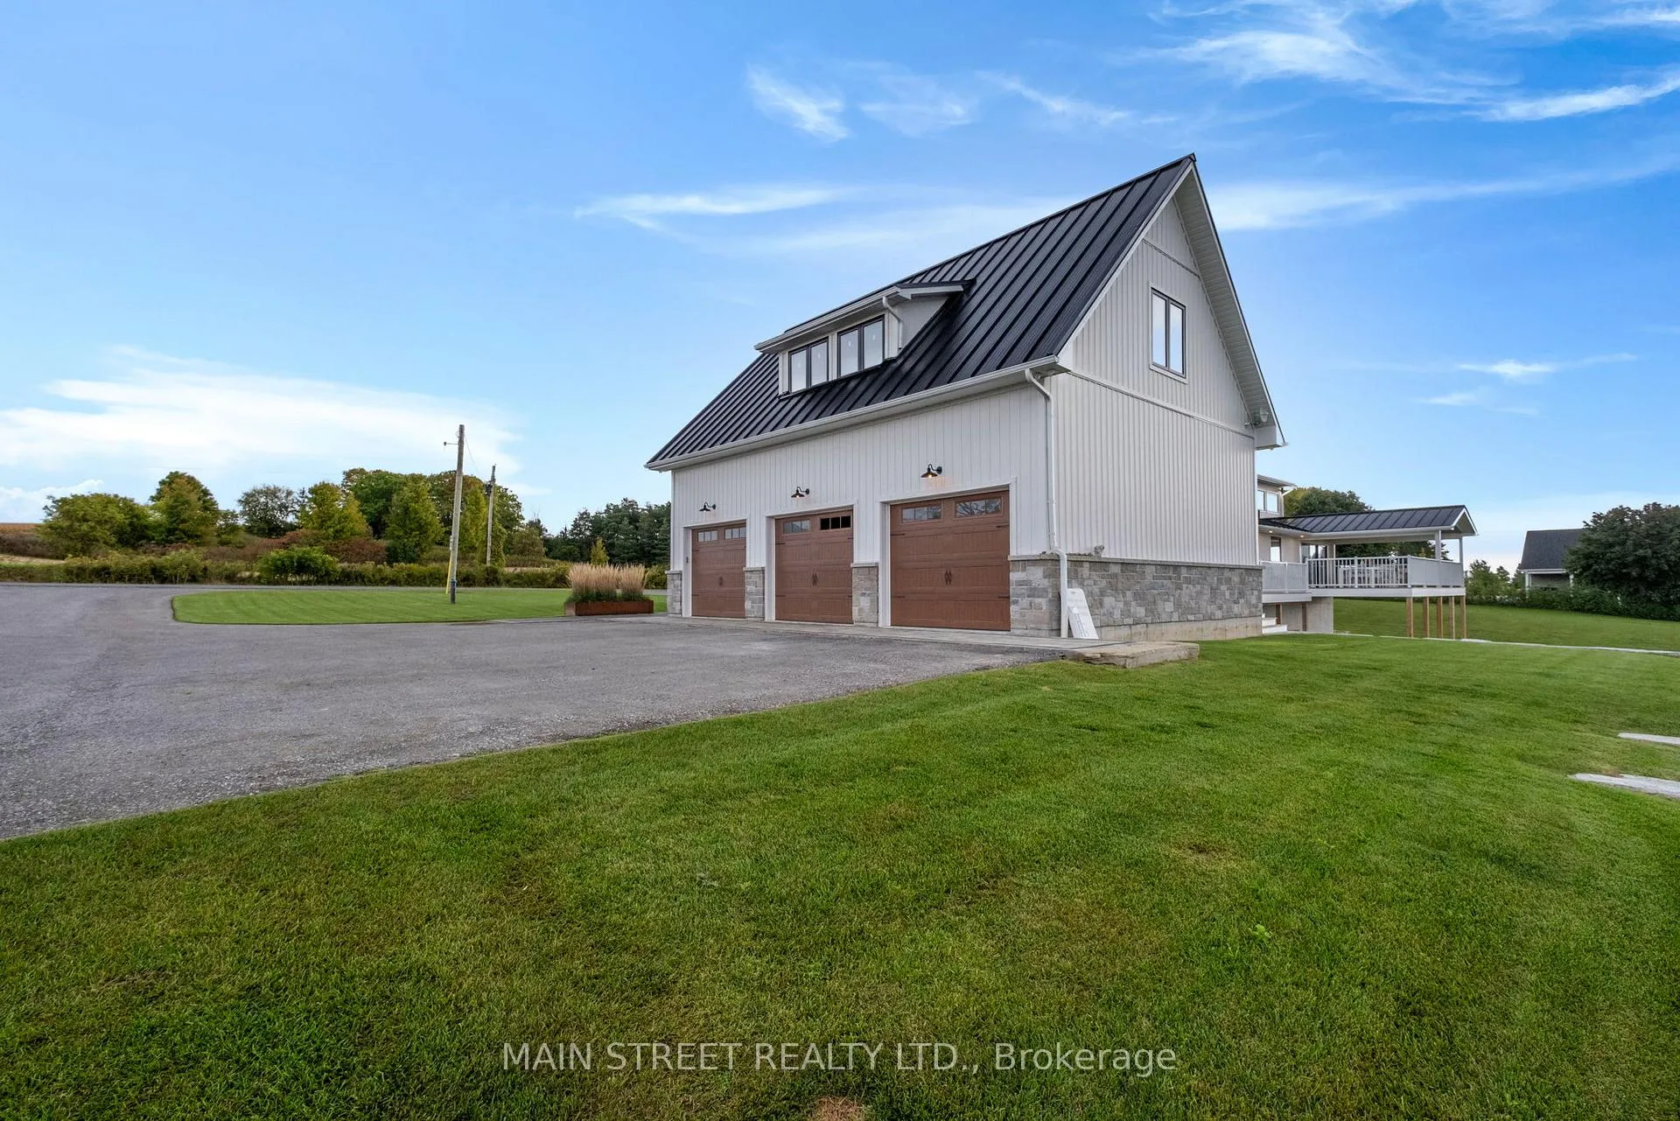
- Impressive 3-bay garage with 10-foot doors
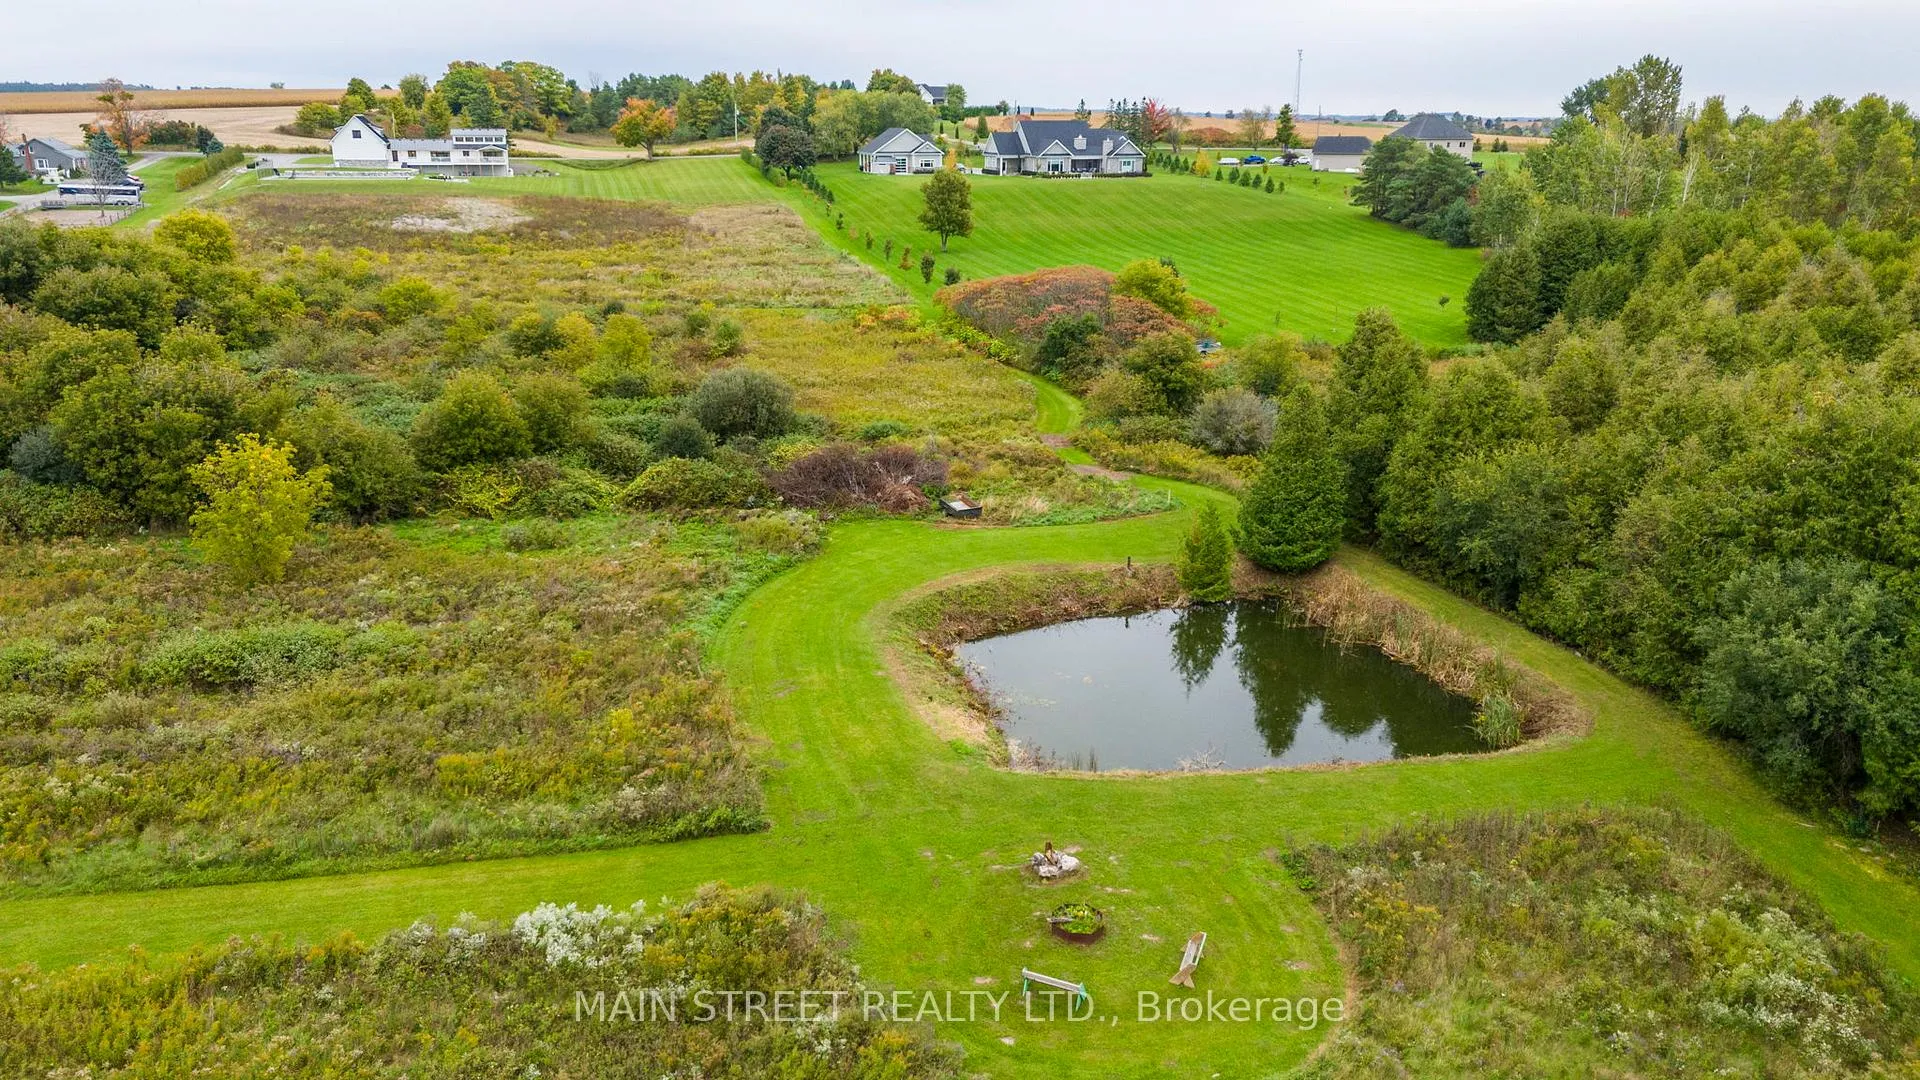
- Groomed trails and private pond for outdoor activities
- 5 minutes to HWY 407 and 7 minutes to downtown
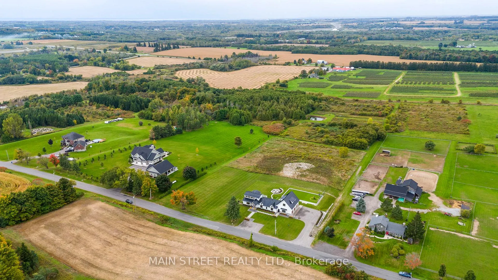
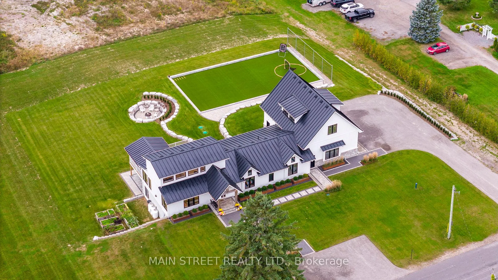
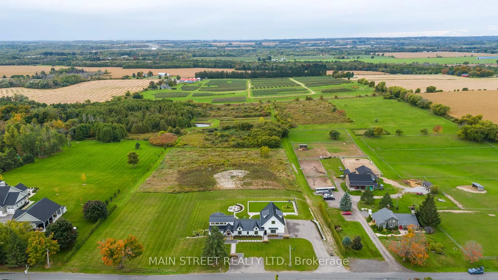
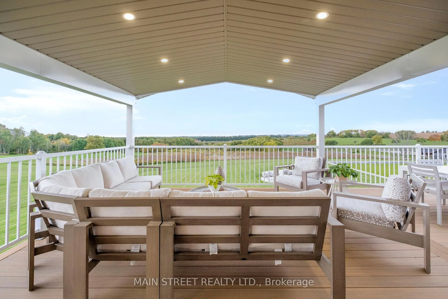
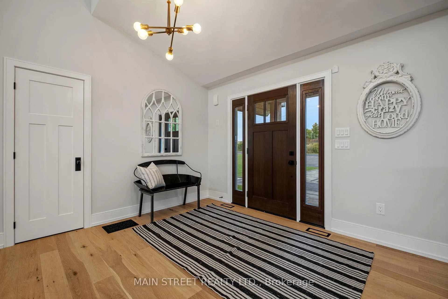
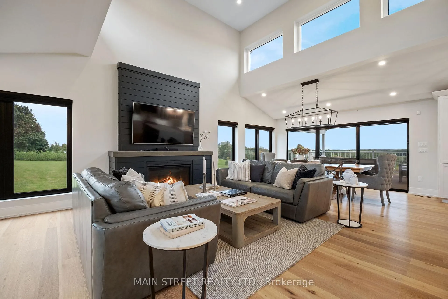
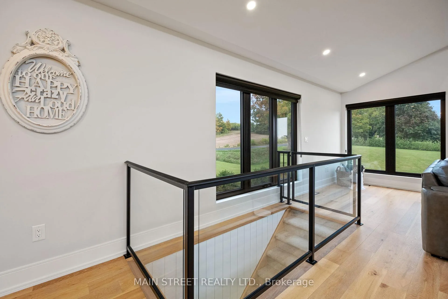
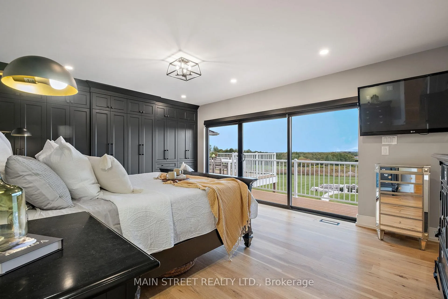
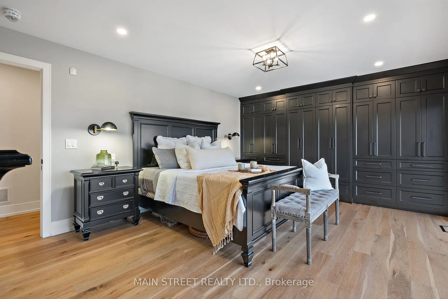
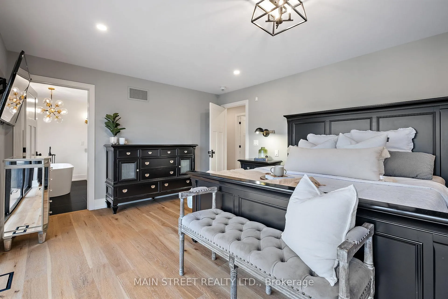
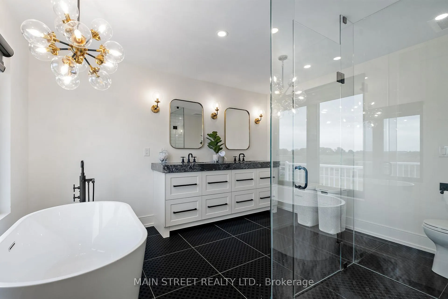
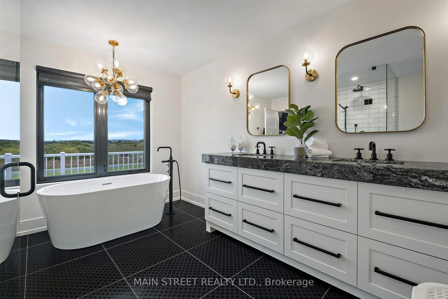
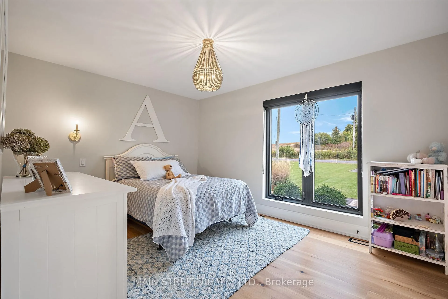
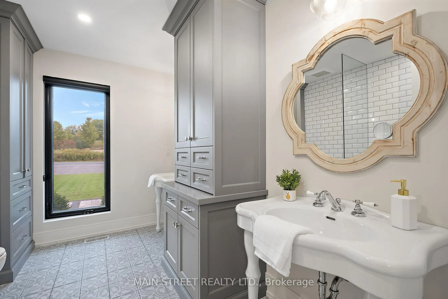
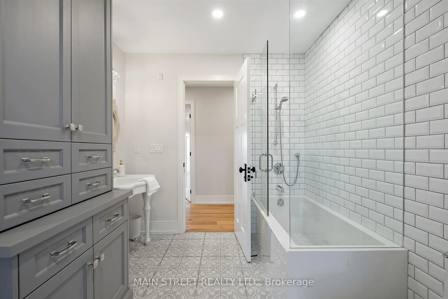
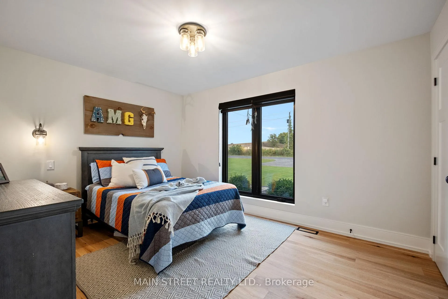
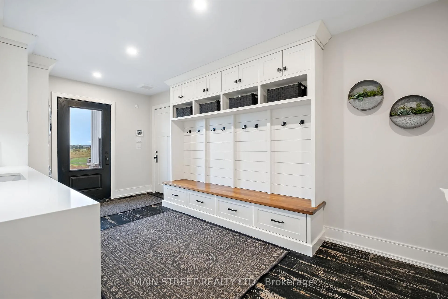
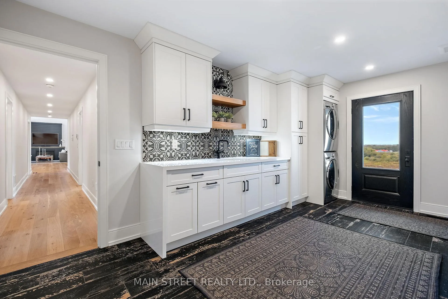
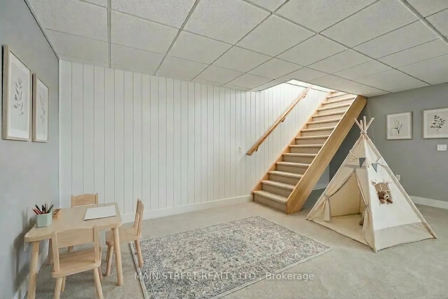
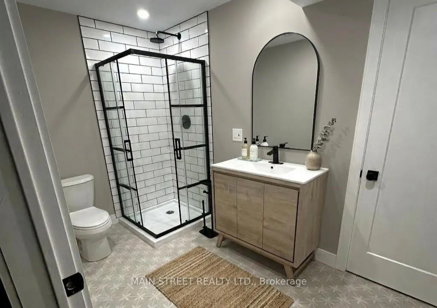
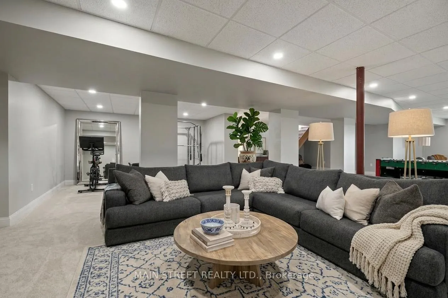
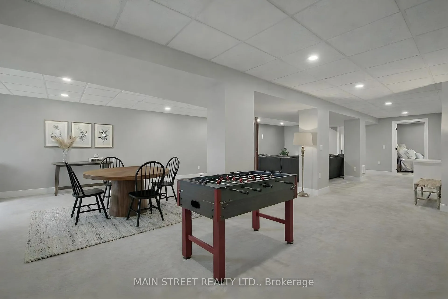
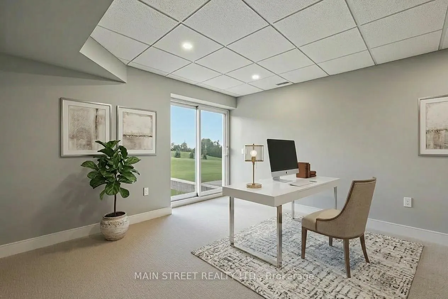
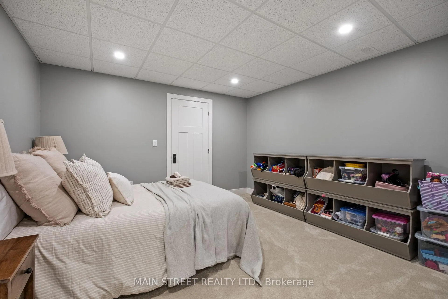
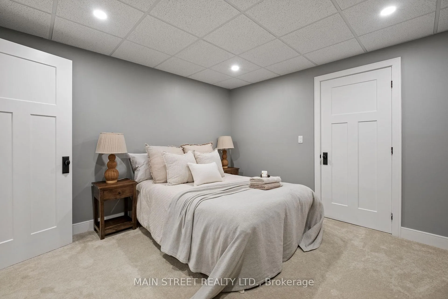
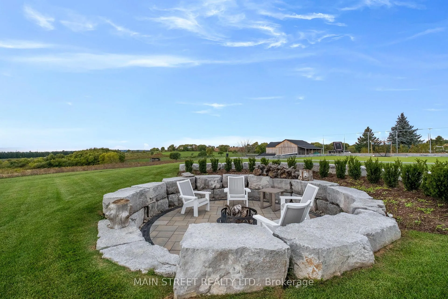
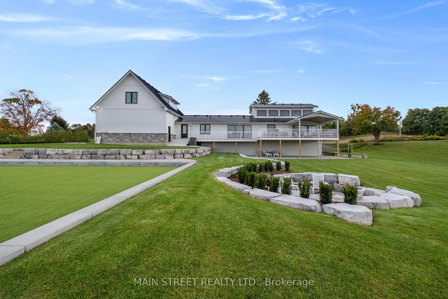
Welcome to a one-of-a-kind retreat nestled on 10 breathtaking acres. Experience the pinnacle of country living with easy and convenient access to urban amenities. This custom built luxury bungalow includes 3+1 bedrooms, 3 full bathrooms, with sweeping pastoral views of rolling hills, horse pastures, and lush apple orchards.Inside, every detail exudes elegance from soaring 18 foot ceilings and clerestory windows to engineeredhardwood flooring throughout. The stunning designer kitchen features top-of-the-line Rocpal cabinetry, LaCornue range, integrated SubZero fridge, and a fantastic 8x5 island with honed porcelain waterfall countertops. The open concept design is flooded with natural light and floor to ceiling windows in nearly every room. Multiple walkouts access the expansive composite deck that spans the entire back of the home - perfect for entertaining. Relax in the spacious bedrooms with custom closet organizers, spa-like bathrooms, and stylish laundry/boot room perfect for busy families. The basement boasts an open concept rec space, separate entrance/mudroom, walk out to backyard, extra large storage room, guest room and a BRAND NEW FULL BATHROOM ideal for guests and families. Outside, adventure awaits! Explore the winding trails through heritage apple trees on foot or by ATV/snowmobile. Gather around the fire pit under the stars, or transform the custom 2,800 sq.ft. turf sports field into your own skating rink in the winter for year round enjoyment. The impressive 3-bay garage with 10-foot doors and space for up to five vehicles adds incredible functionality. This spectacular estate is a rare opportunity to own true countryside perfection. Extras: Newly added full Basement Bathroom (2026) - Unfinished loft over the garage approx. 750 sq.ft.- TimberTech composite deck - 2,800 sq.ft Turf sports field - Groomed trails - Private pond - 5 Mins to HWY 407, 7 Mins to DT Bowmanville - Standing seam metal roof - 20 Car parking - Front yard irrigation.
Key Facts & Features
Property Costs
- Annual Property Tax Amount
- $9,878
- Land Transfer Tax Fee
- $40,223
Rental Items
- Rental Equipment
- None.
- Basement Type
- Finished with Walk-Out, Separate Entrance
Interior Features
- Laundry Level
- Main Level
- Interior Extras
- Generator - Partial, In-Law Capability, Primary Bedroom - Main Floor, Propane Tank, Water Treatment, Wheelchair Access
- View
- Hills, Orchard, Pasture, Valley, Clear, Pond
- Fireplace/Stove
- Yes
- Elevator
- No
Exterior Features
- Exterior Extras
- Deck, Landscaped, Lawn Sprinkler System, Patio, Porch, Private Pond, Recreational Area
- Pool
- None
- Property Features
- Clear View, Lake/Pond, Rolling, School Bus Route
Building
- Building Type
- Rural Residential
- Building Style
- Bungalow-Raised
- Approx Age
- 6-15
Construction
- Exterior Finish
- Vinyl Siding
- Roof
- Metal
- Foundation Details
- Concrete
- Special Designation
- Other
Lot
- Lot Front
- 332.00 ft
- Lot Depth
- 1313.00 ft
- Lot Size
- 10
- Lot Shape
- Rectangular
Inclusions
- Inclusions
- All ELF's; All Appliances; All Systems.
Exclusions
- Exclusions
- Keg Fridge and Freezer in Garage.
Parking & Garages
- Garage Type
- Attached
- Garage Spaces
- 5
- Parking Spaces
- 20
- Total Garage And Parking Spaces
- 25
Heating & Cooling
- Heat Source
- Propane
- Heat Type
- Forced Air
- Air Conditioning
- Central Air
- Water
- Well
- Sewers
- Septic
- Natural Gas
- No
- Hydro
- Yes
- Cable
- Available
- Telephone
- Available
- Bedrooms
- 3 + 1
- Washrooms
- 3
- Kitchens
- 1
- Family / bonus room
- Yes
Room sizes
- Living Room—Main level, Fireplace, Vaulted Ceiling(s)
- Dining Room—Main level, Walk-Out, Open Concept
- Kitchen—Main level, Open Concept, Skylight
- Primary Bedroom—Main level, Walk-Out, Closet Organizers, 4 Pc Ensuite
- Bathroom—Main level, 4 Pc Ensuite, Custom Counter
- Laundry—Main level, Walk-Out, Closet
- Bedroom 2—Main level, Closet Organizers
- Bedroom 3—Main level, Closet Organizers
- Bathroom—Main level, 4 Pc Bath
- Common Room—Lower level, Combined w/Rec
Washrooms
- 4-piece, Main
- 4-piece, Main
- 3-piece, Lower
- Municipality
- Clarington
- Neighbourhood
- Bowmanville
- Main cross streets
- Conc Rd 6 & Liberty St N
- Zoning
- A1
- Directions
- Bowmanville Ave & 407
- Waterfront
- Indirect
- MLS® number
- E12960050
- Data source
- Toronto Regional Real Estate Board
- Status change
- 2026-05-11
- Listed on
- 2026-04-06
- Days on market
- 35 days
- Possession type
- Flexible
- Co-op commission
- 2.5% + HST
- Seller
- Listed by
- MAIN STREET REALTY LTD.
Home Market Value
Current home valuation for 6346 Clemens Road, Clarington, Bowmanville, Clarington, ON. Listed for $2,149,900
HOMEH Estimate
$1,554,258
Estimated Sales Range
$1,087,981 - $2,020,535
HOMEH Estimate for 6346 Clemens Road, Clarington, Bowmanville
Calculated with a real agent's CMA method — 45+ years of experience, codified. Not an AI guess.
For the owner
Is this your home? Track its value.
Get this home's HOMEH Estimate by email once a month, with how many homes are for sale around you.
Mortgage Payment Calculator
Compare up to 4 down payment scenarios
20% required for homes $1.5M or more
$429,980
| Scenario 1 | Scenario 2 | Scenario 3 | Scenario 4 | |
|---|---|---|---|---|
−Down payment | % $ | % $ | % $ | % $ |
+CMHC insurance | $0 | $0 | $0 | $0 |
=Total mortgage | $1,719,920 | $1,612,425 | $1,504,930 | $1,397,435 |
Amortization | ||||
Mortgage rate | % | % | % | % |
| Payment frequency | ||||
=Mortgage payment | $8,398monthly | $7,873monthly | $7,348monthly | $6,823monthly |
Land Transfer Tax
$40,223
$40,223
Around this home
No schools found nearby
Data provided by OpenStreetMap & Fraser Institute School Rankings
Ask HOMEH
New!Hi there!
👋Text or call (416) 301-9001
Recommended for you
Based on homes you've looked at.
No recommended properties found.
Nearby similar homes
No nearby properties found.
More real estate resources
Other homes nearby
Explore this area
Nearby neighbourhoods
No nearby listings available.