
51 Hydrangea Hollow
East Gwillimbury (Holland Landing), ON L9N 0T1
- 4+2Bedrooms
- 6Bathrooms
- 2Garage
- 3500–5000Sq Ft
- $7,410Tax
- 41×113 ftLot Size
 Estimated Value:$1,516,447See Free Estimate Report

Property not available for sale or for rent.
HOMEH One: full-service selling for a 1% listing fee. The buyer's agent commission is separate.
Free Home EvaluationHow Much Is My Home Worth?Homes for Sale NearbySale & Price History for 51 Hydrangea Hollow, East Gwillimbury, Holland Landing
Real estate boards require you to or to see the full details of this property.
*Sold prices and complete sale & price history are regulated data. Under the Trust in Real Estate Services Act, 2002 (TRESA) and the rules of the Real Estate Council of Ontario (RECO), and pursuant to the Multiple Listing Service® rules of the Canadian Real Estate Association (CREA) and the Toronto Regional Real Estate Board (TRREB), this information may be shown only to registered users who have agreed to the applicable terms of use (a Virtual Office Website, or "VOW," arrangement). HOMEH Inc., Brokerage therefore provides it to signed-in members only. Creating an account is free and takes under a minute.
About 51 Hydrangea Hollow, East Gwillimbury, Holland Landing
Summarized Description
- Spacious 3,575 sq. ft. executive residence.
- Features 4+2 bedrooms and 1+1 kitchens.
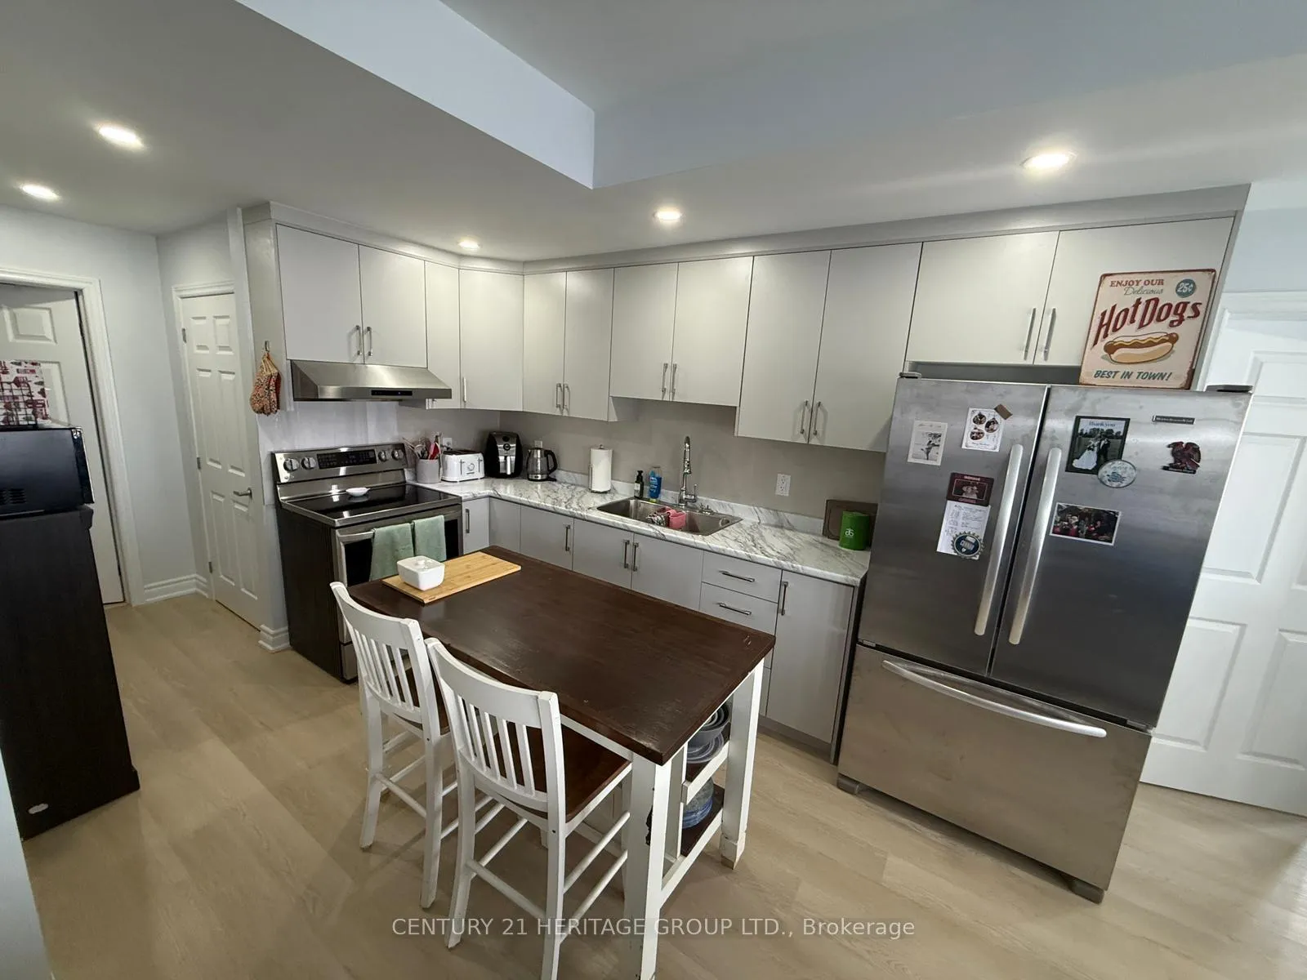
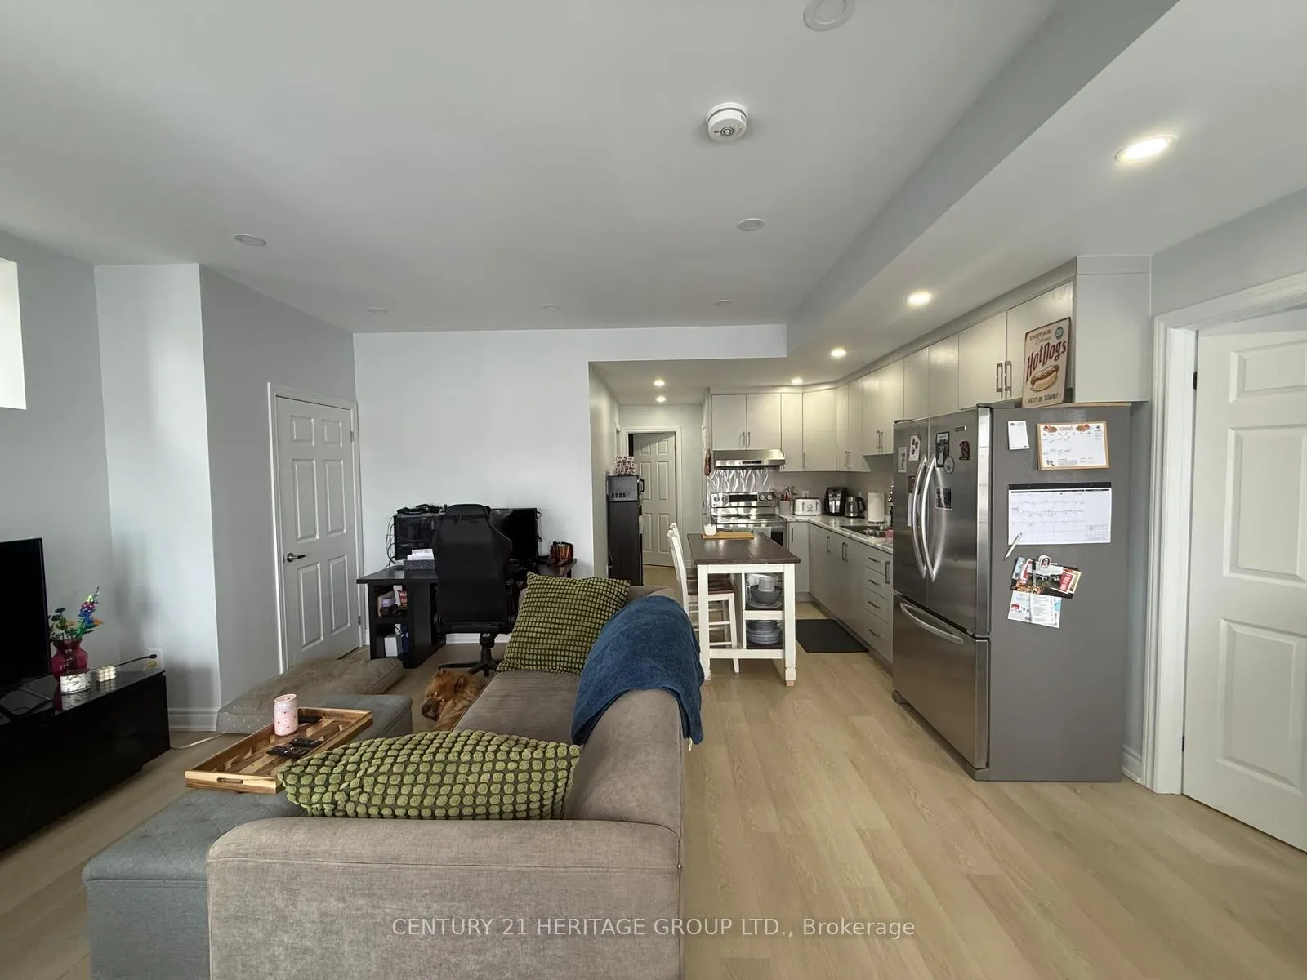
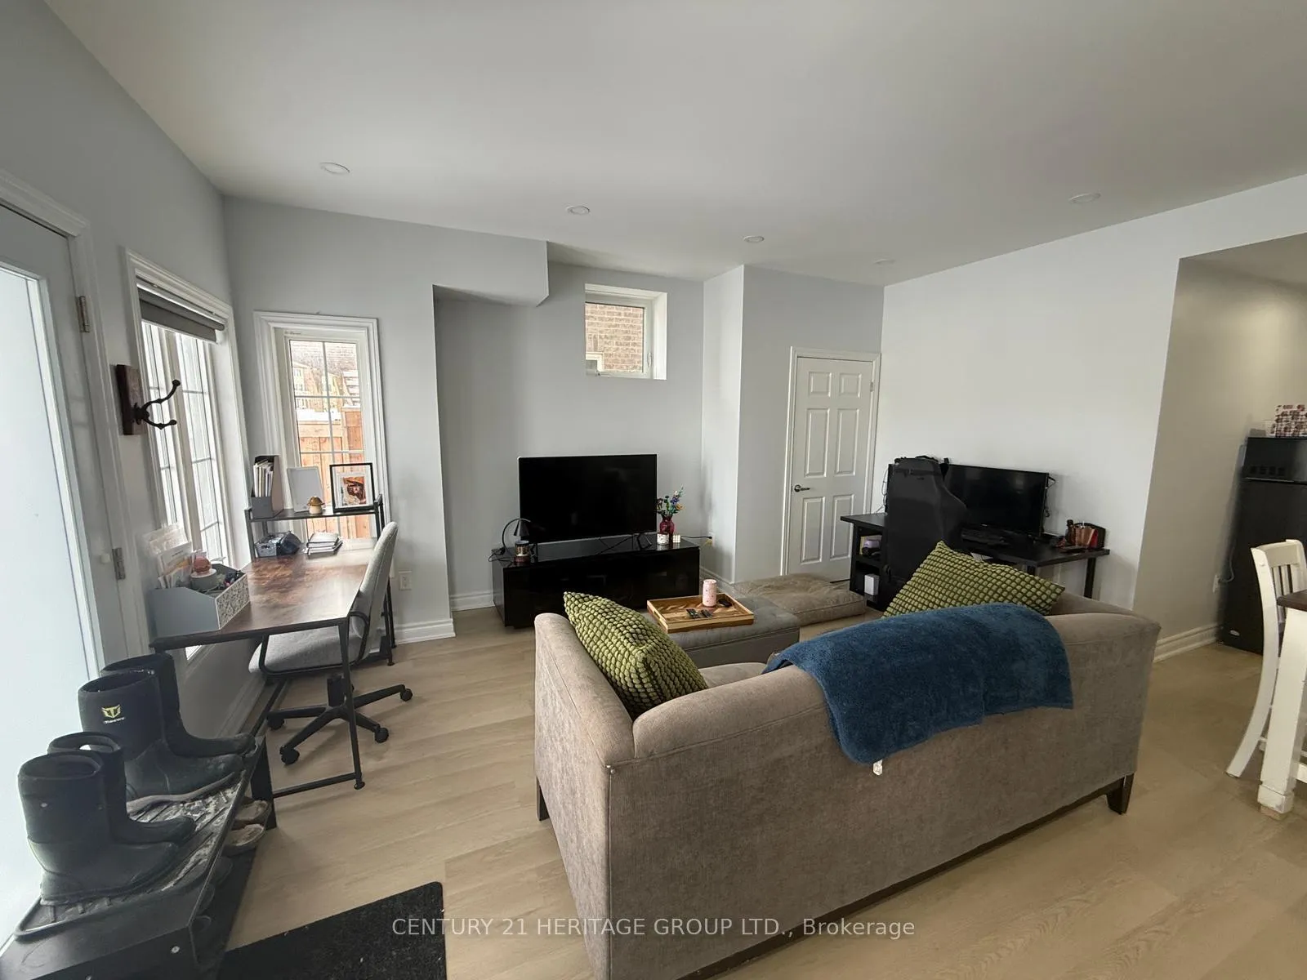
- Legal walk-out basement apartment for rental income.
- Premium Miele appliances and quartz countertops.
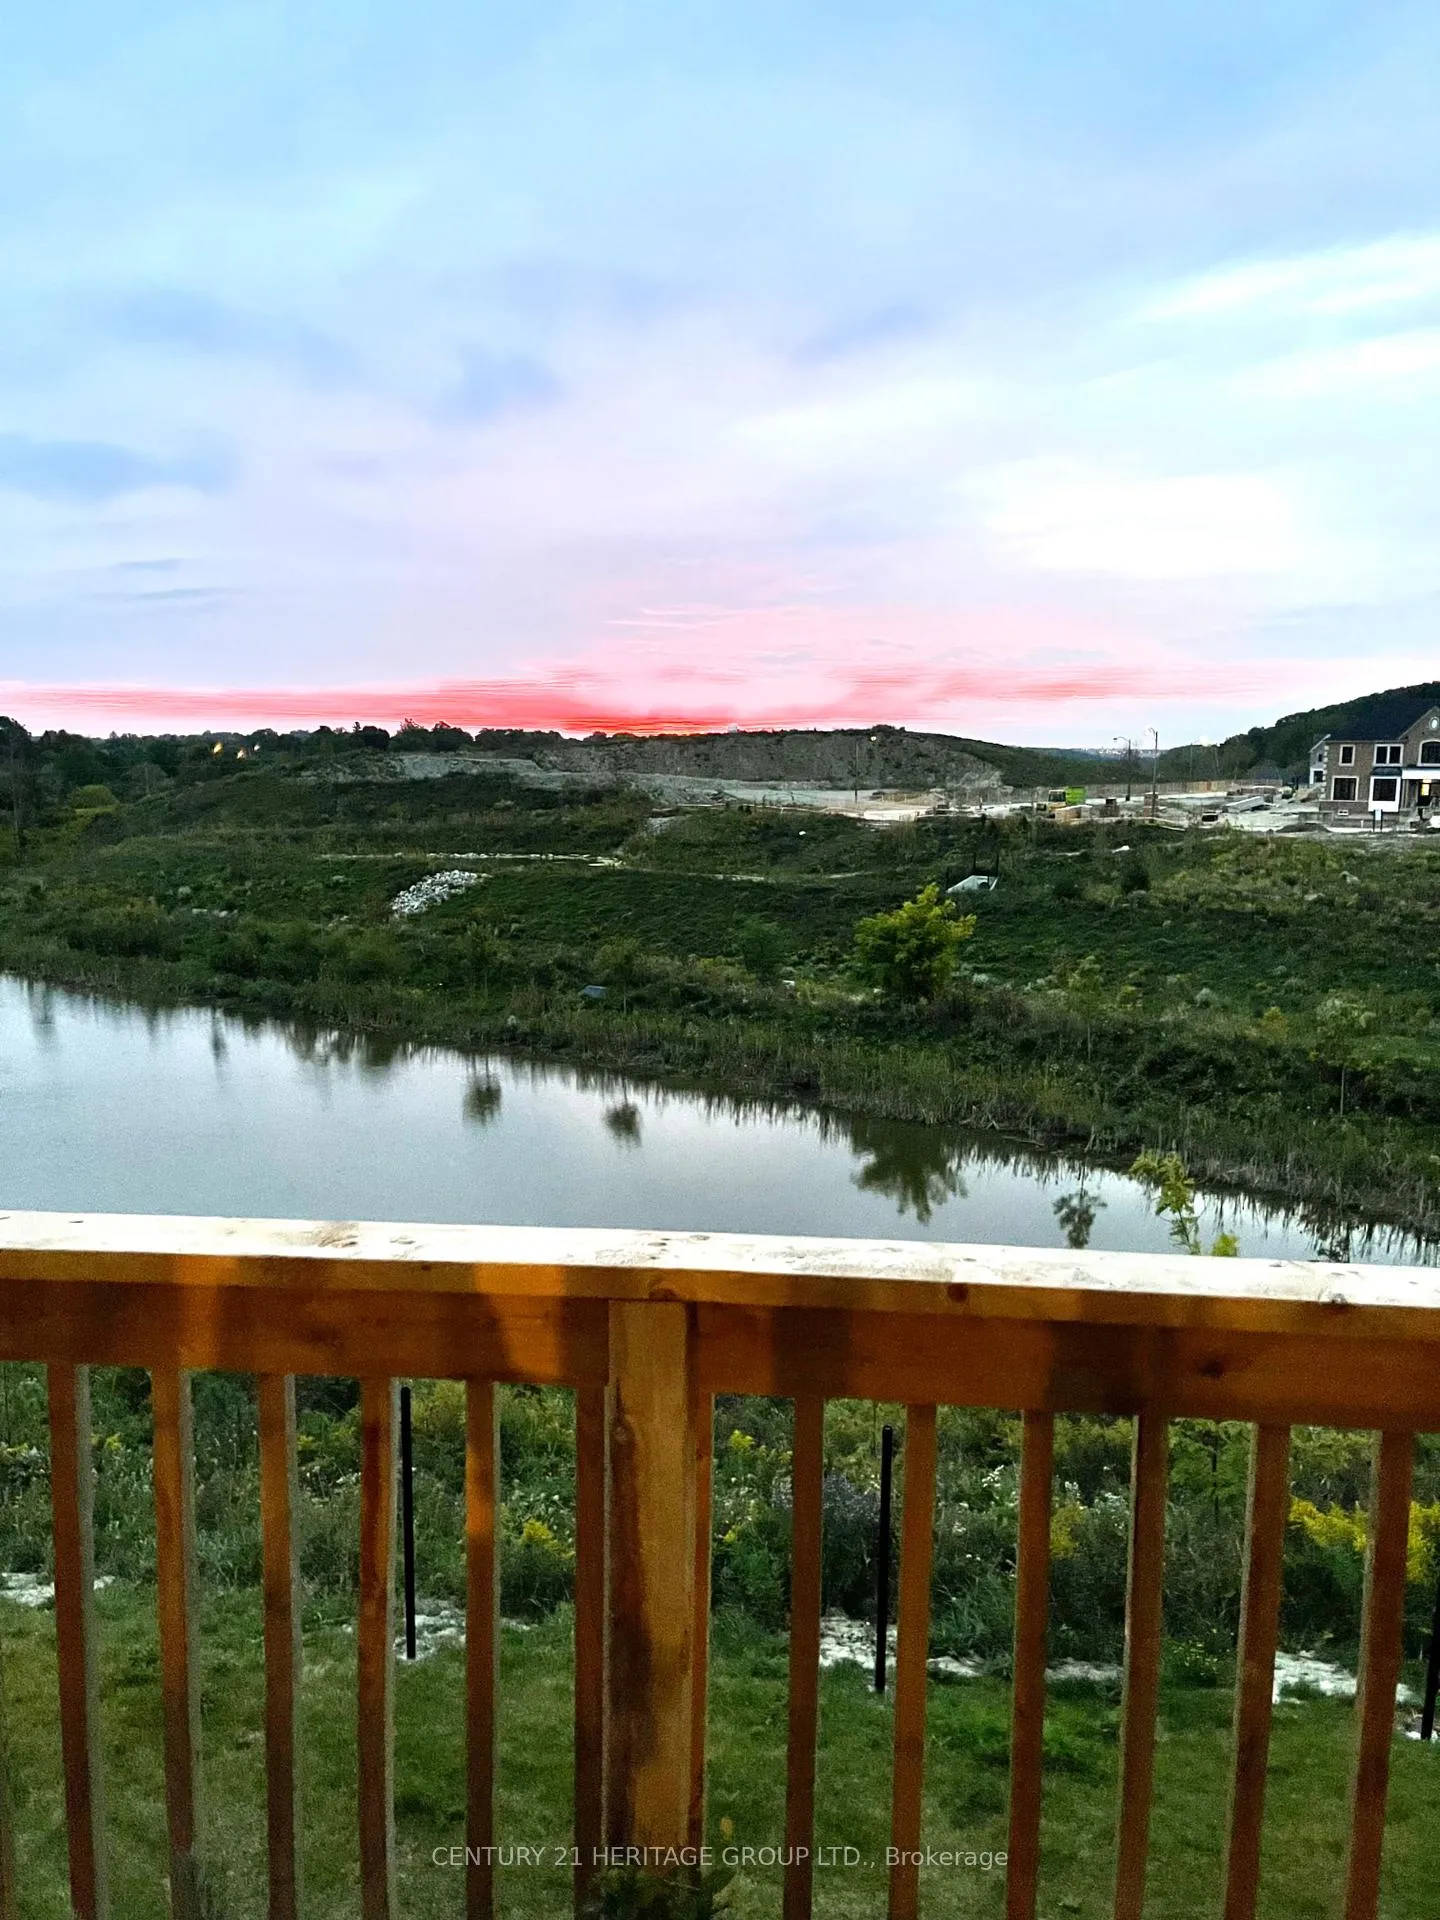
- Elevated ravine views from main living areas.
- Extensive upgrades totaling $195,000.
- Generates $2,200 monthly rental income.
- Ideal for families or multi-functional living.
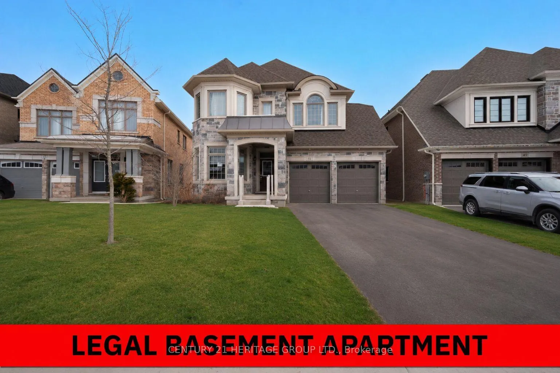
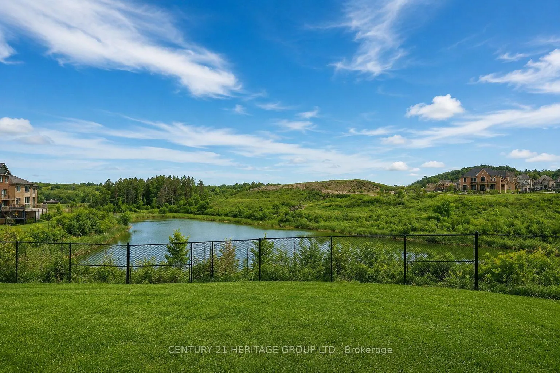
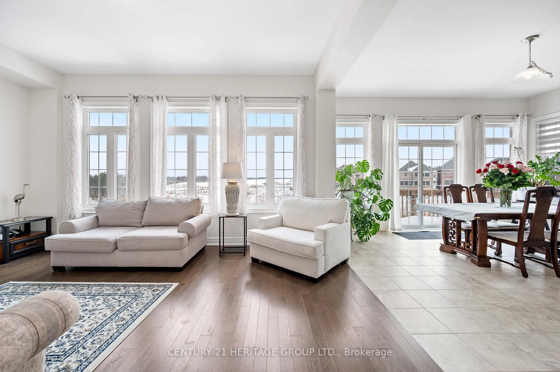
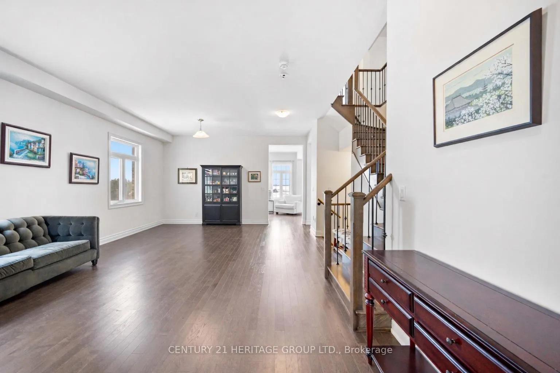
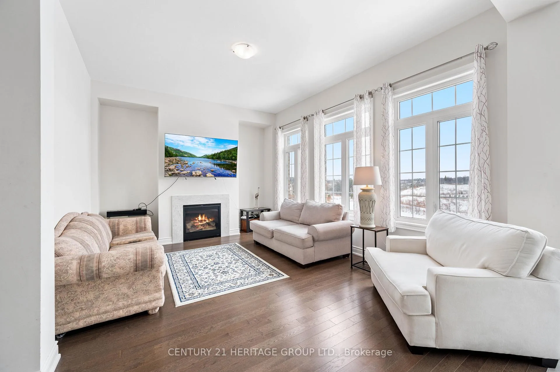
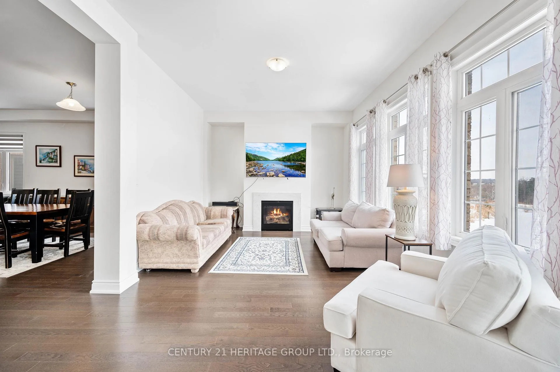
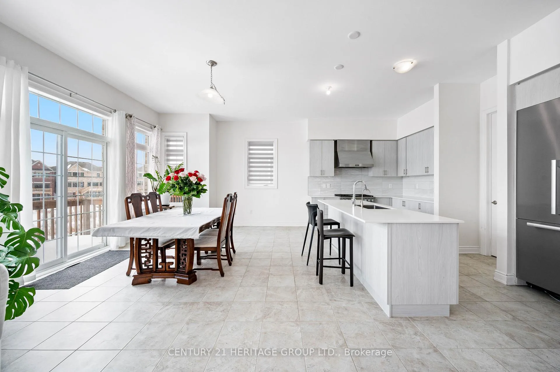
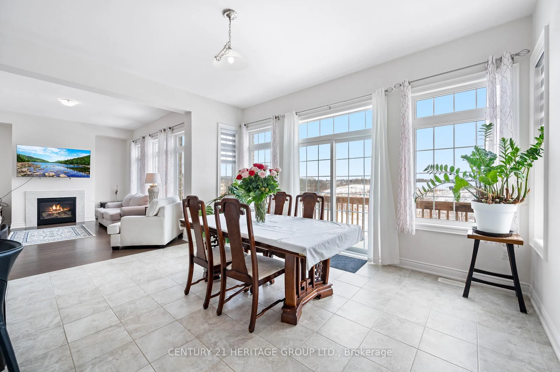
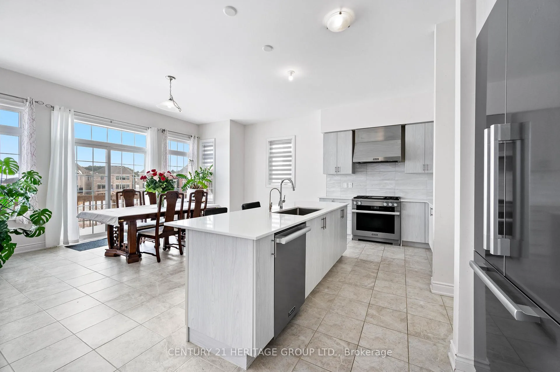
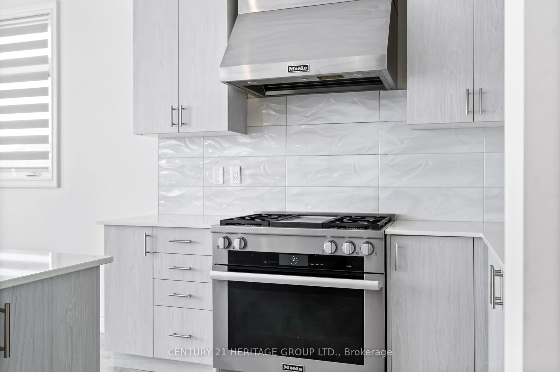
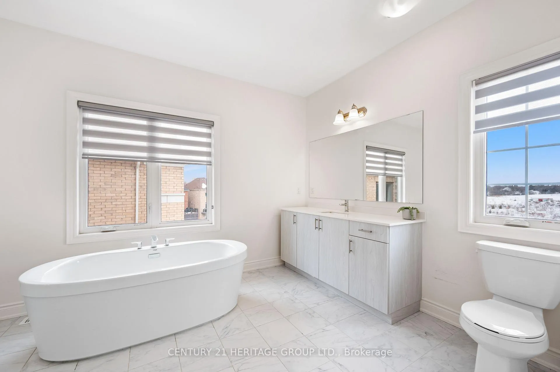
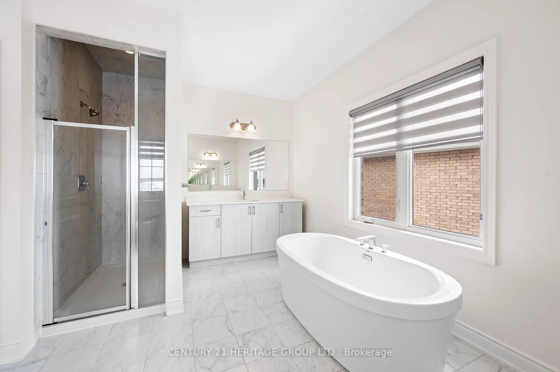
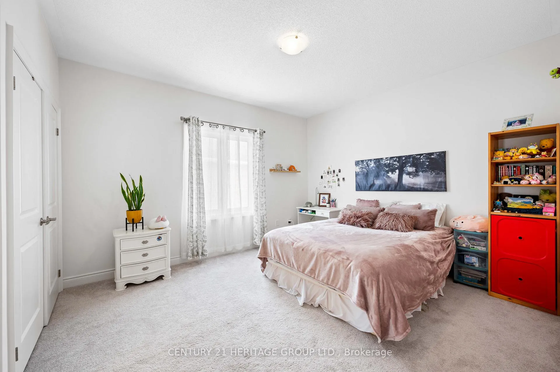
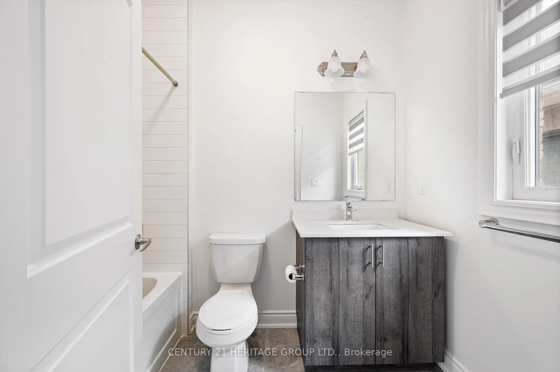
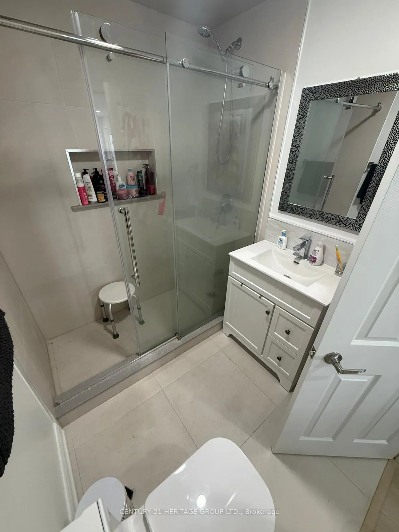
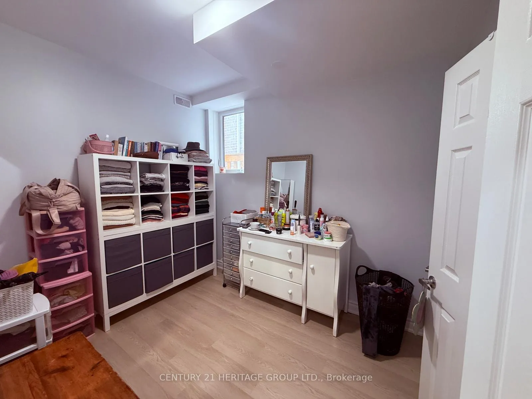
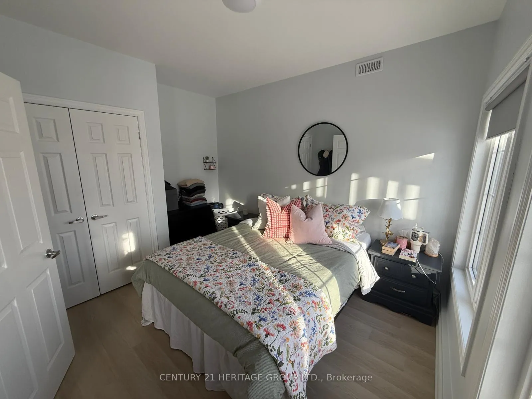
Welcome to this elegant 3,575 sq. ft. executive residence, ideally located in the highly sought-after community of Holland Landing. Offering 4+2 bedrooms, 1+1 kitchens, and 6 bathrooms, this beautifully designed home showcases a legal walk-out basement apartment-delivering the perfect blend of luxury living, versatility, and income potential, all set against breathtaking views of lush green space. The main level features four generously sized bedrooms, complemented by a spacious loft with a closet that can easily be converted into a fifth bedroom-ideal for growing families or multi-functional living. At the heart of the home, the elegant kitchen overlooks tranquil greenery and is appointed with premium Miele appliances, quartz countertops, and a gas stove. It flows seamlessly into the inviting family room with a cozy gas fireplace, as well as a bright breakfast area-creating a warm and functional space perfect for both everyday living and entertaining. Positioned one storey above grade at the rear, the home captures elevated ravine views from the kitchen and family room, while the walk-out basement provides direct access to the backyard-offering a seamless connection to nature. Extensive builder and post-construction upgrades further enhance this exceptional property. The basement was upgraded by the builder with 9-foot ceilings (approximately $70,000 in upgrades). Following occupancy, the sellers invested an additional $125,000 to enlarge basement windows, add separate entry and exit doors, and construct a fully legal basement apartment. Currently generating $2,200 per month in rental income, the lower level offers excellent value for investors or homeowners seeking mortgage support without compromising on lifestyle.
Key Facts & Features
Property Costs
- Annual Property Tax Amount
- $7,410
- Land Transfer Tax Fee
- $25,575
Rental Items
- Rental Equipment
- $56.50 includes taxes
- Under Contract
- Tankless Water Heater
- Basement Type
- Apartment, Partially Finished
Interior Features
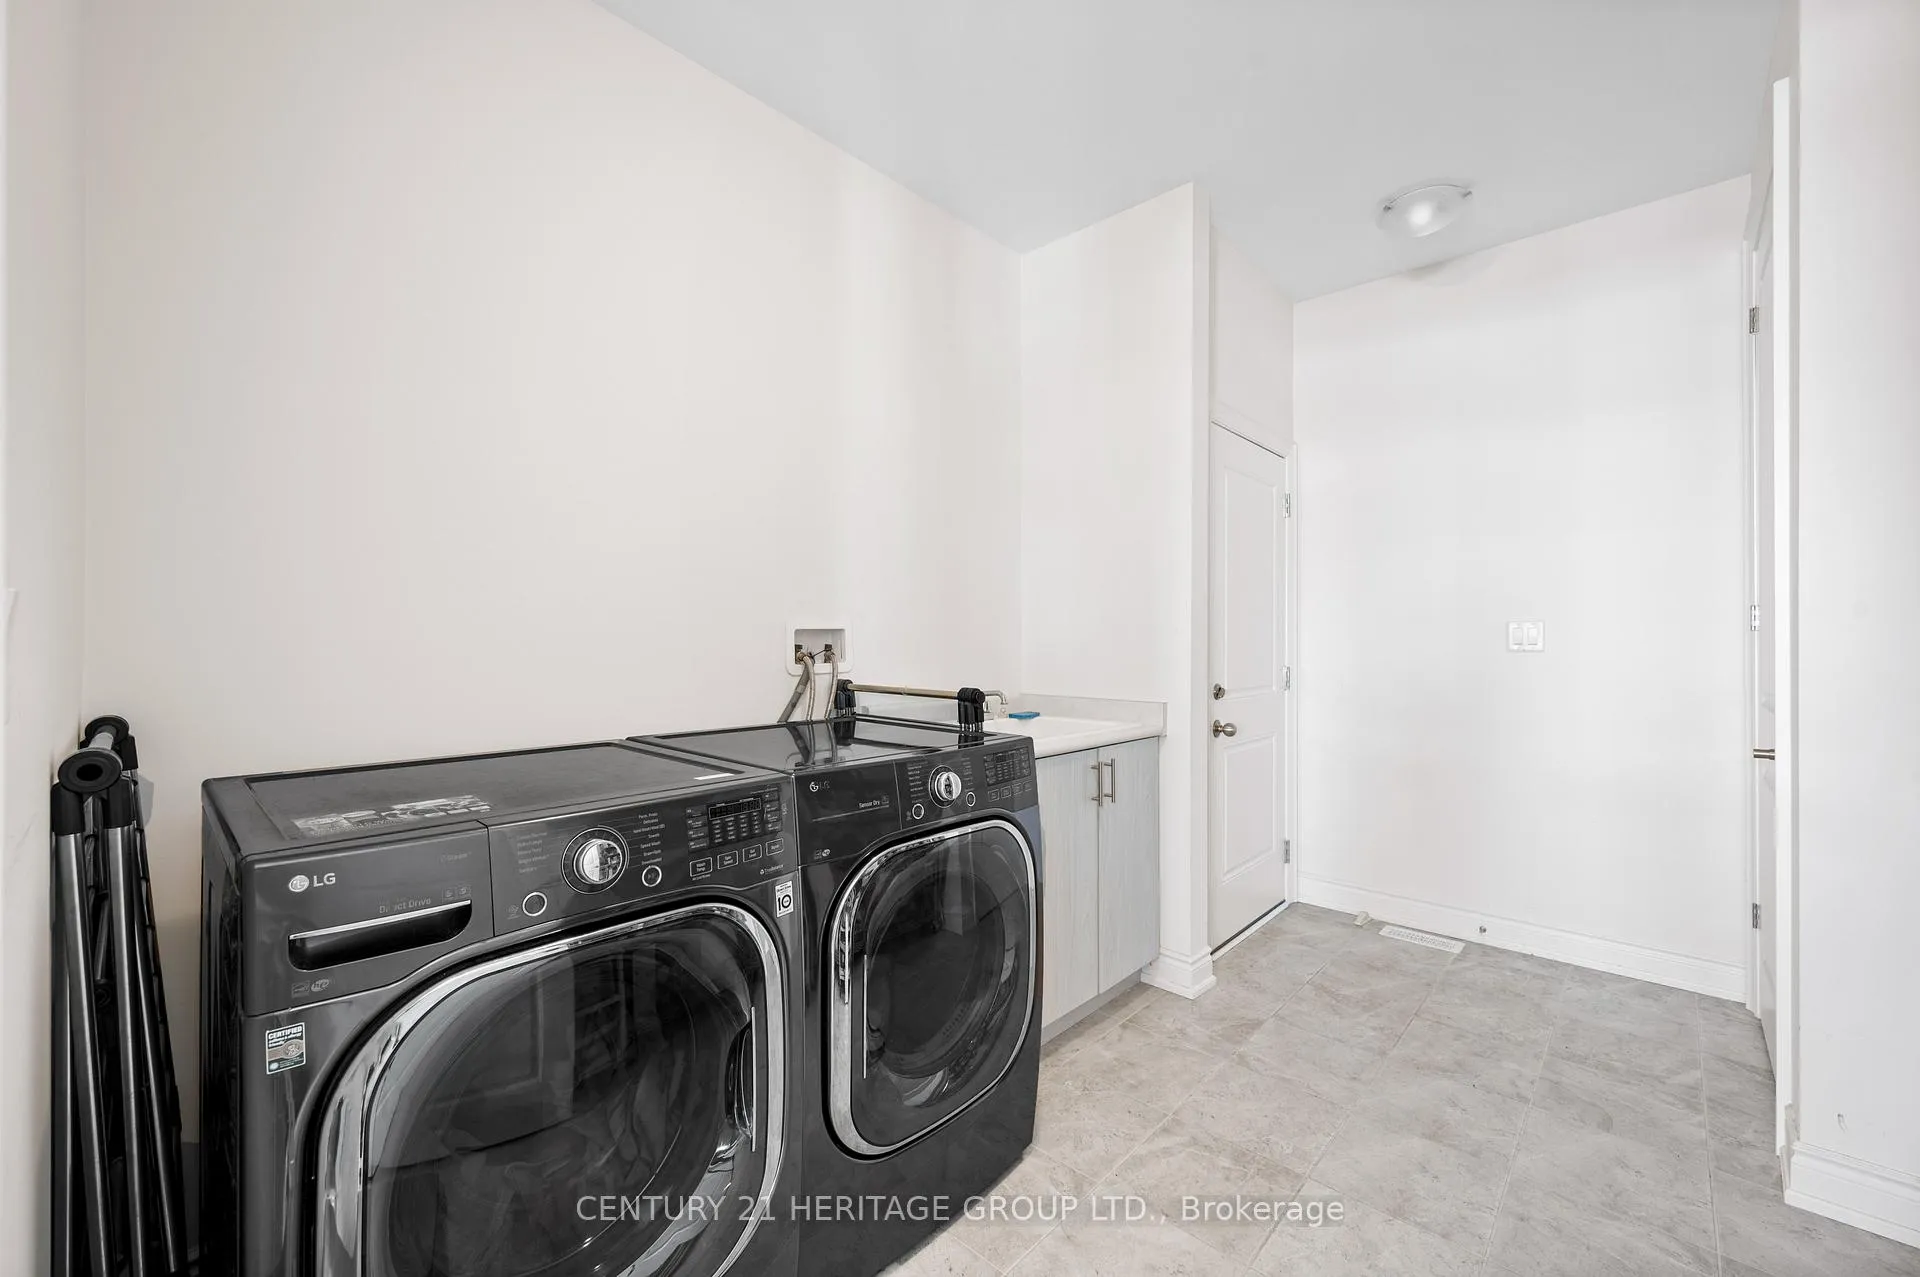
- Laundry Level
- Main Level
- Interior Extras
- Air Exchanger, Auto Garage Door Remote, Floor Drain, In-Law Capability, In-Law Suite, On Demand Water Heater, Water Heater, Water Meter, Water Softener, Water Purifier
- View
- Creek/Stream
- Security Features
- Carbon Monoxide Detectors, Smoke Detector
- Fireplace/Stove
- Yes
- Fireplace Features
- Natural Gas
- Elevator
- No
Exterior Features
- Pool
- None
- Accessibility Features
- 32 Inch Min Doors
Building
- Building Type
- Detached
- Building Style
- 2-Storey
- Approx Age
- 6-15
Construction
- Exterior Finish
- Stone, Brick Front
- Roof
- Asphalt Shingle
- Foundation Details
- Concrete
- Special Designation
- Unknown
Lot
- Lot Front
- 40.93 ft
- Lot Depth
- 112.92 ft
Inclusions
- Inclusions
- Stainless Steel: Miele, Gas Stove, Hood Fan, dishwasher, fridge with ice maker. Stainless steel washer and dryer, Air Conditioner, HRV, Gas Fireplace.
Exclusions
- Exclusions
- Seller will remove Tesla charger, unless requested for it to remain by the buyer as a part of the Purchase and SaleAgreement.
Parking & Garages
- Garage Type
- Attached
- Garage Spaces
- 2
- Parking Spaces
- 4
- Total Garage And Parking Spaces
- 6
Heating & Cooling
- Heat Source
- Gas
- Heat Type
- Forced Air
- Air Conditioning
- Central Air
- Water
- Municipal
- Sewers
- Sewer
- Natural Gas
- Yes
- Hydro
- Yes
- Cable
- Yes
- Telephone
- Yes
- Bedrooms
- 4 + 2
- Washrooms
- 6
- Kitchens
- 2
- Family / bonus room
- Yes
Room sizes
- Kitchen—Main level, Stainless Steel Appl, Porcelain Floor
- Breakfast—Main level, Overlooks Backyard, Porcelain Floor
- Family Room—Main level, Hardwood Floor
- Dining Room—Main level, Combined w/Living, Hardwood Floor
- Living Room—Main level, Combined w/Dining, Hardwood Floor
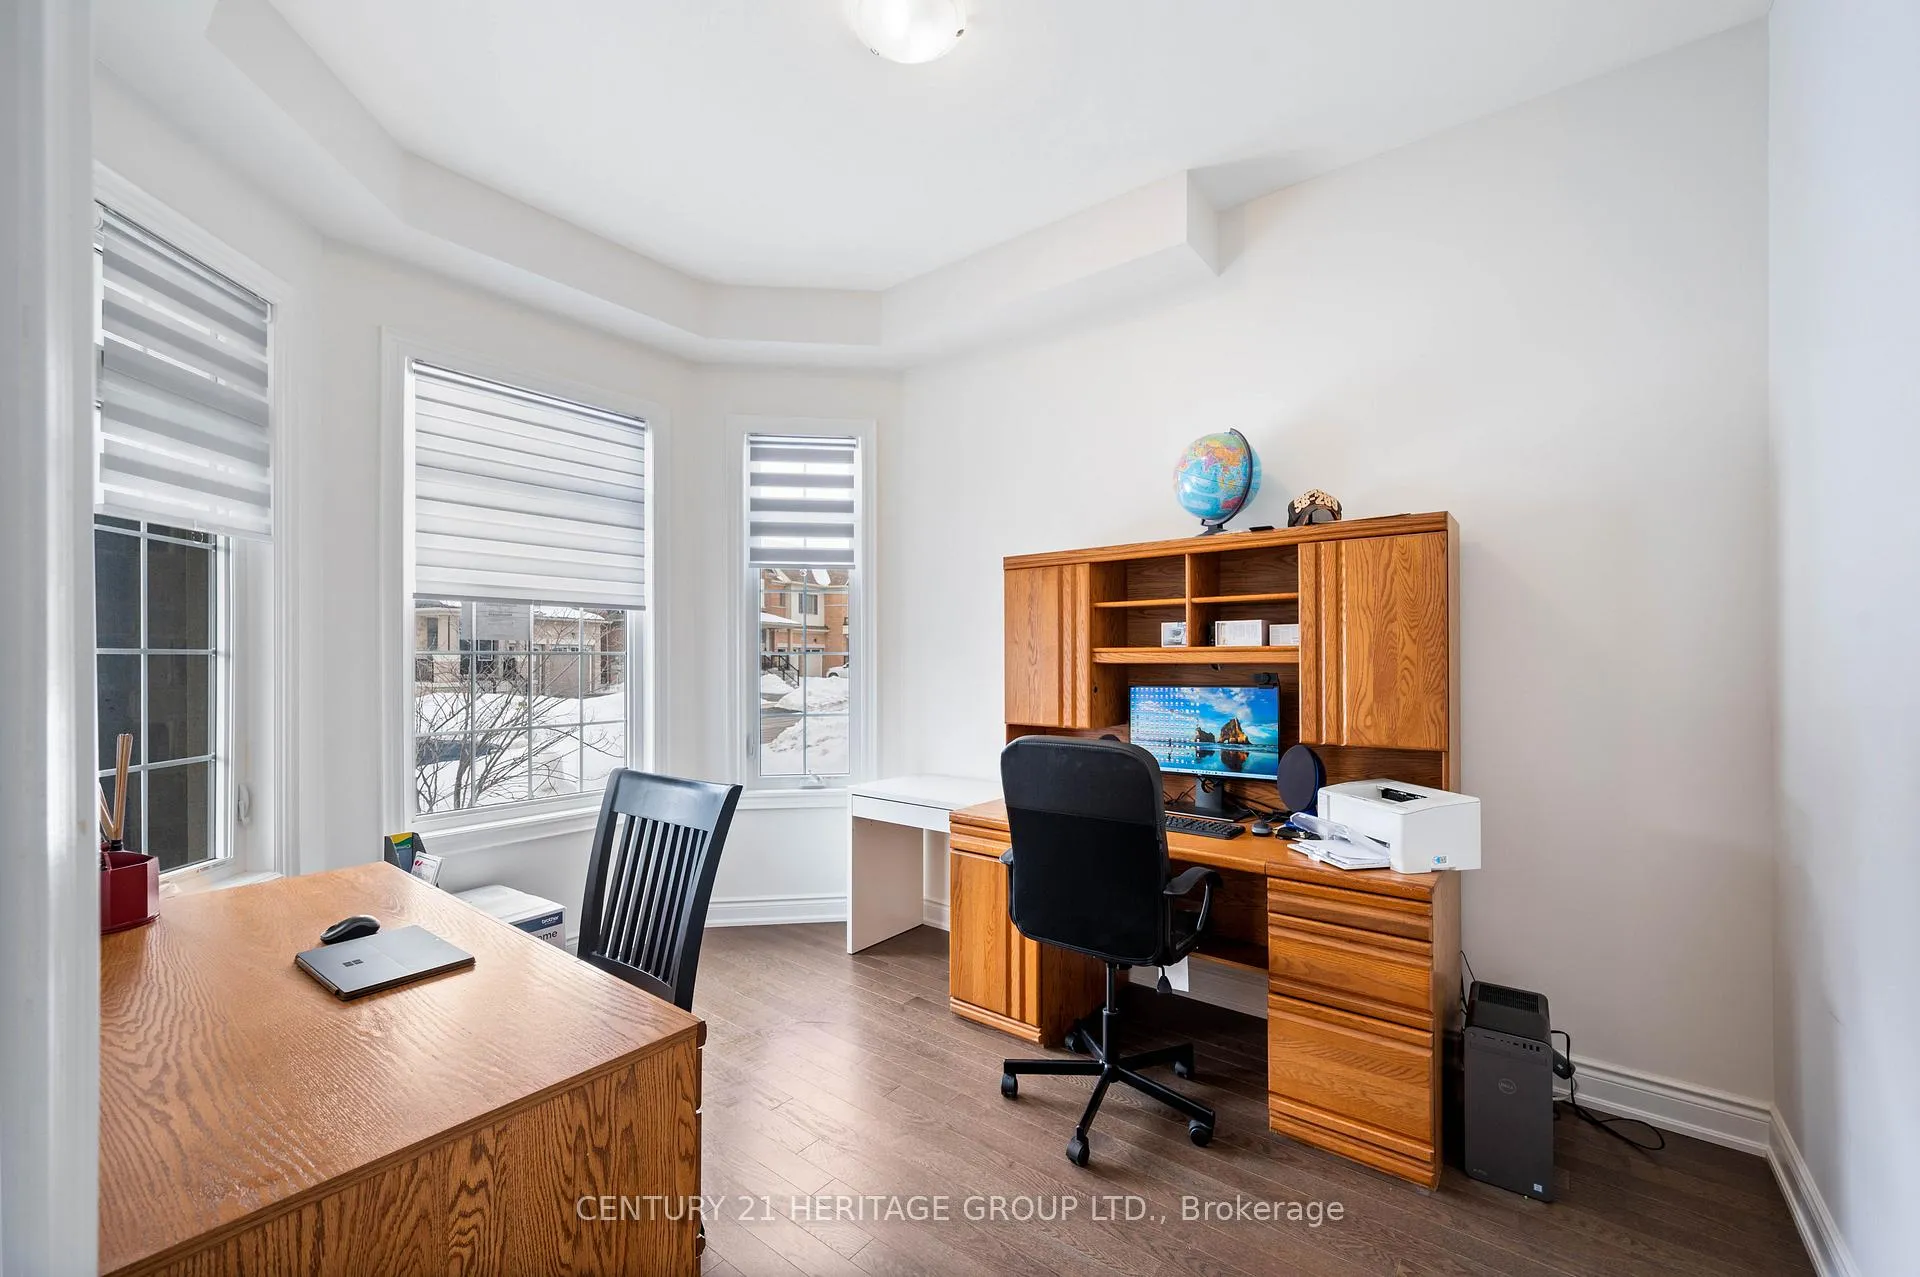
- Den—Main level, Walk-In Closet(s), Hardwood Floor
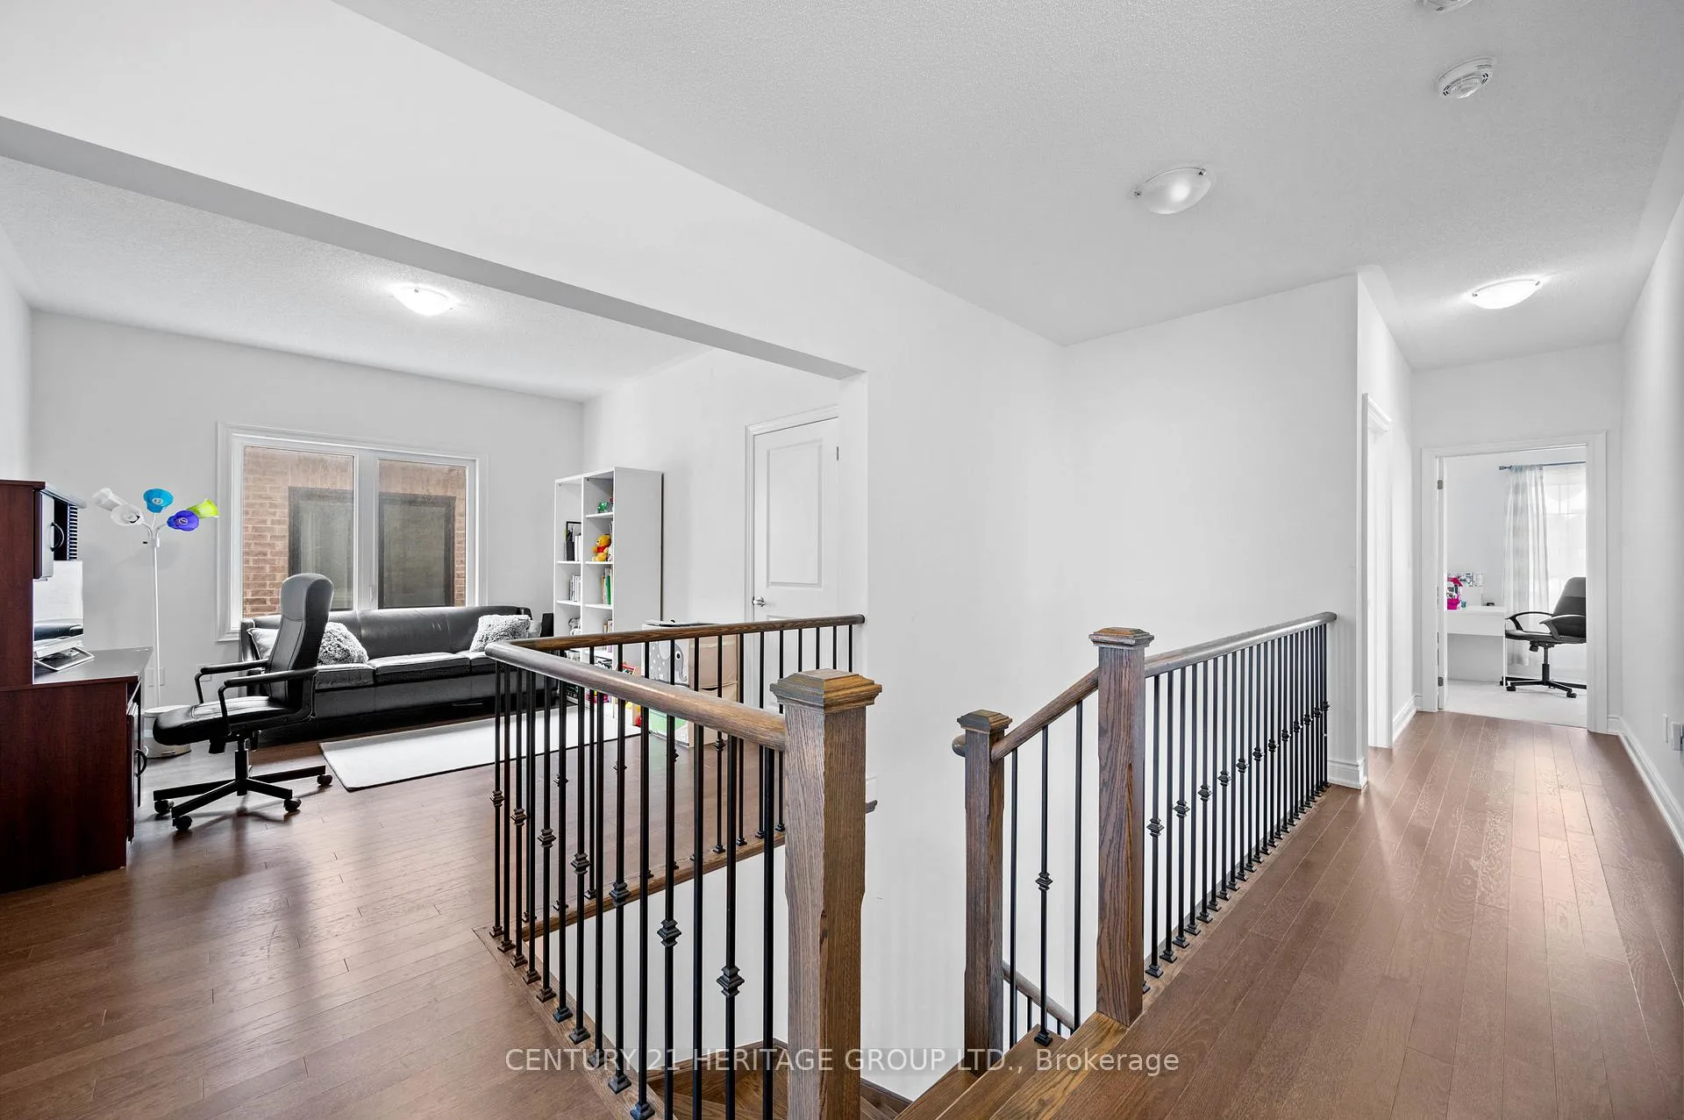
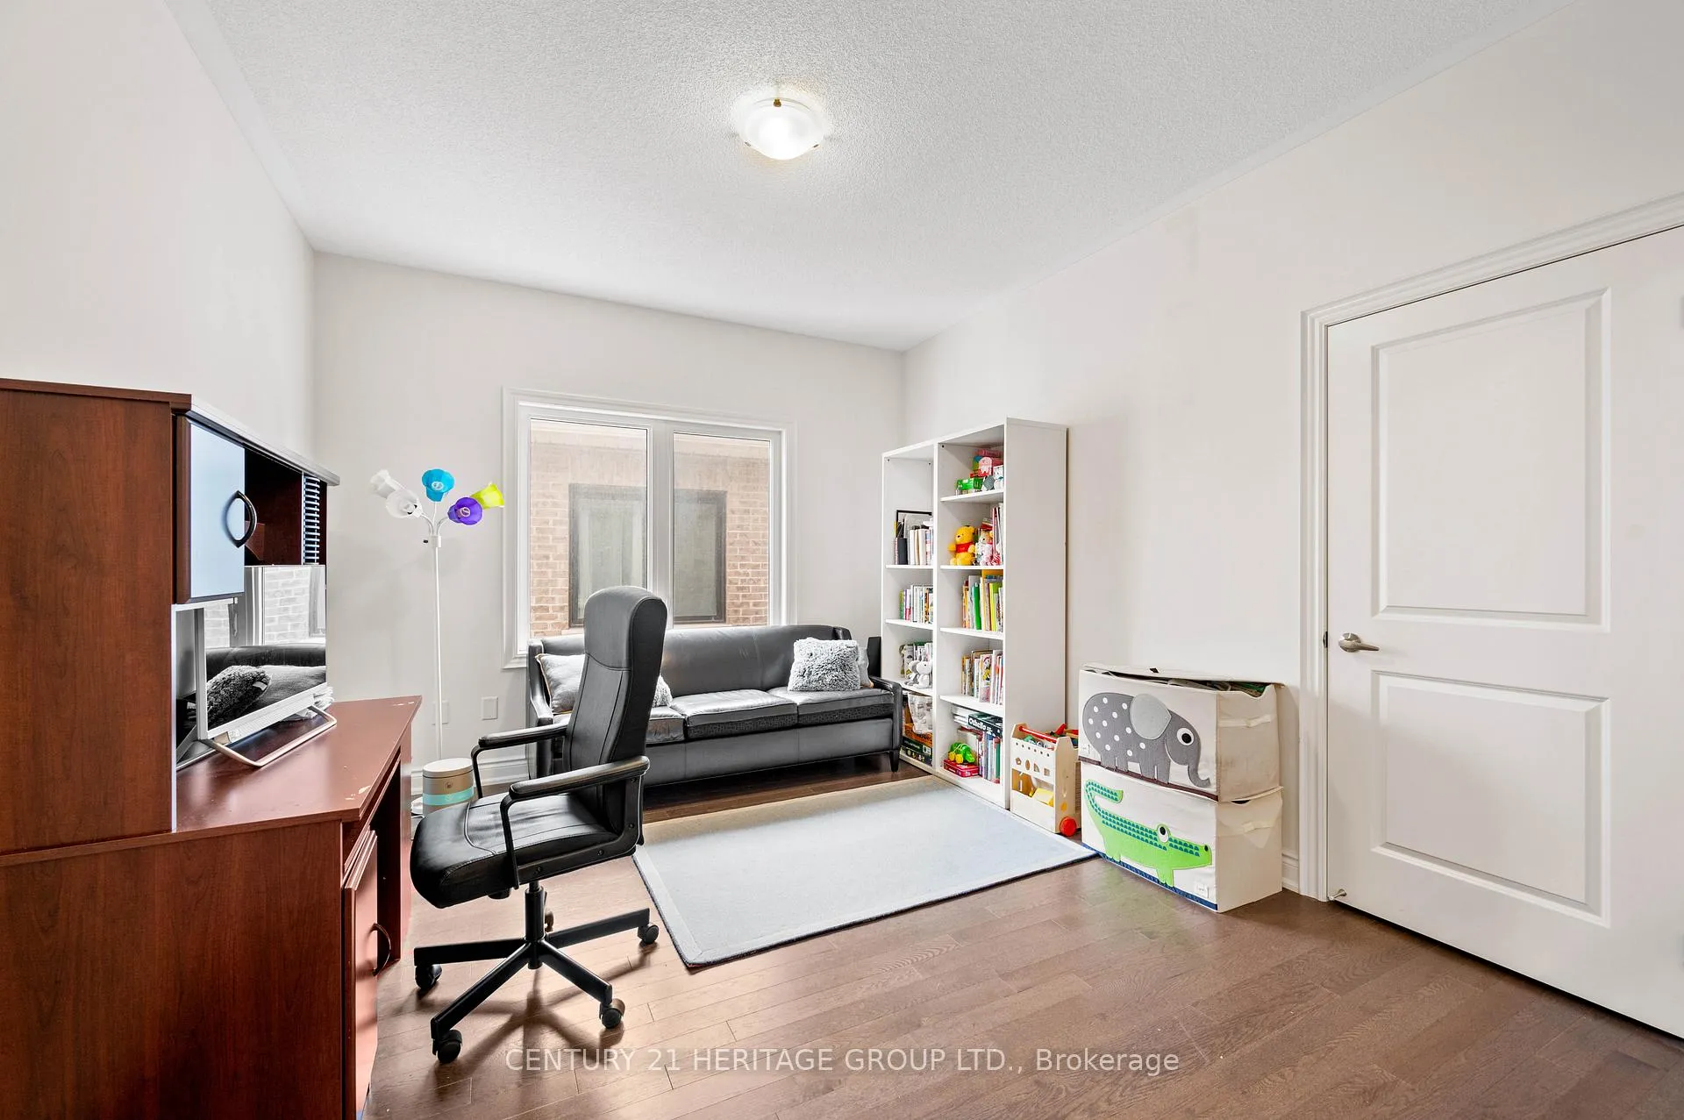
- Loft—Second level, Walk-In Closet(s), Broadloom
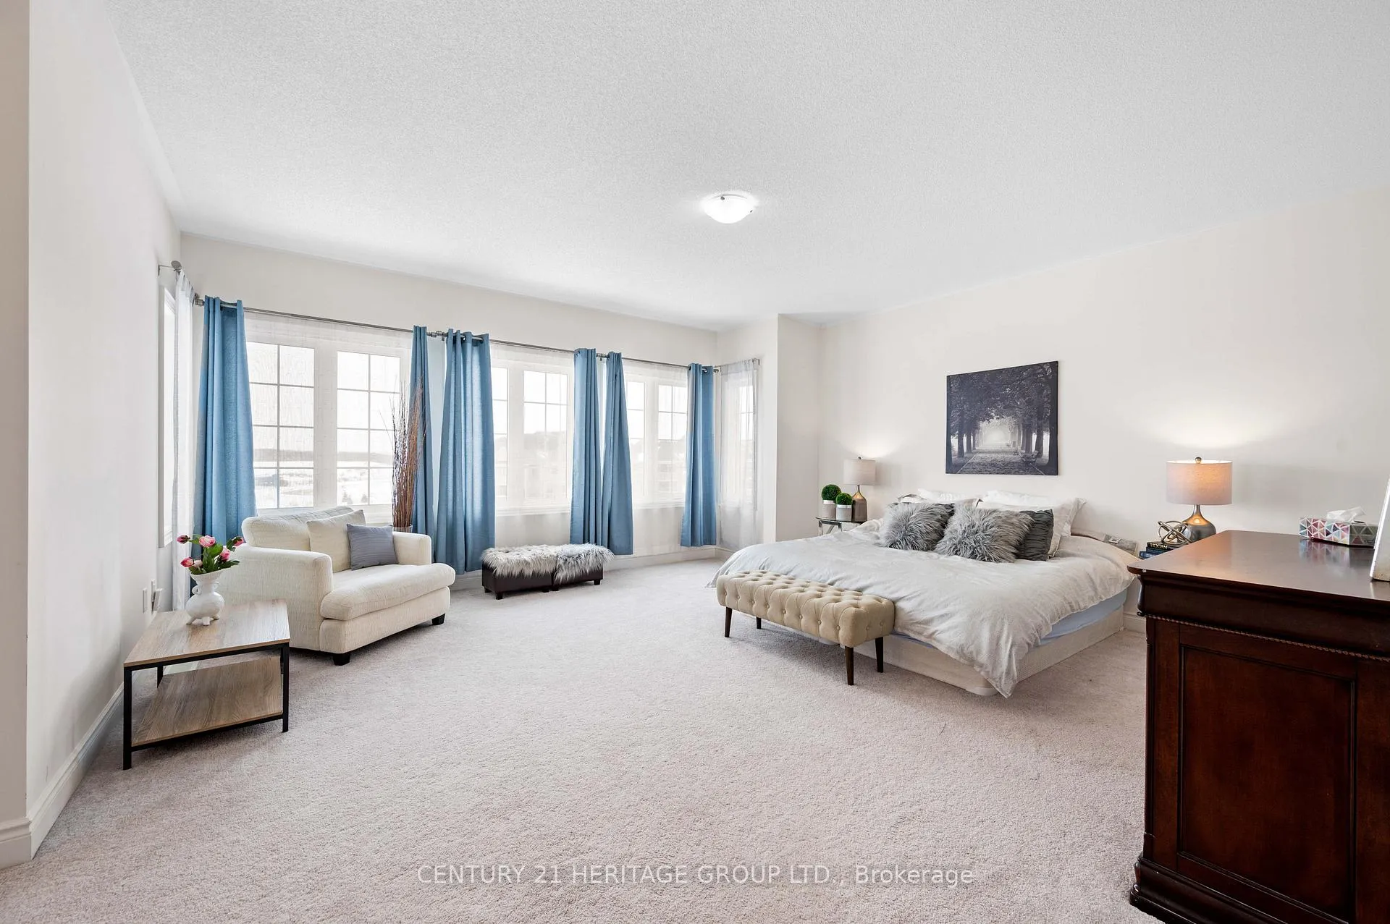
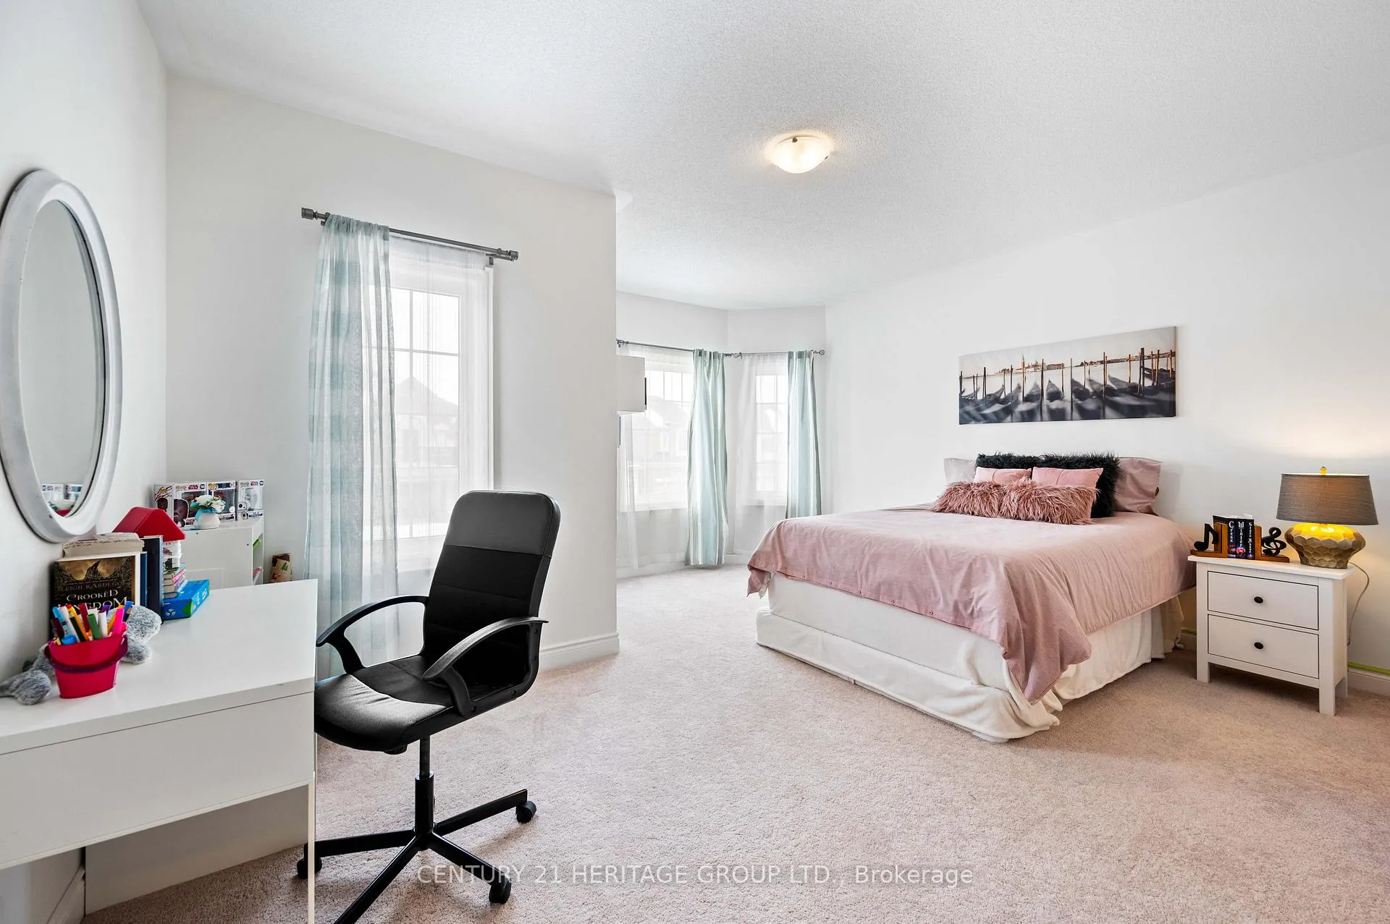
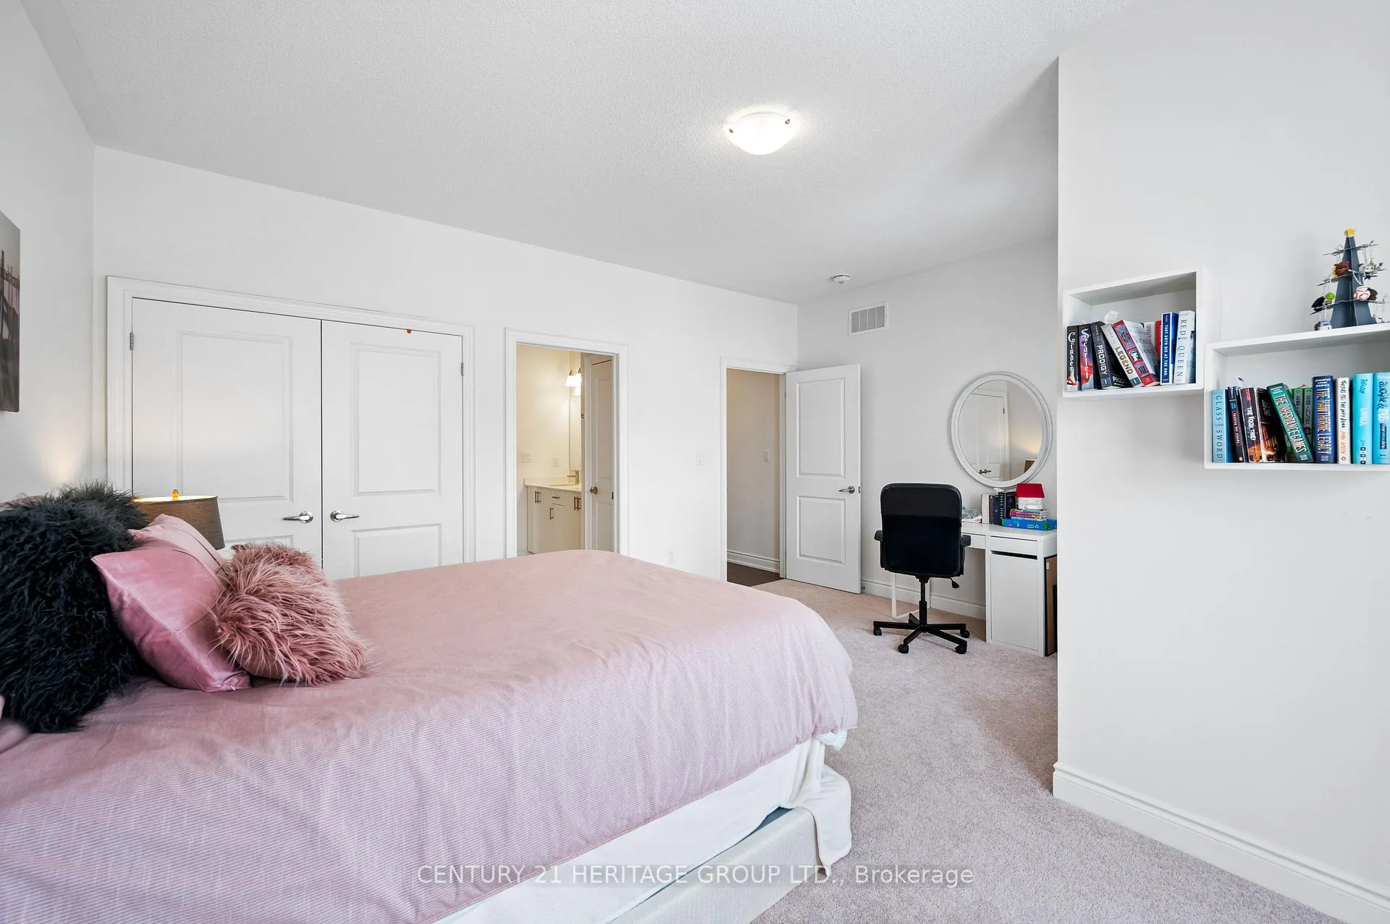
- Primary Bedroom—Second level, His and Hers Closets, Broadloom
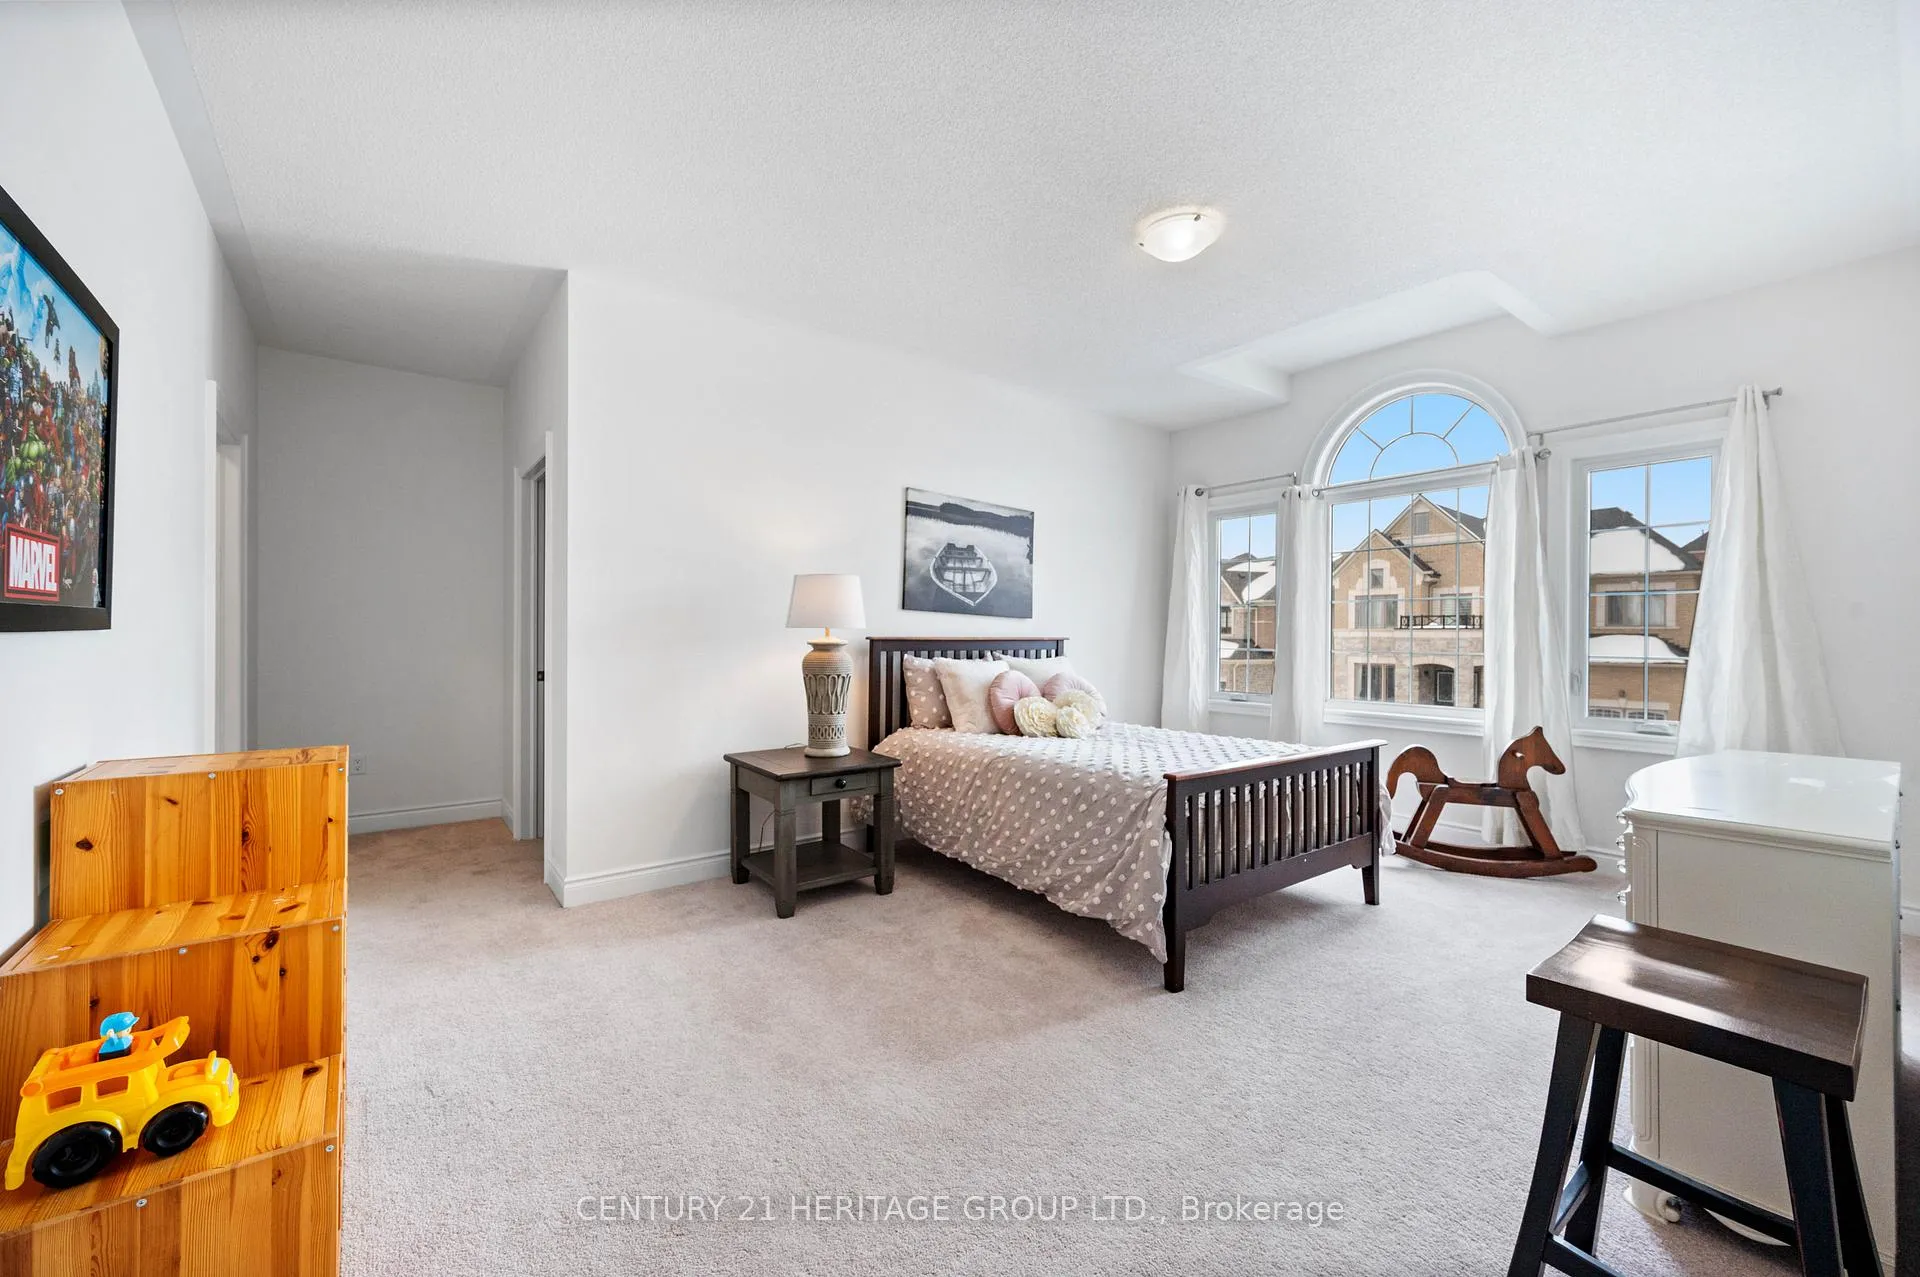
- Bedroom 2—Second level, Double Closet, Broadloom
- Bedroom 3—Second level, Double Closet, Broadloom
- Bedroom 4—Second level, Walk-In Closet(s), Broadloom
Washrooms
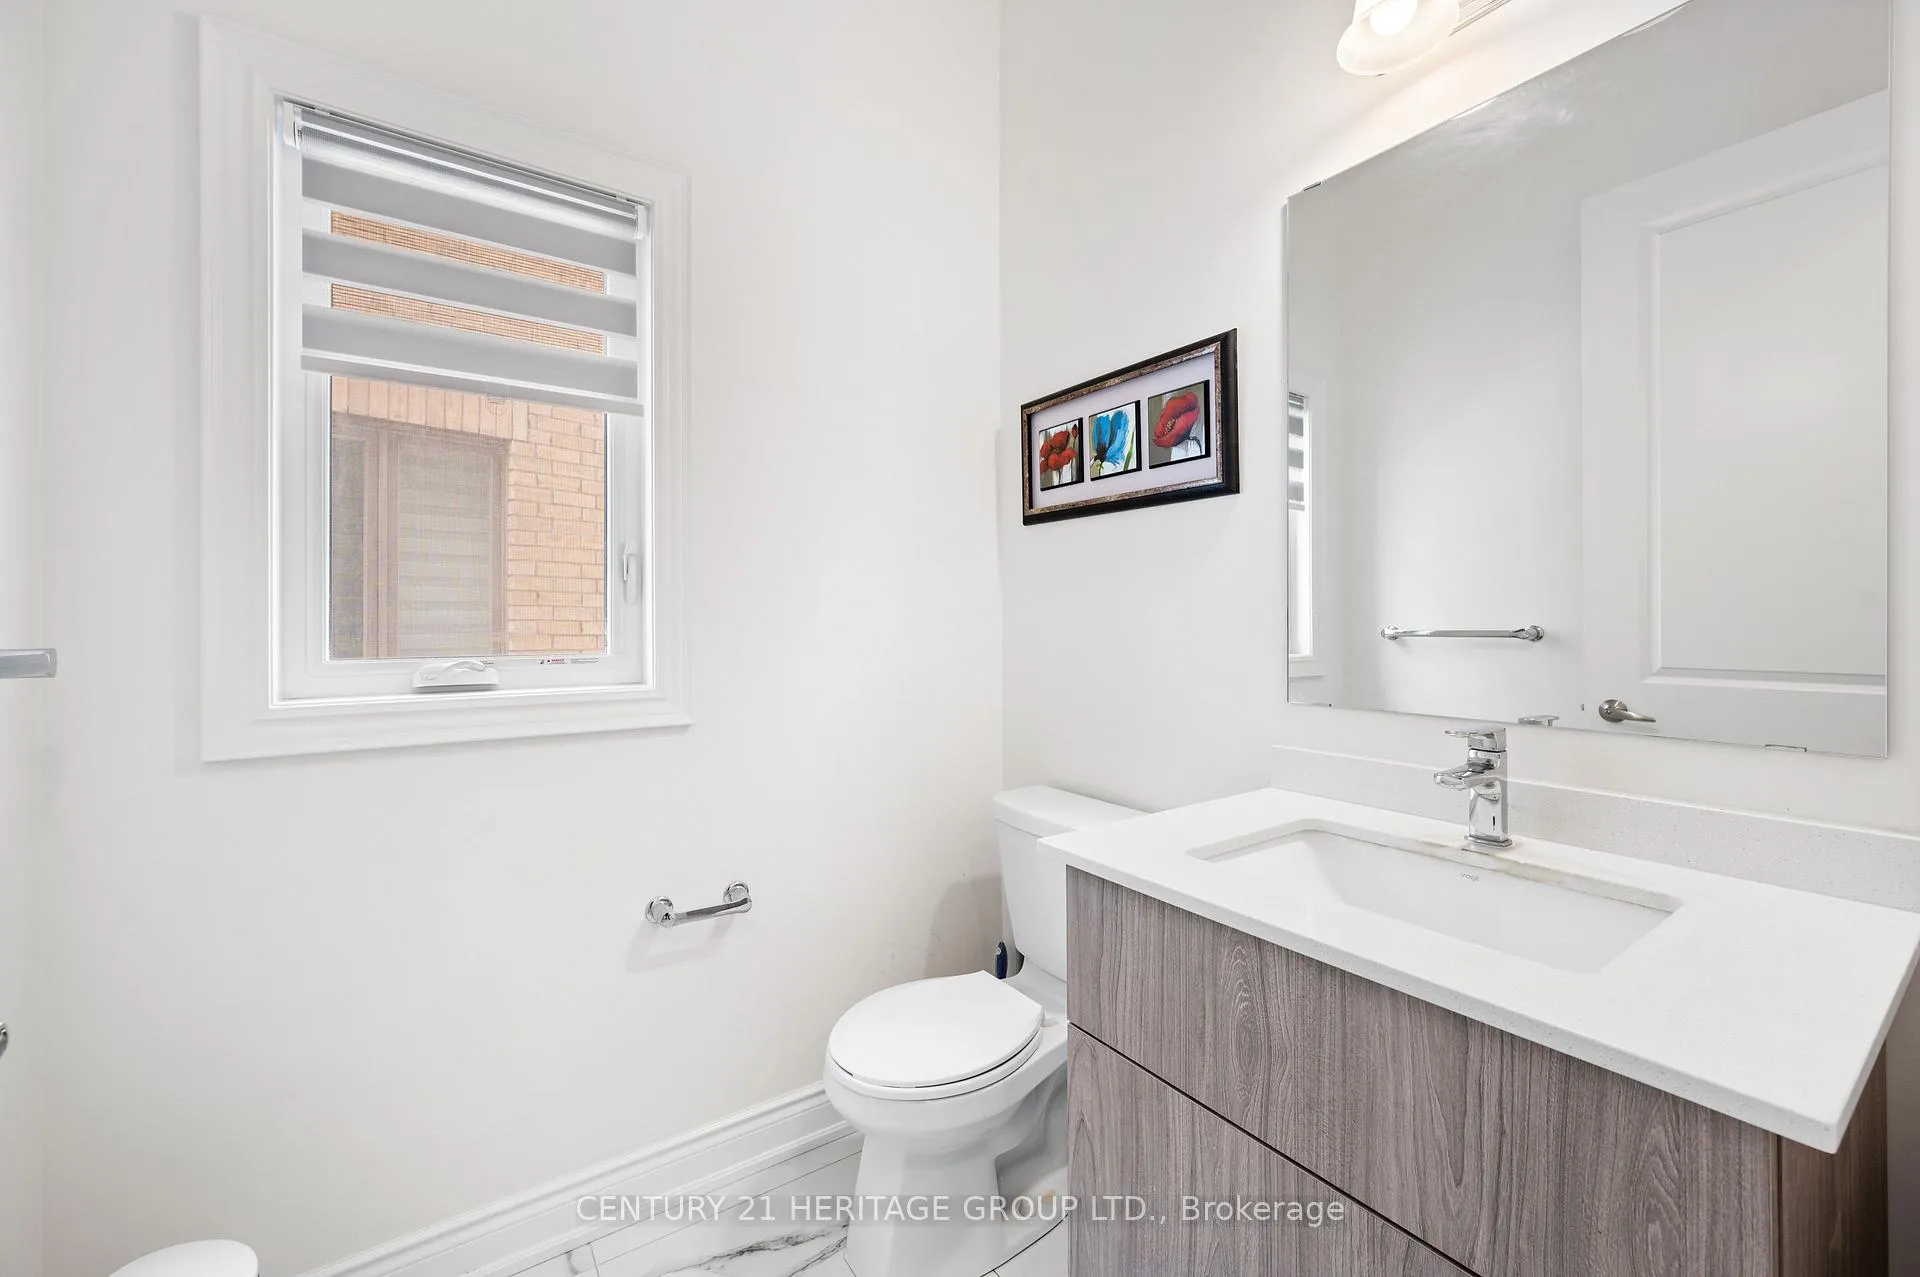
- 2-piece, Main
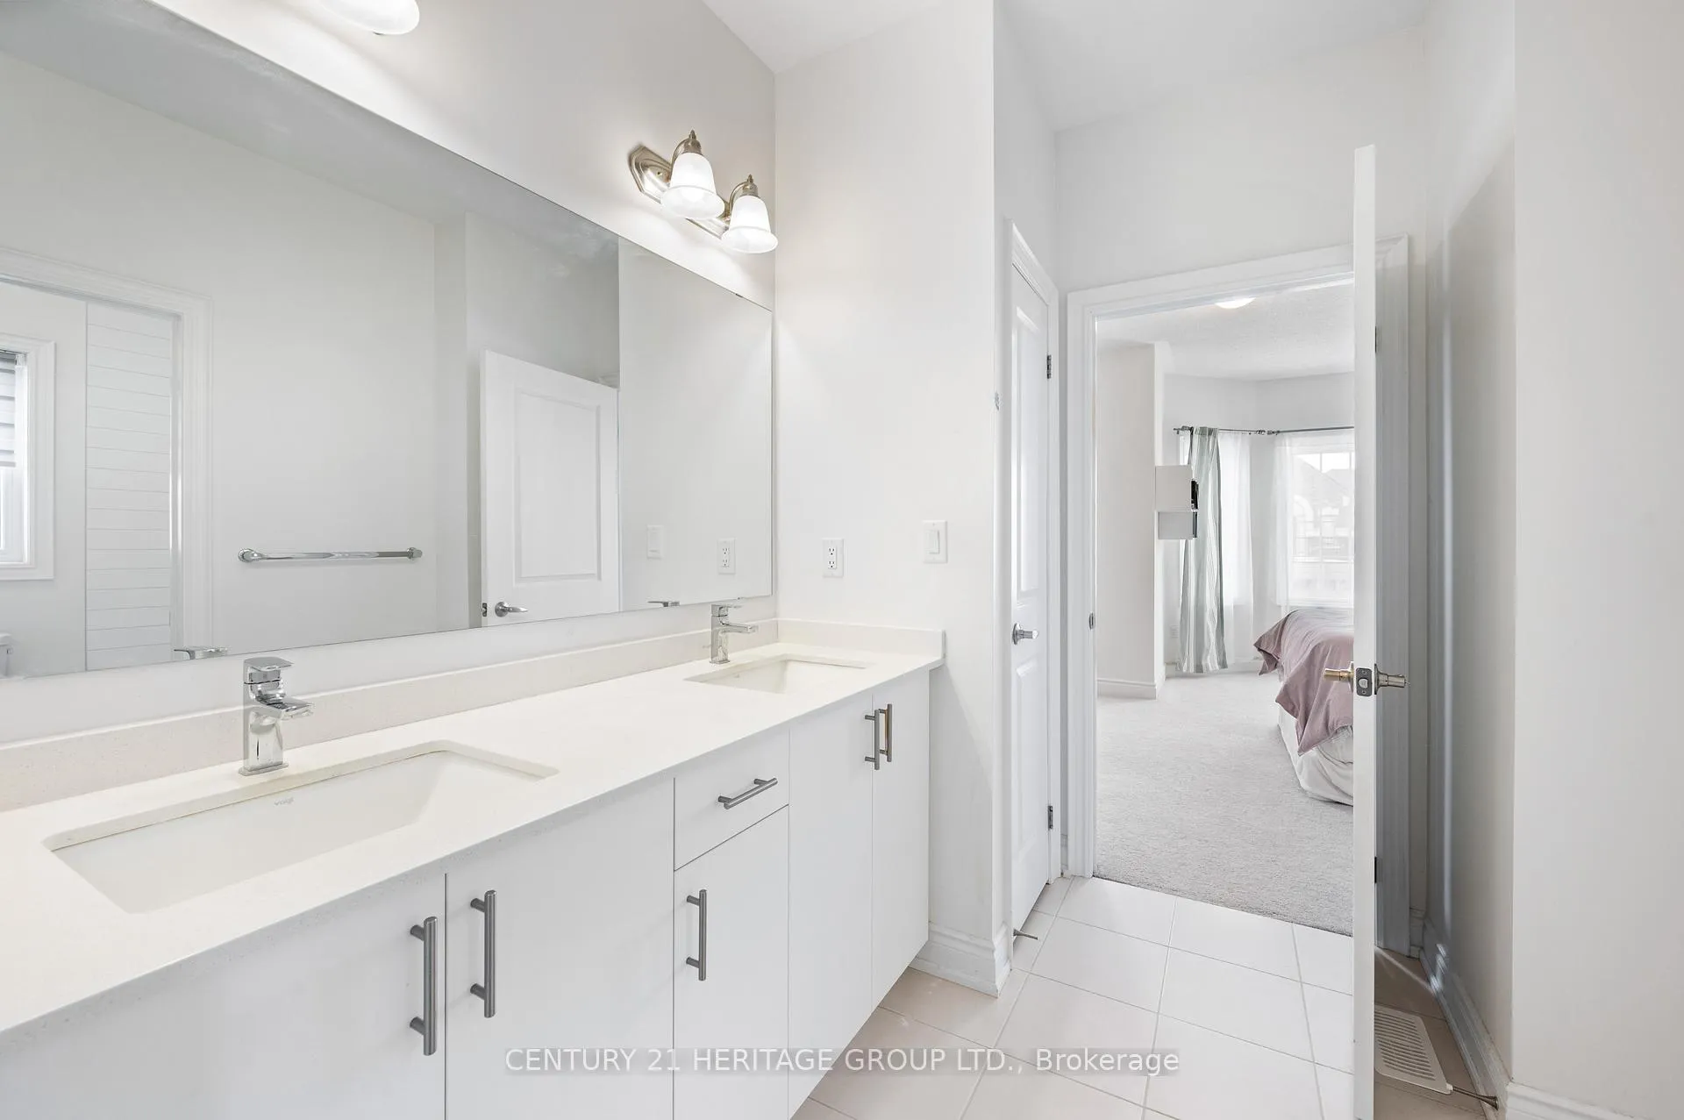
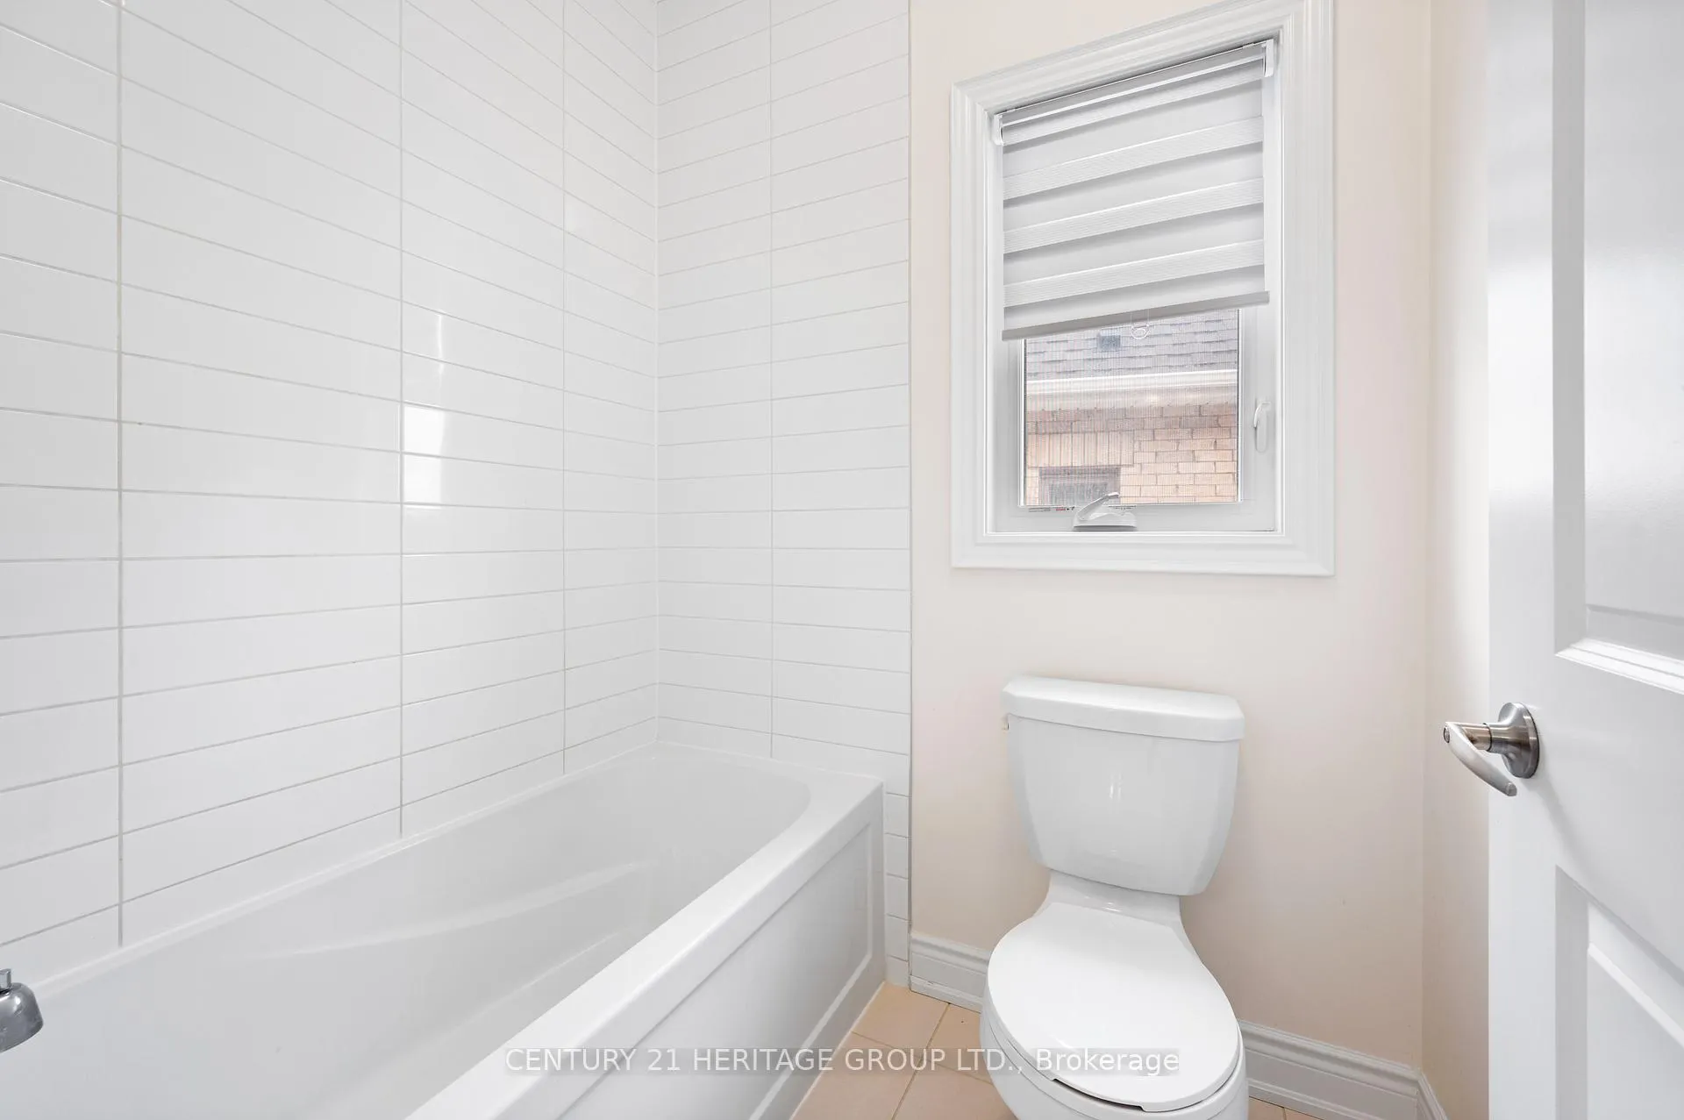
- 4-piece, Second
- 5-piece, Second
- 2-piece, Basement
- 3-piece, Basement
- Municipality
- East Gwillimbury
- Neighbourhood
- Holland Landing
- Main cross streets
- Hydrangea Hollow and Dog Wood Blvd.
- Zoning
- single farm residential
- Directions
- Yonge St./Dog Wood Blvd. North of Greenlane
- MLS® number
- N13249042
- Data source
- Toronto Regional Real Estate Board
- Status change
- 2026-06-29
- Listed on
- 2026-06-05
- Days on market
- 24 days
- Possession date
- 2026-07-31
- Possession type
- Flexible
- Co-op commission
- 2.5%
- Seller
- Listed by
- CENTURY 21 HERITAGE GROUP LTD.
Home Market Value
Current home valuation for 51 Hydrangea Hollow, East Gwillimbury, Holland Landing, East Gwillimbury, ON. Listed for $1,455,000
HOMEH Estimate
$1,516,447
Estimated Sales Range
$1,061,513 - $1,971,381
HOMEH Estimate for 51 Hydrangea Hollow, East Gwillimbury, Holland Landing
Calculated with a real agent's CMA method — 45+ years of experience, codified. Not an AI guess.
For the owner
Is this your home? Track its value.
Get this home's HOMEH Estimate by email once a month, with how many homes are for sale around you.
Mortgage Payment Calculator
Compare up to 4 down payment scenarios
5% on first $500K + 10% on $955,000 over $500K
$120,500
| Scenario 1 | Scenario 2 | Scenario 3 | Scenario 4 | |
|---|---|---|---|---|
−Down payment | % $ | % $ | % $ | % $ |
+CMHC insurance | $53,369 | $40,595 | $34,629 | $0 |
=Total mortgage | $1,387,604 | $1,350,095 | $1,271,379 | $1,164,000 |
Amortization | ||||
Mortgage rate | % | % | % | % |
| Payment frequency | ||||
=Mortgage payment | $6,775monthly | $6,592monthly | $6,208monthly | $5,683monthly |
Land Transfer Tax
$25,575
$25,575
Around this home
Data provided by OpenStreetMap & Fraser Institute School Rankings
Ask HOMEH
New!Hi there!
👋Text or call (416) 301-9001
Recommended for you
Based on homes you've looked at.
No recommended properties found.
Nearby similar homes
No nearby properties found.
More real estate resources
Other homes nearby
Explore this area
Nearby neighbourhoods
No nearby listings available.