
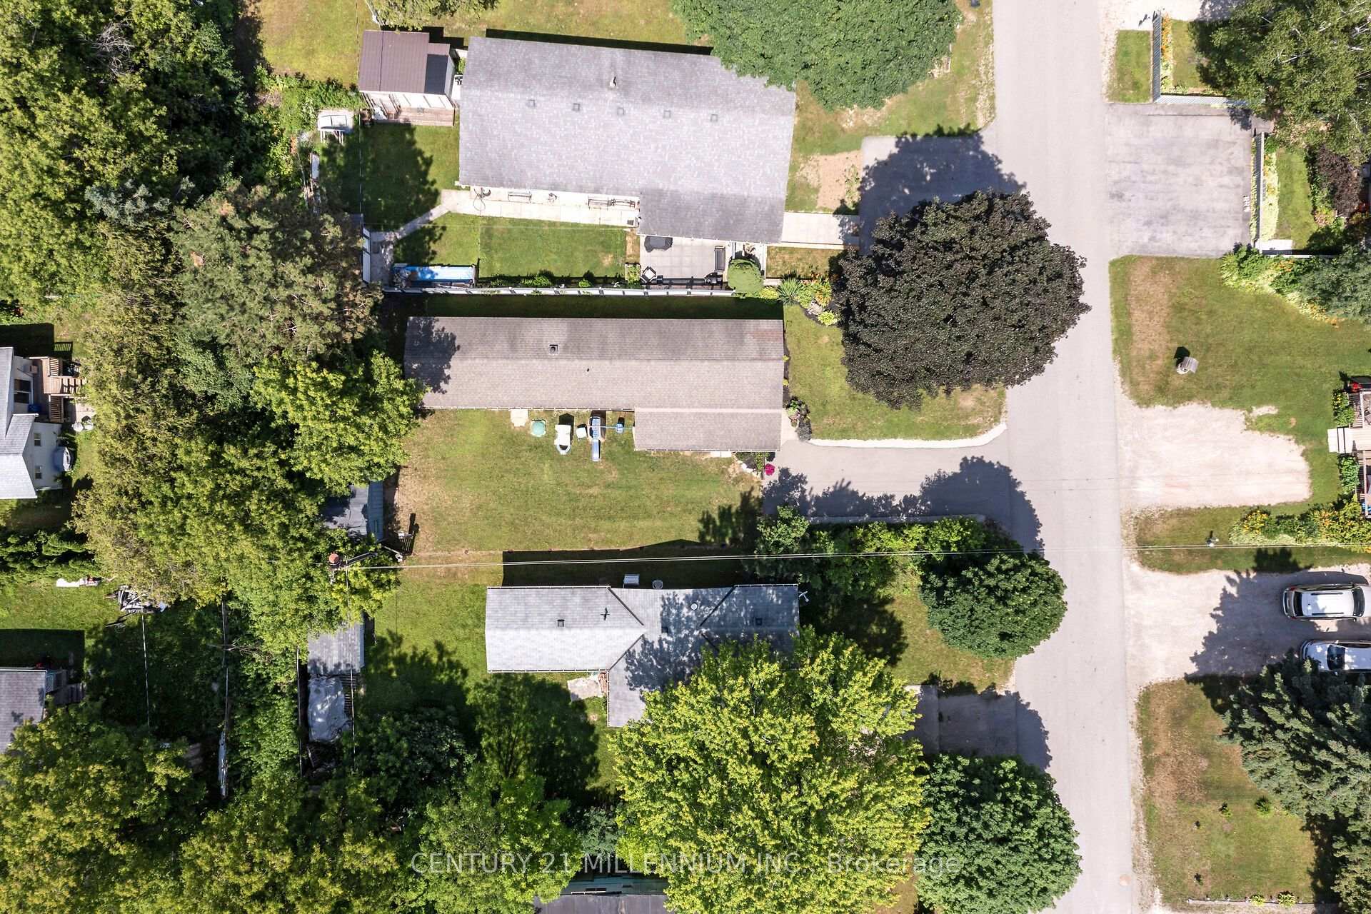
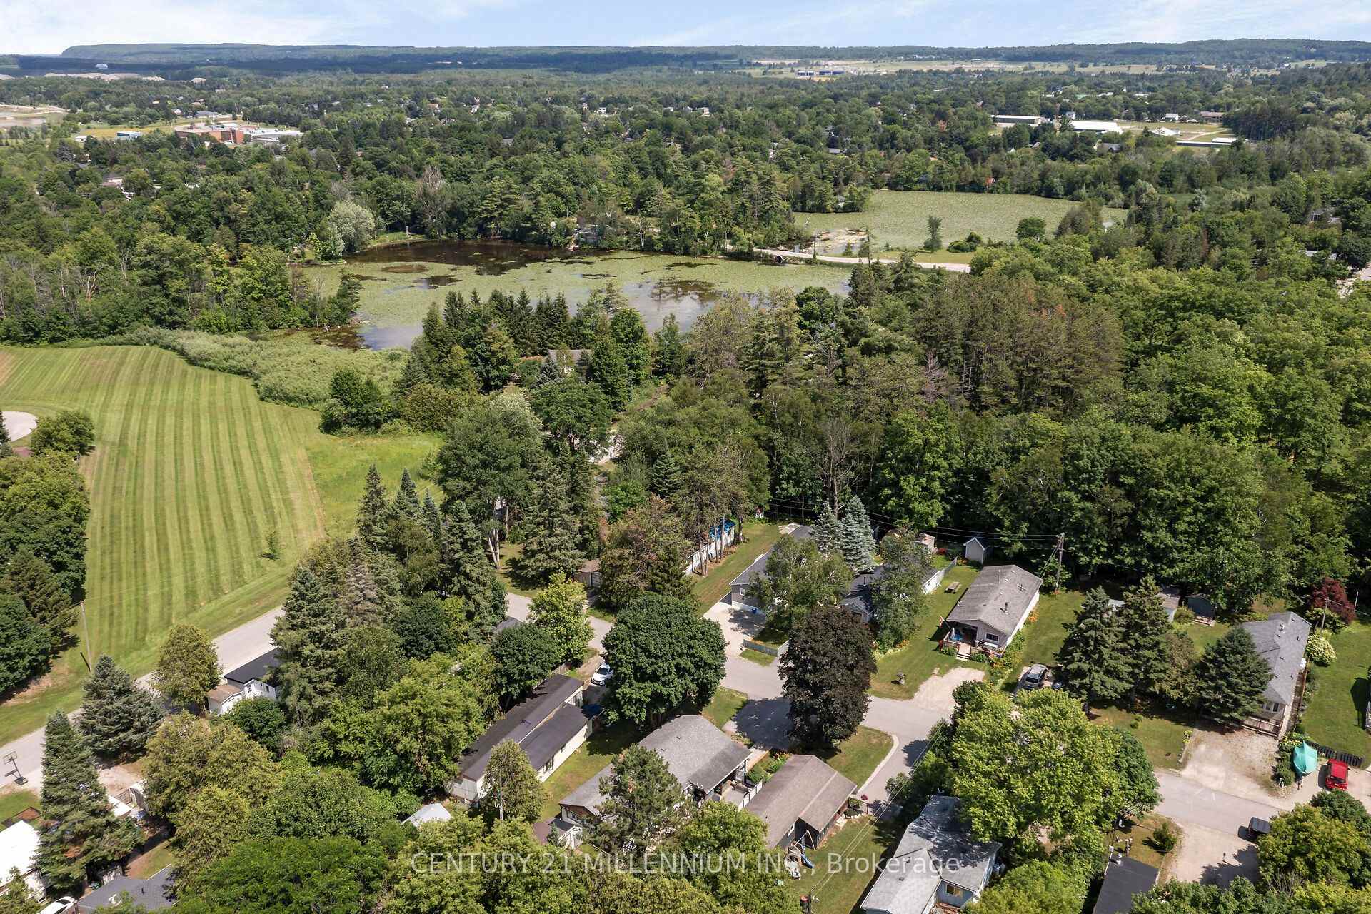
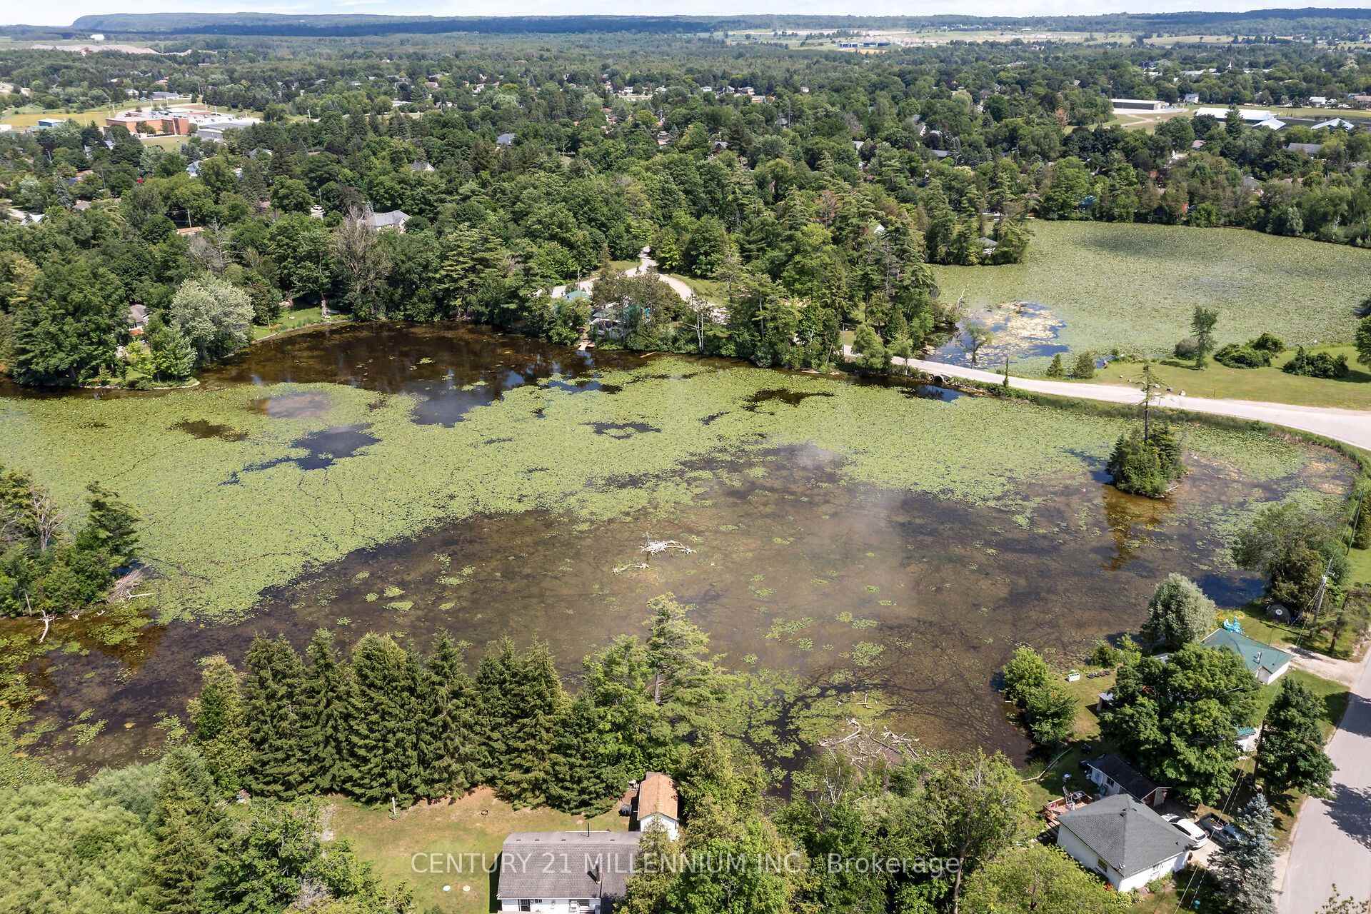
10 Park Boulevard
Erin, ON N0B 1T0
- 2Bedrooms
- 1Bathroom
- 0Garage
- 700–1100Sq Ft
- $1,056Tax
- —Lot Size
 Estimated Value:$506,740See Free Estimate Report

Sale & Price History for 10 Park Boulevard, Erin
| Start Date | End Date | Price | Event | MLS# |
|---|---|---|---|---|
| No listing history available | ||||
Real estate boards require you to or to see the full details of this property.
*Sold prices and complete sale & price history are regulated data. Under the Trust in Real Estate Services Act, 2002 (TRESA) and the rules of the Real Estate Council of Ontario (RECO), and pursuant to the Multiple Listing Service® rules of the Canadian Real Estate Association (CREA) and the Toronto Regional Real Estate Board (TRREB), this information may be shown only to registered users who have agreed to the applicable terms of use (a Virtual Office Website, or "VOW," arrangement). HOMEH Inc., Brokerage therefore provides it to signed-in members only. Creating an account is free and takes under a minute.
About 10 Park Boulevard, Erin
Summarized Description
- Cozy 2 bed, 1 bath home, perfect for first-time buyers.
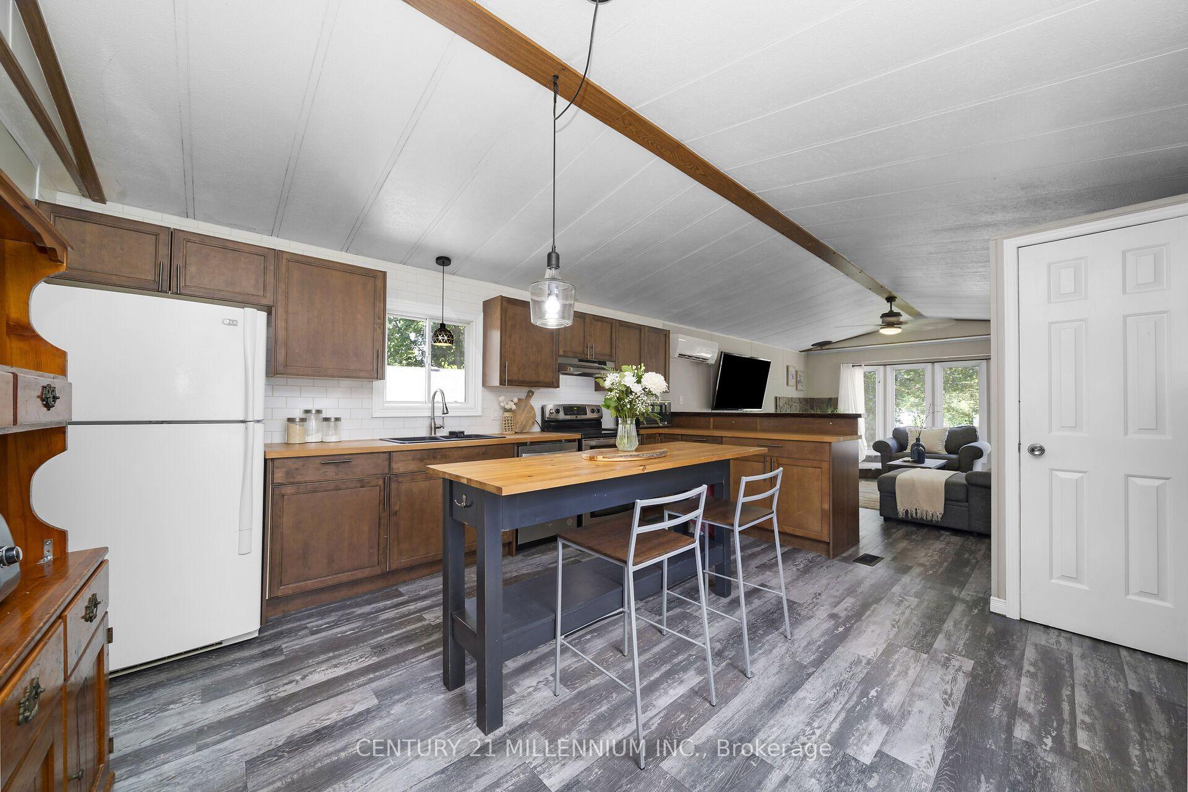
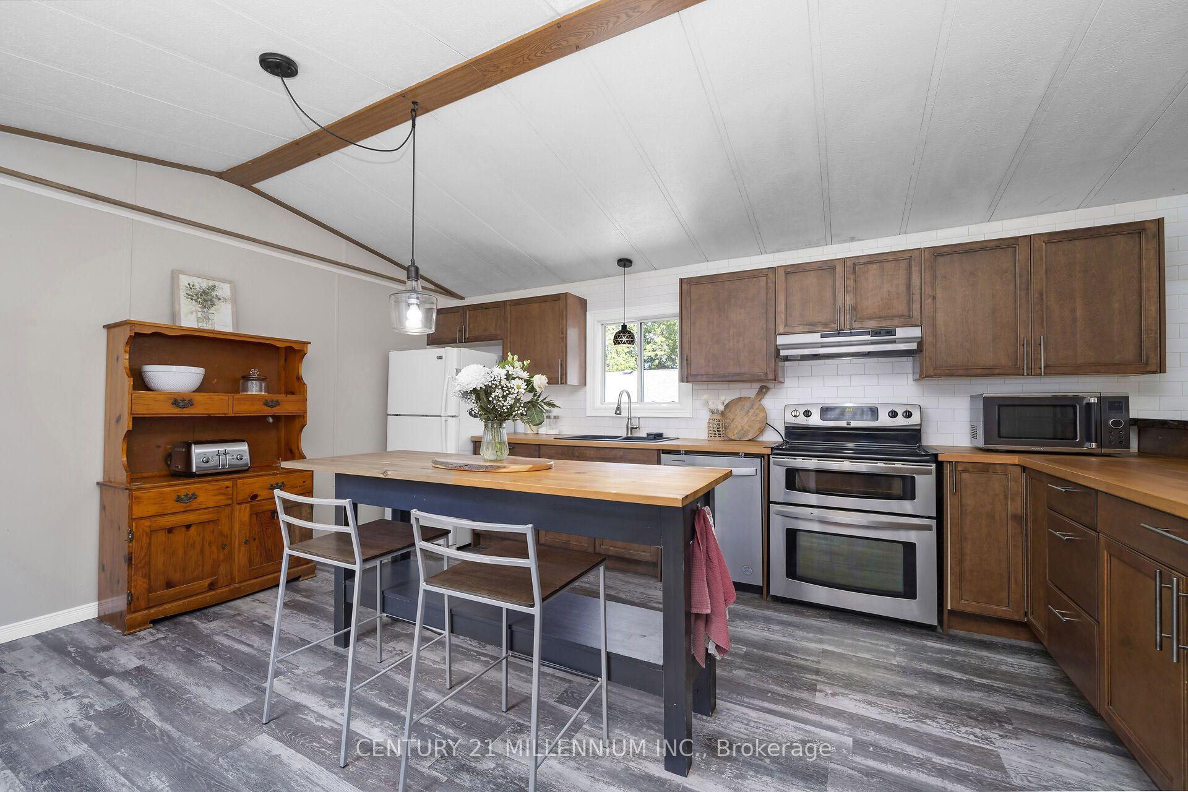
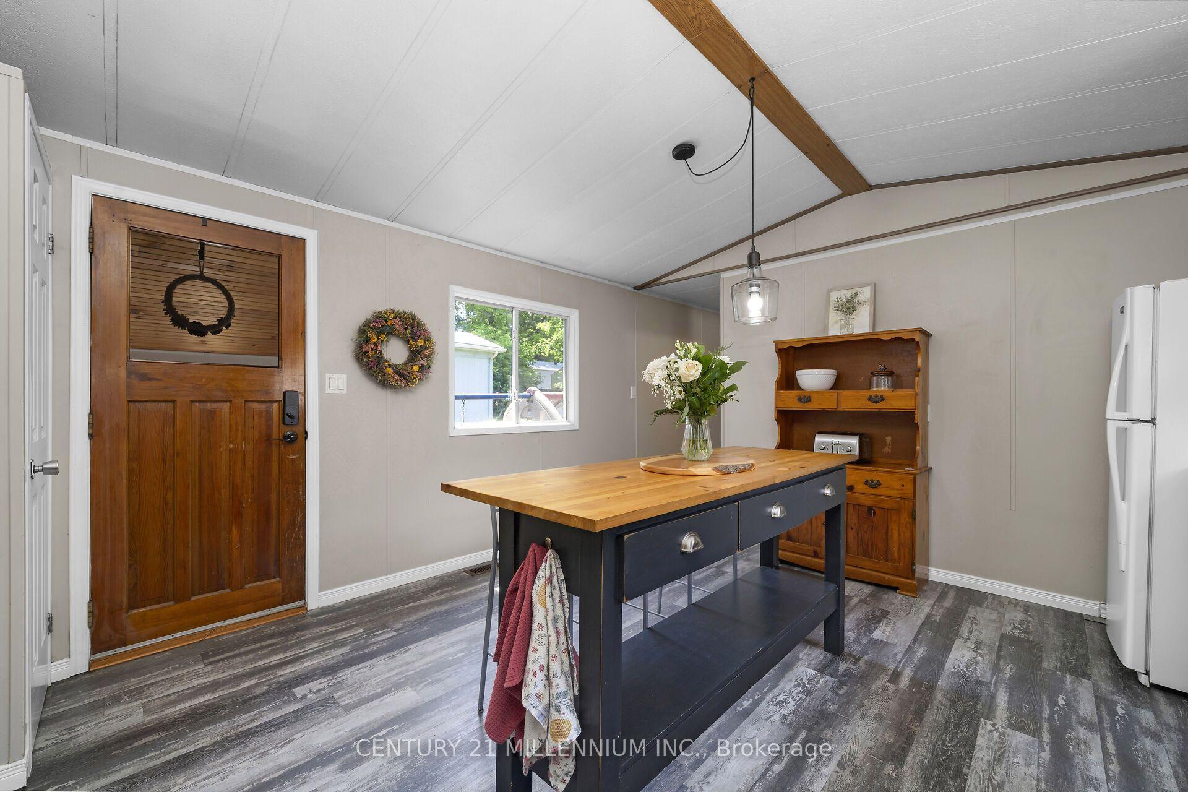
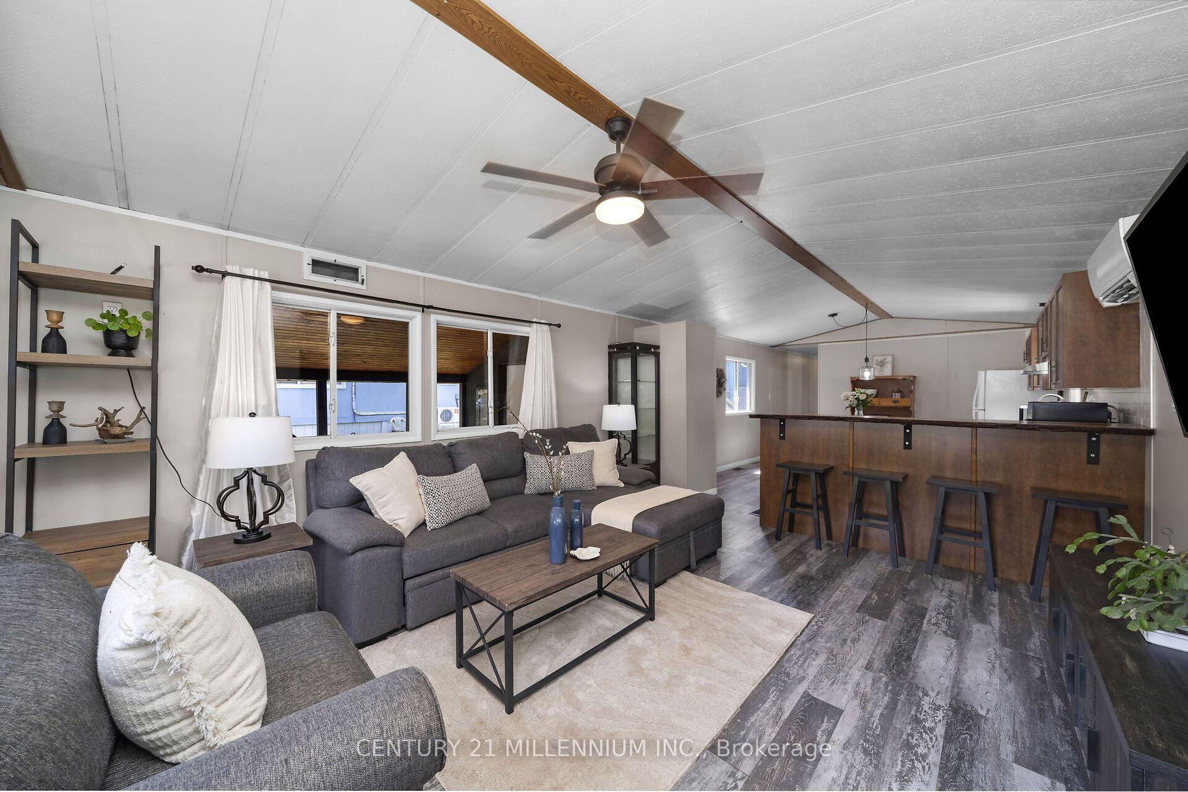
- Renovated kitchen with live edge breakfast bar.
- Spacious living room with abundant natural light.
- Fresh deck ideal for BBQ gatherings.
- Located near shops, restaurants, and health services.
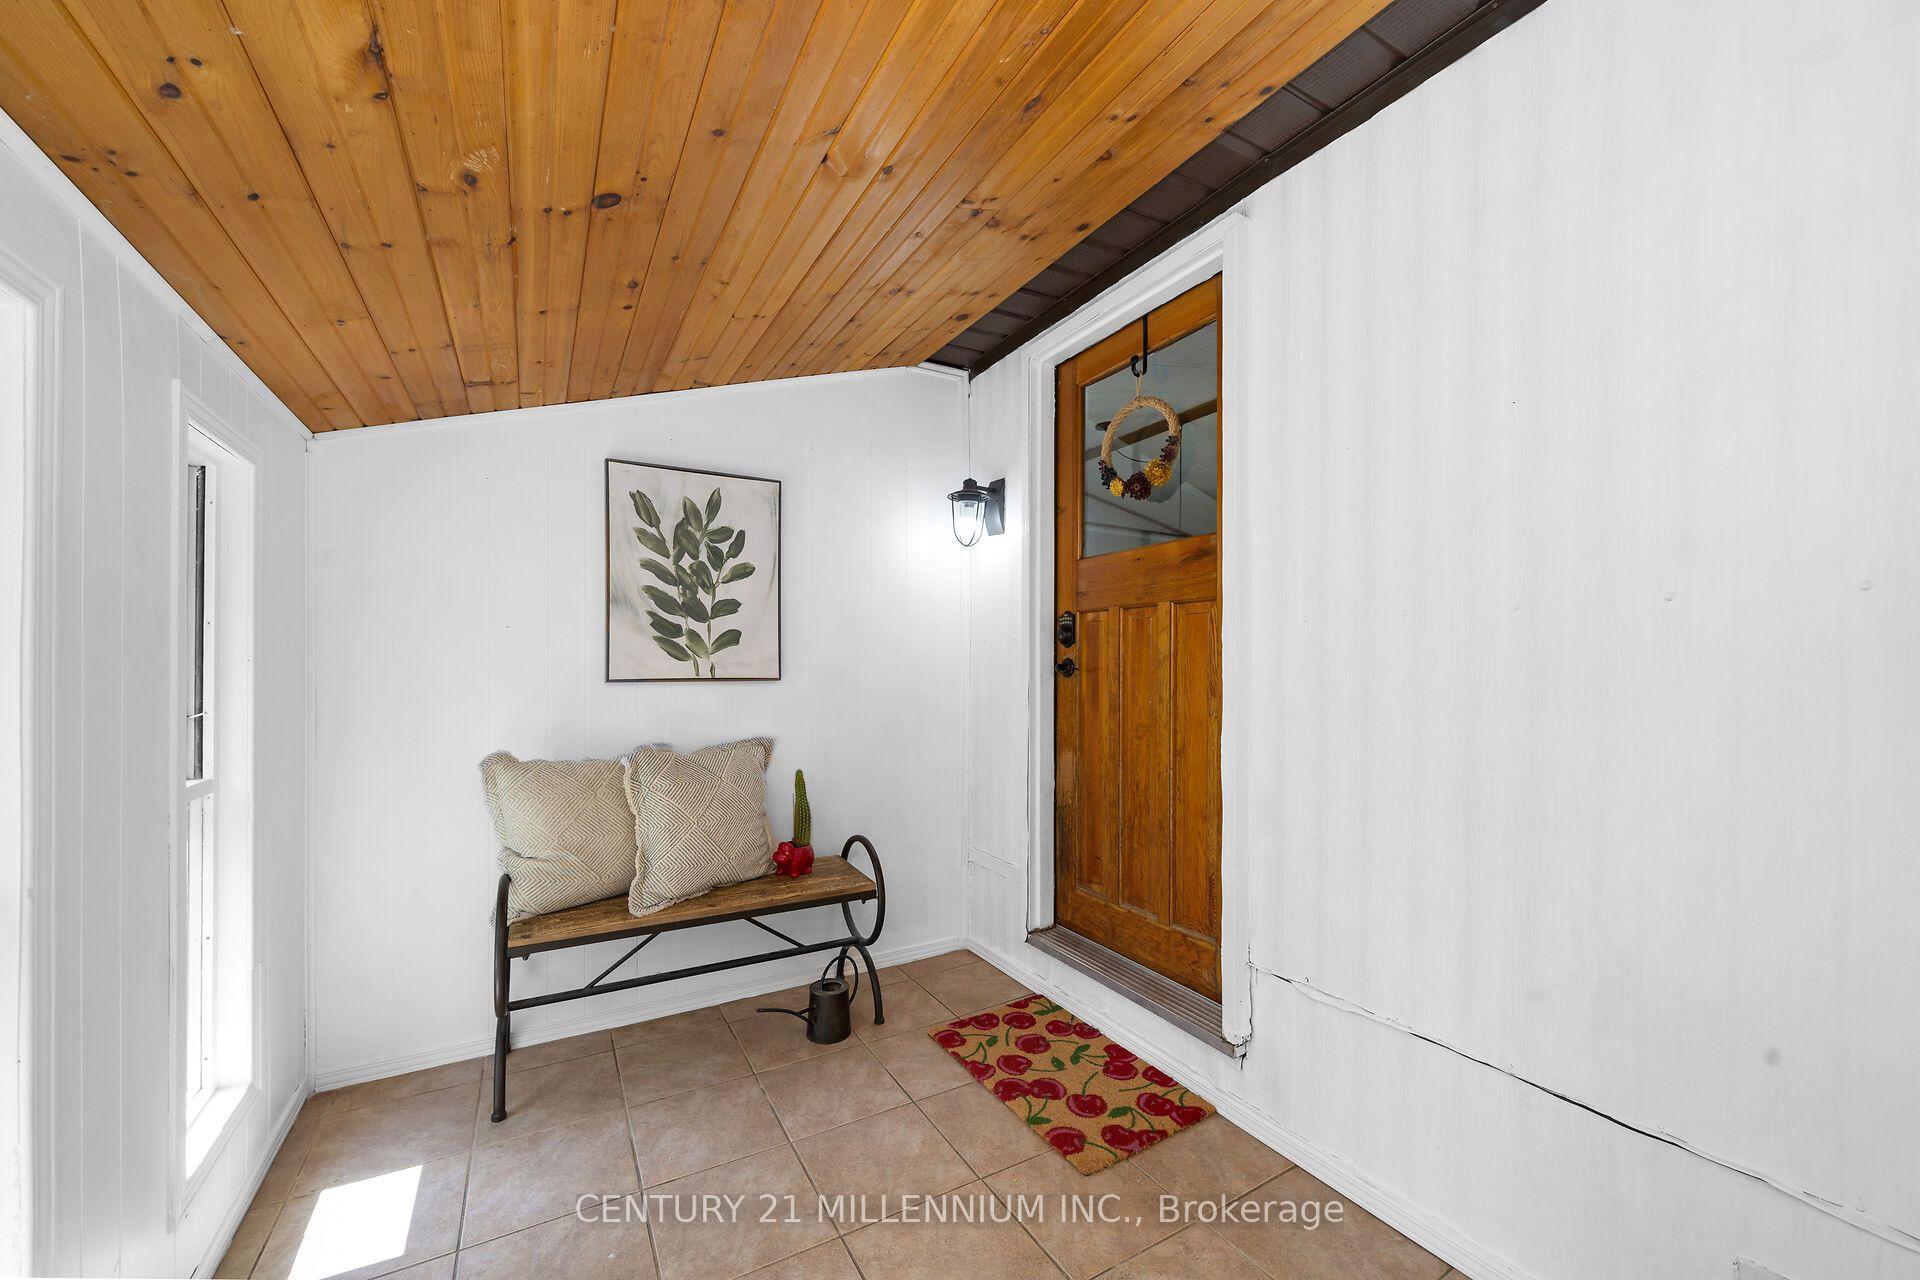
- 2 car driveway and clean mudroom included.
- Recent updates enhance overall appeal and functionality.
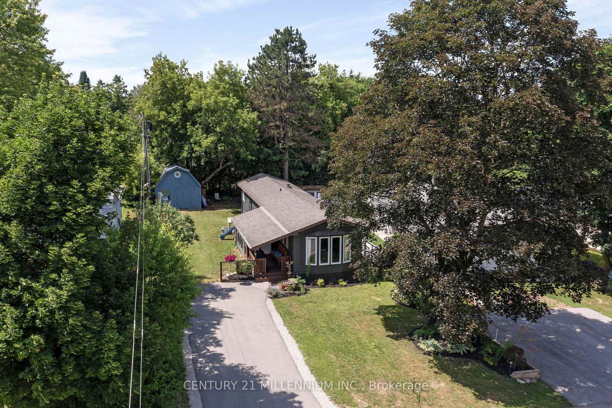
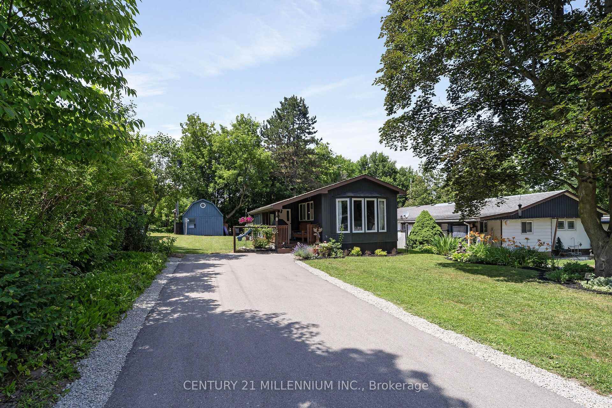
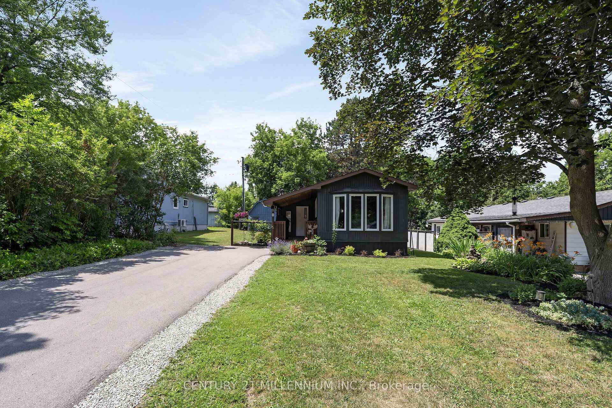
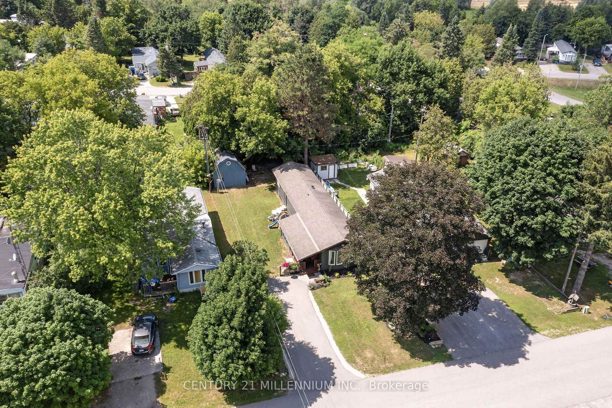
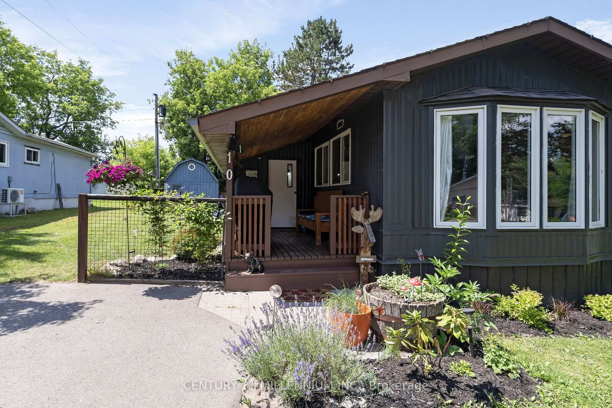
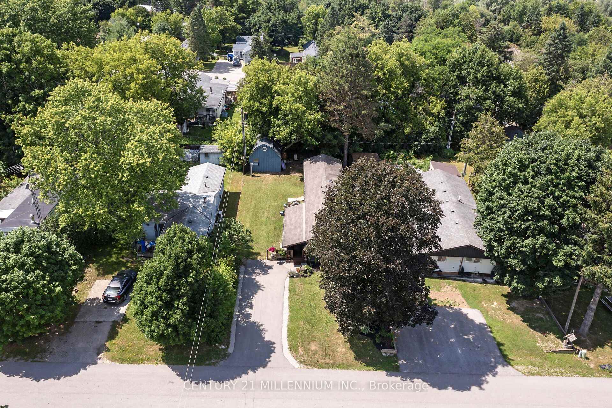
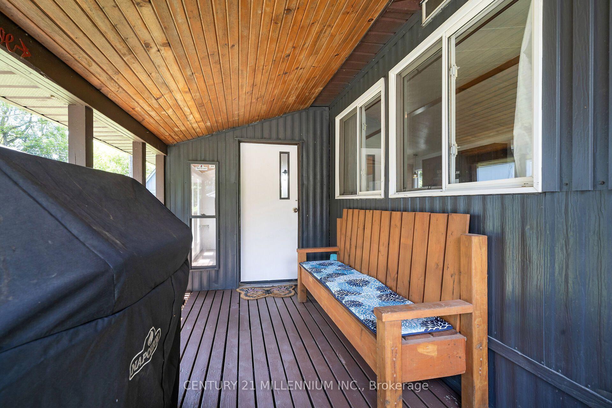
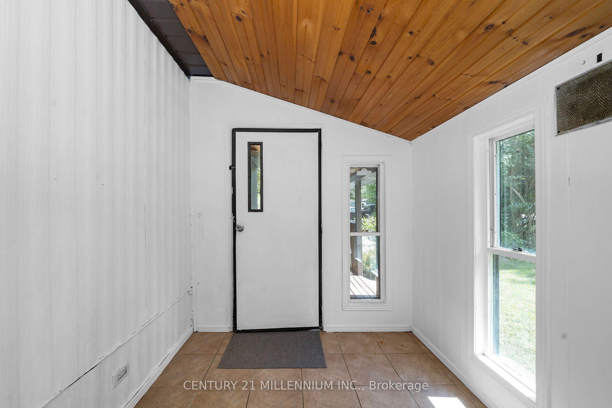
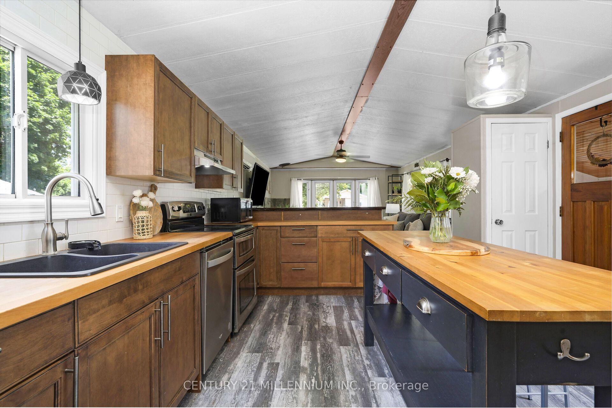
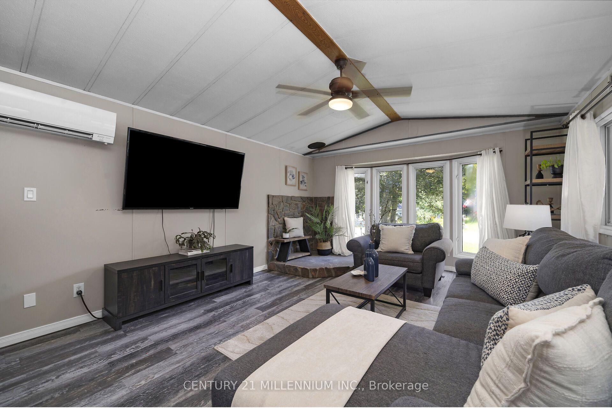
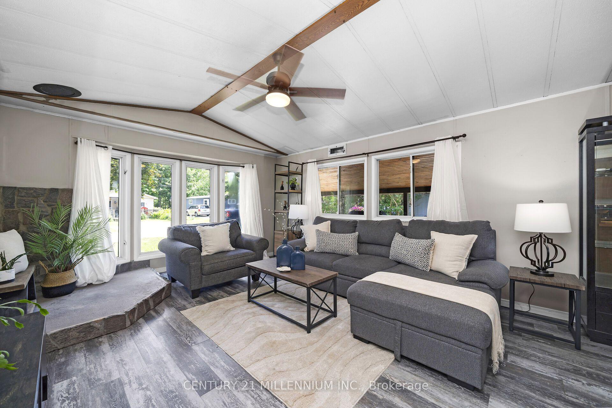
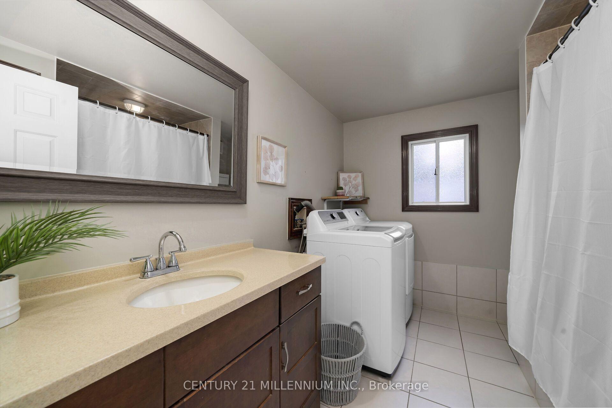
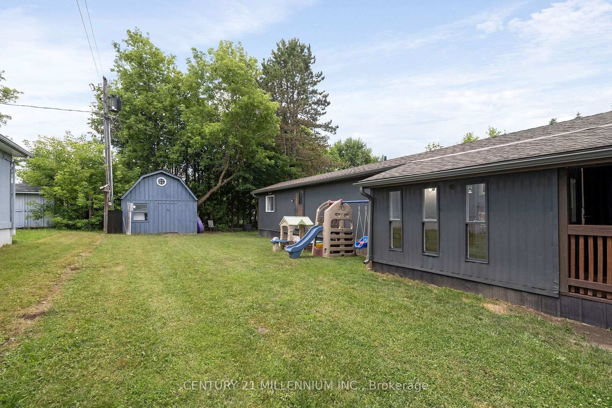
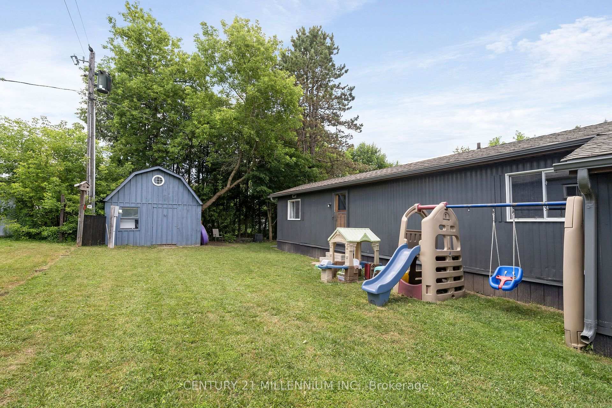
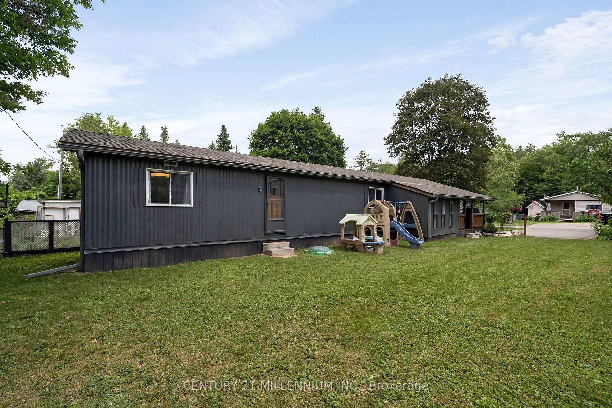
First time Buyer? Downsizing? Single parent, or single...we've gotcha here! Oh, this will tick all the boxes. This lovely 2 bed, 1 bath has been renovated in the coziest way! The curb appeal will grab you, with clean lines, smart colors, and a lovely front garden. Wander up to the fresh deck for the BBQ and then into the clean mudroom. Now get ready! A warm new kitchen in 2019 with a live edge breakfast bar, plus centre island with more seats. Wonder into the bright, spacious living room with sunlight pouring thru the bay window. Amazing shed and 2 car driveway! Walking distance to all the beauty of the Village of Erin, restaurants, fabulous shops, salons, health services, financial, automotive and livestock needs. You have it all here! Monthly Fees are Lot Fee: $643, Property Taxes $88 and Sewer testing $41. Recent Updates include: Hot Water Tank, Heat Pump, Kitchen Reno, Vinyl Flooring in Kitchen, Hallway and Living room, Bathroom Reno.
Key Facts & Features
Property Costs
- Annual Property Tax Amount
- $1,056
- Land Transfer Tax Fee
- $4,175
Rental Items
- Rental Equipment
- None
- Basement Type
- None
Interior Features
- Laundry Level
- Main Level
- Interior Extras
- Carpet Free, Primary Bedroom - Main Floor, Water Heater Owned
- Fireplace/Stove
- No
- Elevator
- No
Exterior Features
- Exterior Extras
- Landscaped, Porch, Year Round Living
- Pool
- None
- Property Features
- Cul de Sac/Dead End, Level, School Bus Route
Building
- Building Type
- MobileTrailer
- Building Style
- Bungalow
- Approx Age
- 31-50
Construction
- Exterior Finish
- Metal/Steel Siding
- Roof
- Asphalt Shingle
- Foundation Details
- Unknown
- Special Designation
- Unknown
Inclusions
- Inclusions
- Fridge, Stove/Oven Combo, Dishwasher, Washer & Dryer, All ELF's, All Blinds, Window Coverings, Sheers, Curtains & Hardware, Garden Shed
Exclusions
- Exclusions
- TV & Mount, Freezer, BBQ, Patio Furniture, Exterior Decor, Lawn Mower, Garden Tools
Parking & Garages
- Garage Type
- None
- Garage Spaces
- 0
- Parking Spaces
- 2
- Total Garage And Parking Spaces
- 2
Heating & Cooling
- Heat Source
- Electric
- Heat Type
- Forced Air
- Air Conditioning
- Other
- Water
- Municipal
- Sewers
- Septic
- Hydro
- Yes
- Cable
- No
- Telephone
- Available
- Bedrooms
- 2
- Washrooms
- 1
- Kitchens
- 1
Room sizes
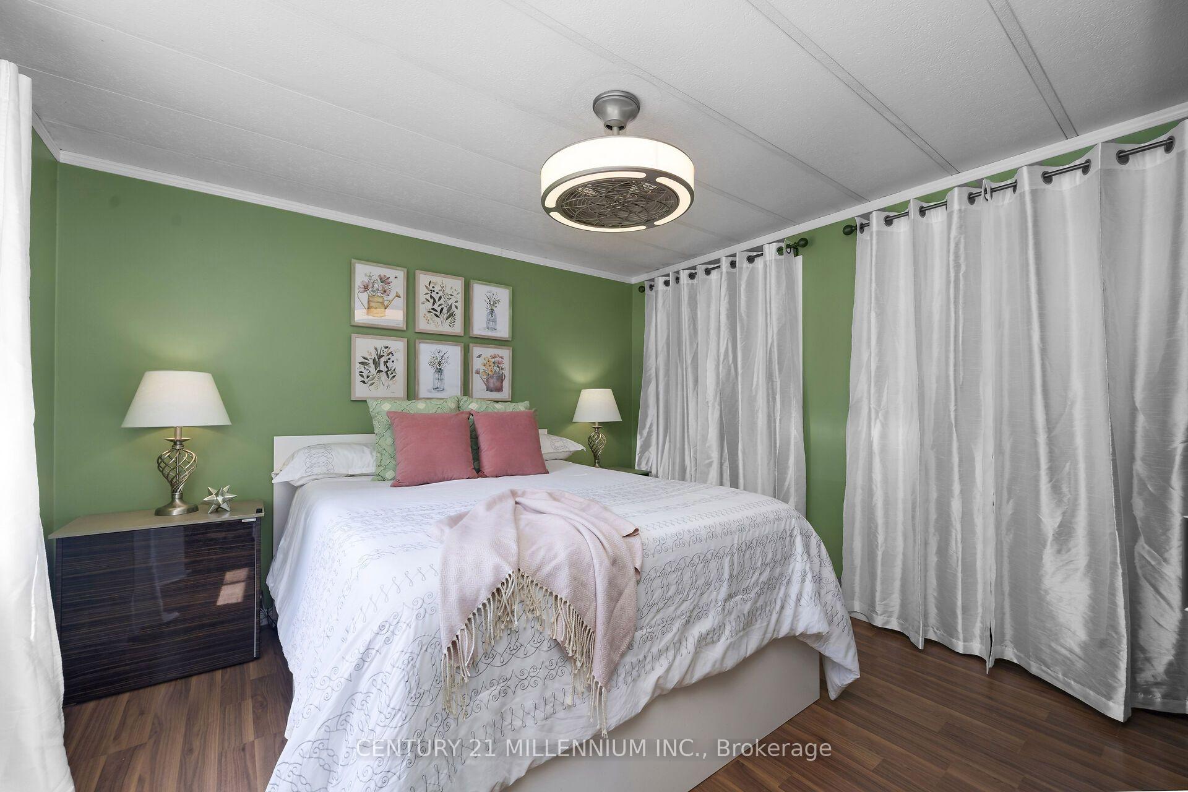
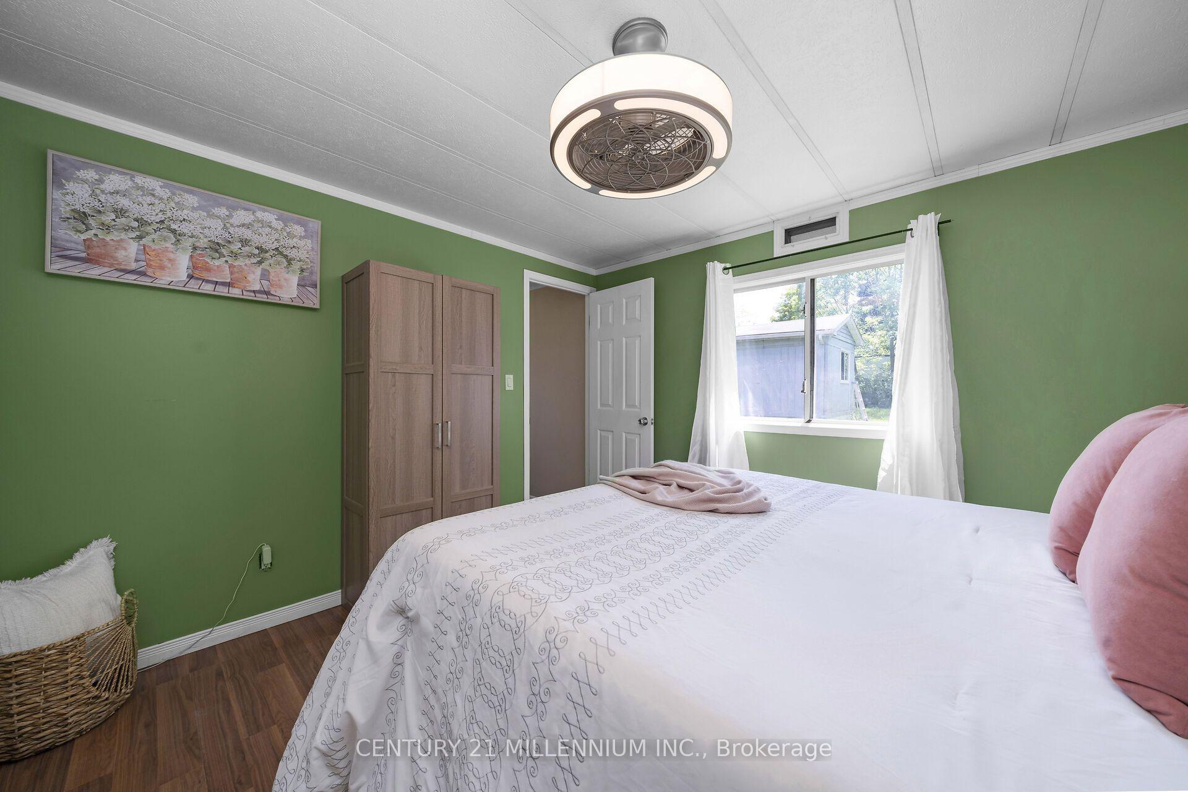
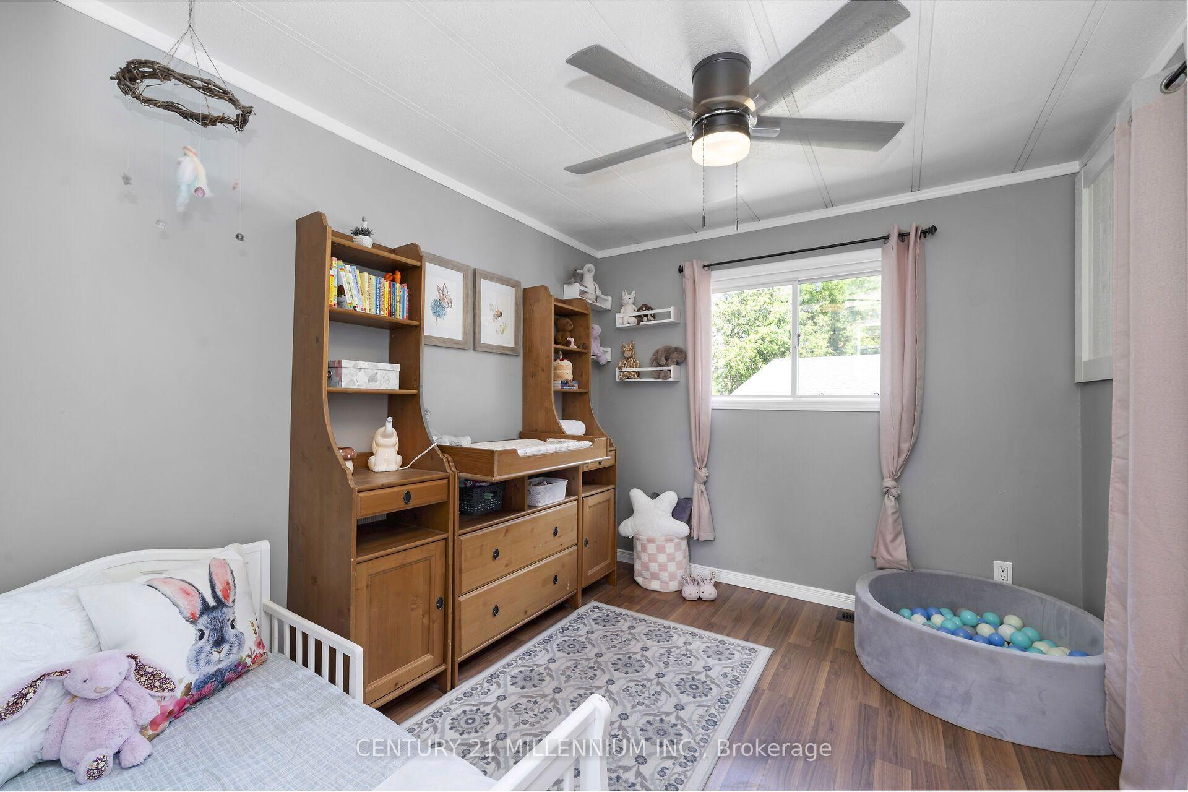
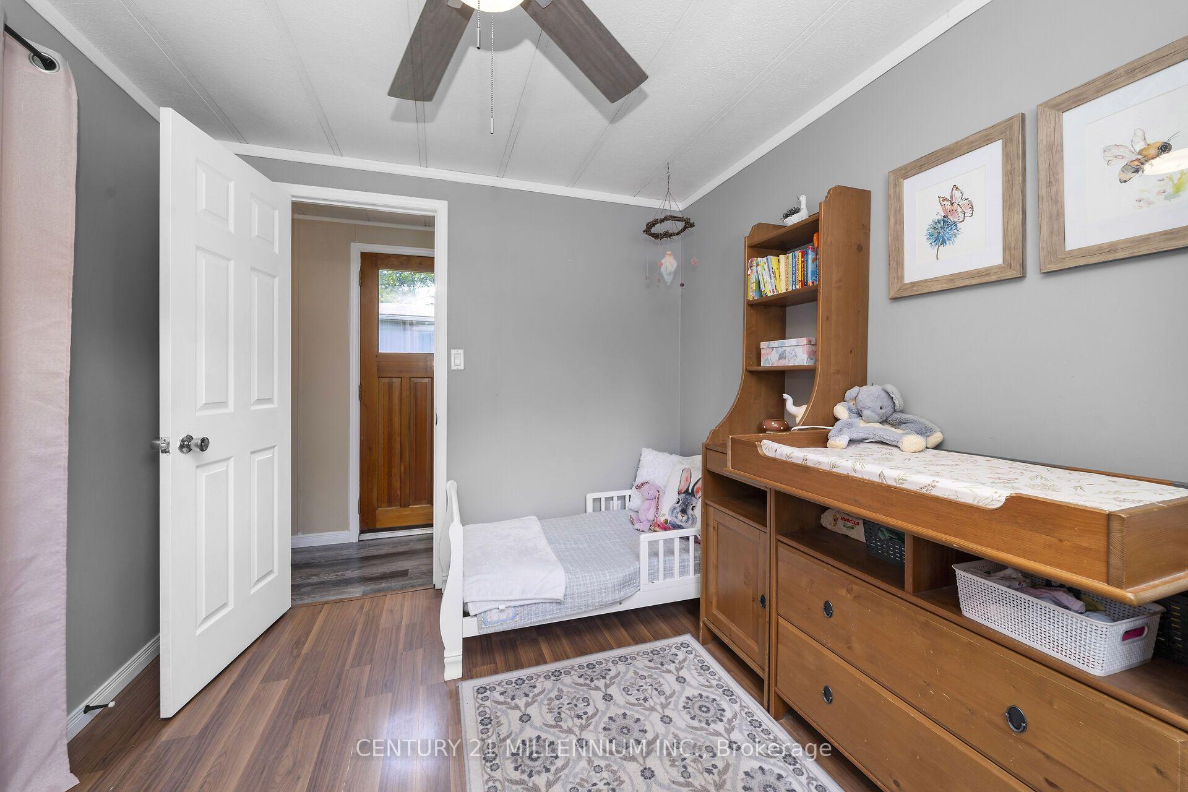
- Bedroom 2—Ground level, Laminate, Ceiling Fan(s), Closet
- Foyer—Ground level, Tile Floor, Window
- Living Room—Ground level, Laminate, Window, Ceiling Fan(s)
- Primary Bedroom—Ground level, Laminate, Ceiling Fan(s), Double Closet
- Kitchen—Ground level, Laminate, Centre Island, Eat-in Kitchen
Washrooms
- 4-piece, Ground
- Municipality
- Erin
- Neighbourhood
- Erin
- Main cross streets
- Overland/Park
- Directions
- Overland to Park
- MLS® number
- X14004168
- Data source
- Toronto Regional Real Estate Board
- Listed on
- 2026-10-13
- Updated on
- 2026-10-13
- Days on market
- 2 days
- Possession type
- Flexible
- Co-op commission
- 2.5% + HST
- Seller
- Listed by
- Century 21 Millennium Inc.
Home Market Value
Current home valuation for 10 Park Boulevard, Erin, Erin, ON. Listed for $380,000
HOMEH Estimate
$506,740
Estimated Sales Range
$324,314 - $689,166
HOMEH Estimate for 10 Park Boulevard, Erin
Calculated with a real agent's CMA method — 45+ years of experience, codified. Not an AI guess.
Estimate based on similar-style homes nearby
Mortgage Payment Calculator
Compare up to 4 down payment scenarios
5% of purchase price for homes $500K or less
$19,000
| Scenario 1 | Scenario 2 | Scenario 3 | Scenario 4 | |
|---|---|---|---|---|
−Down payment | % $ | % $ | % $ | % $ |
+CMHC insurance | $14,440 | $10,602 | $9,044 | $0 |
=Total mortgage | $375,440 | $352,602 | $332,044 | $304,000 |
Amortization | ||||
Mortgage rate | % | % | % | % |
| Payment frequency | ||||
=Mortgage payment | $1,833monthly | $1,722monthly | $1,621monthly | $1,484monthly |
Land Transfer Tax
$4,175
$4,175
Around this home
Data provided by OpenStreetMap & Fraser Institute School Rankings
Ask HOMEH
New!Hi there!
👋Text or call (416) 301-9001
Recommended for you
Based on homes you've looked at.
No recommended properties found.
Nearby similar homes
No nearby properties found.
More real estate resources
Other homes nearby
Explore this area
Nearby neighbourhoods
No nearby listings available.