
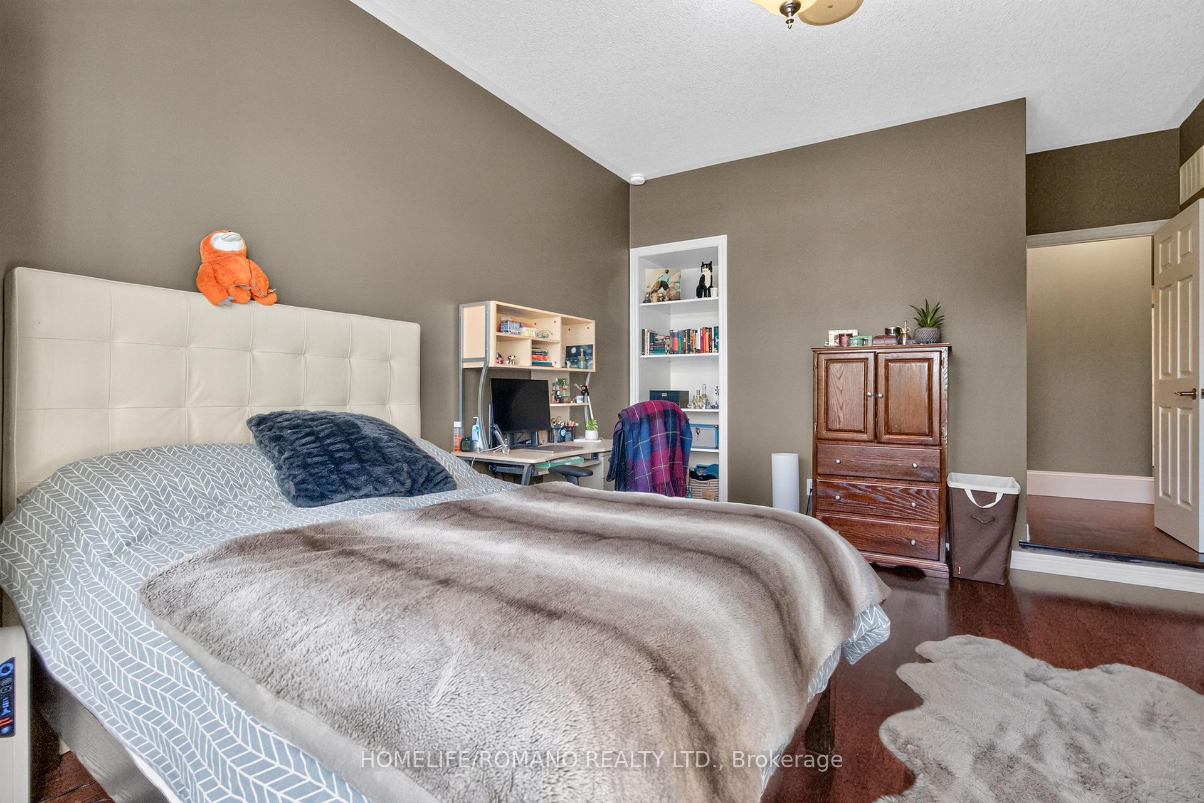
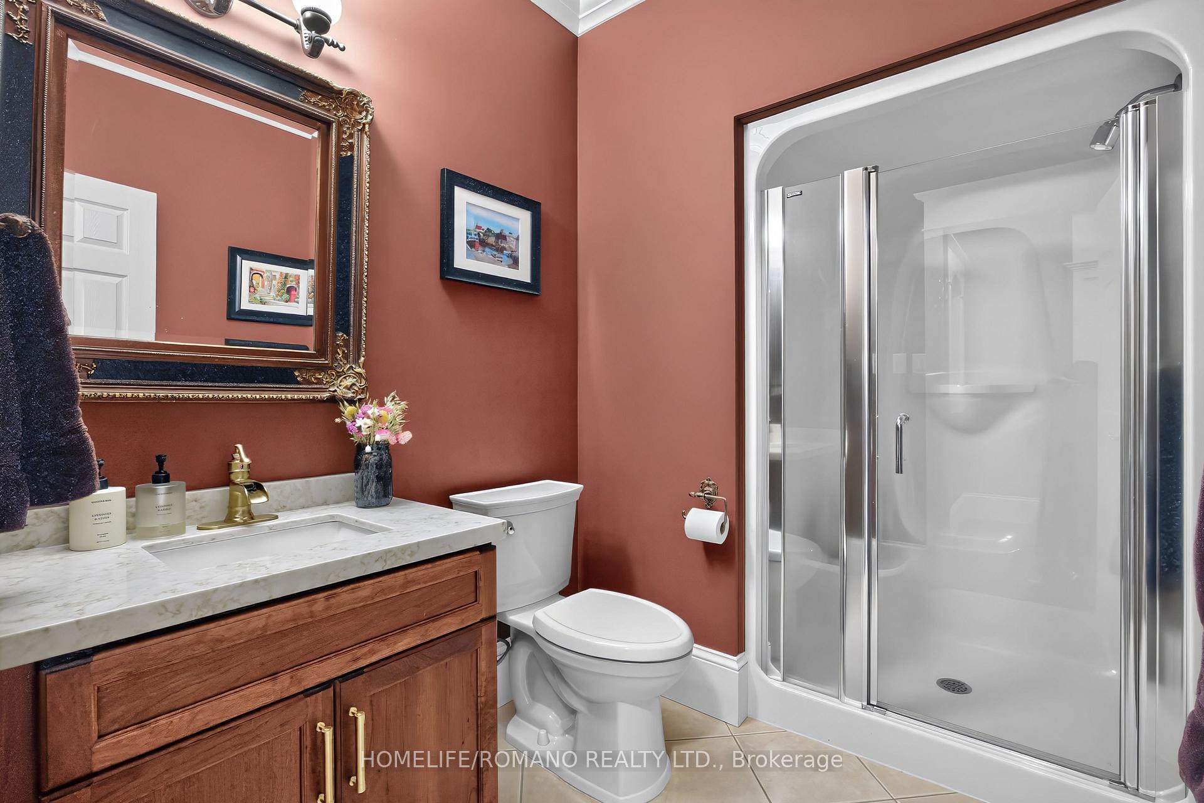
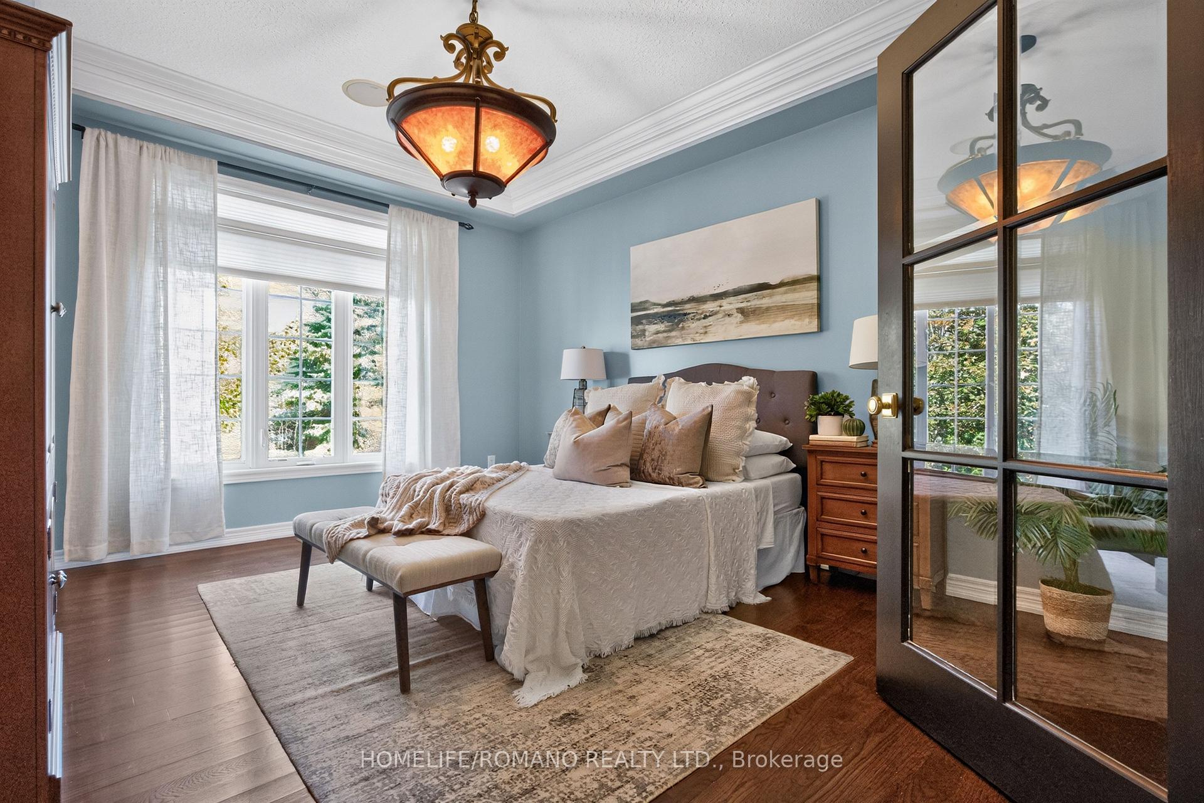
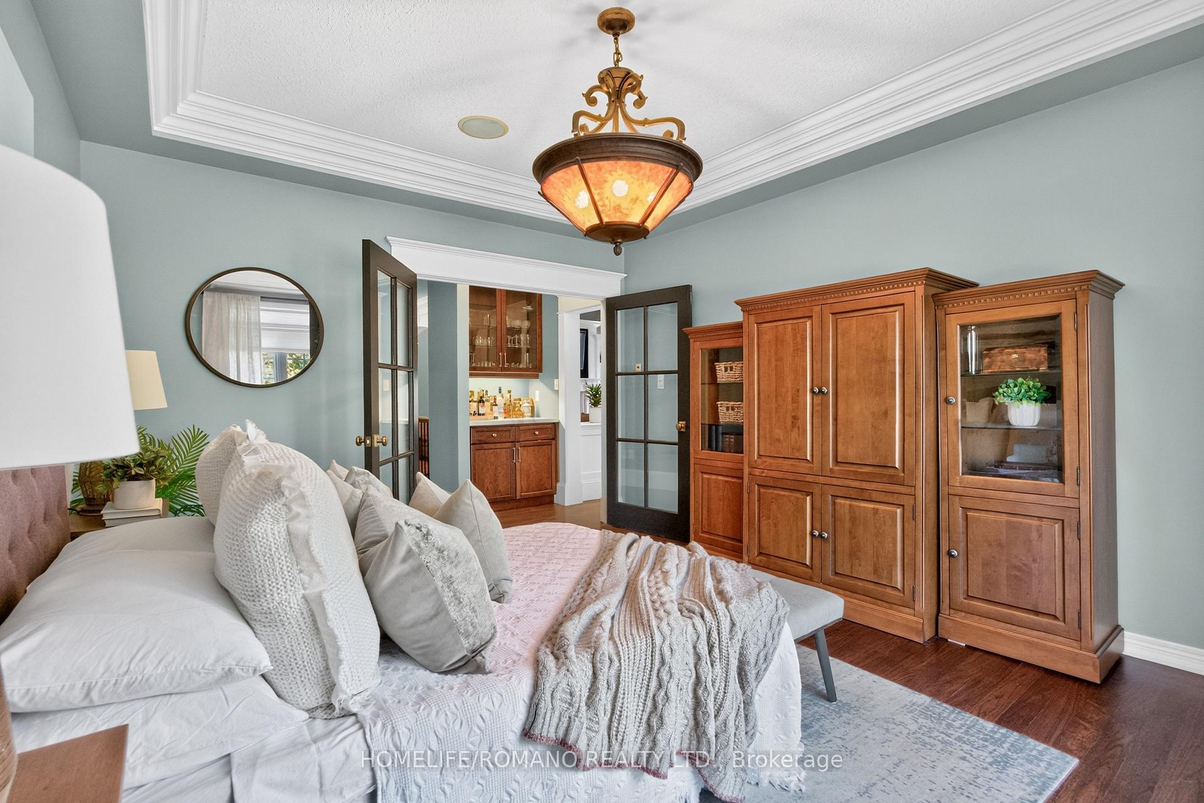
56 Leenders Lane
Erin, ON N0B 1T0
- 3+2Bedrooms
- 4Bathrooms
- 2Garage
- 2500–3000Sq Ft
- $10,568Tax
- 116×312 ftLot Size
 Estimated Value:$1,546,250See Free Estimate Report

Sale & Price History for 56 Leenders Lane, Erin
| Start Date | End Date | Price | Event | MLS# |
|---|---|---|---|---|
| No listing history available | ||||
Real estate boards require you to or to see the full details of this property.
*Sold prices and complete sale & price history are regulated data. Under the Trust in Real Estate Services Act, 2002 (TRESA) and the rules of the Real Estate Council of Ontario (RECO), and pursuant to the Multiple Listing Service® rules of the Canadian Real Estate Association (CREA) and the Toronto Regional Real Estate Board (TRREB), this information may be shown only to registered users who have agreed to the applicable terms of use (a Virtual Office Website, or "VOW," arrangement). HOMEH Inc., Brokerage therefore provides it to signed-in members only. Creating an account is free and takes under a minute.
About 56 Leenders Lane, Erin
Summarized Description
- Exceptional executive bungalow in exclusive estate community.
- Located on a premium one-acre lot.
- Custom millwork and soaring cathedral ceilings throughout.
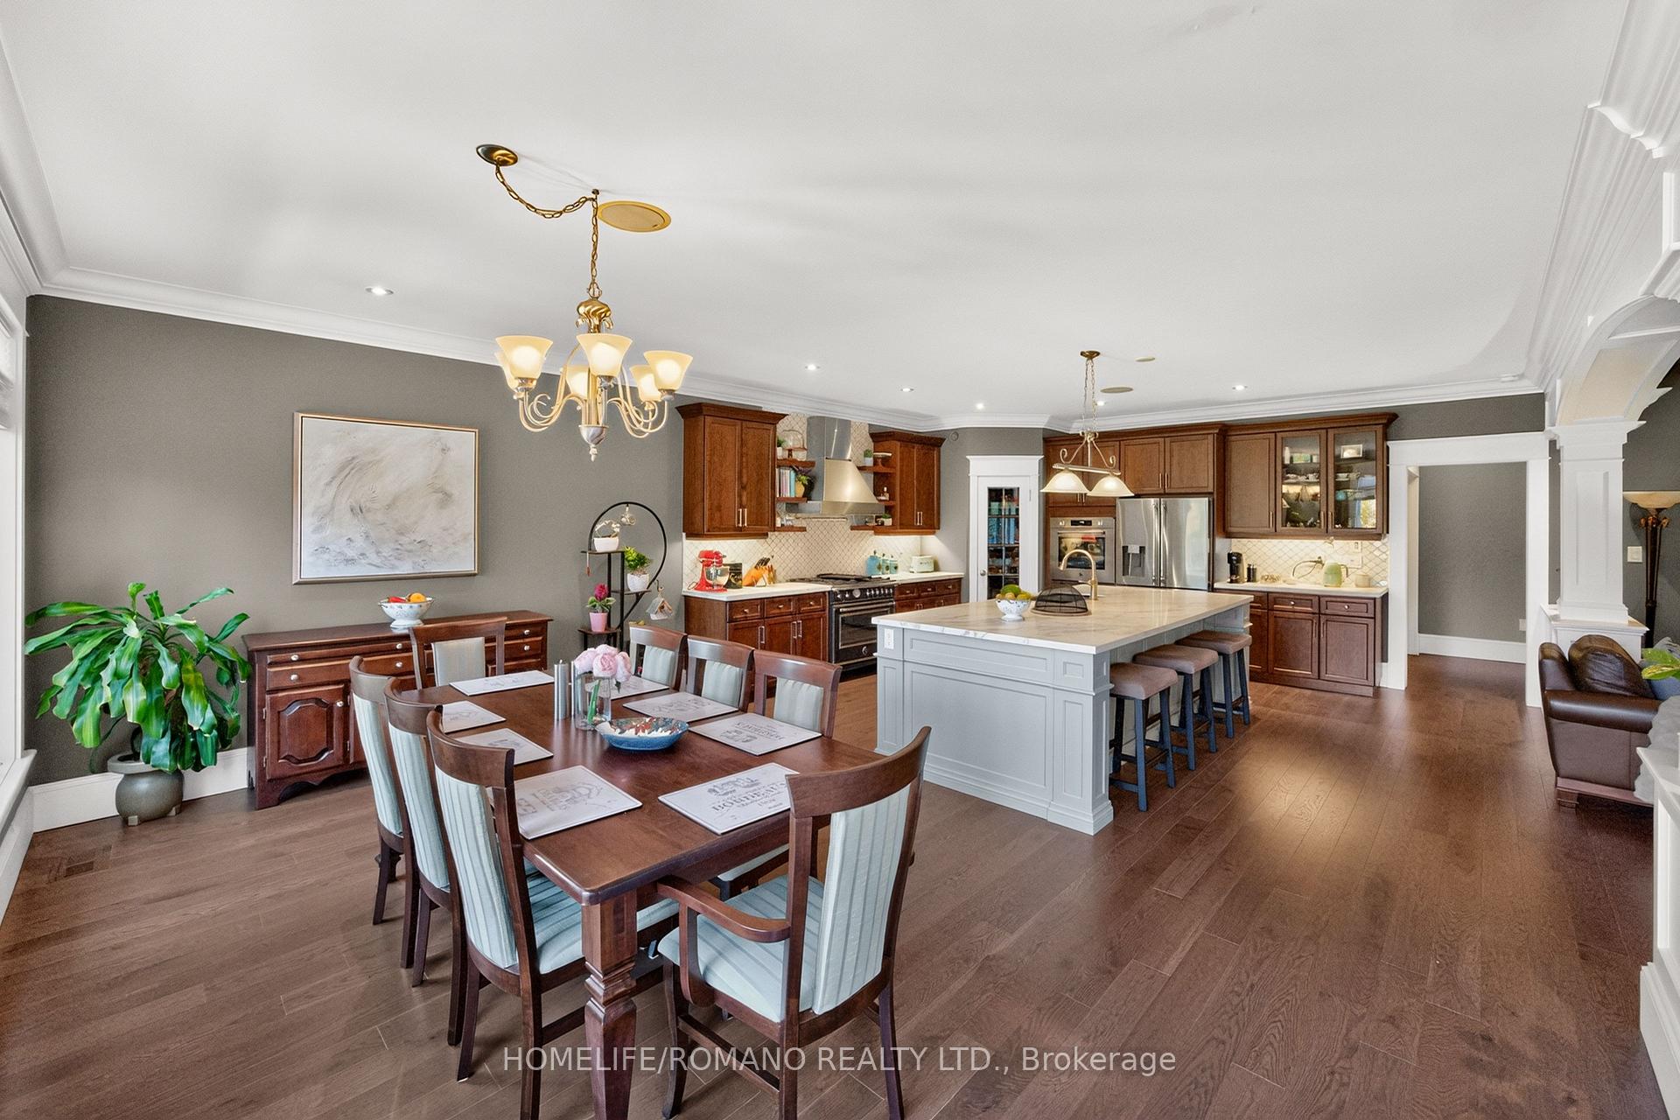
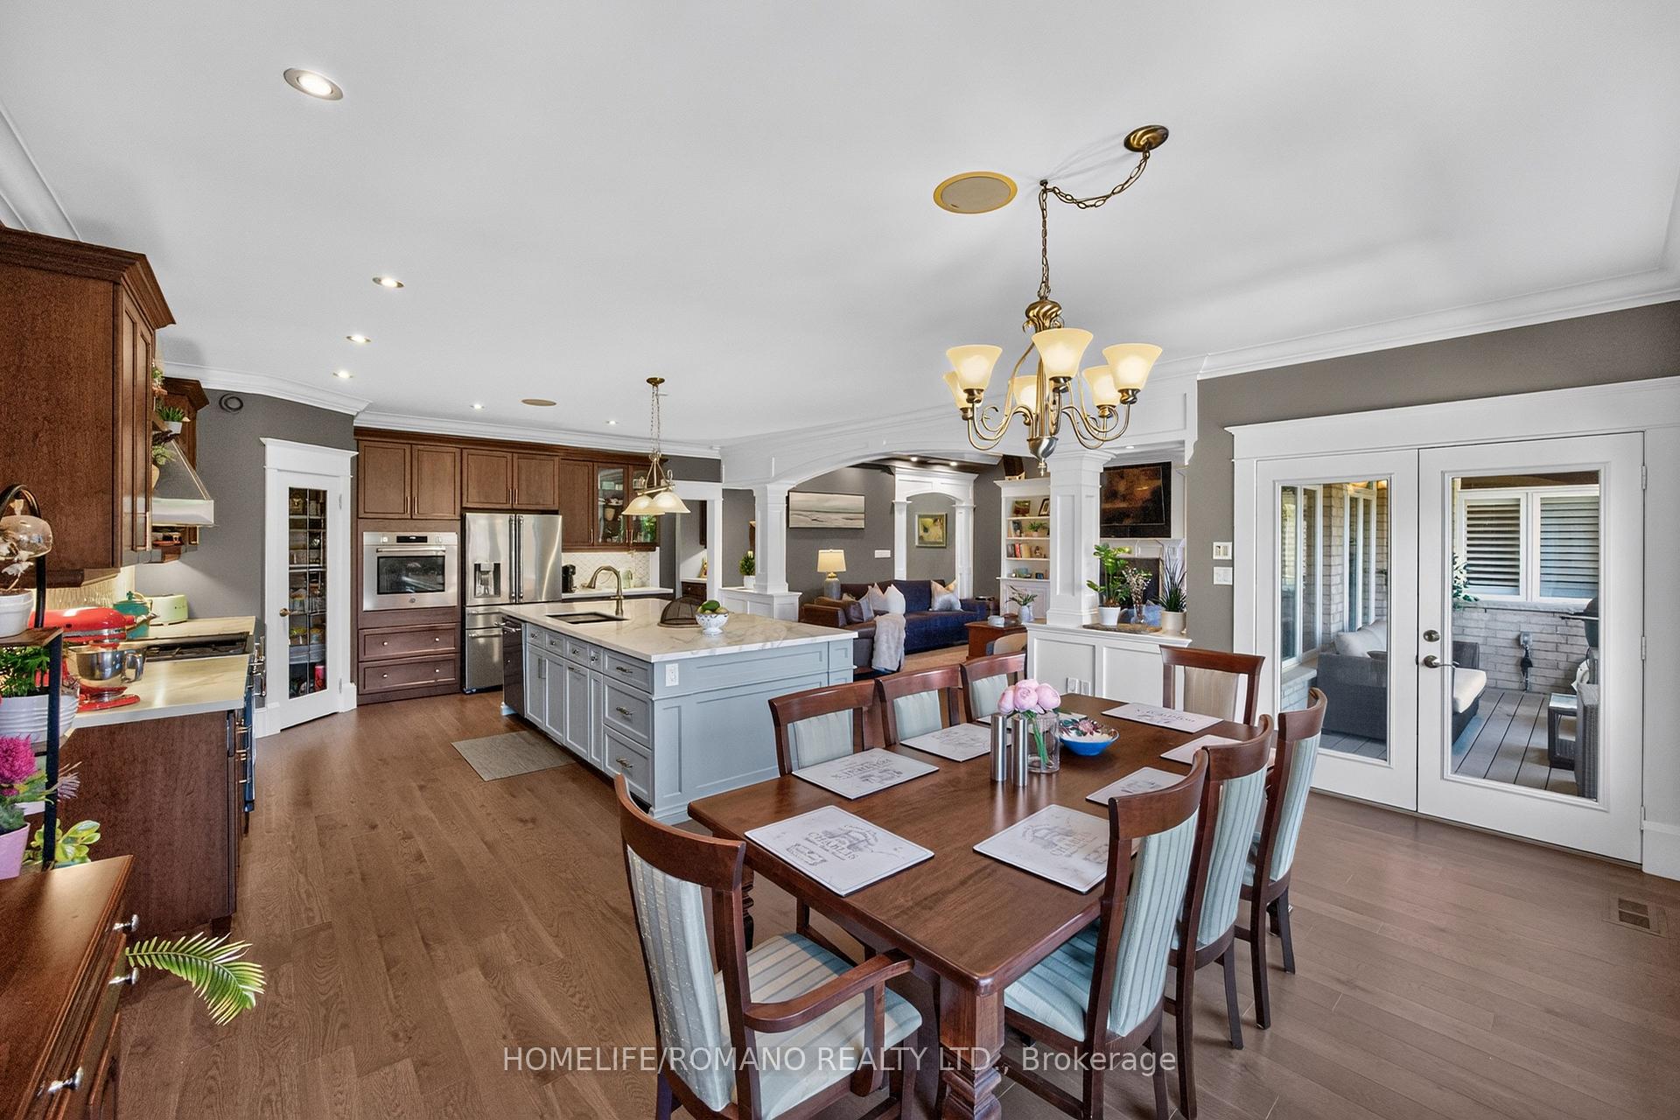
- Renovated kitchen with Neolith countertops and Bertazzoni appliances.
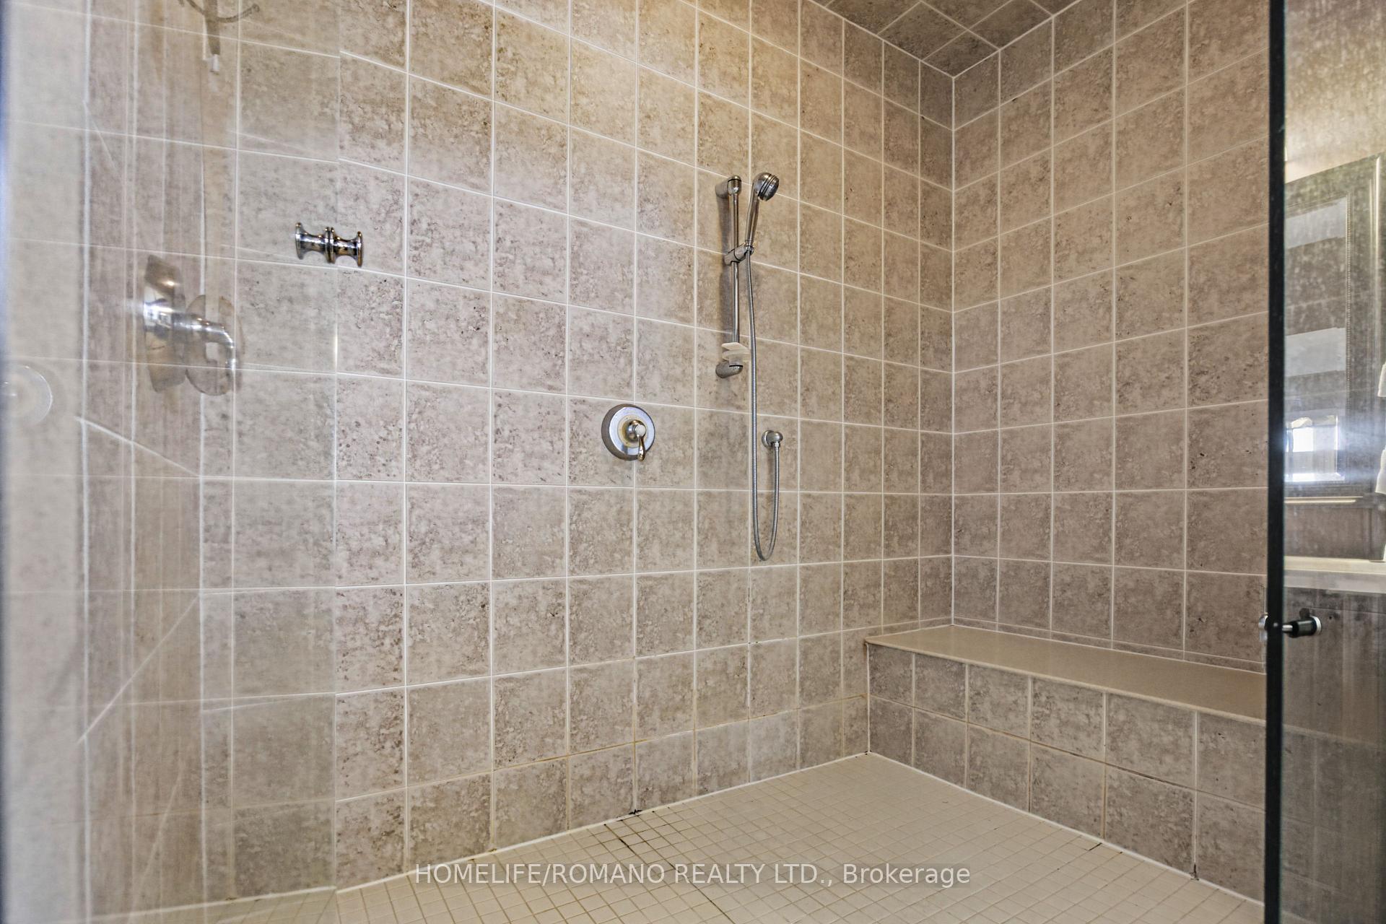
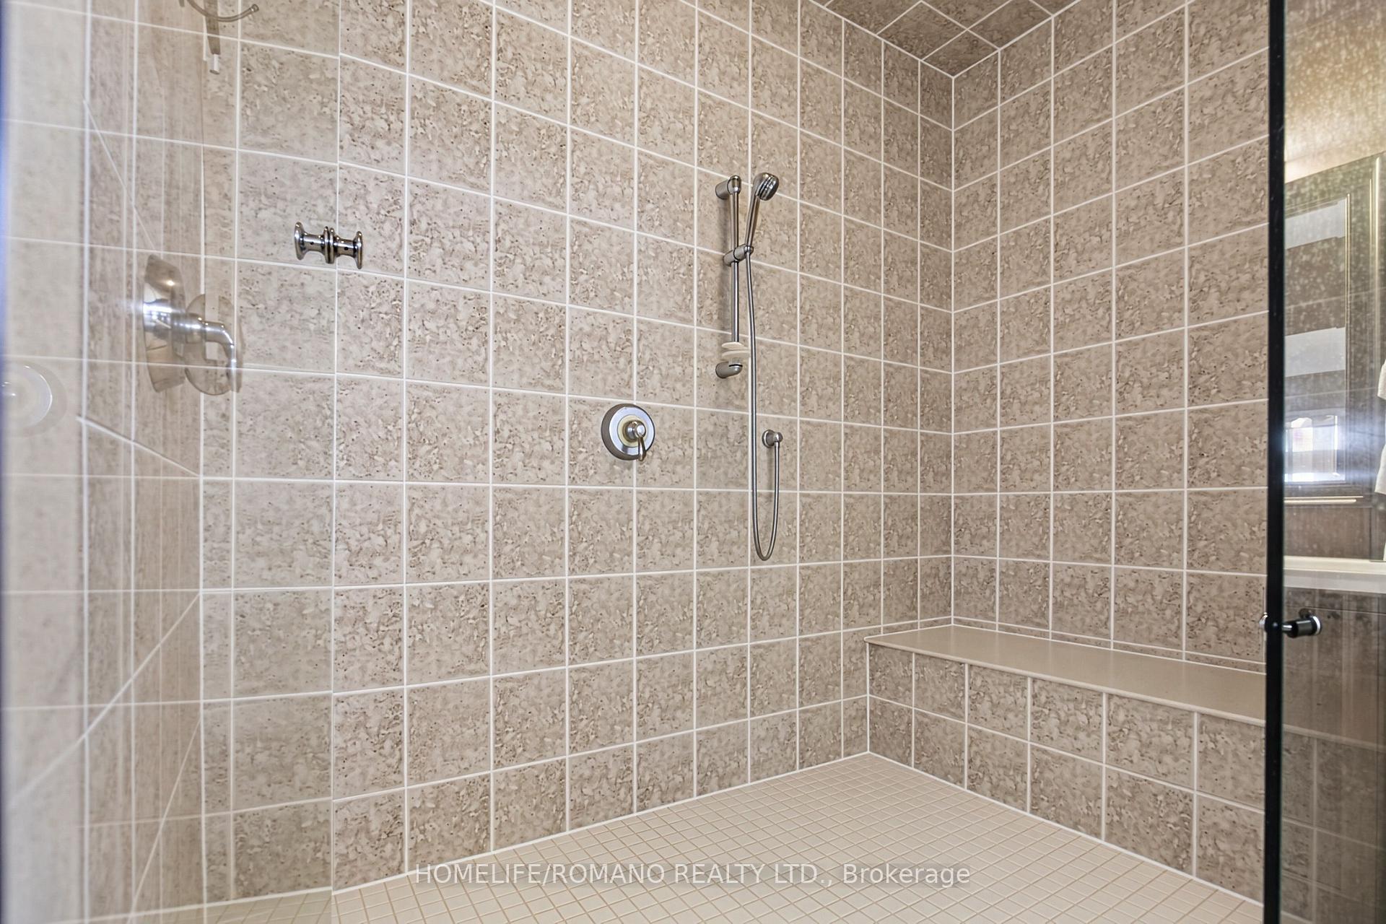
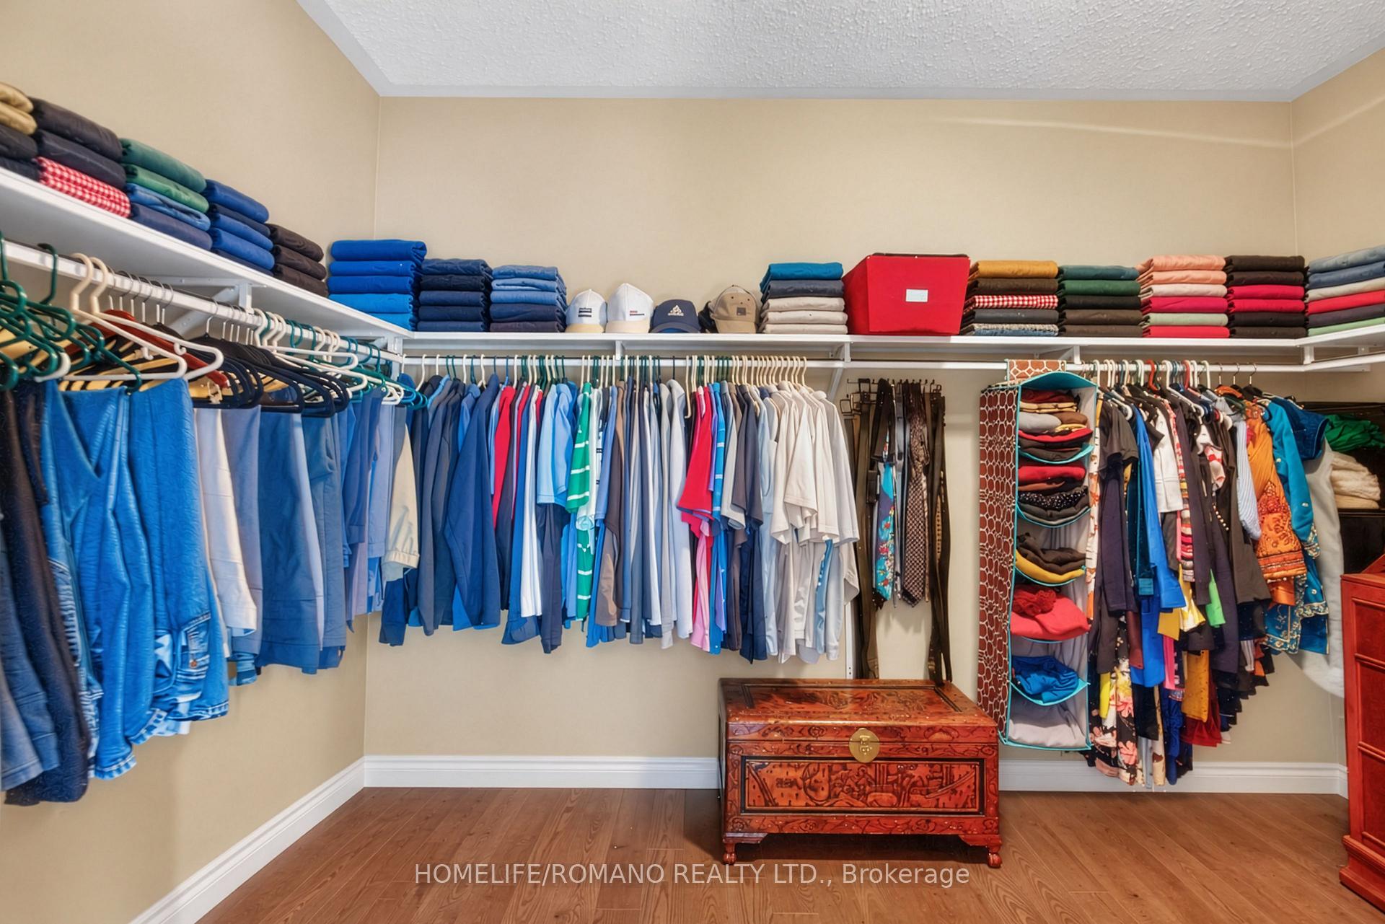
- Spa-like ensuite with dual sinks and walk-in closet.
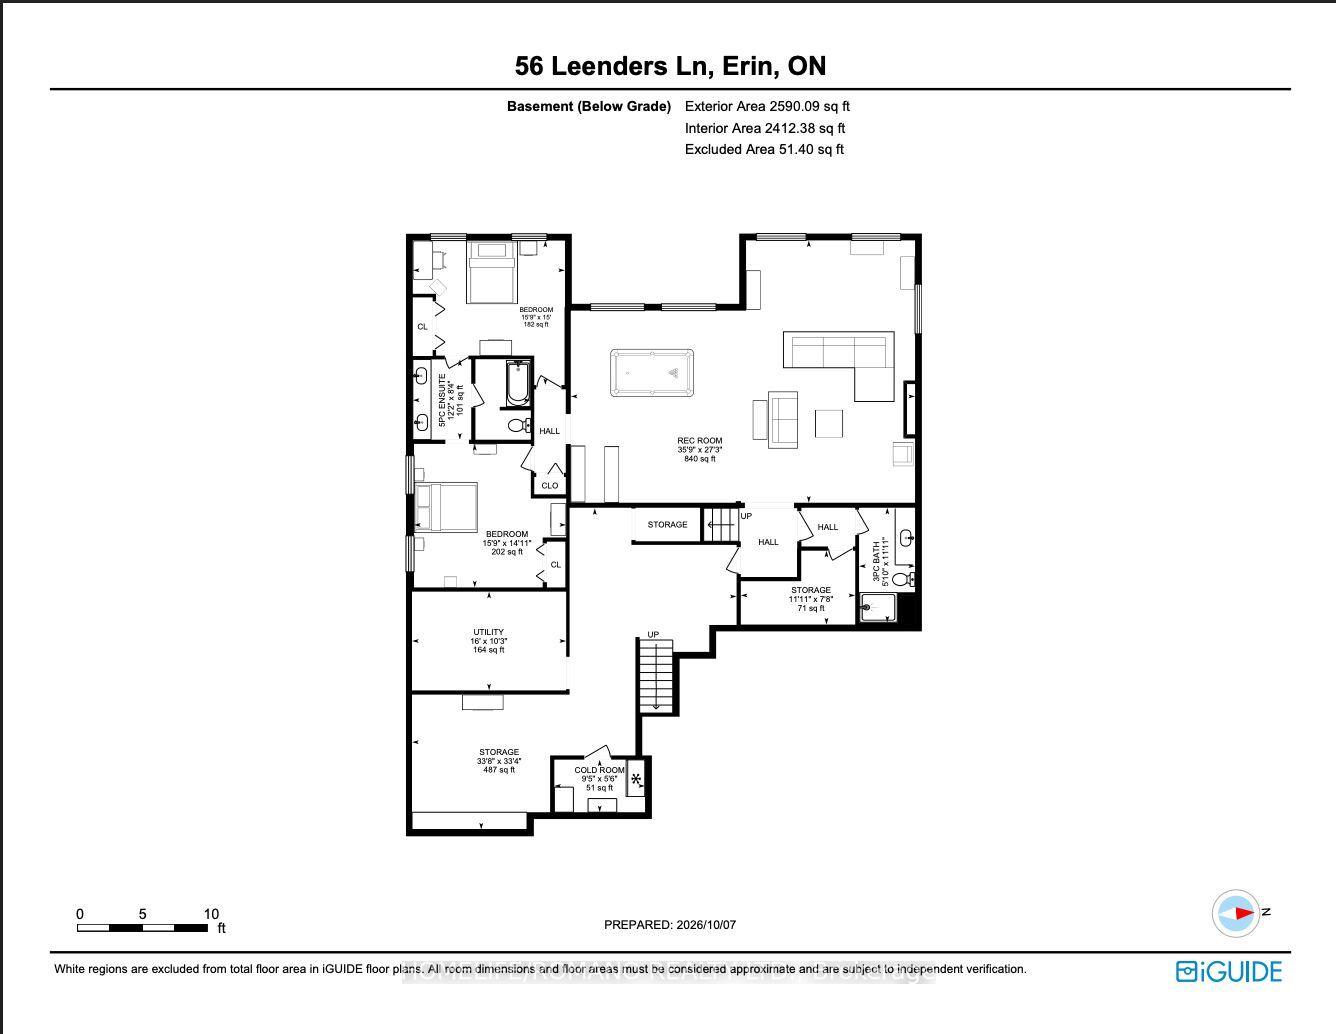
- Finished lower level with additional bedrooms and bathrooms.
- Outdoor features include a fenced dog park and saltwater hot tub.
- Solar panels and whole-home audio enhance modern living.
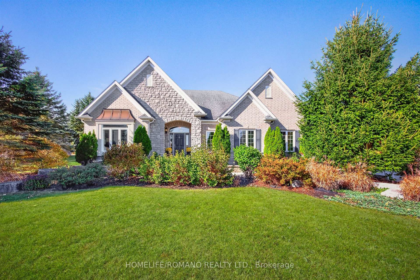
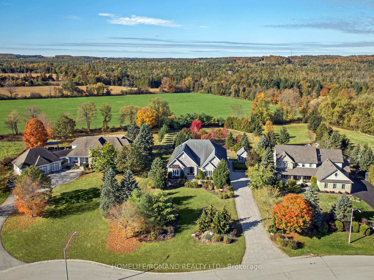
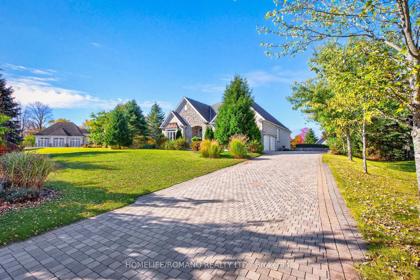
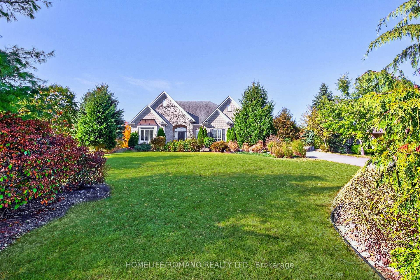
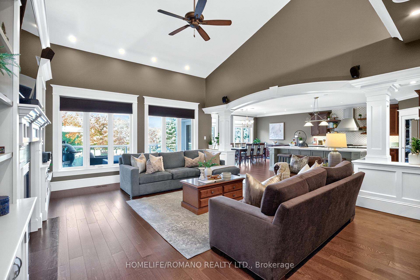
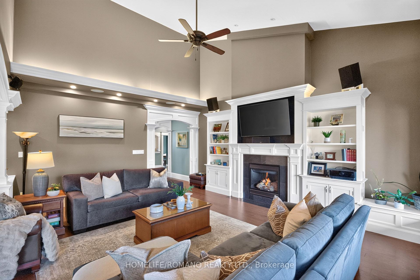
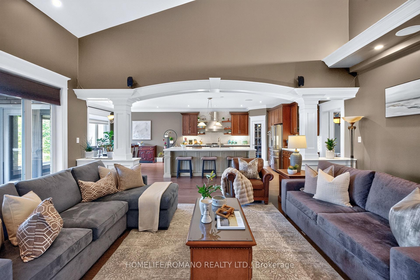
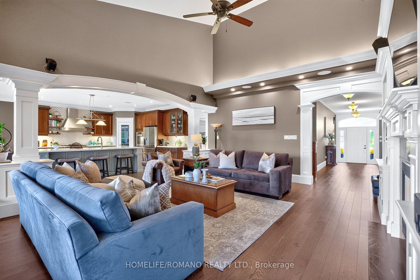
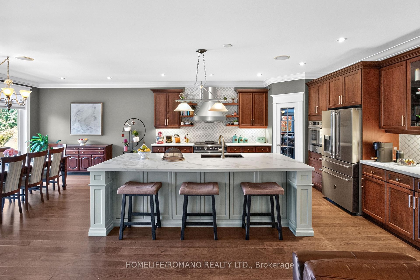
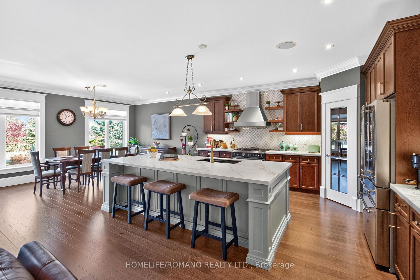
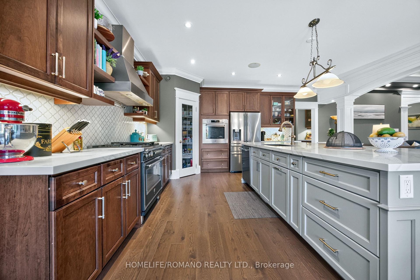
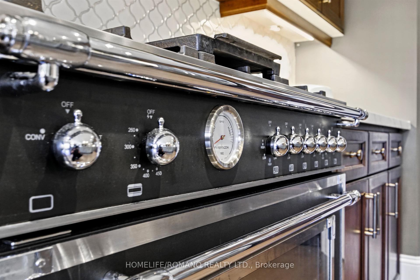
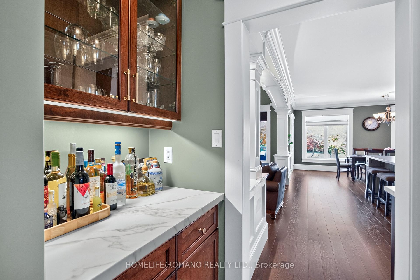
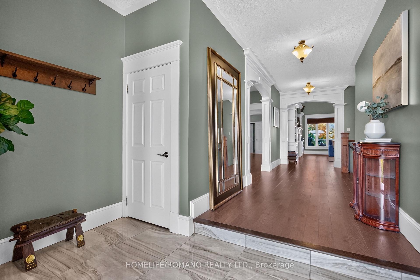
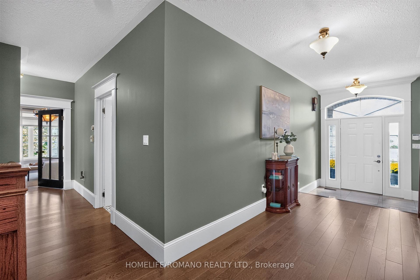
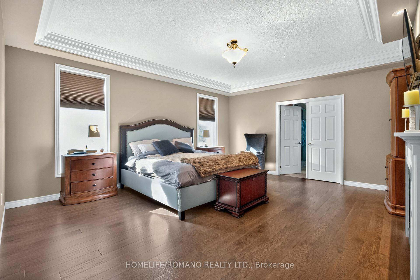
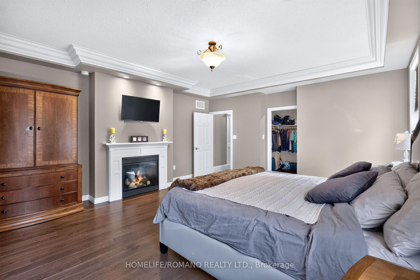
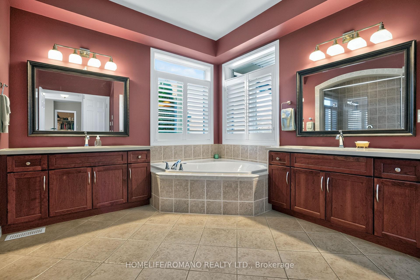
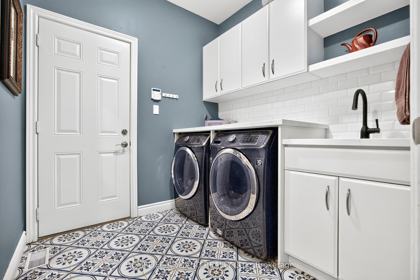
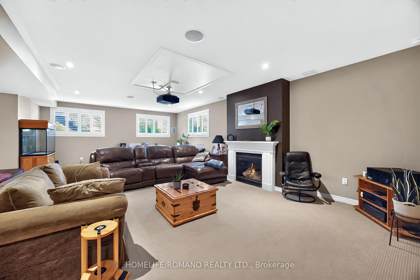
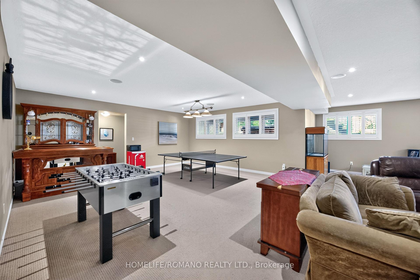
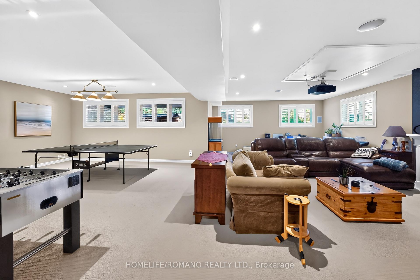
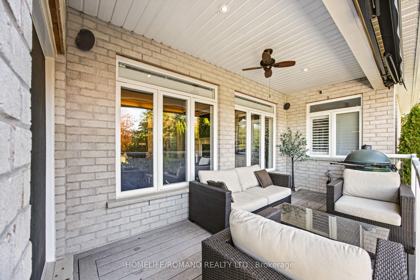
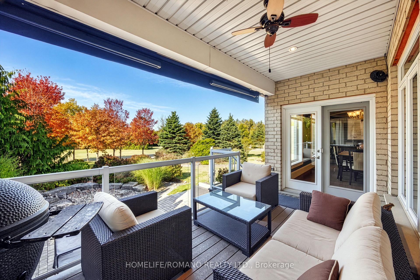
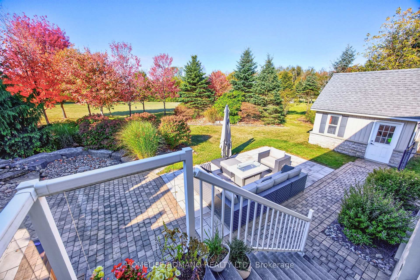
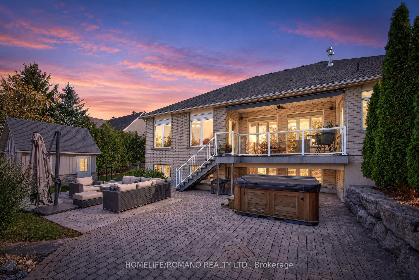
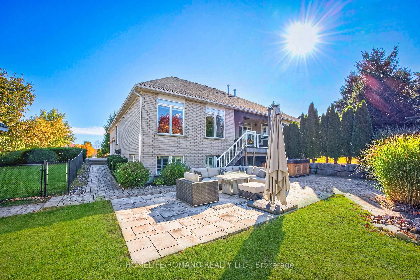
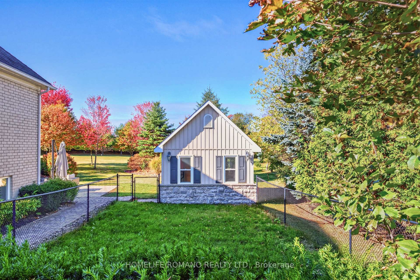
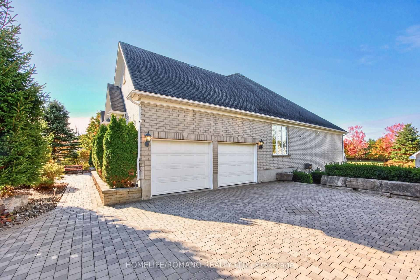
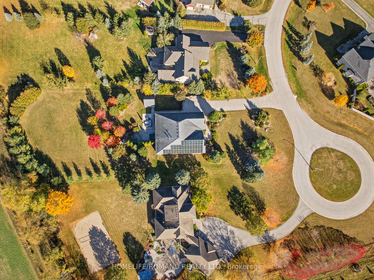
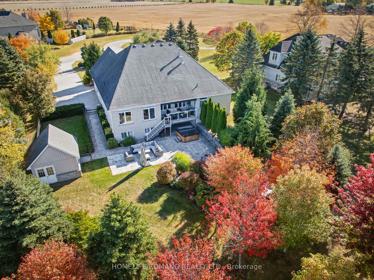
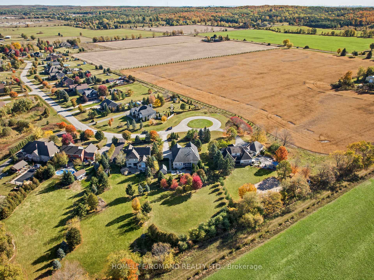
Truly Exceptional Executive Bungalow in an Exclusive Estate Community nestled on a premium one-acre lot at the end of a quiet cul-de-sac. This impressive residence offers approximately 5,000 square feet of elegant living space, delivering luxury, privacy, and refined craftsmanship against a backdrop of scenic farmland. Beautiful landscaping, mature trees, manicured gardens, oversized accent stones, and a waterfall pond create a picturesque setting. The interior boasts custom millwork, crown moulding, oversized baseboards and trim, architectural columns and a spectacular soaring cathedral ceiling in the living room. Highlights include 9-ft ceilings throughout the home, a built-in living room wall unit, three gas fireplaces and wide-plank engineered white oak flooring in the kitchen, living room, primary bedroom and hallway. The renovated kitchen features Neolith countertops imported from Spain, an expansive island with generous storage with push-to-open cabinetry on the back, and premium Bertazzoni appliances imported from Italy. The spacious primary bedroom retreat offers a large walk-in closet and an updated spa-like 5-piece ensuite with quartzite countertops and the added convenience of dual sinks. A renovated laundry room features patterned tile flooring, a quartz countertop, shelving and direct garage access. The finished lower level offers, two additional bedrooms, two full bathrooms, a spacious recreation room and a separate walk-up entrance to the garage. Outdoors, an expanded patio, dedicated fenced dog park and saltwater hot tub enhance the private grounds. A matching detached shed/workshop with electrical service offers added versatility. Further features include, solar panels enrolled in Hydro One's residential Net Metering program, a new owned tankless water heater, whole-home audio with speakers extending to the back patio, and an EV plug. An attached two-car garage and long interlock brick driveway provide parking for over 10 vehicles. Shows 10+++
Key Facts & Features
Property Costs
- Annual Property Tax Amount
- $10,568
- Land Transfer Tax Fee
- $35,975
- Basement Type
- Finished, Walk-Up
Interior Features
- Laundry Level
- Main Level
- Interior Extras
- Auto Garage Door Remote, Central Vacuum, On Demand Water Heater, Primary Bedroom - Main Floor, Solar Owned, Storage
- Fireplace/Stove
- Yes
- Elevator
- No
Exterior Features
- Exterior Extras
- Landscaped, Patio, Porch, Privacy
- Pool
- None
- Property Features
- Cul de Sac/Dead End, Greenbelt/Conservation, Wooded/Treed, Electric Car Charger, Golf
- Other Structures
- Shed
Building
- Building Type
- Detached
- Building Style
- Bungalow
- Approx Age
- 16-30
Construction
- Exterior Finish
- Brick, Stone
- Roof
- Asphalt Shingle
- Foundation Details
- Concrete
- Special Designation
- Unknown
Lot
- Lot Front
- 115.88 ft
- Lot Depth
- 311.81 ft
- Lot Shape
- Irregular
Inclusions
- Inclusions
- {Bertazonni Appliances: Stove, Range Hood, Built-In Oven, Fridge, Built-In Dishwasher.} Washer, Dryer, All Electrical Light Fixtures, Central Vacuum and Related Equipment, All Window Coverings, Built-In Speakers, Tankless Hot Water On Demand Heater, Water Softener, Salt Water Hot Tub, Garage Door Opener And Remote, EV Charging Outlet, Solar Panels- Enrolled In Hydro One Residential Metering Program (Substantial Savings), Awning in Backyard. Septic Pumped Out April 2026.
Parking & Garages
- Garage Type
- Attached
- Garage Spaces
- 2
- Parking Spaces
- 10
- Total Garage And Parking Spaces
- 12
Heating & Cooling
- Heat Source
- Gas
- Heat Type
- Forced Air
- Air Conditioning
- Central Air
- Water
- Municipal
- Sewers
- Septic
- Bedrooms
- 3 + 2
- Washrooms
- 4
- Kitchens
- 1
Room sizes
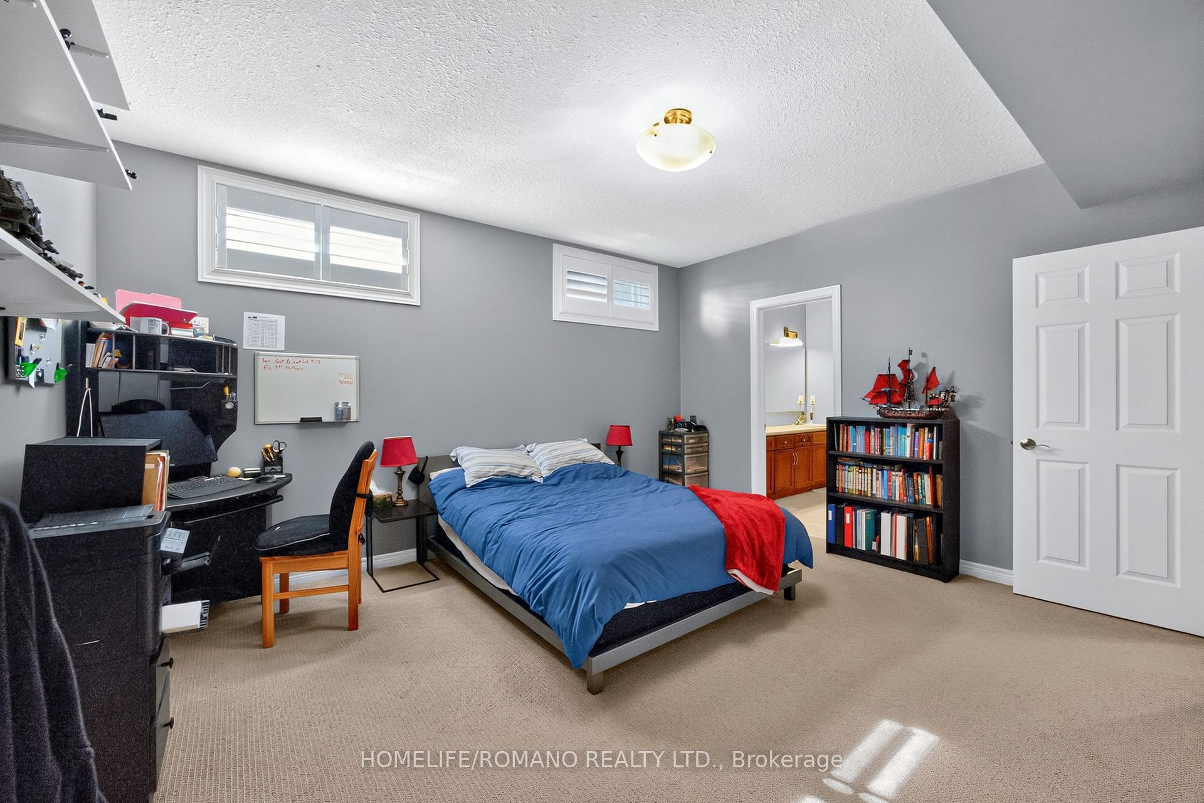
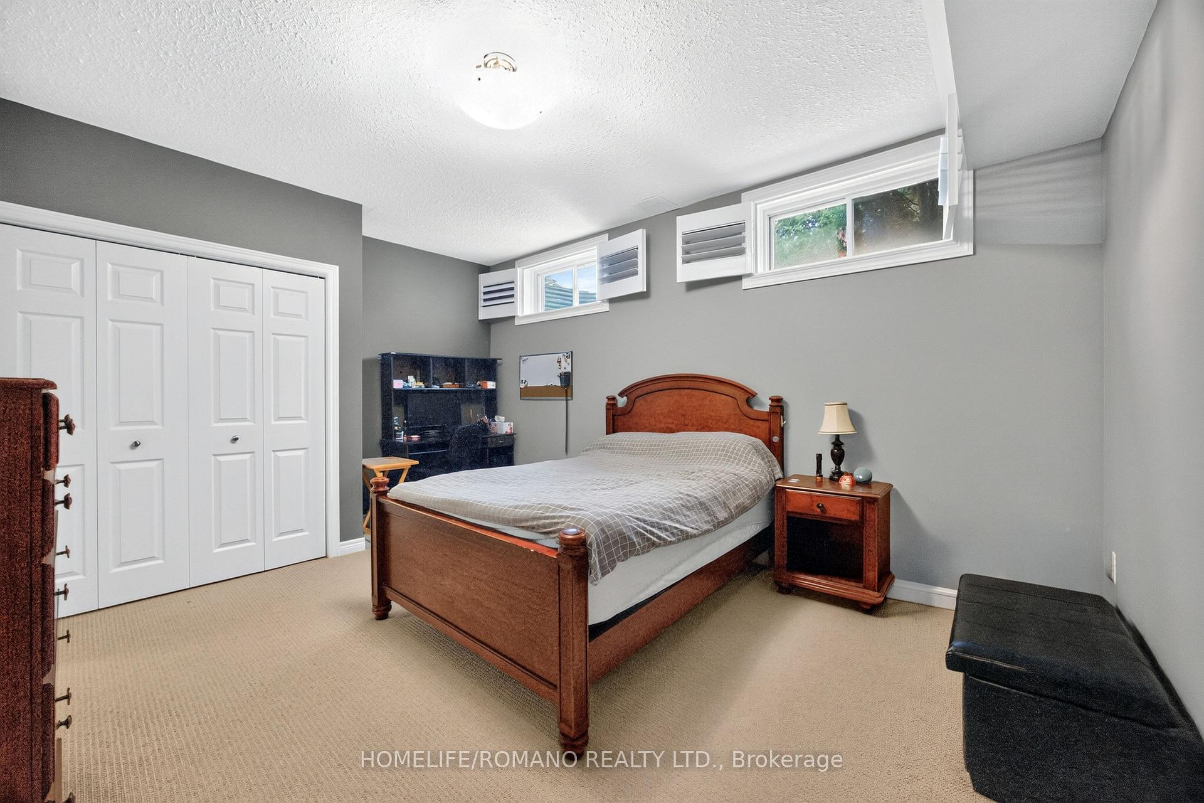
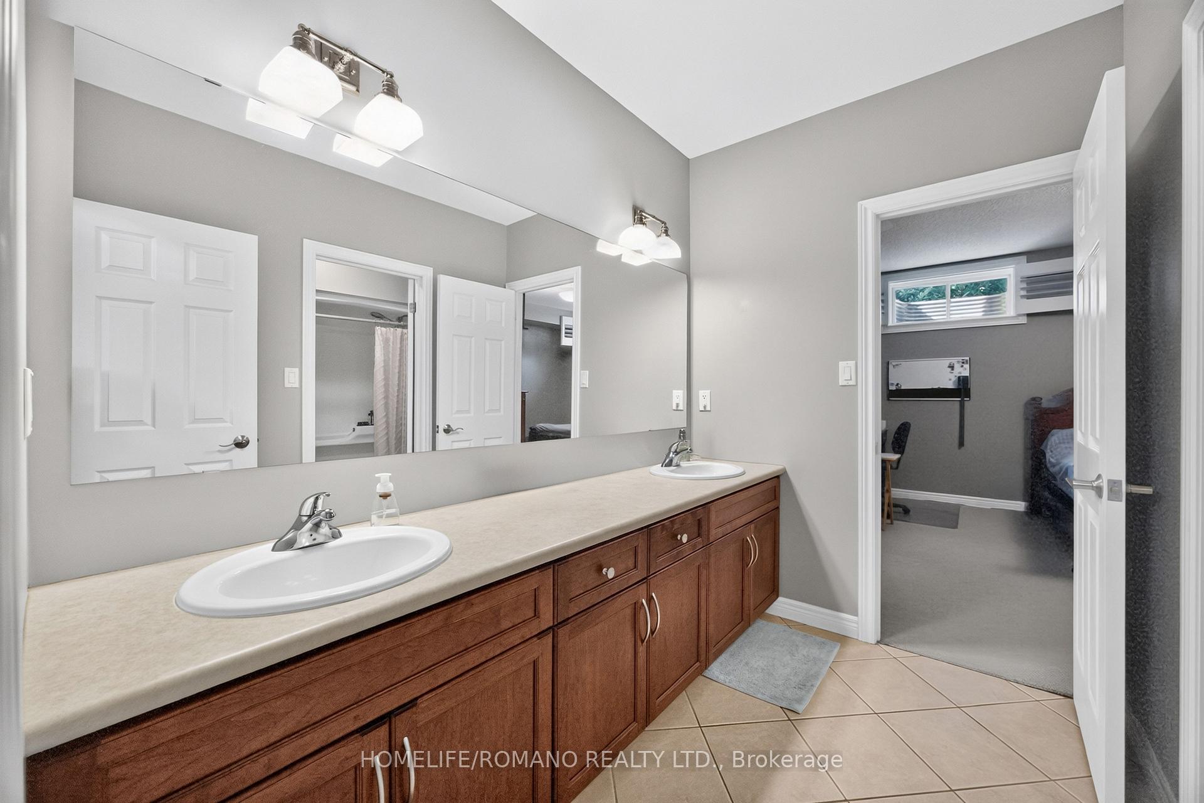
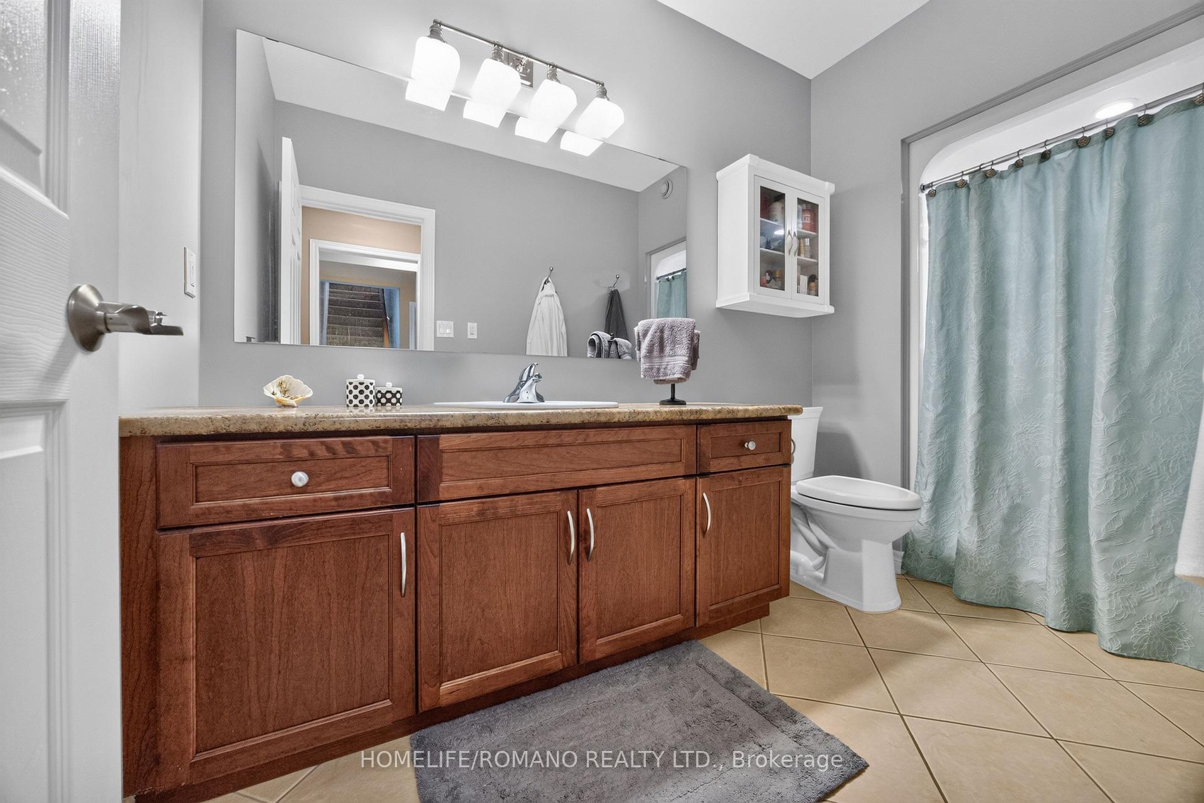
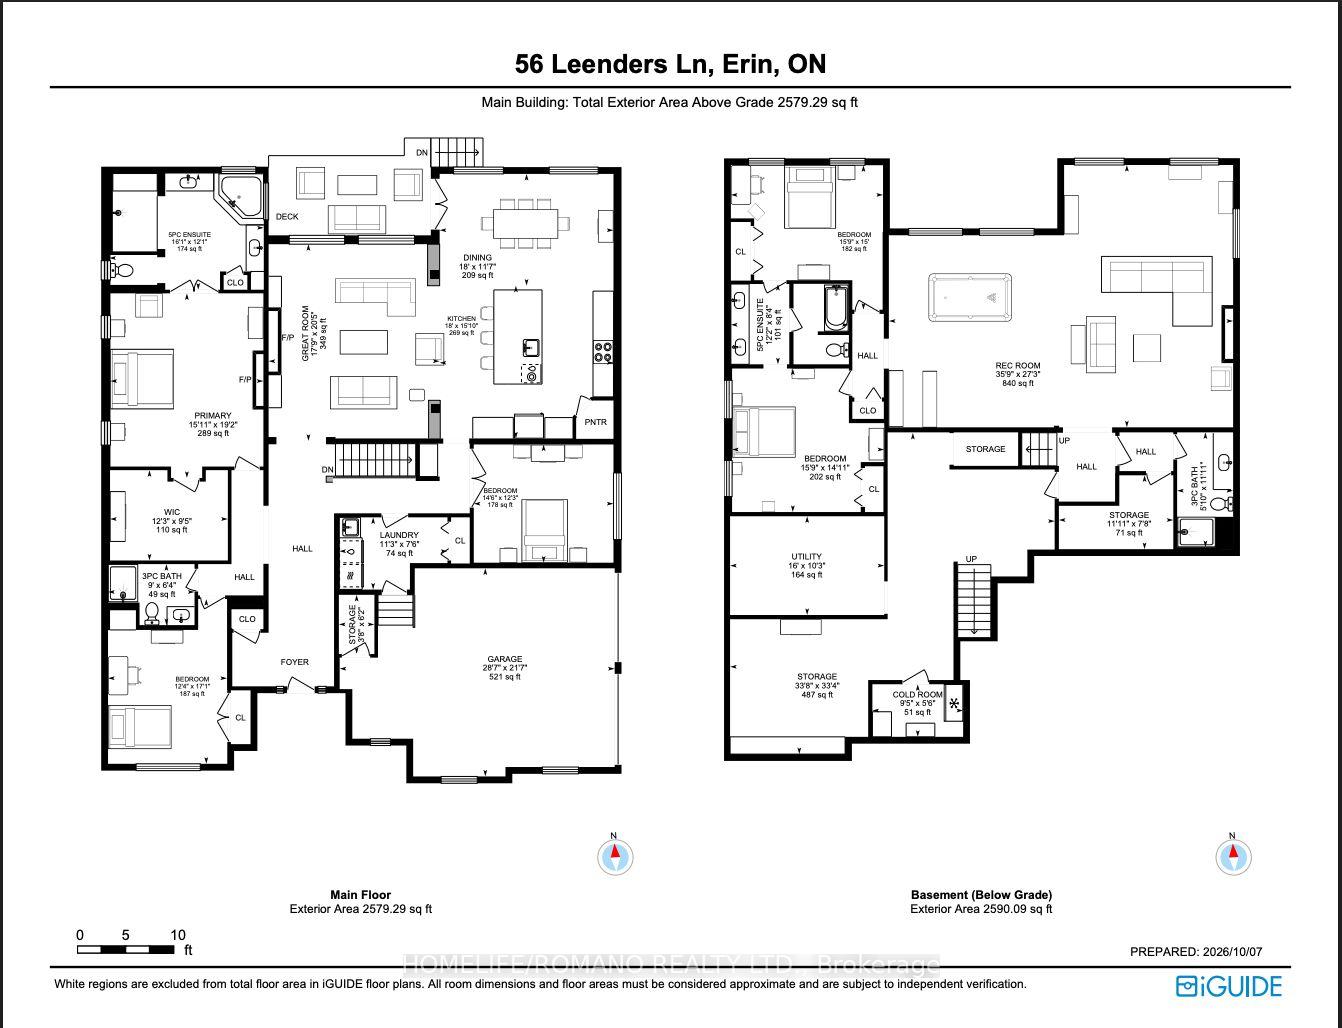
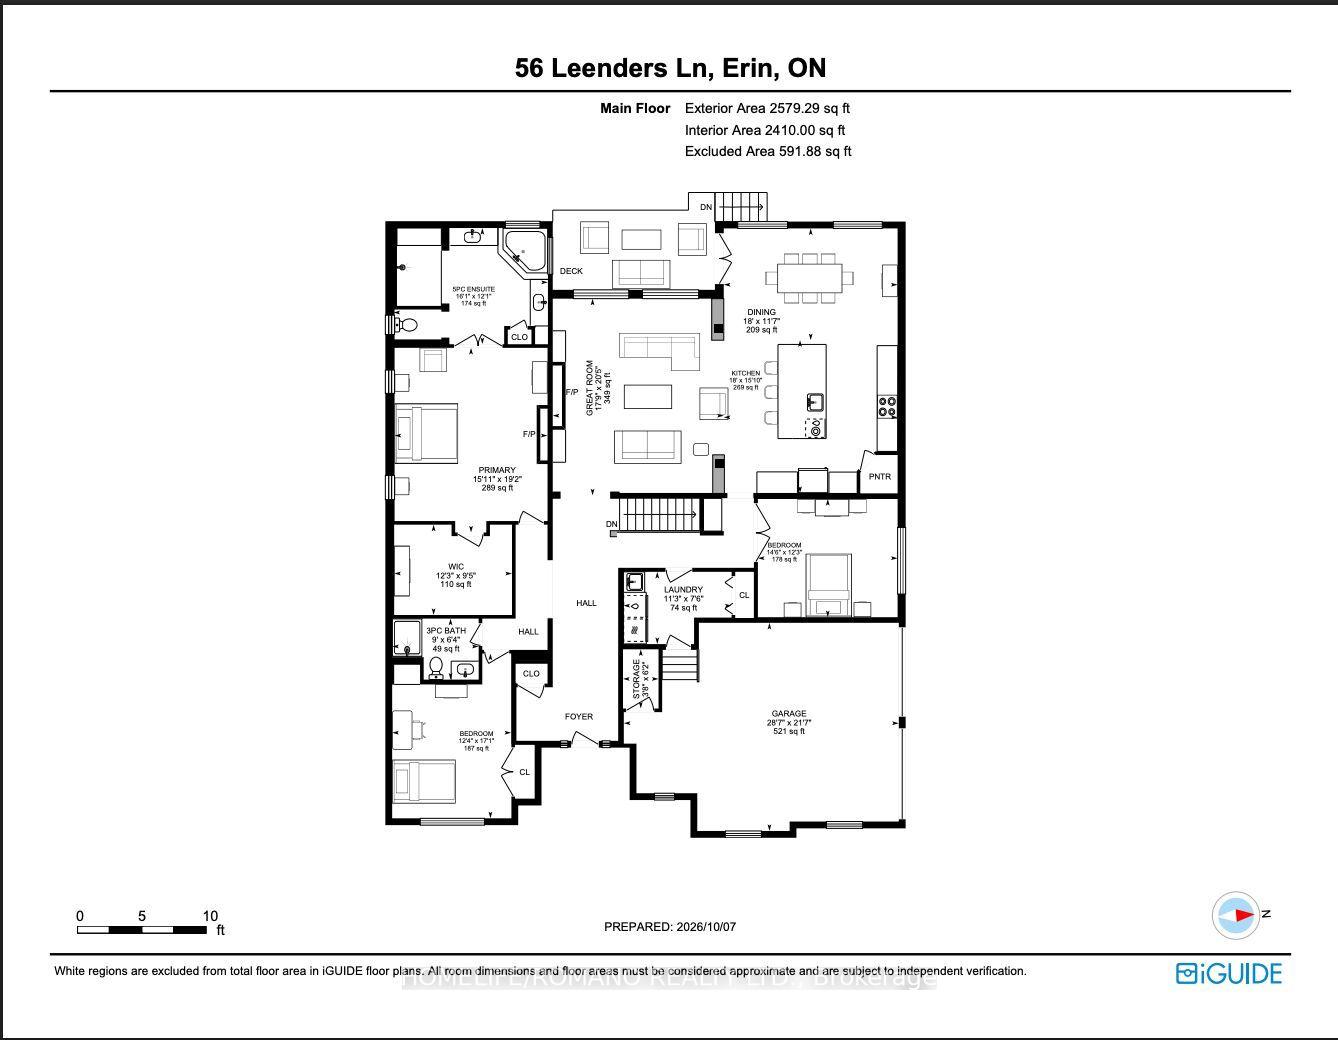
- Bedroom 4—Basement level, 4 Pc Ensuite, Above Grade Window, Double Closet
- Primary Bedroom—Main level, 5 Pc Ensuite, Gas Fireplace, Walk-In Closet(s)
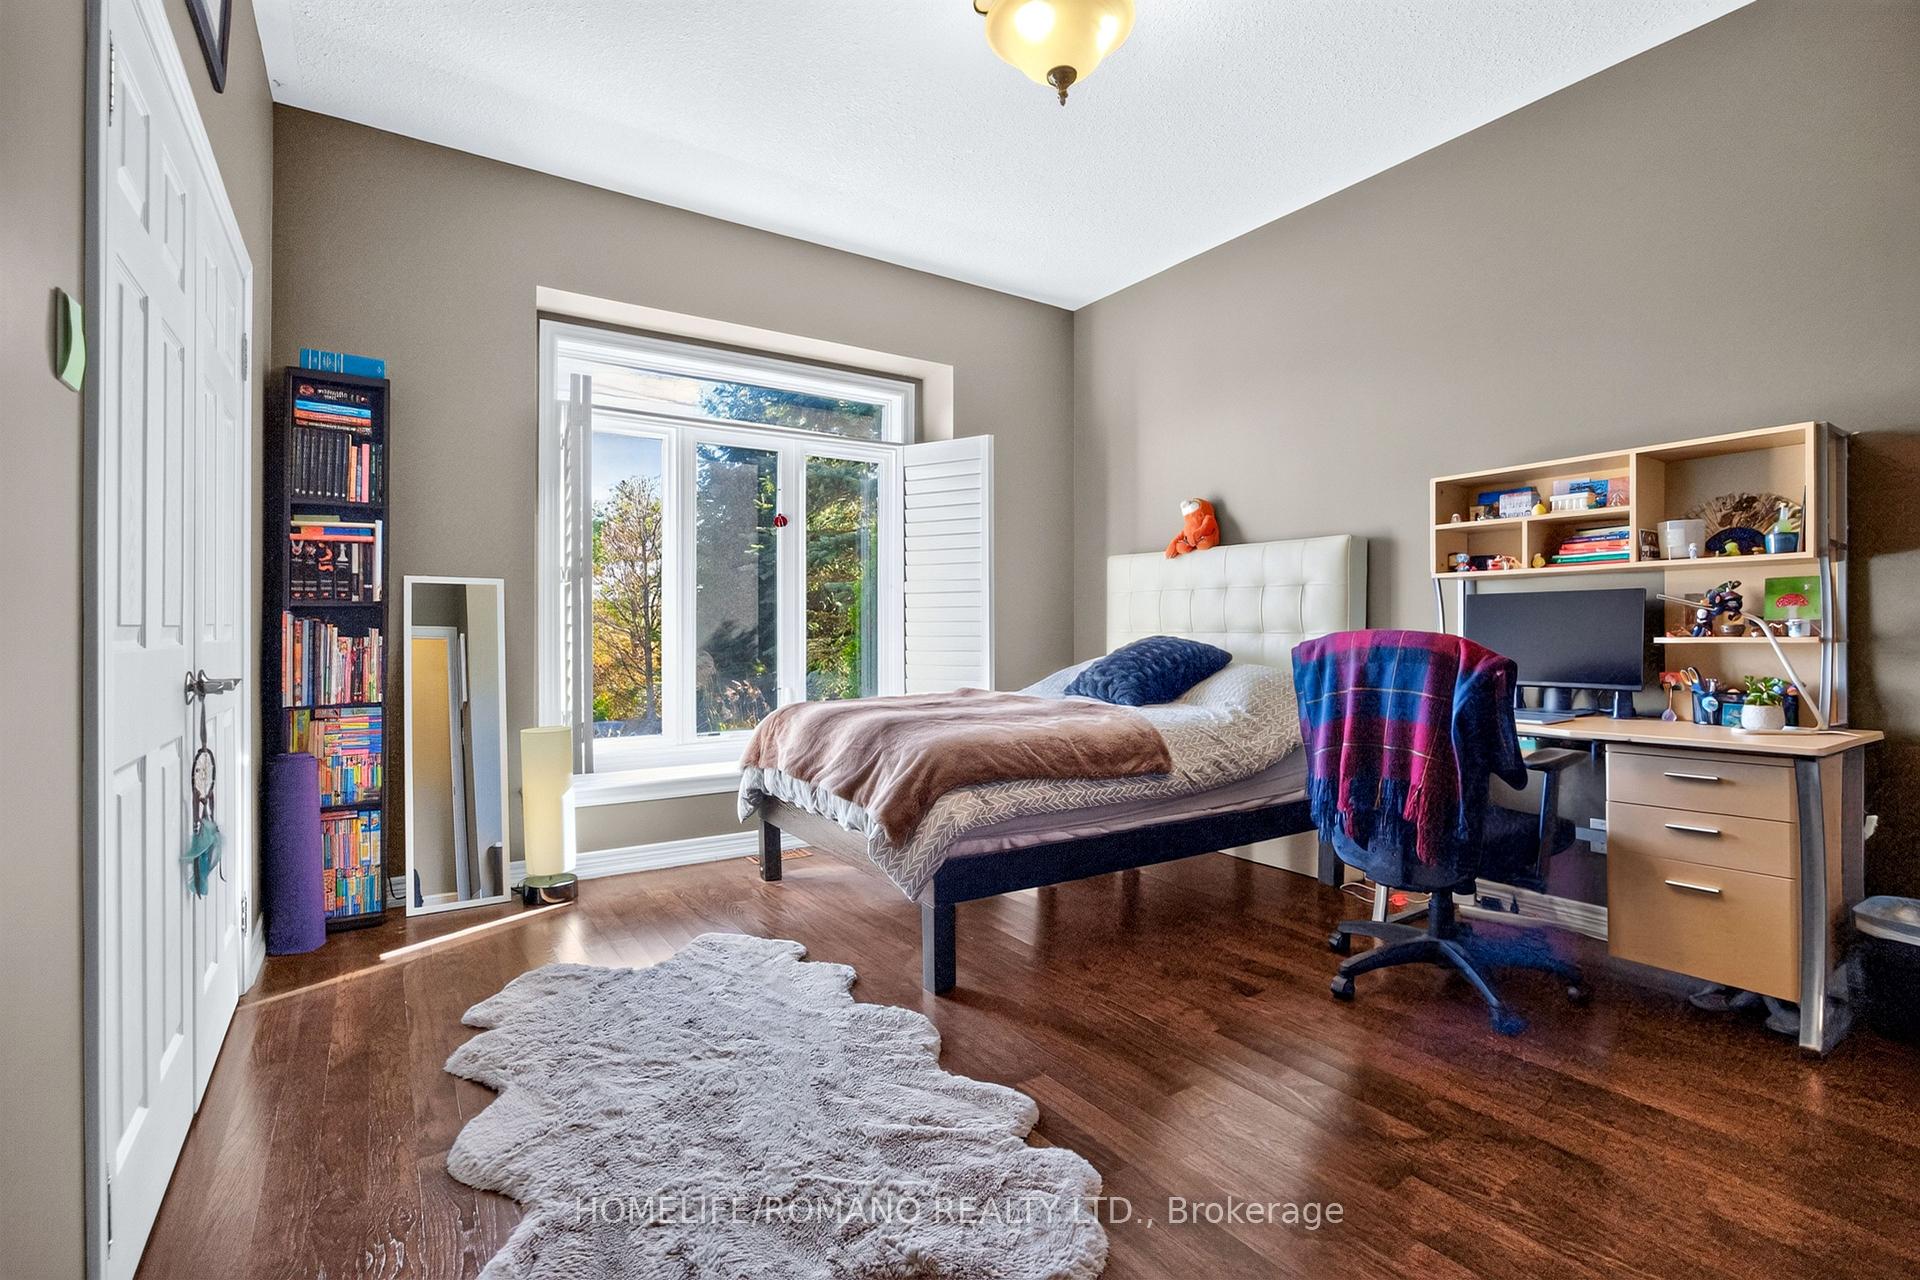
- Bedroom 3—Main level, Hardwood Floor, Crown Moulding, Window
- Kitchen—Main level, Custom Counter, Pantry, Stainless Steel Appl
- Foyer—Main level, Marble Floor, Closet
- Great Room—Main level, Cathedral Ceiling(s), Gas Fireplace, Hardwood Floor
- Laundry—Main level, Access To Garage, Tile Floor, Laundry Sink
- Bedroom 2—Main level, Hardwood Floor, Double Closet, Window
- Utility Room—Basement level, Access To Garage, Walk-Up
- Bedroom 5—Basement level, Ensuite Bath, Above Grade Window, Double Closet
- Dining Room—Main level, Combined w/Kitchen, Open Concept, W/O To Deck
- Recreation—Basement level, Gas Fireplace, Pot Lights, Above Grade Window
Washrooms
- 5-piece, Main
- 5-piece, Basement
- 3-piece, Main
- 3-piece, Basement
- Municipality
- Erin
- Neighbourhood
- Erin
- Main cross streets
- Ninth Line and Armstrong St
- Directions
- Ninth Line to Armstrong to Leenders
- MLS® number
- X14031210
- Data source
- Toronto Regional Real Estate Board
- Listed on
- 2026-10-14
- Updated on
- 2026-10-14
- Days on market
- 8 days
- Possession type
- Flexible
- Co-op commission
- 2.5% + HST With Thanks!
- Seller
- Listed by
- HOMELIFE/ROMANO REALTY LTD.
Home Market Value
Current home valuation for 56 Leenders Lane, Erin, Erin, ON. Listed for $1,975,000
HOMEH Estimate
$1,546,250
Estimated Sales Range
$1,221,538 - $1,929,502
HOMEH Estimate for 56 Leenders Lane, Erin
Calculated with a real agent's CMA method — 45+ years of experience, codified. Not an AI guess.
For the owner
Is this your home? Track its value.
Get this home's HOMEH Estimate by email once a month, with how many homes are for sale around you.
Mortgage Payment Calculator
Compare up to 4 down payment scenarios
20% required for homes $1.5M or more
$395,000
| Scenario 1 | Scenario 2 | Scenario 3 | Scenario 4 | |
|---|---|---|---|---|
−Down payment | % $ | % $ | % $ | % $ |
+CMHC insurance | $0 | $0 | $0 | $0 |
=Total mortgage | $1,580,000 | $1,481,250 | $1,382,500 | $1,283,750 |
Amortization | ||||
Mortgage rate | % | % | % | % |
| Payment frequency | ||||
=Mortgage payment | $7,714monthly | $7,232monthly | $6,750monthly | $6,268monthly |
Land Transfer Tax
$35,975
$35,975
Around this home
No schools found nearby
Data provided by OpenStreetMap & Fraser Institute School Rankings
Ask HOMEH
New!Hi there!
👋Text or call (416) 301-9001
Recommended for you
Based on homes you've looked at.
No recommended properties found.
Nearby similar homes
No nearby properties found.
More real estate resources
Other homes nearby
Explore this area
Nearby neighbourhoods
No nearby listings available.