
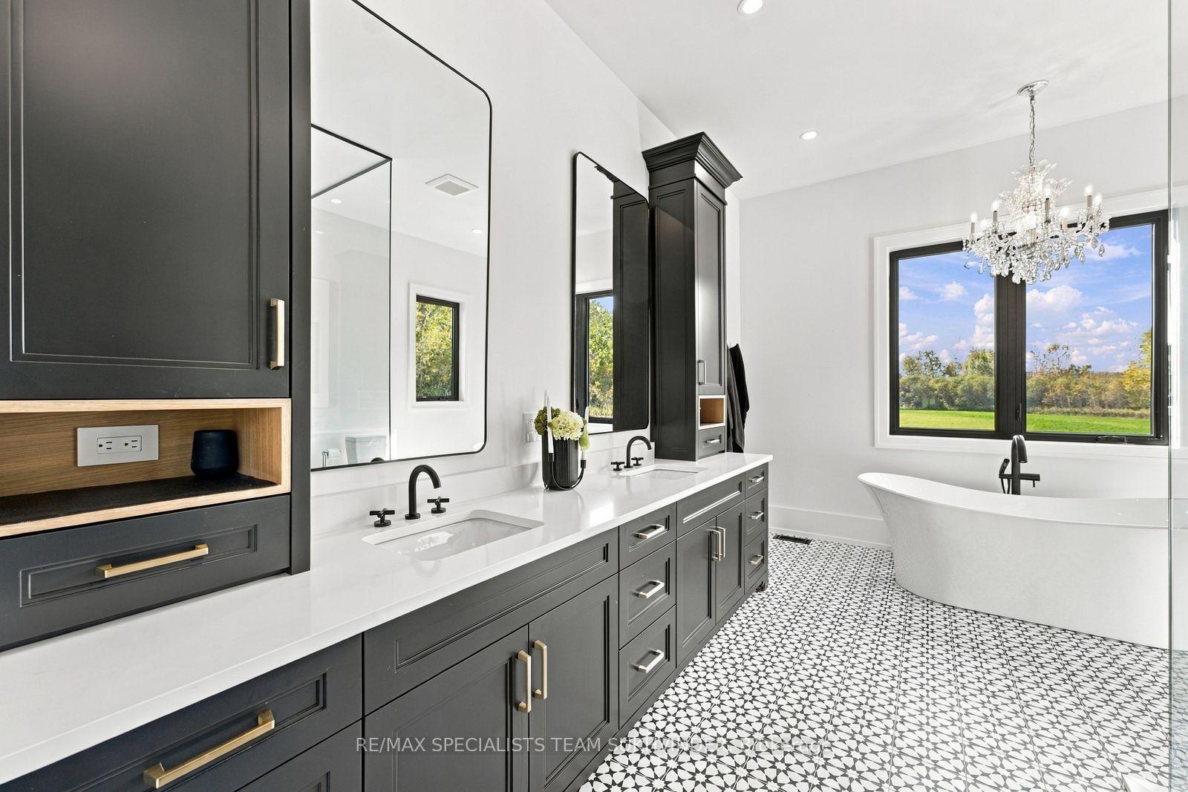
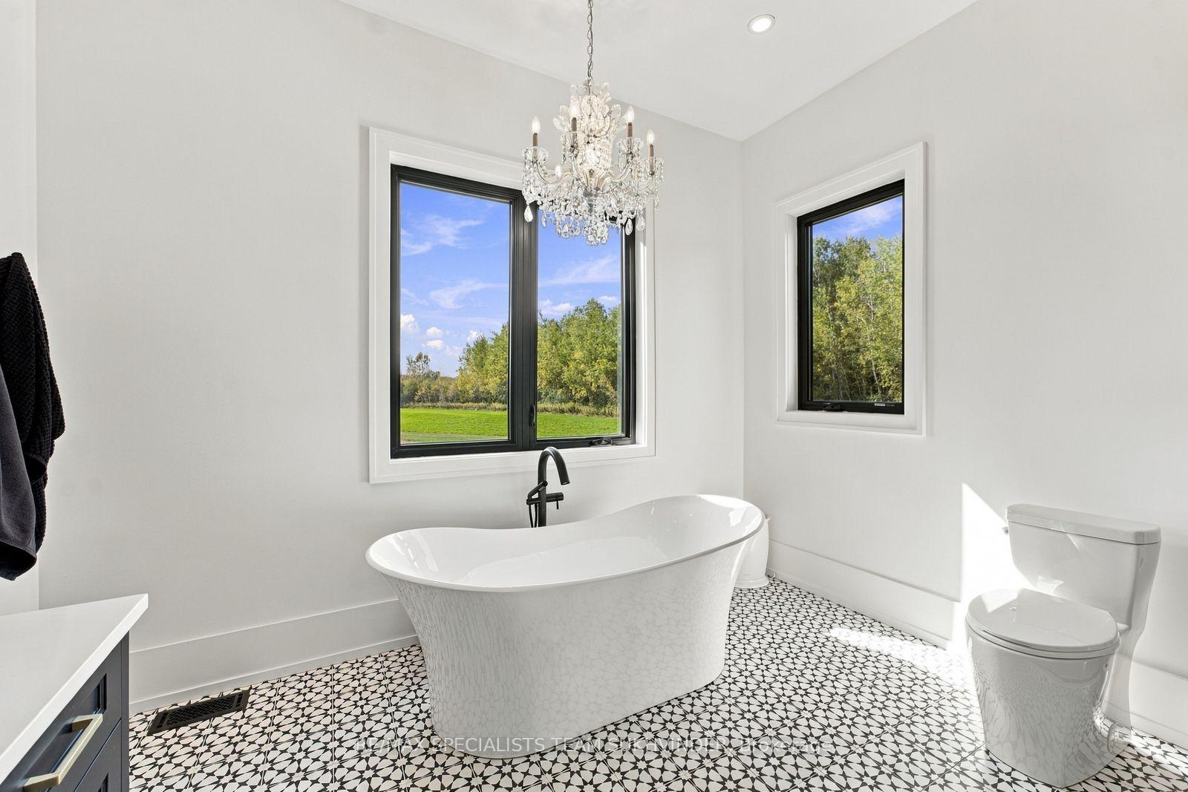
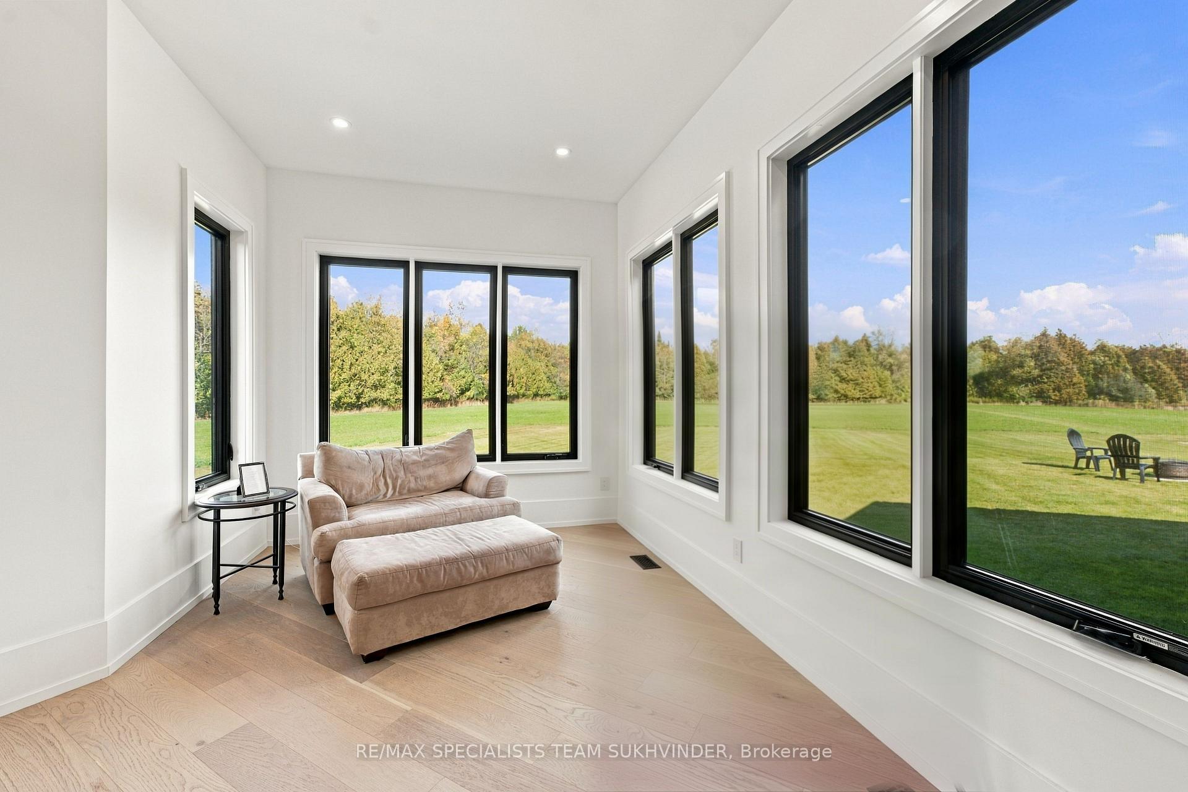
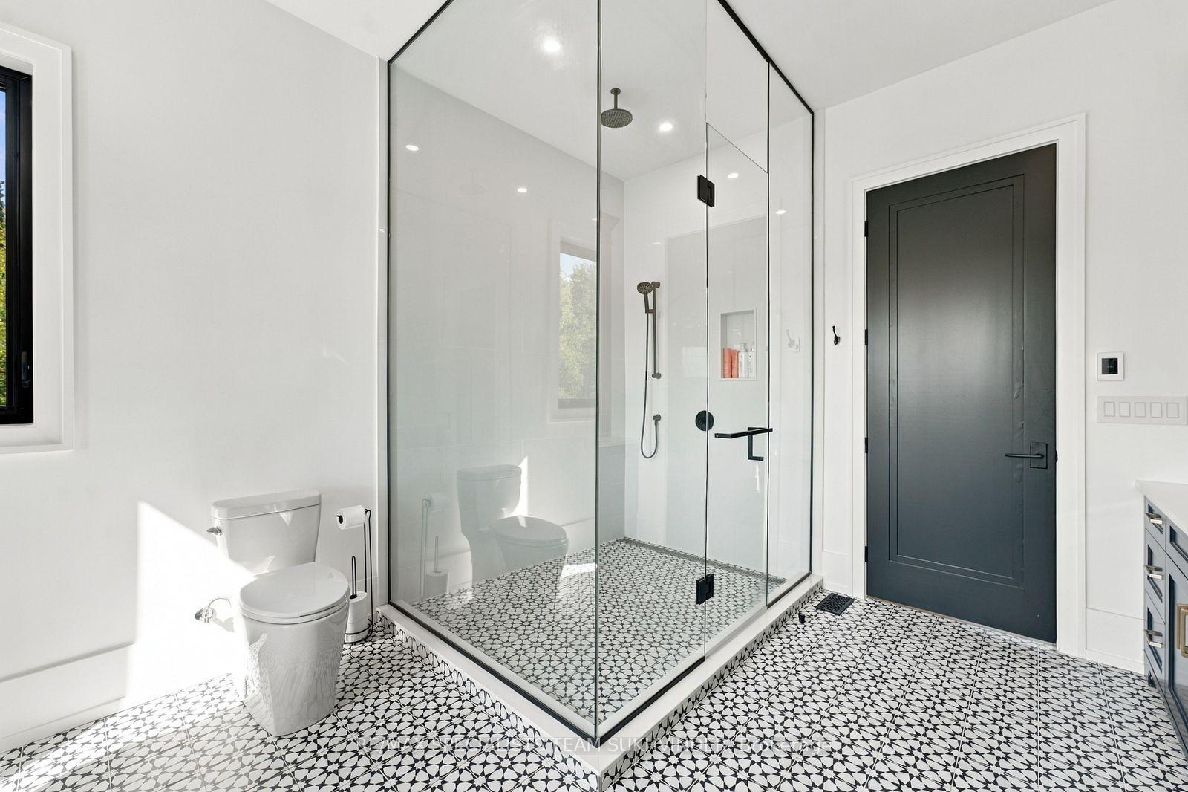
6089 First Line
Erin (Rural Erin), ON L0N 1N0
- 4+3Bedrooms
- 6Bathrooms
- 6Garage
- 5000 +Sq Ft
- $10,800Tax
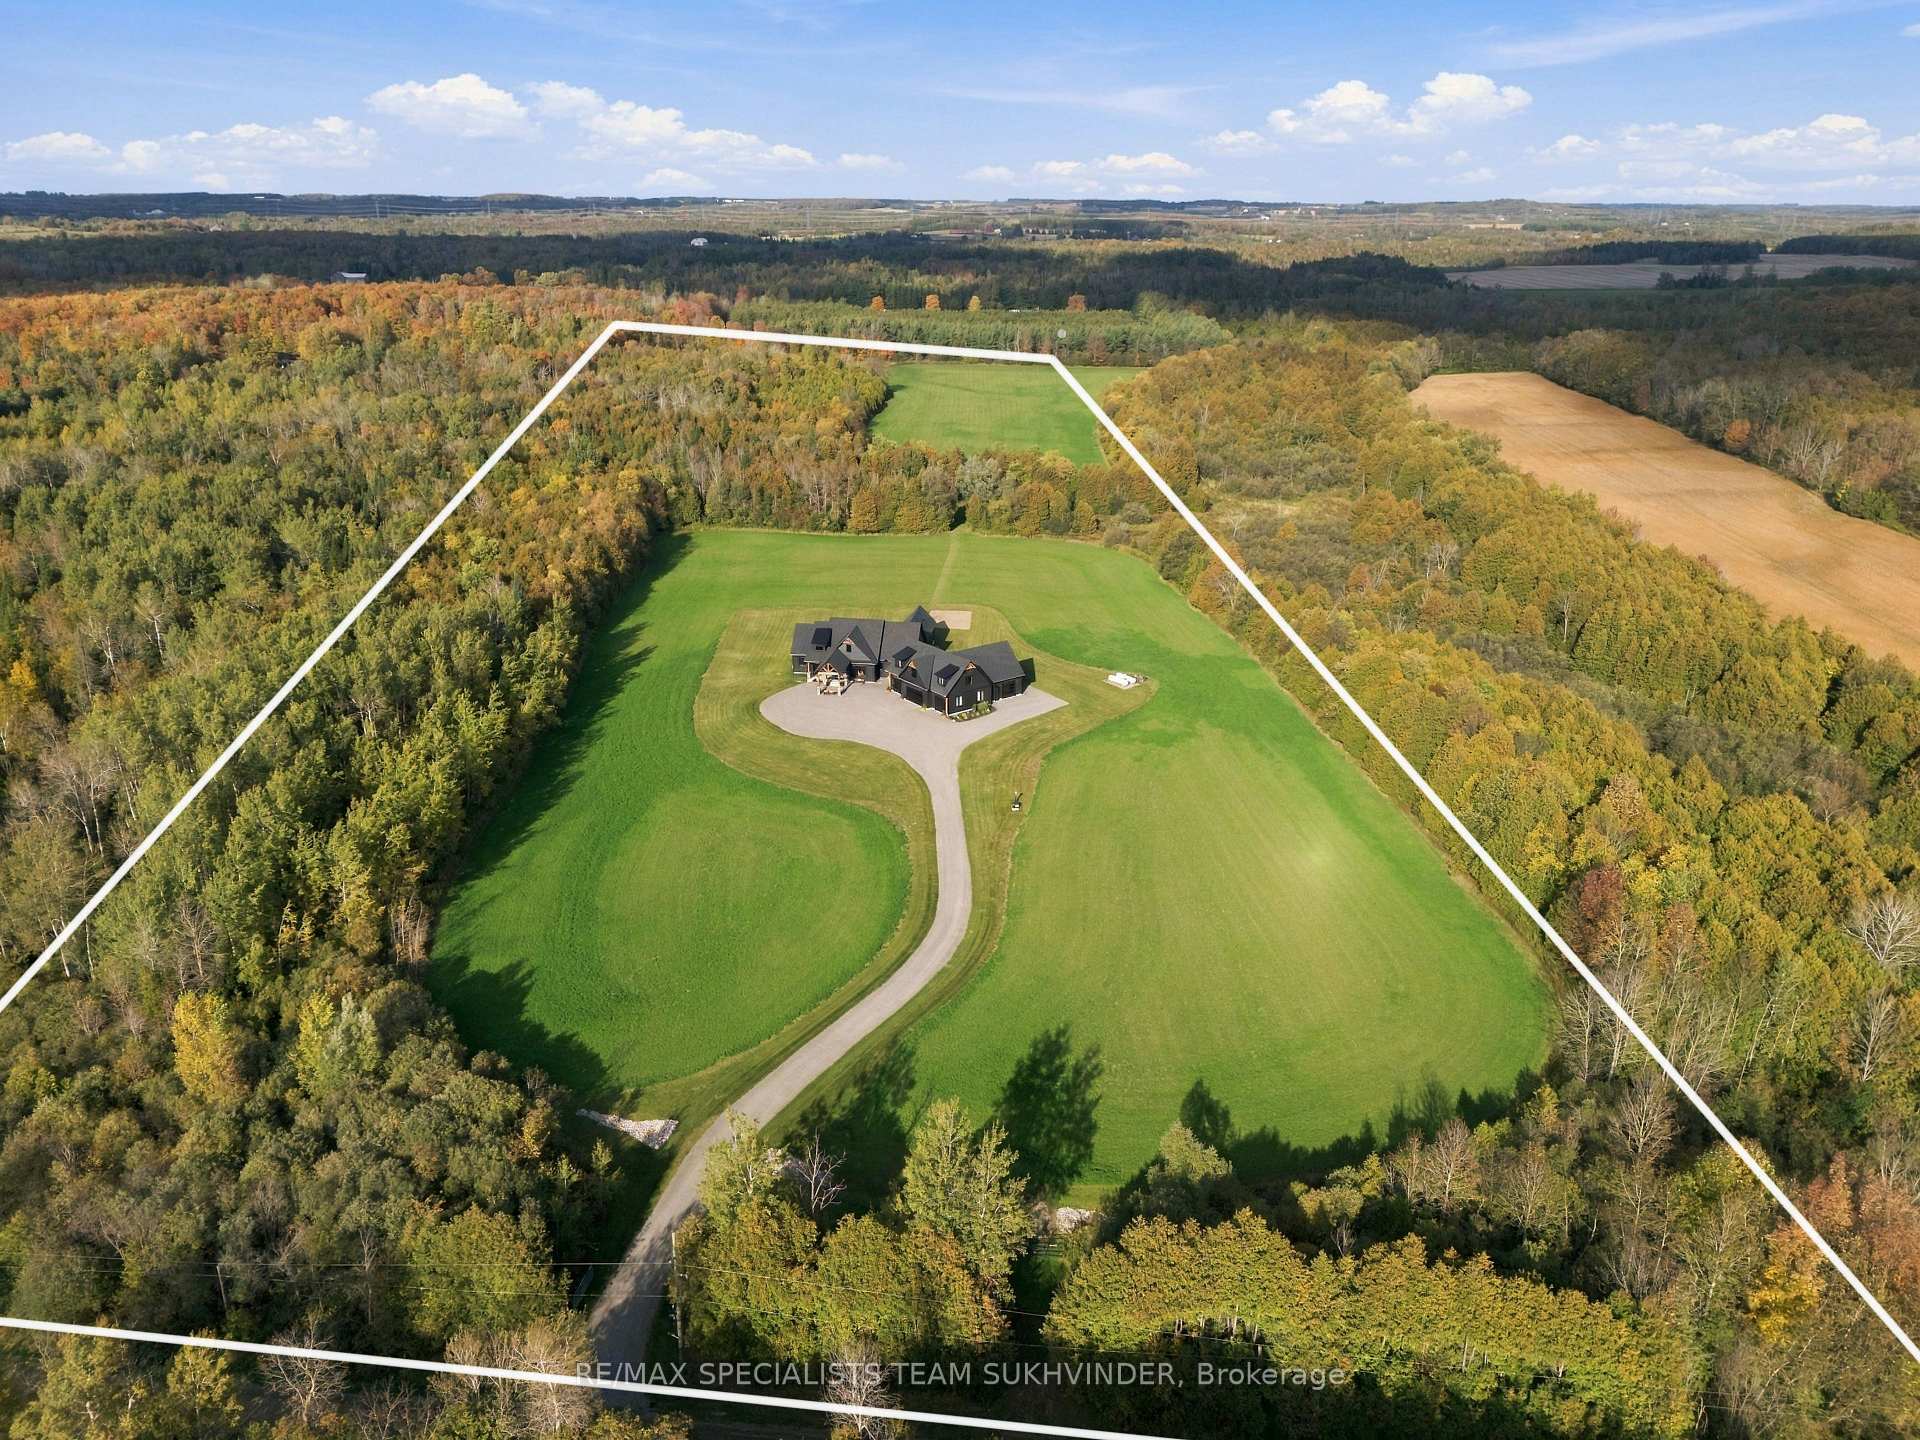
- 810×2,173 ftLot Size
 Estimated Value:$3,617,206See Free Estimate Report

Sale & Price History for 6089 First Line, Erin, Rural Erin
| Start Date | End Date | Price | Event | MLS# |
|---|---|---|---|---|
| No listing history available | ||||
Real estate boards require you to or to see the full details of this property.
*Sold prices and complete sale & price history are regulated data. Under the Trust in Real Estate Services Act, 2002 (TRESA) and the rules of the Real Estate Council of Ontario (RECO), and pursuant to the Multiple Listing Service® rules of the Canadian Real Estate Association (CREA) and the Toronto Regional Real Estate Board (TRREB), this information may be shown only to registered users who have agreed to the applicable terms of use (a Virtual Office Website, or "VOW," arrangement). HOMEH Inc., Brokerage therefore provides it to signed-in members only. Creating an account is free and takes under a minute.
About 6089 First Line, Erin, Rural Erin
Summarized Description
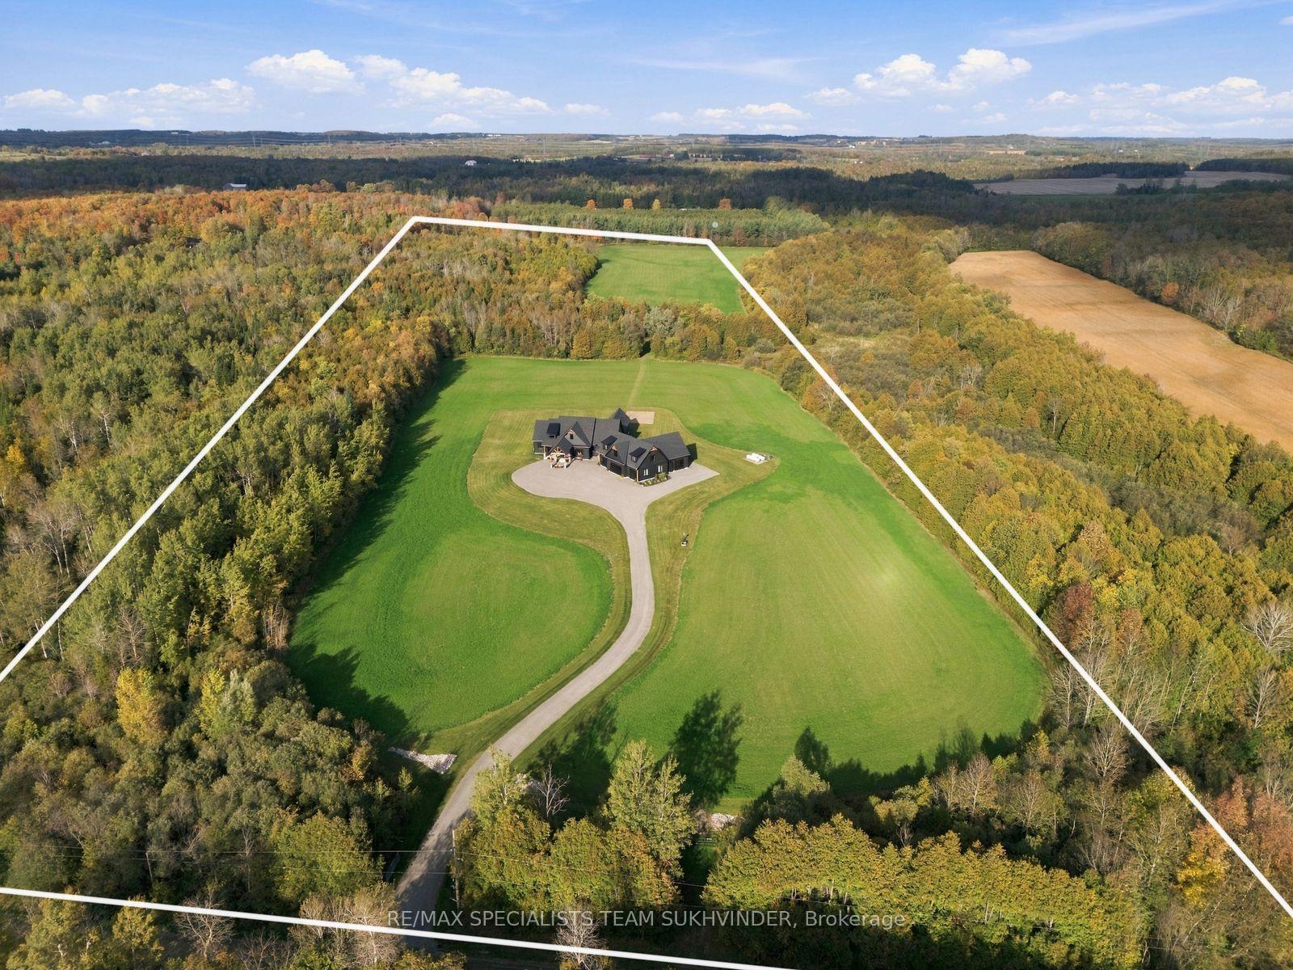
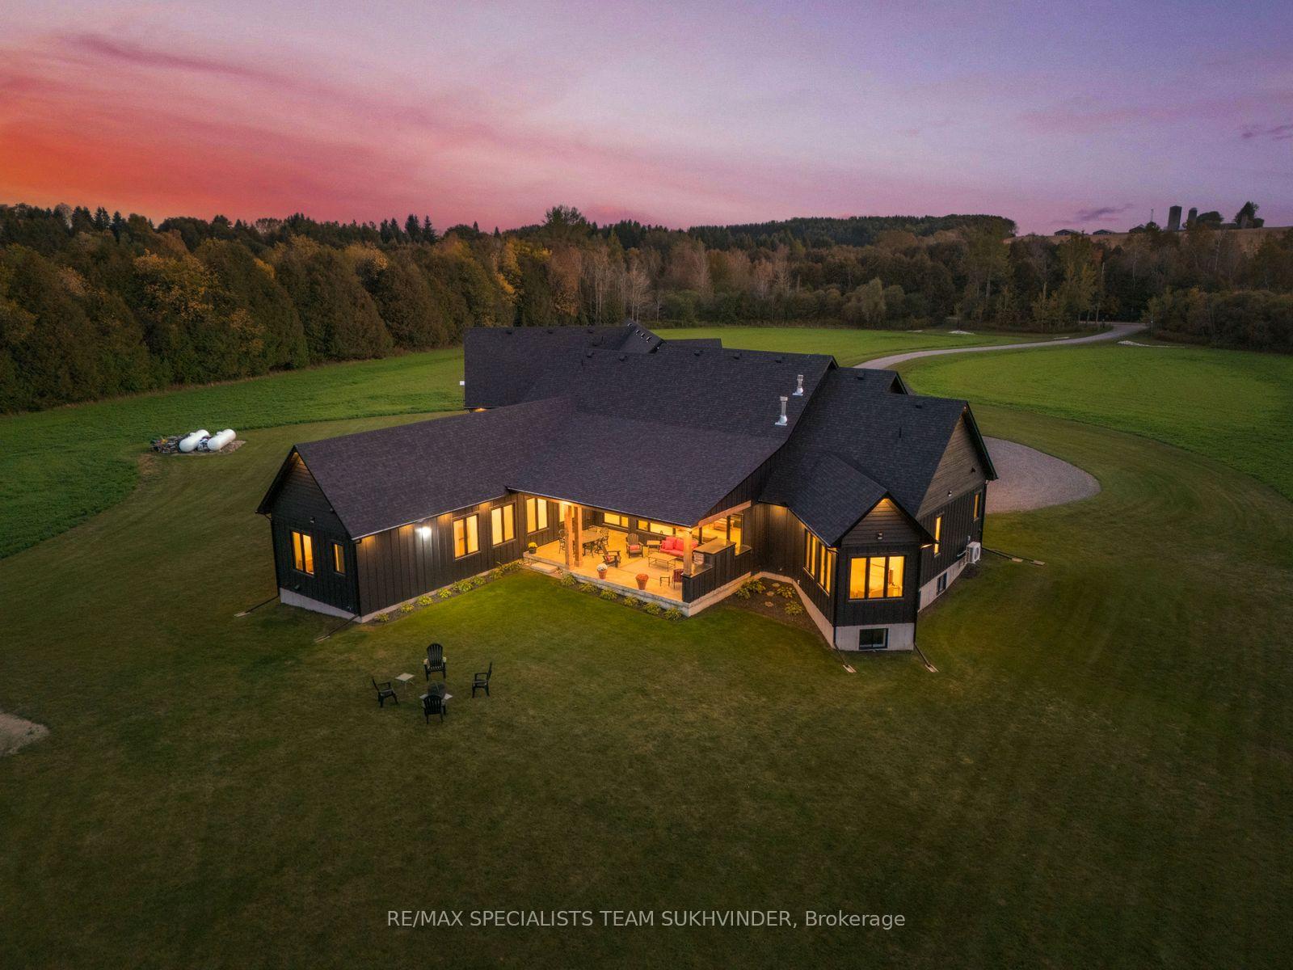
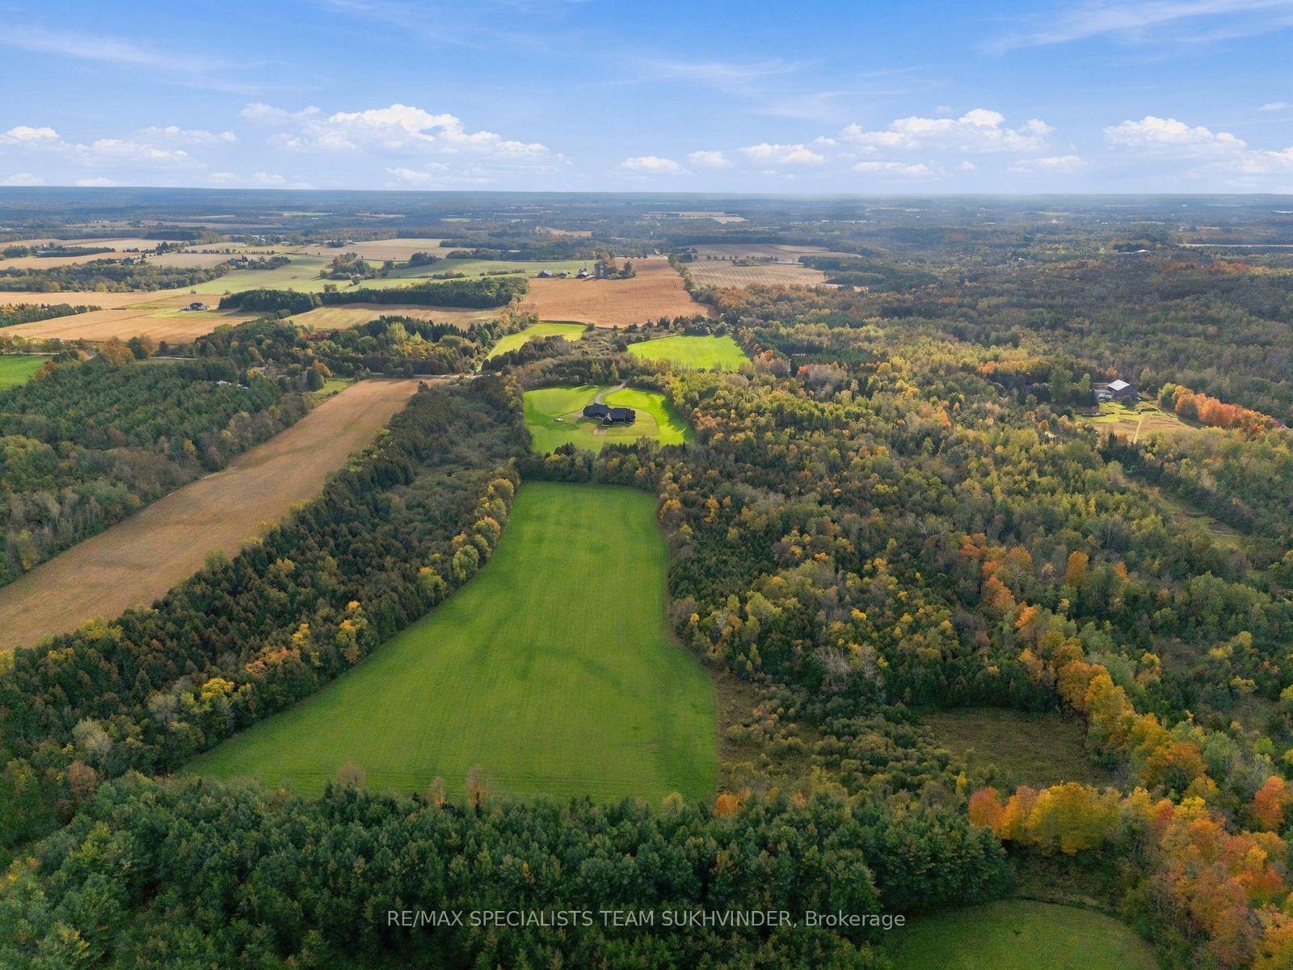
- Custom-built estate on 41 private acres.
- Over 9,100 sq. ft. of refined living space.
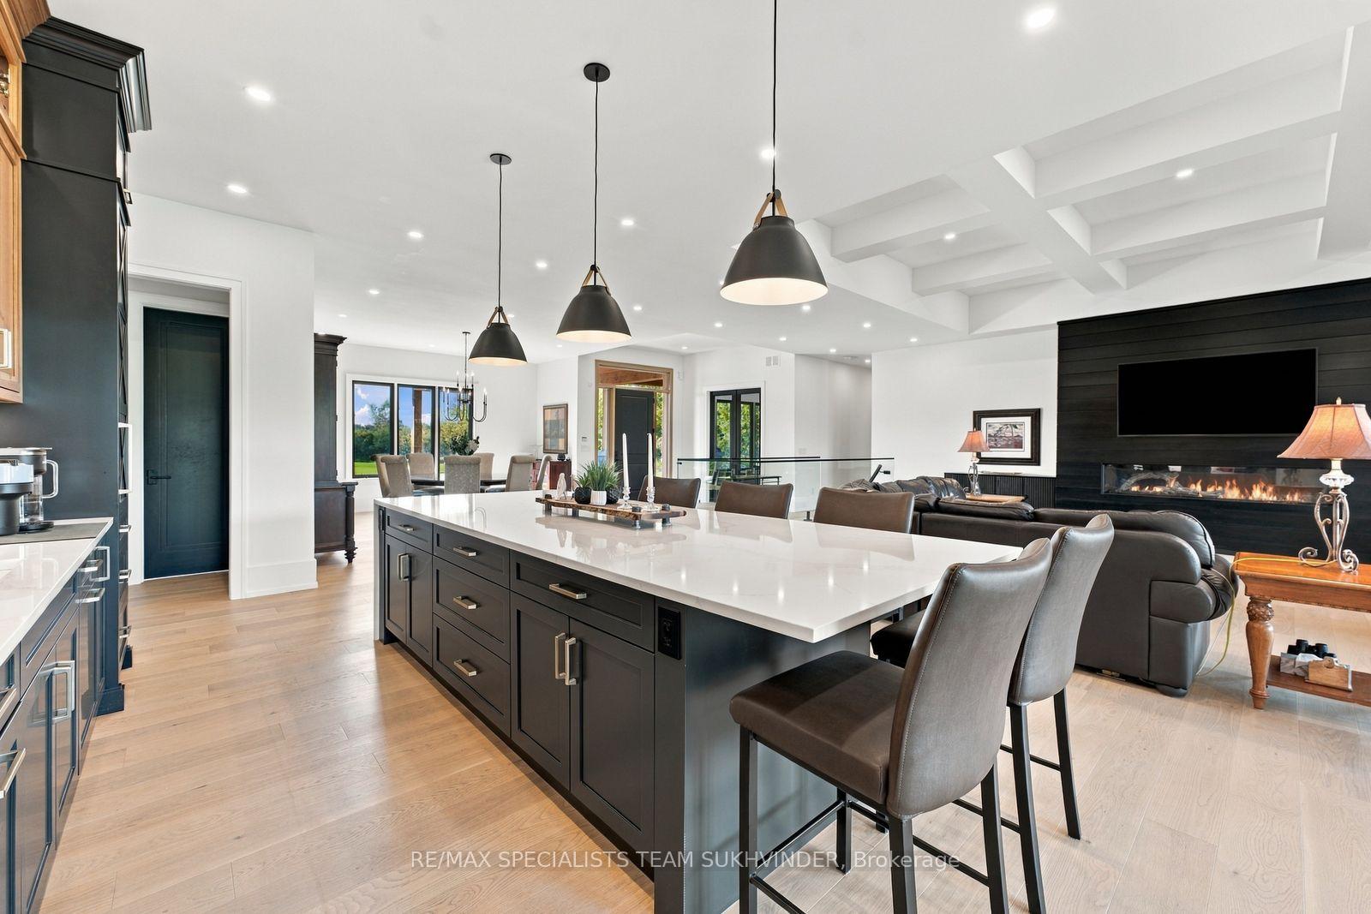
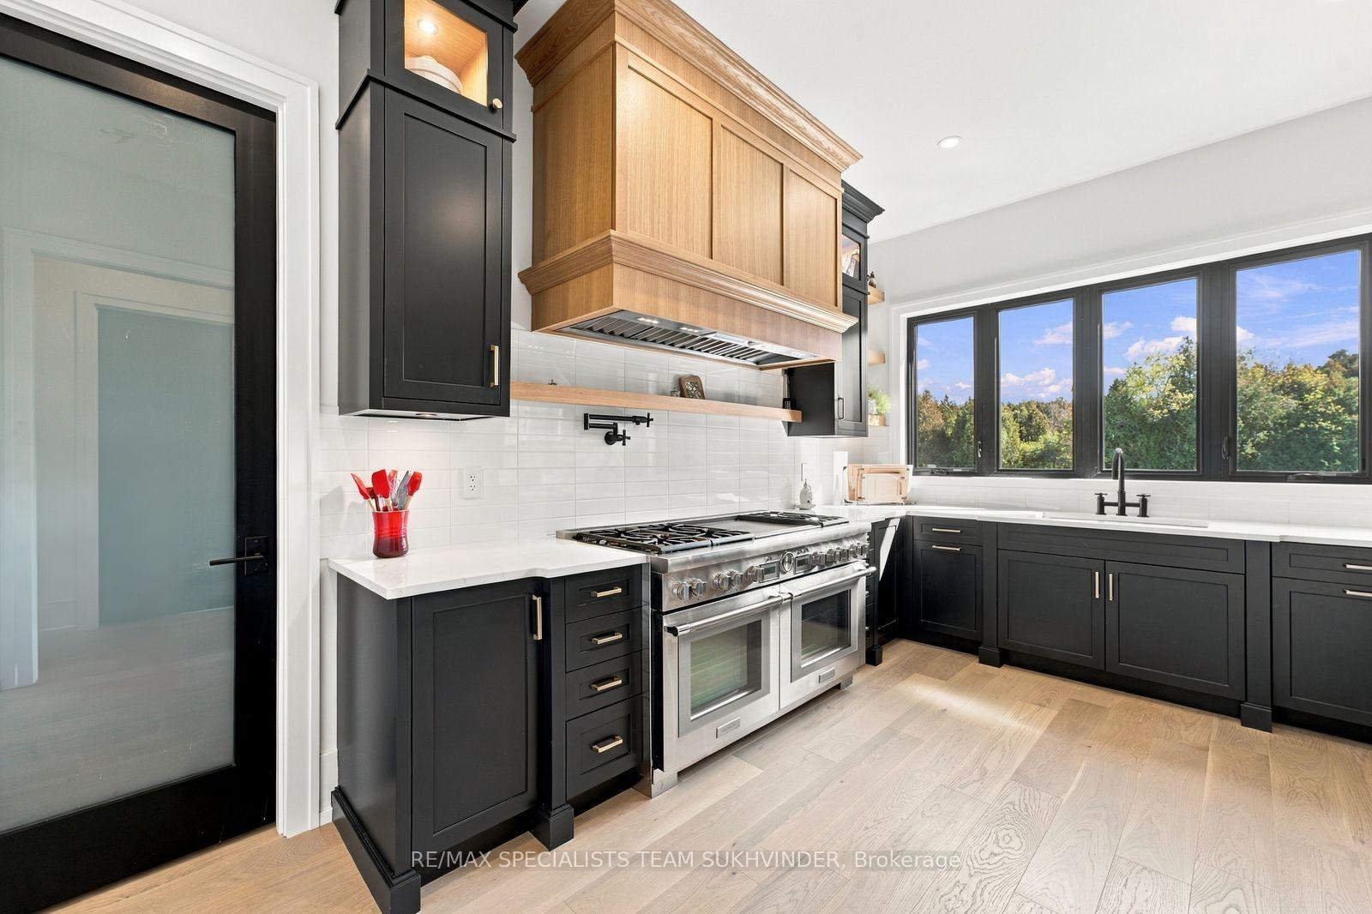
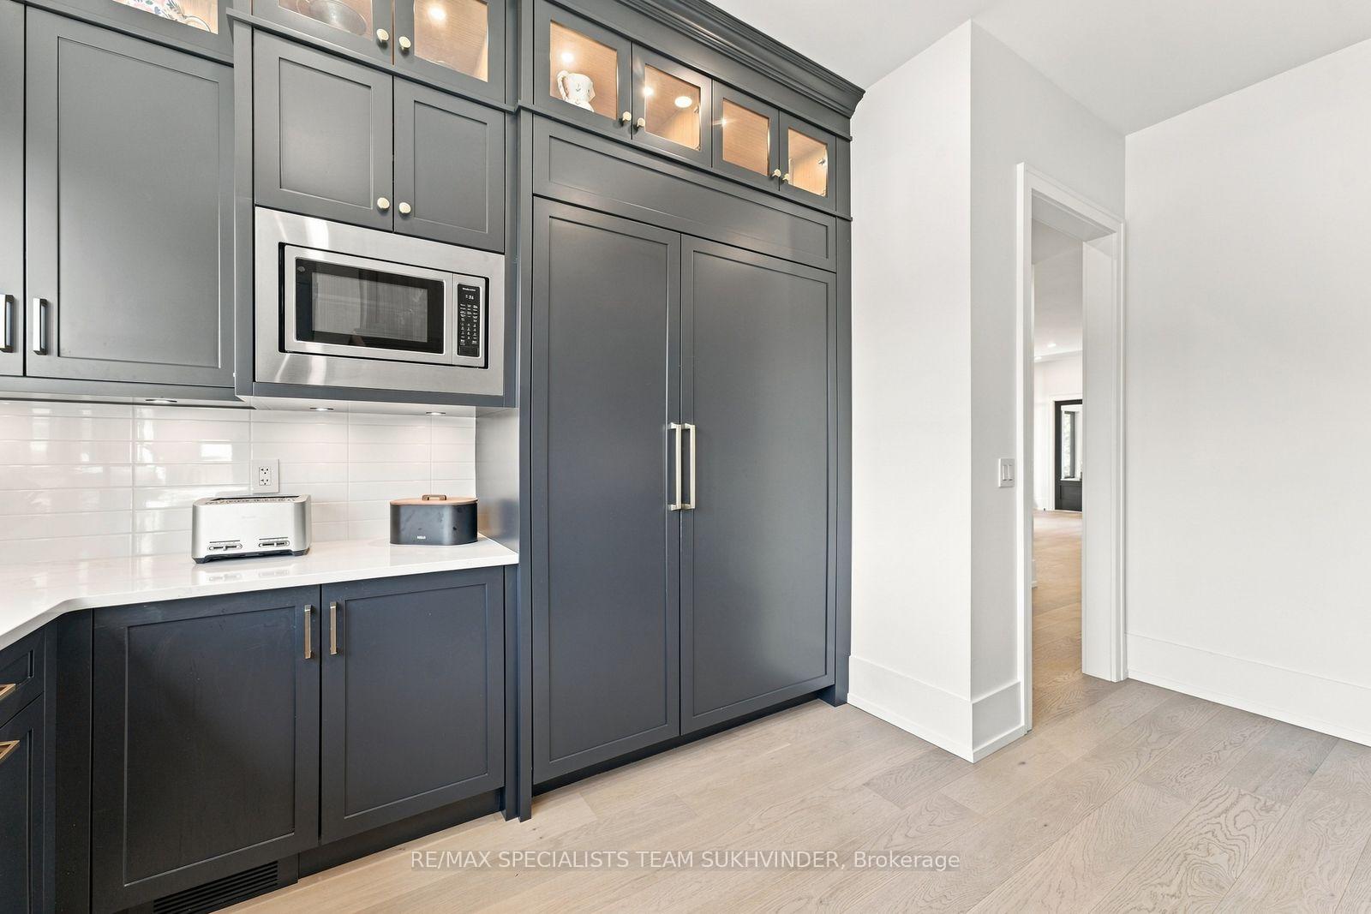
- Bespoke gourmet kitchen with top-tier appliances.
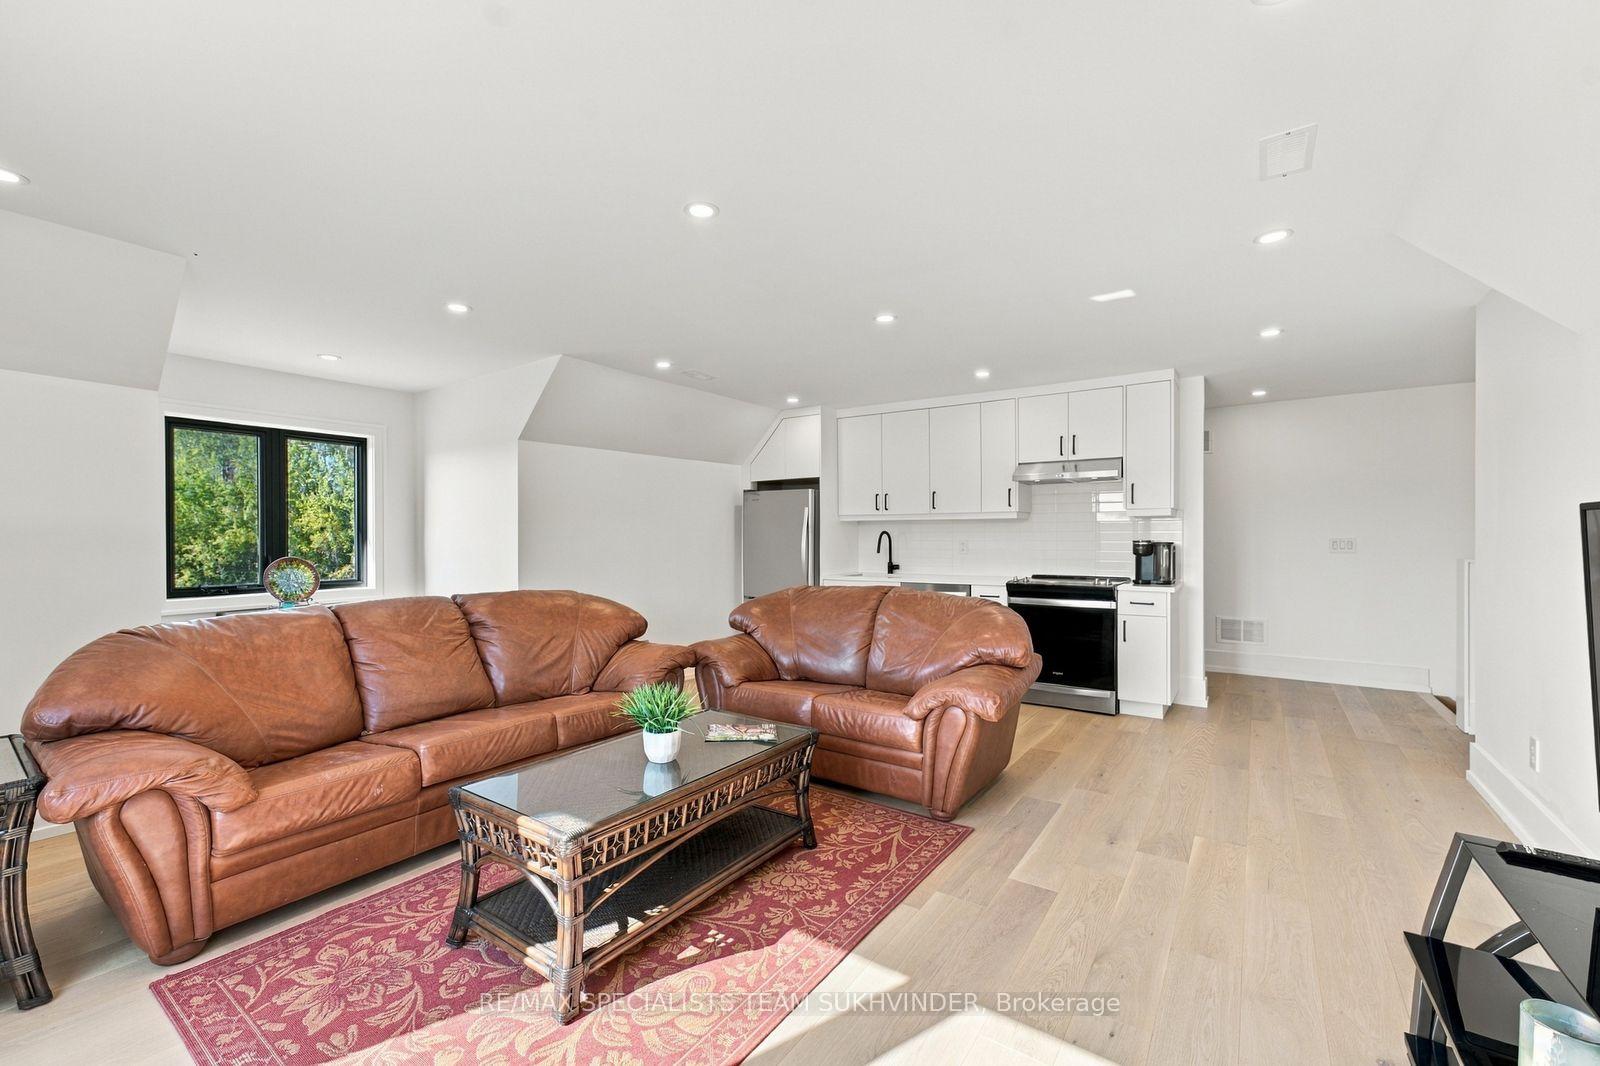
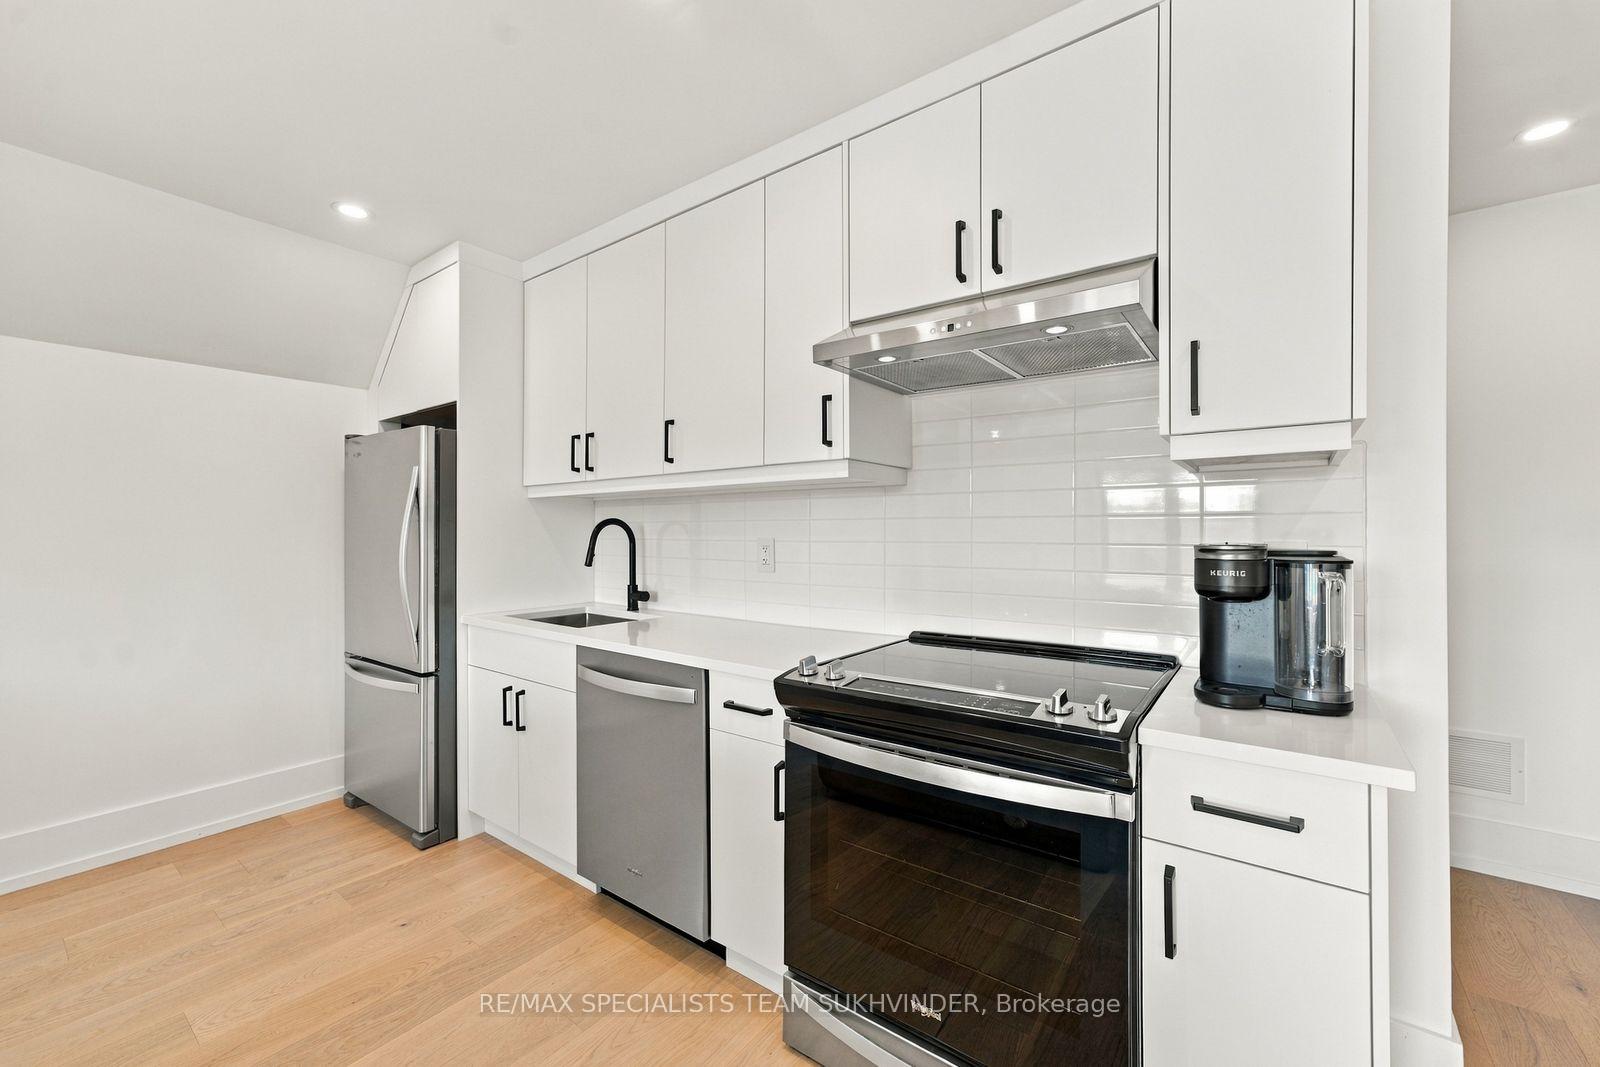
- Self-contained in-law suite for multigenerational living.
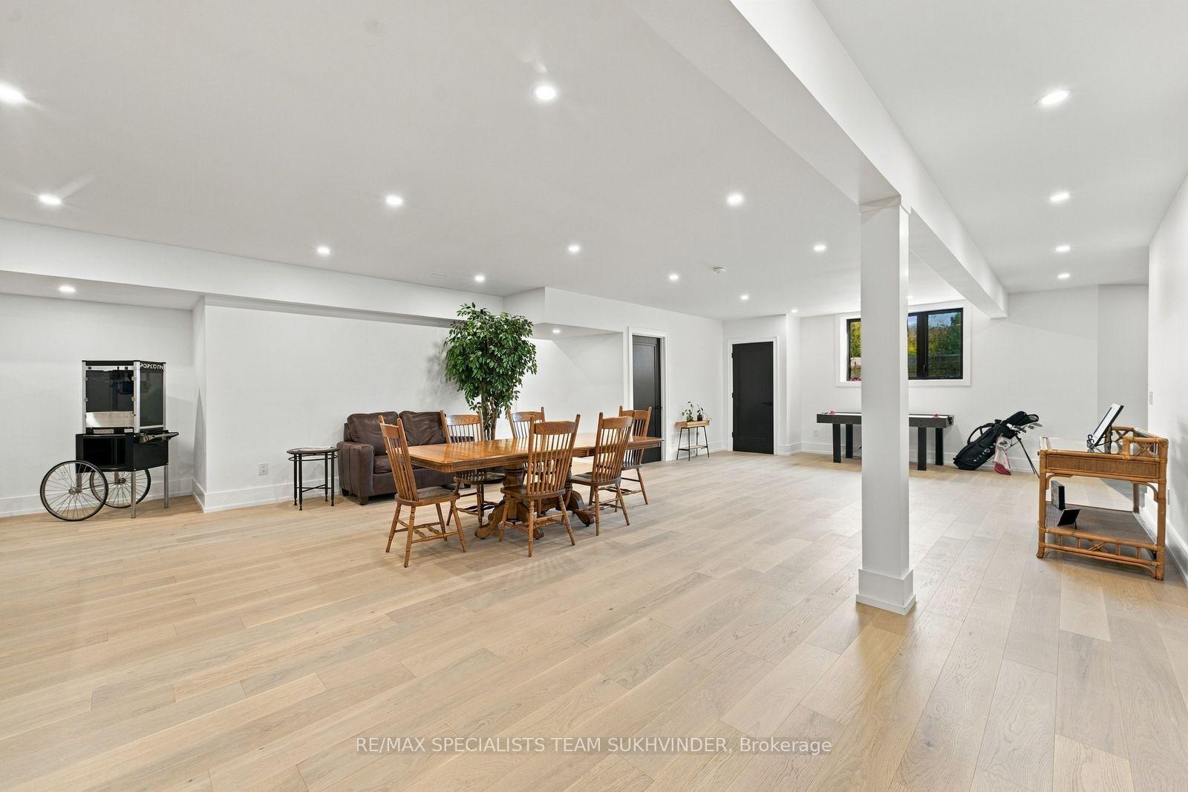
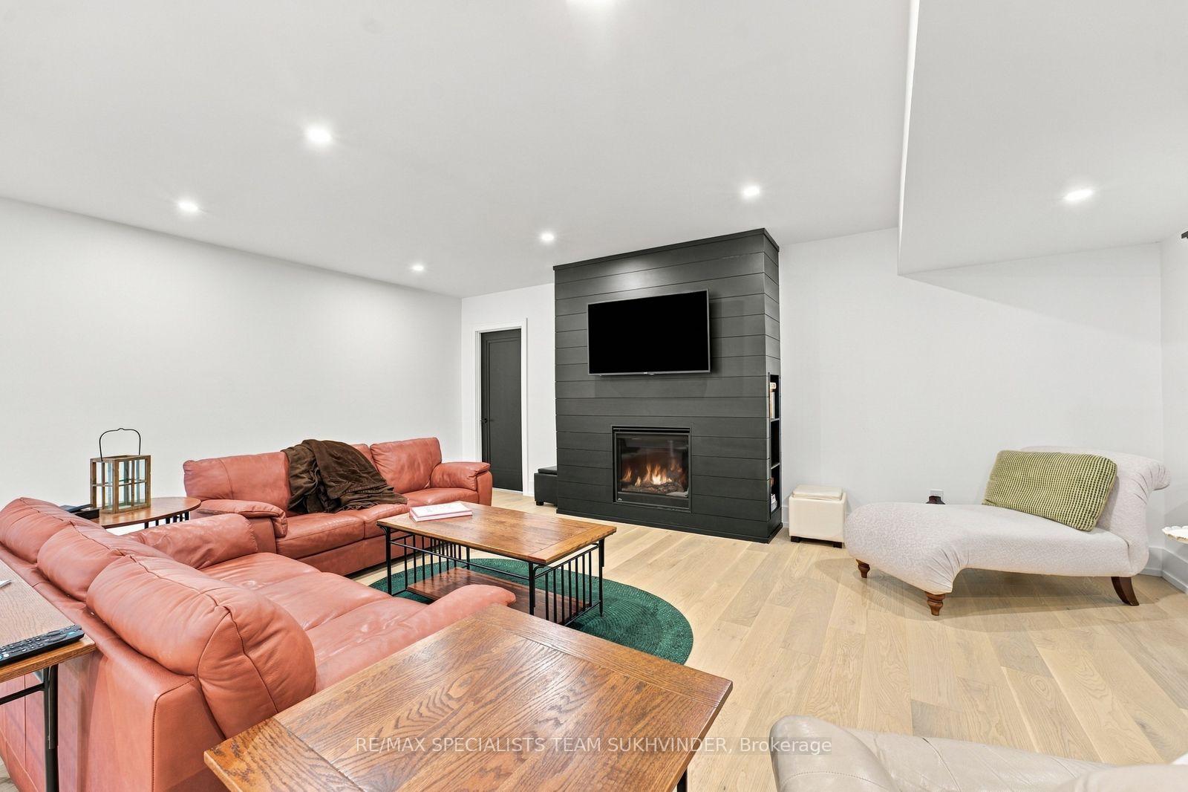
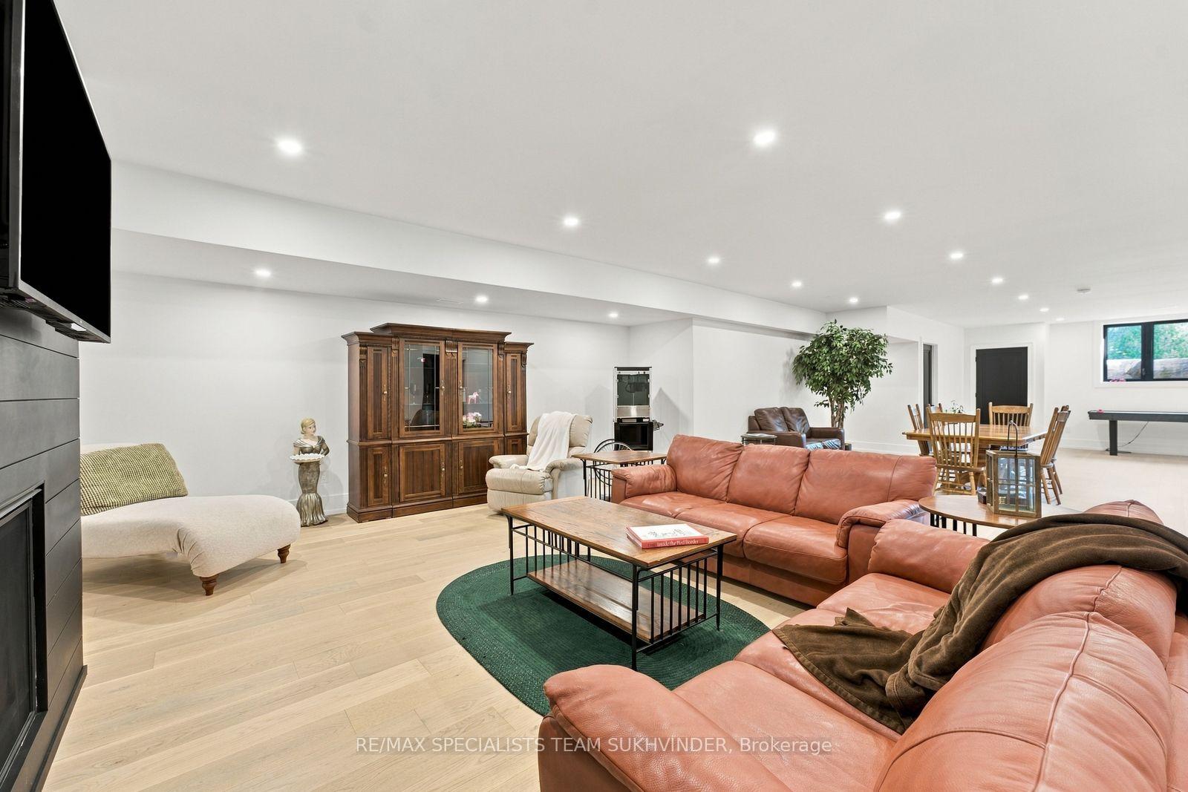
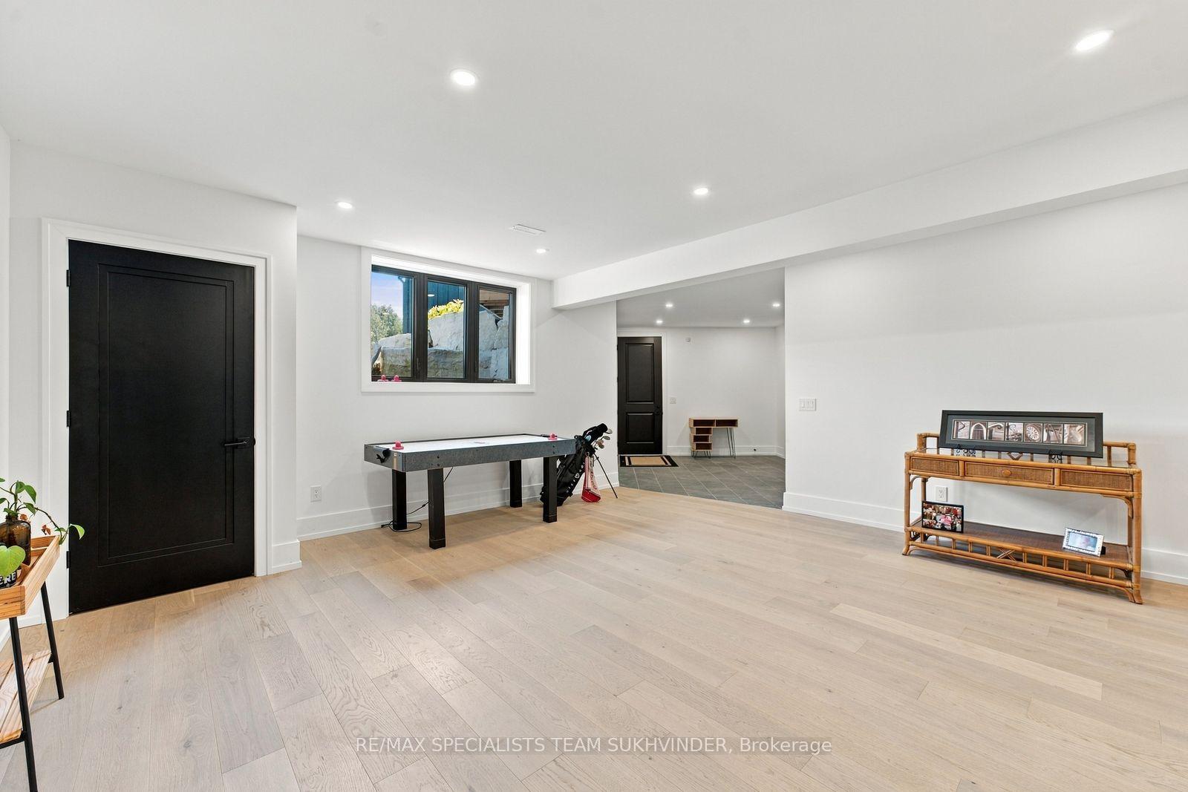
- Expansive finished lower level for entertainment.
- Dramatic great room with soaring ceilings.
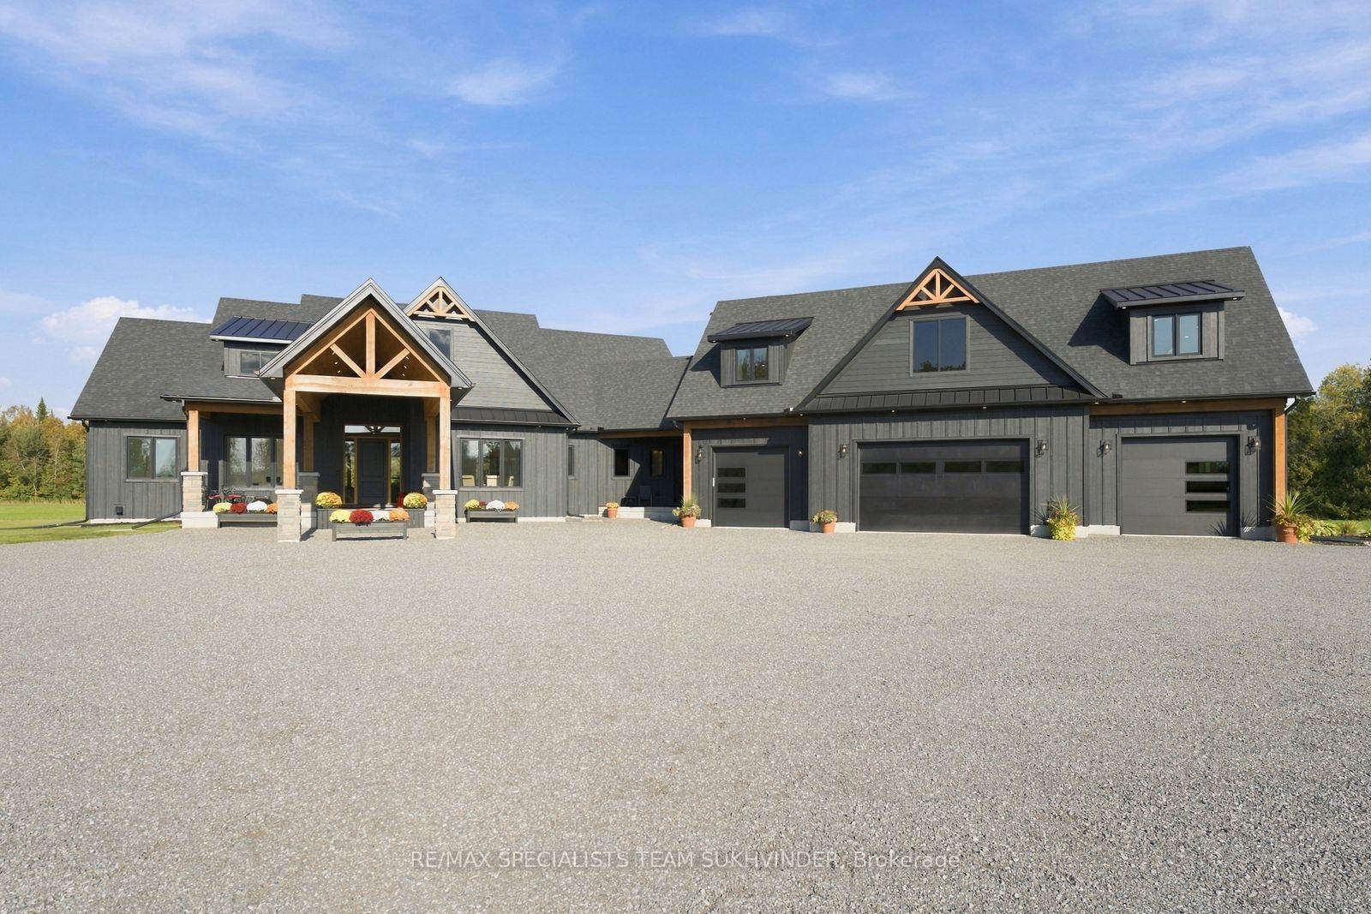
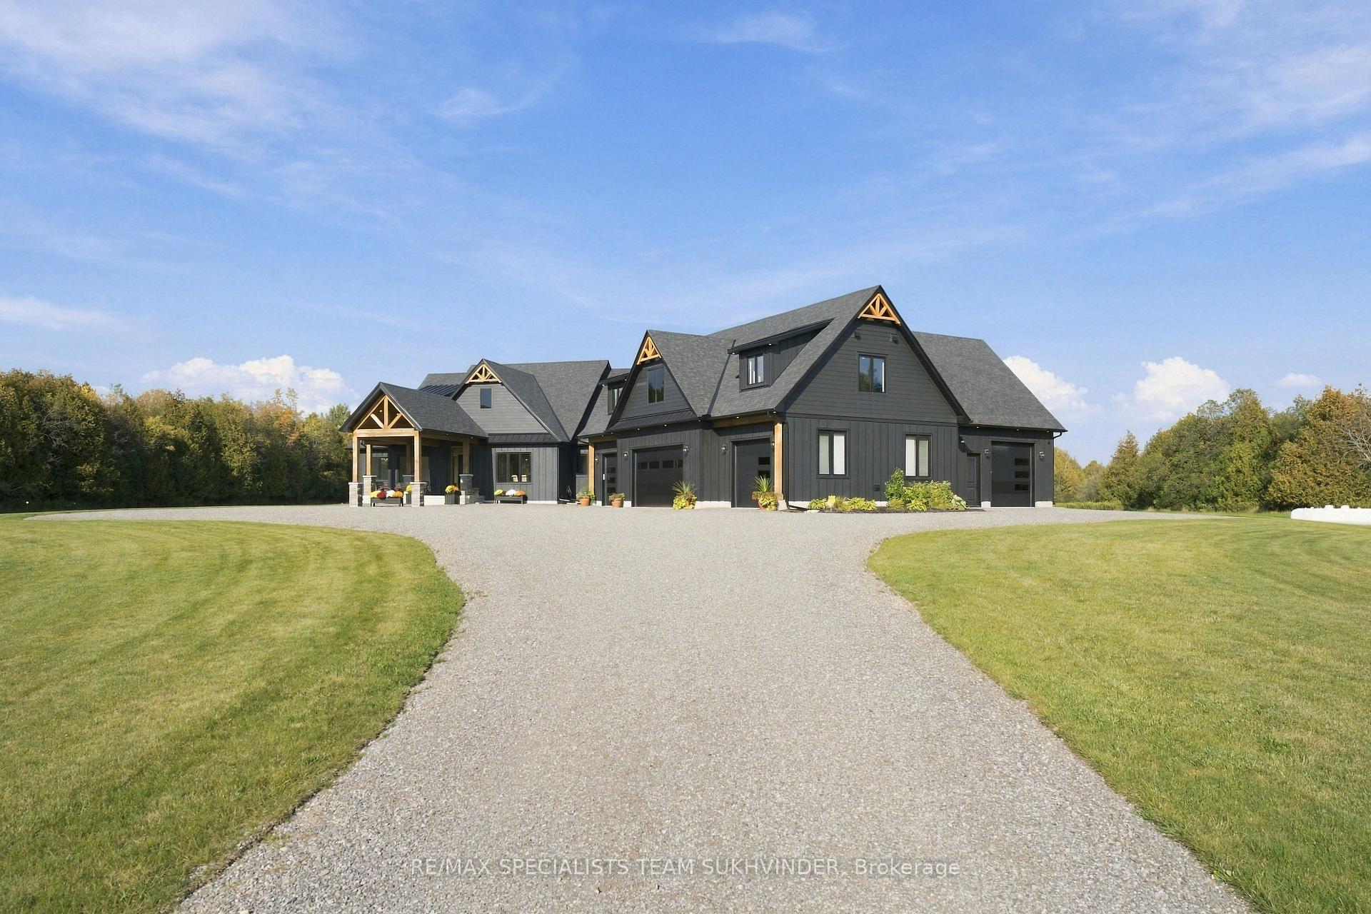
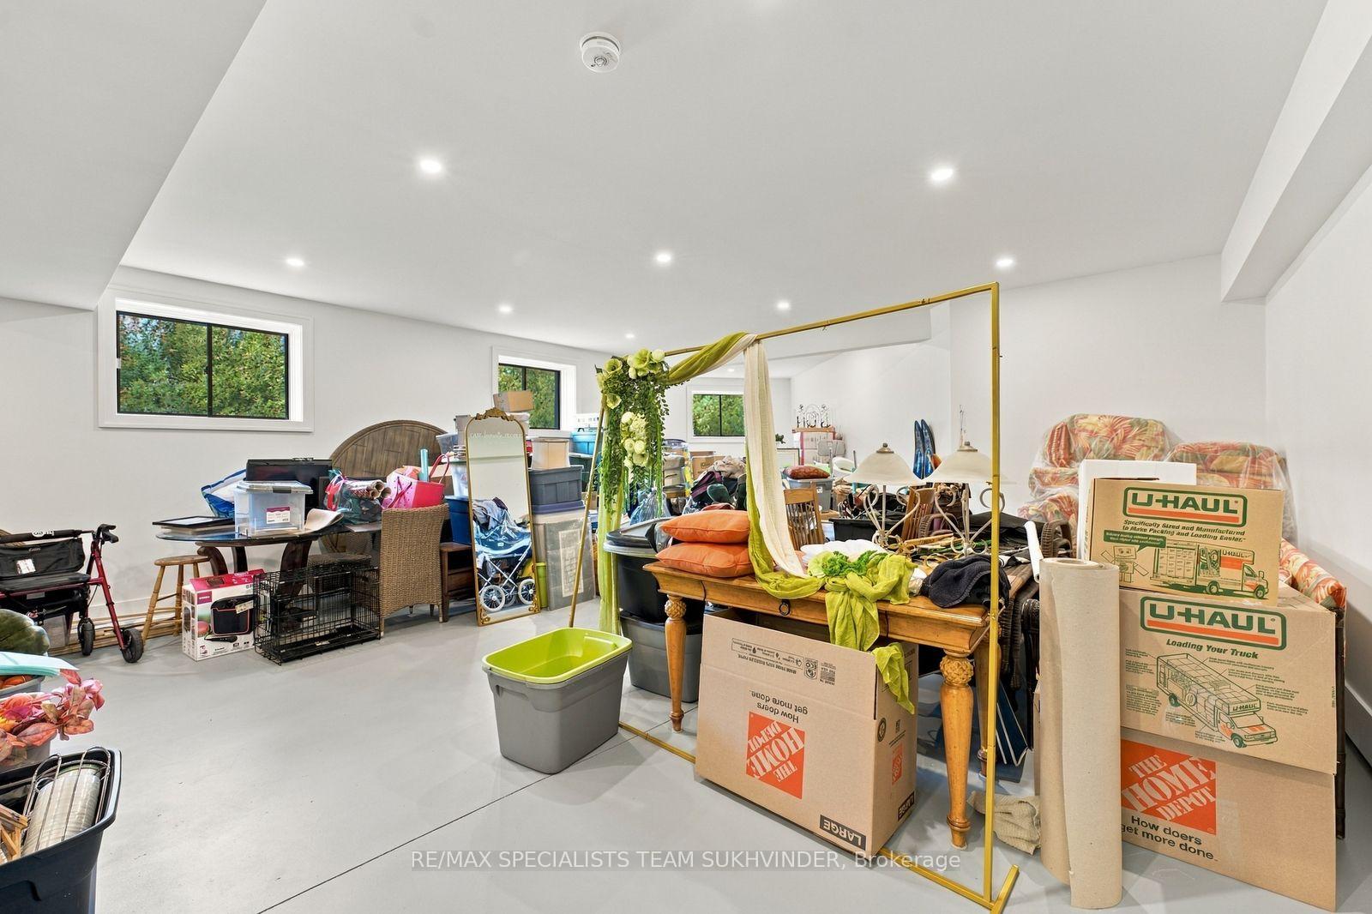
- 2,400 sq. ft. heated garage with workshop potential.
- Generac generator ensures power reliability.
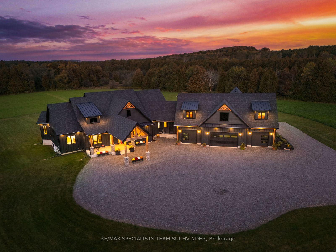
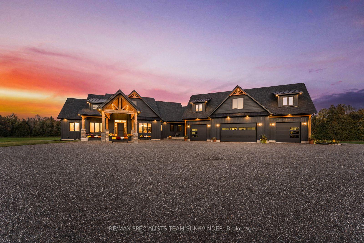
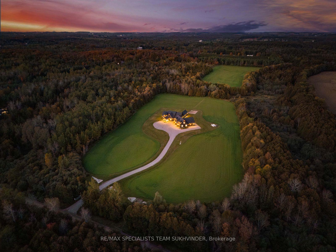
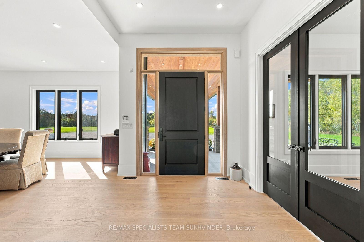
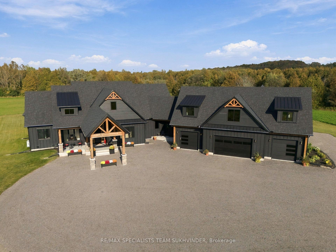
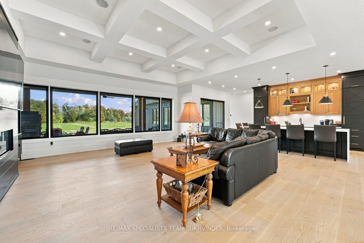
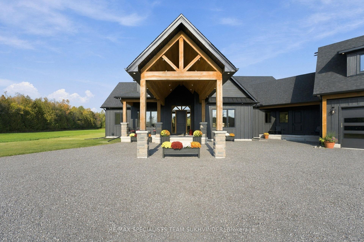
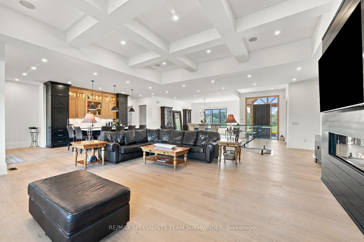
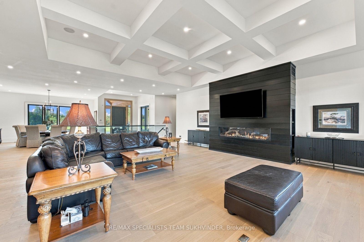
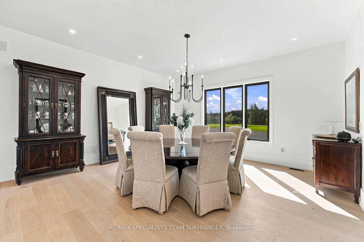
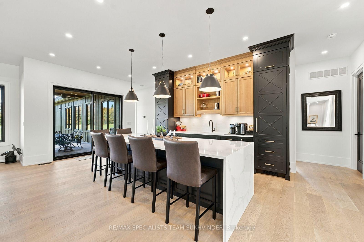
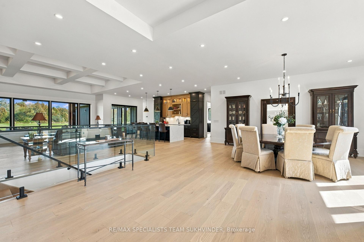
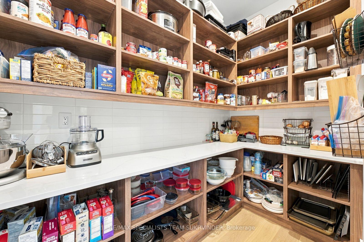
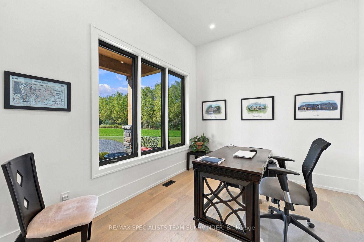
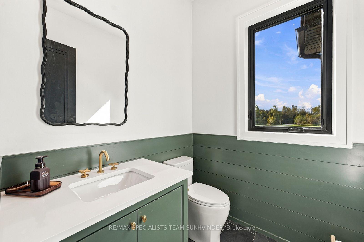
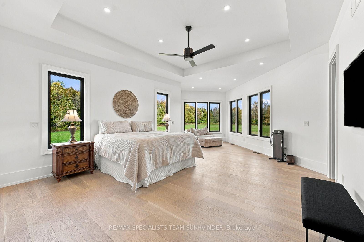
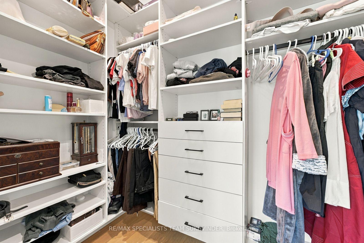
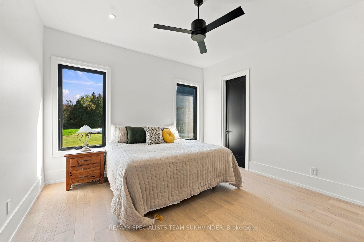
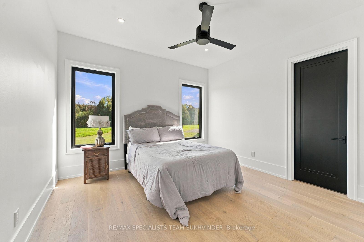
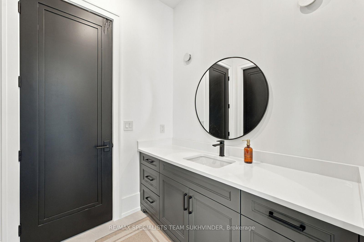
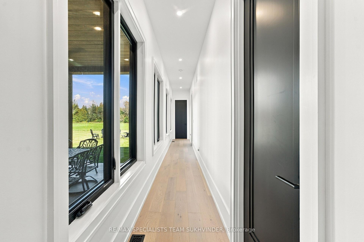
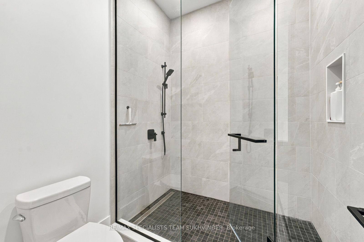
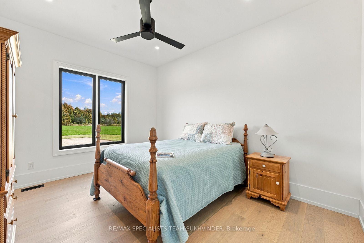
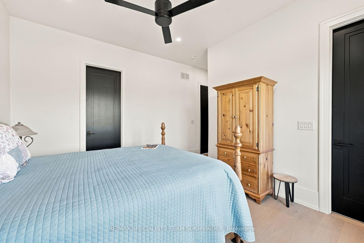
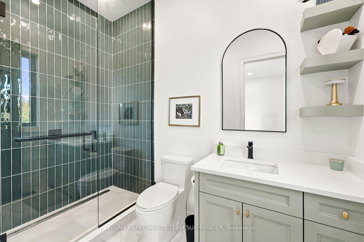
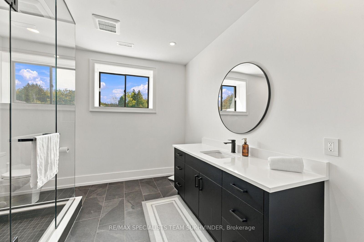
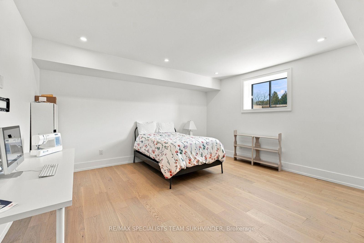
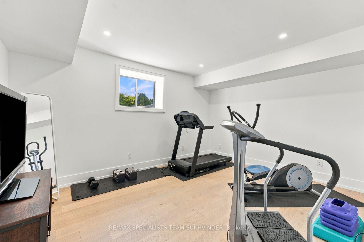
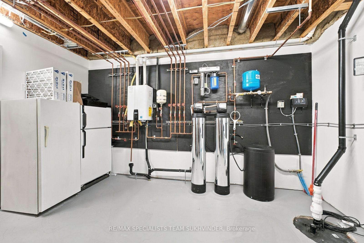
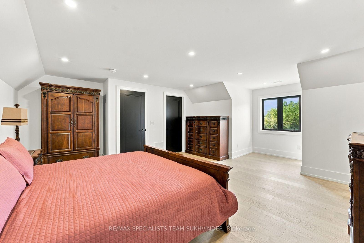
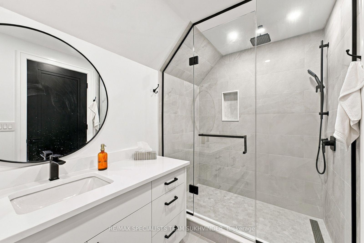
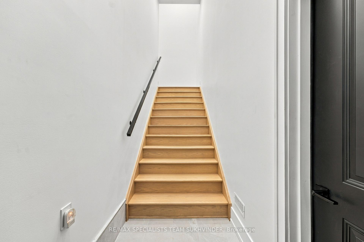
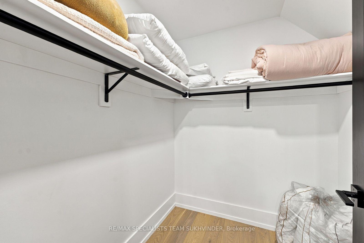
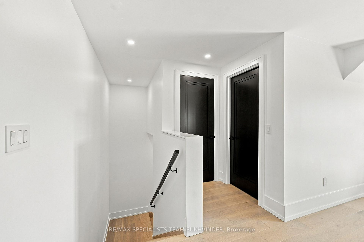
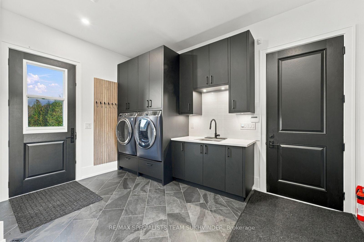
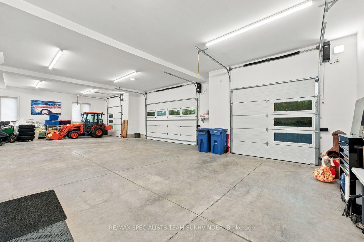
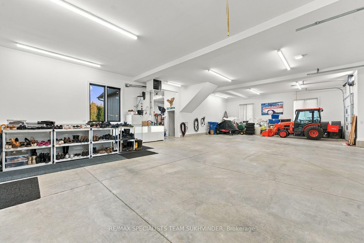
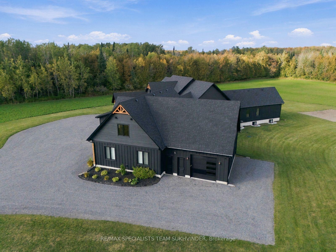
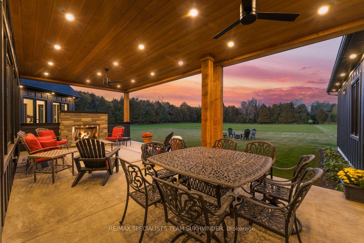
Welcome to this exceptional Custom-Built estate, completed in 2023 and set on 41 private acres of picturesque farmland and mature woods. Offering over 9,100 sq. ft. of refined living space, this remarkable residence seamlessly blends architectural elegance, exceptional craftsmanship, modern luxury, and sophisticated multigenerational living. A drive-through Porte-Cochere creates an impressive arrival before leading to the grand entrance. Inside, the dramatic great room features soaring ceilings, beautiful white oak flooring, a grand fireplace, and expansive glass doors opening to a covered rear porch with a propane fireplace-perfect for year-round entertaining. A striking glass staircase enclosure showcases two elegant white oak staircases. The bespoke gourmet kitchen features top-tier appliances, an expansive walk-in pantry, and sophisticated finishes. The serene primary retreat offers two walk-in closets, breathtaking countryside views, and a spa-inspired ensuite, while three additional main-floor bedrooms each feature their own luxurious ensuite. Designed for multigenerational living, the home includes a completely self-contained in-law suite, while the expansive finished lower level offers exceptional flexibility for entertaining, recreation, or extended family living. Three heat pumps and three propane furnaces provide independently zoned and controlled comfort, complemented by three steam humidifiers and sophisticated water treatment systems. Also a Generac back-up generator powers the entire property. Security cameras provide added peace of mind. A remarkable 2,400 sq. ft. heated garage offers exceptional space for vehicles, storage, recreational equipment, or workshop use, with a dedicated 100,000 BTU propane heating system, floor drains, and a rough-in for a sink. A rare opportunity to experience elevated country living in complete privacy, surrounded by natural beauty and thoughtfully designed for luxury, comfort, and exceptional family living.
Key Facts & Features
Property Costs
- Annual Property Tax Amount
- $10,800
- Land Transfer Tax Fee
- $95,225
- Basement Type
- Finished, Walk-Up
Interior Features
- Laundry Level
- Main Level
- Interior Extras
- Accessory Apartment, Built-In Oven, Central Vacuum, In-Law Suite, Primary Bedroom - Main Floor
- View
- Creek/Stream
- Security Features
- Alarm System, Carbon Monoxide Detectors, Security System
- Fireplace/Stove
- Yes
- Fireplace Features
- Propane
- Elevator
- No
Exterior Features
- Exterior Extras
- Patio, Porch, Year Round Living
- Pool
- None
- Property Features
- Golf, Hospital, River/Stream, School Bus Route, Skiing, Wooded/Treed
Building
- Building Type
- Detached
- Building Style
- Bungalow
- Approx Age
- 0-5
Construction
- Exterior Finish
- Other
- Roof
- Asphalt Shingle
- Foundation Details
- Poured Concrete
- Special Designation
- Unknown
Lot
- Lot Front
- 810.46 ft
- Lot Depth
- 2172.80 ft
- Lot Size
- 40.4
Inclusions
- Inclusions
- Thermador 6-Burner Propane Stove with Hot Grill and Double Bluetooth-Enabled Ovens, Oversized Thermador Exhaust Hood, Thermador Fridge/Freezer, Two (2) Thermador Dishwashers, Bluetooth-Enabled Fisher & Paykel Fridge in Outer Kitchen. Fridge, Stove and Dishwasher in Loft, GE Bluetooth-Enabled Washer and Dryer. Generac Generator, HWT (3) Heat Pump Combo Units(3), Garage Heater, Propane Fireplaces (3), All ELF, Ceiling Fans(6), GDO (4)
Parking & Garages
- Garage Type
- Built-In
- Garage Spaces
- 6
- Parking Spaces
- 20
- Total Garage And Parking Spaces
- 26
Heating & Cooling
- Heat Source
- Propane
- Heat Type
- Forced Air
- Air Conditioning
- Central Air
- Water
- Well
- Sewers
- Septic
- Natural Gas
- No
- Hydro
- Yes
- Cable
- No
- Telephone
- Yes
- Bedrooms
- 4 + 3
- Washrooms
- 6
- Kitchens
- 2
- Family / bonus room
- Yes
Washrooms
- 5-piece, Main
- 3-piece, Main
- 4-piece, Main
- 2-piece, Main
- 3-piece, Third
- Municipality
- Erin
- Neighbourhood
- Rural Erin
- Main cross streets
- First Line North of Sdrd 27
- Directions
- First Line North of Sdrd 27
- MLS® number
- X14007088
- Data source
- Toronto Regional Real Estate Board
- Listed on
- 2026-10-13
- Updated on
- 2026-10-14
- Days on market
- 2 days
- Possession type
- Flexible
- Co-op commission
- 2.5%
- Seller
- Listed by
- RE/MAX SPECIALISTS TEAM SUKHVINDER
Home Market Value
Current home valuation for 6089 First Line, Erin, Rural Erin, Erin, ON. Listed for $4,349,999
HOMEH Estimate
$3,617,206
Estimated Sales Range
$2,170,324 - $5,064,088
HOMEH Estimate for 6089 First Line, Erin, Rural Erin
Calculated with a real agent's CMA method — 45+ years of experience, codified. Not an AI guess.
Mortgage Payment Calculator
Compare up to 4 down payment scenarios
20% required for homes $1.5M or more
$870,000
| Scenario 1 | Scenario 2 | Scenario 3 | Scenario 4 | |
|---|---|---|---|---|
−Down payment | % $ | % $ | % $ | % $ |
+CMHC insurance | $0 | $0 | $0 | $0 |
=Total mortgage | $3,479,999 | $3,262,499 | $3,044,999 | $2,827,499 |
Amortization | ||||
Mortgage rate | % | % | % | % |
| Payment frequency | ||||
=Mortgage payment | $16,991monthly | $15,929monthly | $14,867monthly | $13,805monthly |
Land Transfer Tax
$95,225
$95,225
Around this home
No schools found nearby
Data provided by OpenStreetMap & Fraser Institute School Rankings
Ask HOMEH
New!Hi there!
👋Text or call (416) 301-9001
Recommended for you
Based on homes you've looked at.
No recommended properties found.
Nearby similar homes
No nearby properties found.
More real estate resources
Other homes nearby
Explore this area
Nearby neighbourhoods
No nearby listings available.