
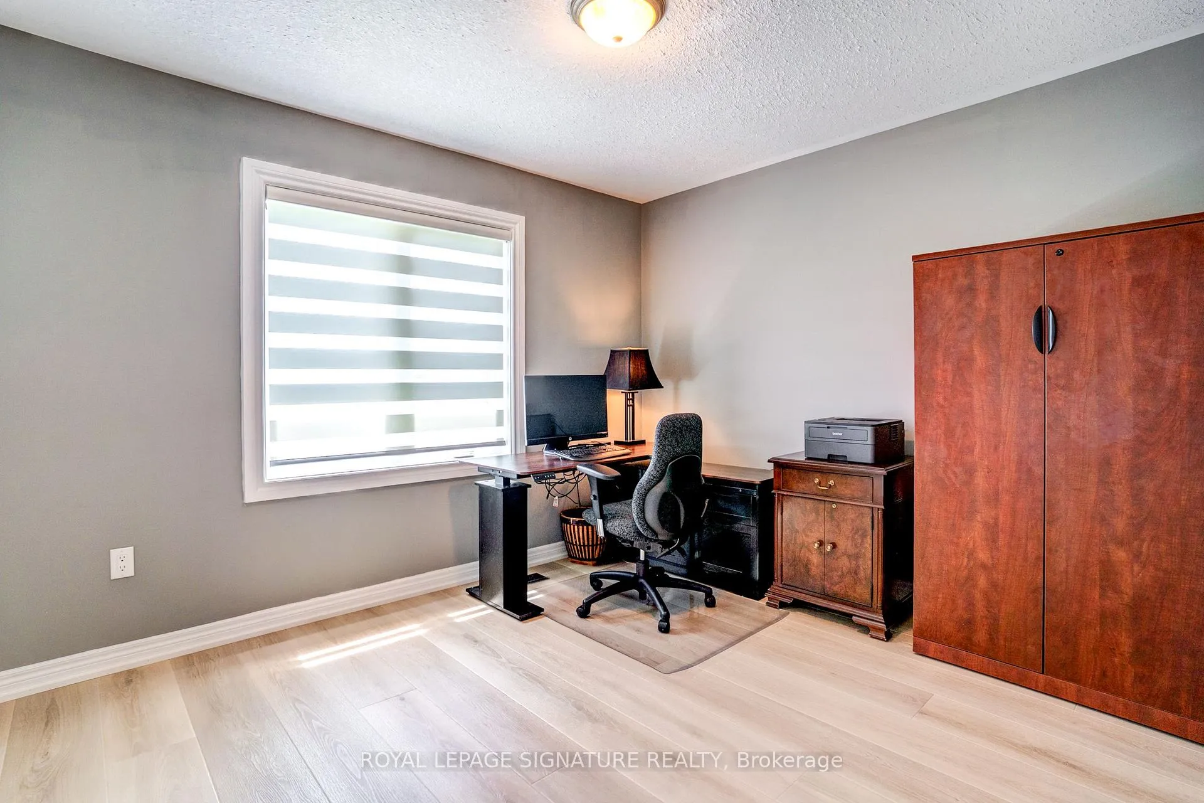
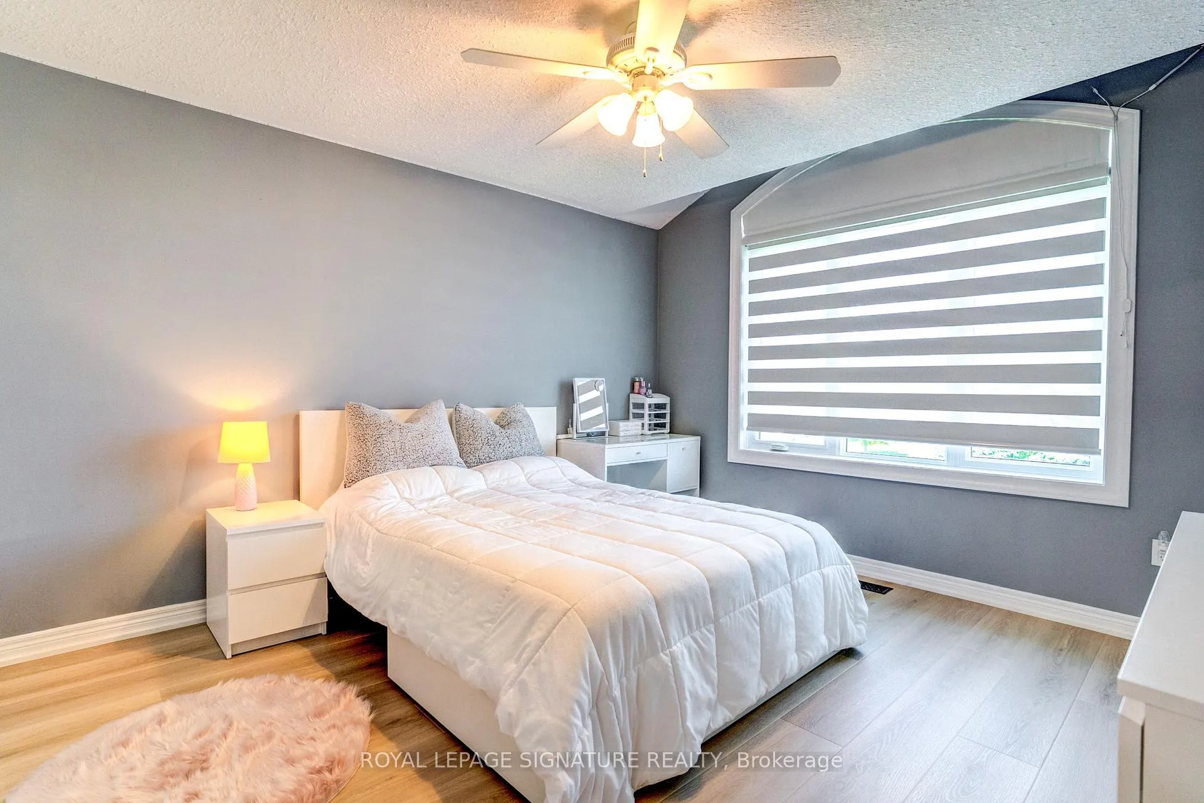
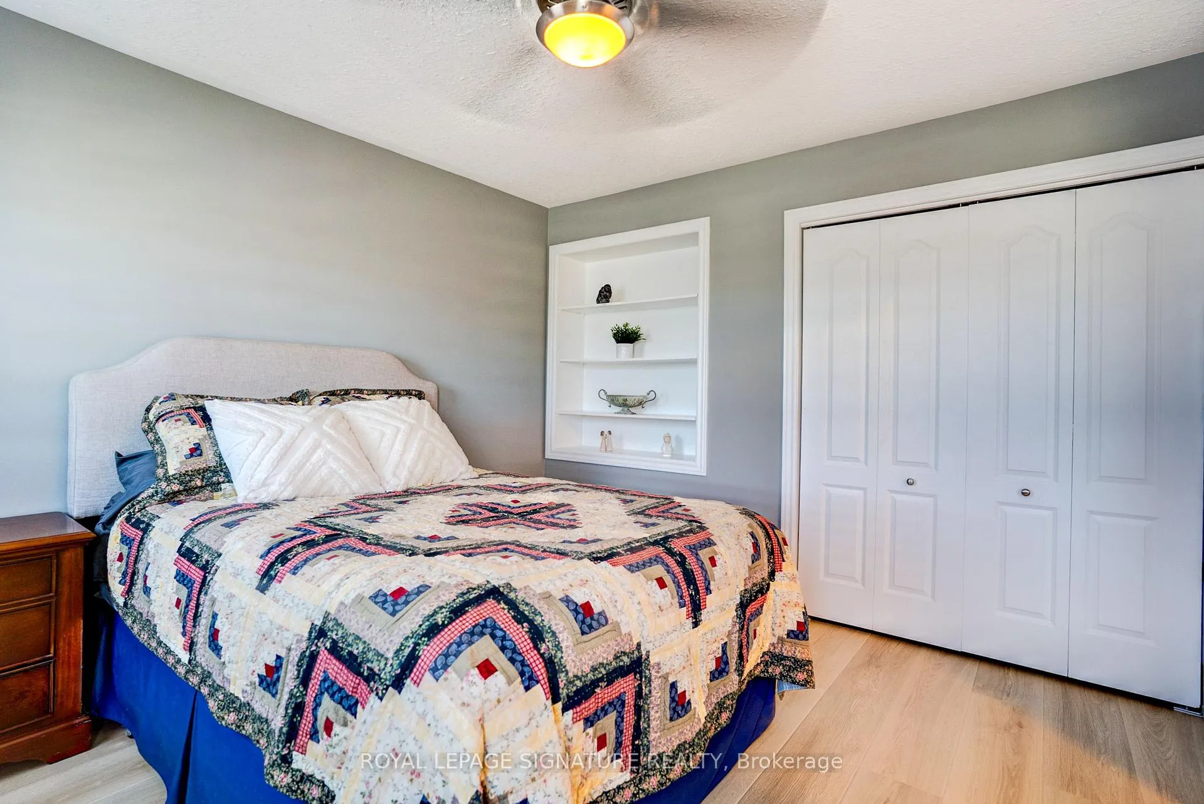
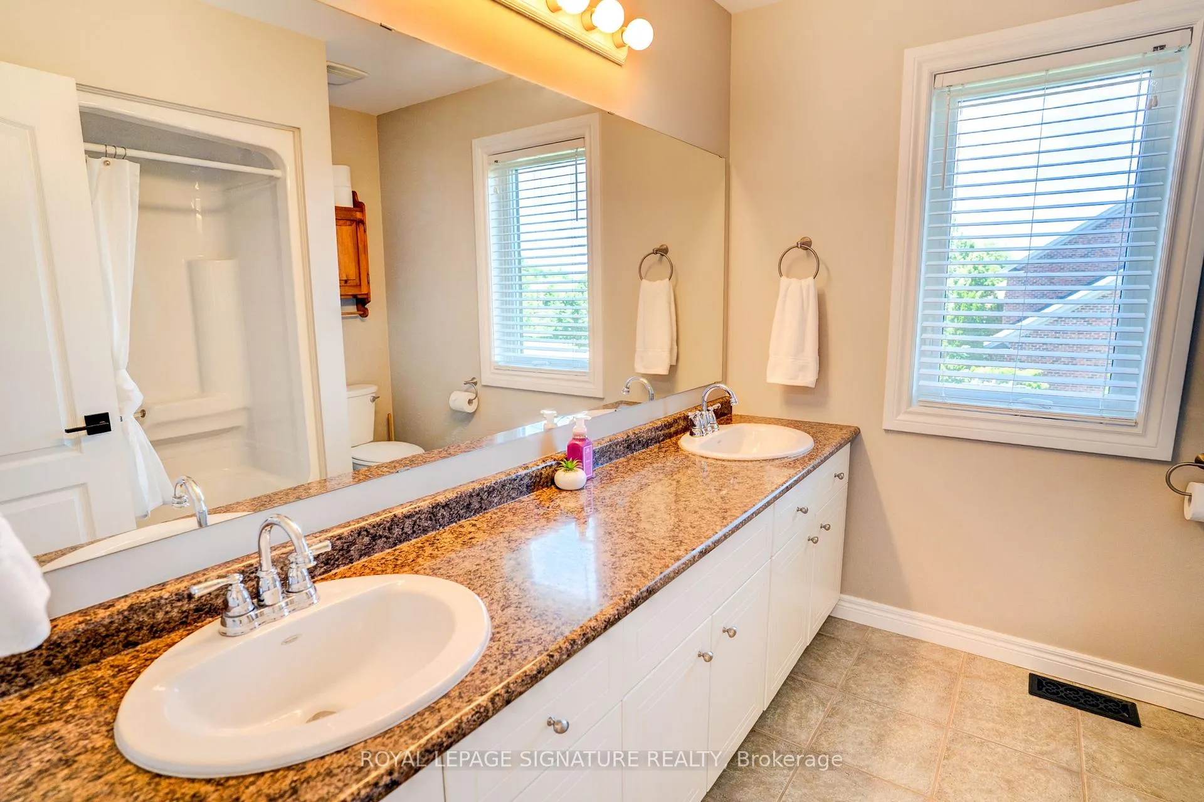
27 Leenders Lane
Erin, ON N0B 1T0
- 4+1Bedrooms
- 4Bathrooms
- 3Garage
- 3000–3500Sq Ft
- $9,918Tax
- 132×330 ftLot Size
 Estimated Value:$1,105,000See Free Estimate Report

This listing has ended. It is no longer available.
Property not available for sale or for rent.
Sale & Price History for 27 Leenders Lane, Erin
| Start Date | End Date | Price | Event | MLS# |
|---|---|---|---|---|
| 2026-06-24 | 2026-09-24 | Login to See Prices | Expired | x13486446 |
Real estate boards require you to or to see the full details of this property.
*Sold prices and complete sale & price history are regulated data. Under the Trust in Real Estate Services Act, 2002 (TRESA) and the rules of the Real Estate Council of Ontario (RECO), and pursuant to the Multiple Listing Service® rules of the Canadian Real Estate Association (CREA) and the Toronto Regional Real Estate Board (TRREB), this information may be shown only to registered users who have agreed to the applicable terms of use (a Virtual Office Website, or "VOW," arrangement). HOMEH Inc., Brokerage therefore provides it to signed-in members only. Creating an account is free and takes under a minute.
About 27 Leenders Lane, Erin
Summarized Description
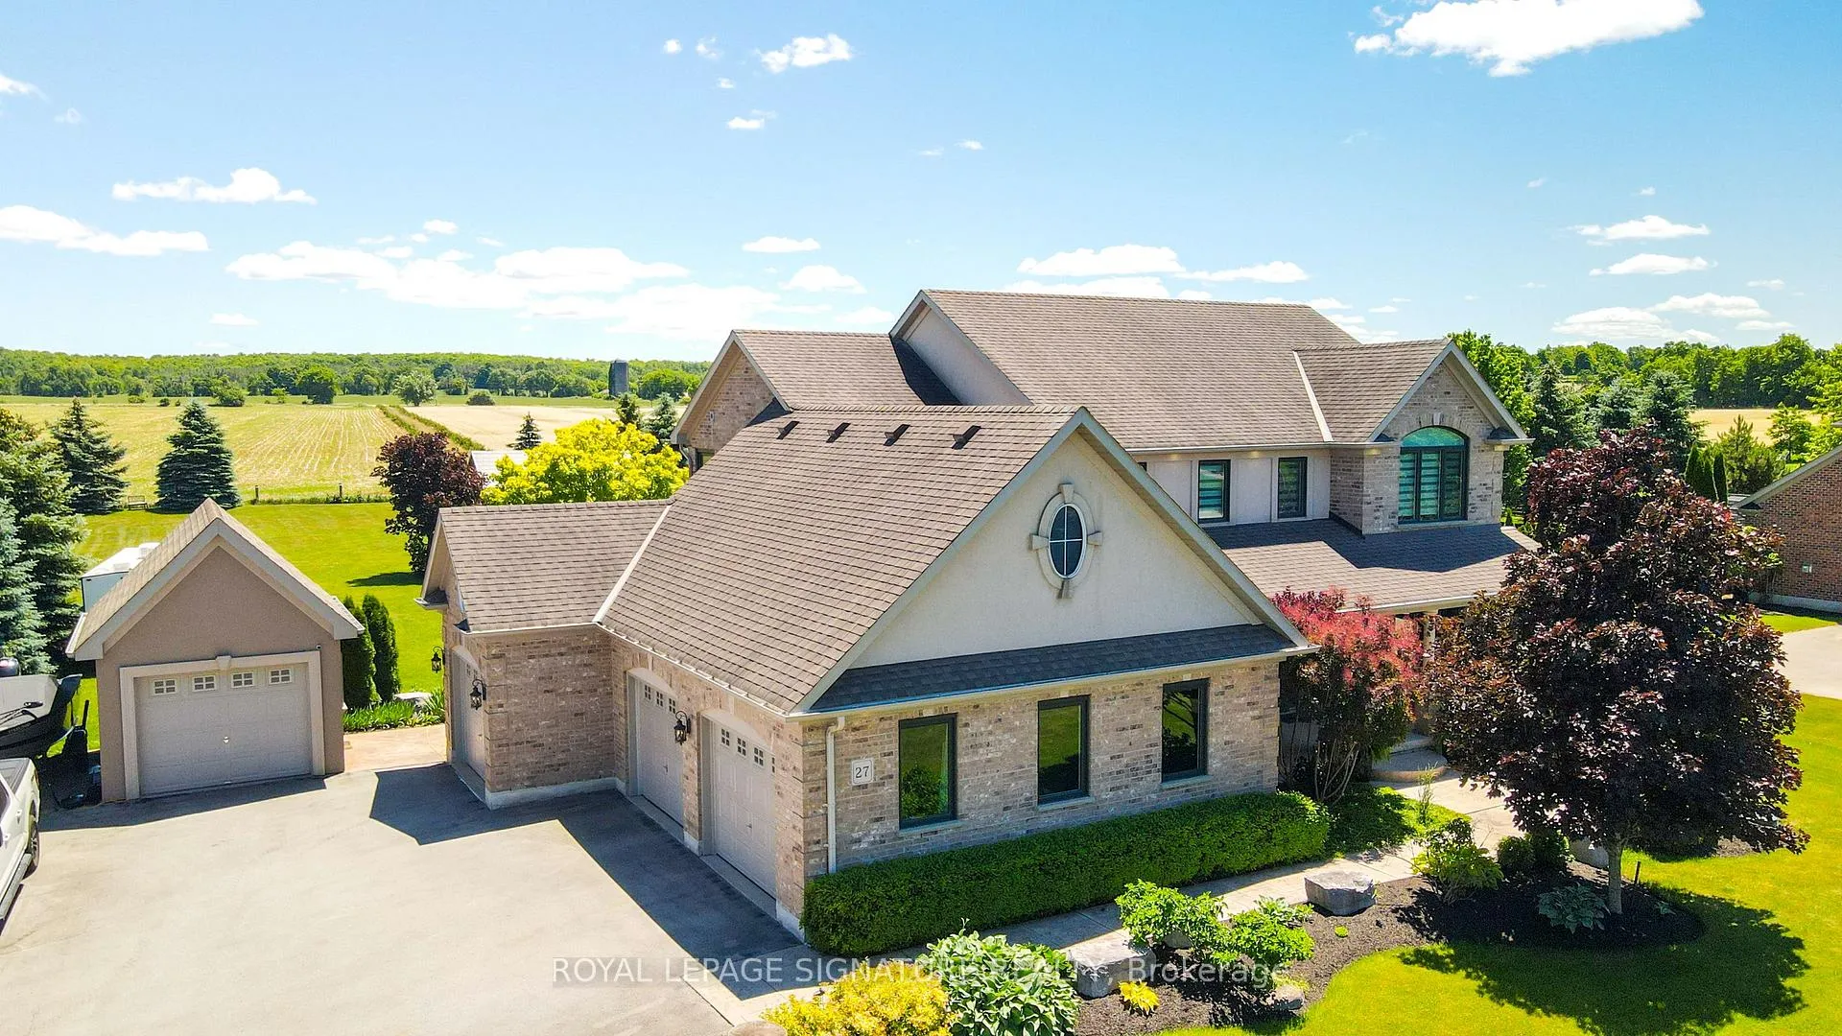
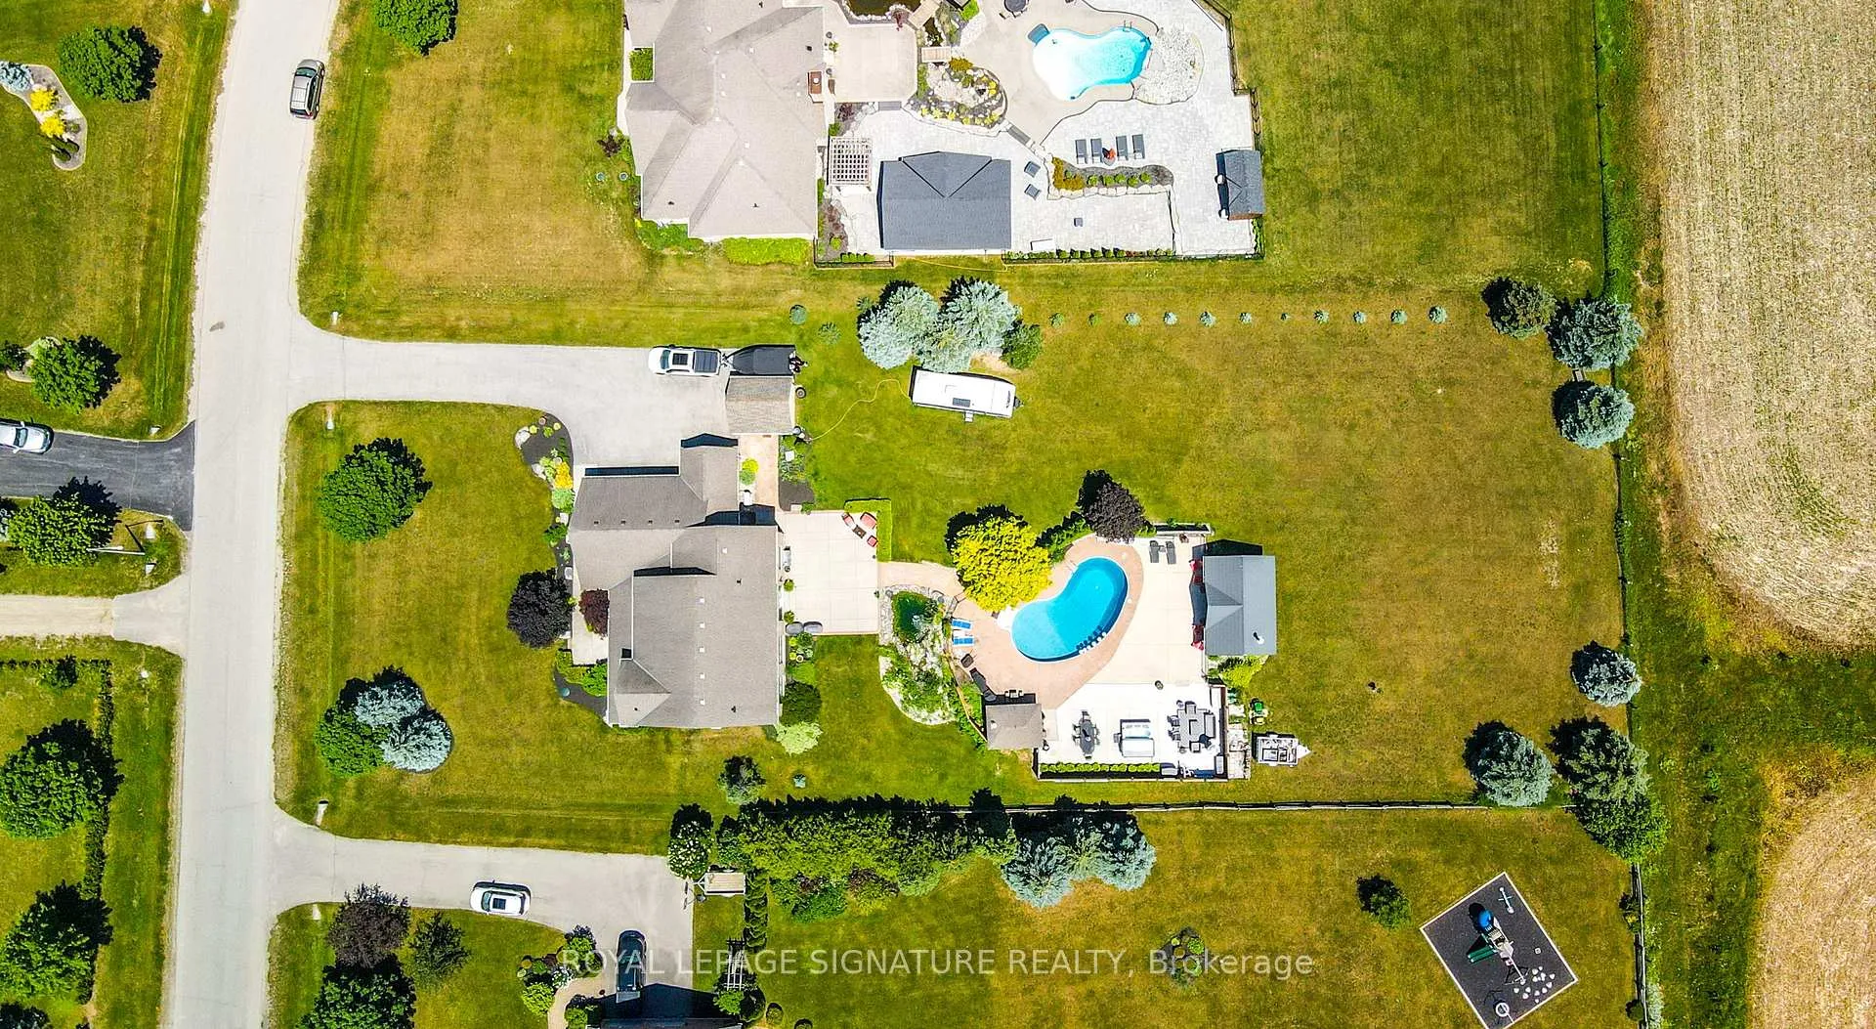
- Private 1-acre lot backing onto agricultural land.
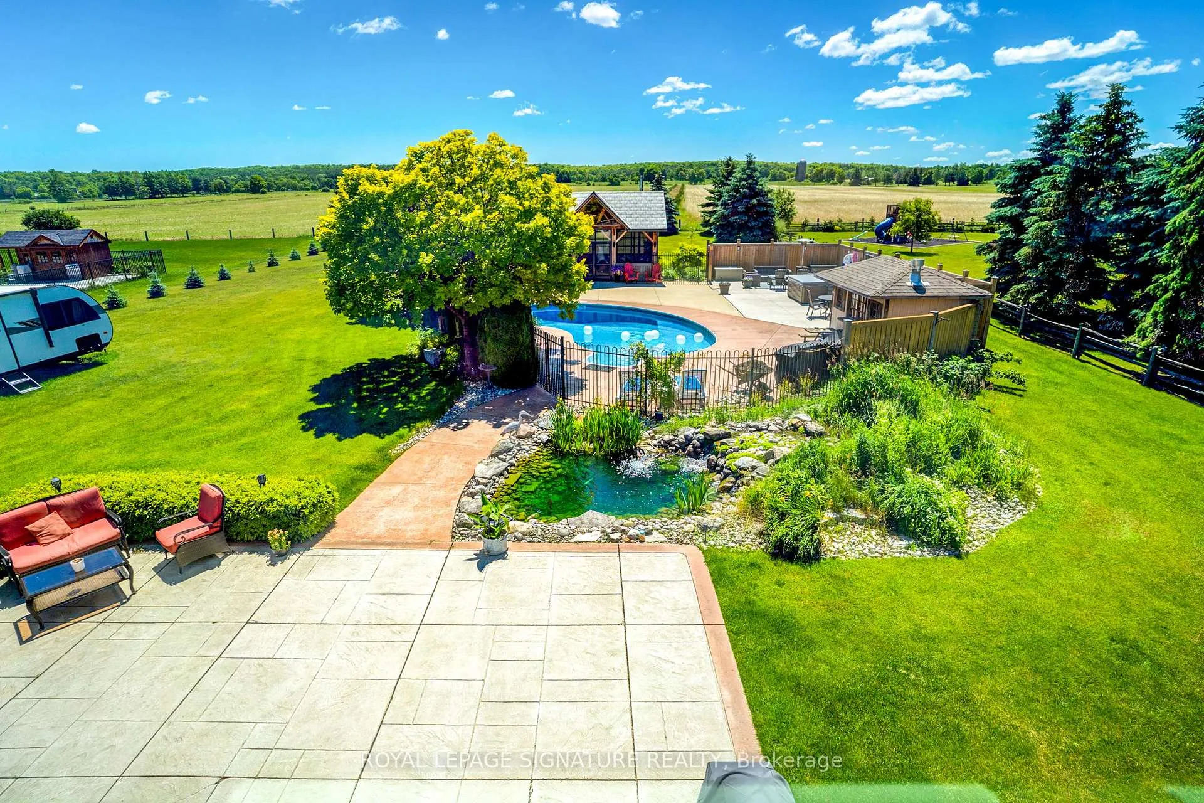
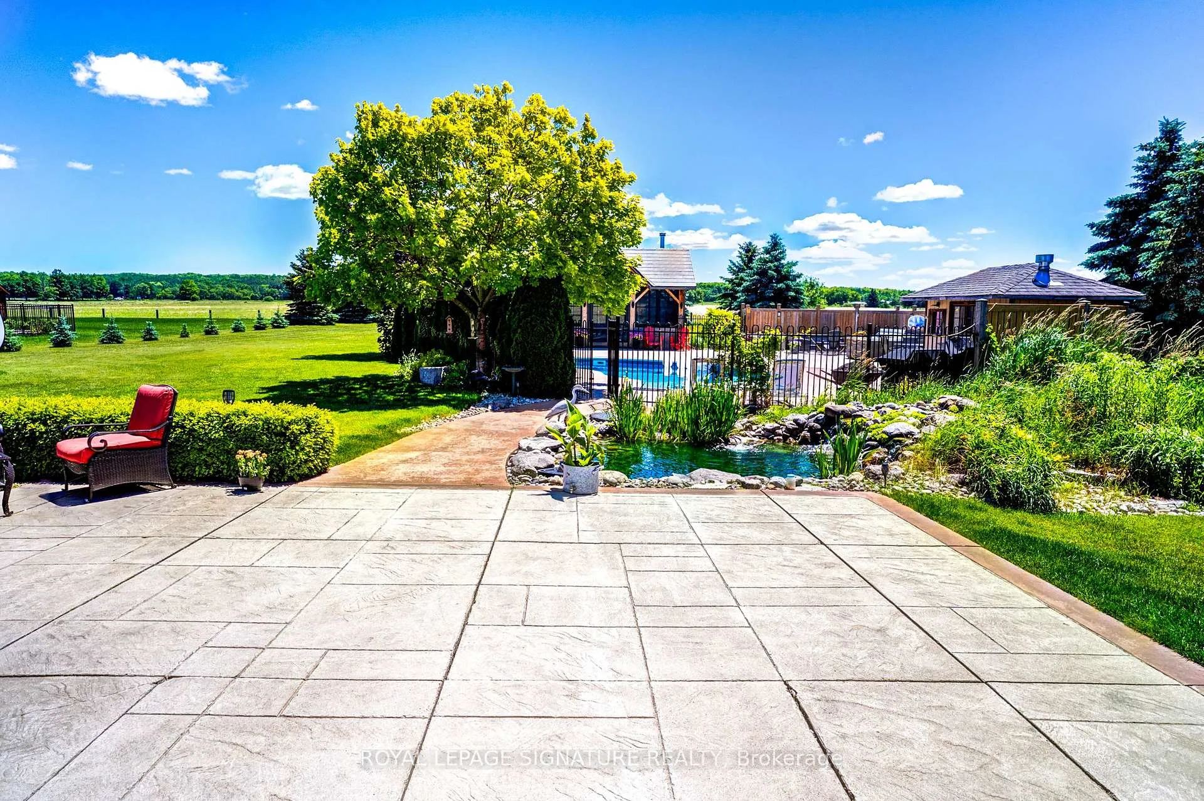
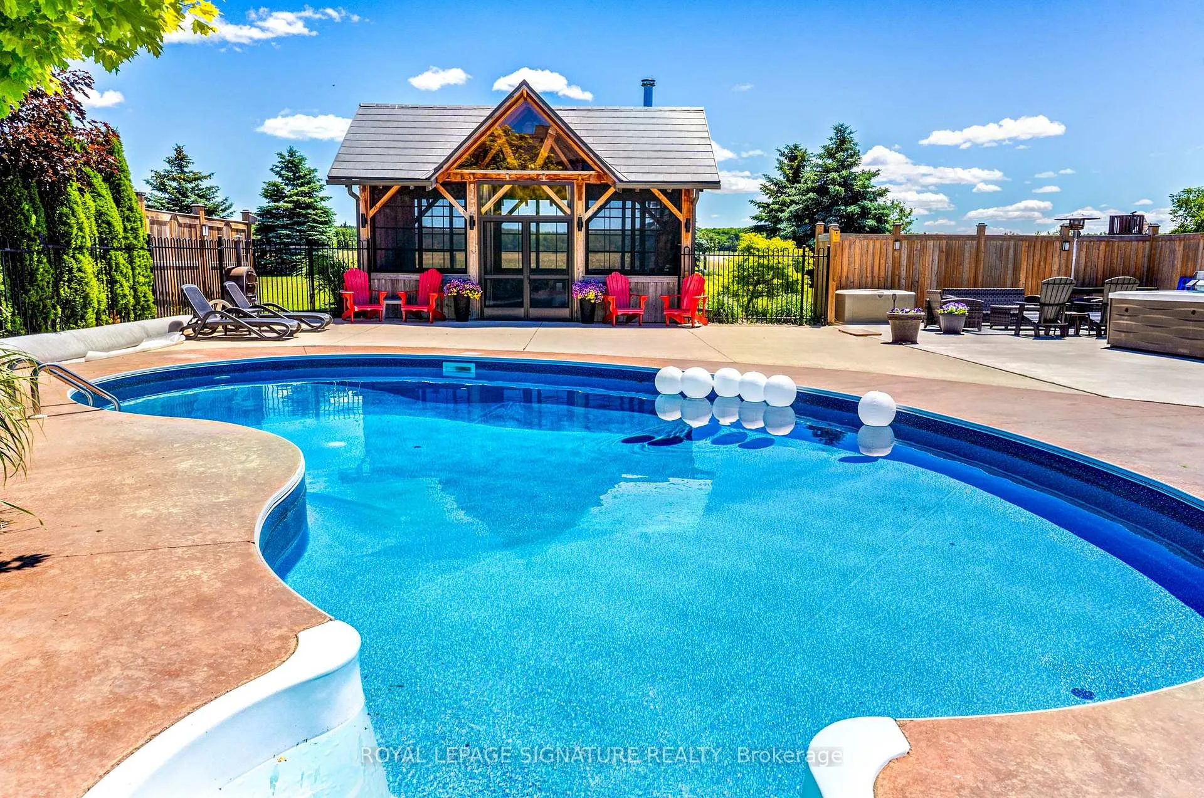
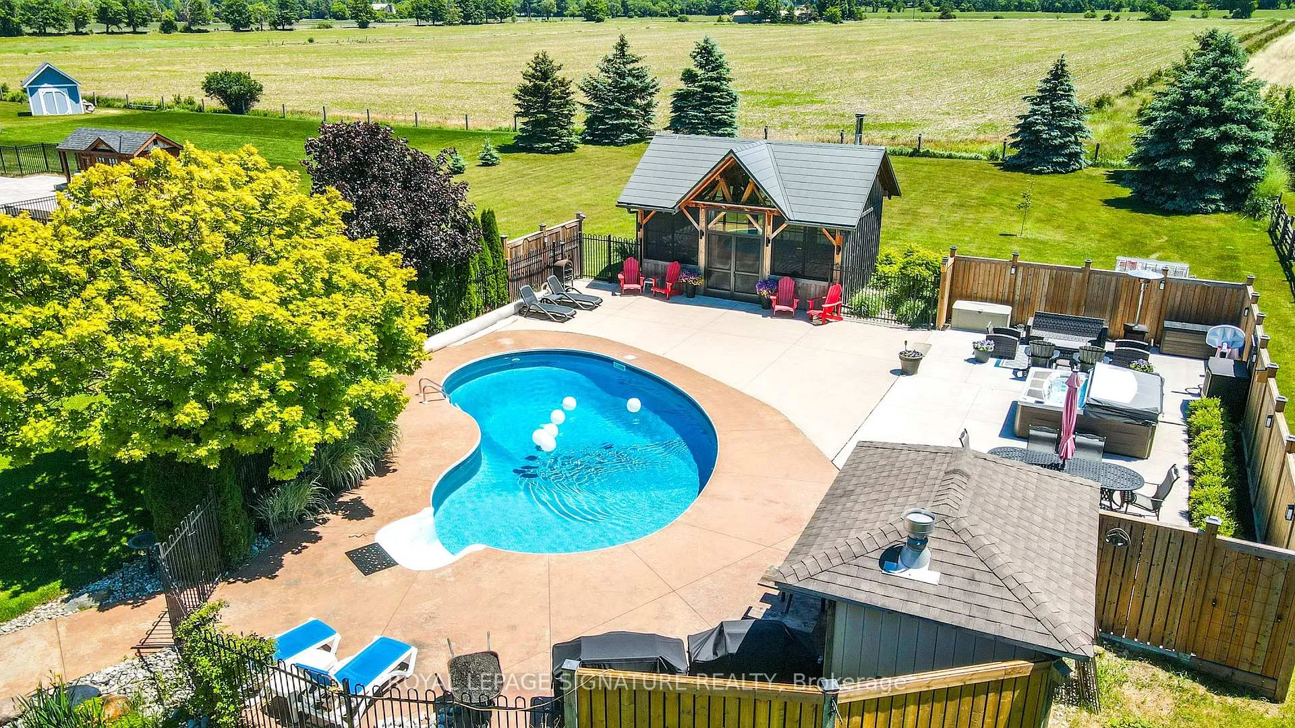
- Heated inground salt-water pool for relaxation.
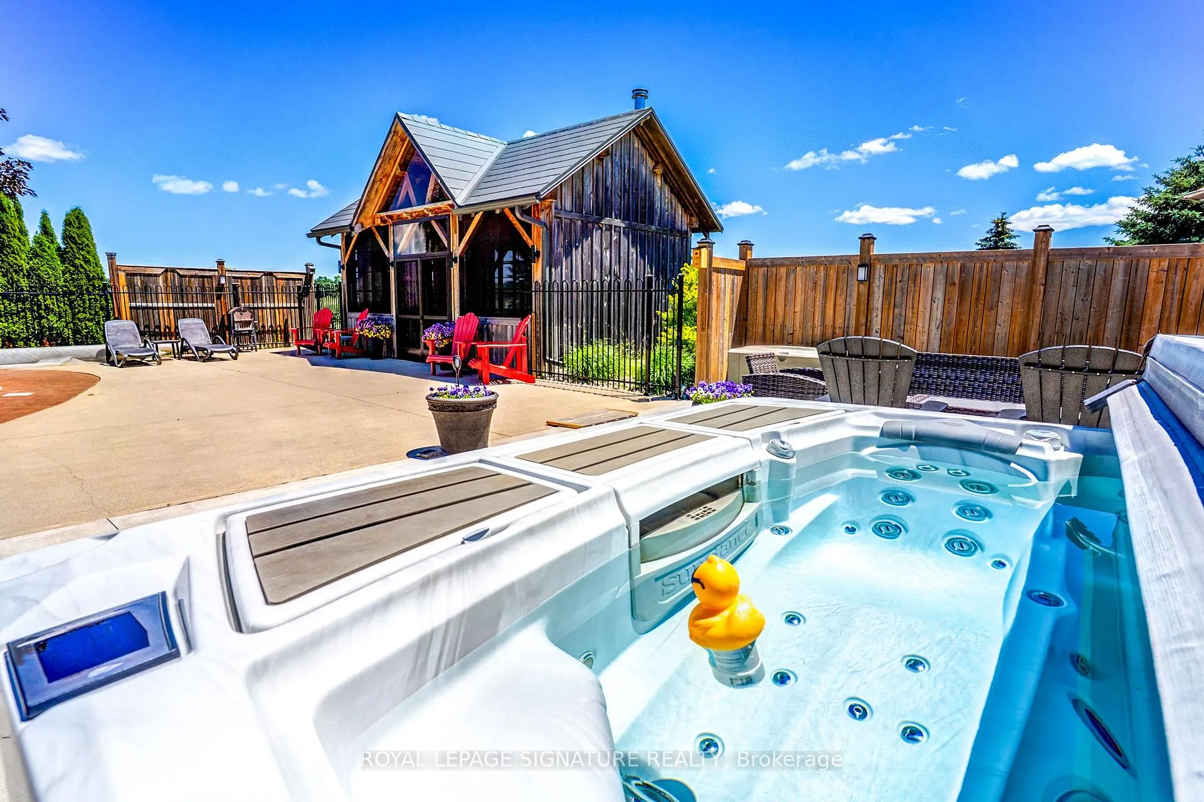
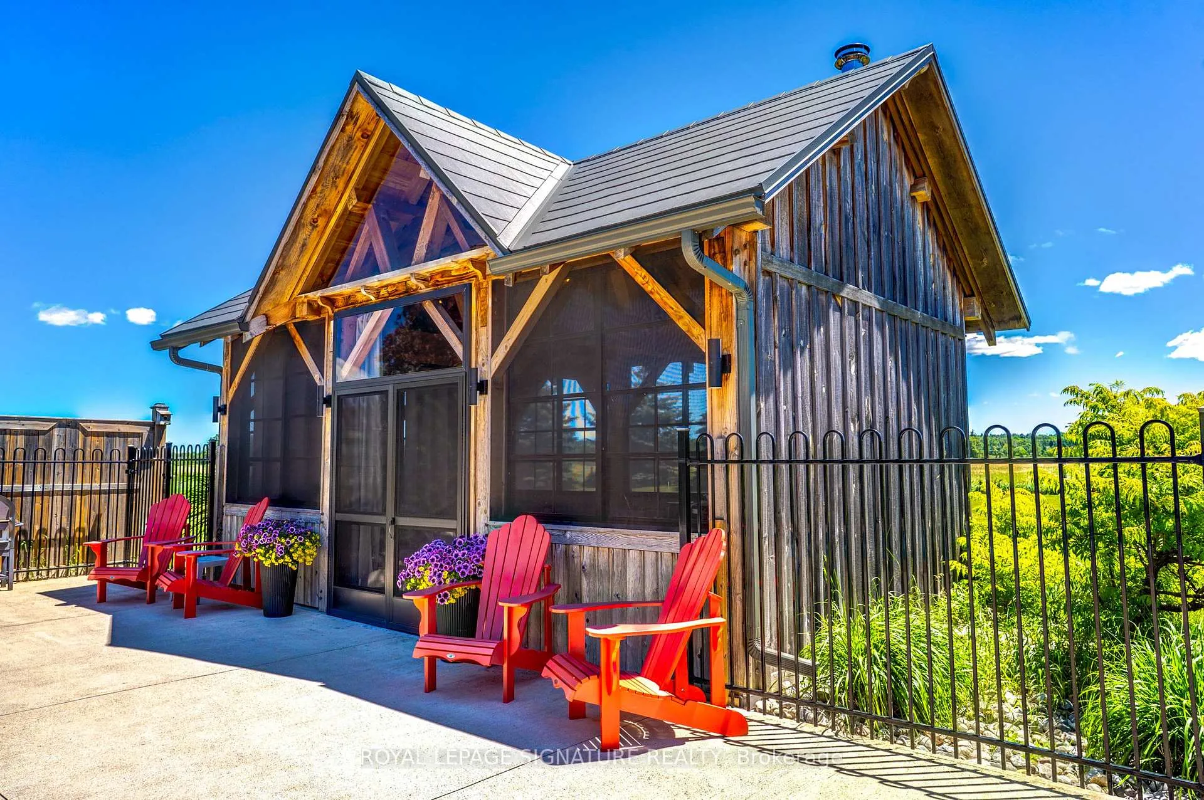
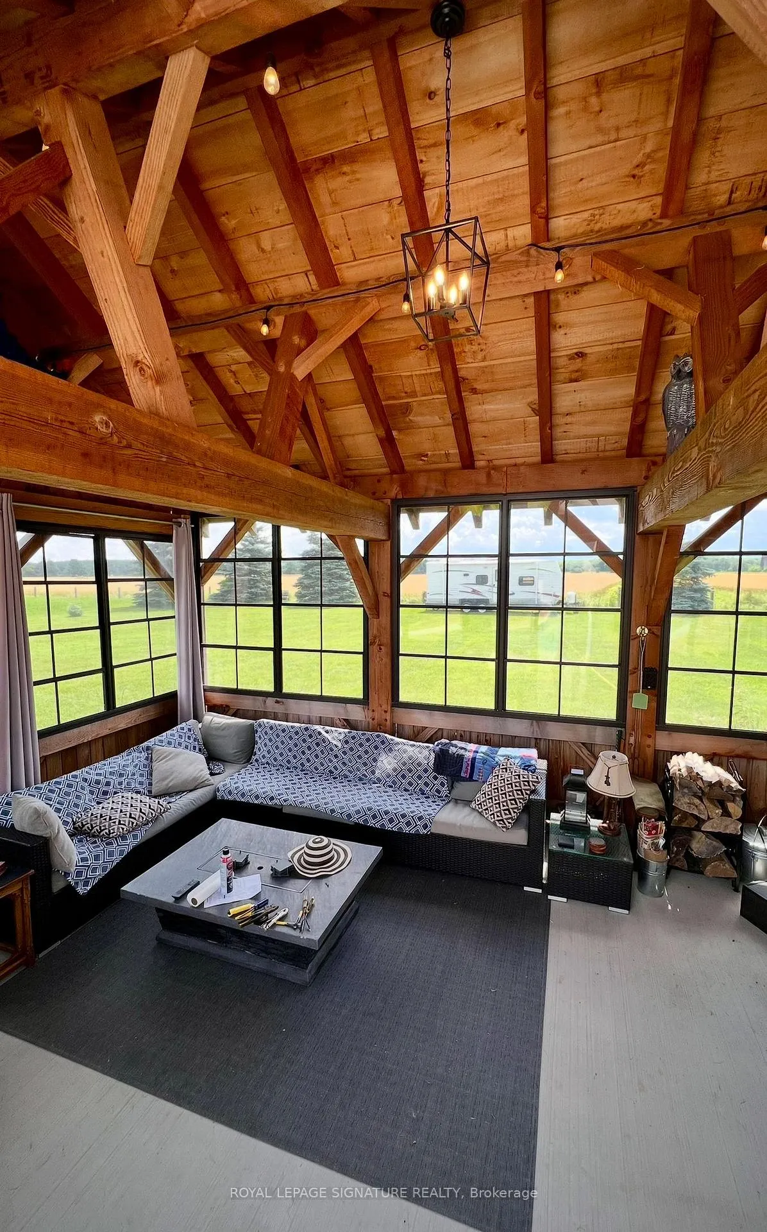
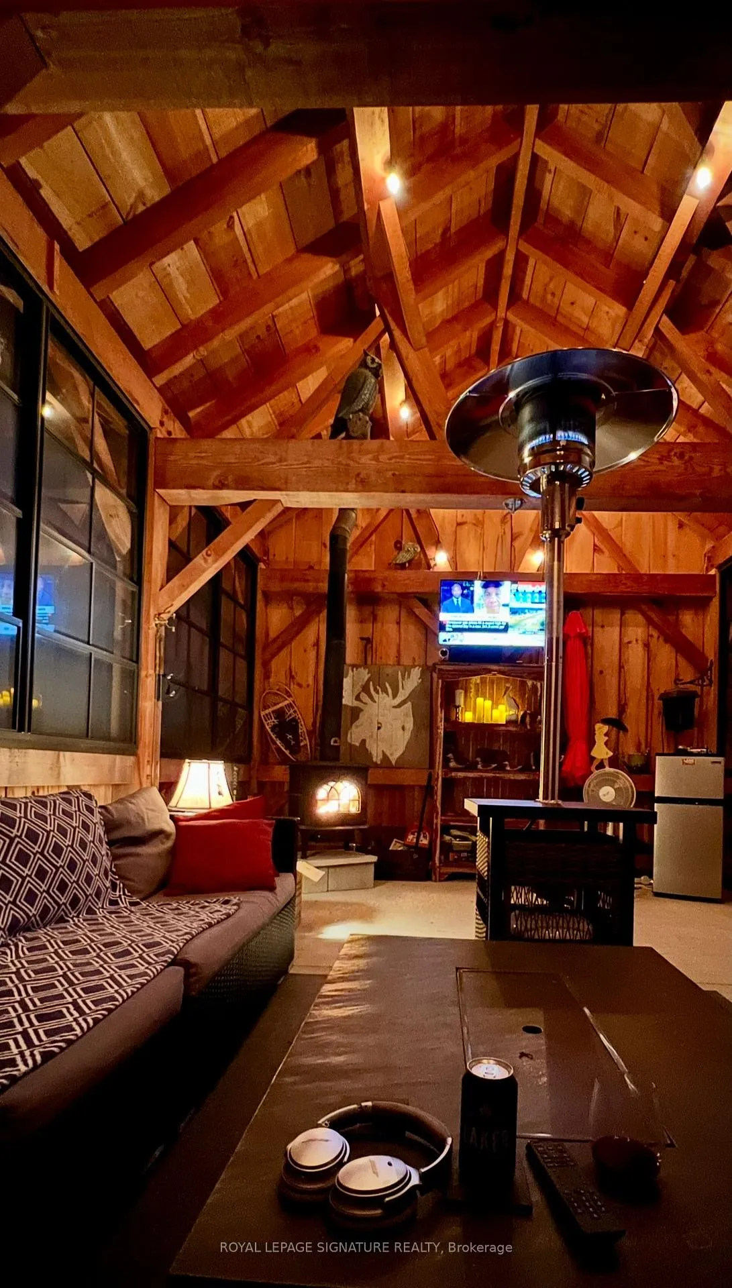
- Timber-frame pool house with rustic elegance.
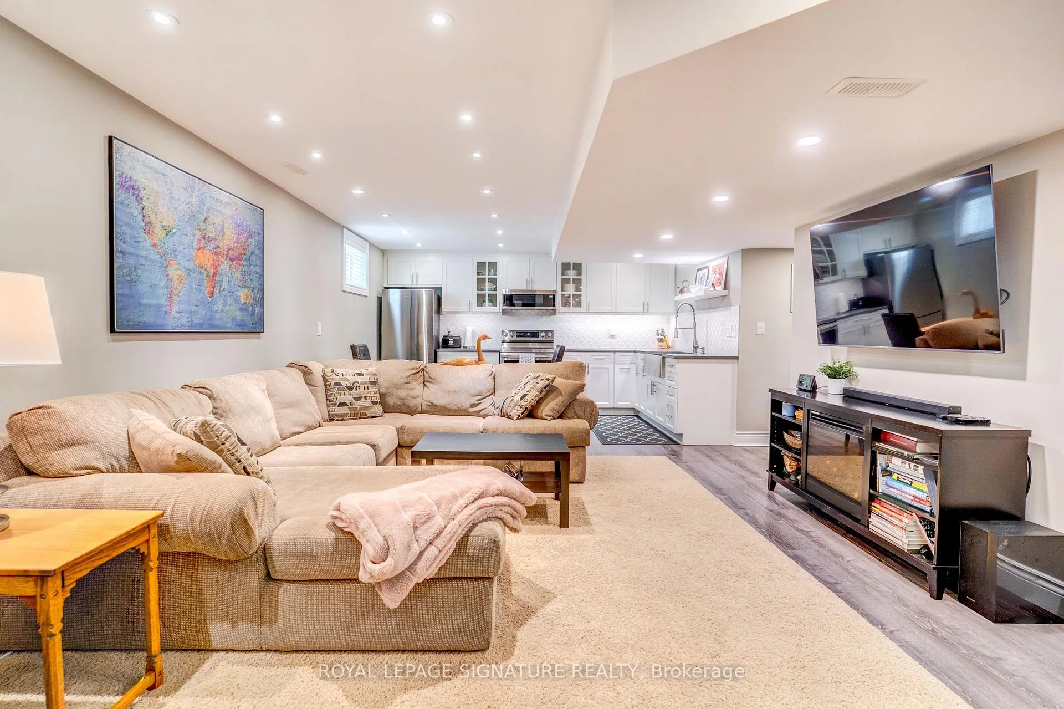
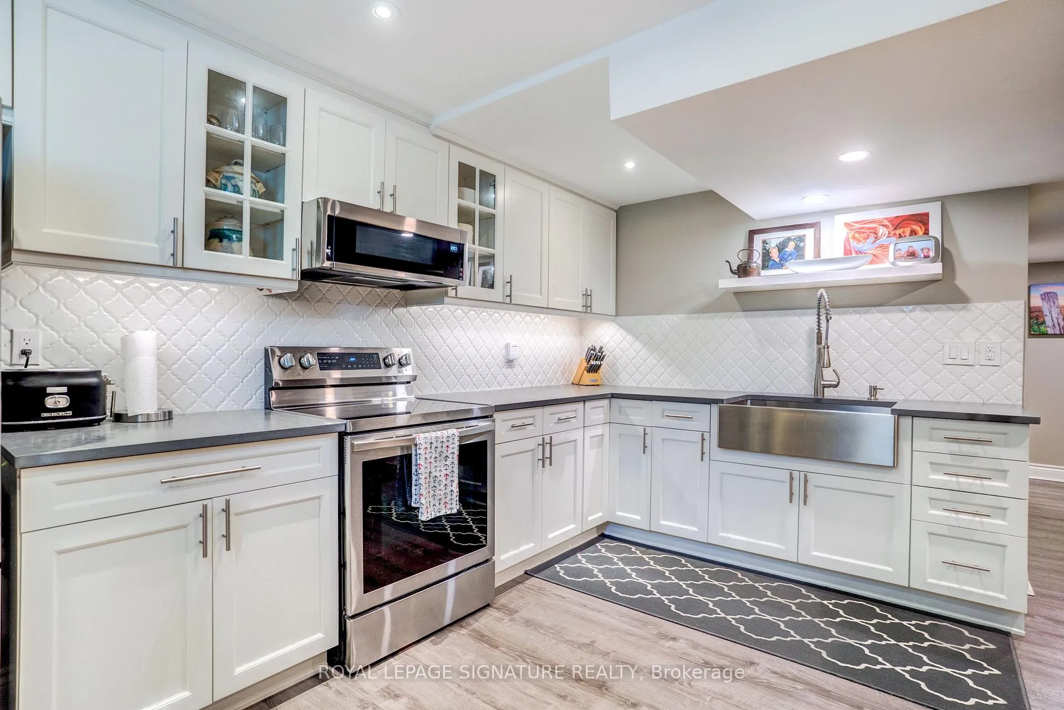
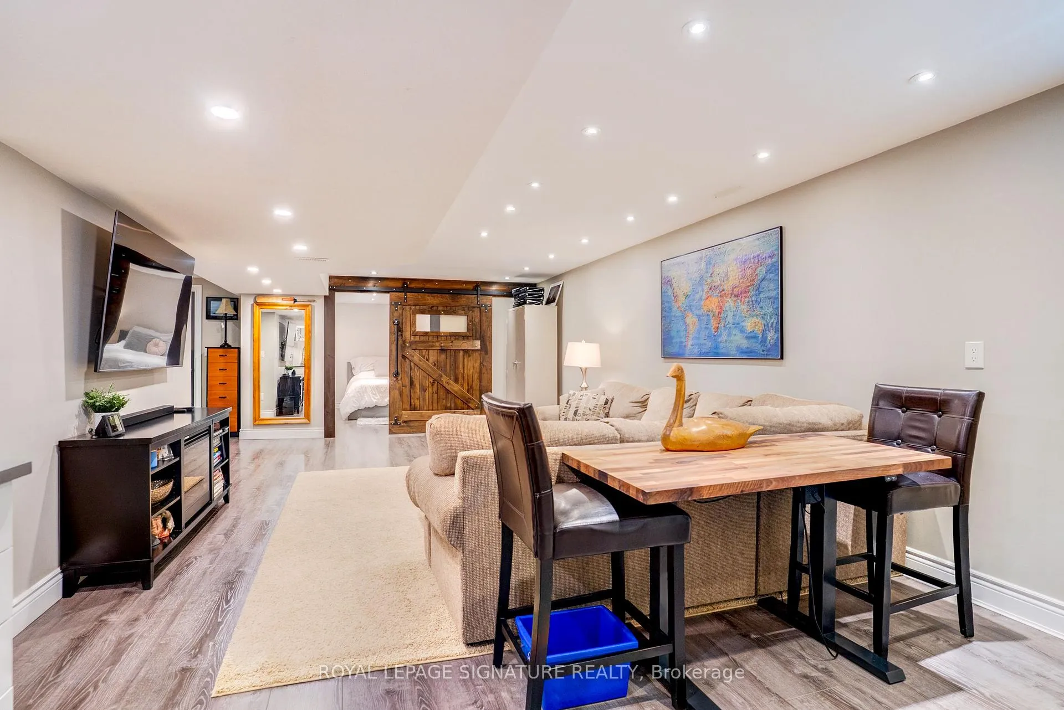
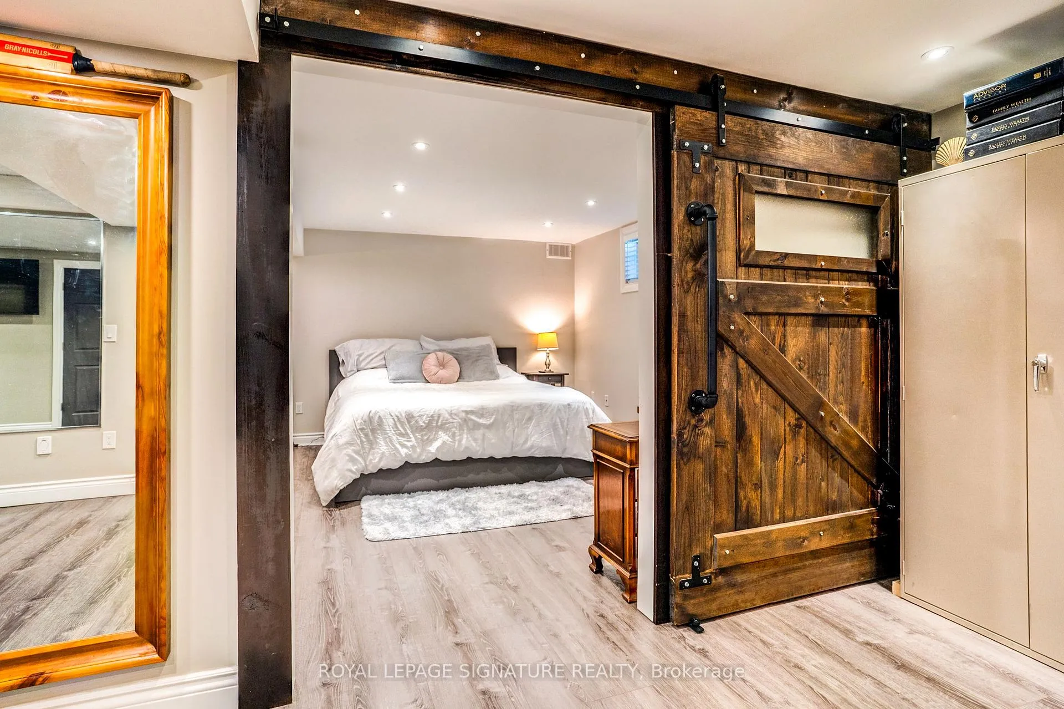
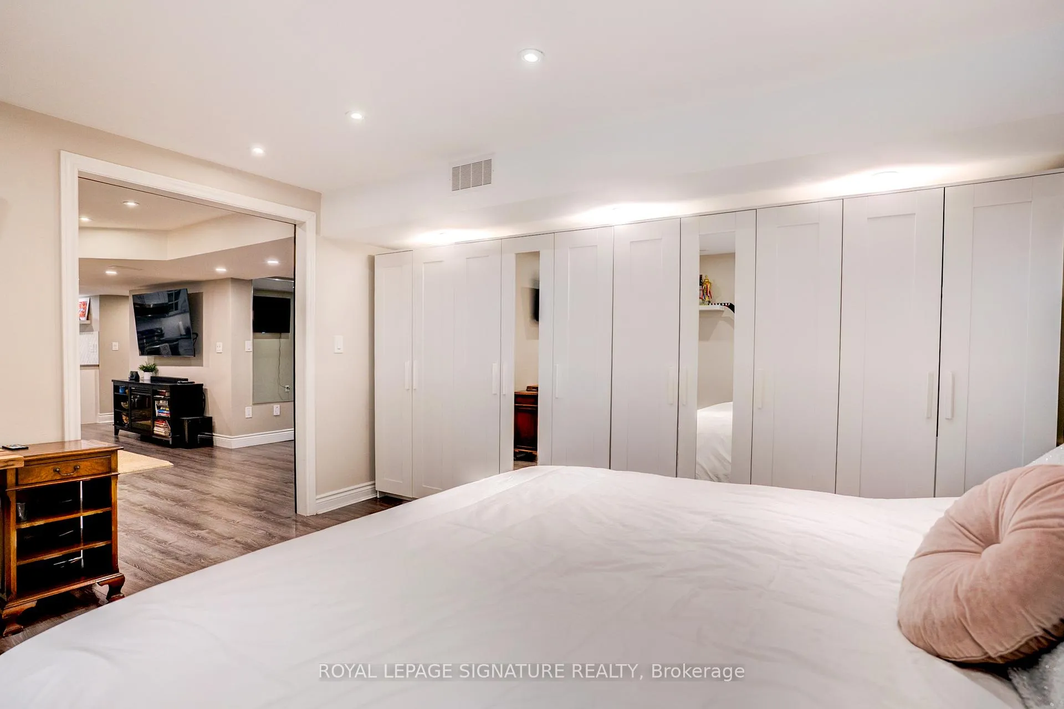
- Professionally finished in-law suite with full kitchen.
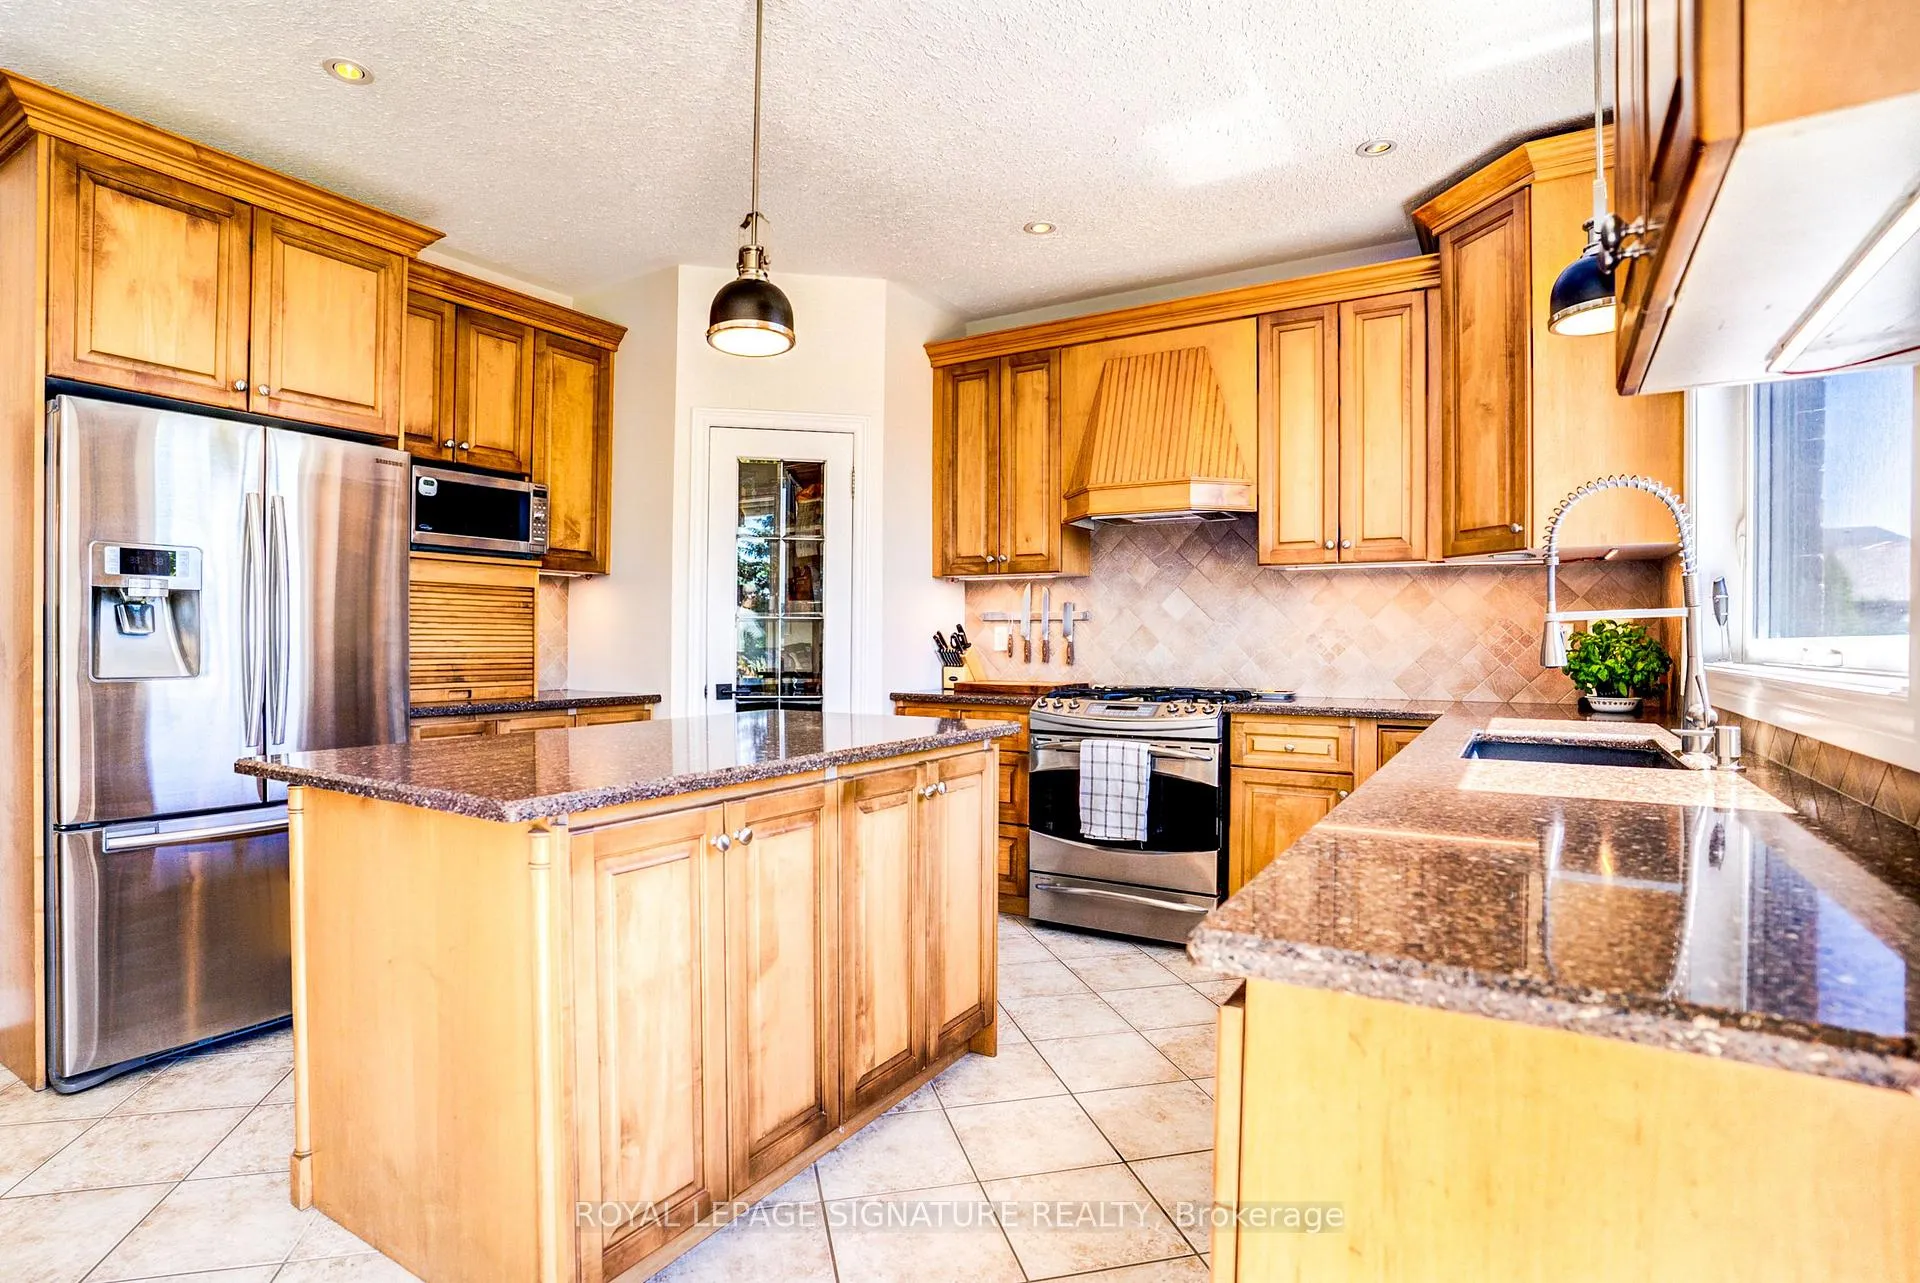
- Chef's kitchen with stainless steel appliances.
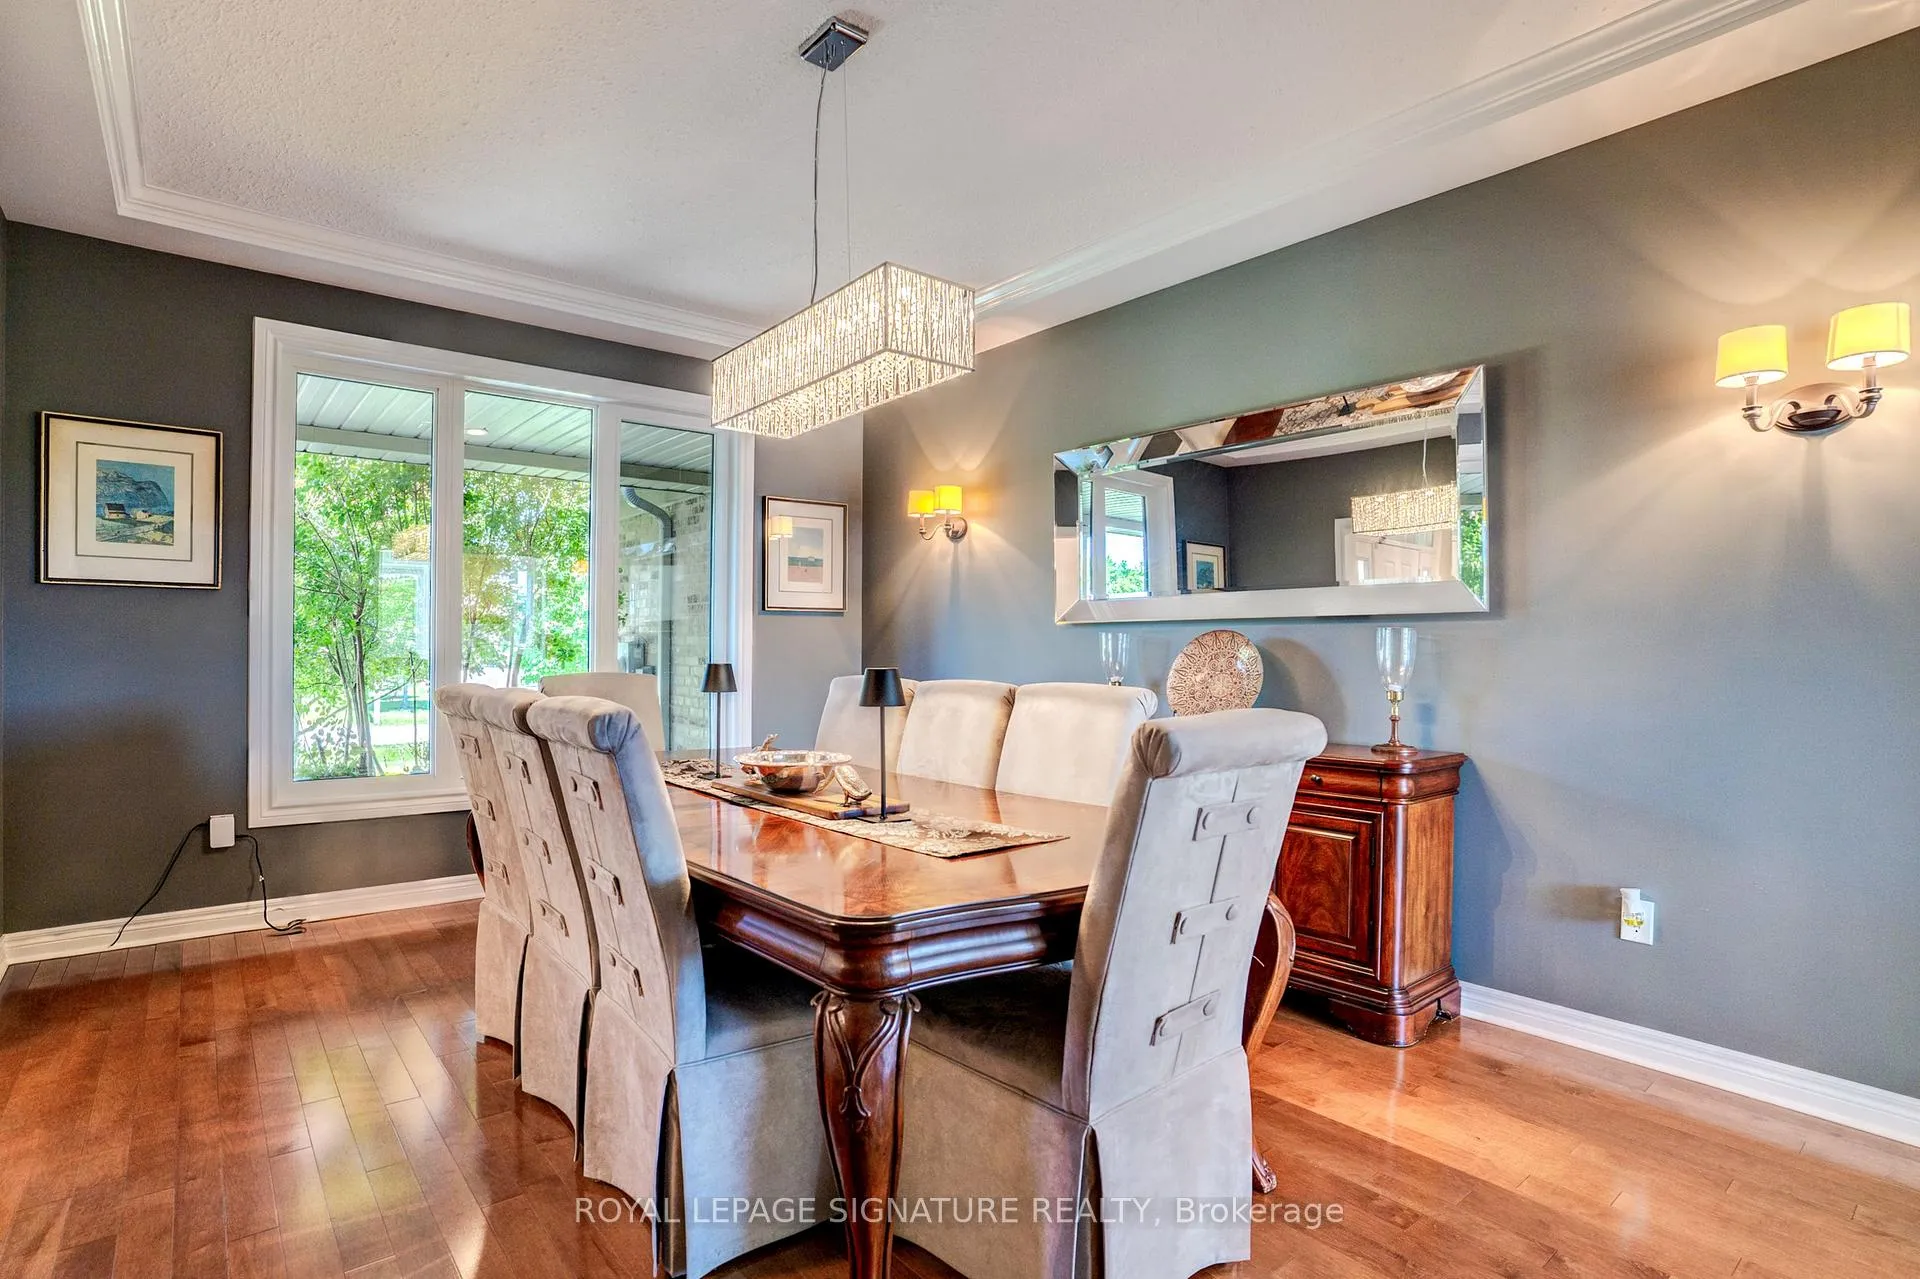
- Expansive foyer and formal dining room.
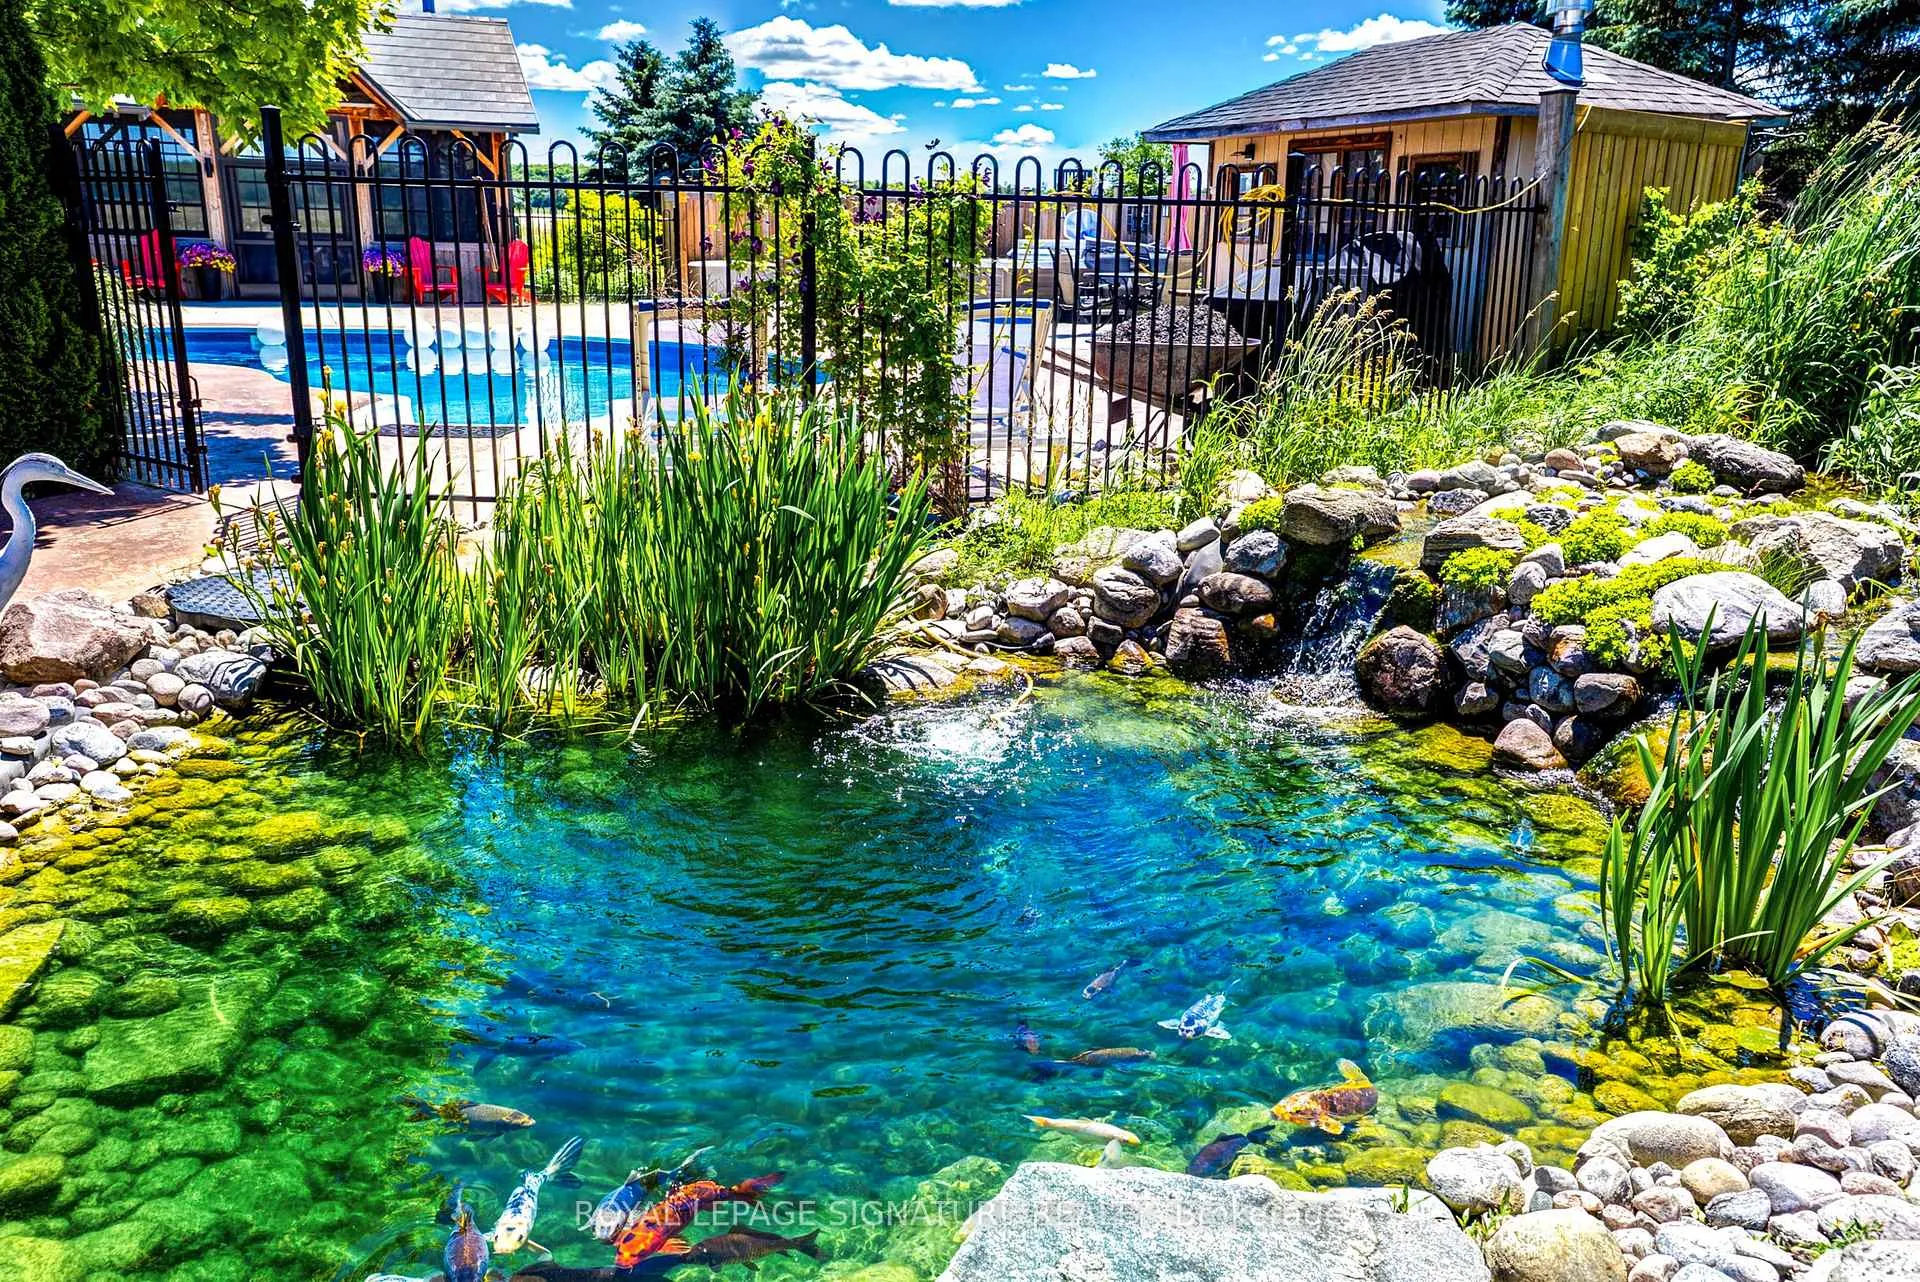
- Landscaped grounds with ornamental pond.
- Convenient location near Erin Village.
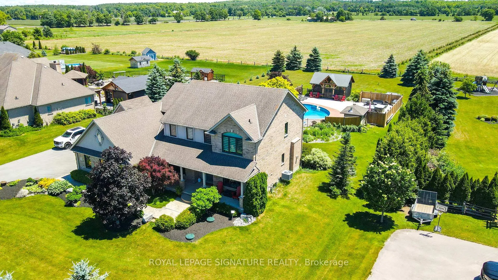
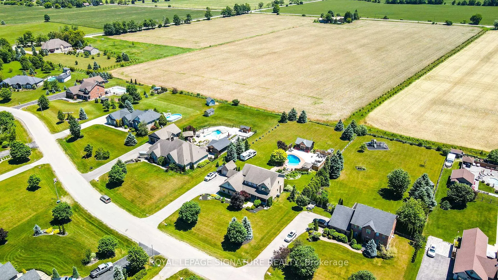
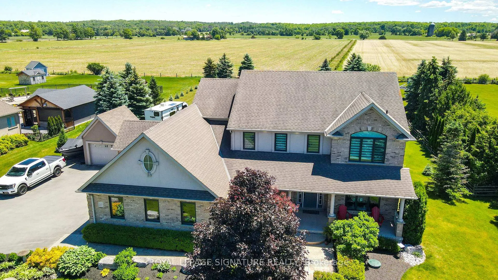
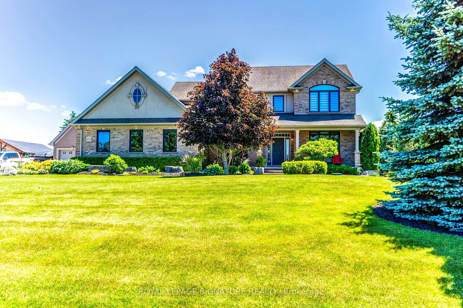
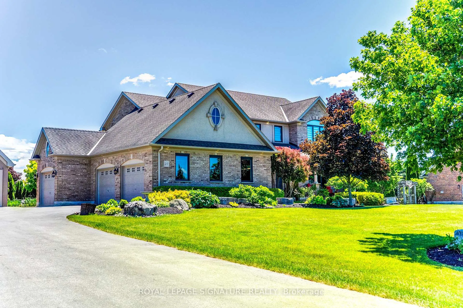
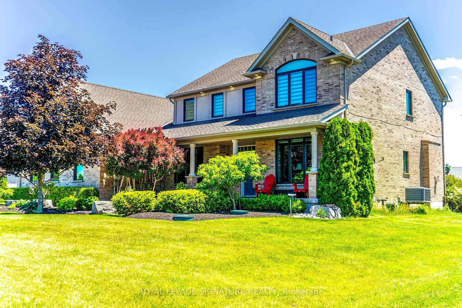
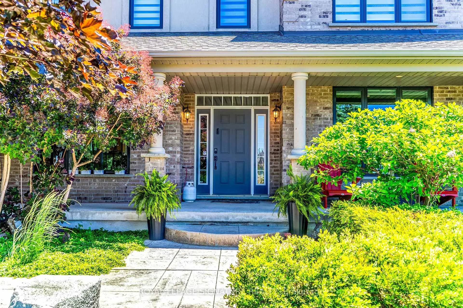
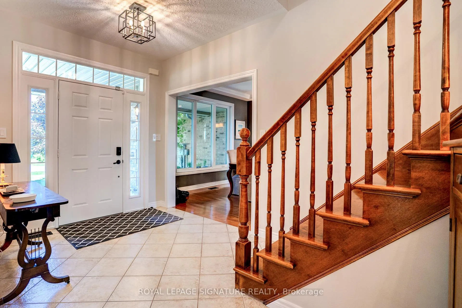
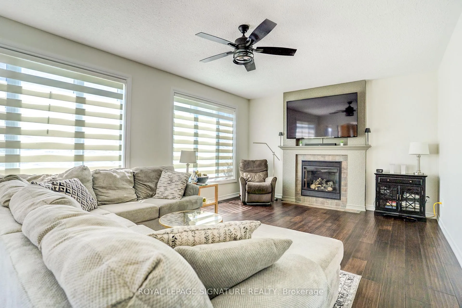
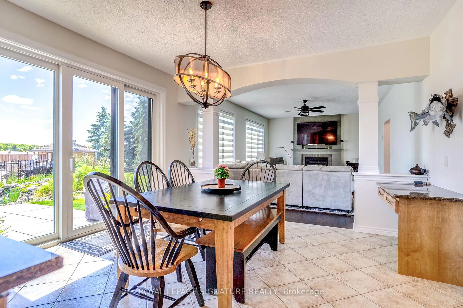
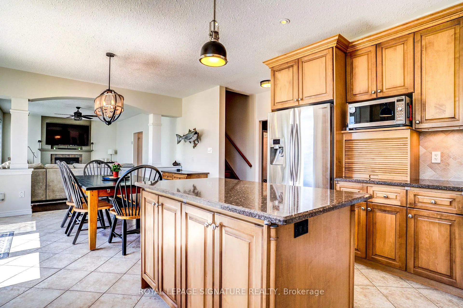
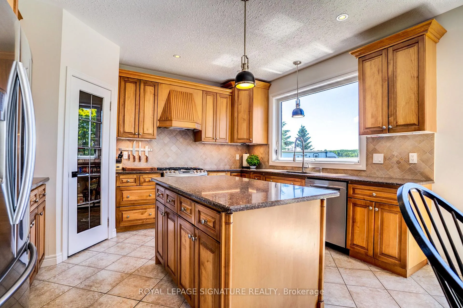
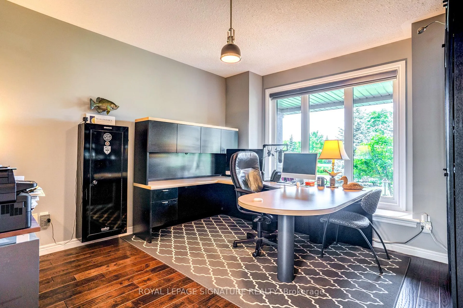
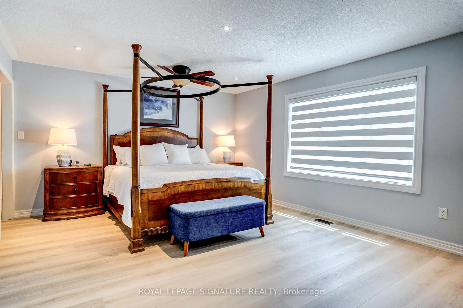
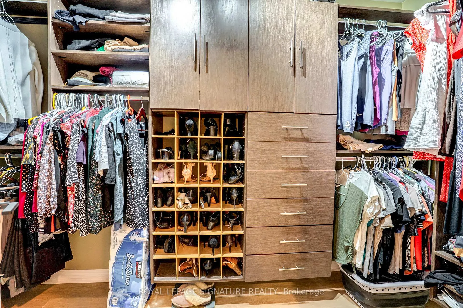
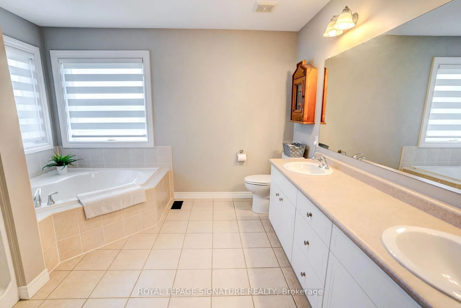
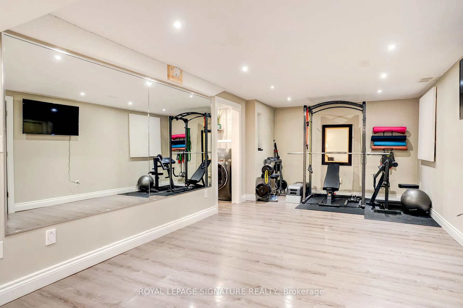
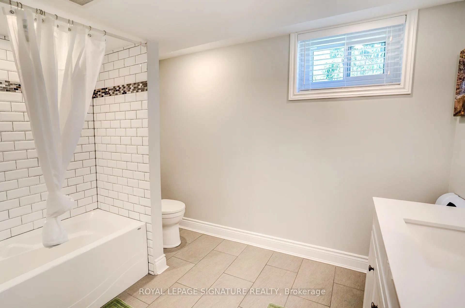
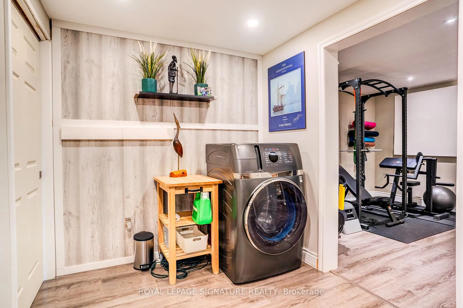
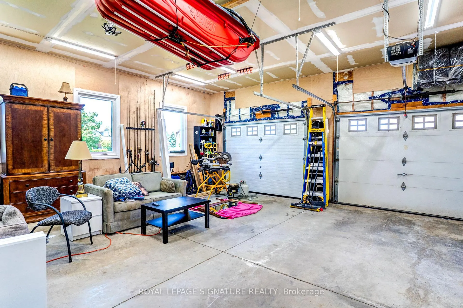
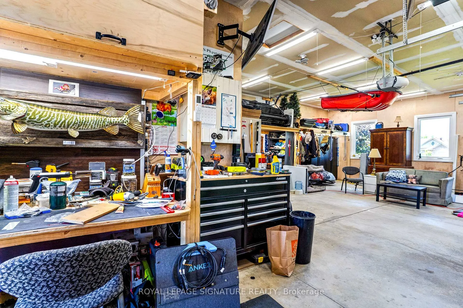
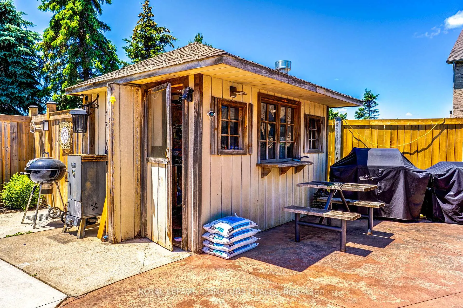
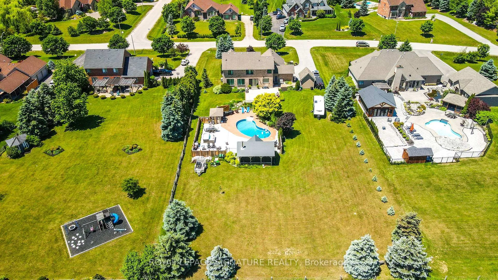
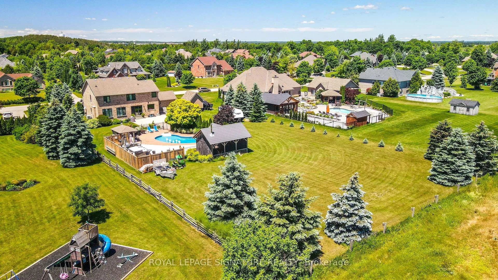
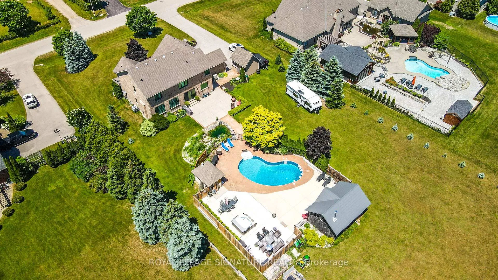
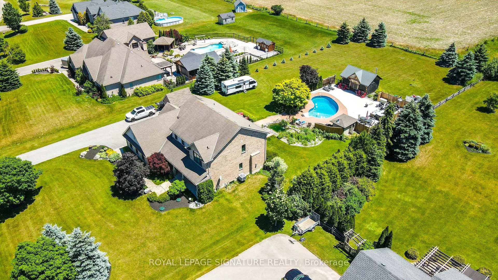
Welcome to Your Private Summer Resort! Nestled on a premium, private 1-acre lot backing onto pristine, protected agricultural land, this executive estate offers an unparalleled luxury outdoor living space just south of the charming Erin Village. The crown jewel of this property is a spectacular backyard oasis designed for world-class entertainment and relaxation. Immerse yourself in the 36-foot fully fenced, heated inground salt-water pool, complete with a 150 sq. ft. cabana Steps away sits a magnificent 480 sq. ft. timber-frame pool house-a masterclass in rustic elegance crafted from premium Douglas fir timbers, boasting soaring vaulted ceilings, intricate king-post truss work, and a cozy, WETT-certified Jotul wood stove. Unwind in the premium Sundance Claremont hot tub or sit by the tranquil 10x12 ornamental pond complete with a soothing waterfall and bubbler. Extensive landscaping, perennials, and premium patterned stamped concrete. Inside, the Charleston Tipperary welcomes you with an expansive foyer, main-floor office, formal dining room, and a soaring great room anchored by a gas fireplace. The chef's maple kitchen features s/s appliances and walk-in pantry, all perfectly framing views of your outdoor paradise. Upstairs, enjoy brand-new, ultra-durable HydroGen8 flooring (40-year warranty) and a primary retreat with a custom built-in closet system and 5-piece ensuite. SOMFY remote Zebra blinds throughout. Professionally finished 1,500 sq. ft. in-law suite (2021) features a private full kitchen with s/s appliances, a spacious living area, a large bedroom, a full bath, and dedicated laundry w/GE washer/dryer combo. Fully insulated, walnut-plywood finished 3-car garage equipped with a Senville heat pump, complemented by a separate drive shed for all your additional toys. New Iron Ore Windows w/tranferable warranty/Furnace/AC (2025). This property represents the pinnacle of country estate living with neighbourhood convenience. No sign on property.
Key Facts & Features
Property Costs
- Annual Property Tax Amount
- $9,918
- Land Transfer Tax Fee
- $36,251
Rental Items
- Rental Equipment
- Hot Water Tank (Reliance)
- Under Contract
- Hot Water Tank-Gas
- Basement Type
- Finished, Apartment, Full
Interior Features
- Laundry Level
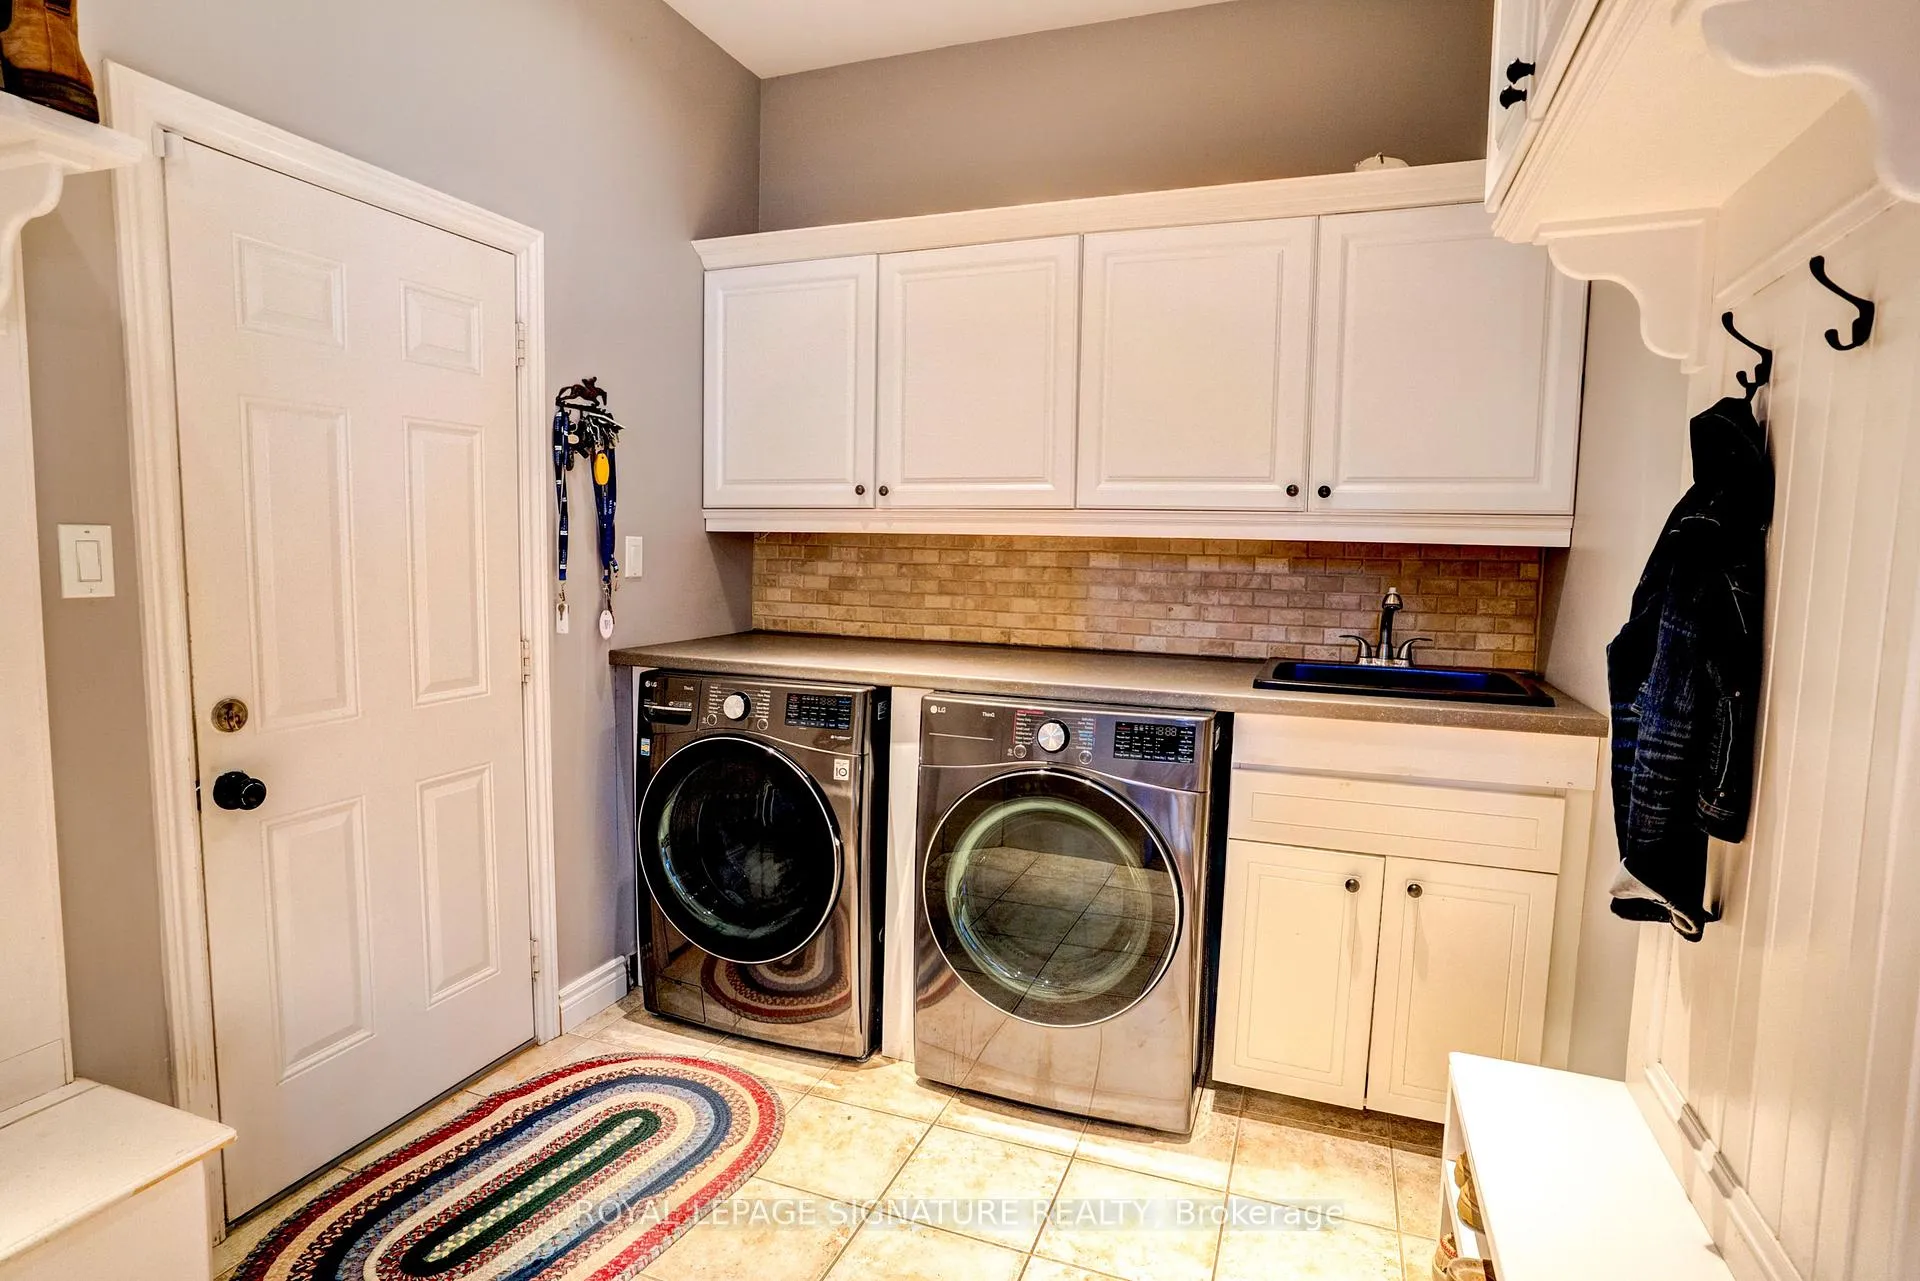
- Main Level
- Interior Extras
- Auto Garage Door Remote, Central Vacuum, ERV/HRV, In-Law Suite, Water Softener
- View
- Clear, Meadow, Pool
- Fireplace/Stove
- Yes
- Fireplace Features
- Natural Gas
- Elevator
- No
Exterior Features
- Exterior Extras
- Hot Tub, Landscape Lighting, Patio, Private Pond, Landscaped
- Pool
- Inground
- Property Features
- Clear View, Level, Lake/Pond
- Other Structures
- Out Buildings
Building
- Building Type
- Detached
- Building Style
- 2-Storey
- Approx Age
- 16-30
Construction
- Exterior Finish
- Brick, Stucco (Plaster)
- Roof
- Asphalt Shingle
- Foundation Details
- Poured Concrete
- Special Designation
- Unknown
Lot
- Lot Front
- 132.25 ft
- Lot Depth
- 330.00 ft
Inclusions
- Inclusions
- Upstairs s/s fridge, stove, washer, dryer, dishwasher, rangehood, downstairs s/s fridge, stove, dishwasher, microwave rangehood and GE Profile washer/dryer combo unit. Nest cameras on Pool house and garage, 3 blink cameras front door/doorbell camera. Water softener. CVAC and existing accessories. Garage door opener and remote. All light fixtures and Zebra blinds with remotes.
Parking & Garages
- Garage Type
- Attached
- Garage Spaces
- 3
- Parking Spaces
- 8
- Total Garage And Parking Spaces
- 11
Heating & Cooling
- Heat Source
- Gas
- Heat Type
- Forced Air
- Air Conditioning
- Central Air
- Water
- Municipal
- Sewers
- Septic
- Bedrooms
- 4 + 1
- Washrooms
- 4
- Kitchens
- 2
Room sizes
- Great Room—Ground level, Gas Fireplace, Open Concept, Overlooks Backyard
- Kitchen—Ground level, Ceramic Floor, Pantry, Centre Island
- Breakfast—Ground level, Combined w/Kitchen, B/I Desk, W/O To Yard
- Dining Room—Ground level, Hardwood Floor, Wainscoting, Crown Moulding
- Office—Ground level, Hardwood Floor, French Doors, Large Window
- Laundry—Ground level, B/I Shelves, W/O To Garage, Closet
- Foyer—Ground level, Ceramic Floor
- Primary Bedroom—Second level, Laminate, 5 Pc Ensuite, Walk-In Closet(s)
- Bedroom 2—Second level, Laminate, Overlooks Backyard, Double Closet
- Bedroom 3—Second level, Laminate, Double Closet, Overlooks Backyard
- Bedroom 4—Second level, Laminate, Double Closet, B/I Shelves
- Other—Second level, Laminate, Window, Pass Through
- Recreation—Basement level, Laminate, 4 Pc Bath, Pot Lights
- Kitchen—Basement level, Laminate, Stainless Steel Appl, Window
- Living Room—Basement level, Laminate, Pot Lights
- Bedroom—Basement level, Laminate, Window, Double Closet
- Bathroom—Basement level, Concrete Floor
- Laundry—Basement level
- Other—Basement level
Washrooms
- 5-piece, Second
- 4-piece, Second
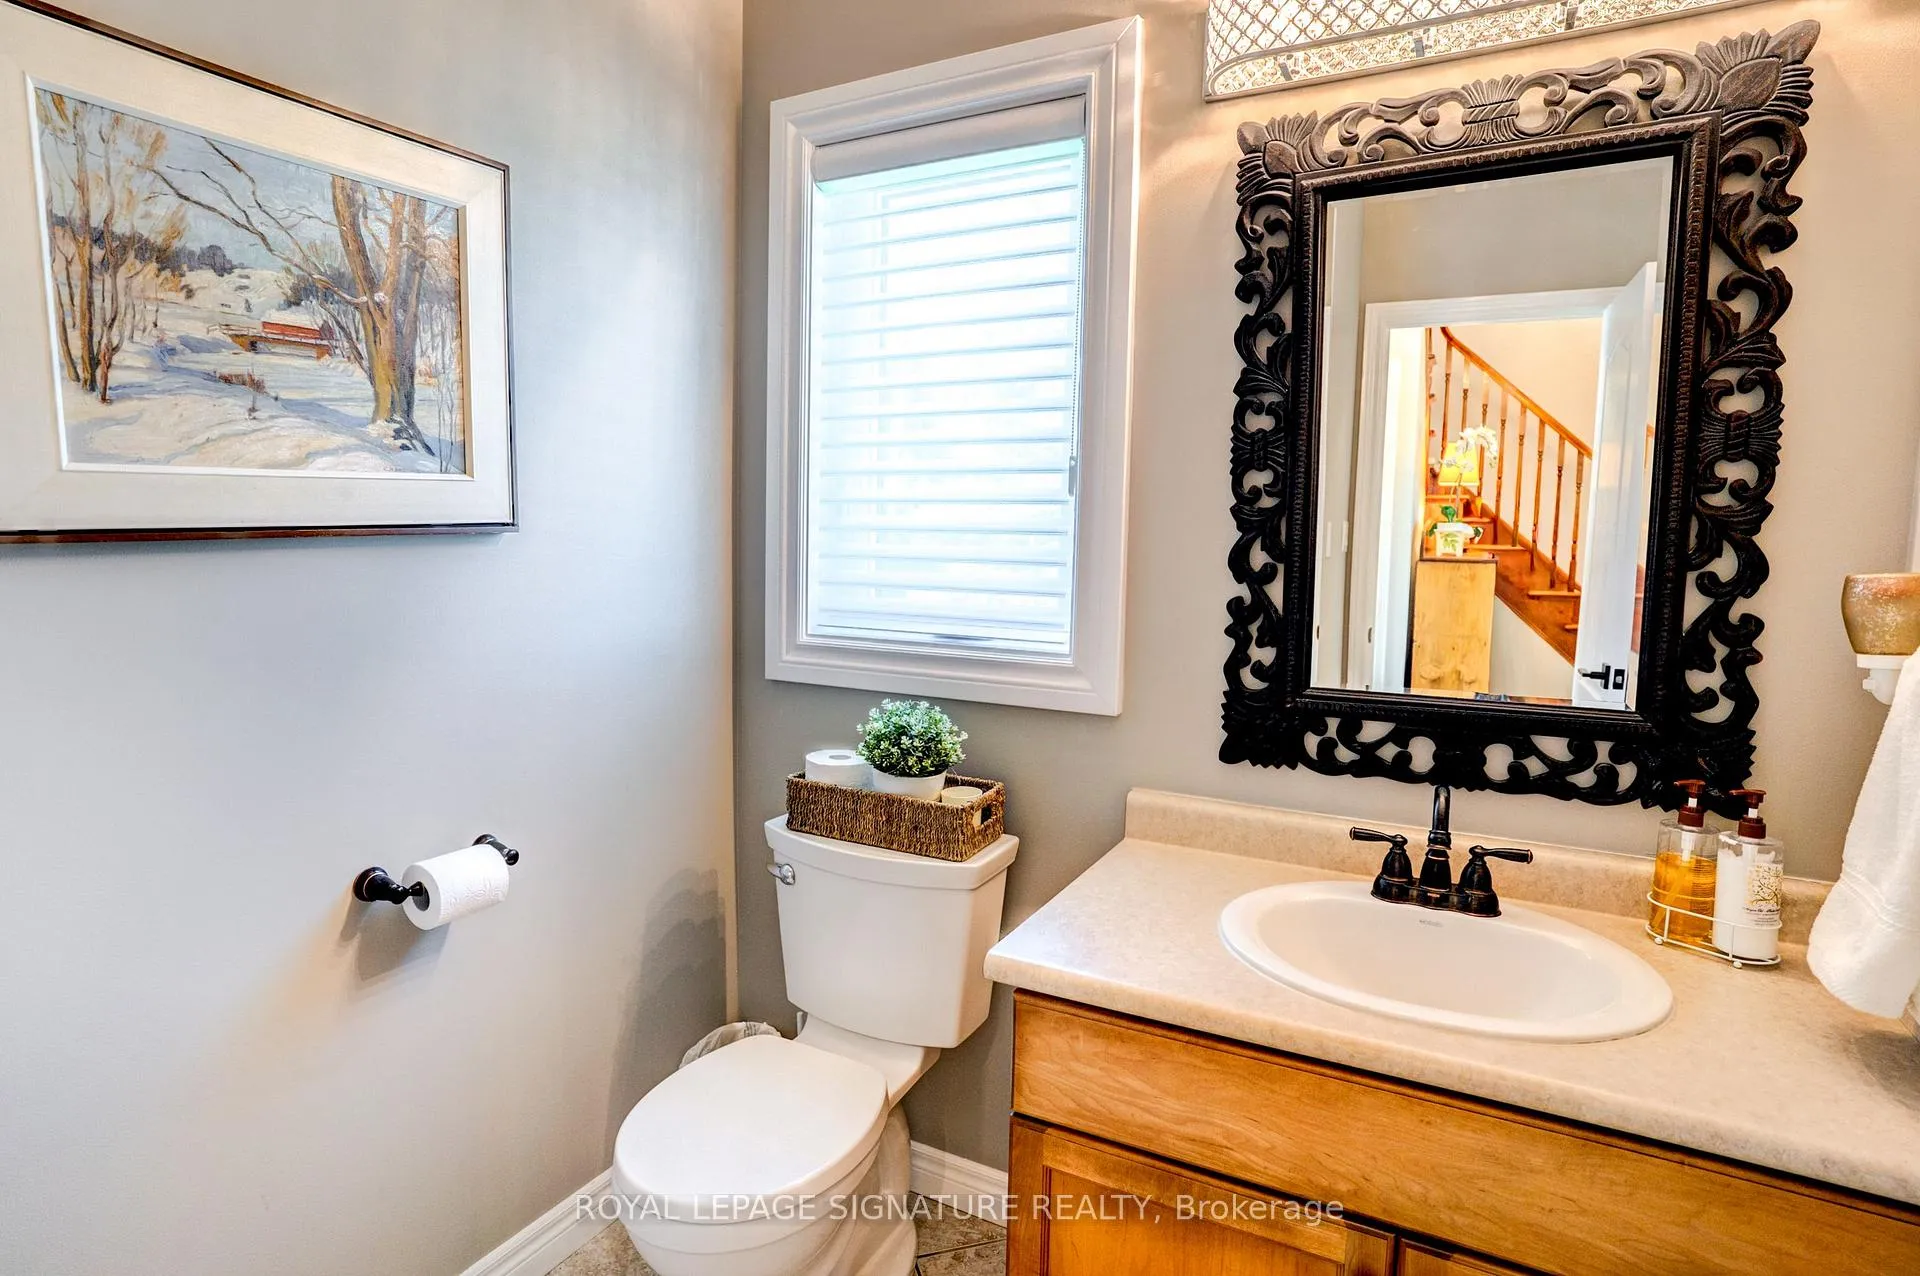
- 2-piece, Main
- 4-piece, Basement
- Municipality
- Erin
- Neighbourhood
- Erin
- Main cross streets
- 9th Line/Armstrong
- Directions
- N on 9th Line, L on Armstrong, L on Leenders
- MLS® number
- X13486446
- Data source
- Toronto Regional Real Estate Board
- Status change
- 2026-09-24
- Listed on
- 2026-06-24
- Days on market
- 92 days
- Possession type
- 60-89 days
- Co-op commission
- 2.5% plus HST, respecting our profession
- Seller
- Listed by
- ROYAL LEPAGE SIGNATURE REALTY
Home Market Value
Current home valuation for 27 Leenders Lane, Erin, Erin, ON. Listed for $1,988,800
HOMEH Estimate
$1,105,000
Estimated Sales Range
$950,000 - $2,000,130
HOMEH Estimate for 27 Leenders Lane, Erin
Calculated with a real agent's CMA method — 45+ years of experience, codified. Not an AI guess.
For the owner
Is this your home? Track its value.
Get this home's HOMEH Estimate by email once a month, with how many homes are for sale around you.
Mortgage Payment Calculator
Compare up to 4 down payment scenarios
20% required for homes $1.5M or more
$397,760
| Scenario 1 | Scenario 2 | Scenario 3 | Scenario 4 | |
|---|---|---|---|---|
−Down payment | % $ | % $ | % $ | % $ |
+CMHC insurance | $0 | $0 | $0 | $0 |
=Total mortgage | $1,591,040 | $1,491,600 | $1,392,160 | $1,292,720 |
Amortization | ||||
Mortgage rate | % | % | % | % |
| Payment frequency | ||||
=Mortgage payment | $7,768monthly | $7,283monthly | $6,797monthly | $6,312monthly |
Land Transfer Tax
$36,251
$36,251
Around this home
No schools found nearby
Data provided by OpenStreetMap & Fraser Institute School Rankings
Ask HOMEH
New!Hi there!
👋Text or call (416) 301-9001
Recommended for you
Based on homes you've looked at.
No recommended properties found.
Nearby similar homes
No nearby properties found.
More real estate resources
Other homes nearby
Explore this area
Nearby neighbourhoods
No nearby listings available.