
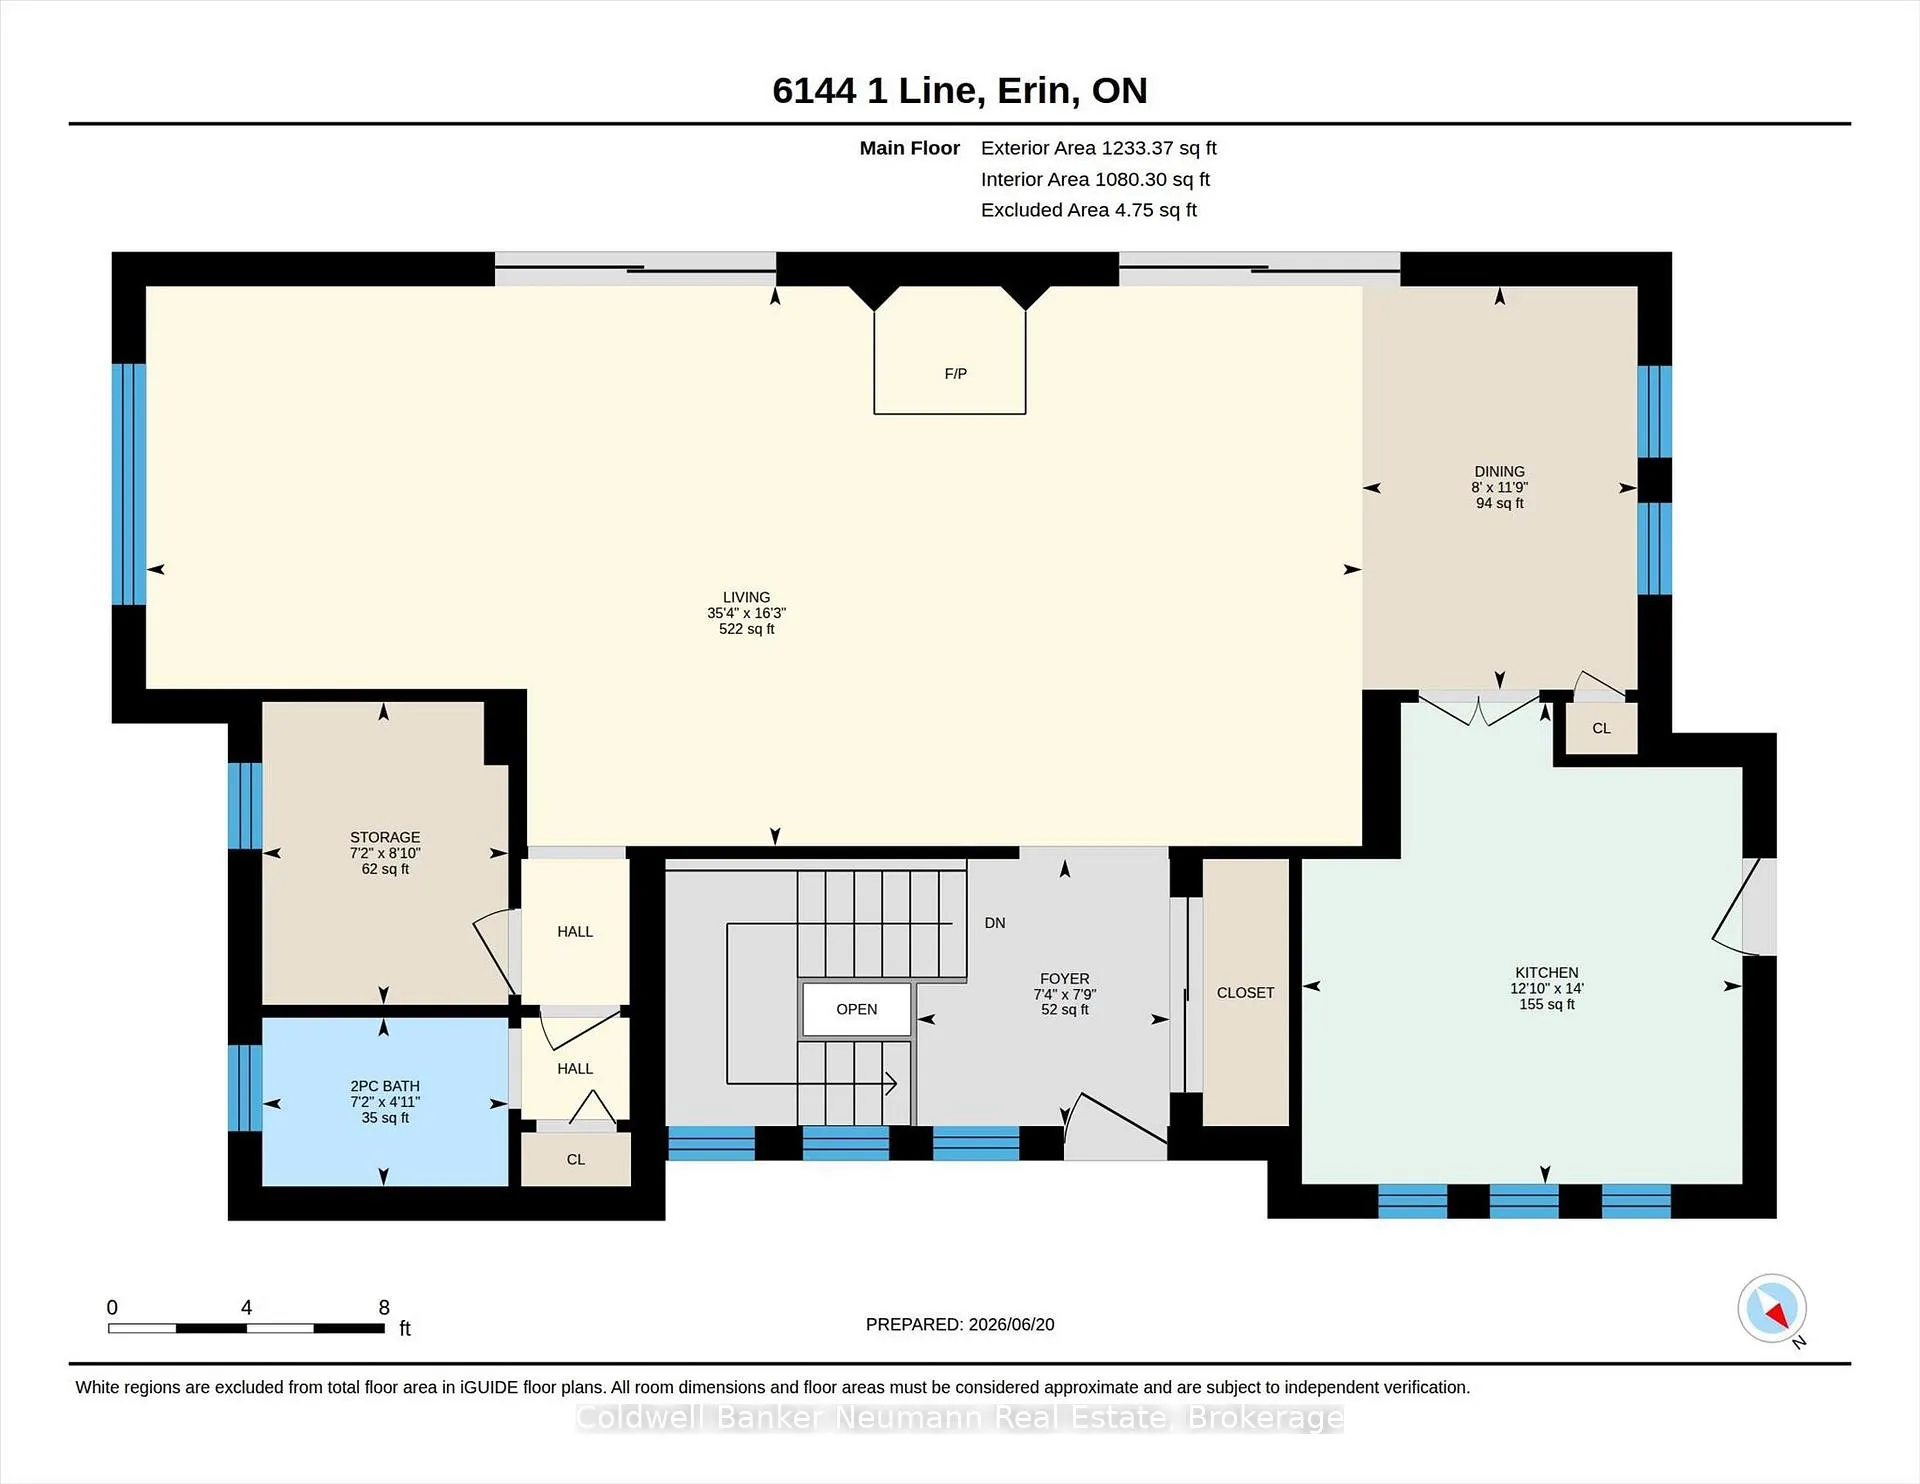
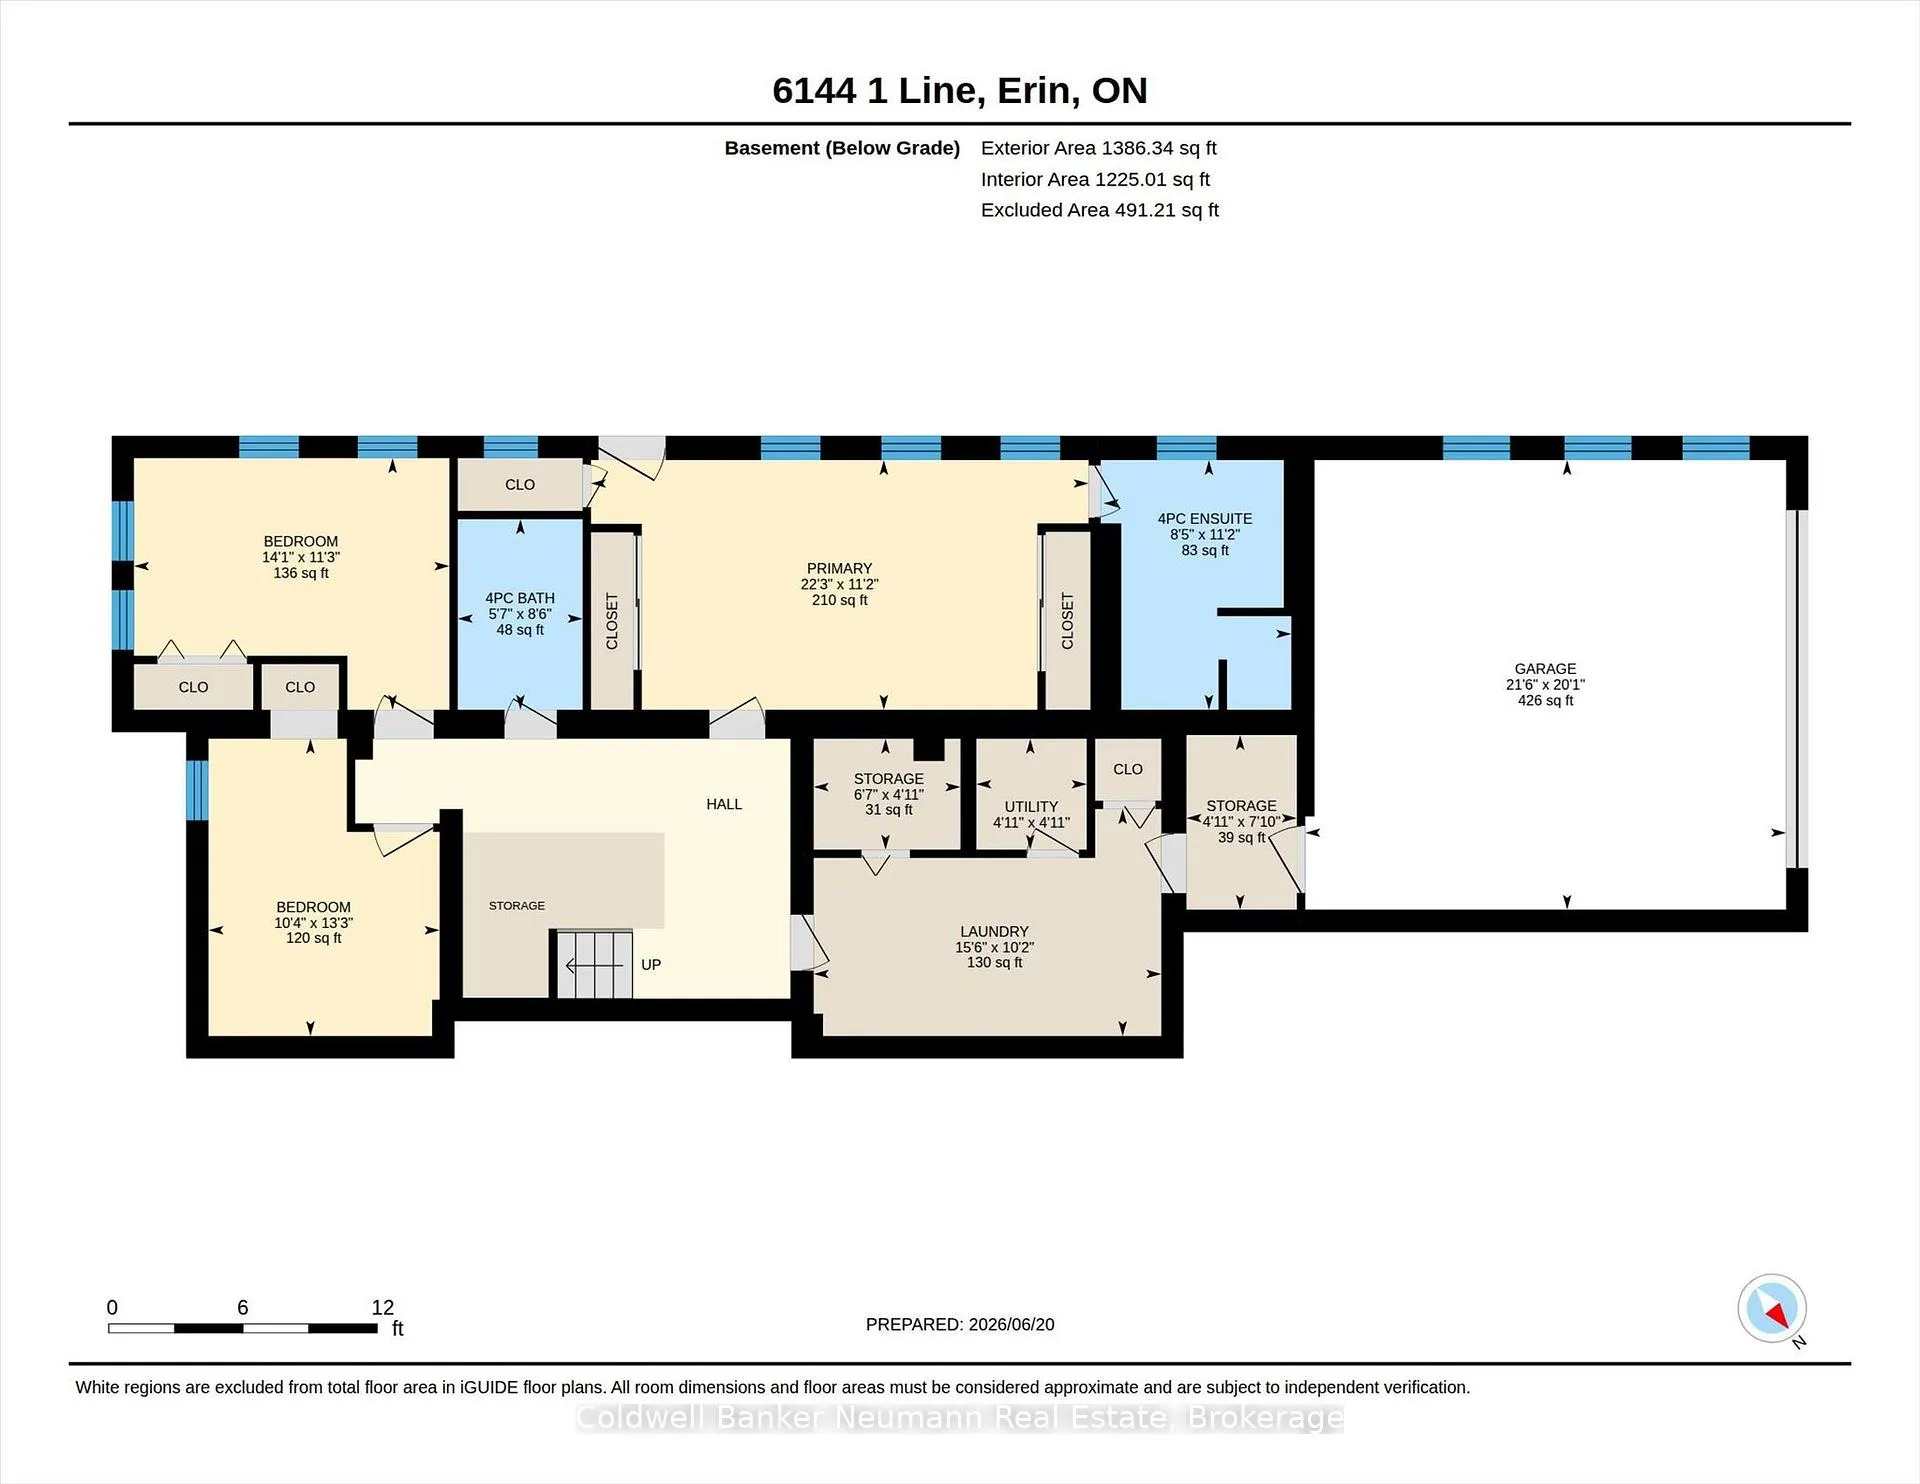
6144 First Line
Erin (Rural Erin), ON L0N 1N0
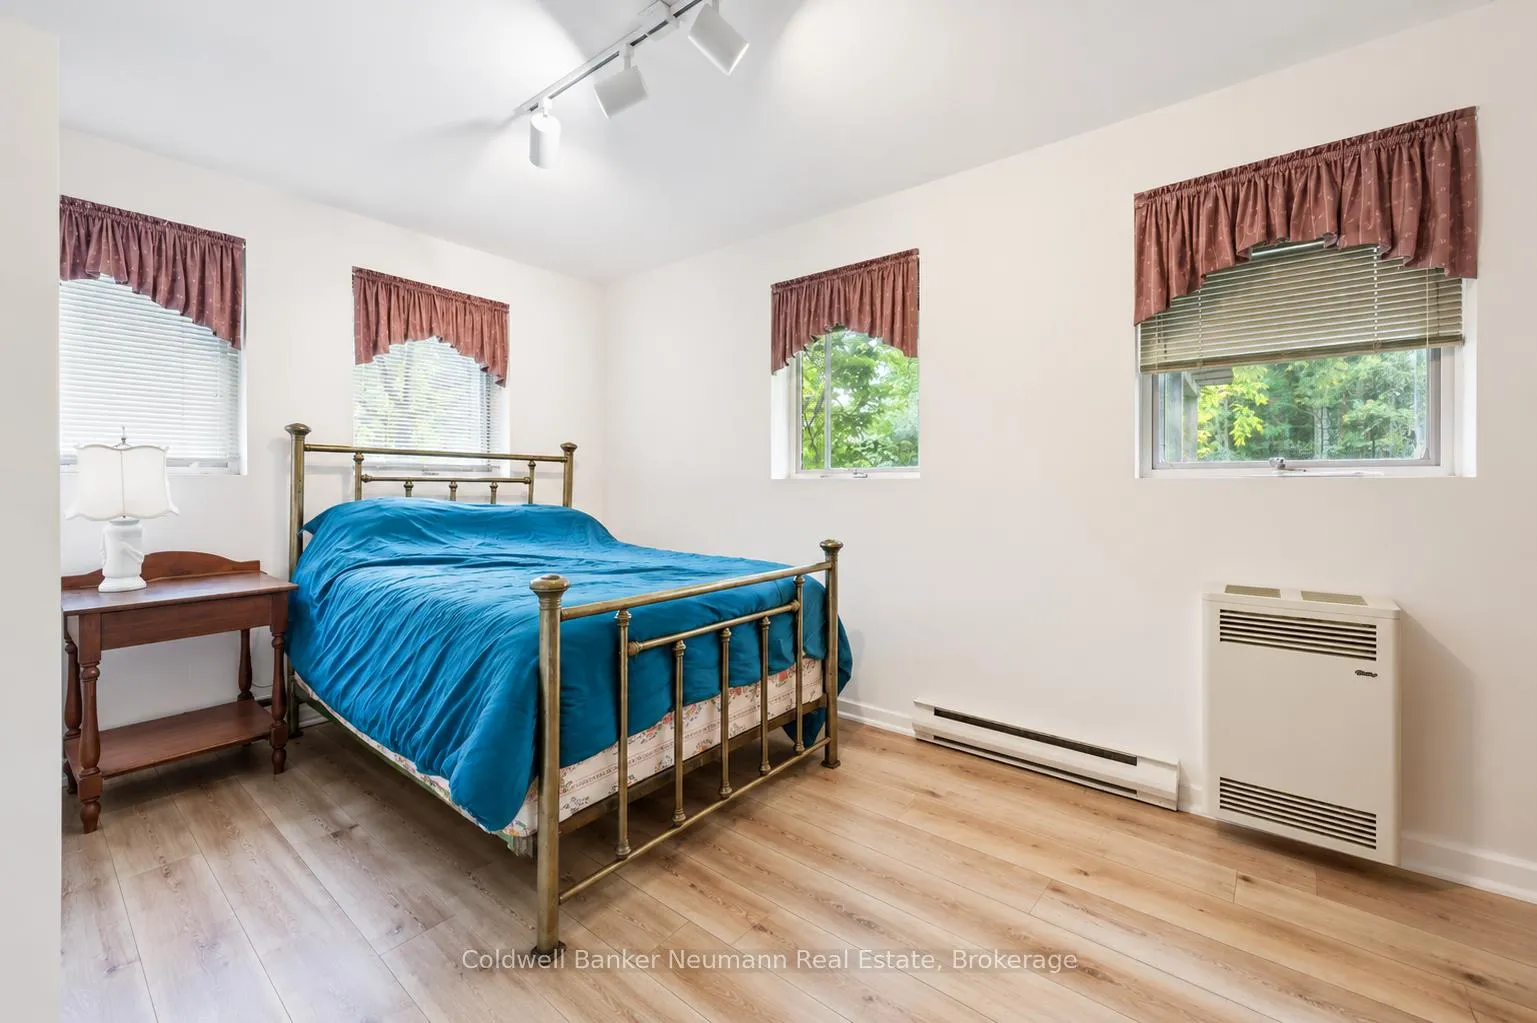
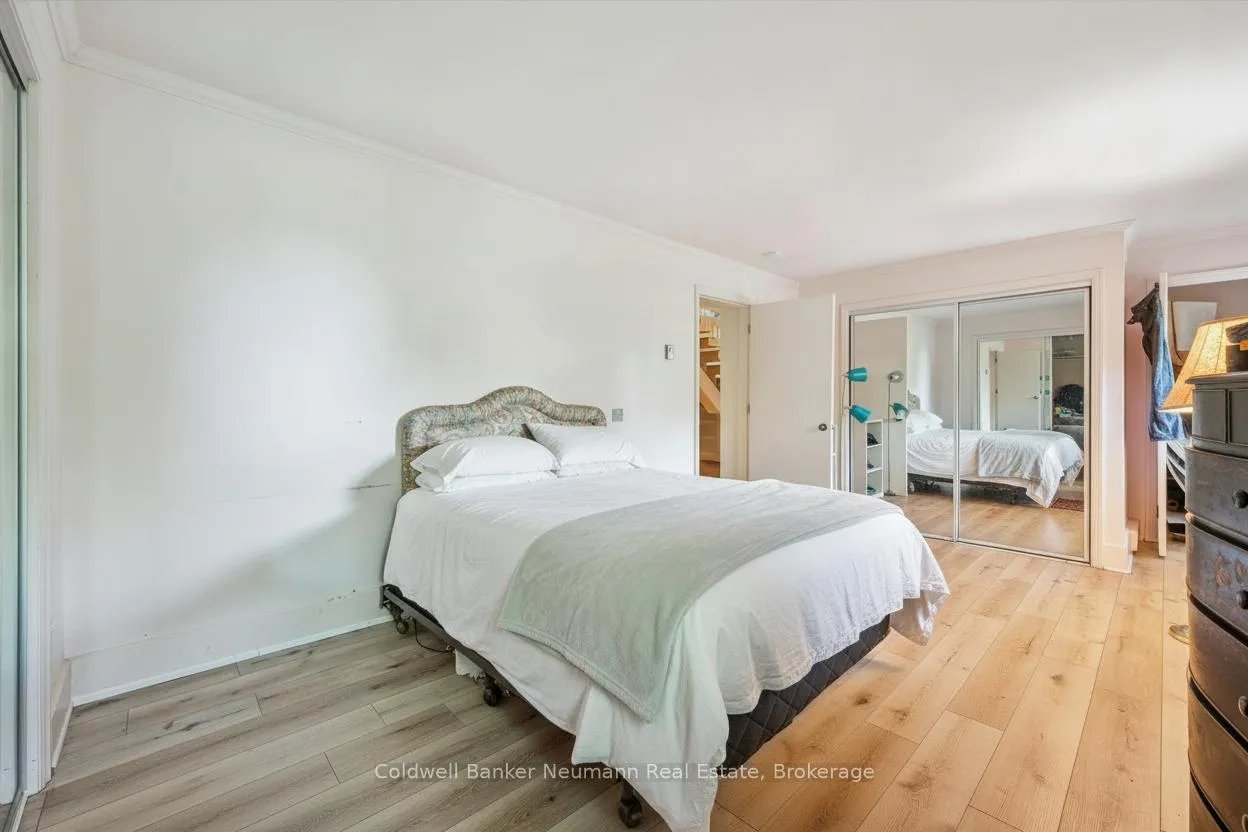
- 0+3Bedrooms
- 3Bathrooms
- 2Garage
- 1100–1500Sq Ft
- $6,820Tax
- 997×2,206 ftLot Size
 Estimated Value:$1,516,634See Free Estimate Report

Property not available for sale or for rent.
HOMEH One: full-service selling for a 1% listing fee. The buyer's agent commission is separate.
Free Home EvaluationHow Much Is My Home Worth?Homes for Sale NearbySale & Price History for 6144 First Line, Erin, Rural Erin
| Start Date | End Date | Price | Event | MLS# |
|---|---|---|---|---|
| 2026-06-23 | 2026-07-25 | Login to See Prices | Sold | x13477748 |
Real estate boards require you to or to see the full details of this property.
*Sold prices and complete sale & price history are regulated data. Under the Trust in Real Estate Services Act, 2002 (TRESA) and the rules of the Real Estate Council of Ontario (RECO), and pursuant to the Multiple Listing Service® rules of the Canadian Real Estate Association (CREA) and the Toronto Regional Real Estate Board (TRREB), this information may be shown only to registered users who have agreed to the applicable terms of use (a Virtual Office Website, or "VOW," arrangement). HOMEH Inc., Brokerage therefore provides it to signed-in members only. Creating an account is free and takes under a minute.
About 6144 First Line, Erin, Rural Erin
Summarized Description
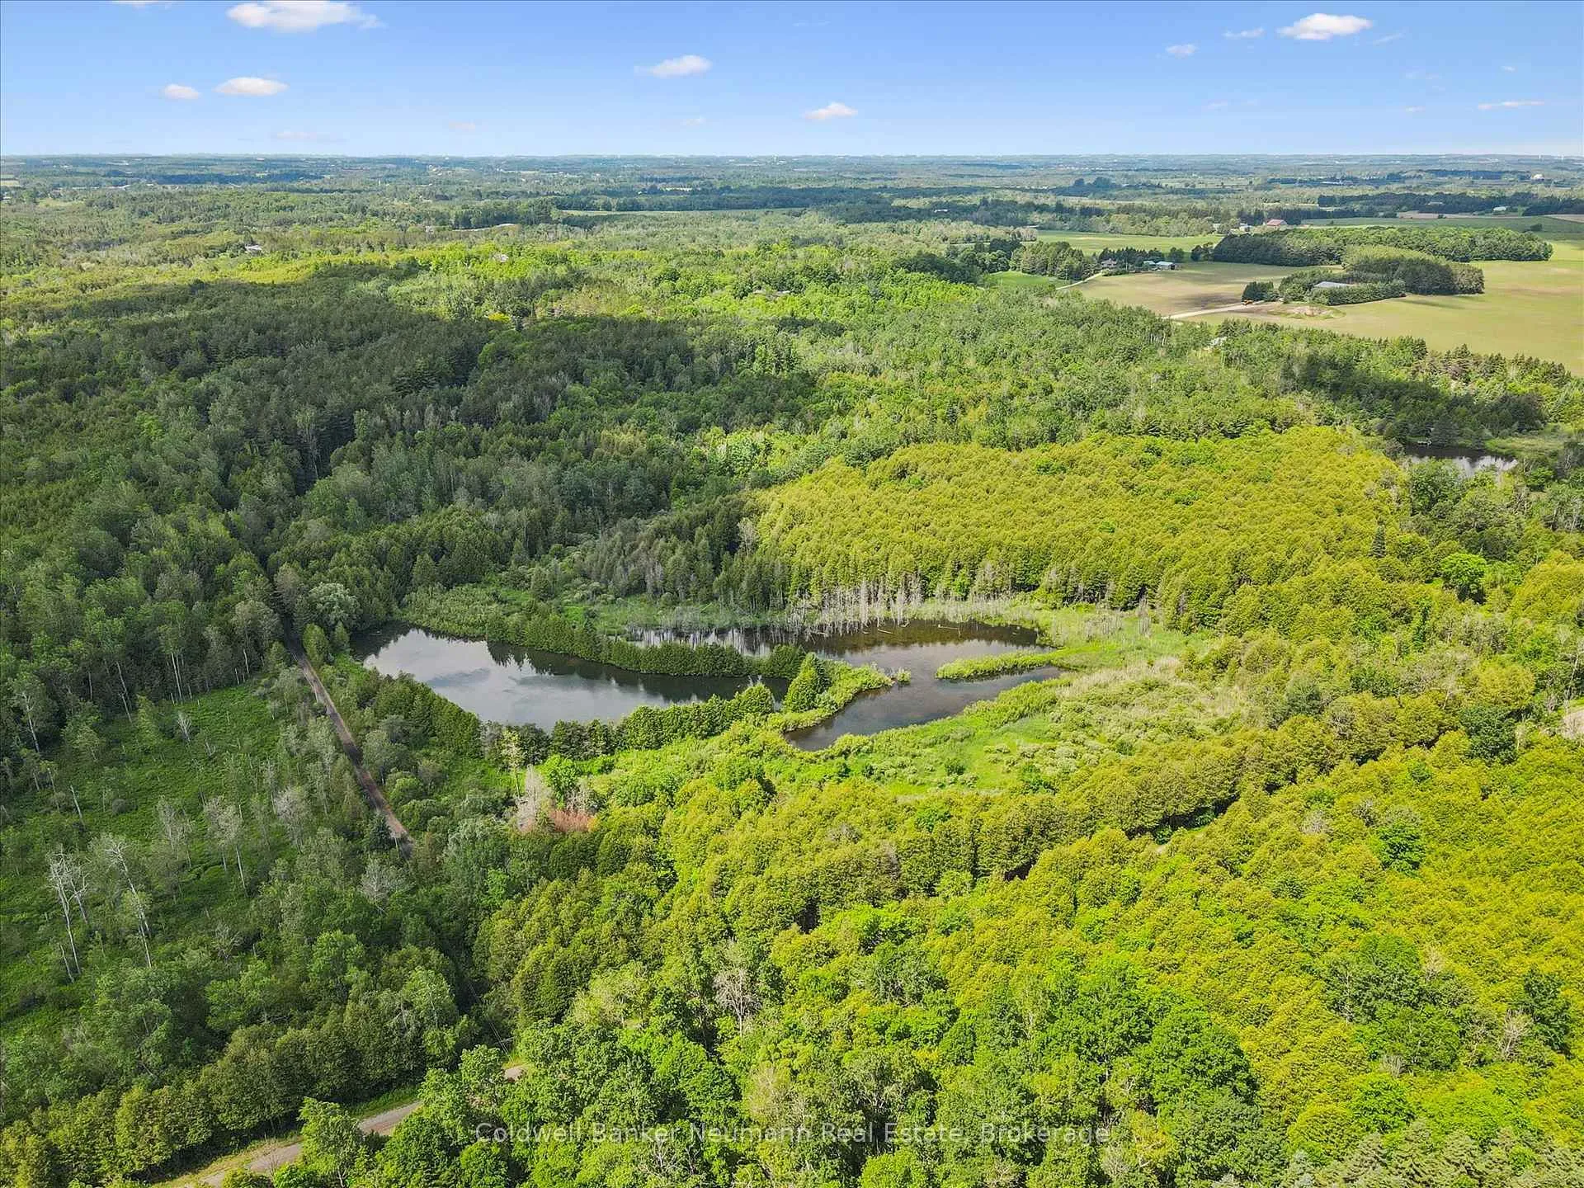
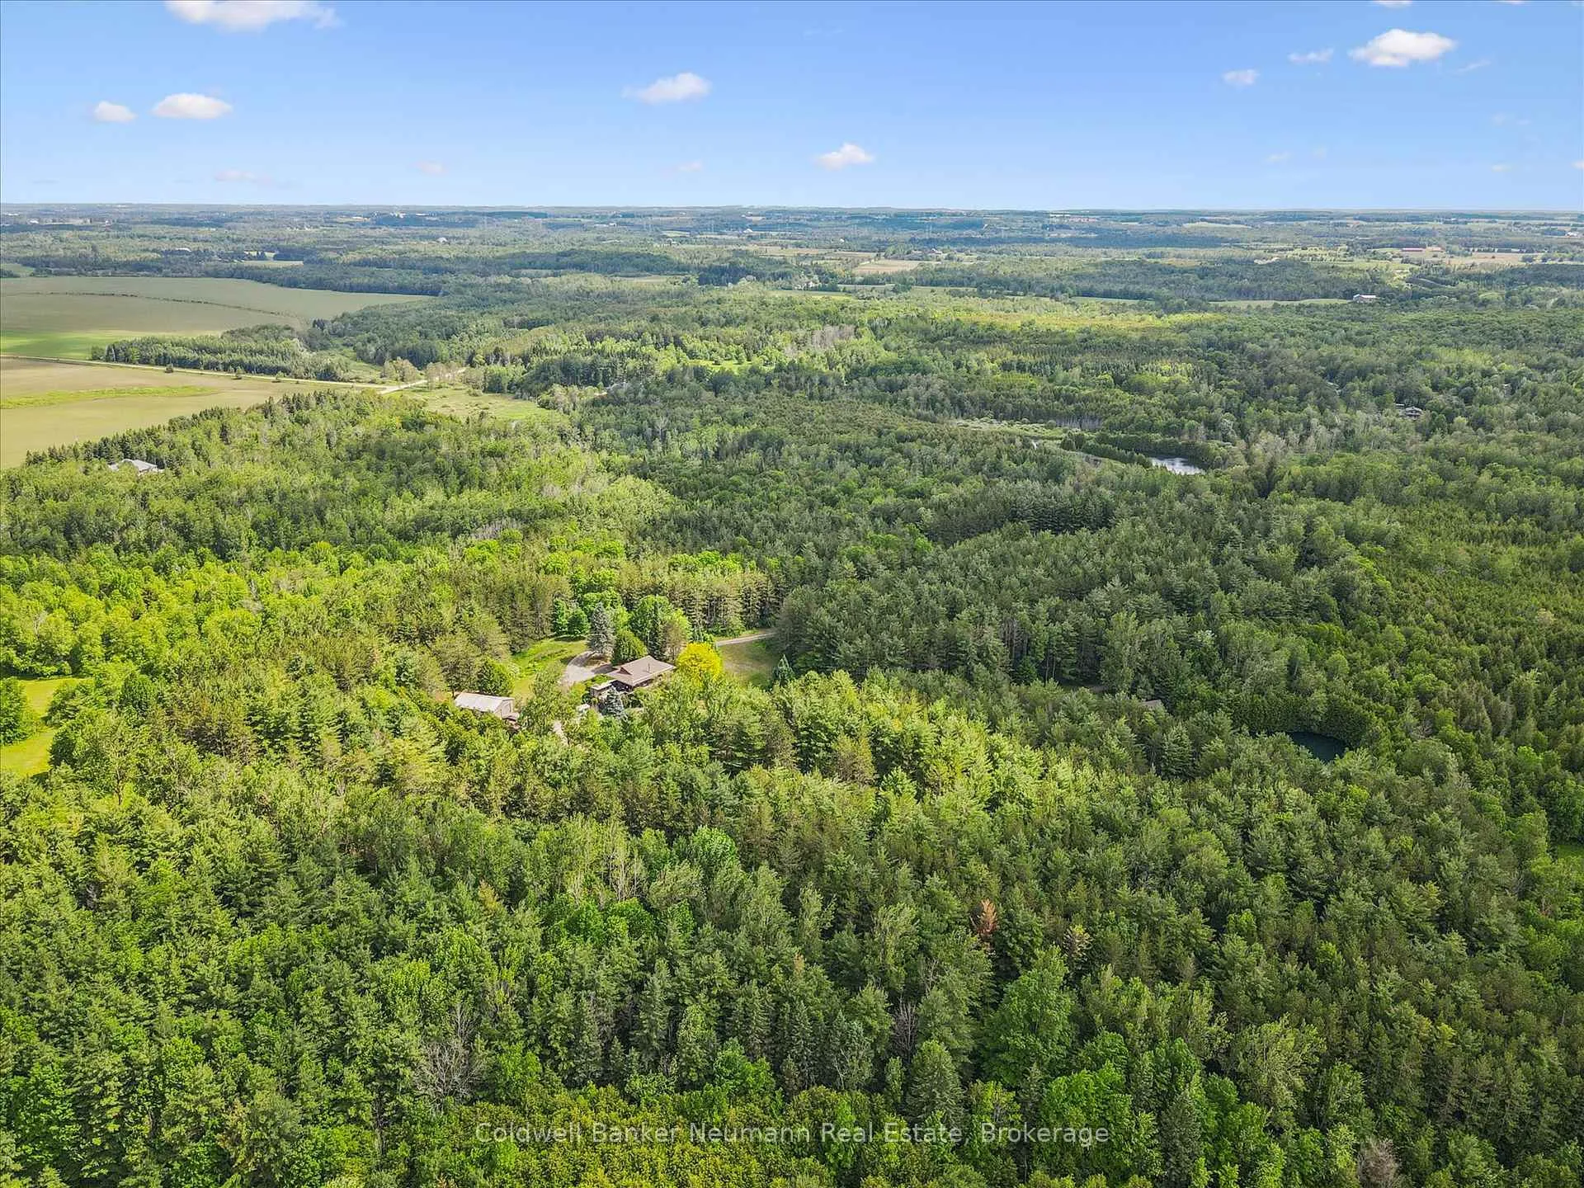
- Tranquil country retreat on 50 acres of land
- Private resort-like features with natural ponds
- Spacious 5-bedroom, 5-bathroom chalet
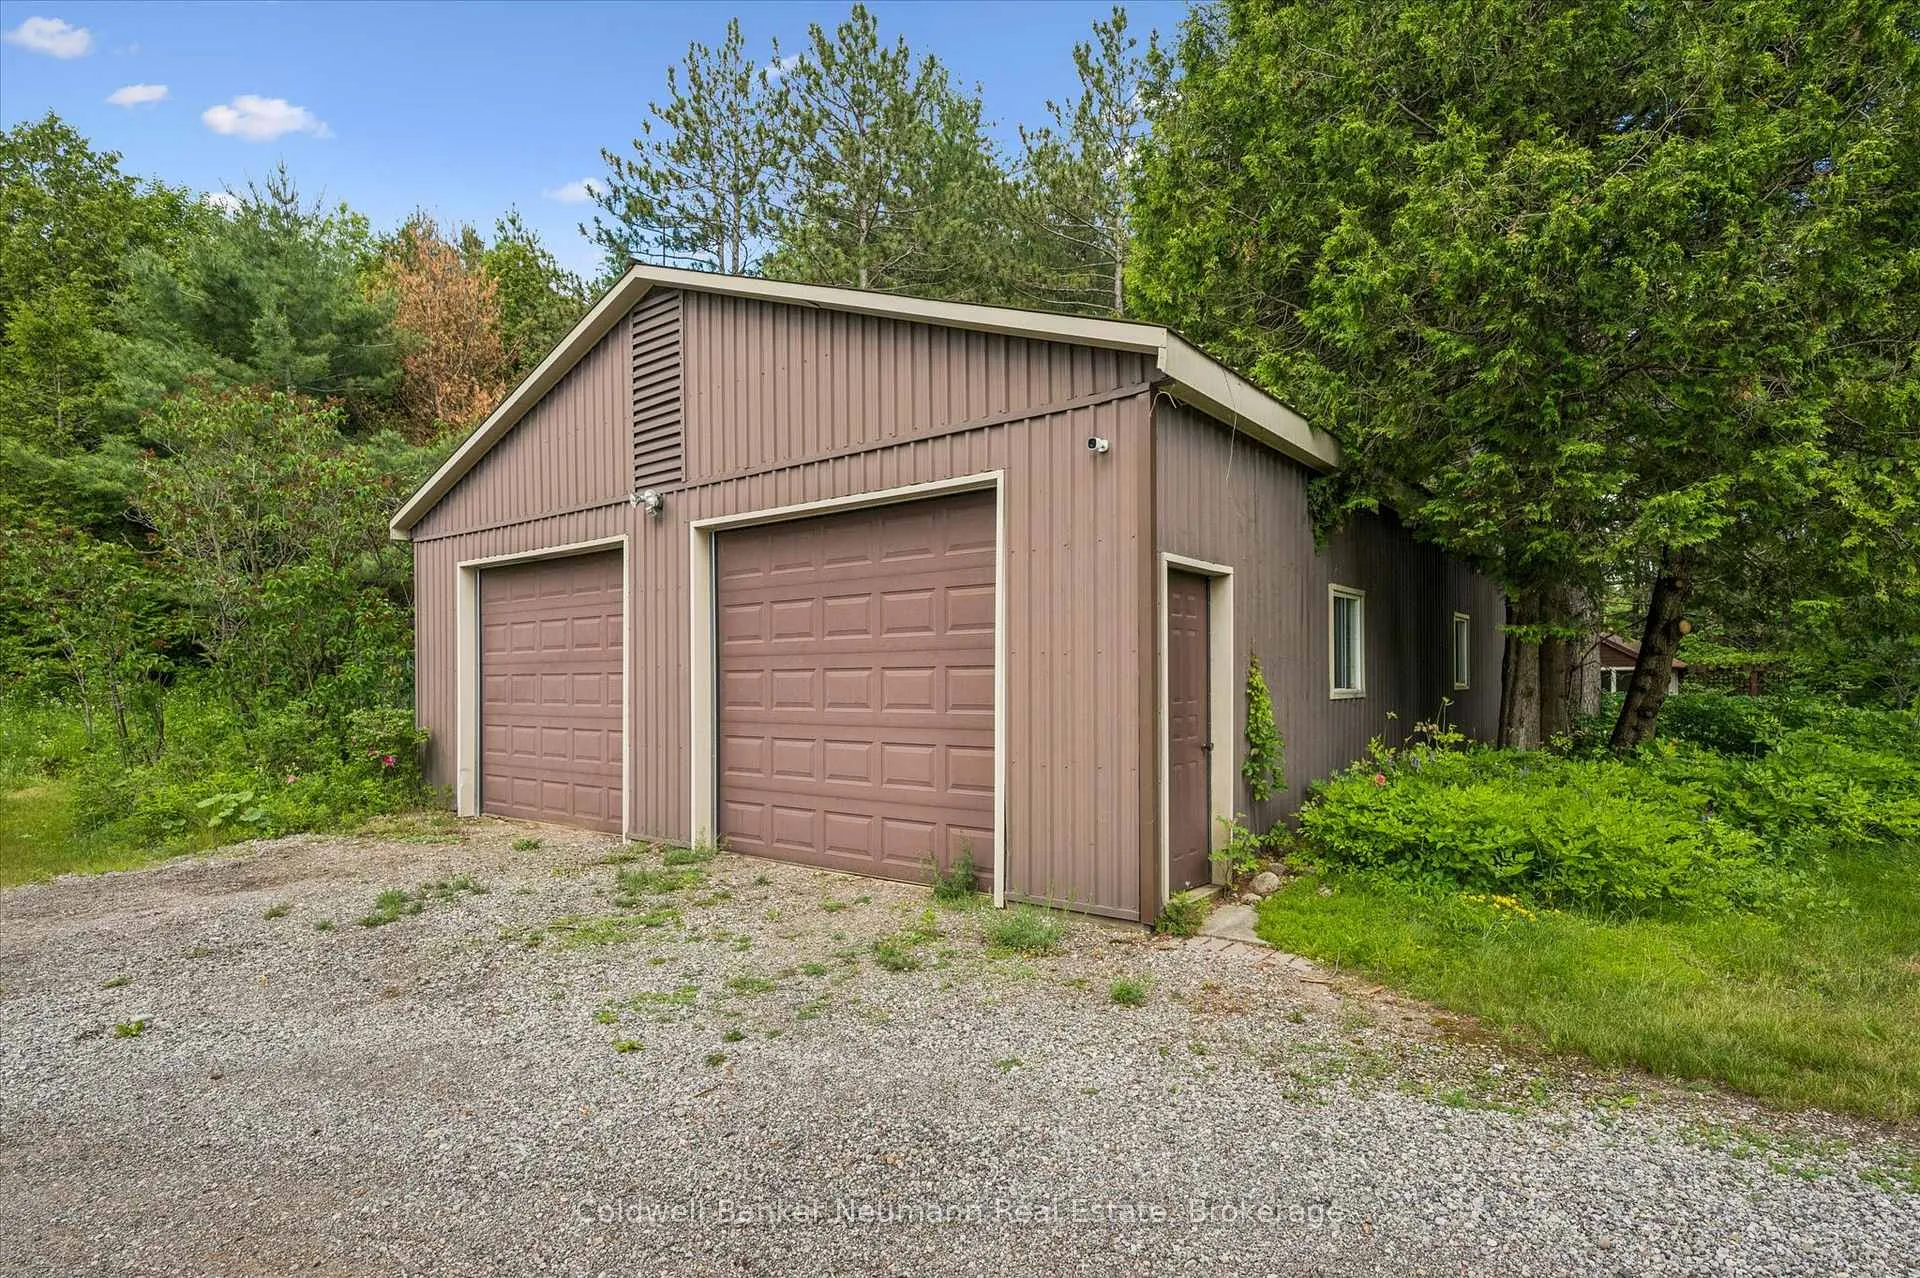
- Large pole barn for storage and hobbies
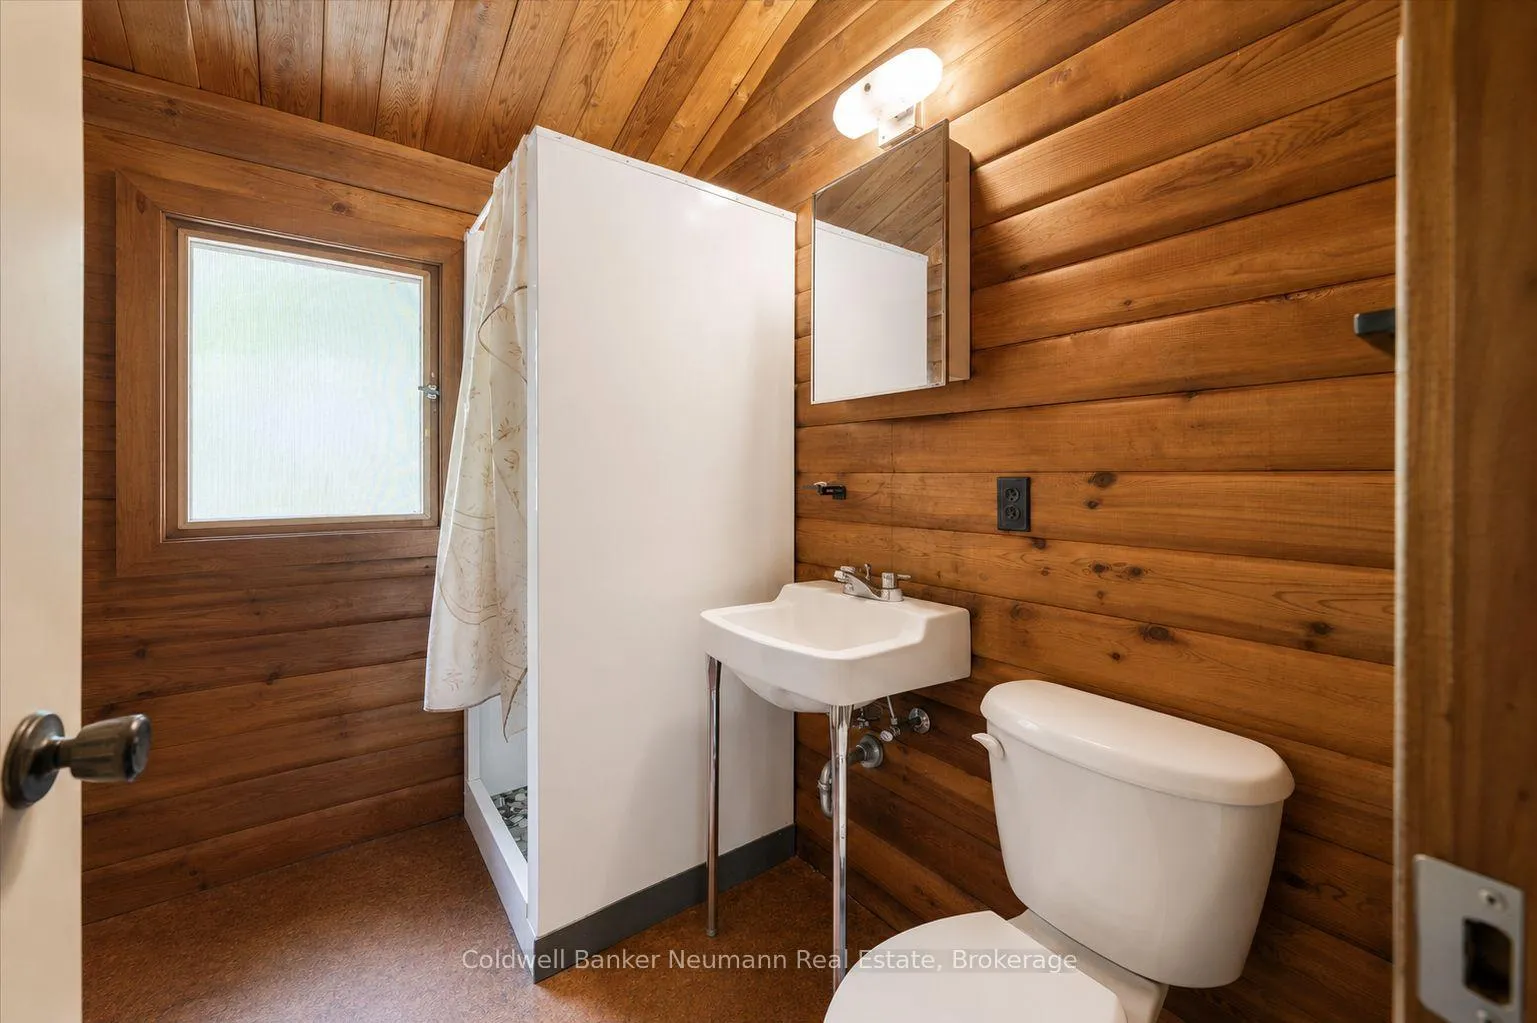
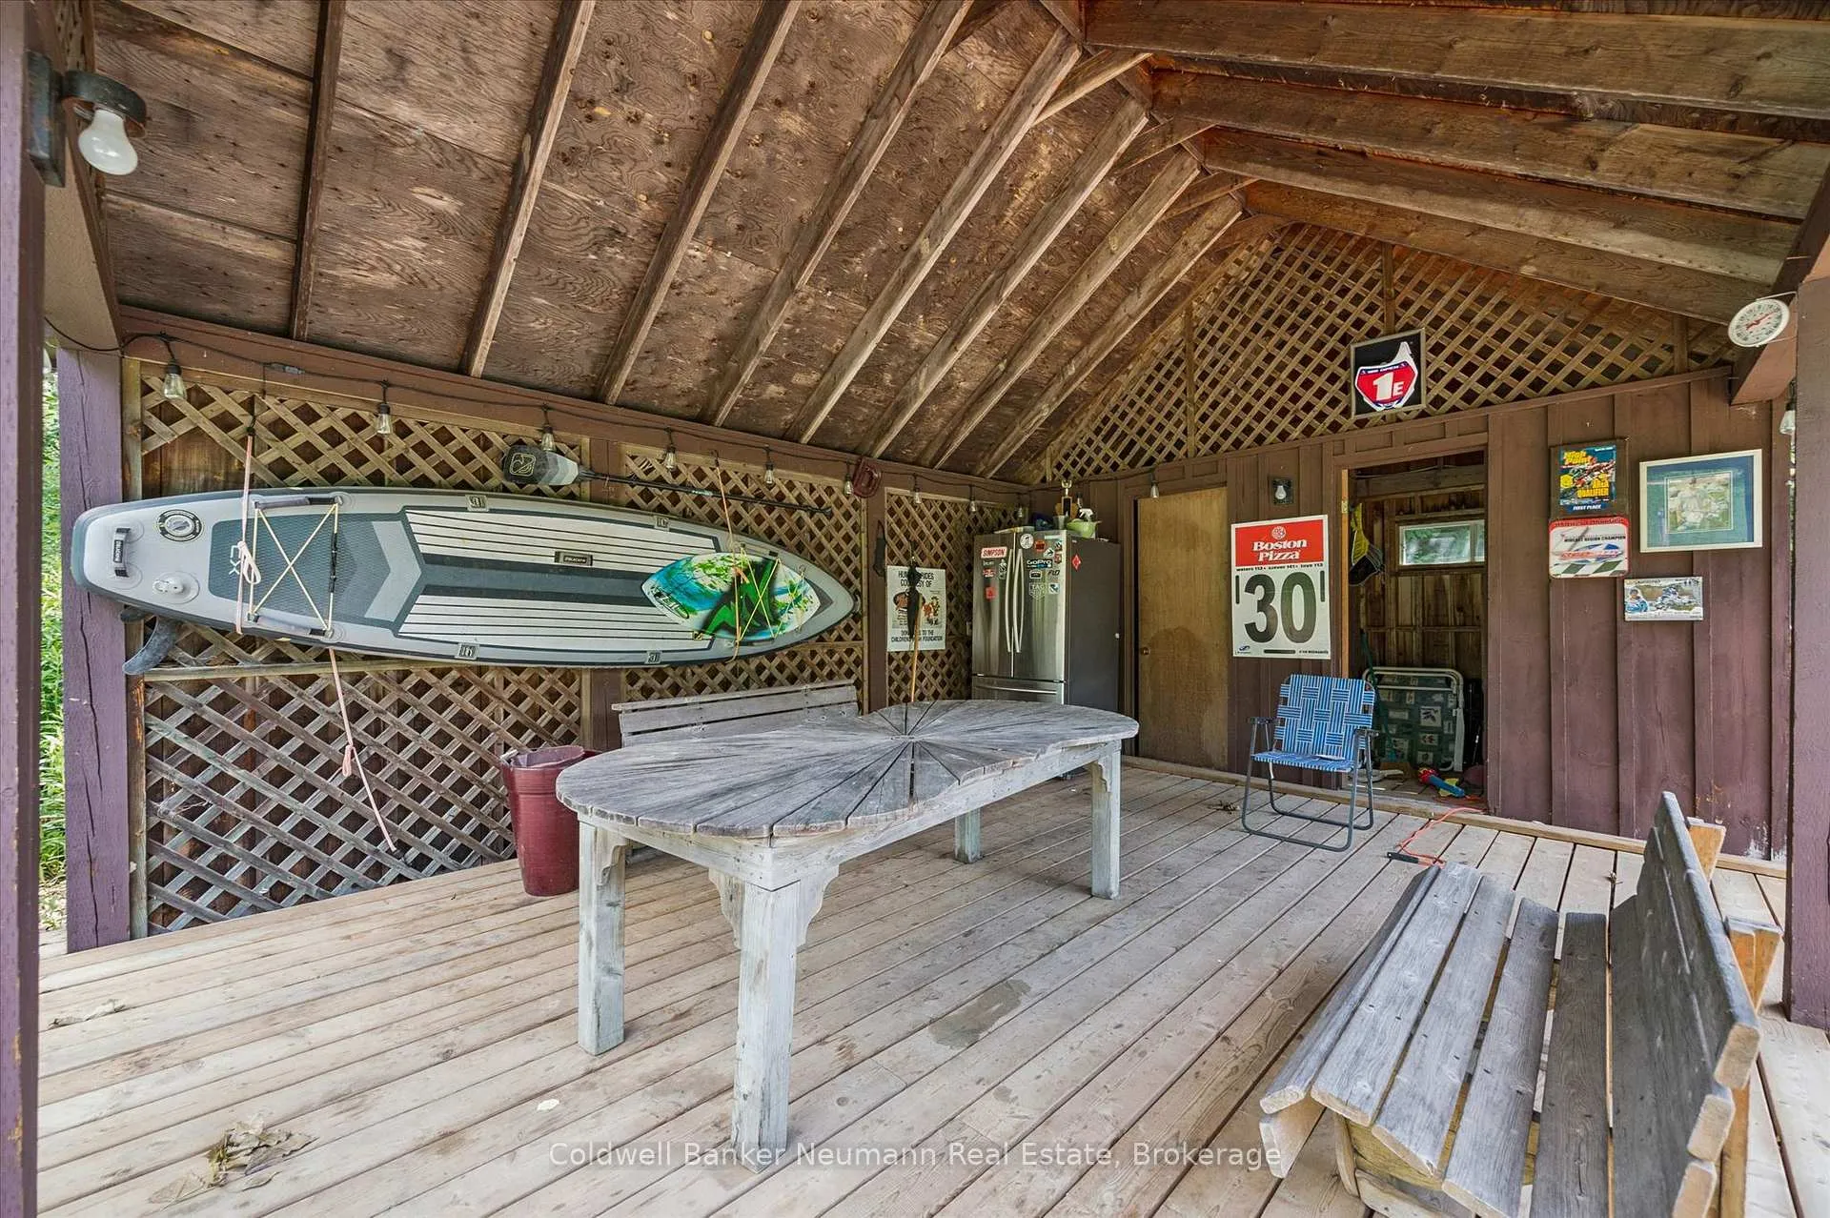
- Bunkie offers peaceful escape for guests
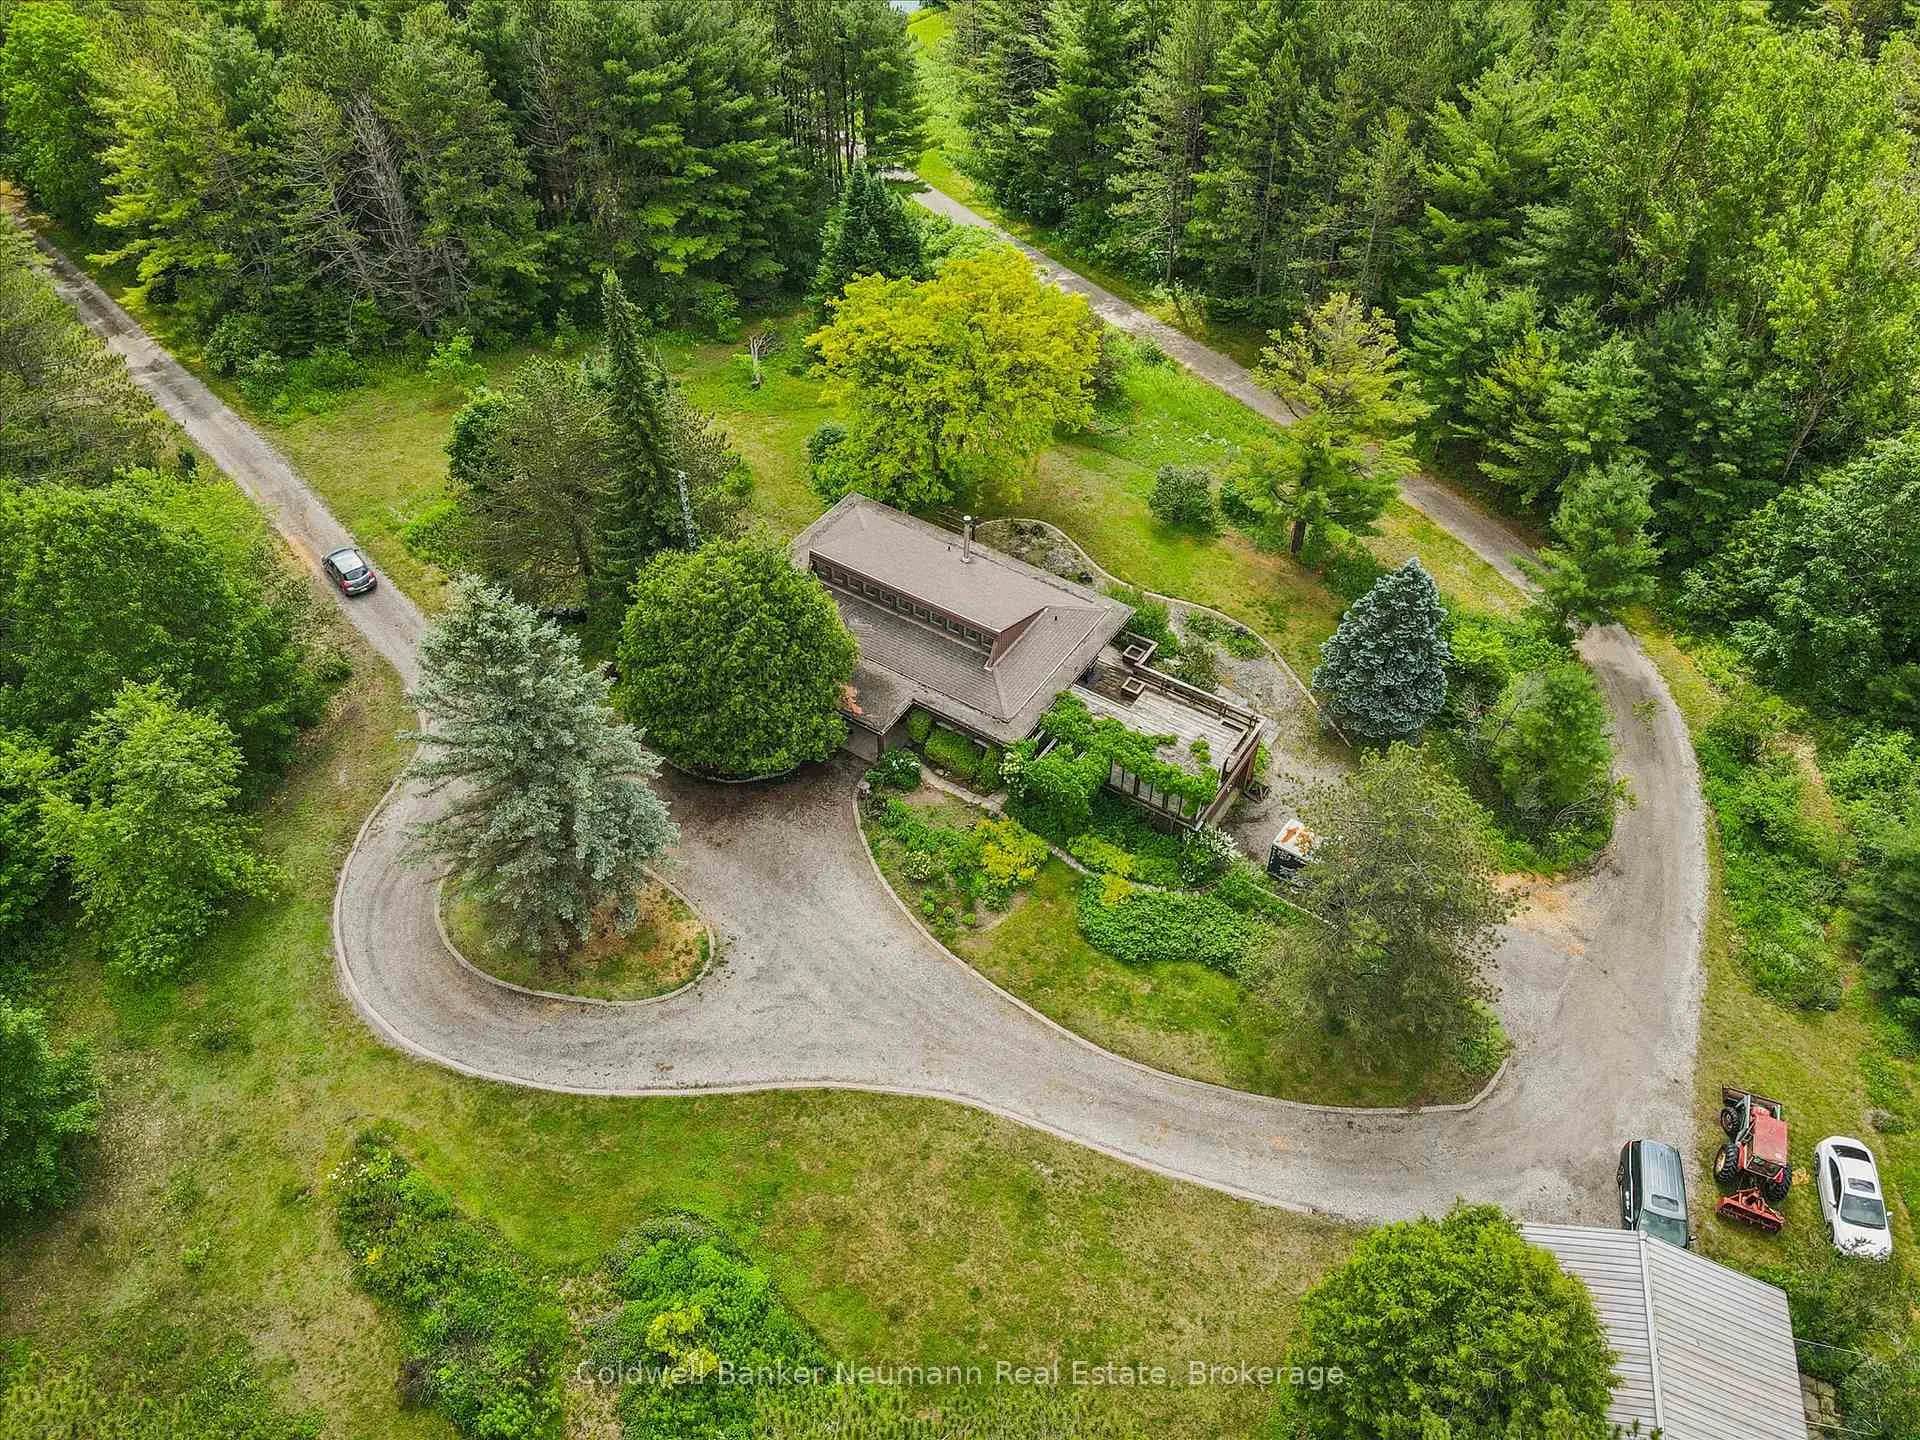
- Parking available for over 20 vehicles
- Surrounded by endless trails and nature
- Close to town amenities yet secluded
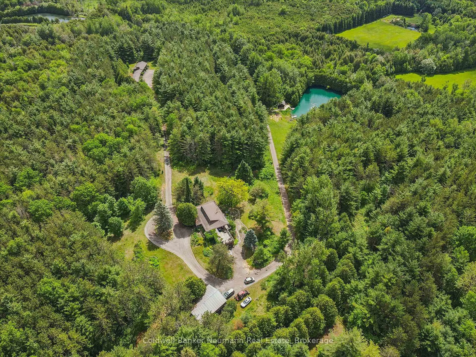
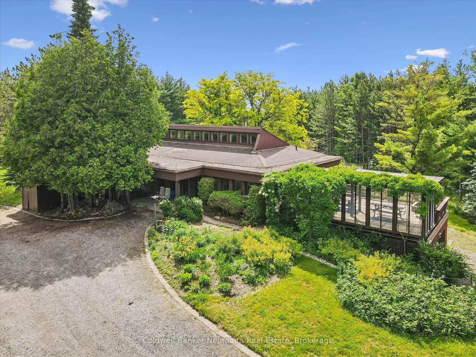
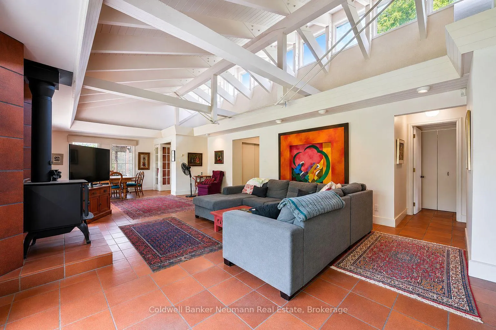
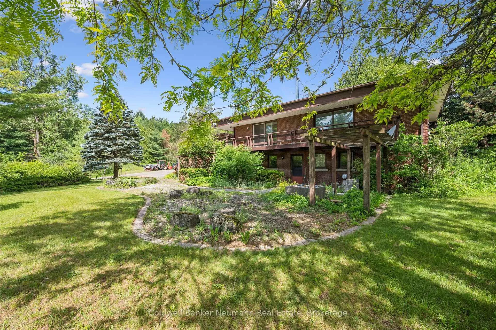
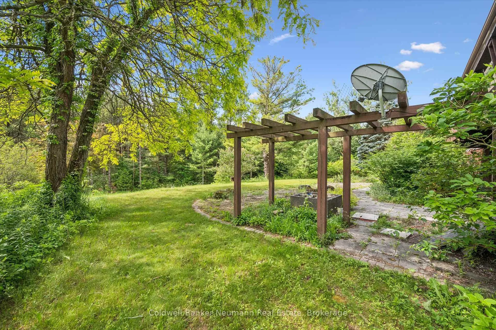
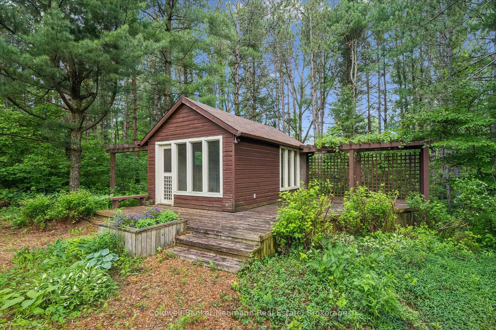
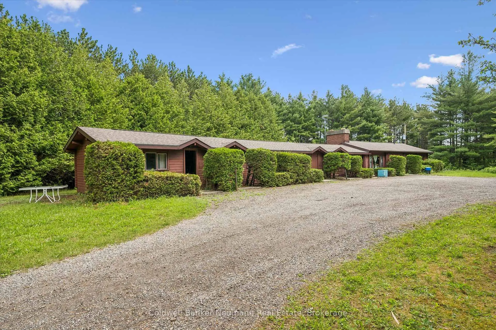
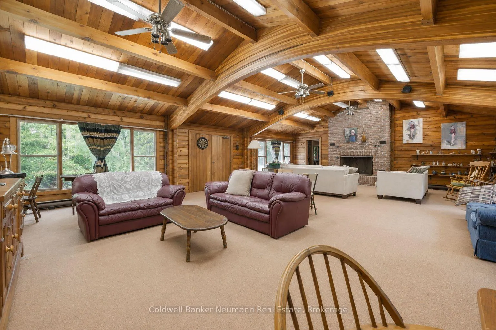
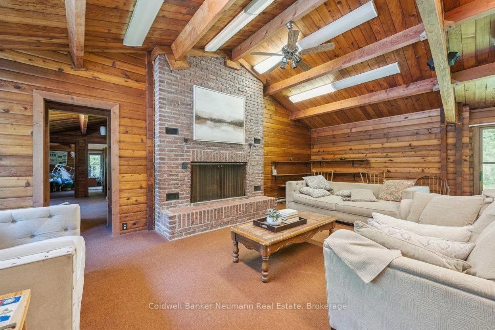
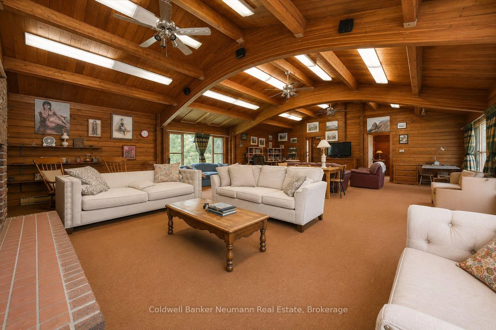
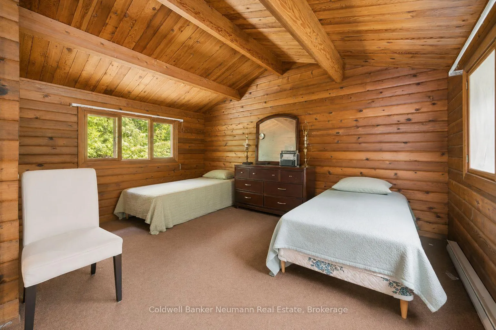
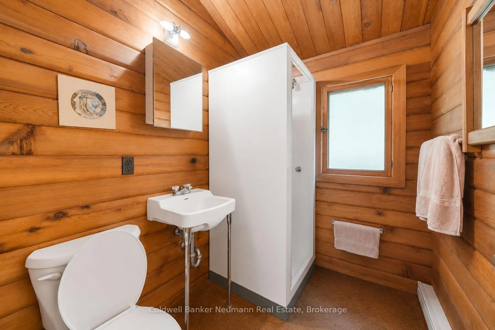
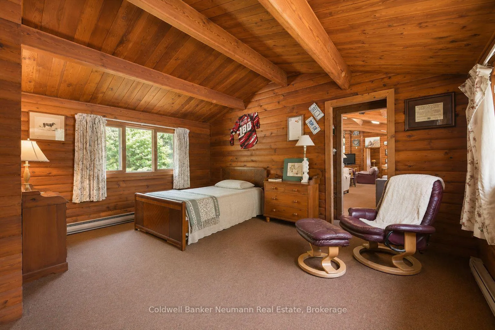
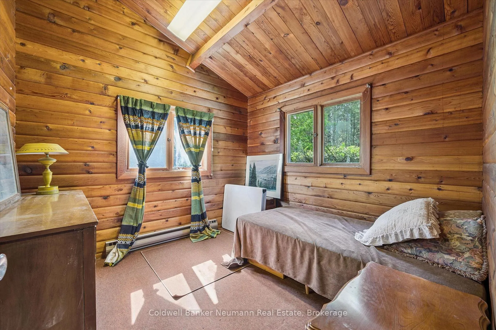
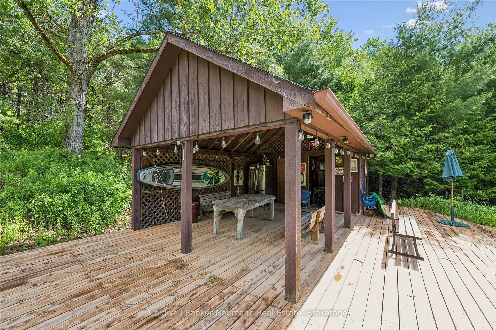
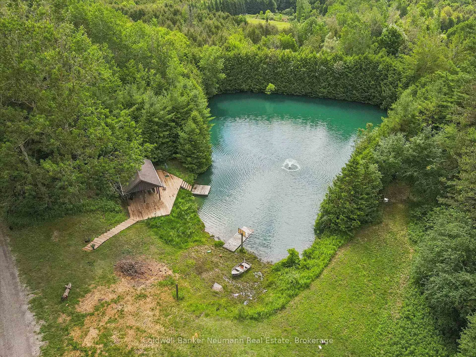
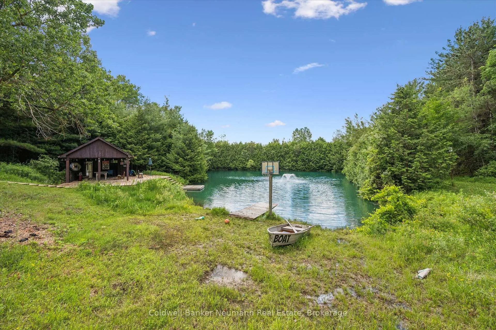
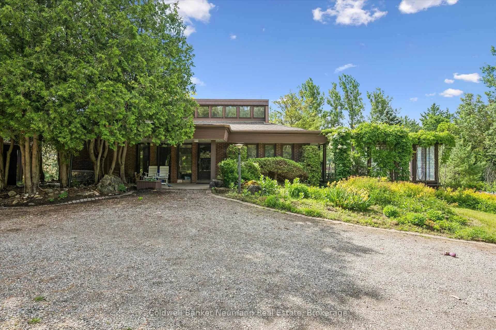
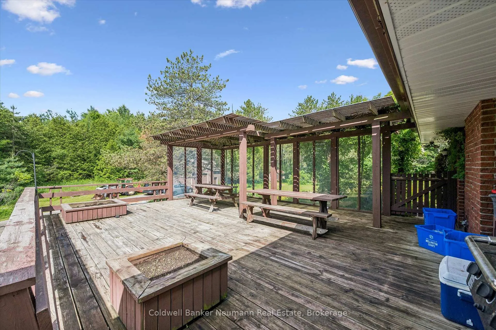
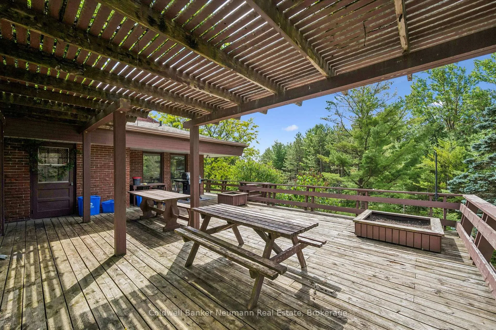
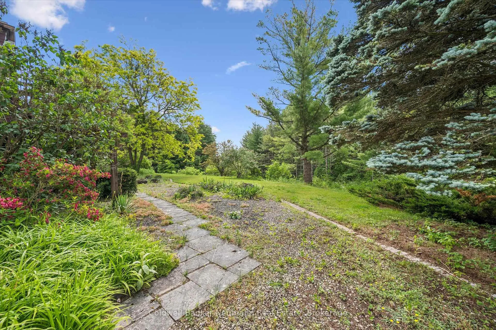
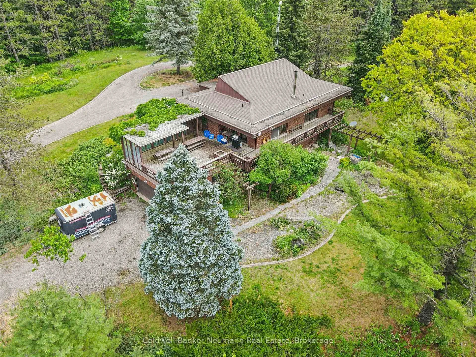
Welcome to a truly rare country retreat where privacy, recreation, and natural beauty come together on 50 acres of breathtaking forested land in Erin. Tucked away among mature trees, this charming bungalow offers comfortable everyday living while surrounding you with the sights and sounds of nature. Whether you're enjoying your morning coffee overlooking the spring-fed pond or spending evenings beneath a canopy of stars, this property delivers the peaceful lifestyle many only dream about. The grounds are nothing short of extraordinary. The long driveway delivers you to a natural setting. First, you pass a massive natural beaver pond that enhances the landscape with a sense of wilderness that simply cannot be replicated stunning man-made pond, complete with a new waterfront deck, creates the perfect complement to the site for swimming, paddling, or simply unwinding by the water's edge. Reaching depths of approximately 25 to 30 feet, it's a feature that transforms the property into a private resort. Beyond the modest home, the property is exceptionally equipped for those seeking space, hobbies, and entertaining. A large pole barn provides the storage every rural property needs, while a bright Bunkie nestled among the trees offers a peaceful escape for reading, creating, or accommodating overnight guests. A standout feature is the impressive 5-bedroom, 5-bathroom cedar chalet. Rich in character and warmth, it provides incredible flexibility for extended family, guest accommodations, retreats, or hosting memorable gatherings. With parking for 20+ vehicles, endless trails to explore, and a setting that feels worlds away while remaining within easy reach of town amenities, this is more than a property-it's an opportunity to embrace a lifestyle defined by nature, privacy, and unforgettable experiences.
Key Facts & Features
Property Costs
- Annual Property Tax Amount
- $6,820
- Land Transfer Tax Fee
- $31,475
Rental Items
- Rental Equipment
- Propane Tank $300 yearly
- Basement Type
- Finished with Walk-Out
Interior Features
- Laundry Level
- Lower Level
- Interior Extras
- Auto Garage Door Remote, Propane Tank, Water Heater Owned
- View
- Forest, Pond
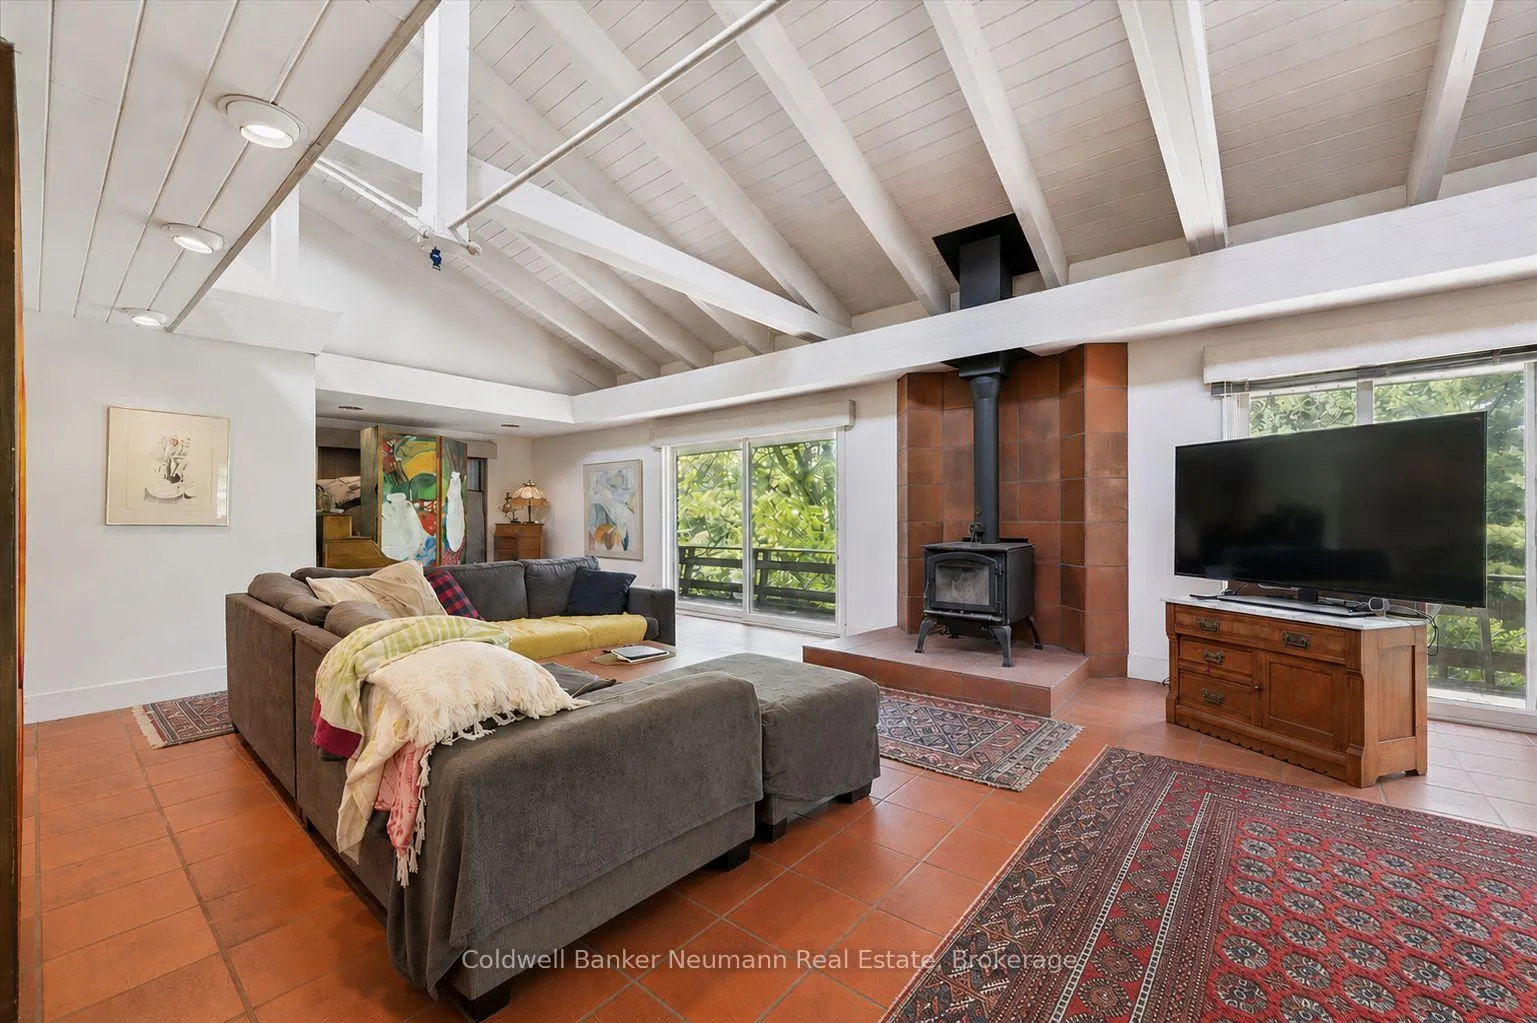
- Fireplace/Stove
- Yes
- Elevator
- No
Exterior Features
- Pool
- None
- Property Features
- Lake/Pond, Wooded/Treed
- Other Structures
- Greenhouse, Pole Barn, Aux Residences
Building
- Building Type
- Detached
- Building Style
- Bungalow
- Approx Age
- 51-99
Construction
- Exterior Finish
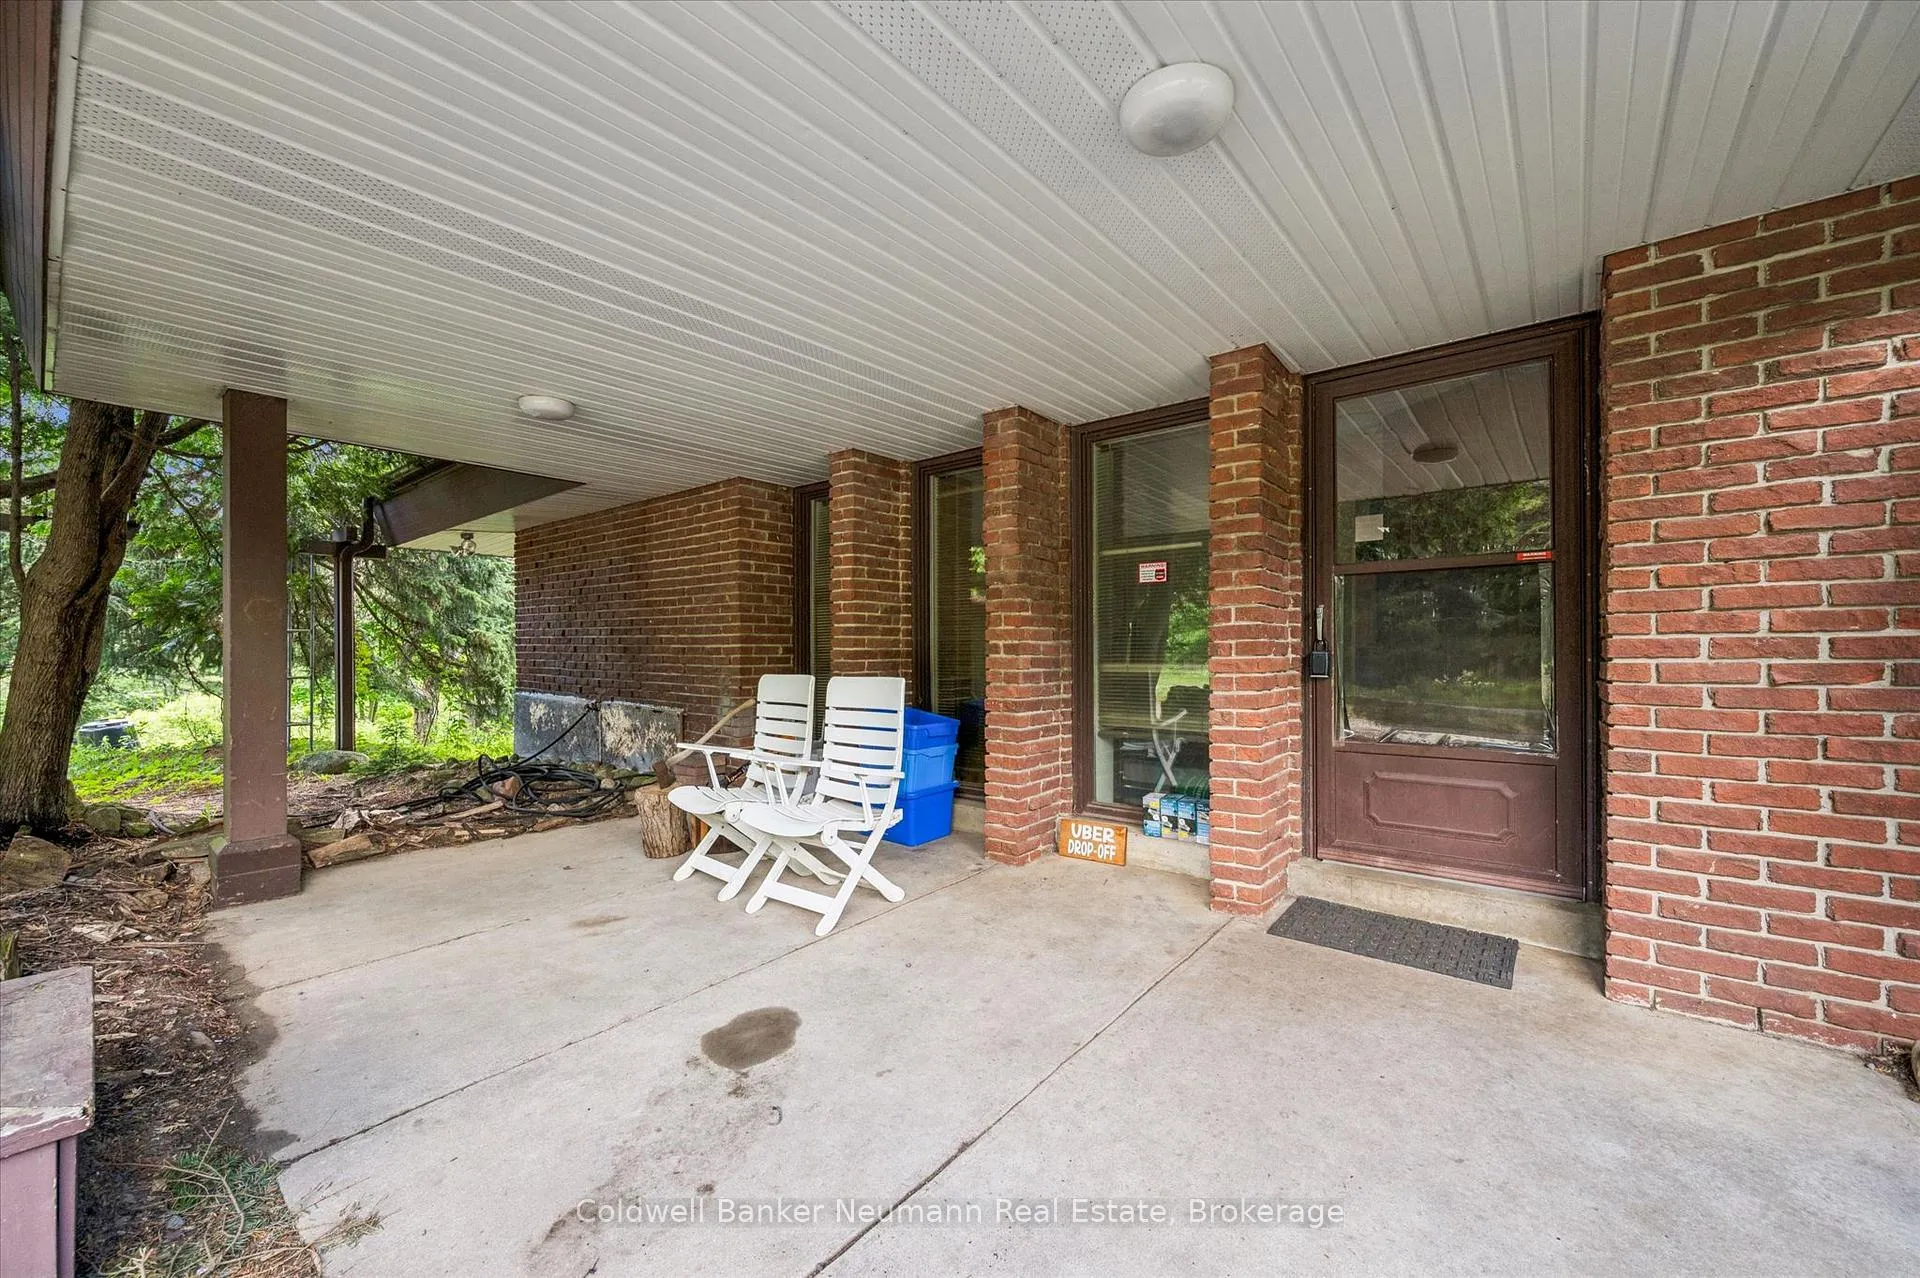
- Brick
- Roof
- Asphalt Shingle
- Foundation Details
- Concrete Block
- Special Designation
- Unknown
Lot
- Lot Front
- 996.70 ft
- Lot Depth
- 2206.23 ft
- Lot Size
- 50.102
Inclusions
- Inclusions
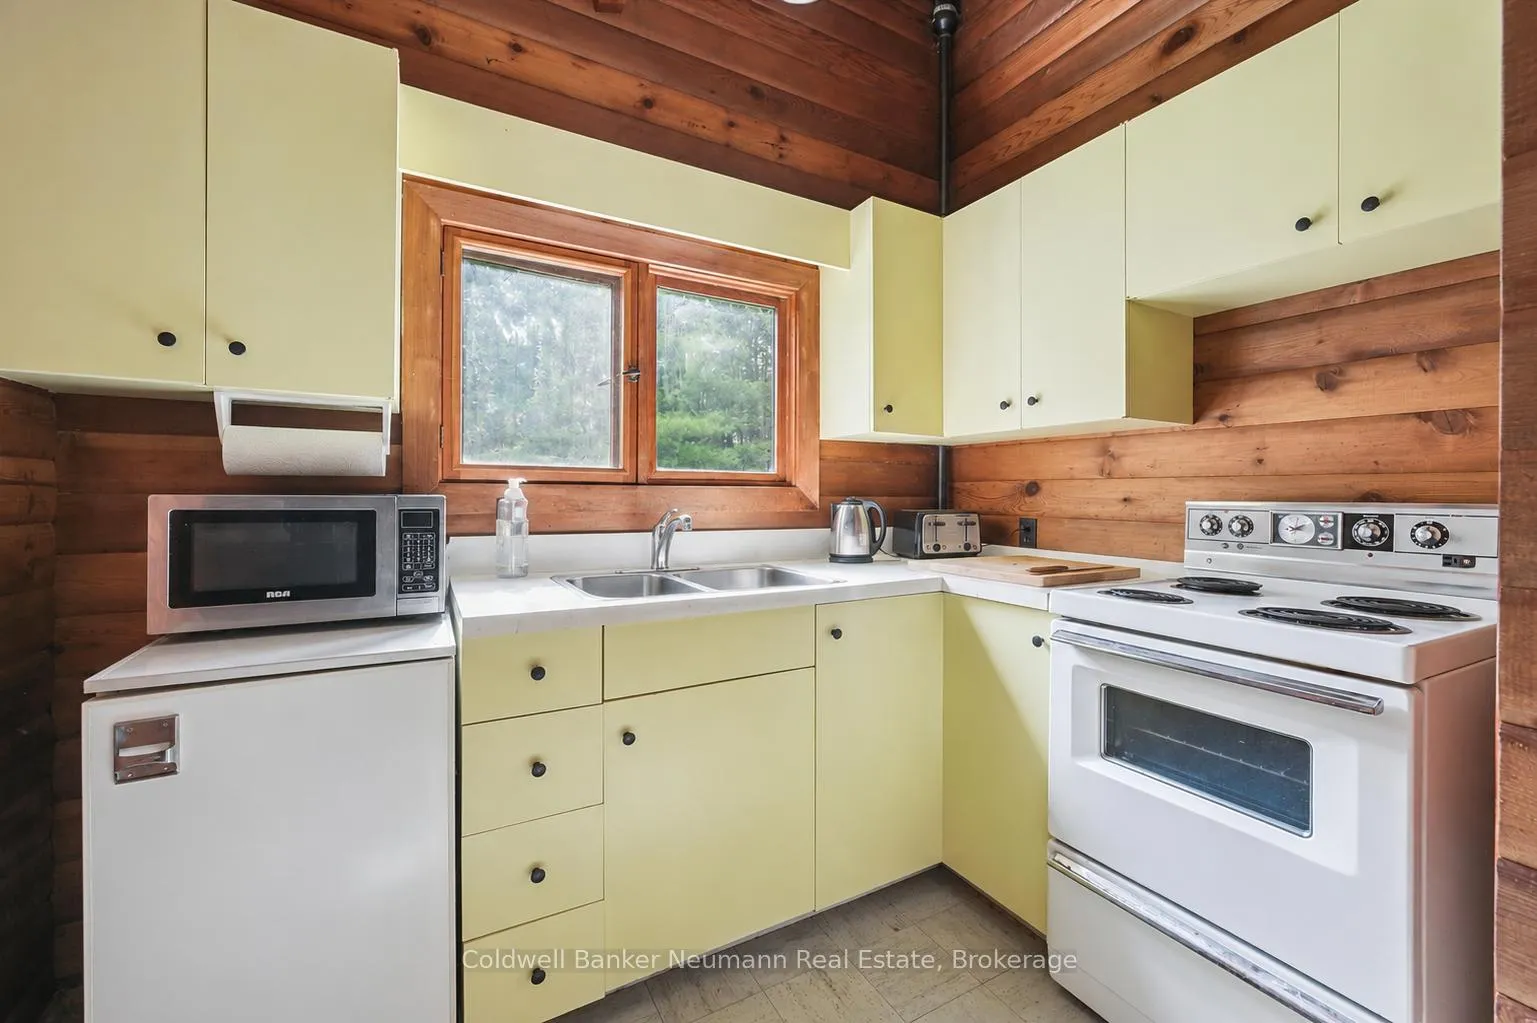
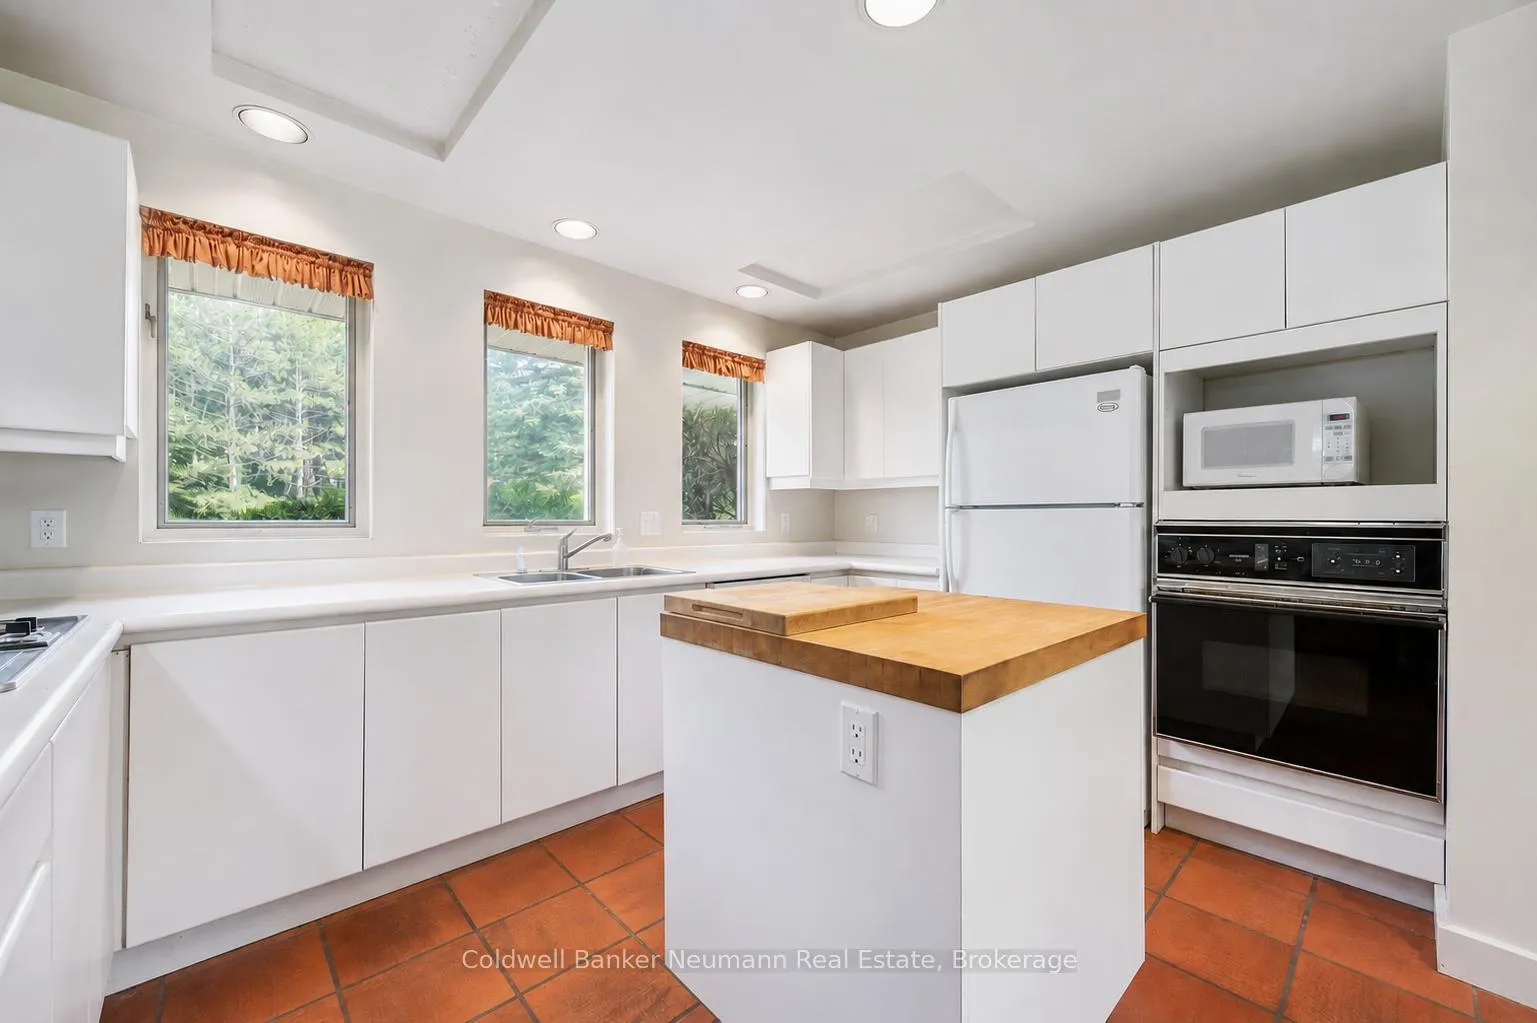
- Washer, Dryer, Dishwasher, refrigerator, Electric cooktop, built in oven
Exclusions
- Exclusions
- Tractor, Zero Turn Tin Boat
Parking & Garages
- Garage Type
- Attached
- Garage Spaces
- 2
- Parking Spaces
- 20
- Total Garage And Parking Spaces
- 22
Heating & Cooling
- Heat Source
- Electric
- Heat Type
- Baseboard
- Air Conditioning
- None
- Water
- Well
- Sewers
- Septic
- Bedrooms
- 0 + 3
- Washrooms
- 3
- Kitchens
- 1
Room sizes
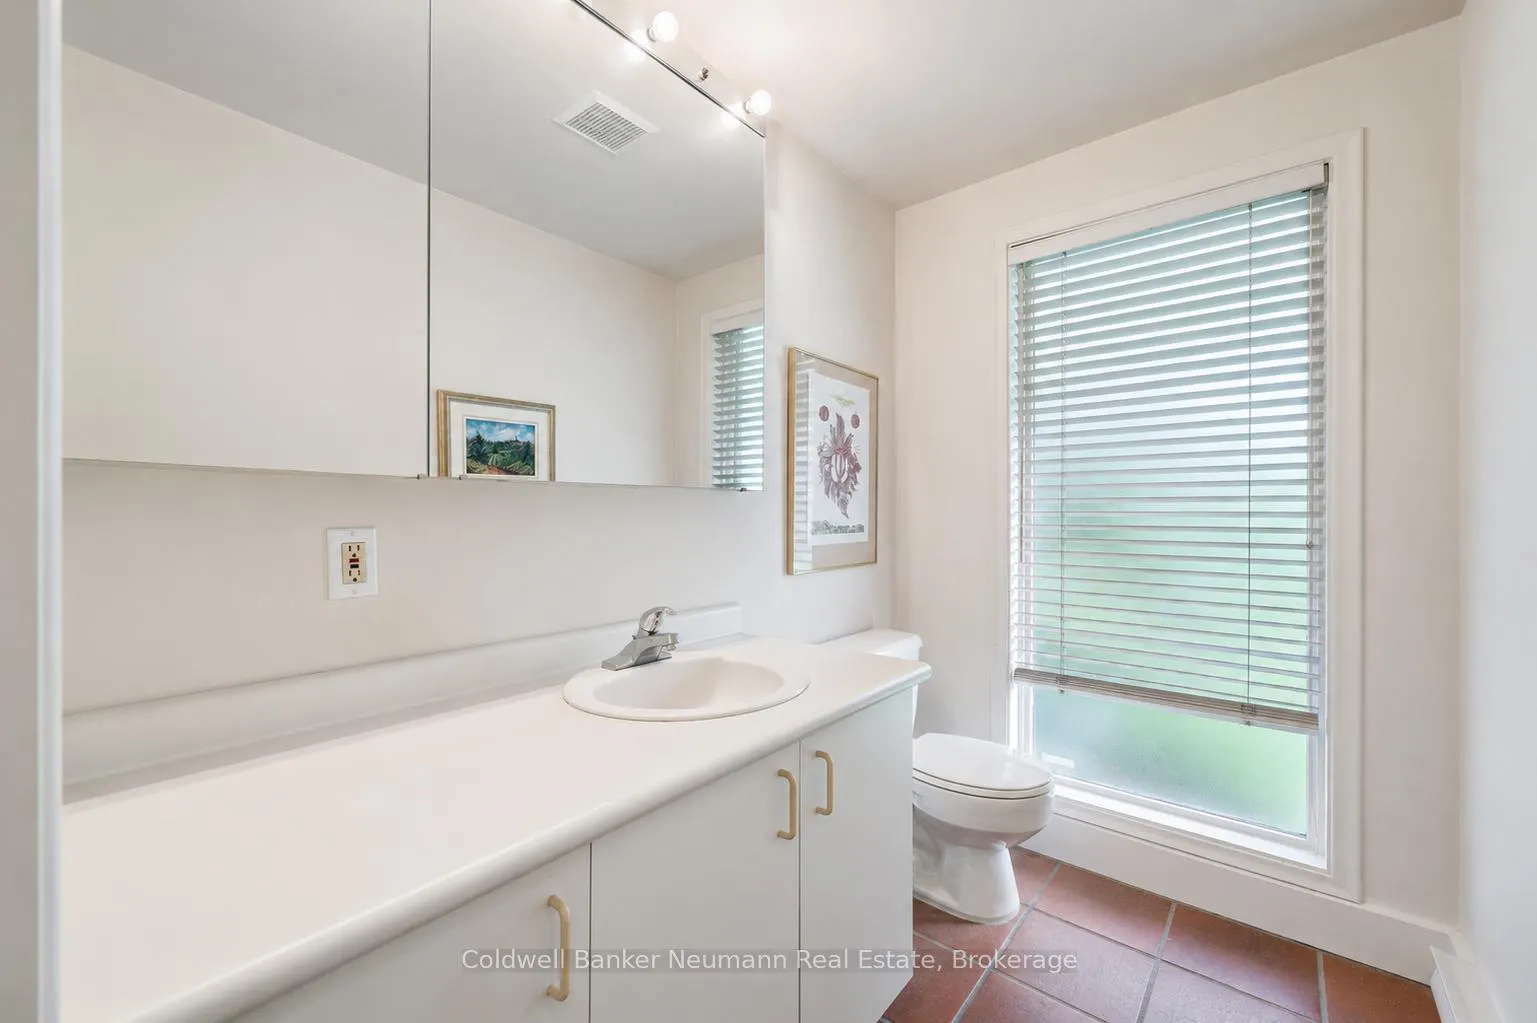
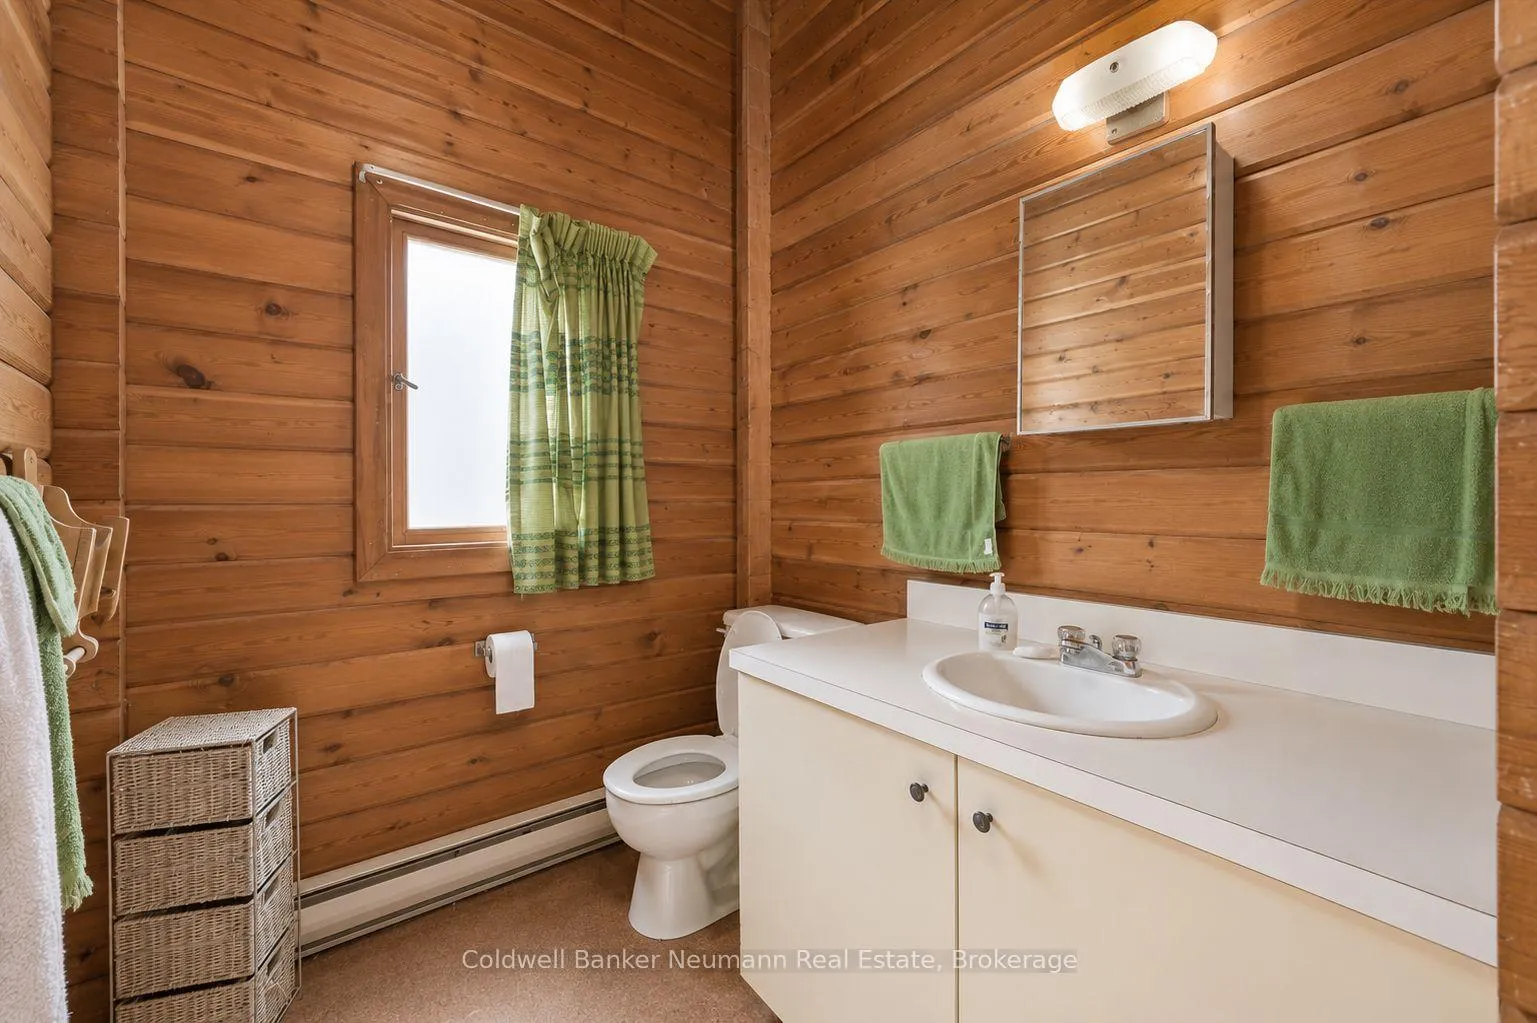
- Bathroom—Main level, 2 Pc Bath
- Dining Room—Main level
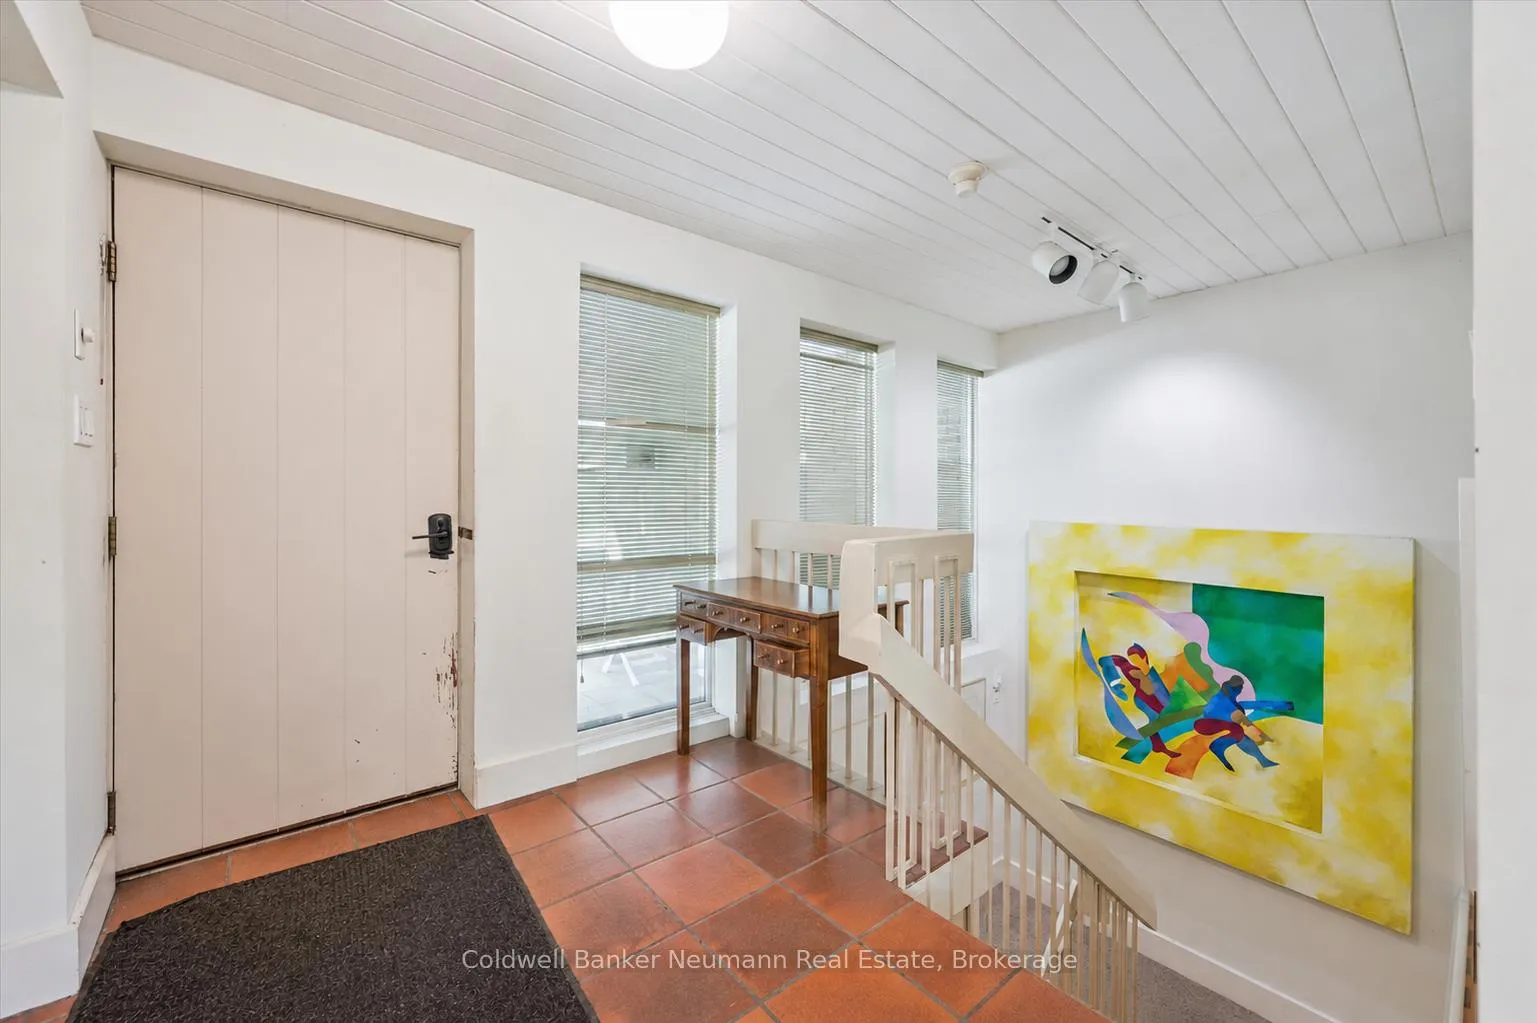
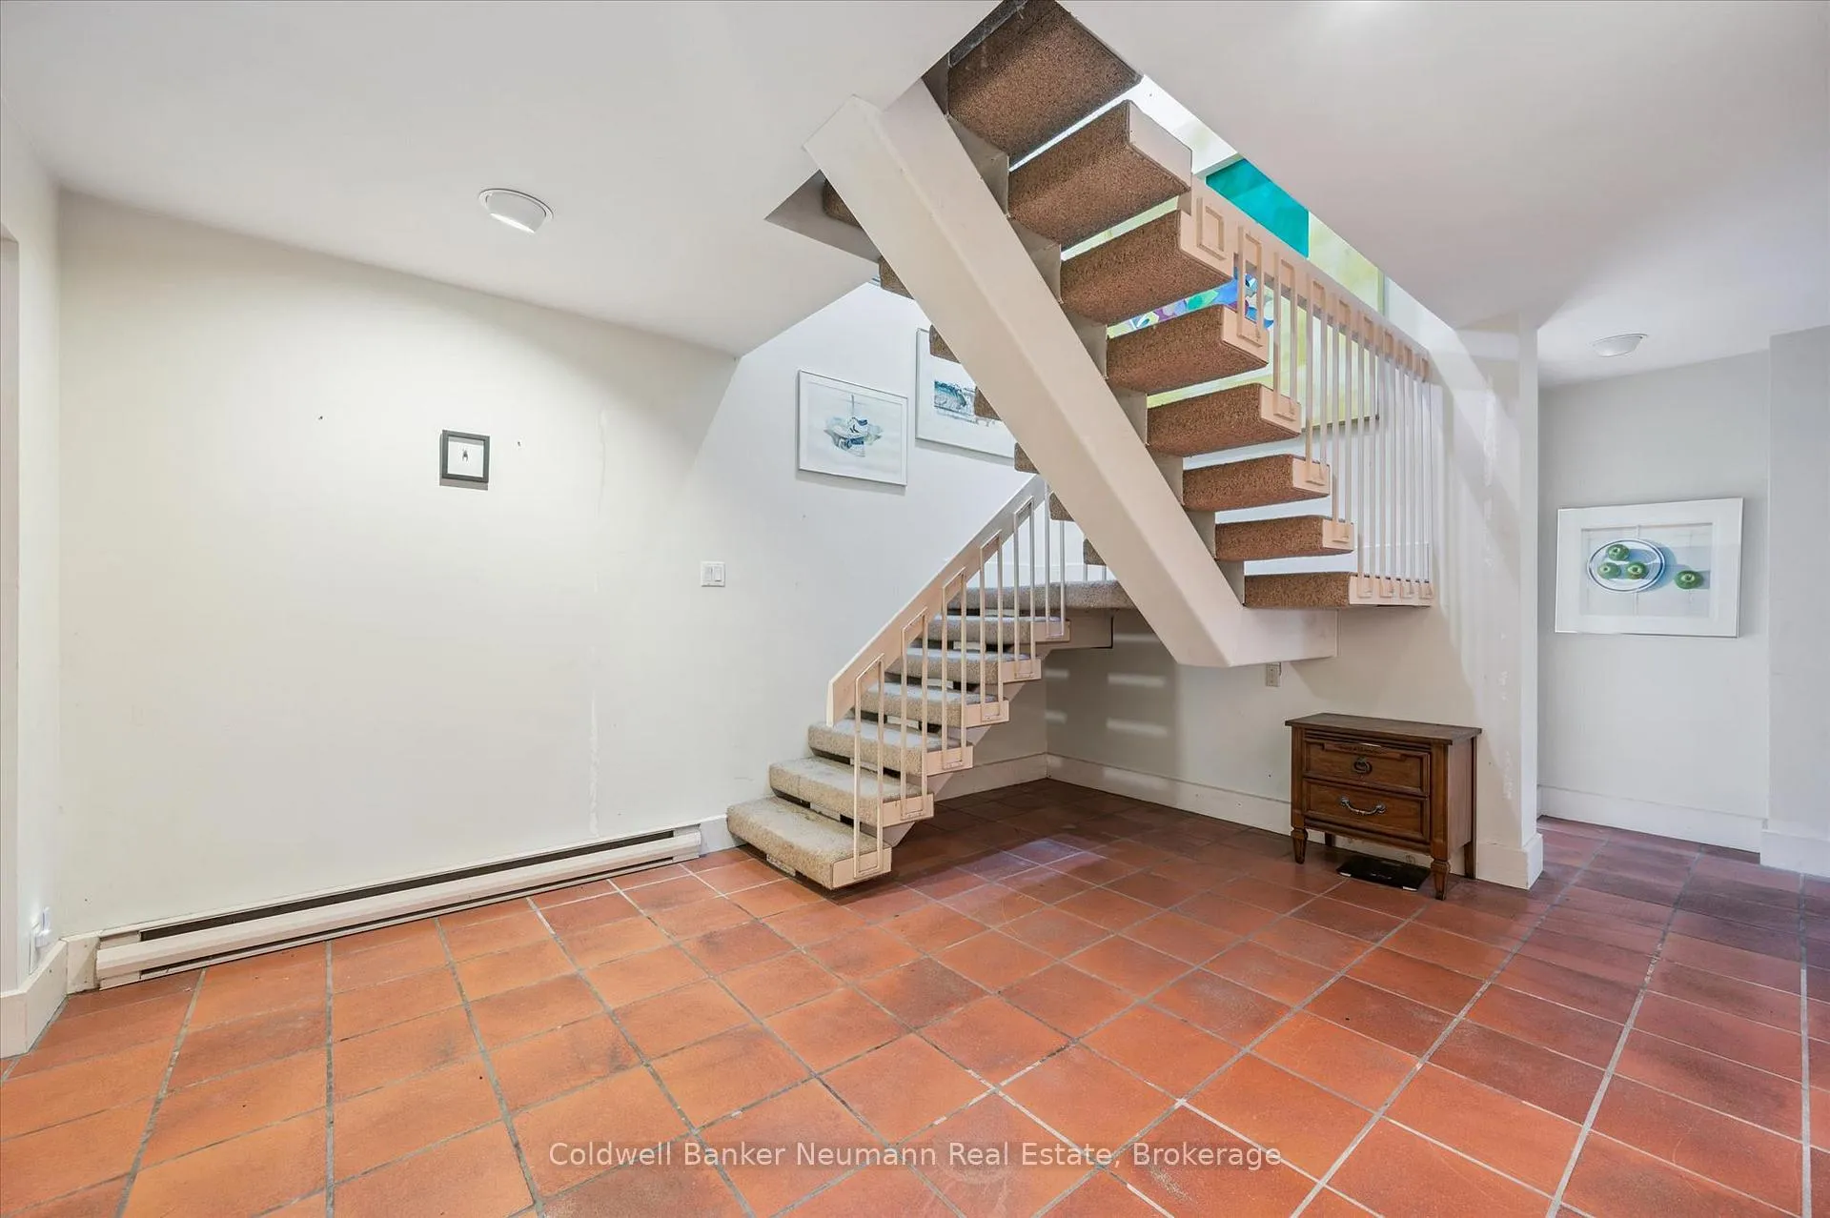
- Foyer—Main level
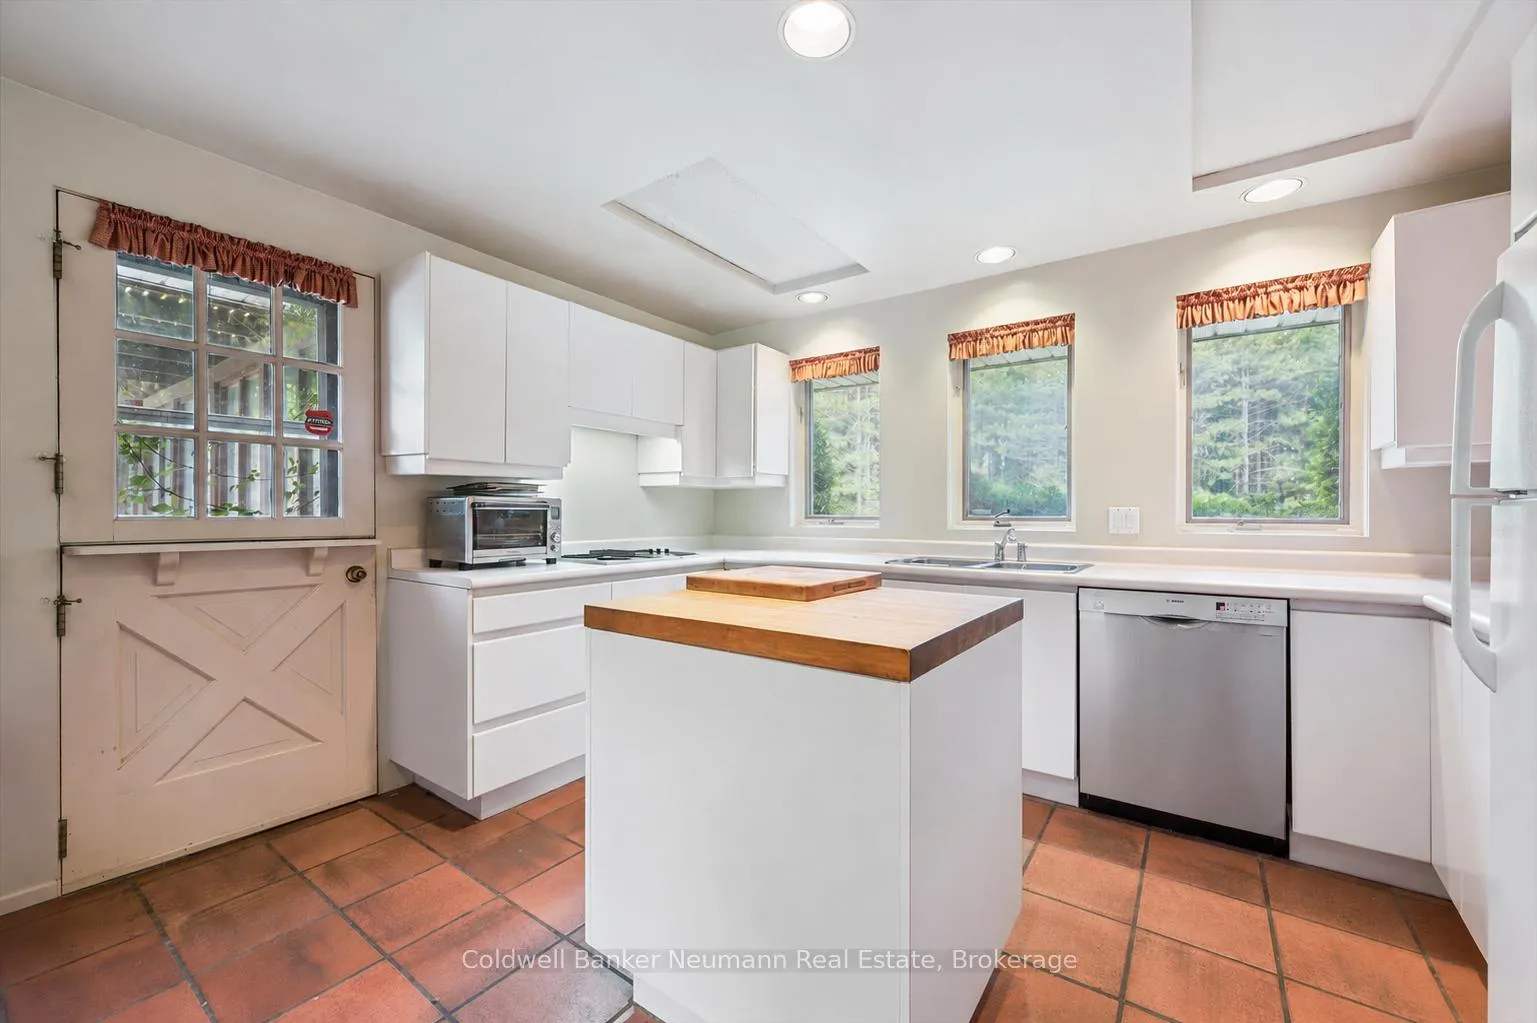
- Kitchen—Main level
- Office—Main level
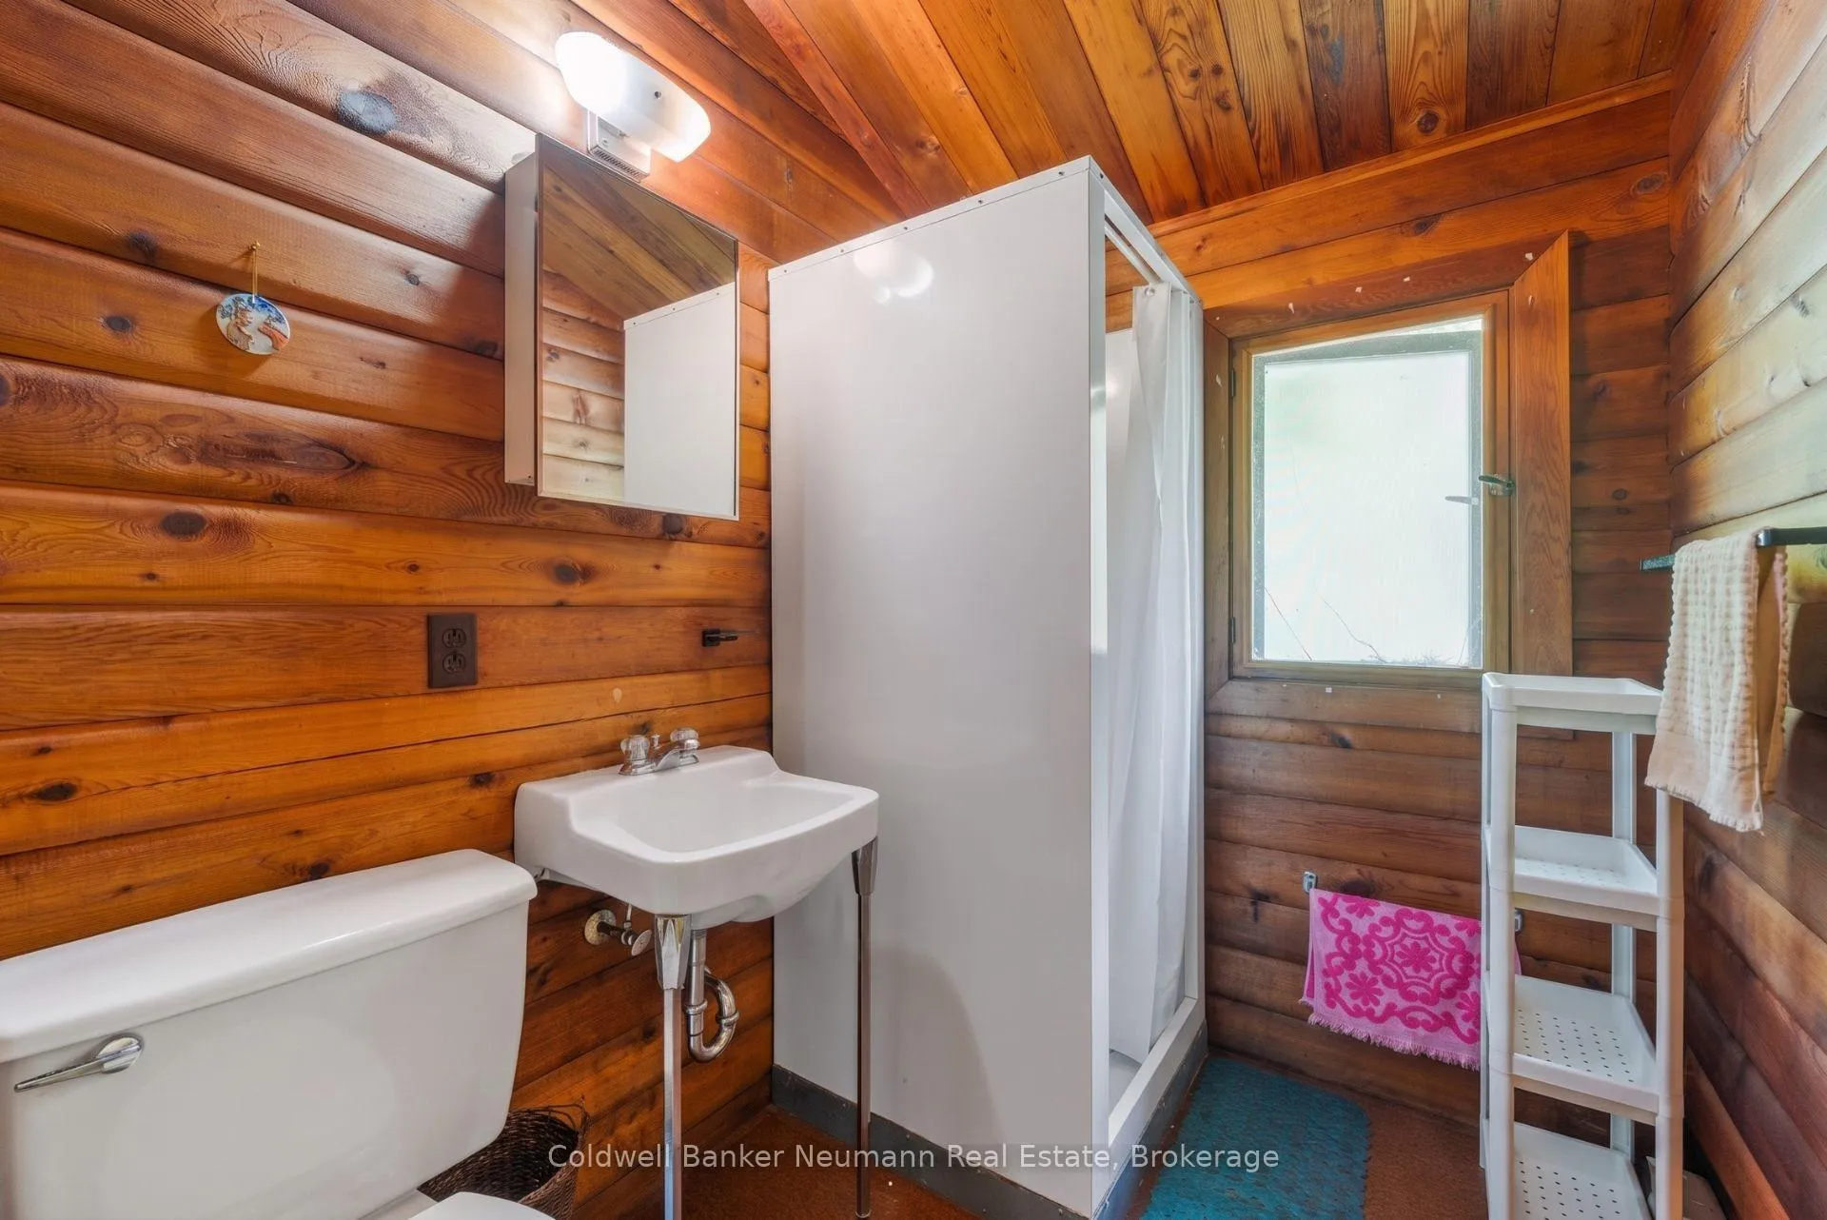
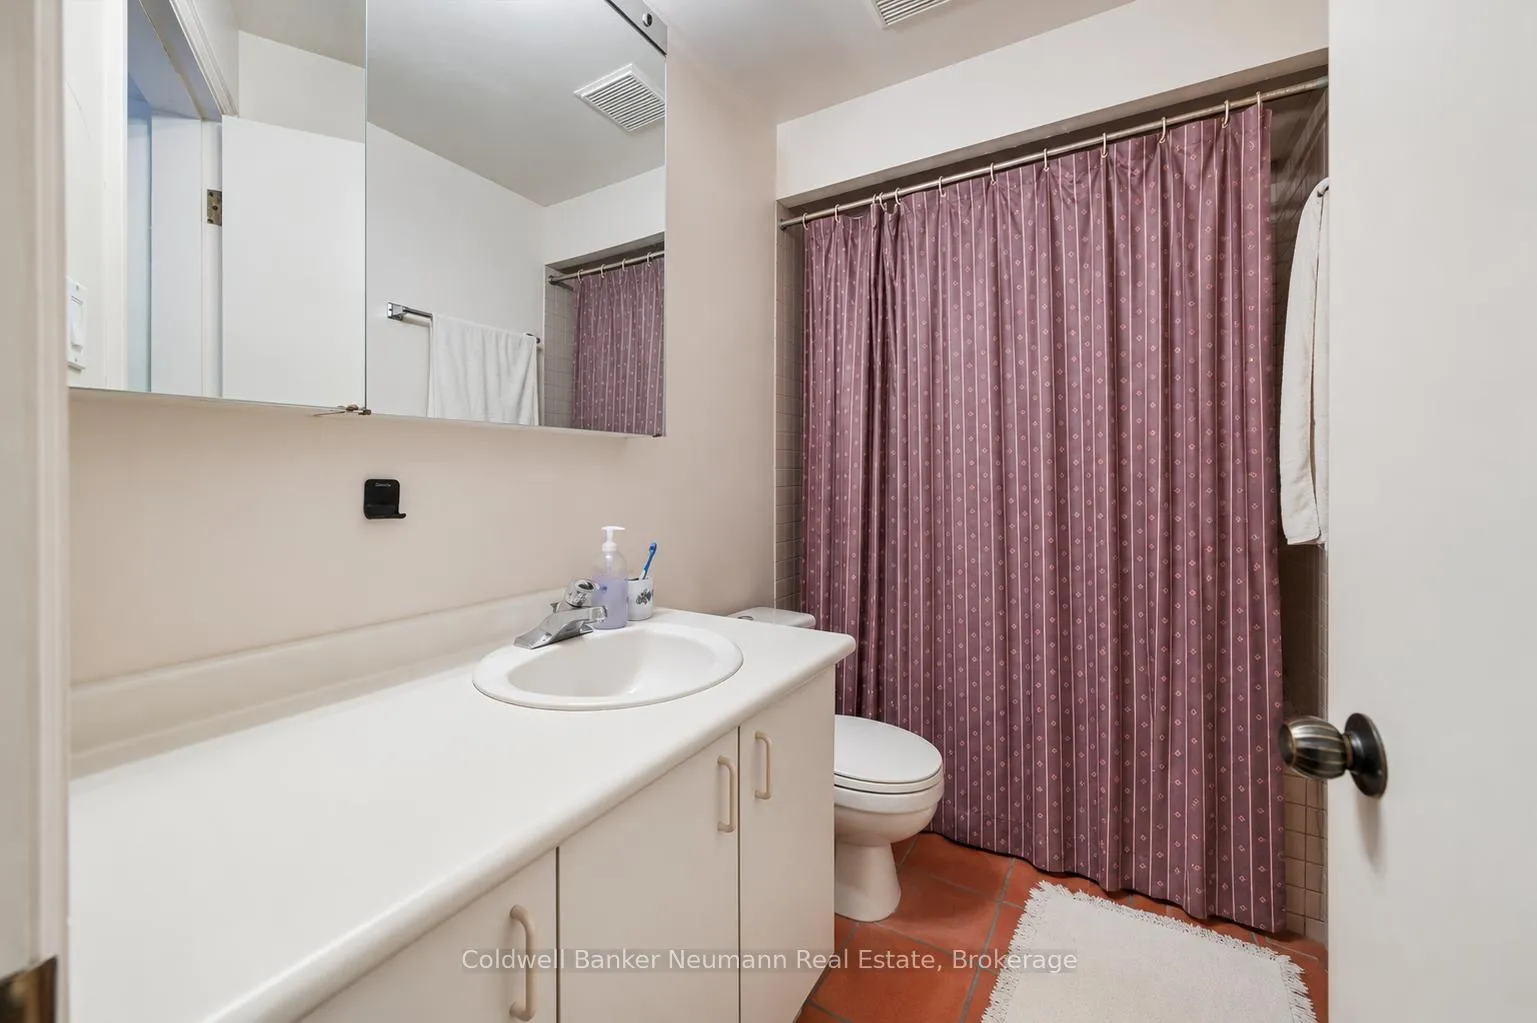
- Bathroom—Basement level, 4 Pc Bath
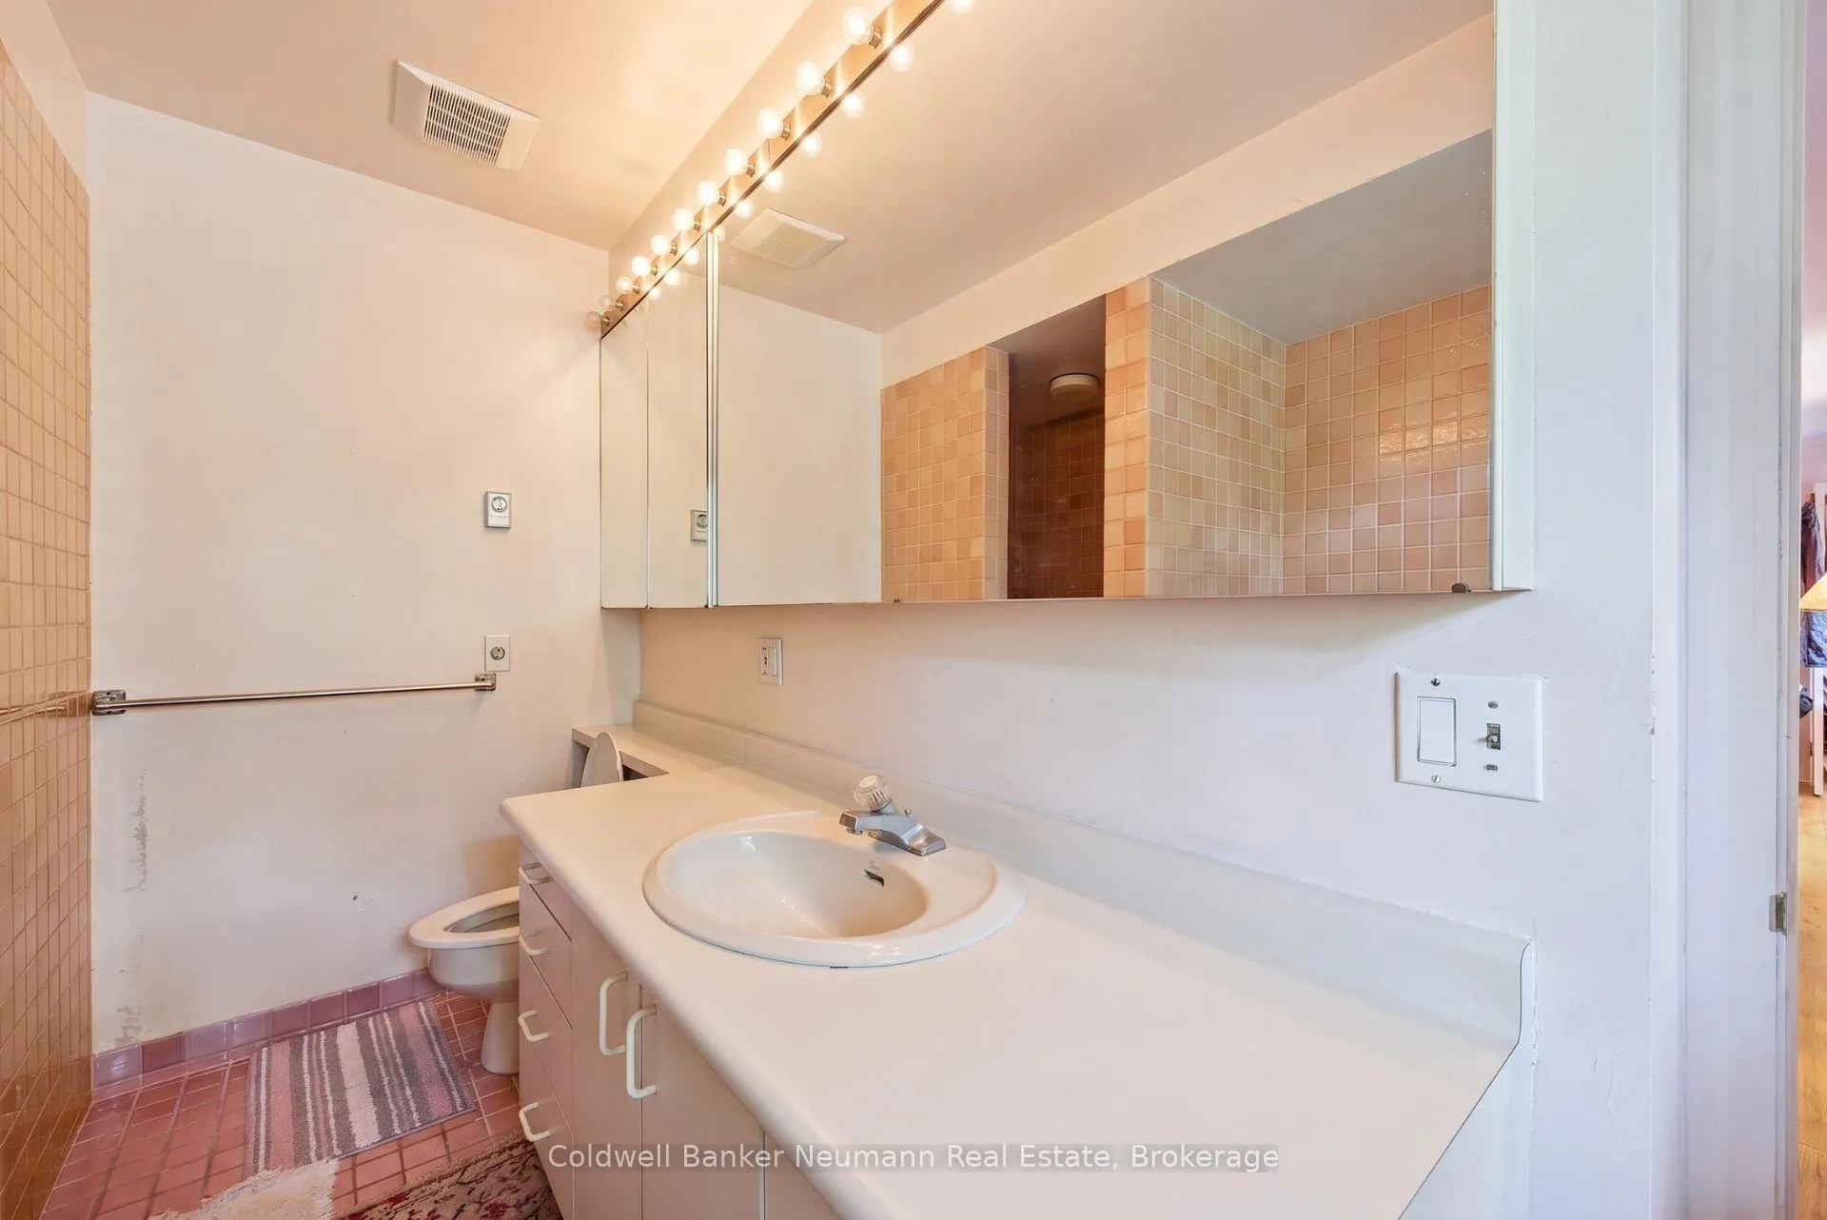
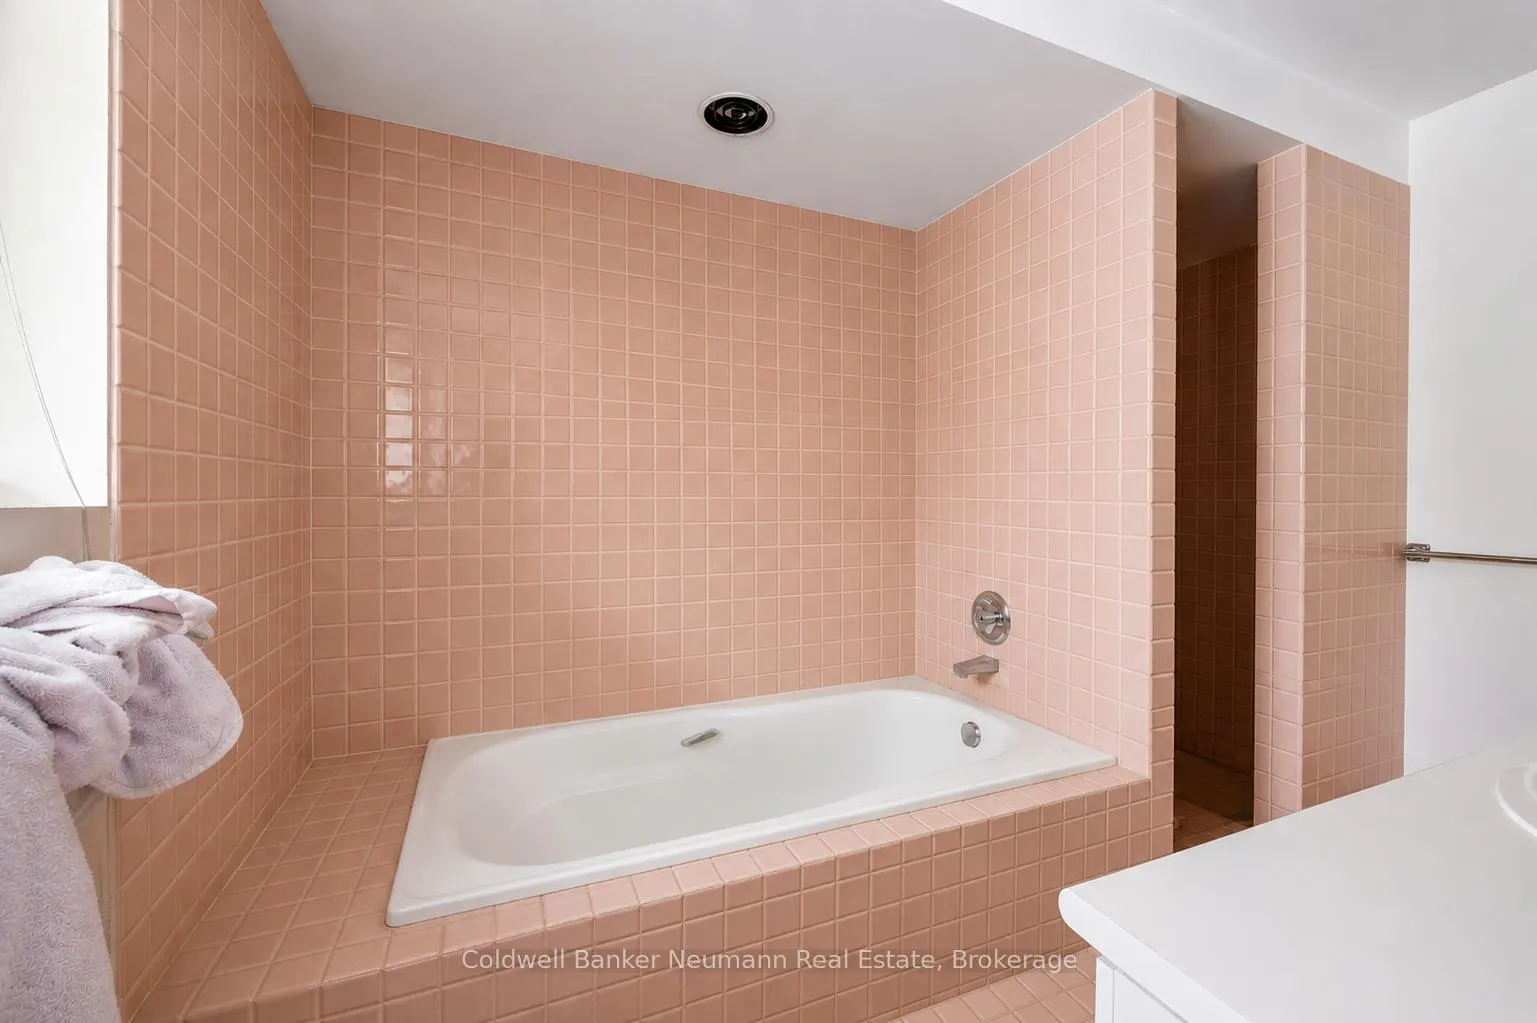
- Bathroom—Basement level, 4 Pc Ensuite
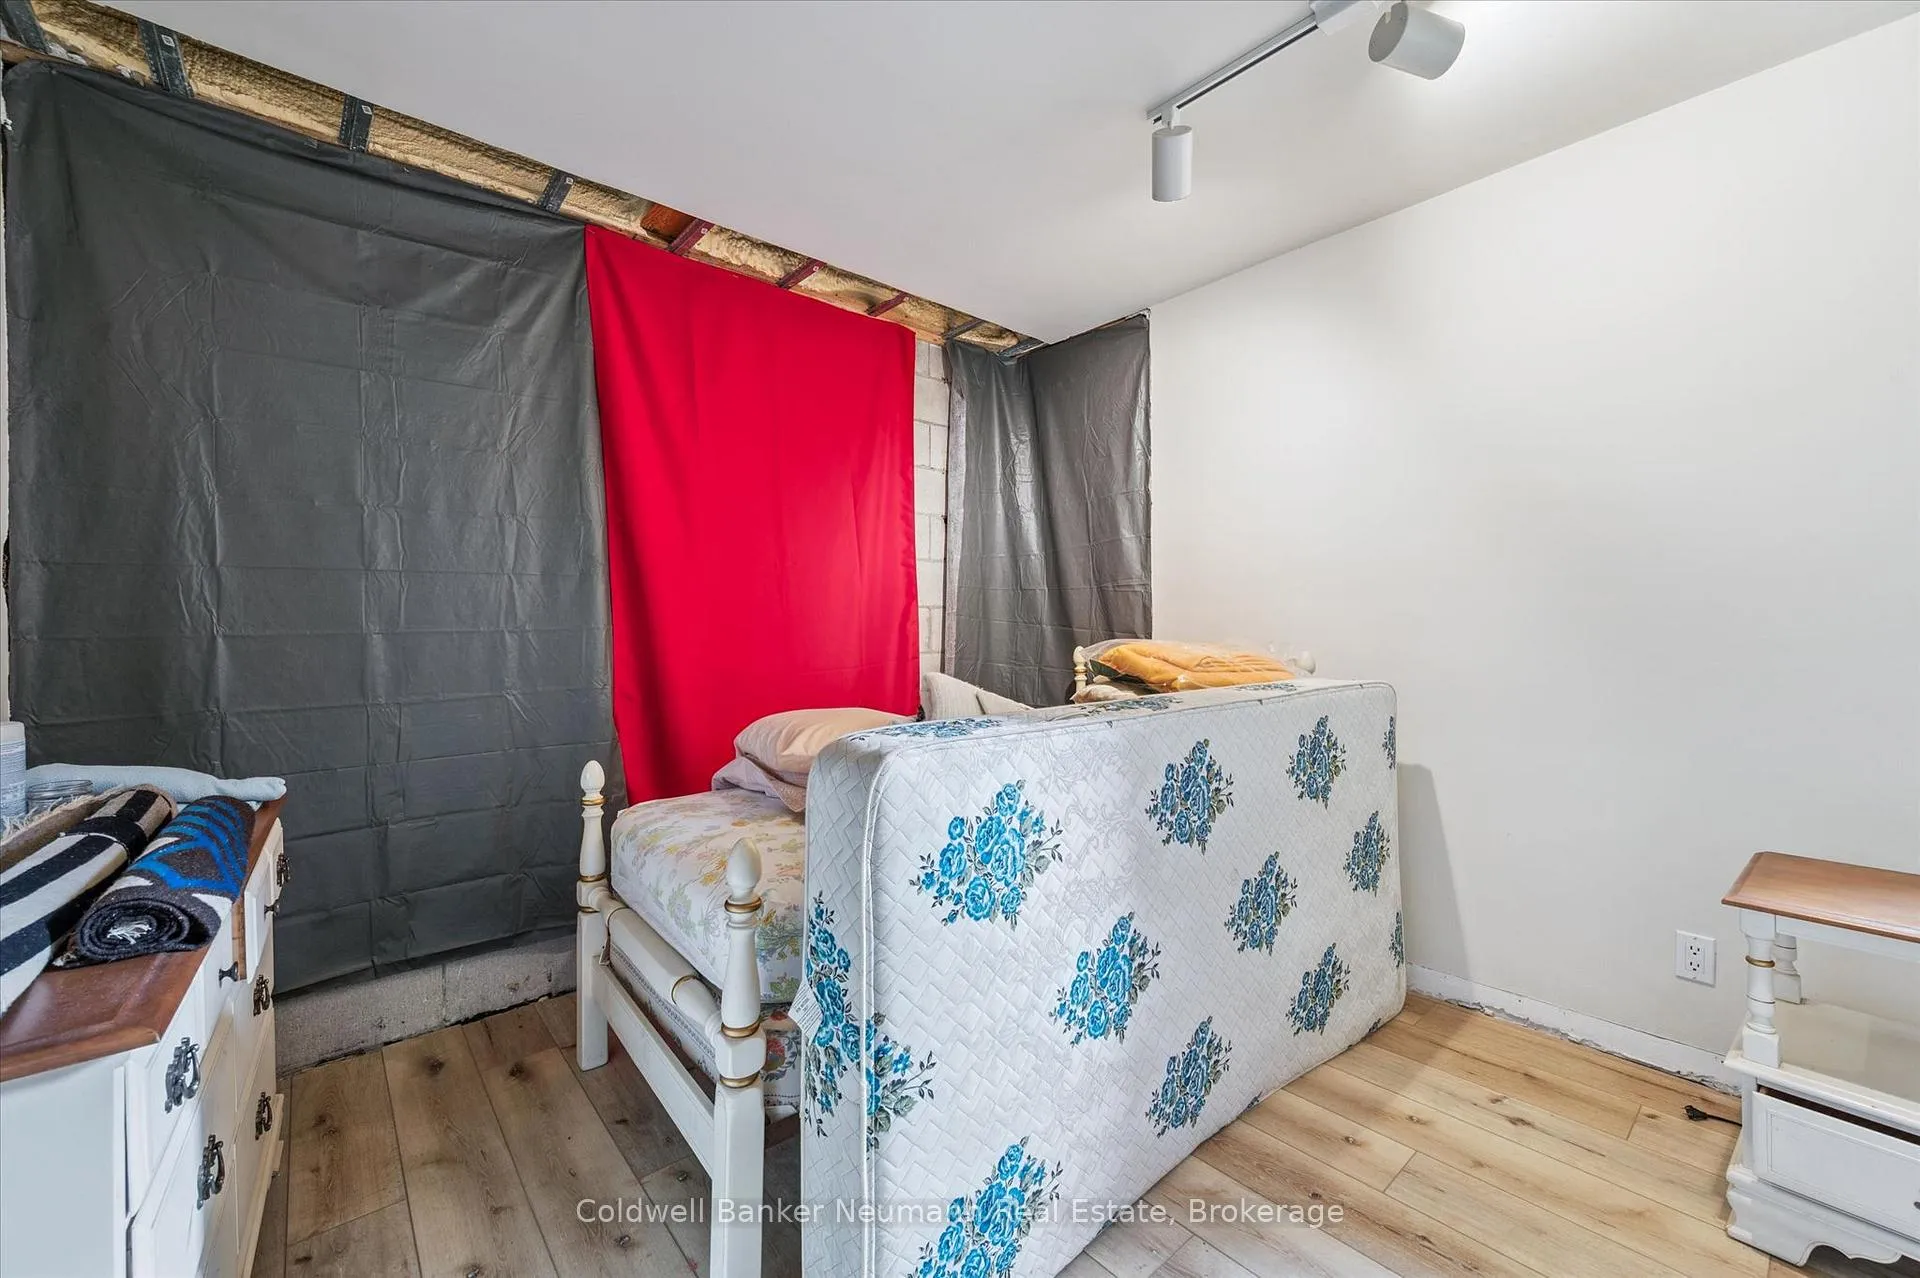
- Bedroom—Basement level
- Bedroom 2—Basement level
- Laundry—Basement level
- Primary Bedroom—Basement level
- Utility Room—Basement level
Washrooms
- 2-piece, Main
- 4-piece, Basement
- Municipality
- Erin
- Neighbourhood
- Rural Erin
- Main cross streets
- 1st line x Townline Erin Garafraxa
- Directions
- from Erin Garafraxa Townline turn onto 1st line driveway is hidden Second drive on your right side
- MLS® number
- X13477748
- Data source
- Toronto Regional Real Estate Board
- Status change
- 2026-07-25
- Listed on
- 2026-06-23
- Days on market
- 32 days
- Possession type
- Flexible
- Co-op commission
- 2.5% + HST
- Seller
- Listed by
- Coldwell Banker Neumann Real Estate
Home Market Value
Current home valuation for 6144 First Line, Erin, Rural Erin, Erin, ON. Listed for $1,750,000
HOMEH Estimate
$1,516,634
Estimated Sales Range
$1,061,644 - $1,971,624
HOMEH Estimate for 6144 First Line, Erin, Rural Erin
Calculated with a real agent's CMA method — 45+ years of experience, codified. Not an AI guess.
For the owner
Is this your home? Track its value.
Get this home's HOMEH Estimate by email once a month, with how many homes are for sale around you.
Mortgage Payment Calculator
Compare up to 4 down payment scenarios
20% required for homes $1.5M or more
$350,000
| Scenario 1 | Scenario 2 | Scenario 3 | Scenario 4 | |
|---|---|---|---|---|
−Down payment | % $ | % $ | % $ | % $ |
+CMHC insurance | $0 | $0 | $0 | $0 |
=Total mortgage | $1,400,000 | $1,312,500 | $1,225,000 | $1,137,500 |
Amortization | ||||
Mortgage rate | % | % | % | % |
| Payment frequency | ||||
=Mortgage payment | $6,836monthly | $6,408monthly | $5,981monthly | $5,554monthly |
Land Transfer Tax
$31,475
$31,475
Around this home
No schools found nearby
Data provided by OpenStreetMap & Fraser Institute School Rankings
Ask HOMEH
New!Hi there!
👋Text or call (416) 301-9001
Recommended for you
Based on homes you've looked at.
No recommended properties found.
Nearby similar homes
No nearby properties found.
More real estate resources
Other homes nearby
Explore this area
Nearby neighbourhoods
No nearby listings available.