
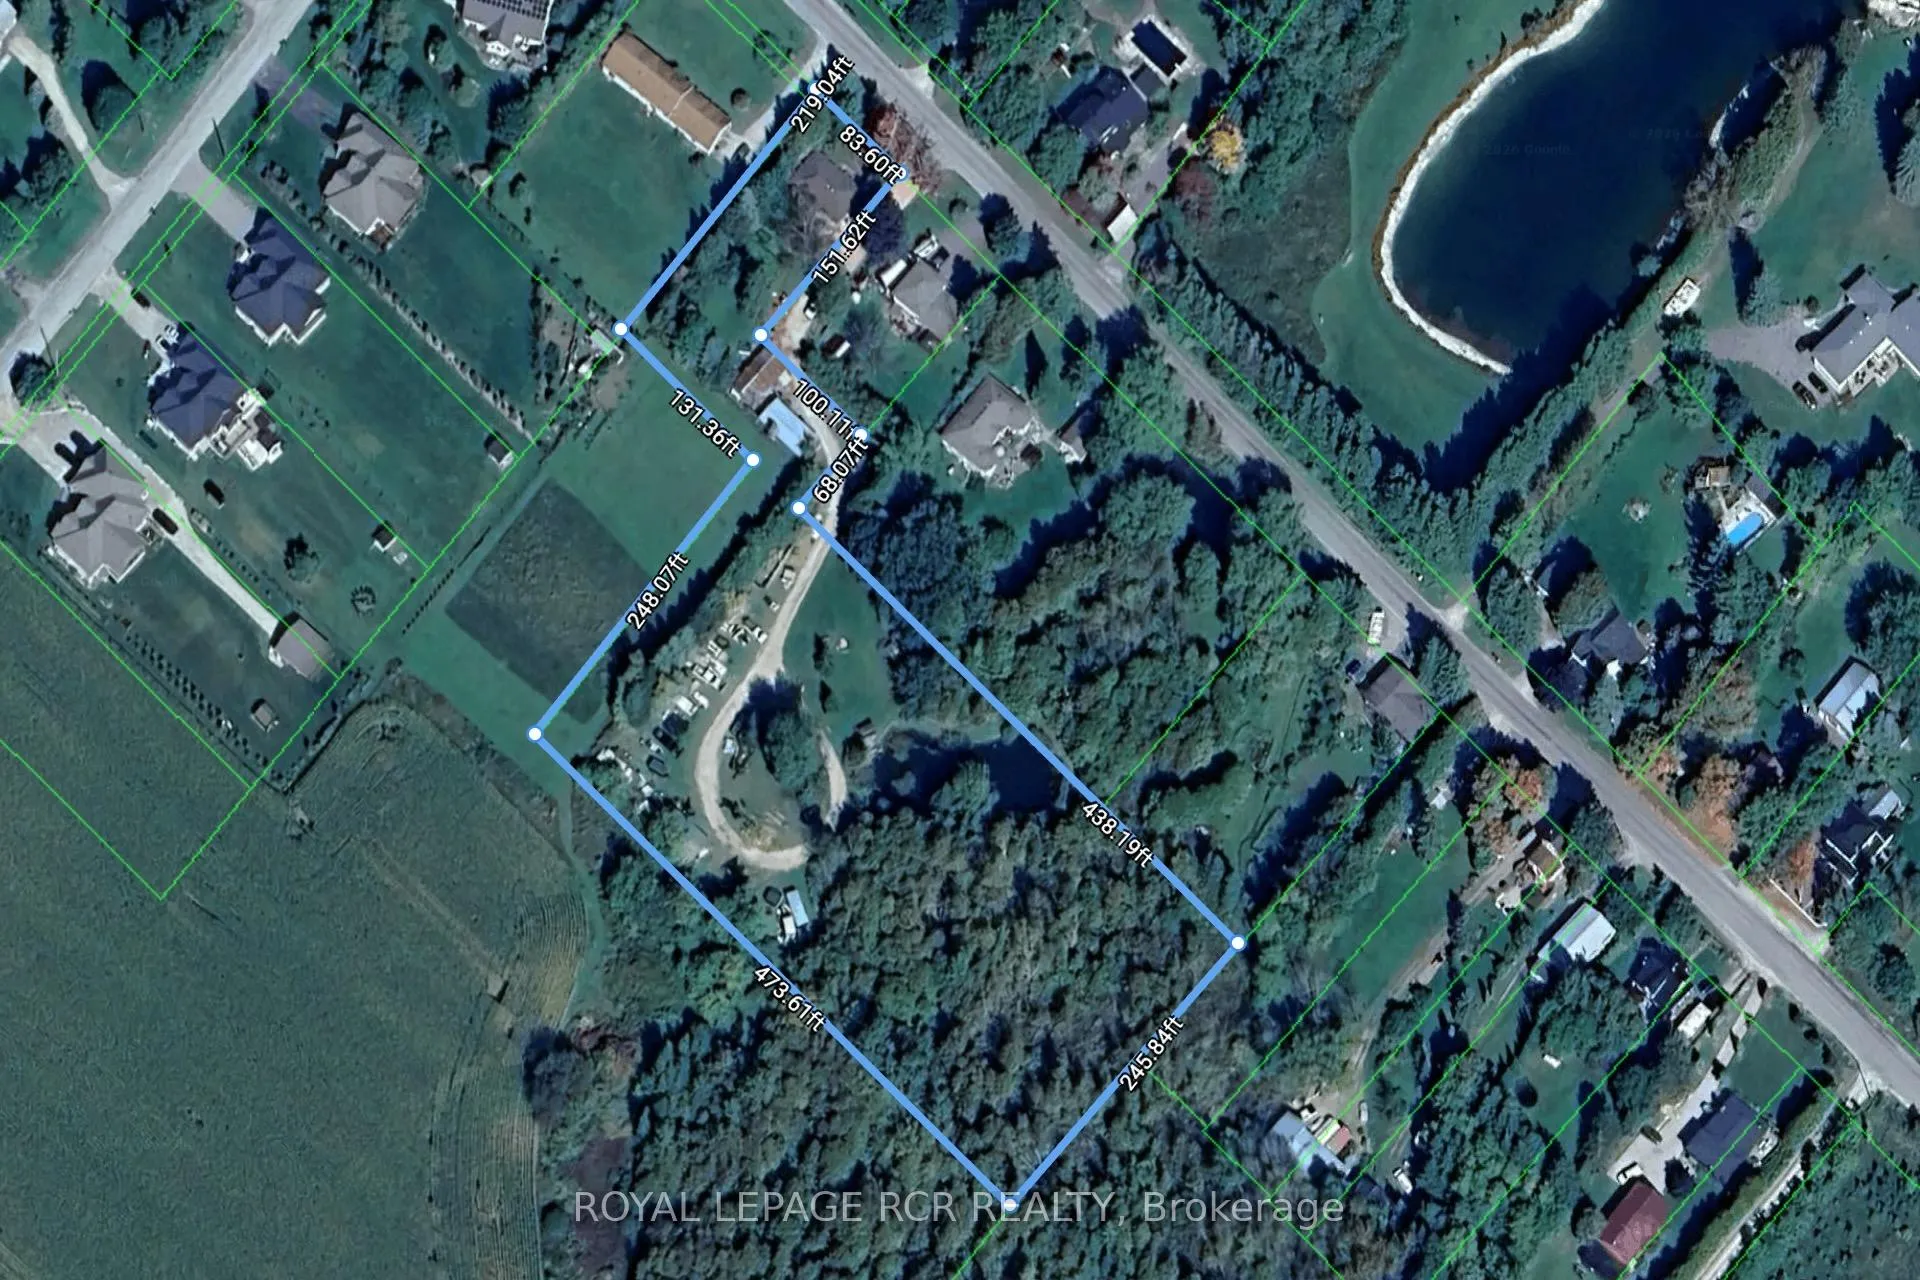
5858 5th Line
Erin (Rural Erin), ON N0B 1Z0
- 2+1Bedrooms
- 1Bathroom
- 1Garage
- 1100–1500Sq Ft
- $5,683Tax
- 100×475 ftLot Size
 Estimated Value:$902,500See Free Estimate Report

Property not available for sale or for rent.
HOMEH One: full-service selling for a 1% listing fee. The buyer's agent commission is separate.
Free Home EvaluationHow Much Is My Home Worth?Homes for Sale NearbySale & Price History for 5858 5th Line, Erin, Rural Erin
| Start Date | End Date | Price | Event | MLS# |
|---|---|---|---|---|
| 2026-06-25 | 2026-08-10 | Login to See Prices | Sold | x13488466 |
Real estate boards require you to or to see the full details of this property.
*Sold prices and complete sale & price history are regulated data. Under the Trust in Real Estate Services Act, 2002 (TRESA) and the rules of the Real Estate Council of Ontario (RECO), and pursuant to the Multiple Listing Service® rules of the Canadian Real Estate Association (CREA) and the Toronto Regional Real Estate Board (TRREB), this information may be shown only to registered users who have agreed to the applicable terms of use (a Virtual Office Website, or "VOW," arrangement). HOMEH Inc., Brokerage therefore provides it to signed-in members only. Creating an account is free and takes under a minute.
About 5858 5th Line, Erin, Rural Erin
Summarized Description
- Unique 3.45-acre property in rural Erin.
- Fully updated kitchen and bath.
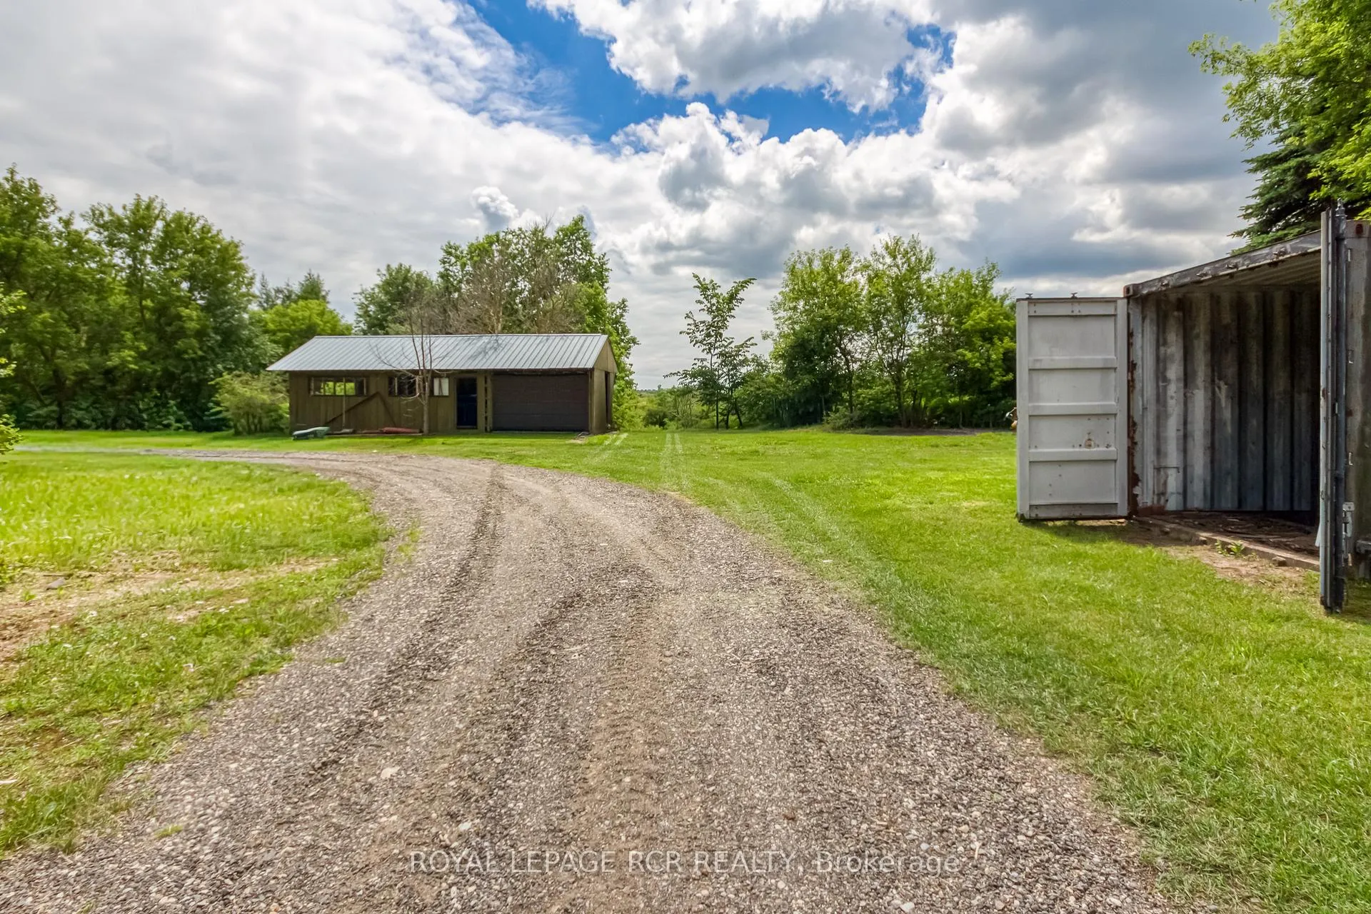
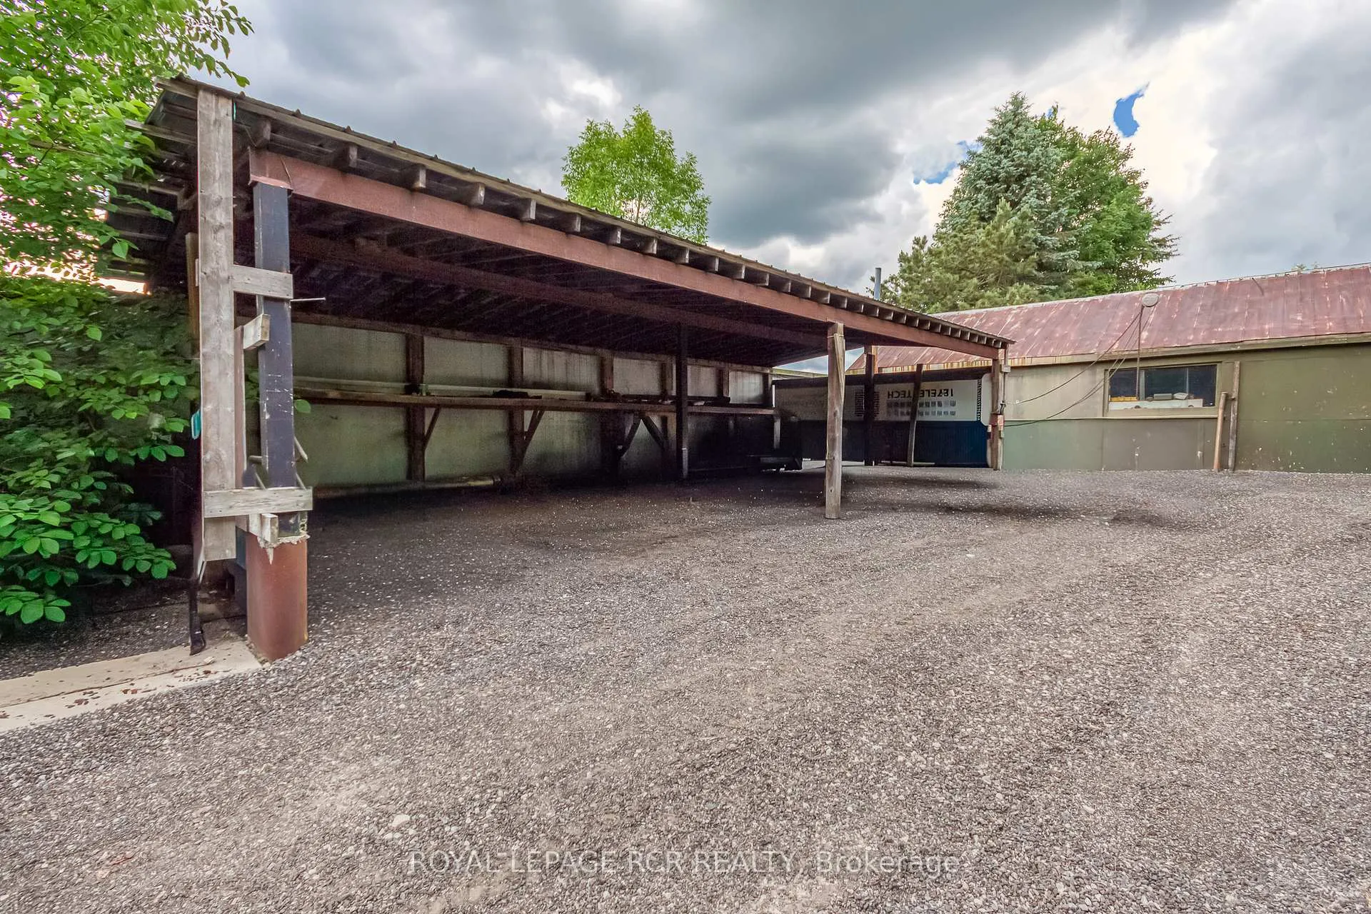
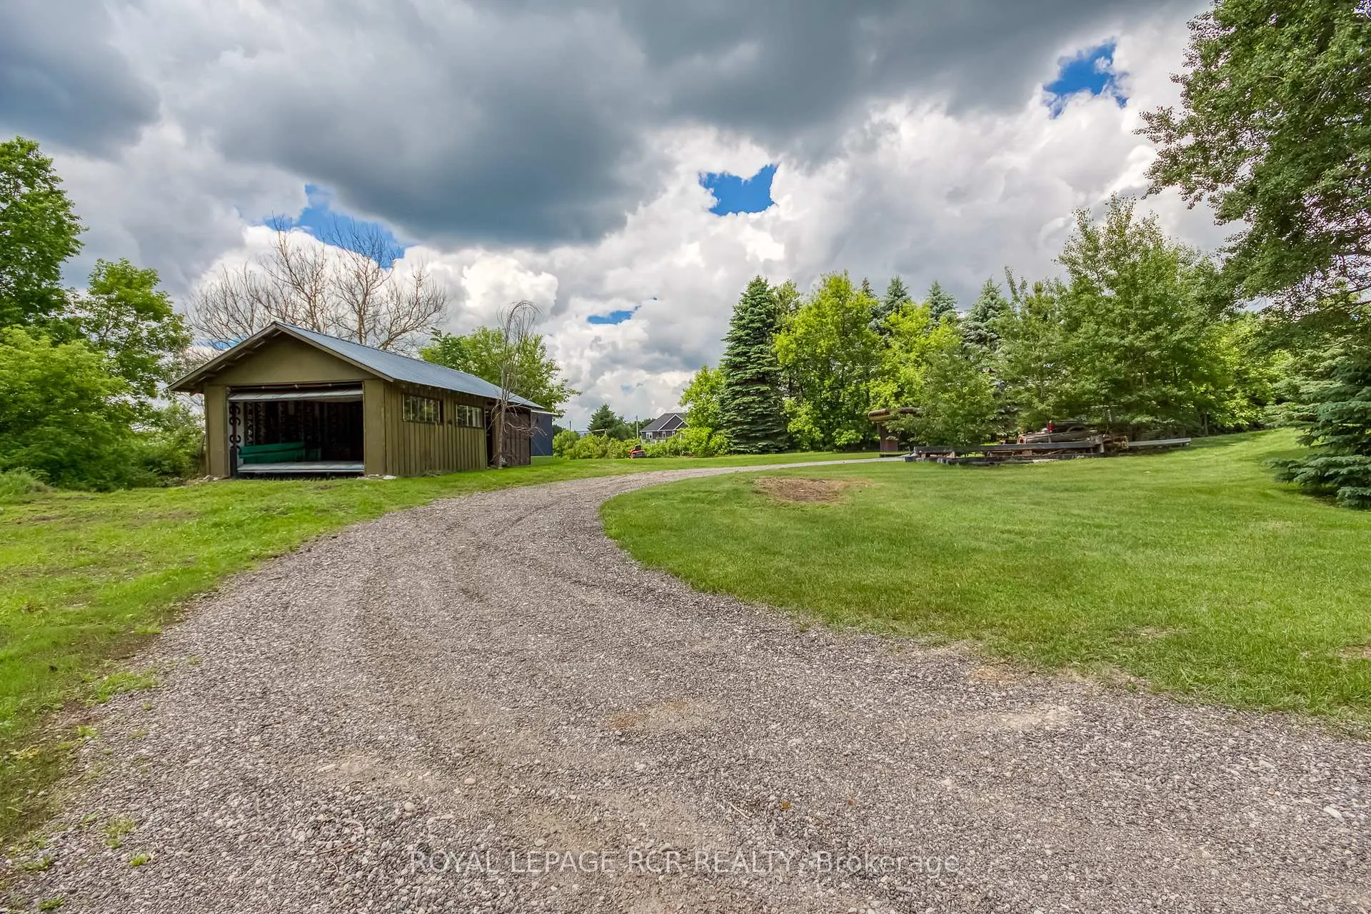
- Large detached garage and historical outbuildings.
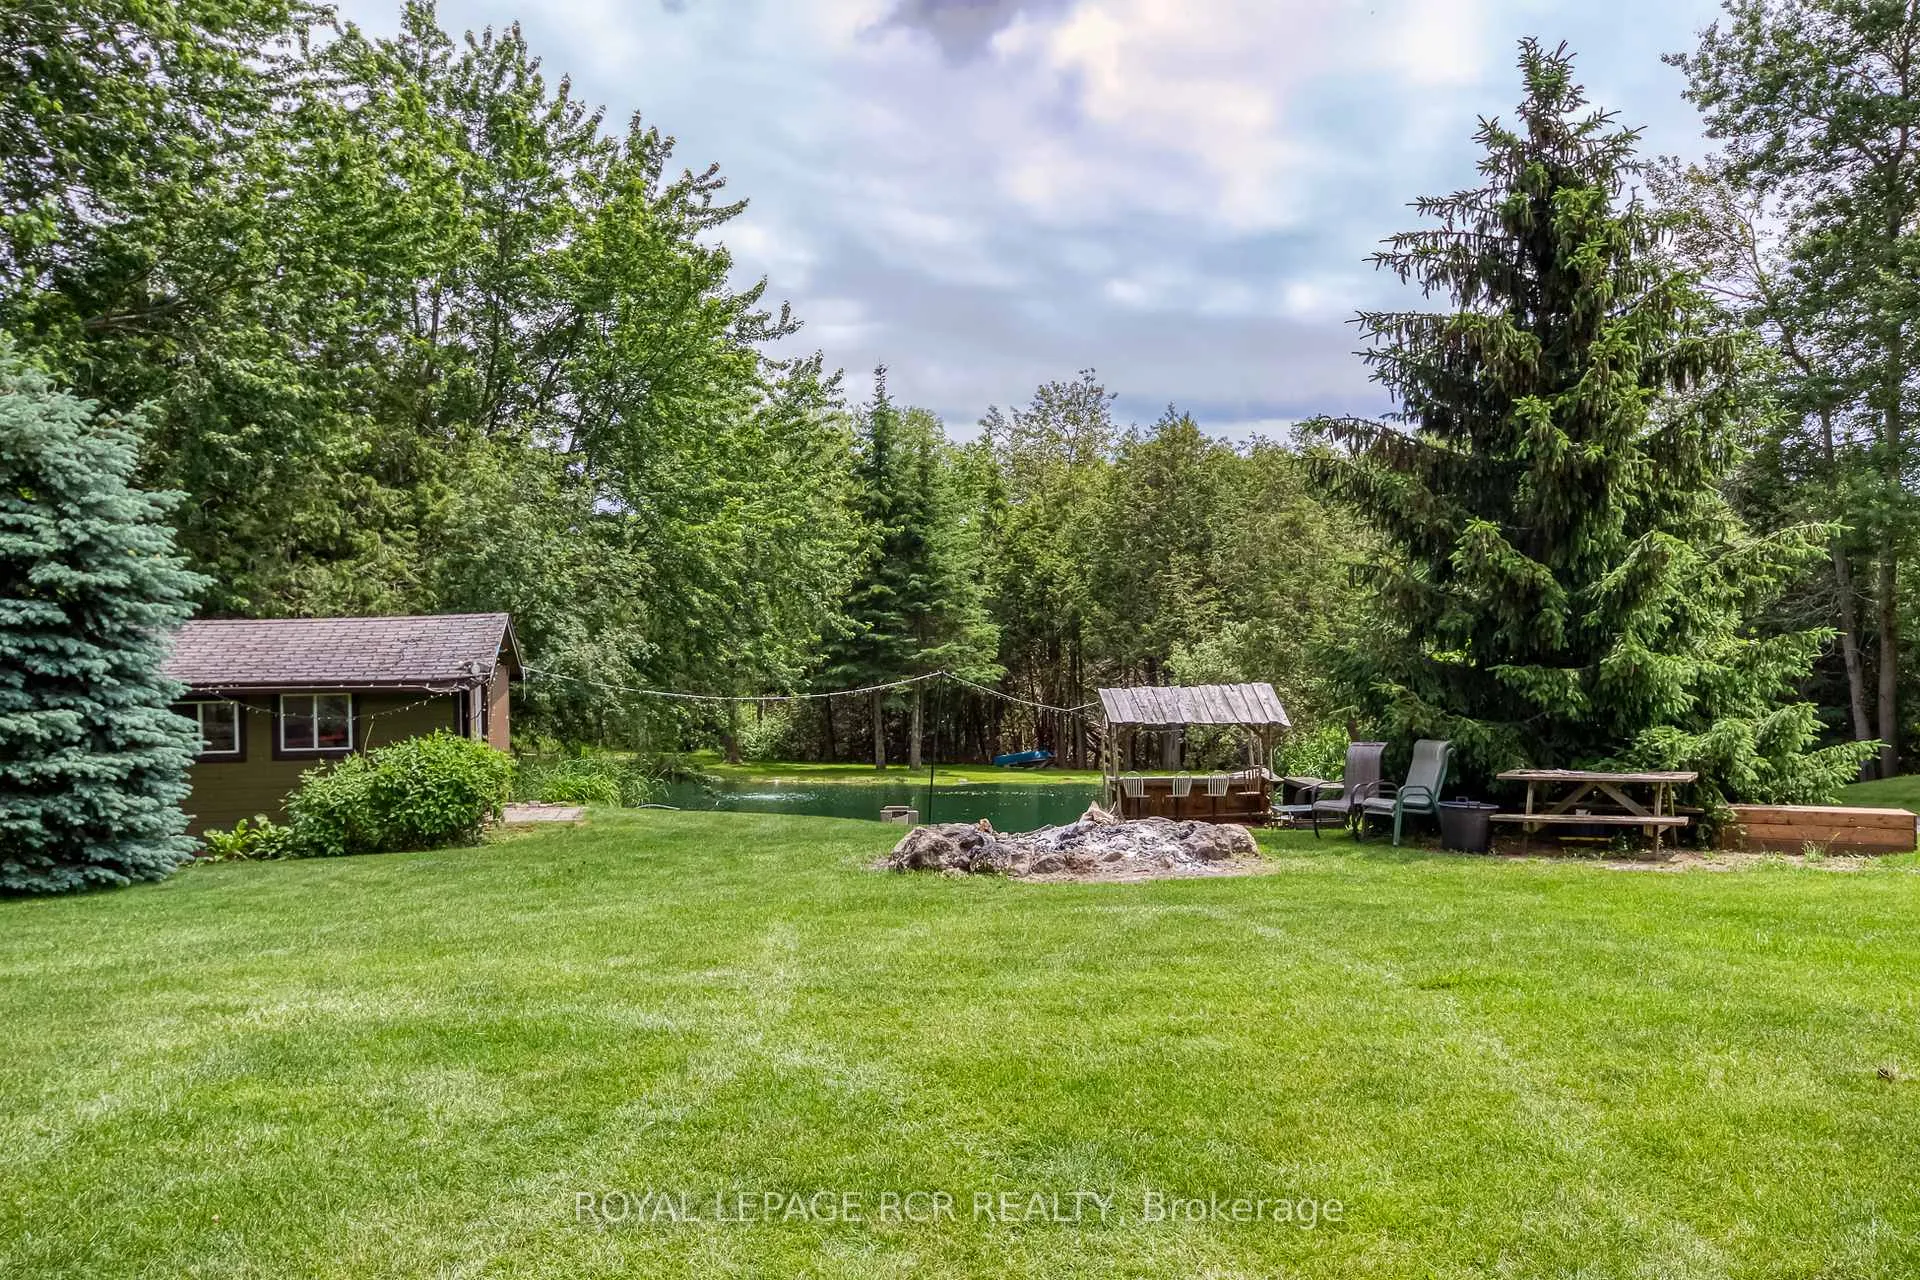
- Private backyard with serene pond.
- Partially finished basement with additional bedroom.
- Clear split-zoning for potential development.
- Close to quaint village and countryside attractions.
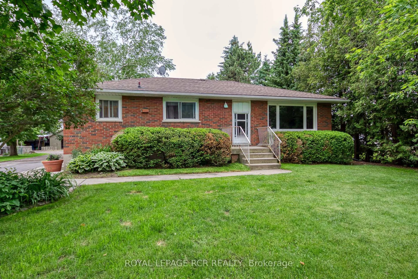
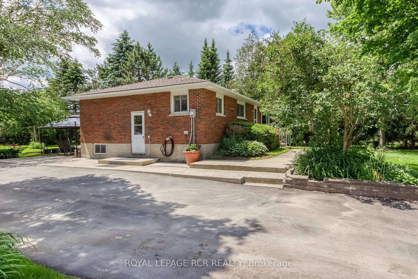
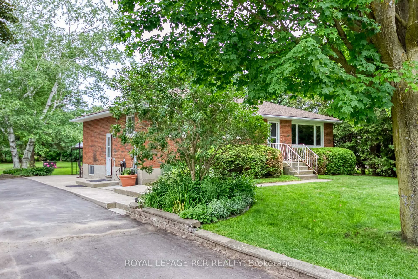
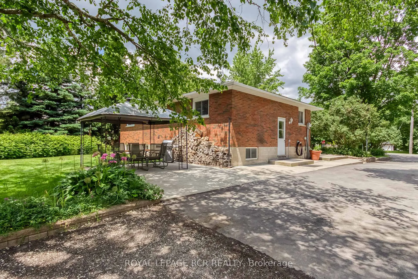
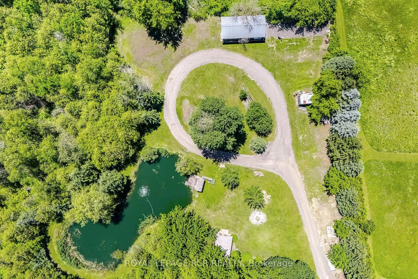
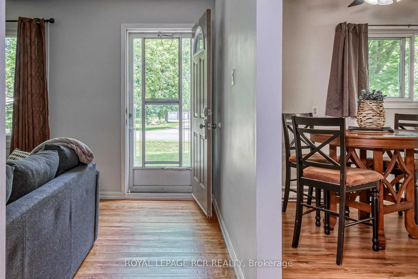
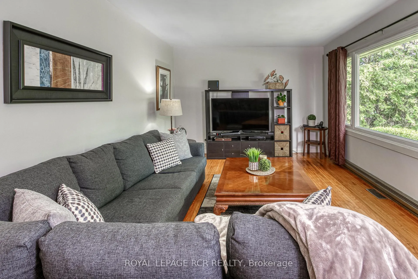
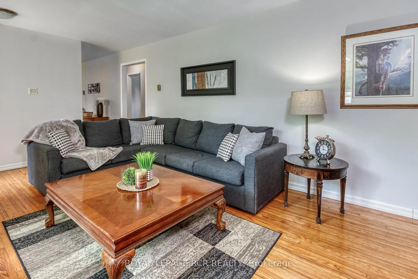
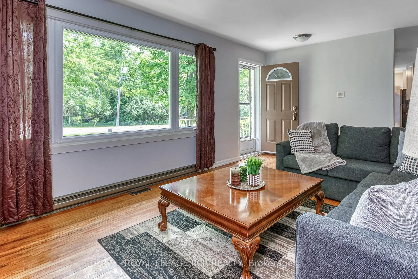
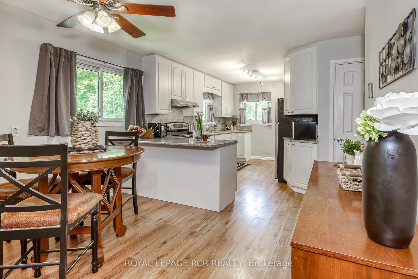
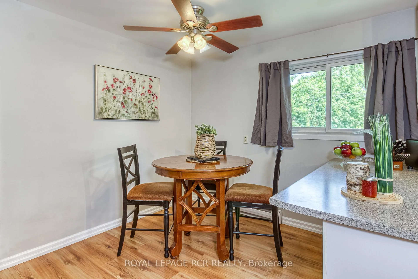
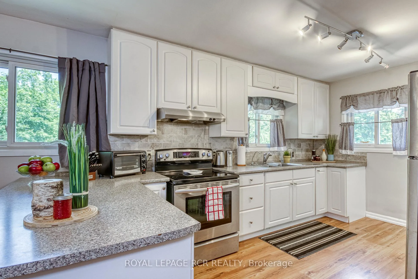
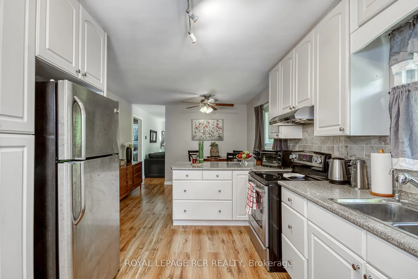
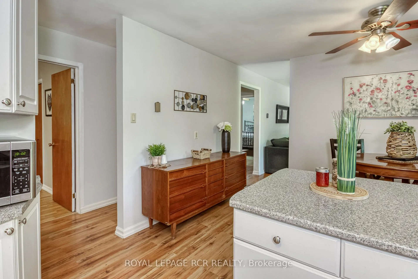
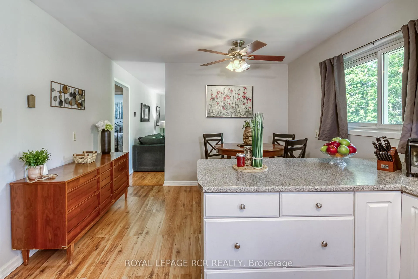
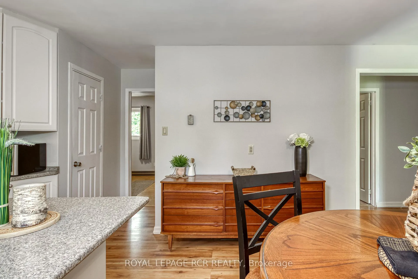
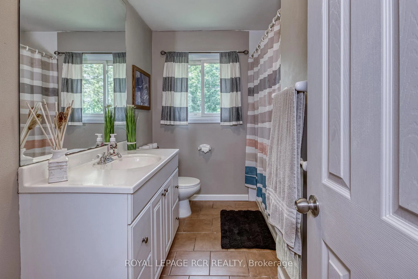
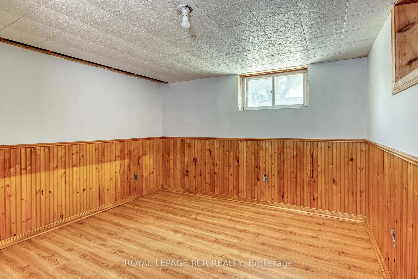
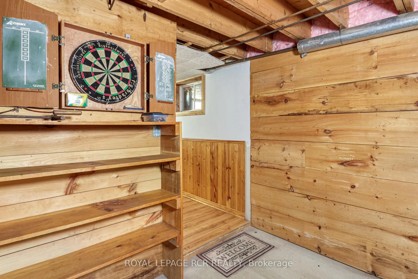
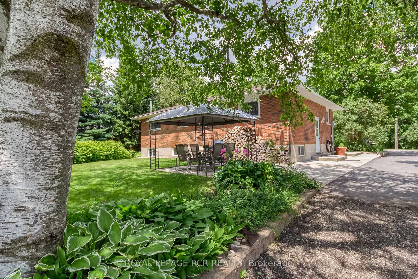
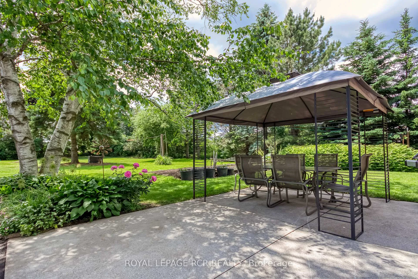
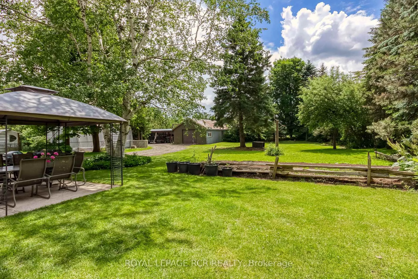
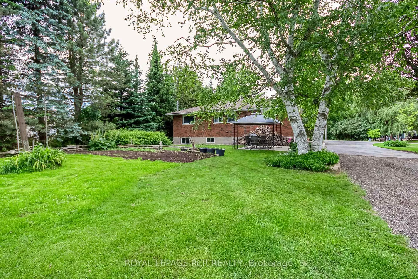
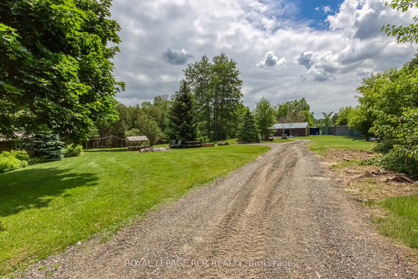
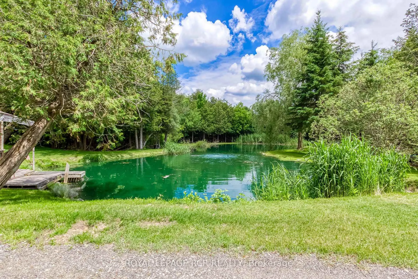
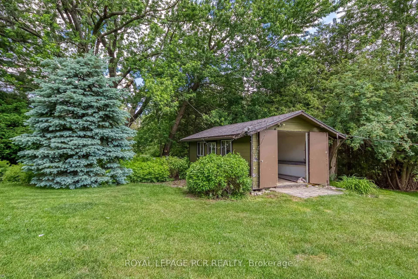
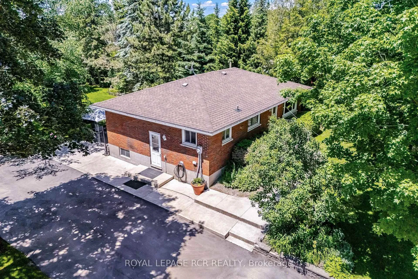
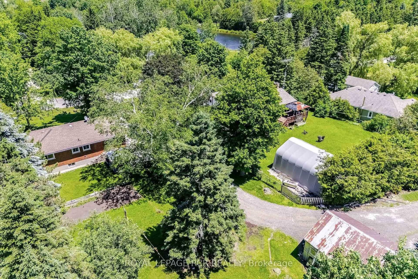
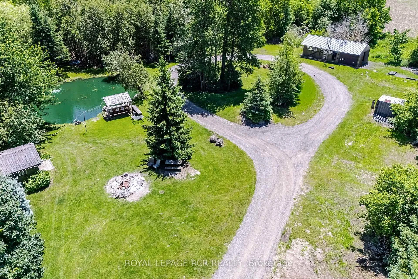
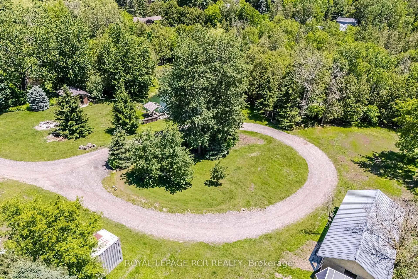
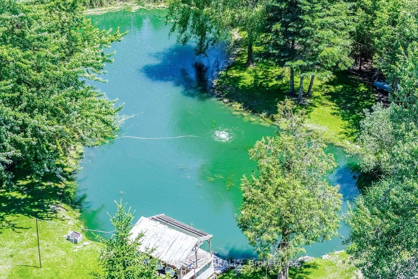
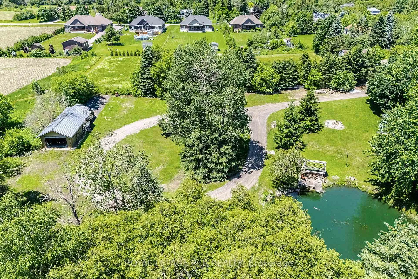
Welcome to an extraordinary, unique, one-of-a-kind opportunity in picturesque rural Erin, just 8 minutes from the heart of downtown. Set on a rare 3.45-acre private oasis, this charming bungalow is framed by beautifully landscaped & manicured grounds & a large private backyard. Wind deeper along the driveway, past authentic outbuildings, & a serene, beautifully maintained pond reveals itself in complete privacy at the rear. Tranquil, calming & entirely your own. Step inside to a warm, inviting family/living room with authentic hardwood floors & a large picture window framing your pretty front yard. The updated kitchen features stainless appliances, a spacious dining/breakfast area & a separate pantry/storage closet. Two main floor bedrooms offer laminate flooring & generous closets, complemented by a fully updated 3-piece bath & convenient main floor laundry. The side entrance leads to a bright, partially finished basement with large windows and a finished 3rd bedroom/office or den. Outside, a fully detached garage/workshop, storage shed & three bonus historical outbuildings plus an open drive shed await original footprint reimagining as workshops, artisan studios or extensive storage spaces. A dream for hobbyists, enthusiasts, remote professionals, or creative home-based businesses. This exceptional parcel features a clear split-zoning layout: R3 (Rural Residential) at the front providing a strong development envelope, while the rear EP2 (Environmental Protection) zone guarantees permanent natural privacy & no rear neighbours. The property directly abuts protected local farmlands, transitioning seamlessly into a serene natural corridor. Wellington County and the Town of Erin are celebrated for rolling countryside, meandering rivers, rich equestrian culture and a quaint village downtown brimming with adorable shops & lovingly preserved heritage. It's the perfect escape, blending rural tranquillity with charm and character. Your private country retreat awaits.
Key Facts & Features
Property Costs
- Annual Property Tax Amount
- $5,683
- Land Transfer Tax Fee
- $16,453
- Basement Type
- Partially Finished, Full
Interior Features
- Laundry Level
- Main Level
- Interior Extras
- Carpet Free, Central Vacuum
- View
- Pond, Trees/Woods, Panoramic
- Fireplace/Stove
- No
- Elevator
- No
Exterior Features
- Pool
- None
- Property Features
- Greenbelt/Conservation, Lake/Pond, Wooded/Treed
- Other Structures
- Drive Shed, Out Buildings, Gazebo, Garden Shed, Storage
Building
- Building Type
- Detached
- Building Style
- Bungalow
Construction
- Exterior Finish
- Brick
- Roof
- Asphalt Shingle
- Foundation Details
- Block
- Special Designation
- Unknown
Lot
- Lot Front
- 100.00 ft
- Lot Depth
- 474.83 ft
- Lot Size
- 3.45
- Lot Shape
- Irregular
Inclusions
- Inclusions
- All Electric Light Fixtures & Fans, All window Blinds & Coverings, Stainless Steel Fridge, Stainless Steel Stove, Range Hood Exhaust Fan, Washer & Dryer, and all out buildings in as-is condition
Parking & Garages
- Garage Type
- Detached
- Garage Spaces
- 1
- Parking Spaces
- 10
- Total Garage And Parking Spaces
- 11
Heating & Cooling
- Heat Source
- Wood
- Heat Type
- Forced Air
- Air Conditioning
- None
- Water
- Well
- Sewers
- Septic
- Natural Gas
- No
- Hydro
- Yes
- Cable
- No
- Telephone
- Yes
- Bedrooms
- 2 + 1
- Washrooms
- 1
- Kitchens
- 1
- Family / bonus room
- Yes
Room sizes
- Laundry—Main level, Laminate
- Family Room—Main level, Hardwood Floor, Large Window
- Breakfast—Main level, Laminate
- Other—Basement level
- Kitchen—Main level, Laminate, Combined w/Br
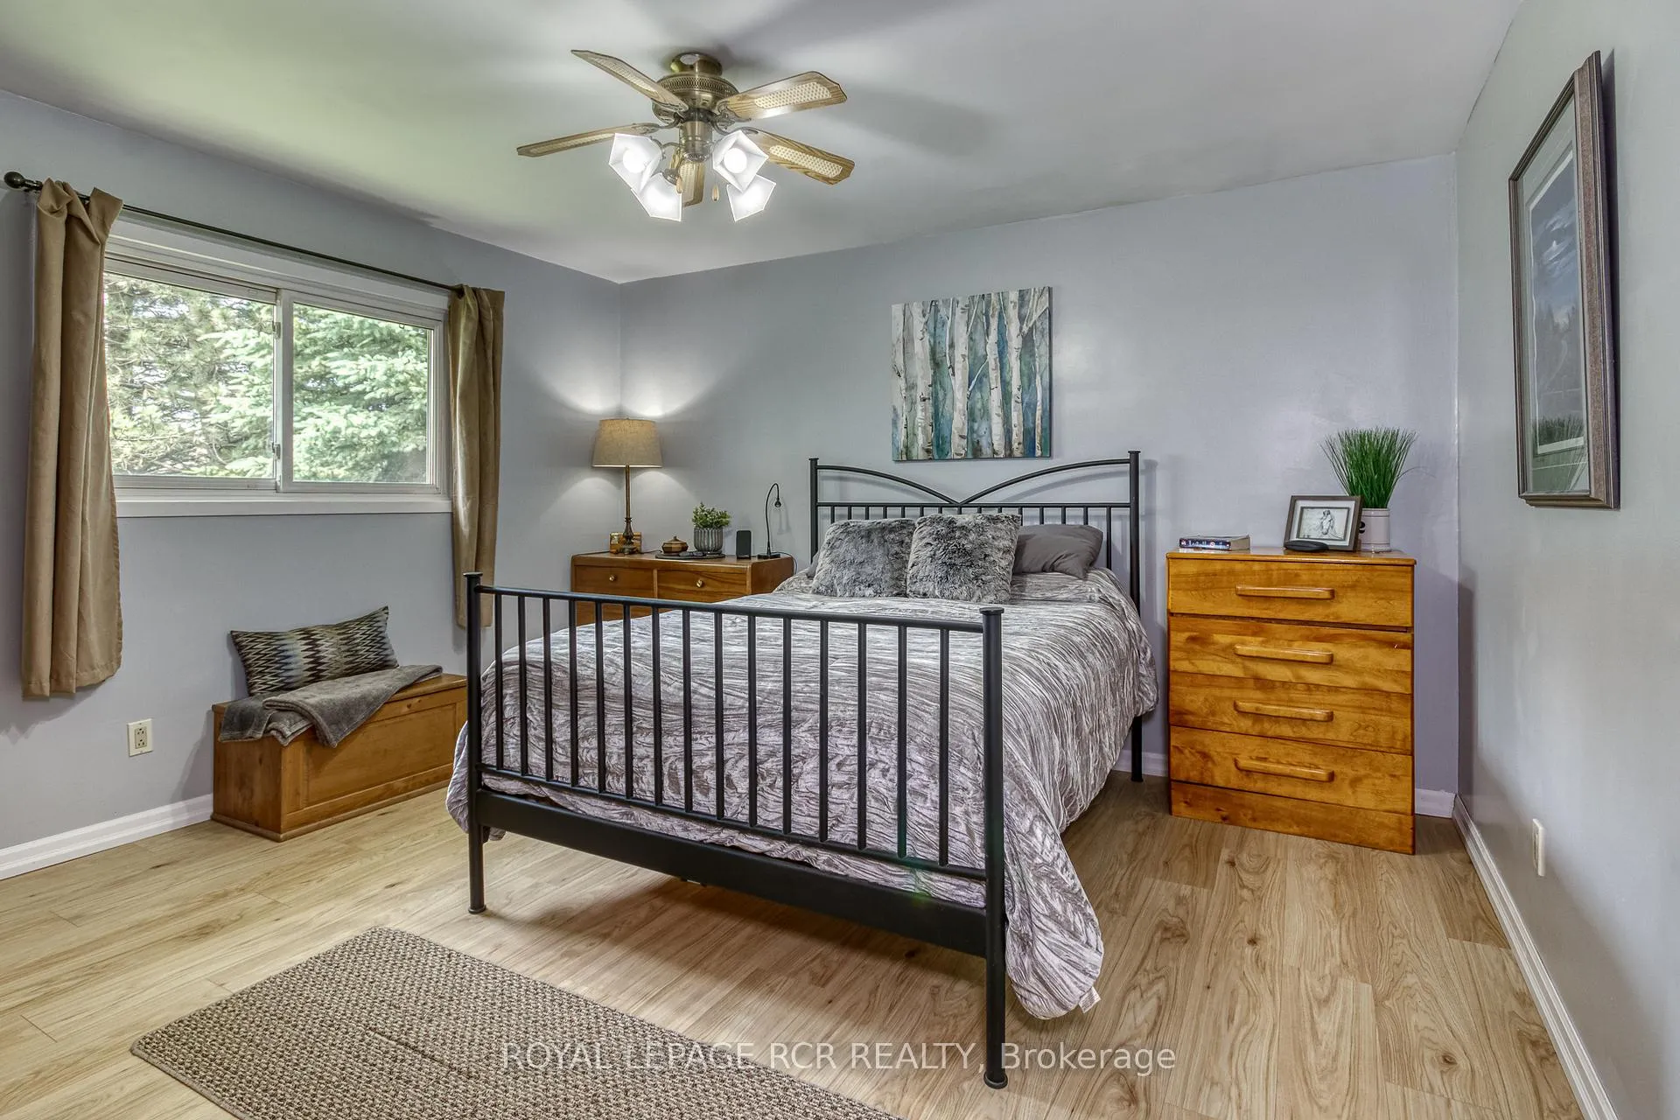
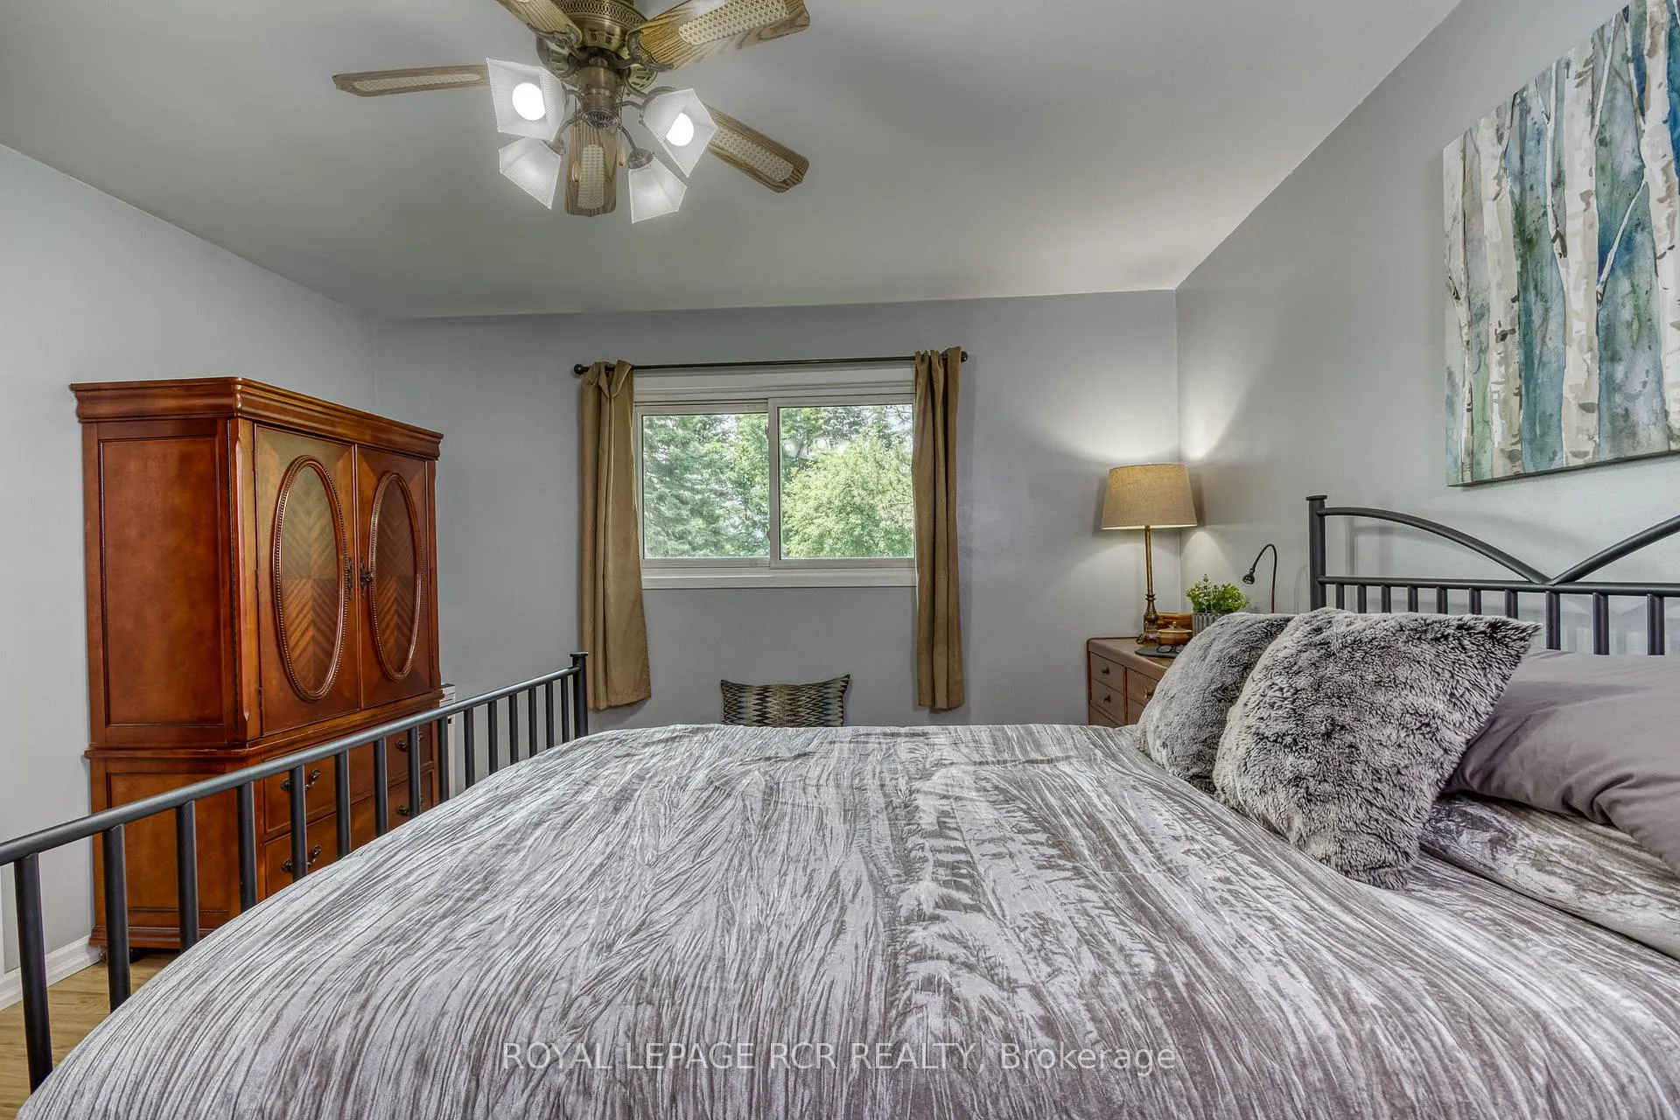
- Primary Bedroom—Main level, Laminate, Large Closet
- Bedroom 3—Basement level
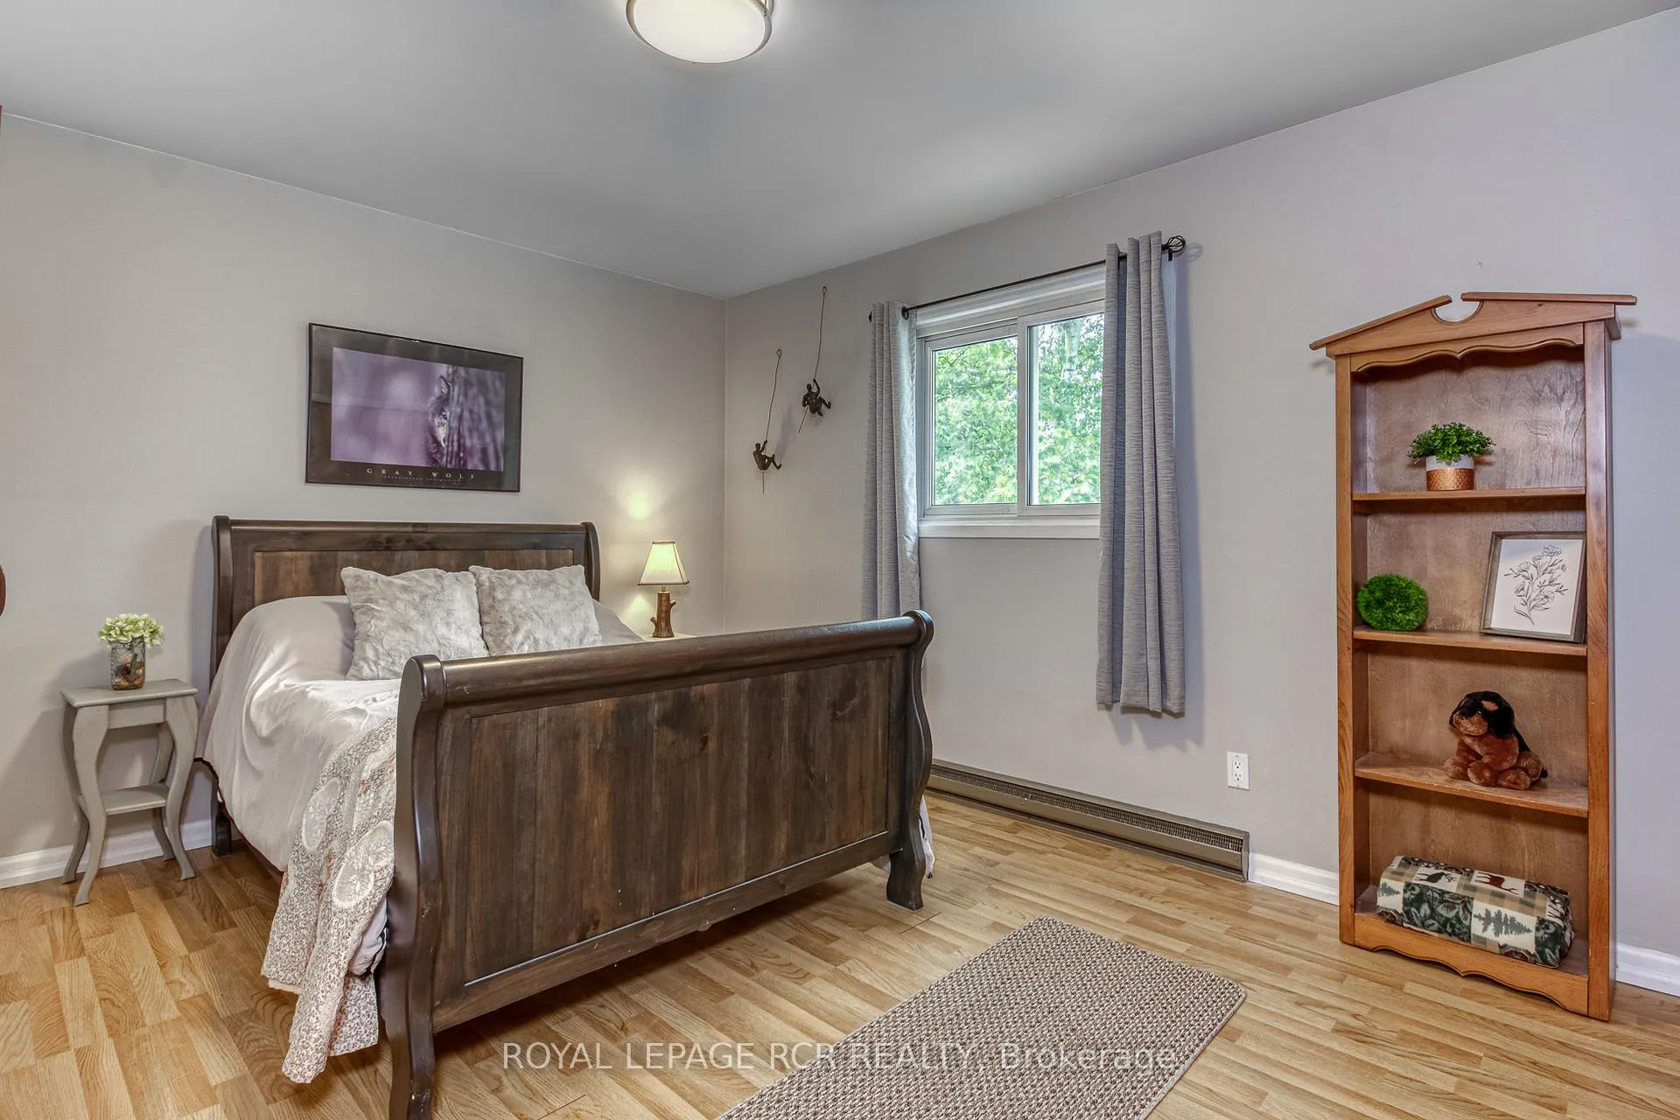
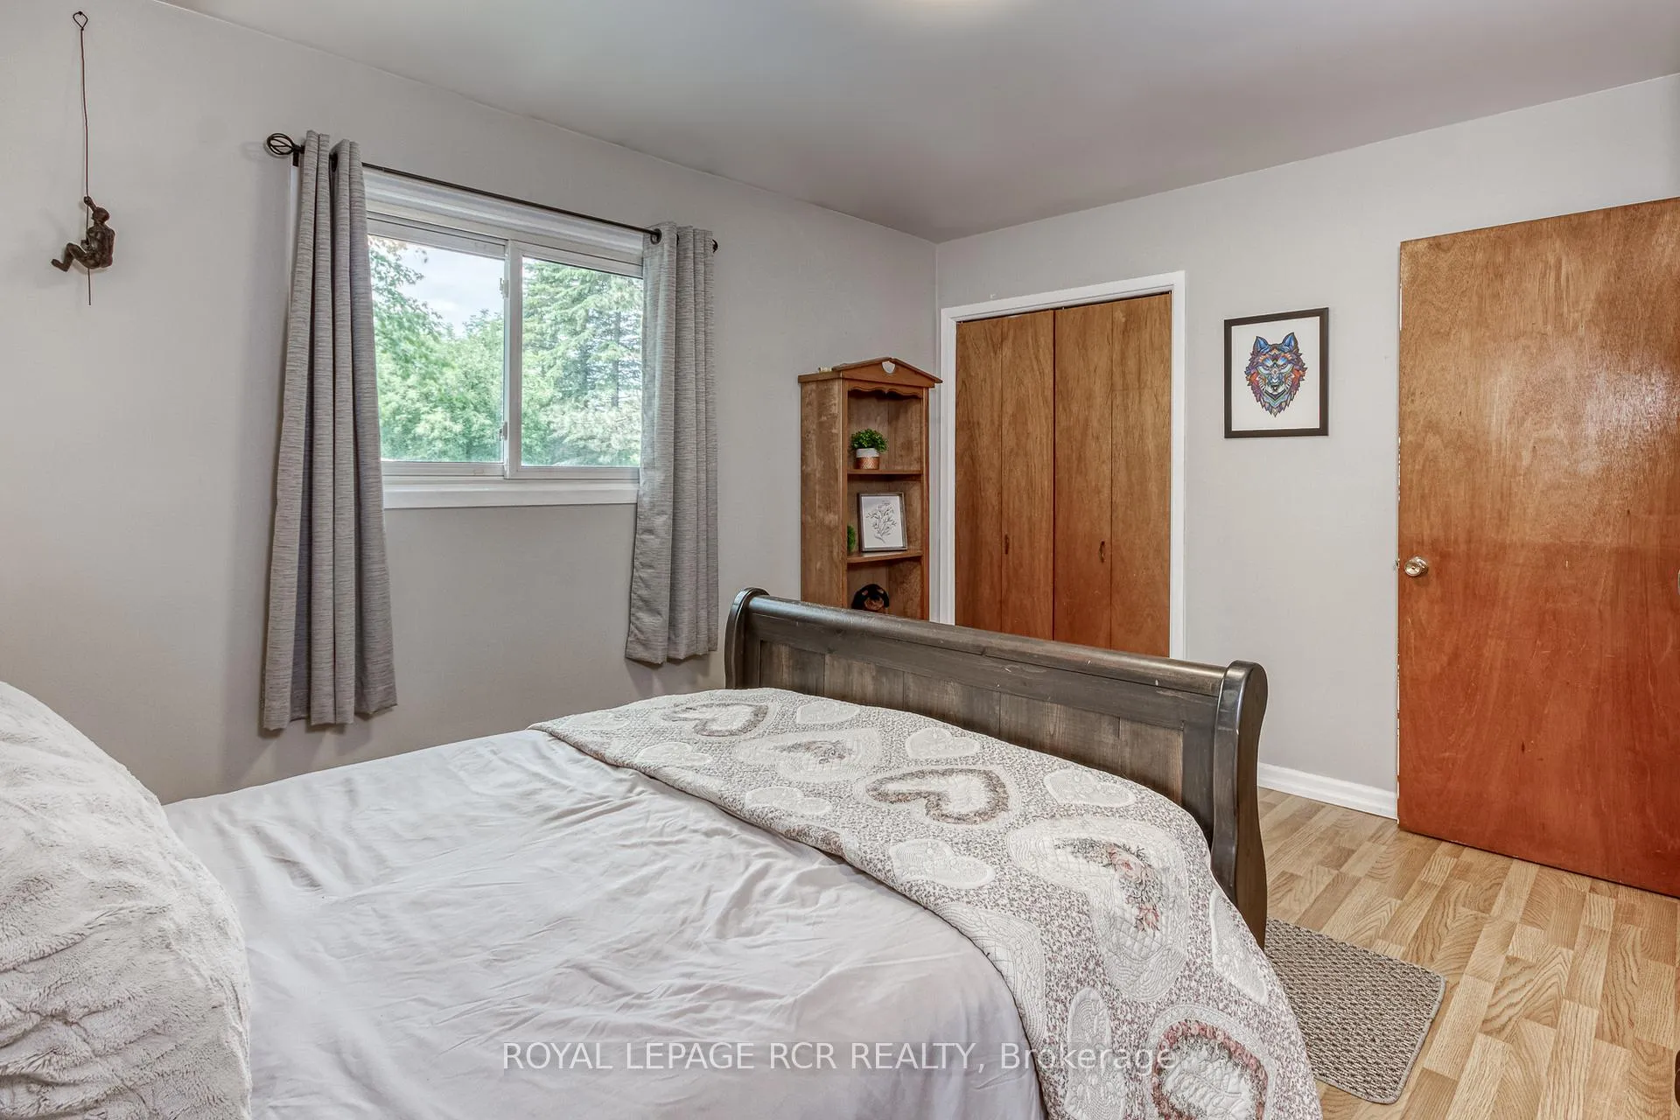
- Bedroom 2—Main level, Laminate
- Other—Basement level
Washrooms
- 3-piece
- Municipality
- Erin
- Neighbourhood
- Rural Erin
- Main cross streets
- 5th Line & Station St
- Zoning
- R3 + EP2
- Directions
- 5th Line (Erin) South of Station St
- MLS® number
- X13488466
- Data source
- Toronto Regional Real Estate Board
- Status change
- 2026-08-10
- Listed on
- 2026-06-25
- Days on market
- 46 days
- Possession type
- 30-59 days
- Co-op commission
- 2.5% + HST
- Seller
- Listed by
- Royal LePage RCR Realty
Home Market Value
Current home valuation for 5858 5th Line, Erin, Rural Erin, Erin, ON. Listed for $998,888
HOMEH Estimate
$902,500
Estimated Sales Range
$712,975 - $1,092,025
HOMEH Estimate for 5858 5th Line, Erin, Rural Erin
Calculated with a real agent's CMA method — 45+ years of experience, codified. Not an AI guess.
For the owner
Is this your home? Track its value.
Get this home's HOMEH Estimate by email once a month, with how many homes are for sale around you.
Mortgage Payment Calculator
Compare up to 4 down payment scenarios
5% on first $500K + 10% on $498,888 over $500K
$74,889
| Scenario 1 | Scenario 2 | Scenario 3 | Scenario 4 | |
|---|---|---|---|---|
−Down payment | % $ | % $ | % $ | % $ |
+CMHC insurance | $36,959 | $27,869 | $23,774 | $0 |
=Total mortgage | $960,930 | $926,868 | $872,829 | $799,110 |
Amortization | ||||
Mortgage rate | % | % | % | % |
| Payment frequency | ||||
=Mortgage payment | $4,692monthly | $4,525monthly | $4,262monthly | $3,902monthly |
Land Transfer Tax
$16,453
$16,453
Around this home
No schools found nearby
Data provided by OpenStreetMap & Fraser Institute School Rankings
Ask HOMEH
New!Hi there!
👋Text or call (416) 301-9001
Recommended for you
Based on homes you've looked at.
No recommended properties found.
Nearby similar homes
No nearby properties found.
More real estate resources
Other homes nearby
Explore this area
Nearby neighbourhoods
No nearby listings available.