
4958 Wellington Road 125
Erin (Rural Erin), ON L7J 2L9
- 3Bedrooms
- 4Bathrooms
- 2Garage
- 2000–2500Sq Ft
- $8,882Tax
- 2,016×2,157 ftLot Size
 Free EstimateSee Free Estimate Report

Sale & Price History for 4958 Wellington Road 125, Erin, Rural Erin
| Start Date | End Date | Price | Event | MLS# |
|---|---|---|---|---|
| No listing history available | ||||
Real estate boards require you to or to see the full details of this property.
*Sold prices and complete sale & price history are regulated data. Under the Trust in Real Estate Services Act, 2002 (TRESA) and the rules of the Real Estate Council of Ontario (RECO), and pursuant to the Multiple Listing Service® rules of the Canadian Real Estate Association (CREA) and the Toronto Regional Real Estate Board (TRREB), this information may be shown only to registered users who have agreed to the applicable terms of use (a Virtual Office Website, or "VOW," arrangement). HOMEH Inc., Brokerage therefore provides it to signed-in members only. Creating an account is free and takes under a minute.
About 4958 Wellington Road 125, Erin, Rural Erin
Summarized Description
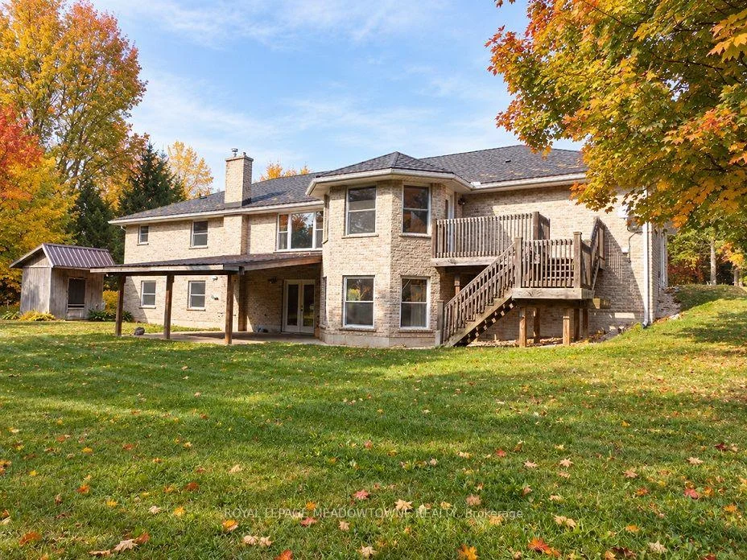
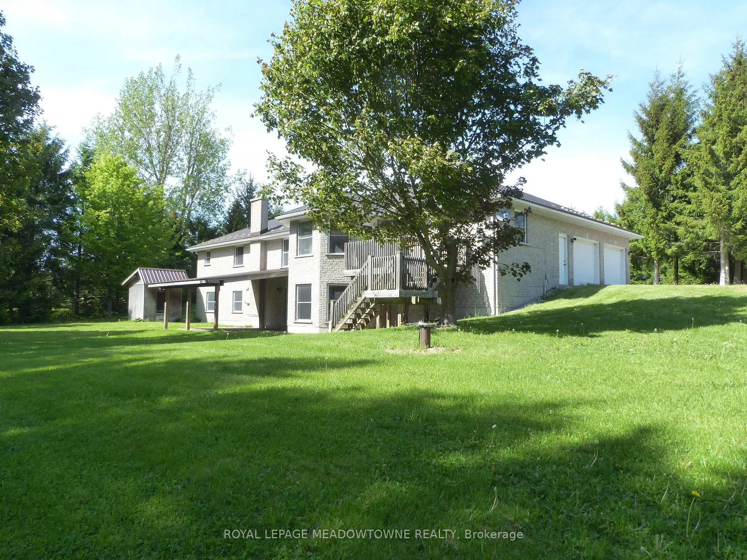
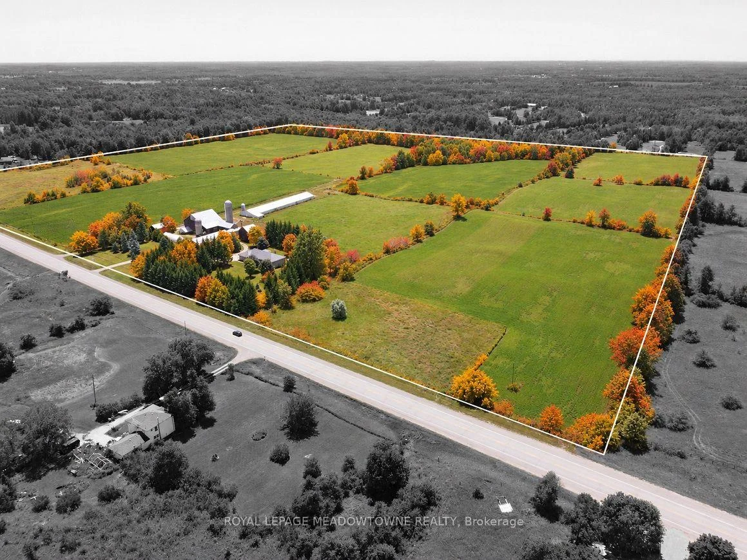
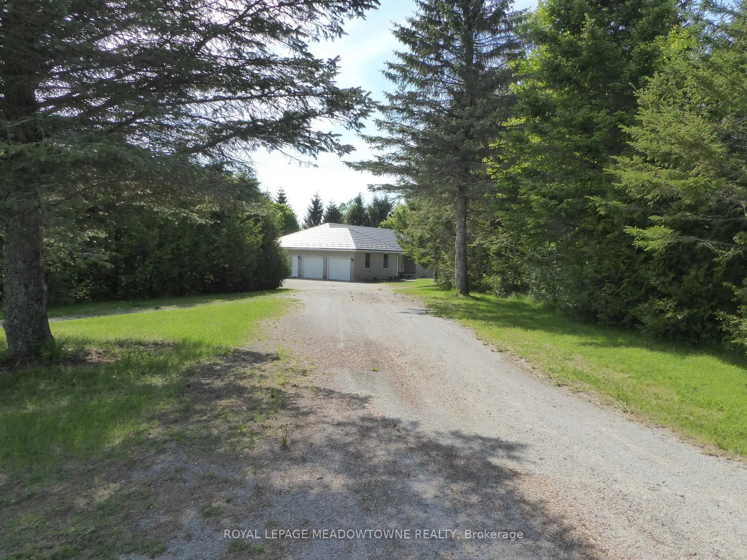
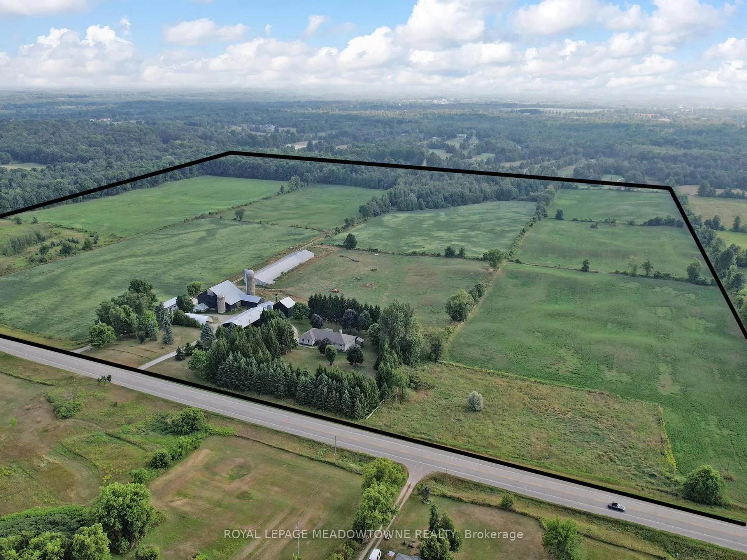
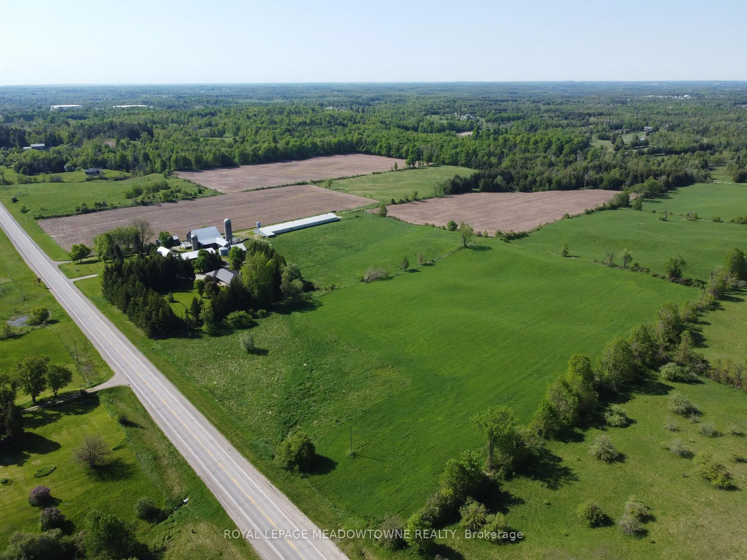
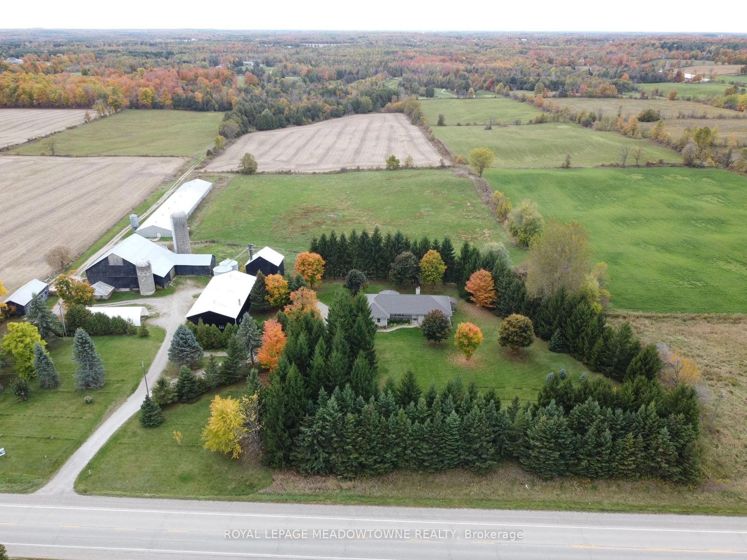
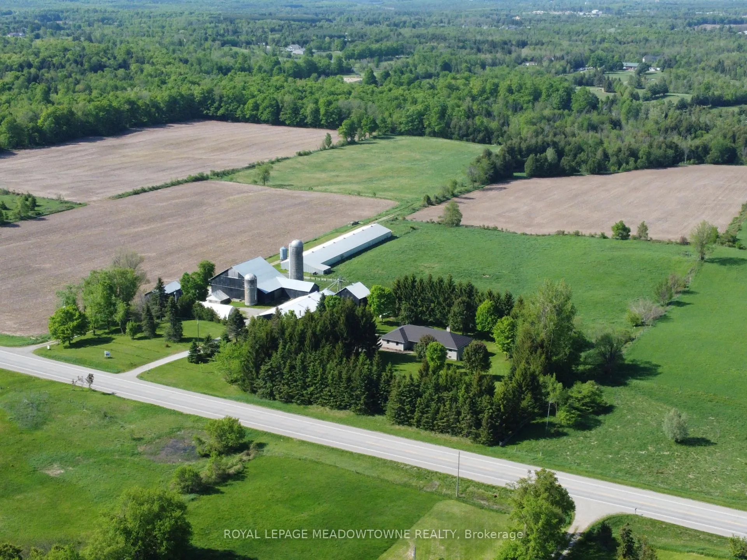
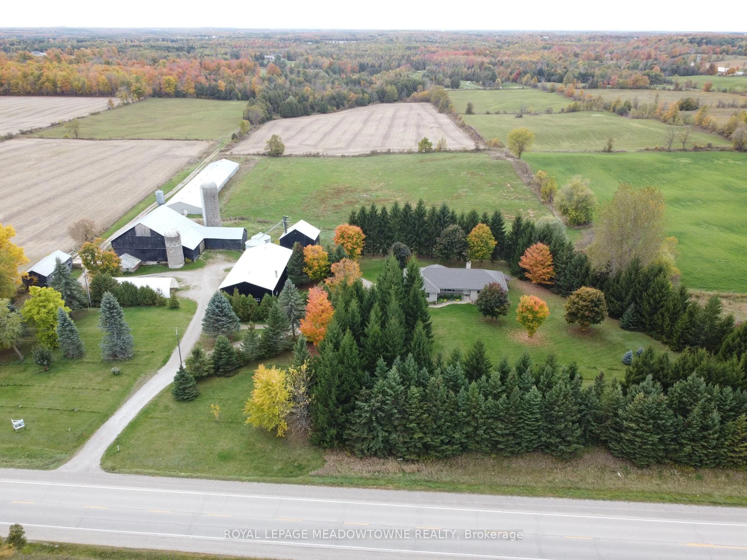
- Custom-built bungalow on 98.89 acres.
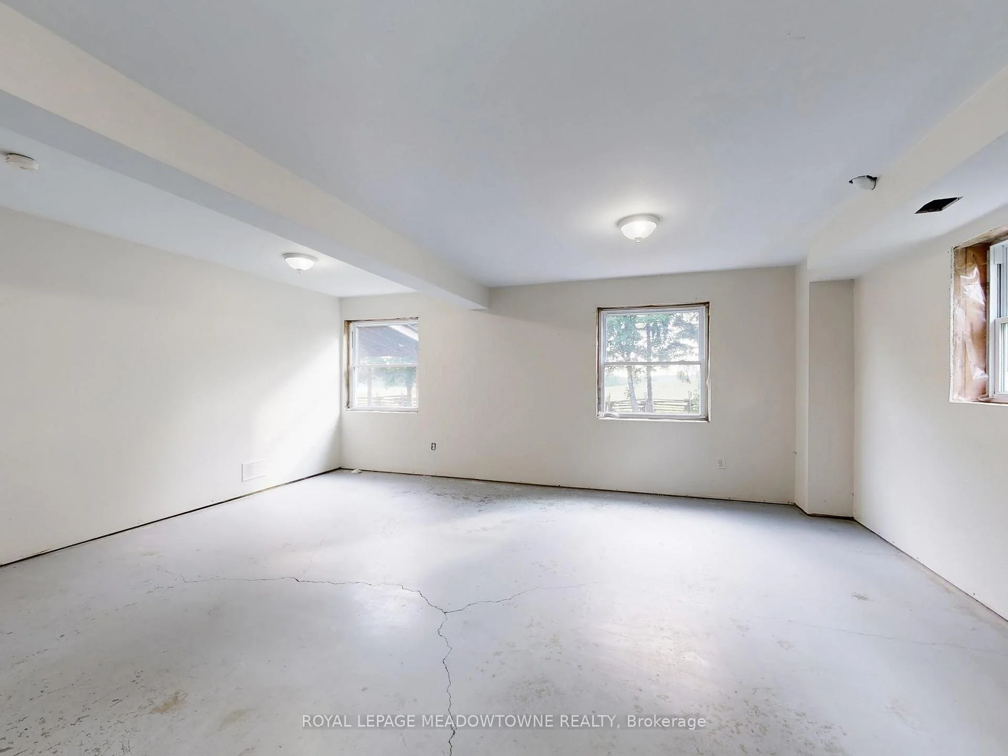
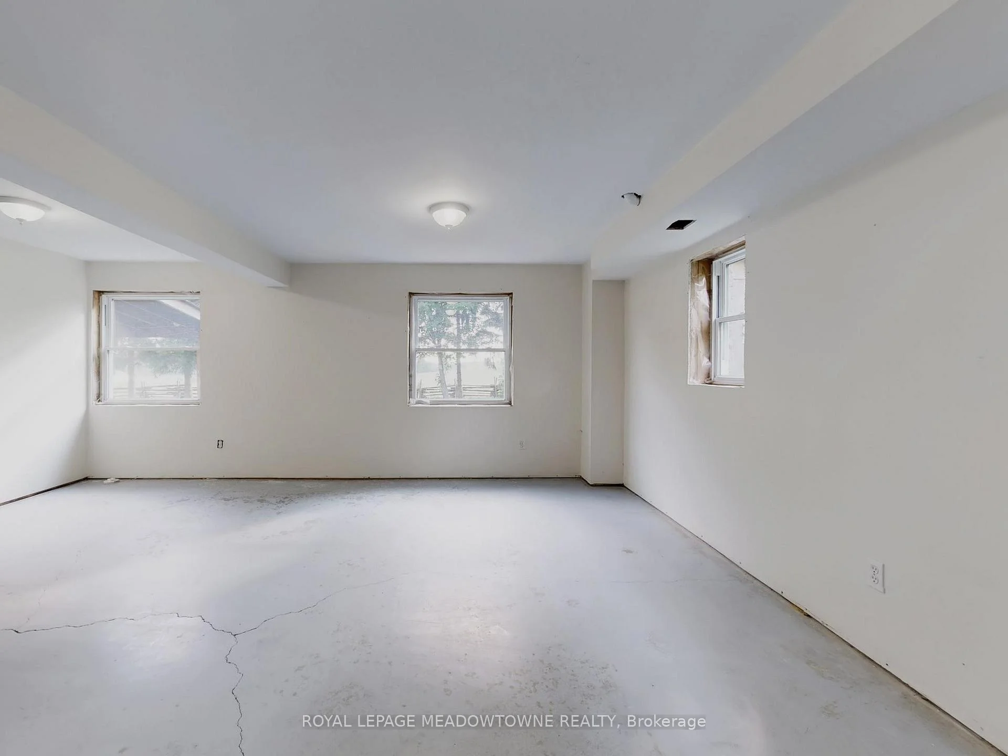
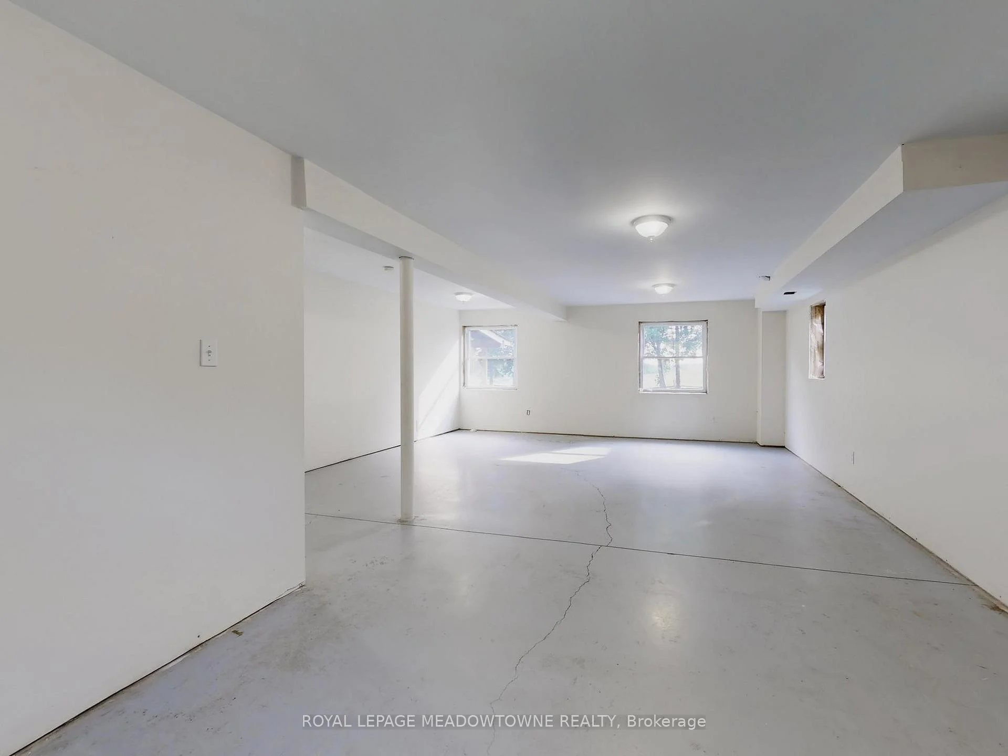
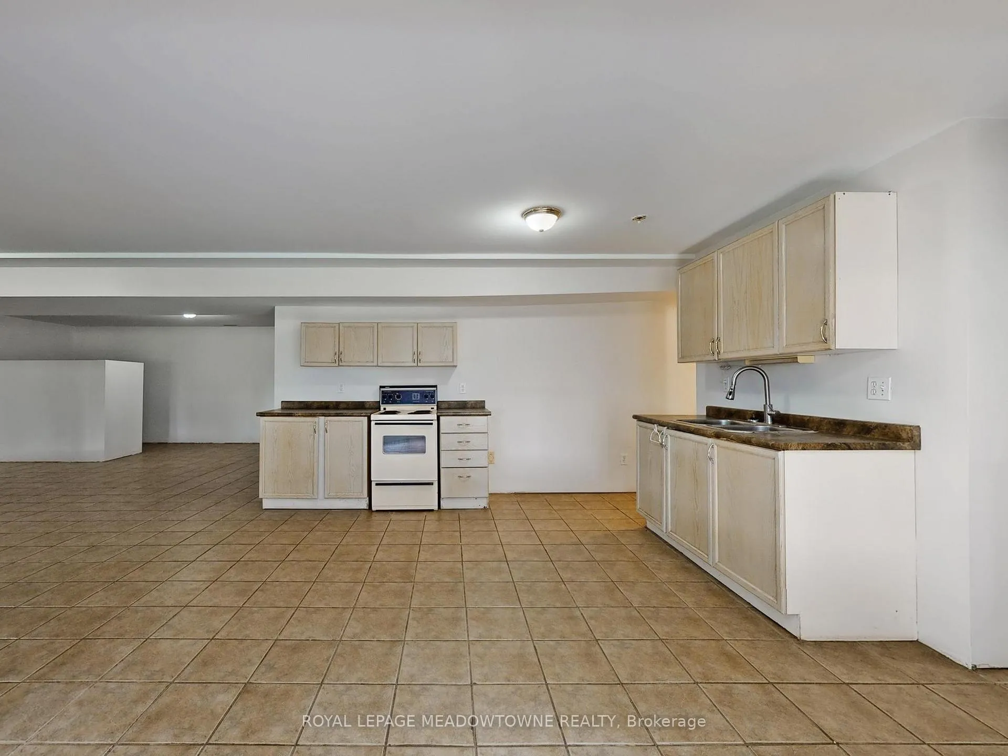
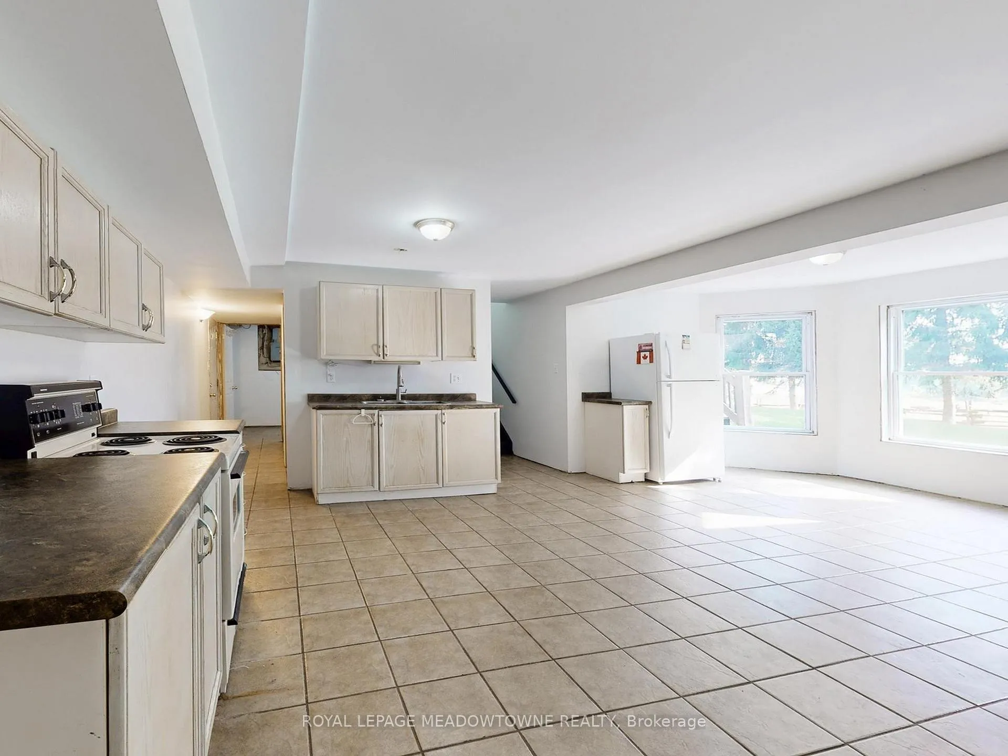
- Walk-out basement with second kitchen.
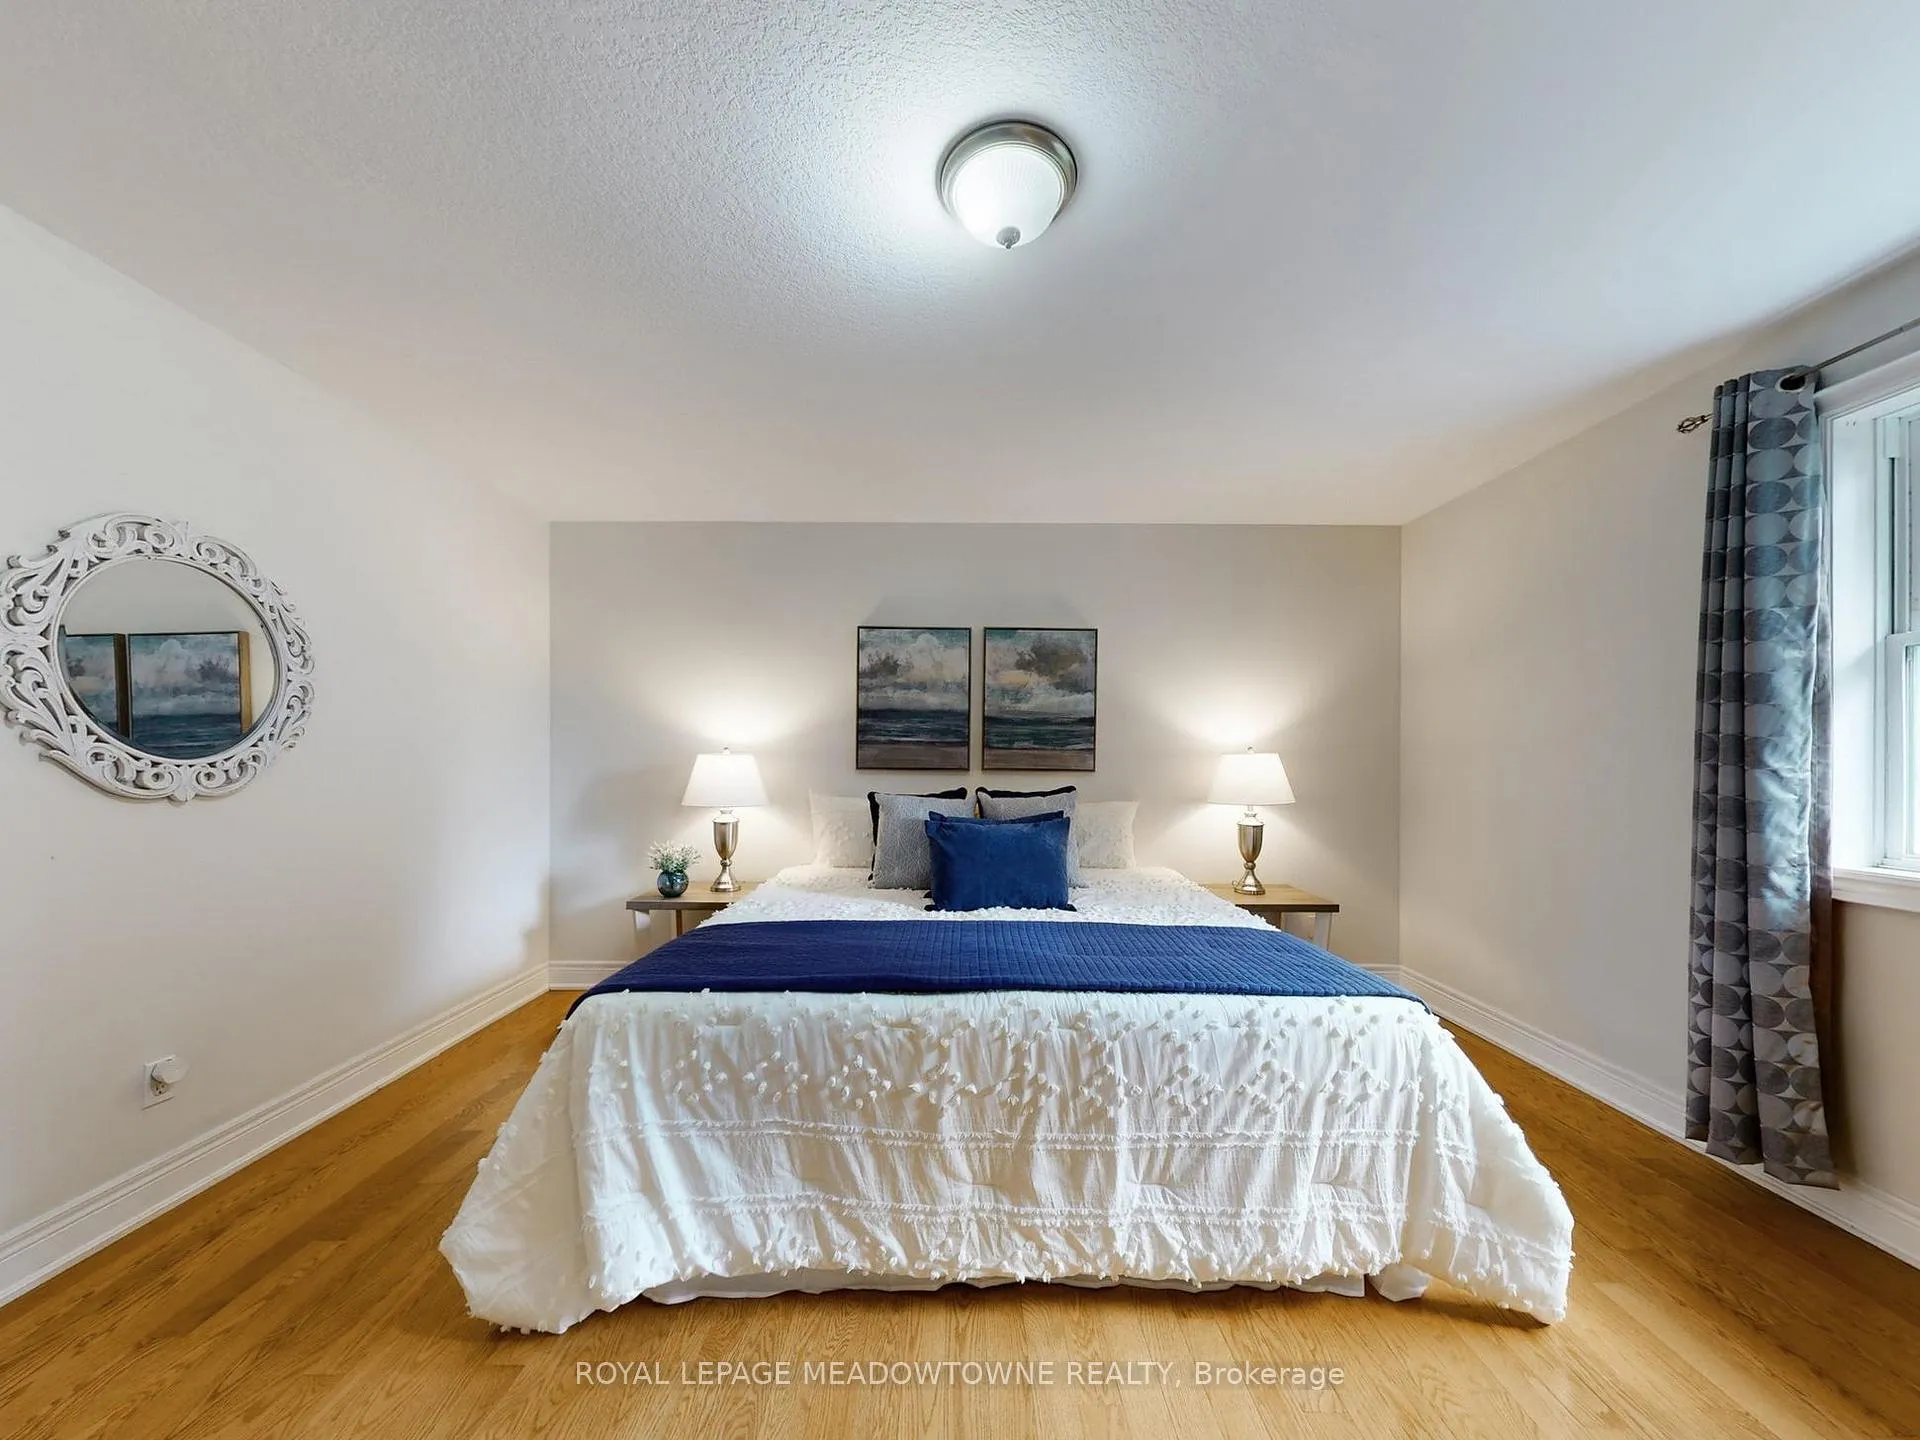
- Spacious bedrooms with ensuite in principal.
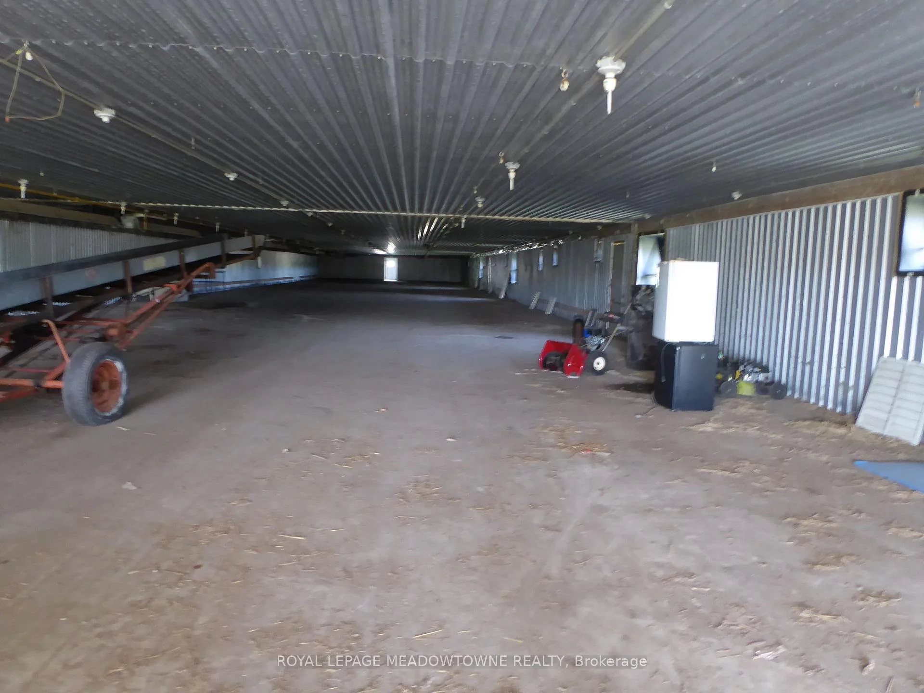
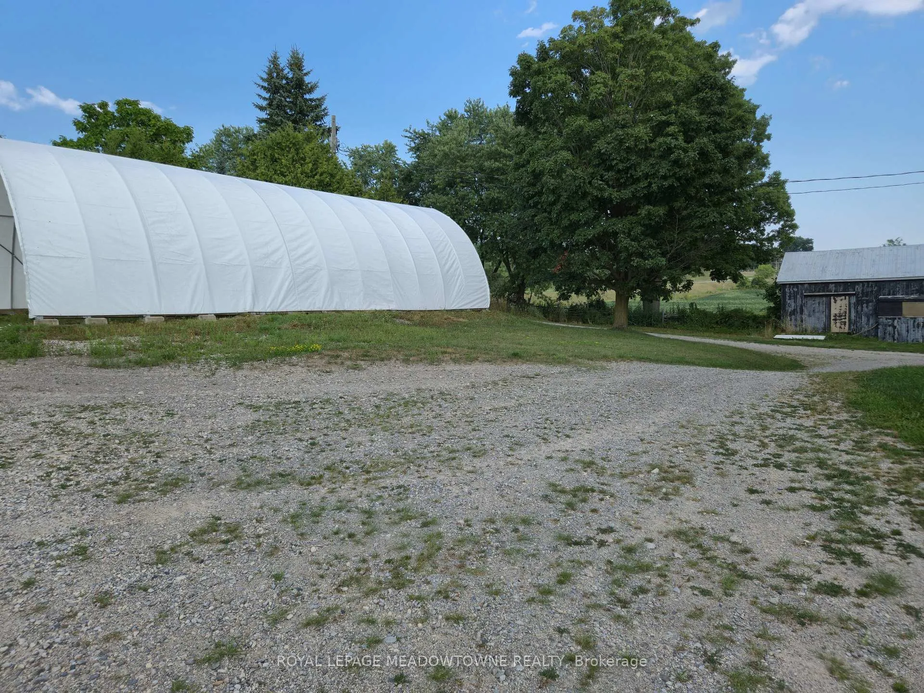
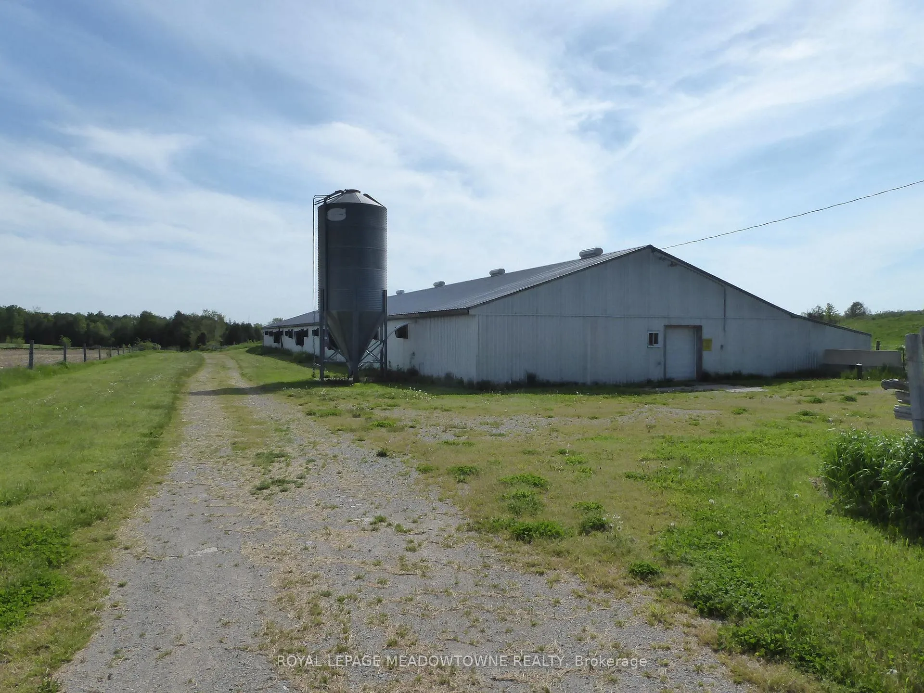
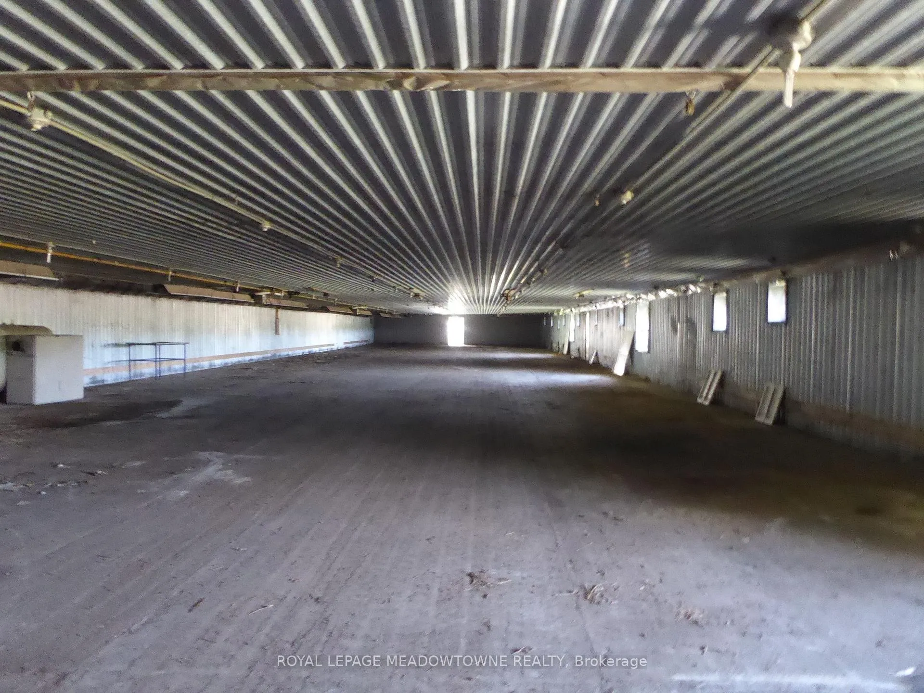
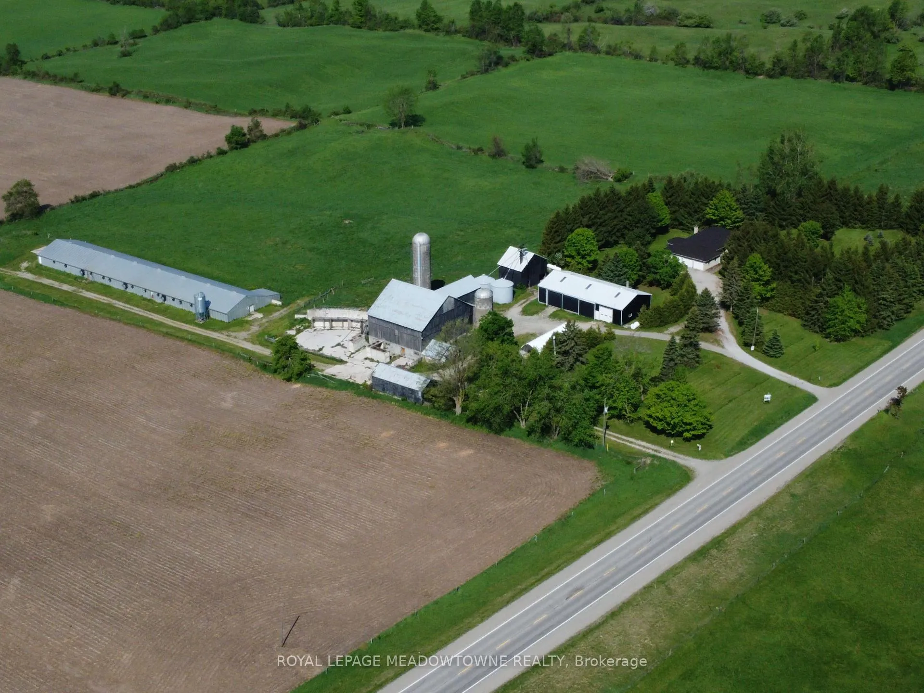
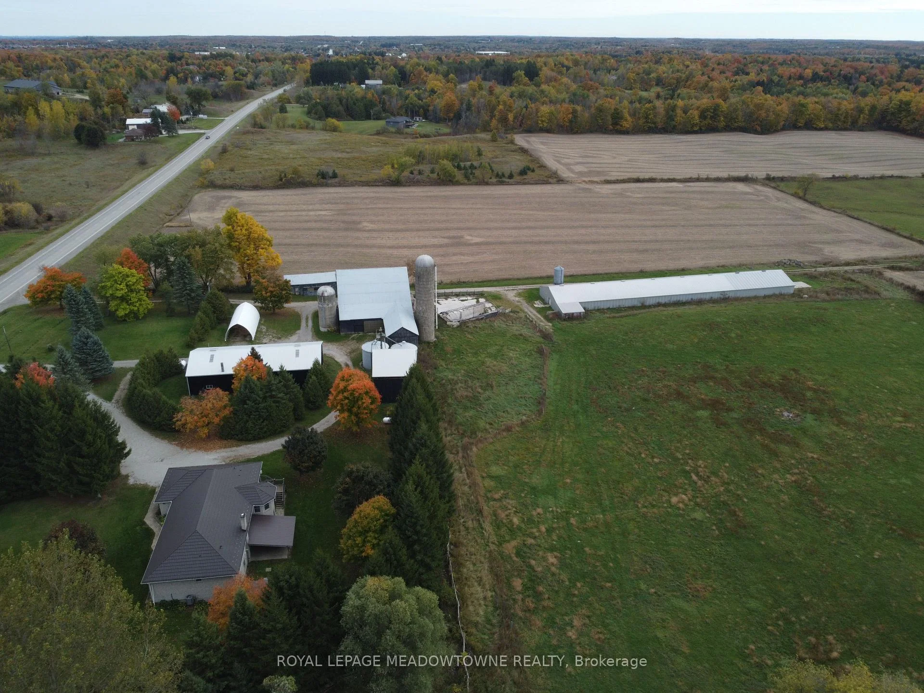
- Heated broiler barn for poultry or storage.
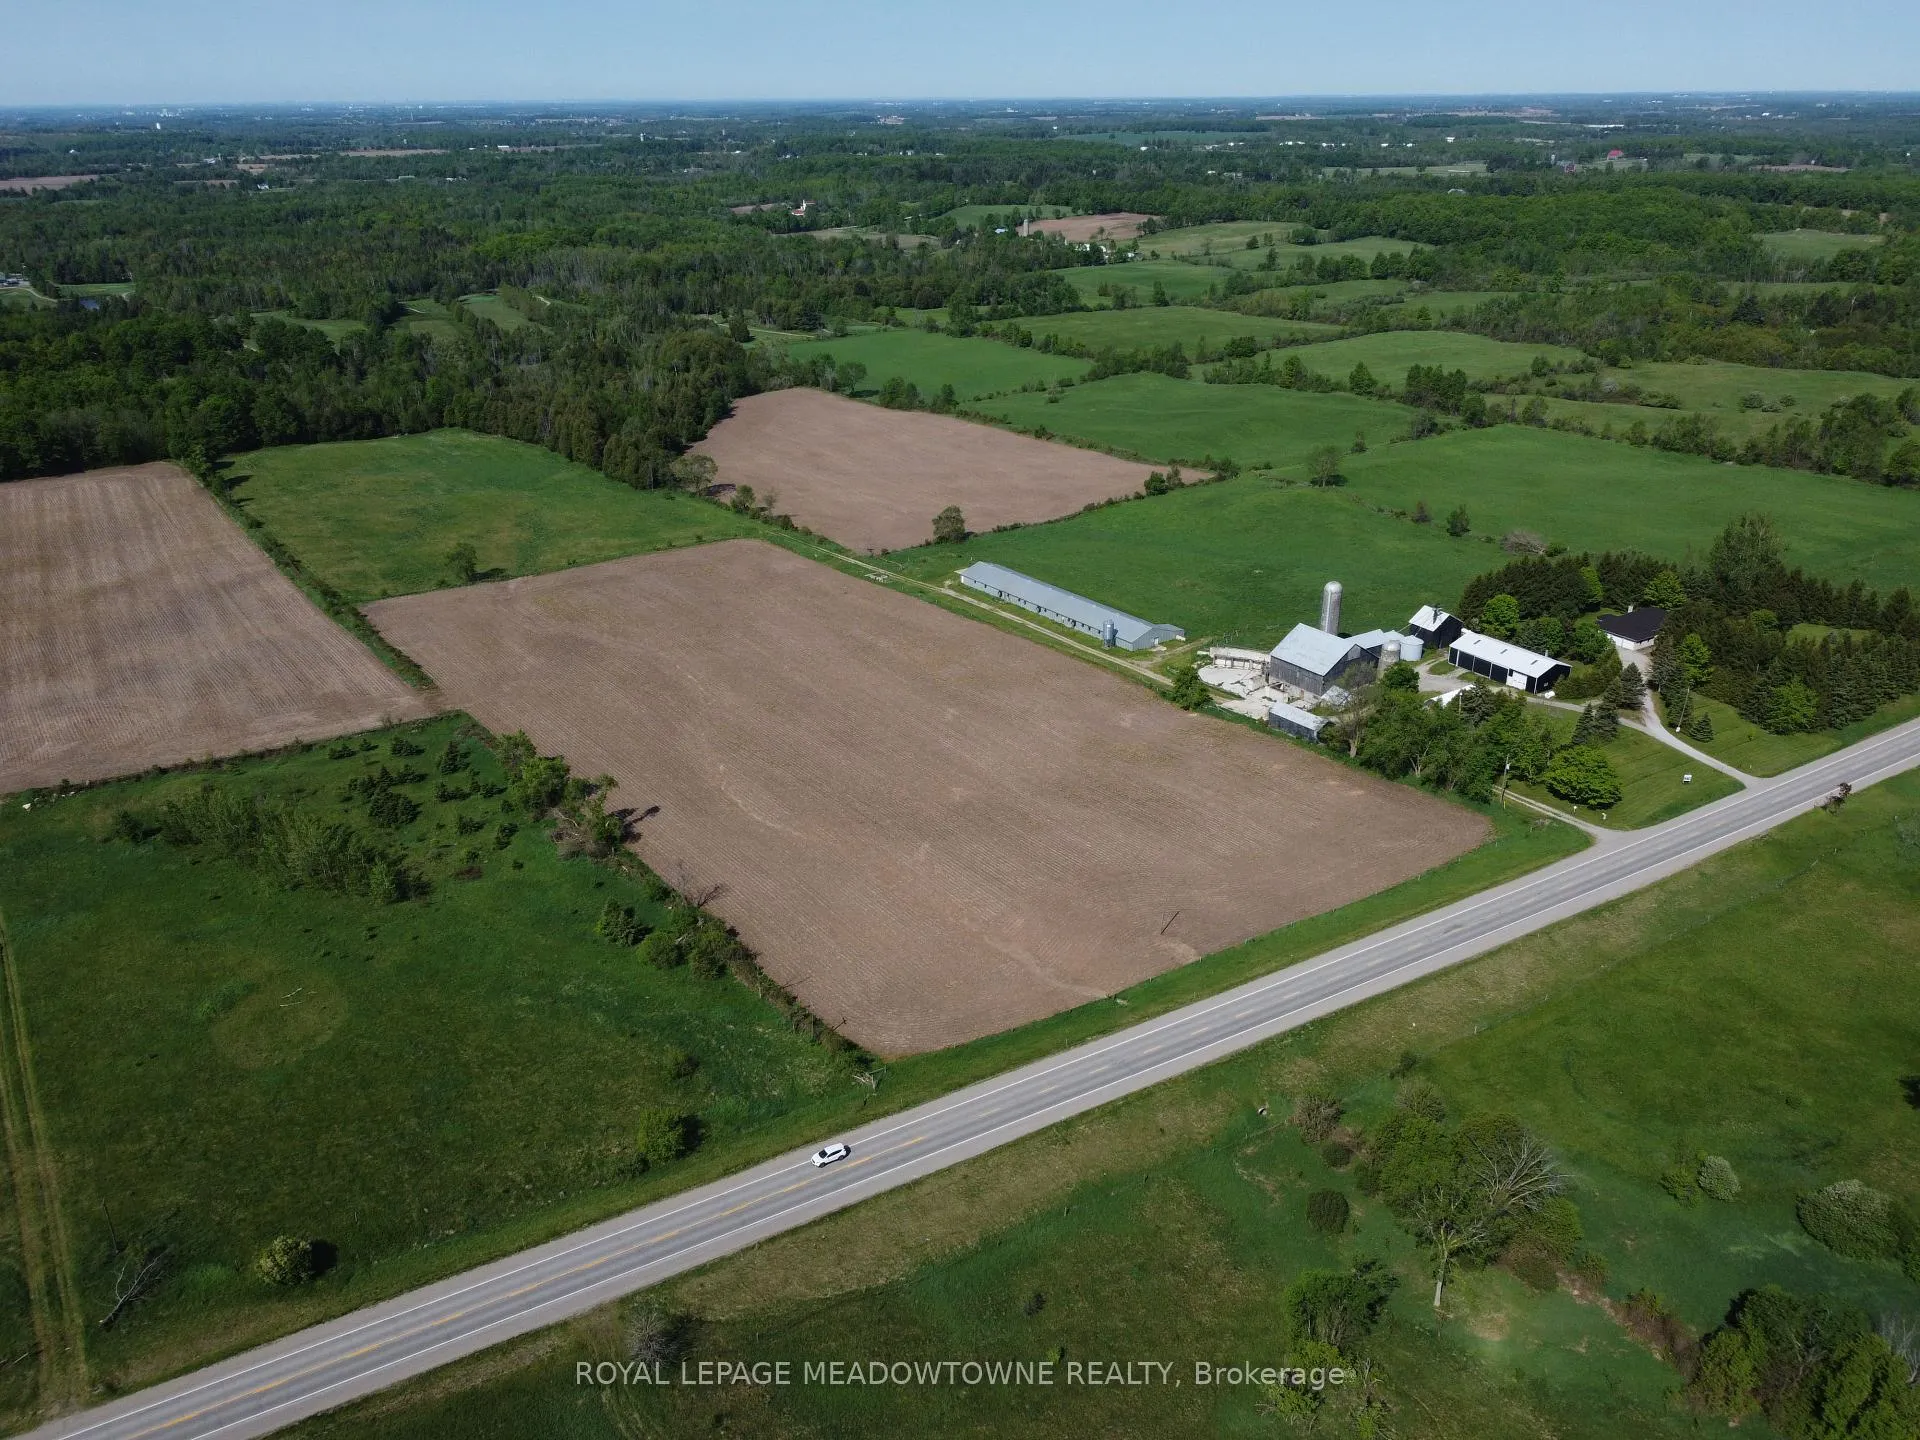
- Cash crop and hay field opportunities.
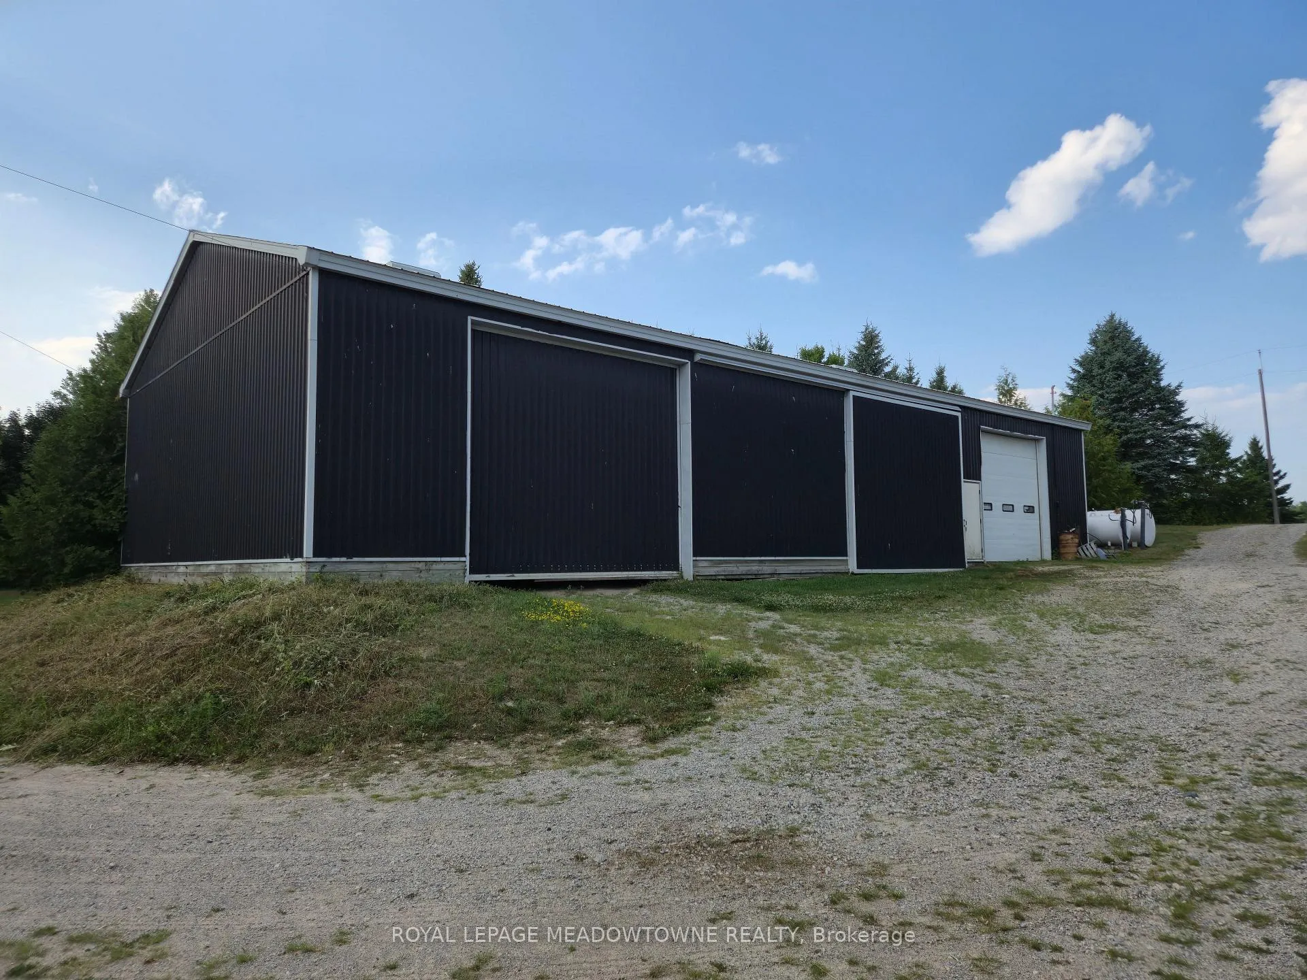
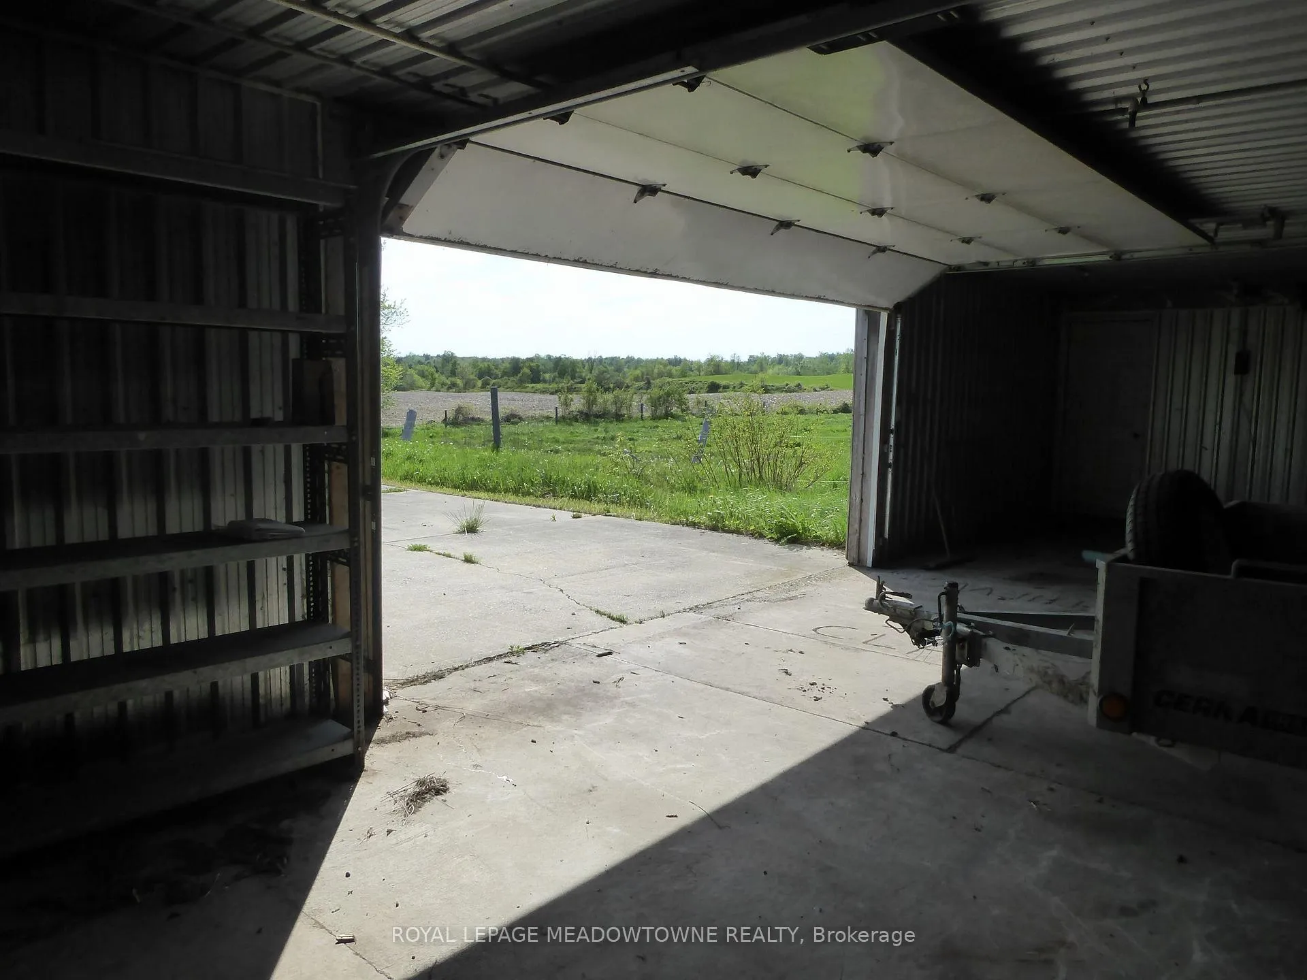
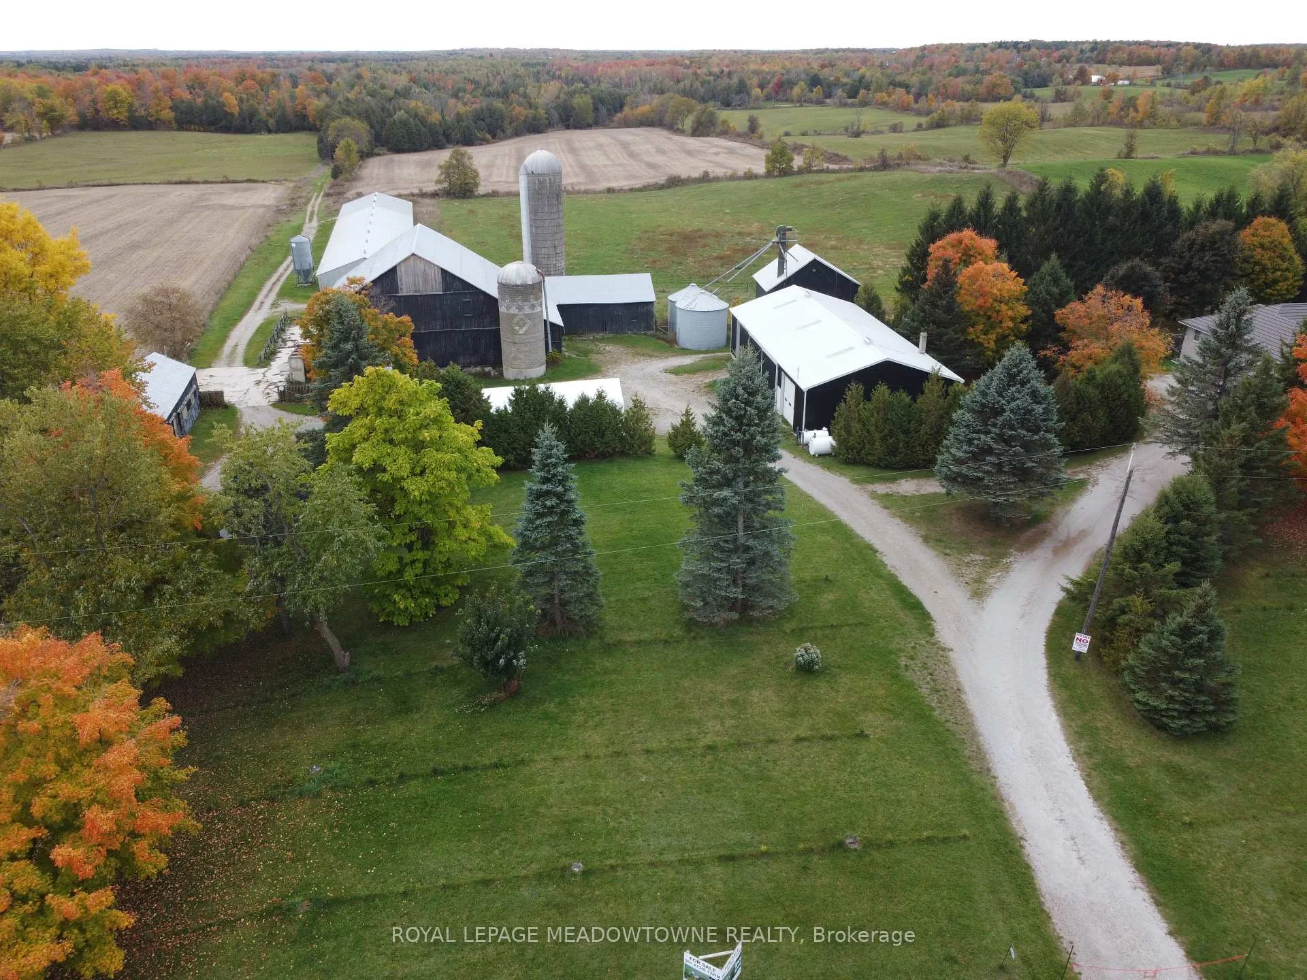
- Multiple out buildings for rental income.
- Close to amenities and GO service.
- OFA credits may reduce property taxes.
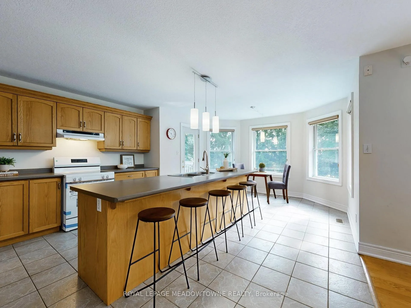
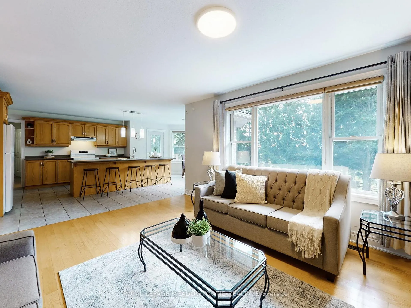
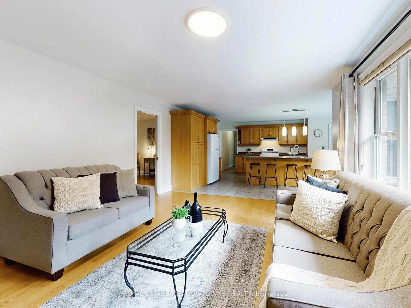
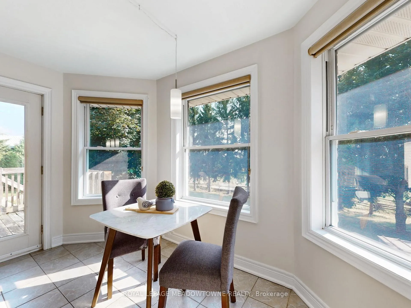
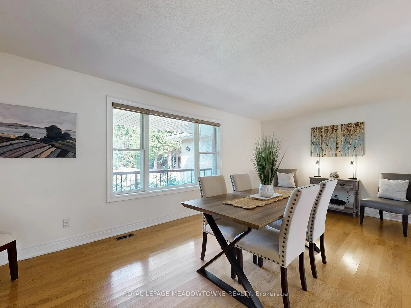
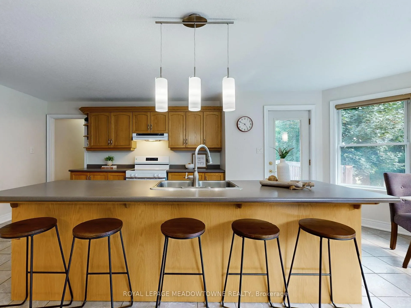
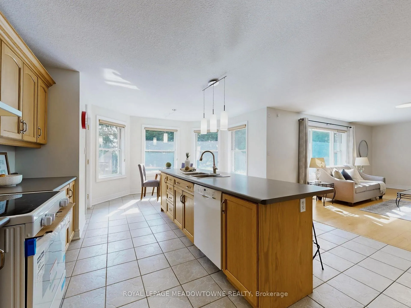
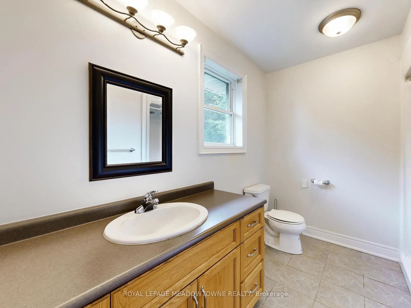
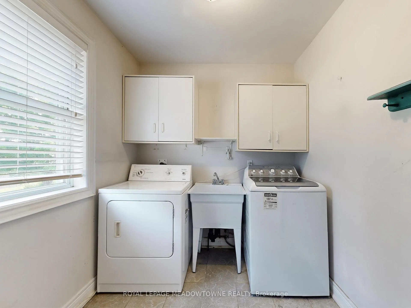
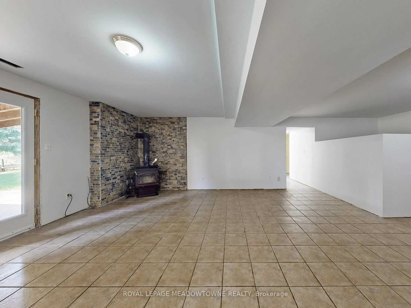
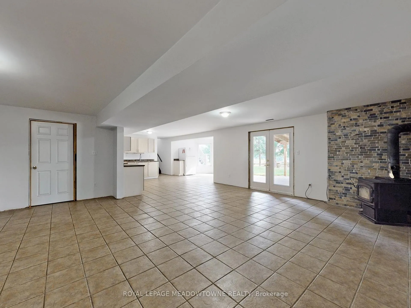
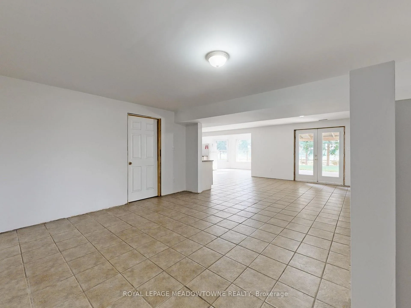
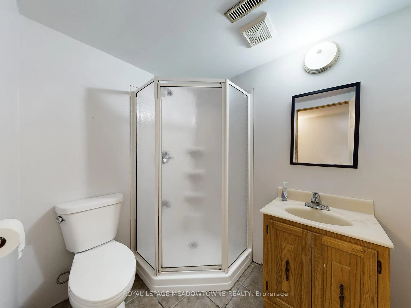
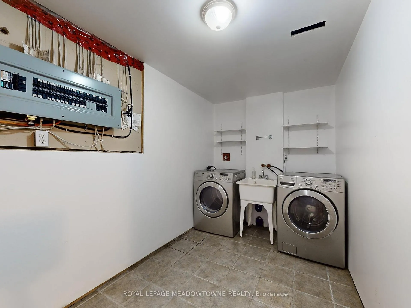
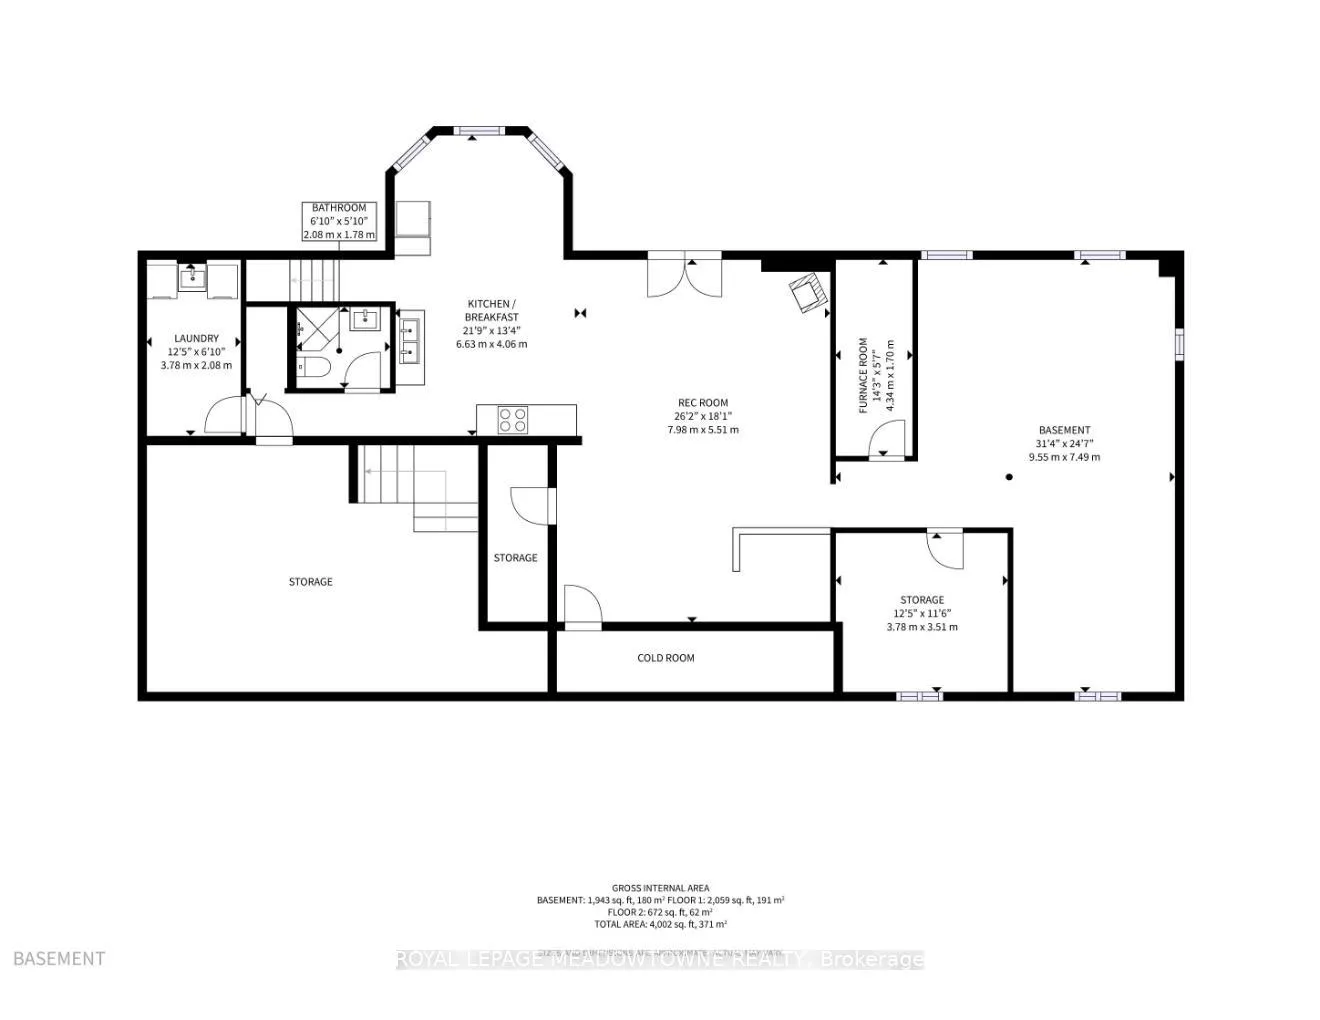
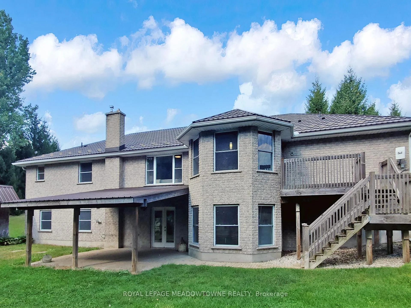
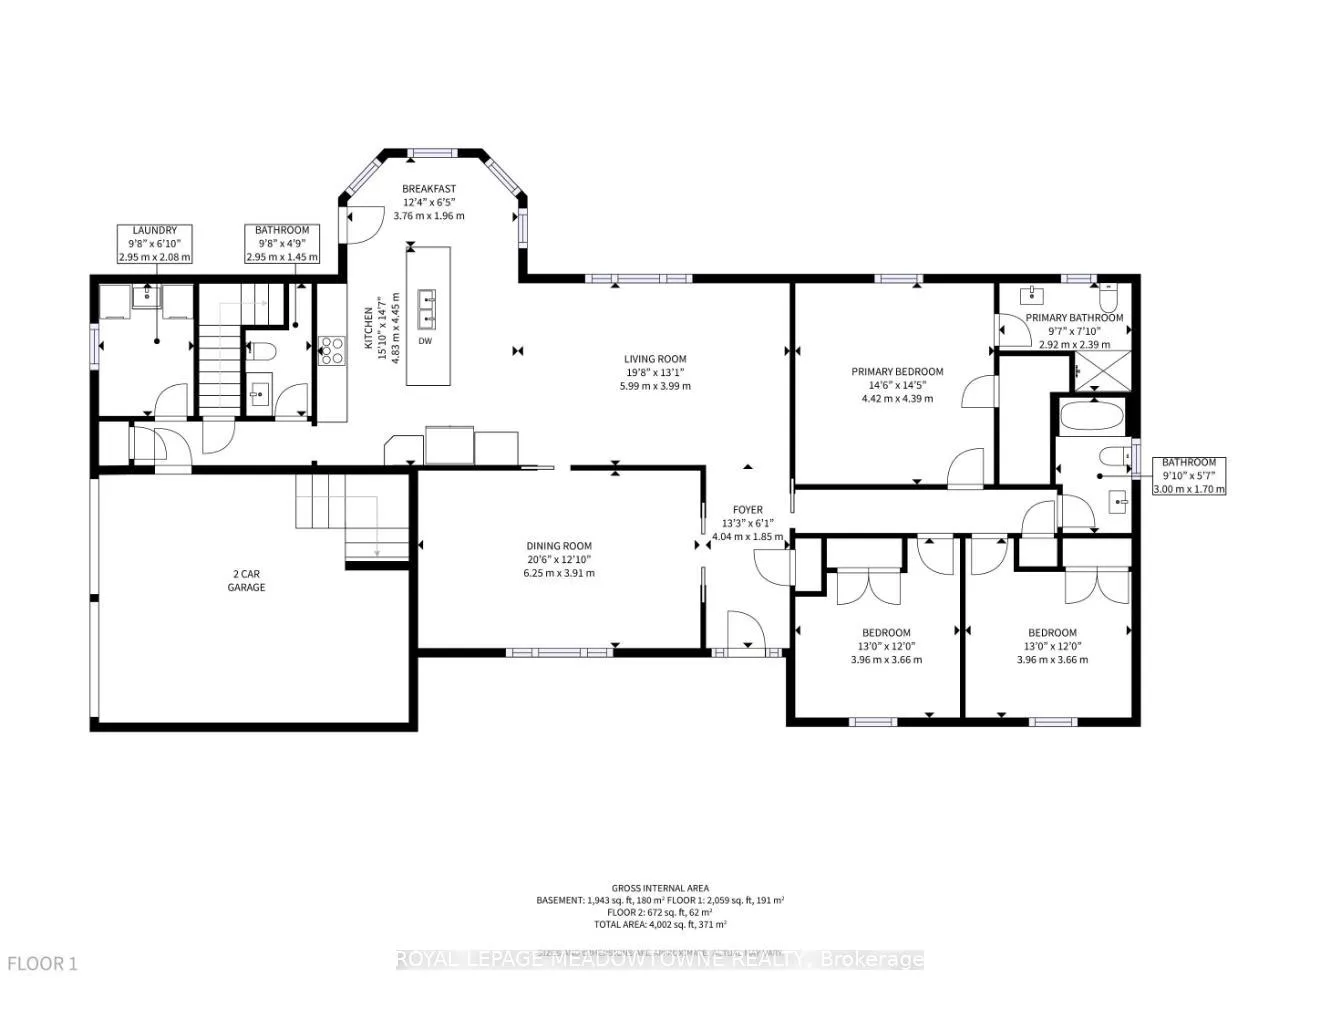
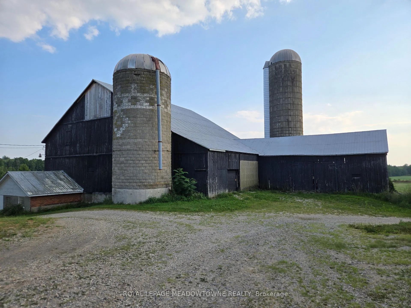
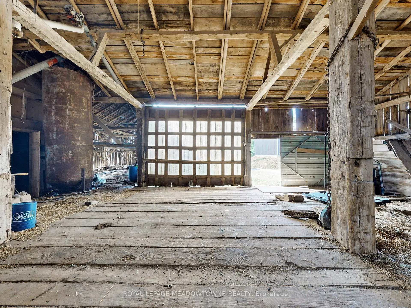
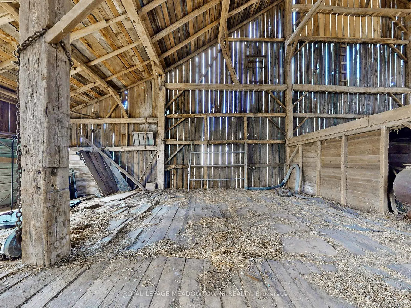
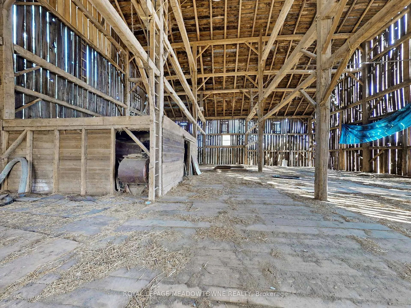
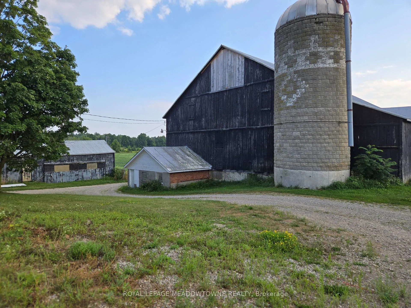
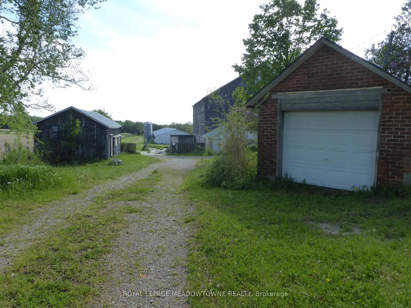
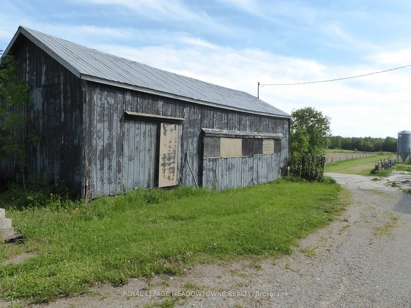
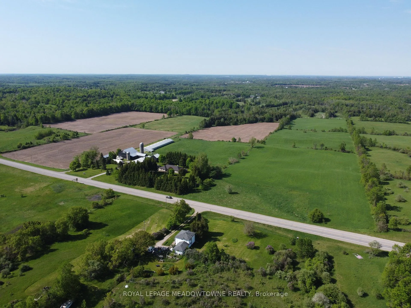
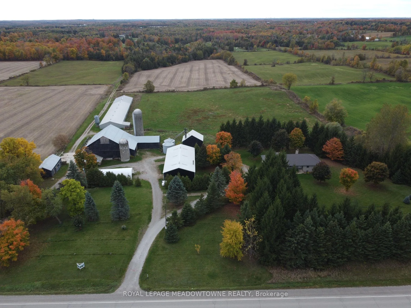
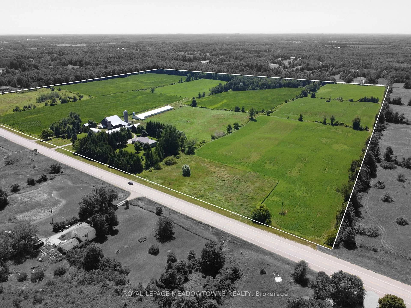
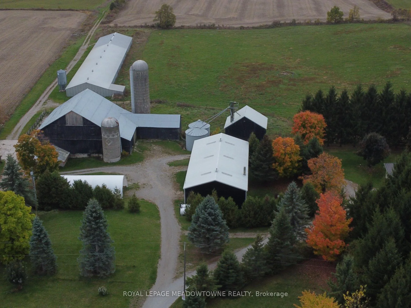
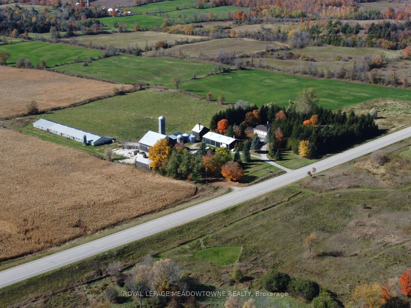
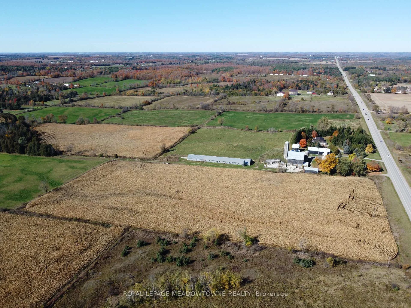
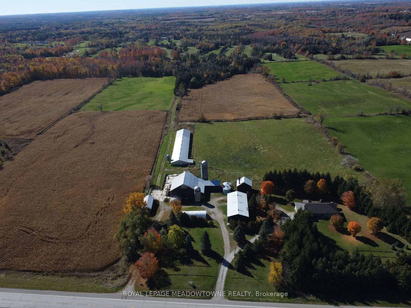
First time for sale in five generations. This distinctive rural property offering useful outbuildings, income-producing farmland and long-term flexibility. Set on 98.89 acres, the 2001 custom-built brick and stone bungalow has 4,600 sq ft of living space with a walkout basement. The main floor features a bright, eat-in kitchen with a large centre island and walk-out to a deck. A formal dining room, an open-concept great room create comfortable and inviting living areas for everyday enjoyment. The bedroom wing gives you spacious bedrooms plus a principal with an ensuite and walk-in closet. A laundry room and access to the 2 car garage add convenience. The walk out basement provides exceptional versatility with a 2nd kitchen, a 3-pc bath, a 2nd laundry area and separate access to the oversized two-car garage for extended family, guest accommodations or home office and business needs. Many updates include 2024 forced air furnace, central air conditioning and a metal roof (14). The land provides endless lifestyle, recreational and income opportunities. +/- 40 acres cash crops and +/- 25 acres hay fields and space for animals, riding trails, maple syrup production, hunting and recreation or rental income. The 48 ft x 288 ft heated broiler barn equipped with a concrete floor, heat, water and hydro ideal for poultry, goats, sheep, cattle or storage. The 3,900+ sq ft bank barn features ground level stables & storage, a 40 ft x 80 ft drive shed is equipped with a heated workshop. Other outbuildings provide flexibility and rental income potential. OFA credits reduce property taxes. 2 drilled water wells. 2 separate driveways off a paved road. Close to GO service, stores, shops, schools and churches. The property in the Town of Erin with an Acton municipal address. Small portion included in the GRCA. OFA credits may not apply to the new owner. VTB financing may be available to a qualified buyer, subject to mutually acceptable terms.
Key Facts & Features
Property Costs
- Annual Property Tax Amount
- $8,882
- Land Transfer Tax Fee
- $71,225
Rental Items
- Rental Equipment
- Propane;
- Under Contract
- Propane Tank, Internet
- Basement Type
- Full, Partially Finished, Separate Entrance, Walk-Out, Walk-Up
Interior Features
- Laundry Level
- Main Level
- Interior Extras
- Auto Garage Door Remote, Carpet Free, Central Vacuum, Guest Accommodations, In-Law Capability, In-Law Suite, Primary Bedroom - Main Floor, Propane Tank, Storage, Water Heater, Water Heater Owned, Water Softener
- View
- Clear, Pasture, Trees/Woods
- Security Features
- Alarm System, Carbon Monoxide Detectors, Monitored, Smoke Detector, Security System
- Fireplace/Stove
- Yes
- Fireplace Features
- Wood Stove, Rec Room
- Elevator
- No
Exterior Features
- Exterior Extras
- Deck, Patio, Porch, Year Round Living, Landscaped, Privacy, Canopy
- Pool
- None
- Property Features
- Golf, Rolling, School Bus Route, Wooded/Treed, Clear View, Place Of Worship
- Other Structures
- Bank Barn, Barn, Concrete Silo, Drive Shed, Out Buildings, Shed, Steel Silo, Storage, Workshop, Paddocks
Building
- Building Type
- Detached
- Building Style
- Bungalow
Construction
- Exterior Finish
- Stone, Brick
- Roof
- Metal
- Foundation Details
- Poured Concrete
- Special Designation
- Unknown
Lot
- Lot Front
- 2016.00 ft
- Lot Depth
- 2157.00 ft
- Lot Size
- 98.89
- Lot Shape
- Rectangular
Inclusions
- Inclusions
- Existing electrical light fixtures; window coverings; Frigidaire stove [25], Vissani refrigerator [24], Bosch dishwasher, microwave, Kenmore dryer, GE washer, Basement refrigerator, Moffat stove, LG washer & dryer, hot water tank, water filters, furnace in workshop; 2 garage door openers and remotes; central air conditioning [2024]; forced air house furnace [2024]; central vac; hot water tank; water softener; coveralls; existing all Workshop furnace and Farm, Corn Dryer and Broiler Barn equipment are not currently being used and sold as is, where is with no expressed or implied warranties.
Exclusions
- Exclusions
- Monitored Security Cameras and monitoring; Farmer crops; Satellite TV; Bell hi-speed wireless broadband Internet
Parking & Garages
- Garage Type
- Attached
- Garage Spaces
- 2
- Parking Spaces
- 25
- Total Garage And Parking Spaces
- 27
Heating & Cooling
- Heat Source
- Propane
- Heat Type
- Forced Air
- Air Conditioning
- Central Air
- Water
- Well
- Sewers
- Septic
- Natural Gas
- No
- Hydro
- Yes
- Cable
- No
- Telephone
- Available
- Bedrooms
- 3
- Washrooms
- 4
- Kitchens
- 2
Room sizes
- Living Room—Main level, Hardwood Floor, French Doors, Open Concept
- Dining Room—Main level, Hardwood Floor, French Doors, Separate Room
- Kitchen—Main level, Pantry, Open Concept, W/O To Deck
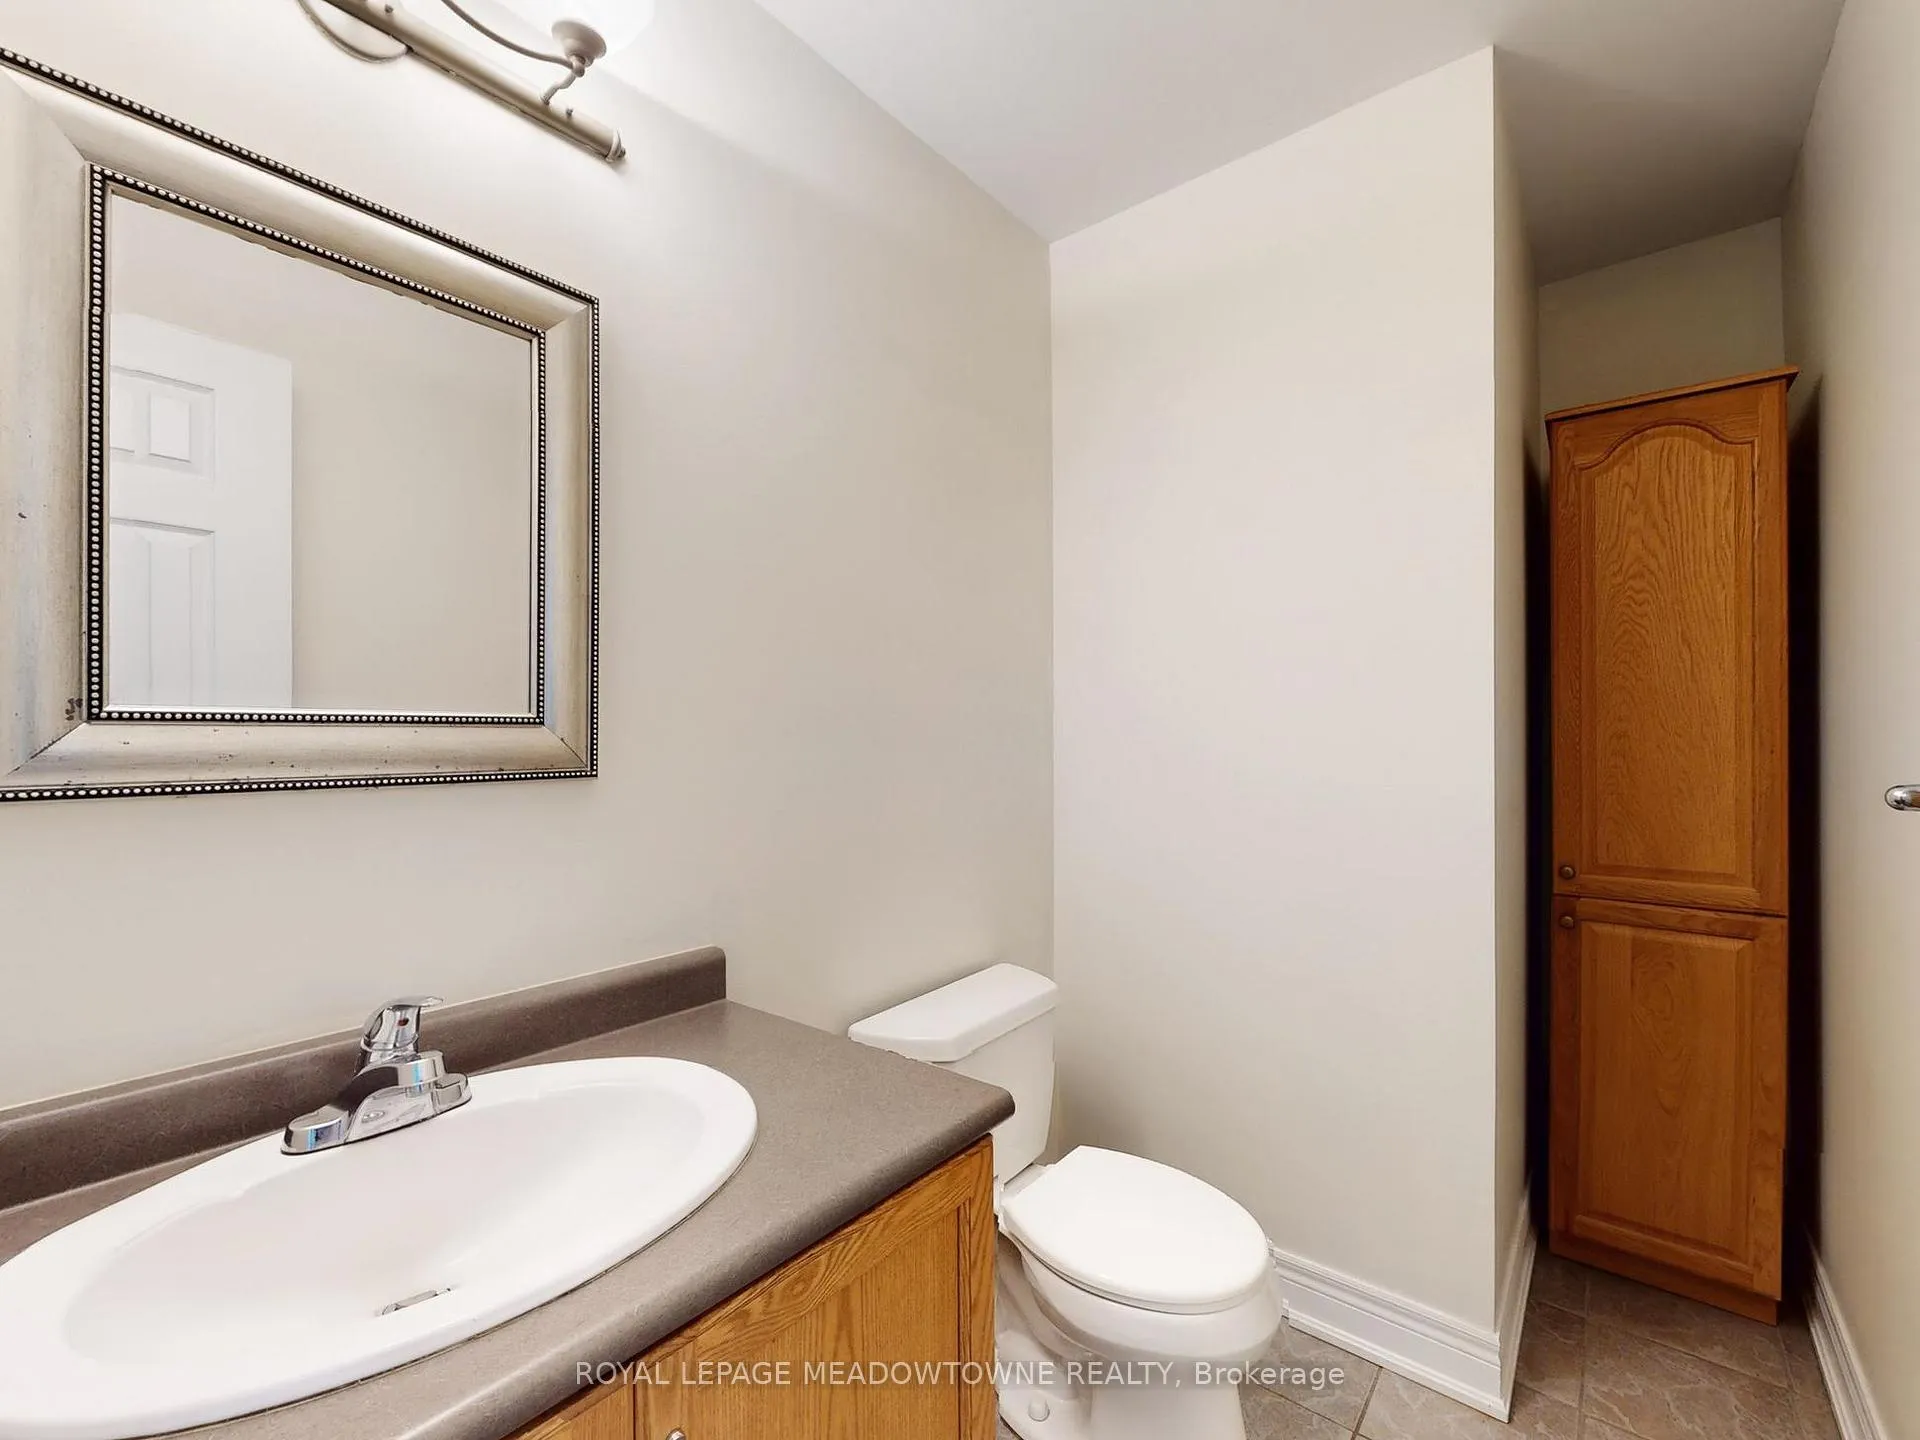
- Bathroom—Main level, 2 Pc Bath, Tile Floor
- Laundry—Main level, Access To Garage, Tile Floor, Separate Room
- Primary Bedroom—Main level, Hardwood Floor, 3 Pc Ensuite, Walk-In Closet(s)
- Bathroom—Main level, 3 Pc Ensuite, Tile Floor
- Bedroom 2—Main level, Hardwood Floor, Double Closet
- Bedroom 3—Main level, Hardwood Floor, Double Closet
- Kitchen—Basement level, Open Concept, Tile Floor, Above Grade Window
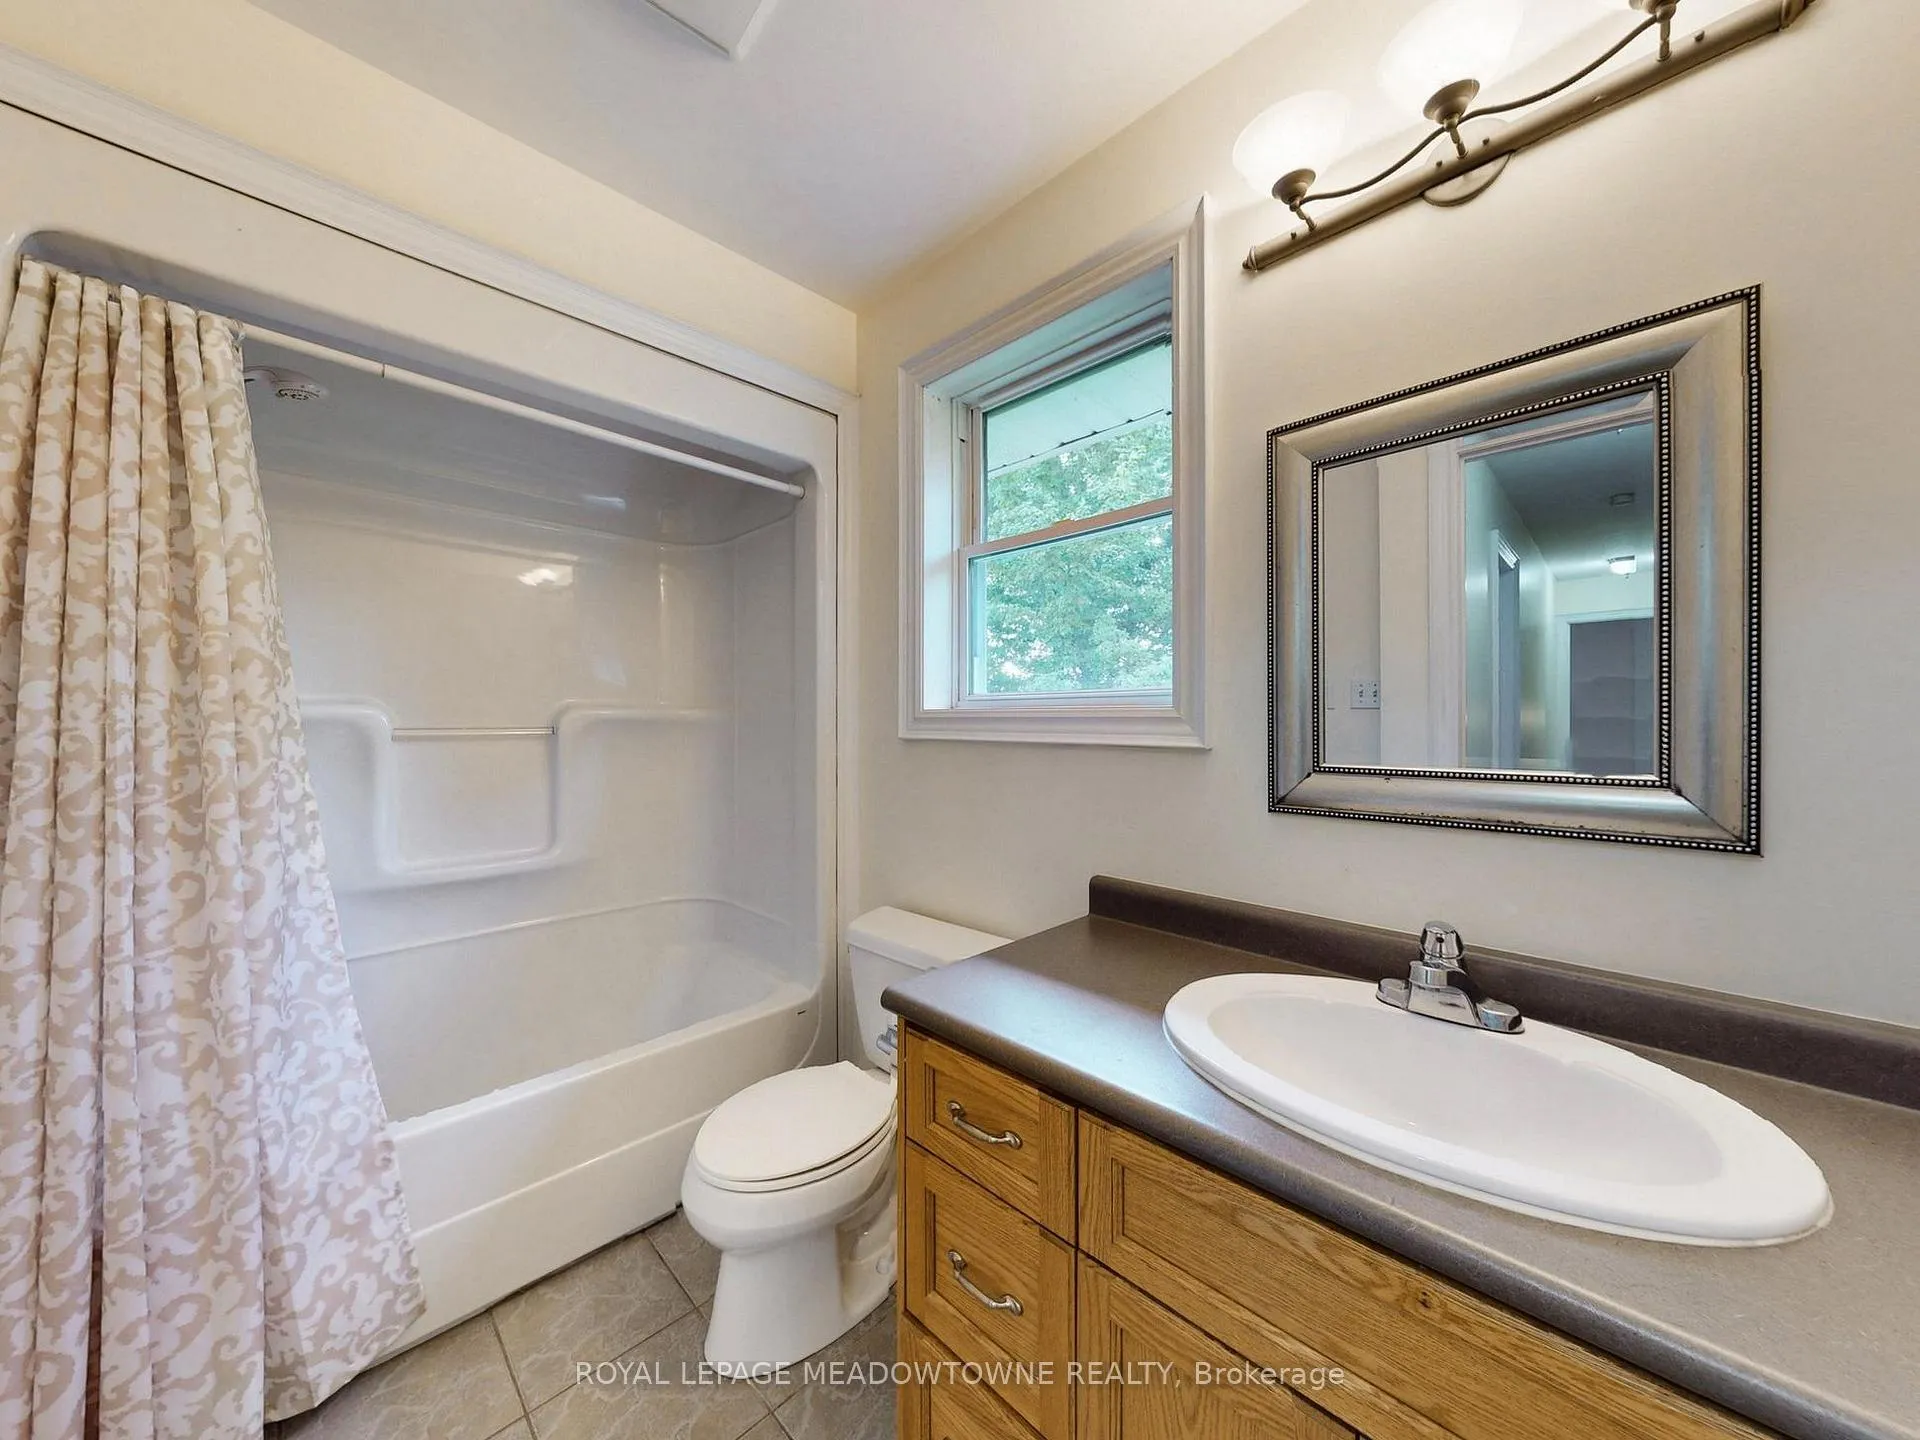
- Bathroom—Main level, 4 Pc Bath, Tile Floor
- Recreation—Basement level, Open Concept, Tile Floor, W/O To Patio
- Bathroom—Basement level, 3 Pc Bath, Tile Floor
- Laundry—Basement level, W/O To Garage
- Other—Basement level, Open Concept, Partly Finished, Above Grade Window
Washrooms
- 3-piece, Main
- 4-piece, Main
- 2-piece, Main
- 3-piece, Basement
- Municipality
- Erin
- Neighbourhood
- Rural Erin
- Main cross streets
- between 32nd SdRd (Halton Erin Townline) & County Rd 50
- Zoning
- A2 and EP
- Directions
- North of Acton on Regional Road 125; South of Wellington Road 50
- Waterfront
- None
- MLS® number
- X13188970
- Data source
- Toronto Regional Real Estate Board
- Listed on
- 2026-05-27
- Updated on
- 2026-10-20
- Days on market
- 152 days
- Possession type
- Flexible
- Co-op commission
- 2.5%
- Seller
- Listed by
- ROYAL LEPAGE MEADOWTOWNE REALTY
Home Market Value
Current home valuation for 4958 Wellington Road 125, Erin, Rural Erin, Erin, ON. Listed for $3,390,000
HOMEH Estimate
—
Estimated Sales Range
—
HOMEH Estimate for 4958 Wellington Road 125, Erin, Rural Erin
Calculated with a real agent's CMA method — 45+ years of experience, codified. Not an AI guess.
For the owner
Is this your home? Track its value.
Get this home's HOMEH Estimate by email once a month, with how many homes are for sale around you.
Mortgage Payment Calculator
Compare up to 4 down payment scenarios
20% required for homes $1.5M or more
$678,000
| Scenario 1 | Scenario 2 | Scenario 3 | Scenario 4 | |
|---|---|---|---|---|
−Down payment | % $ | % $ | % $ | % $ |
+CMHC insurance | $0 | $0 | $0 | $0 |
=Total mortgage | $2,712,000 | $2,542,500 | $2,373,000 | $2,203,500 |
Amortization | ||||
Mortgage rate | % | % | % | % |
| Payment frequency | ||||
=Mortgage payment | $13,241monthly | $12,414monthly | $11,586monthly | $10,759monthly |
Land Transfer Tax
$71,225
$71,225
Around this home
No schools found nearby
Data provided by OpenStreetMap & Fraser Institute School Rankings
Ask HOMEH
New!Hi there!
👋Text or call (416) 301-9001
Recommended for you
Based on homes you've looked at.
No recommended properties found.
Nearby similar homes
No nearby properties found.
More real estate resources
Other homes nearby
Explore this area
Nearby neighbourhoods
No nearby listings available.