
9255 Side Road 27
Erin (Rural Erin), ON L4L 1A7
- 6Bedrooms
- 7Bathrooms
- 4Garage
- 5000 +Sq Ft
- $12,500Tax
- 1,916×992 ftLot Size
 Estimated Value:$3,820,842See Free Estimate Report

Sale & Price History for 9255 Side Road 27, Erin, Rural Erin
| Start Date | End Date | Price | Event | MLS# |
|---|---|---|---|---|
| No listing history available | ||||
Real estate boards require you to or to see the full details of this property.
*Sold prices and complete sale & price history are regulated data. Under the Trust in Real Estate Services Act, 2002 (TRESA) and the rules of the Real Estate Council of Ontario (RECO), and pursuant to the Multiple Listing Service® rules of the Canadian Real Estate Association (CREA) and the Toronto Regional Real Estate Board (TRREB), this information may be shown only to registered users who have agreed to the applicable terms of use (a Virtual Office Website, or "VOW," arrangement). HOMEH Inc., Brokerage therefore provides it to signed-in members only. Creating an account is free and takes under a minute.
About 9255 Side Road 27, Erin, Rural Erin
Summarized Description
- Custom-built estate on 46+ acres in Erin.
- Recently renovated with no expense spared.
- 7000+ sq ft featuring 6 bedrooms and 7 baths.
- Luxurious primary wing with ensuite and office.
- Resort-style backyard with salt-water pool.
- Gourmet kitchen with top-of-the-line appliances.
- Multiple living quarters for guests or family.
- Meticulously landscaped with stunning views.
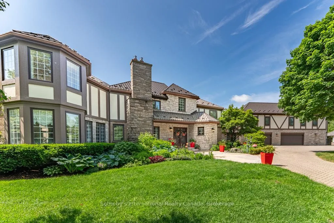
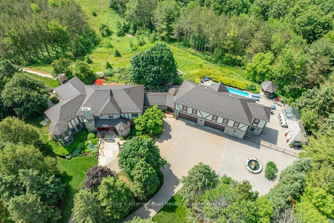
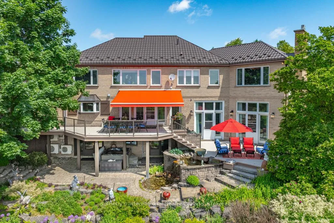
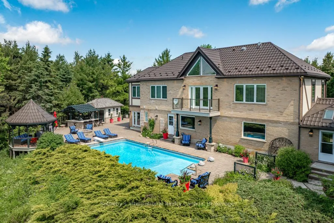
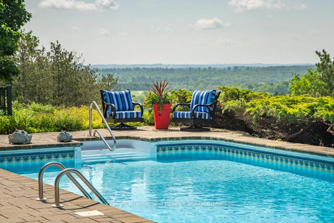
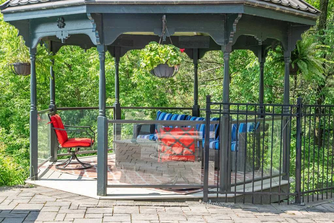
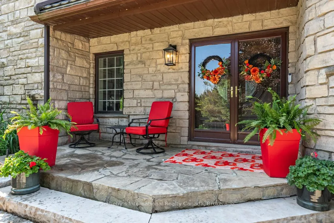
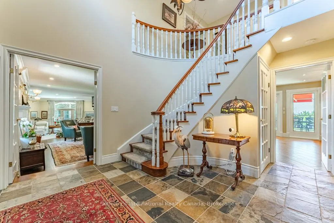
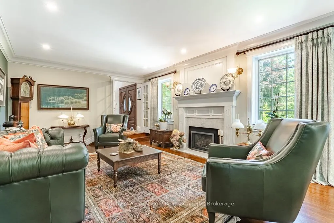
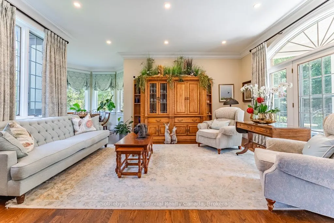
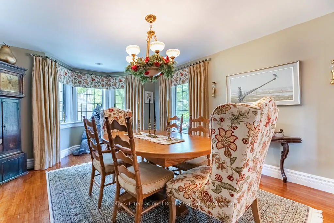
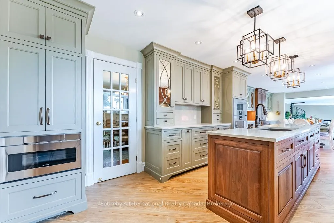
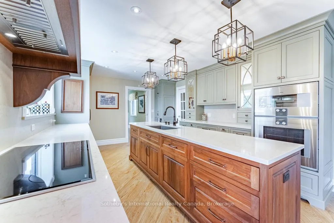
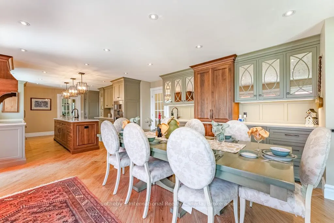
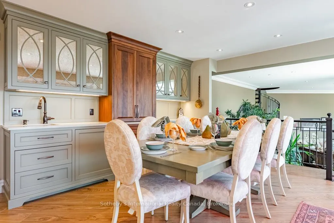
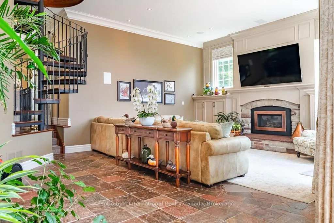
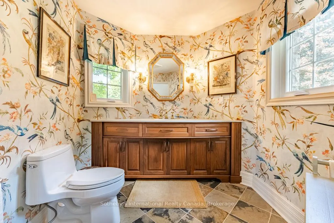
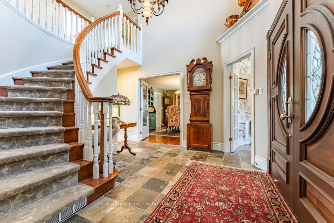
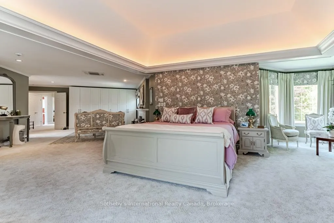
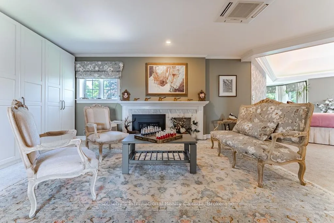
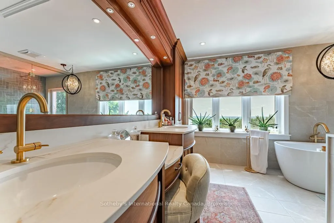
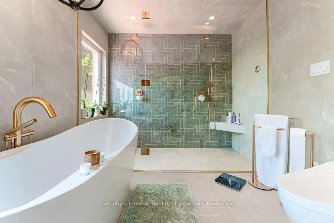
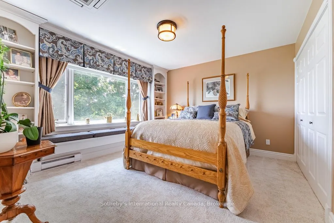
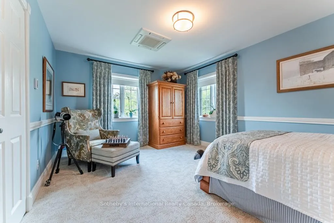
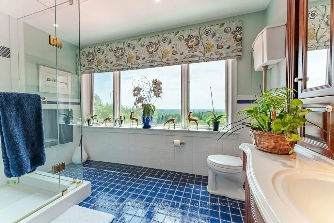
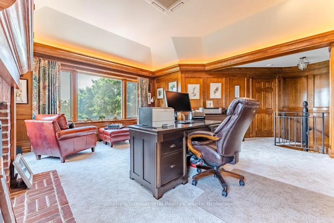
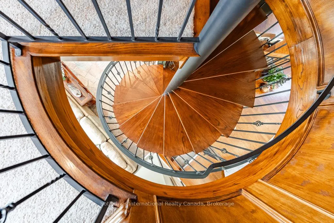
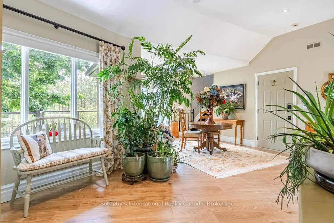
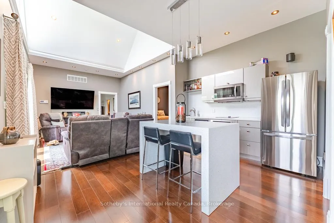
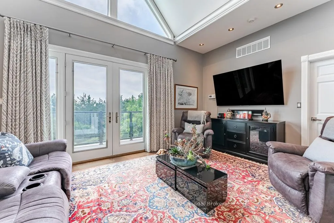
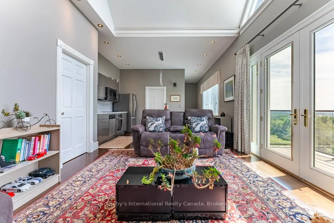
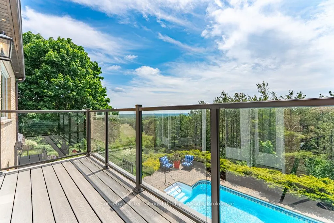
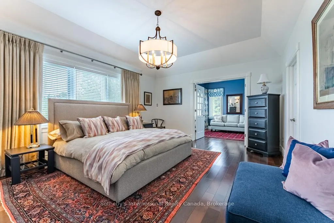
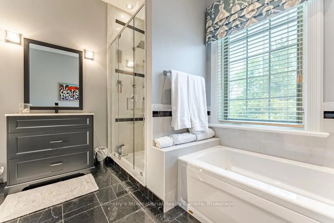
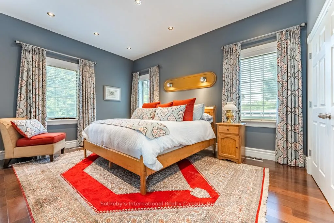
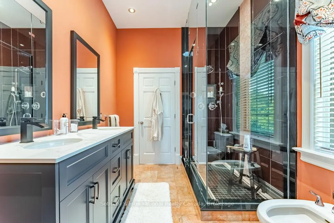
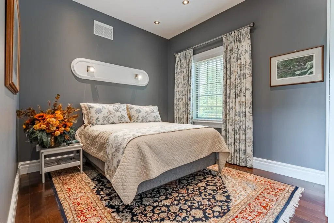
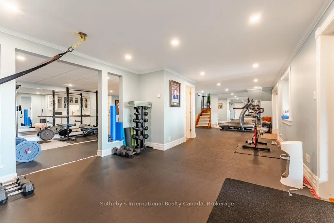
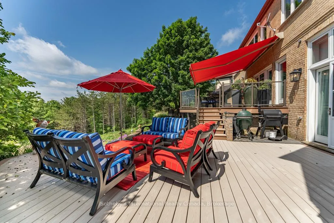
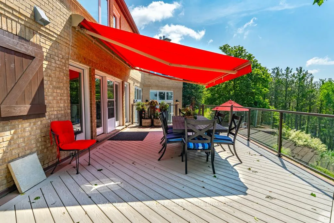
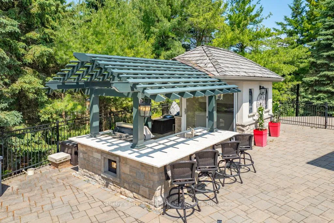
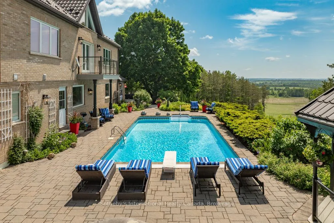
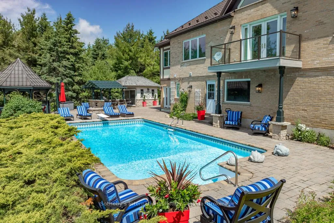
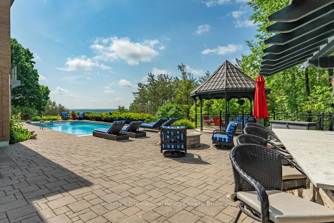
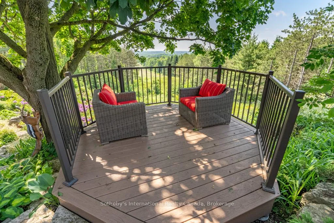
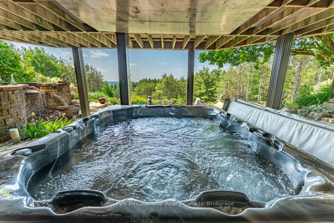
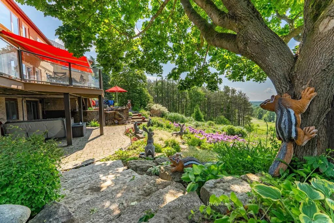
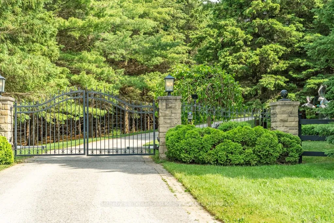
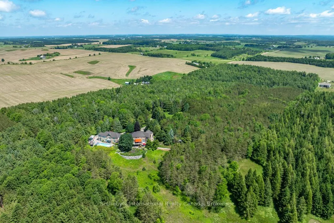
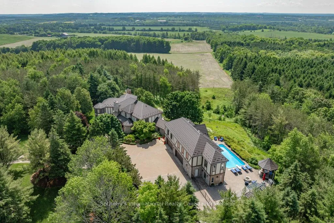
Spectacular family estate, in the picturesque countryside of Erin. Perched on a hillside, with 46+ glorious acres & breathtaking views of the valleys below. Custom-built, with 7000+ sq ft, 6 bedrooms & 7 baths in total. Recently renovated from top to bottom & no expense spared. As you enter the hidden gates & drive up the winding drive, dotted with carriage lights, you realize that this is clearly a once in a lifetime opportunity. Meticulously landscaped with colorful English gardens, intricate stone pathways, patios & stairs & custom designed stone fountains decorate the exterior with decks & gazebos to take in the views. The 2 story Foyer & dramatic curved oak staircase, set the tone for what awaits you. 2-tiered formal Living Rm with gas f/p, separate Dining Rm, sunken Family Rm with custom built-ins, gas f/p & circular floating oak & wrought iron staircase leads to the oak paneled office above. Chefs Woodland Horizon Kitchen with top-of-the-line appliances, gorgeous floor to ceiling maple cabinetry, 9 ft island, quartz counters & separate casual Dining area with additional wall of cabinetry & b/I coffee station. The 2nd floor boasts a Primary wing, with a huge sitting room w/gas f/p, luxurious 6 pc ensuite & huge w/I closet & access to the private Home Office. There are 2 more, large bedrooms & a 4 pc bath. Back to the main floor & west extension of the home there's 3 more bedroom, 2nd eat in kitchen, den & Great Room, w/private balcony to take in the views, all above the 4+ car garage. This is a 6 bedroom home, or 2 separate living quarters, each with 3 bedrooms, for guest quarters, multigeneration or in-law suite. The possibilities are endless! The Resort-worthy backyard is nothing short of spectacular w/18 x 38 ft inground salt-water pool, hot tub, full outdoor kitchen, Change Rm, 5 pc bath & separate pool house. Lower level w/walk out, houses a gym, wet bar, 2nd laundry, wine rm & more. Heated 4+ car garage w/workshop. Something for everyone!
Key Facts & Features
Property Costs
- Annual Property Tax Amount
- $12,500
- Land Transfer Tax Fee
- $83,725
Rental Items
- Rental Equipment
- NA
- Under Contract
- None
- Basement Type
- Finished with Walk-Out, Half, Separate Entrance, Walk-Out
Interior Features
- Laundry Level
- Main Level
- Interior Extras
- Auto Garage Door Remote, Bar Fridge, Built-In Oven, Countertop Range, Guest Accommodations, In-Law Suite, Water Heater Owned
- View
- Clear, Forest, Garden, Hills, Meadow, Panoramic, Pasture, Trees/Woods
- Security Features
- Alarm System, Smoke Detector
- Fireplace/Stove
- Yes
- Elevator
- No
Exterior Features
- Pool
- Inground, Salt, Outdoor
- Property Features
- Clear View, Fenced Yard, Golf, Greenbelt/Conservation, Level, Part Cleared
- Other Structures
- Garden Shed, Gazebo, Shed, Storage
Building
- Building Type
- Detached
- Building Style
- 2-Storey
- Approx Age
- 31-50
Construction
- Exterior Finish
- Wood , Stucco (Plaster)
- Roof
- Metal
- Foundation Details
- Poured Concrete
- Special Designation
- Unknown
Lot
- Lot Front
- 1916.37 ft
- Lot Depth
- 991.87 ft
- Lot Size
- 46.4
Inclusions
- Inclusions
- All appliances in 2 kitchens, 2 sets of washer/dryer, all light fixtures, all window coverings, garage door opener
Exclusions
- Exclusions
- Fridge and freezer in the lower level, all lawn ornaments and sconces in the breezeway/mudroom and sitting room
Parking & Garages
- Garage Type
- Attached
- Garage Spaces
- 4
- Parking Spaces
- 30
- Total Garage And Parking Spaces
- 25
Heating & Cooling
- Heat Source
- Gas
- Heat Type
- Forced Air
- Air Conditioning
- Central Air
- Water
- Well
- Sewers
- Septic
- Bedrooms
- 6
- Washrooms
- 7
- Kitchens
- 2
- Family / bonus room
- Yes
Room sizes
- Living Room—Ground level
- Sitting—Ground level
- Family Room—Ground level
- Dining Room—Ground level
- Breakfast—Ground level
- Kitchen—Ground level
- Laundry—Ground level
- Primary Bedroom—Second level, 6 Pc Ensuite
- Sitting—Second level
- Bedroom—Second level
- Bedroom—Second level
- Bedroom—Second level, 5 Pc Ensuite
- Bedroom—Second level, 4 Pc Ensuite
- Bedroom—Second level
- Sitting—Second level
- Great Room—Second level
- Kitchen—Second level
- Exercise Room—Lower level
- Recreation—Lower level
- Laundry—Lower level
- Utility Room—Lower level
- Office—Second level
- Solarium—Ground level, 5 Pc Bath
- Bathroom—Ground level, 2 Pc Bath
- Bathroom—Lower level, 2 Pc Bath
- Bathroom—Second level, 4 Pc Bath
Washrooms
- 6-piece, Second
- 5-piece, Second
- 4-piece, Second
- 2-piece, Ground
- 5-piece, Ground
- Municipality
- Erin
- Neighbourhood
- Rural Erin
- Main cross streets
- Trafalgar and Side Rd 27
- Zoning
- Agricultural
- Directions
- N Trafalgar, W on 22, N on 6th Ln, W on Sd Rd 27
- MLS® number
- X13220134
- Data source
- Toronto Regional Real Estate Board
- Listed on
- 2026-06-01
- Updated on
- 2026-08-08
- Days on market
- 136 days
- Possession date
- 2026-07-30
- Possession type
- Flexible
- Co-op commission
- 2.25 + HST
- Seller
- Listed by
- Sotheby's International Realty Canada, Brokerage
Home Market Value
Current home valuation for 9255 Side Road 27, Erin, Rural Erin, Erin, ON. Listed for $3,890,000
HOMEH Estimate
$3,820,842
Estimated Sales Range
$2,292,505 - $5,349,179
HOMEH Estimate for 9255 Side Road 27, Erin, Rural Erin
Calculated with a real agent's CMA method — 45+ years of experience, codified. Not an AI guess.
For the owner
Is this your home? Track its value.
Get this home's HOMEH Estimate by email once a month, with how many homes are for sale around you.
Mortgage Payment Calculator
Compare up to 4 down payment scenarios
20% required for homes $1.5M or more
$778,000
| Scenario 1 | Scenario 2 | Scenario 3 | Scenario 4 | |
|---|---|---|---|---|
−Down payment | % $ | % $ | % $ | % $ |
+CMHC insurance | $0 | $0 | $0 | $0 |
=Total mortgage | $3,112,000 | $2,917,500 | $2,723,000 | $2,528,500 |
Amortization | ||||
Mortgage rate | % | % | % | % |
| Payment frequency | ||||
=Mortgage payment | $15,194monthly | $14,245monthly | $13,295monthly | $12,345monthly |
Land Transfer Tax
$83,725
$83,725
Around this home
No schools found nearby
Data provided by OpenStreetMap & Fraser Institute School Rankings
Ask HOMEH
New!Hi there!
👋Text or call (416) 301-9001
Recommended for you
Based on homes you've looked at.
No recommended properties found.
Nearby similar homes
No nearby properties found.
More real estate resources
Other homes nearby
Explore this area
Nearby neighbourhoods
No nearby listings available.