
18 Blair Athol Crescent
Etobicoke (Princess-Rosethorn), ON M9A 1X5
Included in Rent: None
- 4+1Bedrooms
- 6Bathrooms
- 2Garage
- 3500–5000Sq Ft
- FlexibleAvailable
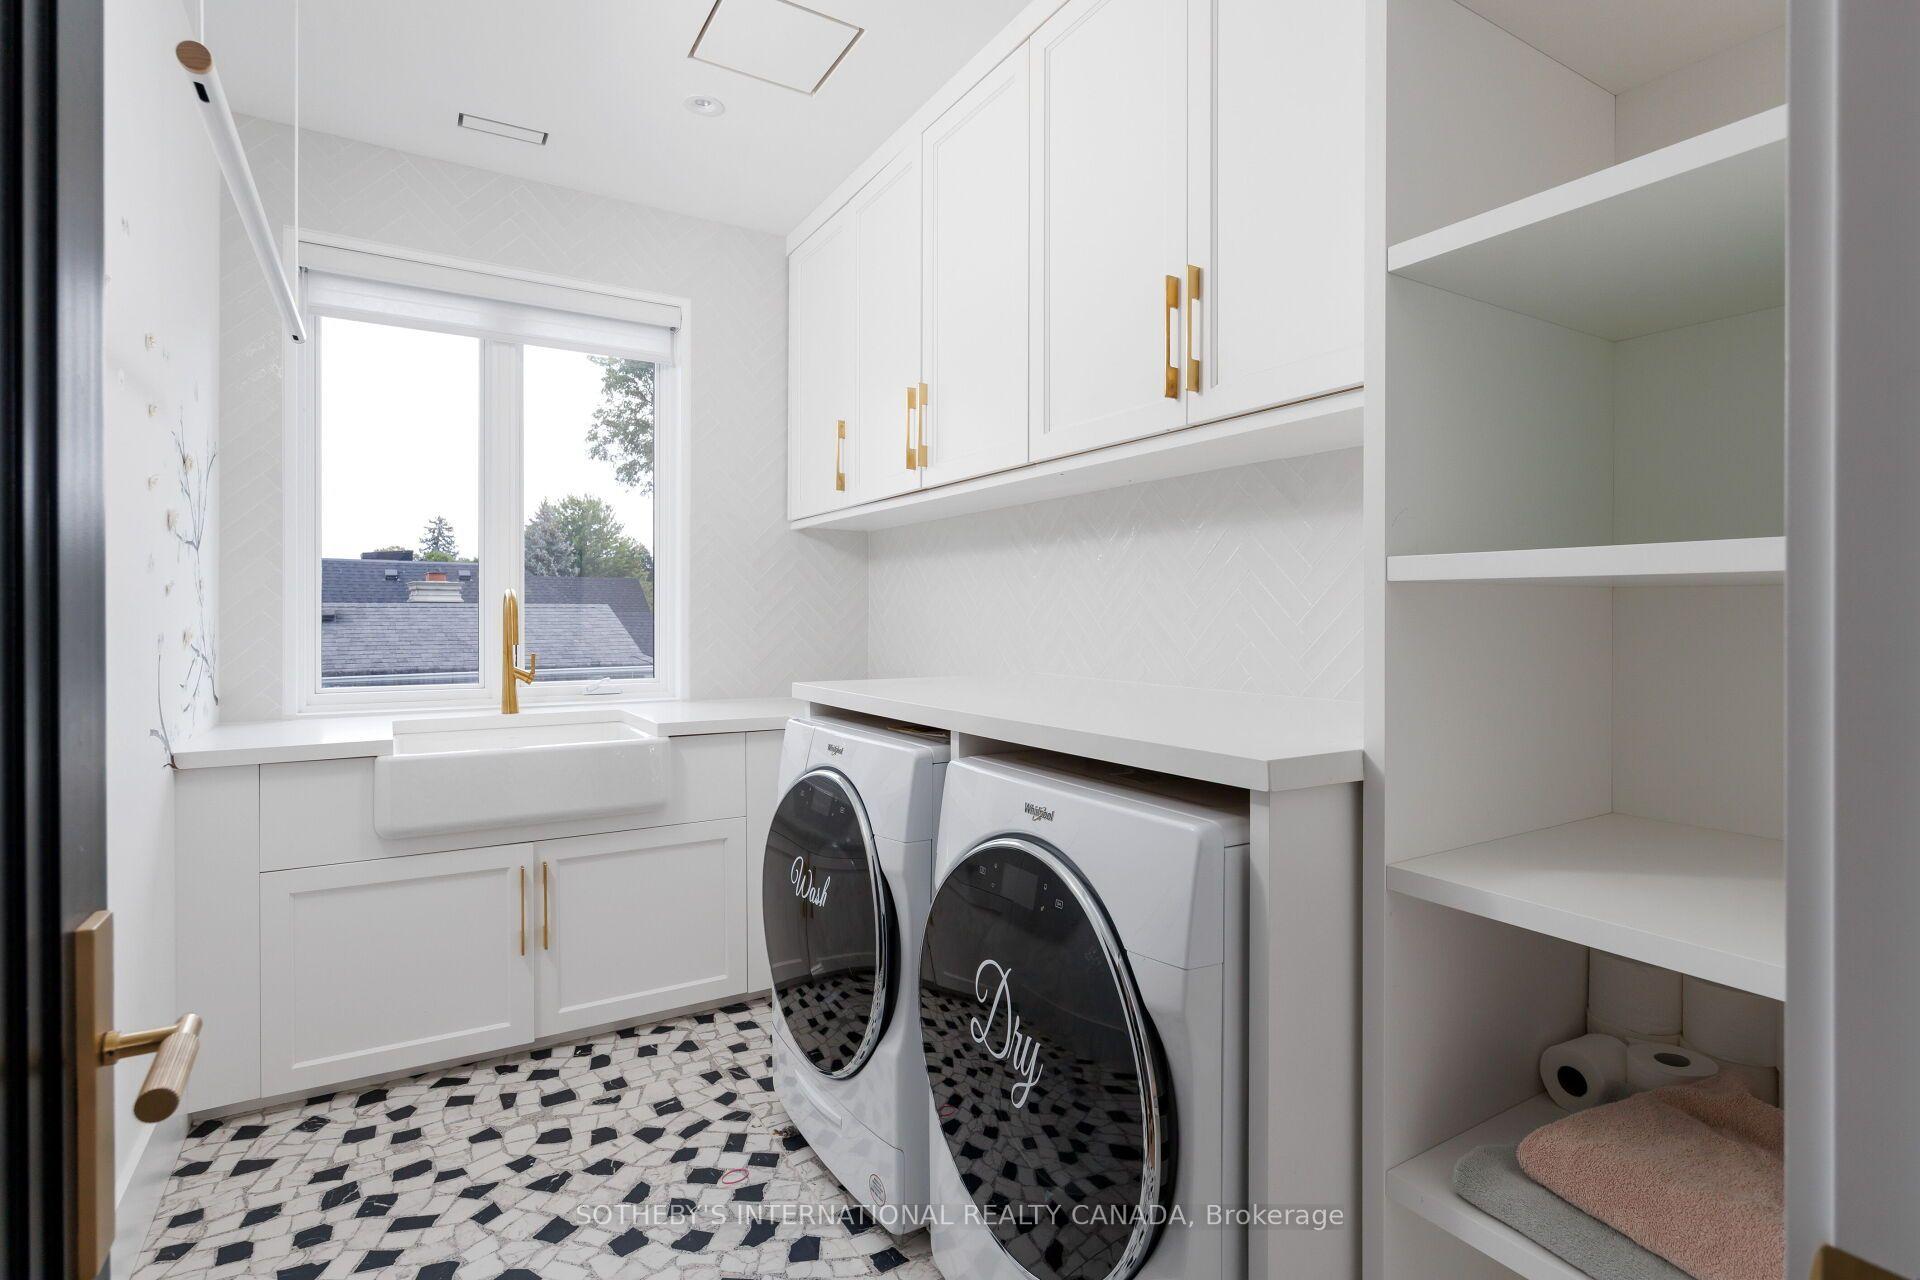
- EnsuiteLaundry
- Entire PropertyFor Lease
- Unfurnished

Property not available for sale or for rent.
Own a place to rent? We list it for maximum MLS exposure.
Free Home EvaluationHow Much Is My Home Worth?Homes for Sale NearbySale & Price History for 18 Blair Athol Crescent, Etobicoke, Princess-Rosethorn
| Start Date | End Date | Price | Event | MLS# |
|---|---|---|---|---|
| 2026-09-15 | 2026-10-21 | Login to See Prices | Terminated | w13784180 |
| 2026-10-09 | 2026-10-20 | Login to See Prices | Rented | w13879724 |
| 2026-07-13 | 2026-07-22 | Login to See Prices | Terminated | w13557872 |
| 2026-05-27 | 2026-07-22 | Login to See Prices | Terminated | w13182764 |
| 2026-05-04 | 2026-05-24 | Login to See Prices | Terminated | w13077086 |
Real estate boards require you to or to see the full details of this property.
*Sold prices and complete sale & price history are regulated data. Under the Trust in Real Estate Services Act, 2002 (TRESA) and the rules of the Real Estate Council of Ontario (RECO), and pursuant to the Multiple Listing Service® rules of the Canadian Real Estate Association (CREA) and the Toronto Regional Real Estate Board (TRREB), this information may be shown only to registered users who have agreed to the applicable terms of use (a Virtual Office Website, or "VOW," arrangement). HOMEH Inc., Brokerage therefore provides it to signed-in members only. Creating an account is free and takes under a minute.
About 18 Blair Athol Crescent, Etobicoke, Princess-Rosethorn
Summarized Description
- Bespoke residence in sought-after Princess Anne Manor.
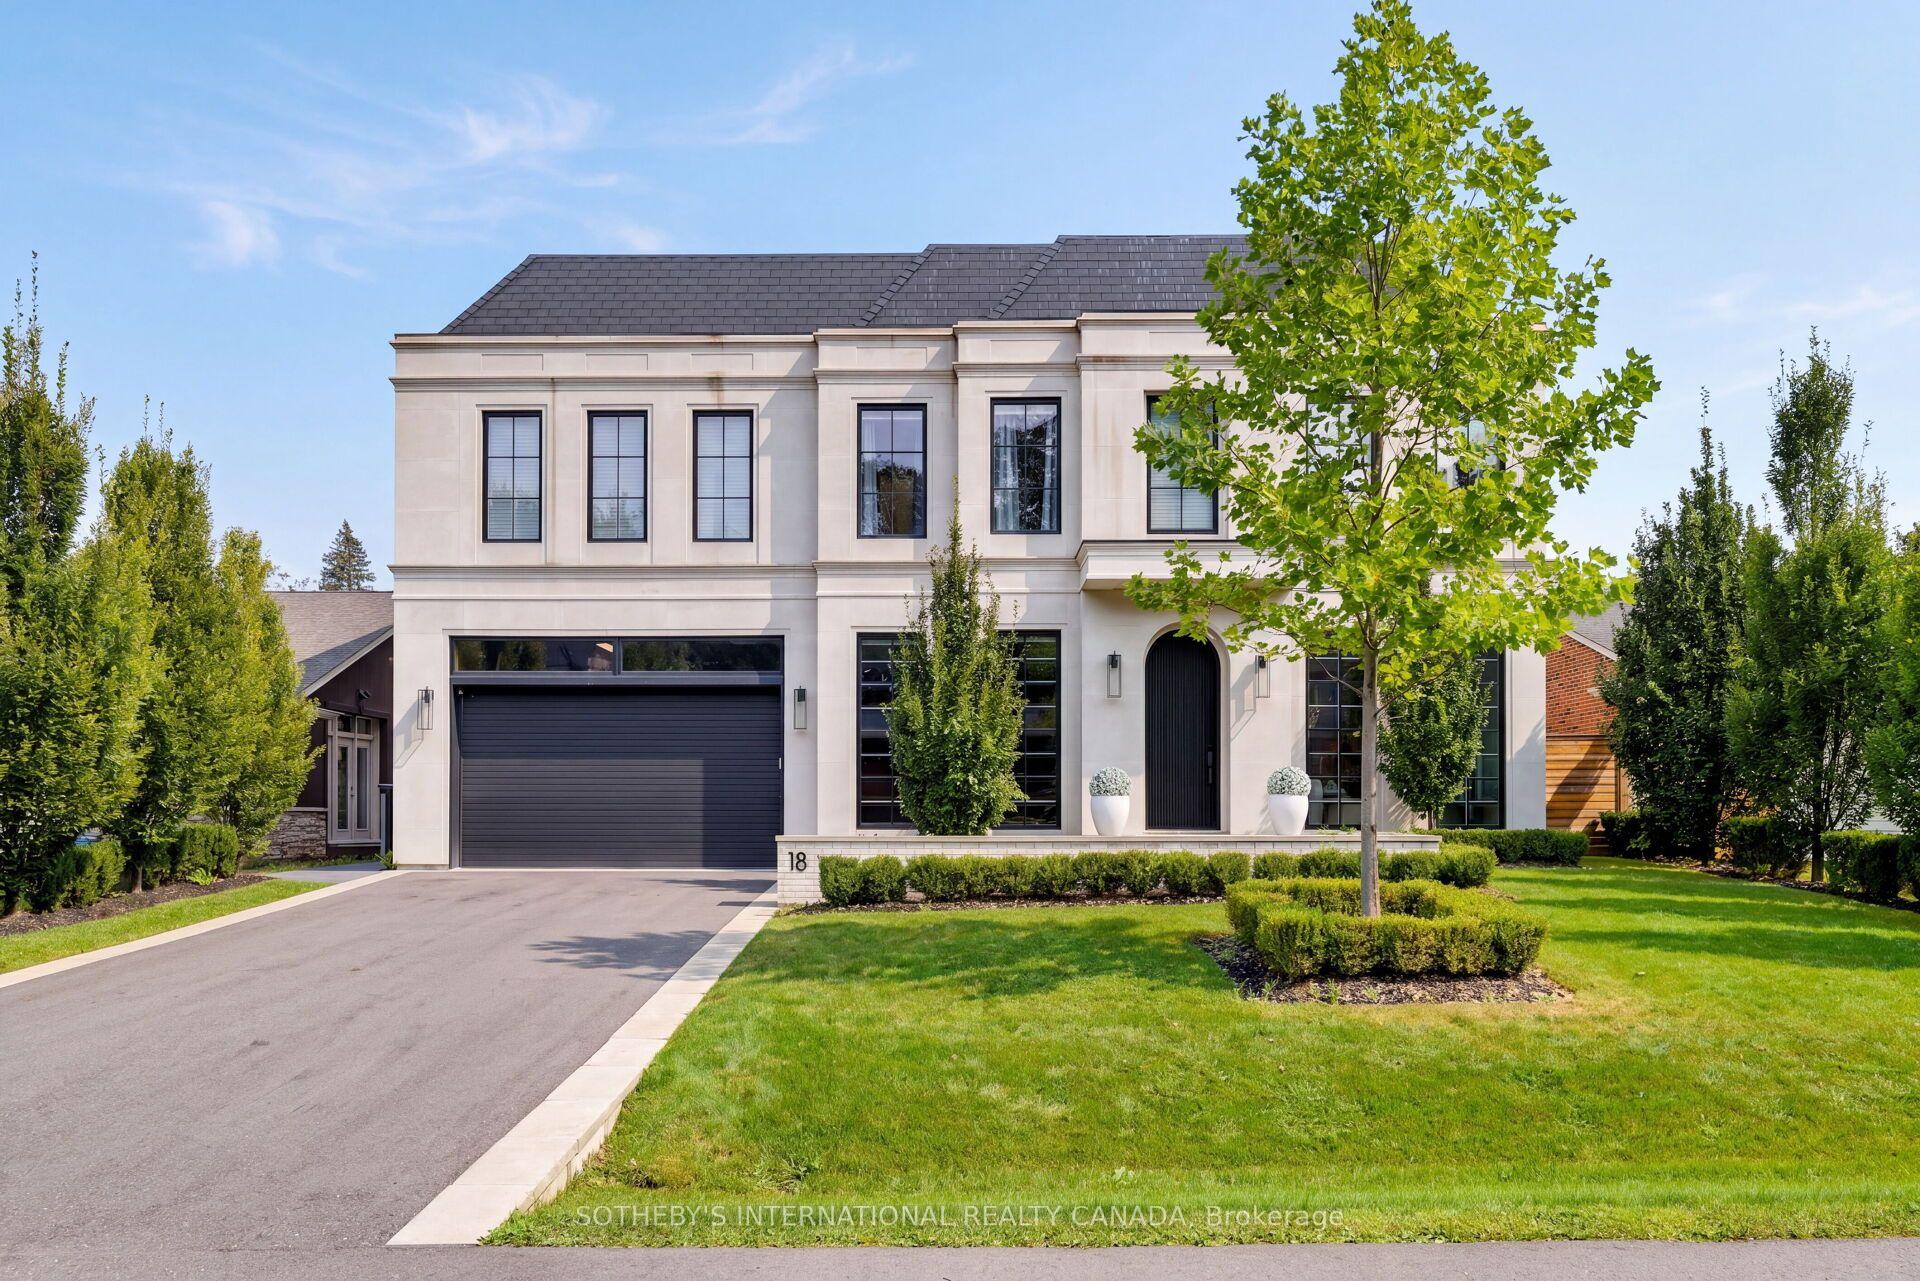
- Indiana limestone exterior adds distinguished appeal.
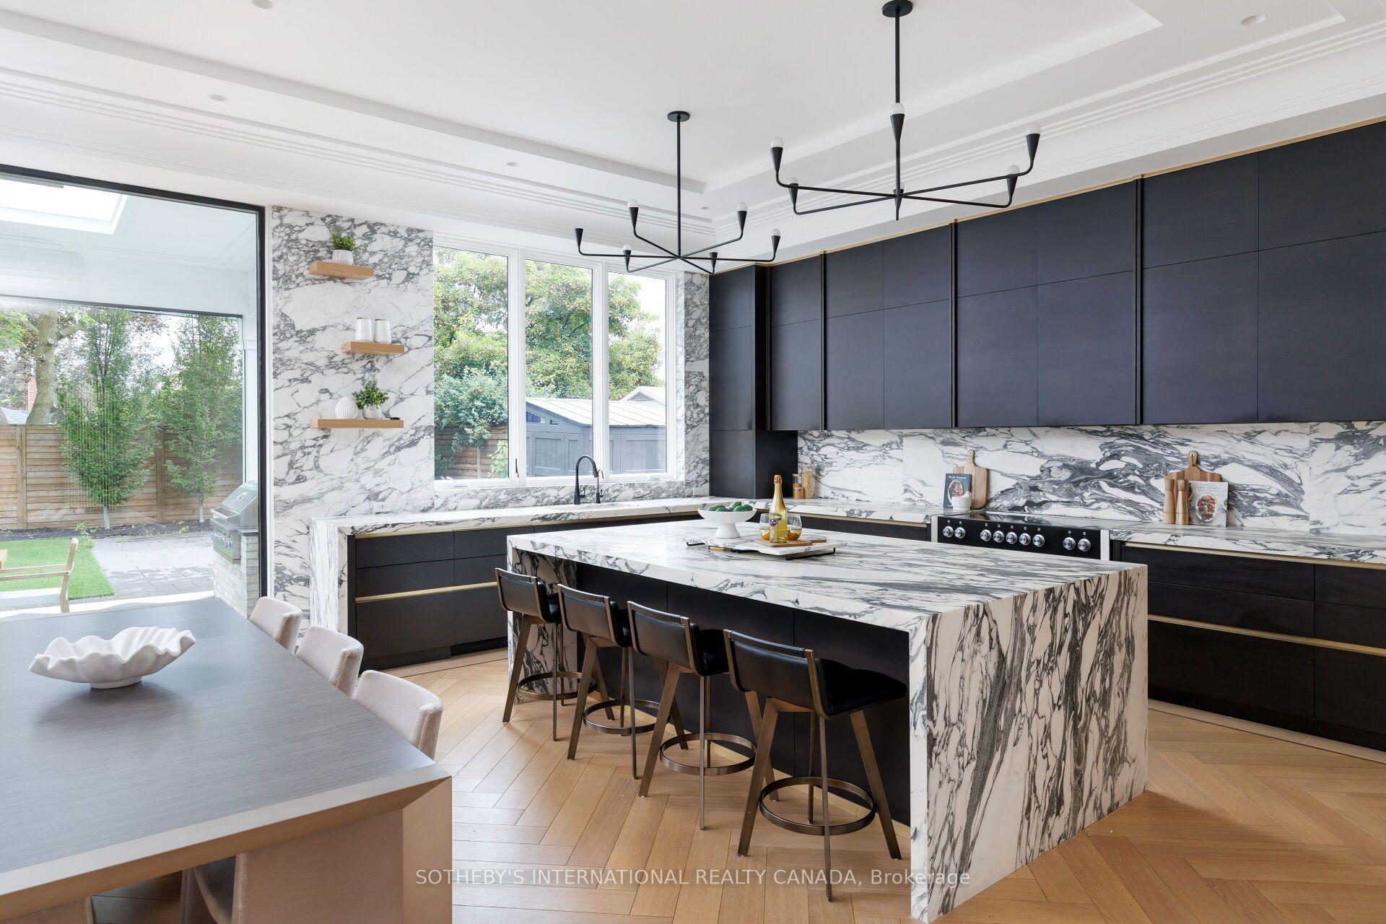
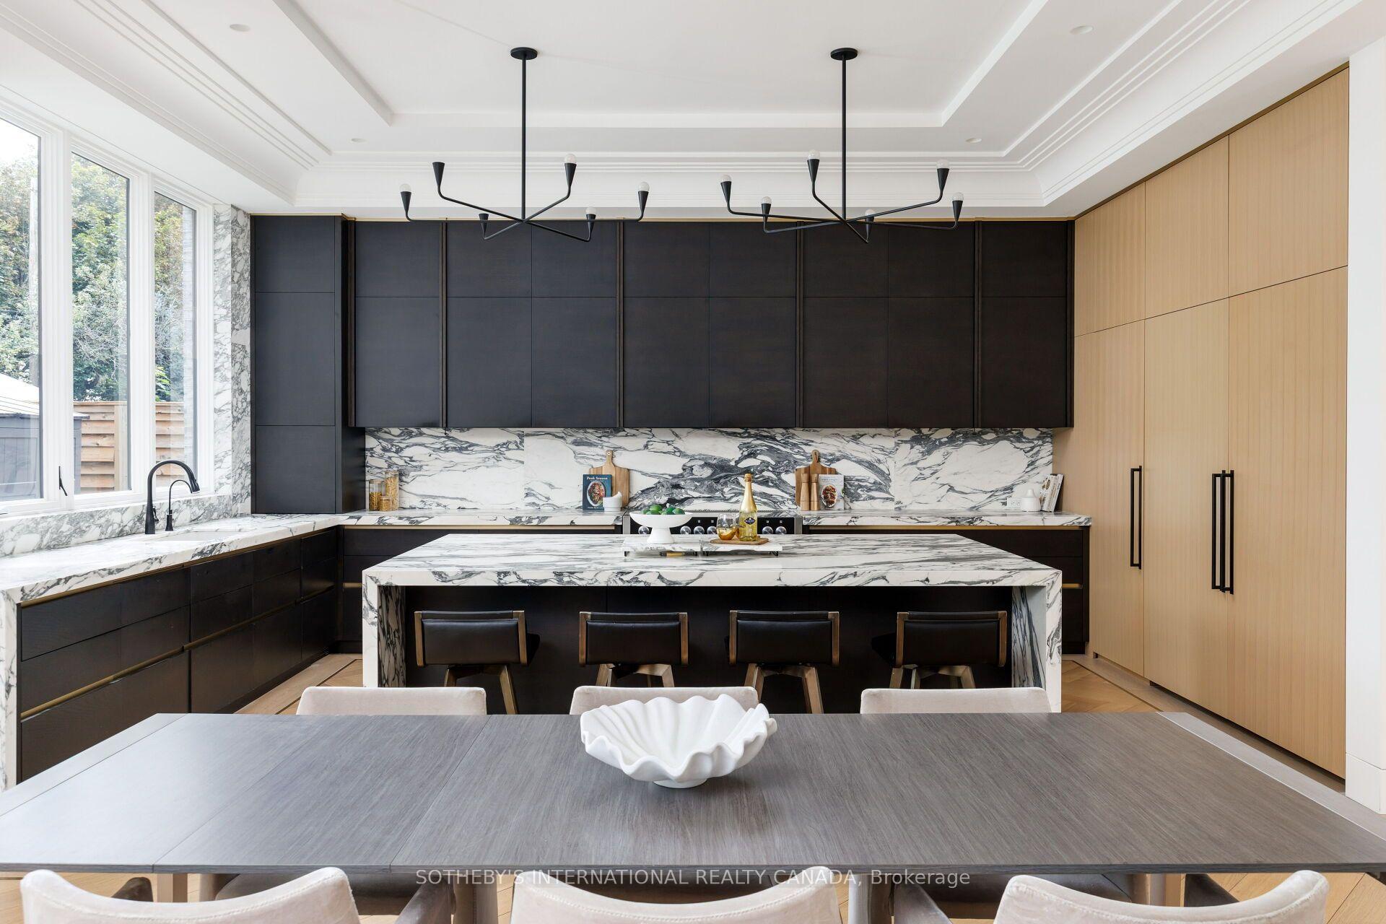
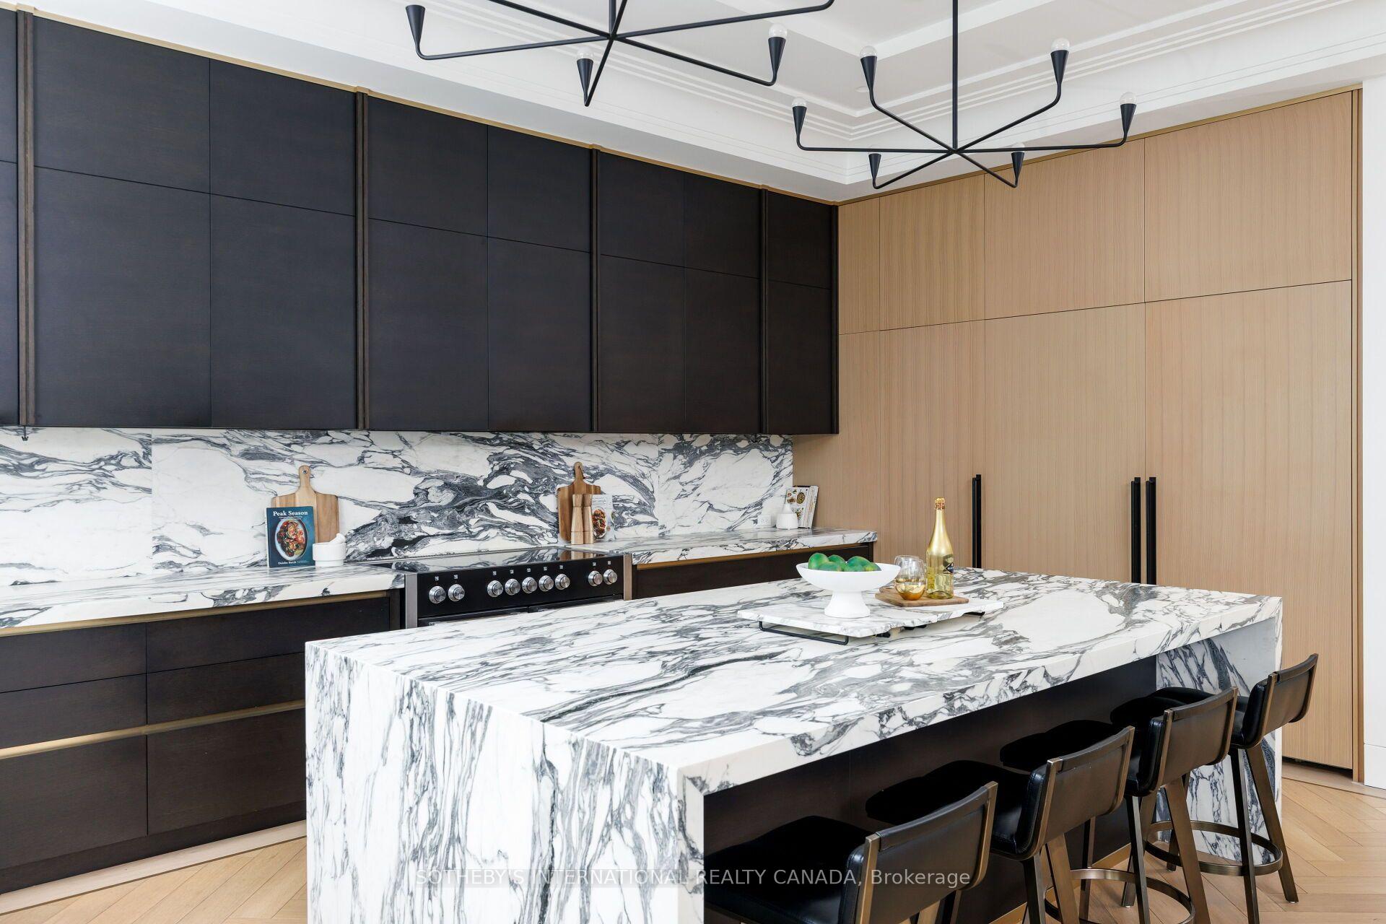
- Gourmet kitchen with premium appliances and marble countertops.
- Smart-home interface for seamless control throughout.
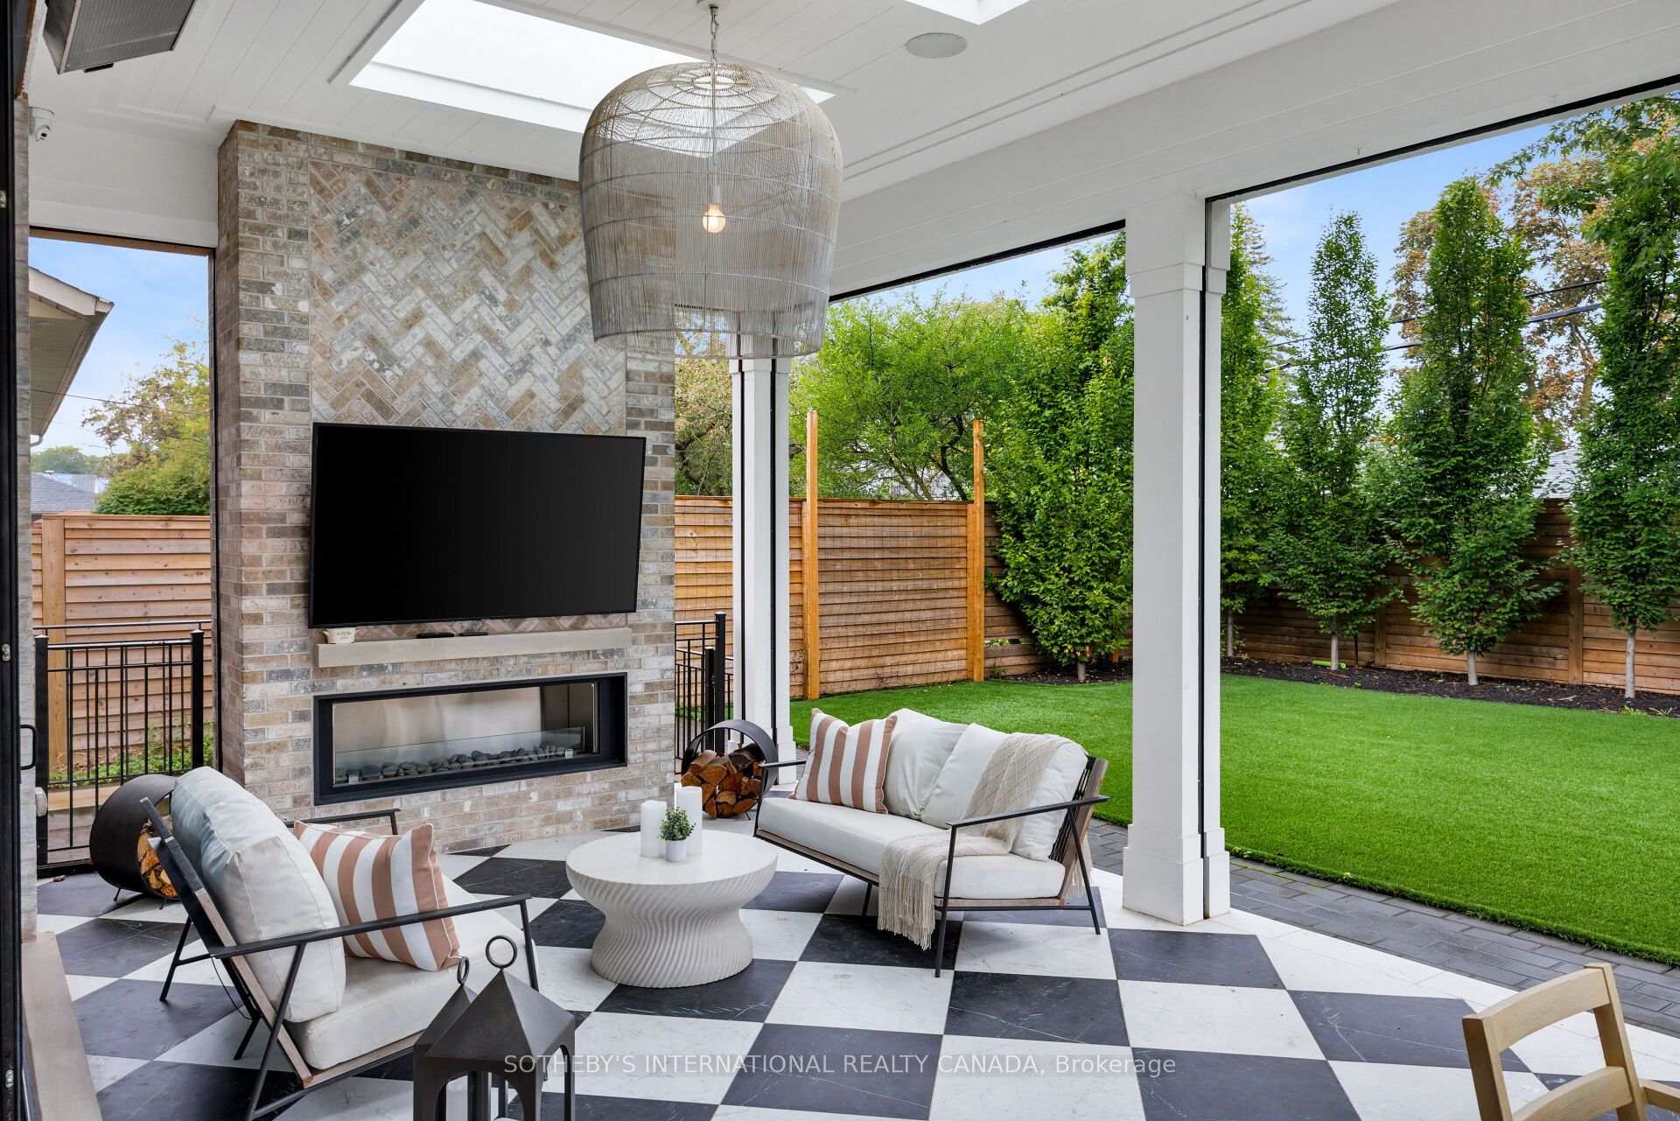
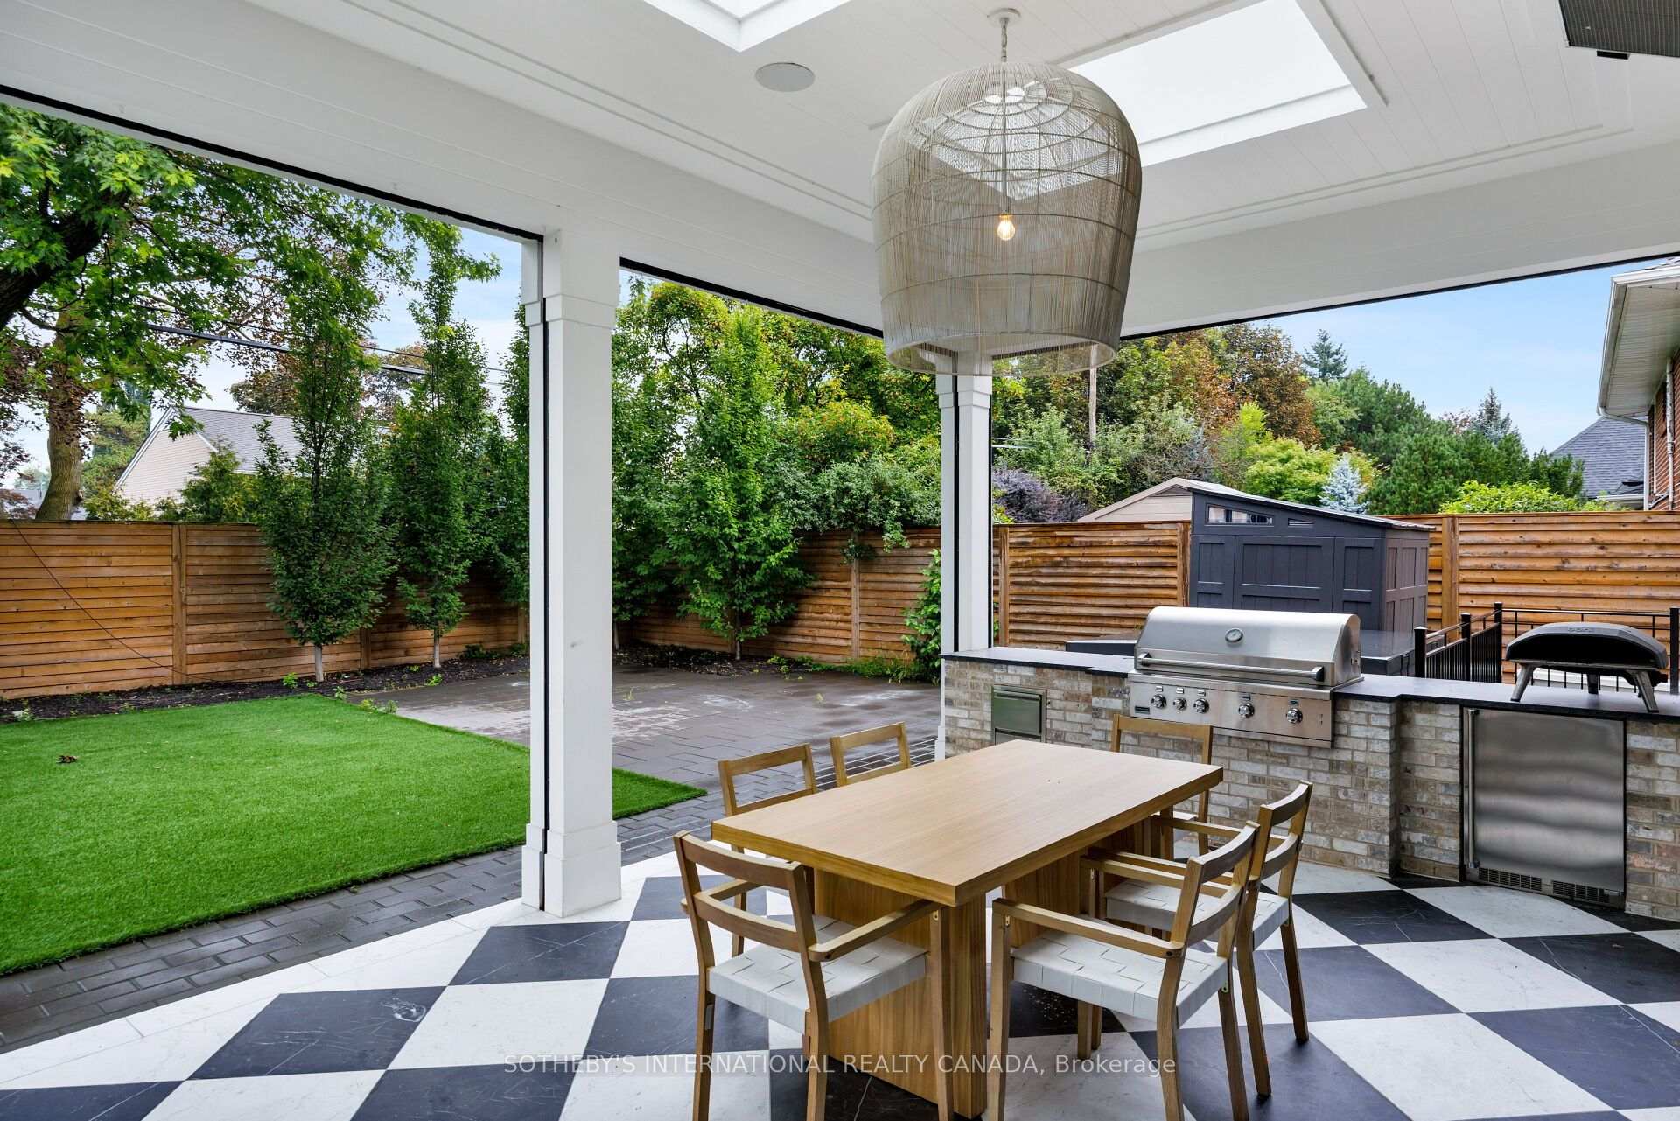
- Heated driveway and back terrace for year-round comfort.
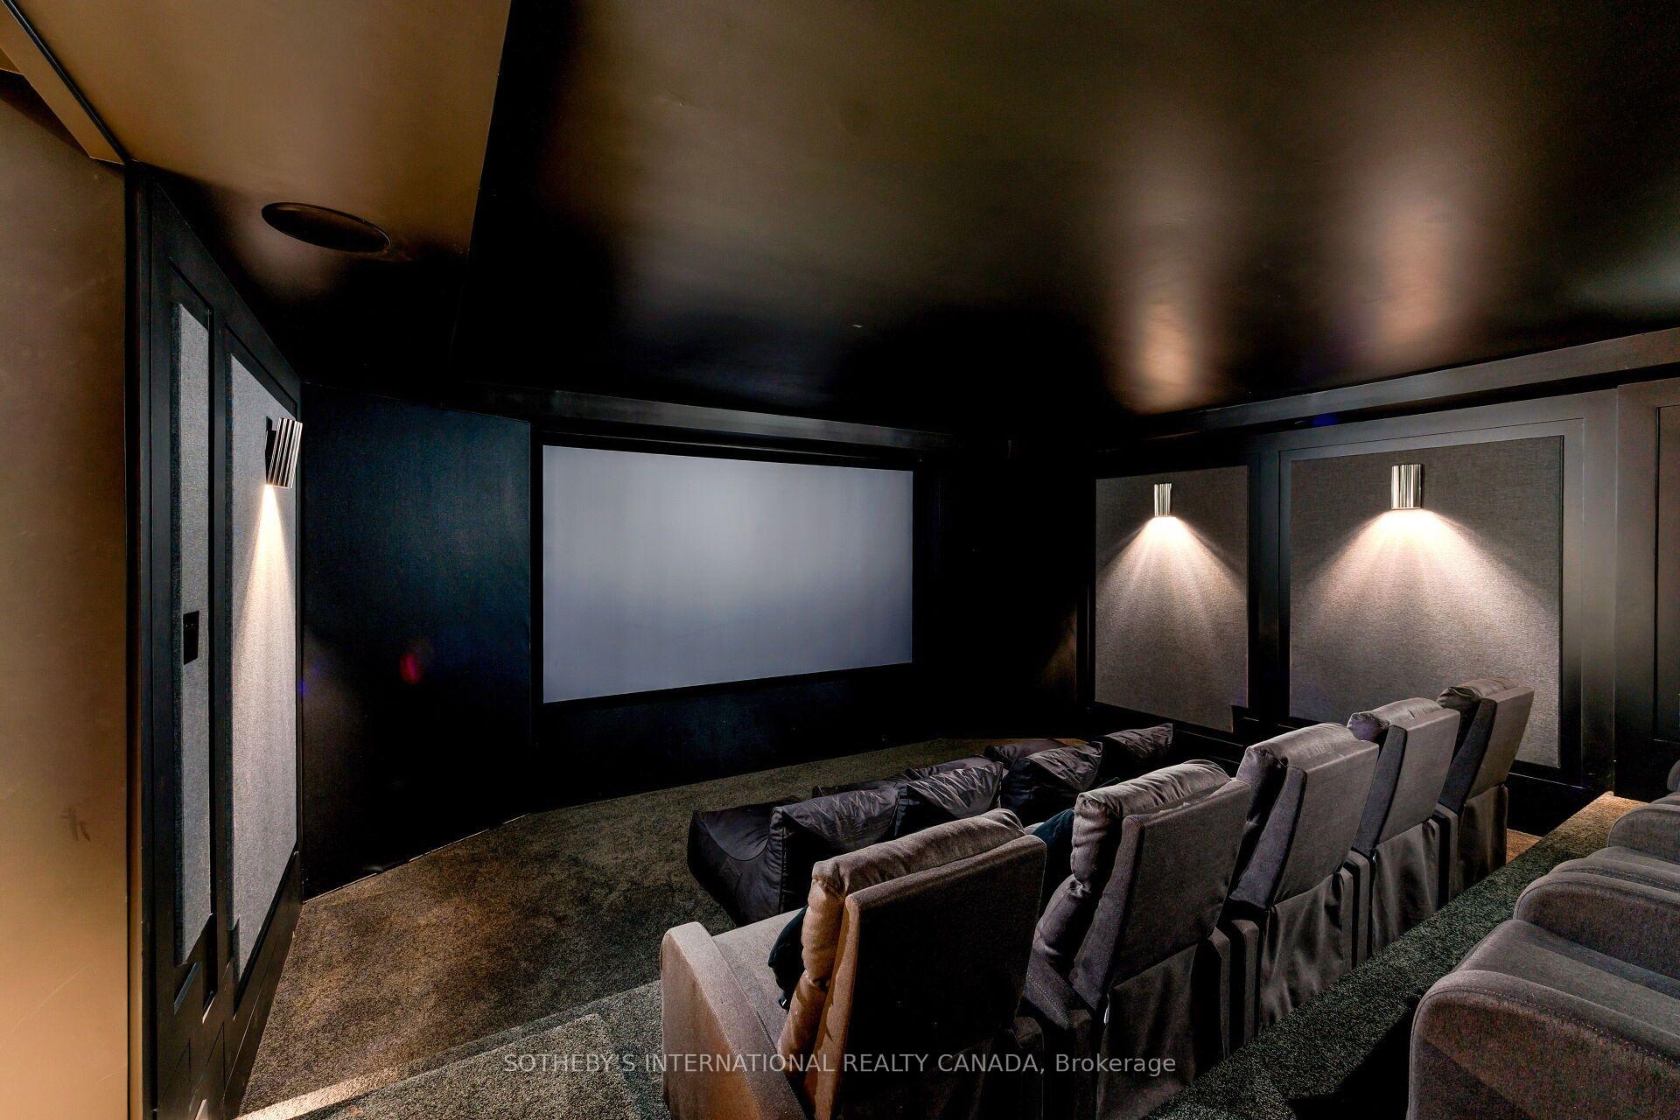
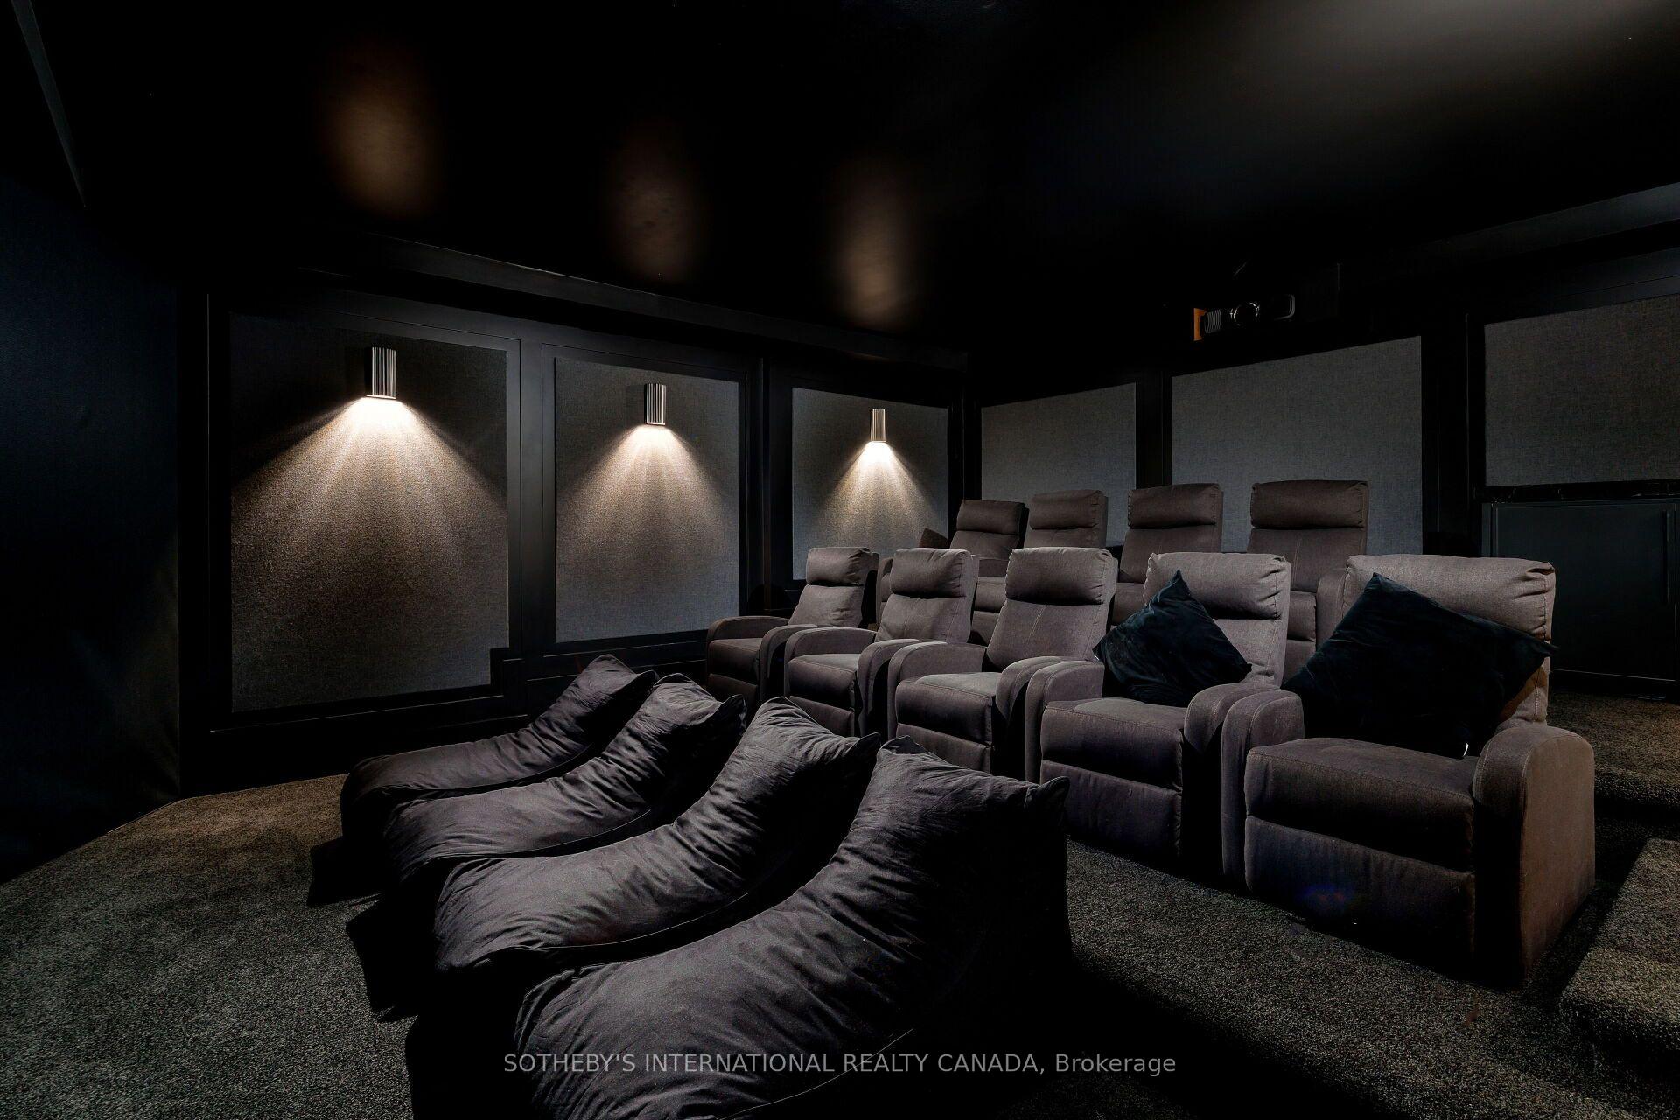
- Lower-level home theater provides cinema experience.
- Primary suite features his-and-hers ensuite and walk-in closet.
- Architectural distinction combined with modern technology.
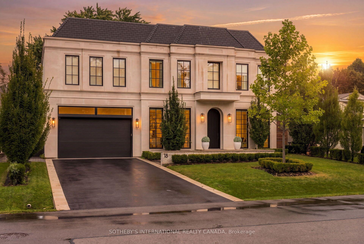
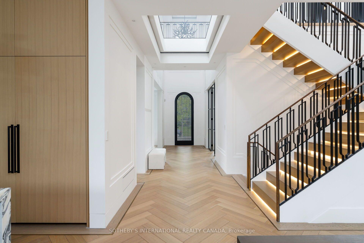
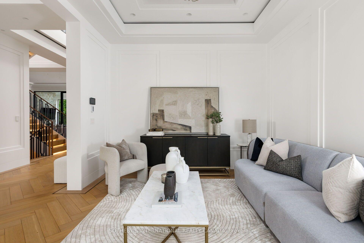
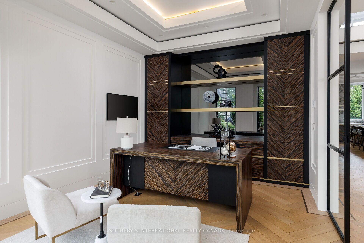
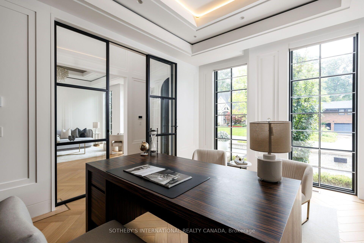
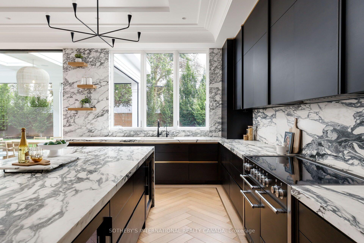
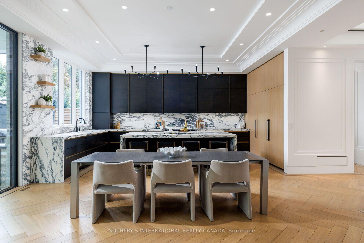
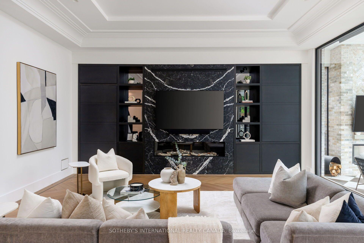
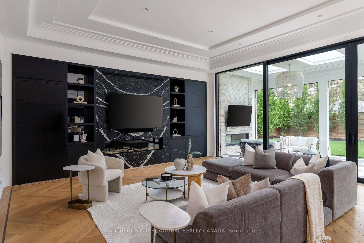
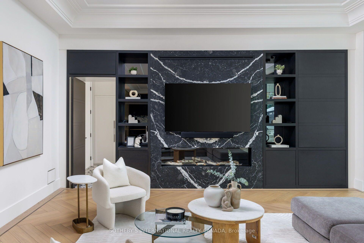
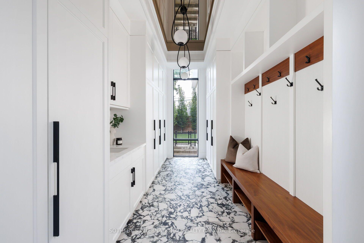
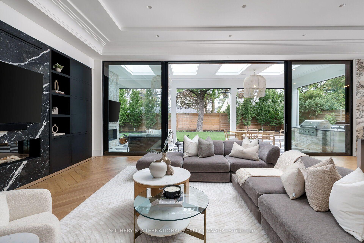
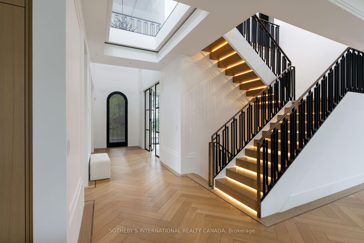
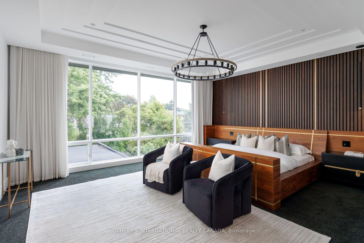
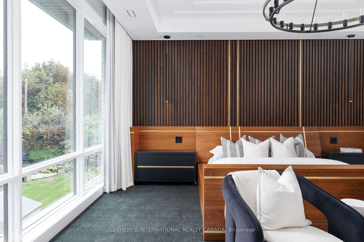
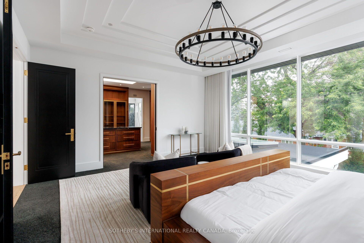
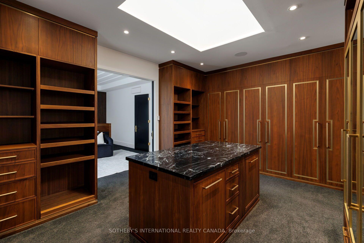
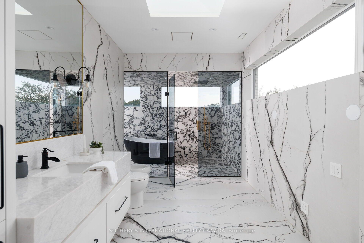
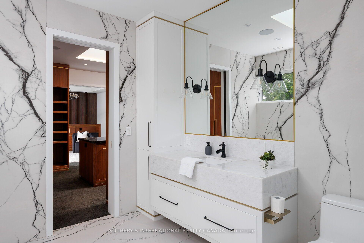
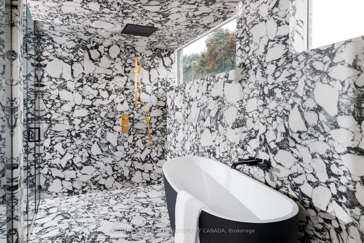
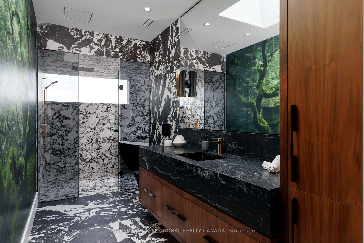
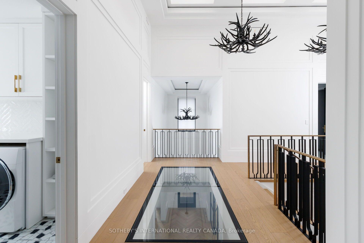
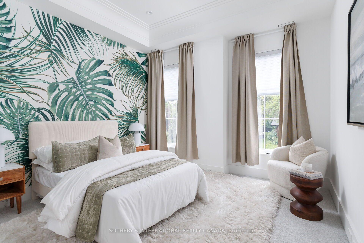
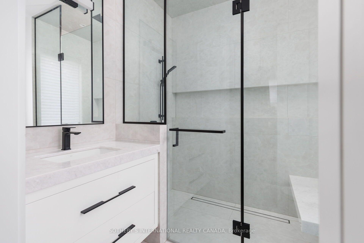
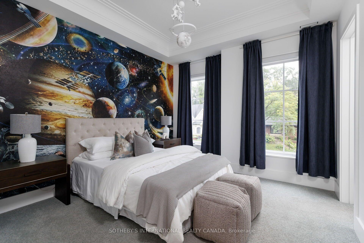
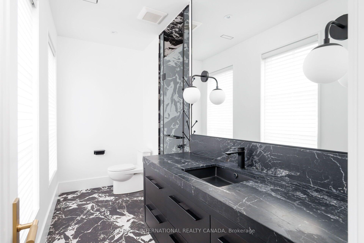
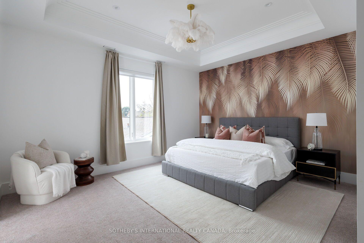
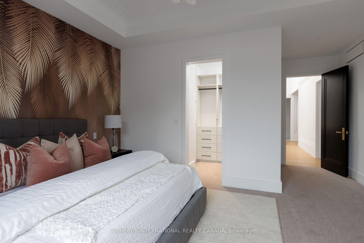
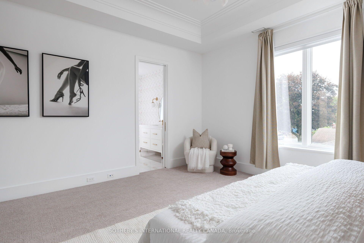
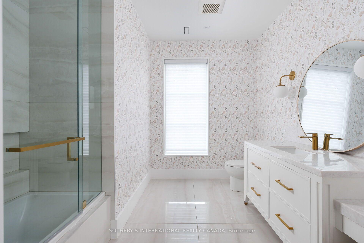
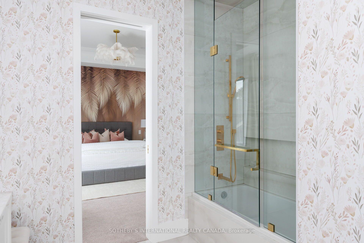
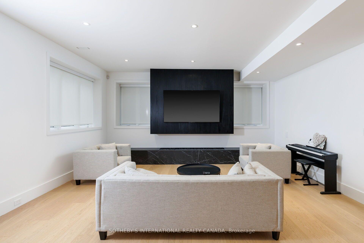
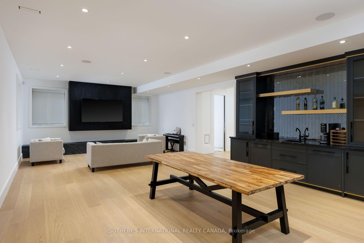
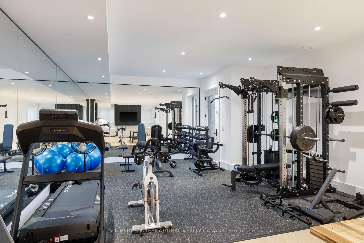
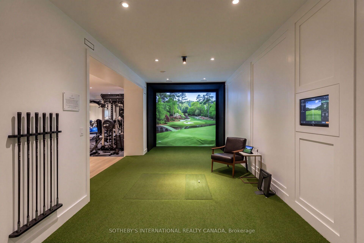
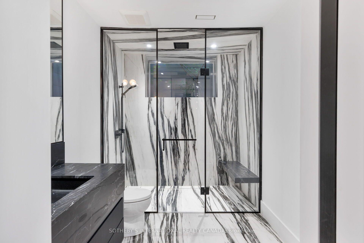
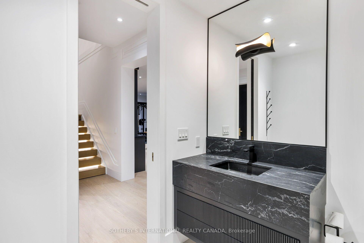
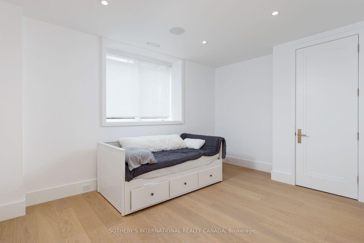
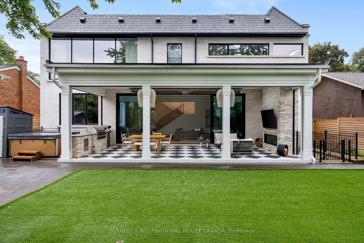
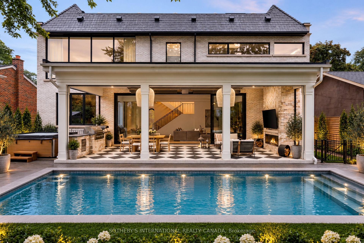
Sophisticated bespoke residence in the heart of Princess Anne Manor, one of Etobicoke's most sought-after communities. This coveted location offers easy access to top-ranked schools, parks, and golf courses, blending everyday convenience with a refined, established neighbourhood feel. From the moment you arrive, the Indiana limestone exterior sets a distinguished tone. Inside, wide-plank oak floors, expansive windows, and an upper-level glass floor flood the main living spaces with natural light. Radiant floor heating set in concrete works in harmony with dual furnaces and air conditioners to ensure consistent, efficient comfort year-round. A heated driveway and walkway add peace of mind in colder months, while the heated back terrace extends your entertaining season. The gourmet kitchen is designed for both daily living and hosting, featuring premium appliances, marble countertops, and a built-in fridge and freezer. Thoughtful details carry throughout: each bedroom showcases coffered ceilings and its own private washroom, creating true suites for family and guests. The primary retreat redefines comfort and privacy. Floor-to-ceiling windows with motorized coverings frame serene views, while a motorized pop-up TV, generous walk-in closet, and his-and-hers ensuite complete a spa-like sanctuary. A fully integrated smart-home interface allows seamless customization in every room, controlling audio, video, security, lighting, and window coverings at the touch of a button. The lower-level home theater, with a 160" screen and furniture included, provides a true cinema experience without leaving home. Thoughtfully constructed by renowned Leprevo Design Build and designed by David Small Designs, this tastefully curated masterpiece is the definition of elevated living. It offers a rare combination of architectural distinction, modern technology, and timeless design in a premier Etobicoke location. *Referring partner Andrew Le Prevost. Backyard photo is a rendering with a pool
Key Facts & Features
Rental Details
- Portion Of Property For Rent
- Entire Property
- Furnished
- Unfurnished
- Rent Term
- 12 Months
- Payment Frequency
- Monthly
- Rental Deposit
- Yes
- Credit Check
- Yes
- Employment Letter
- Yes
- Rental Application
- Yes
- References Required
- Yes
Included In Rent Fee
- None
Rental Items
- Rental Equipment
- N/A
- Basement Type
- Finished with Walk-Out, Separate Entrance, Walk-Out
Interior Features
- Laundry Features
- Ensuite
- Interior Extras
- Bar Fridge, Water Purifier, Water Heater Owned, Sump Pump, On Demand Water Heater
- Security Features
- Alarm System, Carbon Monoxide Detectors, Heat Detector, Monitored, Security System, Smoke Detector
- Fireplace/Stove
- Yes
- Elevator
- No
Exterior Features
- Pool
- None
Building
- Building Type
- Detached
- Building Style
- 2-Storey
Construction
- Exterior Finish
- Other
- Roof
- Other
- Foundation Details
- Poured Concrete
- Special Designation
- Unknown
Inclusions
- Inclusions
- Sub Zero Fridge And Freezer, 2 Marvel Bar Fridge, 1 Marvel Bar Wine Fridge, Mercury Stove, AGA Induction Cooktop, Bosch Dishwasher, Hood Range, Panasonic Microwave, Whirlpool Washer And Dryer, Ooni Pizza Oven, Broilmaster BBQ Gas Line Connected, Suncast Shed, Hot Tub
Exclusions
- Exclusions
- N/A
Parking & Garages
- Garage Type
- Built-In
- Garage Spaces
- 2
- Parking Spaces
- 4
- Total Garage And Parking Spaces
- 6
Heating & Cooling
- Heat Source
- Gas
- Heat Type
- Forced Air
- Air Conditioning
- Central Air
- Water
- Municipal
- Sewers
- Sewer
- Bedrooms
- 4 + 1
- Washrooms
- 6
- Kitchens
- 1
- Family / bonus room
- Yes
Washrooms
- 2-piece, Main
- 7-piece, Second
- 4-piece, Second
- 3-piece, Second
- 3-piece, Lower
- Municipality
- Etobicoke
- Neighbourhood
- Princess-Rosethorn
- Main cross streets
- Prince George & Kipling
- Directions
- Prince George & Kipling
- MLS® number
- W13879724
- Data source
- Toronto Regional Real Estate Board
- Status change
- 2026-10-20
- Listed on
- 2026-10-09
- Days on market
- 11 days
- Possession type
- Flexible
- Co-op commission
- 2.5% + HST
- Listed by
- SOTHEBY'S INTERNATIONAL REALTY CANADA
Home Market Value
Current home valuation for 18 Blair Athol Crescent, Etobicoke, Princess-Rosethorn, Etobicoke, ON. Listed for $18,000
HOMEH Estimate
$3,291,000
Estimated Sales Range
$2,599,890 - $3,982,110
HOMEH Estimate for 18 Blair Athol Crescent, Etobicoke, Princess-Rosethorn
What this home would sell for today, not its rent
Calculated with a real agent's CMA method — 45+ years of experience, codified. Not an AI guess.
For the owner
Is this your home? Track its value.
Get this home's HOMEH Estimate by email once a month, with how many homes are for sale around you.
Around this home
Data provided by OpenStreetMap & Fraser Institute School Rankings
Ask HOMEH
New!Hi there!
👋Text or call (416) 301-9001
Recommended for you
Based on homes you've looked at.
No recommended properties found.
Nearby similar homes
No nearby properties found.
More real estate resources
Other homes nearby
Explore this area
Nearby neighbourhoods
No nearby listings available.