
22 Paragon Road
Etobicoke (Kingsview Village-The Westway), ON M9R 1J5
- 3+1Bedrooms
- 2Bathrooms
- 1Garage
- 700–1100Sq Ft
- $5,196Tax
- 45×140 ftLot Size
 Estimated Value:$1,199,907See Free Estimate Report

This home has sold. It is no longer available.
Property not available for sale or for rent.
Sale & Price History for 22 Paragon Road, Etobicoke, Kingsview Village-The Westway
Real estate boards require you to or to see the full details of this property.
*Sold prices and complete sale & price history are regulated data. Under the Trust in Real Estate Services Act, 2002 (TRESA) and the rules of the Real Estate Council of Ontario (RECO), and pursuant to the Multiple Listing Service® rules of the Canadian Real Estate Association (CREA) and the Toronto Regional Real Estate Board (TRREB), this information may be shown only to registered users who have agreed to the applicable terms of use (a Virtual Office Website, or "VOW," arrangement). HOMEH Inc., Brokerage therefore provides it to signed-in members only. Creating an account is free and takes under a minute.
About 22 Paragon Road, Etobicoke, Kingsview Village-The Westway
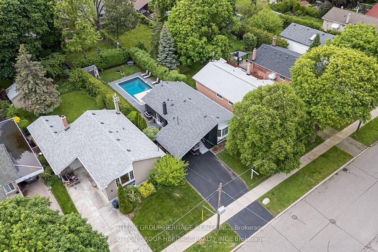
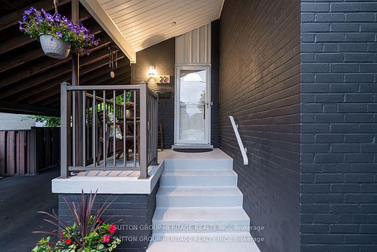
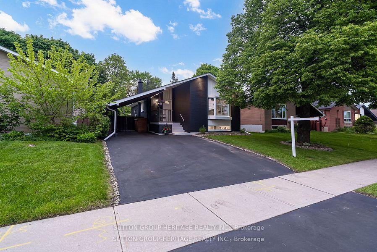
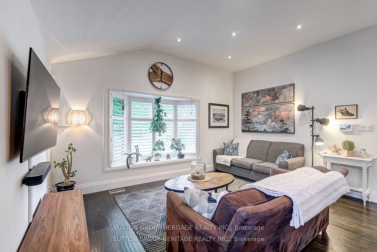
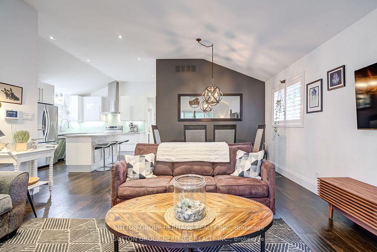
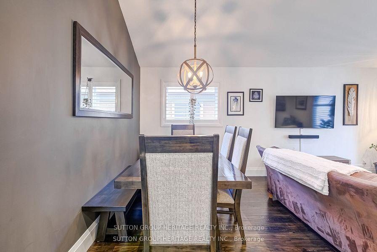
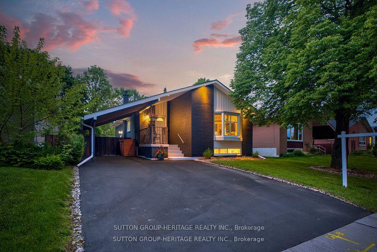
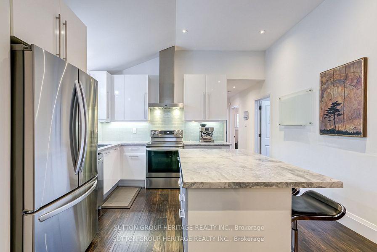
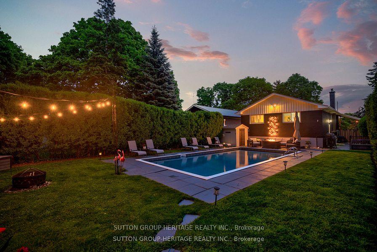
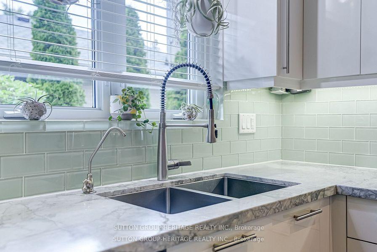
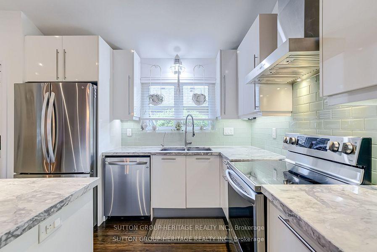
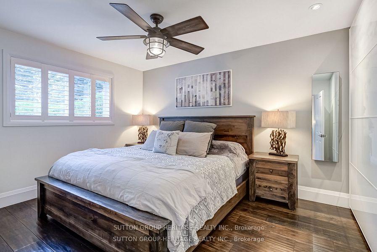
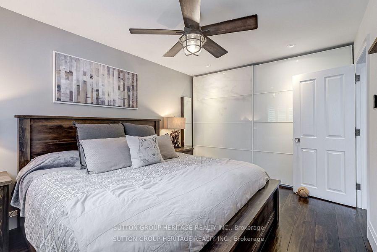
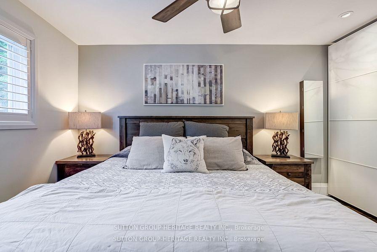
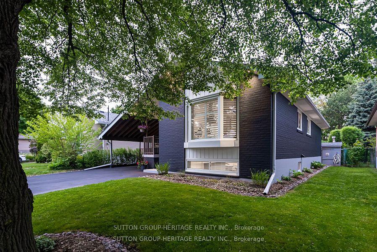
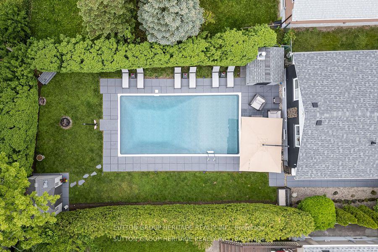
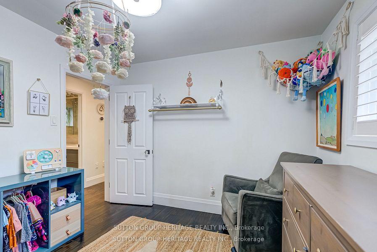
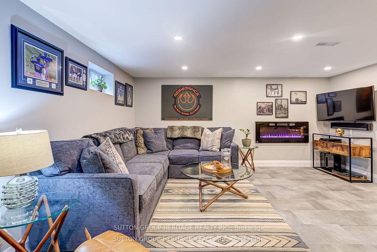
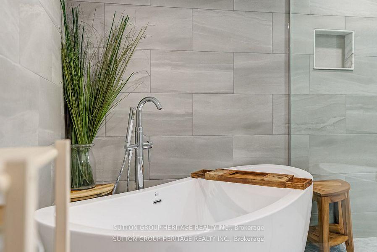
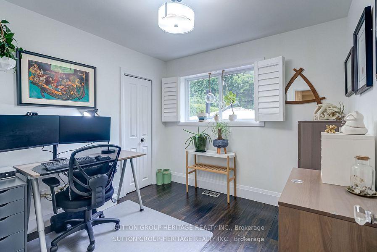
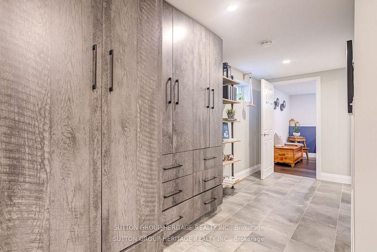
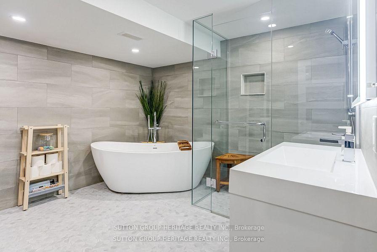
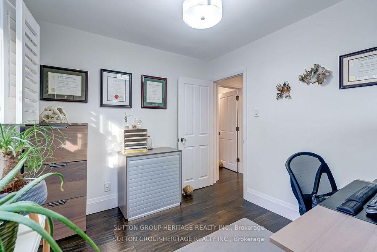
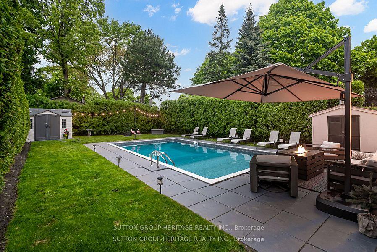
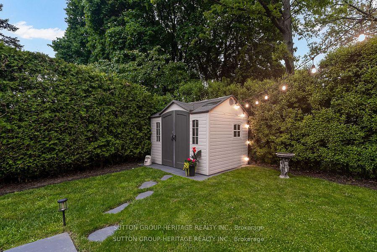
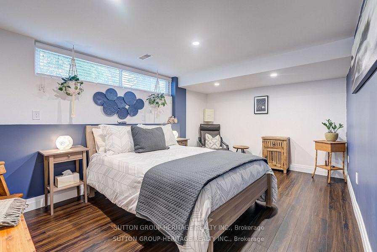
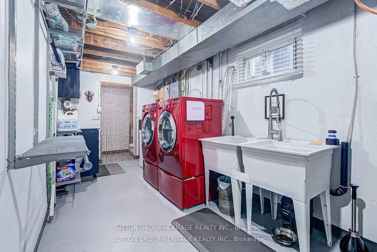
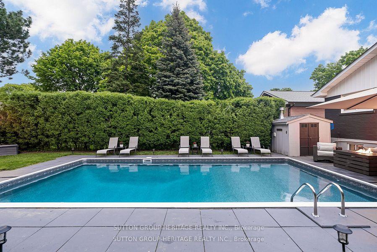
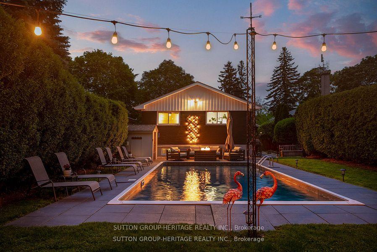
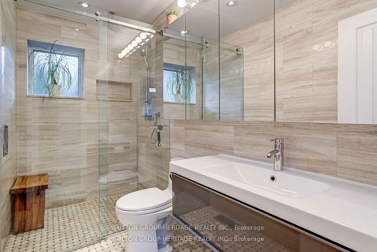
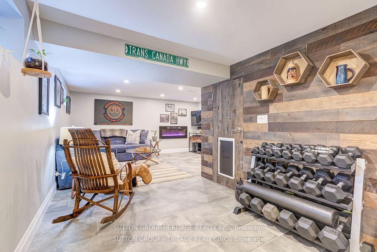
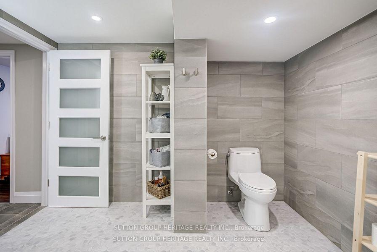
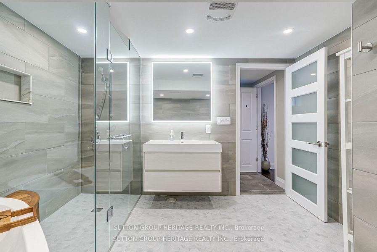
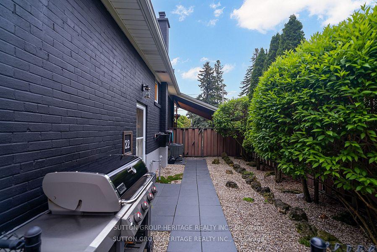
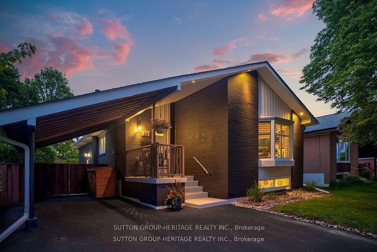
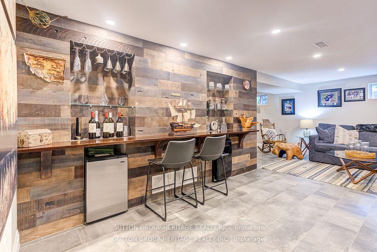
Step into a home that feels like a private retreat-without ever leaving the city, welcome to 22 Paragon Road, a fully renovated detached bungalow in the heart of Kingsview Village-The Westway. This 3+1 bedroom, 2-bath gem blends upscale design with thoughtful function, featuring soaring cathedral ceilings, wide plank hardwood floors, and a custom kitchen with quartzite countertops and stainless steel appliances. The newly finished basement offers a sleek dry bar and a luxurious spa-style bathroom complete with glass-enclosed shower and freestanding tub-perfect for unwinding in style. Outside, enjoy your own private backyard oasis with a rare in-ground pool surrounded by mature trees, plus smartly designed outdoor storage to suit every lifestyle need. Tucked away on a quiet dead-end street with a park at the end, this home is just minutes from top-rated schools, parks, shopping, TTC, and major highways. A rare turnkey opportunity in one of Etobicoke's most desirable pockets.
Key Facts & Features
Property Costs
- Annual Property Tax Amount
- $5,196
- Land Transfer Tax Fee
- $44,910
- Basement Type
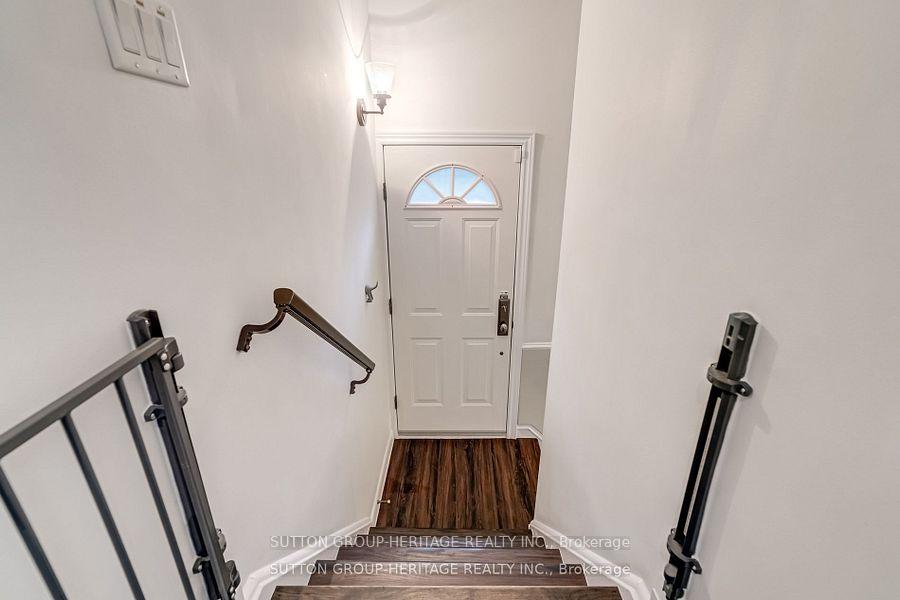
- Finished, Separate Entrance
Interior Features
- Interior Extras
- Central Vacuum, In-Law Capability, Primary Bedroom - Main Floor, Storage
- Fireplace/Stove
- Yes
- Fireplace Features
- Electric
- Elevator
- No
Exterior Features
- Pool
- Inground
Building
- Building Type
- Detached
- Building Style
- Bungalow
Construction
- Exterior Finish
- Brick
- Roof
- Unknown
- Foundation Details
- Unknown
- Special Designation
- Unknown
Lot
- Lot Front
- 45.06 ft
- Lot Depth
- 140.20 ft
Exclusions
- Exclusions
- Chest freezer and mini fridge in basement, patio set, pool loungers, name sign in bedroom, two picture rails in primary, clock in living room, wood storage box on driveway and pool robot cleaner.
Parking & Garages
- Garage Type
- Carport
- Garage Spaces
- 1
- Parking Spaces
- 2
- Total Garage And Parking Spaces
- 3
Heating & Cooling
- Heat Source
- Gas
- Heat Type
- Forced Air
- Air Conditioning
- Central Air
- Water
- Municipal
- Sewers
- Sewer
- Bedrooms
- 3 + 1
- Washrooms
- 2
- Kitchens
- 1
Room sizes
- Living Room—Main level, Open Concept, Hardwood Floor, Bay Window
- Dining Room—Main level, Open Concept, Hardwood Floor, Window
- Kitchen—Main level, Stainless Steel Appl, Centre Island, Hardwood Floor
- Primary Bedroom—Main level, Closet Organizers, Hardwood Floor
- Bedroom 2—Main level, Large Window, Hardwood Floor
- Bedroom 3—Main level, Closet, Hardwood Floor, Window
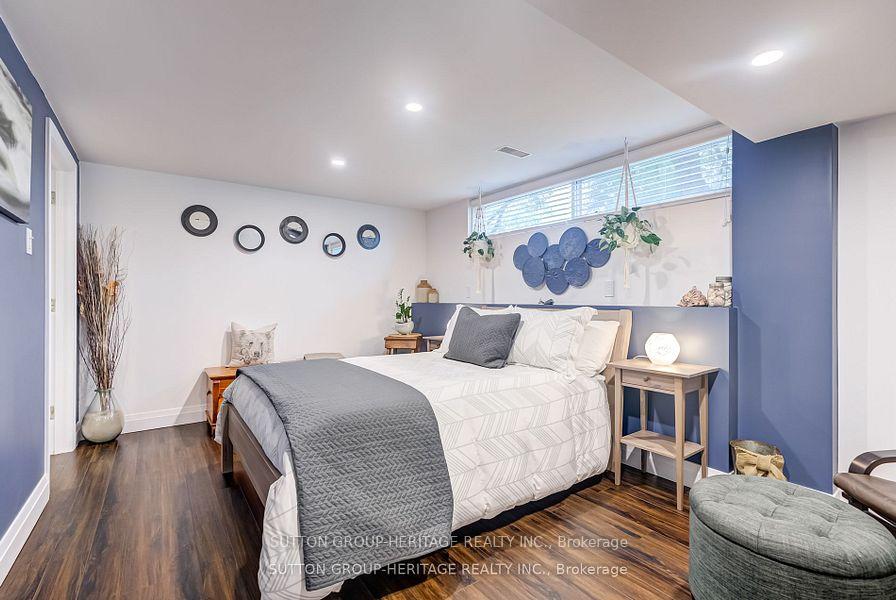
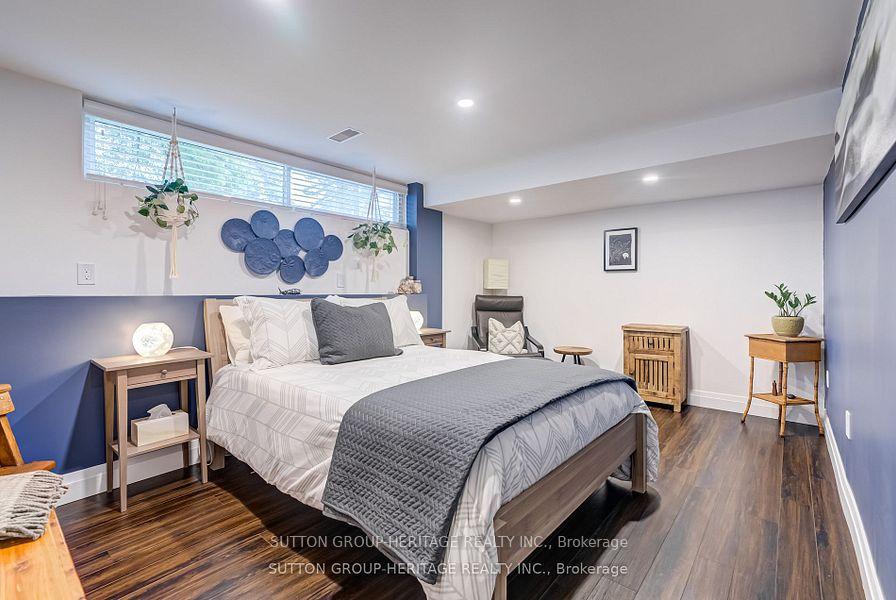
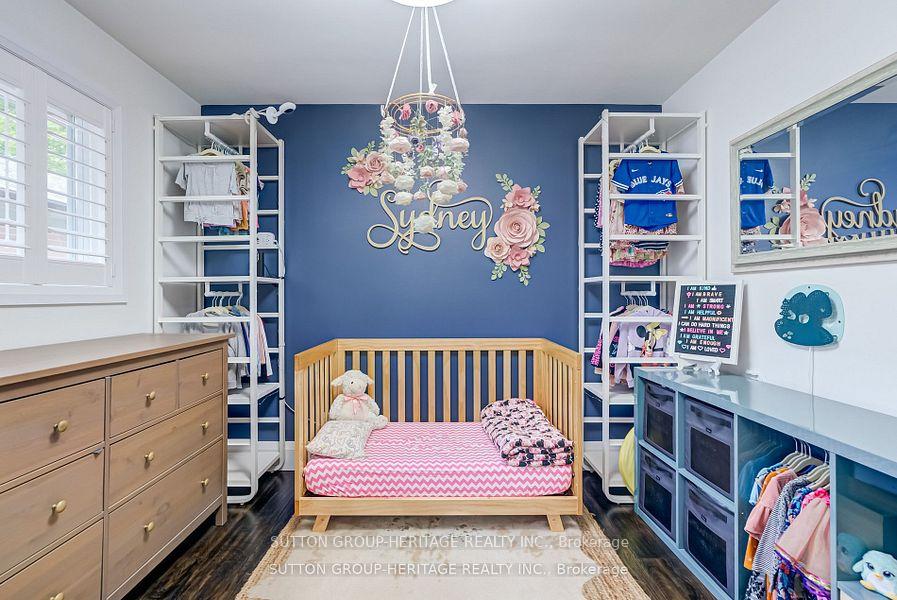
- Bedroom 4—Lower level, Above Grade Window
- Recreation—Lower level, Electric Fireplace, Dry Bar, B/I Shelves
Washrooms
- 4-piece, Main
- 4-piece, Lower
- Municipality
- Etobicoke
- Neighbourhood
- Kingsview Village-The Westway
- Main cross streets
- The Westway/Islington
- Directions
- The Westway/Islington
- MLS® number
- W12233315
- Data source
- Toronto Regional Real Estate Board
- Status change
- 2025-06-30
- Listed on
- 2025-06-19
- Days on market
- 11 days
- Possession type
- Other
- Co-op commission
- 2.5
- Seller
- Listed by
- SUTTON GROUP-HERITAGE REALTY INC.
Home Market Value
Current home valuation for 22 Paragon Road, Etobicoke, Kingsview Village-The Westway, Etobicoke, ON. Listed for $1,299,000
HOMEH Estimate
$1,199,907
Estimated Sales Range
$947,927 - $1,451,887
HOMEH Estimate for 22 Paragon Road, Etobicoke, Kingsview Village-The Westway
Calculated with a real agent's CMA method — 45+ years of experience, codified. Not an AI guess.
For the owner
Is this your home? Track its value.
Get this home's HOMEH Estimate by email once a month, with how many homes are for sale around you.
Mortgage Payment Calculator
Compare up to 4 down payment scenarios
5% on first $500K + 10% on $799,000 over $500K
$104,900
| Scenario 1 | Scenario 2 | Scenario 3 | Scenario 4 | |
|---|---|---|---|---|
−Down payment | % $ | % $ | % $ | % $ |
+CMHC insurance | $47,751 | $36,242 | $30,916 | $0 |
=Total mortgage | $1,241,532 | $1,205,342 | $1,135,066 | $1,039,200 |
Amortization | ||||
Mortgage rate | % | % | % | % |
| Payment frequency | ||||
=Mortgage payment | $6,062monthly | $5,885monthly | $5,542monthly | $5,074monthly |
Land Transfer Tax
$22,455
$22,455
$44,910
Around this home
Data provided by OpenStreetMap & Fraser Institute School Rankings
Ask HOMEH
New!Hi there!
👋Text or call (416) 301-9001
Recommended for you
Based on homes you've looked at.
No recommended properties found.
Nearby similar homes
No nearby properties found.
More real estate resources
Other homes nearby
Explore this area
Nearby neighbourhoods
No nearby listings available.