
2289 Lawrence Avenue W
Etobicoke (Humber Heights), ON M9P 2A7
- 2+2Bedrooms
- 2Bathrooms
- 3Garage
- 700–1100Sq Ft
- $3,390Tax
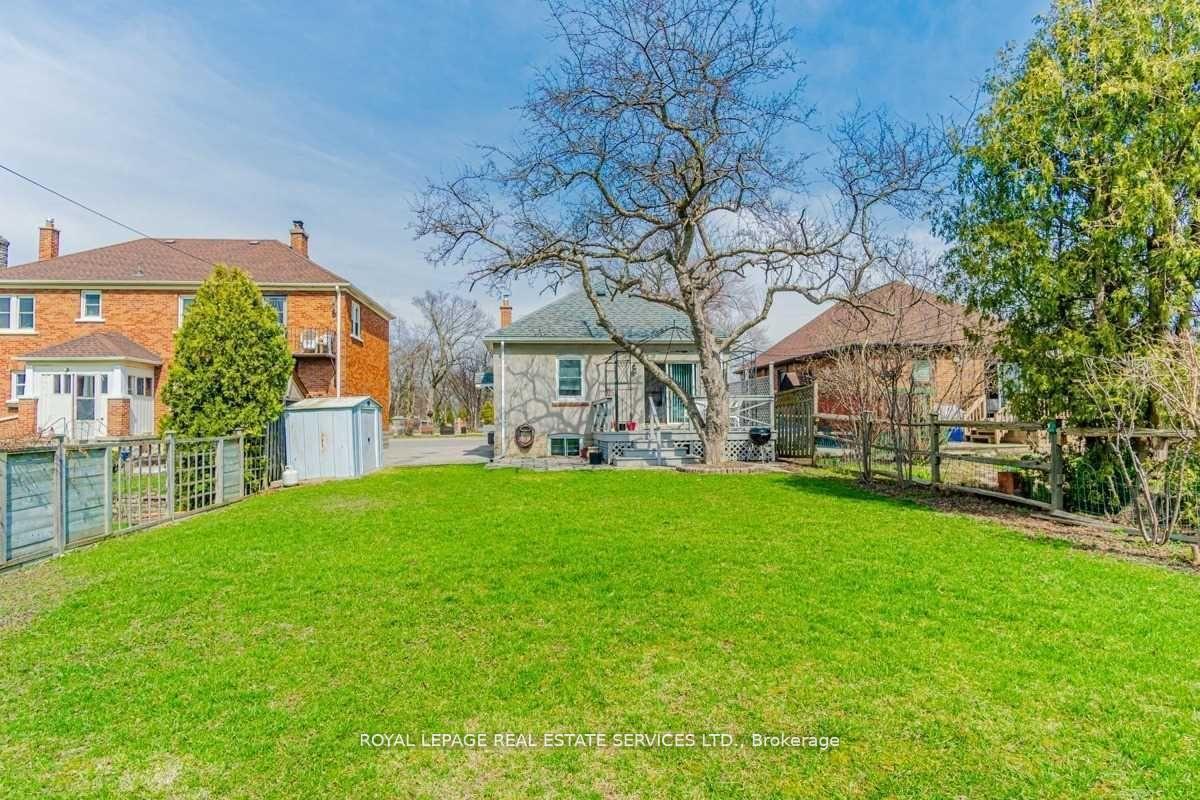
- 40×130 ftLot Size
 Estimated Value:$638,907See Free Estimate Report

This listing has ended. It is no longer available.
Property not available for sale or for rent.
Sale & Price History for 2289 Lawrence Avenue W, Etobicoke, Humber Heights
Real estate boards require you to or to see the full details of this property.
*Sold prices and complete sale & price history are regulated data. Under the Trust in Real Estate Services Act, 2002 (TRESA) and the rules of the Real Estate Council of Ontario (RECO), and pursuant to the Multiple Listing Service® rules of the Canadian Real Estate Association (CREA) and the Toronto Regional Real Estate Board (TRREB), this information may be shown only to registered users who have agreed to the applicable terms of use (a Virtual Office Website, or "VOW," arrangement). HOMEH Inc., Brokerage therefore provides it to signed-in members only. Creating an account is free and takes under a minute.
About 2289 Lawrence Avenue W, Etobicoke, Humber Heights
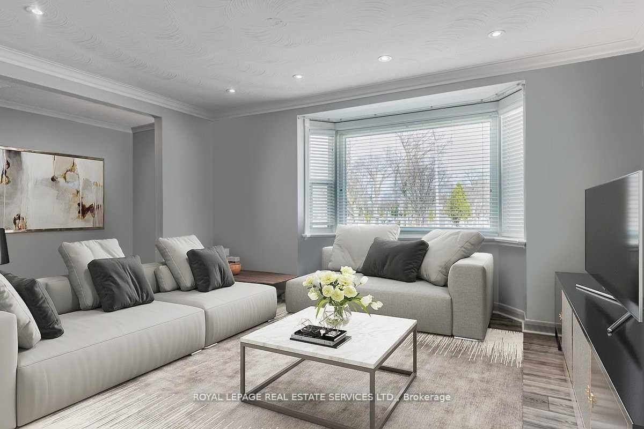
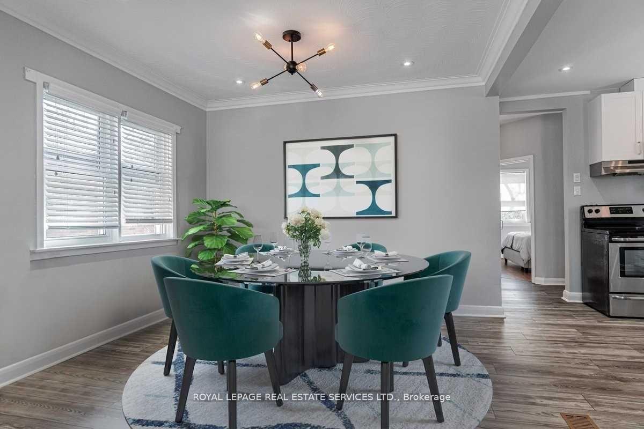
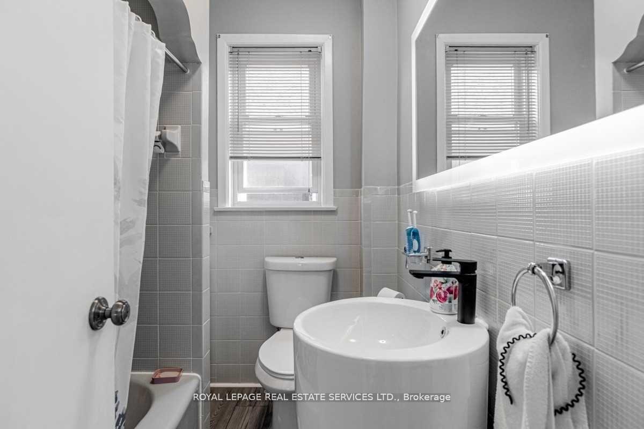
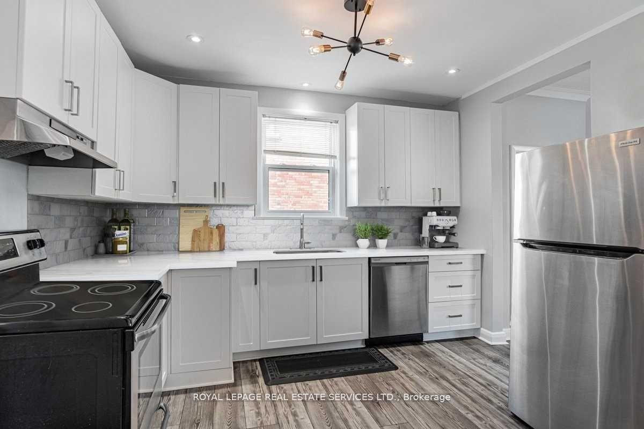
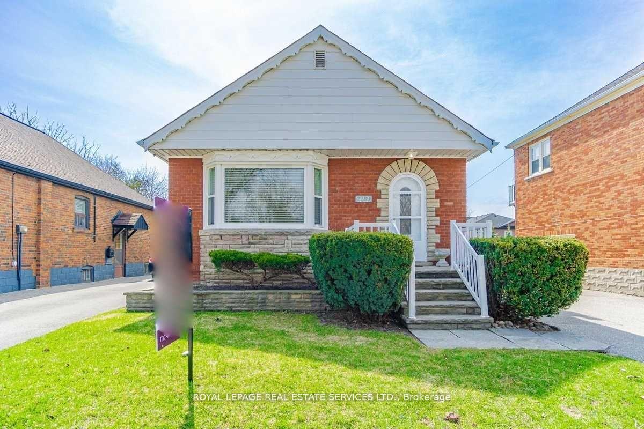
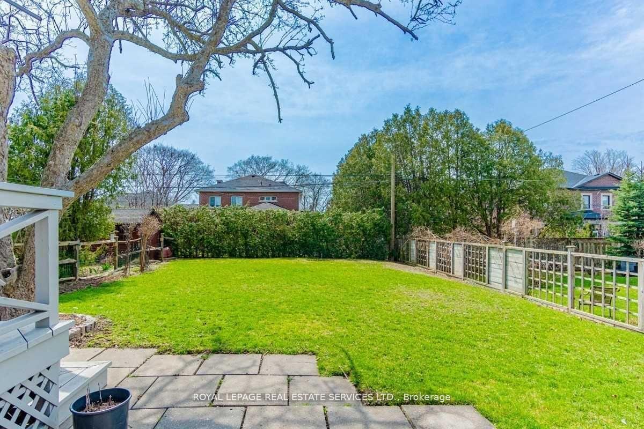
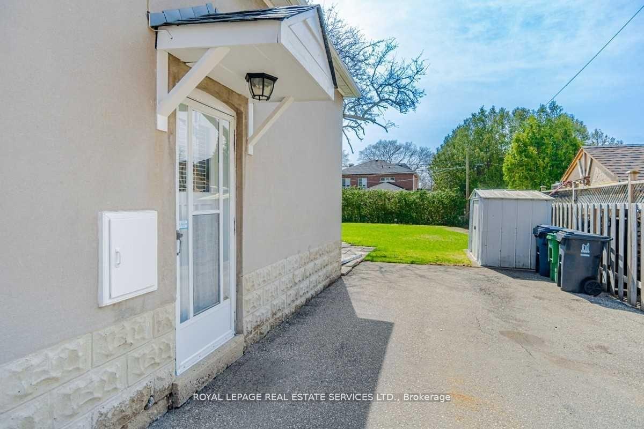
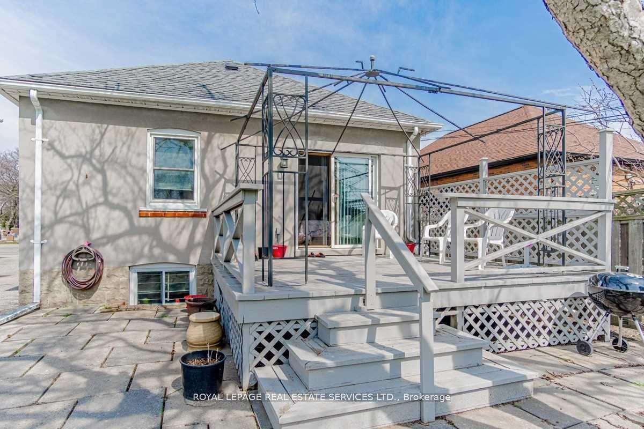
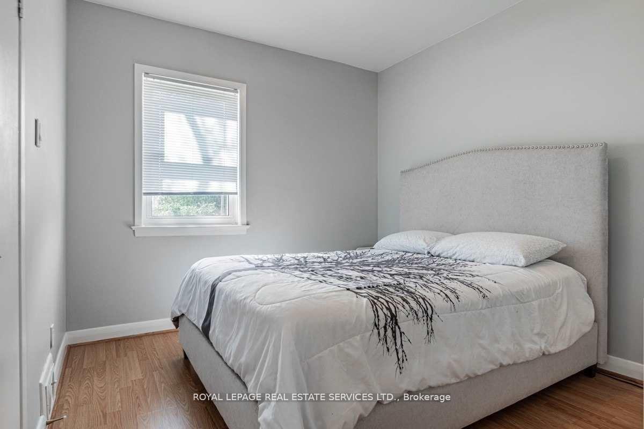
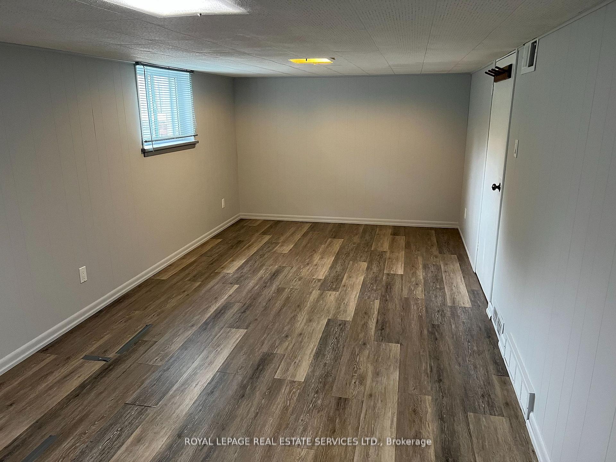
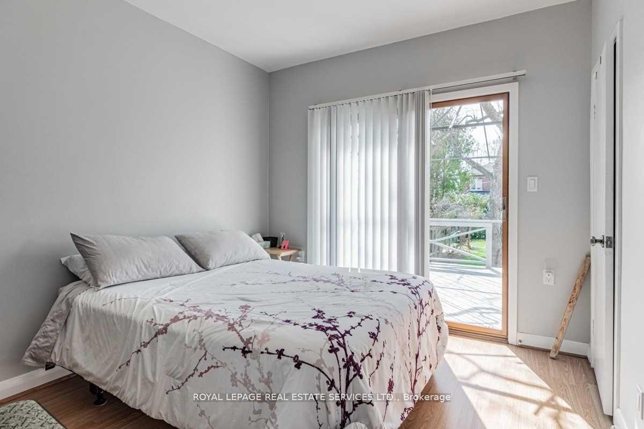
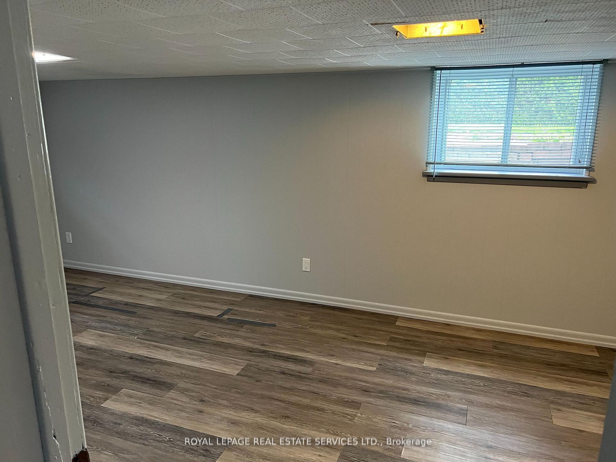
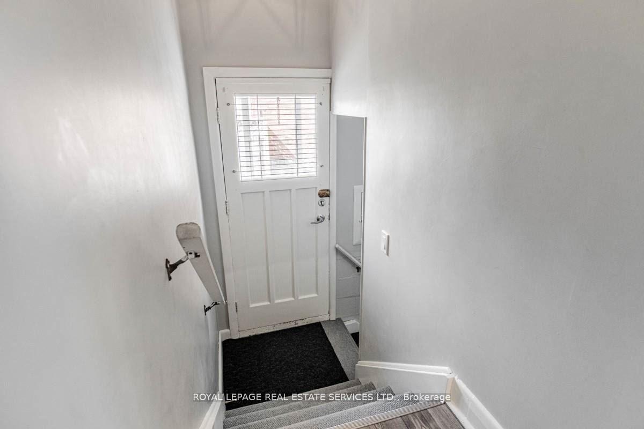
Nestled in the heart of the evolving Humber Heights neighborhood, this property offers a unique blend of comfort and potential. The main floor features two spacious, sunlit bedrooms that overlook a serene, elongated backyard. One of these rooms boasts a patio door leading to a charming porch, enveloped by mature trees, providing a perfect retreat for relaxation. The interior has been thoughtfully updated with modern vinyl flooring, a renovated bathroom, and a contemporary kitchen equipped with stainless steel appliances. The separate side entrance to the basement offers the potential for an in-law suite or rental unit, providing an opportunity for additional income. Alternatively, the sizable 40x130 ft lot presents a chance for a property developer or home buyer to rebuild a custom home in a desirable neighborhood. Humber Heights is experiencing a transformative phase, with recent zoning changes by the City of Toronto aimed at increasing housing density along major streets. These amendments facilitate the development of this property for up to 5 legal units, enhancing the neighborhood's appeal to investors and developers alike. This shift not only promises a vibrant community atmosphere but also positions properties like this one as valuable assets in a growing market. This location offers unparalleled convenience with walkable distances to amenities such as Starbucks, Metro Supermarket, parks, and reputable schools. Commuters will appreciate the easy access to downtown Toronto and Pearson International Airport via the UP Express and local transit options, as well as quick connections to Highways 401 and 427. Additionally, premier shopping destinations like Yorkdale and Sherway Gardens are just a short drive away, ensuring all your retail needs are within reach. This property is not just a home; it's an opportunity to be part of a dynamic and growing community, offering both immediate comfort and long-term investment potential.
Key Facts & Features
Property Costs
- Annual Property Tax Amount
- $3,390
- Land Transfer Tax Fee
- $28,942
Rental Items
- Rental Equipment
- Hot water tank
- Basement Type
- Full
Interior Features
- Laundry Level
- Lower Level
- Interior Extras
- Guest Accommodations, In-Law Capability, Primary Bedroom - Main Floor, Separate Hydro Meter, Water Heater, Water Meter, Water Heater Owned
- View
- Trees/Woods
- Security Features
- Carbon Monoxide Detectors
- Fireplace/Stove
- No
- Elevator
- No
Exterior Features
- Exterior Extras
- Deck, Porch, Lighting, Year Round Living, Recreational Area, Landscaped
- Pool
- None
- Property Features
- Fenced Yard, Park, Place Of Worship, Public Transit, Wooded/Treed
- Accessibility Features
- Open Floor Plan
- Other Structures
- Garden Shed
Building
- Building Type
- Detached
- Building Style
- Bungalow
- Approx Age
- 51-99
Construction
- Exterior Finish
- Brick, Shingle
- Roof
- Asphalt Shingle, Shingles
- Foundation Details
- Brick, Concrete Block, Wood Frame
- Special Designation
- Unknown
Lot
- Lot Front
- 40.00 ft
- Lot Depth
- 130.00 ft
- Lot Size
- 5200
- Lot Shape
- Rectangular
Inclusions
- Inclusions
- Stainless Steel Stove, Stainless Steel Refrigerator, Stainless Steel Built-in Dishwasher, Stainless Steel Range Hood/Vent, Washer & Dryer, All Electrical Light Fixtures, All Window Coverings, Central Air Conditioner & Furnace and Garden Shed.
Parking & Garages
- Garage Type
- None
- Garage Spaces
- 3
- Parking Spaces
- 3
- Total Garage And Parking Spaces
- 3
Heating & Cooling
- Heat Source
- Gas
- Heat Type
- Forced Air
- Air Conditioning
- Central Air
- Water
- Municipal
- Sewers
- Sewer
- Natural Gas
- Yes
- Hydro
- Yes
- Cable
- Available
- Telephone
- Available
- Bedrooms
- 2 + 2
- Washrooms
- 2
- Kitchens
- 1
- Family / bonus room
- Yes
Room sizes
- Foyer—Main level, Vinyl Floor
- Living Room—Main level, Vinyl Floor, Window, LED Lighting
- Dining Room—Main level, Vinyl Floor, LED Lighting, Window
- Kitchen—Main level, Vinyl Floor, Stainless Steel Appl, Quartz Counter
- Bedroom—Main level, Hardwood Floor, Sliding Doors, W/O To Deck
- Bedroom 2—Main level, Hardwood Floor, Window, Closet
- Bathroom—Main level, 4 Pc Bath, Window
- Bedroom 3—Lower level, Vinyl Floor, Above Grade Window
- Bedroom 4—Lower level, Vinyl Floor, Above Grade Window
- Laundry—Lower level, Vinyl Floor, Above Grade Window
- Cold Room/Cantina—Lower level
- Bathroom—Lower level, 3 Pc Bath, Vinyl Floor, Above Grade Window
Washrooms
- 4-piece, Main
- 3-piece, Lower
- Municipality
- Etobicoke
- Neighbourhood
- Humber Heights
- Main cross streets
- Lawrence/Royal York
- Zoning
- Residential
- Directions
- Lawrence/Royal York
- MLS® number
- W12181149
- Data source
- Toronto Regional Real Estate Board
- Status change
- 2025-07-01
- Listed on
- 2025-05-29
- Days on market
- 33 days
- Possession type
- Immediate
- Co-op commission
- 2.5%
- Seller
- Listed by
- ROYAL LEPAGE REAL ESTATE SERVICES LTD.
Home Market Value
Current home valuation for 2289 Lawrence Avenue W, Etobicoke, Humber Heights, Etobicoke, ON. Listed for $899,800
HOMEH Estimate
$638,907
Estimated Sales Range
$383,344 - $894,470
HOMEH Estimate for 2289 Lawrence Avenue W, Etobicoke, Humber Heights
Calculated with a real agent's CMA method — 45+ years of experience, codified. Not an AI guess.
For the owner
Is this your home? Track its value.
Get this home's HOMEH Estimate by email once a month, with how many homes are for sale around you.
Mortgage Payment Calculator
Compare up to 4 down payment scenarios
5% on first $500K + 10% on $399,800 over $500K
$64,980
| Scenario 1 | Scenario 2 | Scenario 3 | Scenario 4 | |
|---|---|---|---|---|
−Down payment | % $ | % $ | % $ | % $ |
+CMHC insurance | $33,365 | $25,104 | $21,415 | $0 |
=Total mortgage | $867,480 | $834,924 | $786,245 | $719,840 |
Amortization | ||||
Mortgage rate | % | % | % | % |
| Payment frequency | ||||
=Mortgage payment | $4,235monthly | $4,077monthly | $3,839monthly | $3,515monthly |
Land Transfer Tax
$14,471
$14,471
$28,942
Around this home
Data provided by OpenStreetMap & Fraser Institute School Rankings
Ask HOMEH
New!Hi there!
👋Text or call (416) 301-9001
Recommended for you
Based on homes you've looked at.
No recommended properties found.
Nearby similar homes
No nearby properties found.
More real estate resources
Other homes nearby
Explore this area
Nearby neighbourhoods
No nearby listings available.