
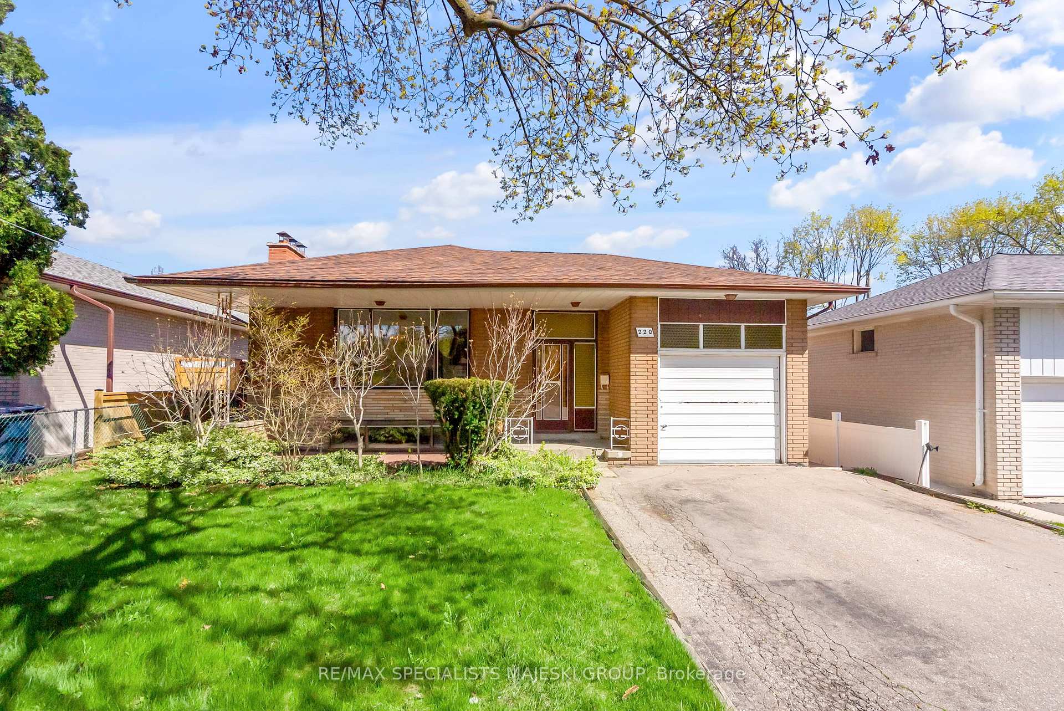
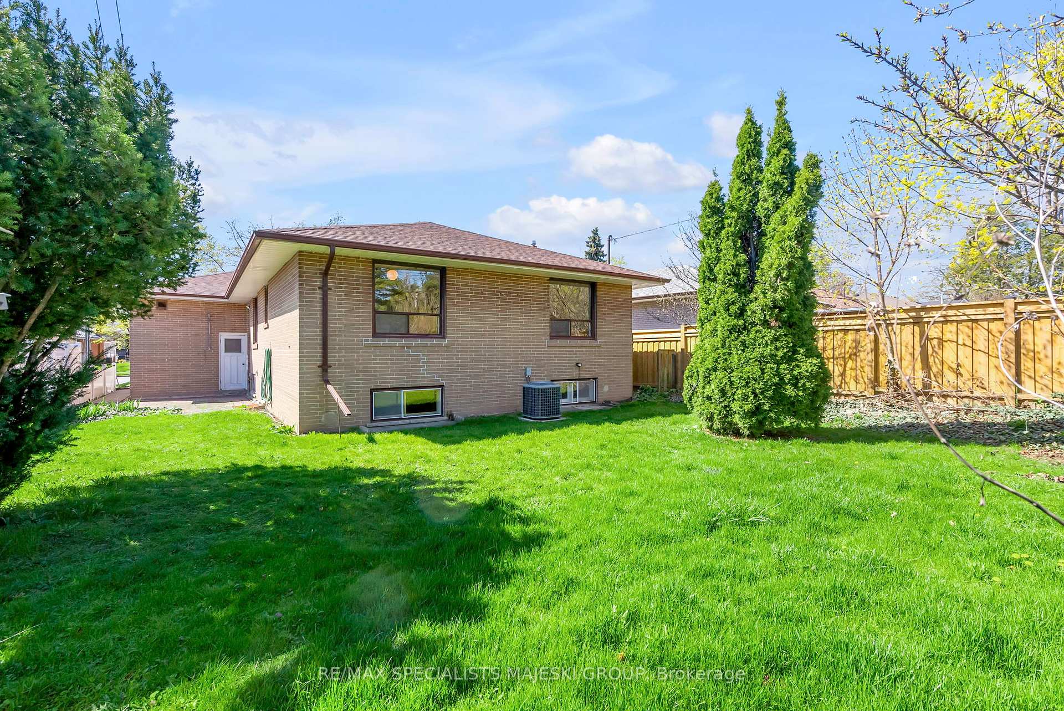
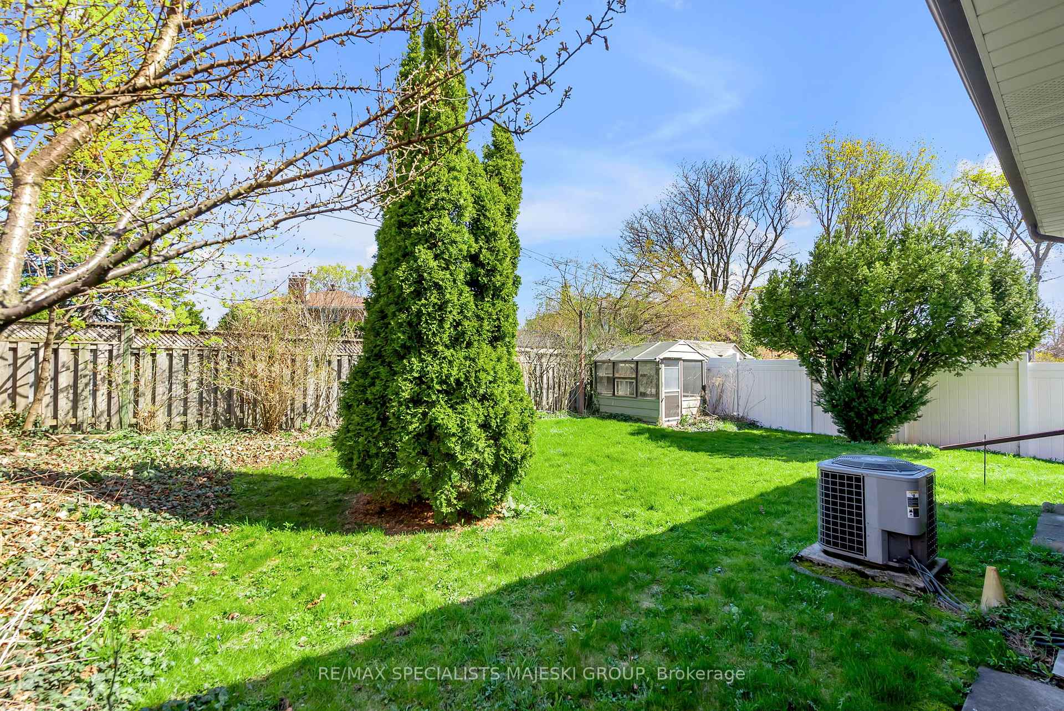
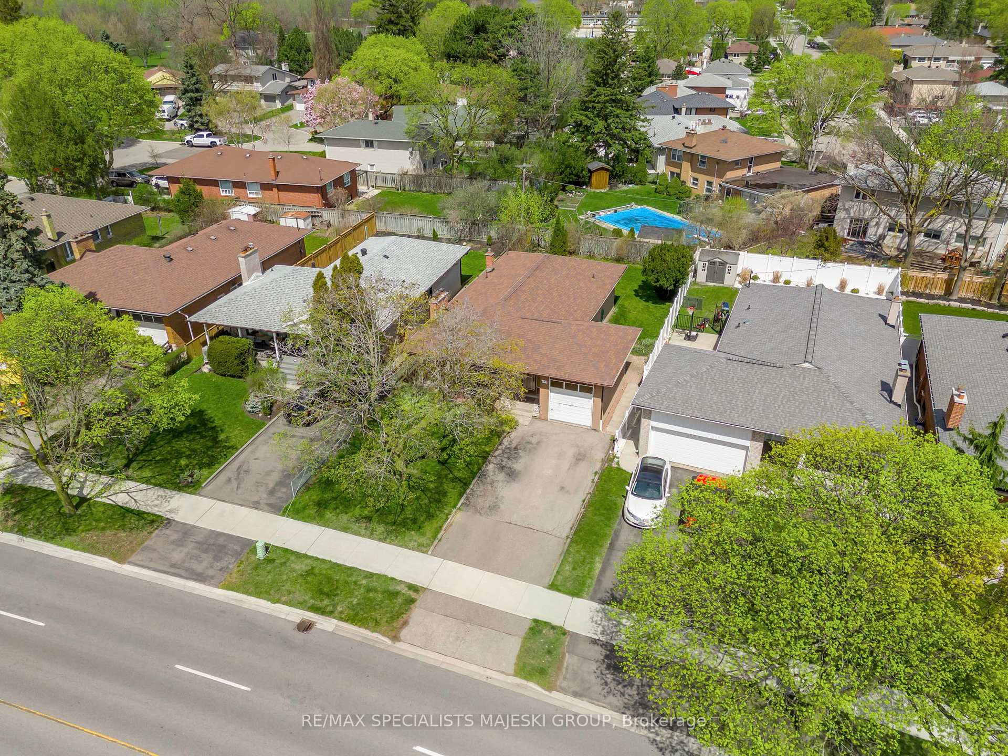
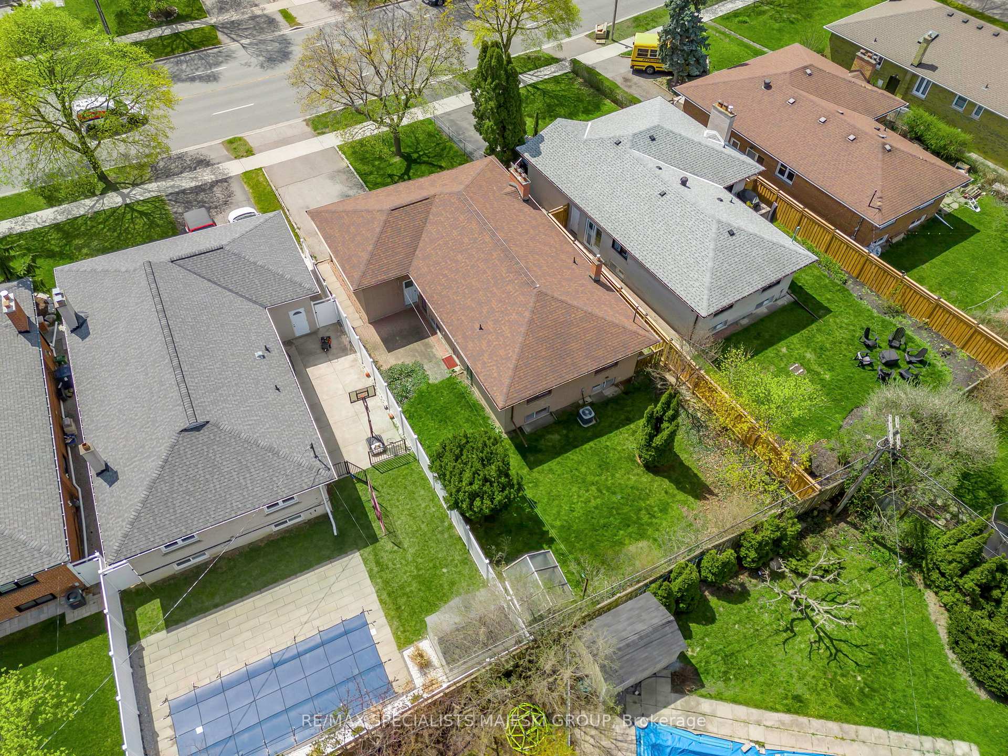
220 The Westway
Etobicoke (Kingsview Village-The Westway), ON M9R 1E8
- 3+2Bedrooms
- 2Bathrooms
- 1Garage
- 1100–1500Sq Ft
- $4,649Tax
- 45×128 ftLot Size
 Estimated Value:$1,014,269See Free Estimate Report

This home has sold. It is no longer available.
Property not available for sale or for rent.
Sale & Price History for 220 The Westway, Etobicoke, Kingsview Village-The Westway
| Start Date | End Date | Price | Event | MLS# |
|---|---|---|---|---|
| 2025-05-07 | 2025-05-20 | Login to See Prices | Sold | w12132467 |
Real estate boards require you to or to see the full details of this property.
*Sold prices and complete sale & price history are regulated data. Under the Trust in Real Estate Services Act, 2002 (TRESA) and the rules of the Real Estate Council of Ontario (RECO), and pursuant to the Multiple Listing Service® rules of the Canadian Real Estate Association (CREA) and the Toronto Regional Real Estate Board (TRREB), this information may be shown only to registered users who have agreed to the applicable terms of use (a Virtual Office Website, or "VOW," arrangement). HOMEH Inc., Brokerage therefore provides it to signed-in members only. Creating an account is free and takes under a minute.
About 220 The Westway, Etobicoke, Kingsview Village-The Westway
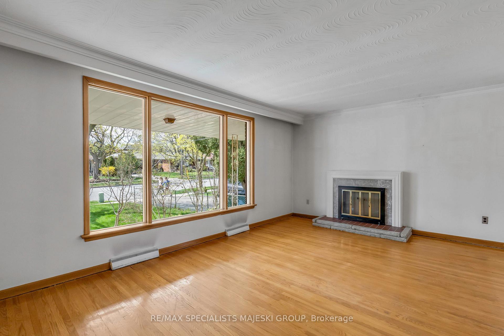
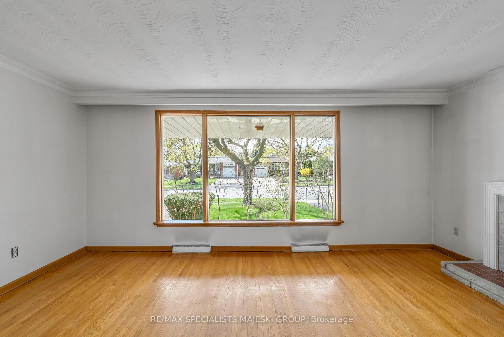
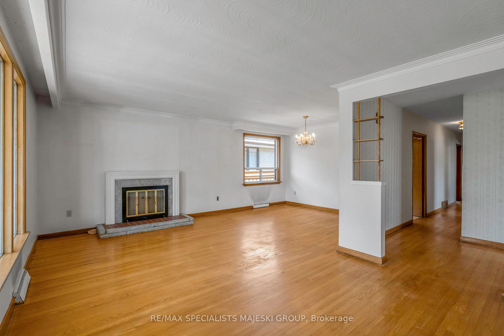
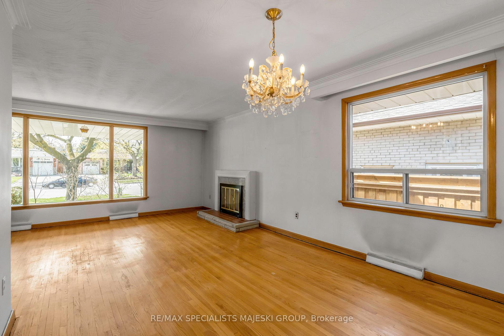
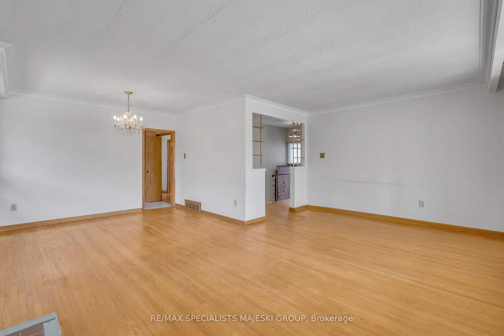
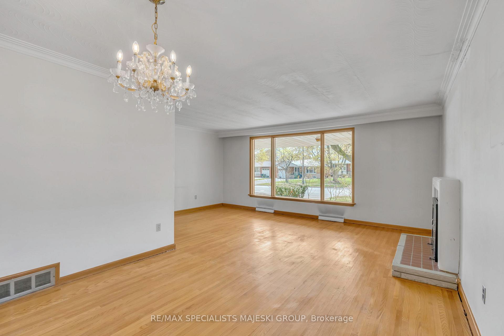
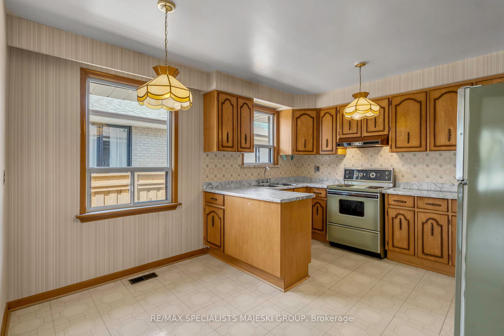
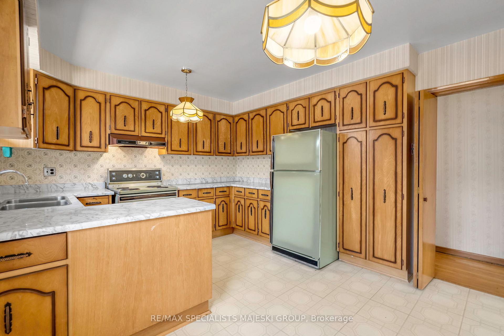
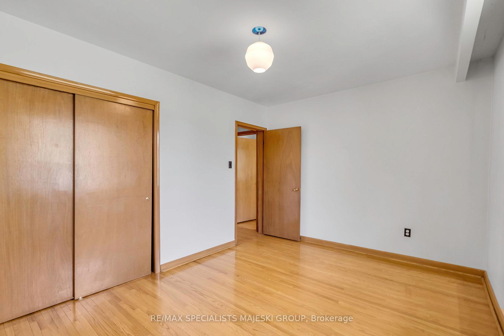
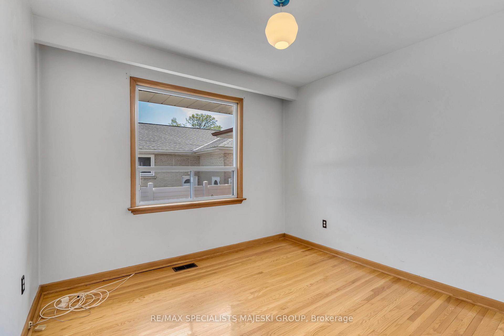
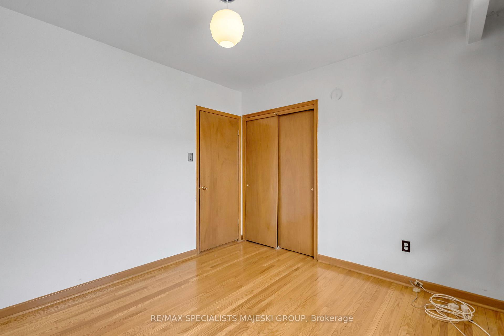
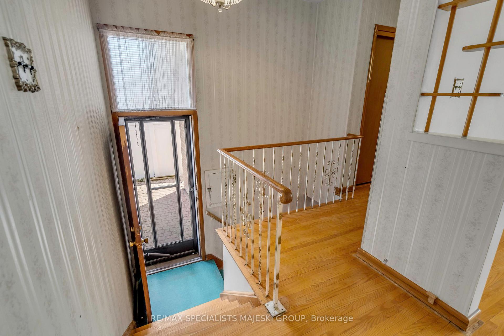
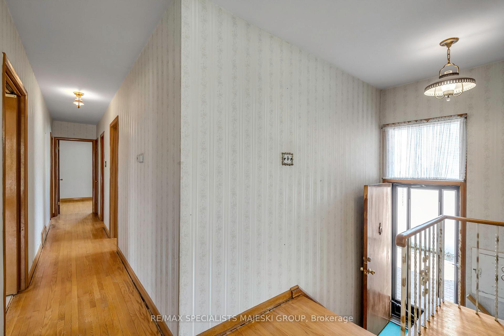
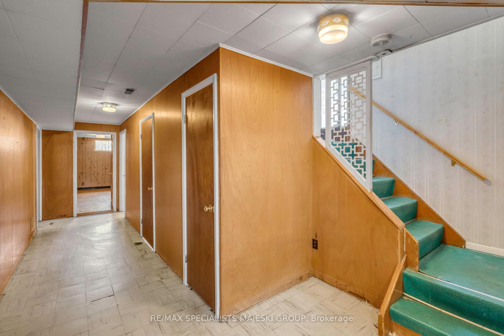
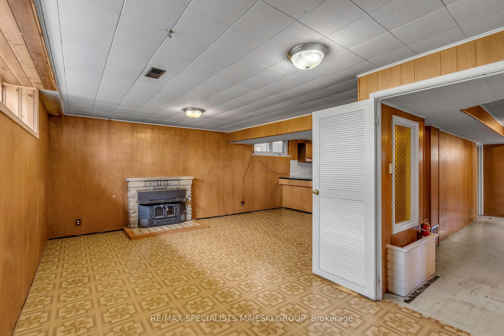
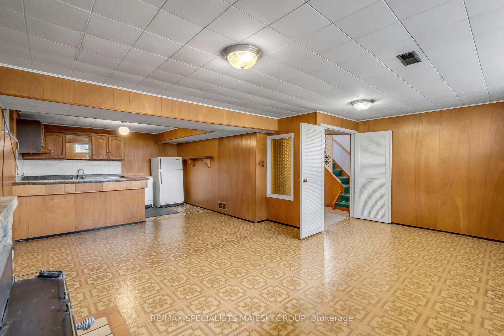
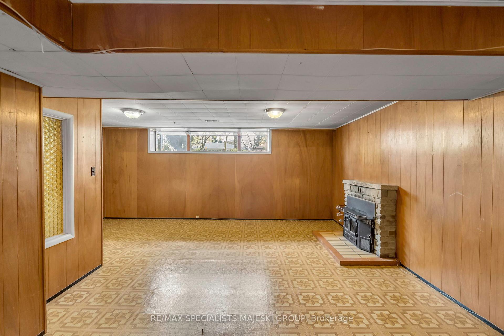
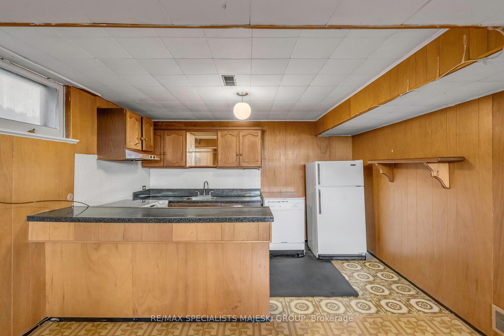
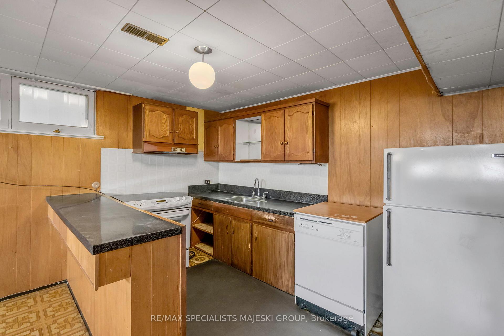
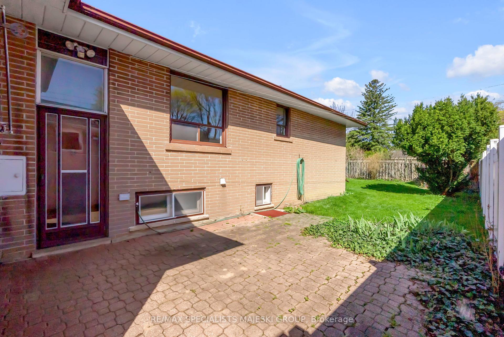
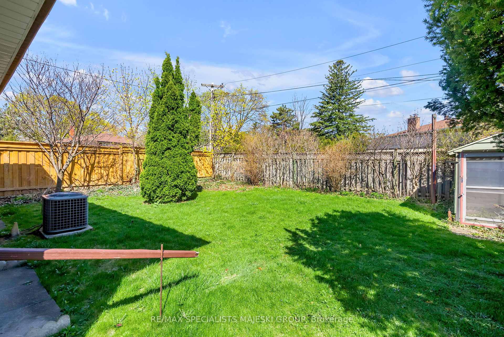
Listen here close, partner, and let me tell you how The Westway was won. Only a bold frontier spirit with an eye for value and a taste for space will see the gold in this wide-open opportunity. This ain't no tumbleweed- we're talkin' about a solid 3+2 bed, 2 bath homestead with two full kitchens and a separate side entrance to a finished basement ripe for multi-generational living or rental bounty. Up top, you've got nearly 1,400 square feet of hardwood-covered promise, bathed in natural light and whisperin' tales of family meals and quiet nights. Down below? The lower level stretches wider than a prairie sunrise perfect for in-laws, outlaws, or a whole posse of guests. Out back, there's land an oversized yard of green, green grass where kids can roam free and summer BBQs can run late. Got a herd? The detached garage will hold your gear, and the driveway fits at least four stagecoaches (or cars, if you ain't the wagon type). But it ain't just the house, no sir. This here's Etobicoke proper. You're nestled in a family-friendly community with top-tier schools, lush parks, and trails that run along the Humber like a ribbon on a saddle. Transit? Minutes to the 401, 427, and public routes. Shops, rec centres, and the best of the west end all within arms reach. Opportunity's knockin, but the frontier don't wait. The first to draw gets the deed. Saddle up, fast movers 220 The Westway is callin.
Key Facts & Features
Property Costs
- Annual Property Tax Amount
- $4,649
- Land Transfer Tax Fee
- $28,750
Rental Items
- Rental Equipment
- HWT if rental
- Basement Type
- Separate Entrance, Finished
Interior Features
- Laundry Level
- Lower Level
- Interior Extras
- Carpet Free
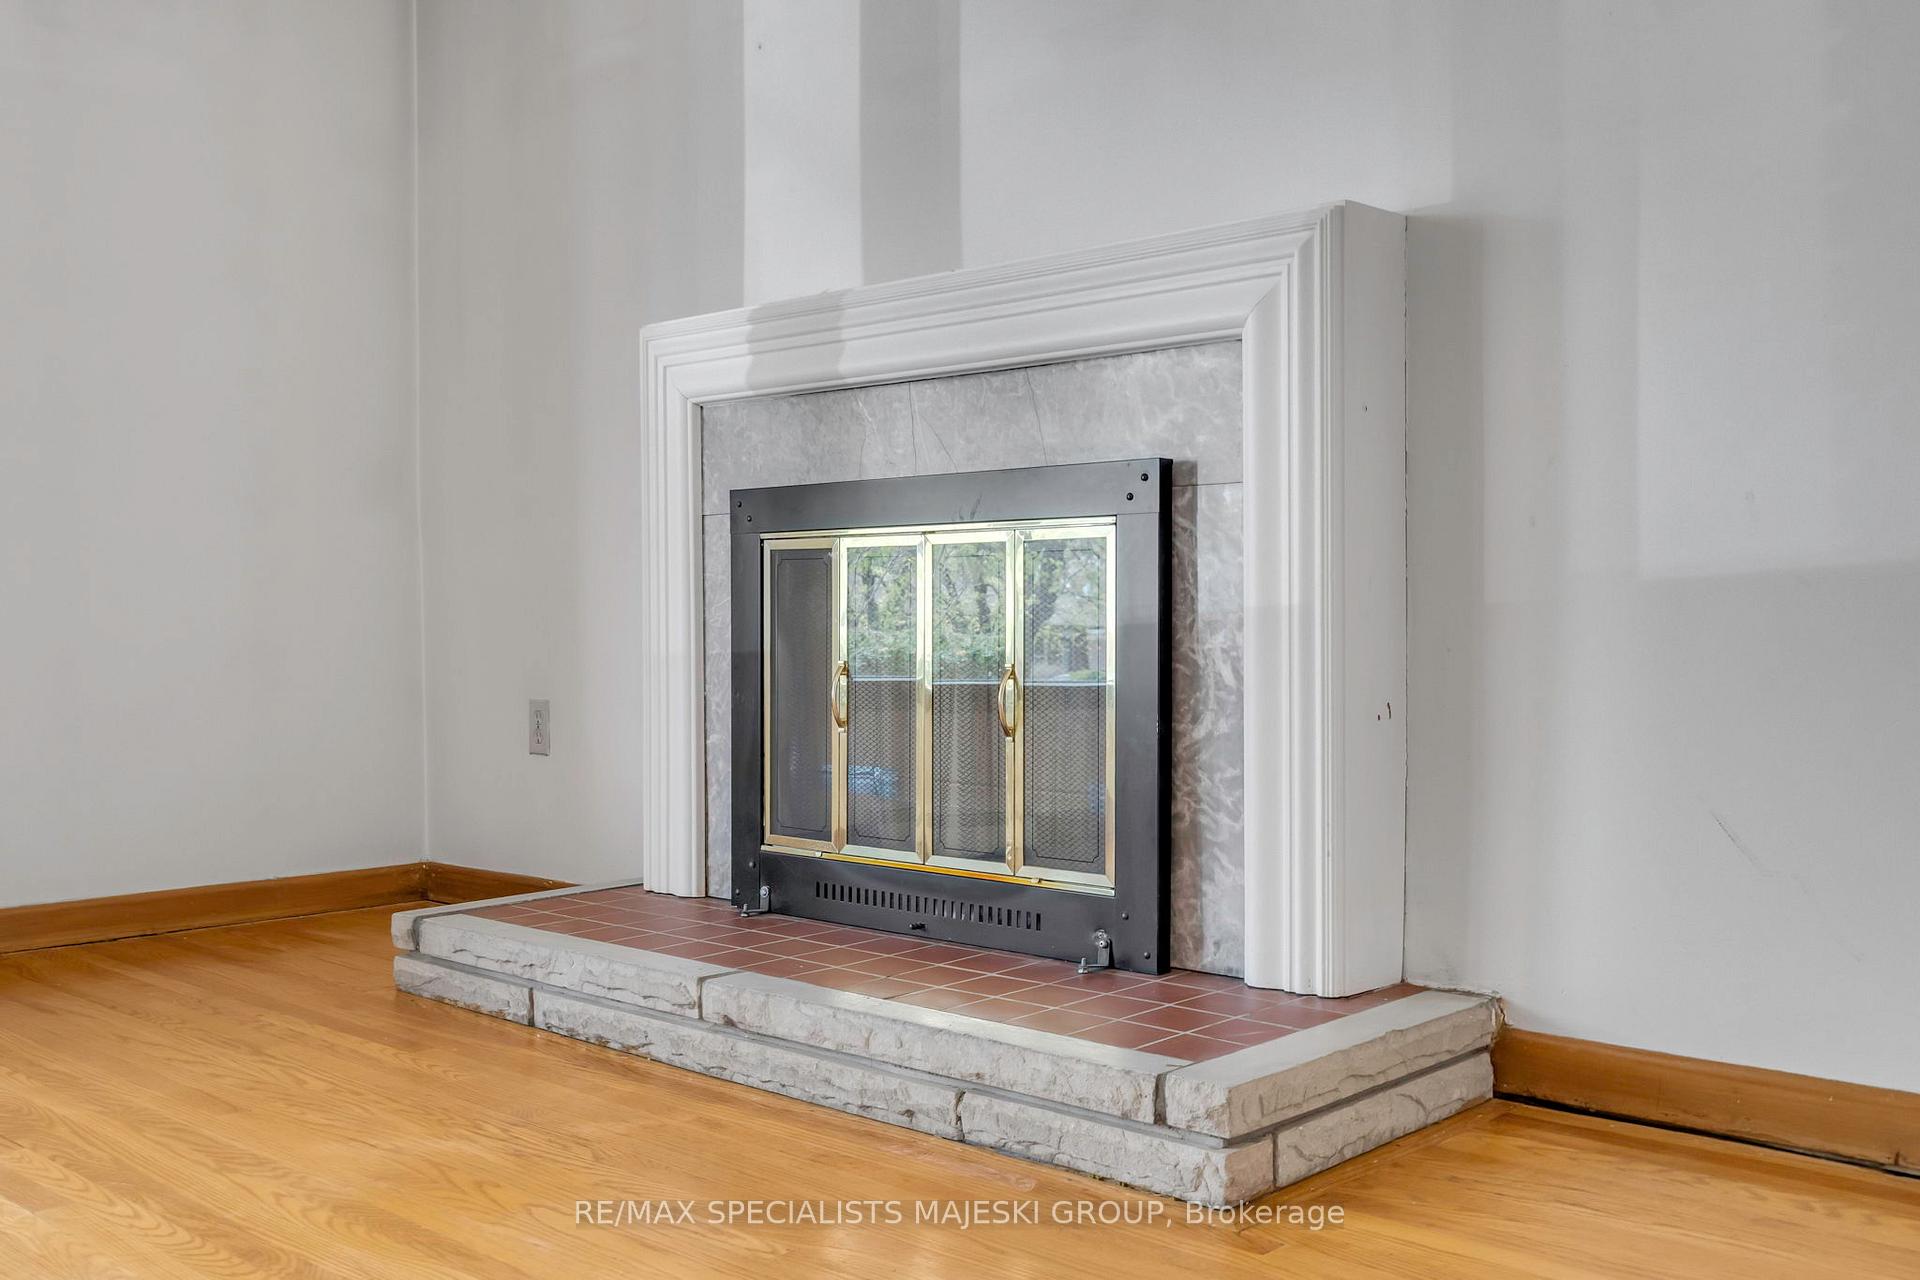
- Fireplace/Stove
- Yes
- Elevator
- No
Exterior Features
- Pool
- None
- Property Features
- Fenced Yard, Park, Public Transit
- Other Structures
- Garden Shed
Building
- Building Type
- Detached
- Building Style
- Bungalow
Construction
- Exterior Finish
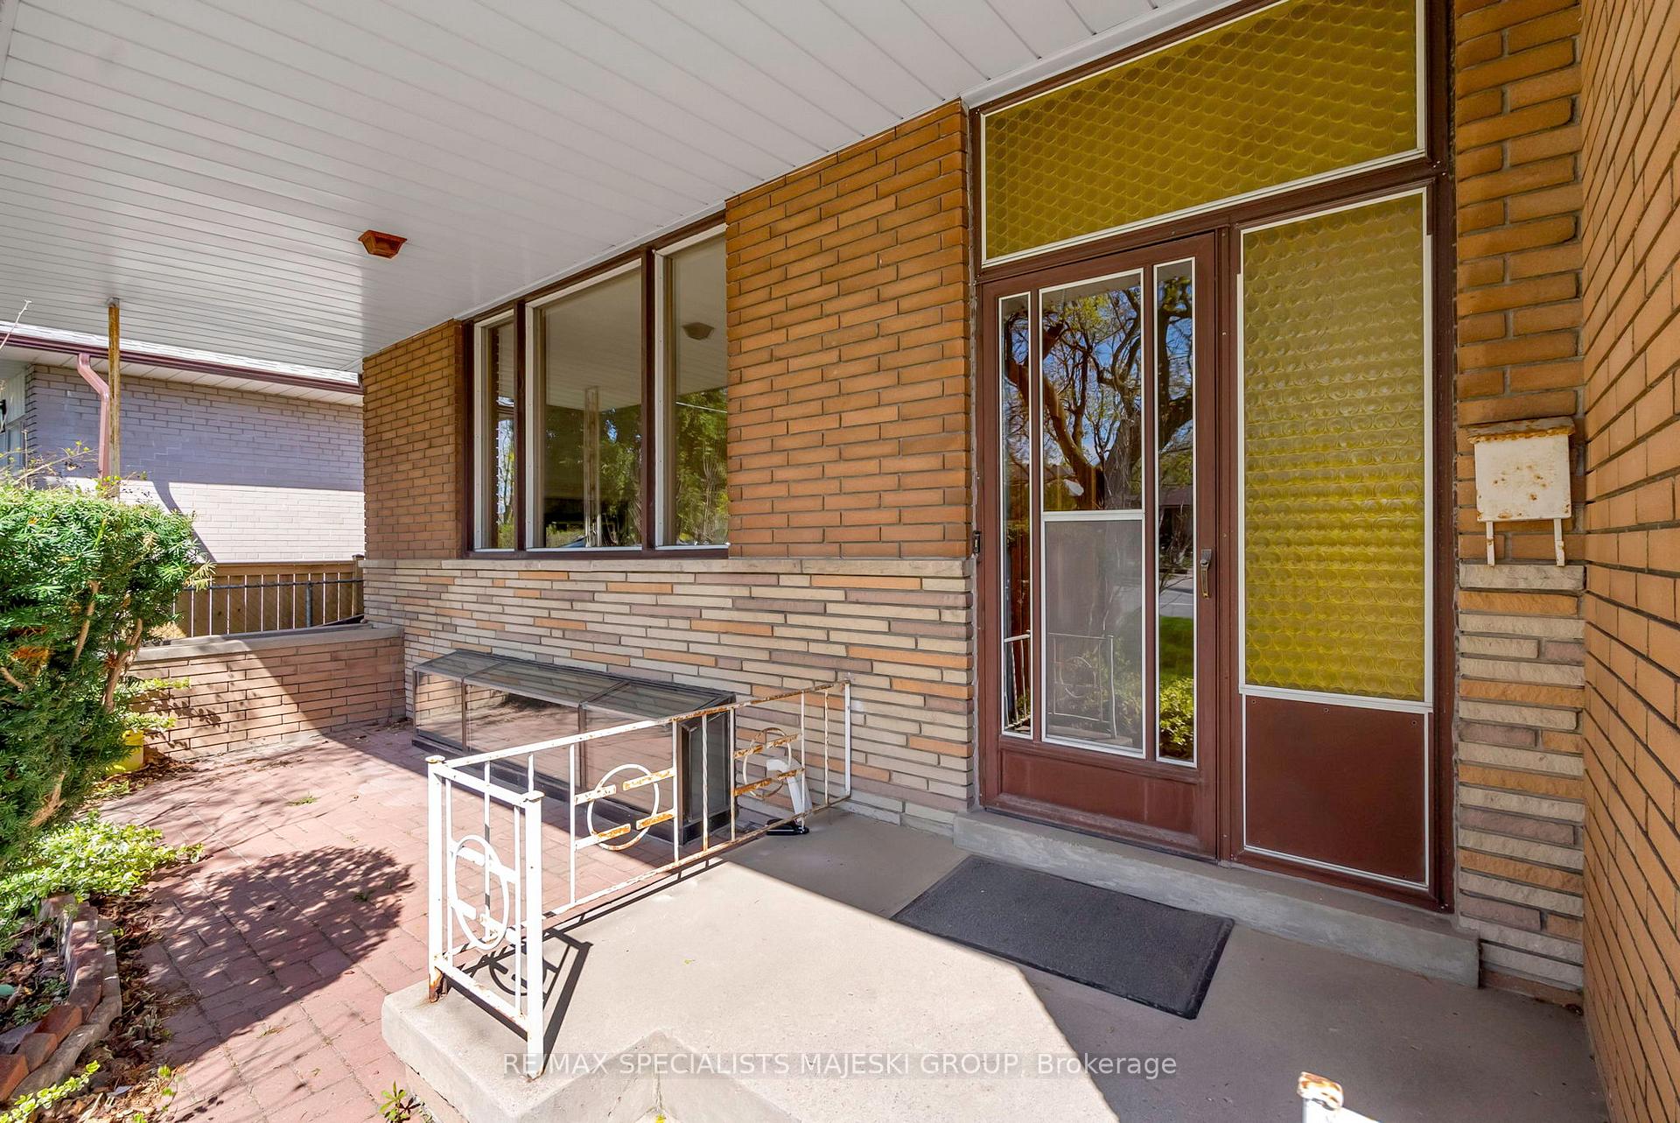
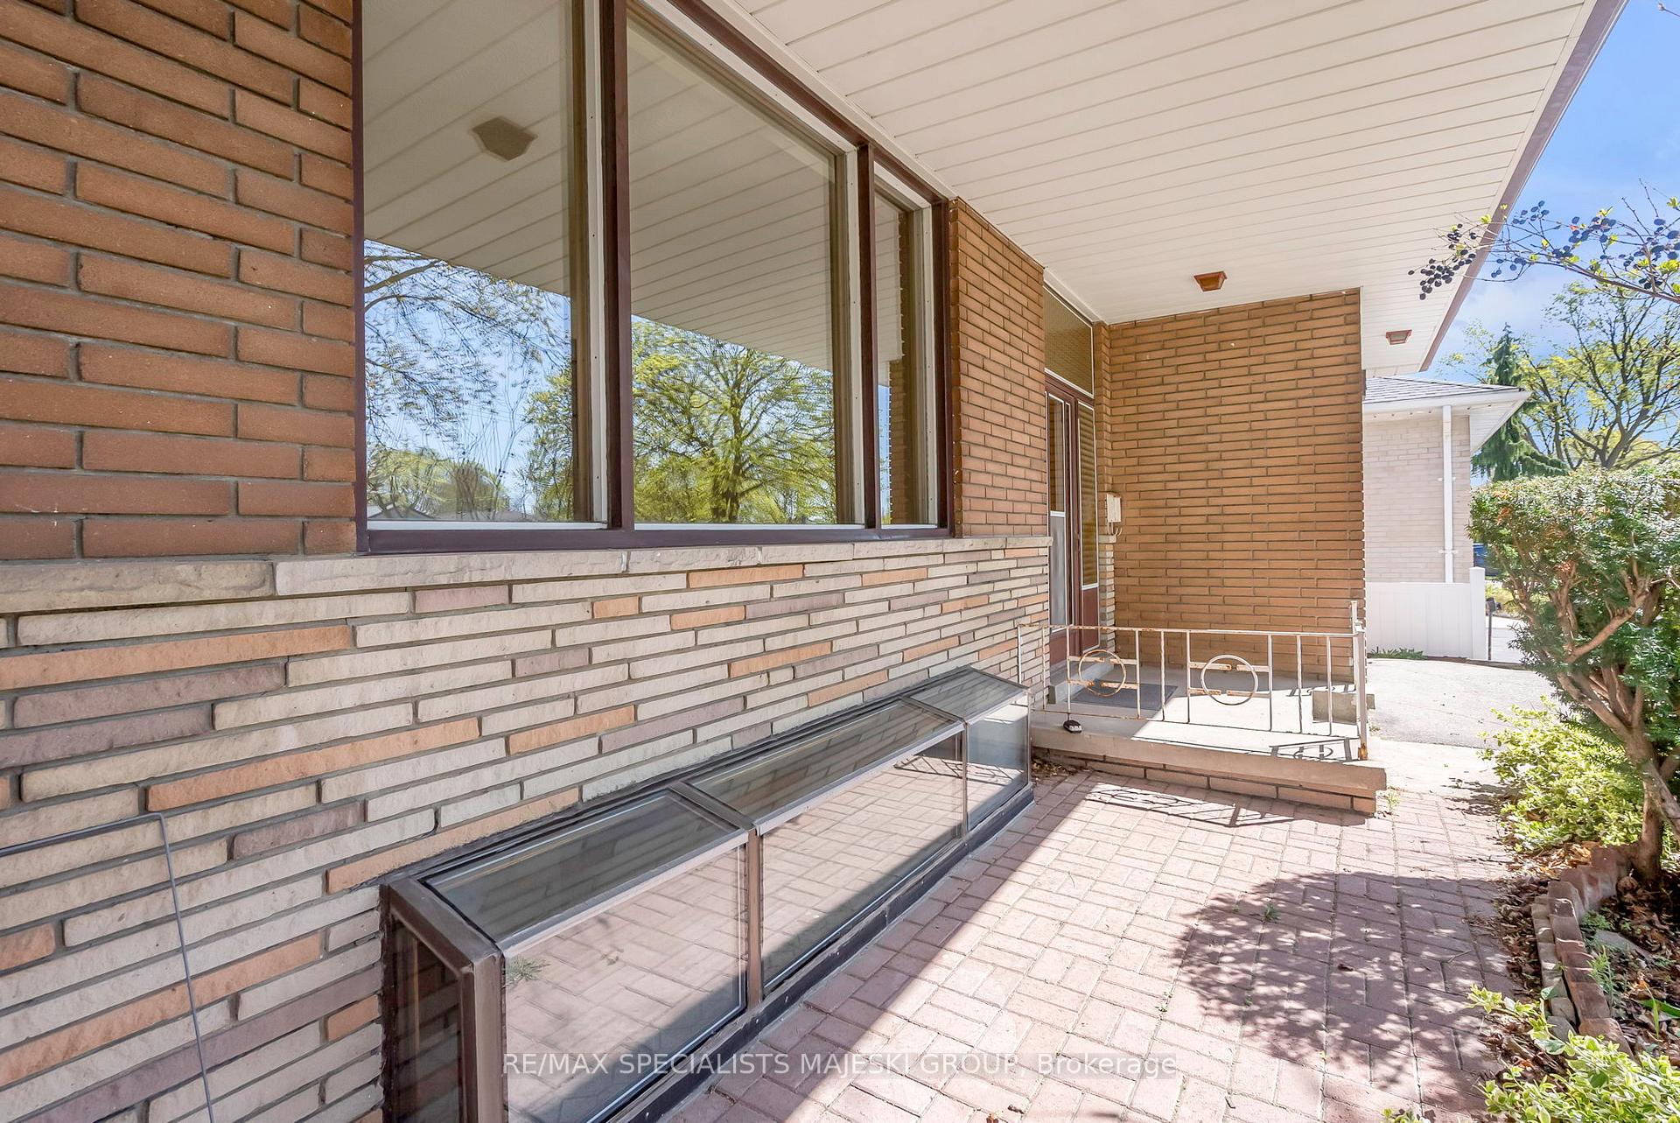
- Brick
- Roof
- Asphalt Shingle
- Foundation Details
- Block
- Special Designation
- Unknown
Lot
- Lot Front
- 45.00 ft
- Lot Depth
- 127.58 ft
Inclusions
- Inclusions
- Frige, Stove, Dishwasher, ELFs, Dryer
Exclusions
- Exclusions
- N/A
Parking & Garages
- Garage Type
- Attached
- Garage Spaces
- 1
- Parking Spaces
- 4
- Total Garage And Parking Spaces
- 5
Heating & Cooling
- Heat Source
- Electric
- Heat Type
- Baseboard
- Air Conditioning
- Central Air
- Water
- Municipal
- Sewers
- Sewer
- Bedrooms
- 3 + 2
- Washrooms
- 2
- Kitchens
- 2
Room sizes
- Foyer—Main level, Large Closet, Hardwood Floor
- Living Room—Main level, Combined w/Dining, Hardwood Floor, Fireplace
- Dining Room—Main level, Hardwood Floor, Large Window, Combined w/Living
- Kitchen—Main level, Eat-in Kitchen, Large Window
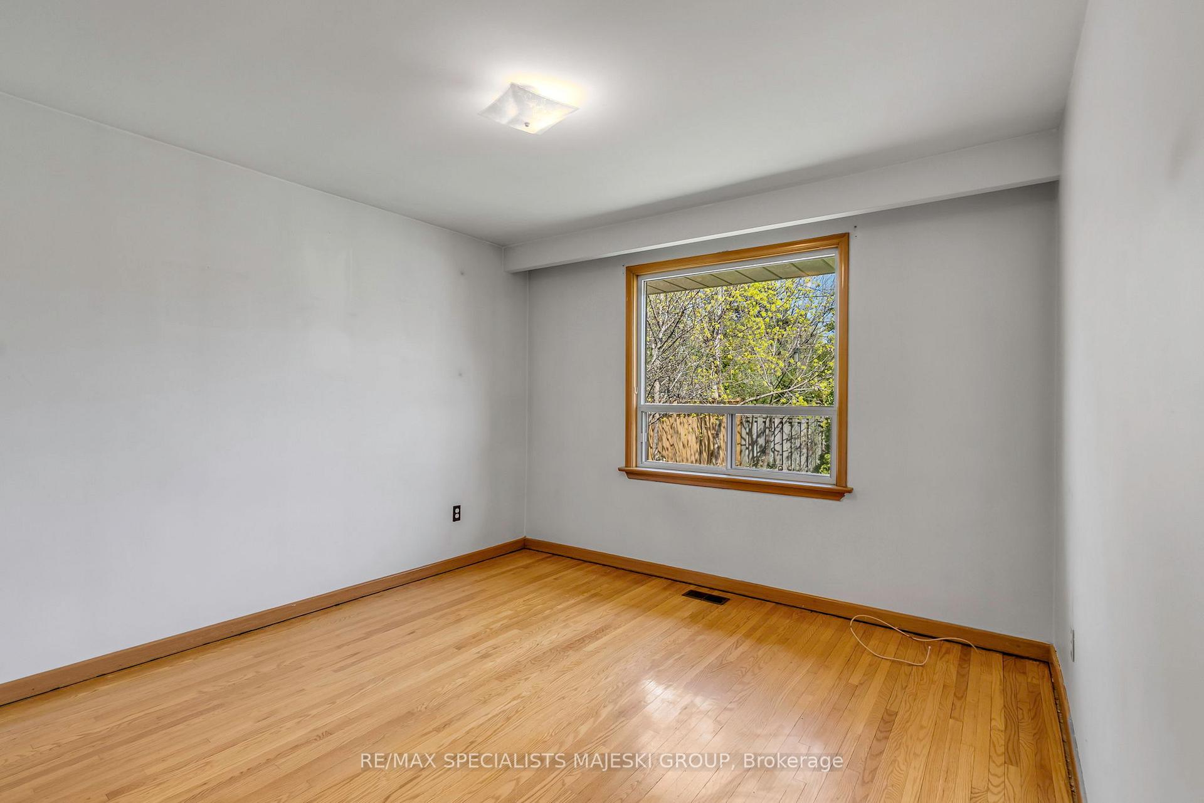
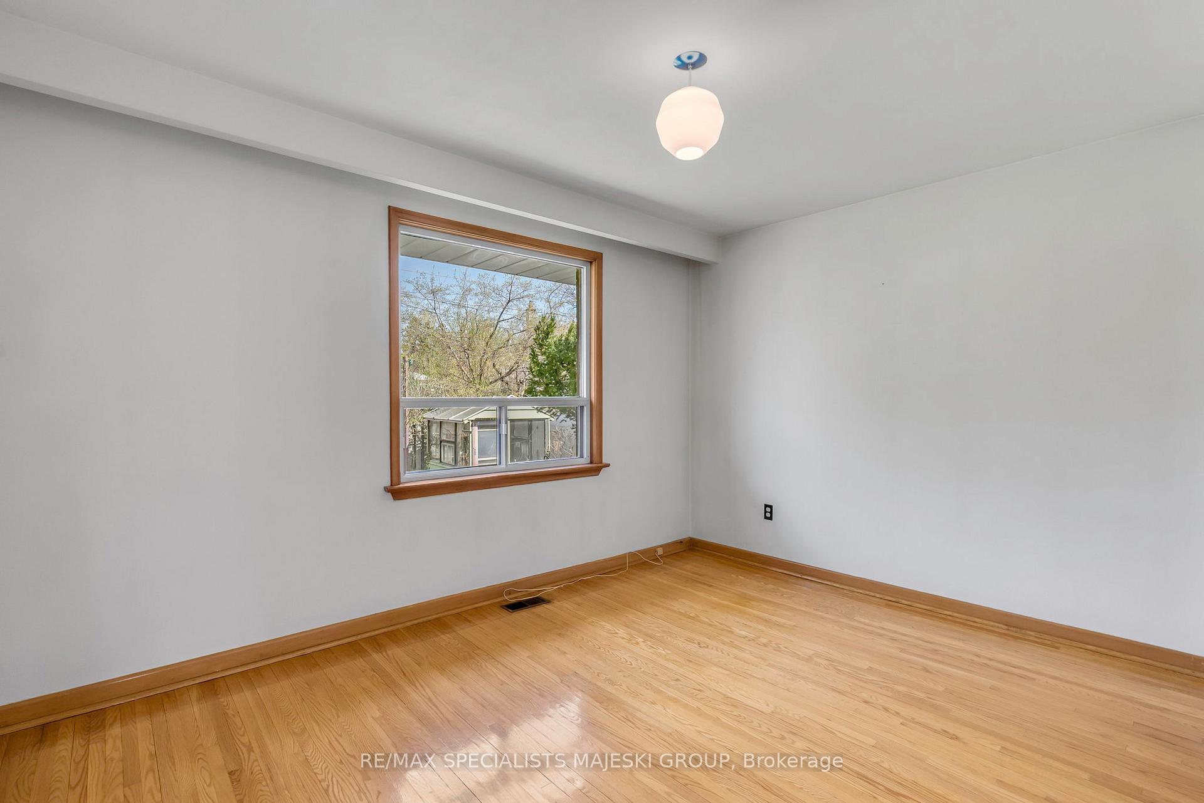
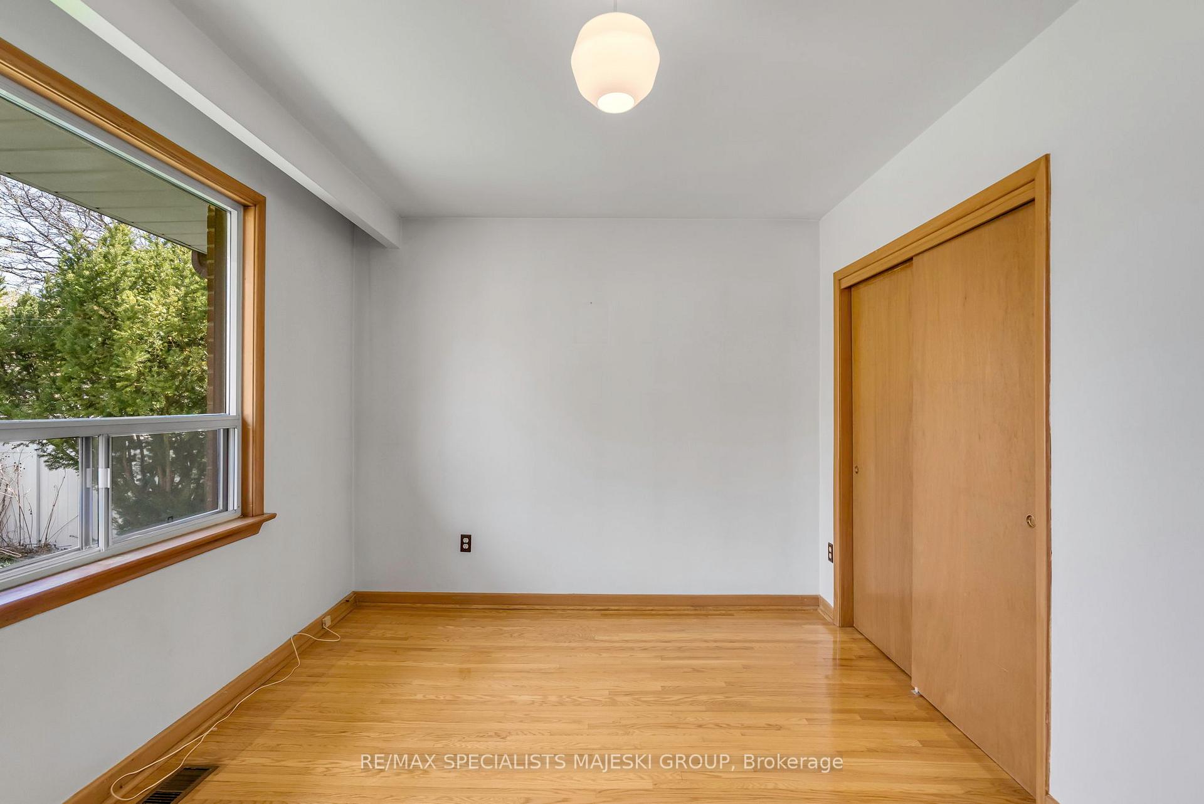
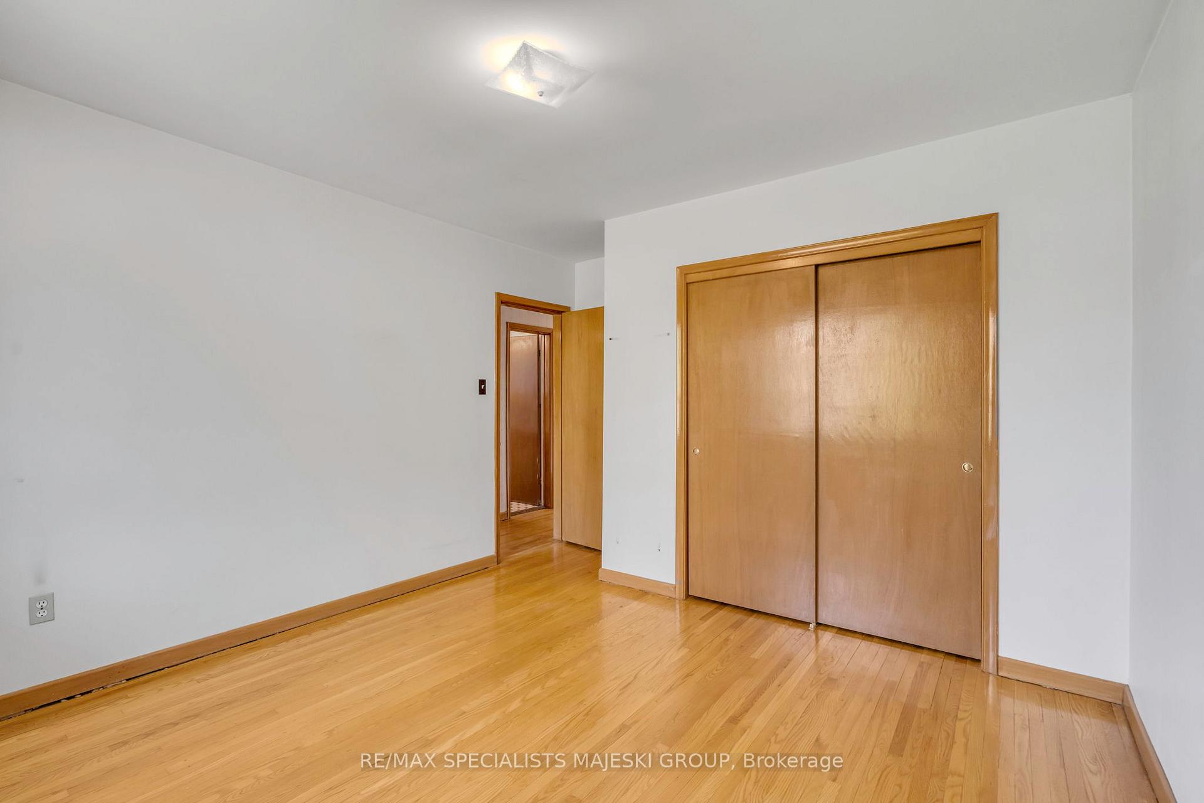
- Primary Bedroom—Main level, Hardwood Floor, Double Closet, Large Window
- Bedroom 2—Main level, Hardwood Floor, Double Closet, Large Window
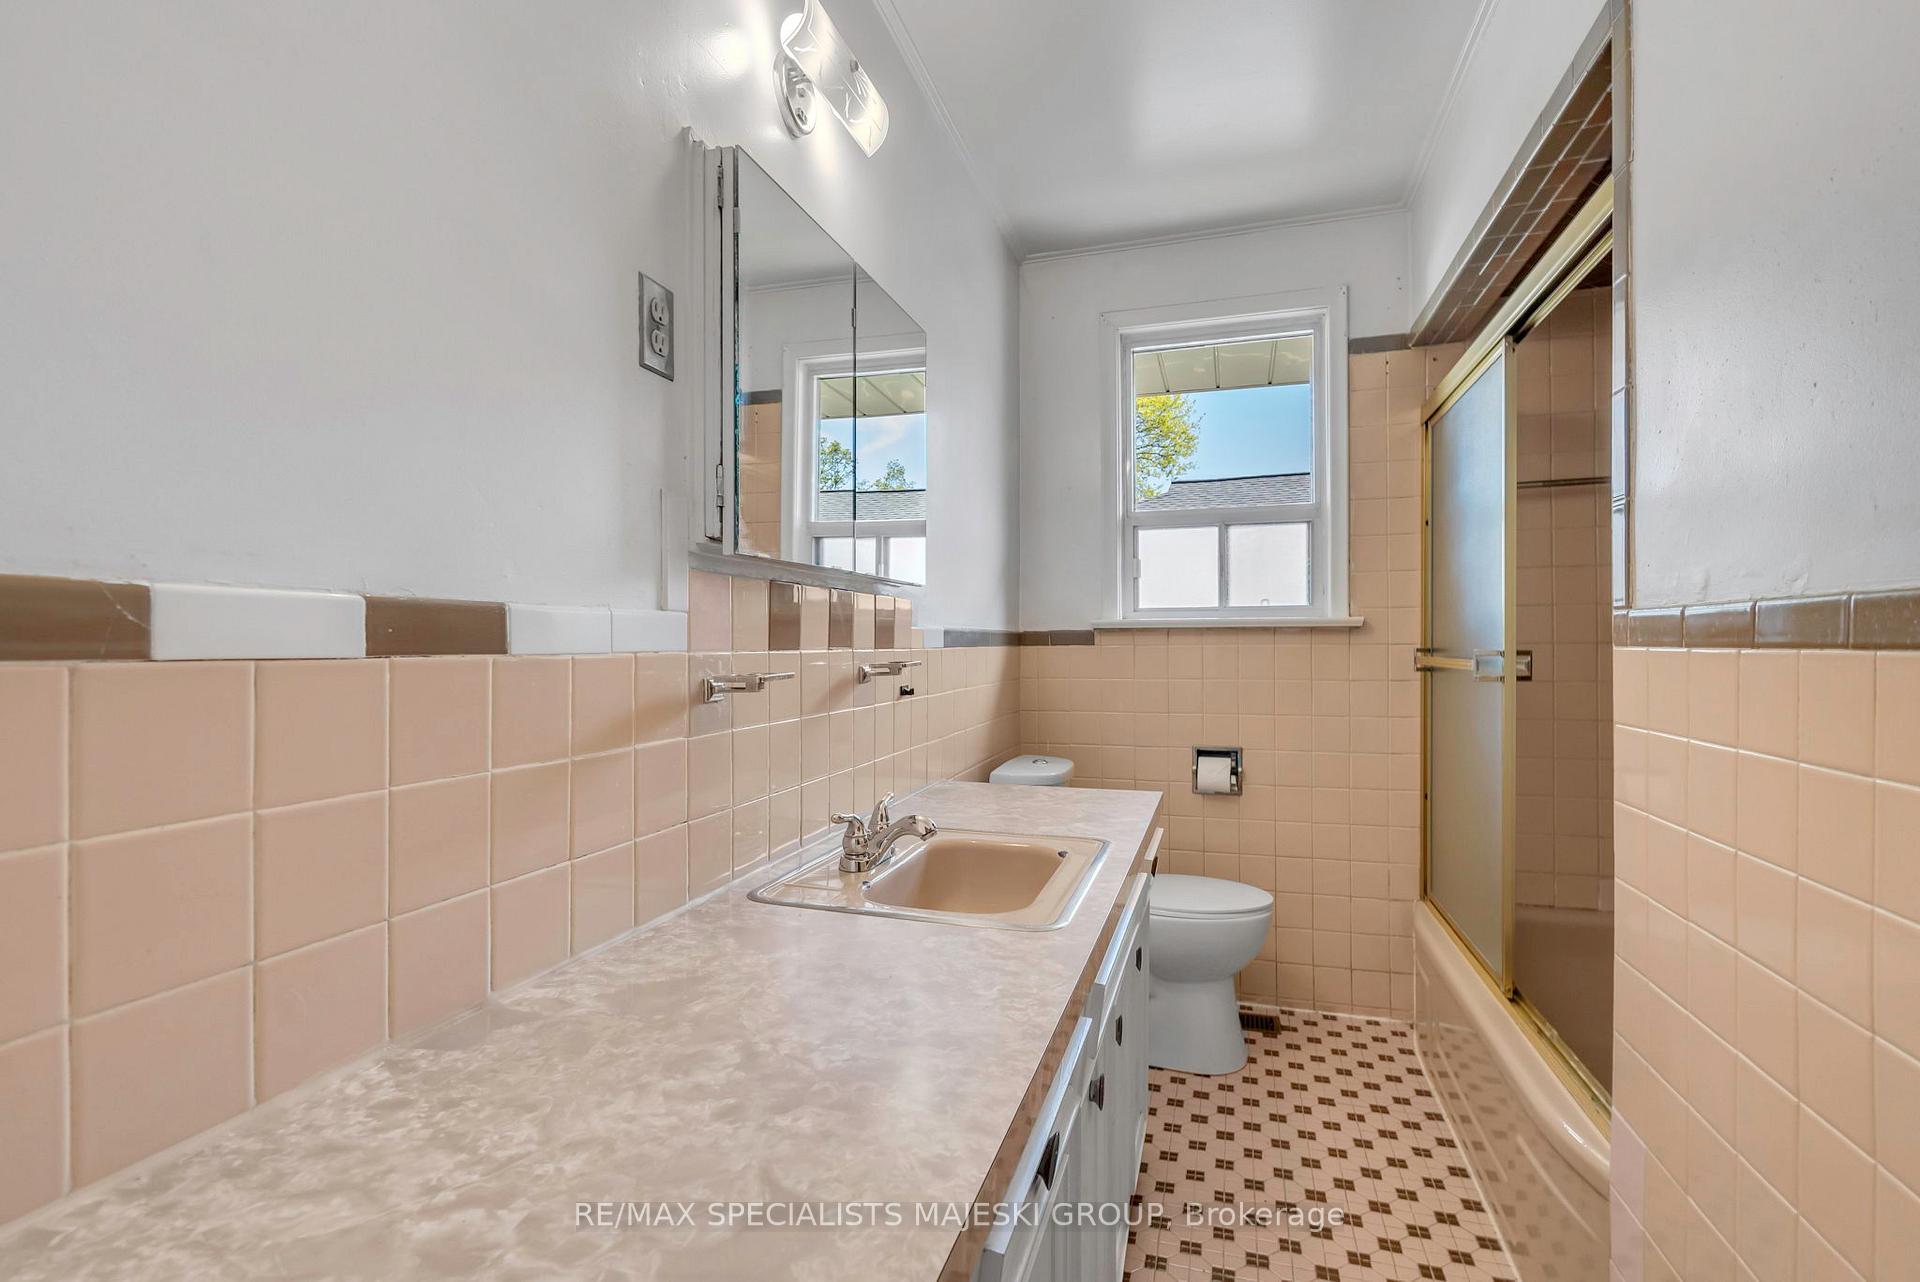
- Bathroom—Main level, Tile Floor
- Bedroom 3—Main level, Hardwood Floor, Closet, Large Window
- Recreation—Basement level, Fireplace, Above Grade Window
- Kitchen—Basement level, Combined w/Rec
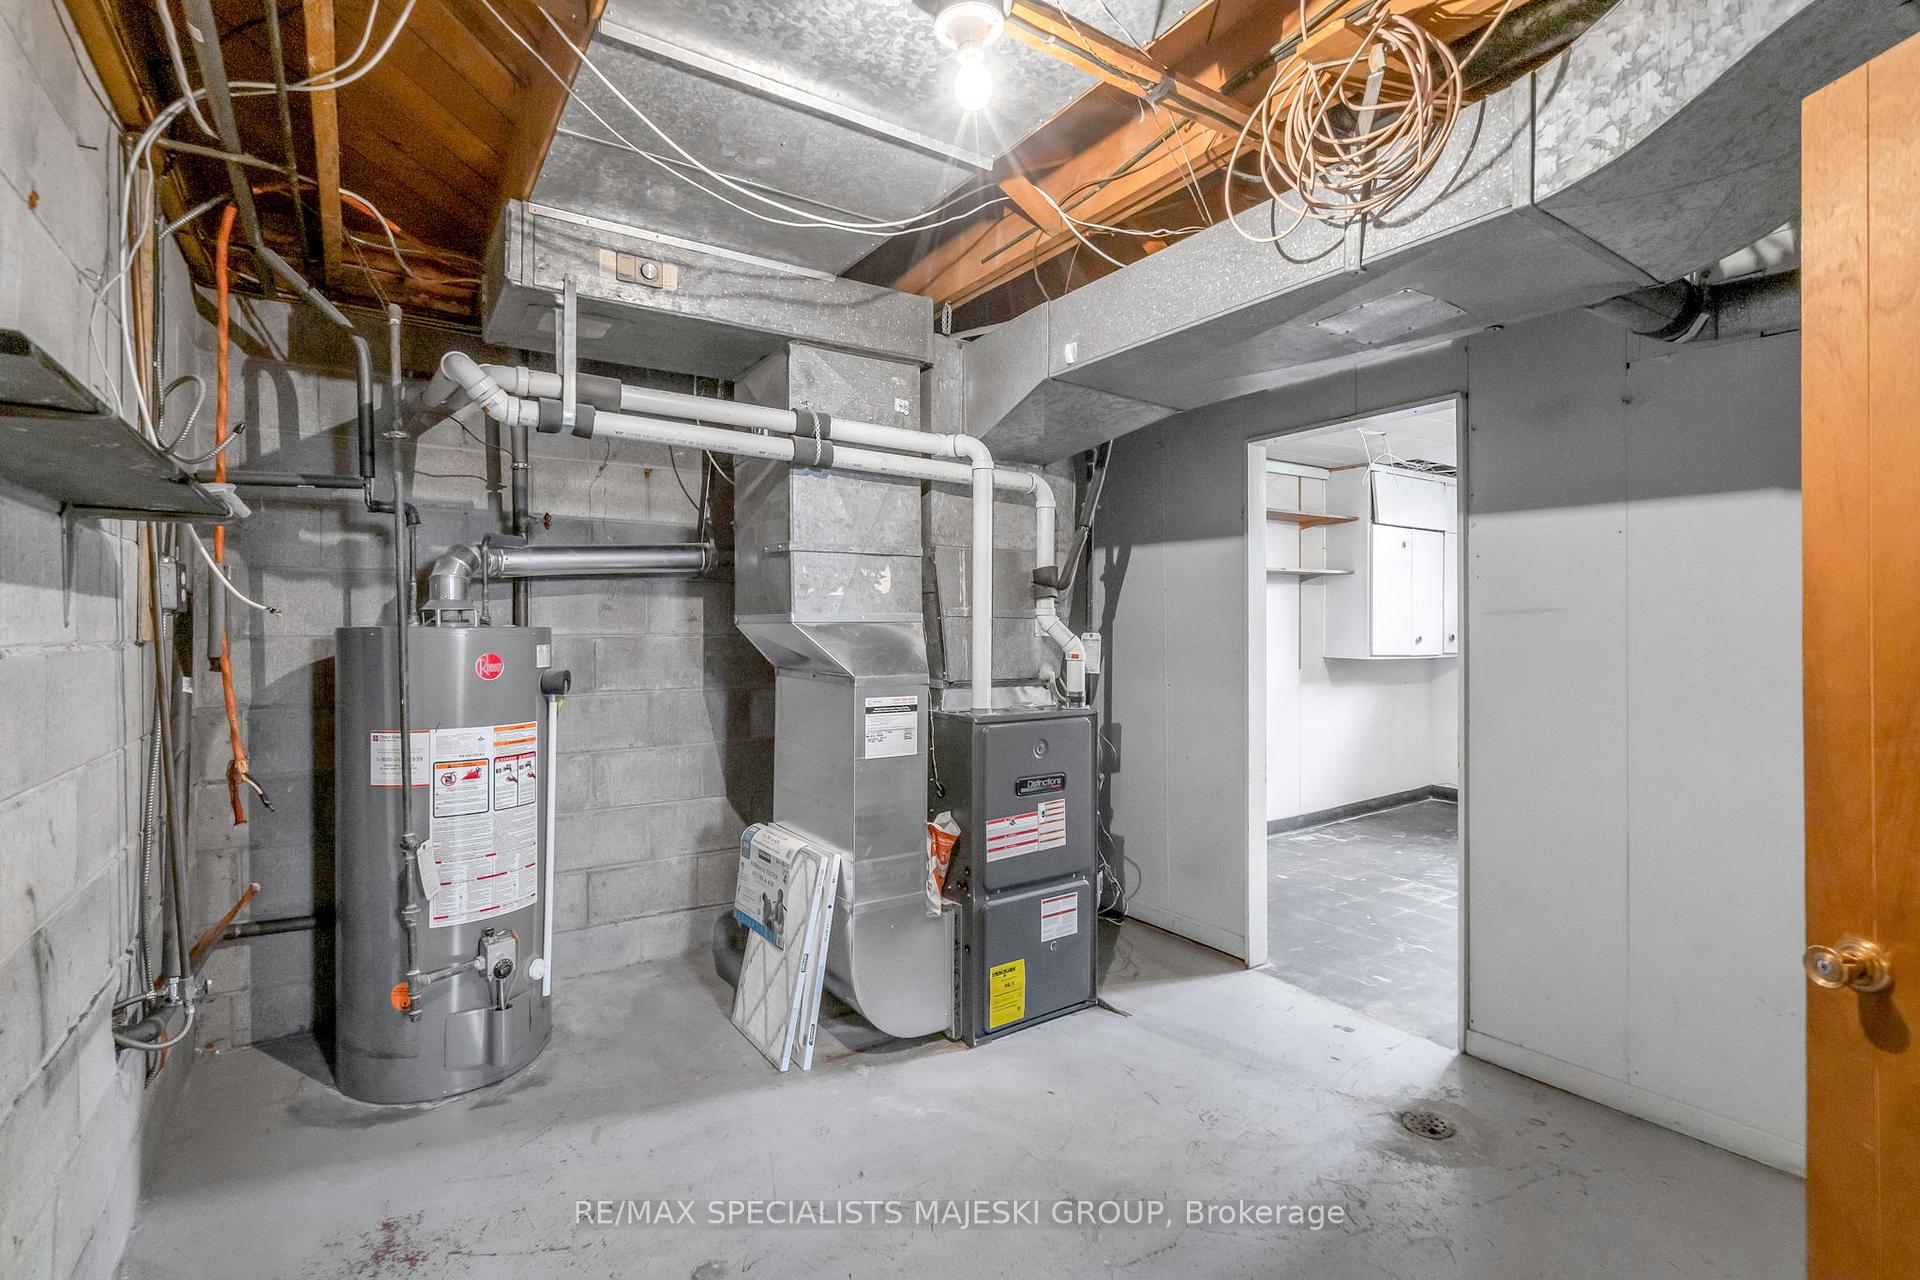
- Utility Room—Basement level
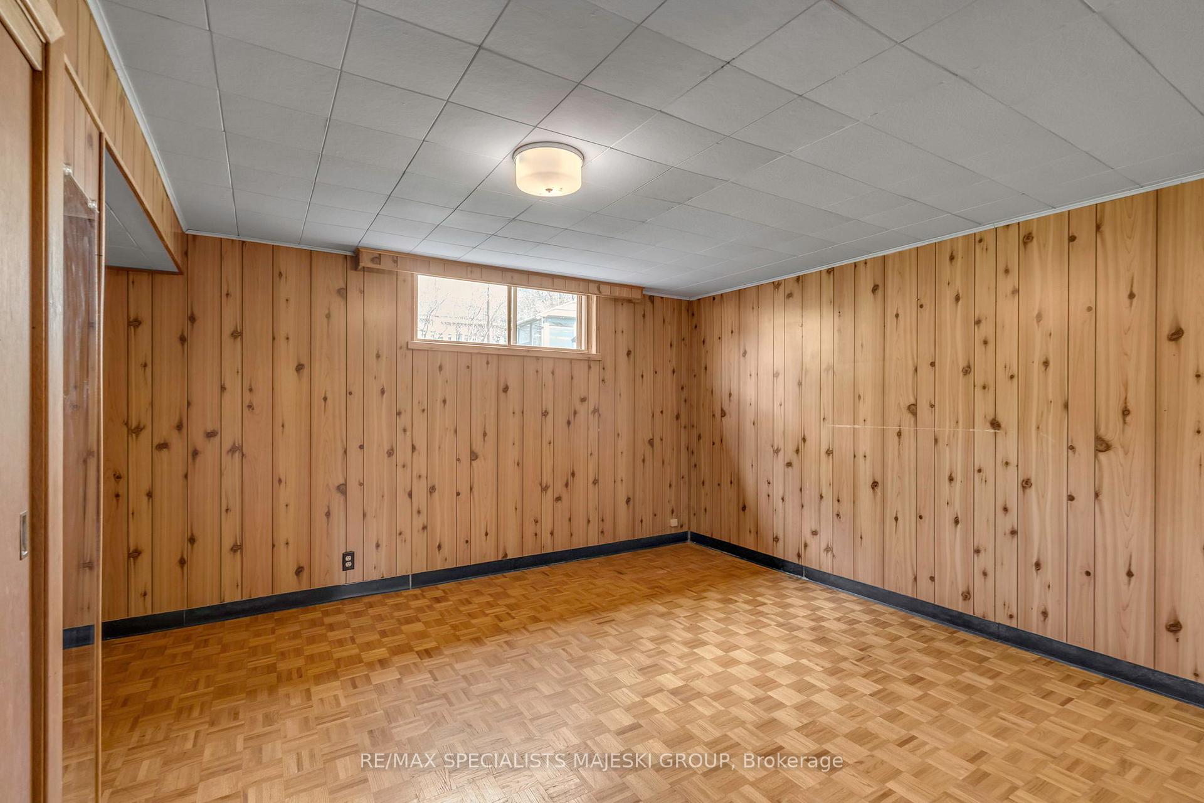
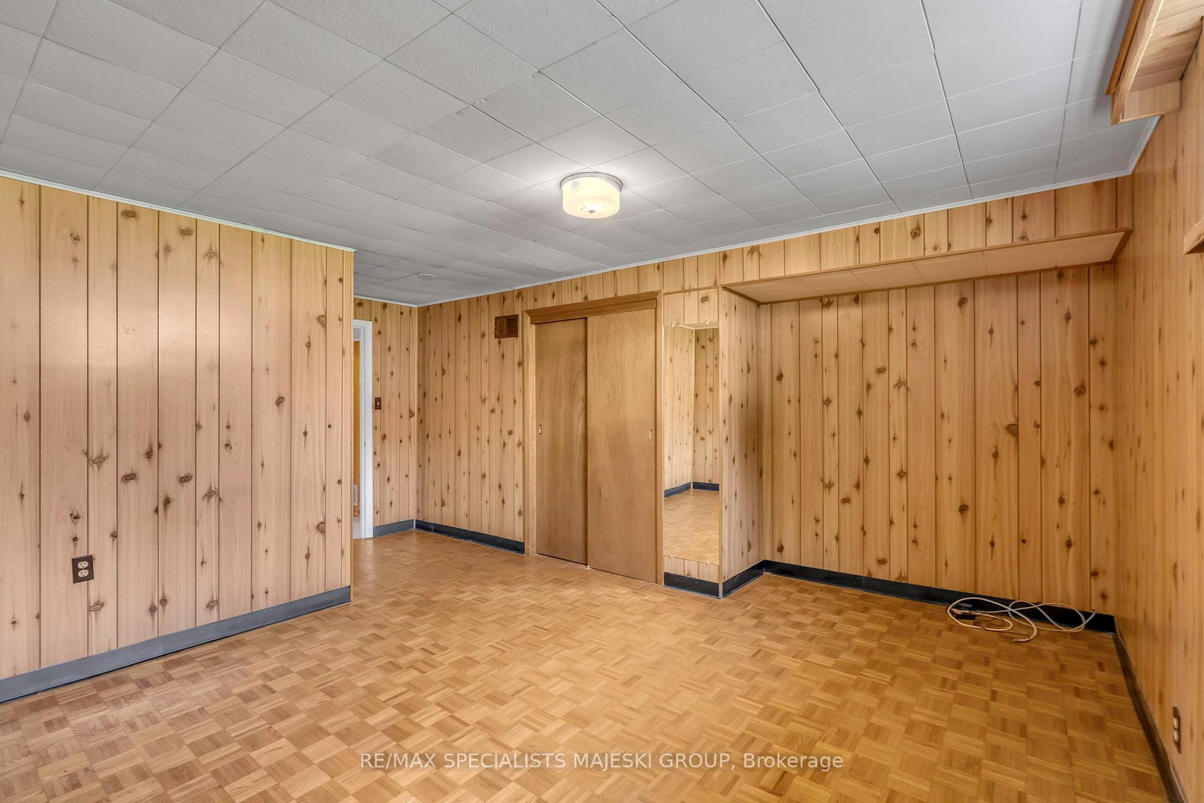
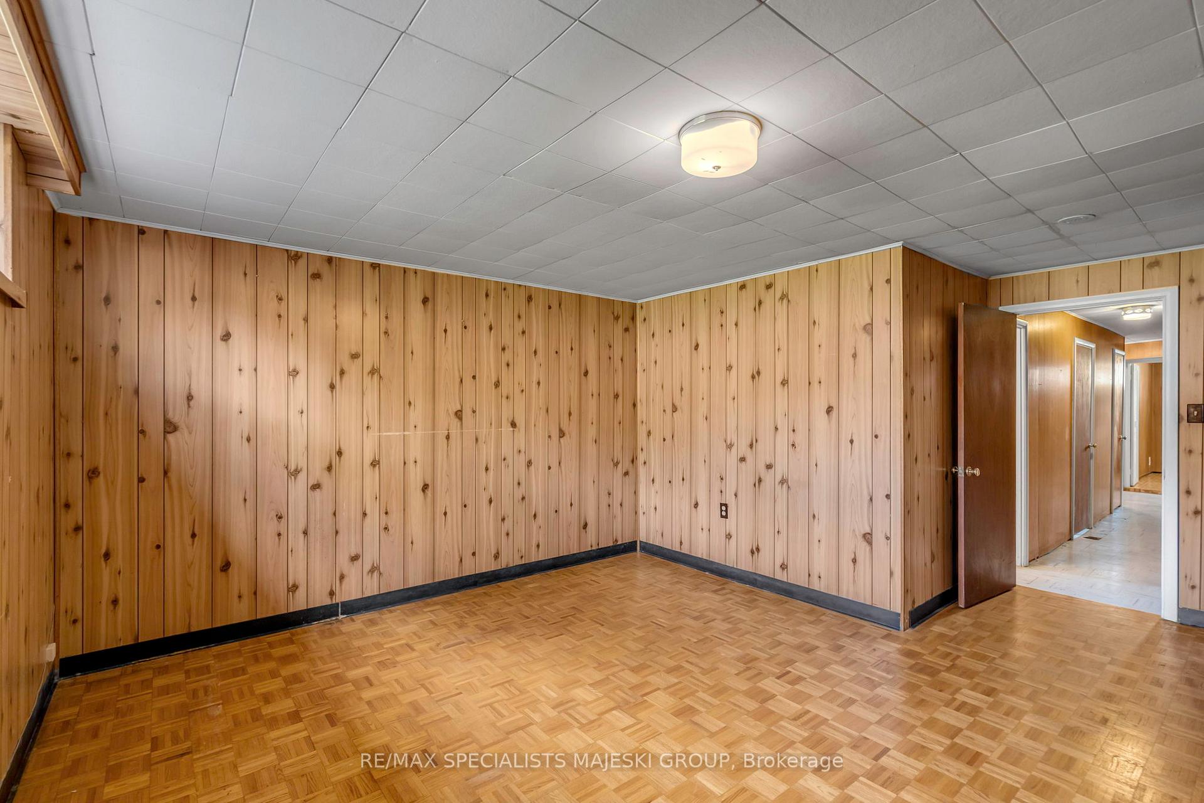
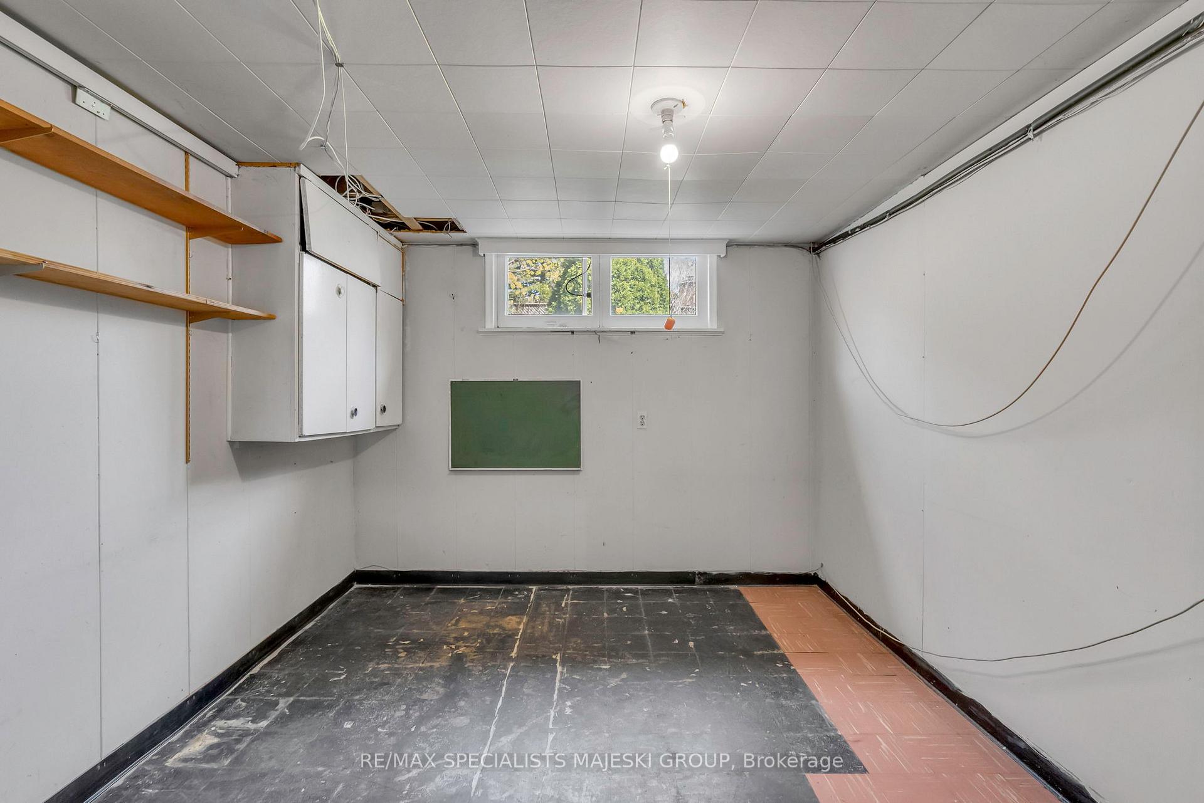
- Bedroom 4—Basement level, Above Grade Window, Parquet, Closet
- Bedroom 5—Basement level, Above Grade Window
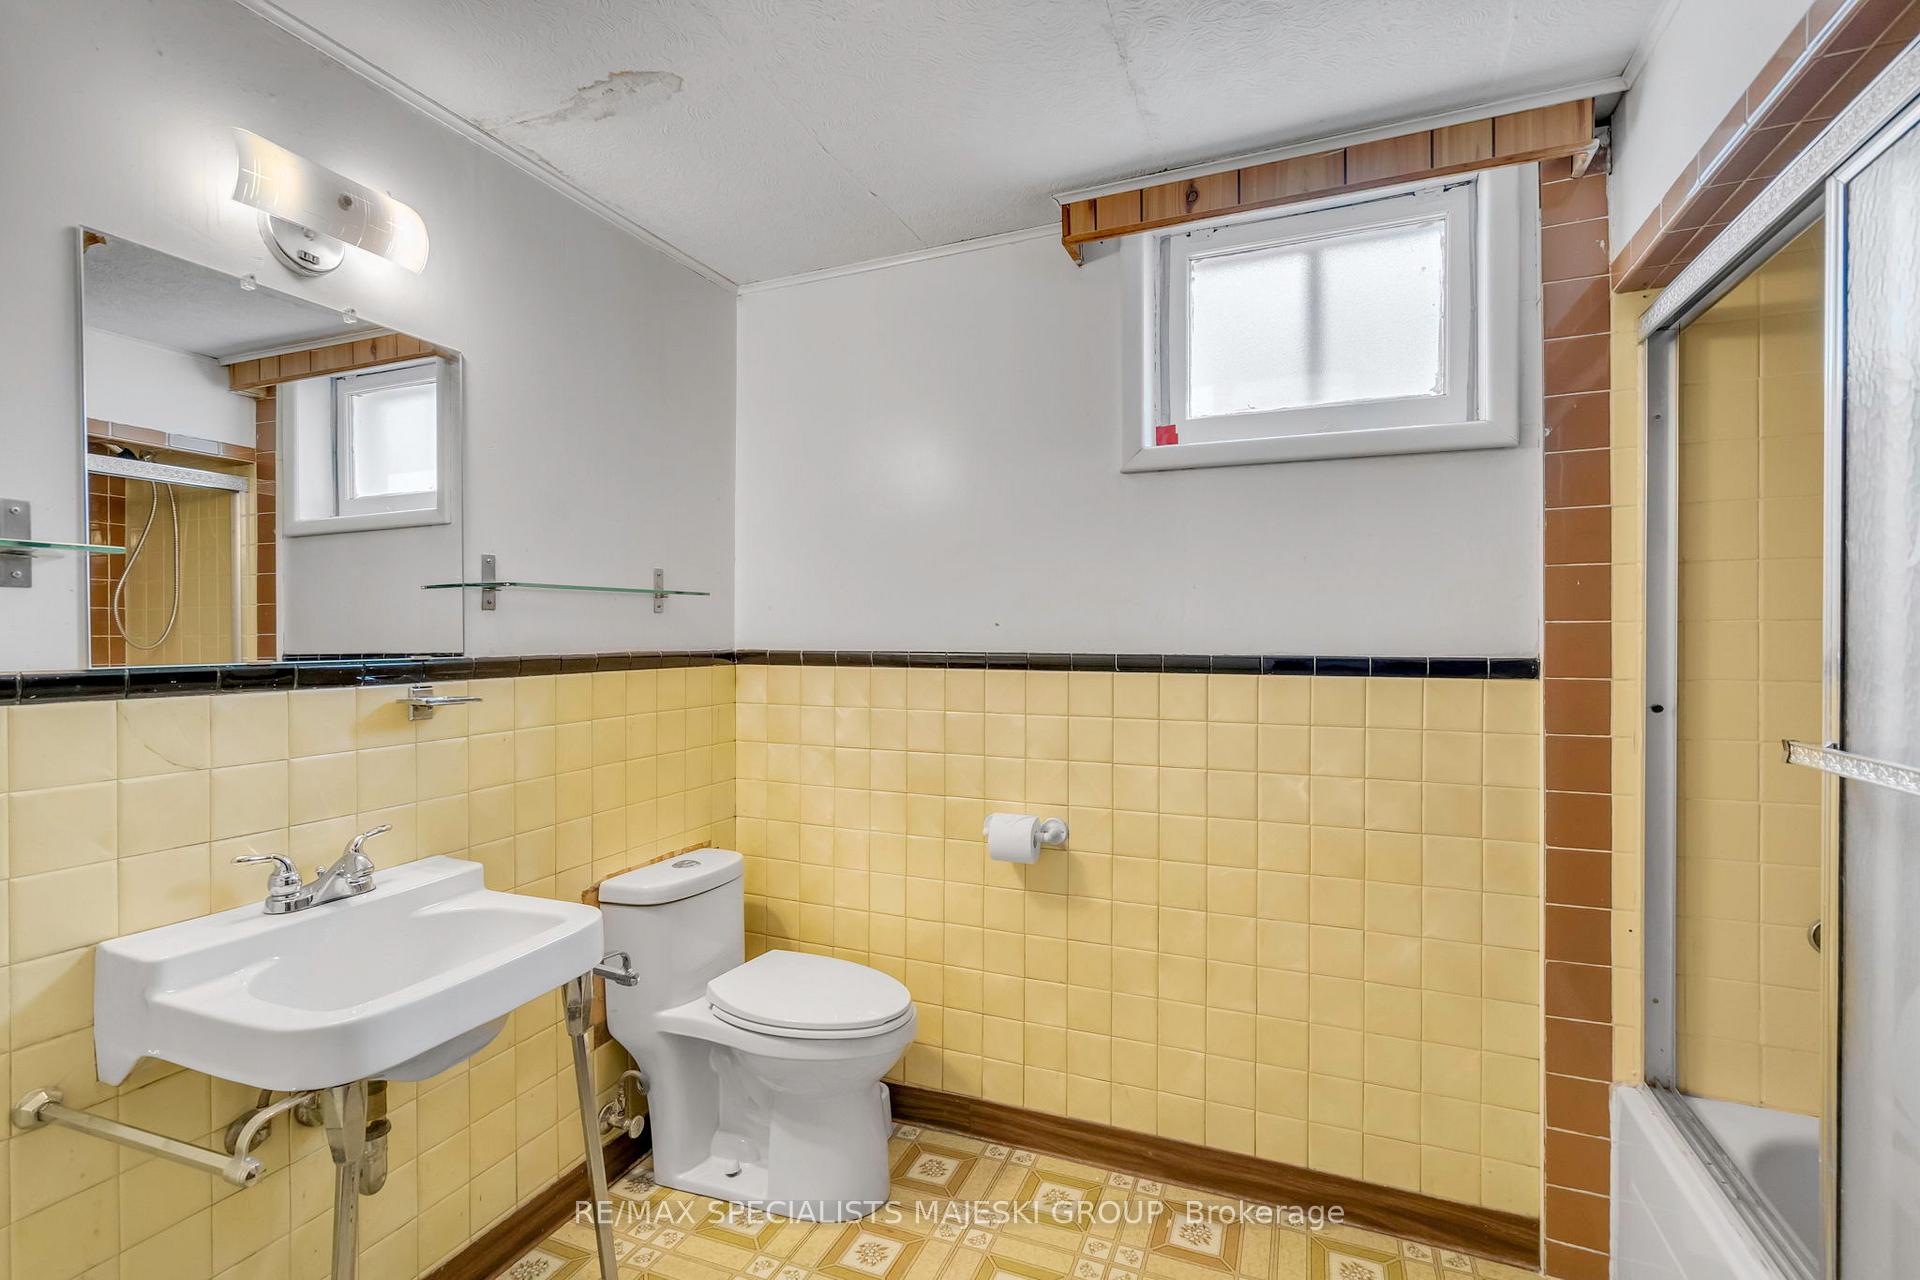
- Bathroom—Basement level, 4 Pc Bath
- Laundry—Basement level, Laundry Sink, Above Grade Window
Washrooms
- 4-piece, Main
- 4-piece, Basement
- Municipality
- Etobicoke
- Neighbourhood
- Kingsview Village-The Westway
- Main cross streets
- Islington Ave & The Westway
- Directions
- GPS
- MLS® number
- W12132467
- Data source
- Toronto Regional Real Estate Board
- Status change
- 2025-05-20
- Listed on
- 2025-05-07
- Days on market
- 13 days
- Possession type
- Flexible
- Co-op commission
- 2.5% + Real Estate Love
- Seller
- Listed by
- RE/MAX SPECIALISTS MAJESKI GROUP
Home Market Value
Current home valuation for 220 The Westway, Etobicoke, Kingsview Village-The Westway, Etobicoke, ON. Listed for $895,000
HOMEH Estimate
$1,014,269
Estimated Sales Range
$898,275 - $1,130,263
HOMEH Estimate for 220 The Westway, Etobicoke, Kingsview Village-The Westway
Calculated with a real agent's CMA method — 45+ years of experience, codified. Not an AI guess.
For the owner
Is this your home? Track its value.
Get this home's HOMEH Estimate by email once a month, with how many homes are for sale around you.
Mortgage Payment Calculator
Compare up to 4 down payment scenarios
5% on first $500K + 10% on $395,000 over $500K
$64,500
| Scenario 1 | Scenario 2 | Scenario 3 | Scenario 4 | |
|---|---|---|---|---|
−Down payment | % $ | % $ | % $ | % $ |
+CMHC insurance | $33,187 | $24,971 | $21,301 | $0 |
=Total mortgage | $862,852 | $830,471 | $782,051 | $716,000 |
Amortization | ||||
Mortgage rate | % | % | % | % |
| Payment frequency | ||||
=Mortgage payment | $4,213monthly | $4,055monthly | $3,818monthly | $3,496monthly |
Land Transfer Tax
$14,375
$14,375
$28,750
Around this home
Data provided by OpenStreetMap & Fraser Institute School Rankings
Ask HOMEH
New!Hi there!
👋Text or call (416) 301-9001
Recommended for you
Based on homes you've looked at.
No recommended properties found.
Nearby similar homes
No nearby properties found.
More real estate resources
Other homes nearby
Explore this area
Nearby neighbourhoods
No nearby listings available.