
293 La Rose Avenue
Etobicoke (Willowridge-Martingrove-Richview), ON M9P 1B8
- 3+1Bedrooms
- 3Bathrooms
- 2Garage
- 2K~2.5KSq.Ft.
- $7,689Tax
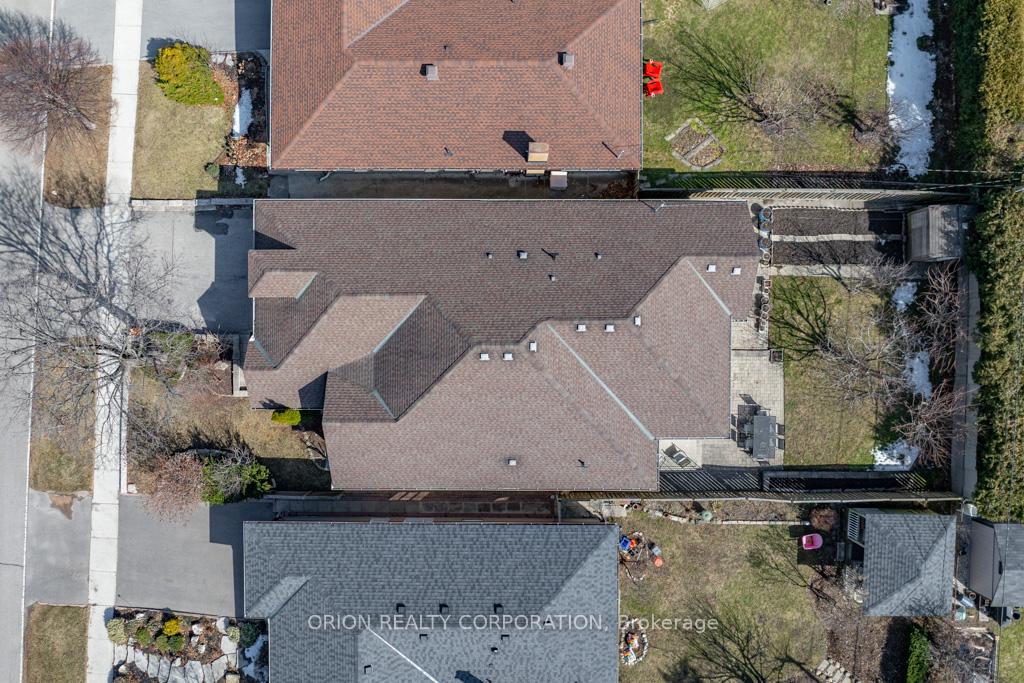
- 51×140 ftLot Size
Sale & price history
- Login to See Prices
Terminated2025-03-25 – 2025-05-20
MLS® w12040861
Real estate boards require you to or to see the full details of this property.
*Sold prices and complete sale & price history are regulated data. Under the Trust in Real Estate Services Act, 2002 (TRESA) and the rules of the Real Estate Council of Ontario (RECO), and pursuant to the Multiple Listing Service® rules of the Canadian Real Estate Association (CREA) and the Toronto Regional Real Estate Board (TRREB), this information may be shown only to registered users who have agreed to the applicable terms of use (a Virtual Office Website, or "VOW," arrangement). HOMEH Inc., Brokerage therefore provides it to signed-in members only. Creating an account is free and takes under a minute.
293 La Rose Avenue, Etobicoke(opens Google Maps in a new tab)
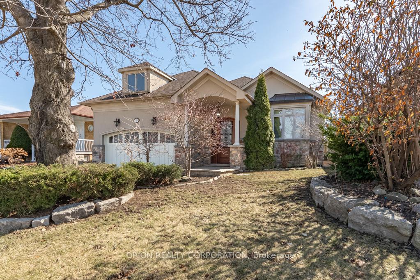
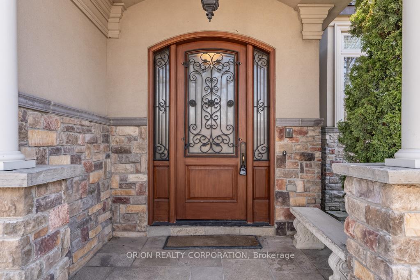
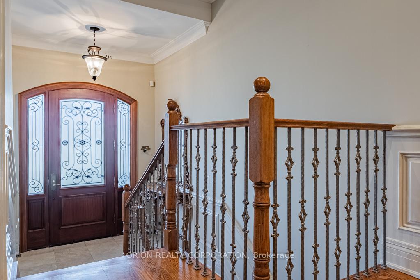
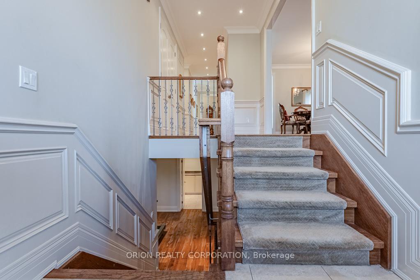
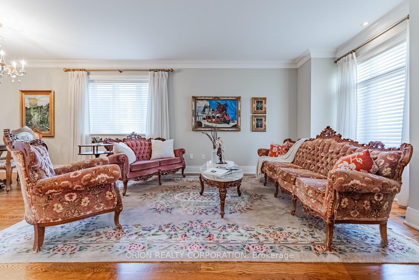
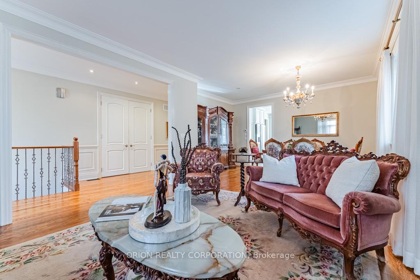
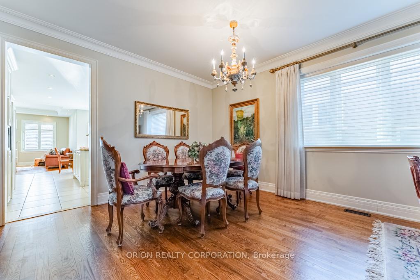
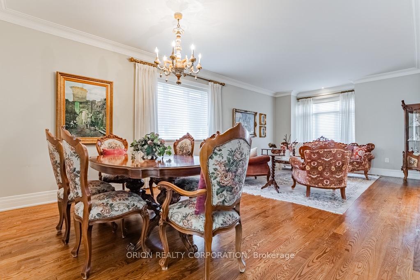
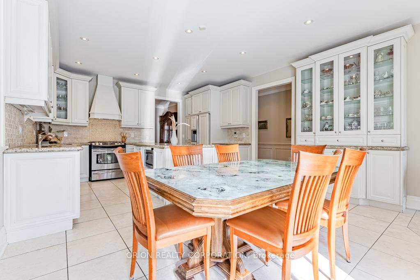
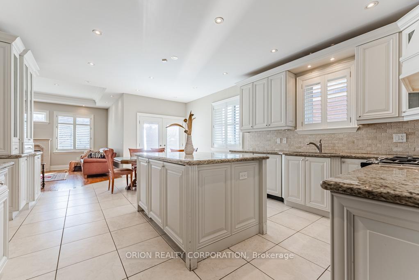
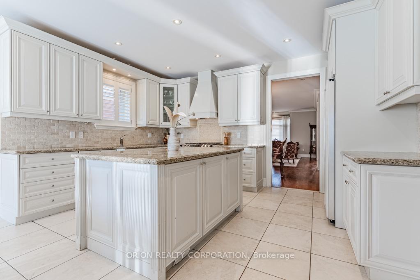
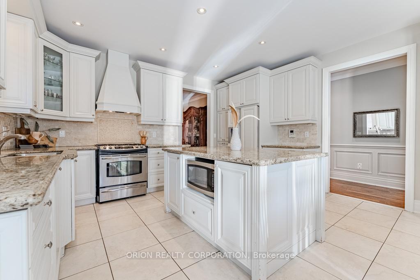
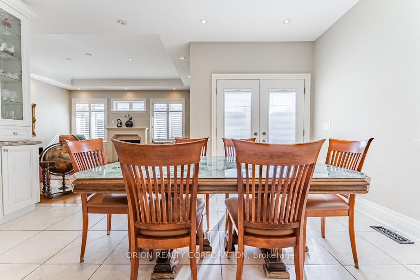
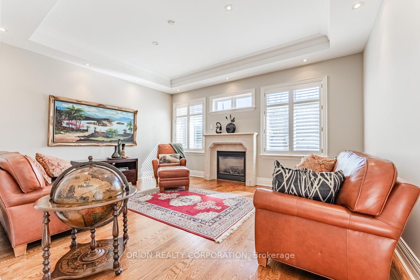
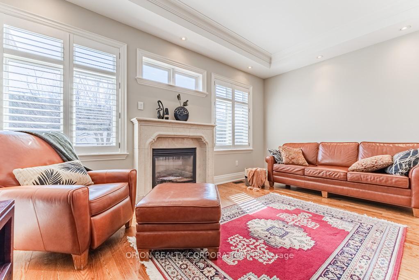
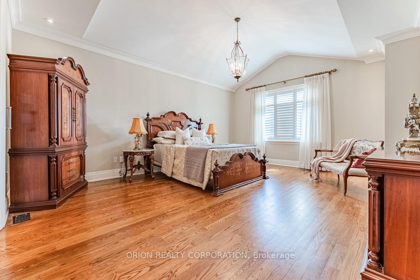
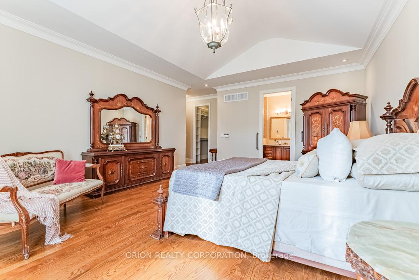
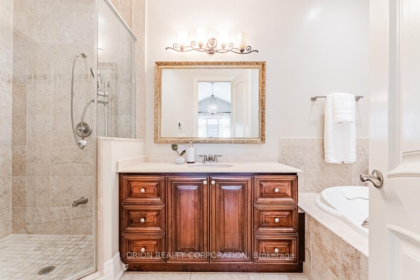
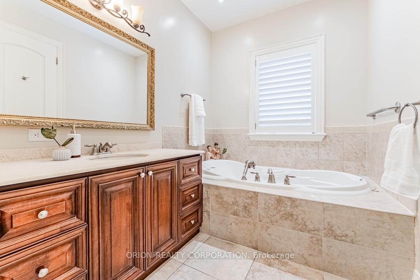
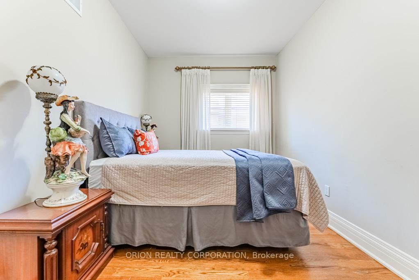
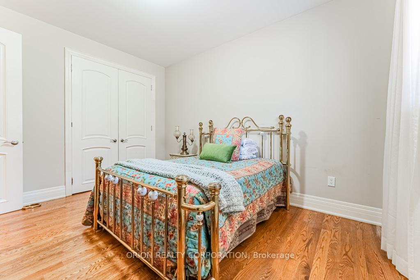
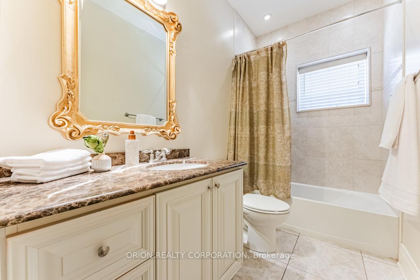
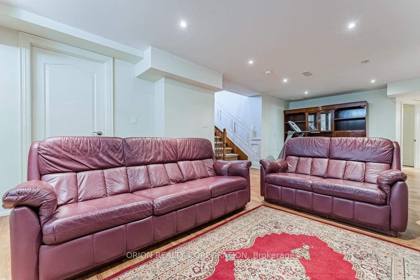
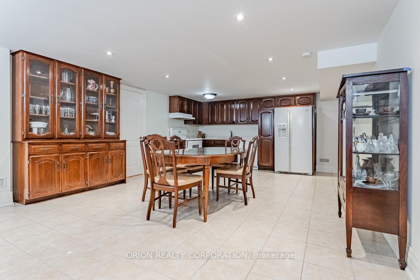
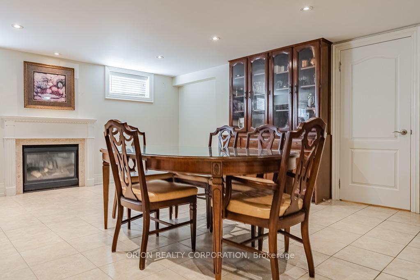
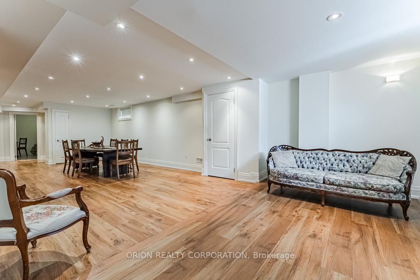
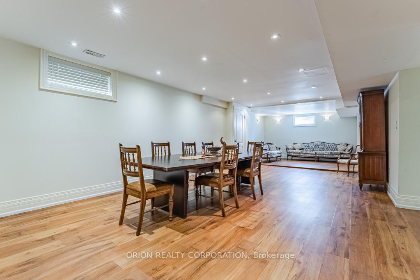
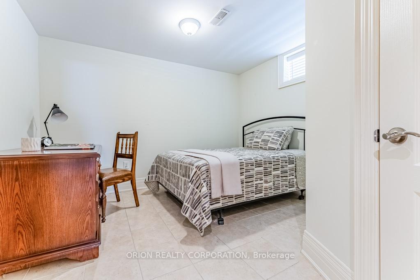
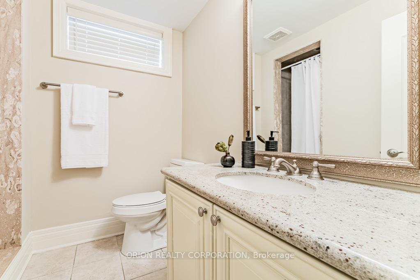
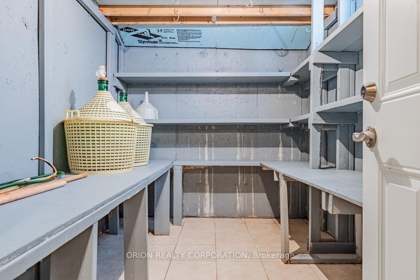
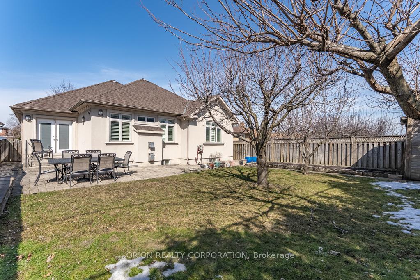
An exceptionally rare find! Spacious and bright bungalow boasting over 4,300 sq feet of living space - 2,300 sf main floor and 2,000 sf finished basement. Rebuilt and transformed in 2007 using top-quality finishes, this home features a sprawling main floor with nine-foot ceilings and spacious living areas that are filled with natural light. The designer eat-in kitchen with custom cabinetry and centre island, opens to a large family room with fireplace and walks out to the south-facing, landscaped yard. Three bedrooms including a spectacular primary suite featuring a cathedral ceiling, full ensuite and a generous walk-in closet. The fully finished lower level is equally impressive and provides an extraordinary opportunity for multi-generational living. A substantial kitchen with dining area and fireplace, bedroom, bathroom and two separate living areas along with a full laundry room and generous storage areas make this a unique and exceptional home. Fantastic location - steps to transit, top-rated schools, walking and biking trails, parks, tennis court, community pool and library. Easy access to highways and minutes from Pearson Airport.
- Auto Garage Door Remote
- Carpet Free
- Central Vacuum
- Floor Drain
- In-Law Capability
- Intercom
- Primary Bedroom - Main Floor
- Storage
- Storage Area Lockers
- Fenced Yard
- Library
- Park
- Place Of Worship
- Public Transit
- School
Key Facts & Features
Property Costs
- Annual Property Tax Amount
- $7,689
- Land Transfer Tax Fee
- $68,750
- Basement Type
- Full
Interior Features
- Interior Extras
- Auto Garage Door Remote, Carpet Free, Central Vacuum, Floor Drain, In-Law Capability, Intercom, Primary Bedroom - Main Floor, Storage, Storage Area Lockers
- Security Features
- Alarm System
- Fireplace/Stove
- Yes
- Fireplace Features
- Family Room, Natural Gas, Rec Room
- Elevator
- No
Exterior Features
- Pool
- None
- Property Features
- Fenced Yard, Library, Park, Place Of Worship, Public Transit, School
- Other Structures
- Fence - Partial, Garden Shed
Building
- Building Type
- Detached
- Building Style
- Bungalow
Construction
- Exterior Finish
- Stone, Stucco (Plaster)
- Roof
- Asphalt Shingle
- Foundation Details
- Block, Concrete
- Special Designation
- Unknown
Lot
- Lot Front
- 50.89 ft
- Lot Depth
- 139.75 ft
- Lot Size
- 7111.87
Inclusions
- Inclusions
- Two fridges, two stoves, two dishwashers, microwave, washer, dryer, California shutters, window coverings, existing light fixtures. All in "as is" condition
Parking & Garages
- Garage Type
- Attached
- Garage Spaces
- 2
- Parking Spaces
- 4
- Total Garage And Parking Spaces
- 6
Heating & Cooling
- Heat Source
- Gas
- Heat Type
- Forced Air
- Air Conditioning
- Central Air
- Water
- Municipal
- Sewers
- Sewer
- Municipality
- Etobicoke
- Neighbourhood
- Willowridge-Martingrove-Richview
- Main cross streets
- Islington and Eglinton
- Directions
- Islington and Eglinton
- Waterfront
- None
Ask about this home
A HOMEH agent will answer your questions about this home.

Around this home
Father Serra
Private · elementary · 450 m
8.1/10Richview
Public · secondary · 470 m
8.7/10All Saints
Private · elementary · 770 m
6.4/10St Demetrius
Private · elementary · 1.1 km
7.9/10St Eugene
Private · elementary · 1.2 km
6.6/10Valleyfield
Public · elementary · 1.3 km
5.2/10St Marcellus
Private · elementary · 1.5 km
6.6/10Dixon Grove
Public · elementary · 1.7 km
4.9/10Notre-Dame-de-Grâce
Private · elementary · French · 2.0 km
8.2/10Humber Valley Village
Public · elementary · 2.0 km
8.5/10Kipling
Public · secondary · 2.2 km
3.0/10Félix-Leclerc
Public · elementary · French · 2.2 km
8.7/10Martingrove
Public · secondary · 2.3 km
6.9/10St Maurice
Private · elementary · 2.3 km
5.4/10Portage Trail
Public · elementary · 2.4 km
3.1/10
Data provided by OpenStreetMap & Fraser Institute School Rankings
For the owner
Is this your home? Track its value.
Get this home's HOMEH Estimate by email once a month, with how many homes are for sale around you.
Monthly payment
$7,402/month
On $1,895,000
$379,000
Estimate only. Not a mortgage offer.
How much is your home worth?
Get a home value estimate from a local HOMEH agent, then sell with confidence.
- MLS® number
- W12040861
- Data source
- Toronto Regional Real Estate Board
- Status change
- 2025-05-20
- Listed on
- 2025-03-25
- Days on market
- 56 days
- Possession type
- Flexible
- Co-op commission
- 2.5% plus hst
- Seller
- Listed by
- ORION REALTY CORPORATION
Recommended for you
Based on homes you've looked at.
No recommended properties found.
Nearby similar homes
No nearby properties found.
More real estate resources
Other homes nearby
Nearby neighbourhoods
No nearby listings available.
Ask HOMEH about this home
Price, neighbourhood, monthly cost. Ask anything.
HOMEH Intelligent Agent is an AI, not a licensed representative. Check anything important with your agent.