
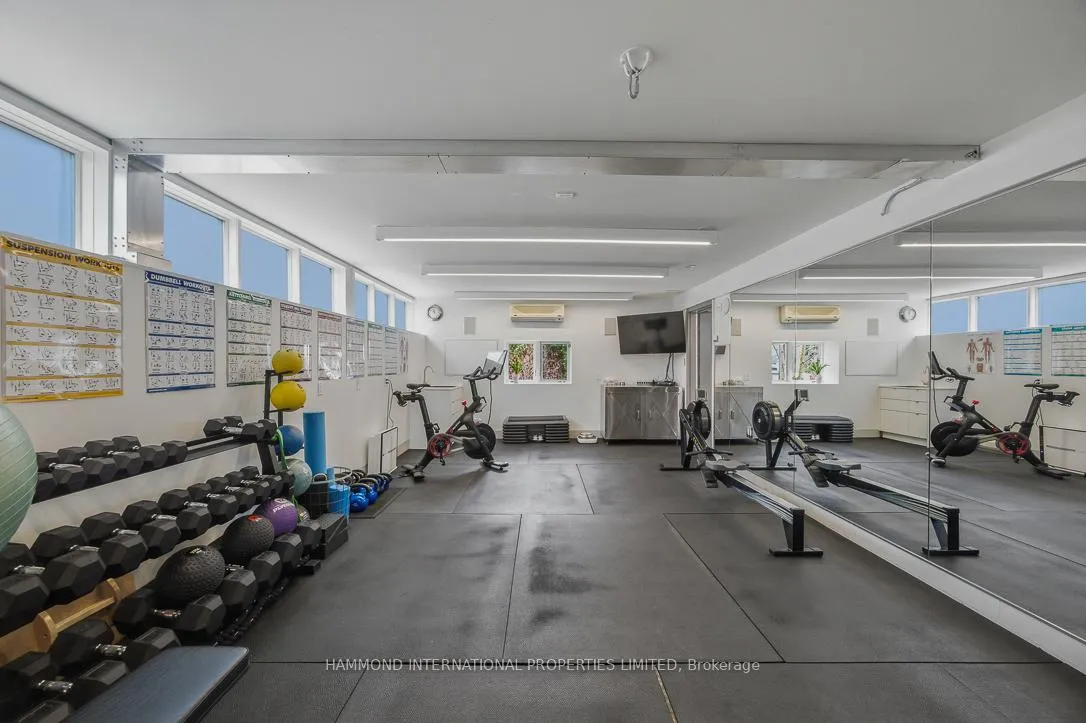
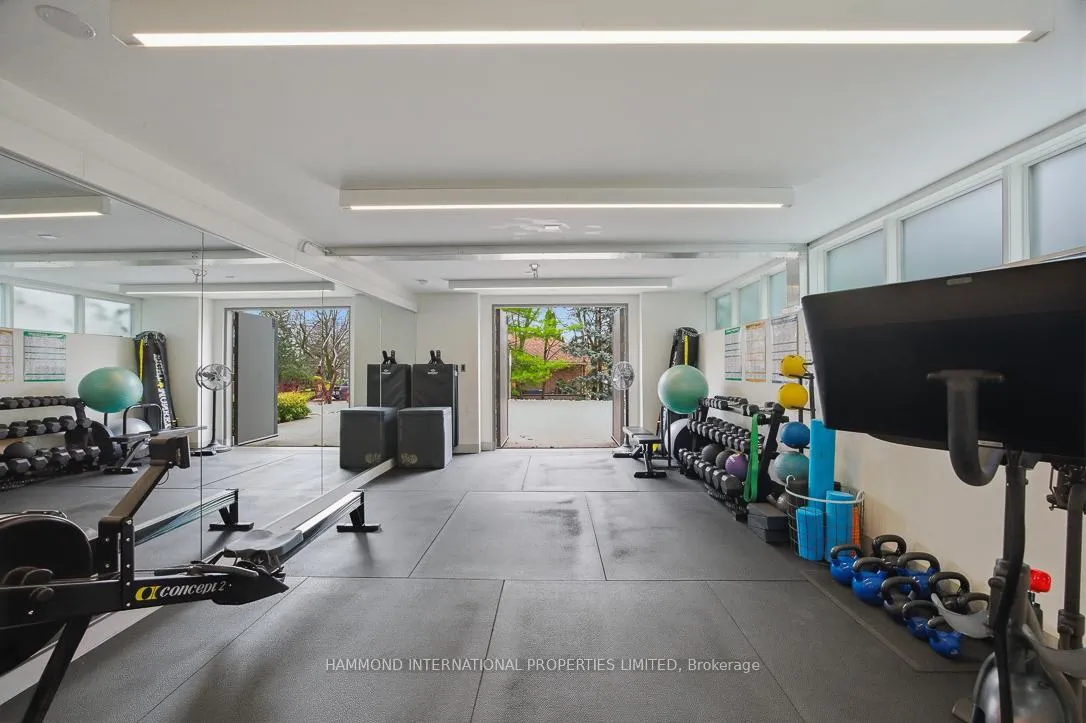
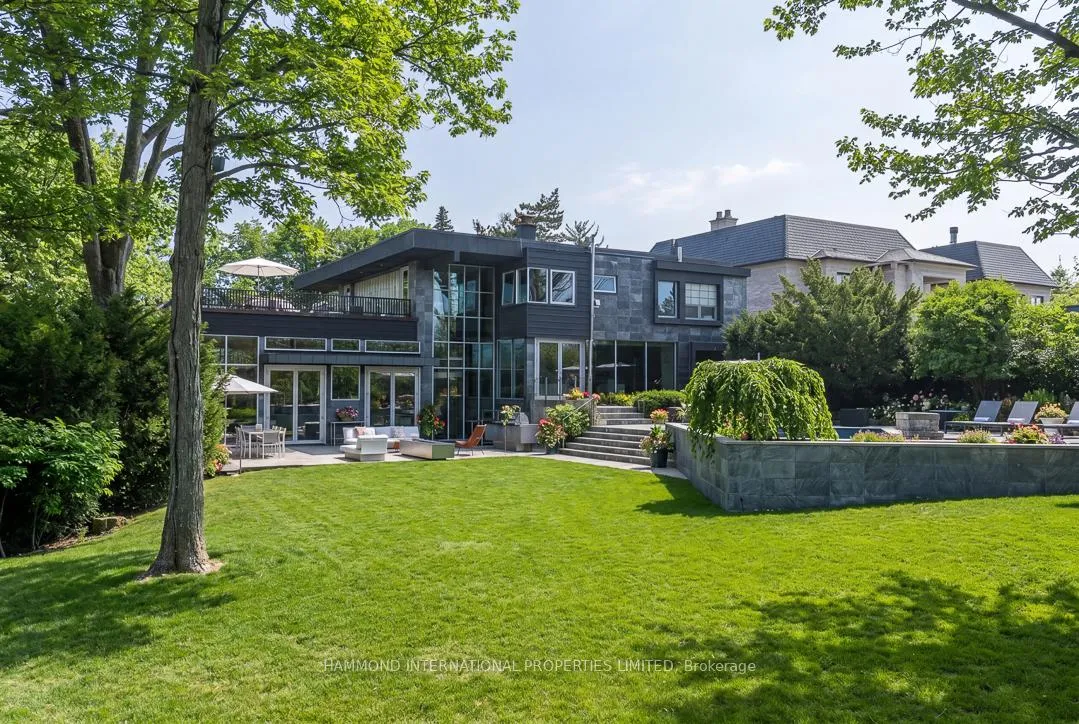
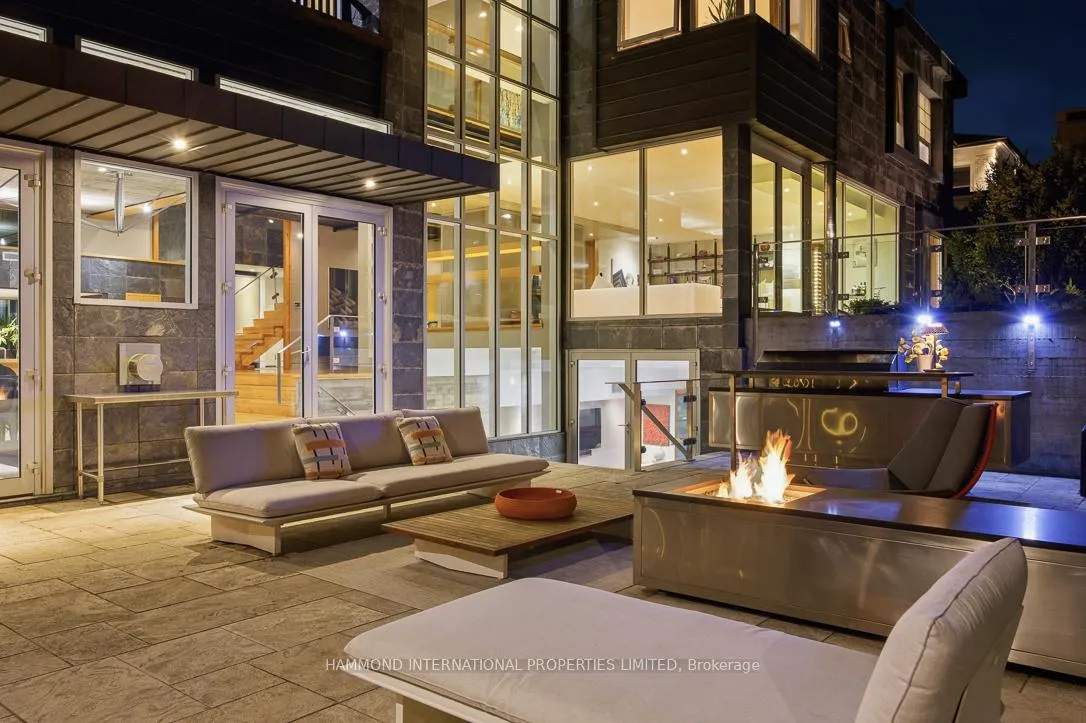
421 The Kingsway
Etobicoke (Edenbridge-Humber Valley), ON M9A 3W1
- 4Bedrooms
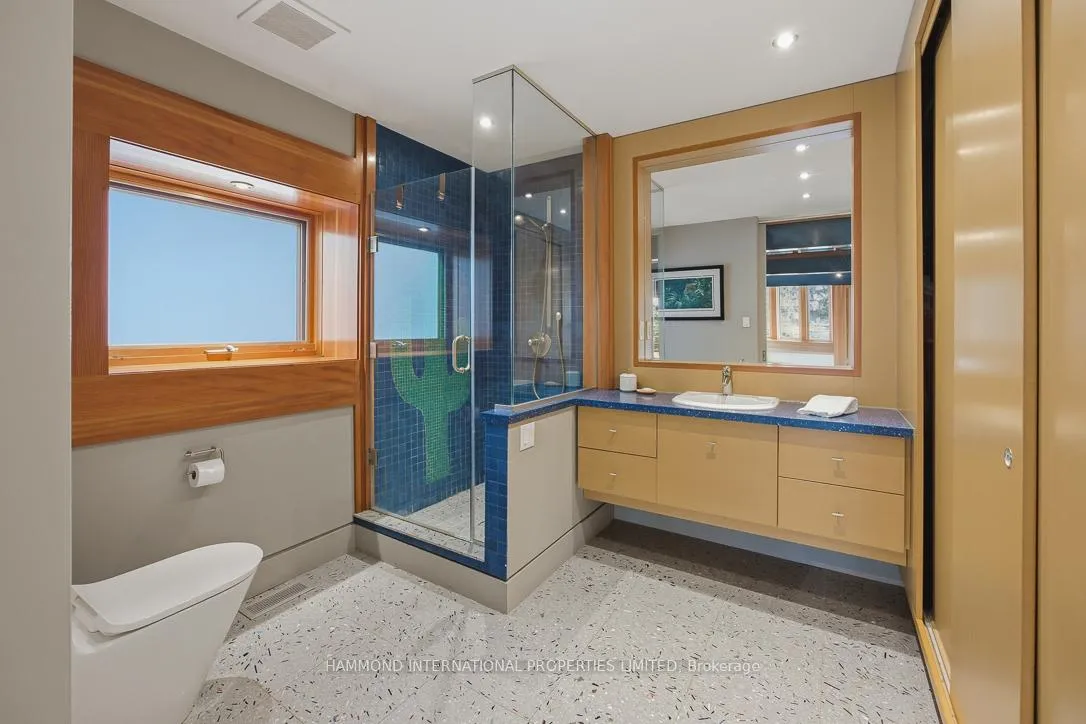
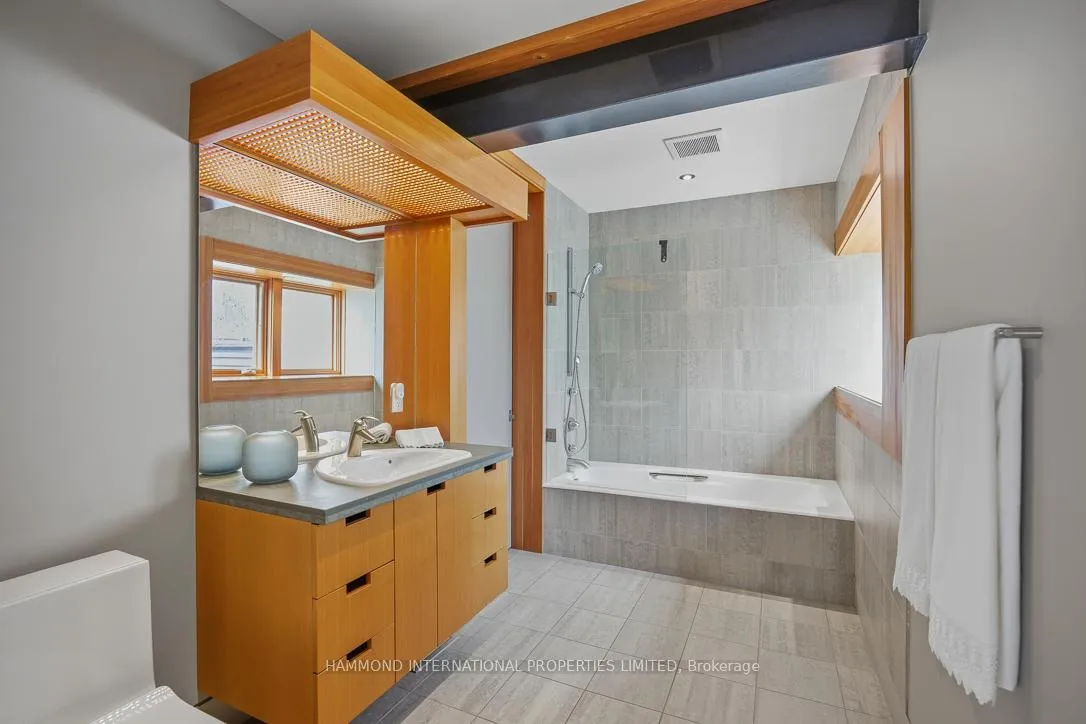
- 6Bathrooms
- 4Garage
- 5000 +Sq Ft
- $32,019Tax
- 100×286 ftLot Size
 Free EstimateSee Free Estimate Report

Property not available for sale or for rent.
HOMEH One: full-service selling for a 1% listing fee. The buyer's agent commission is separate.
Free Home EvaluationHow Much Is My Home Worth?Homes for Sale NearbySale & Price History for 421 The Kingsway, Etobicoke, Edenbridge-Humber Valley
| Start Date | End Date | Price | Event | MLS# |
|---|---|---|---|---|
| 2026-04-28 | 2026-07-21 | Login to See Prices | Suspended | w13051362 |
Real estate boards require you to or to see the full details of this property.
*Sold prices and complete sale & price history are regulated data. Under the Trust in Real Estate Services Act, 2002 (TRESA) and the rules of the Real Estate Council of Ontario (RECO), and pursuant to the Multiple Listing Service® rules of the Canadian Real Estate Association (CREA) and the Toronto Regional Real Estate Board (TRREB), this information may be shown only to registered users who have agreed to the applicable terms of use (a Virtual Office Website, or "VOW," arrangement). HOMEH Inc., Brokerage therefore provides it to signed-in members only. Creating an account is free and takes under a minute.
About 421 The Kingsway, Etobicoke, Edenbridge-Humber Valley
Summarized Description
- Exceptional estate along prestigious fairways of St.
- George's.
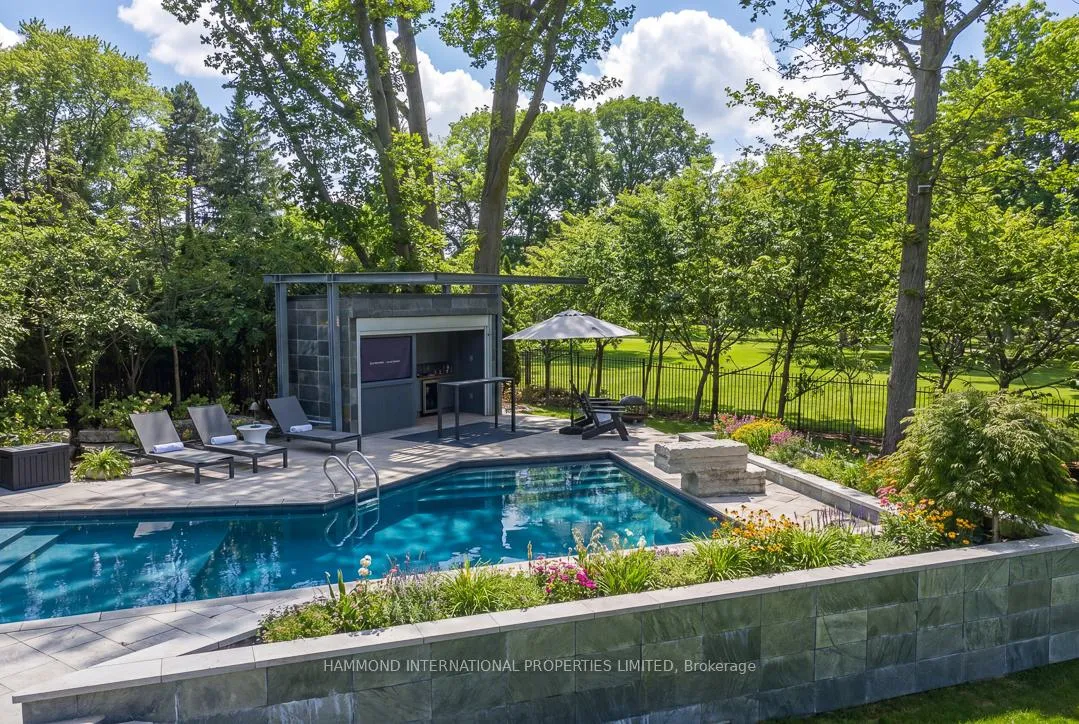
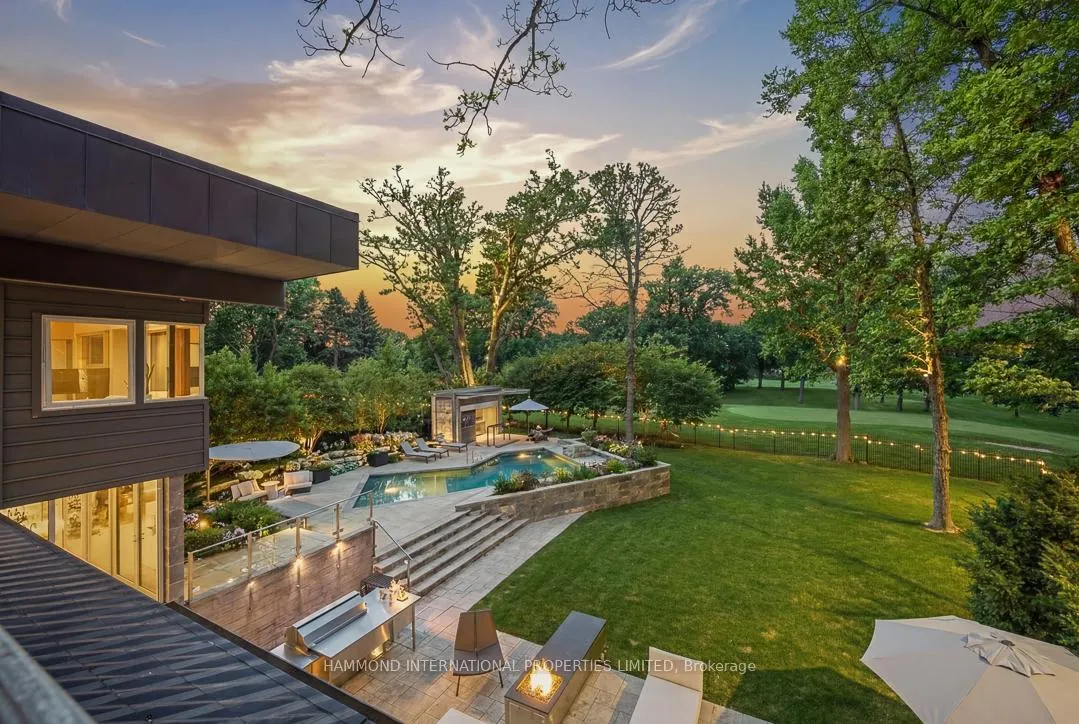
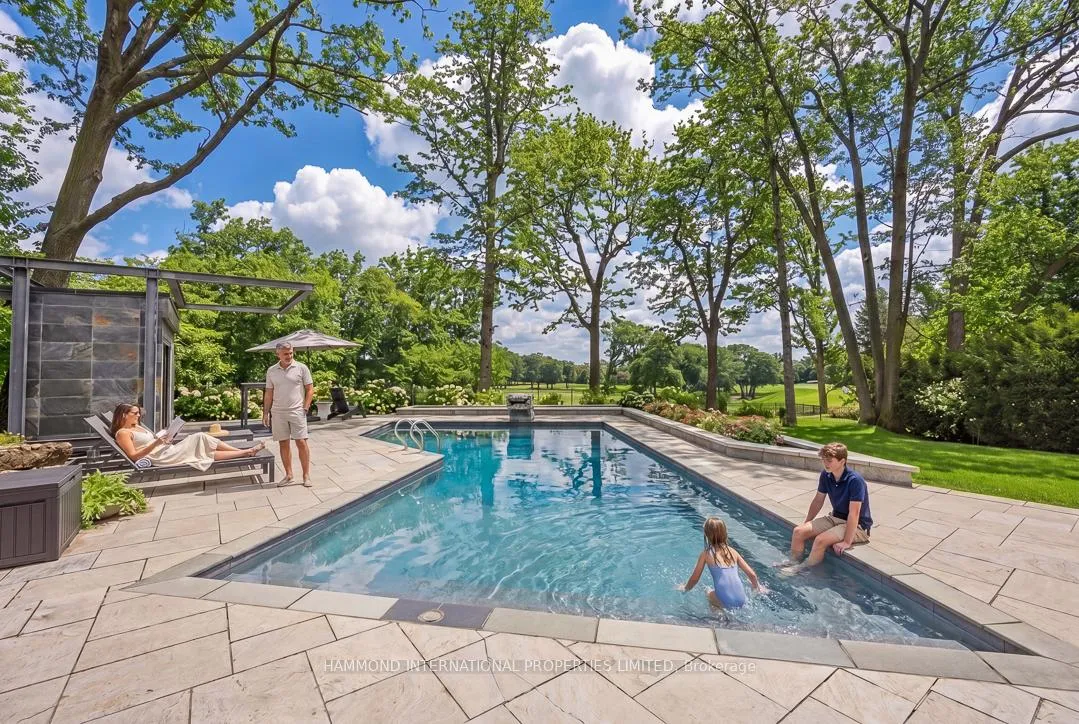
- Resort-inspired pool captures sunrise and sunset views.
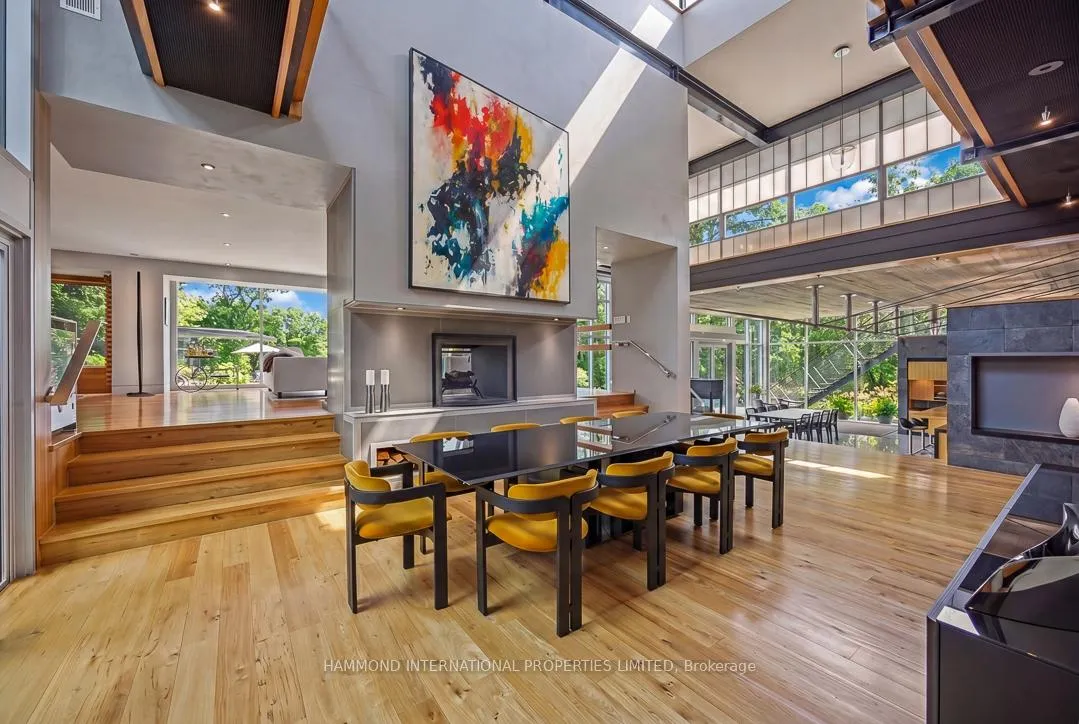
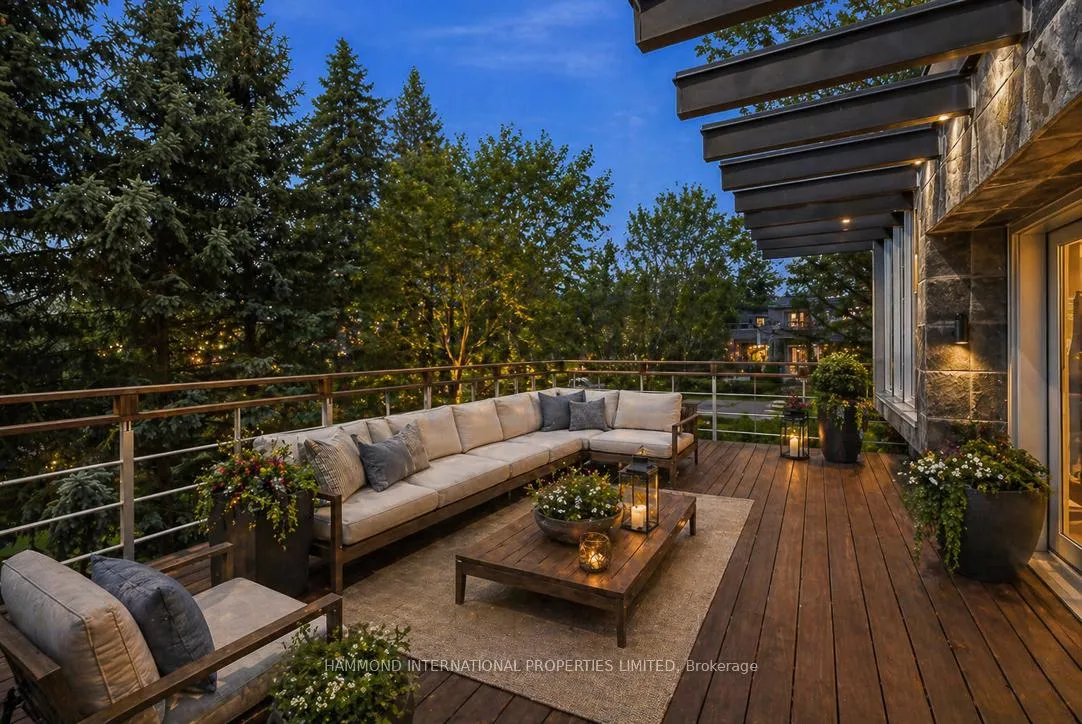
- Expansive rooms with seamless indoor-outdoor flow.
- Lush grounds with uninterrupted golf course vistas.
- Quiet luxury and timeless design throughout the home.
- Located in a coveted community with city amenities.
- Curated elements create a welcoming atmosphere.
- A unique opportunity for discerning buyers.
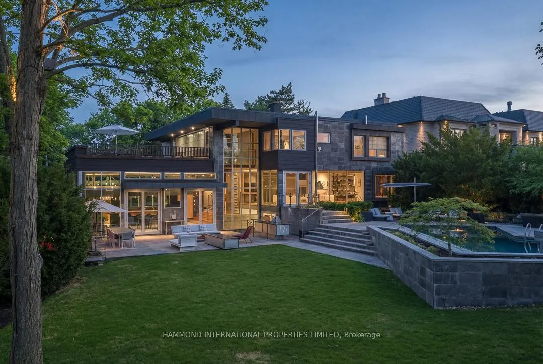
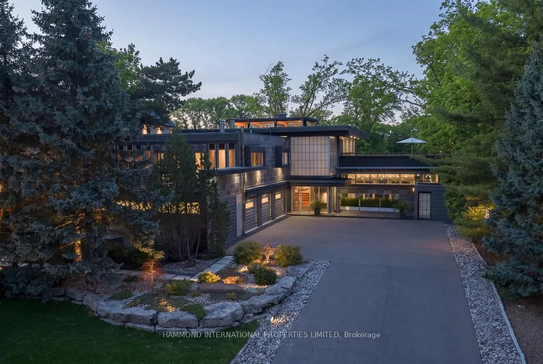
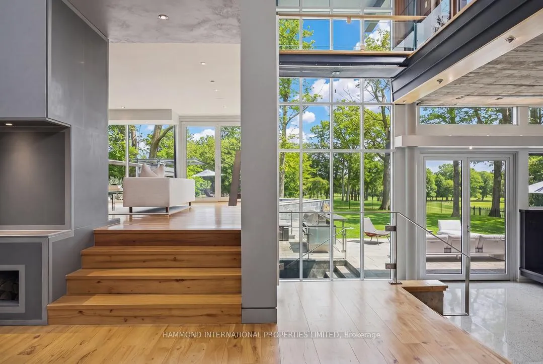
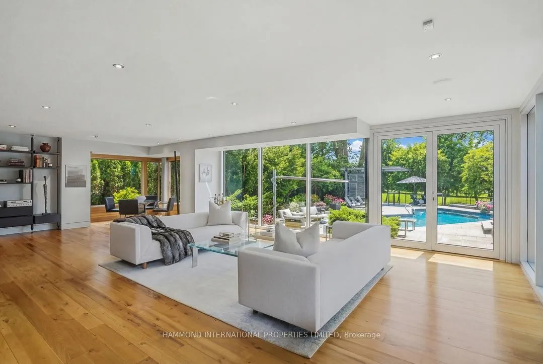
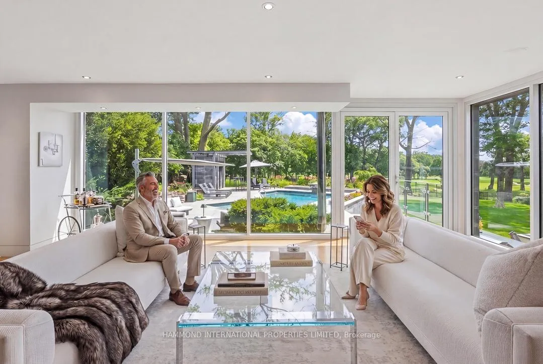
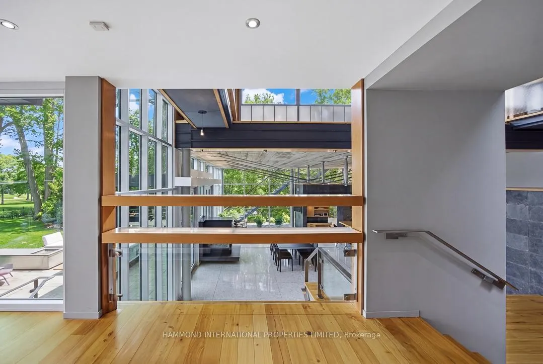
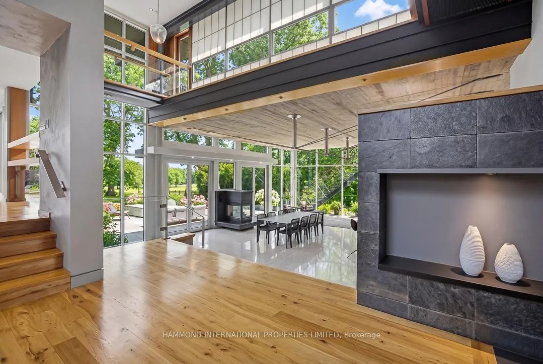
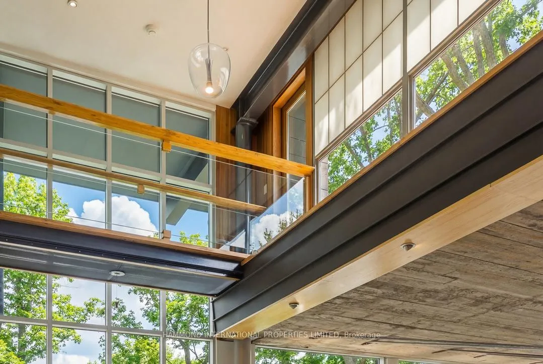
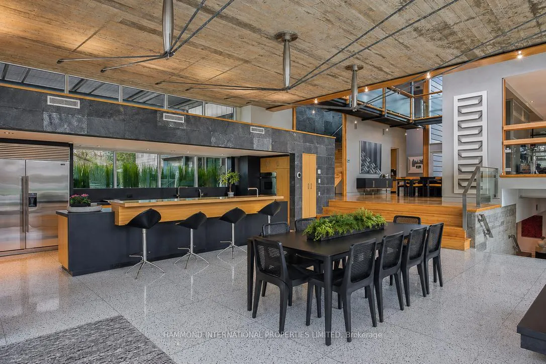
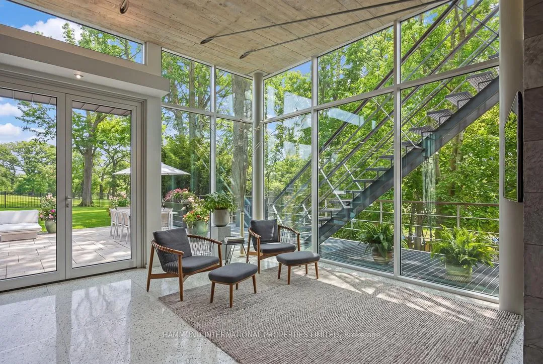
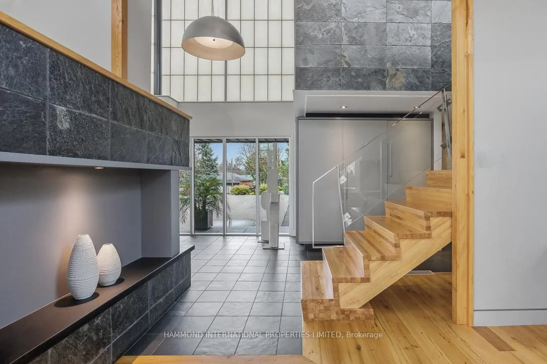
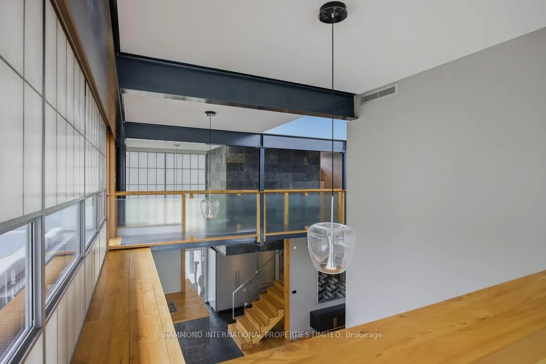
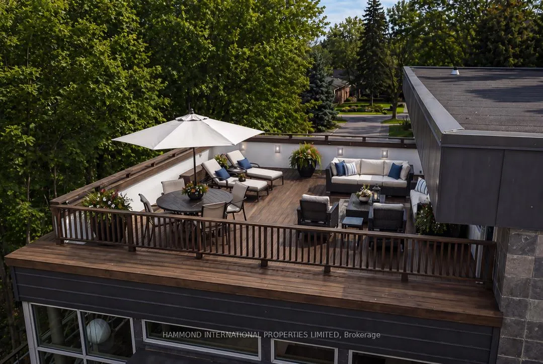
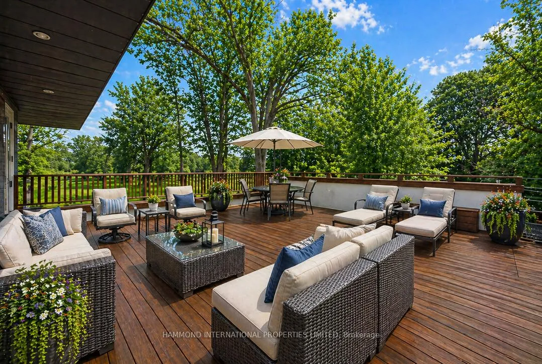
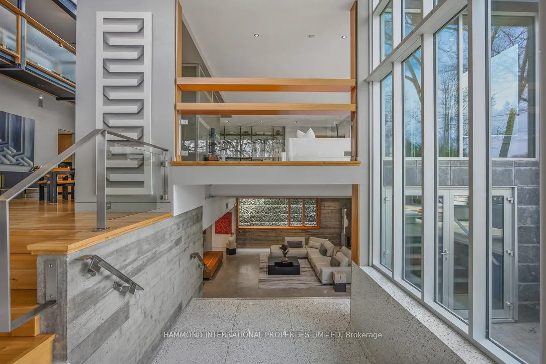
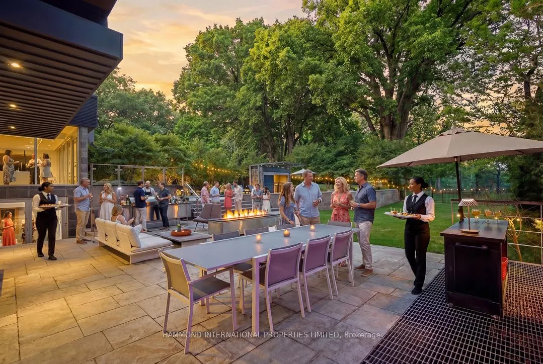
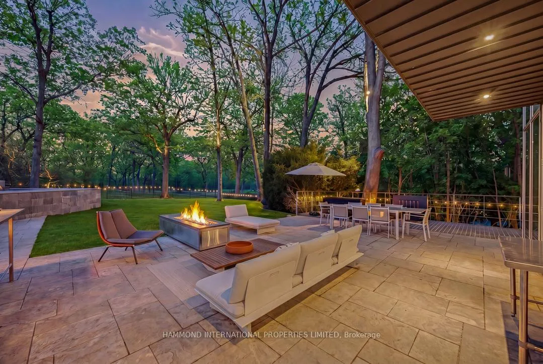
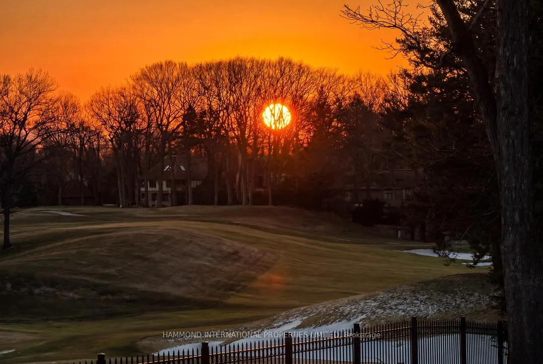
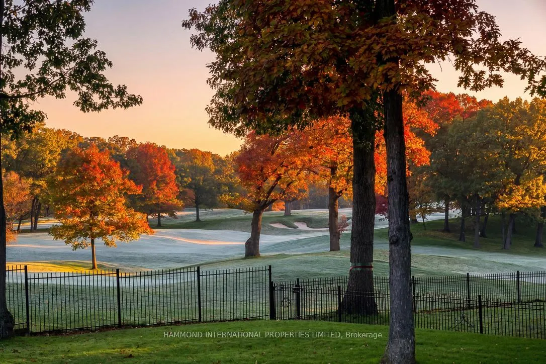
Positioned gracefully along the prestigious fairways of St. George's, this exceptional estate represents a rare and refined convergence of architecture, setting, and lifestyle. Tucked within one of Toronto's most coveted enclaves, 421 The Kingsway is not simply a residence-it is a statement of quiet luxury and enduring design. Framed by lush, manicured grounds and uninterrupted golf course vistas, the home is thoughtfully composed to embrace its natural surroundings at every turn. Expansive principal rooms, rich architectural detailing, and a seamless flow between indoor and outdoor living create an atmosphere that is both elevated and effortlessly comfortable.At the heart of the outdoor experience, a resort-inspired pool is perfectly positioned to capture both the first light of sunrise and the golden hues of sunset. Whether enjoying a quiet morning swim as the day begins over the fairways, or unwinding poolside as the sky softens into evening, these moments become part of the home's daily rhythm-effortless, private, and unforgettable. Every element has been curated with intention-from the grand yet welcoming interiors to the serene private spaces designed for retreat and reflection. Here, mornings are illuminated by soft eastern light, and evenings are defined by warm, lingering sunsets that stretch across the landscape.Located along the iconic Kingsway, this address offers not only prestige, but a lifestyle defined by discretion, community, and proximity to the city's finest amenities.Homes of this distinction are not merely purchased-they are collected. As 421 The Kingsway enters its next chapter, it will be introduced with care and purpose to a buyer whose appreciation for timeless design and exceptional living is truly aligned. A world of magnificence awaits!
Key Facts & Features
Property Costs
- Annual Property Tax Amount
- $32,019
- Land Transfer Tax Fee
- $535,750
- Basement Type
- Walk-Up, Full
Interior Features
- Interior Extras
- Built-In Oven, Guest Accommodations, Water Softener
- View
- Golf Course
- Fireplace/Stove
- Yes
- Elevator
- No
Exterior Features
- Pool
- Inground
- Property Features
- Golf
Building
- Building Type
- Detached
- Building Style
- 2-Storey
Construction
- Exterior Finish
- Concrete, Stone
- Roof
- Membrane
- Foundation Details
- Unknown
- Special Designation
- Unknown
Lot
- Lot Front
- 100.00 ft
- Lot Depth
- 285.79 ft
Parking & Garages
- Garage Type
- Attached
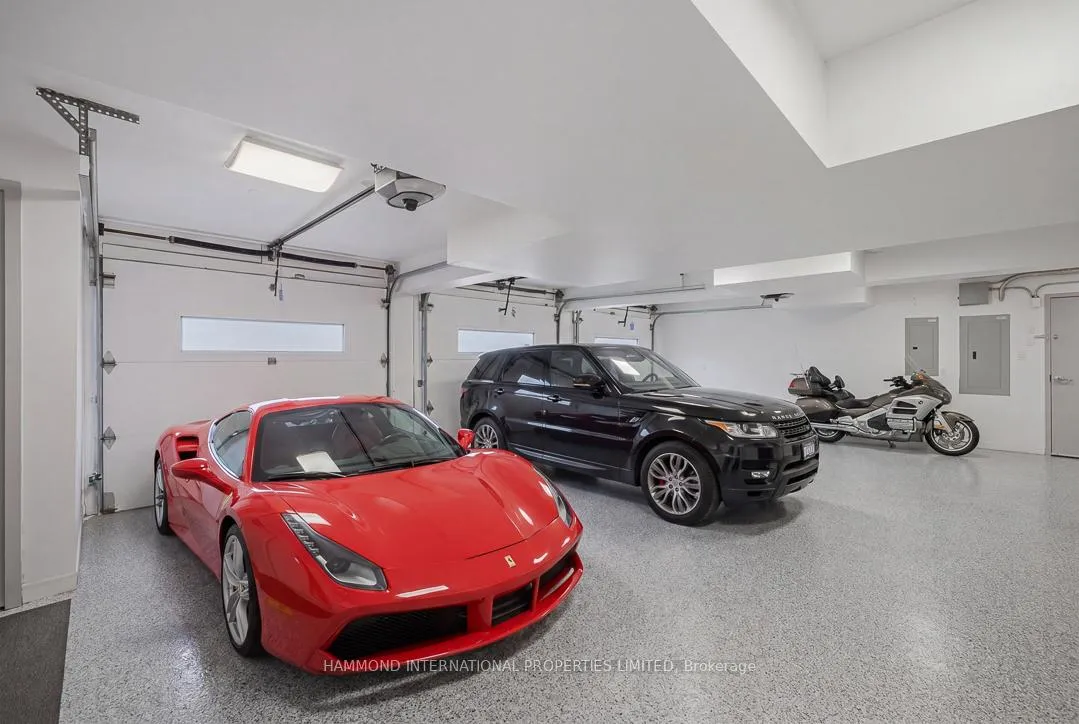
- Garage Spaces
- 4
- Parking Spaces
- 13
- Total Garage And Parking Spaces
- 20
Heating & Cooling
- Heat Source
- Gas
- Heat Type
- Radiant
- Air Conditioning
- Central Air
- Water
- Municipal
- Sewers
- Sewer
- Bedrooms
- 4
- Washrooms
- 6
- Kitchens
- 2
- Family / bonus room
- Yes
Room sizes
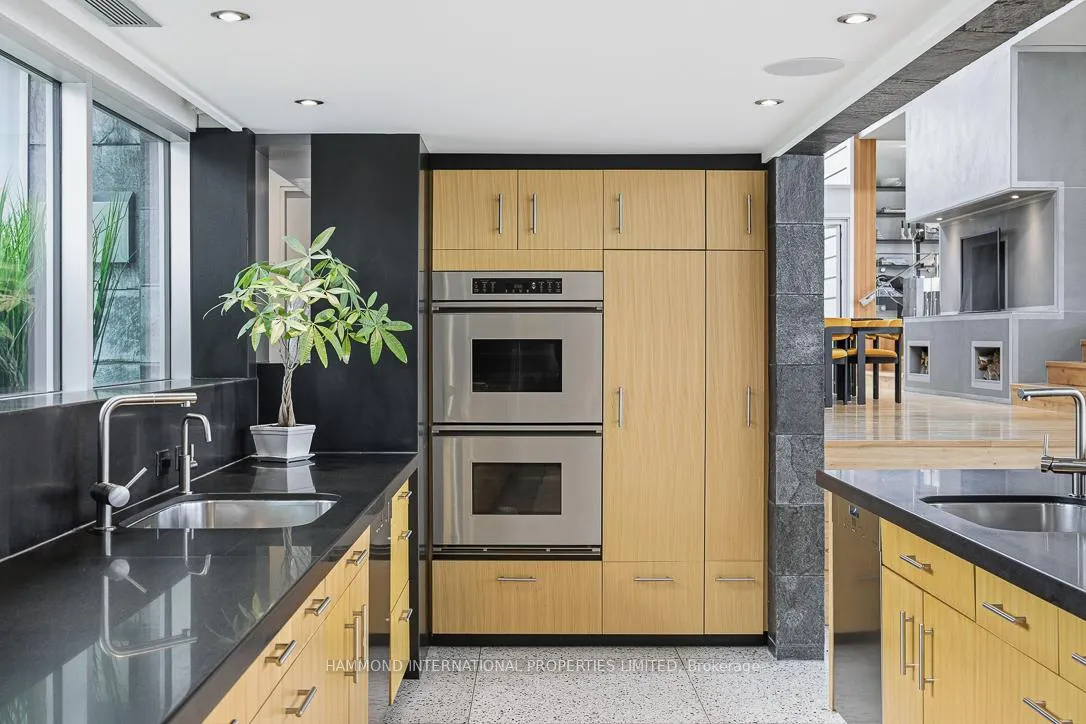
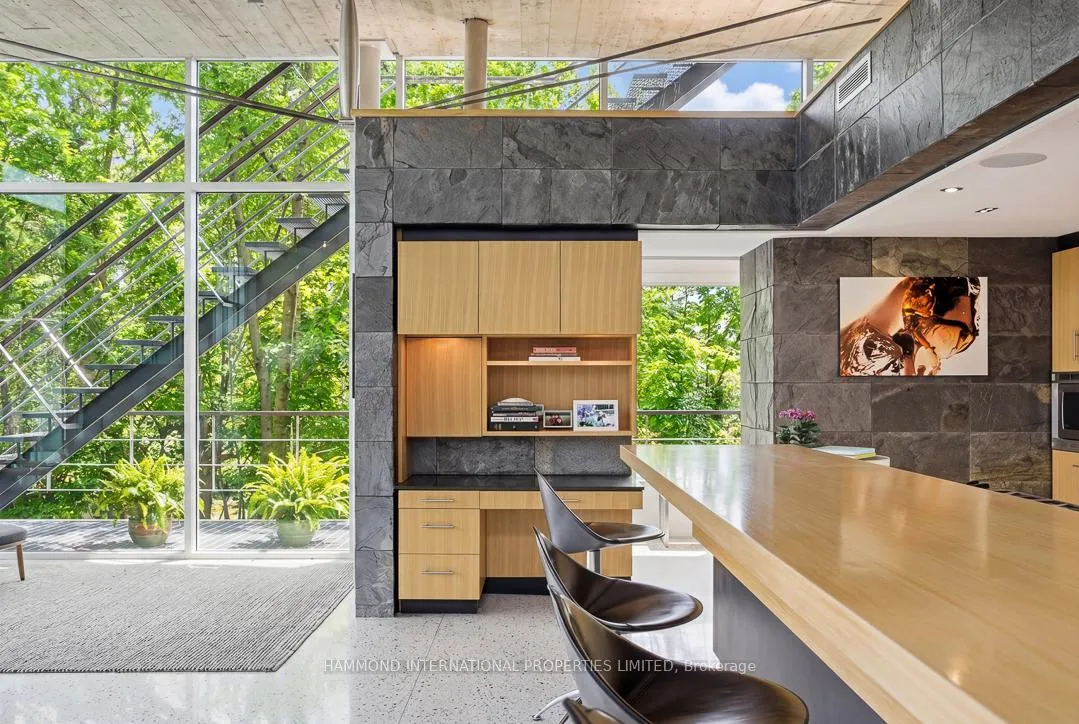
- Kitchen—Main level, B/I Appliances, Centre Island, Pantry
- Breakfast—Main level, Combined w/Kitchen, W/O To Terrace, Tile Floor
- Dining Room—Main level, 2 Way Fireplace, Hardwood Floor, W/O To Porch
- Living Room—Main level, 2 Way Fireplace, Overlooks Backyard, Window Floor to Ceiling
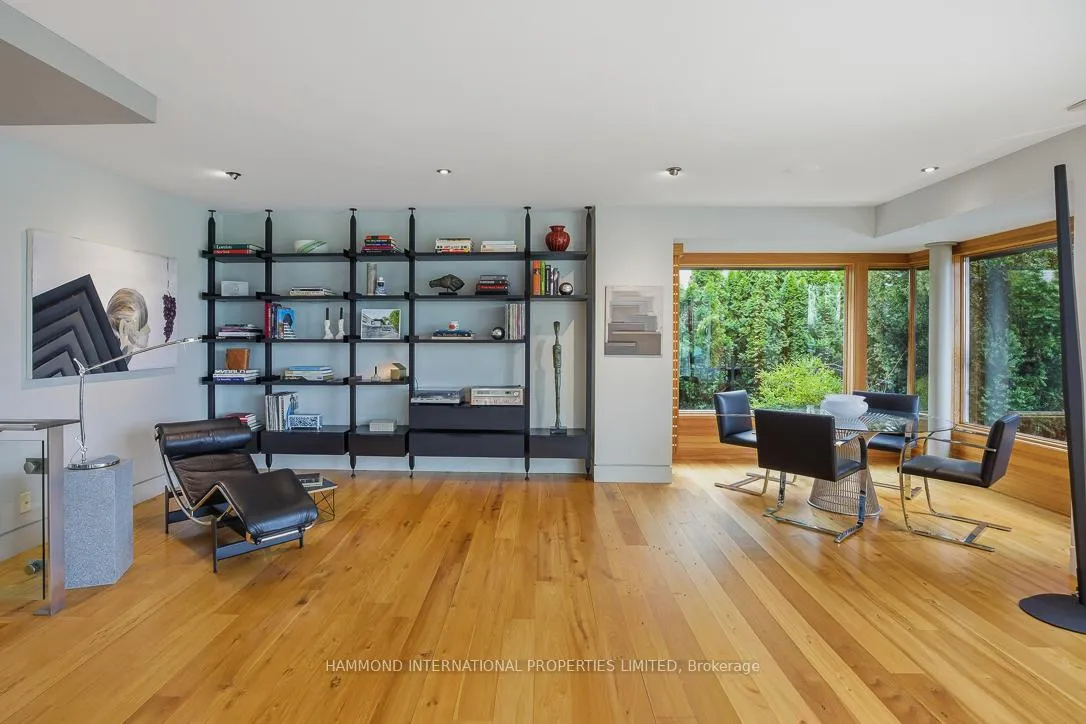
- Office—Main level, B/I Bookcase, Large Window, Hardwood Floor
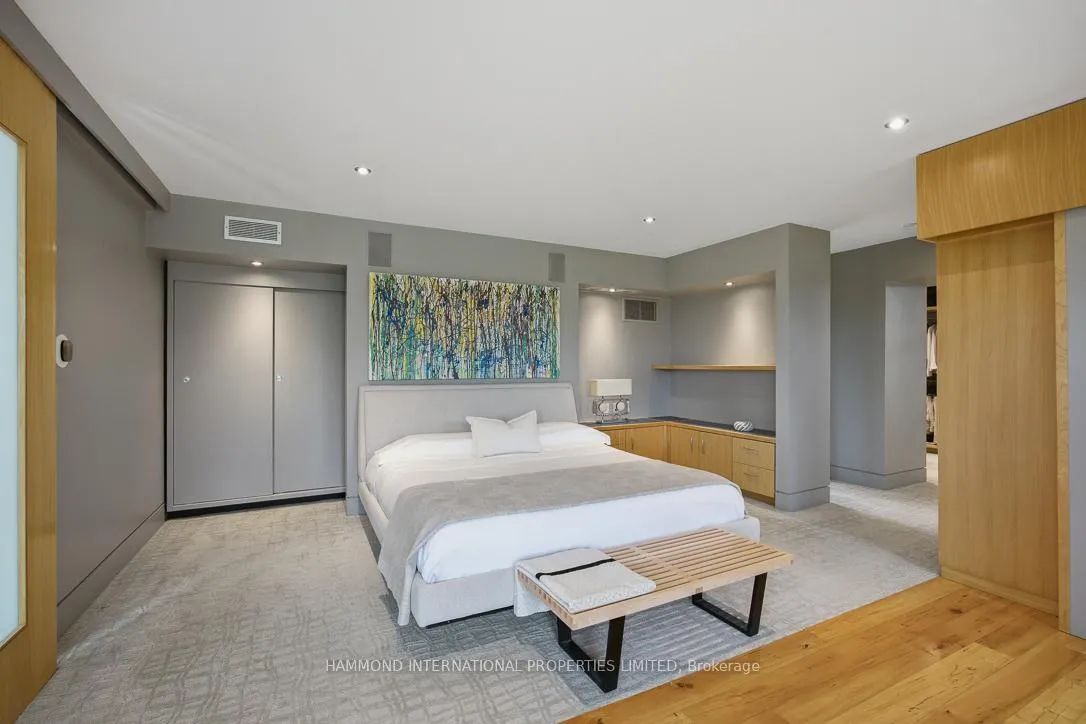
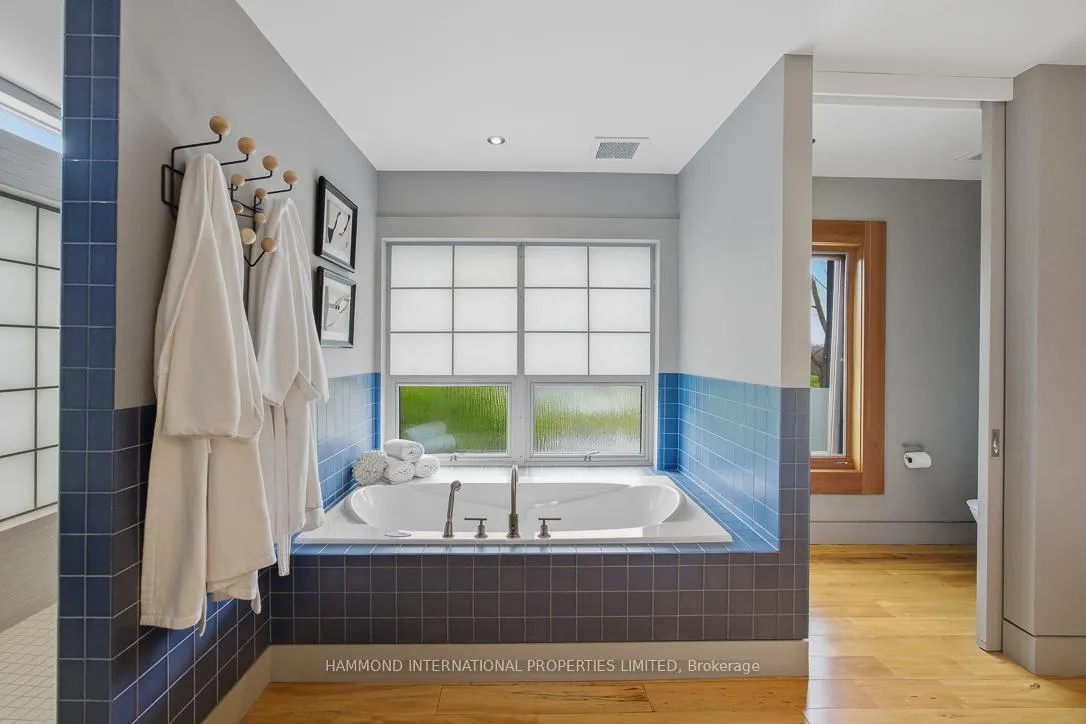
- Primary Bedroom—Second level, Overlooks Backyard, Walk-In Closet(s), 4 Pc Ensuite
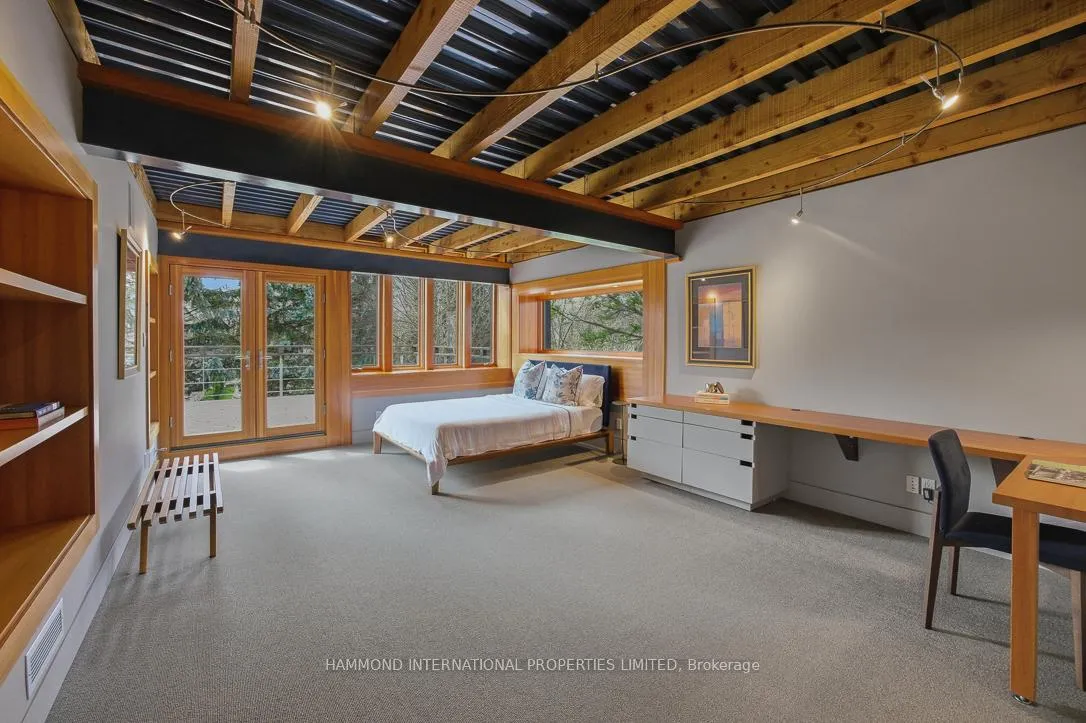
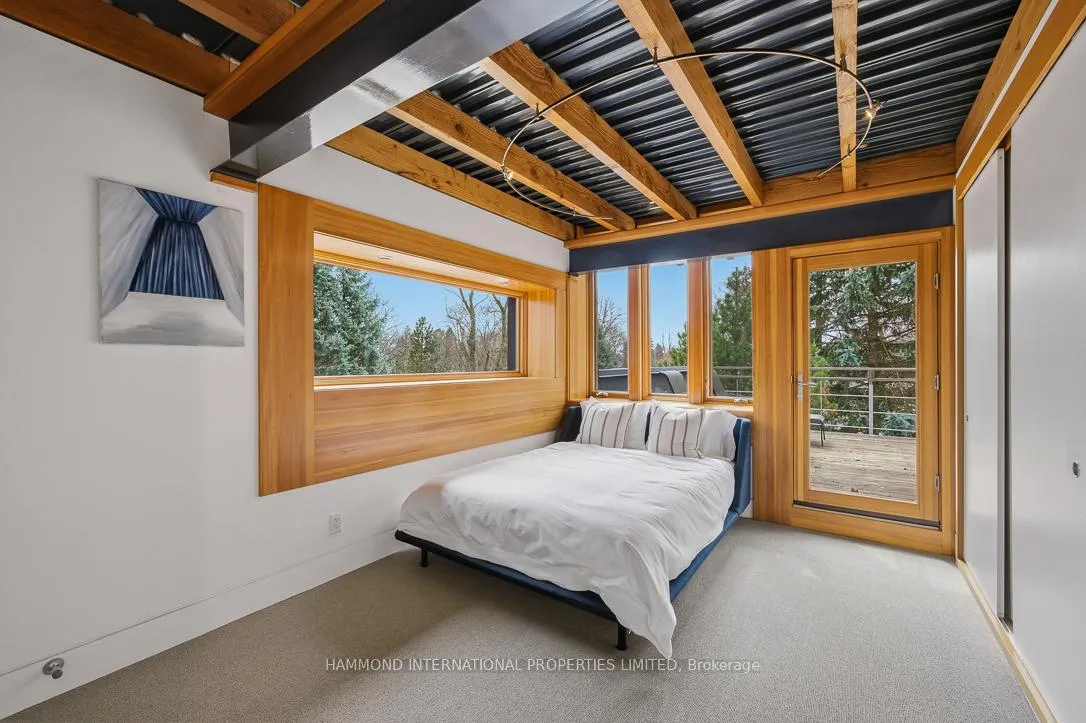
- Bedroom 2—Second level, 3 Pc Ensuite, W/O To Patio, B/I Closet
- Bedroom 3—Second level, 4 Pc Ensuite, W/O To Patio, B/I Closet
- Bedroom 4—Second level, B/I Closet, Large Window
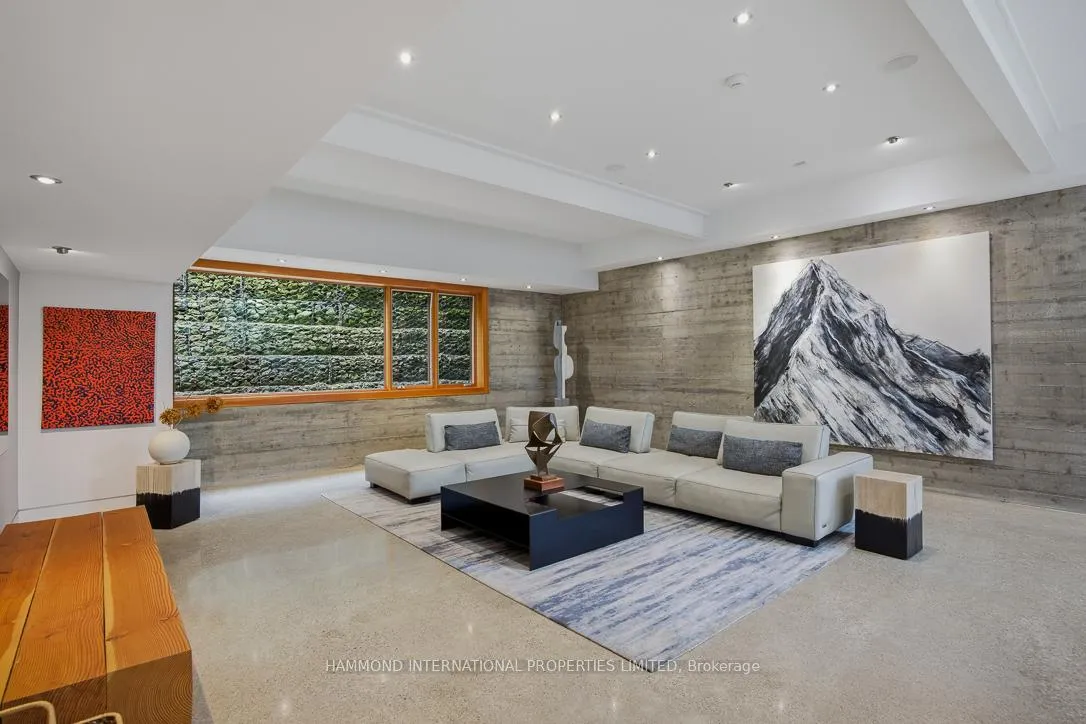
- Family Room—Lower level, Walk-Up, Large Window
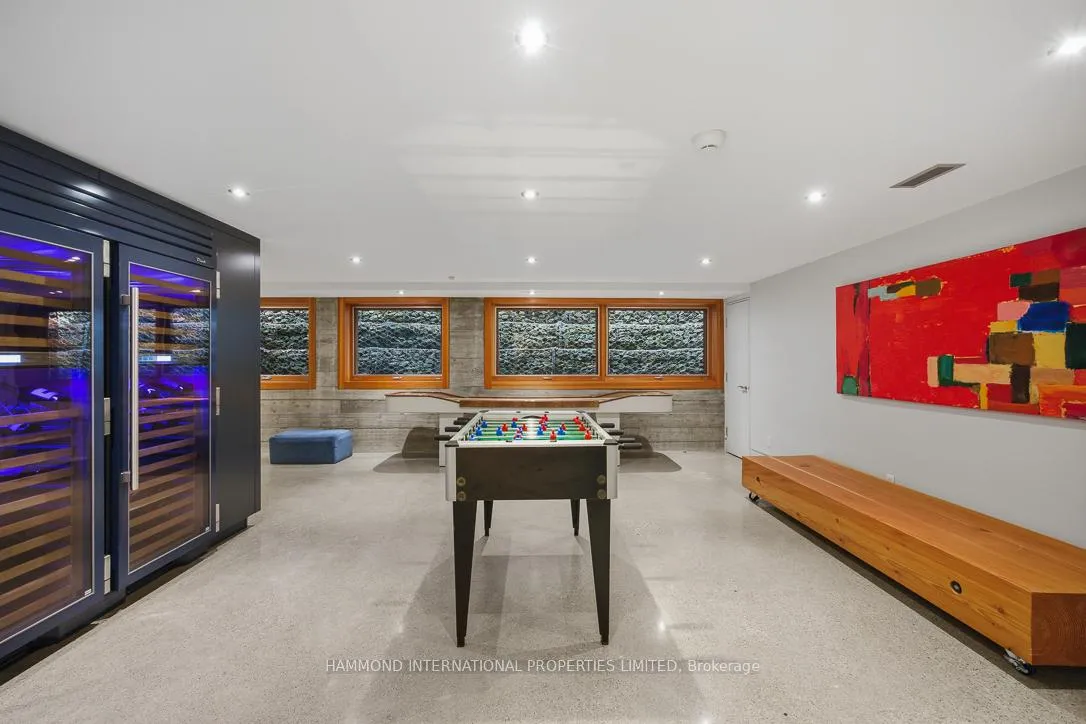
- Game Room—Lower level, B/I Bar, Large Window
Washrooms
- 2-piece, Main
- 4-piece, Second
- 3-piece, Second
- 4-piece, Second
- 3-piece, Lower
- Municipality
- Etobicoke
- Neighbourhood
- Edenbridge-Humber Valley
- Main cross streets
- Kingsway/Islington
- Directions
- Kingsway/Islington
- MLS® number
- W13051362
- Data source
- Toronto Regional Real Estate Board
- Status change
- 2026-07-21
- Listed on
- 2026-04-28
- Days on market
- 84 days
- Possession type
- Flexible
- Co-op commission
- 2.5
- Seller
- Listed by
- HAMMOND INTERNATIONAL PROPERTIES LIMITED
Home Market Value
Current home valuation for 421 The Kingsway, Etobicoke, Edenbridge-Humber Valley, Etobicoke, ON. Listed for $9,880,000
HOMEH Estimate
—
Estimated Sales Range
—
HOMEH Estimate for 421 The Kingsway, Etobicoke, Edenbridge-Humber Valley
Calculated with a real agent's CMA method — 45+ years of experience, codified. Not an AI guess.
For the owner
Is this your home? Track its value.
Get this home's HOMEH Estimate by email once a month, with how many homes are for sale around you.
Mortgage Payment Calculator
Compare up to 4 down payment scenarios
20% required for homes $1.5M or more
$1,976,000
| Scenario 1 | Scenario 2 | Scenario 3 | Scenario 4 | |
|---|---|---|---|---|
−Down payment | % $ | % $ | % $ | % $ |
+CMHC insurance | $0 | $0 | $0 | $0 |
=Total mortgage | $7,904,000 | $7,410,000 | $6,916,000 | $6,422,000 |
Amortization | ||||
Mortgage rate | % | % | % | % |
| Payment frequency | ||||
=Mortgage payment | $38,591monthly | $36,179monthly | $33,767monthly | $31,355monthly |
Land Transfer Tax
$233,475
$302,275
$535,750
Around this home
Data provided by OpenStreetMap & Fraser Institute School Rankings
Ask HOMEH
New!Hi there!
👋Text or call (416) 301-9001
Recommended for you
Based on homes you've looked at.
No recommended properties found.
Nearby similar homes
No nearby properties found.
More real estate resources
Other homes nearby
Explore this area
Nearby neighbourhoods
No nearby listings available.