
544C Scarlett Road
Etobicoke (Humber Heights), ON M9P 2S2
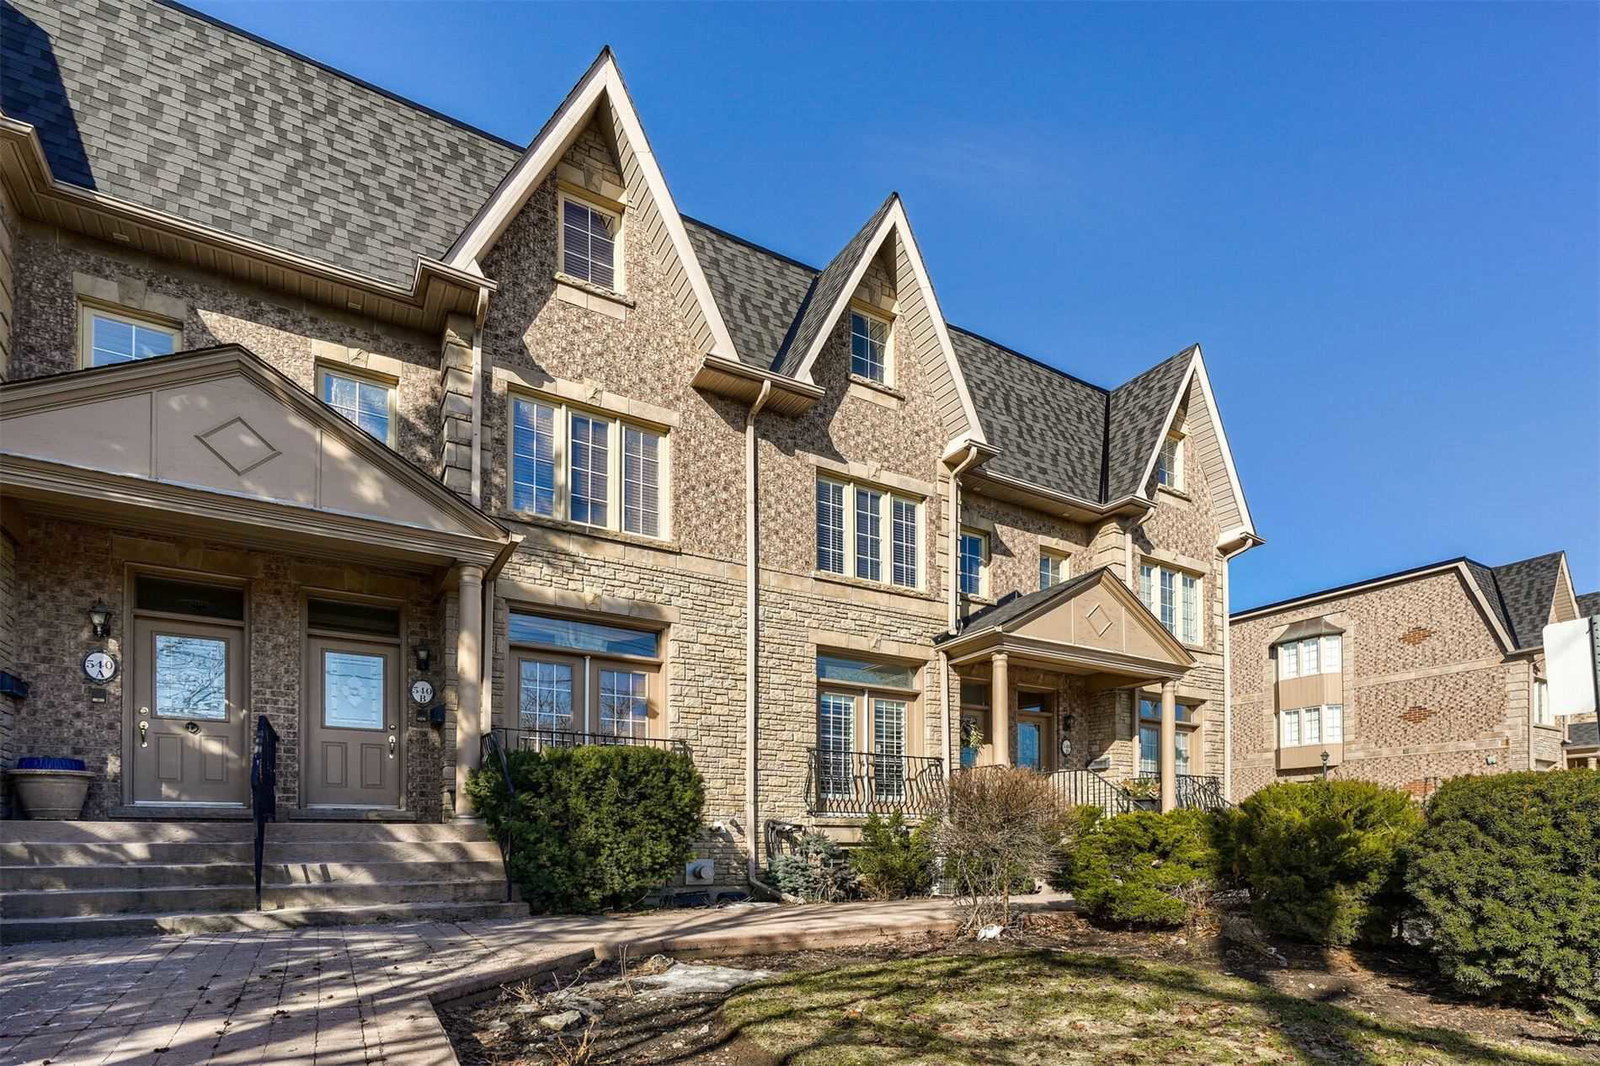 540 Scarlett Road Townhouses11 suites, built 2000
- 4Bedrooms
- 3Bathrooms
- 2Parking
- 2500–2749Sq Ft
- $5,791Tax
- $1,100/moCondo Fee
 Estimated Value:$876,000See Free Estimate Report

This home has sold. It is no longer available.
Property not available for sale or for rent.
Sale & Price History for 544C Scarlett Road, Etobicoke, Humber Heights
Real estate boards require you to or to see the full details of this property.
*Sold prices and complete sale & price history are regulated data. Under the Trust in Real Estate Services Act, 2002 (TRESA) and the rules of the Real Estate Council of Ontario (RECO), and pursuant to the Multiple Listing Service® rules of the Canadian Real Estate Association (CREA) and the Toronto Regional Real Estate Board (TRREB), this information may be shown only to registered users who have agreed to the applicable terms of use (a Virtual Office Website, or "VOW," arrangement). HOMEH Inc., Brokerage therefore provides it to signed-in members only. Creating an account is free and takes under a minute.
About 544C Scarlett Road, Etobicoke, Humber Heights
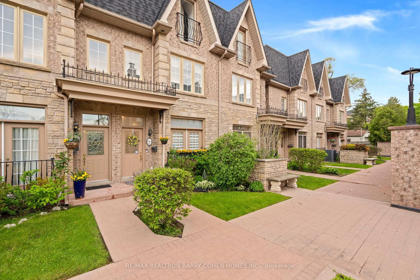
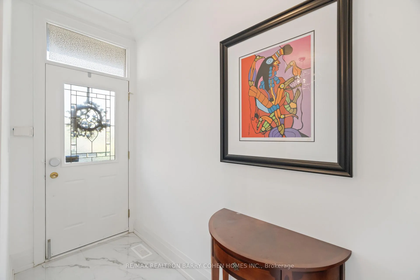
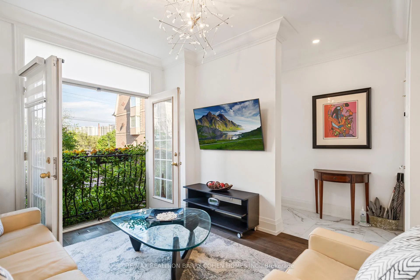
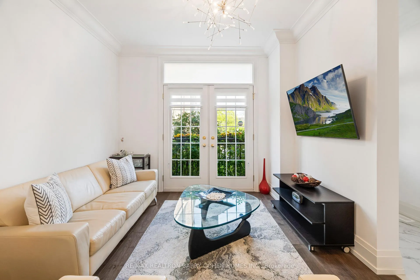
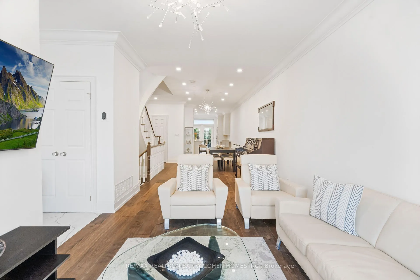
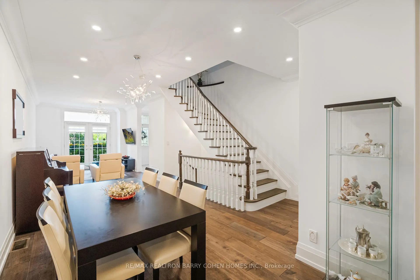
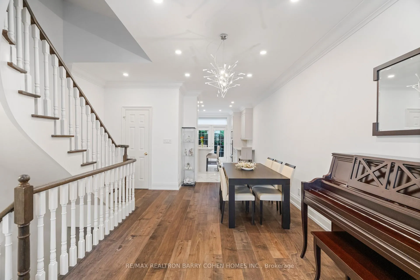
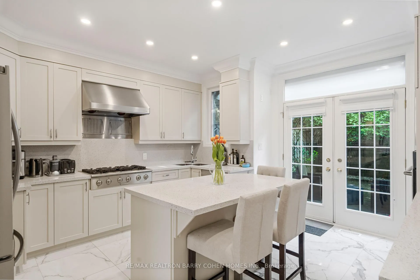
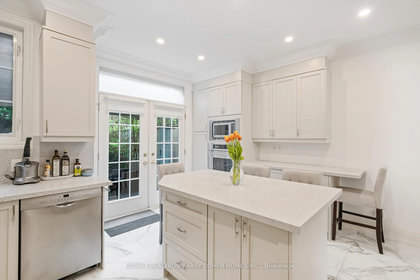
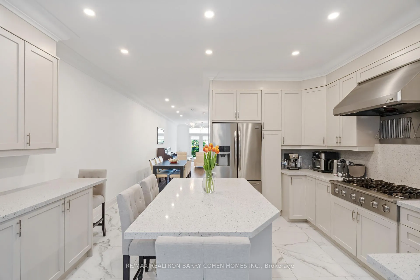
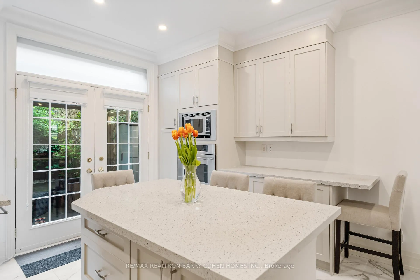
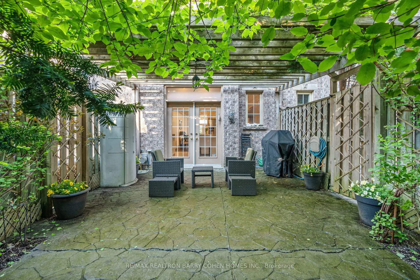
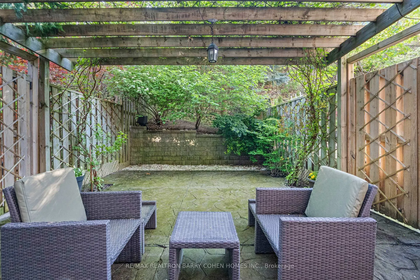
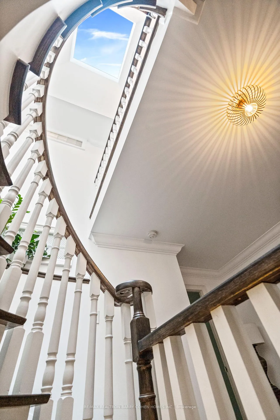
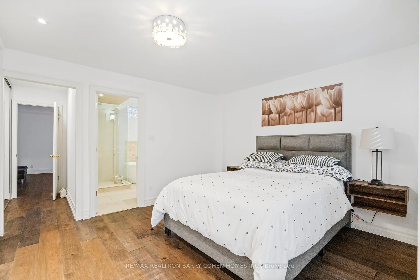
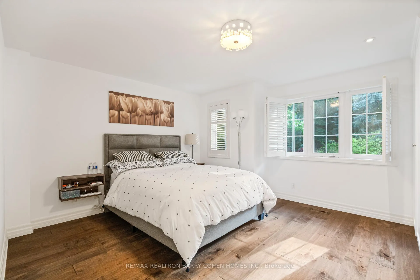
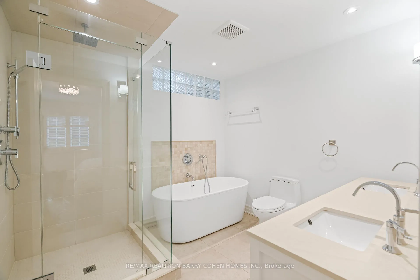
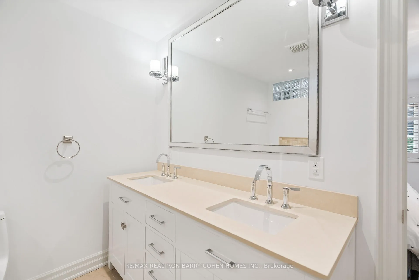
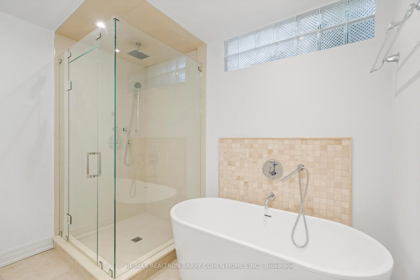
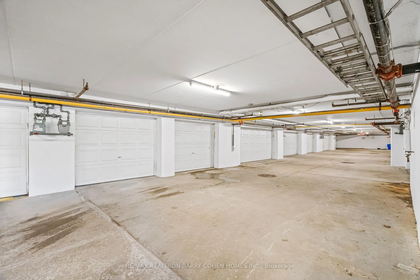
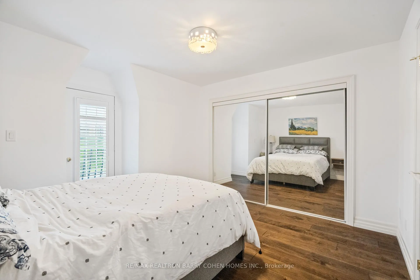
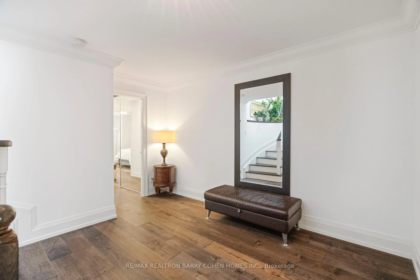
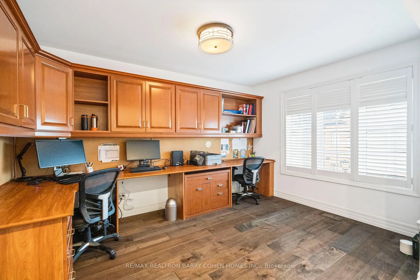
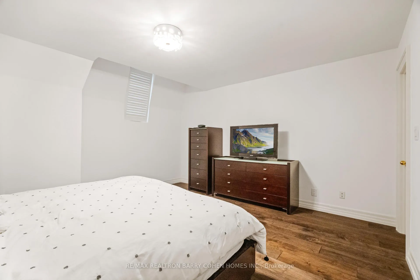
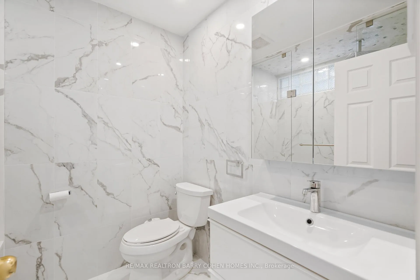
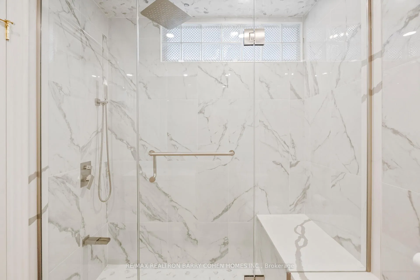
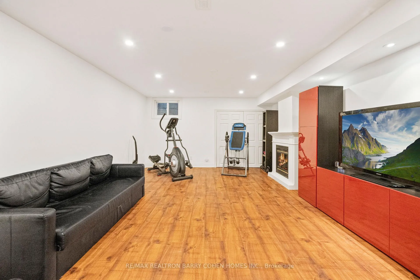
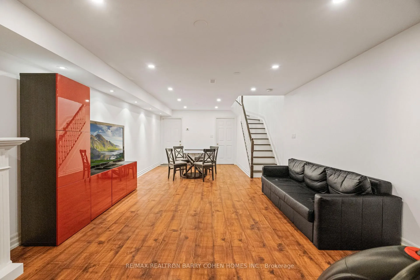
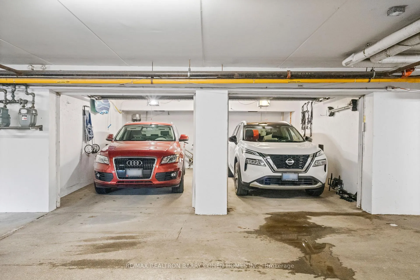
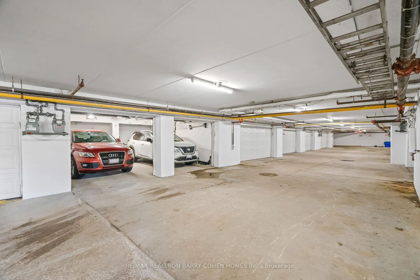
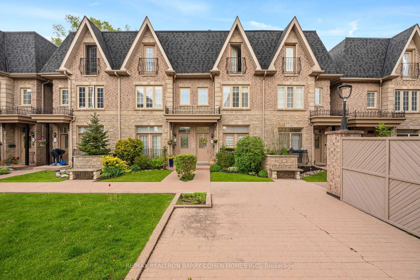
Fully Renovated! Privately Tucked Away in the Best Part of Scarlett Gables. This Exquisite Townhouse Offers The Finest Luxury Finishes Throughout. Exceptional Open Concept Floor Plan With Graciously Appointed Principal Rooms. Chef-Inspired Dream Kitchen With Custom Built-Ins And Top Of The Line Appliances. Walk-Out To A Private Covered Patio Complete With BBQ. Primary Bedroom Retreat Features A Luxurious 7 Piece Ensuite W/ Heated Floors, Custom Wall Built-In & Additional Closet. Opulent Lower Level Recreation Room W/ Gas Fireplace, Mud Room Area, Direct Access to Private Two Car Garage. Ideally Positioned With Steps To The Future LRT & A Quick Commute To The Airport(10mins), Downtown Toronto(30mins) and Four Major Highways (427, 401, 27, & QEW/Gardiner). Having the Humber River Trail Across The Street, As Well As, Being Steps Away From The Breathtaking James Gardens, You Will Love Where You Live!2nd Floor Office Can Be Converted Back to 4th Bedroom. Turn Key Home With Hassle Free Maintenance. Don't Miss - This Property Will Wow Even The Most Selective Buyer!
Key Facts & Features
Property Costs
- Annual Property Tax Amount
- $5,791
- Land Transfer Tax Fee
- $31,950
Condo/Maintenance Fee
- Maintenance Fee
- $1,100 /month
Included In Maintenance Fee
- Common Elements Included
- Building Insurance Included
- Parking Included
- Basement Type
- Finished
Interior Features
- Pets Permitted
- Yes-with Restrictions
- Laundry Features
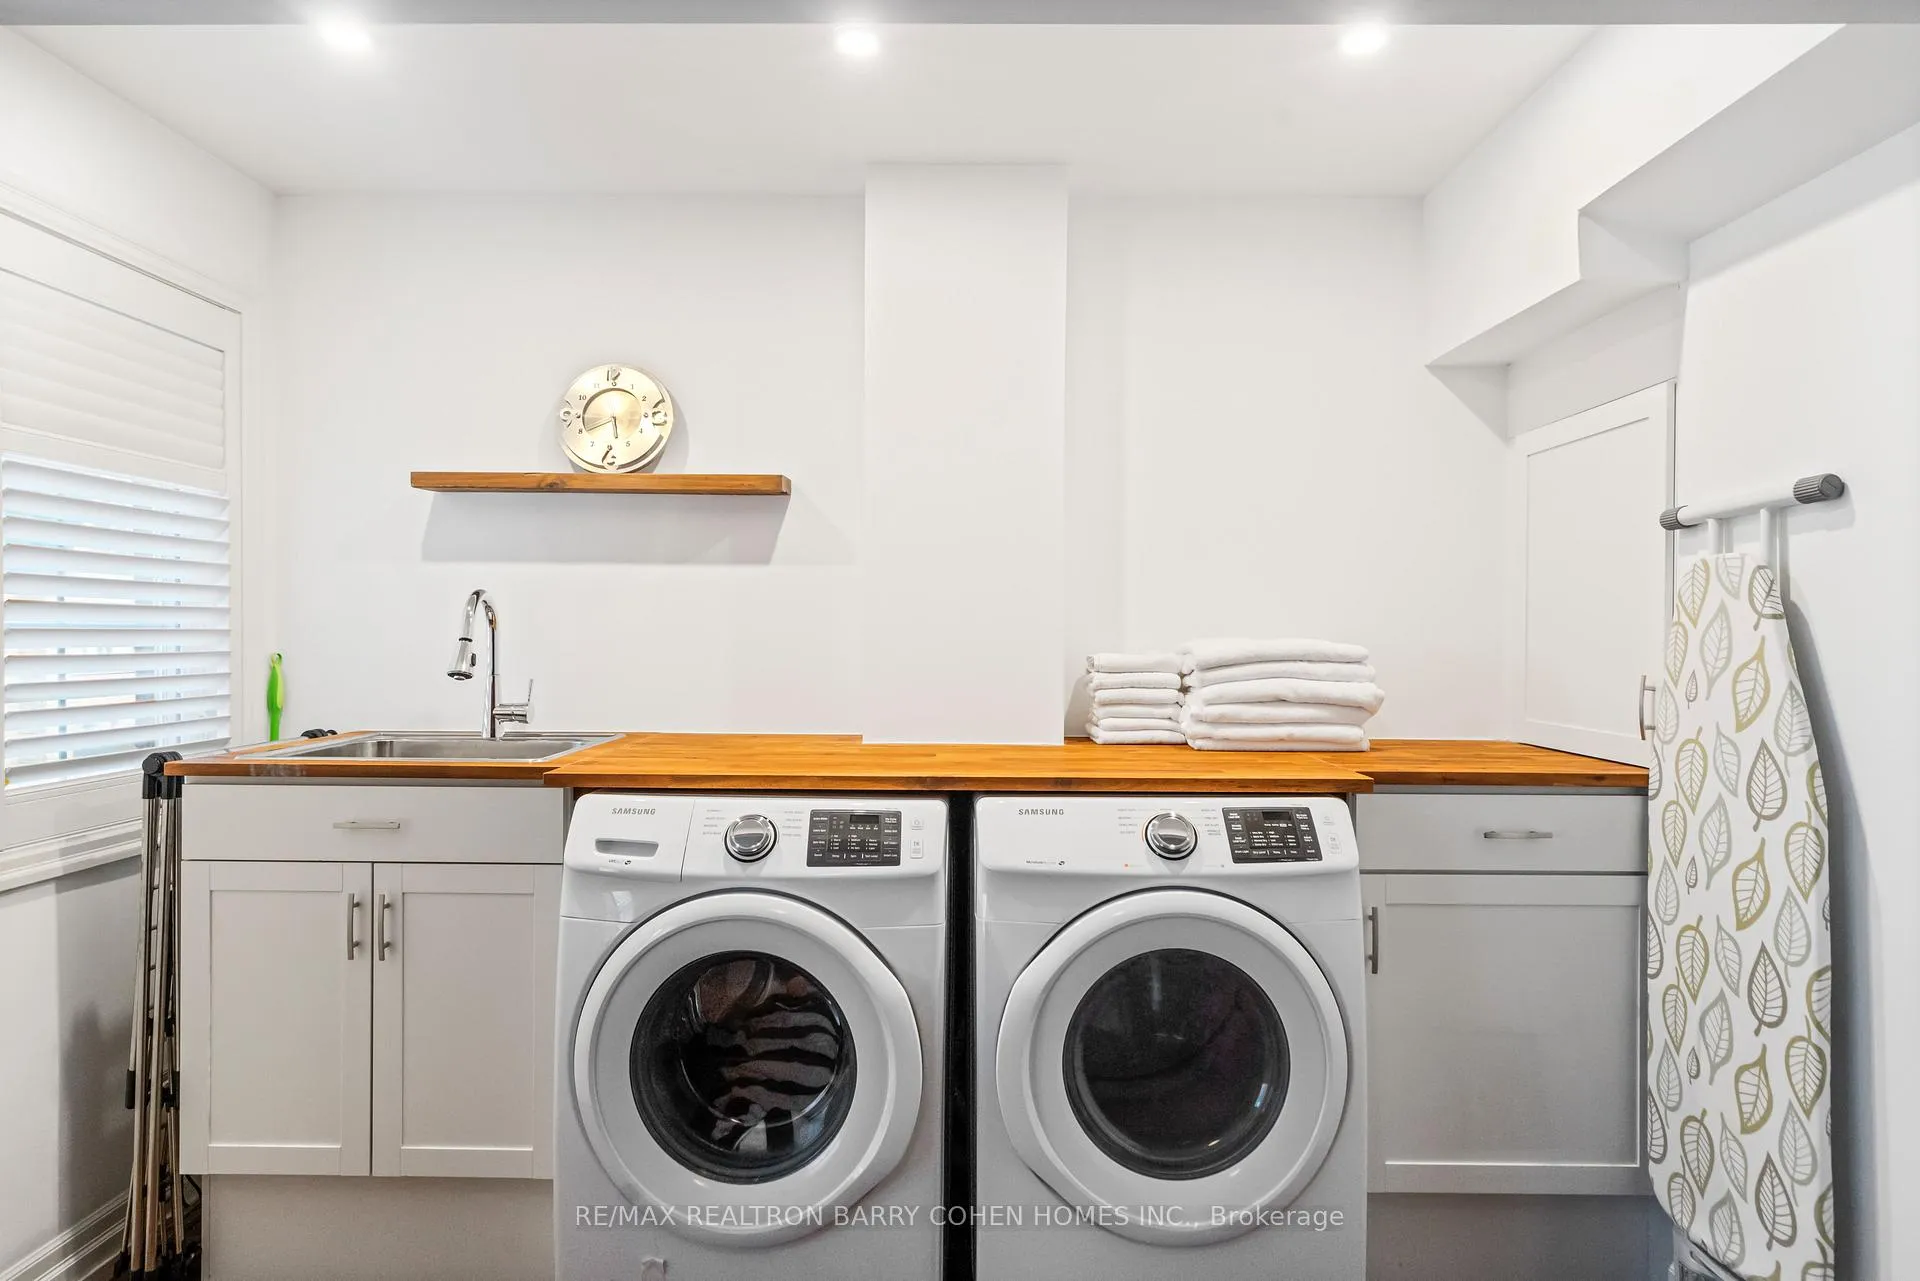
- Sink
- Laundry Level
- Upper Level
- Interior Extras
- Central Vacuum, Auto Garage Door Remote, Built-In Oven
- Security Features
- Alarm System
- Fireplace/Stove
- Yes
- Fireplace Features
- Rec Room
- Elevator
- No
Exterior Features
- Balcony
- Terrace
- Exterior Extras
- Patio, Privacy, Landscaped
Building
- Building Type
- Condo Townhouse
- Building Style
- 3-Storey
- Condo Corp Number
- 1341
Construction
- Exposure
- East
- Exterior Finish
- Brick, Stone
- Special Designation
- Unknown
Inclusions
- Inclusions
- Electrolux Icon 6 burner gas cooktop, Vent-a-Hood S/s Exhaust, Frigidaire S/S Fridge/freezer, S/S Bosch Dishwasher, Thermador Warming Drawer, Electric Oven, Panasonic Microwave, Samsung Washer and Dryer, Dual Zoned Furnace Control with Smart Waze system, Ring Door Bell, Double Security W/ Individual Garage Doors For Owner Cars. Outdoor BBQ
Parking & Garages
- Garage Type
- Built-In
- Garage Spaces
- 2
- Parking Type
- Owned
- Parking Spaces
- 2
- Total Garage And Parking Spaces
- 2
Lockers
- Locker Type
- None
Heating & Cooling
- Heat Source
- Gas
- Heat Type
- Forced Air
- Air Conditioning
- Central Air
- Bedrooms
- 4
- Washrooms
- 3
- Kitchens
- 1
Room sizes
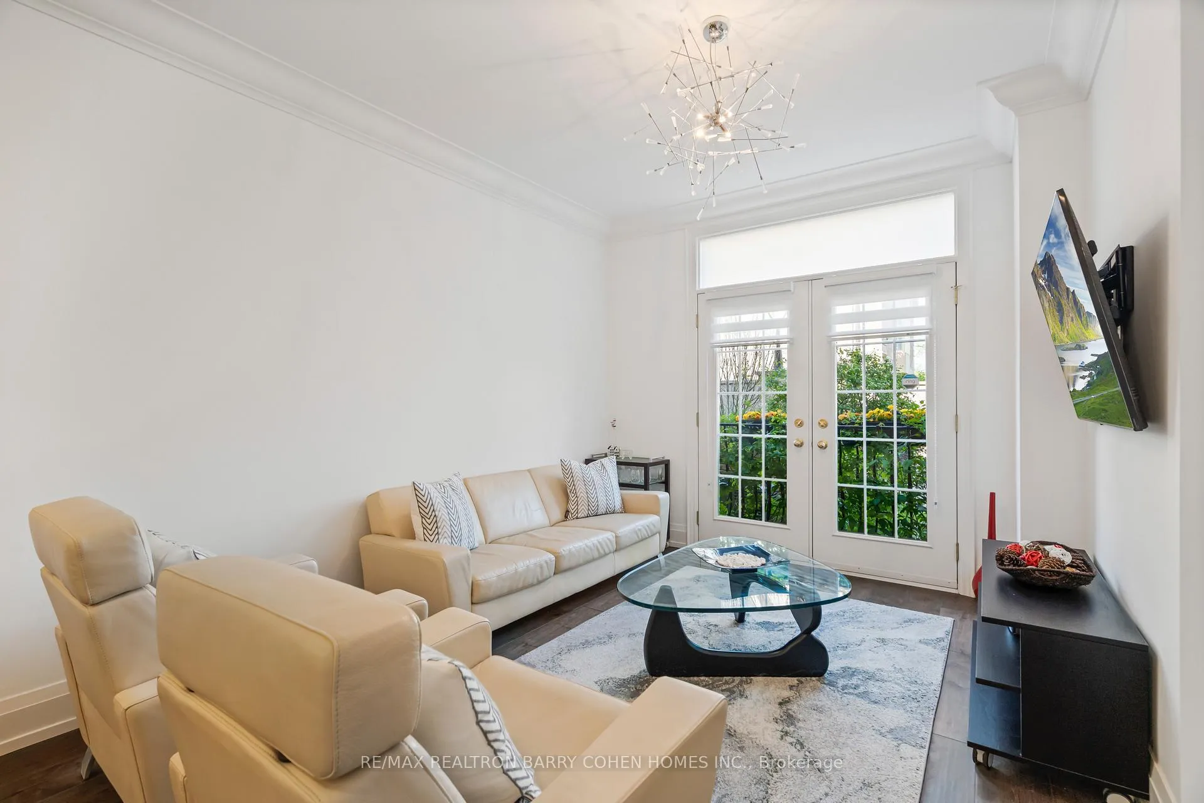
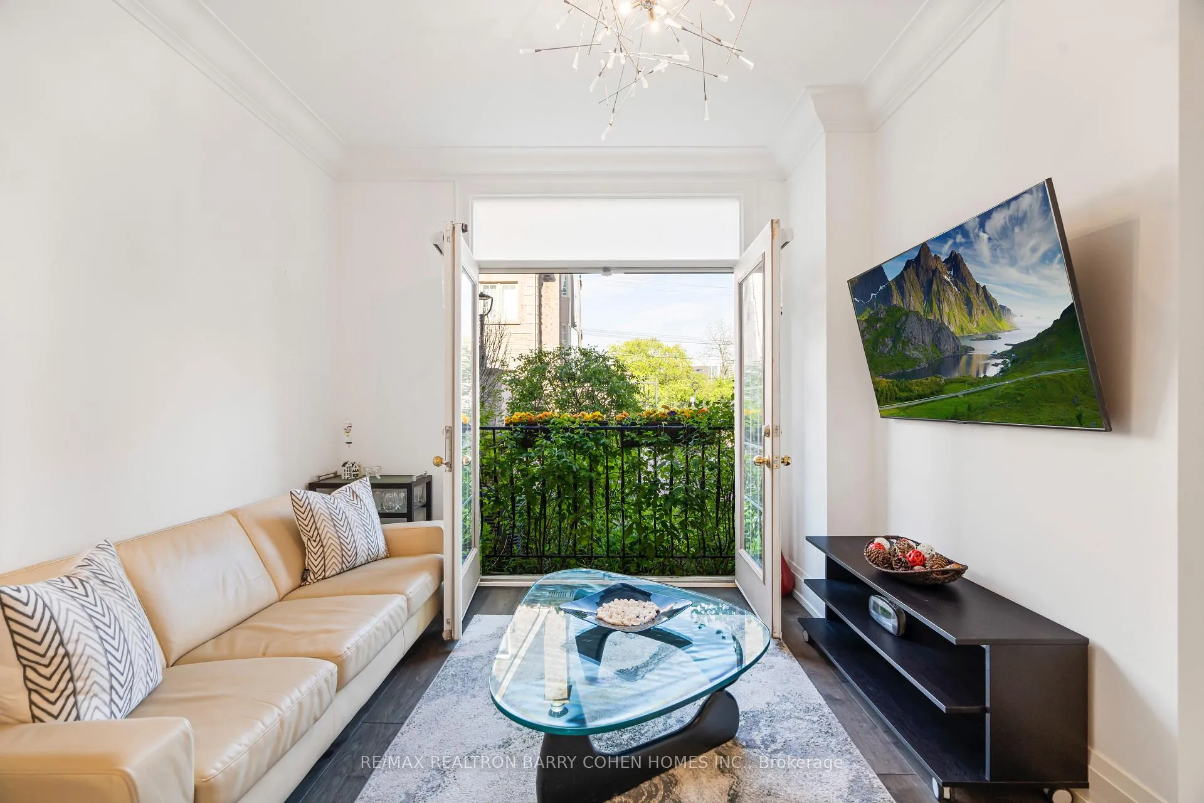
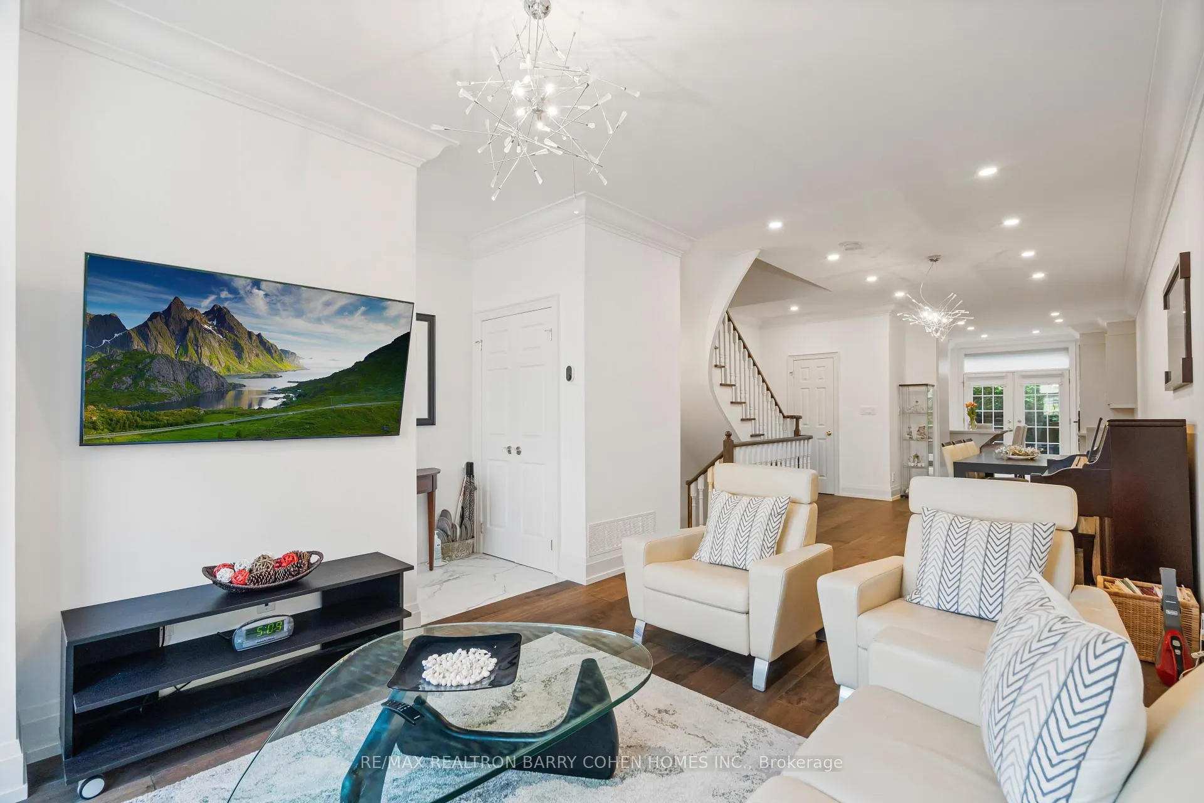
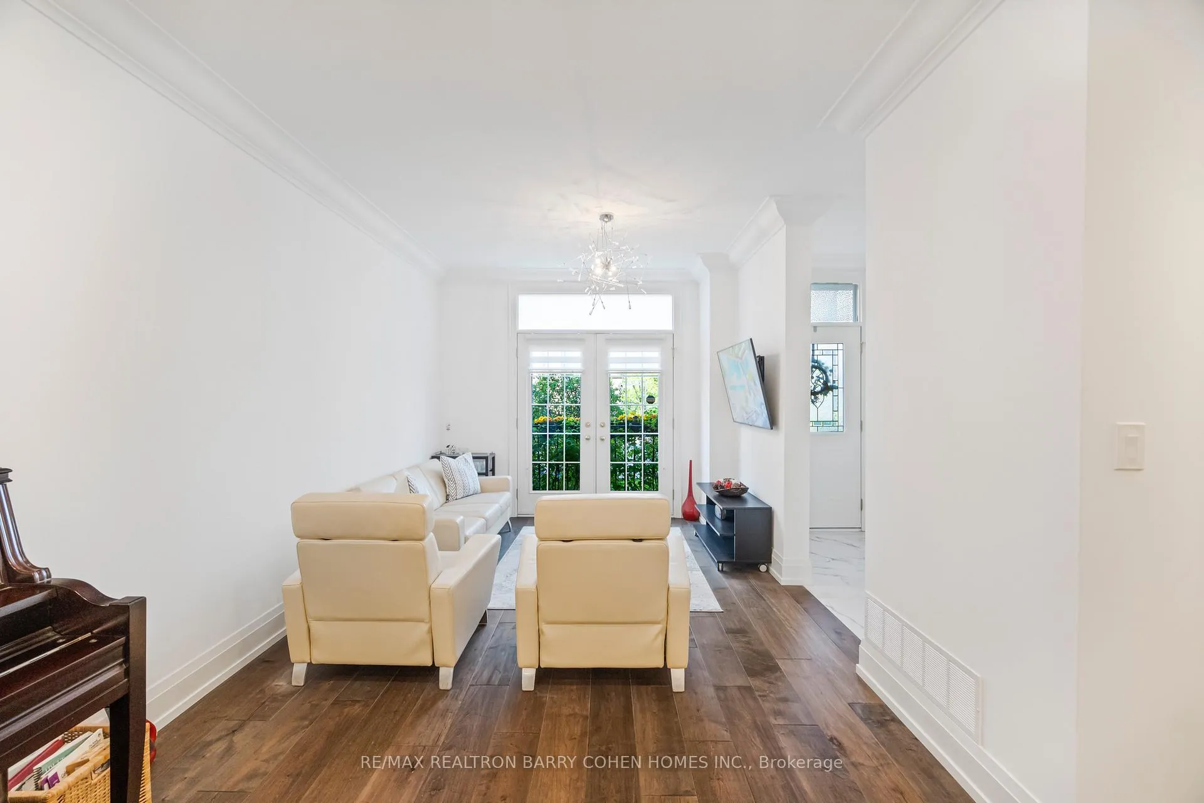
- Living Room4.75 x 3.16Main level, Hardwood Floor, Pot Lights, Juliette Balcony
- Dining Room5.24 x 3.16Main level, Pot Lights, Hardwood Floor, Open Concept
- Kitchen4.29 x 4.23Main level, B/I Appliances, W/O To Patio, Breakfast Bar
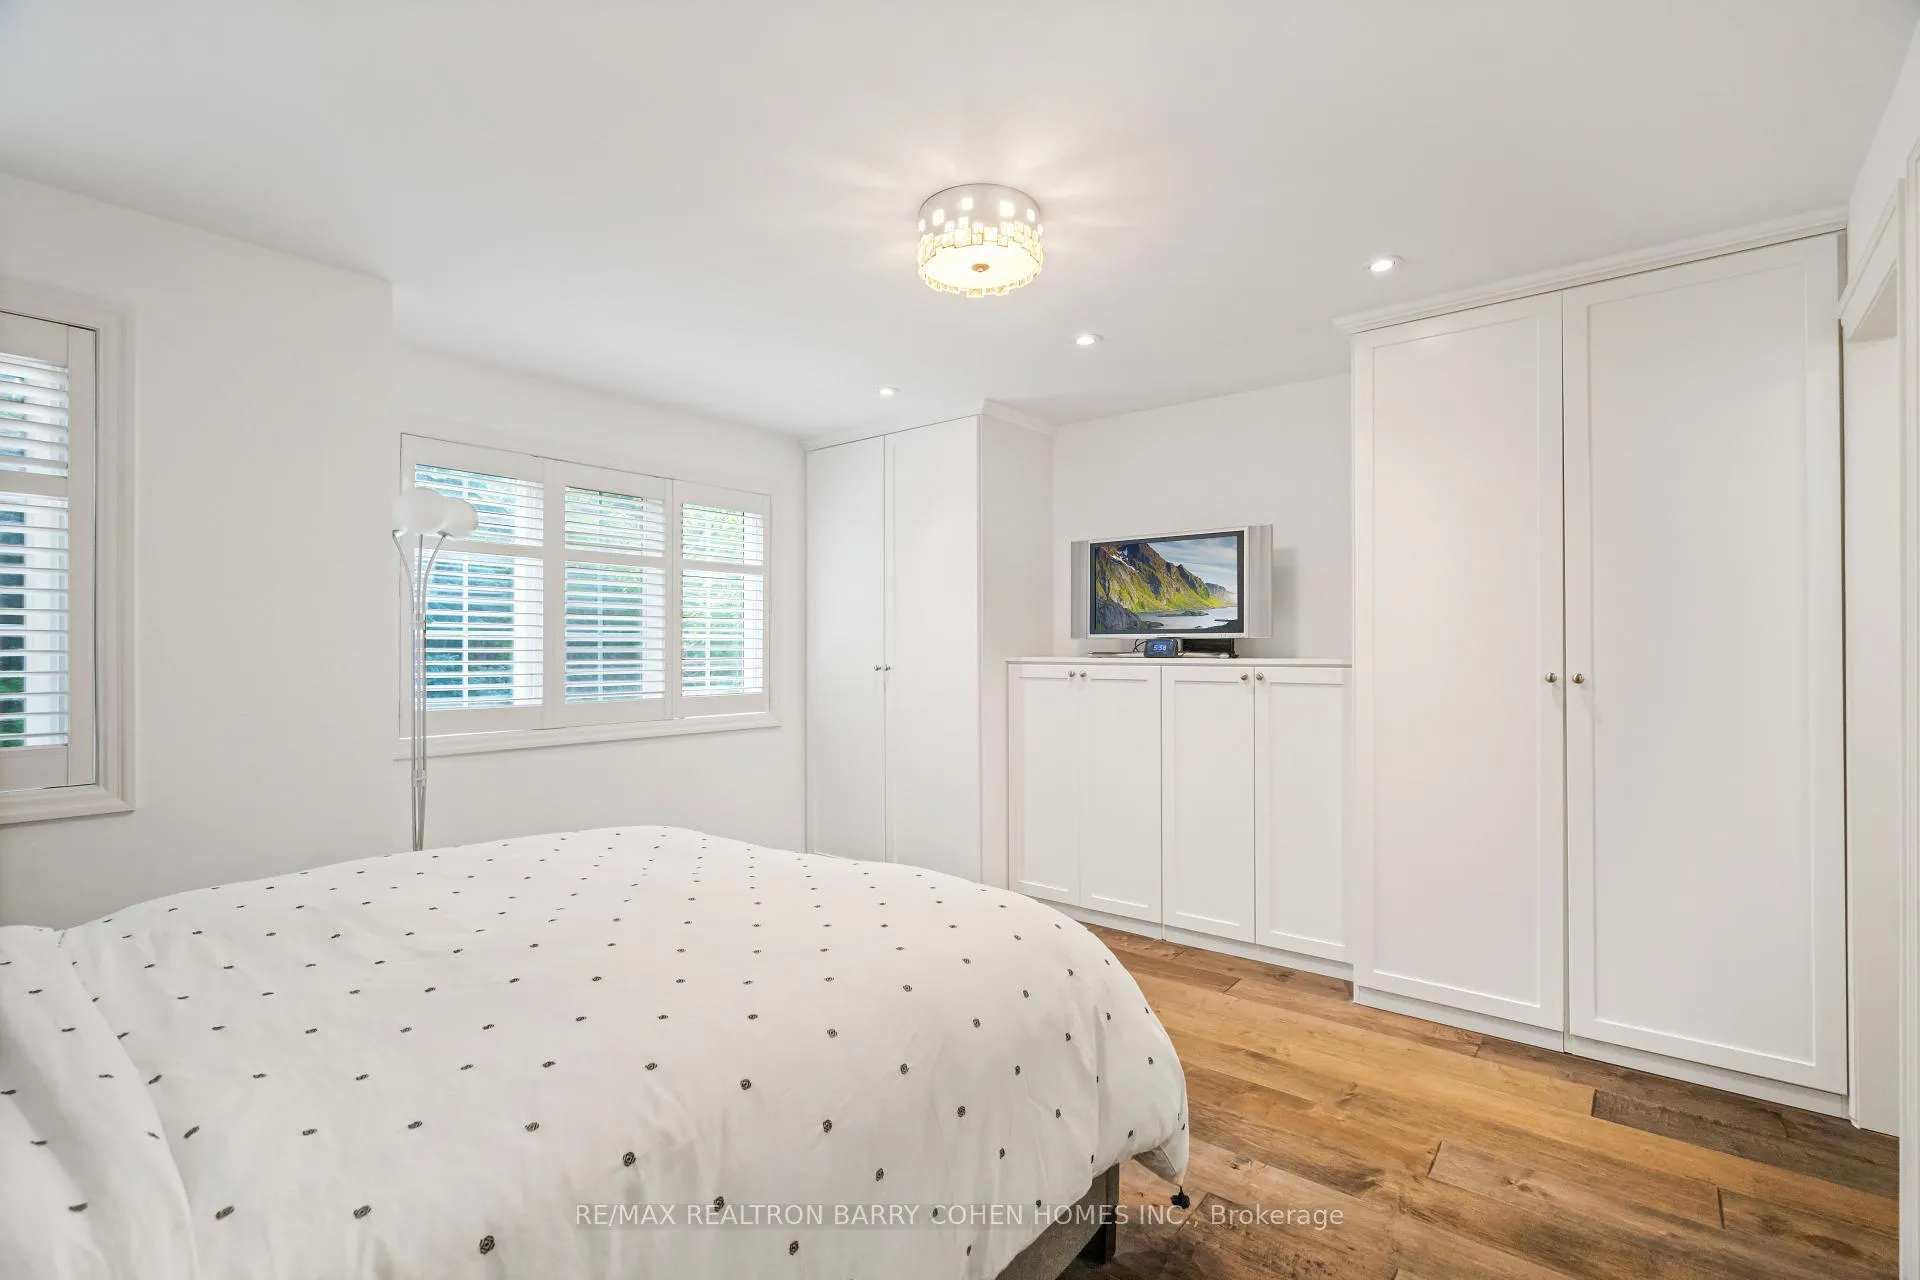
- Primary Bedroom4.14 x 2.89Second level, 7 Pc Ensuite, Heated Floor, B/I Closet
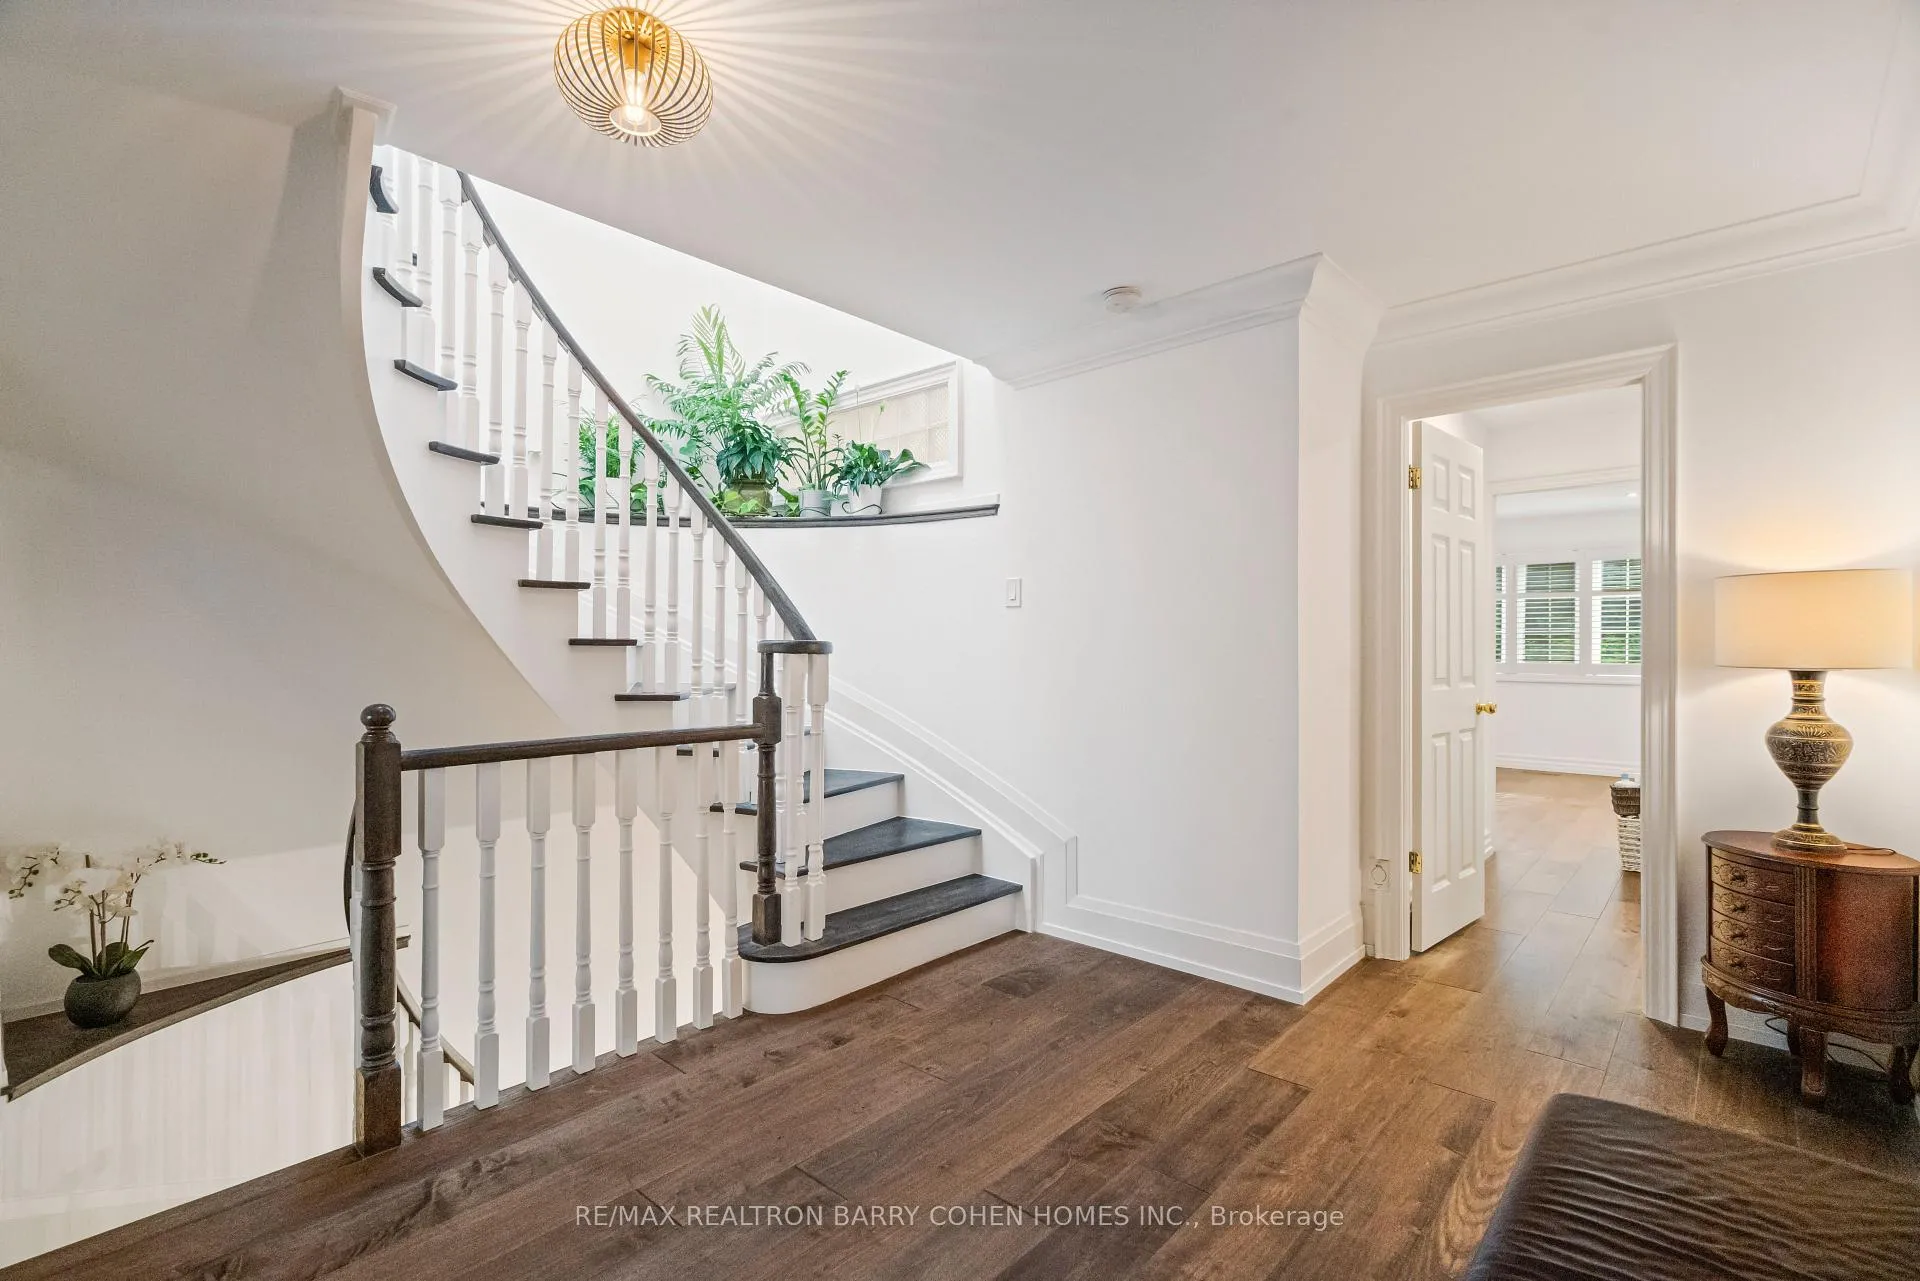
- Sitting4.52 x 4.20Second level, Crown Moulding, Hardwood Floor, Open Concept
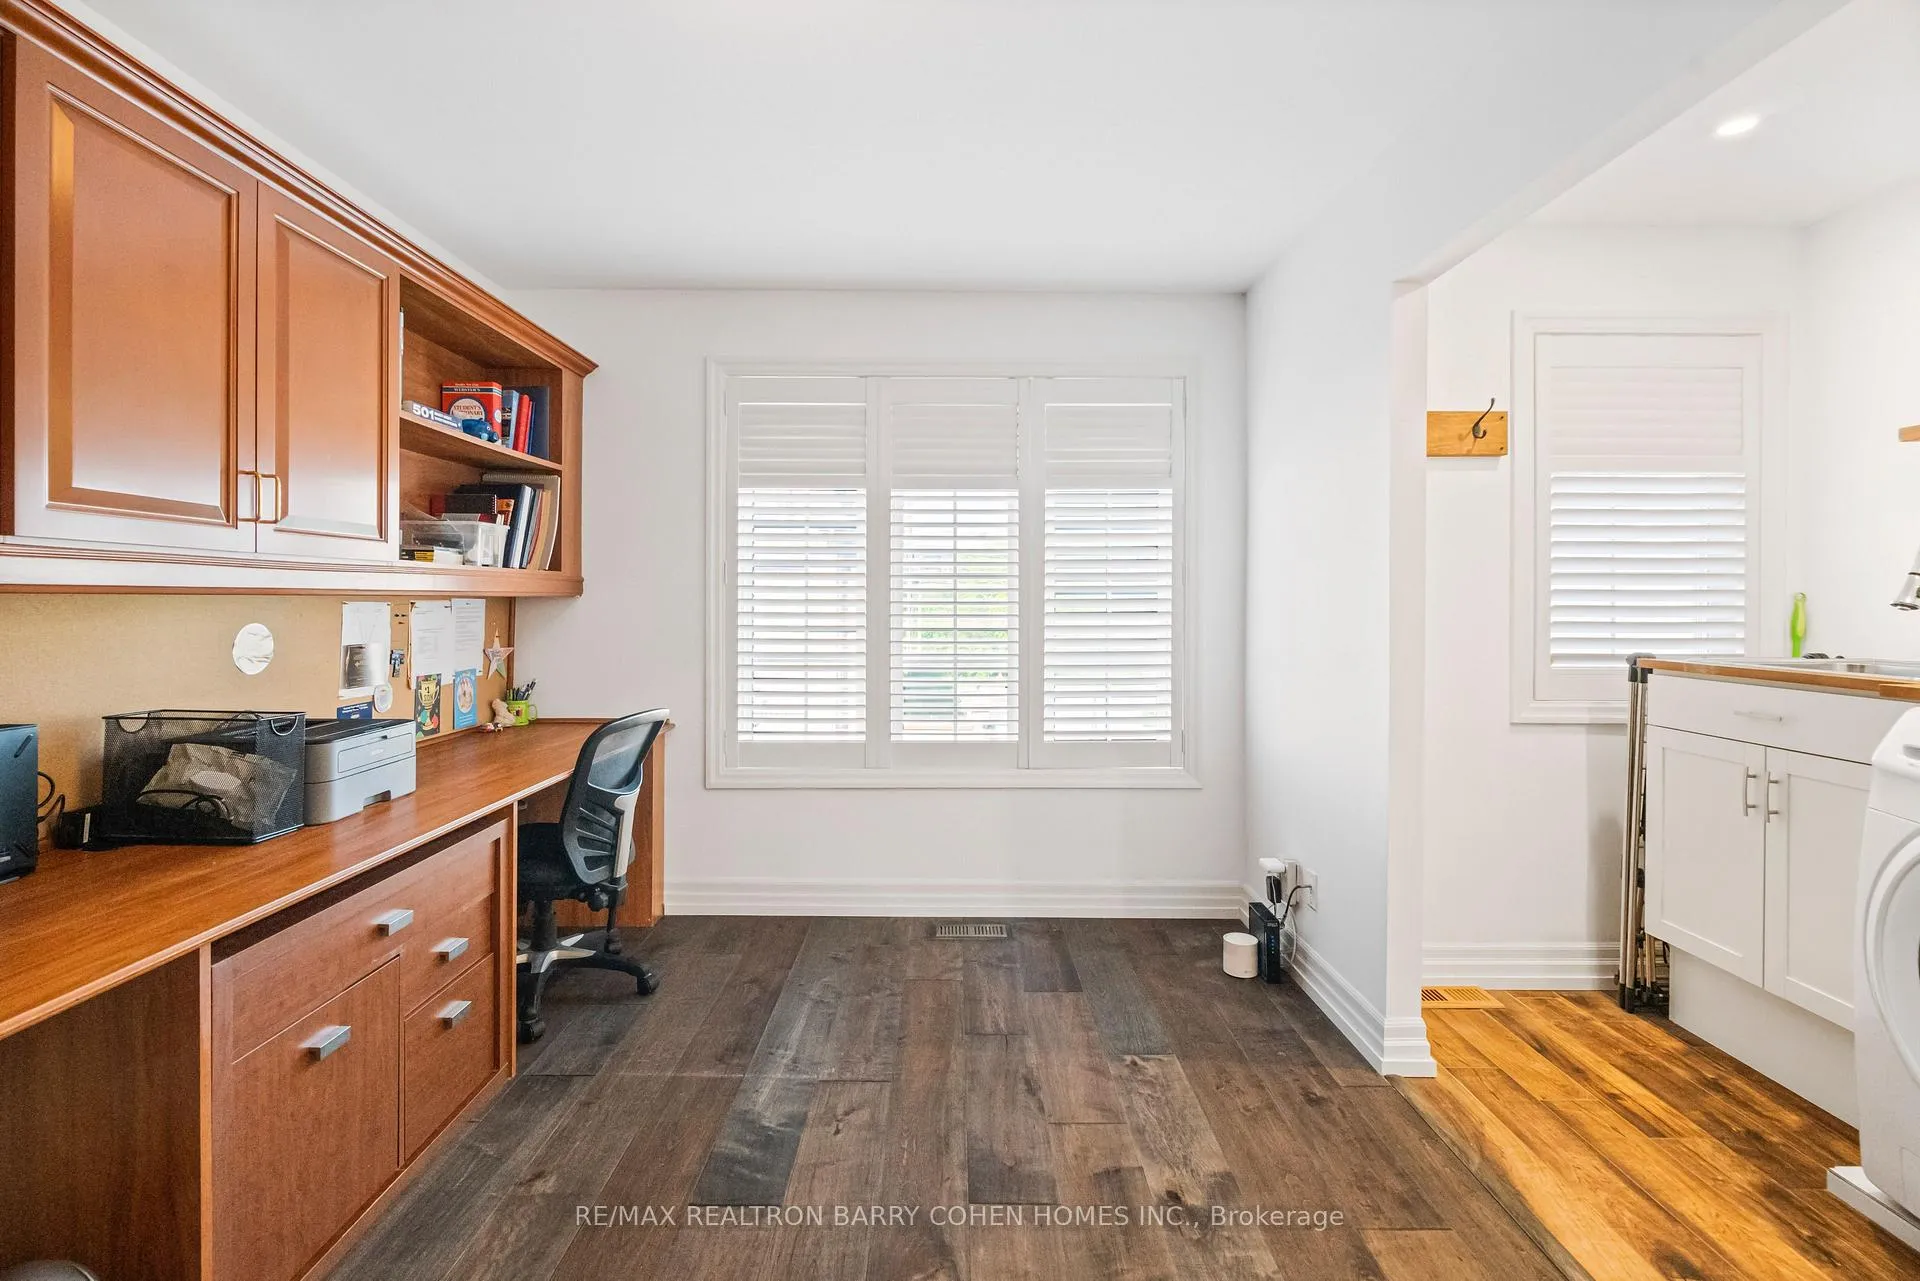
- Office4.01 x 2.74Second level, B/I Desk, Hardwood Floor, Picture Window
- Laundry3.40 x 2.74Second level, Picture Window, Stainless Steel Sink, Hardwood Floor
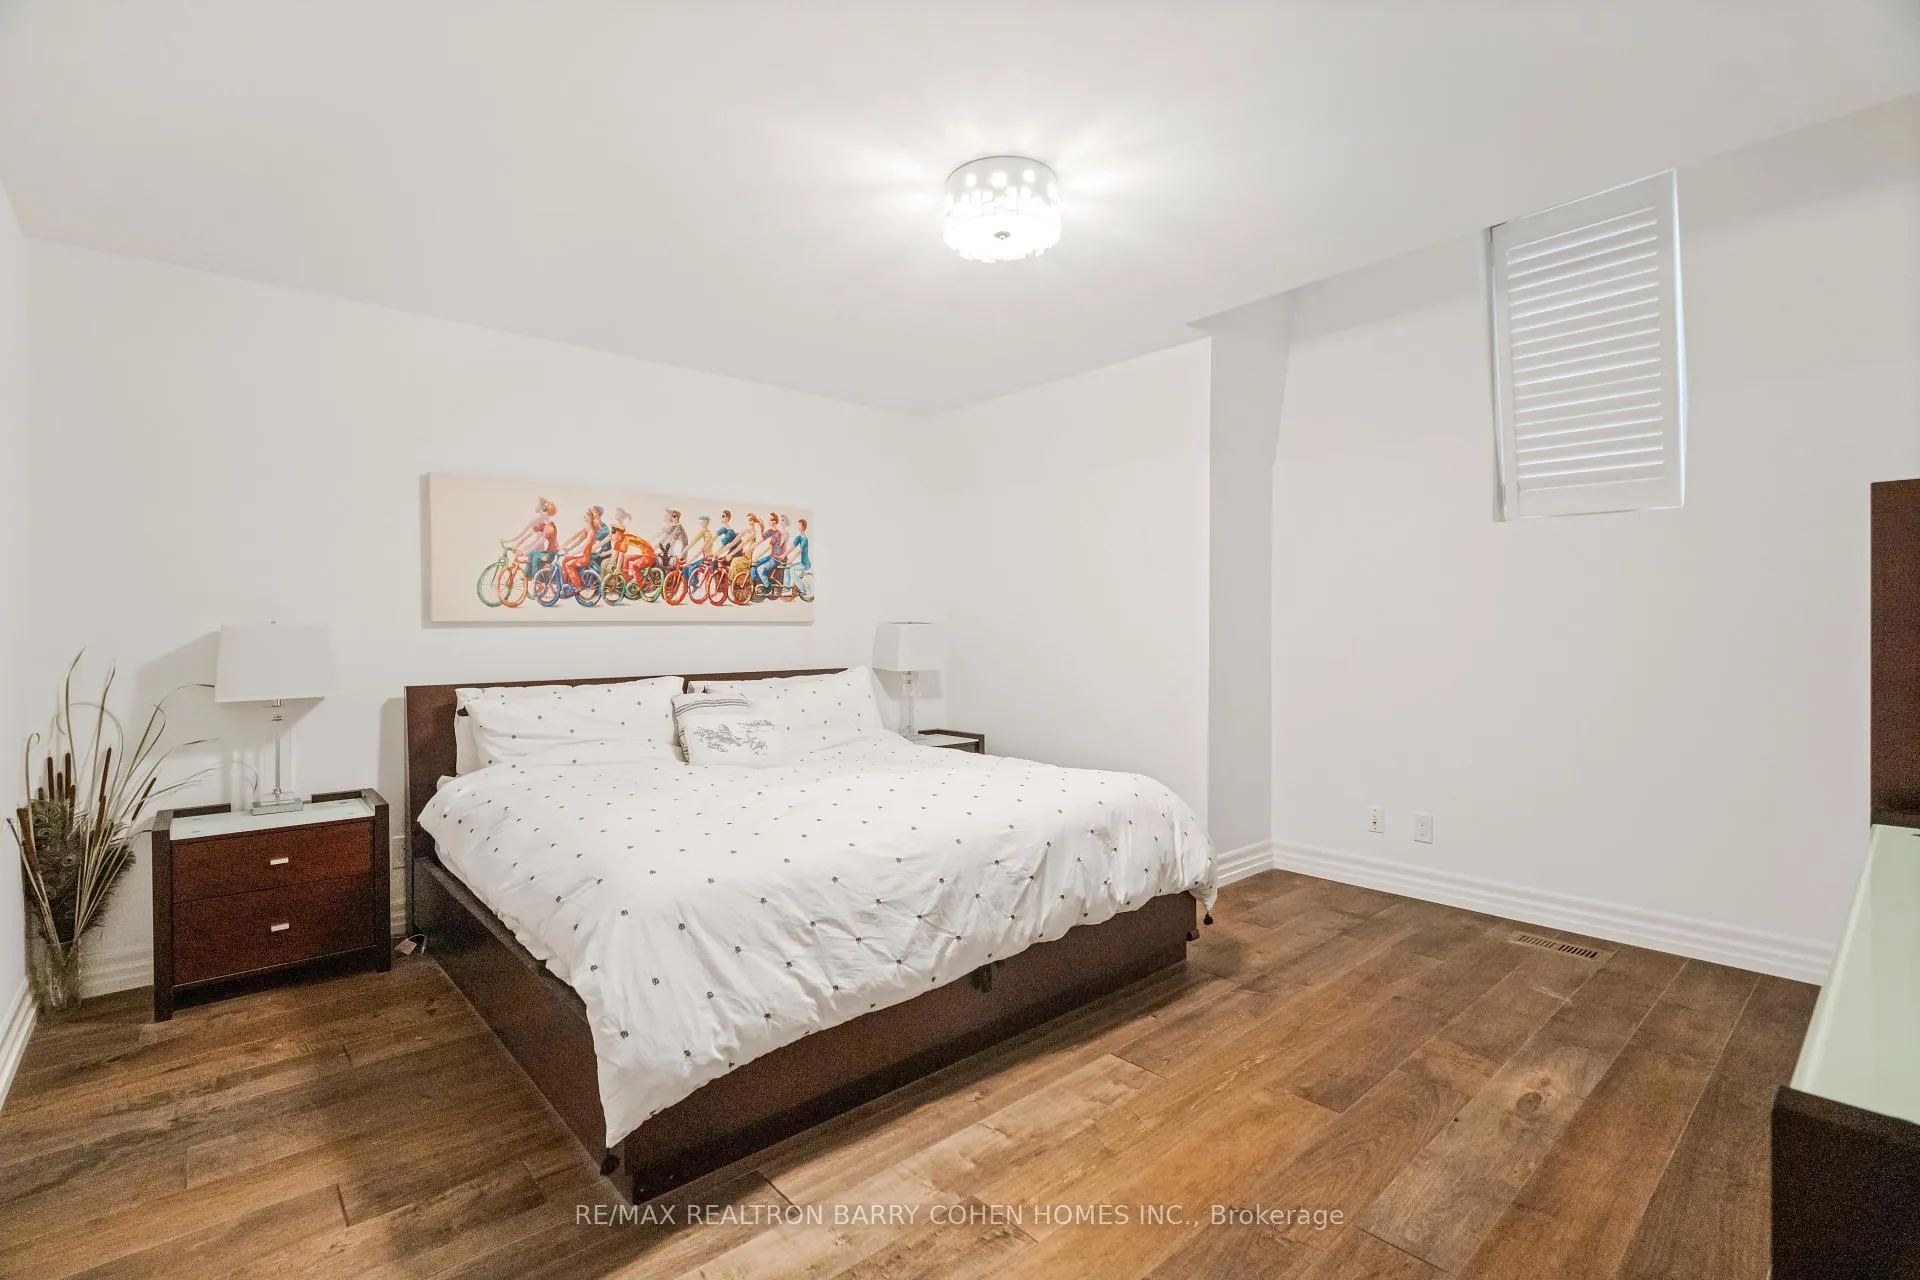
- Bedroom 24.51 x 4.45Third level, 4 Pc Bath, Walk-In Closet(s), Hardwood Floor
- Bedroom 33.84 x 3.47Third level, Juliette Balcony, Walk-In Closet(s), Hardwood Floor
- Recreation10.02 x 6.87Lower level, Gas Fireplace, W/O To Garage, Laminate
Washrooms
- 2-piece, Main
- 7-piece, Second
- 4-piece, Third
- Area
- Toronto W09
- Municipality
- Etobicoke
- Neighbourhood
- Humber Heights
- Main cross streets
- Eglinton/Scarlett
- Directions
- North of Eglinton Ave W
- MLS® number
- W12507294
- Data source
- Toronto Regional Real Estate Board
- Status change
- 2026-02-06
- Listed on
- 2025-11-04
- Days on market
- 94 days
- Possession type
- Other
- Co-op commission
- 2.5%
- Seller
- Listed by
- RE/MAX REALTRON BARRY COHEN HOMES INC.
Home Market Value
Current home valuation for 544C Scarlett Road, Etobicoke, Humber Heights, Etobicoke, ON. Listed for $975,000
HOMEH Estimate
$876,000
Estimated Sales Range
$692,040 - $1,059,960
HOMEH Estimate for 544C Scarlett Road, Etobicoke, Humber Heights
Calculated with a real agent's CMA method — 45+ years of experience, codified. Not an AI guess.
For the owner
Is this your home? Track its value.
Get this home's HOMEH Estimate by email once a month, with how many homes are for sale around you.
Mortgage Payment Calculator
Compare up to 4 down payment scenarios
5% on first $500K + 10% on $475,000 over $500K
$72,500
| Scenario 1 | Scenario 2 | Scenario 3 | Scenario 4 | |
|---|---|---|---|---|
−Down payment | % $ | % $ | % $ | % $ |
+CMHC insurance | $36,075 | $27,203 | $23,205 | $0 |
=Total mortgage | $937,950 | $904,703 | $851,955 | $780,000 |
Amortization | ||||
Mortgage rate | % | % | % | % |
| Payment frequency | ||||
=Mortgage payment | $4,580monthly | $4,417monthly | $4,160monthly | $3,808monthly |
Land Transfer Tax
$15,975
$15,975
$31,950
Around this home
Data provided by OpenStreetMap & Fraser Institute School Rankings
Ask HOMEH
New!Hi there!
👋Text or call (416) 301-9001
Recommended for you
Based on homes you've looked at.
No recommended properties found.
Nearby similar homes
No nearby properties found.
More real estate resources
Other homes nearby
Explore this area
Nearby neighbourhoods
No nearby listings available.