
Unit Unit 2, 59 The Westway
Etobicoke (Willowridge-Martingrove-Richview), ON M9P 2B4
Included in Rent: Parking
- 3Bedrooms
- 2Bathrooms
- 0Garage
- 2500–3000Sq Ft
- Jul 1, 2025Available
- Electric Dryer Hookup, Laundry Room, Washer HookupLaundry
- BasementFor Lease
- Unfurnished

This home has been leased. It is no longer available.
Property not available for sale or for rent.
Sale & Price History for Unit Unit 2, 59 The Westway, Etobicoke, Willowridge-Martingrove-Richview
| Start Date | End Date | Price | Event | MLS# |
|---|---|---|---|---|
| 2025-06-14 | 2025-07-07 | Login to See Prices | Rented | w12221414 |
Real estate boards require you to or to see the full details of this property.
*Sold prices and complete sale & price history are regulated data. Under the Trust in Real Estate Services Act, 2002 (TRESA) and the rules of the Real Estate Council of Ontario (RECO), and pursuant to the Multiple Listing Service® rules of the Canadian Real Estate Association (CREA) and the Toronto Regional Real Estate Board (TRREB), this information may be shown only to registered users who have agreed to the applicable terms of use (a Virtual Office Website, or "VOW," arrangement). HOMEH Inc., Brokerage therefore provides it to signed-in members only. Creating an account is free and takes under a minute.
About Unit Unit 2, 59 The Westway, Etobicoke, Willowridge-Martingrove-Richview
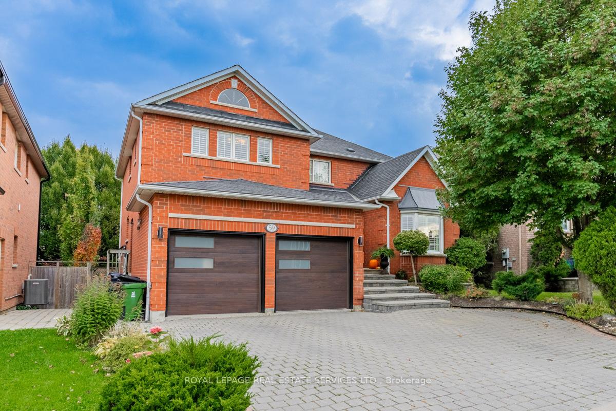
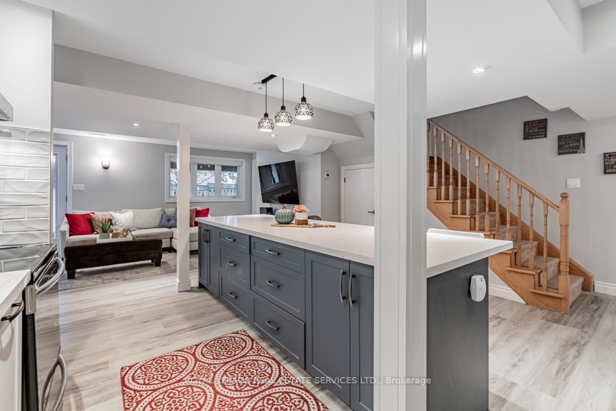
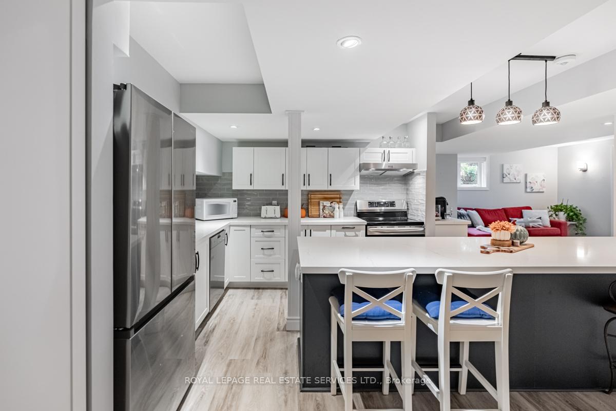
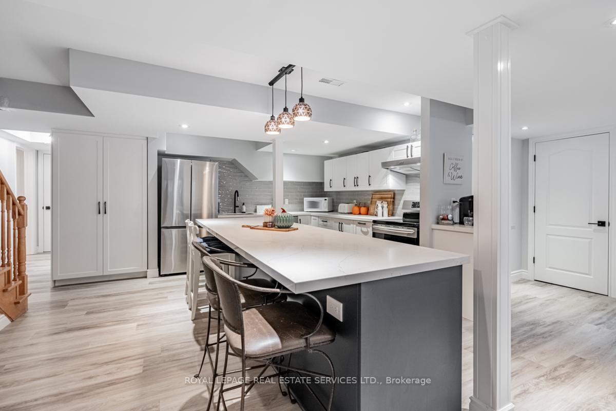
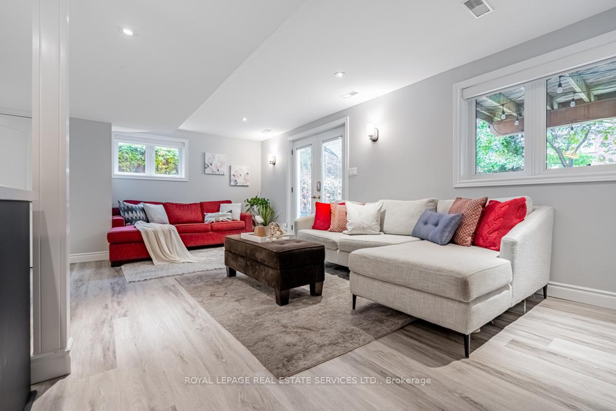
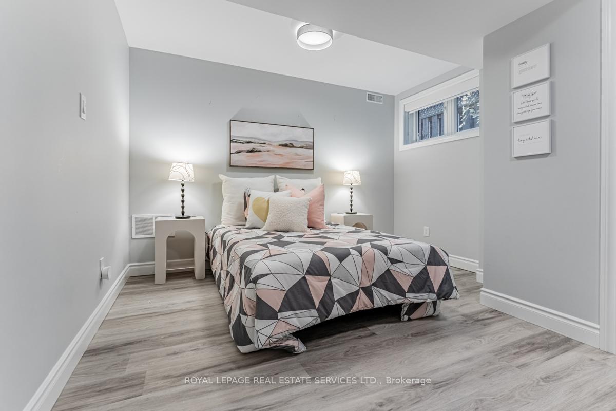
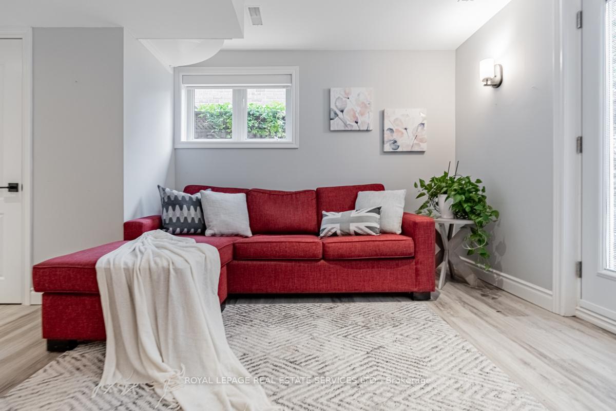
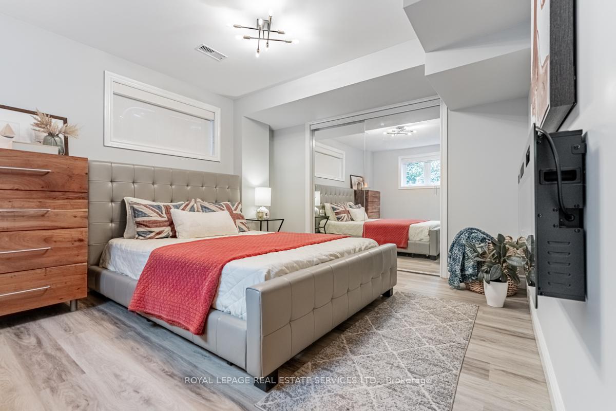
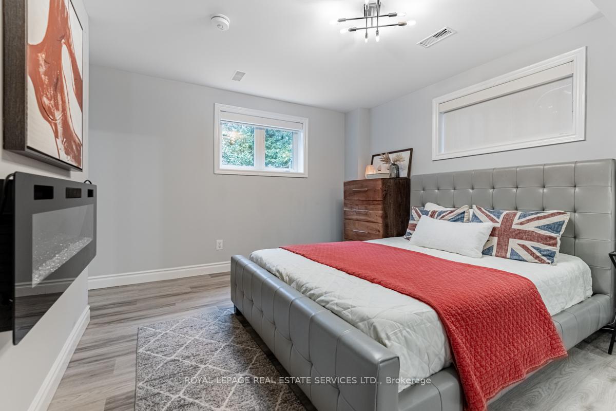
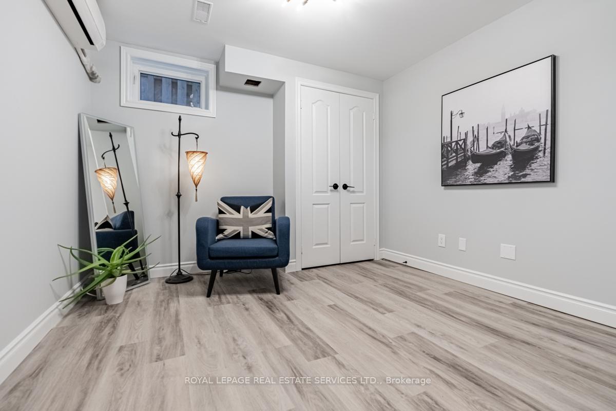
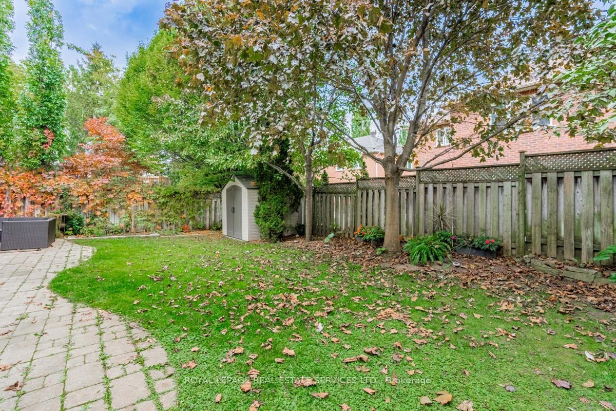
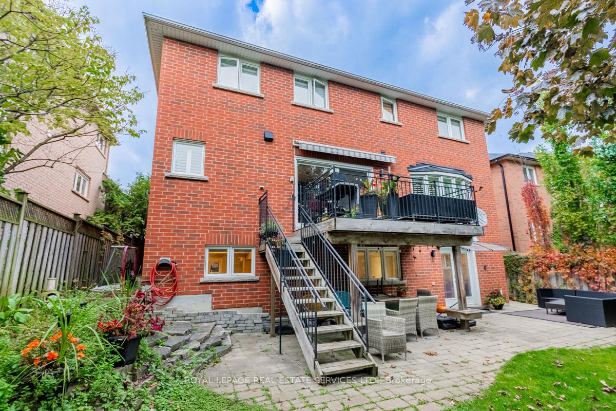
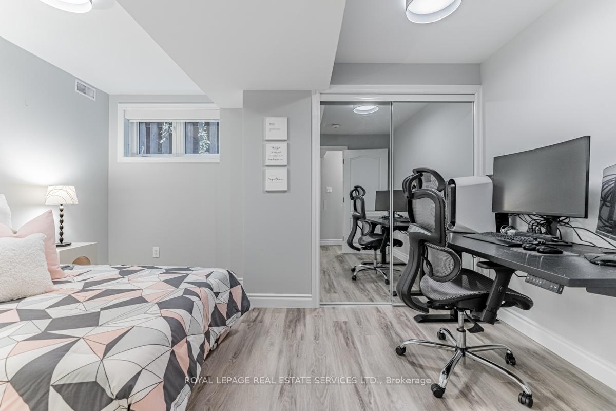
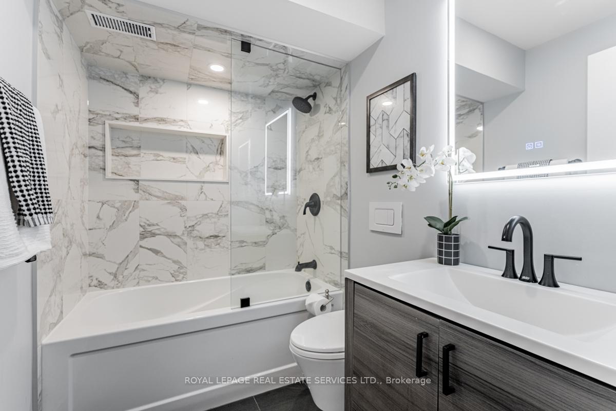
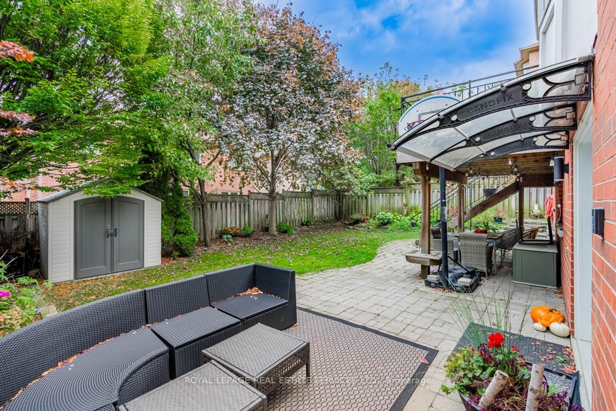
Family-Friendly 3-Bedroom Walk-Out Suite in Etobicoke Newly Renovated & Move-In Ready!Welcome home to this beautifully renovated 3-bedroom, 2-bathroom legal basement apartment, thoughtfully designed with families in mind. This spacious walk-out suite features high-end finishes, stylish modern touches, and premium appliances, including ultra-modern TOTO wall-mounted toilets for a luxurious living experience.At the heart of the home is a large, elegant quartz island perfect for casual family meals, kids homework time, or setting up your laptop for hotspot-powered remote work. Equipped with power outlets on both sides, it effortlessly combines beauty and practicality.Natural light pours in through above-grade French doors, leading to your private walk-out patio and garden surrounded by mature trees. Whether it's coffee in the morning, weekend BBQs, or outdoor playtime with the kids, this tranquil space is the ideal backdrop for everyday family moments.The interlocked driveway, walkway, and backyard patio make coming and going seamless, with plenty of room to host and relax.Located in a safe, family-oriented neighborhood, you're steps from top-rated schools, three parks, skating rinks, tennis/pickleball courts, Metro, and Starbucks. Plus, you'll have quick access to TTC, Weston UP Express, 401 & 427 highways, and shopping at Yorkdale and Sherway Gardens.
Key Facts & Features
Rental Details
- Portion Of Property For Rent
- Basement
- Furnished
- Unfurnished
- Rent Term
- 12 Months
- Payment Frequency
- Monthly
- Rental Deposit
- Yes
- Credit Check
- Yes
- Employment Letter
- Yes
- Rental Application
- Yes
- References Required
- Yes
Included In Rent Fee
- Parking
- Basement Type
- Finished
Interior Features
- Laundry Features
- Electric Dryer Hookup, Laundry Room, Washer Hookup
- Laundry Level
- Lower Level
- Interior Extras
- Separate Hydro Meter, Separate Heating Controls, On Demand Water Heater, Water Heater Owned
- Fireplace/Stove
- No
- Elevator
- No
Exterior Features
- Pool
- None
Building
- Building Type
- Detached
- Building Style
- 2-Storey
- Approx Age
- 16-30
Construction
- Exterior Finish
- Brick
- Roof
- Asphalt Shingle
- Foundation Details
- Concrete
- Special Designation
- Unknown
Lot
- Lot Front
- 50.00 ft
- Lot Depth
- 111.00 ft
- Lot Size
- 5550
Parking & Garages
- Garage Type
- Attached
- Garage Spaces
- 0
- Parking Spaces
- 2
- Total Garage And Parking Spaces
- 2
Heating & Cooling
- Heat Source
- Gas
- Heat Type
- Heat Pump
- Air Conditioning
- Central Air
- Water
- Municipal
- Sewers
- Sewer
- Natural Gas
- Yes
- Hydro
- Yes
- Telephone
- Available
- Bedrooms
- 3
- Washrooms
- 2
- Kitchens
- 1
- Family / bonus room
- Yes
Room sizes
- Bedroom—Lower level, Above Grade Window, 4 Pc Ensuite, B/I Closet
- Bedroom 2—Lower level, Above Grade Window, B/I Closet, LED Lighting
- Bedroom 3—Lower level, Above Grade Window, LED Lighting, Vinyl Floor
- Family Room—Lower level, Above Grade Window, Vinyl Floor, French Doors
- Kitchen—Lower level, Vinyl Floor, LED Lighting, Ceramic Backsplash
- Laundry—Lower level, Vinyl Floor, Combined w/Laundry, LED Lighting
- Furnace Room—Lower level
Washrooms
- 4-piece, Lower
- 3-piece, Lower
- Municipality
- Etobicoke
- Neighbourhood
- Willowridge-Martingrove-Richview
- Main cross streets
- Royal York/Lawrence
- Directions
- 59 The Westway - (Just West of Lawrence and Royal York)
- MLS® number
- W12221414
- Data source
- Toronto Regional Real Estate Board
- Status change
- 2025-07-07
- Listed on
- 2025-06-14
- Days on market
- 23 days
- Possession date
- 2025-07-01
- Possession type
- Immediate
- Co-op commission
- half a months rent
- Listed by
- ROYAL LEPAGE REAL ESTATE SERVICES LTD.
Home Market Value
Current home valuation for Unit Unit 2, 59 The Westway, Etobicoke, Willowridge-Martingrove-Richview, Etobicoke, ON. Listed for $3,000
HOMEH Estimate
$2,186,064
Estimated Sales Range
$1,311,638 - $3,060,490
HOMEH Estimate for Unit Unit 2, 59 The Westway, Etobicoke, Willowridge-Martingrove-Richview
What this home would sell for today, not its rent
Calculated with a real agent's CMA method — 45+ years of experience, codified. Not an AI guess.
For the owner
Is this your home? Track its value.
Get this home's HOMEH Estimate by email once a month, with how many homes are for sale around you.
Around this home
No schools found nearby
Data provided by OpenStreetMap & Fraser Institute School Rankings
Ask HOMEH
New!Hi there!
👋Text or call (416) 301-9001
Recommended for you
Based on homes you've looked at.
No recommended properties found.
Nearby similar homes
No nearby properties found.
More real estate resources
Other homes nearby
Nearby neighbourhoods
No nearby listings available.