
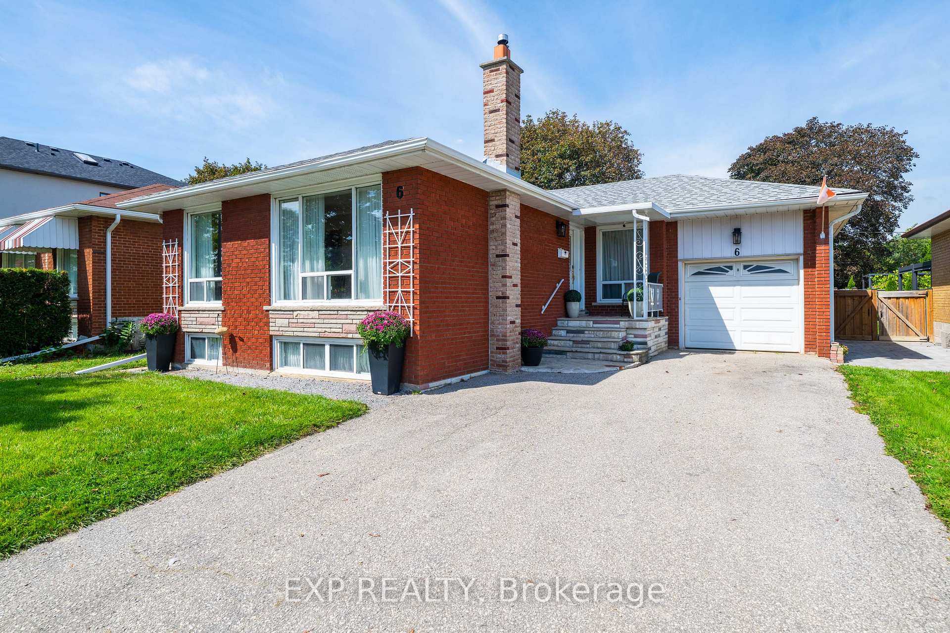
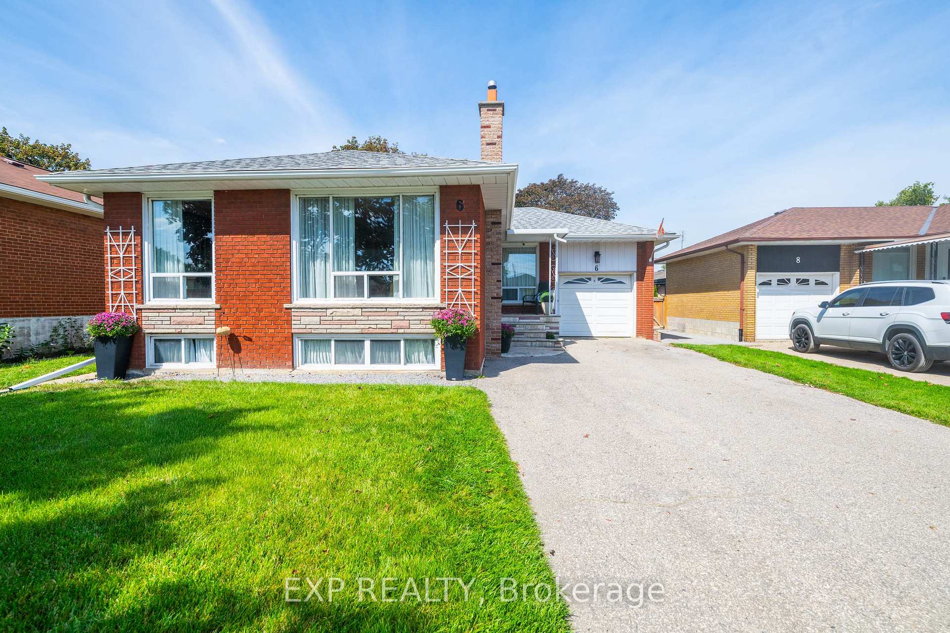
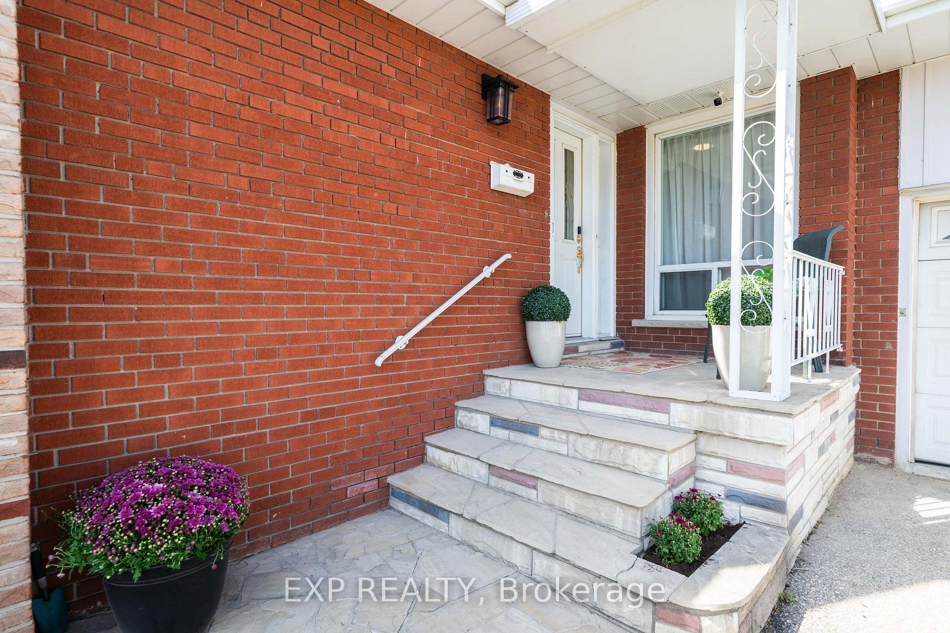
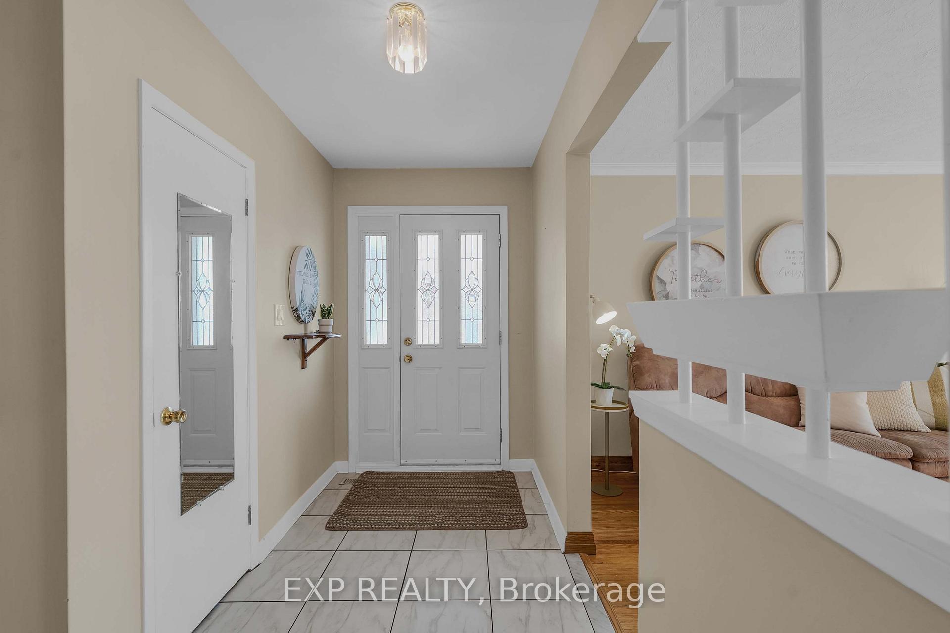
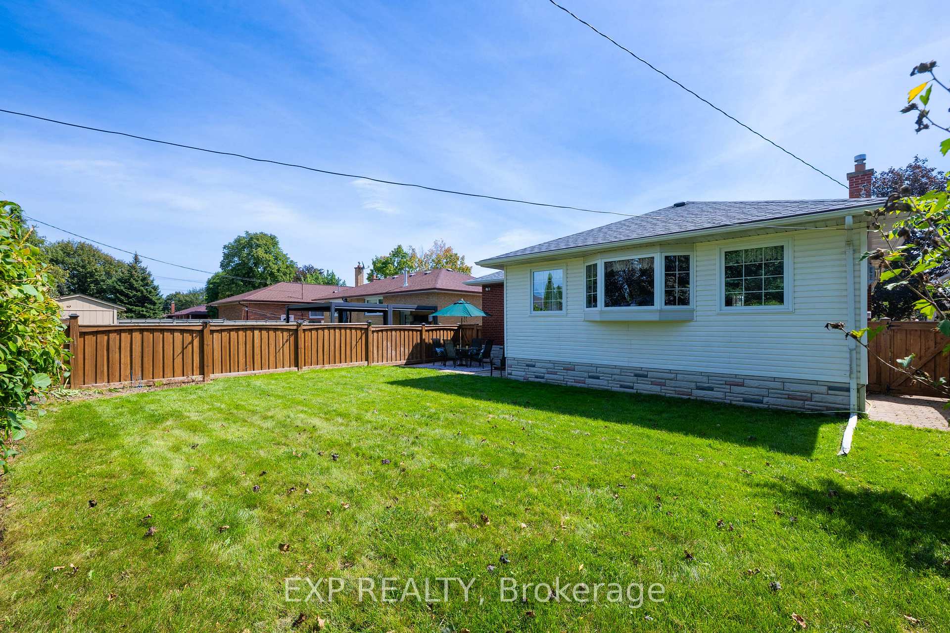
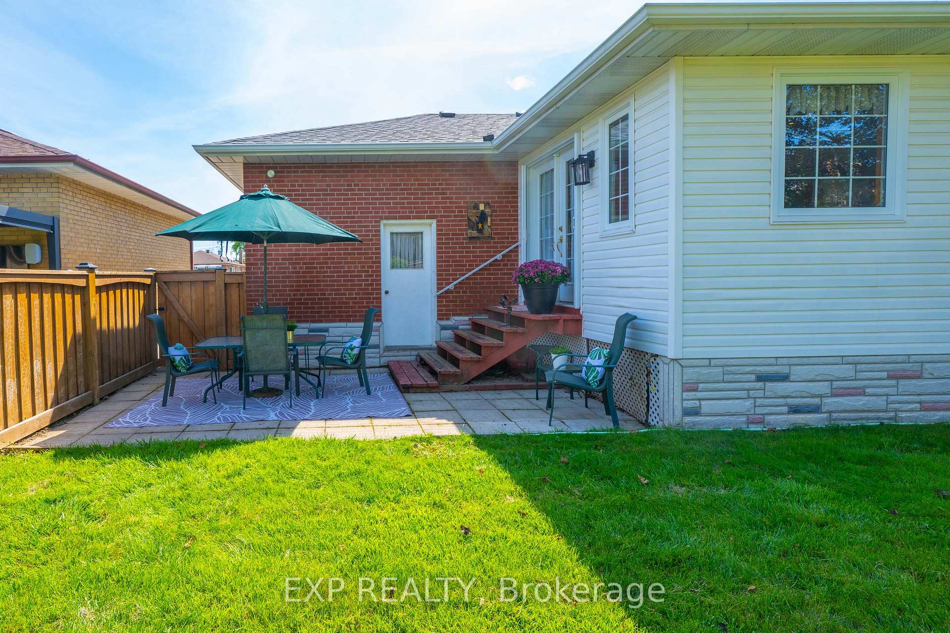
6 Jardine Place
Etobicoke (Willowridge-Martingrove-Richview), ON M9R 2B9
- 3+1Bedrooms
- 2Bathrooms
- 1Garage
- 1100–1500Sq Ft
- $5,075Tax
- 49×120 ftLot Size
 Estimated Value:$1,153,900See Free Estimate Report

Sale & Price History for 6 Jardine Place, Etobicoke, Willowridge-Martingrove-Richview
| Start Date | End Date | Price | Event | MLS# |
|---|---|---|---|---|
| No listing history available | ||||
Real estate boards require you to or to see the full details of this property.
*Sold prices and complete sale & price history are regulated data. Under the Trust in Real Estate Services Act, 2002 (TRESA) and the rules of the Real Estate Council of Ontario (RECO), and pursuant to the Multiple Listing Service® rules of the Canadian Real Estate Association (CREA) and the Toronto Regional Real Estate Board (TRREB), this information may be shown only to registered users who have agreed to the applicable terms of use (a Virtual Office Website, or "VOW," arrangement). HOMEH Inc., Brokerage therefore provides it to signed-in members only. Creating an account is free and takes under a minute.
About 6 Jardine Place, Etobicoke, Willowridge-Martingrove-Richview
Summarized Description
- Spacious 3+1 bedroom bungalow in Etobicoke
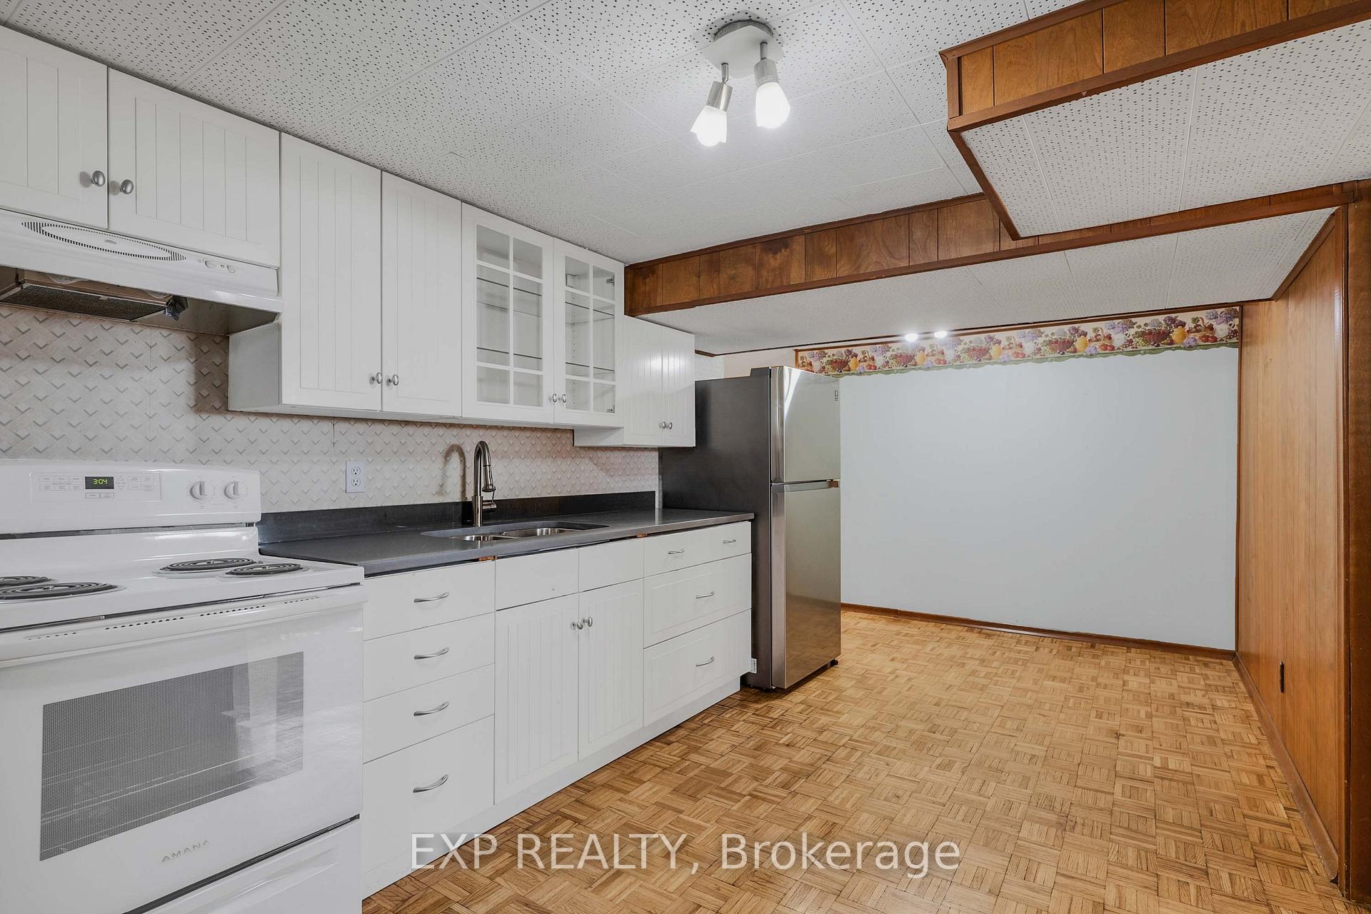
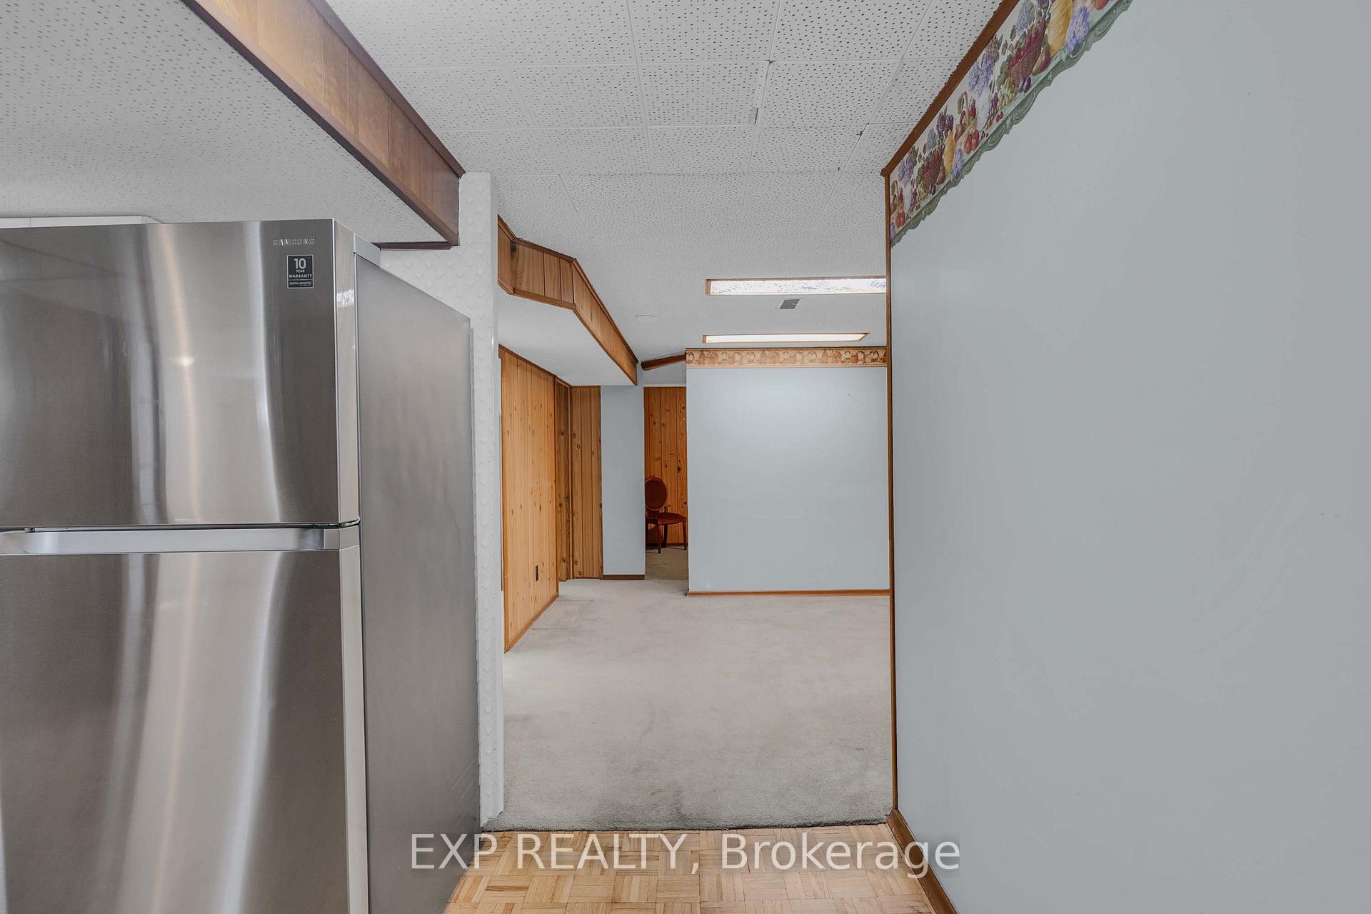
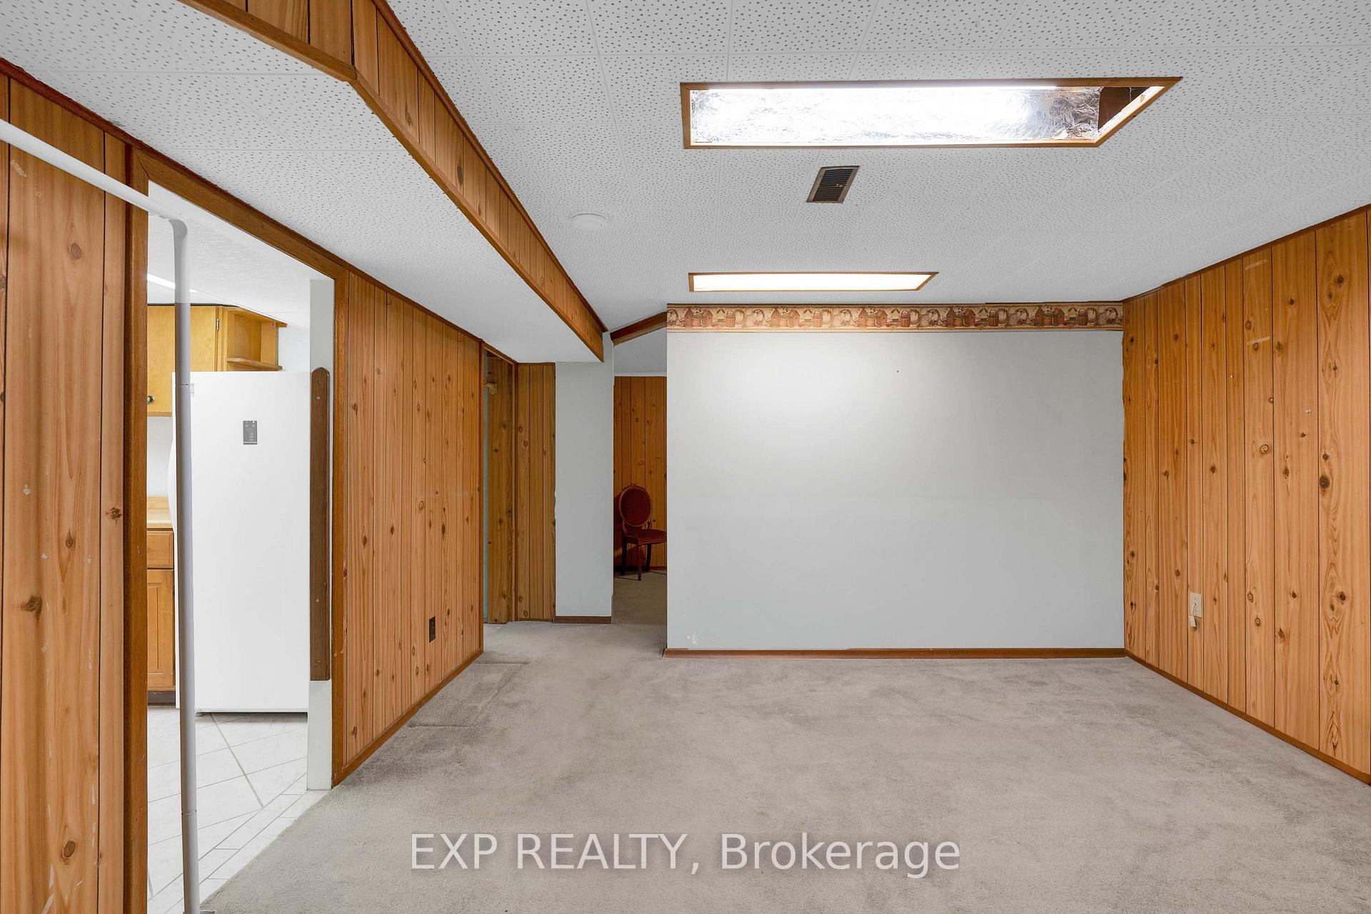
- Finished lower level with second kitchen
- Potential for multi-generational living
- Existing addition for flexible living space
- Private primary retreat with ensuite
- Mature community with nearby amenities
- Opportunity to renovate and personalize
- Great investment potential in desirable location
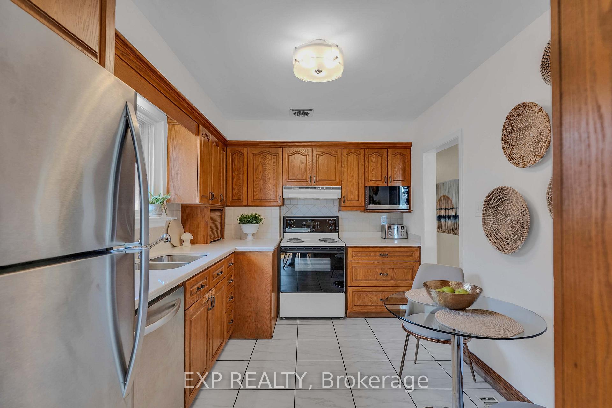
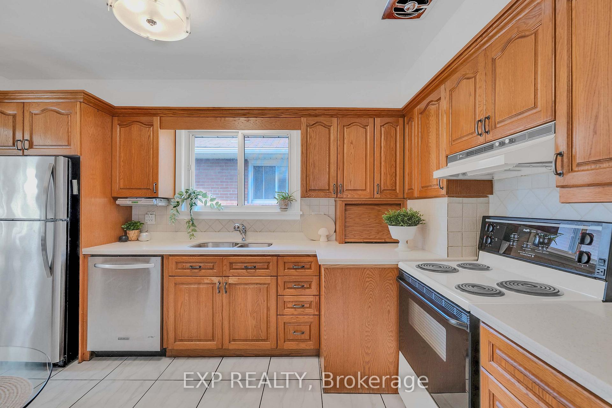
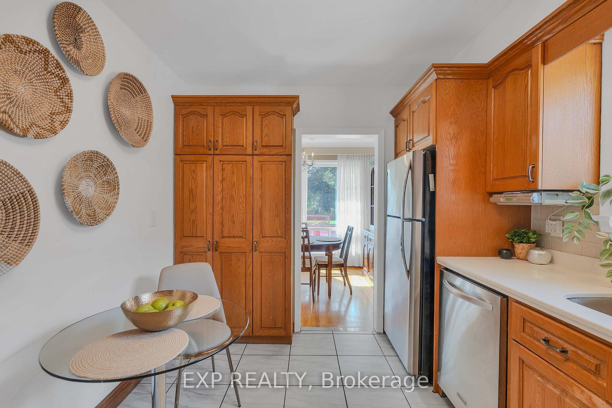
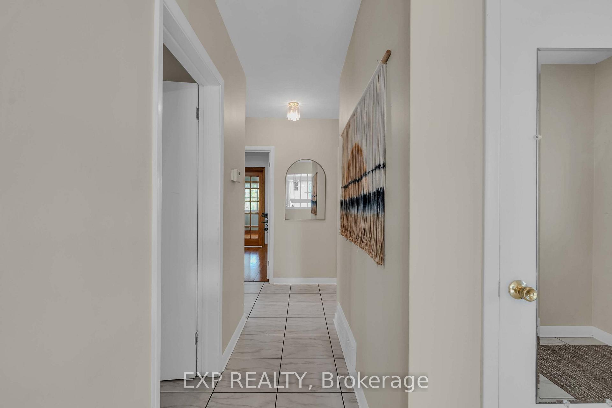
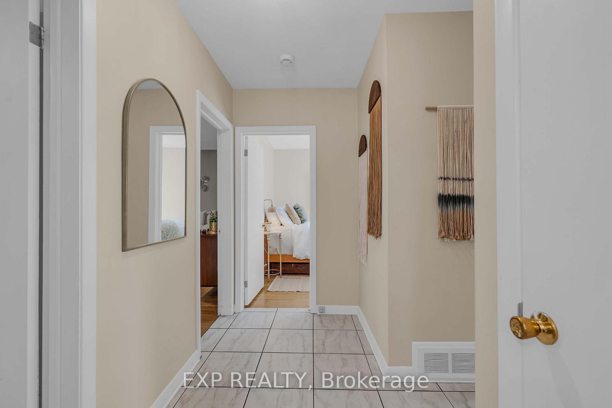
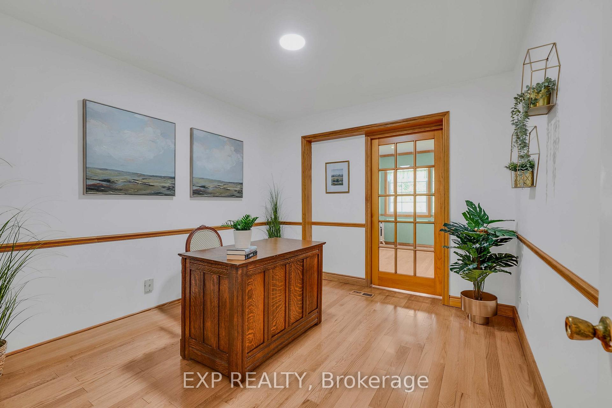
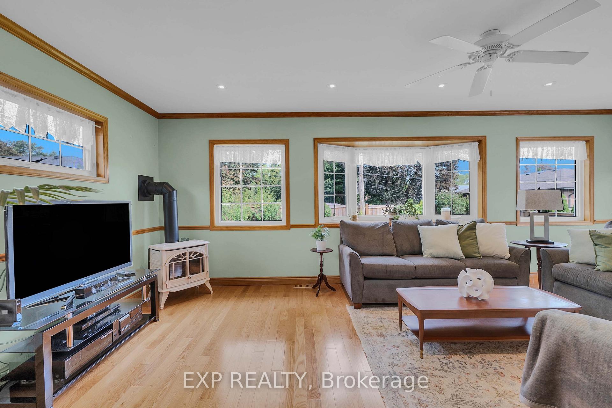
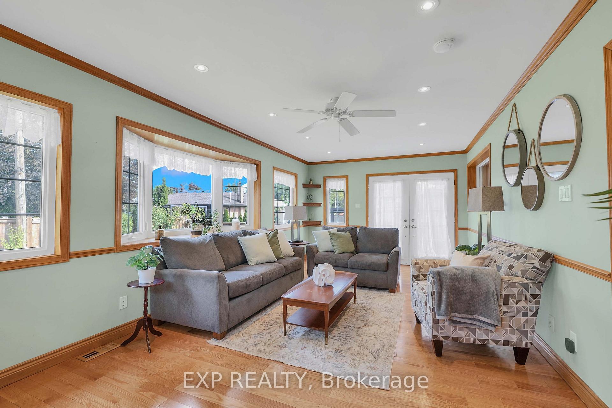
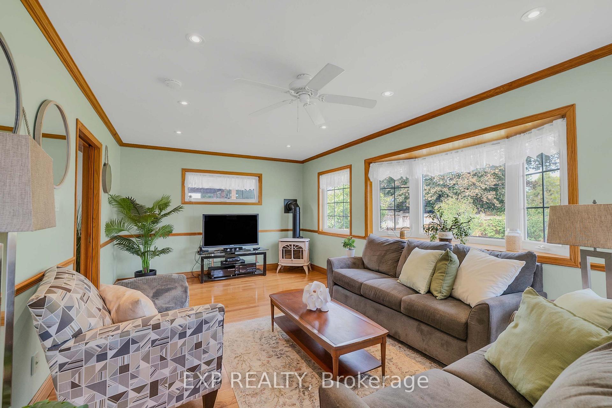
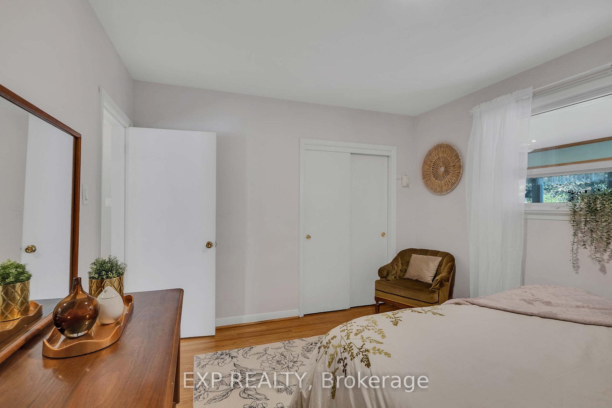
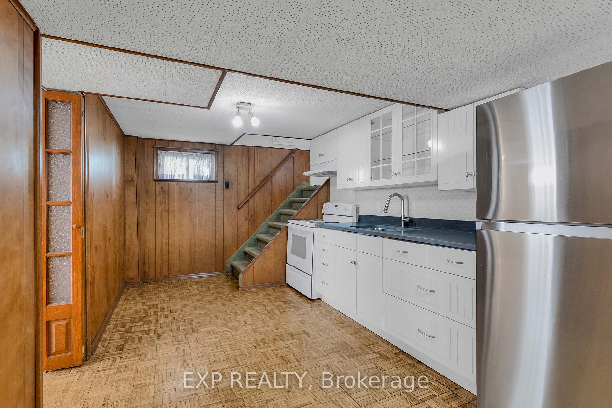
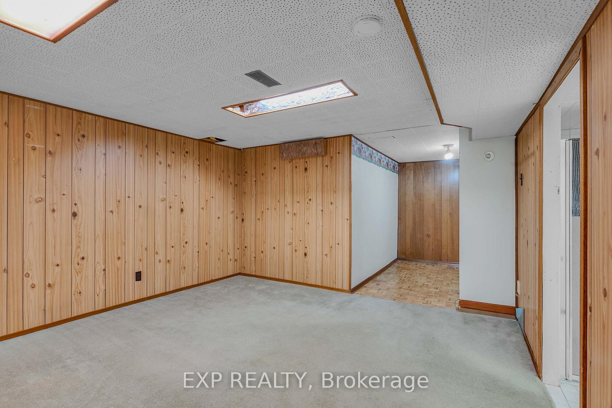
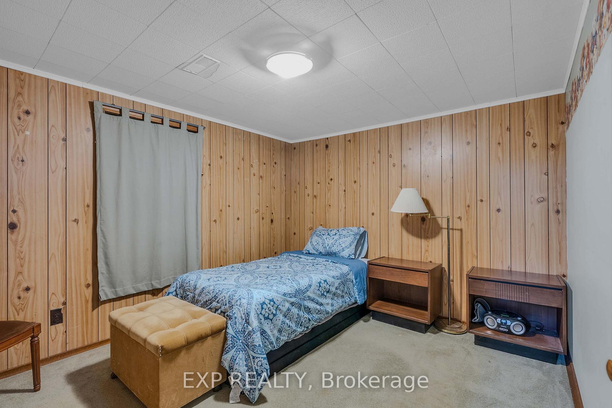
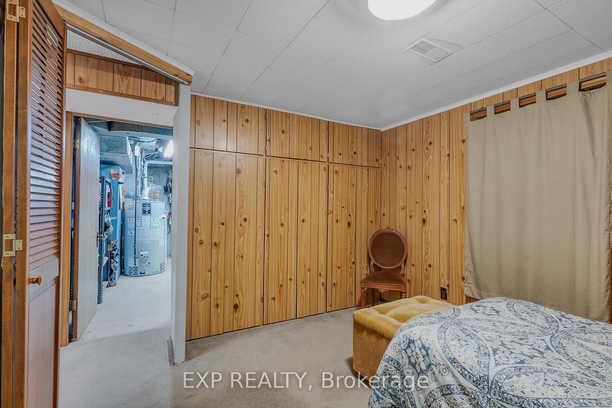
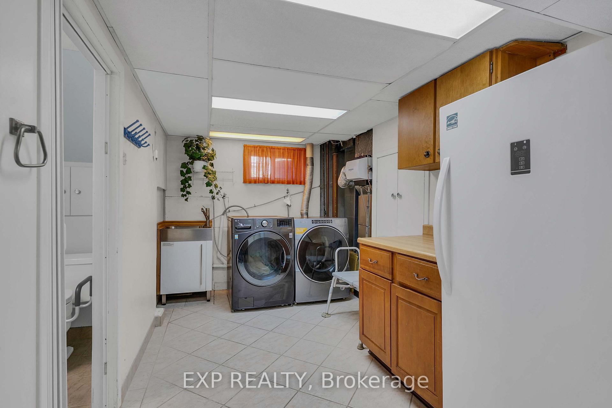
Welcome To 6 Jardine Place... Where Location, Space And Possibility Come Together! Nestled On A Quiet Residential Street In An Established Etobicoke Neighbourhood, This Spacious 3+1 Bedroom, 2 Bathroom Bungalow Presents An Exciting Opportunity For Buyers Ready To Create A Home That Is Truly Their Own.Offering A Solid Foundation And Plenty Of Room For Imagination, This Is Your Chance To Renovate, Refresh And Reimagine A Home To Reflect Your Personal Style And Lifestyle. An Existing Addition Expands The Living Space And Opens The Door To So Many Possibilities - Keep It As A Home Office Or Additional Living Area, Create A Fabulous Family Room, Or Envision A Private Primary Retreat Complete With An Ensuite And Walk-In Closet.The Finished Lower Level Adds Even More Flexibility With An Additional Bedroom, Bathroom And Second Kitchen - Ideal For Extended Family, Multi-Generational Living, Guests Or Those Looking To Explore Future Income Potential.And Then There's The Location! Enjoy The Charm Of A Mature, Established Etobicoke Community With Schools, Parks, Shopping, Transit And Major Commuter Routes All Within Easy Reach. It's The Kind Of Location Buyers Search For - And An Opportunity To Create The Home You've Been Dreaming About Rather Than Settling For Someone Else's Vision.Bring Your Ideas, Your Inspiration And Your Imagination. Update It Today, Transform It Over Time And Unlock The Potential This Property Has To Offer.*Don't Just Dream About The Perfect Home - Create It. Opportunities To Combine This Kind Of Potential With A Great Etobicoke Location Don't Come Along Every Day. Come See 6 Jardine Place And Imagine What You Could Make Of It. *Renovate. Reimagine. Invest. Make It Yours.***One Address With Endless Possibilities.*** See What Your Future Has In Store For You...Welcome To Your FOREVER HOME!
Key Facts & Features
Property Costs
- Annual Property Tax Amount
- $5,075
- Land Transfer Tax Fee
- $34,910
Rental Items
- Rental Equipment
- Hot Water Heater
- Basement Type
- Finished, Separate Entrance, Development Potential
Interior Features
- Laundry Level
- Lower Level
- Interior Extras
- Central Vacuum, In-Law Capability, Primary Bedroom - Main Floor
- Security Features
- Smoke Detector
- Fireplace/Stove
- Yes
- Fireplace Features
- Natural Gas
- Elevator
- No
Exterior Features
- Pool
- None
- Property Features
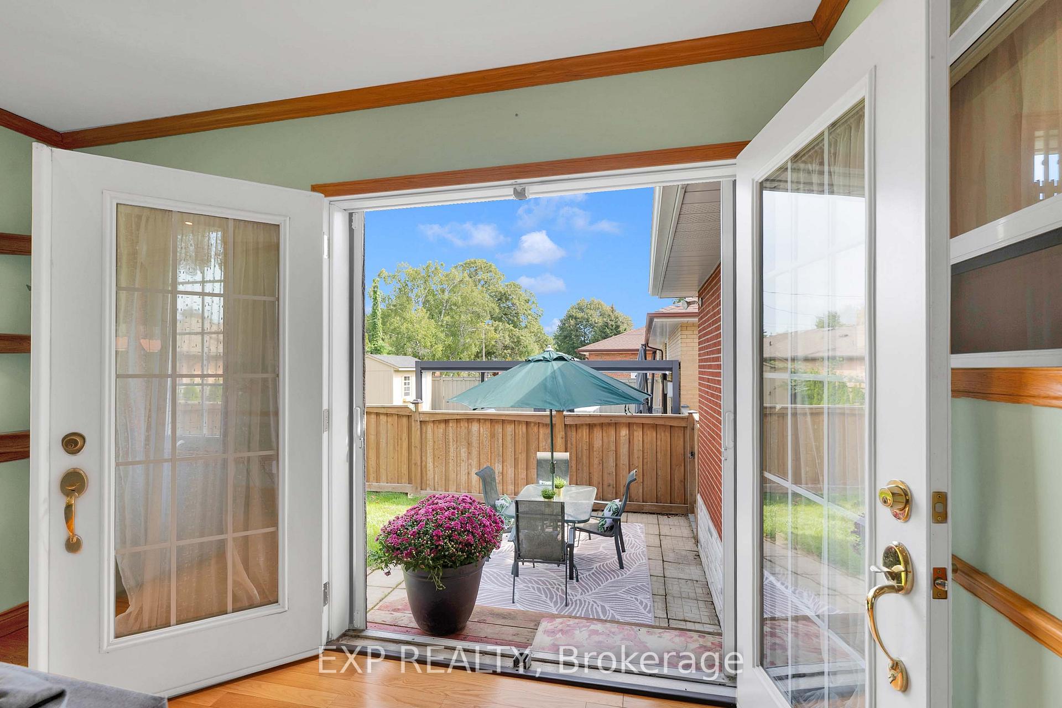
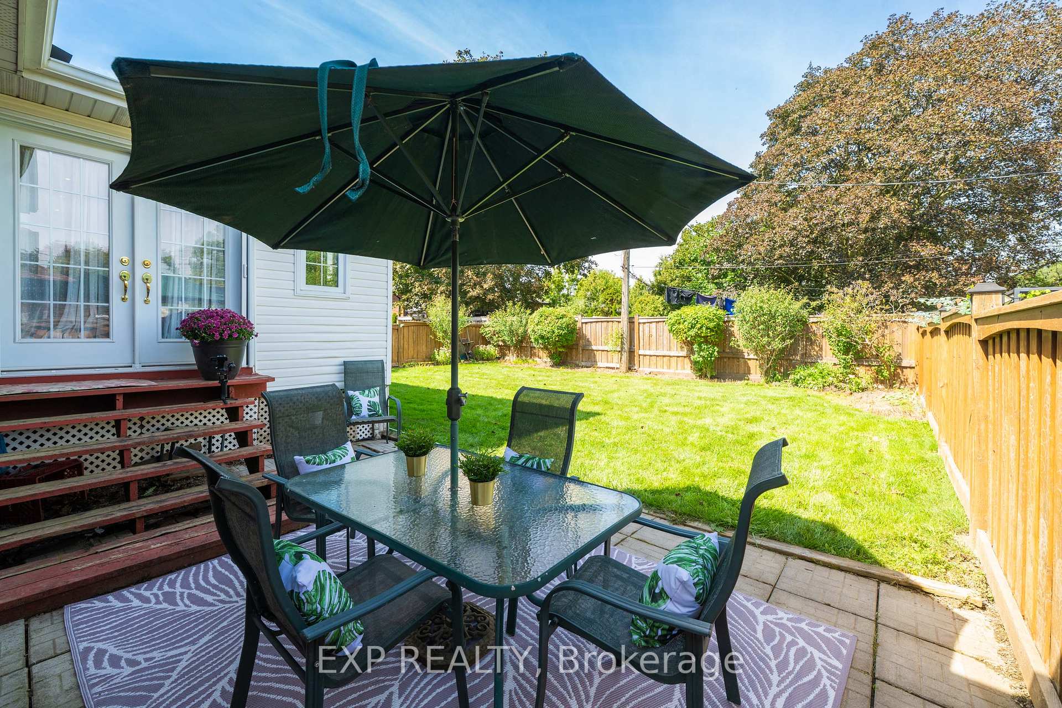
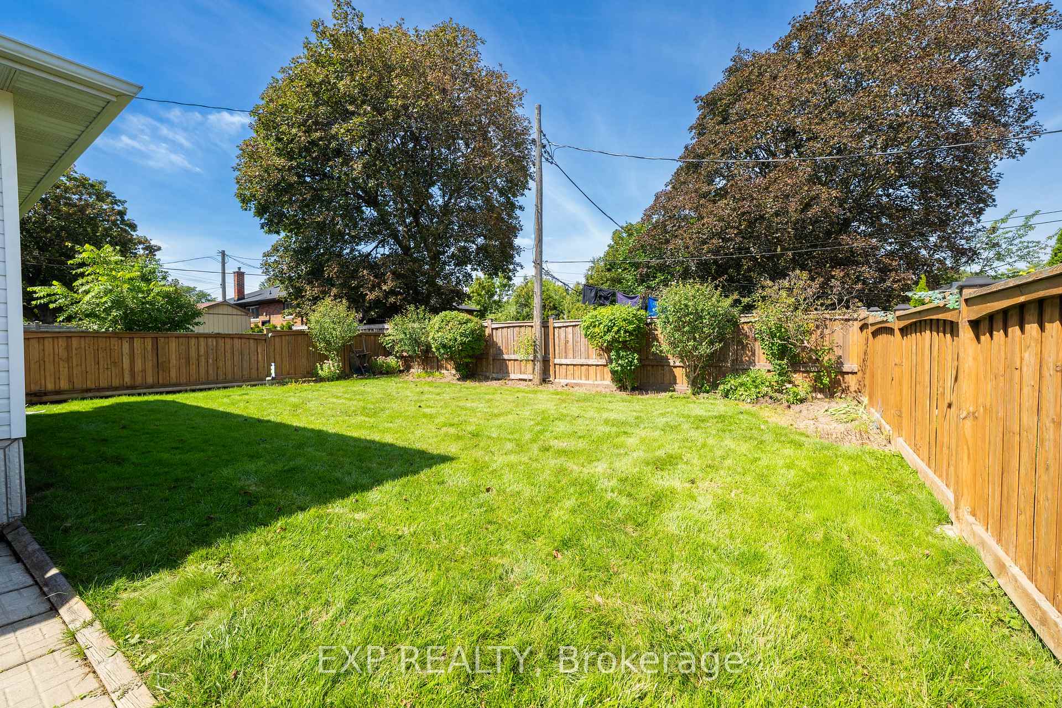
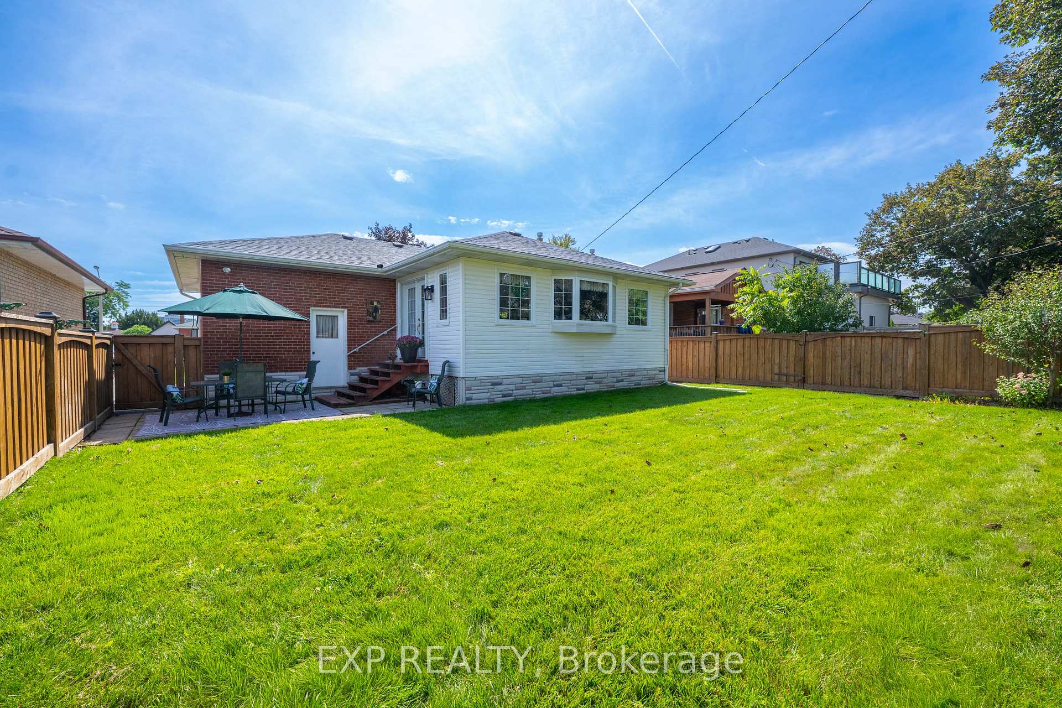
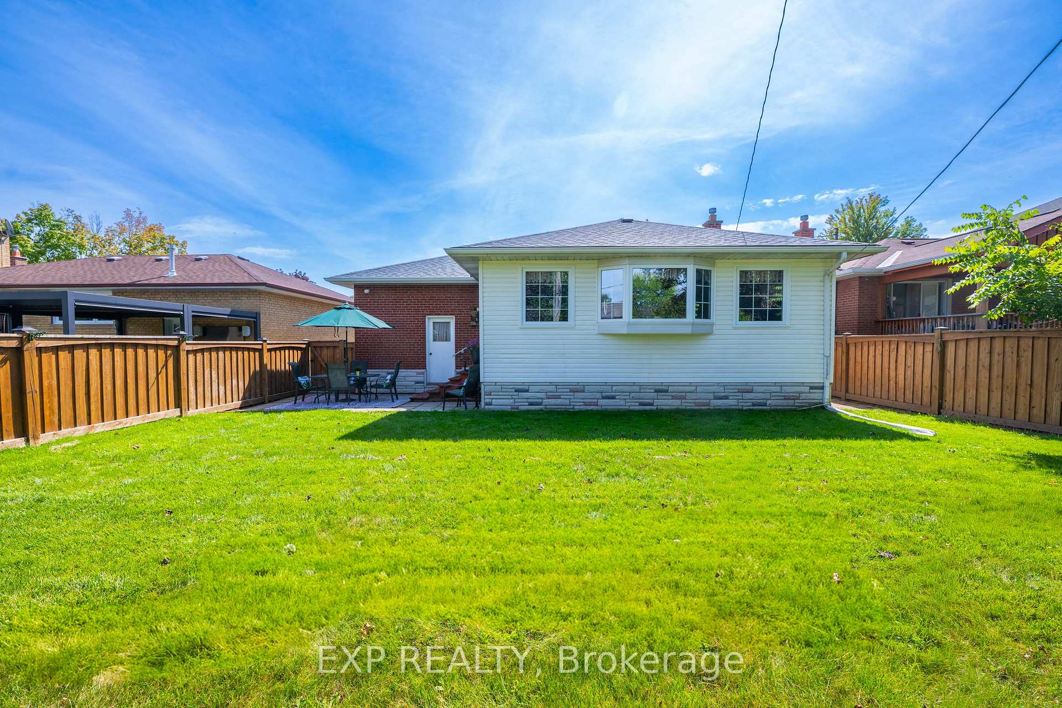
- Fenced Yard, School, Public Transit, School Bus Route
Building
- Building Type
- Detached
- Building Style
- Bungalow
Construction
- Exterior Finish
- Brick, Vinyl Siding
- Roof
- Asphalt Shingle
- Foundation Details
- Concrete Block
- Special Designation
- Unknown
Lot
- Lot Front
- 49.00 ft
- Lot Depth
- 120.00 ft
Inclusions
- Inclusions
- Stainless Steel Refrigerator (x 2). Electric Range Ovens (x 2), Built In Stainless Steel Dishwasher, Clothes Washer/Dryer, Electric Light Fixtures, All Bathroom Mirrors and Vanities, Ceiling Fan in Family Rm, Central Air Conditioning Unit, Central Vac & All Accessories, Shelving In Basement Workshop Area, Shelving in Garage, Garage Door Opener with two remotes, (Please Note: All appliances are in "as-is" condition)
Exclusions
- Exclusions
- Upright Freezer in Basement, All Tools & Garden Maintenance Items Located in Basement Workshop/Utility Room & Garage, Green/Gold Hanging Lamp in Living Room, Garden Decoration and Planters, Staging Furniture/Wall Hangings/Art/Staging Decor and Accessories, Microwave Oven
Parking & Garages
- Garage Type
- Attached
- Garage Spaces
- 1
- Parking Spaces
- 5
- Total Garage And Parking Spaces
- 6
Heating & Cooling
- Heat Source
- Gas
- Heat Type
- Forced Air
- Air Conditioning
- Central Air
- Water
- Municipal
- Sewers
- Sewer
- Natural Gas
- Yes
- Hydro
- Yes
- Cable
- Available
- Telephone
- Available
- Bedrooms
- 3 + 1
- Washrooms
- 2
- Kitchens
- 2
- Family / bonus room
- Yes
Room sizes
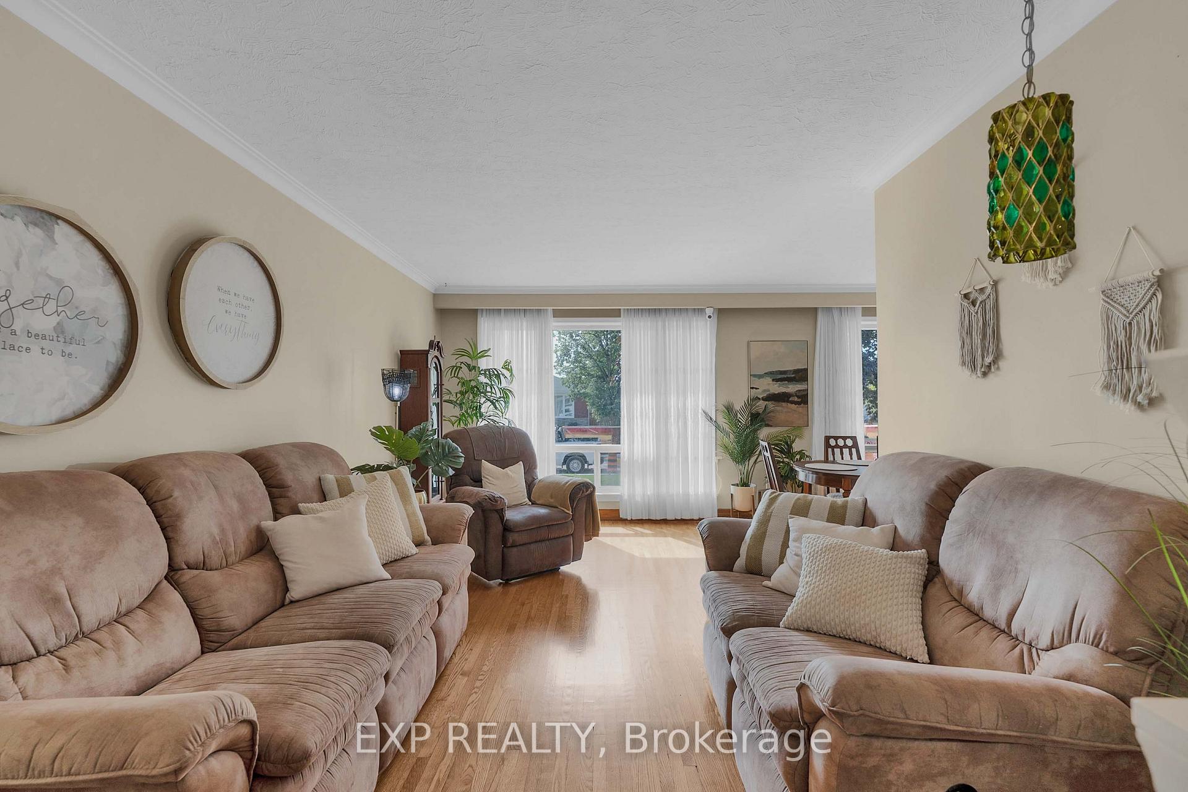
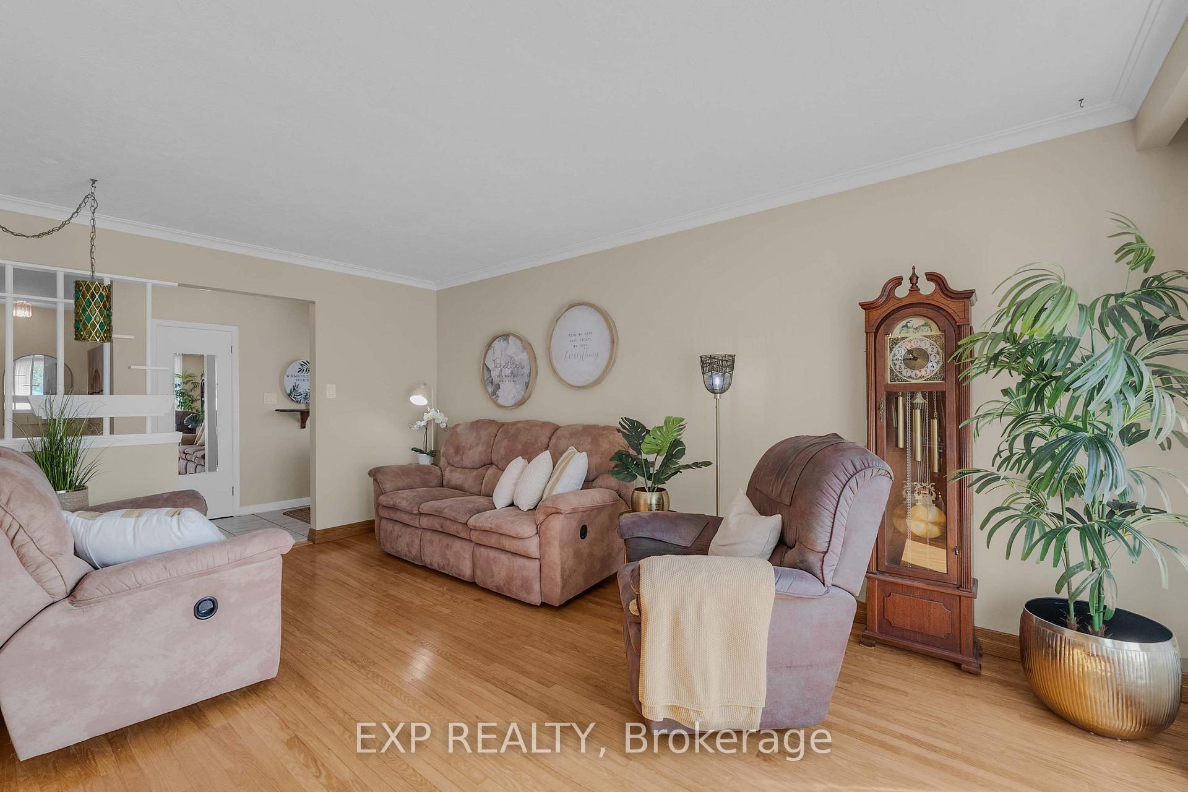
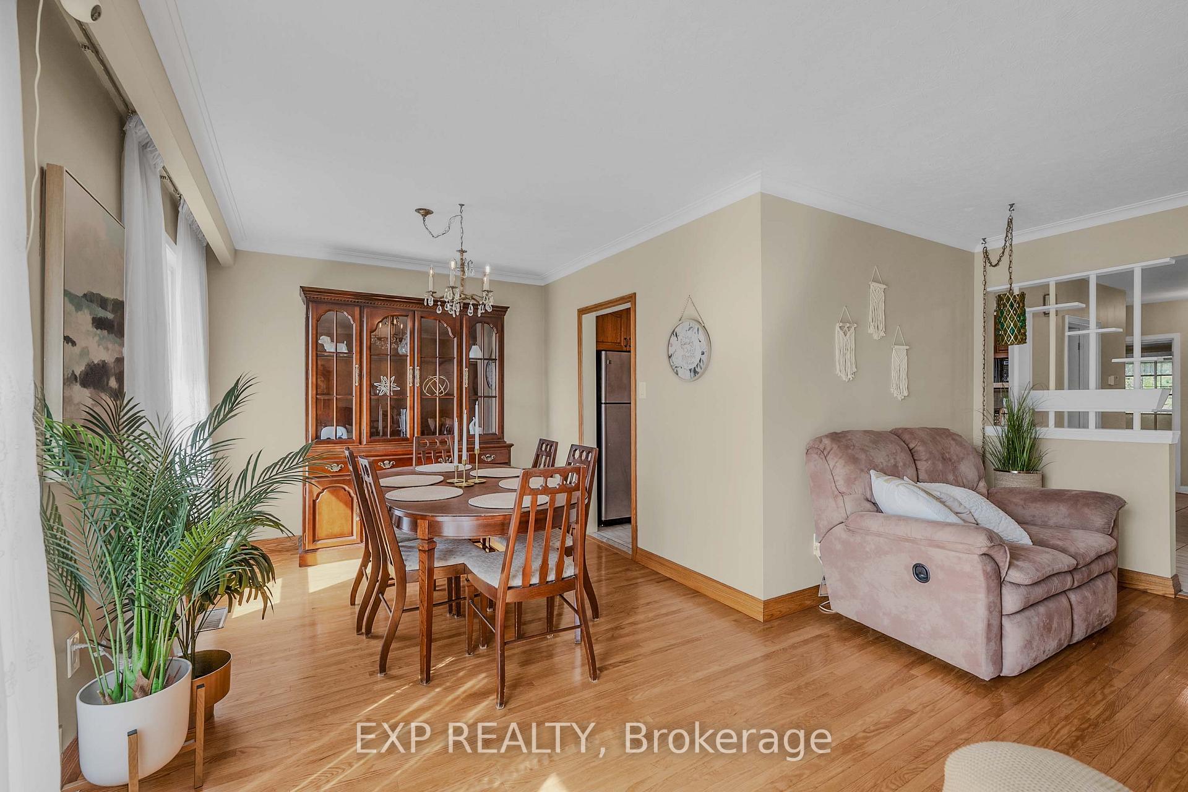
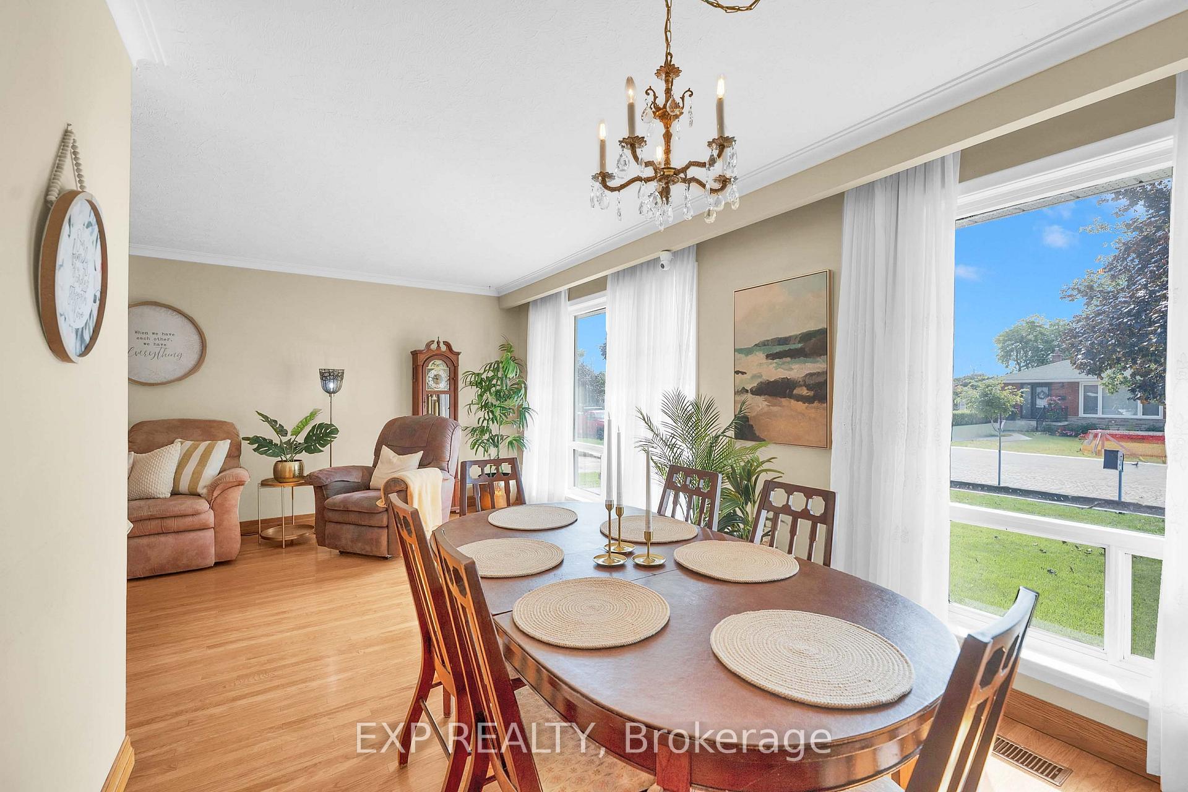
- Living Room—Main level, Hardwood Floor, Combined w/Dining, Large Window
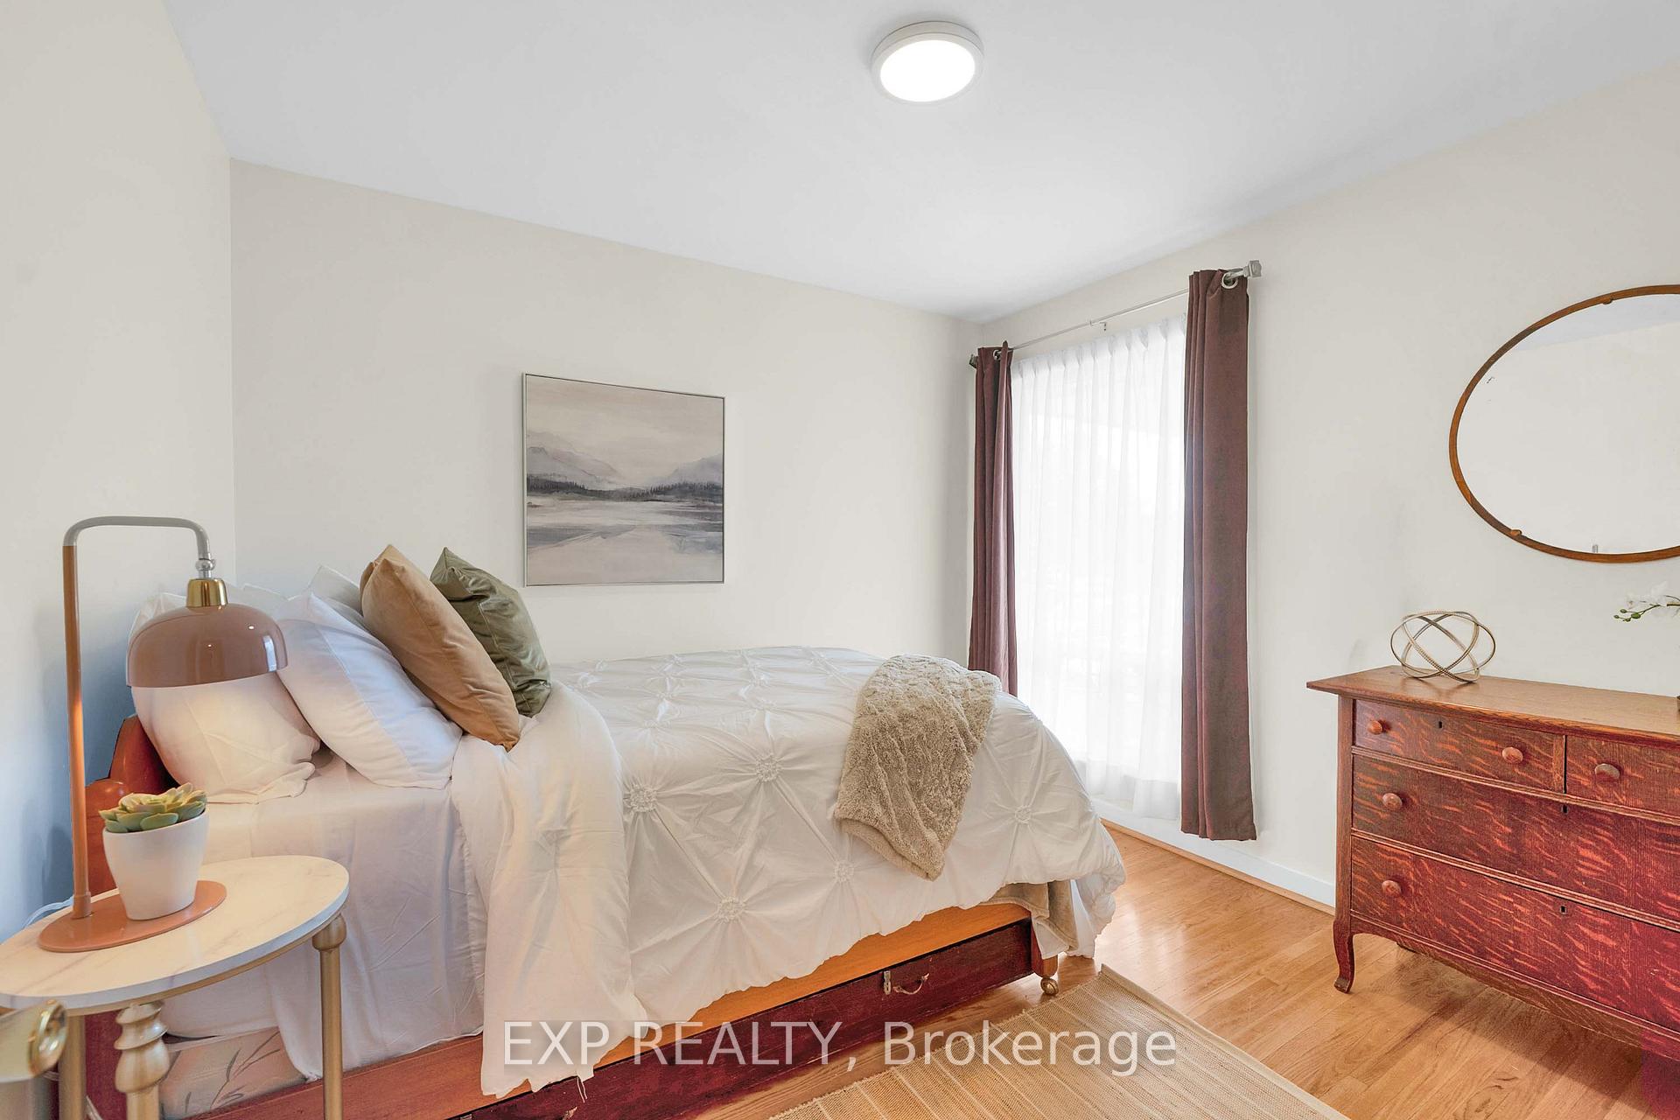
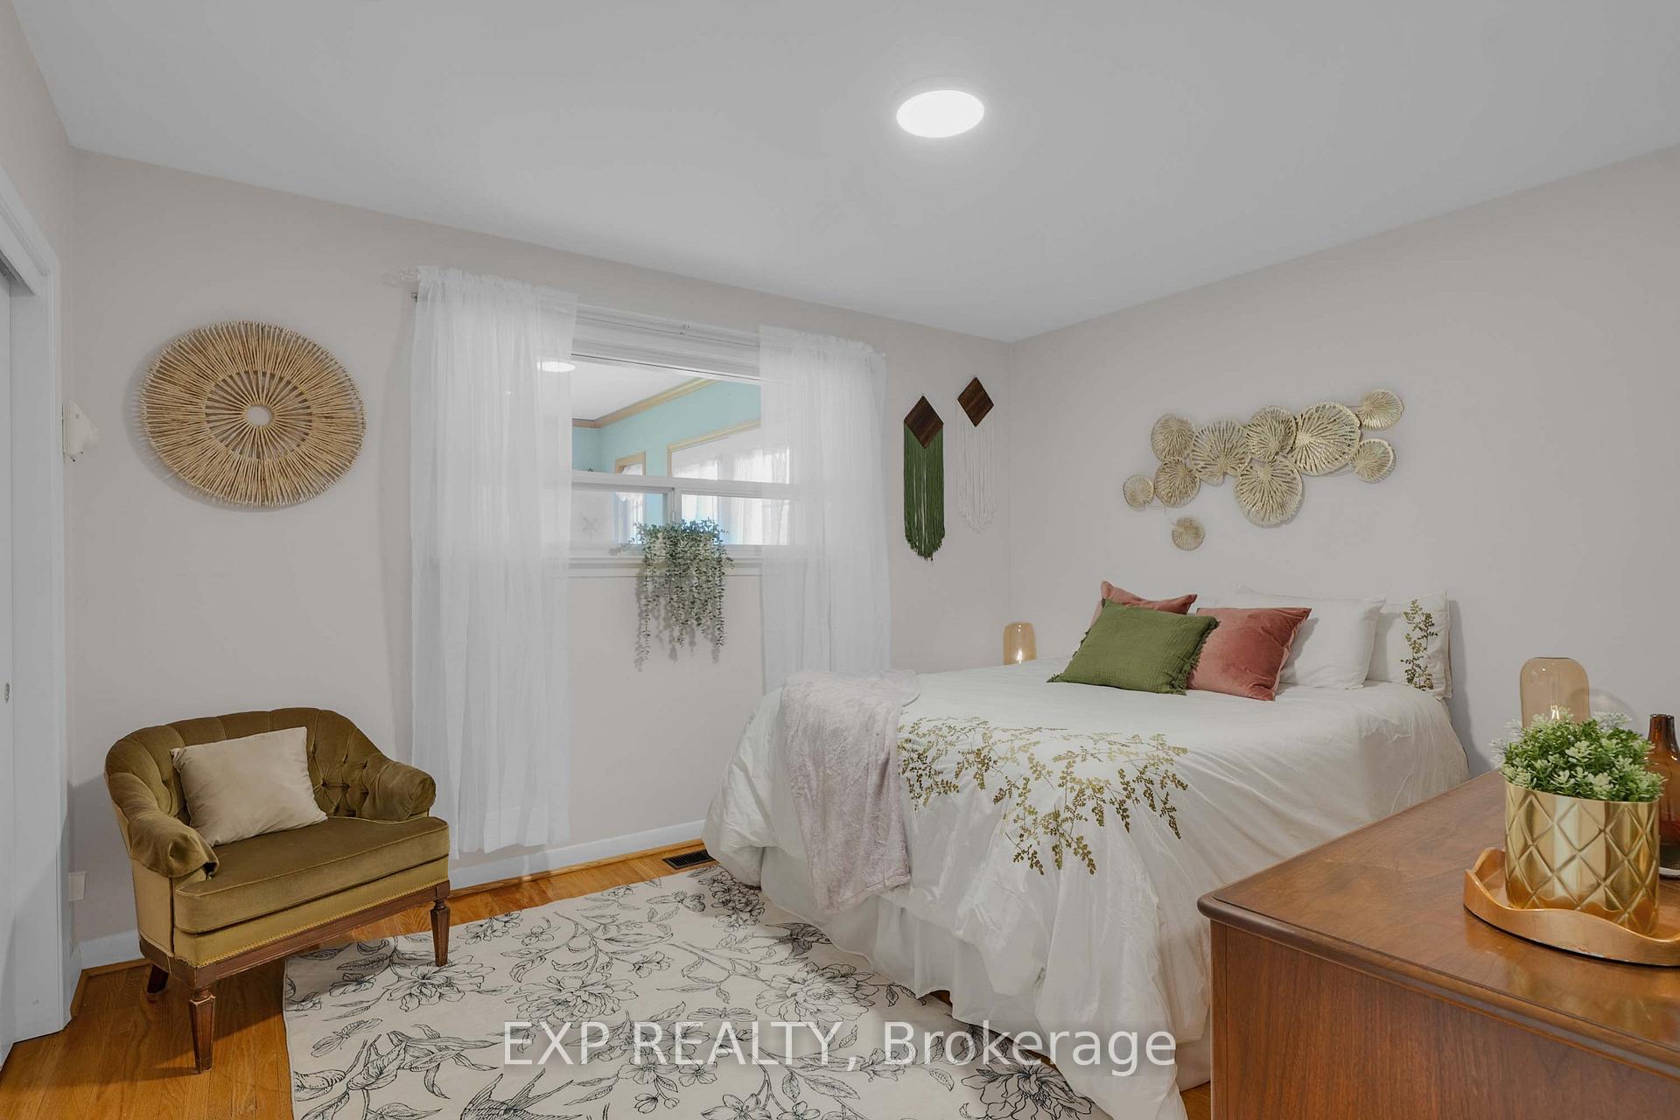
- Bedroom 2—Main level, Hardwood Floor, Large Window, Closet
- Bedroom 3—Main level, Combined w/Office, Hardwood Floor, Pass Through
- Other—Basement level, Broadloom
- Utility Room—Basement level, Combined w/Workshop, Concrete Floor
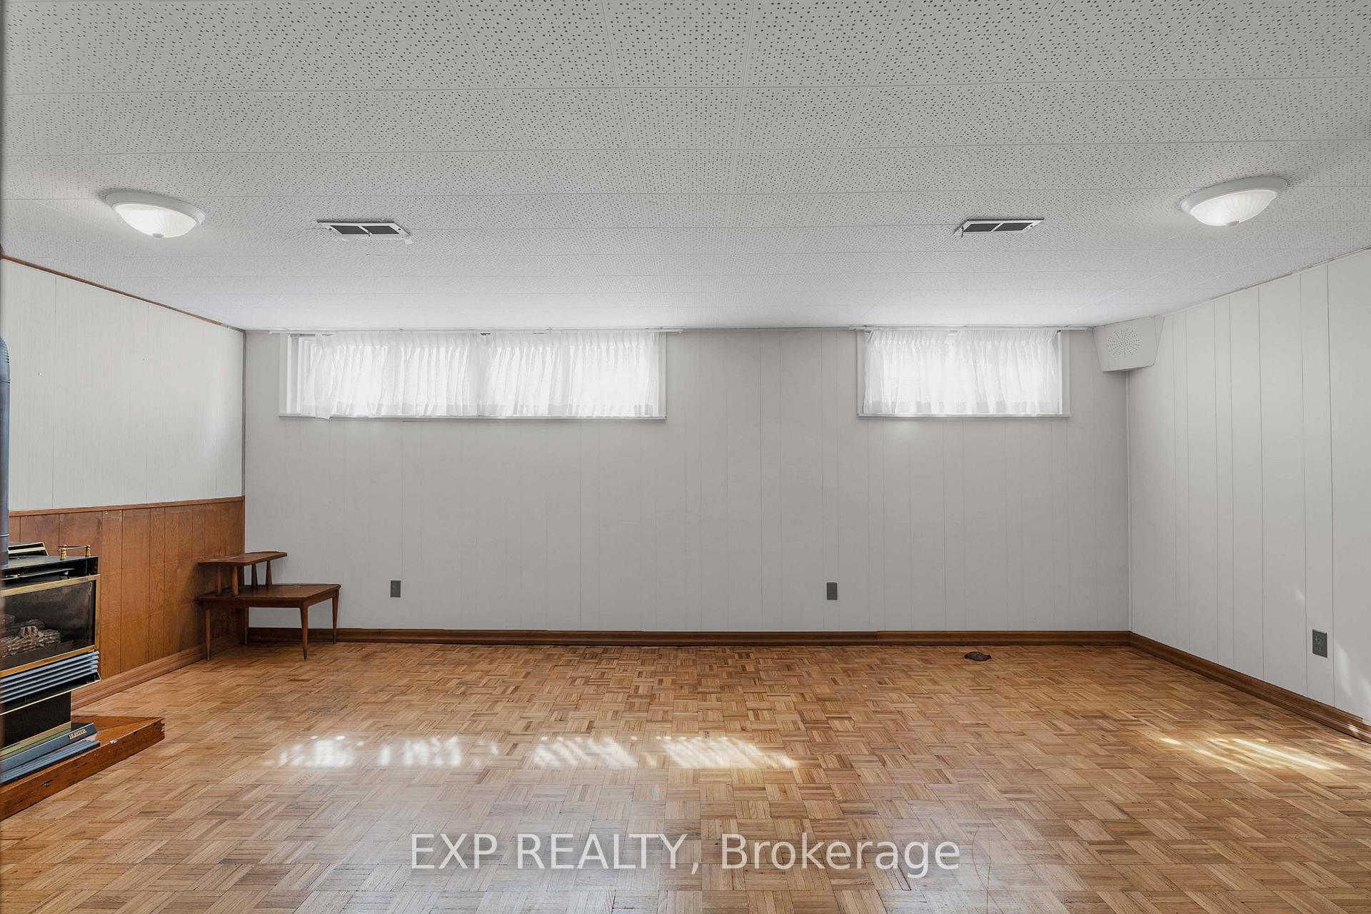
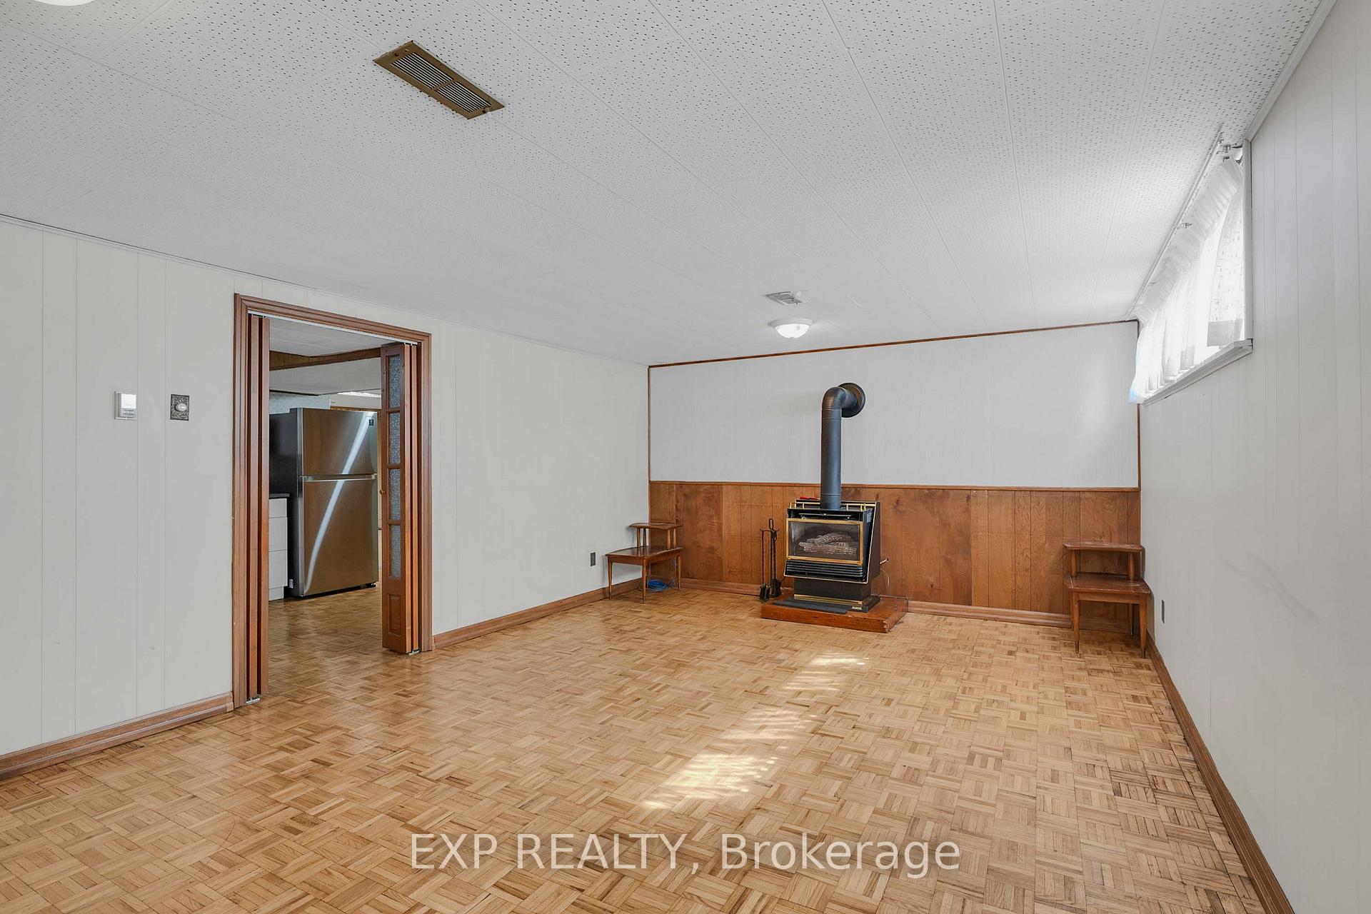
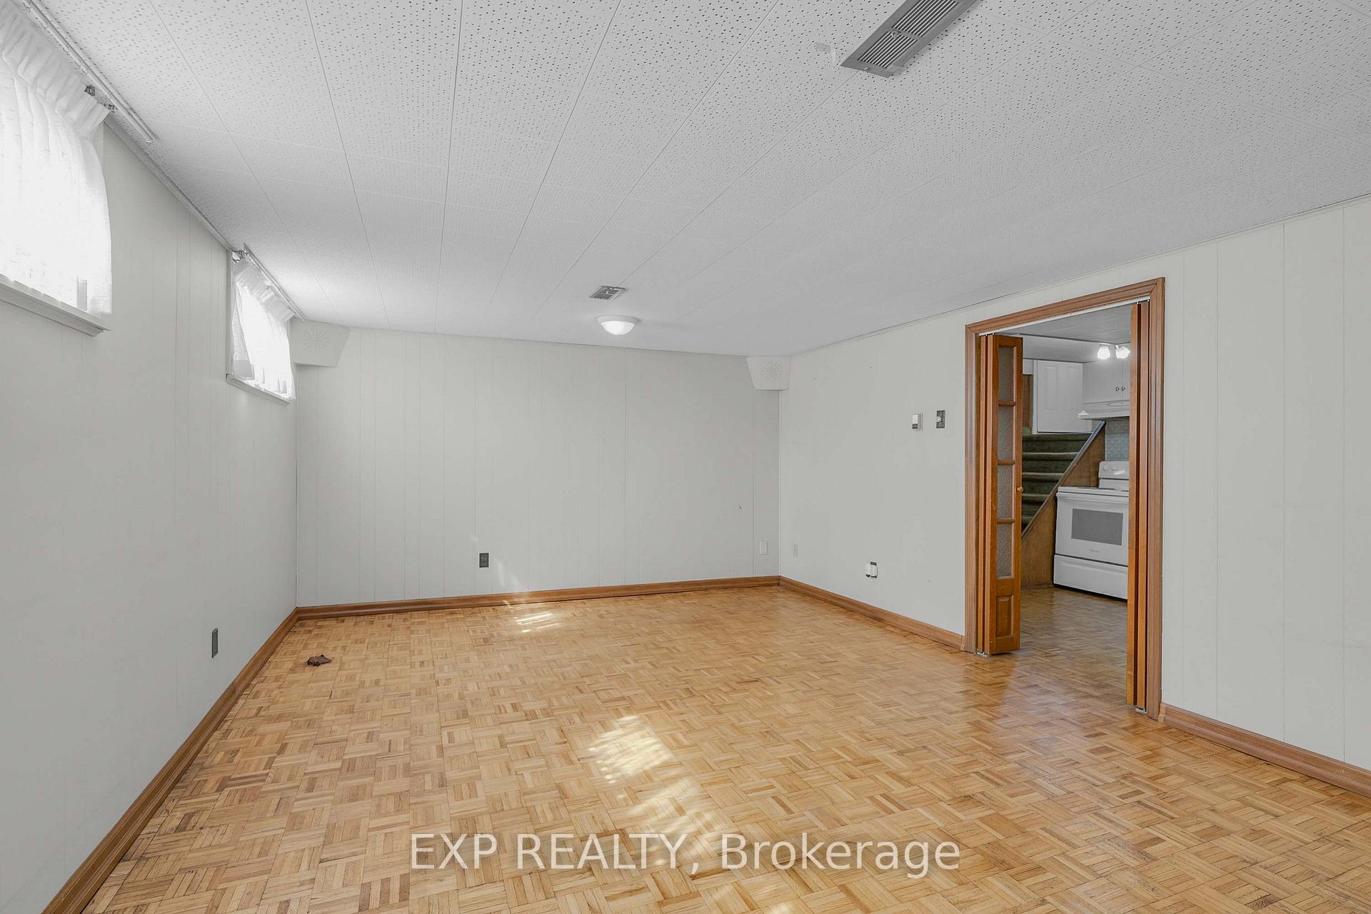
- Recreation—Basement level, Gas Fireplace, Parquet, Window
- Dining Room—Main level, Hardwood Floor, Combined w/Living, Large Window
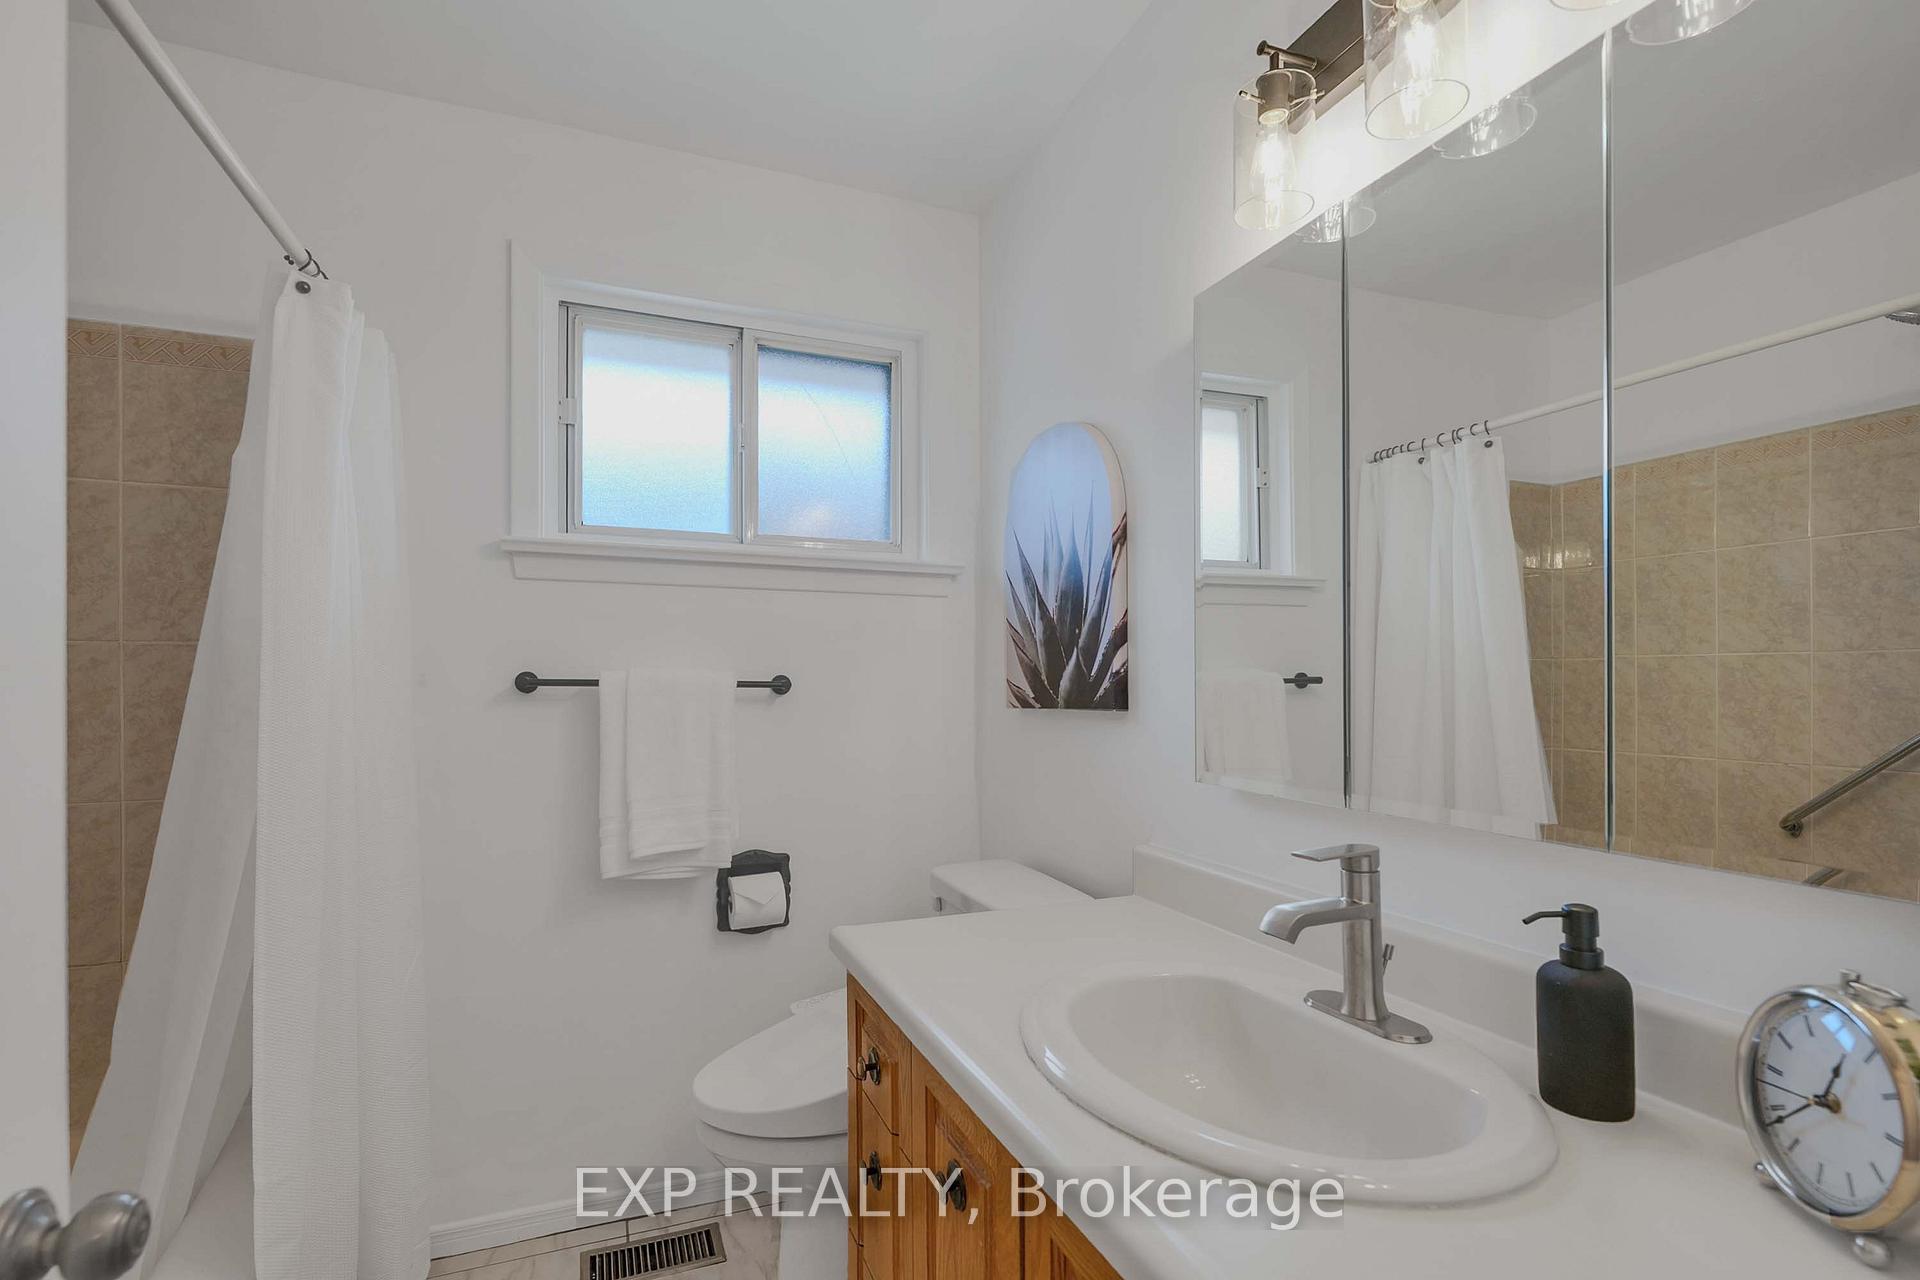
- Bathroom—Main level, 4 Pc Bath, Ceramic Floor
- Primary Bedroom—Main level, Hardwood Floor, Closet, Window
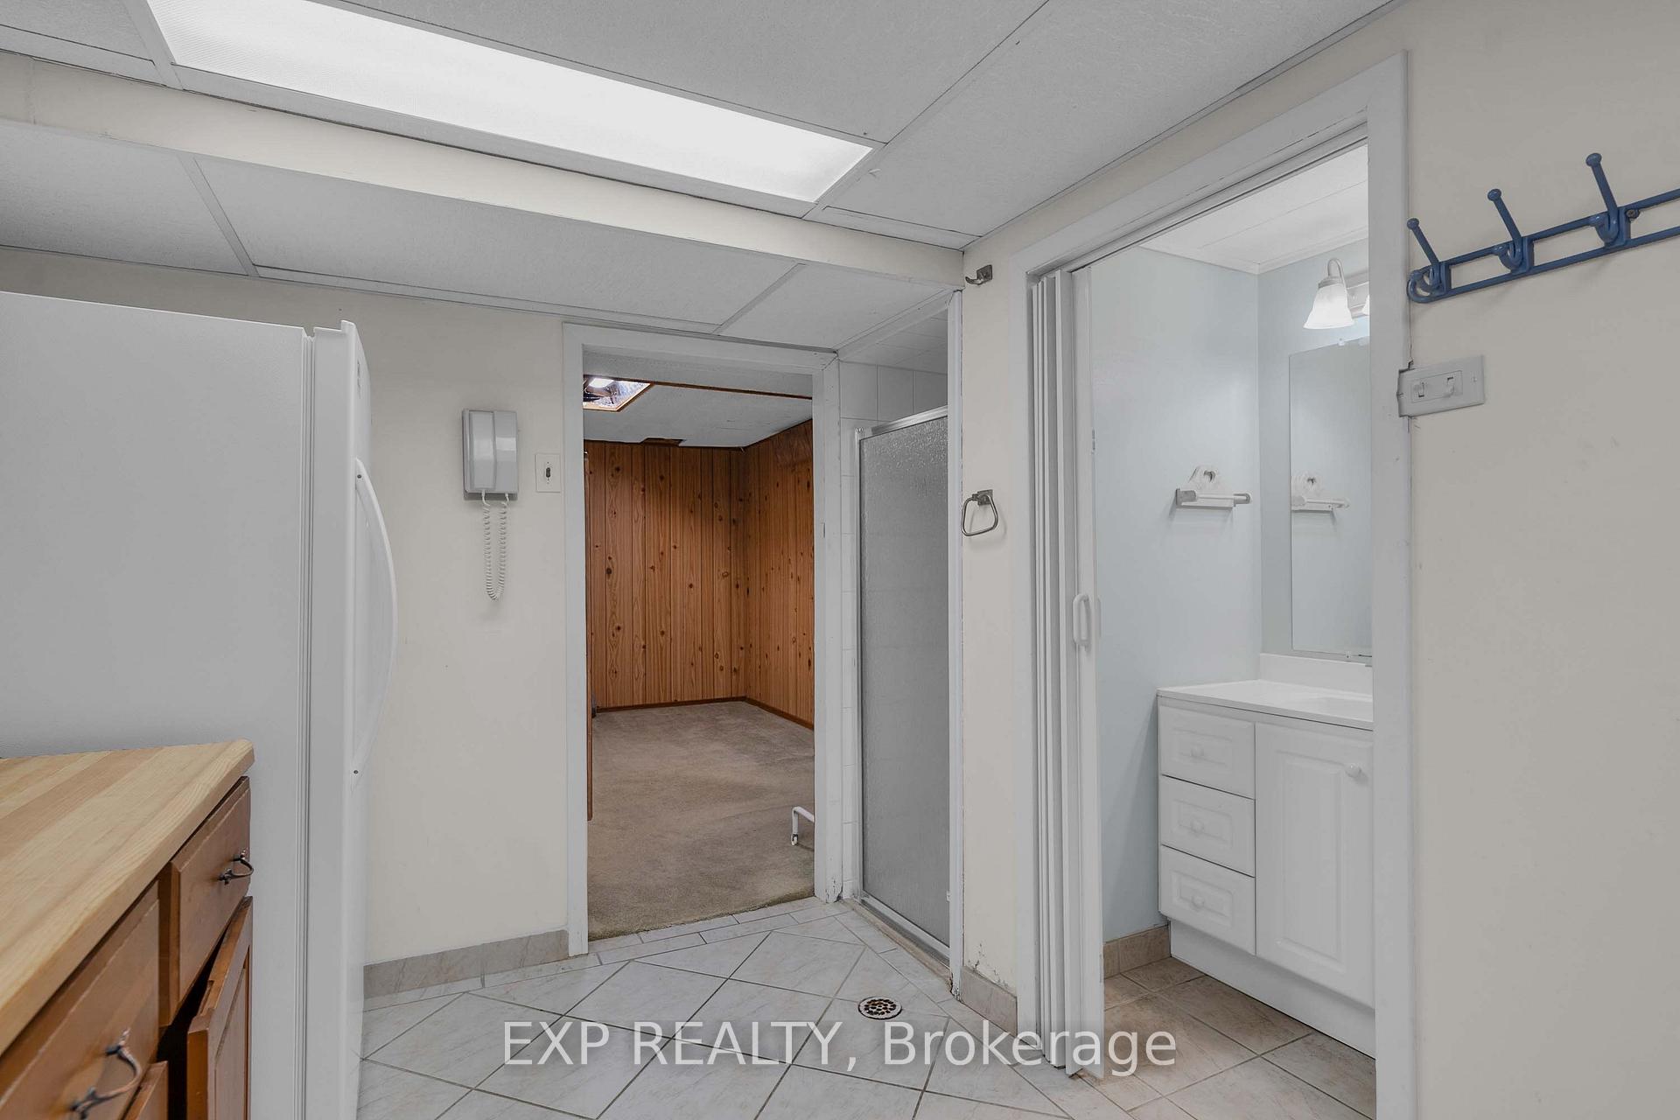
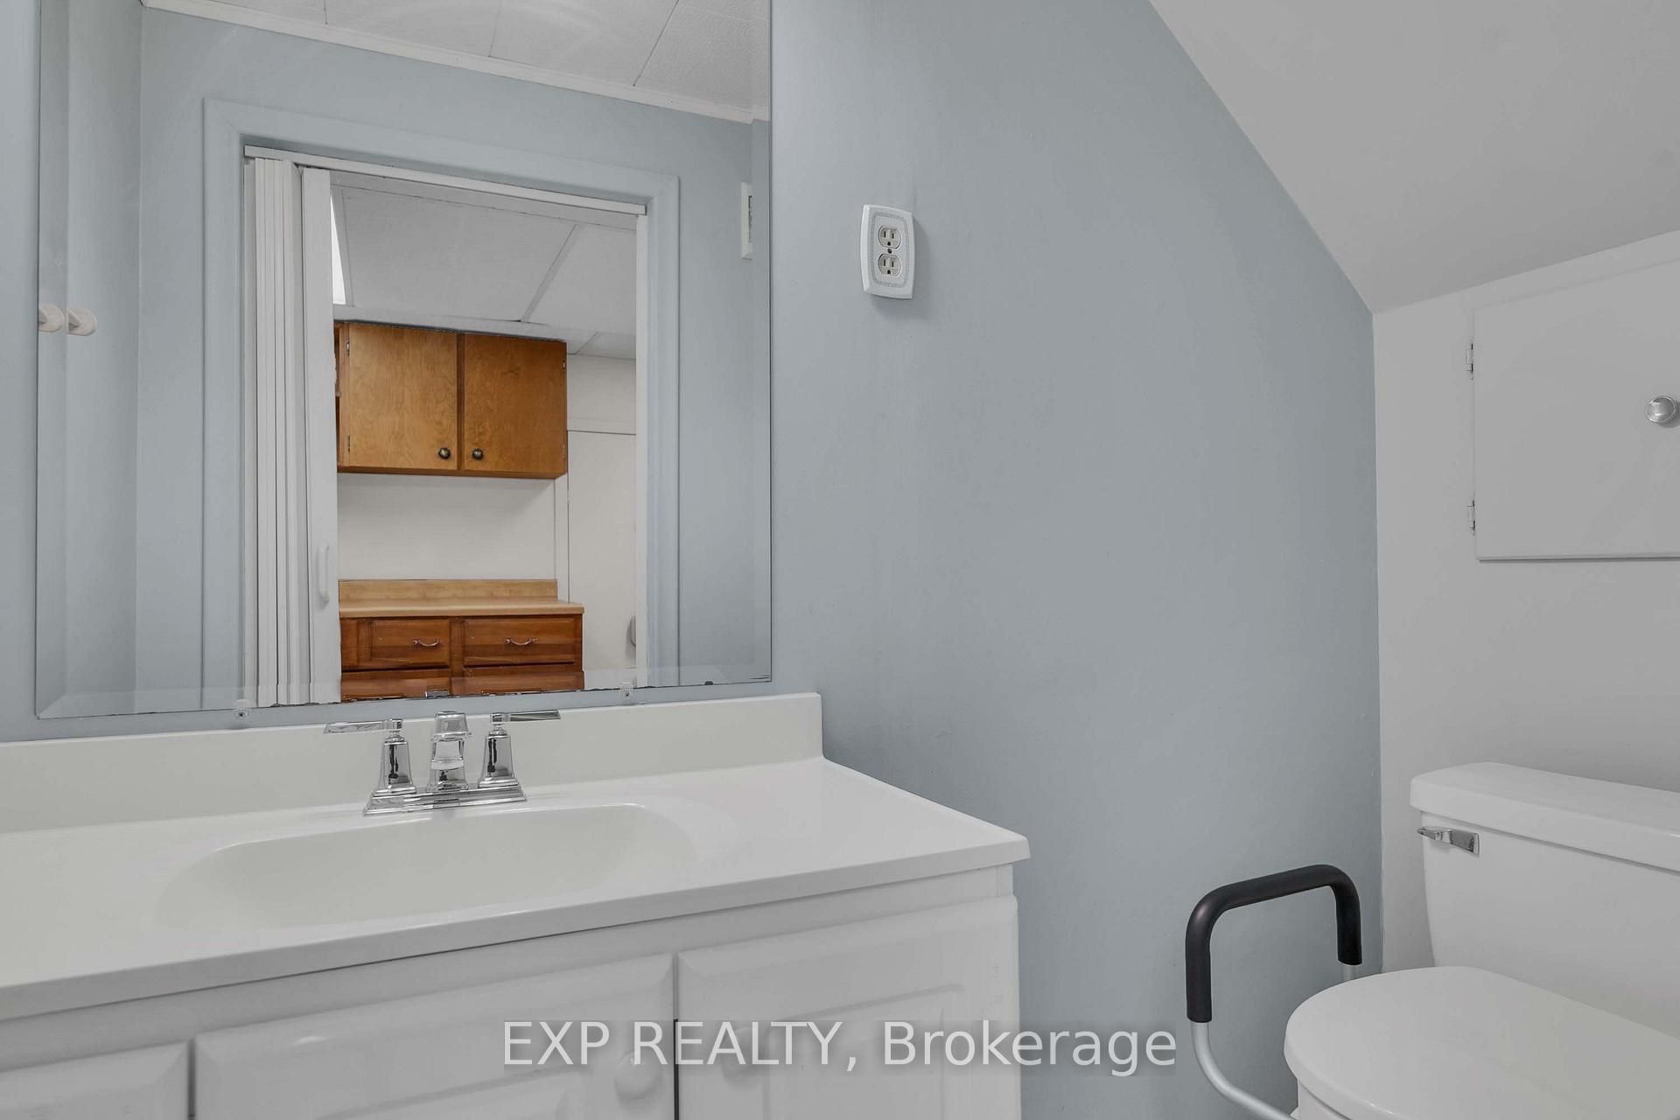
- Bathroom—Basement level, 3 Pc Bath, Separate Shower, Combined w/Laundry
- Kitchen—Main level, Ceramic Floor, Eat-in Kitchen, Quartz Counter
- Family Room—Main level, Hardwood Floor, Gas Fireplace, French Doors
- Kitchen—Basement level, Parquet, Eat-in Kitchen, Quartz Counter
- Bedroom—Basement level, Broadloom, Closet, Window
- Laundry—Basement level, Ceramic Floor, Closet
Washrooms
- 4-piece, Main
- 3-piece, Basement
- Municipality
- Etobicoke
- Neighbourhood
- Willowridge-Martingrove-Richview
- Main cross streets
- The Westway/Celestine Drive
- Directions
- Go west of Kipling on The Westway, turn right onto Celestine Drive, then turn right on Jardine Place
- MLS® number
- W13772846
- Data source
- Toronto Regional Real Estate Board
- Listed on
- 2026-09-11
- Updated on
- 2026-09-29
- Days on market
- 34 days
- Possession type
- Immediate
- Co-op commission
- 2.5%+HST
- Seller
- Listed by
- eXp Realty
Home Market Value
Current home valuation for 6 Jardine Place, Etobicoke, Willowridge-Martingrove-Richview, Etobicoke, ON. Listed for $1,049,000
HOMEH Estimate
$1,153,900
Estimated Sales Range
$911,581 - $1,396,219
HOMEH Estimate for 6 Jardine Place, Etobicoke, Willowridge-Martingrove-Richview
Calculated with a real agent's CMA method — 45+ years of experience, codified. Not an AI guess.
Mortgage Payment Calculator
Compare up to 4 down payment scenarios
5% on first $500K + 10% on $549,000 over $500K
$79,900
| Scenario 1 | Scenario 2 | Scenario 3 | Scenario 4 | |
|---|---|---|---|---|
−Down payment | % $ | % $ | % $ | % $ |
+CMHC insurance | $38,729 | $29,267 | $24,966 | $0 |
=Total mortgage | $1,006,956 | $973,367 | $916,616 | $839,200 |
Amortization | ||||
Mortgage rate | % | % | % | % |
| Payment frequency | ||||
=Mortgage payment | $4,916monthly | $4,752monthly | $4,475monthly | $4,097monthly |
Land Transfer Tax
$17,455
$17,455
$34,910
Around this home
No schools found nearby
Data provided by OpenStreetMap & Fraser Institute School Rankings
Ask HOMEH
New!Hi there!
👋Text or call (416) 301-9001
Recommended for you
Based on homes you've looked at.
No recommended properties found.
Nearby similar homes
No nearby properties found.
More real estate resources
Other homes nearby
Nearby neighbourhoods
No nearby listings available.