
88 Sabrina Dr
Etobicoke (Willowridge-Martingrove-Richview), ON M9R 2J9
Included in Rent: Parking
- 3Bedrooms
- 1Bathroom
- 1Garage
- 1100–1500Sq Ft
- 30–59 daysAvailable
- In BasementLaundry
- Entire PropertyFor Lease
- Unfurnished

Property not available for sale or for rent.
Own a place to rent? We list it for maximum MLS exposure.
Free Home EvaluationHow Much Is My Home Worth?Homes for Sale NearbySale & Price History for 88 Sabrina Dr, Etobicoke, Willowridge-Martingrove-Richview
| Start Date | End Date | Price | Event | MLS# |
|---|---|---|---|---|
| 2026-07-27 | 2026-09-25 | Login to See Prices | Terminated | w13611084 |
| 2026-09-03 | 2026-09-22 | Login to See Prices | Rented | w13743526 |
| 2026-03-13 | 2026-09-03 | Login to See Prices | Terminated | w12883166 |
| 2026-07-07 | 2026-07-24 | Login to See Prices | Terminated | w13535824 |
| 2026-05-20 | 2026-07-07 | Login to See Prices | Terminated | w13149048 |
| 2026-03-13 | 2026-05-20 | Login to See Prices | Terminated | w12883168 |
Real estate boards require you to or to see the full details of this property.
*Sold prices and complete sale & price history are regulated data. Under the Trust in Real Estate Services Act, 2002 (TRESA) and the rules of the Real Estate Council of Ontario (RECO), and pursuant to the Multiple Listing Service® rules of the Canadian Real Estate Association (CREA) and the Toronto Regional Real Estate Board (TRREB), this information may be shown only to registered users who have agreed to the applicable terms of use (a Virtual Office Website, or "VOW," arrangement). HOMEH Inc., Brokerage therefore provides it to signed-in members only. Creating an account is free and takes under a minute.
About 88 Sabrina Dr, Etobicoke, Willowridge-Martingrove-Richview
Summarized Description
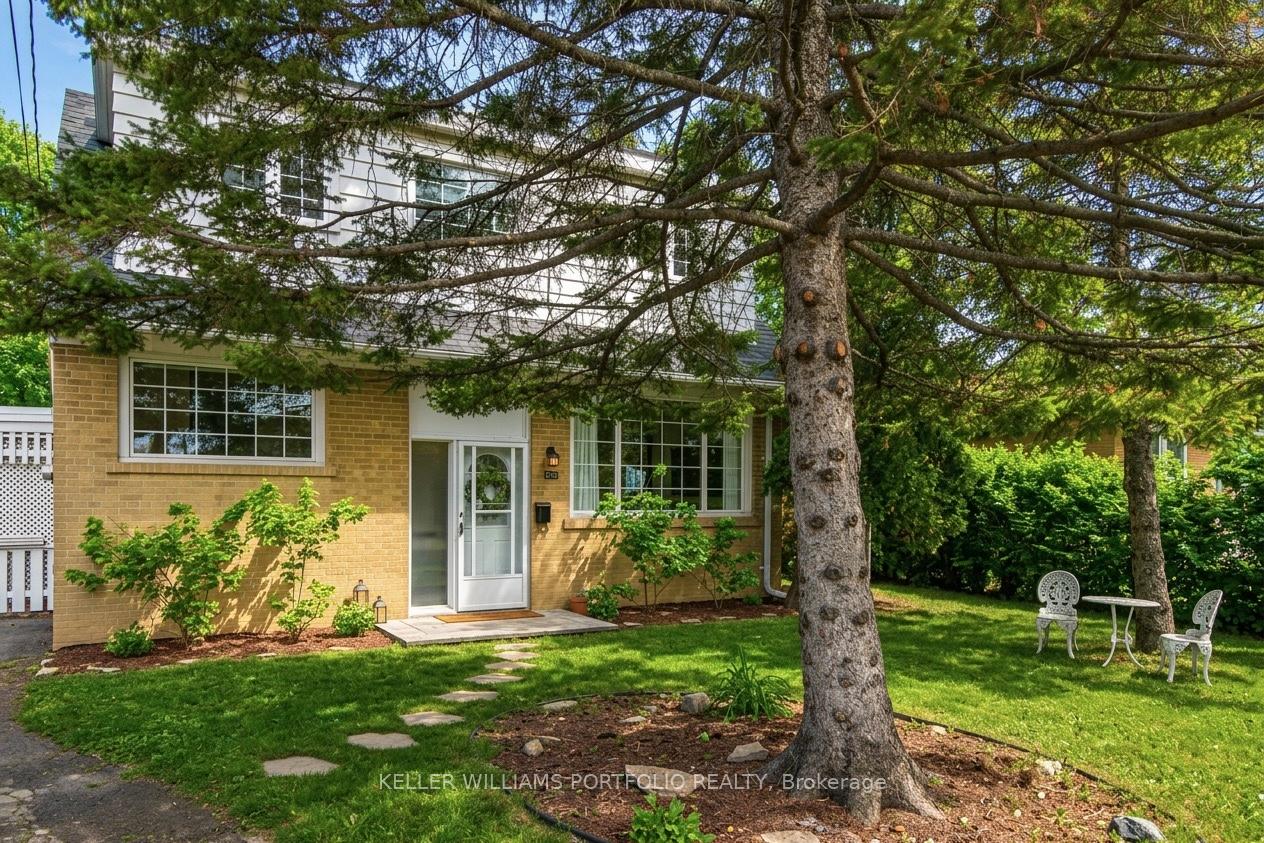
- Charming 1.5 storey family home in Martin Grove Gardens.
- Move-in ready with exceptional future potential.
- Extra-large 48 x 140 ft lot with southwest exposure.
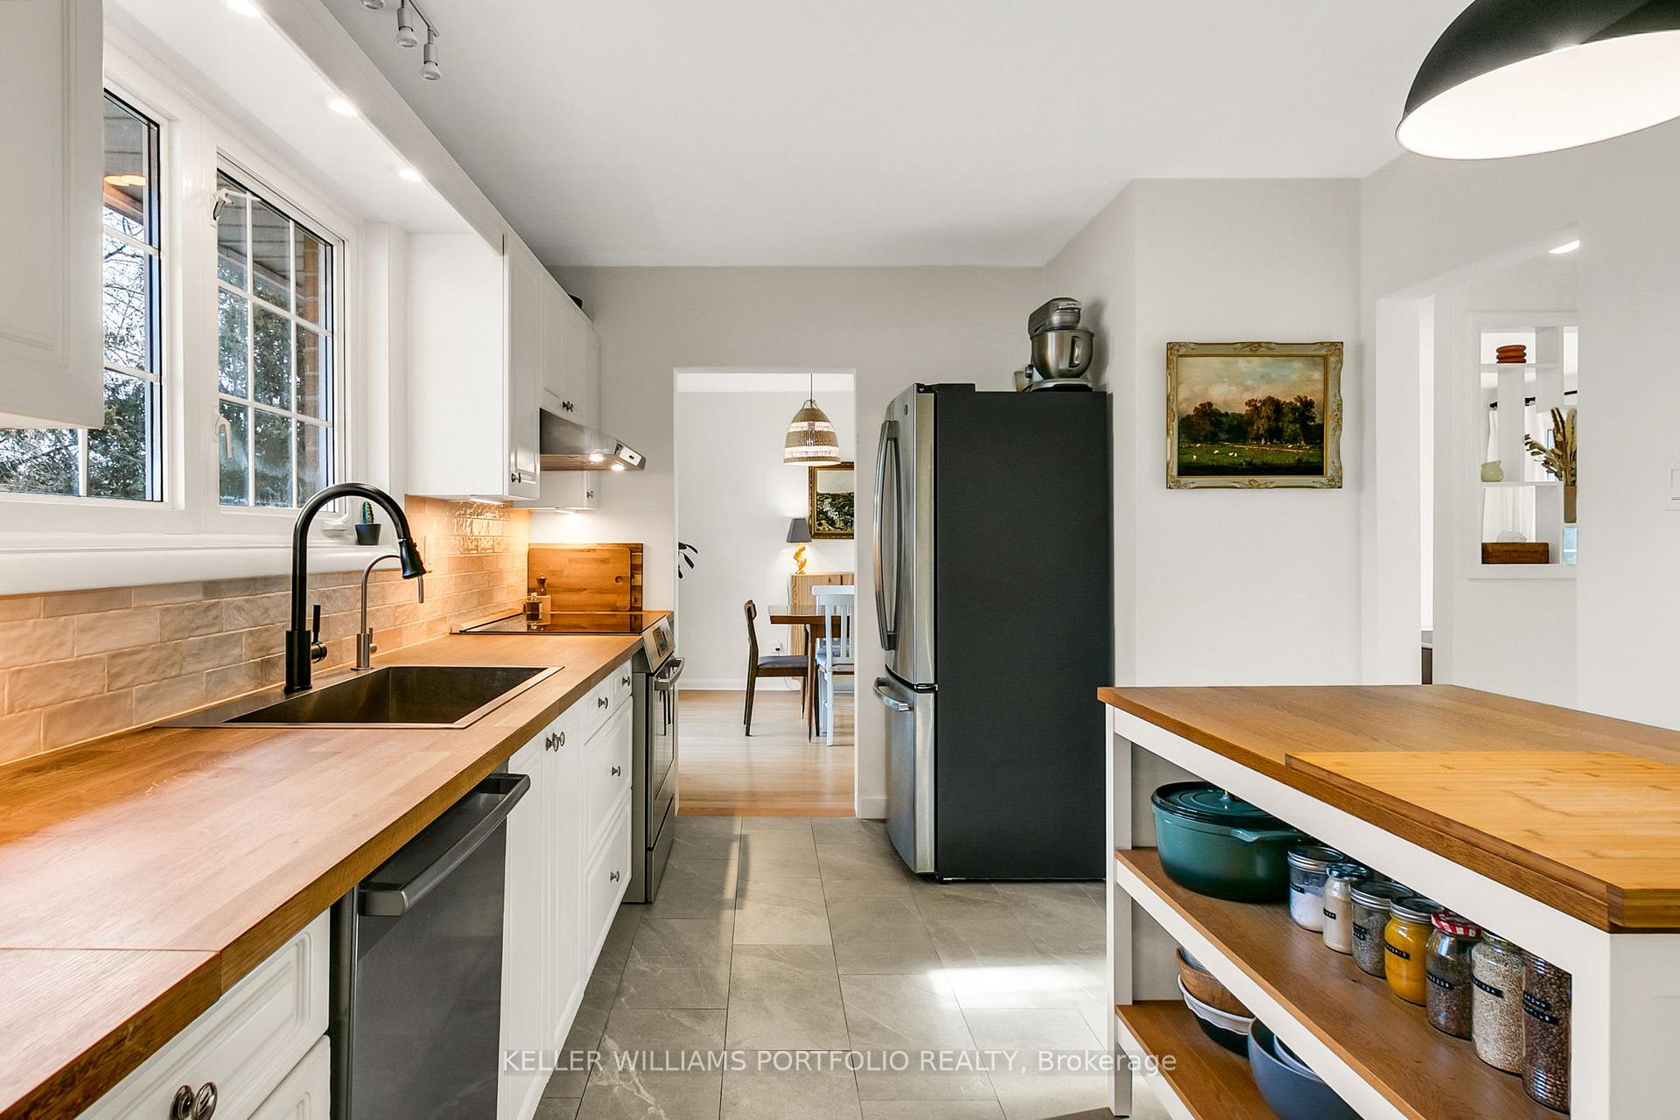
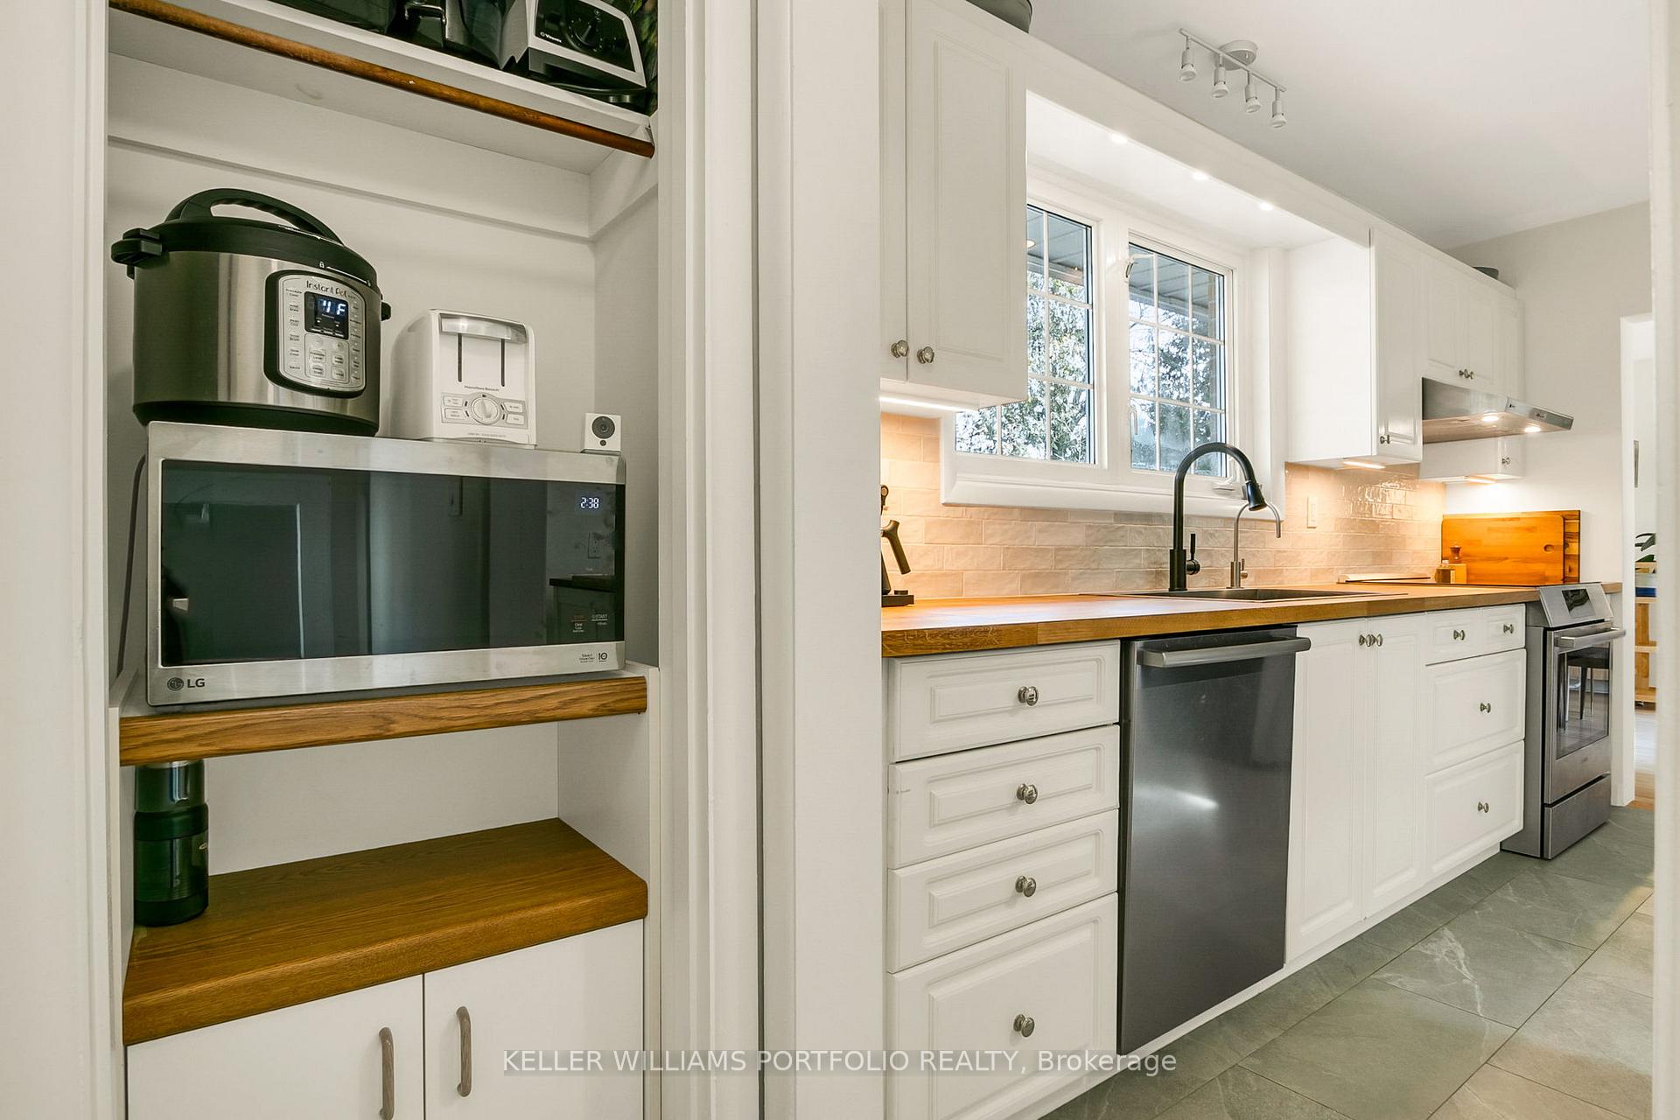
- Renovated kitchen with high-end appliances.
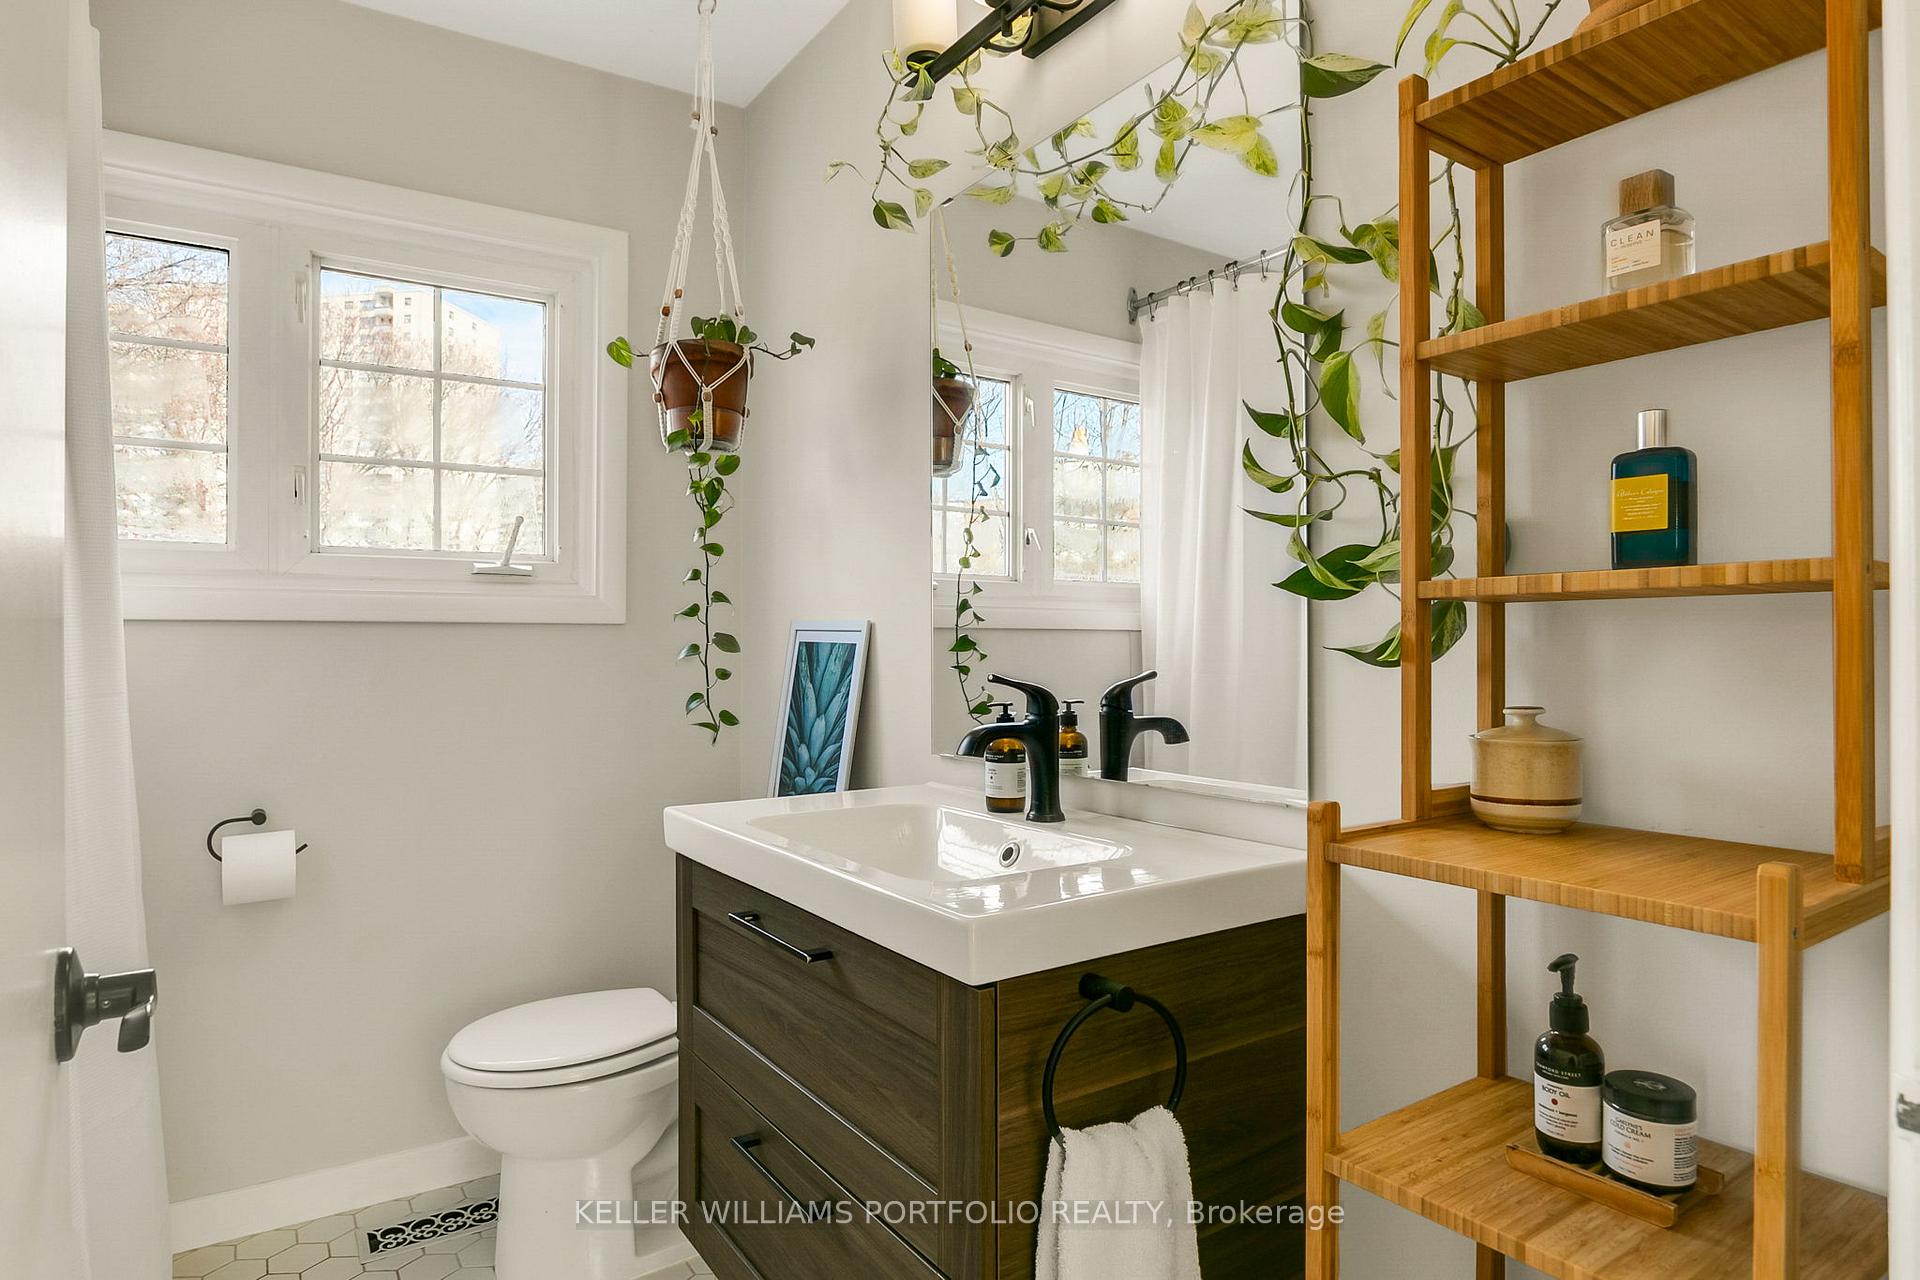
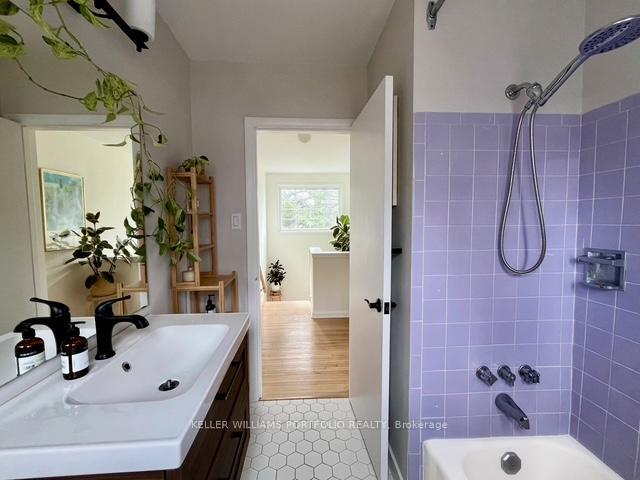
- Heated flooring in updated bathroom.
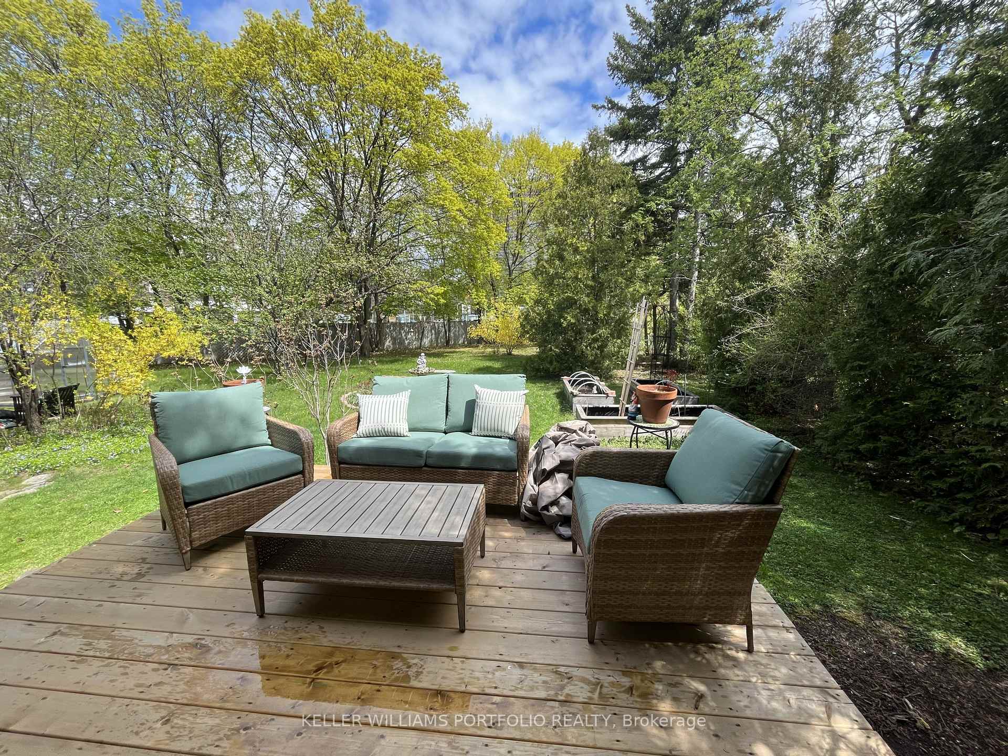
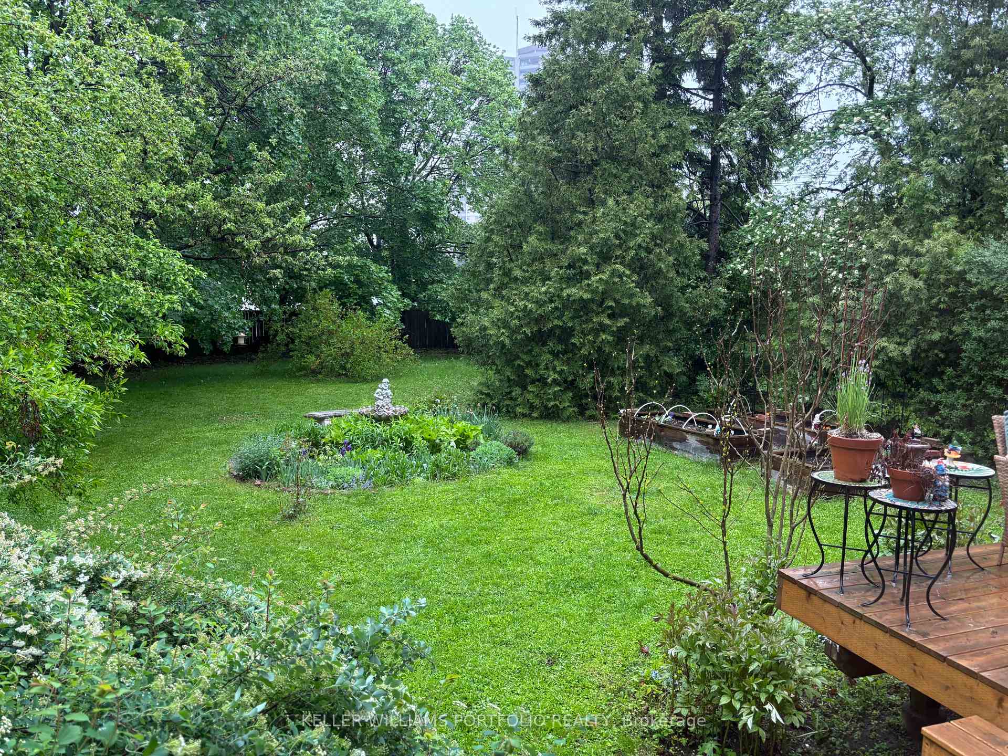
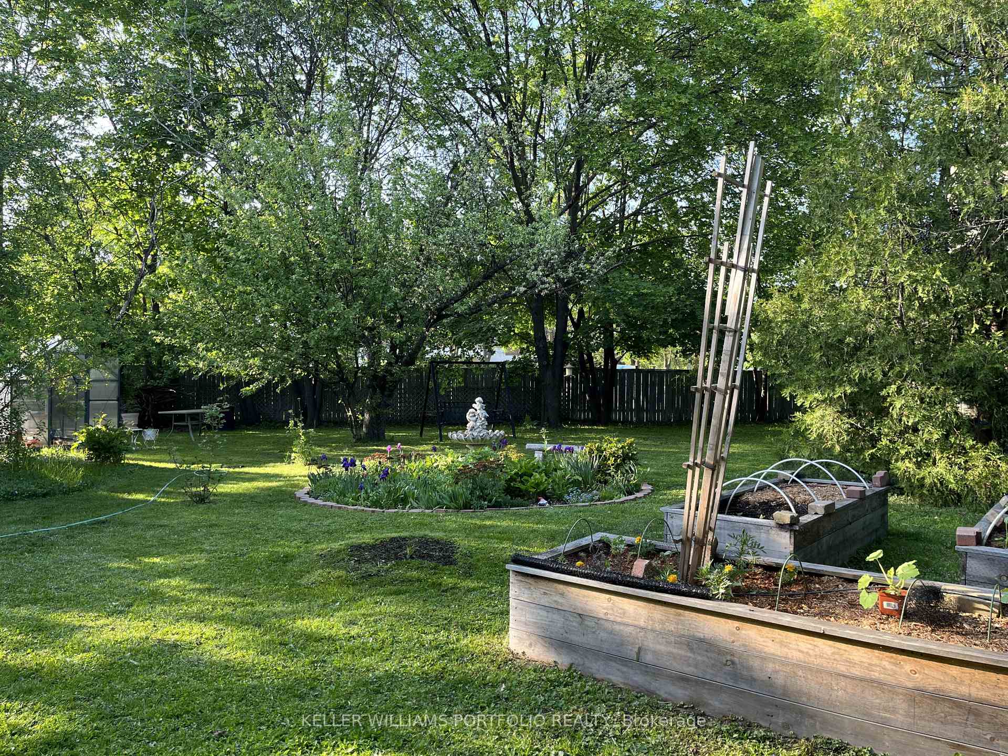
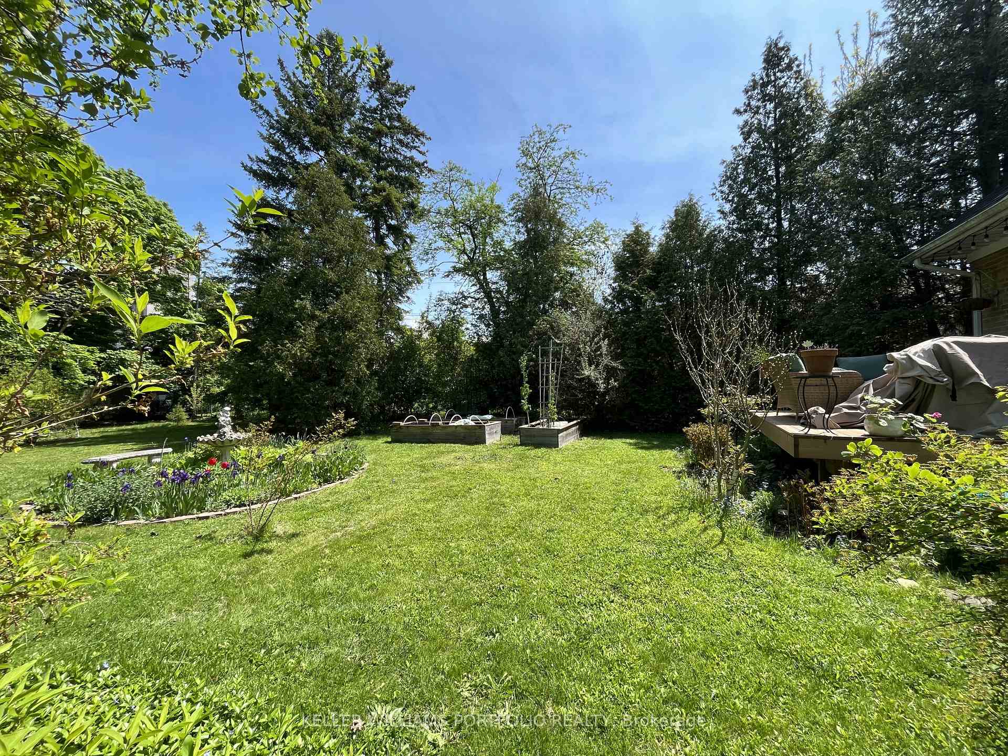
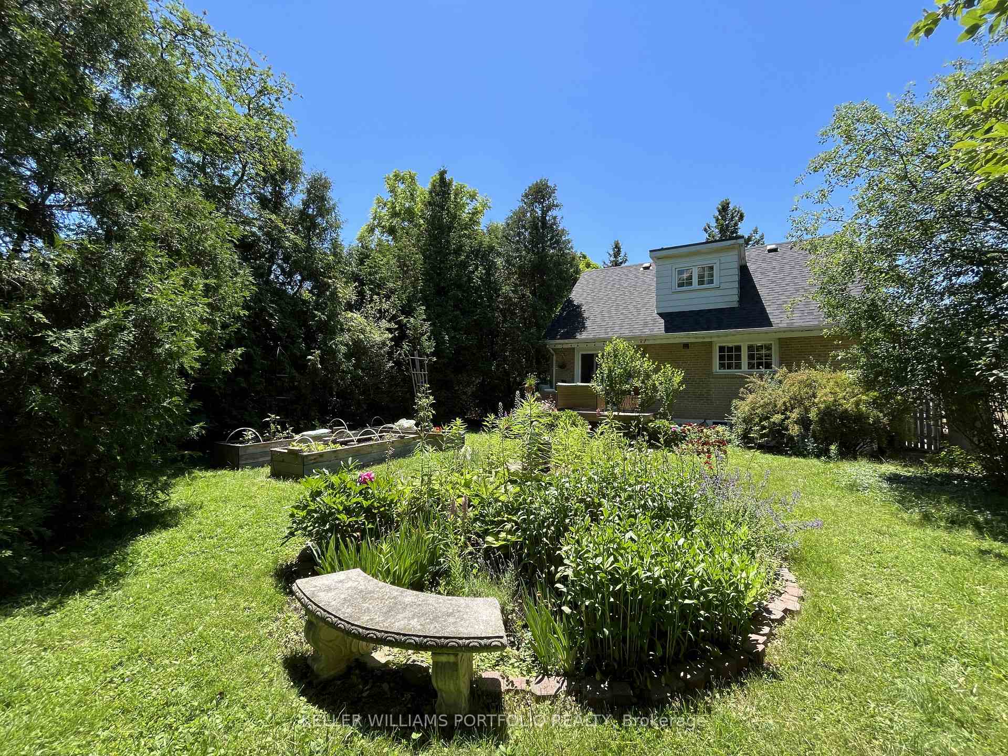
- Large, private backyard with mature gardens.
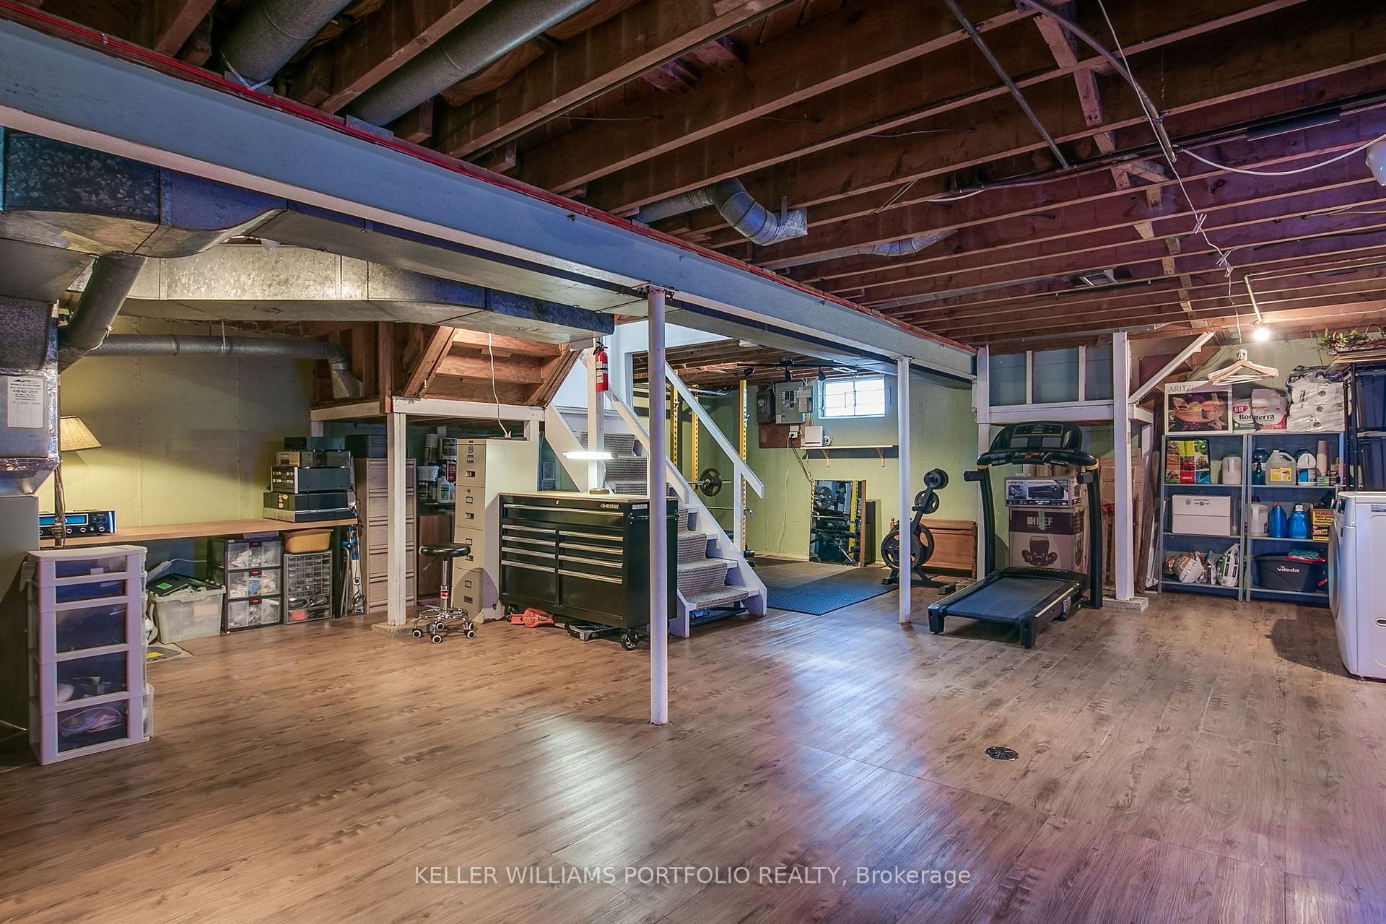
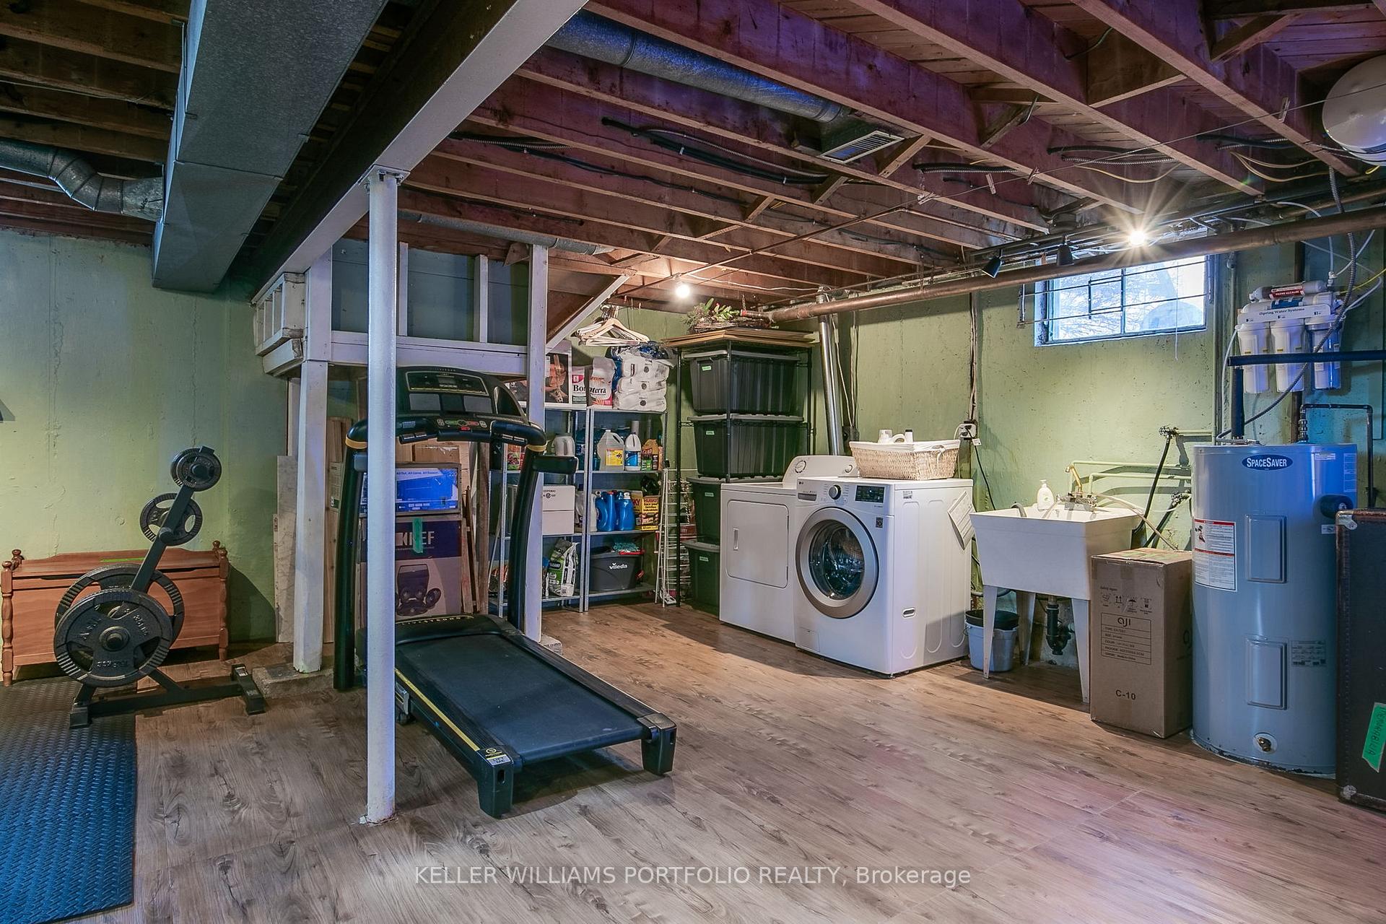
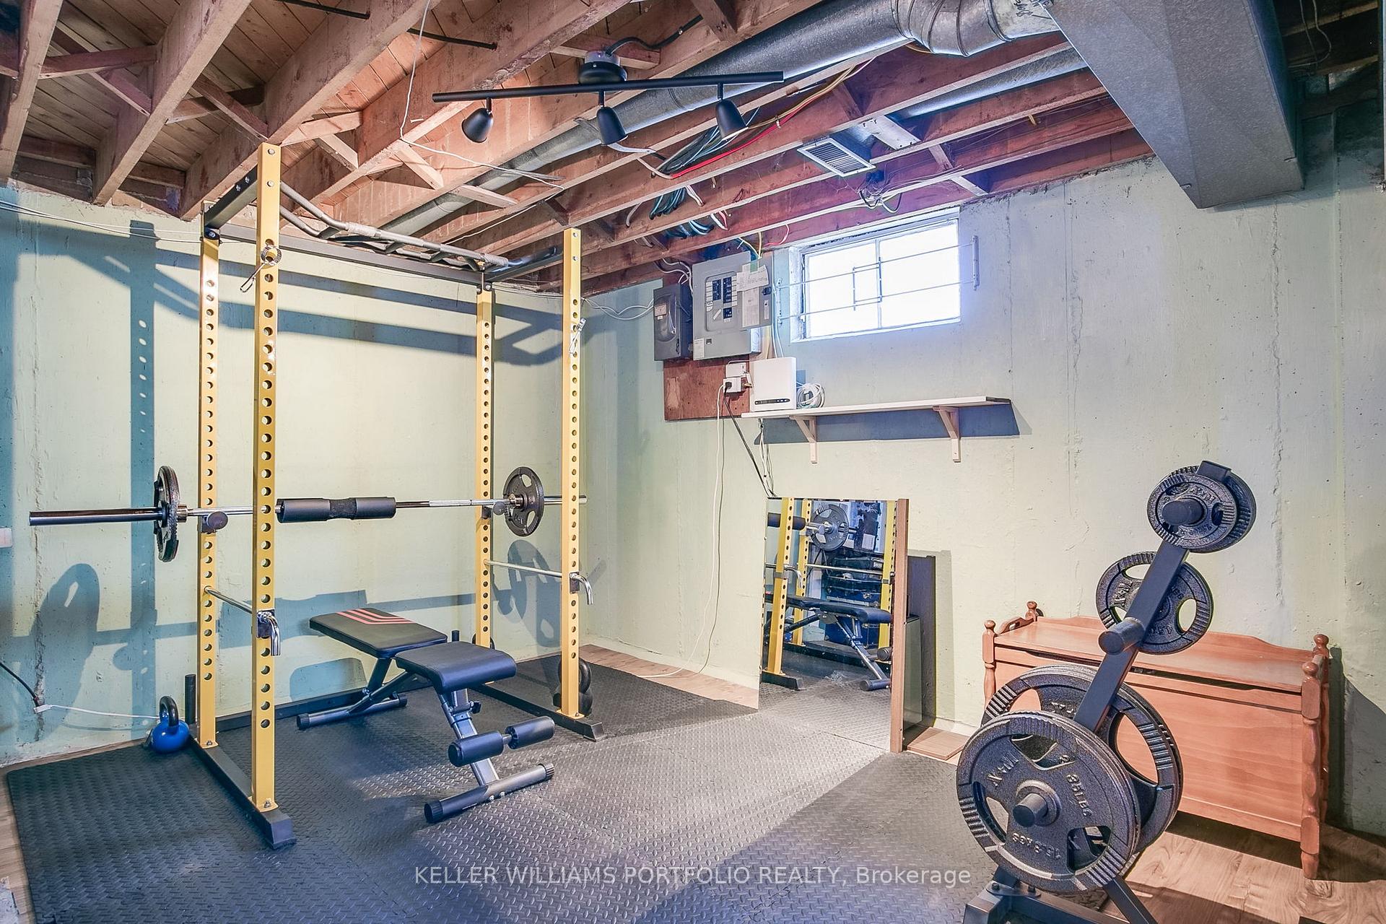
- Partially finished basement offers flexible space.
- Conveniently located near schools and public transport.
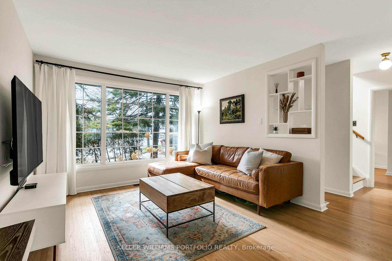
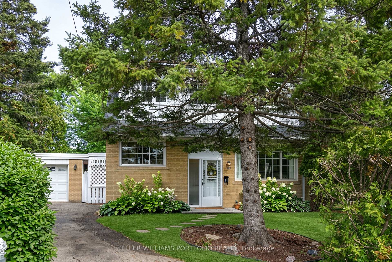
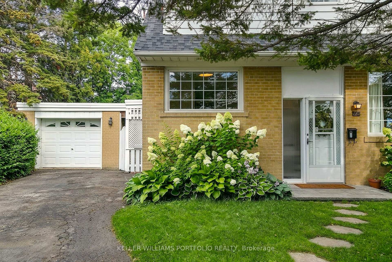
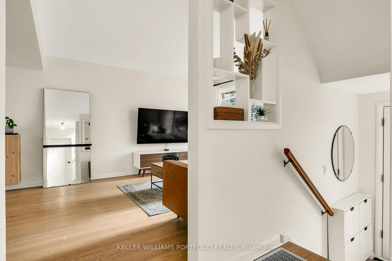
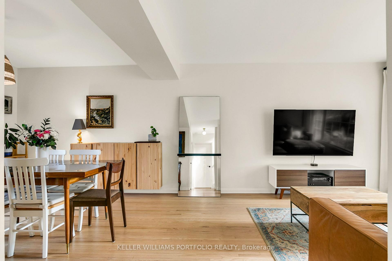
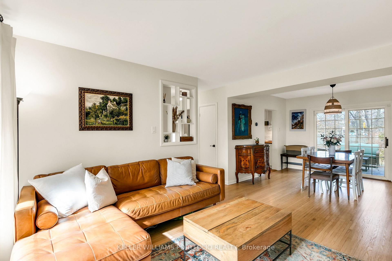
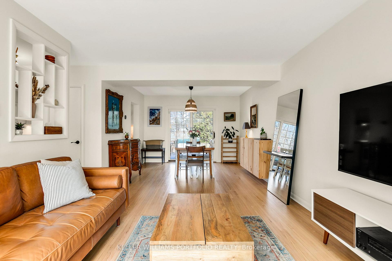
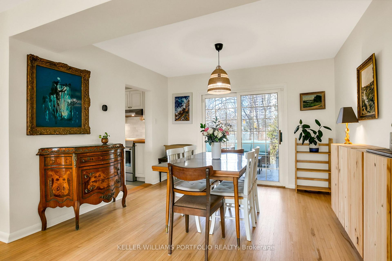
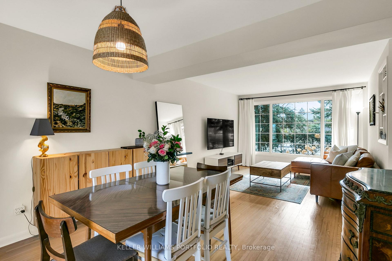
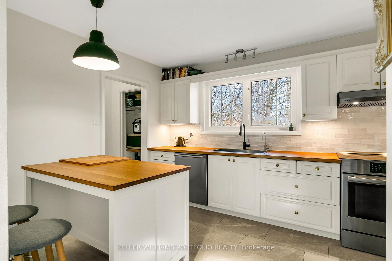
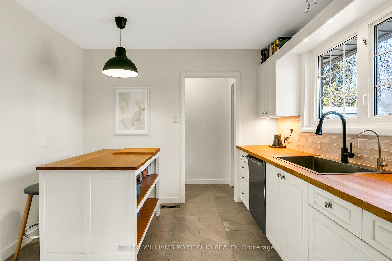
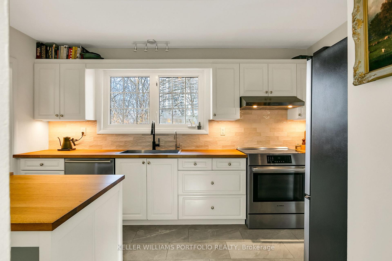
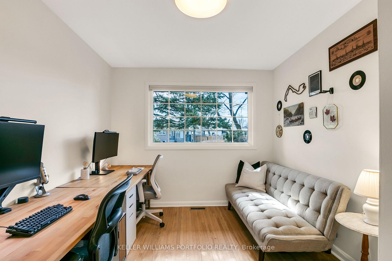
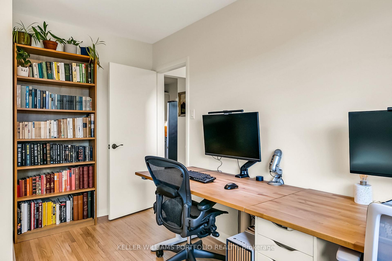
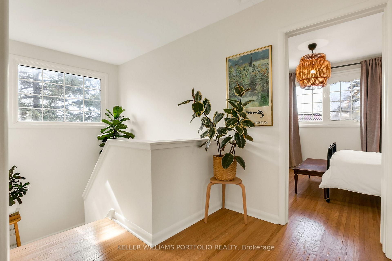
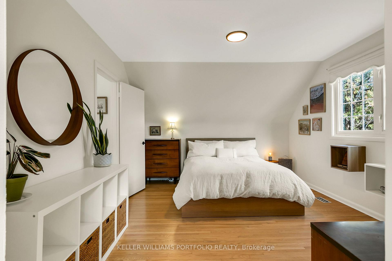
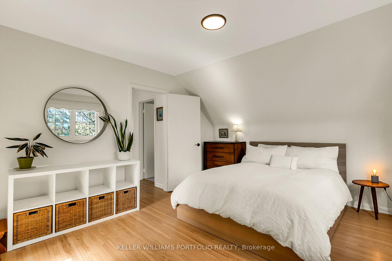
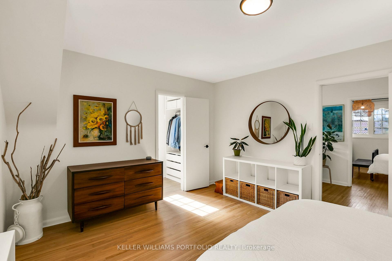
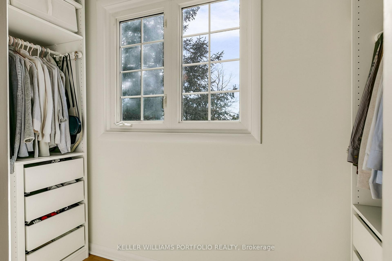
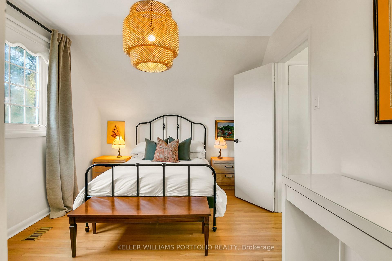
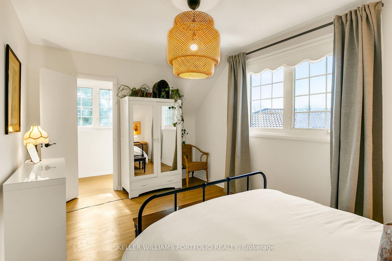
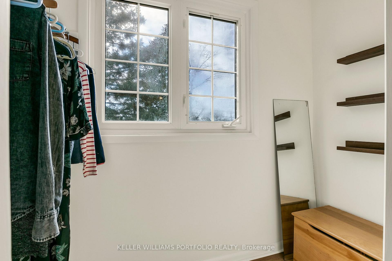
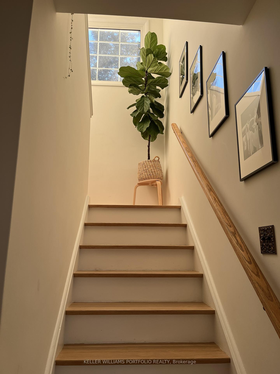
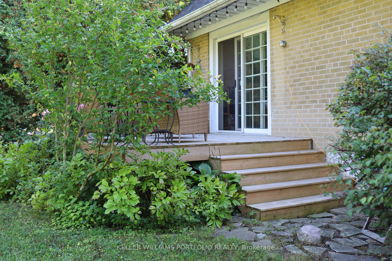
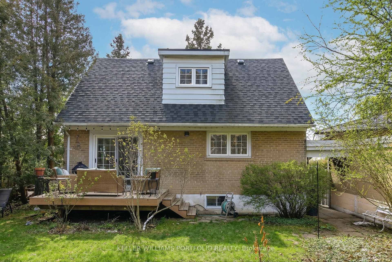
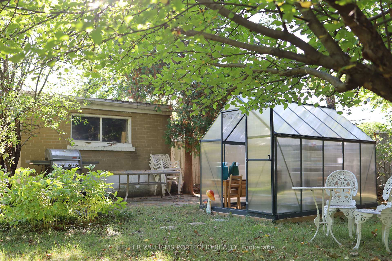
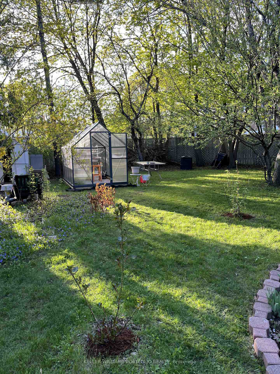
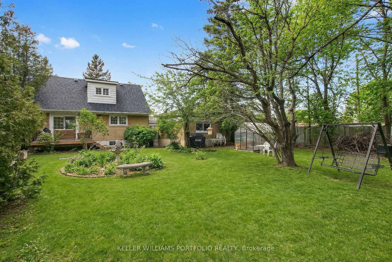
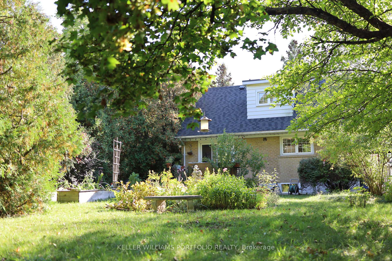
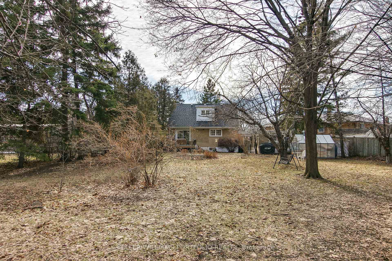
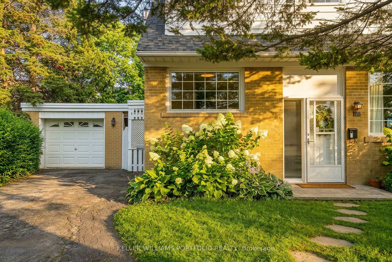
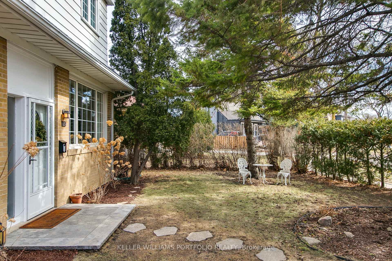
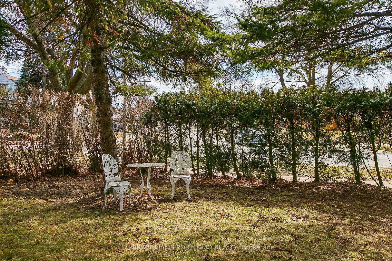
Charming 1.5 Storey, Move-in Ready Family Home, Rarely available, located in the Sought-After, Family Friendly Community of Martin Grove Gardens, On an Extra-Large 48 x140 ft Quarter Acre Lot--One of the Neighbourhood's Largest Lots, Southwest exposure, mature trees and tall hedges. This property offers a bright, private oasis with exceptional future potential. Step into this impressively-sized 3-bedroom home, meticulously upgraded to show true pride of ownership. Original oak floors have been beautifully refinished throughout. The renovated kitchen features high-end appliances, and the updated bathroom includes heated flooring. Upstairs, the generously-sized bedrooms offer large walk-in closets. Additional upgrades include a new roof, natural stone front porch, R60 attic insulation, and a reverse osmosis water filtration system. The partially finished basement adds approximately 679 sq ft of flexible space. The dining room opens directly onto a deck, leading to a large, private, fully-fenced backyard with mature perennial gardens that bloom Spring through Fall. Gardeners will love the raised beds, in-ground drip irrigation, storage shed and 6X8ft Greenhouse. The extra-wide and deep garage provides ample space for parking and storage, plus there is room for 3 additional vehicles in the private driveway. There is also a paved patio behind the oversized garage. This lovely home is conveniently located close to public transportation and shopping, walking distance to excellent schools and parks, and just minutes to major highways. Tenants to pay all utilities and provide proof of all utility accounts set up to Landlord prior to completion. Tenants to arrange own Cable/Internet, and Contents & Liability Insurance and provide proof to Landlord prior to completion.
Key Facts & Features
Rental Details
- Portion Of Property For Rent
- Entire Property
- Furnished
- Unfurnished
- Rent Term
- 12 Months
- Payment Frequency
- Monthly
- Rental Deposit
- Yes
- Credit Check
- Yes
- Employment Letter
- Yes
- Rental Application
- Yes
- References Required
- Yes
Included In Rent Fee
- Parking
Rental Items
- Rental Equipment
- N/A
- Basement Type
- Full, Partially Finished
Interior Features
- Laundry Features
- In Basement
- Laundry Level
- Lower Level
- Interior Extras
- Carpet Free, Water Heater Owned, Water Purifier
- View
- Trees/Woods, Garden
- Security Features
- Carbon Monoxide Detectors, Smoke Detector
- Fireplace/Stove
- No
- Elevator
- No
Exterior Features
- Exterior Extras
- Deck, Landscaped, Patio, Privacy
- Pool
- None
- Property Features
- Fenced Yard, Public Transit, Wooded/Treed
- Other Structures
- Shed, Greenhouse
Building
- Building Type
- Detached
- Building Style
- 1 1/2 Storey
- Approx Age
- 51-99
Construction
- Exterior Finish
- Brick
- Roof
- Asphalt Shingle
- Foundation Details
- Unknown
- Special Designation
- Unknown
Lot
- Lot Front
- 48.29 ft
- Lot Depth
- 120.00 ft
- Lot Shape
- Irregular
Inclusions
- Inclusions
- All Existing High-End Kitchen Appliances: GE Fridge, Bosch Induction Stove, Bosch Dishwasher; Range Hood; Microwave; Washer; Dryer; R.O Water Filtration System (Nov 2025) and Tap; Showerhead; Forced Air Gas Furnace; Central Air Conditioning; Hot Water Heater (Owned); All Existing Electric Light Fixtures (except as excluded); All Existing Window Coverings, Custom Blinds, (except as excluded); Greenhouse (2023) ; Shed; In-ground Drip-Irrigation System in Garden; Garage Door Opener & 2 Remotes; Heated Bathroom Floors; Roof (2019); Water Purifier; Smoke Detectors; CO Detectors.
Exclusions
- Exclusions
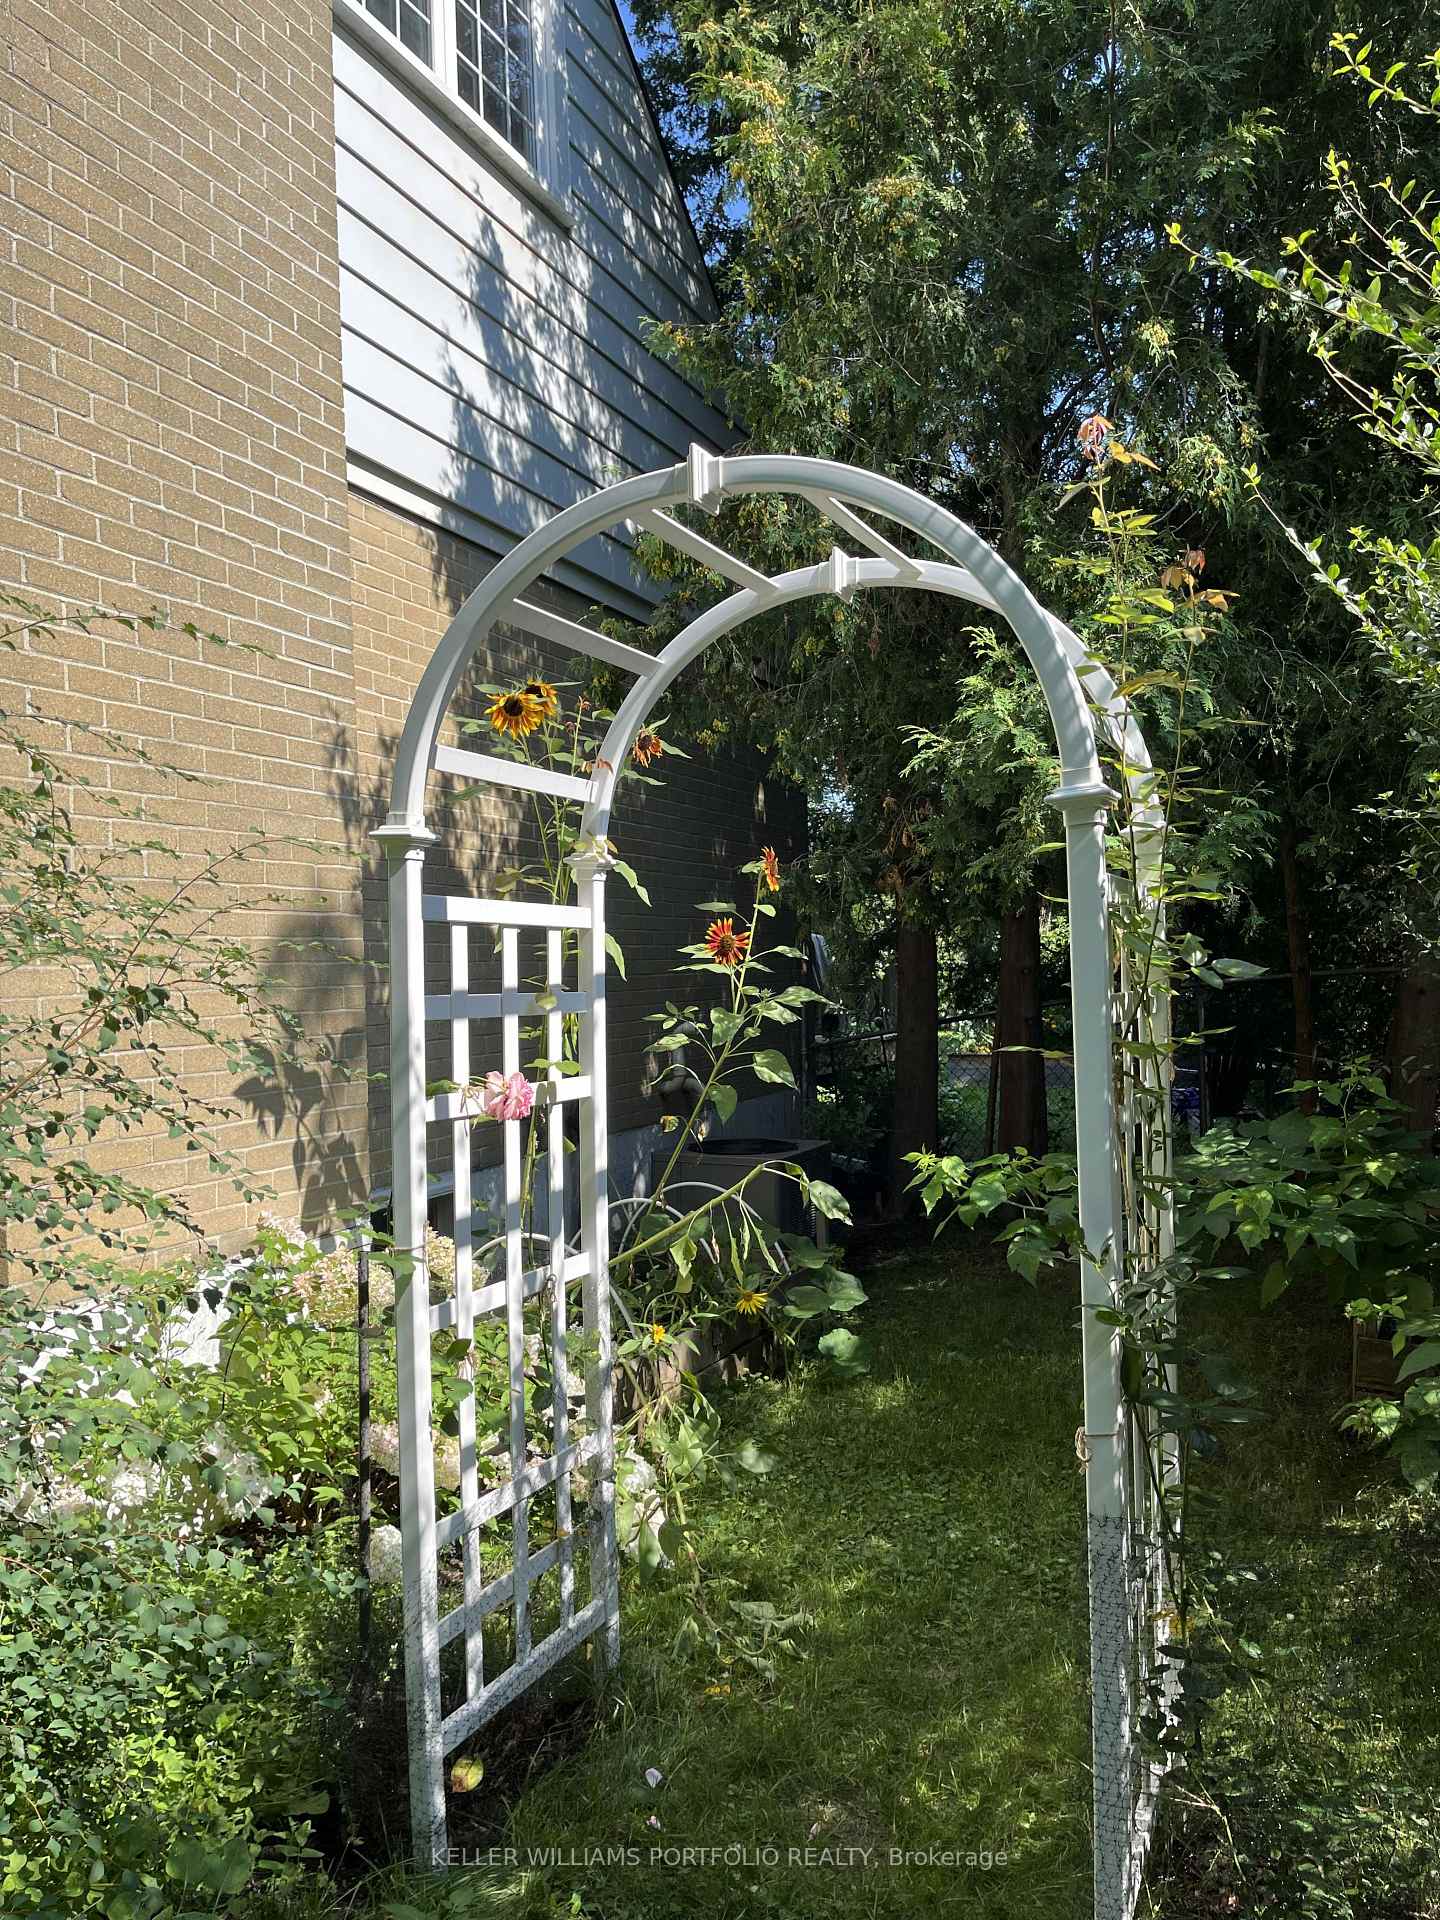
- Secondary bedroom light fixture, Living room and secondary bedroom curtains, White Arched Trellis outdoors, Bird Bath, Rain Barrel, and Swing in backyard
Parking & Garages
- Garage Type
- Detached
- Garage Spaces
- 1
- Parking Spaces
- 3
- Total Garage And Parking Spaces
- 4
Heating & Cooling
- Heat Source
- Gas
- Heat Type
- Forced Air
- Air Conditioning
- Central Air
- Water
- Municipal
- Sewers
- Sewer
- Bedrooms
- 3
- Washrooms
- 1
- Kitchens
- 1
Room sizes
- Kitchen—Main level, Porcelain Floor, Stainless Steel Sink, Centre Island
- Living Room—Main level, Hardwood Floor, Combined w/Dining, Large Window
- Bedroom—Main level, Hardwood Floor, Closet, Large Window
- Dining Room—Main level, Hardwood Floor, Open Concept, W/O To Deck
- Bedroom 2—Upper level, Hardwood Floor, Walk-In Closet(s), Window
- Other—Lower level, Laminate, Above Grade Window
- Primary Bedroom—Upper level, Hardwood Floor, Walk-In Closet(s), Window
Washrooms
- 4-piece, Second
- Municipality
- Etobicoke
- Neighbourhood
- Willowridge-Martingrove-Richview
- Main cross streets
- Kipling Ave/Hayhurst Rd/Sabrina Dr
- Directions
- Kipling Ave/Hayhurst Rd/Sabrina Dr
- MLS® number
- W13743526
- Data source
- Toronto Regional Real Estate Board
- Status change
- 2026-09-22
- Listed on
- 2026-09-03
- Days on market
- 19 days
- Possession type
- 30-59 days
- Co-op commission
- HALF MONTH RENT + HST
- Listed by
- KELLER WILLIAMS PORTFOLIO REALTY
Home Market Value
Current home valuation for 88 Sabrina Dr, Etobicoke, Willowridge-Martingrove-Richview, Etobicoke, ON. Listed for $3,999
HOMEH Estimate
$728,000
Estimated Sales Range
$575,120 - $880,880
HOMEH Estimate for 88 Sabrina Dr, Etobicoke, Willowridge-Martingrove-Richview
What this home would sell for today, not its rent
Calculated with a real agent's CMA method — 45+ years of experience, codified. Not an AI guess.
For the owner
Is this your home? Track its value.
Get this home's HOMEH Estimate by email once a month, with how many homes are for sale around you.
Around this home
Data provided by OpenStreetMap & Fraser Institute School Rankings
Ask HOMEH
New!Hi there!
👋Text or call (416) 301-9001
Recommended for you
Based on homes you've looked at.
No recommended properties found.
Nearby similar homes
No nearby properties found.
More real estate resources
Other homes nearby
Nearby neighbourhoods
No nearby listings available.