
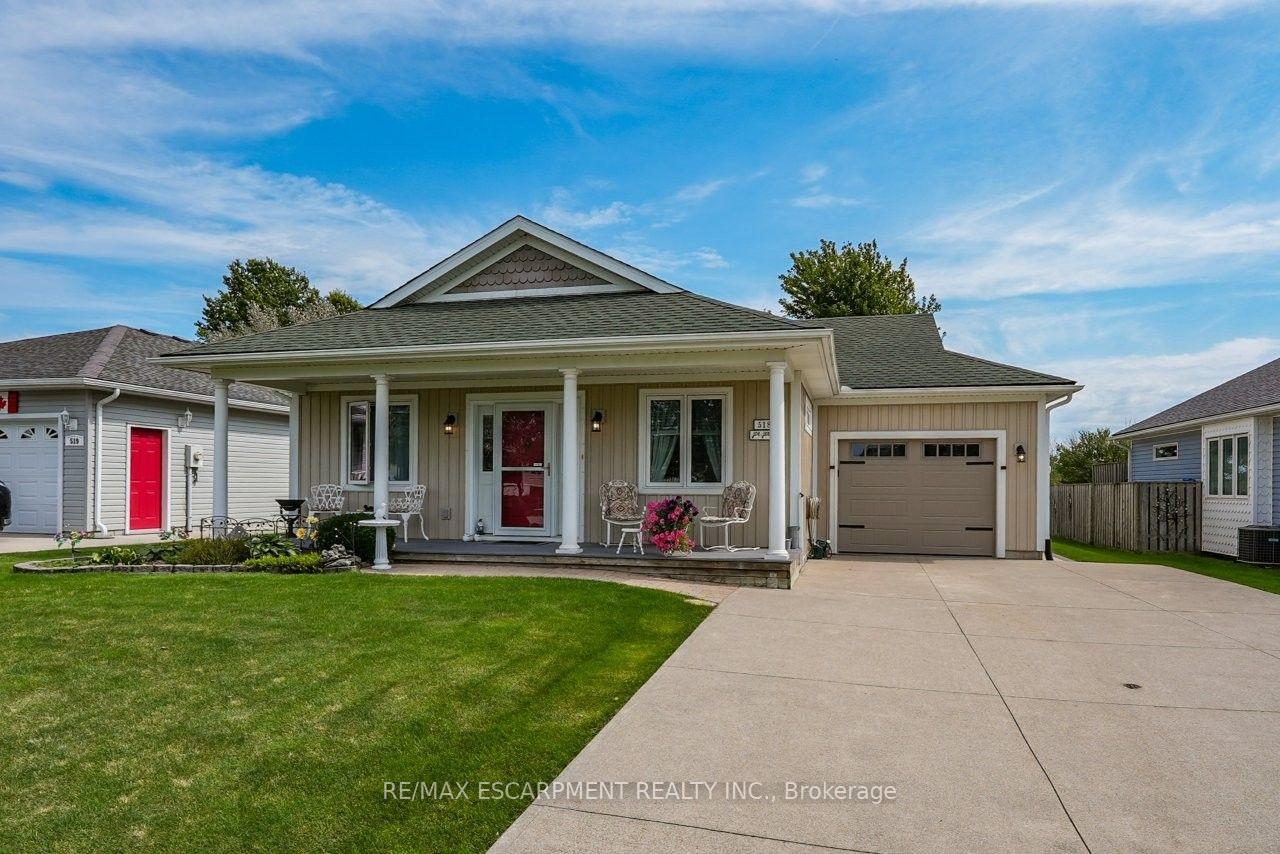


Unit 518, 3033 Townline Road
Fort Erie (Black Creek), ON L0S 1S1
- 2Bedrooms
- 2Bathrooms
- 1Garage
- 1100–1500Sq Ft
- $3,754Tax
- —Lot Size
 Estimated Value:$536,387See Free Estimate Report

Sale & Price History for Unit 518, 3033 Townline Road, Fort Erie, Black Creek
| Start Date | End Date | Price | Event | MLS# |
|---|---|---|---|---|
| No listing history available | ||||
Real estate boards require you to or to see the full details of this property.
*Sold prices and complete sale & price history are regulated data. Under the Trust in Real Estate Services Act, 2002 (TRESA) and the rules of the Real Estate Council of Ontario (RECO), and pursuant to the Multiple Listing Service® rules of the Canadian Real Estate Association (CREA) and the Toronto Regional Real Estate Board (TRREB), this information may be shown only to registered users who have agreed to the applicable terms of use (a Virtual Office Website, or "VOW," arrangement). HOMEH Inc., Brokerage therefore provides it to signed-in members only. Creating an account is free and takes under a minute.
About Unit 518, 3033 Townline Road, Fort Erie, Black Creek
Summarized Description
- Waterfront bungalow with creek-front access.
- Open-concept living with vaulted ceiling.
- Private deck with views of Black Creek.
- Primary retreat features oversized ensuite.
- Recent updates including laminate flooring.
- Community offers various recreational amenities.
- Parking available for up to five vehicles.
- Serene setting ideal for outdoor activities.
CREEKSIDE LIVING... Find the perfect balance of peaceful WATERFRONT living and an active, connected lifestyle at 518-3033 Townline Road (Black Creek Trail) in the Black Creek Adult Lifestyle Community in Stevensville. Backing directly onto the creek, this bungalow w/attached garage has creek-front access - launch a kayak, paddleboat, small boat or pontoon right from your backyard & cruise your way out to the Niagara River. Or slow down, settle in by the water and simply enjoy the peaceful Creekside setting. Inside, 1,200+ SF of OPEN-CONCEPT living brings everyone together. The living area features a VAULTED CEILING w/gas fireplace, adding warmth to the living room, and opens to a practical kitchen w/abundant cabinetry & counter space (slide out drawers & shelves). Dining area boasts big, bright windows overlooking the serene back yard & filling the space w/natural light. WALK OUT to private 10' x 30' deck w/pergola, gardens, shady trees, patio & sweeping views of Black Creek. Two bedrooms & two baths include a PRIMARY RETREAT w/walk-in closet and OVERSIZED 4-pc ensuite w/jacuzzi tub, glass shower & B/I storage. This former model home has great curb appeal -covered TREX front porch w/stately pillars, lovely perennial gardens, concrete DBL drive & parking for up to 5 vehicles, while huge front and back yards give you extra room to enjoy the outdoors. BONUS - poured concrete basement crawl space, EXTRA STORAGE shed w/access from the backyard, plus MANY UPDATES throughout - roof '21, laminate flooring '23, owned HWT '24, garage door & opener '26 & MORE. Beyond your door, enjoy indoor & outdoor pools, sauna, clubhouse, shuffleboard, tennis/pickleball, fitness classes & a full calendar of social events. Whether your day calls for paddling the creek, relaxing at home or connecting w/neighbours, this is a lifestyle built around choice. Monthly fees: $1,187.83 ($875 land lease + $312.83 estimated taxes). CLICK ON MULTIMEDIA for video tour, drone photos, floor plans & more.
Key Facts & Features
Property Costs
- Annual Property Tax Amount
- $3,754
- Land Transfer Tax Fee
- $7,773
- Basement Type
- Crawl Space
Interior Features
- Interior Extras
- Water Heater Owned
- View
- Garden, Creek/Stream
- Fireplace/Stove
- Yes
- Fireplace Features
- Living Room
- Elevator
- No
Exterior Features
- Exterior Extras
- Deck, Porch, Year Round Living, Landscaped
- Pool
- Community, Indoor, Inground, Outdoor
- Property Features
- Hospital, Library, Marina, Place Of Worship, Rec./Commun.Centre, River/Stream
Building
- Building Type
- Detached
- Building Style
- Bungalow
- Approx Age
- 16-30
Construction
- Exterior Finish
- Vinyl Siding
- Roof
- Asphalt Shingle
- Foundation Details
- Poured Concrete
- Special Designation
- Landlease
Inclusions
- Inclusions
- Dishwasher (handle as is), Dryer, Garage Door Opener, Gas Stove, Refrigerator, Washer, Window Coverings, Shelves screwed in basement, TV bracket
Exclusions
- Exclusions
- Metal bow decor in spare bedroom, family name plaques, garage decor & memorabilia
Parking & Garages
- Garage Type
- Attached
- Garage Spaces
- 1
- Parking Spaces
- 4
- Total Garage And Parking Spaces
- 5
Heating & Cooling
- Heat Source
- Gas
- Heat Type
- Forced Air
- Air Conditioning
- Central Air
- Water
- Municipal
- Sewers
- Sewer
- Natural Gas
- Yes
- Hydro
- Yes
- Cable
- Available
- Telephone
- Available
- Bedrooms
- 2
- Washrooms
- 2
- Kitchens
- 1
Room sizes
- Foyer—Main level
- Primary Bedroom—Main level, Walk-In Closet(s)
- Bathroom—Main level, 4 Pc Ensuite
- Bathroom—Main level, 3 Pc Bath
- Bedroom 2—Main level
- Living Room—Main level, Gas Fireplace, Vaulted Ceiling(s), W/O To Deck
- Kitchen—Main level
- Other—Main level
- Dining Room—Main level, Vaulted Ceiling(s)
Washrooms
- 4-piece, Main
- 3-piece, Main
- Municipality
- Fort Erie
- Neighbourhood
- Black Creek
- Main cross streets
- Netherby/Townline
- Zoning
- C5-20
- Directions
- QEW Niagara - take exit 12, turn right to Netherby Rd, Left onto Townline Rd, on right side - go to main gate
- Waterfront
- Direct
- MLS® number
- X13803380
- Data source
- Toronto Regional Real Estate Board
- Listed on
- 2026-09-18
- Updated on
- 2026-09-23
- Days on market
- 27 days
- Possession type
- Flexible
- Co-op commission
- 2.5% +HST *See offer comments
- Seller
- Listed by
- RE/MAX ESCARPMENT REALTY INC.
Home Market Value
Current home valuation for Unit 518, 3033 Townline Road, Fort Erie, Black Creek, Fort Erie, ON. Listed for $564,900
HOMEH Estimate
$536,387
Estimated Sales Range
$321,832 - $750,942
HOMEH Estimate for Unit 518, 3033 Townline Road, Fort Erie, Black Creek
Calculated with a real agent's CMA method — 45+ years of experience, codified. Not an AI guess.
For the owner
Is this your home? Track its value.
Get this home's HOMEH Estimate by email once a month, with how many homes are for sale around you.
Mortgage Payment Calculator
Compare up to 4 down payment scenarios
5% on first $500K + 10% on $64,900 over $500K
$31,490
| Scenario 1 | Scenario 2 | Scenario 3 | Scenario 4 | |
|---|---|---|---|---|
−Down payment | % $ | % $ | % $ | % $ |
+CMHC insurance | $21,331 | $15,761 | $13,445 | $0 |
=Total mortgage | $554,597 | $524,171 | $493,610 | $451,920 |
Amortization | ||||
Mortgage rate | % | % | % | % |
| Payment frequency | ||||
=Mortgage payment | $2,708monthly | $2,559monthly | $2,410monthly | $2,207monthly |
Land Transfer Tax
$7,773
$7,773
Around this home
Data provided by OpenStreetMap & Fraser Institute School Rankings
Ask HOMEH
New!Hi there!
👋Text or call (416) 301-9001
Recommended for you
Based on homes you've looked at.
No recommended properties found.
Nearby similar homes
No nearby properties found.
More real estate resources
Other homes nearby
Explore this area
Nearby neighbourhoods
No nearby listings available.