
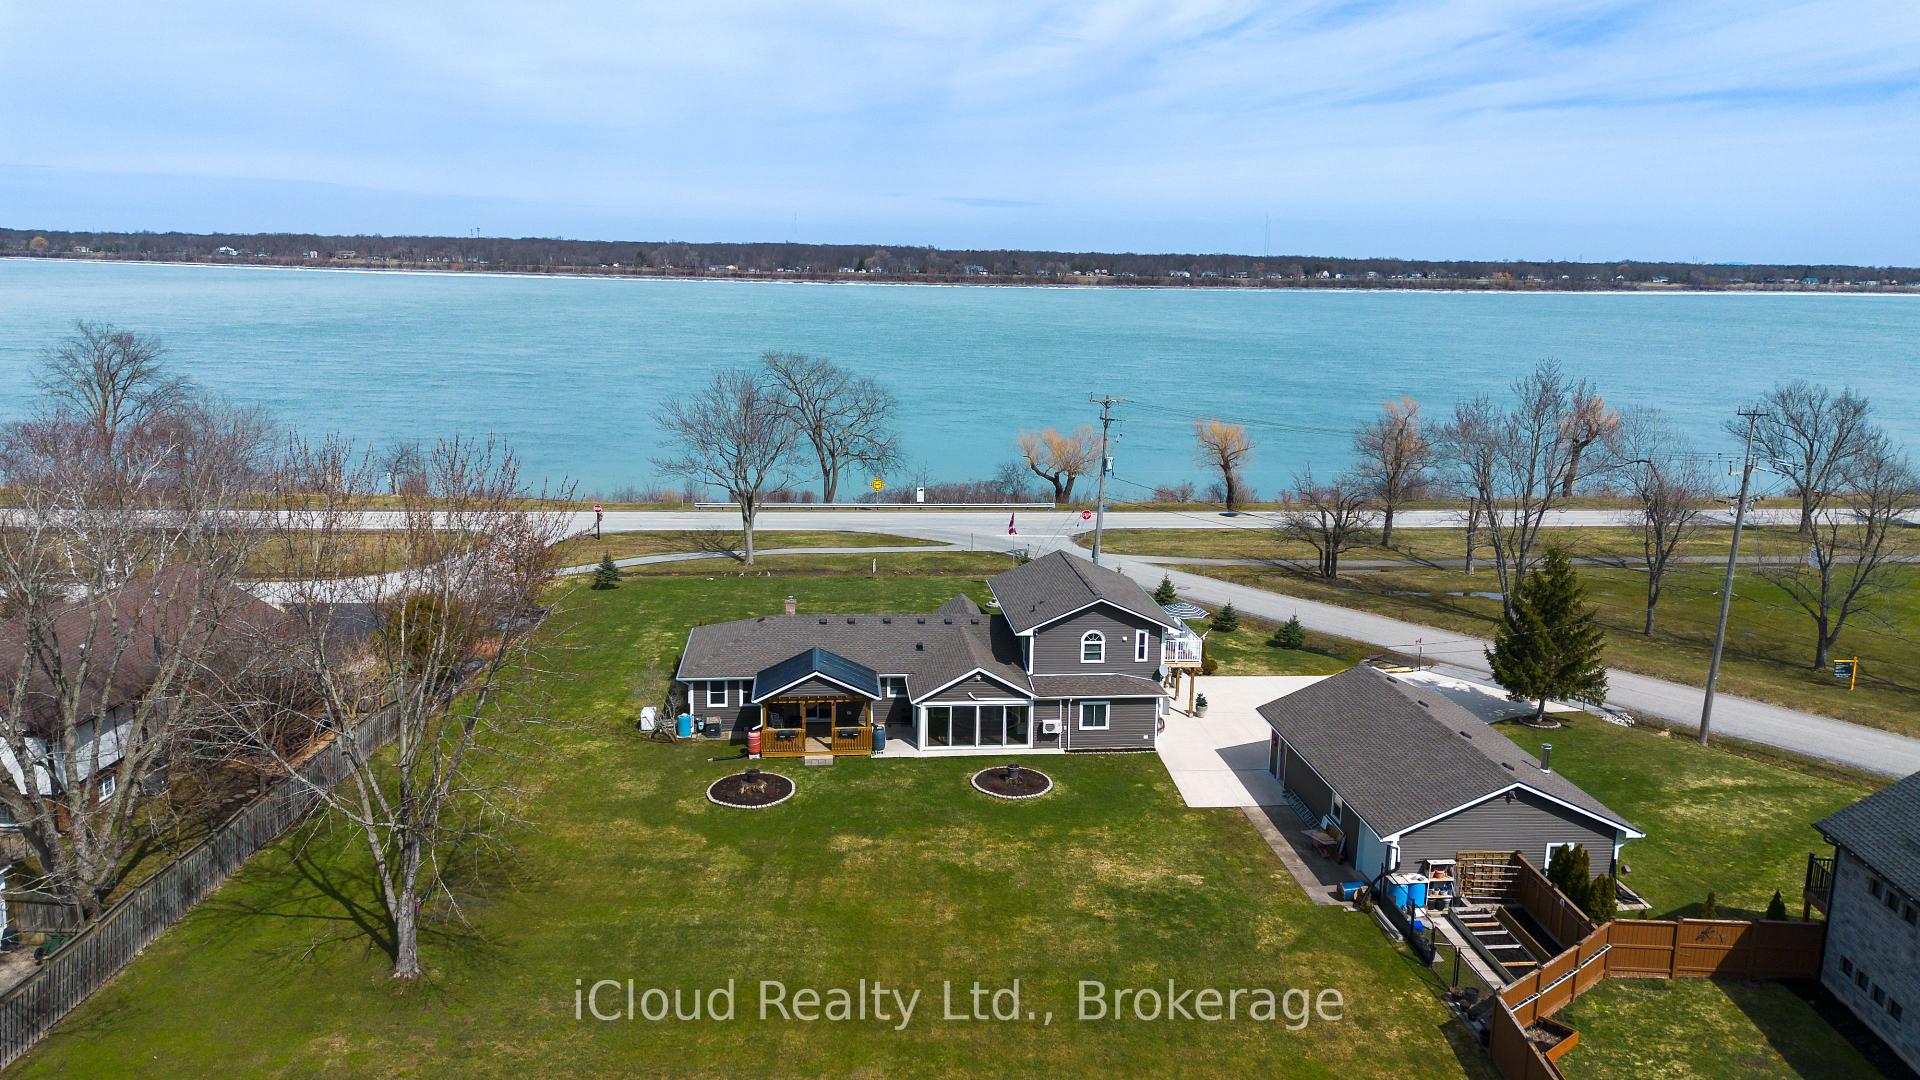


4099 Niagara Parkway
Fort Erie (Black Creek), ON L0S 1S0
- 3+1Bedrooms
- 3Bathrooms
- 5Garage
- 2000–2500Sq Ft
- $7,456Tax
- 100×235 ftLot Size
 Estimated Value:$1,003,617See Free Estimate Report

Sale & Price History for 4099 Niagara Parkway, Fort Erie, Black Creek
| Start Date | End Date | Price | Event | MLS# |
|---|---|---|---|---|
| No listing history available | ||||
Real estate boards require you to or to see the full details of this property.
*Sold prices and complete sale & price history are regulated data. Under the Trust in Real Estate Services Act, 2002 (TRESA) and the rules of the Real Estate Council of Ontario (RECO), and pursuant to the Multiple Listing Service® rules of the Canadian Real Estate Association (CREA) and the Toronto Regional Real Estate Board (TRREB), this information may be shown only to registered users who have agreed to the applicable terms of use (a Virtual Office Website, or "VOW," arrangement). HOMEH Inc., Brokerage therefore provides it to signed-in members only. Creating an account is free and takes under a minute.
About 4099 Niagara Parkway, Fort Erie, Black Creek
Summarized Description
- Sprawling estate with breathtaking river views.
- Four generously sized bedrooms and three bathrooms.
- Sophisticated open concept chef's kitchen.
- Newly constructed four-season solarium.
- Heated four-car garage ideal for collectors.
- Separate living area for extended family.
- Newly renovated bathrooms with modern features.
- Minutes from Fort Erie border and amenities.
River view estate set on a sprawling 3/4 acre parcel, offering truly unobstructed panoramic views. Designed to impress, this residence features four generously sized bedrooms, three full bathrooms and two kitchens. The heart of the home is a sophisticated open concept chef's kitchen (combined with dining room) complete with a striking granite island and tons of cabinets-perfectly suited for both gourmet preparation and elevated entertaining. A double-sided gas fireplace enhances the ambiance, gracefully connecting the living and dining spaces. Hardwood and ceramic floors throughout - carpet free. A standout feature is the newly constructed four-season solarium, flooded with natural light and offering a tranquil setting with ductless heat and A/C. Thoughtfully updated, the home includes two newly renovated bathrooms (one with integrated laundry), two furnaces (one recently installed unit $11,000). Practicality meets luxury with a 3,000-gallon cistern ( municipal water service is expected to be available in the near future), heated and insulated four-car detached garage ideal for collectors, hobbyists, or additional storage., not to mention the 8 car concrete paved driveway. Separate upstairs living area featuring a bedroom, 5 pc. ensuite with large jetted tub, kitchen and separate entrance - ideal for extended family or in-law accommodation." Newly installed 8 x 16 foot deck provides flexibility for multi-generational living or guest accommodations, all while showcasing breathtaking river views. This is a rare and distinguished offering where lifestyle, comfort, and location converge. Minutes to the Fort Erie border, beaches, parks, new hospital, schools.
Key Facts & Features
Property Costs
- Annual Property Tax Amount
- $7,456
- Land Transfer Tax Fee
- $18,473
- Basement Type
- Crawl Space, Partial Basement
Interior Features
- Interior Extras
- Bar Fridge, Upgraded Insulation, Primary Bedroom - Main Floor, In-Law Capability
- Fireplace/Stove
- Yes
- Elevator
- No
Exterior Features
- Pool
- None
Building
- Building Type
- Detached
- Building Style
- 2-Storey
Construction
- Exterior Finish
- Vinyl Siding
- Roof
- Asphalt Shingle
- Foundation Details
- Concrete, Concrete Block
- Special Designation
- Unknown
Lot
- Lot Front
- 100.00 ft
- Lot Depth
- 235.27 ft
Inclusions
- Inclusions
- Built in six burner gas stove, fridge, washer, dryer, dishwasher, microwave, garage door opener, wine cooler, window coverings
Exclusions
- Exclusions
- none
Parking & Garages
- Garage Type
- Detached
- Garage Spaces
- 5
- Parking Spaces
- 8
- Total Garage And Parking Spaces
- 13
Heating & Cooling
- Heat Source
- Gas
- Heat Type
- Forced Air
- Air Conditioning
- Central Air
- Water
- Other
- Sewers
- Sewer
- Bedrooms
- 3 + 1
- Washrooms
- 3
- Kitchens
- 2
Washrooms
- 3-piece, Main
- 4-piece, Main
- 5-piece, Second
- Municipality
- Fort Erie
- Neighbourhood
- Black Creek
- Main cross streets
- Switch Road
- Directions
- Switch Road to Niagara River Parkway
- Waterfront
- Indirect
- MLS® number
- X13868282
- Data source
- Toronto Regional Real Estate Board
- Listed on
- 2026-10-06
- Updated on
- 2026-10-06
- Days on market
- 9 days
- Possession type
- 60-89 days
- Co-op commission
- 2
- Seller
- Listed by
- iCloud Realty Ltd.
Home Market Value
Current home valuation for 4099 Niagara Parkway, Fort Erie, Black Creek, Fort Erie, ON. Listed for $1,099,888
HOMEH Estimate
$1,003,617
Estimated Sales Range
$602,170 - $1,405,064
HOMEH Estimate for 4099 Niagara Parkway, Fort Erie, Black Creek
Calculated with a real agent's CMA method — 45+ years of experience, codified. Not an AI guess.
Mortgage Payment Calculator
Compare up to 4 down payment scenarios
5% on first $500K + 10% on $599,888 over $500K
$84,989
| Scenario 1 | Scenario 2 | Scenario 3 | Scenario 4 | |
|---|---|---|---|---|
−Down payment | % $ | % $ | % $ | % $ |
+CMHC insurance | $40,564 | $30,687 | $26,177 | $0 |
=Total mortgage | $1,054,661 | $1,020,586 | $961,082 | $879,910 |
Amortization | ||||
Mortgage rate | % | % | % | % |
| Payment frequency | ||||
=Mortgage payment | $5,149monthly | $4,983monthly | $4,692monthly | $4,296monthly |
Land Transfer Tax
$18,473
$18,473
Around this home
No schools found nearby
Data provided by OpenStreetMap & Fraser Institute School Rankings
Ask HOMEH
New!Hi there!
👋Text or call (416) 301-9001
Recommended for you
Based on homes you've looked at.
No recommended properties found.
Nearby similar homes
No nearby properties found.
More real estate resources
Other homes nearby
Explore this area
Nearby neighbourhoods
No nearby listings available.