
44 Howe Island Drive
Frontenac Islands (The Islands), ON K7G 2V6
- 4Bedrooms
- 4Bathrooms
- 6Garage
- 3500–5000Sq Ft
- $11,507Tax
- 333×753 ftLot Size
 Estimated Value:$1,894,731See Free Estimate Report

This home has sold. It is no longer available.
Property not available for sale or for rent.
Sale & Price History for 44 Howe Island Drive, Frontenac Islands, The Islands
Real estate boards require you to or to see the full details of this property.
*Sold prices and complete sale & price history are regulated data. Under the Trust in Real Estate Services Act, 2002 (TRESA) and the rules of the Real Estate Council of Ontario (RECO), and pursuant to the Multiple Listing Service® rules of the Canadian Real Estate Association (CREA) and the Toronto Regional Real Estate Board (TRREB), this information may be shown only to registered users who have agreed to the applicable terms of use (a Virtual Office Website, or "VOW," arrangement). HOMEH Inc., Brokerage therefore provides it to signed-in members only. Creating an account is free and takes under a minute.
About 44 Howe Island Drive, Frontenac Islands, The Islands
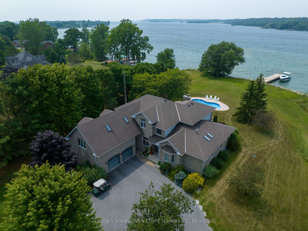
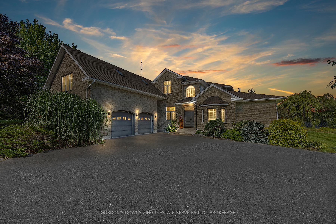
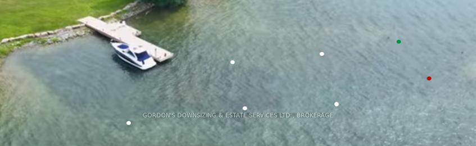
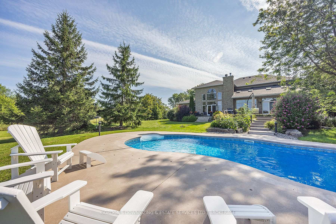
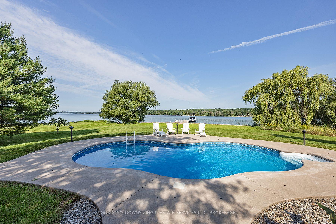
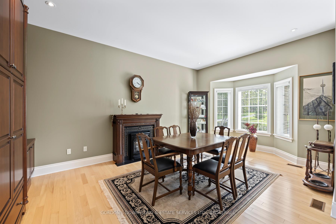
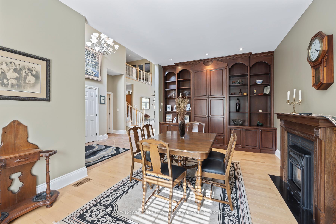
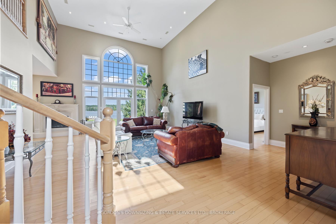
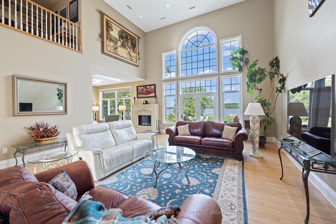
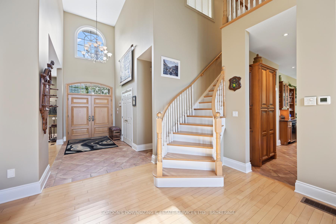
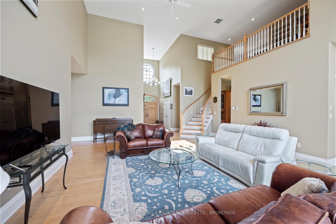
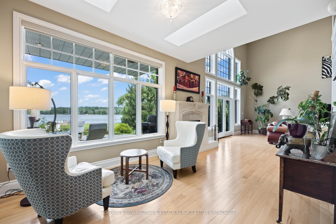
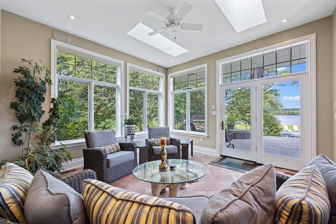
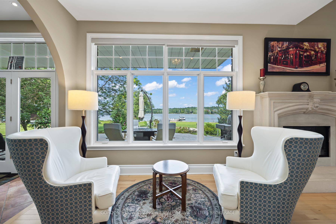
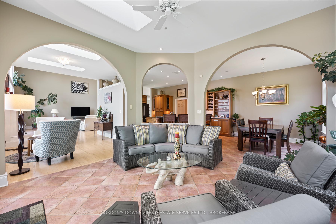
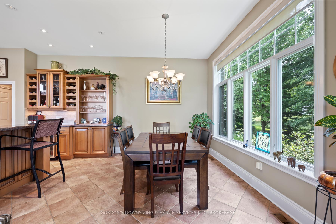
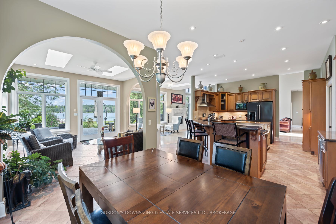
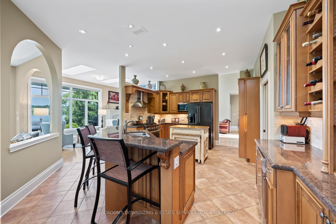
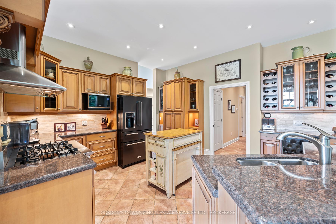
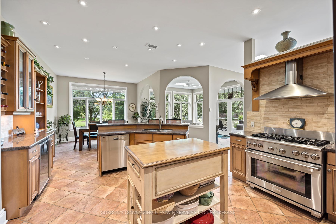
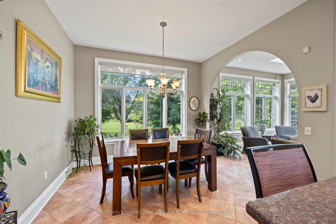
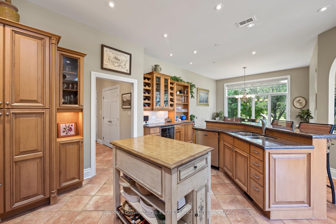
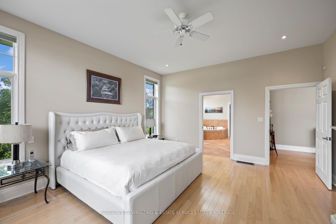
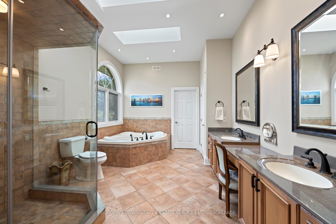
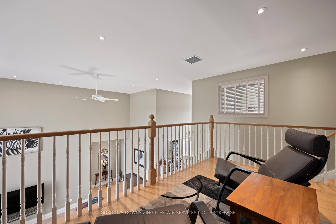
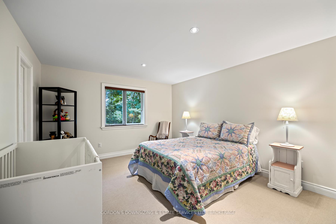
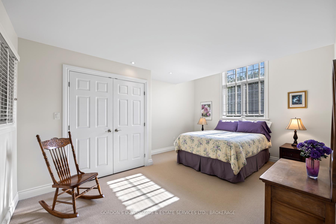
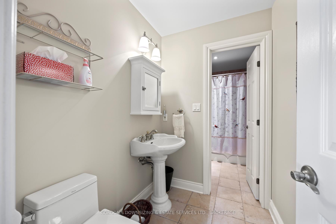
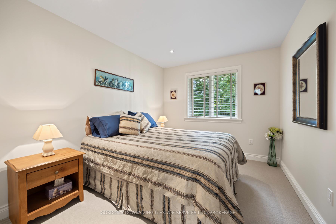
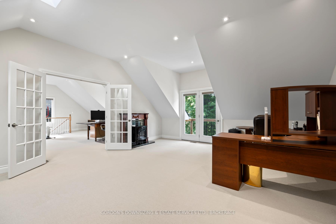
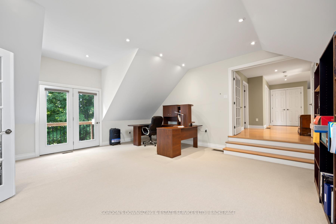
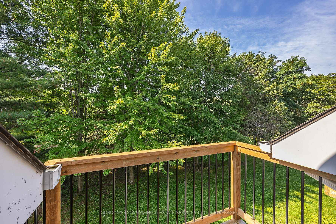
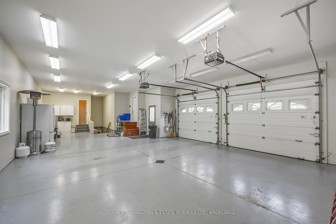
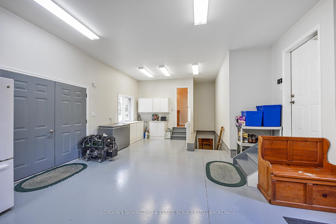
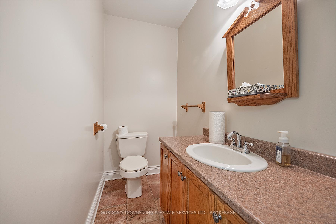
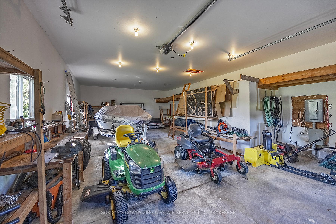
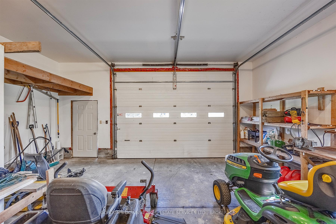
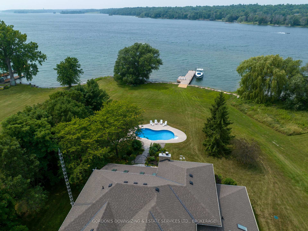
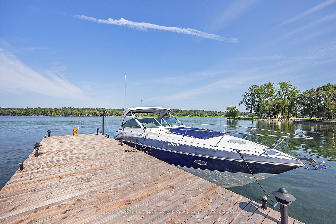
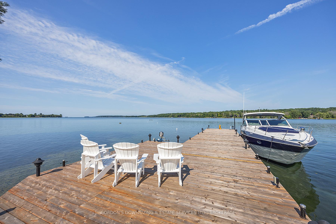
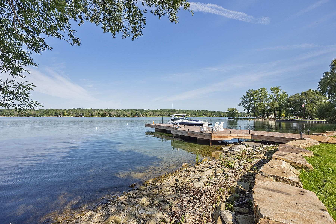
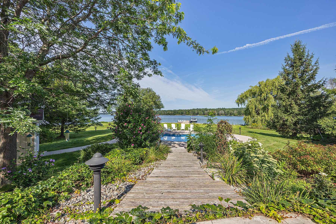
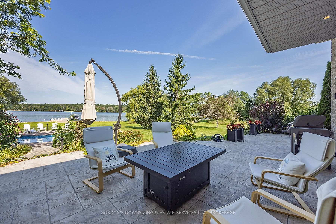
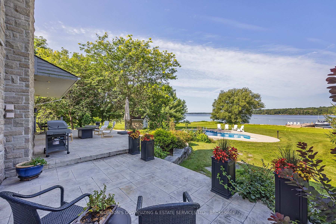
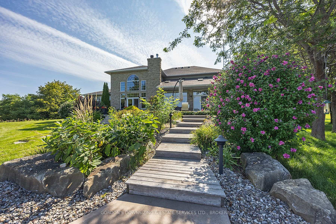
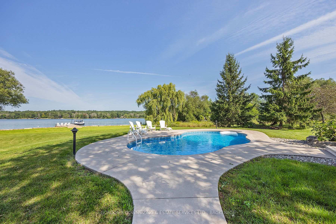
Welcome to your waterfront oasis on the shores of the St. Lawrence River and renowned Bateau Channel! This 4583 sq ft Garafalo Custom build offers an unparalleled blend of quality, luxury, privacy, and breathtaking views. Situated on 4 acres of meticulously landscaped grounds, this property boasts a west-facing rear yard perfect for enjoying fun in the sun by the pool or dock until the sky paints a masterpiece with its sunset hues. The excavated channel and turnaround area ensures that even large boats can dock, while the clean shoreline with a stone breakwater adds to the charm of the waterfront experience. Accomplishing this beautifully developed waterfront was no small feat and truly needs to be seen to be appreciated. As you step through the grand entrance of the home, you are greeted by stunning water views across the foyer and great room with bright windows and soaring ceilings. There is also a large eat-in kitchen with custom cabinets and stone counters as well as a main floor primary bedroom which features a large ensuite and walk-in closet, offering convenience and comfort. The 5-pc ensuite is equipped with an over-sized tiled steam shower, perfect for unwinding after a day on the water. With three additional bedrooms, double loft/office space above the garage, and 3.5 bathrooms, there's plenty of space for family and guests. Other highlights include a main floor laundry room for easy single-floor living, stamped concrete patio for low maintenance entertaining, paved driveway, and extensive exterior lighting. The 2+ car attached insulated garage features in-floor heating and a 2-pc bathroom, providing ample space for vehicles and storage with double rear door access and ramp. Additionally, the detached garage provides 900 sq ft of great workshop and/or storage space with 10 door, electricity, water and plumbing roughed-in, and a dedicated holding tank. Don't miss your chance to experience the luxury and serenity of life on the St. Lawrence River!
Key Facts & Features
Property Costs
- Annual Property Tax Amount
- $11,507
- Land Transfer Tax Fee
- $45,223
- Basement Type
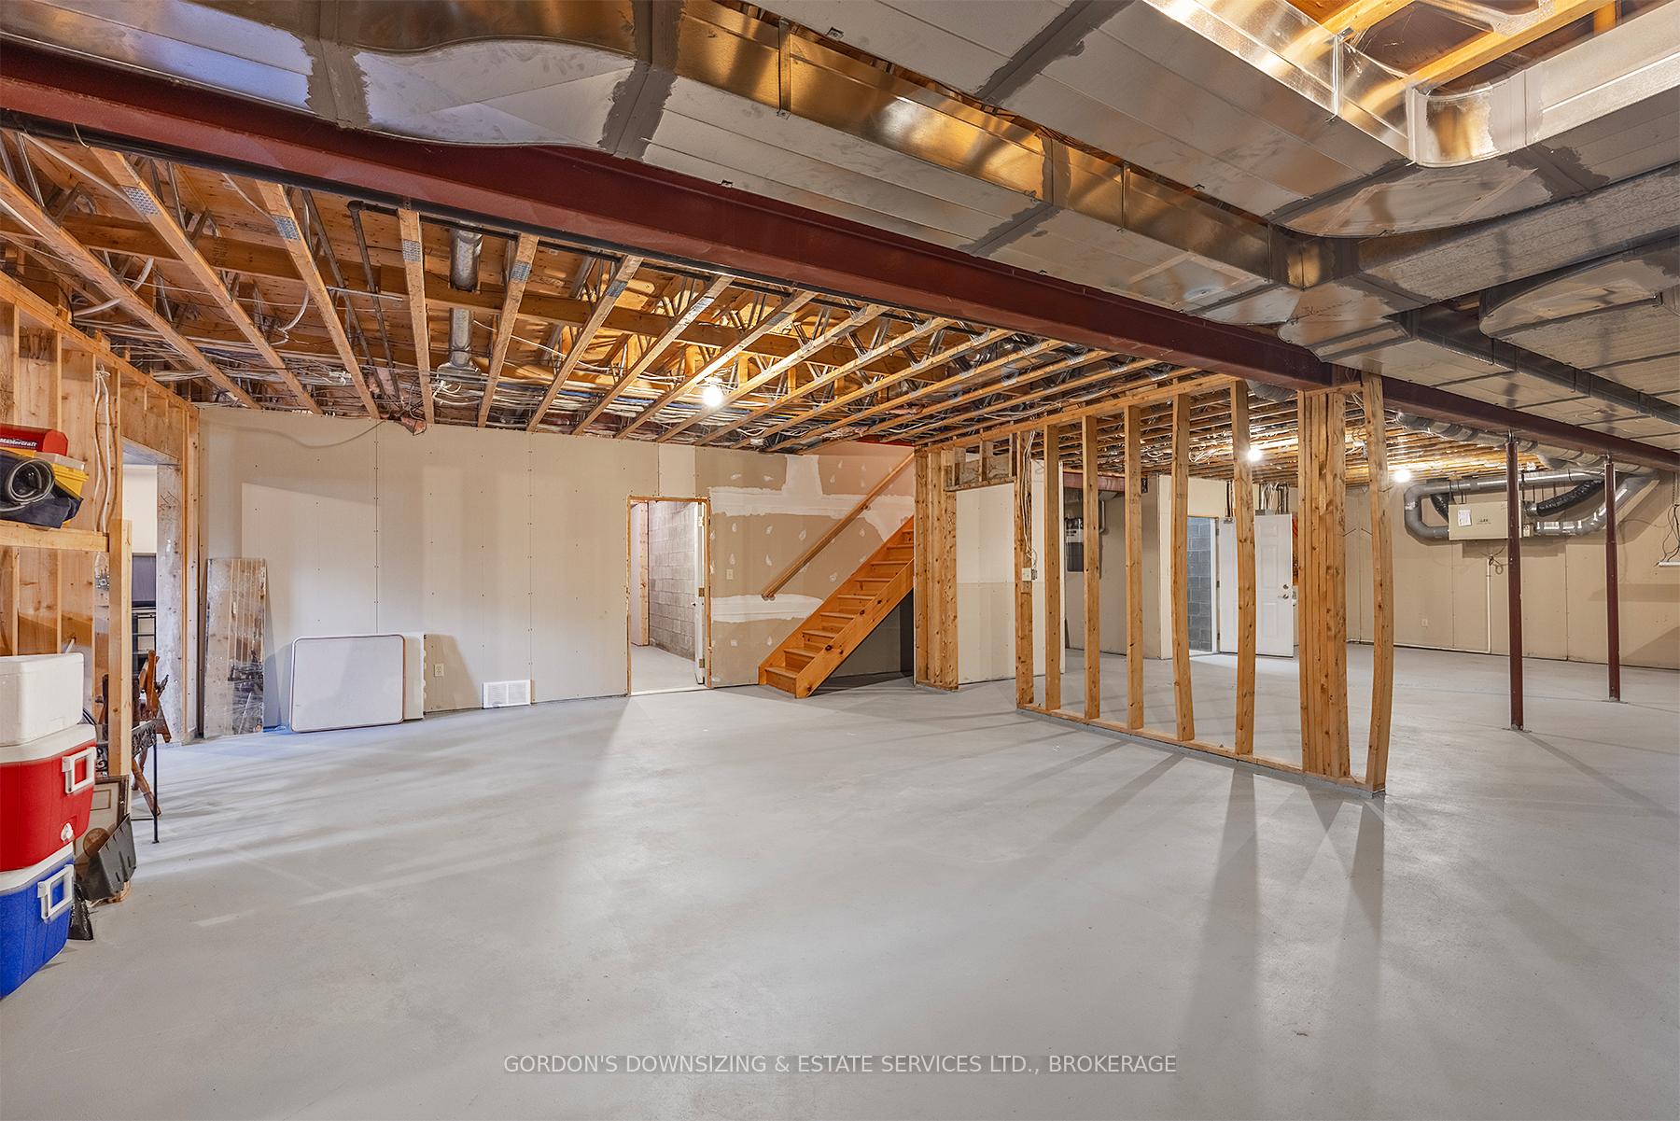
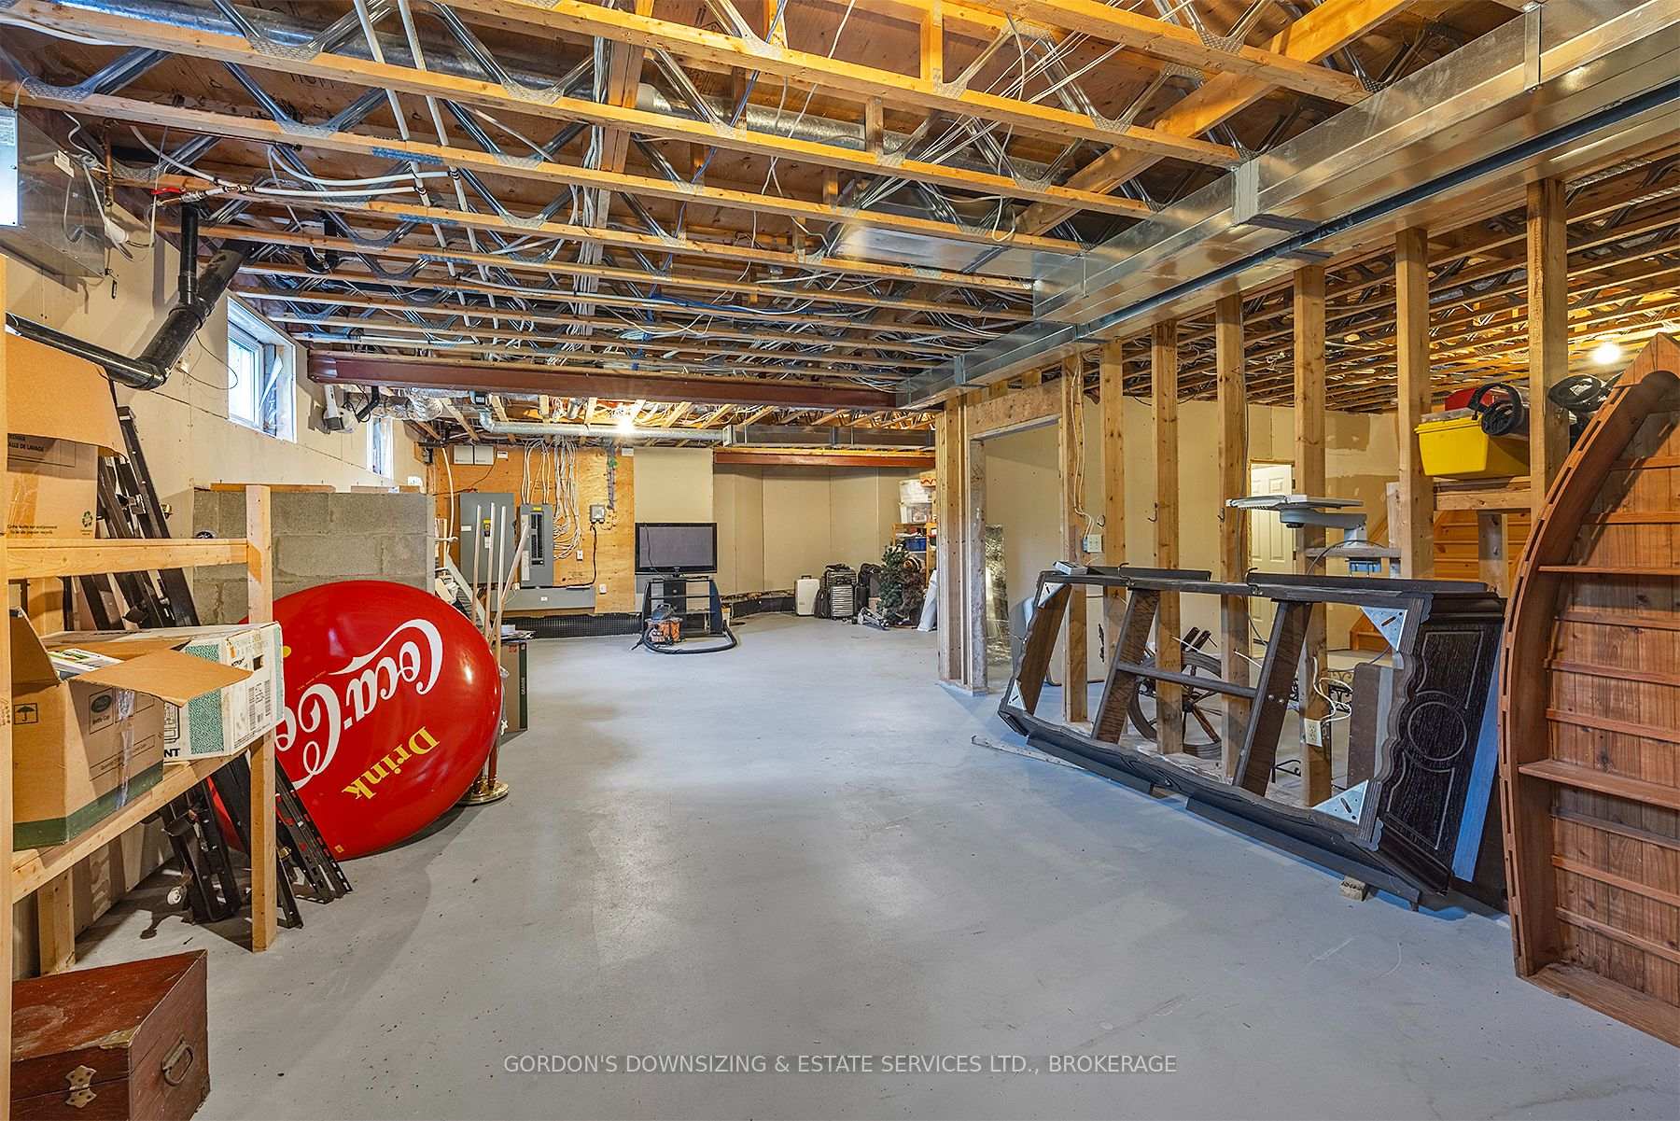
- Unfinished, Full
Interior Features
- Laundry Level
- Main Level
- Interior Extras
- Central Vacuum, Air Exchanger, Auto Garage Door Remote, Bar Fridge, Built-In Oven, Carpet Free, Primary Bedroom - Main Floor, In-Law Capability, Storage, Separate Heating Controls, Workbench
- View
- Clear
- Security Features
- Alarm System, Smoke Detector
- Fireplace/Stove
- Yes
- Elevator
- No
Exterior Features
- Pool
- Inground
- Property Features
- Island, River/Stream, Clear View, Place Of Worship, Waterfront
- Accessibility Features
- Multiple Entrances, Shower Stall
- Other Structures
- Workshop, Shed, Additional Garage(s)
Building
- Building Type
- Detached
- Building Style
- 2-Storey
- Approx Age
- 16-30
Construction
- Exterior Finish
- Stone
- Roof
- Asphalt Shingle
- Foundation Details
- Concrete
- Special Designation
- Unknown
Lot
- Lot Front
- 333.30 ft
- Lot Depth
- 752.87 ft
Inclusions
- Inclusions
- Carbon monoxide detector, central vac, dishwasher, dryer, garage door opener(s), gas stove, microwave, pool equipment, range hood, refrigerator, smoke detectors, washer, window coverings, wine cooler, tapestries, deck chairs at pool, deck chairs at dock, dock water pump, golf cart, John Deere tractor with leaf and snow attachments, Toro zero turn mower, ferry camera and receiver
Exclusions
- Exclusions
- Boats, bear and eagle carvings, garage fridge and freezer
Parking & Garages
- Garage Type
- Attached
- Garage Spaces
- 6
- Parking Spaces
- 20
- Total Garage And Parking Spaces
- 26
Heating & Cooling
- Heat Source
- Propane
- Heat Type
- Forced Air
- Air Conditioning
- Central Air
- Water
- Well
- Sewers
- Septic
- Cable
- Available
- Telephone
- Available
- Bedrooms
- 4
- Washrooms
- 4
- Kitchens
- 1
Room sizes
- Living Room—Main level
- Sitting—Main level
- Kitchen—Main level
- Breakfast—Main level
- Dining Room—Main level
- Primary Bedroom—Main level
- Bedroom 2—Second level
- Bedroom 3—Second level
- Bedroom 4—Second level
- Office—Second level
- Den—Second level
- Loft—Second level
Washrooms
- 2-piece, Main
- 3-piece, Main
- 5-piece, Main
- 4-piece, Second
- Municipality
- Frontenac Islands
- Neighbourhood
- The Islands
- Main cross streets
- Joyceville Rd to Ferry
- Zoning
- SR1
- Directions
- Howe Island Drive and SplitheadRoad
- Waterfront
- Direct
- MLS® number
- X12258999
- Data source
- Toronto Regional Real Estate Board
- Status change
- 2025-09-05
- Listed on
- 2025-07-03
- Days on market
- 64 days
- Possession type
- Flexible
- Co-op commission
- 2%
- Seller
- Listed by
- GORDON'S DOWNSIZING & ESTATE SERVICES LTD., BROKERAGE
Home Market Value
Current home valuation for 44 Howe Island Drive, Frontenac Islands, The Islands, Frontenac Islands, ON. Listed for $2,349,900
HOMEH Estimate
$1,894,731
Estimated Sales Range
$1,326,312 - $2,463,150
HOMEH Estimate for 44 Howe Island Drive, Frontenac Islands, The Islands
Calculated with a real agent's CMA method — 45+ years of experience, codified. Not an AI guess.
For the owner
Is this your home? Track its value.
Get this home's HOMEH Estimate by email once a month, with how many homes are for sale around you.
Mortgage Payment Calculator
Compare up to 4 down payment scenarios
20% required for homes $1.5M or more
$469,980
| Scenario 1 | Scenario 2 | Scenario 3 | Scenario 4 | |
|---|---|---|---|---|
−Down payment | % $ | % $ | % $ | % $ |
+CMHC insurance | $0 | $0 | $0 | $0 |
=Total mortgage | $1,879,920 | $1,762,425 | $1,644,930 | $1,527,435 |
Amortization | ||||
Mortgage rate | % | % | % | % |
| Payment frequency | ||||
=Mortgage payment | $9,179monthly | $8,605monthly | $8,031monthly | $7,458monthly |
Land Transfer Tax
$45,223
$45,223
Around this home
No schools found nearby
Data provided by OpenStreetMap & Fraser Institute School Rankings
Ask HOMEH
New!Hi there!
👋Text or call (416) 301-9001
Recommended for you
Based on homes you've looked at.
No recommended properties found.
Nearby similar homes
No nearby properties found.
More real estate resources
Other homes nearby
Explore this area
Nearby neighbourhoods
No nearby listings available.