
1004 C Almond Lane
Frontenac (Frontenac Centre), ON K0H 1B0
- 3Bedrooms
- 1Bathroom
- 0Garage
- 700–1100Sq Ft
- $3,113Tax
- 100×100 ftLot Size
 Free EstimateSee Free Estimate Report

Property not available for sale or for rent.
HOMEH One: full-service selling for a 1% listing fee. The buyer's agent commission is separate.
Free Home EvaluationHow Much Is My Home Worth?Homes for Sale NearbySale & Price History for 1004 C Almond Lane, Frontenac, Frontenac Centre
| Start Date | End Date | Price | Event | MLS# |
|---|---|---|---|---|
| 2026-06-22 | 2026-07-13 | Login to See Prices | Sold | x13473738 |
Real estate boards require you to or to see the full details of this property.
*Sold prices and complete sale & price history are regulated data. Under the Trust in Real Estate Services Act, 2002 (TRESA) and the rules of the Real Estate Council of Ontario (RECO), and pursuant to the Multiple Listing Service® rules of the Canadian Real Estate Association (CREA) and the Toronto Regional Real Estate Board (TRREB), this information may be shown only to registered users who have agreed to the applicable terms of use (a Virtual Office Website, or "VOW," arrangement). HOMEH Inc., Brokerage therefore provides it to signed-in members only. Creating an account is free and takes under a minute.
About 1004 C Almond Lane, Frontenac, Frontenac Centre
Summarized Description
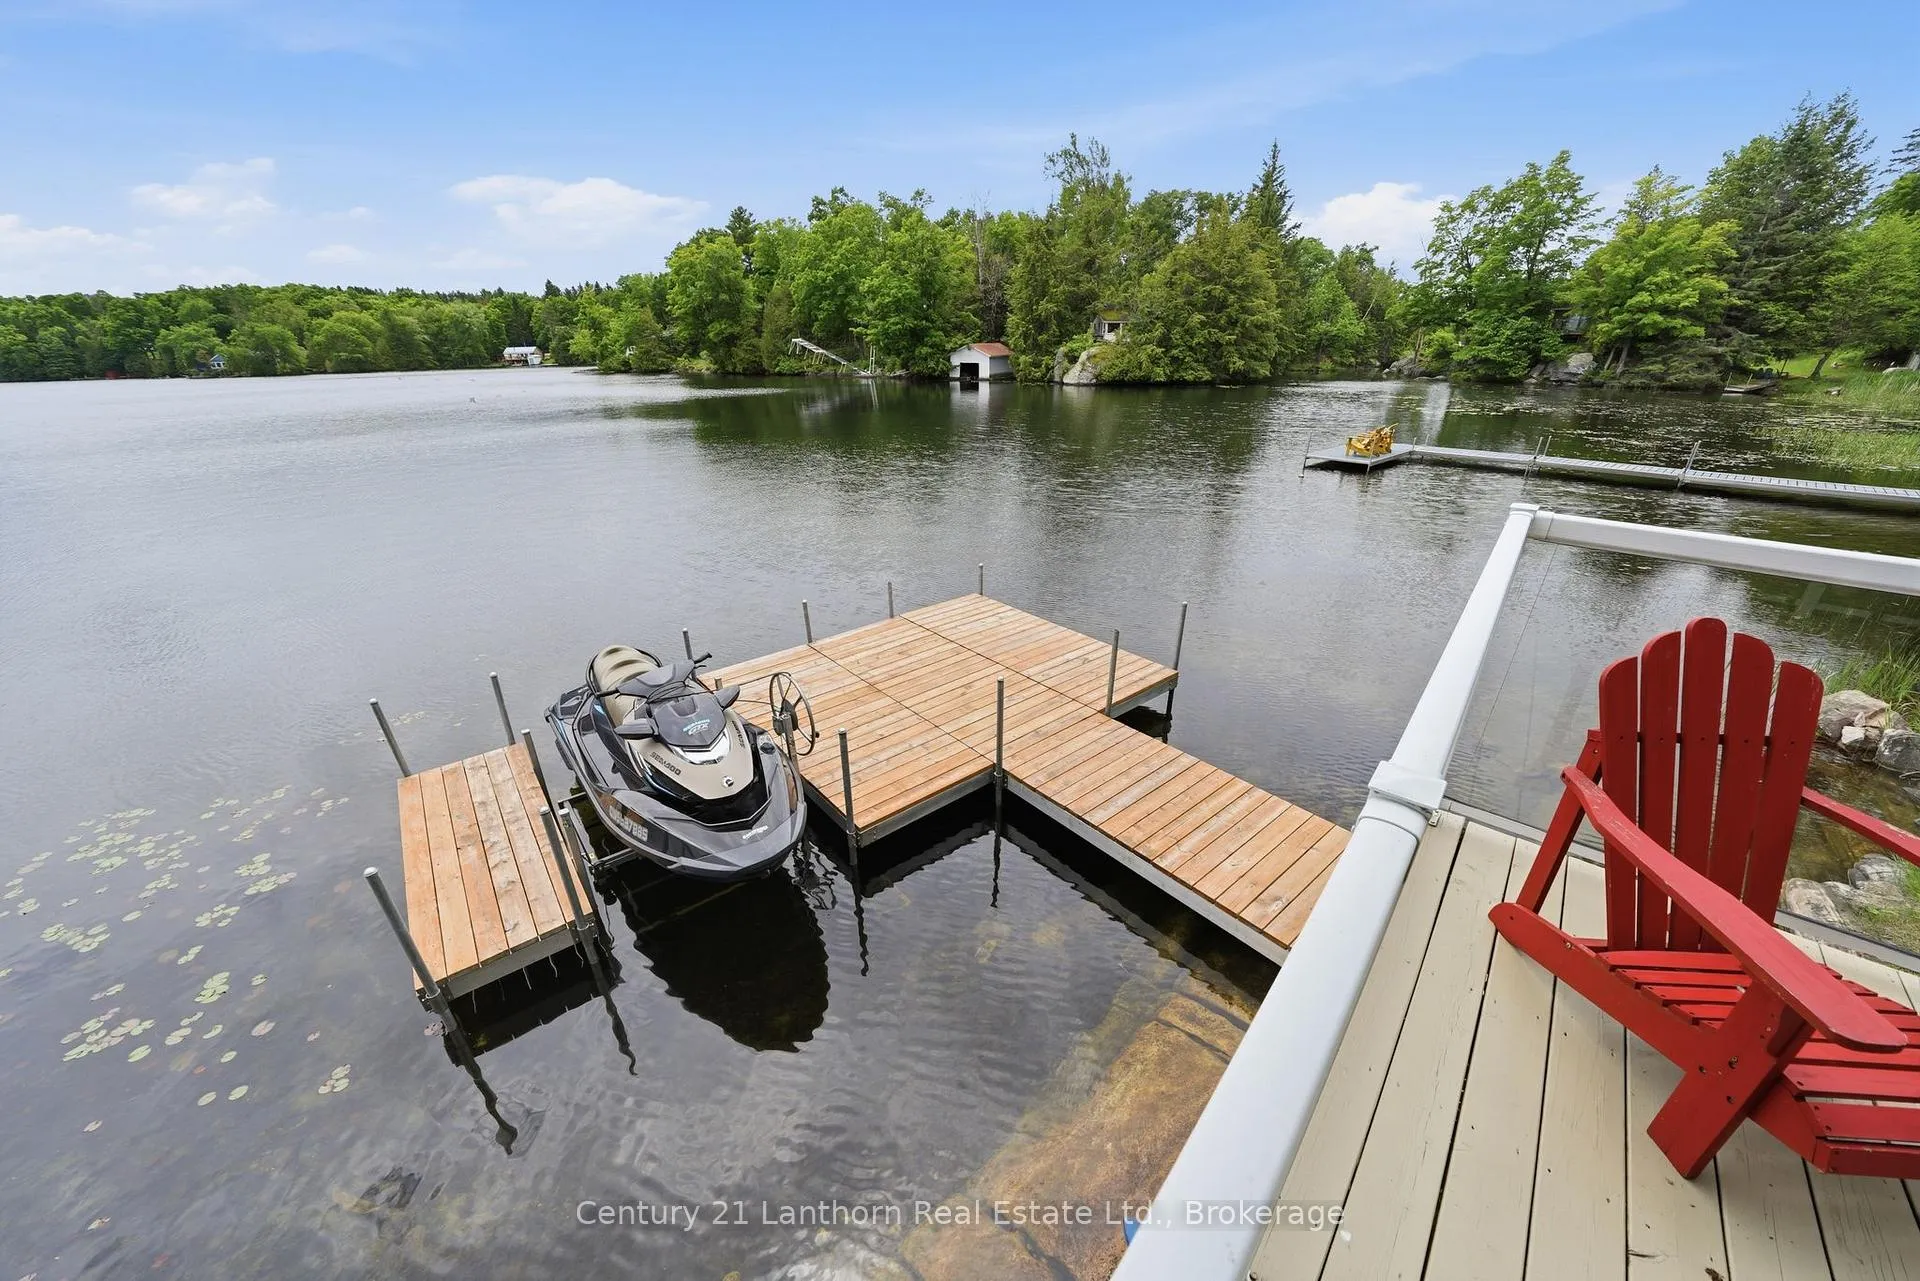
- Rare waterfront cottage on Big Clear Lake.
- Fully furnished and move-in ready.
- Stunning southern exposure with open views.
- Recent updates including a new dock.
- Ideal for family gatherings and swimming.
- Quick closing available for summer enjoyment.
- Lovingly maintained with peace of mind.
- Convenient location, close to major cities.
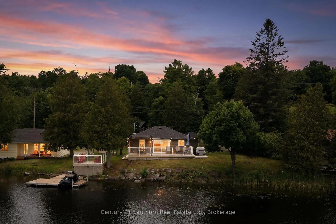
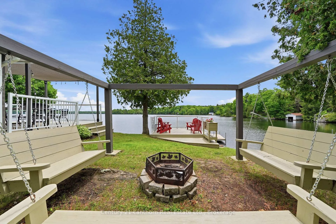
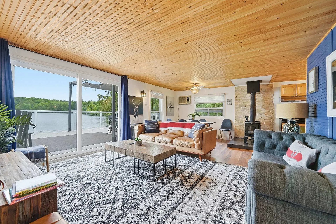
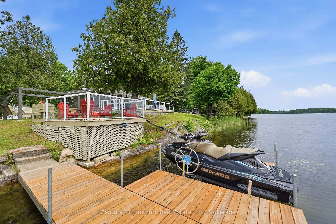
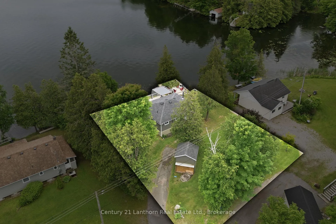
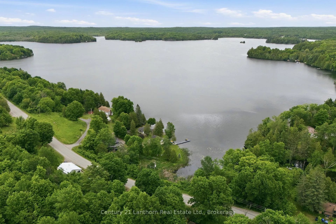
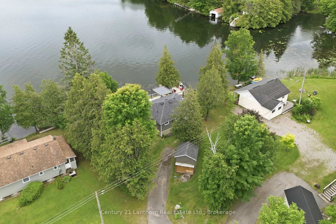
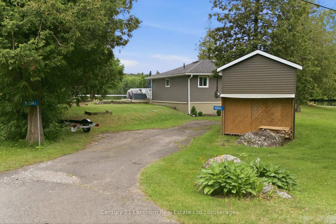
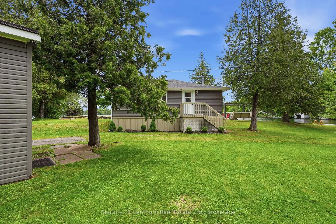
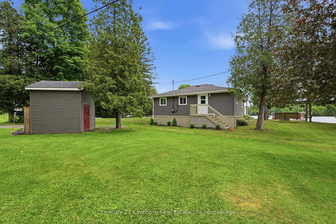
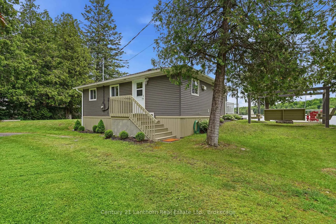
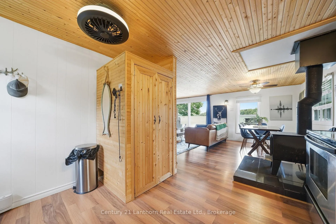
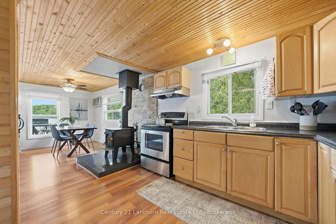
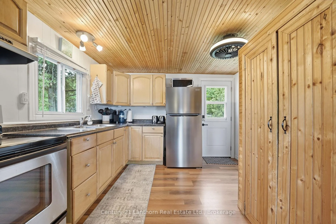
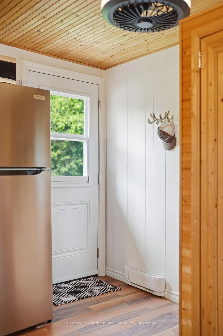
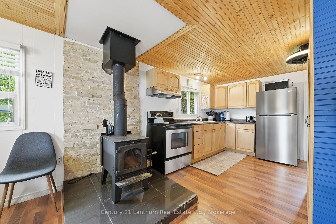
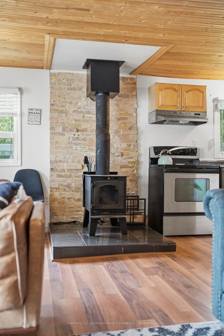
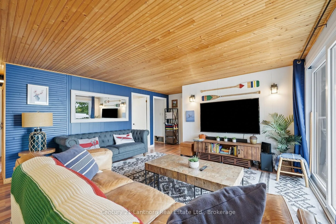
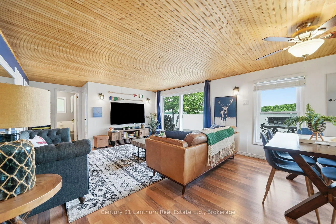
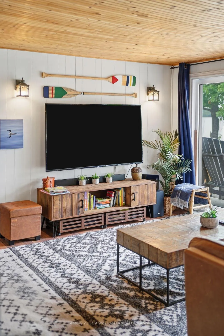
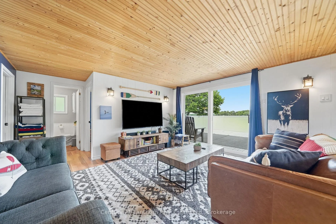
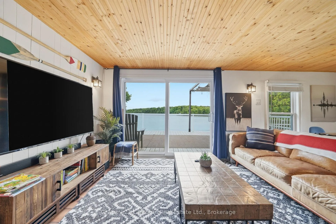
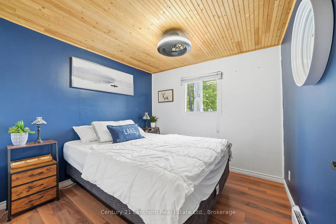
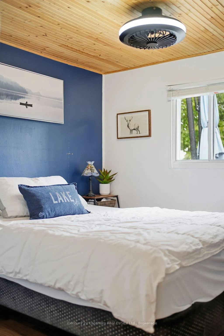
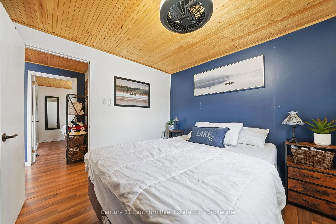
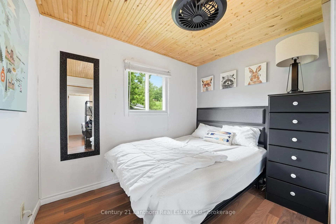
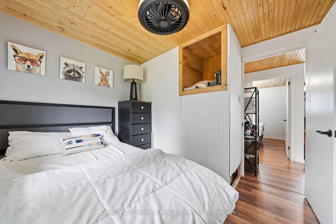
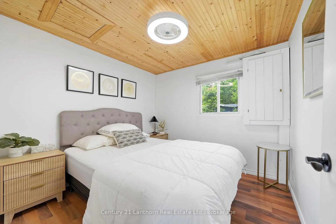
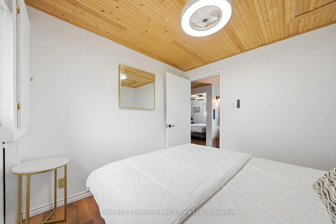
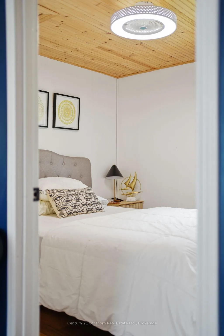
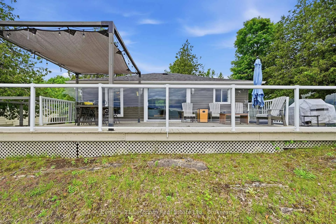
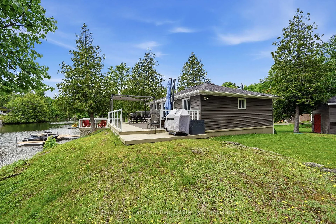
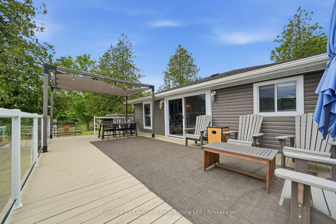
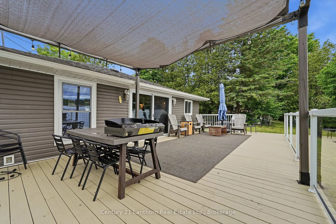
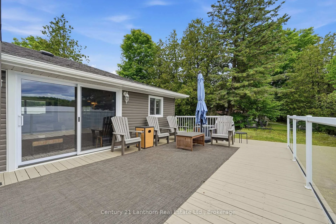
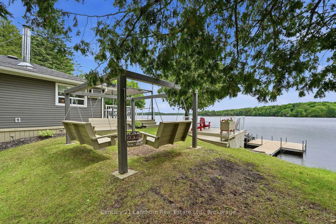
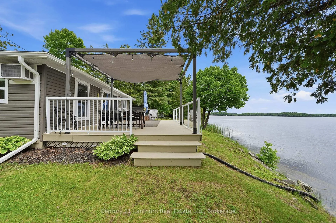
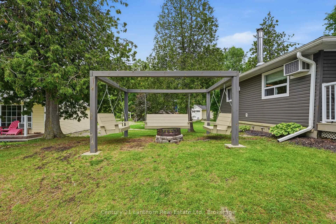
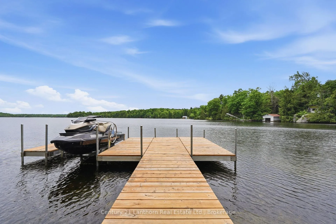
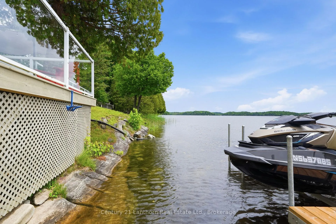
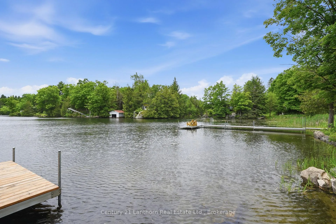
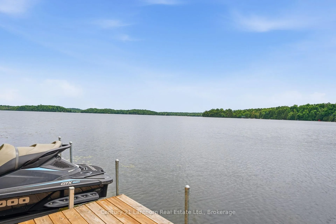
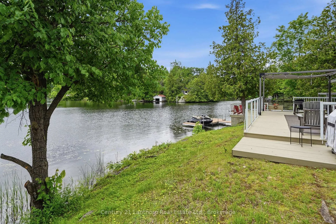
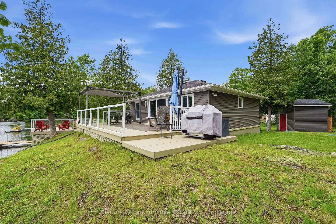
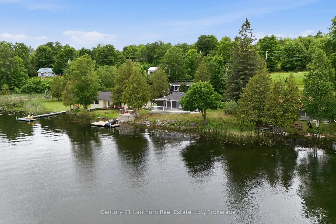
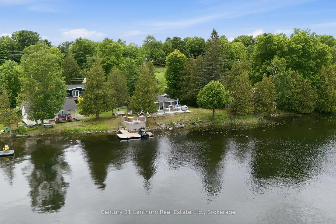
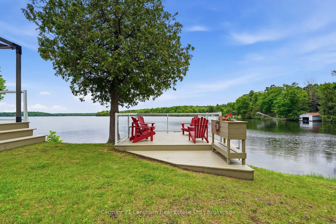
Thought it was too late to own a cottage your family could enjoy this summer? Think again. Welcome to 1004C Almond Lane, a rare opportunity to own a fully furnished, move-in-ready waterfront cottage on beautiful Big Clear Lake. Simply pack your bags, grab the groceries, and start making memories. With a quick closing available, you could be enjoying long summer days at the lake sooner than you ever imagined. This charming 3-bedroom, 3 Season cottage sits on a level lot with sought-after southern exposure, offering sunshine throughout the day and stunning open views across the water. The shoreline combines both sandy and rocky areas, making it ideal for swimming, relaxing, and enjoying the lake with family and friends of all ages. Lovingly maintained and continually improved, this property has seen numerous recent updates, including a beautiful new dock (2024), new eavestroughs and downspouts (2024), a new patio door (2025), a new front door with keyless entry (2026), freshly stained decks and swing set (2026), and four new bedroom fan/light fixtures. Previous major improvements include updated siding and roofing, adding to the property's overall appeal and peace of mind. Whether you're looking for a weekend escape, a place to unplug, or a family gathering spot for generations to come, this turnkey cottage checks all the boxes. Located in the heart of Frontenac County, just 2.5 hours from the GTA and 1.5 hours from Ottawa, it's close enough for convenience while feeling a world away from the everyday. Fully furnished. Turnkey. Waterfront. Available for your family's summer of 2026. The only thing missing is you!
Key Facts & Features
Property Costs
- Annual Property Tax Amount
- $3,113
- Land Transfer Tax Fee
- $7,455
- Basement Type
- Unfinished, Crawl Space
Interior Features
- Interior Extras
- None
- Fireplace/Stove
- Yes
- Elevator
- No
Exterior Features
- Pool
- None
Building
- Building Type
- Other
- Building Style
- Bungalow
Construction
- Exterior Finish
- Vinyl Siding
- Roof
- Asphalt Shingle
- Foundation Details
- Post & Pad
- Special Designation
- Unknown
Lot
- Lot Front
- 100.00 ft
- Lot Depth
- 100.00 ft
Inclusions
- Inclusions
- Furnished with basics for cottage living; includes: Dock Outdoor dining table/chairs, BBQ, 2 umbrellas, 4 red chairs, metal/cushioned chair set, fire table, all side tables, rug, outside storage bin Indoor furniture, appliances, sheet sheet/duvets for beds, rugs, all mirrors/lamps, most wall decor, basics kitchen items (cutlery, dishes, small appliances Orange Kayak, party float, misc shed/bunkie items.
Exclusions
- Exclusions
- Jet ski, lift & trailer, 4 outdoor grey chair, Outside flat griddle, Blue umbrella, Lawn mower, Personal items in cottage and personal tools in shed, some wall decor.
Parking & Garages
- Garage Type
- None
- Garage Spaces
- 0
- Parking Spaces
- 2
- Total Garage And Parking Spaces
- 2
Heating & Cooling
- Heat Source
- Electric
- Heat Type
- Baseboard
- Air Conditioning
- Window Unit(s)
- Sewers
- Septic
- Hydro
- Yes
- Bedrooms
- 3
- Washrooms
- 1
- Kitchens
- 1
- Family / bonus room
- Yes
Room sizes
- Kitchen7.9 X 10Main level, Vinyl Floor
- Other14 X 20Main level, Vinyl Floor
- Bedroom9 X 9Main level, Laminate
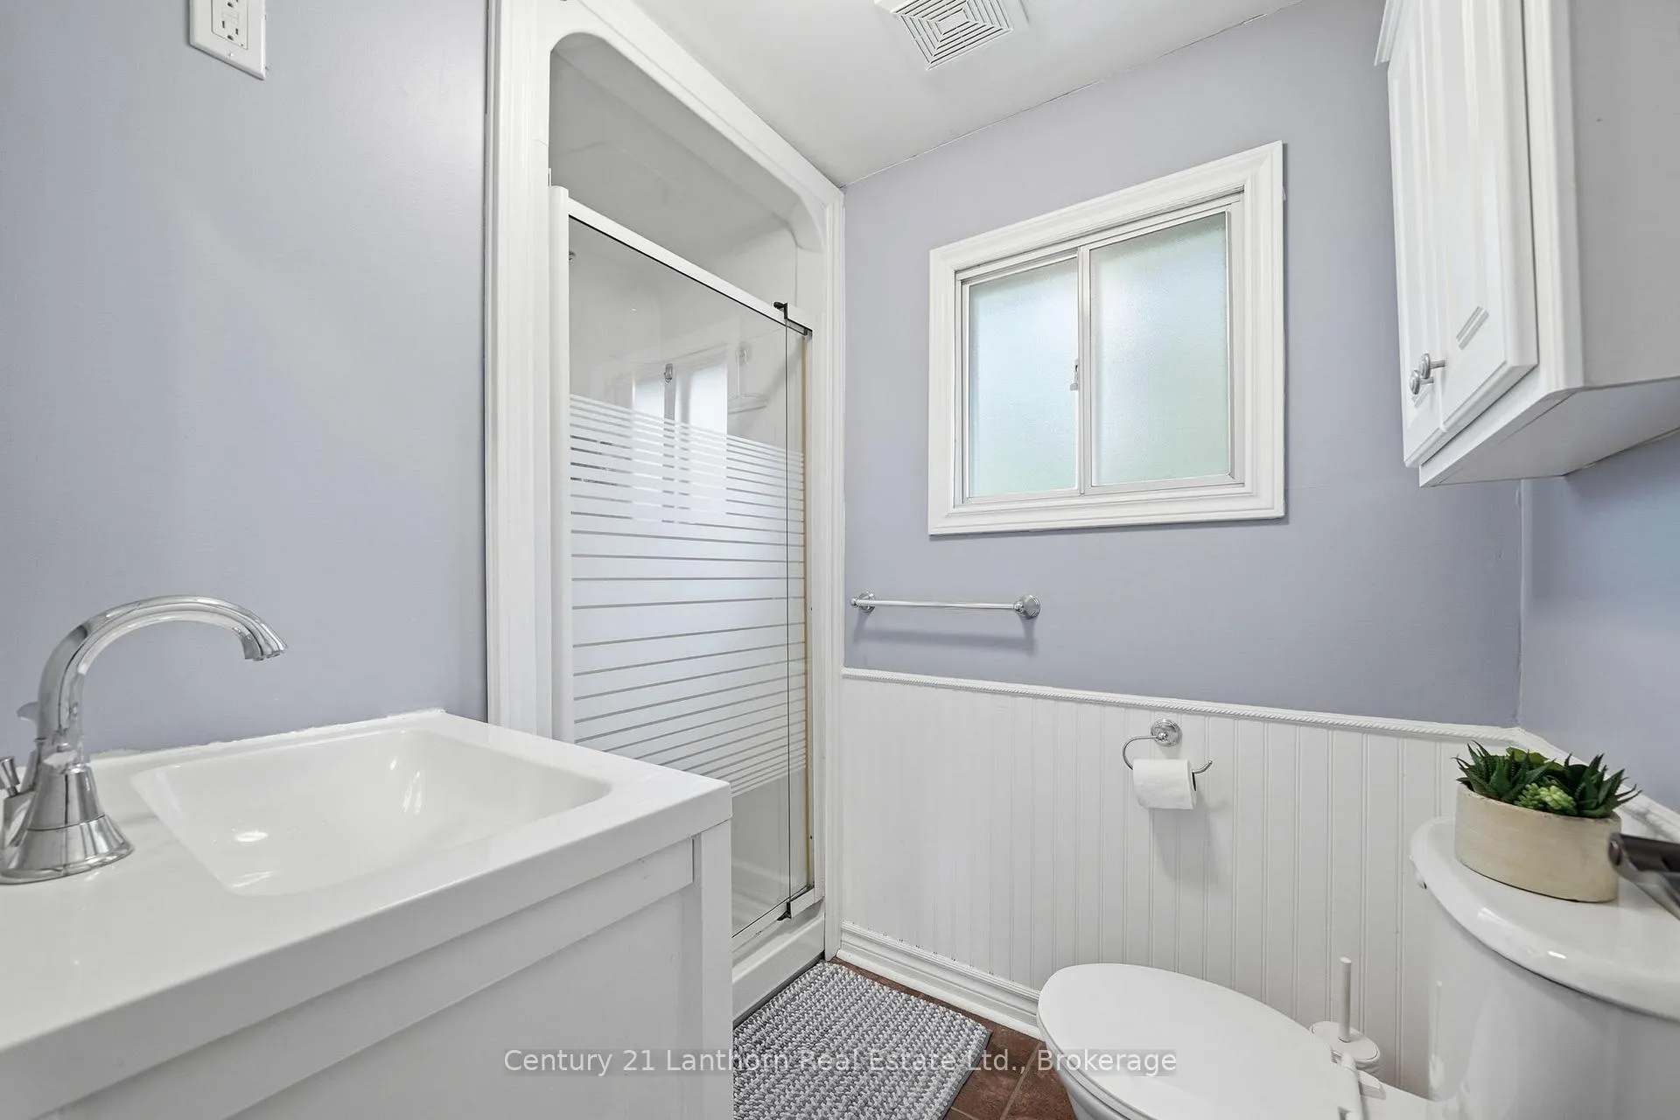
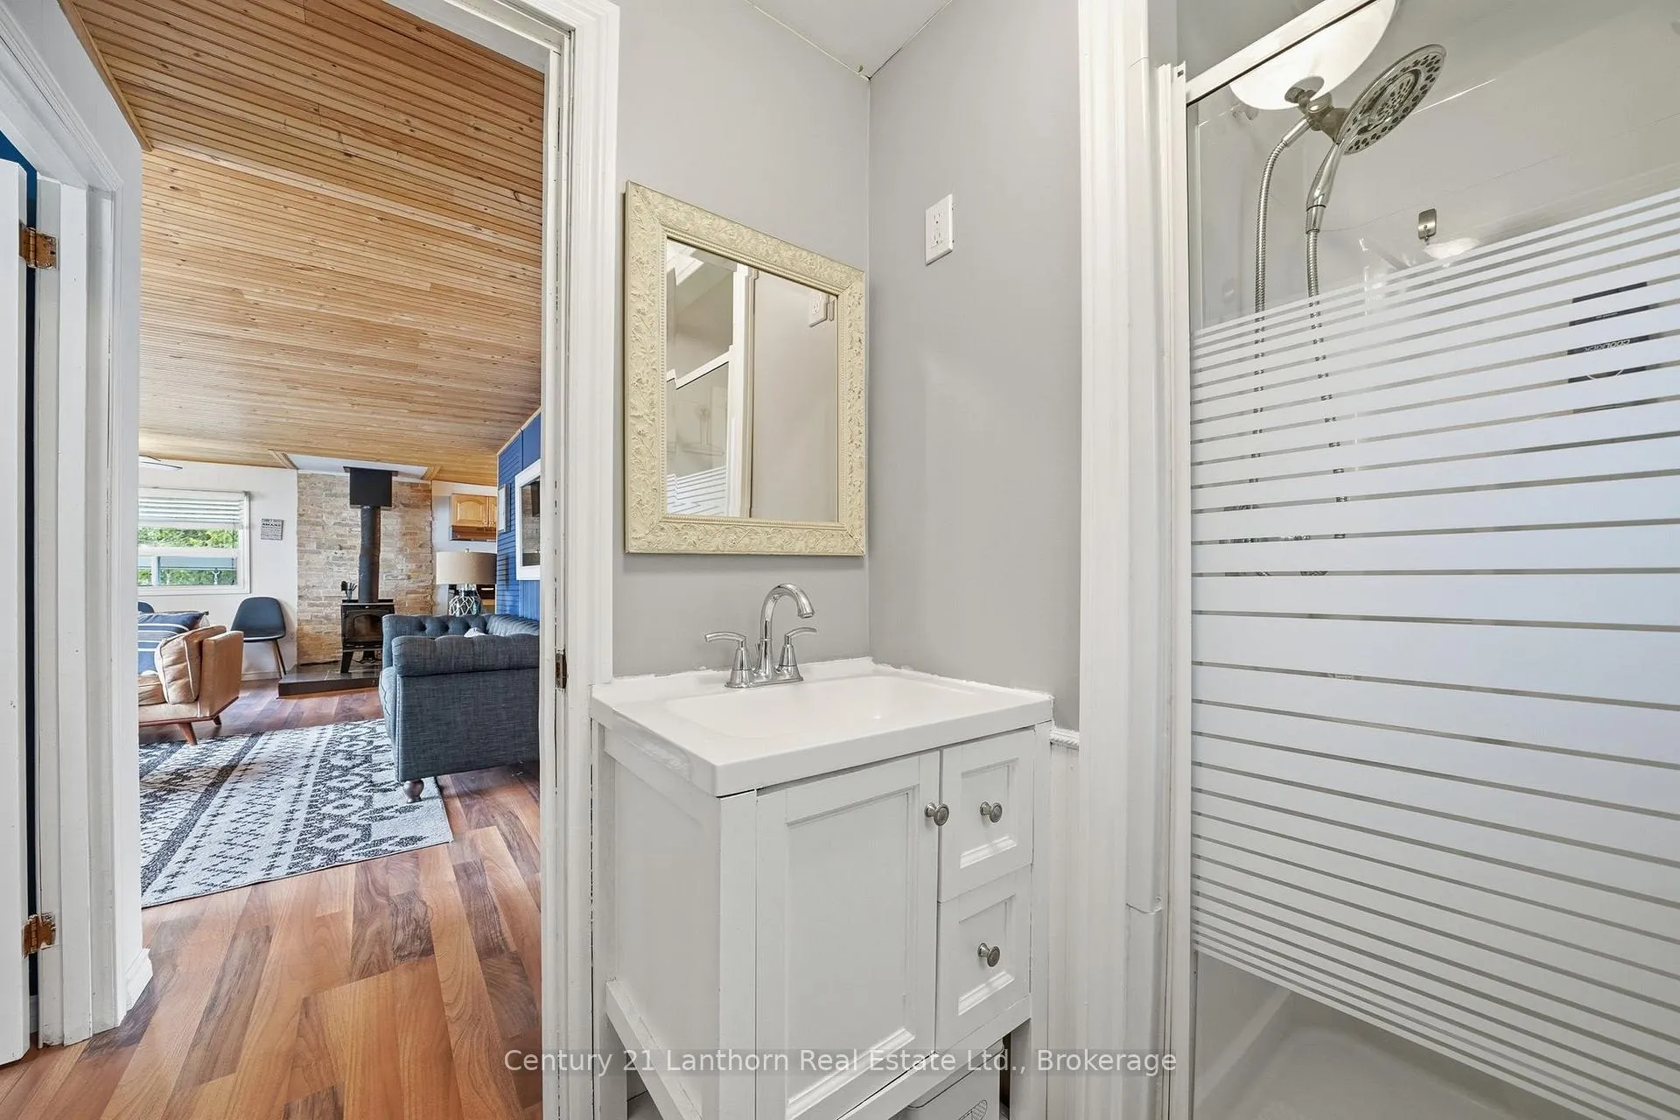
- Bathroom5 X 4.8Main level, Vinyl Floor
- Bedroom9 X 9Main level, Laminate
- Bedroom9 X 6.7Main level, Laminate
Washrooms
- 3-piece, Main
- Municipality
- Frontenac
- Neighbourhood
- Frontenac Centre
- Main cross streets
- Arden Road and Almond
- Directions
- From Kingston, North on Road 38, Left on Hwy 7, Left on Arden Road, Left onto Almond Lane to #1004C
- Waterfront
- None
- MLS® number
- X13473738
- Data source
- Toronto Regional Real Estate Board
- Status change
- 2026-07-13
- Listed on
- 2026-06-22
- Days on market
- 21 days
- Possession type
- Immediate
- Co-op commission
- 2.5
- Seller
- Listed by
- CENTURY 21 LANTHORN REAL ESTATE LTD.
Home Market Value
Current home valuation for 1004 C Almond Lane, Frontenac, Frontenac Centre, Frontenac, ON. Listed for $549,000
HOMEH Estimate
—
Estimated Sales Range
—
HOMEH Estimate for 1004 C Almond Lane, Frontenac, Frontenac Centre
Calculated with a real agent's CMA method — 45+ years of experience, codified. Not an AI guess.
For the owner
Is this your home? Track its value.
Get this home's HOMEH Estimate by email once a month, with how many homes are for sale around you.
Mortgage Payment Calculator
Compare up to 4 down payment scenarios
5% on first $500K + 10% on $49,000 over $500K
$29,900
| Scenario 1 | Scenario 2 | Scenario 3 | Scenario 4 | |
|---|---|---|---|---|
−Down payment | % $ | % $ | % $ | % $ |
+CMHC insurance | $20,752 | $15,317 | $13,066 | $0 |
=Total mortgage | $539,557 | $509,417 | $479,716 | $439,200 |
Amortization | ||||
Mortgage rate | % | % | % | % |
| Payment frequency | ||||
=Mortgage payment | $2,634monthly | $2,487monthly | $2,342monthly | $2,144monthly |
Land Transfer Tax
$7,455
$7,455
Around this home
No schools found nearby
Data provided by OpenStreetMap & Fraser Institute School Rankings
Ask HOMEH
New!Hi there!
👋Text or call (416) 301-9001
Recommended for you
Based on homes you've looked at.
No recommended properties found.
Nearby similar homes
No nearby properties found.
More real estate resources
Other homes nearby
Explore this area
Nearby neighbourhoods
No nearby listings available.