
3481 Wilton Road
Frontenac (Frontenac South), ON K0H 1V0
- 3Bedrooms
- 1Bathroom
- 1Garage
- 1500–2000Sq Ft
- $2,029Tax
- 177×486 ftLot Size
 Estimated Value:$518,000See Free Estimate Report

Property not available for sale or for rent.
HOMEH One: full-service selling for a 1% listing fee. The buyer's agent commission is separate.
Free Home EvaluationHow Much Is My Home Worth?Homes for Sale NearbySale & Price History for 3481 Wilton Road, Frontenac, Frontenac South
Real estate boards require you to or to see the full details of this property.
*Sold prices and complete sale & price history are regulated data. Under the Trust in Real Estate Services Act, 2002 (TRESA) and the rules of the Real Estate Council of Ontario (RECO), and pursuant to the Multiple Listing Service® rules of the Canadian Real Estate Association (CREA) and the Toronto Regional Real Estate Board (TRREB), this information may be shown only to registered users who have agreed to the applicable terms of use (a Virtual Office Website, or "VOW," arrangement). HOMEH Inc., Brokerage therefore provides it to signed-in members only. Creating an account is free and takes under a minute.
About 3481 Wilton Road, Frontenac, Frontenac South
Summarized Description
- Set on a tranquil 2-acre property.
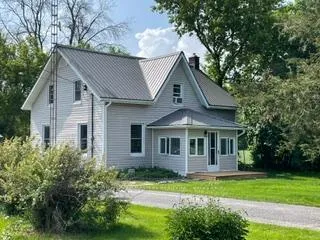
- Charming farmhouse with rustic character.
- Modern updates blend with historic charm.
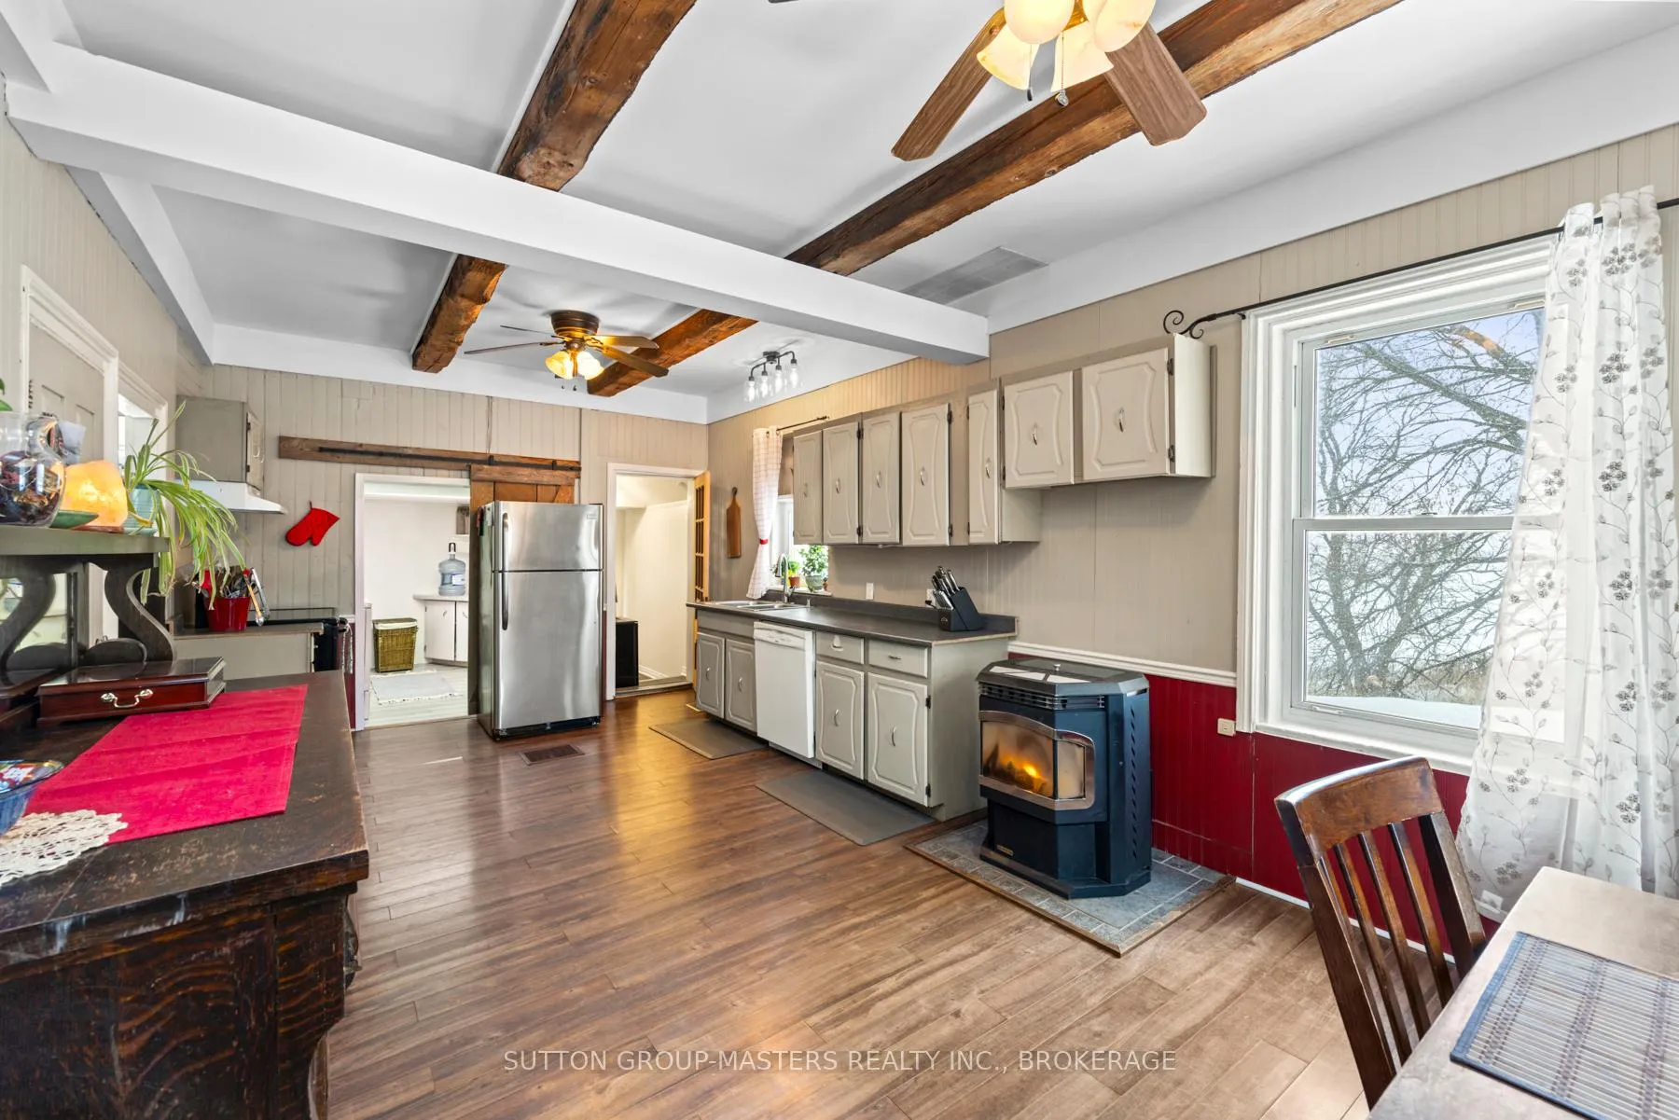
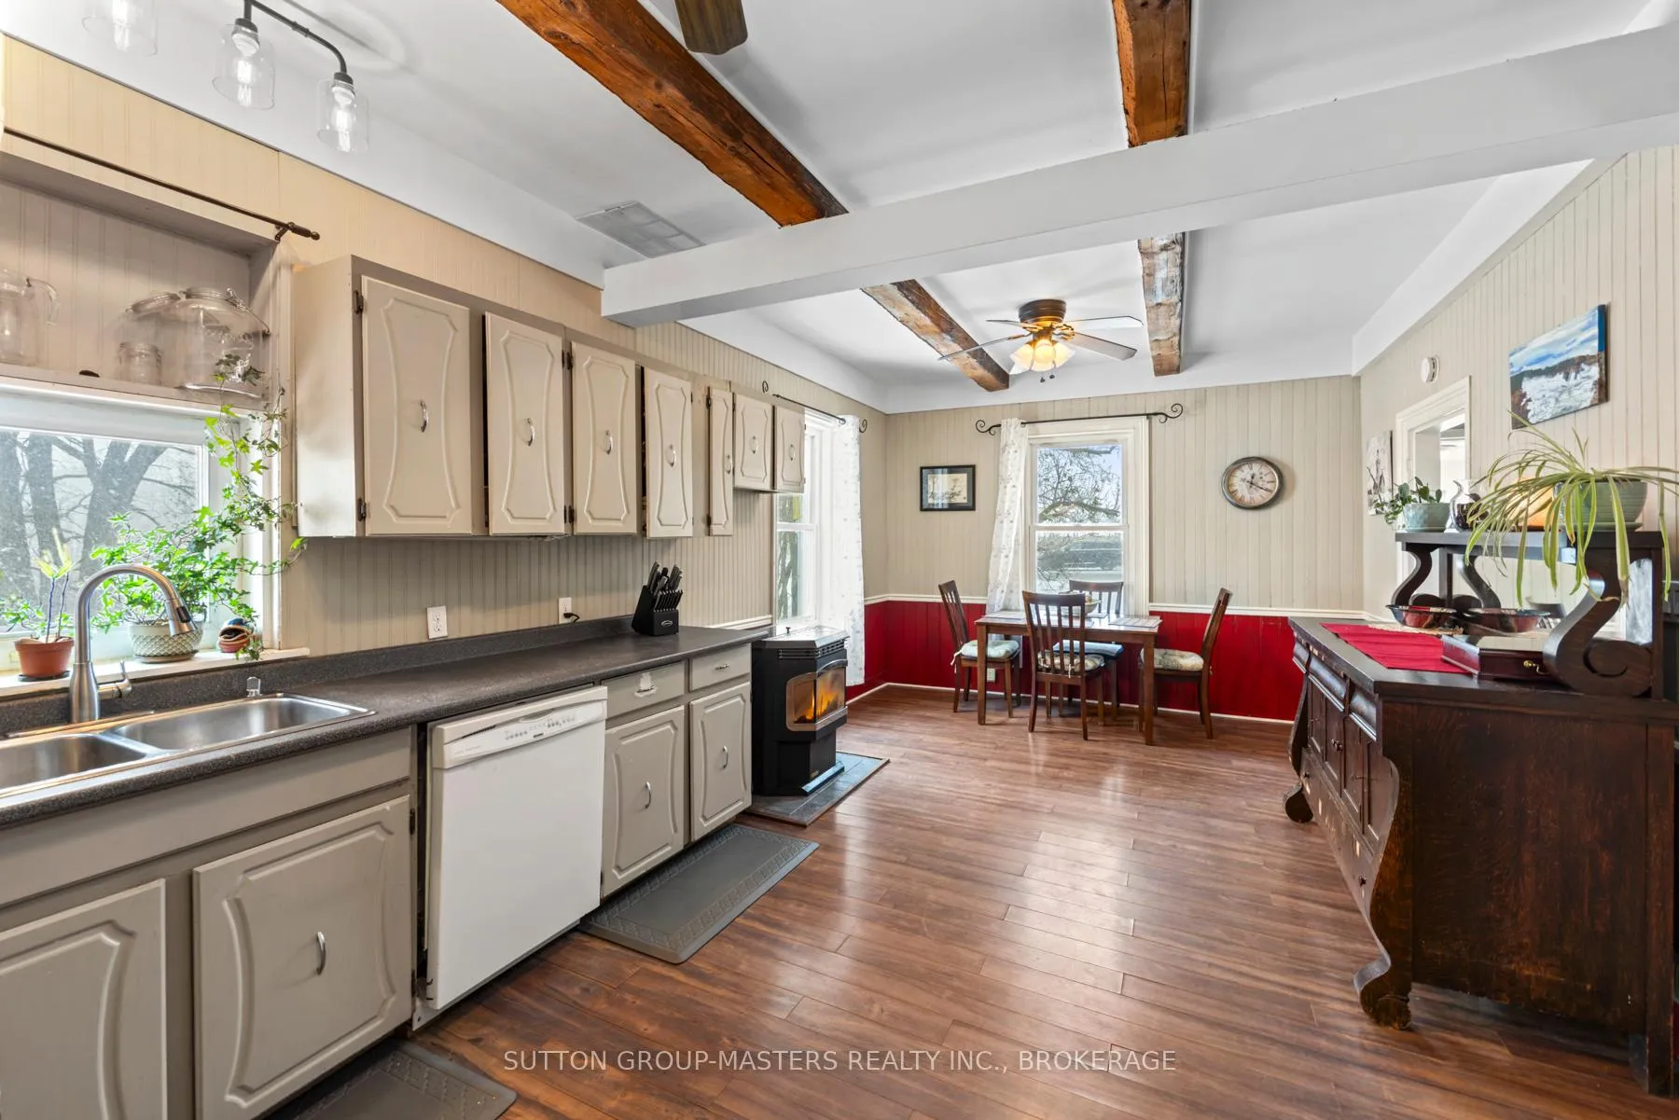
- Spacious country kitchen with high ceilings.
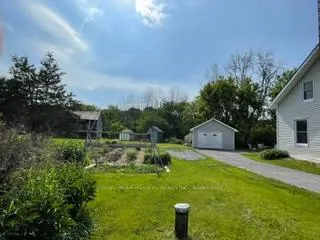
- Includes detached garage and multiple outbuildings.
- Updated systems for efficiency and comfort.
- Close to amenities in Harrowsmith.
- Flexible closing options available.
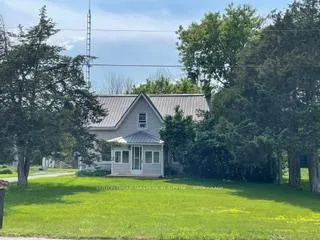
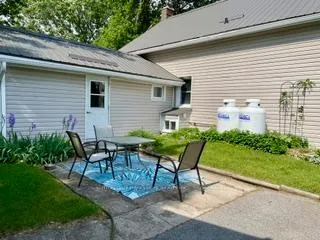
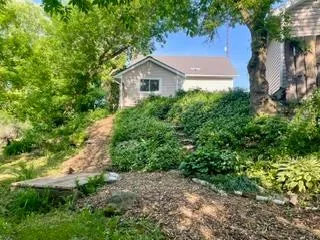
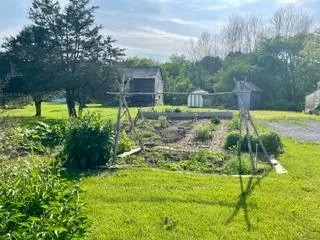
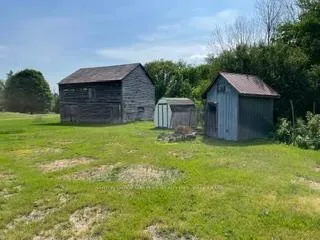
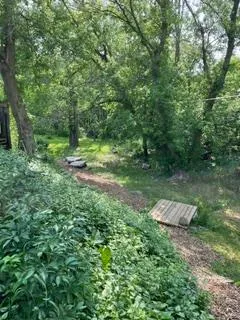
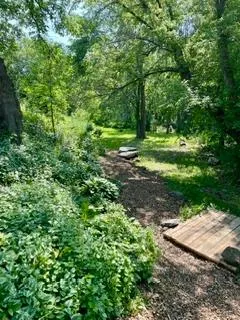
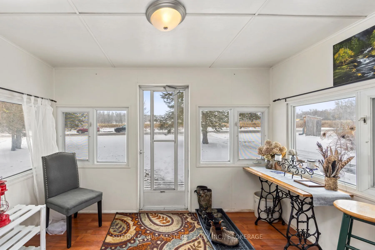
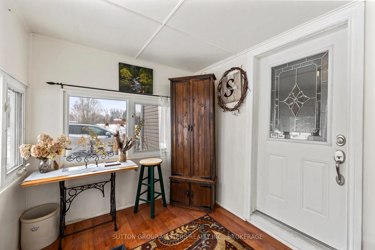
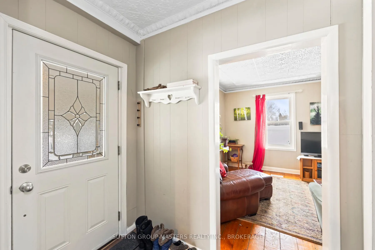
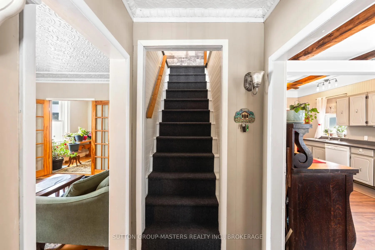
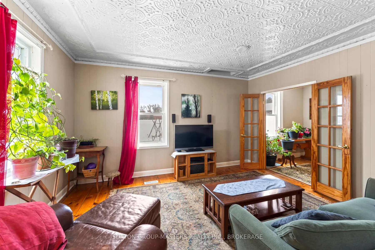
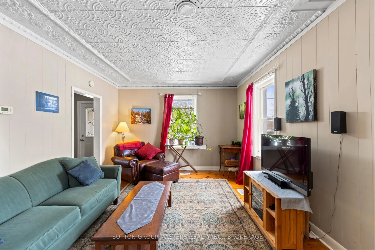
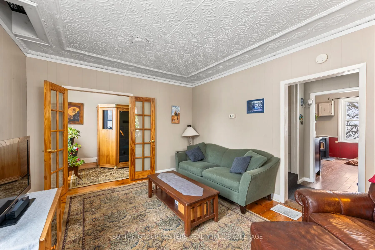
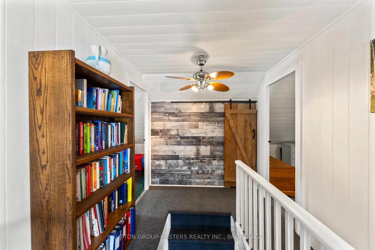
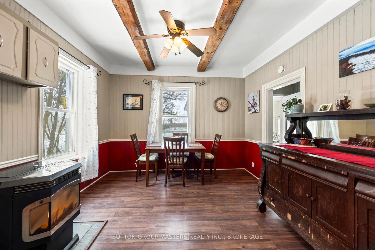
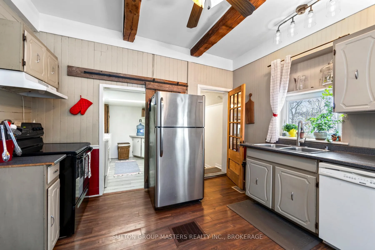
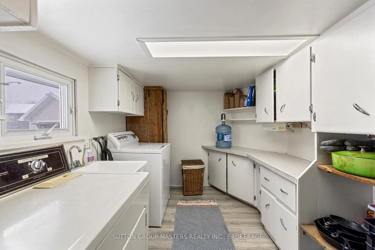
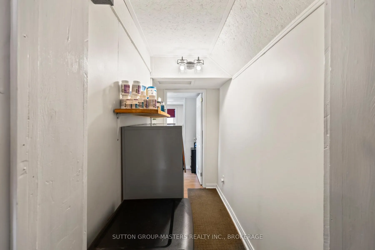
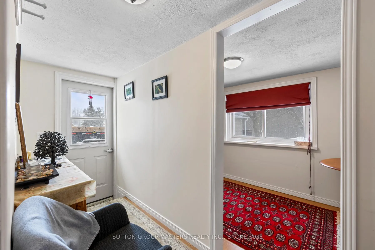
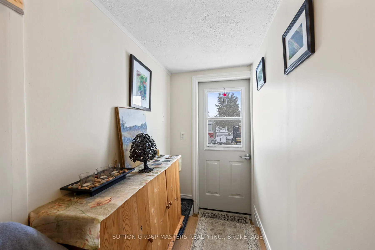
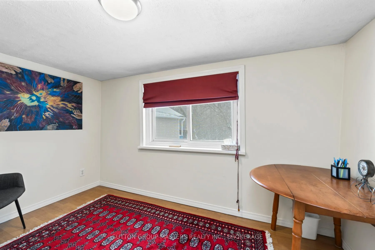
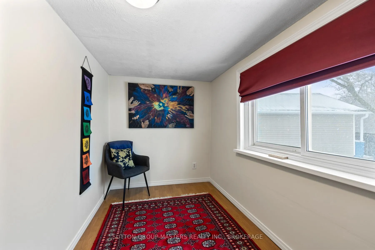
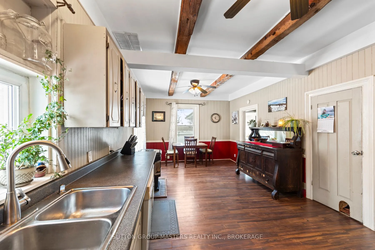
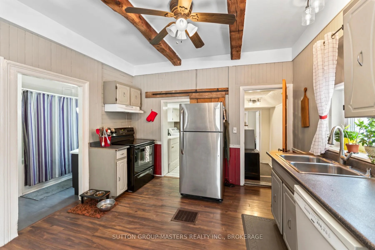
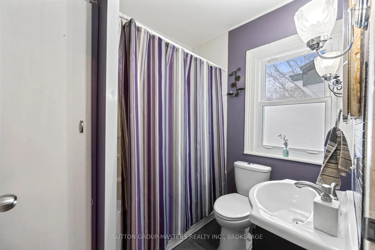
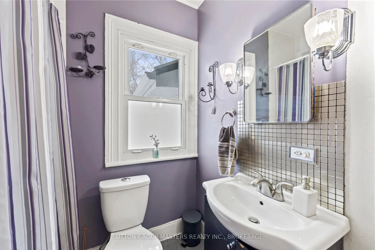
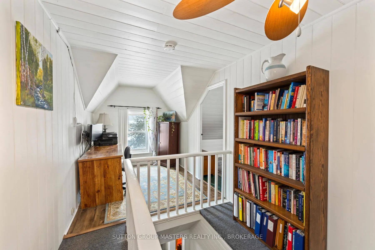
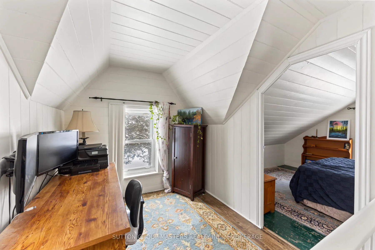
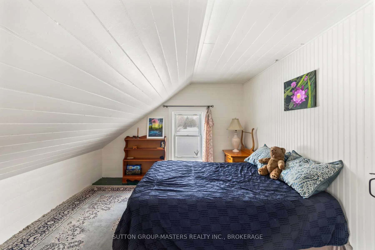
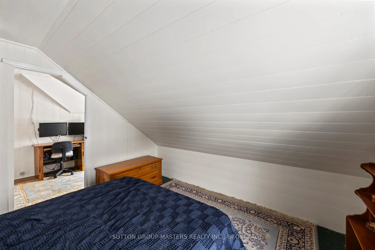
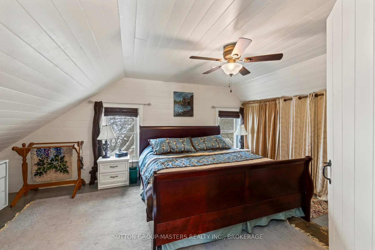
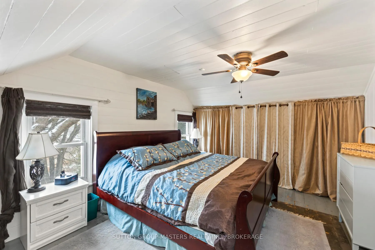
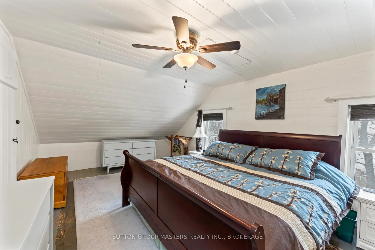
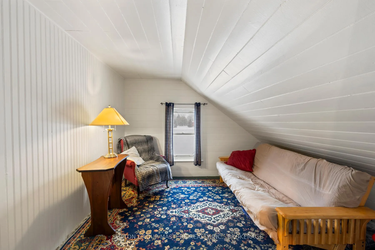
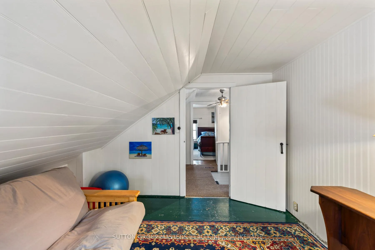
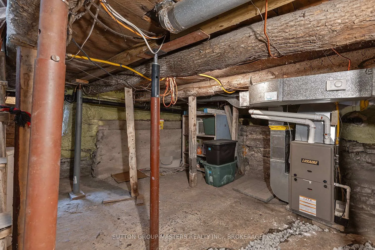
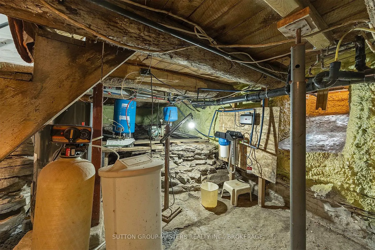
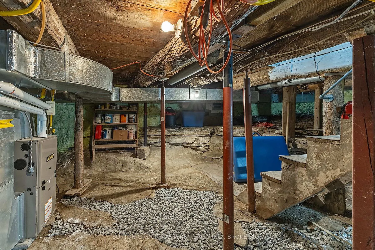
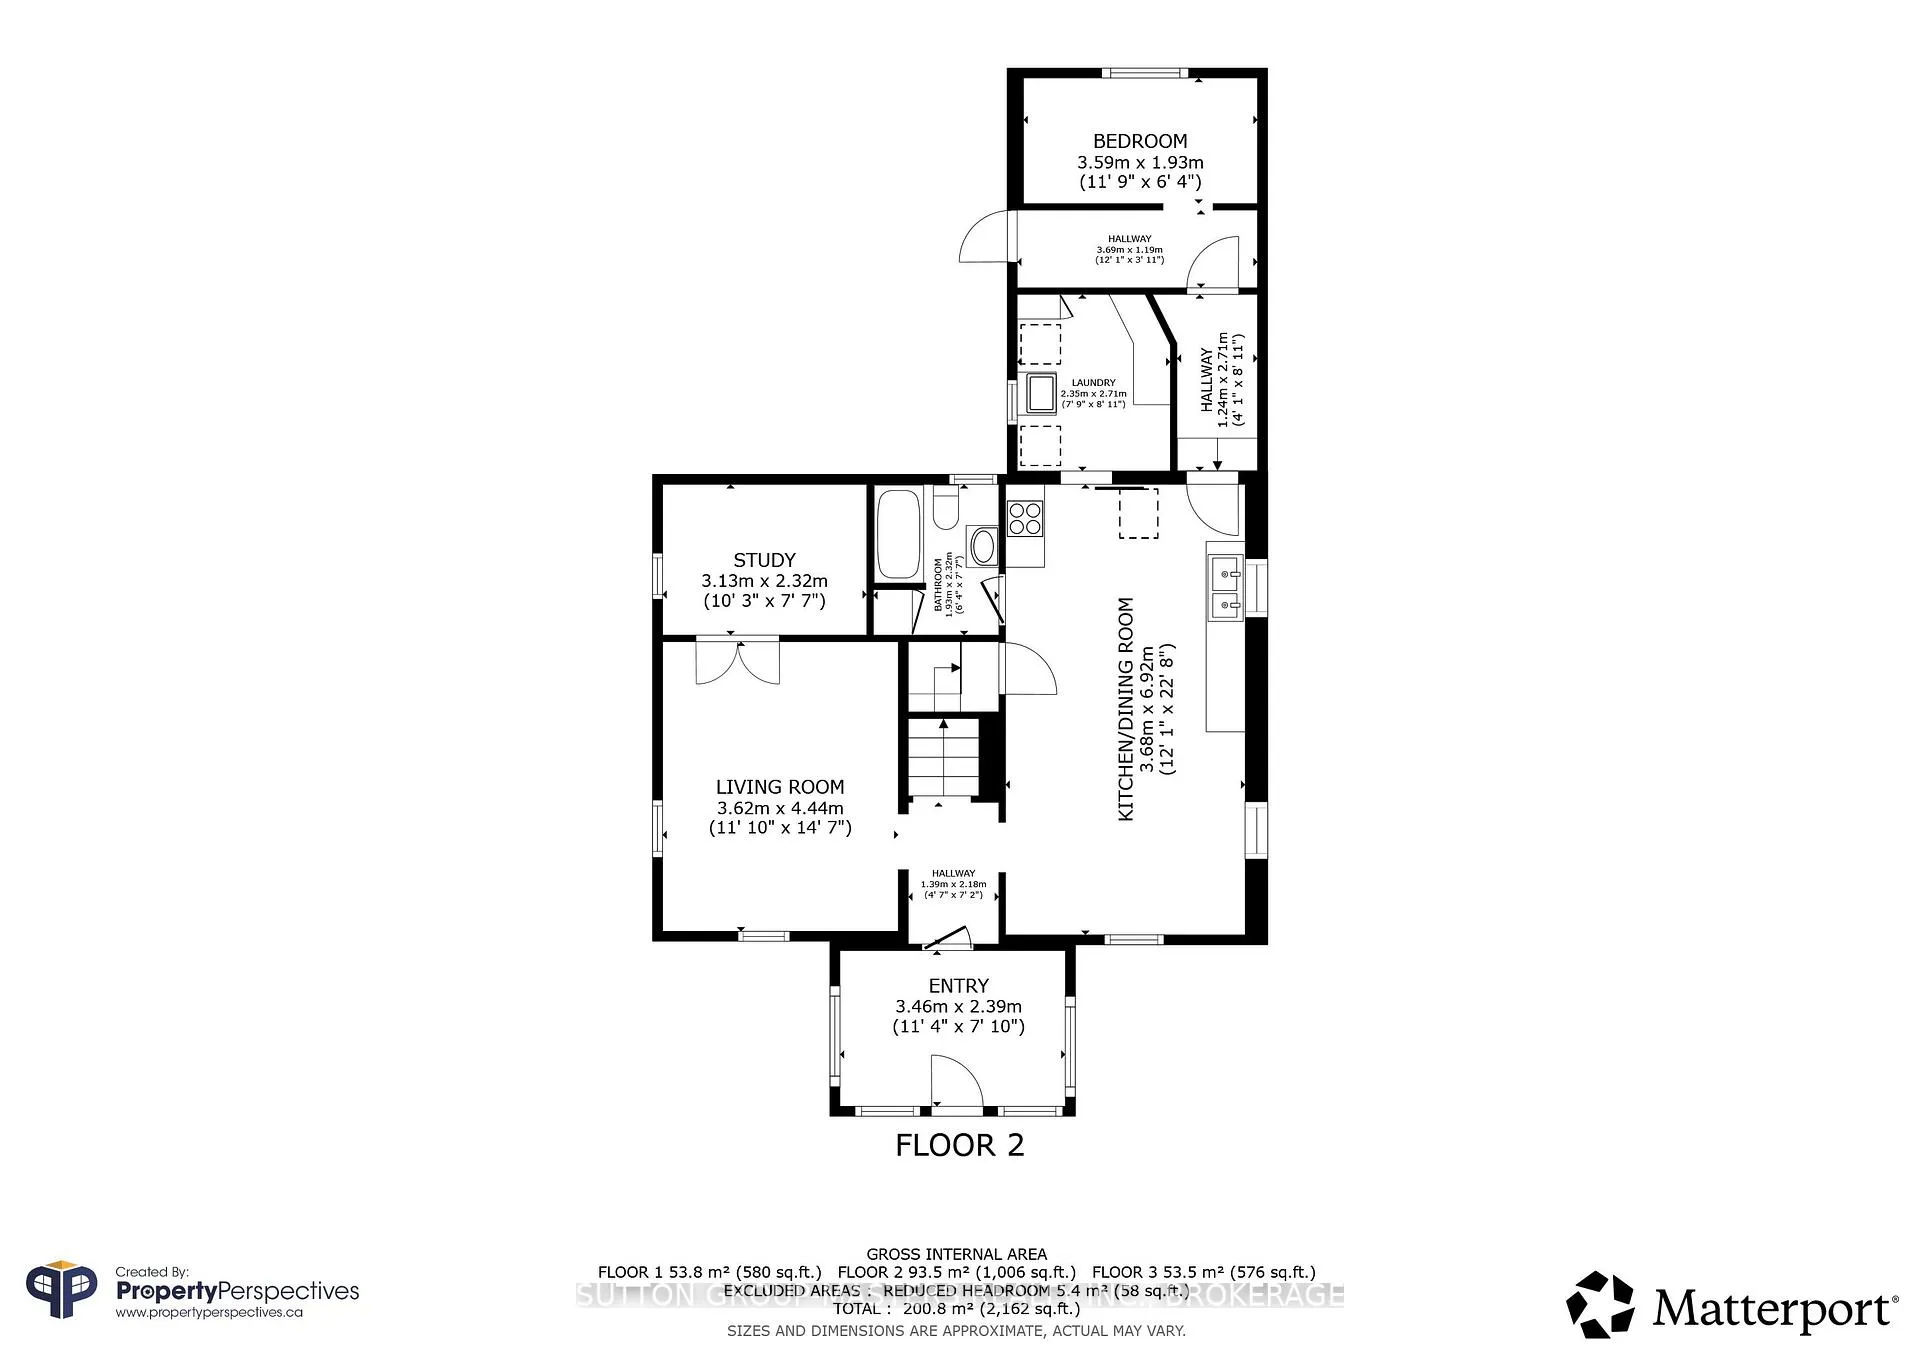
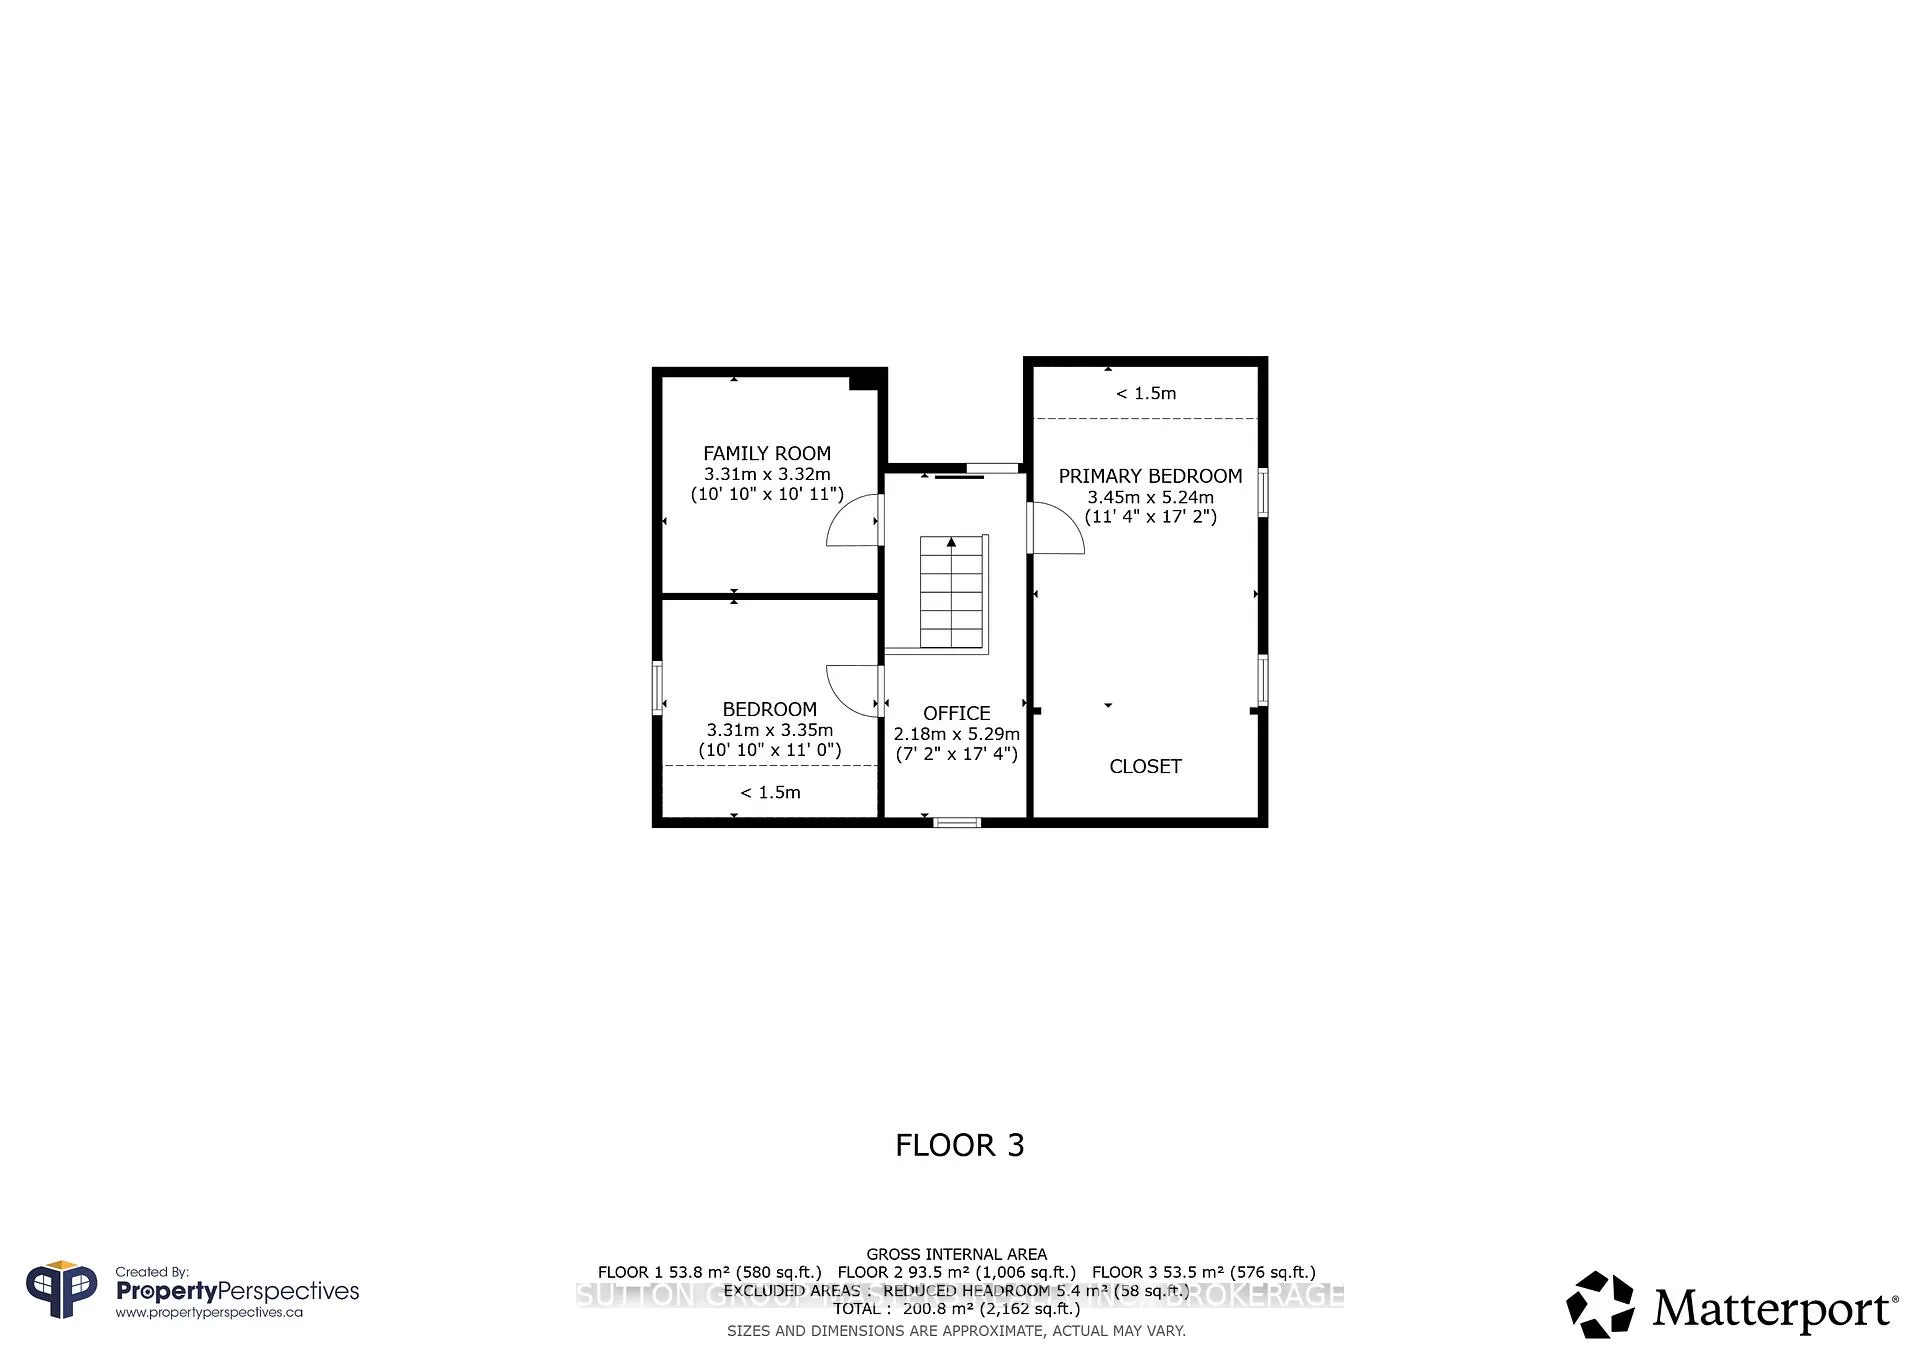
This peaceful 2 acre setting is bordered by trees, farm fields, and backs onto forest with a pond offering tranquility. This is country life with the advantages that Kingston has to offer, only 20 minutes away. Just down the road is Harrowsmith, with two public schools, restaurants, a pharmacy and other amenities. Built in 1875, this charming farmhouse blends rustic character with thoughtful modern updates. The outbuildings, including a detached garage, older barn, chicken coop, garden shed, raised garden bed, greenhouse, vegetable garden, fruit trees, perennials and even a roadside stand. Farm fields greet you from the front entrance. Step inside through the enclosed porch entranceway to the spacious country kitchen, with exposed beams, high ceilings, painted wood walls and the warmth from the pellet stove. Adjacent is a updated 4pc bathroom, a main floor laundry room and a pantry. The living room features wide-plank pine floors, original tin ceiling, and french doors to a cozy den. Tucked in the back is a bright office space with a separate back entrance leading to a patio, paved drive, and detached garage. Upstairs, the landing offers a charming reading nook/office area. The large master plus two bedrooms has wide plank pine floors. and has been fortified with updates to ensure its efficiency; steel roof and eavestroughs (2025), new hot water tank (2025), 100-amp breakers, propane furnace (2020), the well has a newer UV light, filter, pressure tank (2025) and heat trace (2026). Cozy winter nights are insured with spray foam insulation in the cellar and blown-in insulation in attic and walls. This home is built to last, offers a flexible closing and will welcome you with it's country lifestyle and heritage charm.
Key Facts & Features
Property Costs
- Annual Property Tax Amount
- $2,029
- Land Transfer Tax Fee
- $6,473
Rental Items
- Rental Equipment
- Propane Tanks ($120 per year)
- Basement Type
- Unfinished
Interior Features
- Laundry Level
- Main Level
- Interior Extras
- Carpet Free, Water Heater Owned
- View
- Creek/Stream, Forest, Pasture, Trees/Woods
- Security Features
- Smoke Detector
- Fireplace/Stove
- Yes
- Fireplace Features
- Pellet Stove
- Elevator
- No
Exterior Features
- Exterior Extras
- Patio, Private Pond, Year Round Living
- Pool
- None
- Property Features
- River/Stream, Wooded/Treed, School Bus Route
- Other Structures
- Barn, Garden Shed, Greenhouse, Other
Building
- Building Type
- Detached
- Building Style
- 1 1/2 Storey
Construction
- Exterior Finish
- Vinyl Siding
- Roof
- Metal
- Foundation Details
- Stone, Block
- Special Designation
- Unknown
Lot
- Lot Front
- 176.57 ft
- Lot Depth
- 486.00 ft
- Lot Size
- 2
- Lot Shape
- Irregular
Inclusions
- Inclusions
- Built-in dishwasher, Well equipment (including softener not hooked up)
Exclusions
- Exclusions
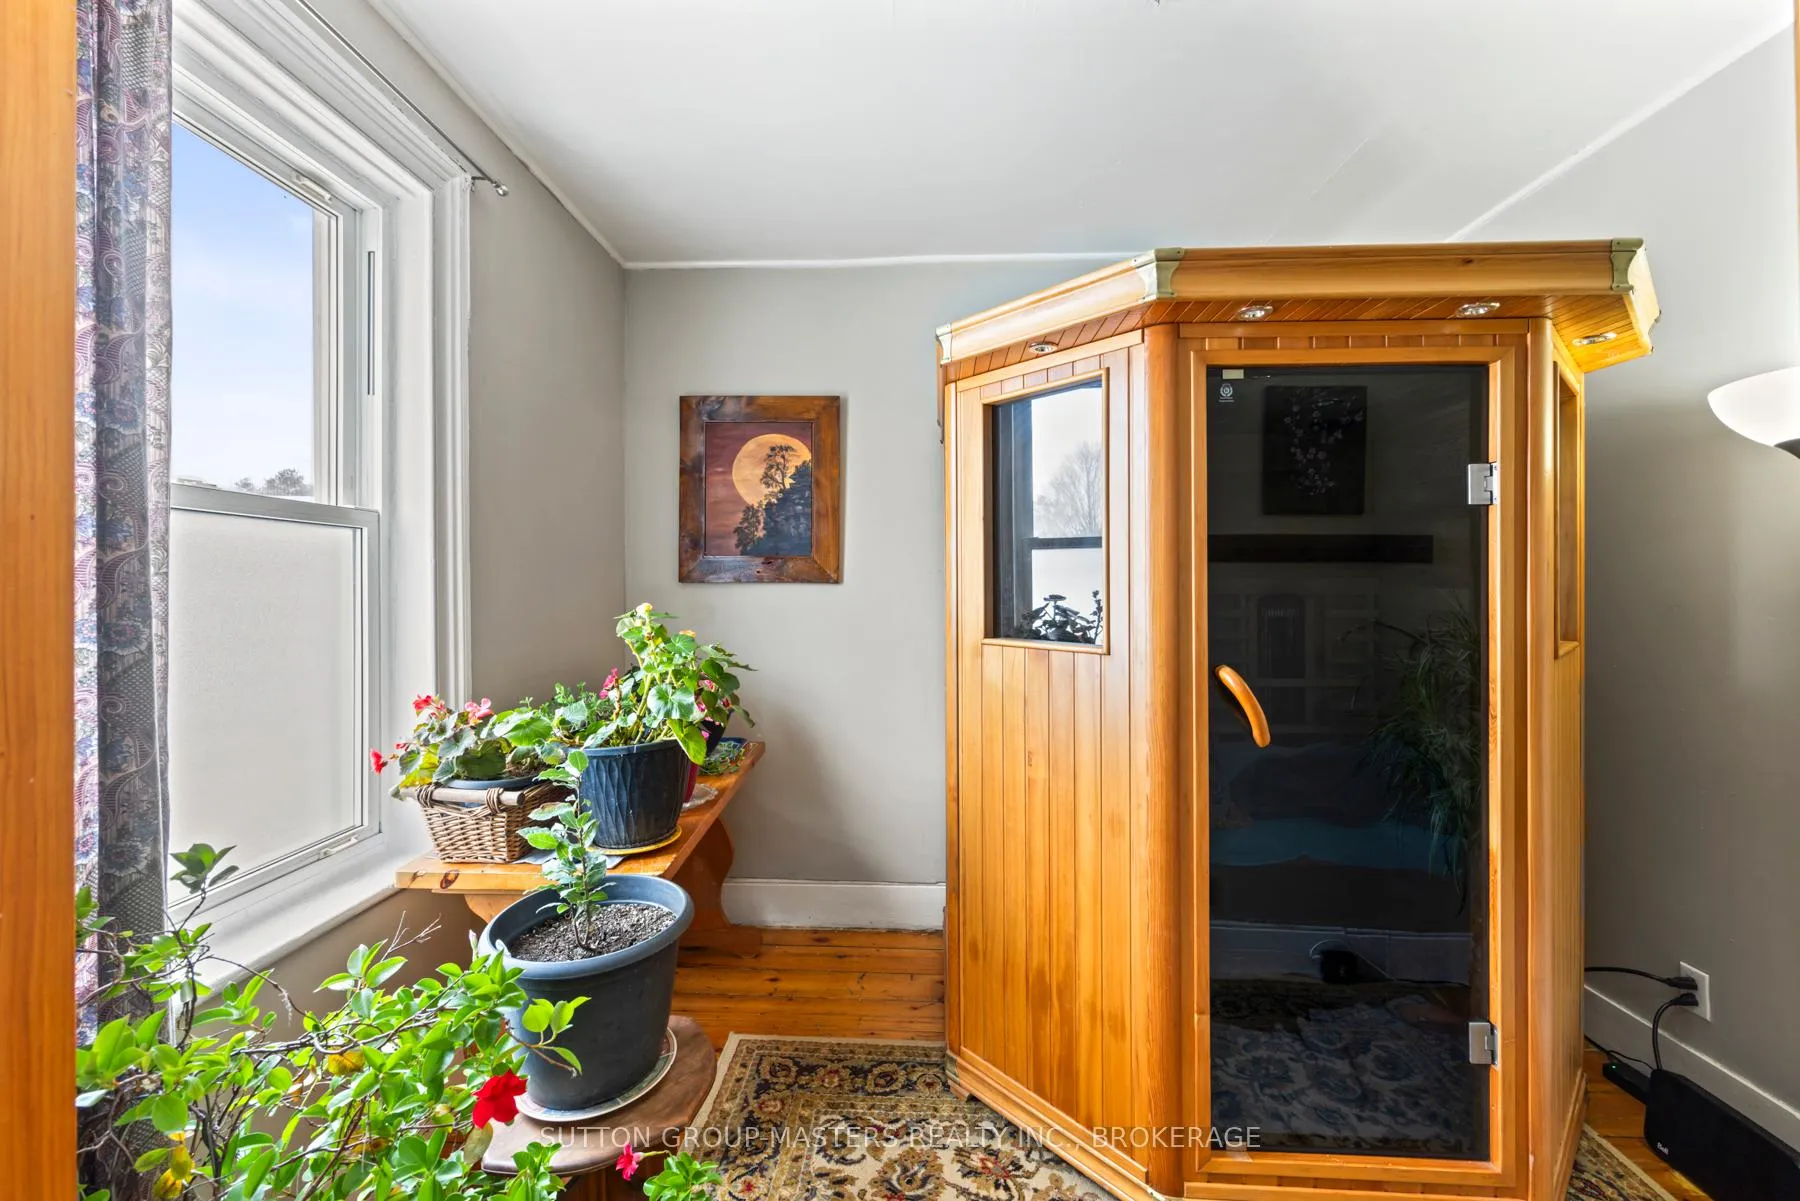
- Freezer in garage, Sauna, barnyard cupboard in laundry room
Parking & Garages
- Garage Type
- Detached
- Garage Spaces
- 1
- Parking Spaces
- 8
- Total Garage And Parking Spaces
- 9
Heating & Cooling
- Heat Source
- Other
- Heat Type
- Forced Air
- Air Conditioning
- Window Unit(s)
- Water
- Well
- Sewers
- Septic
- Natural Gas
- No
- Hydro
- Yes
- Cable
- No
- Telephone
- Yes
- Bedrooms
- 3
- Washrooms
- 1
- Kitchens
- 1
Room sizes
- Foyer—Main level, Enclosed
- Kitchen—Main level, Combined w/Dining
- Living Room—Main level
- Study—Main level
- Bathroom—Main level, 4 Pc Bath
- Laundry—Main level
- Office—Main level
- Den—Upper level
- Primary Bedroom—Upper level
- Bedroom 2—Upper level
- Bedroom 3—Upper level
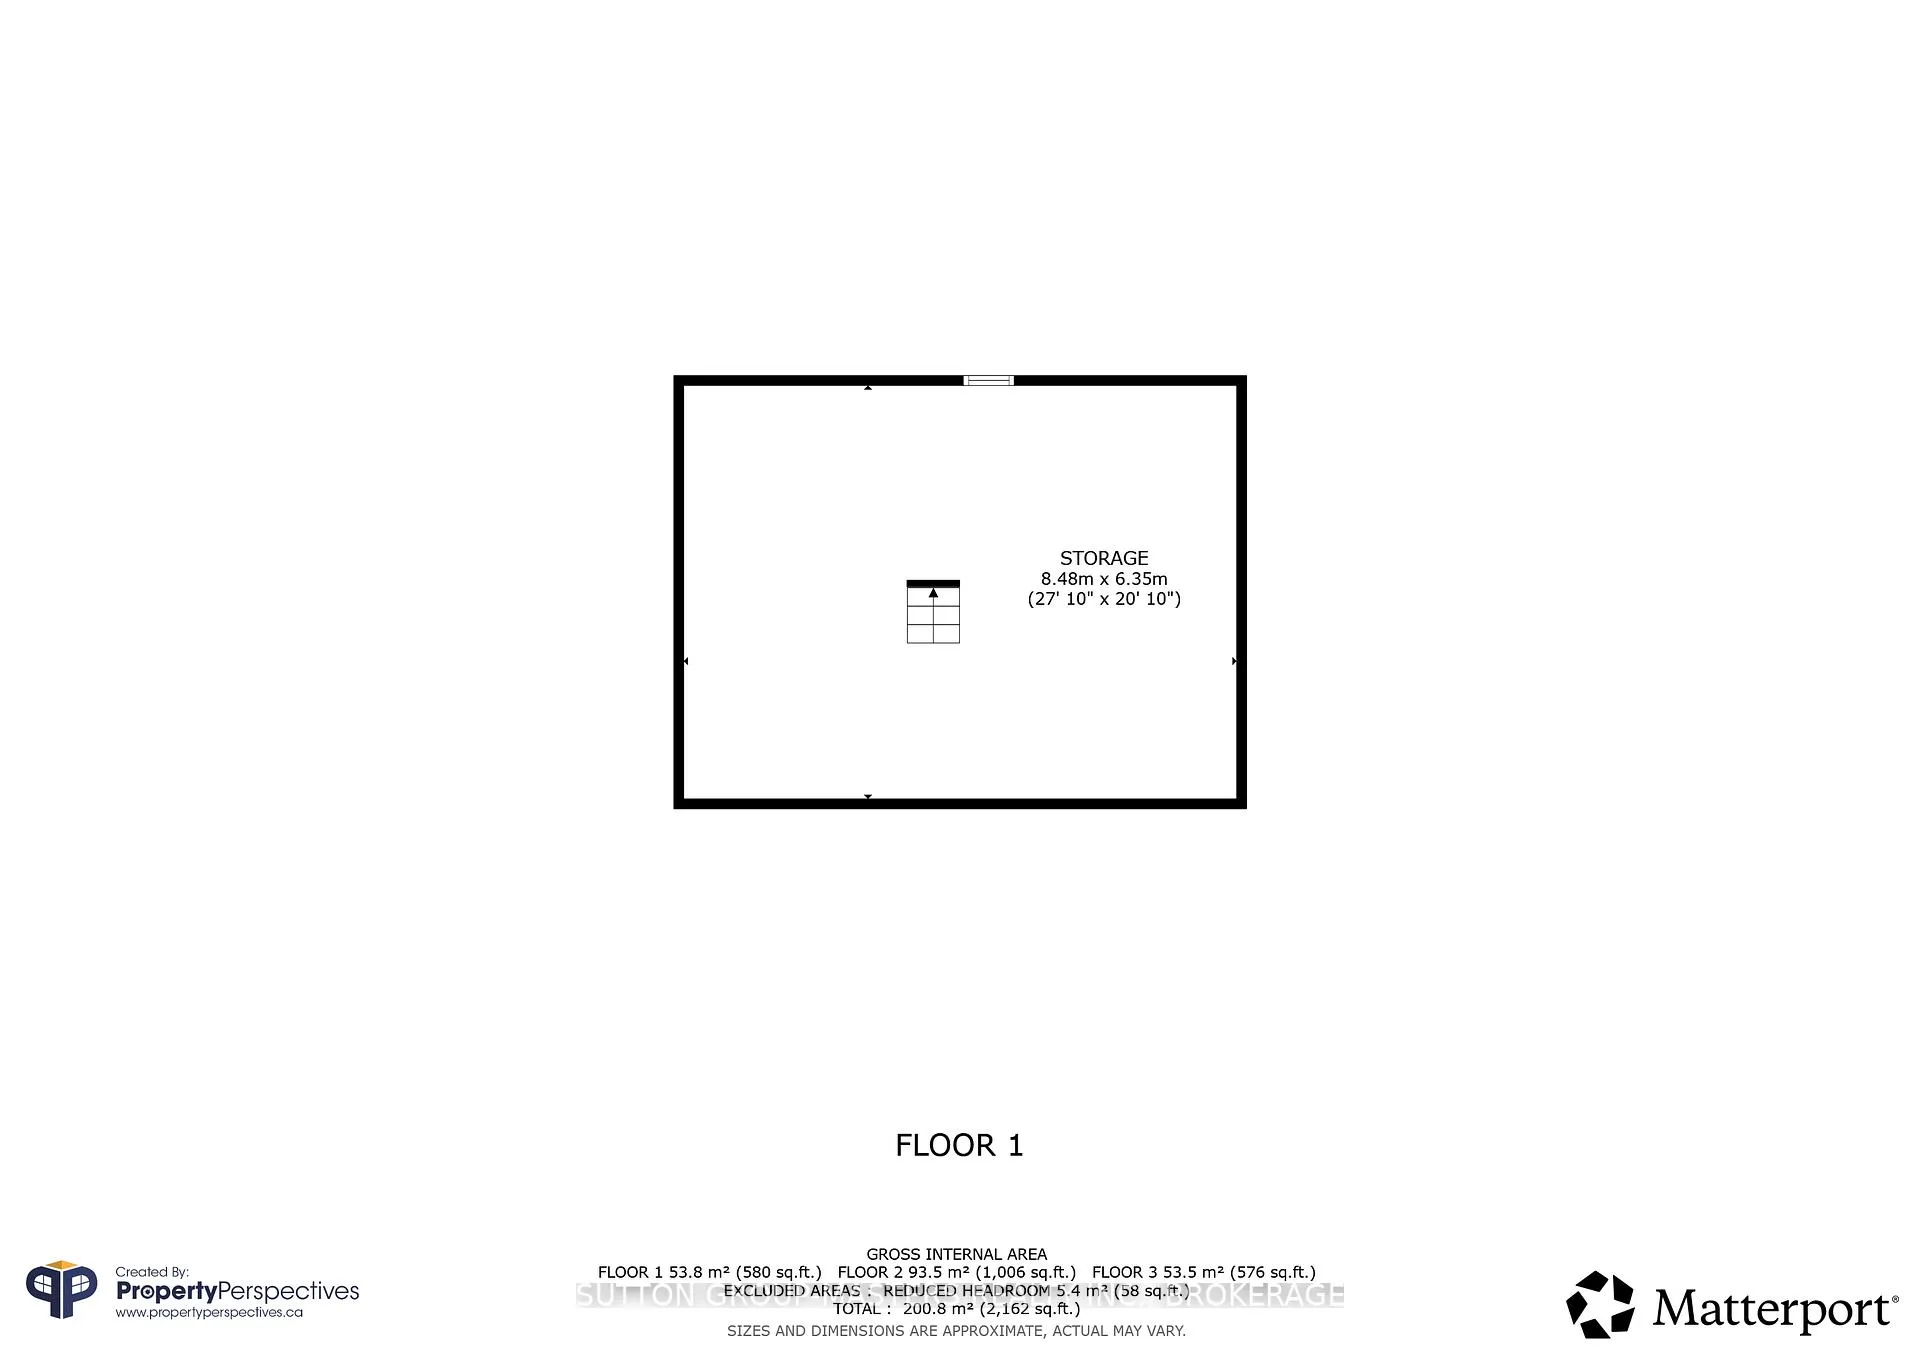
- Utility Room—Basement level, Unfinished
Washrooms
- 4-piece, Main
- Municipality
- Frontenac
- Neighbourhood
- Frontenac South
- Main cross streets
- Wilton road and Henderson
- Zoning
- RU
- Directions
- North on Hwy 38, left on Henderson, right on Wilton
- MLS® number
- X13474956
- Data source
- Toronto Regional Real Estate Board
- Status change
- 2026-07-08
- Listed on
- 2026-06-21
- Days on market
- 17 days
- Possession type
- Flexible
- Co-op commission
- 2% + HST
- Seller
- Listed by
- SUTTON GROUP-MASTERS REALTY INC., BROKERAGE
Home Market Value
Current home valuation for 3481 Wilton Road, Frontenac, Frontenac South, Frontenac, ON. Listed for $499,900
HOMEH Estimate
$518,000
Estimated Sales Range
$405,323 - $630,677
HOMEH Estimate for 3481 Wilton Road, Frontenac, Frontenac South
Calculated with a real agent's CMA method — 45+ years of experience, codified. Not an AI guess.
For the owner
Is this your home? Track its value.
Get this home's HOMEH Estimate by email once a month, with how many homes are for sale around you.
Mortgage Payment Calculator
Compare up to 4 down payment scenarios
5% of purchase price for homes $500K or less
$24,995
| Scenario 1 | Scenario 2 | Scenario 3 | Scenario 4 | |
|---|---|---|---|---|
−Down payment | % $ | % $ | % $ | % $ |
+CMHC insurance | $18,996 | $13,947 | $11,898 | $0 |
=Total mortgage | $493,901 | $463,857 | $436,813 | $399,920 |
Amortization | ||||
Mortgage rate | % | % | % | % |
| Payment frequency | ||||
=Mortgage payment | $2,411monthly | $2,265monthly | $2,133monthly | $1,953monthly |
Land Transfer Tax
$6,473
$6,473
Around this home
No schools found nearby
Data provided by OpenStreetMap & Fraser Institute School Rankings
Ask HOMEH
New!Hi there!
👋Text or call (416) 301-9001
Recommended for you
Based on homes you've looked at.
No recommended properties found.
Nearby similar homes
No nearby properties found.
More real estate resources
Other homes nearby
Explore this area
Nearby neighbourhoods
No nearby listings available.