
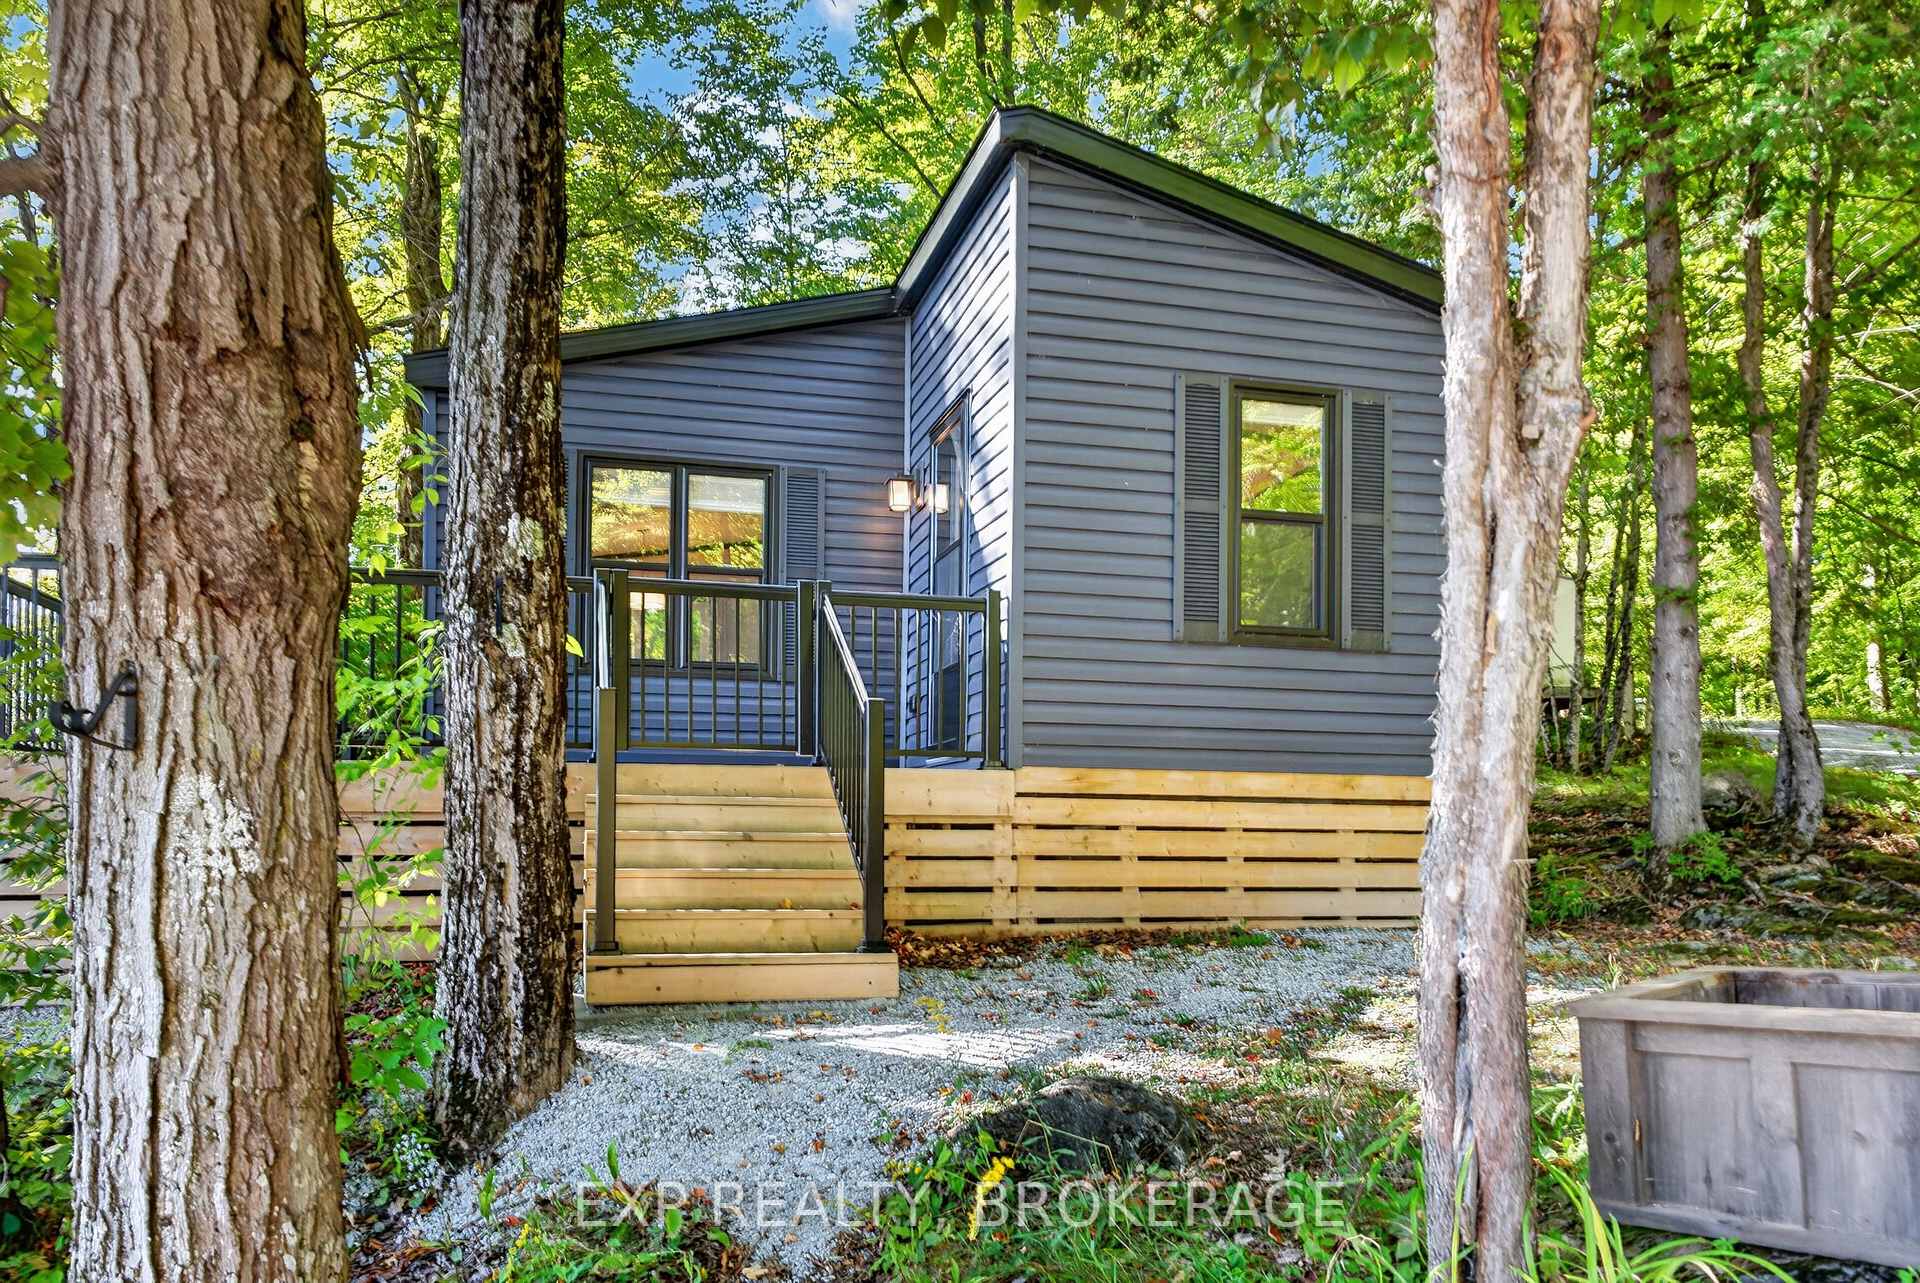


Unit Site OR336, 1091 O'Reilly Lake Lane
Frontenac (Frontenac Centre), ON K0H 2E0
- 2Bedrooms
- 2Bathrooms
- 0Garage
- < 700Sq Ft
- —Tax
- —Lot Size
 Free EstimateSee Free Estimate Report

Sale & Price History for Unit Site OR336, 1091 O'Reilly Lake Lane, Frontenac, Frontenac Centre
| Start Date | End Date | Price | Event | MLS# |
|---|---|---|---|---|
| No listing history available | ||||
Real estate boards require you to or to see the full details of this property.
*Sold prices and complete sale & price history are regulated data. Under the Trust in Real Estate Services Act, 2002 (TRESA) and the rules of the Real Estate Council of Ontario (RECO), and pursuant to the Multiple Listing Service® rules of the Canadian Real Estate Association (CREA) and the Toronto Regional Real Estate Board (TRREB), this information may be shown only to registered users who have agreed to the applicable terms of use (a Virtual Office Website, or "VOW," arrangement). HOMEH Inc., Brokerage therefore provides it to signed-in members only. Creating an account is free and takes under a minute.
About Unit Site OR336, 1091 O'Reilly Lake Lane, Frontenac, Frontenac Centre
Summarized Description
- Private dock with beautiful O'Reilly Lake views.
- Newly built trailer designed for family getaways.
- Vaulted ceiling and spacious interior.
- Fully furnished with modern amenities.
- Gated community with family-focused activities.
- Parking available for three vehicles.
- Access to kayaks, canoes, and paddleboards.
- Organized events for community engagement.
Secure this sought-after location at O'Reilly Lake Resort before the park closes. Site OR336 on Teardrop Crescent. This site has beautiful views of O'Reilly Lake that you can enjoy from the new lookout. There's a private, newly built dock, and the site is right beside the second park beach. The 2021 Northlander Roxborough trailer is designed for comfortable family getaways. The spacious trailer is 13.5' wide, with 7.5' interior wall height and a vaulted ceiling reaching 9.5' at its peak. There are two bedrooms, a three-piece and a four-piece bathroom, an electric fireplace, a propane furnace, central air conditioning (new in 2024), and on-demand propane hot water. The trailer comes fully furnished! Outside the trailer, there's a wrap-around deck, storage shed, and fire pit, along with parking for three vehicles. There's plenty of space to enjoy time outdoors with family and friends, and pets are welcome too! O'Reilly Lake Resort is a family-focused park with a community vibe in a beautiful, natural setting. There's 3,500' of shoreline on spring-fed O'Reilly Lake, a private forested island, bass, pickerel and pike fishing, two sandy beaches, an inflatable water park on the lake, and free access to kayaks, canoes, paddleboards, paddleboats and hydro bikes. There are hiking and cycling trails, a volleyball court, a horseshoe area, playgrounds and a jumping pillow for kids, and dark skies perfect for stargazing. The park has a convenience store and 24-hour washrooms with laundry facilities and hot showers. There are organized events including bingos, BBQs, live music, fireworks, and fish fries. Anyone entering the park must check in providing a secure community environment. Site fees include hydro, water, and weekly pump-outs. This fully furnished, premium trailer package can be yours in time to enjoy beautiful fall colours and be ready for a full season of family vacations next year. 1.5 hours from Ottawa, 3 hours from Toronto. Schedule your private viewing today!
Key Facts & Features
Property Costs
- Annual Property Tax Amount
- $0
- Land Transfer Tax Fee
- $1,525
- Basement Type
- None
Interior Features
- Interior Extras
- On Demand Water Heater, Water Heater Owned
- Fireplace/Stove
- Yes
- Fireplace Features
- Electric
- Elevator
- No
Exterior Features
- Exterior Extras
- Deck
- Pool
- None
- Property Features
- Beach, Park
- Other Structures
- Other, Shed
Building
- Building Type
- MobileTrailer
- Building Style
- Bungalow
- Approx Age
- 0-5
Construction
- Exterior Finish
- Vinyl Siding
- Roof
- Shingles
- Foundation Details
- Not Applicable
- Special Designation
- Landlease
Inclusions
- Inclusions
- Refrigerator (electric), stove (propane), built-in microwave, and furniture.
Exclusions
- Exclusions
- Television, DVD player, and all personal belongings.
Parking & Garages
- Garage Type
- None
- Garage Spaces
- 0
- Parking Spaces
- 3
- Total Garage And Parking Spaces
- 3
Heating & Cooling
- Heat Source
- Propane
- Heat Type
- Forced Air
- Air Conditioning
- Central Air
- Water
- Well
- Sewers
- Holding Tank
- Natural Gas
- No
- Hydro
- Yes
- Cable
- No
- Telephone
- No
- Bedrooms
- 2
- Washrooms
- 2
- Kitchens
- 1
Room sizes
- Room—Main level
- Dining Room—Main level
- Bathroom—Main level, 4 Pc Bath
- Living Room—Main level
- Kitchen—Main level
- Bedroom 2—Main level
- Bathroom—Main level, 3 Pc Ensuite
- Primary Bedroom—Main level
Washrooms
- 3-piece, Main
- 4-piece, Main
- Municipality
- Frontenac
- Neighbourhood
- Frontenac Centre
- Main cross streets
- Frontenac Road to O'Reilly Lake Lane.
- Zoning
- CR
- Directions
- Frontenac Road to O'Reilly Lake Lane.
- Waterfront
- Direct
- MLS® number
- X13813680
- Data source
- Toronto Regional Real Estate Board
- Listed on
- 2026-09-21
- Updated on
- 2026-10-10
- Days on market
- 24 days
- Possession type
- Immediate
- Co-op commission
- 2.0% + HST
- Seller
- Listed by
- EXP REALTY, BROKERAGE
Home Market Value
Current home valuation for Unit Site OR336, 1091 O'Reilly Lake Lane, Frontenac, Frontenac Centre, Frontenac, ON. Listed for $180,000
HOMEH Estimate
—
Estimated Sales Range
—
HOMEH Estimate for Unit Site OR336, 1091 O'Reilly Lake Lane, Frontenac, Frontenac Centre
Calculated with a real agent's CMA method — 45+ years of experience, codified. Not an AI guess.
Mortgage Payment Calculator
Compare up to 4 down payment scenarios
5% of purchase price for homes $500K or less
$9,000
| Scenario 1 | Scenario 2 | Scenario 3 | Scenario 4 | |
|---|---|---|---|---|
−Down payment | % $ | % $ | % $ | % $ |
+CMHC insurance | $6,840 | $5,022 | $4,284 | $0 |
=Total mortgage | $177,840 | $167,022 | $157,284 | $144,000 |
Amortization | ||||
Mortgage rate | % | % | % | % |
| Payment frequency | ||||
=Mortgage payment | $868monthly | $815monthly | $768monthly | $703monthly |
Land Transfer Tax
$1,525
$1,525
Around this home
No schools found nearby
Data provided by OpenStreetMap & Fraser Institute School Rankings
Ask HOMEH
New!Hi there!
👋Text or call (416) 301-9001
Recommended for you
Based on homes you've looked at.
No recommended properties found.
Nearby similar homes
No nearby properties found.
More real estate resources
Other homes nearby
Explore this area
Nearby neighbourhoods
No nearby listings available.