
1166 Rocky Lane
Frontenac (Frontenac North), ON K0H 1K0
- 3Bedrooms
- 1Bathroom
- 0Garage
- 700–1100Sq Ft
- $3,283Tax
- 179×266 ftLot Size
 Estimated Value:$518,750See Free Estimate Report

Sale & Price History for 1166 Rocky Lane, Frontenac, Frontenac North
| Start Date | End Date | Price | Event | MLS# |
|---|---|---|---|---|
| No listing history available | ||||
Real estate boards require you to or to see the full details of this property.
*Sold prices and complete sale & price history are regulated data. Under the Trust in Real Estate Services Act, 2002 (TRESA) and the rules of the Real Estate Council of Ontario (RECO), and pursuant to the Multiple Listing Service® rules of the Canadian Real Estate Association (CREA) and the Toronto Regional Real Estate Board (TRREB), this information may be shown only to registered users who have agreed to the applicable terms of use (a Virtual Office Website, or "VOW," arrangement). HOMEH Inc., Brokerage therefore provides it to signed-in members only. Creating an account is free and takes under a minute.
About 1166 Rocky Lane, Frontenac, Frontenac North
Summarized Description
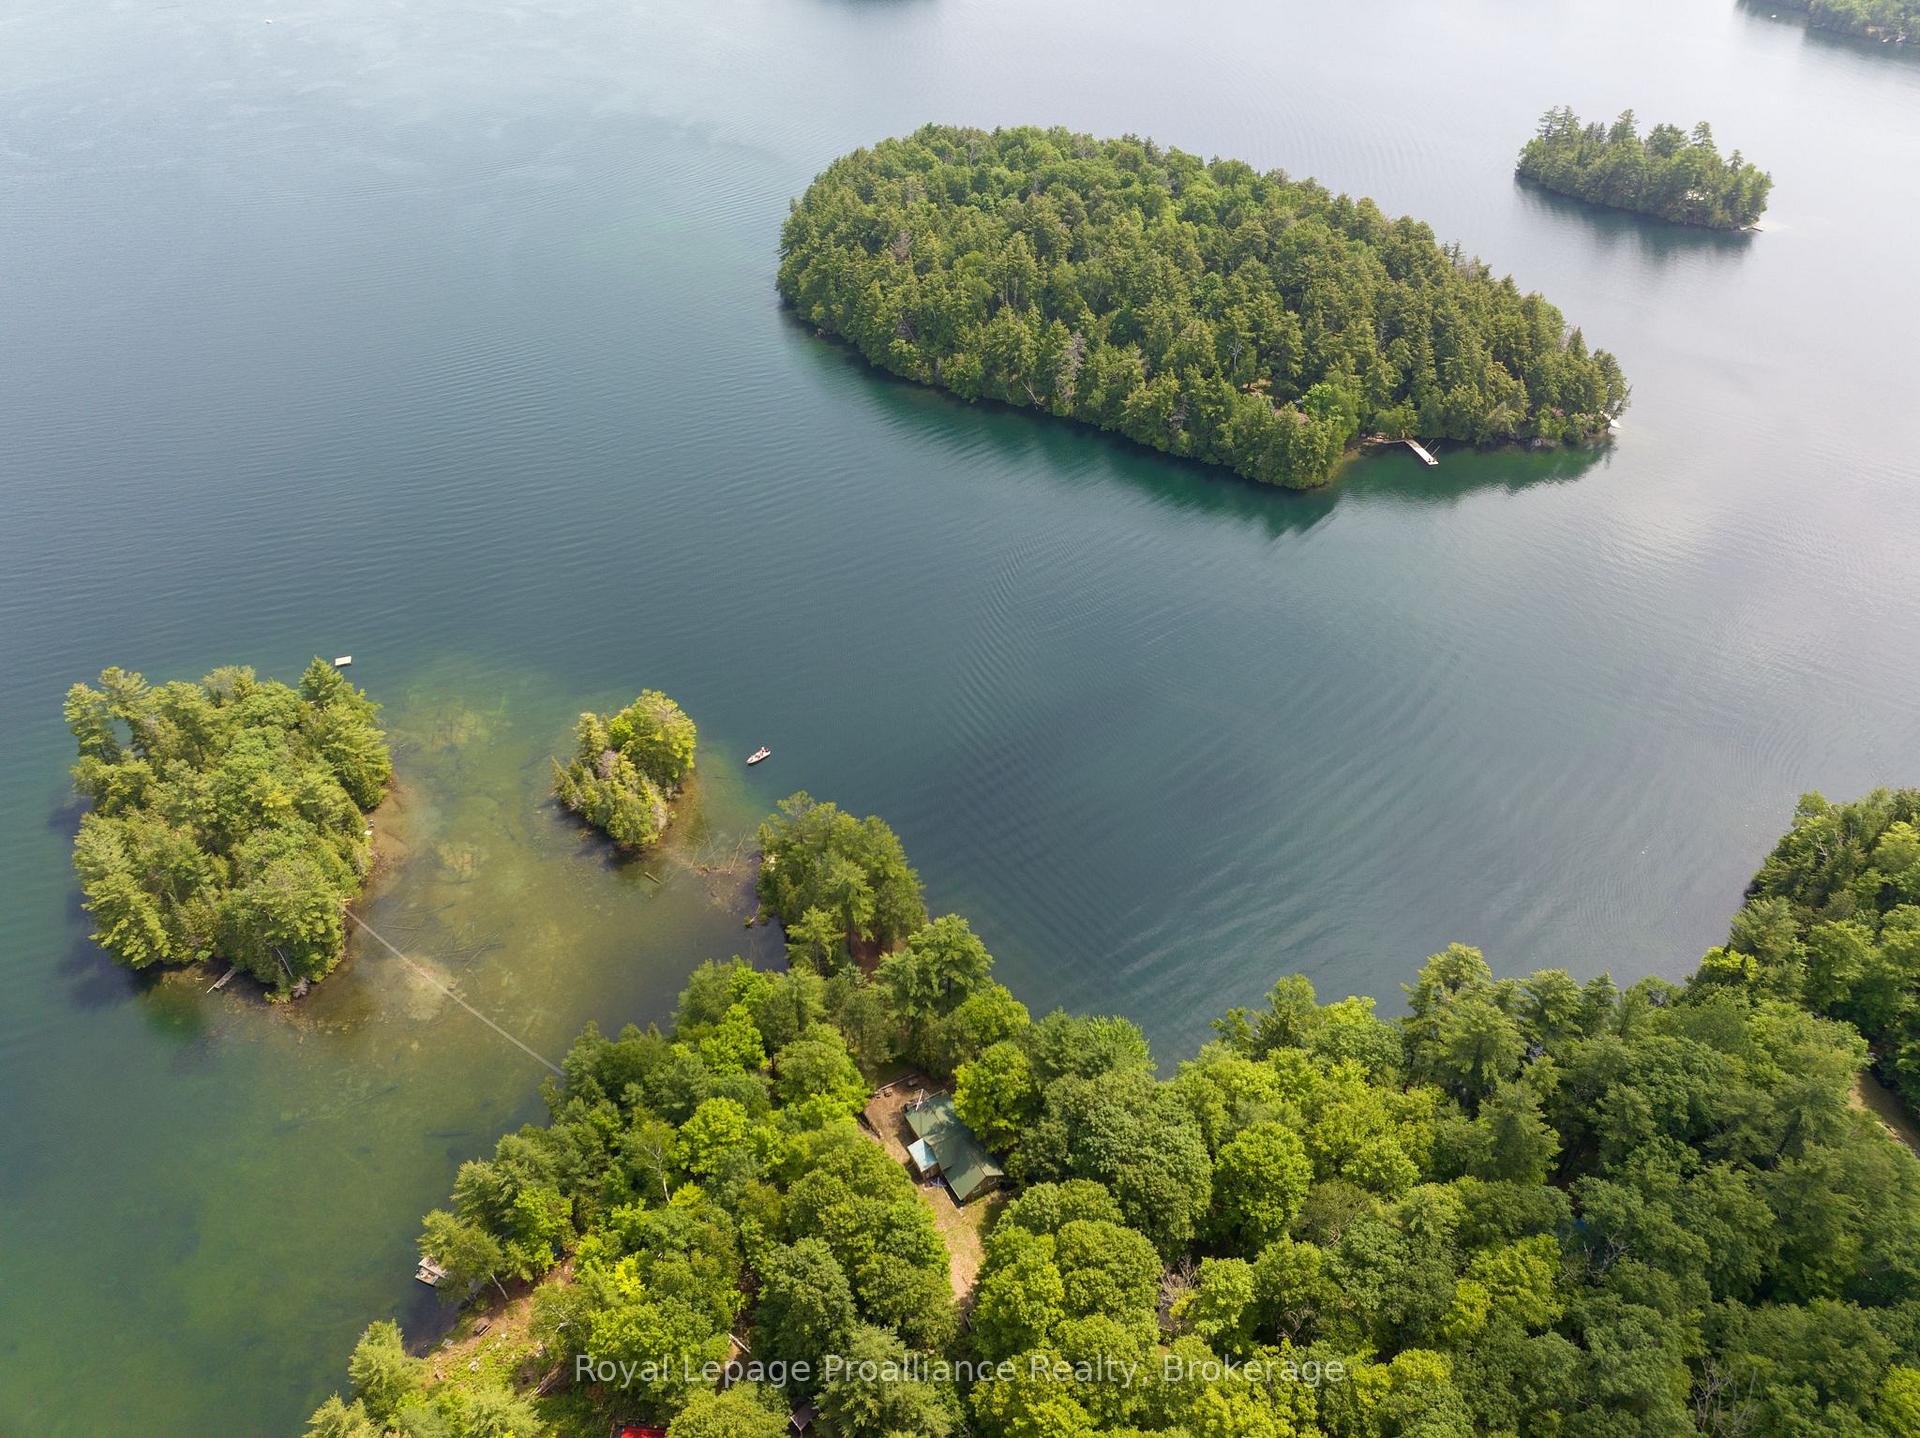
- Unique property with private island access
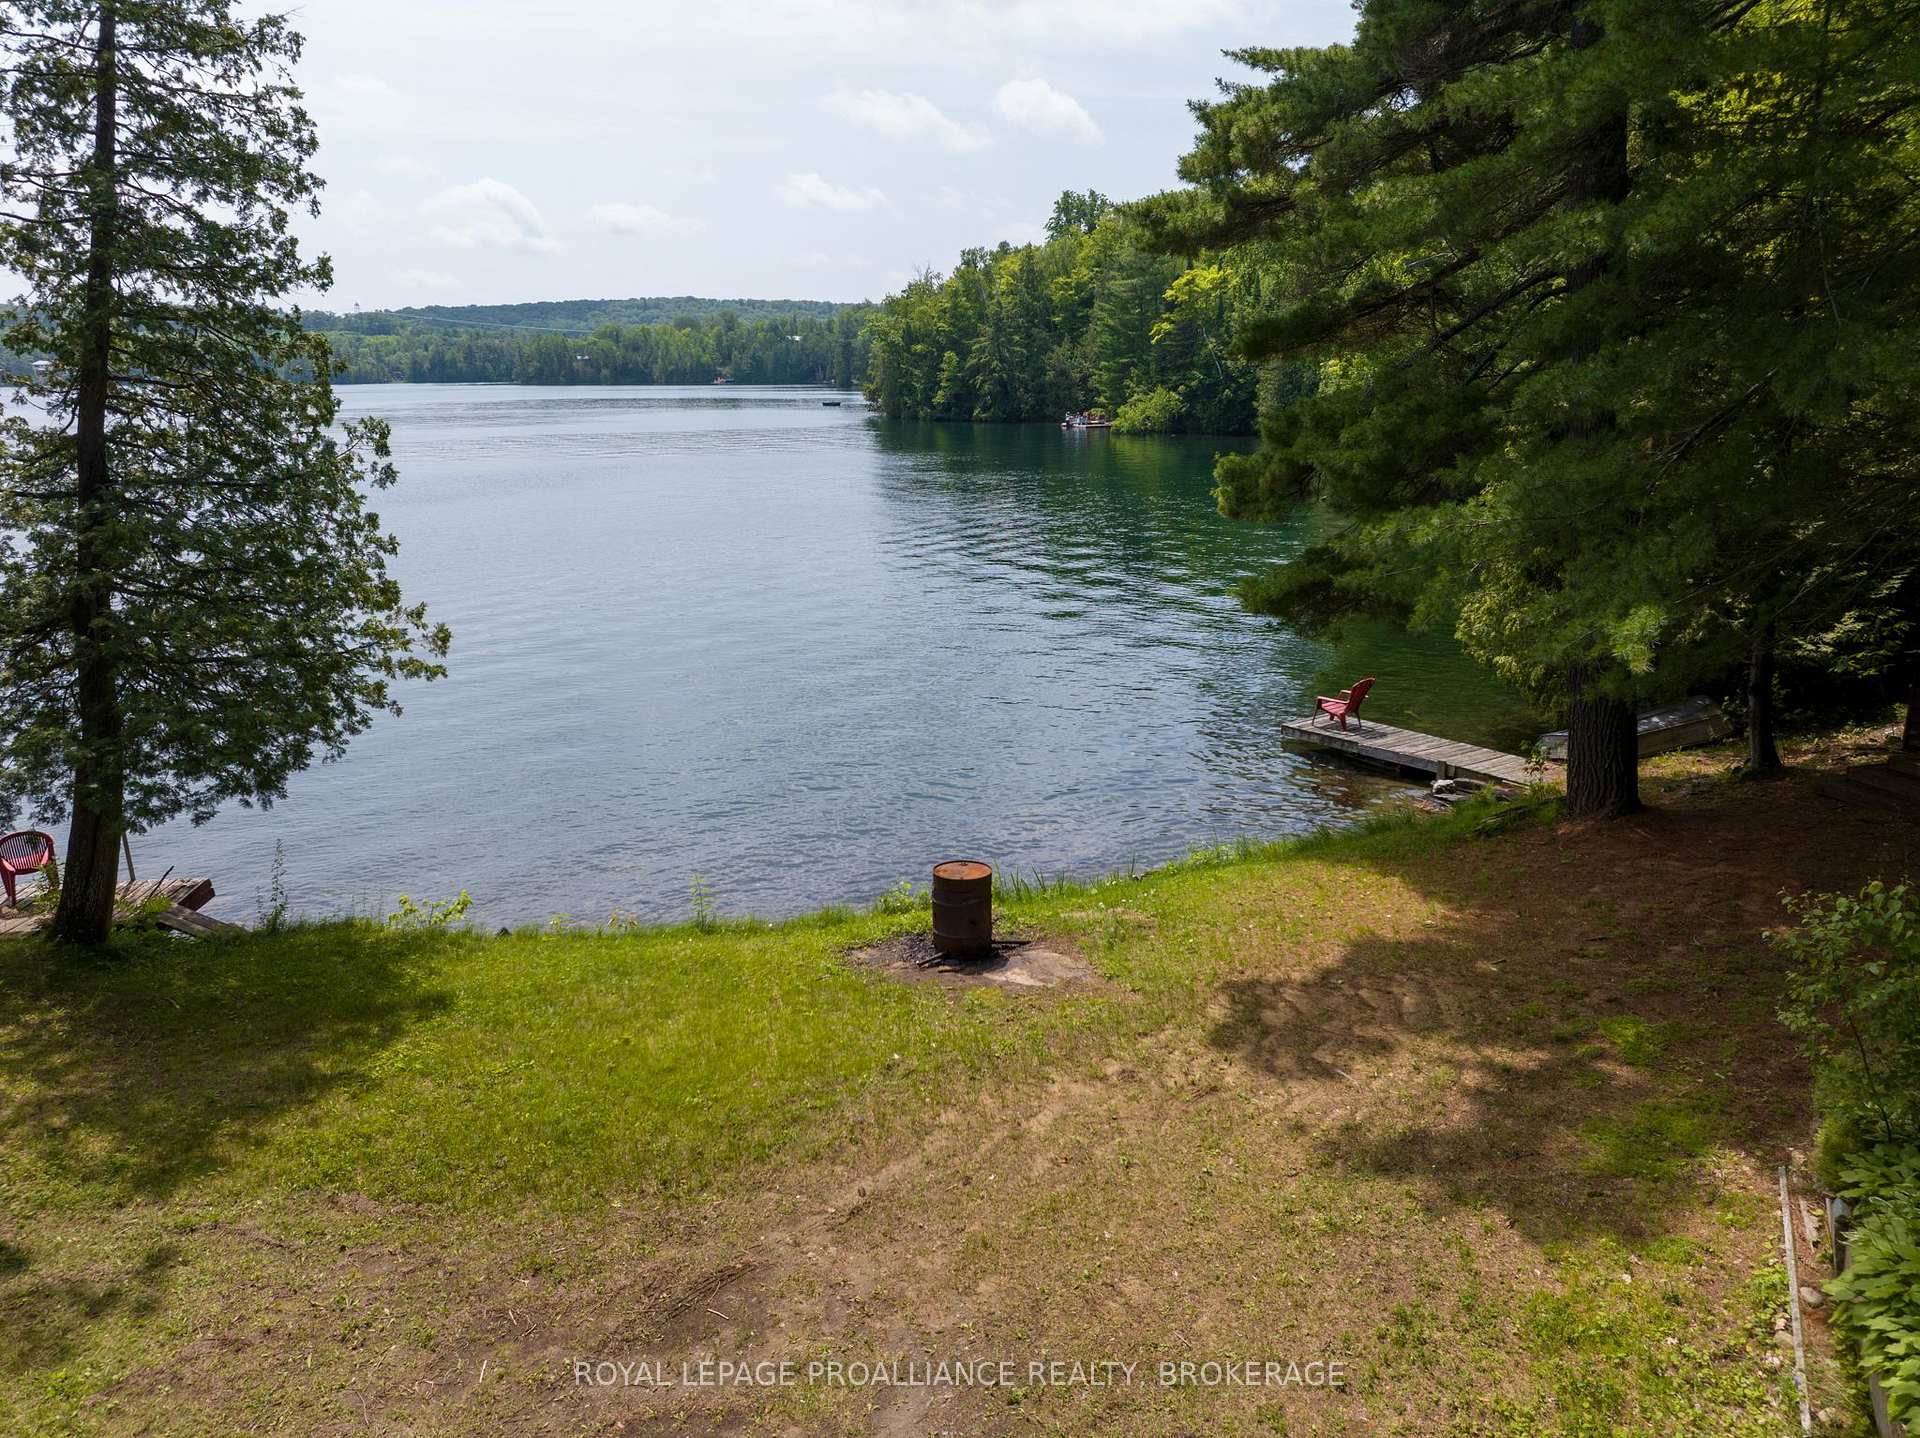
- Over 400 ft of prime waterfront
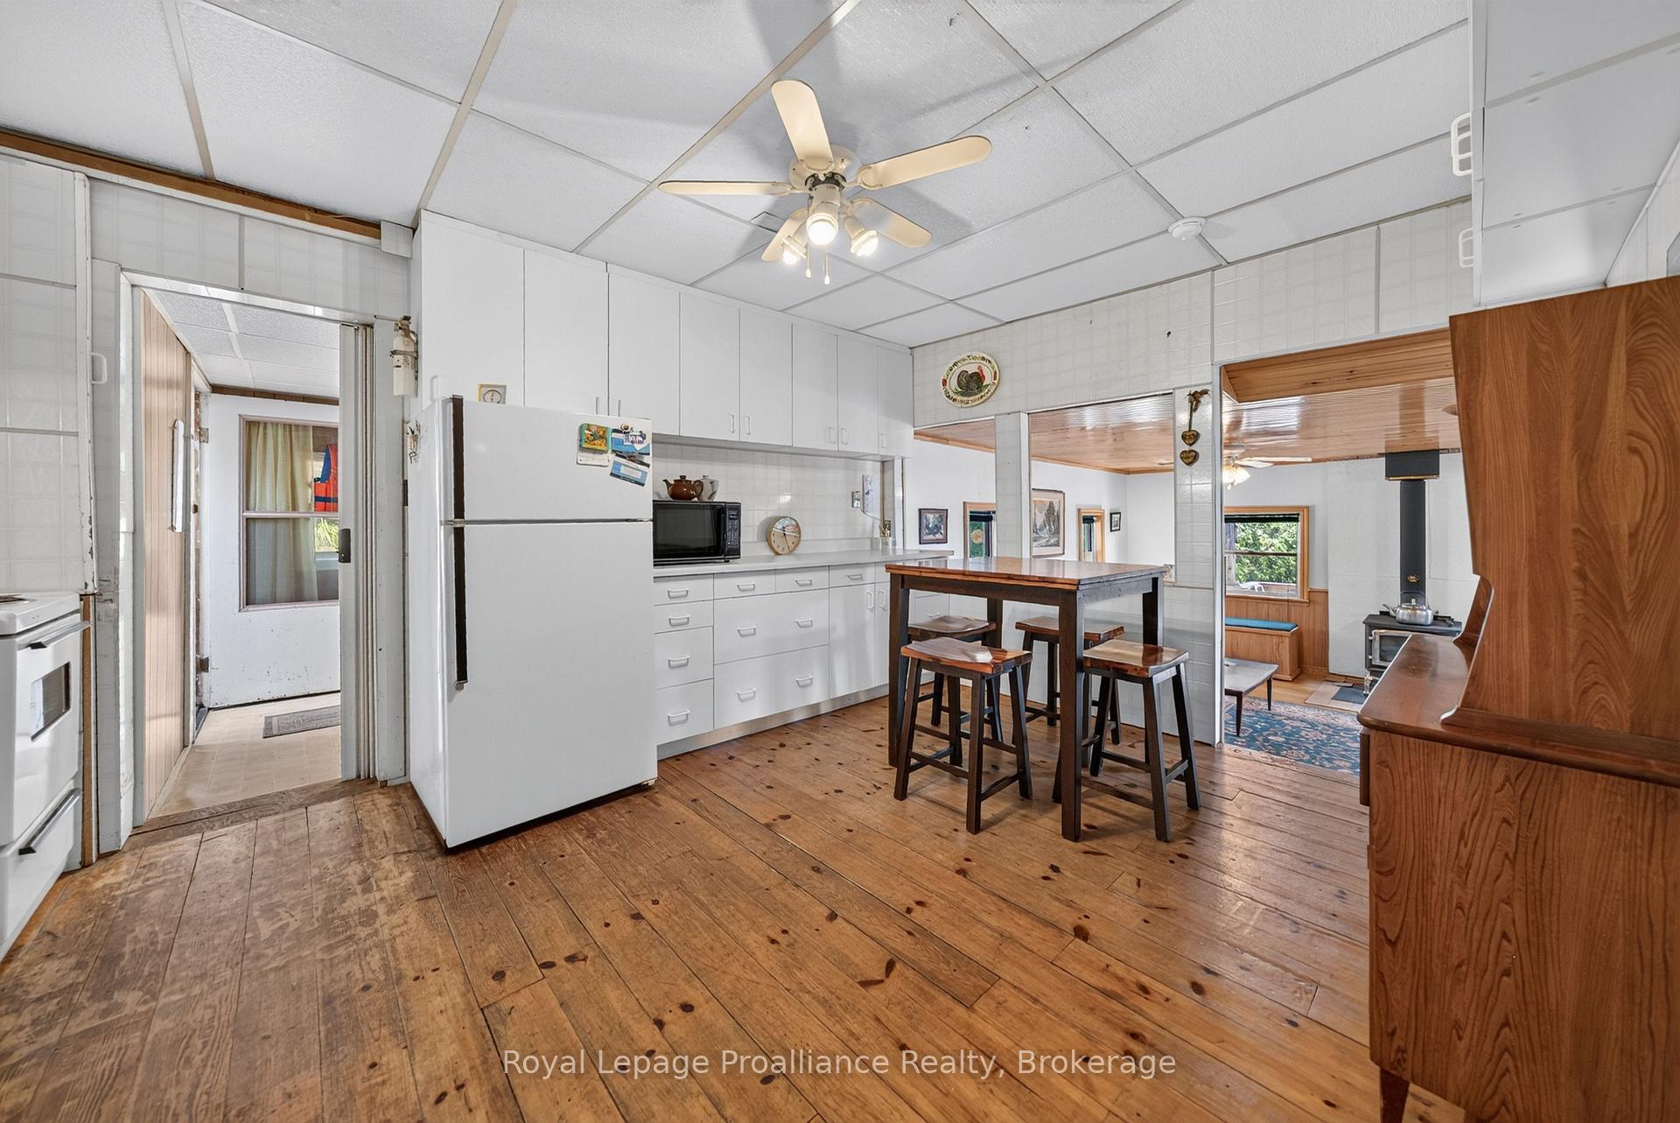
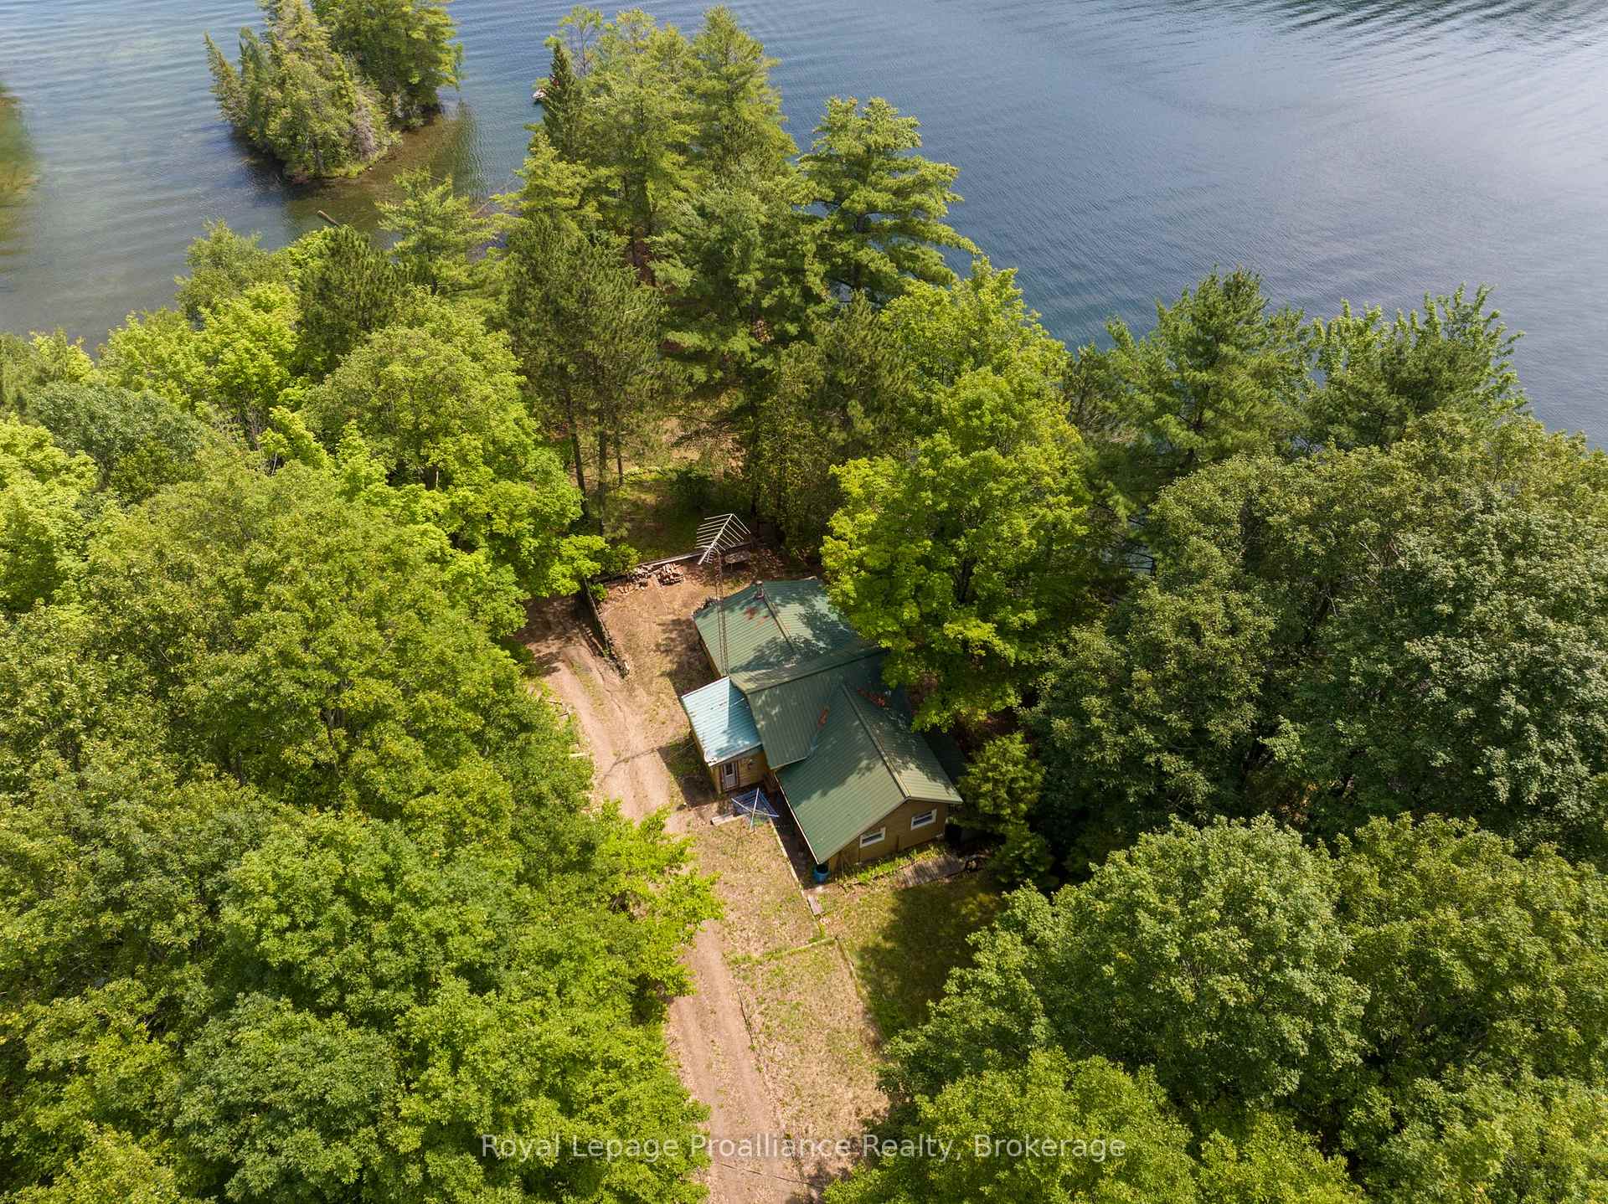
- Spacious sunken living room with woodstove
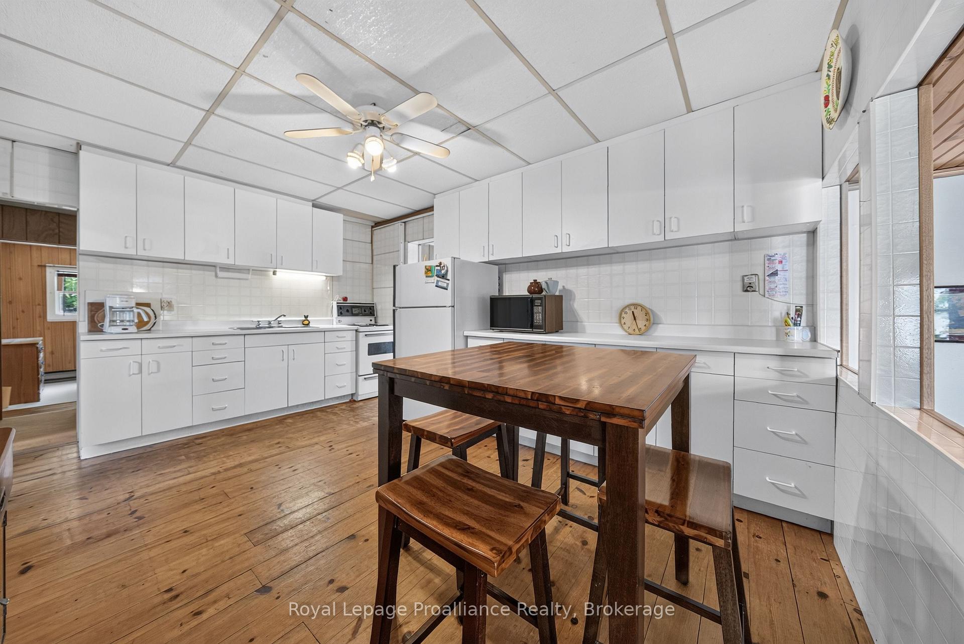
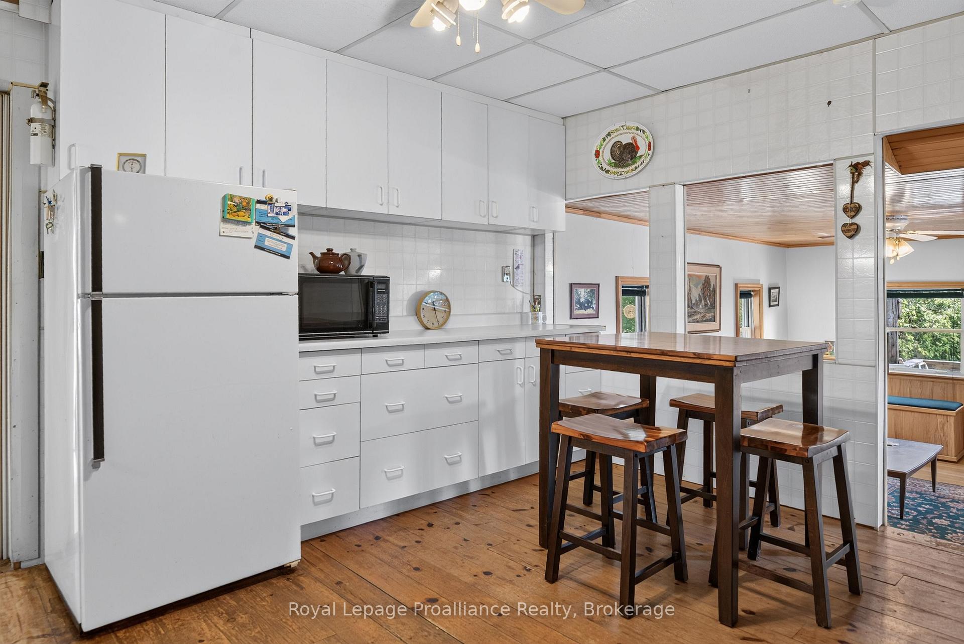
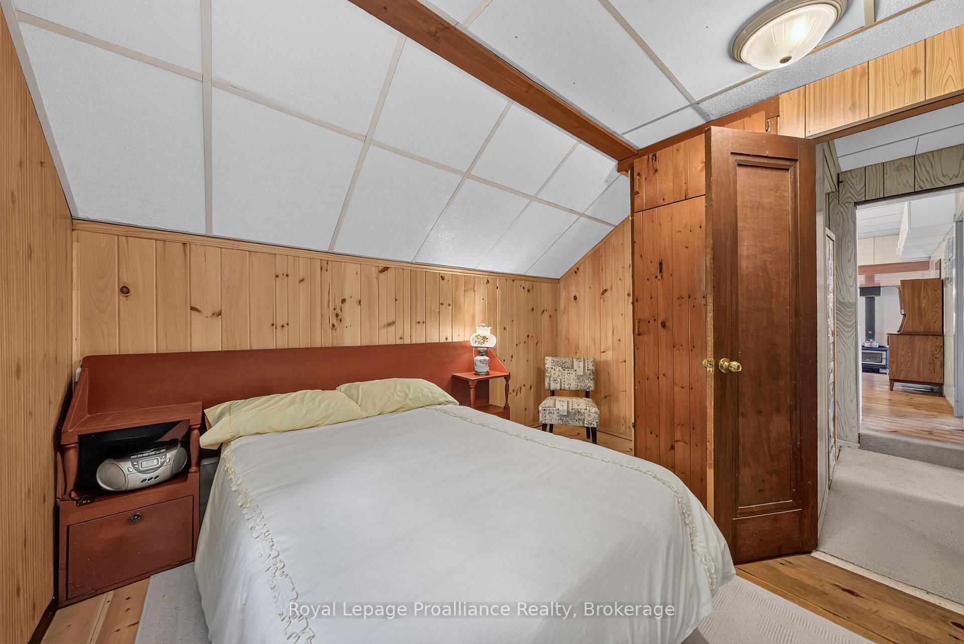
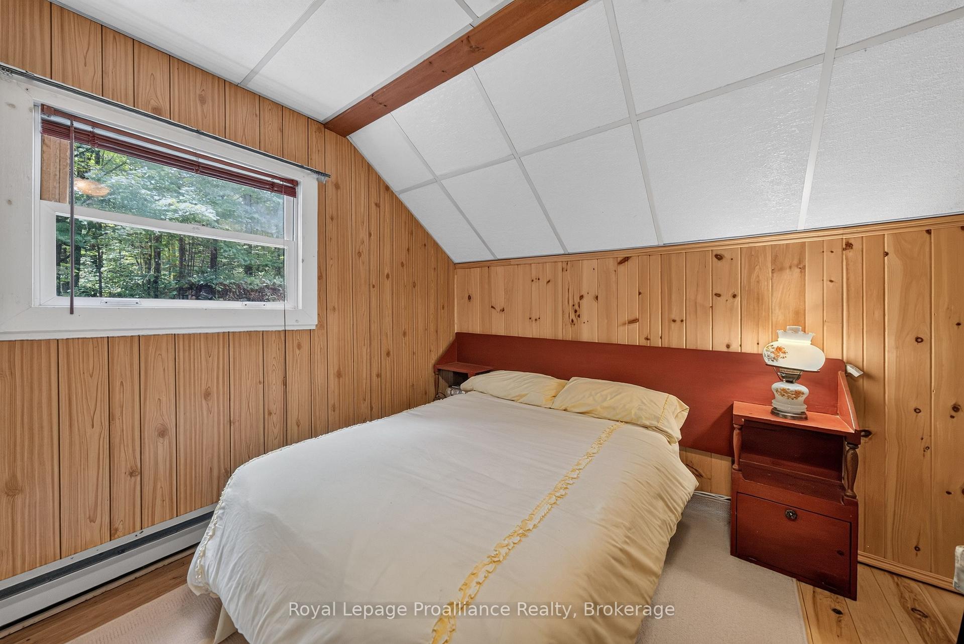
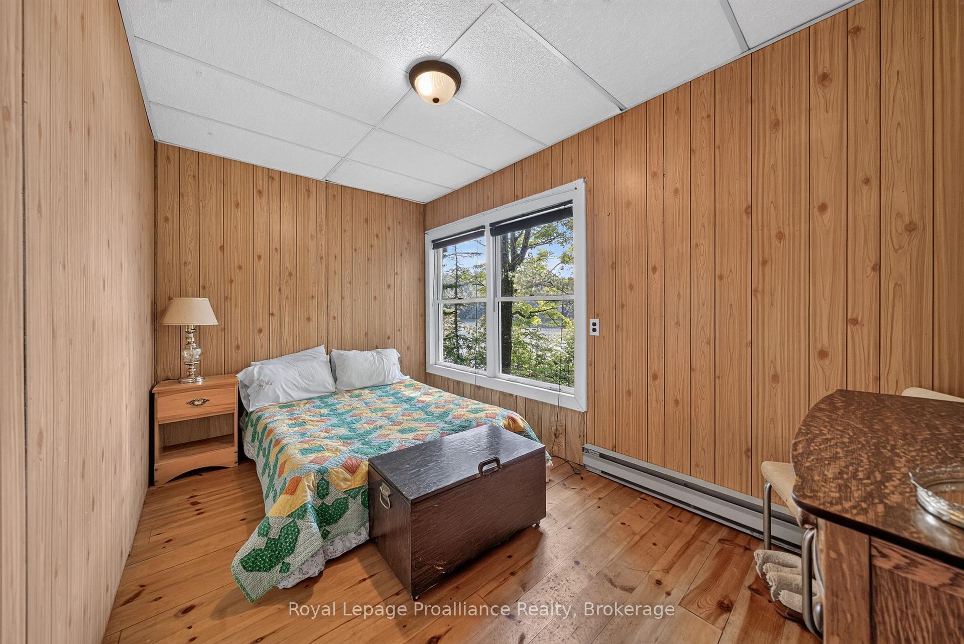
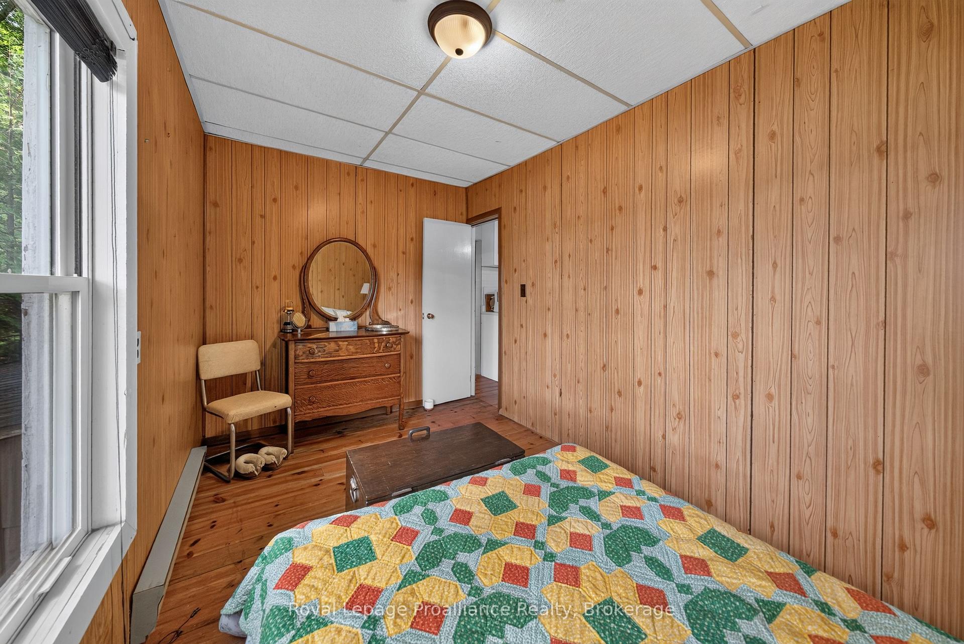
- Large kitchen and three bedrooms
- Outdoor cold cellar for kids' fort
- Nearby amenities and cultural opportunities
- Easy commute from GTA and Ottawa
- Potential for additional 8+ acre lot
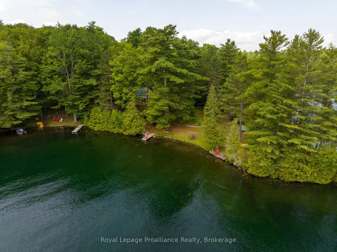
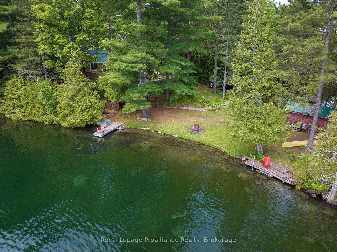
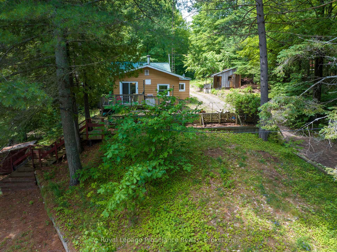
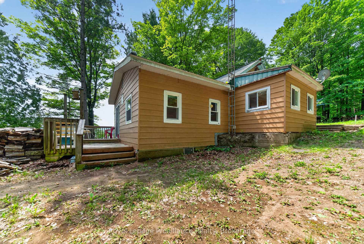
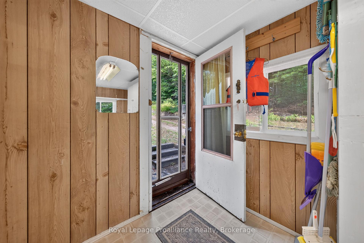
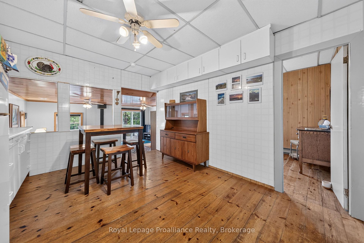
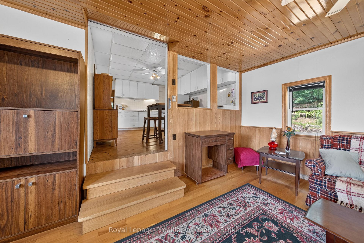
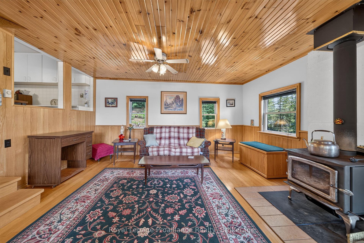
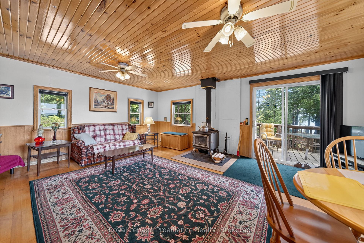
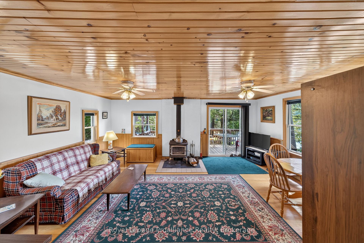
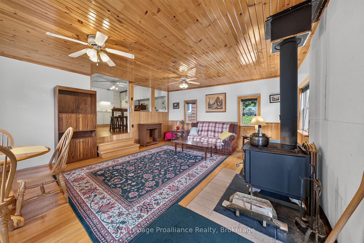
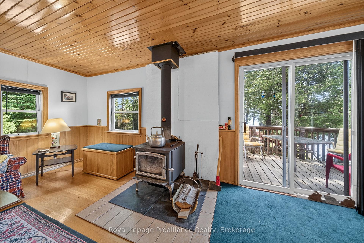
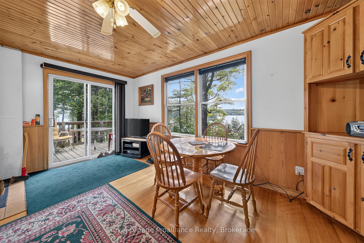
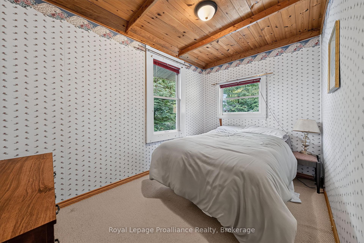
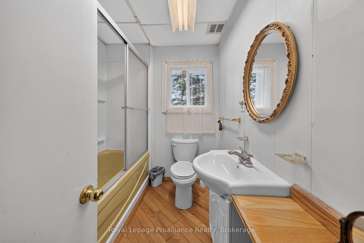
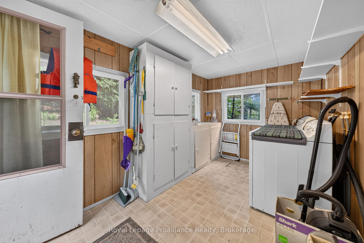
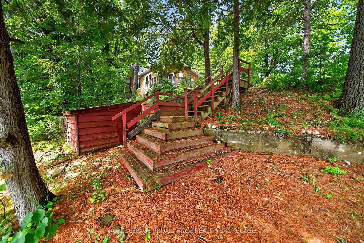
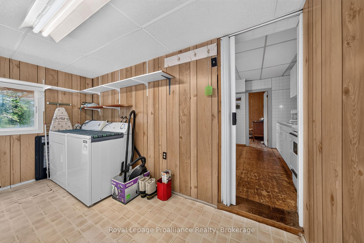
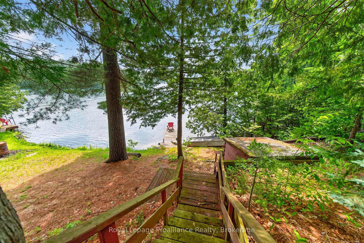
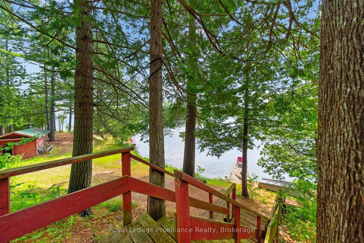
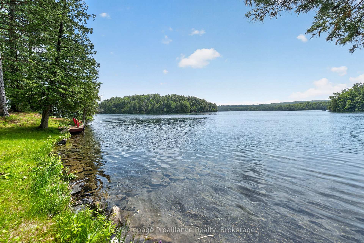
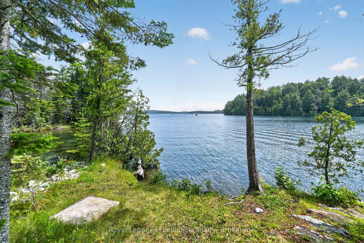
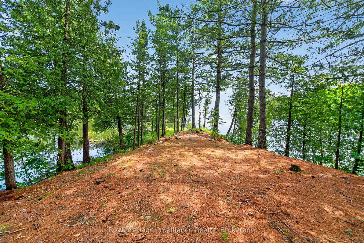
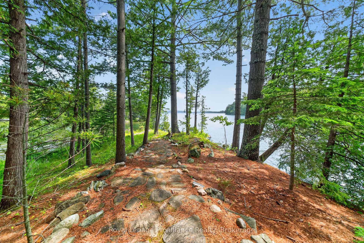
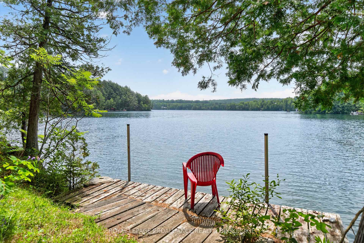
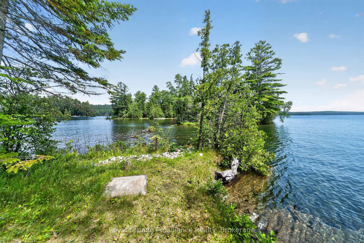
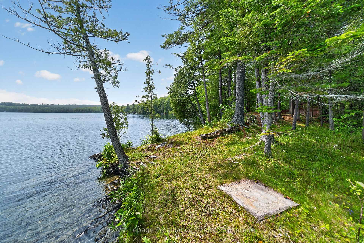
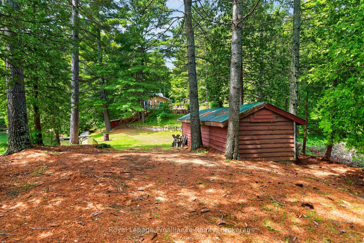
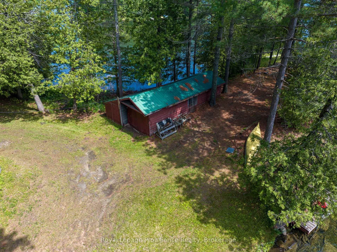
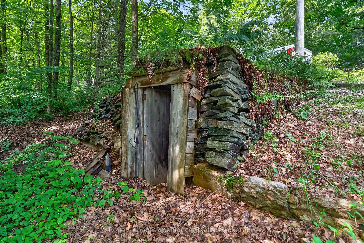
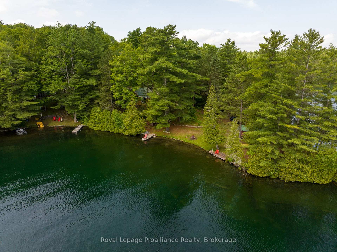
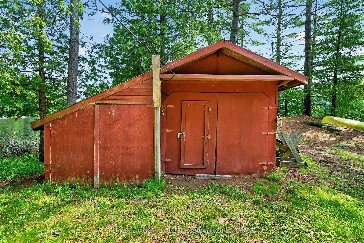
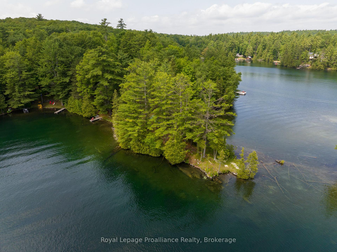
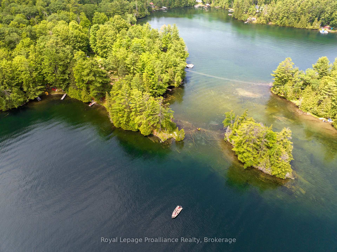
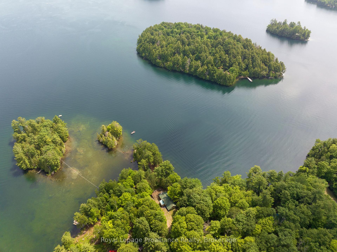
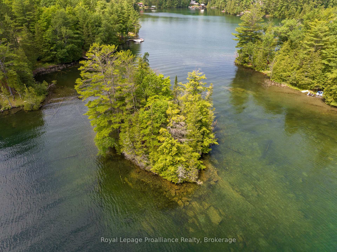
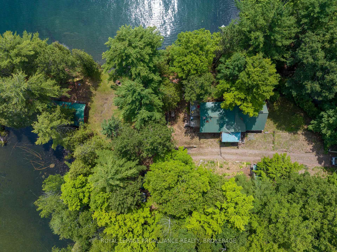
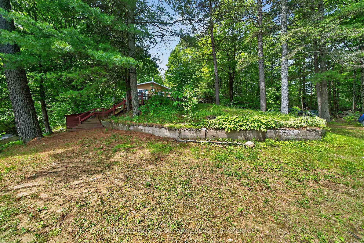
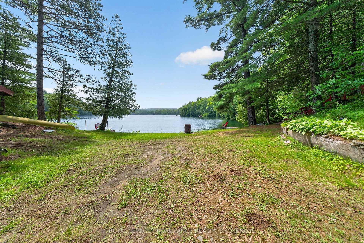
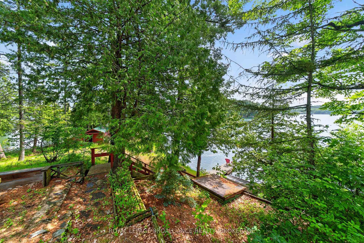
This breathtaking piece of property where the pine trees stand tall as you follow the stone path along this unique peninsula that leads to your own small island. Feelings of youth and summer camp come rushing back. The property has been owned and enjoyed by the same family for over 50 years. Located on beautiful Mississagaon Lake, a spring-fed lake with its unique blue / green waters recognized for its water quality, great fishing and overall beauty. With well over 400 ft of waterfront, it offers good fishing shallower water on the north side and deep open waterfront on the South side. There is even a small sand beach for the little ones. Stepping inside the year round cottage, you'll find a spacious sunken living room with woodstove, a large kitchen, 3 bedrooms, bathroom and laundry area. There is a steel roof so you'll never shingle again. The property offers 2 large sheds and the most interesting outdoor cold cellar that the kids will claim as their fort. Along the waterfront, sit on your dock, dip your feet in the water or jump in your boat to experience these clean deep waters and unspoiled shorelines where you can drift the day away. A bonfire under the starlit nights is a perfect way to wrap up the day.. Adding to the property's appeal are nearby amenities and cultural opportunities as well as an easy commute from the GTA and Ottawa region. Understand why the Land O' Lakes region is a hidden gem that offers the backdrop and opportunity for lakeside living that rivals other market areas. Offering privacy but with wonderful neighbors close by, combined with a clean deep lake; time to start making memories.
Key Facts & Features
Property Costs
- Annual Property Tax Amount
- $3,283
- Land Transfer Tax Fee
- $9,473
Rental Items
- Rental Equipment
- None
- Basement Type
- None
Interior Features
- Laundry Level
- Main Level
- Interior Extras
- Primary Bedroom - Main Floor, Storage, Water Heater Owned, Workbench
- View
- Bay, Forest, Lake, Panoramic, Trees/Woods, Water
- Fireplace/Stove
- Yes
- Fireplace Features
- Freestanding, Living Room, Wood Stove
- Elevator
- No
Exterior Features
- Exterior Extras
- Deck, Fishing, Lighting, Porch Enclosed, Year Round Living
- Pool
- None
- Property Features
- Golf, Island, Lake Access, Lake/Pond, Sloping, Waterfront
- Other Structures
- Garden Shed, Out Buildings
Building
- Building Type
- Detached
- Building Style
- Sidesplit
- Approx Age
- 51-99
Construction
- Exterior Finish
- Other
- Roof
- Metal
- Foundation Details
- Other
- Special Designation
- Unknown
Lot
- Lot Front
- 178.89 ft
- Lot Depth
- 266.40 ft
- Lot Size
- 0.55
- Lot Shape
- Irregular
Inclusions
- Inclusions
- Hot Water Tank, Hardwired Light Fixtures, Window Dressings, Dock(s), Wood Stove, Appliances.
Parking & Garages
- Garage Type
- None
- Garage Spaces
- 0
- Parking Spaces
- 8
- Total Garage And Parking Spaces
- 8
Heating & Cooling
- Heat Source
- Electric
- Heat Type
- Baseboard
- Air Conditioning
- Window Unit(s)
- Water
- Well
- Sewers
- Septic
- Natural Gas
- No
- Hydro
- Yes
- Cable
- No
- Telephone
- Yes
- Bedrooms
- 3
- Washrooms
- 1
- Kitchens
- 1
Room sizes
- Bedroom 2—Main level
- Primary Bedroom—Main level
- Dining Room—Main level
- Laundry—Main level
- Bathroom—Main level, 3 Pc Bath
- Bedroom 3—Main level
- Kitchen—Main level
- Living Room—Main level
Washrooms
- 3-piece, Main
- Municipality
- Frontenac
- Neighbourhood
- Frontenac North
- Main cross streets
- Road 506 and Perrys Lane
- Directions
- From Sunrise Beach Road to Rocky Lane
- Waterfront
- Direct
- MLS® number
- X13813024
- Data source
- Toronto Regional Real Estate Board
- Listed on
- 2026-09-21
- Updated on
- 2026-10-18
- Days on market
- 31 days
- Possession date
- 2026-10-30
- Possession type
- Flexible
- Co-op commission
- 2%
- Seller
- Listed by
- ROYAL LEPAGE PROALLIANCE REALTY
Home Market Value
Current home valuation for 1166 Rocky Lane, Frontenac, Frontenac North, Frontenac, ON. Listed for $649,900
HOMEH Estimate
$518,750
Estimated Sales Range
$409,813 - $637,935
HOMEH Estimate for 1166 Rocky Lane, Frontenac, Frontenac North
Calculated with a real agent's CMA method — 45+ years of experience, codified. Not an AI guess.
For the owner
Is this your home? Track its value.
Get this home's HOMEH Estimate by email once a month, with how many homes are for sale around you.
Mortgage Payment Calculator
Compare up to 4 down payment scenarios
5% on first $500K + 10% on $149,900 over $500K
$39,990
| Scenario 1 | Scenario 2 | Scenario 3 | Scenario 4 | |
|---|---|---|---|---|
−Down payment | % $ | % $ | % $ | % $ |
+CMHC insurance | $24,384 | $18,132 | $15,468 | $0 |
=Total mortgage | $633,990 | $603,042 | $567,883 | $519,920 |
Amortization | ||||
Mortgage rate | % | % | % | % |
| Payment frequency | ||||
=Mortgage payment | $3,095monthly | $2,944monthly | $2,773monthly | $2,539monthly |
Land Transfer Tax
$9,473
$9,473
Around this home
No schools found nearby
Data provided by OpenStreetMap & Fraser Institute School Rankings
Ask HOMEH
New!Hi there!
👋Text or call (416) 301-9001
Recommended for you
Based on homes you've looked at.
No recommended properties found.
Nearby similar homes
No nearby properties found.
More real estate resources
Other homes nearby
Explore this area
Nearby neighbourhoods
No nearby listings available.